Sanket Patel Commercial Realtor

30075 Township Road 262
Rural Rocky View County, Alberta
Presenting one of Alberta's most extraordinary private estates. Inspired by the timeless elegance of a French château, this architectural masterpiece spans over 20,000 square feet and is discreetly nestled within 8.81 acres of impeccably manicured grounds, mature trees, and professionally curated gardens, offering an unrivalled sense of privacy and exclusivity. Every element reflects uncompromising craftsmanship, from soaring ceilings, exquisite millwork, and African mahogany hardwood to grand entertaining spaces, resort-inspired amenities, and remarkable attention to detail. In keeping with the wishes of the sellers, public information has been intentionally limited to preserve the privacy and exclusivity of this exceptional property. A comprehensive package of features, specifications, and estate details will be made available to qualified buyers. (id:55254)
306, 128 15 Avenue SW
Calgary, Alberta
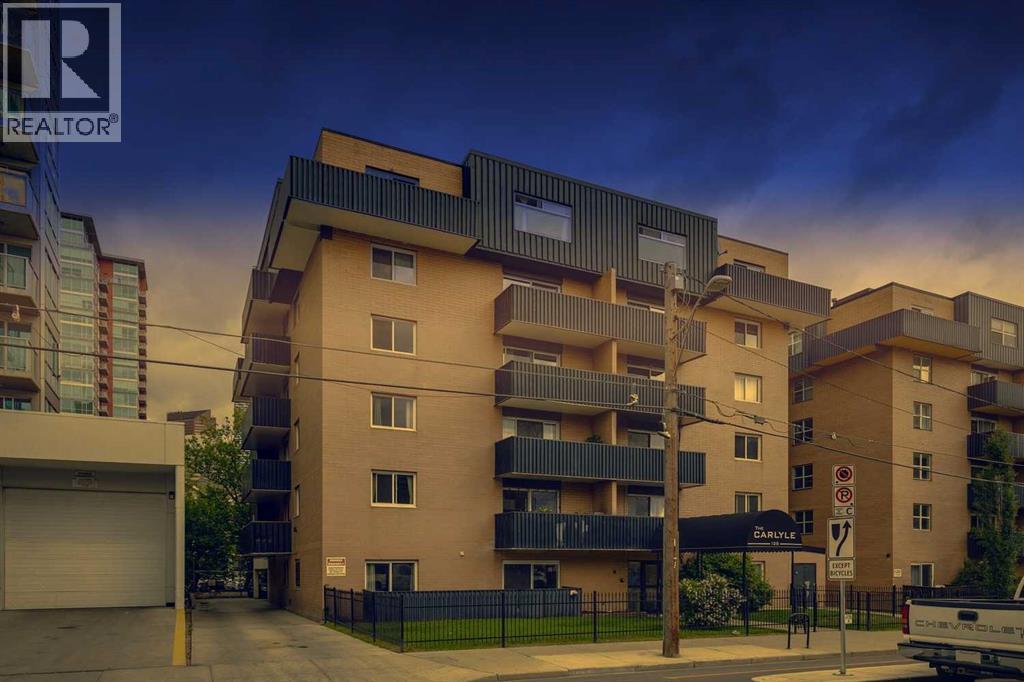
A great entry point into one of Calgary's most dynamic urban corridors. Unit 306 at The Carlyle sits on the Beltline-Mission boundary, steps from 4th Street's acclaimed restaurant row, Calgary's iconic 17th avenue, the Elbow River pathways, and the emerging Sports & Entertainment District anchored by the new Scotiabank Arena currently rising nearby. This two-bedroom, one-bath condo delivers a private balcony, assigned parking, and dedicated storage in a building where rental demand is consistent. Light fills the living space and the layout makes intelligent use of every square foot. No space is wasted and everything is everything is functional. Common laundry on the main floor in the building makes laundry a breeze and C-Train access within walking distance eliminate city access friction for tenants and owners alike. At $215,000 in a neighbourhood with a proven appreciation history and increasing development, this is the kind of asset that performs steadily for the long term. If you're an investor looking for a foothold in inner-city Calgary before the next wave, this is that moment. (id:55254)

312b, 5611 9 Avenue
Edson, Alberta
A fantastic investment opportunity awaits! This 2-bedroom unit is on the 3rd floor of Mountain Vista Condos Building B on the North side of the building. All rooms are a good size and have either carpet or linoleum. The galley-style kitchen is equipped with full-sized appliances (fridge, stove and dishwasher) and plenty of cabinets. The spacious living room has sliding doors to the large balcony that is great for BBQing or enjoying the outdoors. Down the hall, there’s two good-sized bedrooms, a 4-piece bathroom, and an in-suite storage room. The building's laundry room is located on the main level and has upgraded machines operated by a Coinomatic card system. Building security includes interior hallway and entrance cameras and each entrance has fob controlled access for tenants and an intercom system for guests. The large parking lot provides one powered spot for each unit and there’s lots of street parking for guests. Mountain Vista Condominiums are professionally managed by Realty Canada, and there is an onsite manager with an office in Building A. There’s a great Condo Board in place and the Condo Corporation has a healthy Reserve Fund and reasonable monthly condo fees. The complex is located in the Westhaven neighborhood, close to schools, shopping, recreation, and the Town's trail system. This unit can be self-managed or managed by a property manager for a hassle-free investment. Whether you’re looking to start out in the real estate market or for an investment property, this Condo is worth a look. This unit is currently tenanted (long term tenant) on a lease making it a great turn-key investment property. (id:55254)

304b, 5611 9 Avenue
Edson, Alberta
A fantastic investment opportunity awaits! This 2-bedroom unit is on the 3rd floor of Mountain Vista Condos Building B on the North side of the building. All rooms are a good size and have either carpet or linoleum. The galley-style kitchen is equipped with full-sized appliances (fridge, stove and dishwasher) and plenty of cabinets. The spacious living room has sliding doors to the large balcony that is great for BBQing or enjoying the outdoors. Down the hall, there’s two good-sized bedrooms, a 4-piece bathroom, and an in-suite storage room. The building's laundry room is located on the main level and has upgraded machines operated by a Coinomatic card system. Building security includes interior hallway and entrance cameras and each entrance has fob controlled access for tenants and an intercom system for guests. The large parking lot provides one powered spot for each unit and there’s lots of street parking for guests. Mountain Vista Condominiums are professionally managed by Realty Canada, and there is an onsite manager with an office in Building A. There’s a great Condo Board in place and the Condo Corporation has a healthy Reserve Fund and reasonable monthly condo fees. The complex is located in the Westhaven neighborhood, close to schools, shopping, recreation, and the Town's trail system. This unit can be self-managed or managed by a property manager for a hassle-free investment. Whether you’re looking to start out in the real estate market or for an investment property, this Condo is worth a look. This unit is currently tenanted (long term tenant) on a lease making it a great turn-key investment property. (id:55254)
213 Les Jardins Park SE
Calgary, Alberta
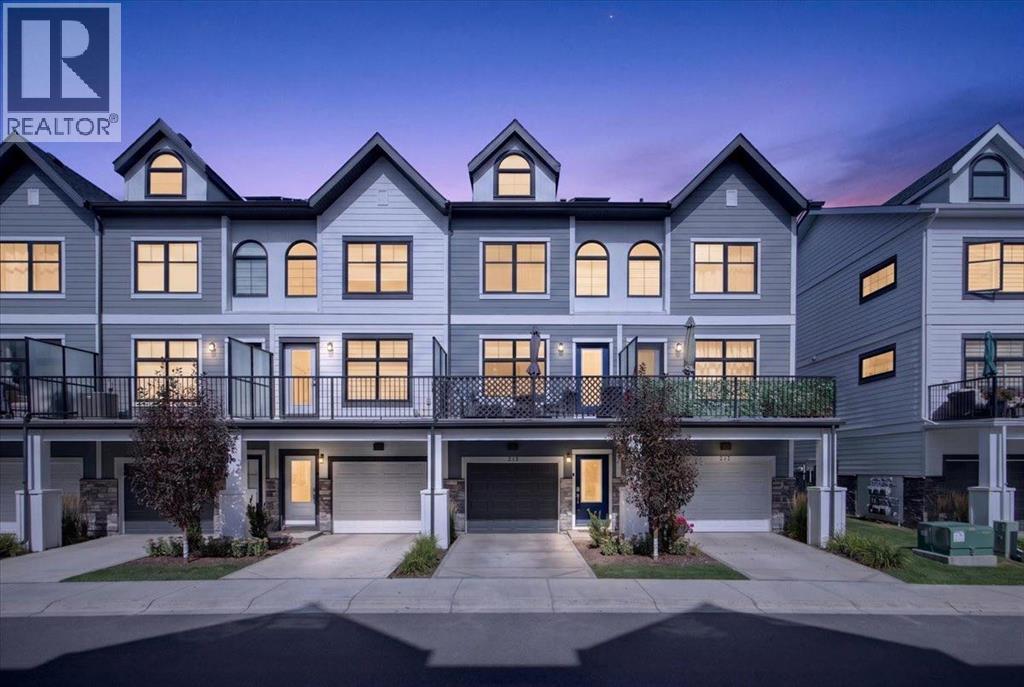
Welcome to 213 Les Jardins Park SE, a beautifully maintained townhome offering modern living in one of Calgary’s most thoughtfully designed new complexes. This double primary layout features two spacious bedrooms, each with its own ensuite and walk-in closet—one with a bright, windowed walk-in and the other with a convenient walk-through to ensuite design. The open-concept main floor offers a bright dining room and central kitchen layout perfect for entertaining or relaxing at home. The kitchen showcases elegant white quartz countertops, upgraded Whirlpool stainless steel appliances including a gas range, white cabinetry with black hardware, soft-close doors, under-cabinet LED lighting, and a stylish hex-tile backsplash. The living room flows seamlessly to the oversized balcony, complete with a gas line for BBQ season. The home is fully air conditioned and includes a Navien tankless water heater for on-demand hot water, along with a high-efficiency Goodman furnace.Additional features include a tandem double attached garage with an EV charging outlet, smart home technology with Alexa integration, luxury vinyl plank flooring, upgraded black Moen plumbing fixtures, and a fully fenced yard—perfect for pet owners or anyone who enjoys outdoor space. The maintenance-free lifestyle means more time to enjoy everything Les Jardins has to offer.This master-planned community by Jayman includes access to a private fitness centre, a breathtaking two-acre central garden inspired by the grand gardens of France, convenient visitor parking, and a strong sense of community. With quick access to Deerfoot and Glenmore Trail, and walking distance to local favourites like The Park Restaurant and YYC Pasta Bar, this location perfectly blends comfort, style, and urban convenience. (id:55254)

672 Lewisburg Place NE
Calgary, Alberta
THIS ONE PLANS AHEAD—THEN ADDS A LITTLE STYLE FOR GOOD MEASURE. The Leonard delivers 1,608 sq. ft. of smart, energetic living with three bedrooms, 2.5 bathrooms and the kind of details that make daily life run better. Up front, a WINDOWED POCKET OFFICE gives work, homework or household admin its own bright little headquarters. The living room answers with a FULL-HEIGHT FIREPLACE WALL, while the central kitchen brings the personality: an EXTENDED ISLAND WITH BREAKFAST-BAR SEATING, linen-cream quartz, a soft-white SILGRANIT UNDERMOUNT SINK, champagne-bronze hardware, a chimney hood fan and a BUILT-IN MICROWAVE. Warm wood-look flooring and layered neutral finishes keep the look current without trying too hard.Upstairs, the BONUS ROOM creates a second place to gather, play or disappear with a movie. The primary bedroom includes a 60-INCH ENSUITE SHOWER with a built-in seat, while two additional bedrooms, a full bathroom and UPPER LAUNDRY complete the level. Out back, the 10'x10' REAR DECK is ready for summer dinners and weekend lounging.The unfinished basement is not an afterthought. Nine-foot foundation walls, a side entry and a future two-bedroom layout are already supported by ROUGH-INS FOR A BATHROOM, LAUNDRY AND BAR SINK. Add TANKLESS HOT WATER, 200-amp service, an EV-charger rough-in and solar-panel conduit, and this home is thinking several chapters ahead.LEWISBURG IS A FRESH 100-ACRE MASTER-PLANNED COMMUNITY built for connection and everyday convenience. Plans include three neighbourhood parks, an extensive multi-use pathway network, green spaces, a central joint-use site and a future town centre with shopping, dining and services. Nearby established communities add more day-to-day amenities, while QUICK ACCESS TO STONEY TRAIL makes commuting—or escaping the city for the weekend—refreshingly simple. NEW, THOUGHTFUL AND READY FOR WHAT COMES NEXT: 672 Lewisburg Place NE makes a very strong first move. Ready to take a look? Contact your preferred Realtor an d book your showing today! • PLEASE NOTE: Photos are of a DIFFERENT Spec Home of the same model – fit and finish may differ. Interior selections and floorplans shown in photos. Kitchen appliances are included, and will be installed prior to possession. Washer and dryer included on qualifying homes. (id:55254)

3337, 6818 Pinecliff Grove NE
Calgary, Alberta
This beautifully updated one-bedroom plus den & full bathroom condo located on the 3rd floor offers an ideal combination of independence, comfort, and community. Located in Legacy Estates (Pineridge) a 55+ building, this bright and open-concept home is move-in ready and designed for a carefree lifestyle. Fresh updates include new paint, new carpet, and new linoleum throughout. The functional layout includes a spacious living room, a timeless white kitchen with ample storage and counter space, a full bathroom, and a versatile den. Enjoy your own private deck, in-suite laundry, and a secure, titled underground parking stall.All-Inclusive Your monthly condo fee includes utilities, making budgeting simple. Legacy Estates is known for its rich, community-oriented amenities that make it easy to stay active and socialize which include a games room, library, media room, craft room, and woodworking shops, on-site exercise room and outdoor spaces for residents to enjoy, a convenient hair salon, a main floor café, a central dining room, and guest suites available for your visiting family and friends. Small pets are welcome, subject to Board approval. Situated with quick access to Stoney Trail, this location keeps you connected to the rest of Calgary while daily essentials are in close proximity, steps away from local parks and walking paths. Close to shopping centers and restaurants and public transportation (id:55254)
609, 1500 7 Street SW
Calgary, Alberta
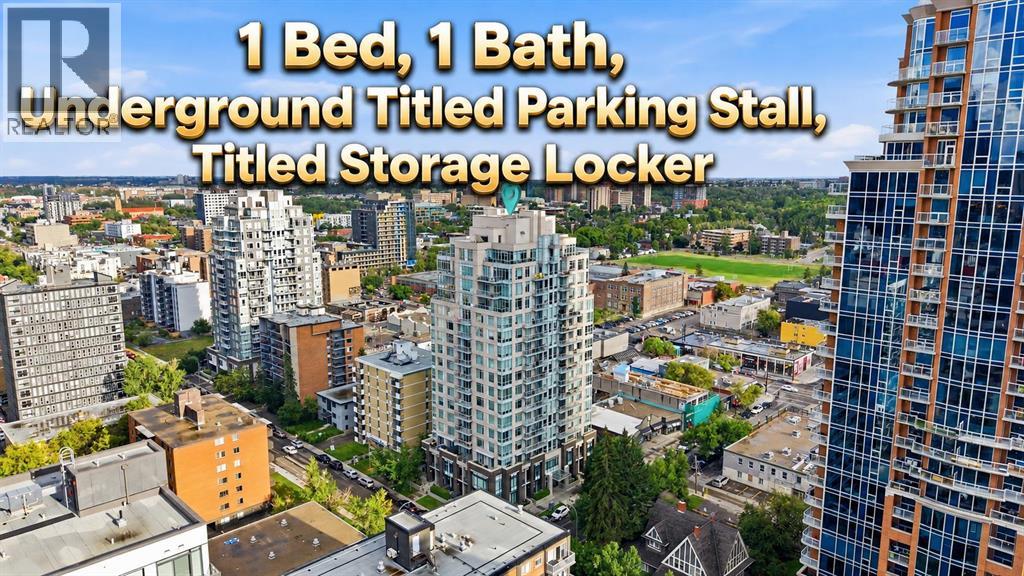
1 BED 1 BATH WITH UNDERGROUND TITLED PARKING STALL AND TITLED STORAGE UNIT. Experience stylish urban living in this beautifully designed one-bedroom condo in Calgary’s vibrant Beltline district. Located in The Drake, a LEED-certified green building, this contemporary residence offers modern finishes, excellent amenities, and an unbeatable inner-city location. The bright, functional floor plan features one bedroom and one full bathroom, along with a sleek kitchen with granite countertops and stainless steel appliances. Enjoy the convenience of in-suite laundry and storage, while floor-to-ceiling windows fill the home with natural light and offer impressive city views. The east-facing exposure welcomes beautiful morning sunshine, creating a bright and inviting atmosphere throughout the space. Step outside onto the spacious balcony, perfect for relaxing or entertaining. This well-maintained and professionally managed building also includes one titled, secure, heated underground parking stall (#105), visitor parking, and a separate titled storage locker (#73). Condo fees include all common utilities except electricity, offering added convenience and predictable monthly expenses. Enjoy an exceptional downtown lifestyle just steps from 17th Avenue SW, Western Canada High School, downtown Calgary, trendy restaurants, pubs, cafés, shopping, public transit, and GoodLife Fitness. The Stampede Grounds and nearby recreational facilities are also within easy reach. Whether you are a first-time buyer, investor, or looking for a sophisticated second residence in the inner city, this exceptional Beltline condo offers an ideal combination of location, lifestyle, convenience, and value. (id:55254)
301 9 Street
Beiseker, Alberta
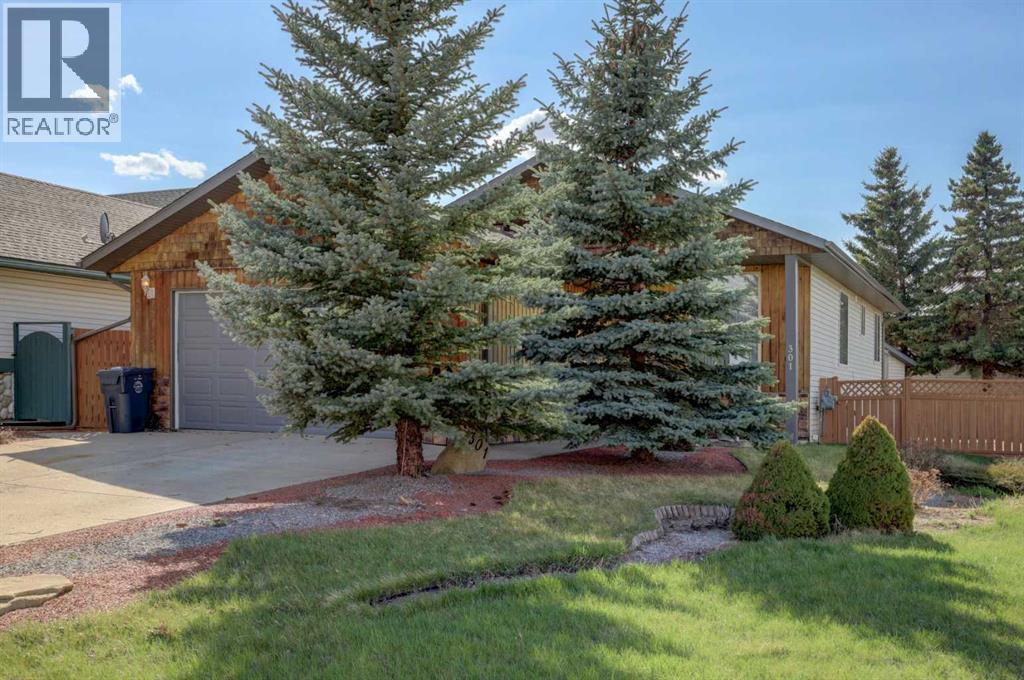
Here is your opportunity to leave the rat race behind and enjoy the peace found in small town living. This 5 bedroom 3 bath bilevel , built in 2001, is almost 1400 square feet and features a fully finished basement, heated attached double garage, and main floor laundry. Lots of natural light creates a comfortable and inviting feel. In the massive yard, you will enjoy a huge deck and oversized heated workshop with attached shed. Close to walking paths and off leash park, this is the perfect location for the family and the furry pets. Beiseker has a k-12 school, hockey arena, a medical clinic, and excellent shopping with easy commuting distances to YYC, Airdrie and Cross iron Mall. (id:55254)

153 Rainbow Falls Manor W
Chestermere, Alberta
This end-unit townhouse in Rainbow Falls offers the kind of layout that makes everyday living easy—with 1,228 sq. ft. above grade, three bedrooms, 2.5 bathrooms and a full unfinished basement ready for whatever comes next. Immediate Possession Available!!!The main floor is bright, open and inviting, with hardwood flooring, large windows and a seamless flow between the living, dining and kitchen areas. The kitchen features quartz countertops, a generous island, ample cabinetry and a functional layout that keeps you connected to the rest of the home. The dining area overlooks the backyard, while the living room offers plenty of room to relax or entertain. Upstairs, the spacious primary bedroom features its own ensuite, while two additional bedrooms and a full bathroom provide plenty of flexibility for family, guests or a home office. The unfinished basement adds valuable storage and future development potential, with laundry already in place plus a brand new hot water tank. Outside, enjoy your own private yard and the added privacy of an end-unit location. Central air conditioning keeps things comfortable through the summer. Parking is convenient with two parking stalls at the rear with direct access to the back door and additional street parking at the front. Located in the desirable Rainbow Falls community, you're close to Lake Chestermere, parks, schools, shopping, walking paths and the amenities of Chestermere—all while enjoying the space and feel of a traditional home without the upkeep of a detached property. Comfortable. Practical. Private. And ready for its next chapter. (id:55254)
252042 Township Road 230
Rural Wheatland County, Alberta
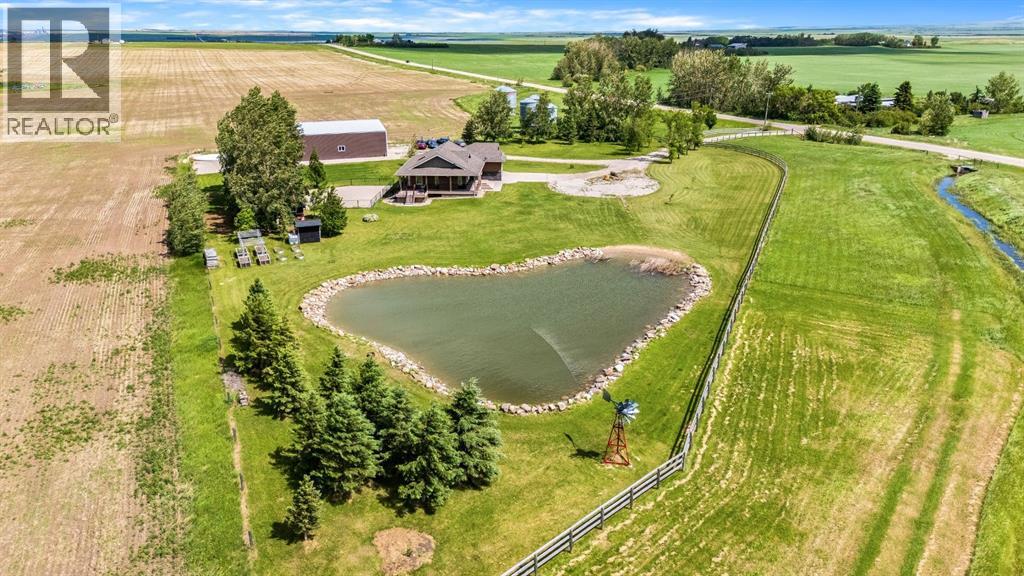
Imagine starting your morning on the covered veranda, coffee in hand, watching the sun rise over the peaceful prairie landscape while the Rocky Mountains create a breathtaking backdrop in the distance.Nestled on 5 beautifully maintained acres, this walk-up bungalow offers the perfect blend of country living, functionality, and convenience, all within easy access of South Calgary and just 15 minutes from Strathmore.Inside, you'll find a bright and inviting open-concept floor plan designed for gathering and everyday living - the kitchen with island and spacious living and dining area’s. The spacious primary retreat is a true sanctuary, featuring a large walk-in closet and generous ensuite with jetted tub. With 4 bedrooms(2+2) and 3 bathrooms, there's room for the entire family. The fully developed walk-up basement offers incredible flexibility with two large bedrooms, a kitchenette complete with a fridge and sink, and a second set of laundry facilities—ideal for extended family or guests. The oversized attached double garage is perfect for the vehicles, toys and additional storage. Adding peace of mind, the home is equipped with a transfer switch for a backup generator(generator not included), allowing essential power to be maintained during outages—an invaluable feature for acreage living. Recently added mini split AC/ heat pump in the living space helps beat the hot summer days!Step outside and discover a property designed to be enjoyed. The large fenced backyard provides a secure space for children and pets to play, while the gravel is perfect for a future play structure, additional dog run, or outdoor recreation space. A picturesque pond stocked with goldfish creates a peaceful focal point, adding charm and tranquility to the landscape.For the mechanic, hobbyist, or entrepreneur, the impressive 40’ x 88’ shop is a dream come true. Featuring finished concrete floors, a 9,000 lb two-post hoist, 220 power, and footings already poured for a second hoist, this spa ce is ready to handle serious projects. The enclosed rear section offers excellent storage or could easily be transformed into a paint booth. Gas has been run to the shop should you want heat to the shop.The acreage is further enhanced with a chicken coop, shed, raised garden beds, and fruit-bearing trees and shrubs, including cherries, plums, apples, and raspberries. Whether you're growing your own food, working on projects in the shop, or simply enjoying the views, this property offers a lifestyle that's becoming increasingly difficult to find.Acreage living, mountain views, a dream shop, and room to breathe—this is country living at its finest. (id:55254)
1133 Chinook Gate Bay SW
Airdrie, Alberta
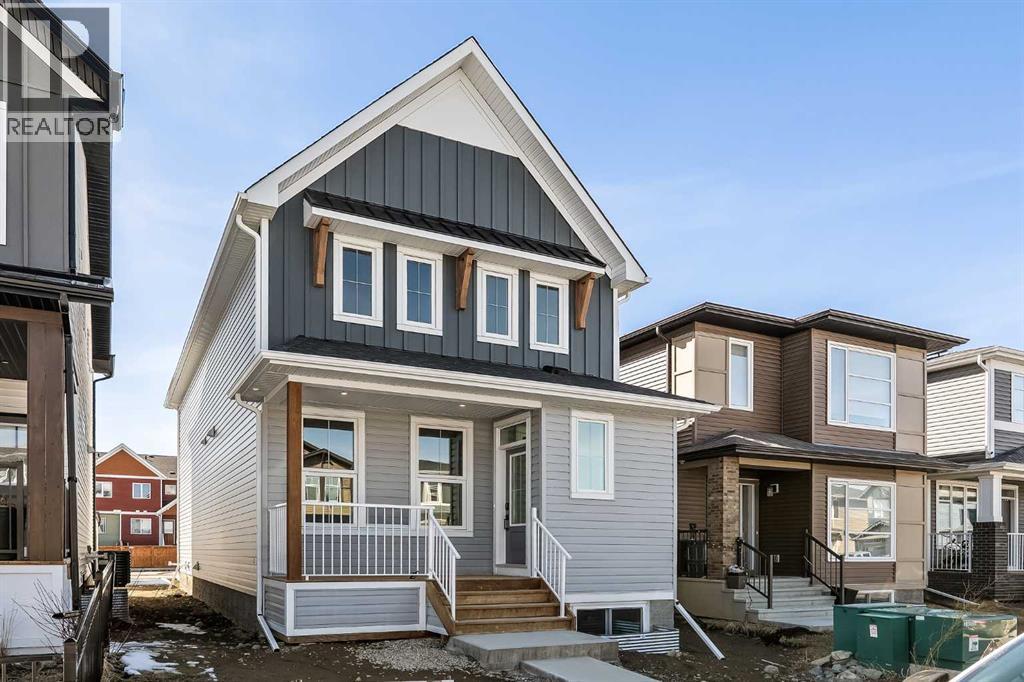
Welcome to The Oxford by Brookfield Residential - a stunning, fully detached home situated on a Conventional Lot (not zero lot) that perfectly combines thoughtful design, functional living, and modern style. Offering nearly 2,000 sq. ft. of beautifully crafted living space above grade, plus a full basement with its own private side entrance, this home provides incredible flexibility for your lifestyle or future development potential. Situated on a conventional lot with side yards on both sides, a West backyard for optimal sunshine, and spanning over 3,000 sq. ft., this property offers an abundance of both indoor and outdoor living space - ideal for family life, entertaining, or creating your dream backyard retreat. The open-concept main floor is bright and inviting, featuring a spacious kitchen that seamlessly connects to both the great room and dining area, creating the perfect setting for gatherings of any size. The kitchen is a true showpiece, complete with a suite of stainless steel appliances, including a gas range and chimney hood fan, along with an oversized pantry for added storage. The great room at the front of the home spans the entire width with a wall of windows overlooking the front street. A main level office, mudroom, and 2-piece powder room add everyday functionality and convenience. On the upper level, a central bonus room separates the luxurious primary suite from the secondary bedrooms, providing privacy and a natural flow to the layout. The primary bedroom features a large walk-in closet and 4-piece ensuite with dual sinks and a walk-in shower. Two additional bedrooms, a full bathroom, and a laundry room complete the upper level. The basement, with its private side entrance, awaits your personal touch with rough-ins in place. Whether you envision a legal suite (subject to local municipality approval), gym, media room, or additional living space, there is ample room for a large living area, bedroom and bathroom. Outside, the conventional lot prov ides endless potential for outdoor living with the convenience of a traditional lot design. The property is complete with a double concrete parking pad - providing significant savings for future garage development. Backed by Brookfield’s builder warranty and Alberta New Home Warranty, you can purchase with confidence knowing your investment is protected. (id:55254)