Sanket Patel Commercial Realtor

5009 41 Street Close
Innisfail, Alberta
Not every home is about the latest finishes. Sometimes, it is about the space, the setting and the opportunity to make a property your own. Tucked into a quiet cul-de-sac in an established Innisfail neighbourhood, this spacious bungalow sits on an unusually large 9,286 sq. ft. lot, created by combining the original residential lot with a neighbouring vacant parcel, now consolidated onto one title. The result is a generous, private yard with mature trees, established hedges and plenty of room for gardening, entertaining, pets or simply enjoying the outdoors. Inside, the home offers more than 1,500 sq. ft. on the main floor with a distinctive layout that differs from a traditional bungalow. All three bedrooms are located on the main level, including a generously sized primary bedroom, along with a five-piece bathroom and an additional two-piece bath. The living and dining areas provide ample gathering space, while the eat-in kitchen offers a practical setting for everyday meals. Large windows and a skylight above the staircase bring natural light into the home. The developed lower level includes a substantial recreation and games area, four-piece bathroom, laundry and additional storage, offering flexibility for hobbies, family activities or other uses. This is an established home with a mix of updates and original characteristics, and buyers should anticipate that some finishes and improvements may benefit from further attention over time. For those who value space and are comfortable making a home their own, there is plenty to work with here. Outside, an oversized double detached garage and long driveway provide generous parking and storage options. Parks, schools, recreation facilities, walking trails and everyday amenities are all within easy reach. The real appeal of this property lies in its combination of a large bungalow, an exceptionally generous lot, mature landscaping, privacy and a quiet location. If you are looking for a property with room to grow, person alize and enjoy, this one deserves a closer look. (id:55254)

41 Templeson Crescent NE
Calgary, Alberta
Mature trees and a low-maintenance backyard set the stage for this 4-bedroom detached home in Temple, where a fully developed basement and oversized heated 27 x 20'6 garage add valuable space for everyday life. Hardwood and laminate flooring carries through the main level, while a huge picture window fills the living room with natural light and frames views of the backyard. Everyday cooking is well served by a kitchen with abundant cabinetry and generous workspace, flowing into a bayed dining area that gives family meals their own defined setting. A convenient powder room completes this level. Upstairs, 3 bedrooms keep the household together, accompanied by a 4-piece bathroom for daily routines. Downstairs extends the usable living space with a large rec room ready for movie nights, games or casual gatherings. An additional flex room adapts easily as a home office or 4th bedroom and a 3-piece bathroom adds extra convenience to the lower level. Outside, paver stones form an inviting patio for summer barbecues and quiet evenings, while raised garden beds leave room to grow vegetables, herbs or flowers without adding extensive yard upkeep. Car enthusiasts, hobbyists and anyone needing serious storage will appreciate the oversized detached garage, which is heated, has a 2-piece bathroom (That's right a bathroom in the garage!), easily fits a large truck, and drywalled/insulated for comfortable year-round use. As a bonus the roof was redone in 2019 and the home rocks updated triple pane LUX windows! Families will also appreciate this phenomenal location near Annie Foote School and Father Scollen Catholic School, with Village Square Leisure Centre, shopping, transit and other everyday amenities close by. With 4 bedrooms, flexible recreation and work space, an easy-care outdoor setting and an impressive mechanic's dream garage, this home brings together the practical extras that make day-to-day living work well. (id:55254)

78, 12030 Township Road 422
Parkland Beach, Alberta
Check out this gorgeous fully serviced & titled lake lot located in RV Heaven & Marina Resort at the NW end of Gull Lake adjacent to a huge marine with fuel station on the lake. Conveniently located directly across the popular Jorgy’s Convenience Store/Restaurant/Licensed Patio Bar often with Entertainment! Great for grabbing Ice Cream with the family, snacks, items forgotten or evening out for dinner & drinks. Steps away are walking trails, frisbee golf, beach, playgrounds, outdoor gym facing the lake, nature reserve or a quick drive to Gull Lake Golf Course, or shopping in Rimbey 8kms west or Bentley. Plus attend the Rimbey Public Pool & Local Race Track with the Family plus offered are kids swimming lessons or check out the local craft shops.Easy pull in and pull out configuration for any trailer that meets up to the large deck. Decorative Rundle stone adds a tidy look under your trailer, front fire-pit area & pathway to shed. Mature trees at the front and rear of the lot. The large deck area is surrounded by private Hoft decor wall sporting a beautiful Bunk House with large loft areas and full electrical, plumbing and A/C, gazebo area and storage shed. The Bunk House features lots of opening windows, (plus Fire Detectors & Extinguisher) a front Queen Bedroom and rear King Bedroom area, kitchen, shower and toilet. Relax around the fire pit, kids can play at the playground, walk over to the local store for Fire Roasted Pizza or Ice Cream or take the boat out on the lake! This resort offers a large common green space for adults & kids to hang out if you so choose with multiple events planned year year, from Canada Day Kids Parade, Summer Halloween, Poker events, Corn hole Potlucks and more! Condo amenities (94 units) include: common area maintenance, resort playground, visitor parking, bathroom/shower house, water, sewer & trash, security cameras. 50 AMP Power located on it’s own meter & billed annually. Depending on frost, park is seasonal from May to Sept/Oct. Bring in your park model or RV Trailer (Must start off 10 years or newer) and start enjoying lake resort style lifestyle you don’t want to miss. Come check out this peaceful parcel of lake life! ** Included with the lot are the following items - Patio White framed sectional w/side tables & cushions plus coffee table, 12x12 metal gazebo with roll-down side walls, 8x8 Shed, granite top Exterior Bar w/barrels, electric lawn mower and portable fire pit. ** | ** Additionally: 30ft Bumper Pull RV Trailer (as seen) & 21ft Larson Open Bow w/5.0L EFI Mercury available at an additional cost. ** Ask your realtor for the supplement attached lot feature sheet, available on request. (id:55254)
635 20 Avenue NE
Calgary, Alberta
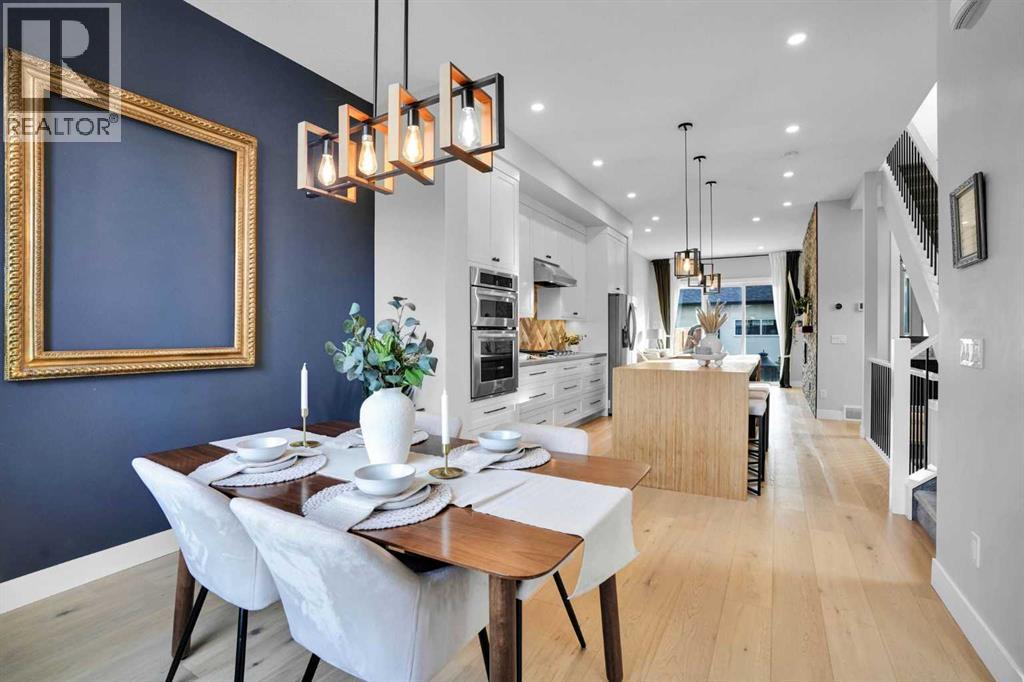
Welcome to 635 20th Avenue NE - a fully equipped, move-in ready sanctuary offering an unbeatable blend of modern eco-efficiency, luxury comfort, and inner-city convenience.-----From the moment you step inside, you will notice the thoughtful design, where every wall cavity and space behind the fireplaces has been custom-crafted to maximize storage. The main living areas feature two cozy gas fireplaces, custom built-ins throughout, and a chef-inspired kitchen accented by durable bamboo countertops.-----Designed with sustainability and low utility costs in mind, the home features a rooftop solar panel system, complemented by separate Wi-Fi-controlled solar panels for the detached garage.-----Upstairs, the primary retreat serves as a private spa experience, complete with its own gas fireplace and a luxurious ensuite with heated tile floors that extend right into the walk-in shower and seated bench. In fact, every bathroom throughout the entire house features heated flooring for ultimate year-round comfort.-----Looking for a unique bonus feature? The cozy finished attic space - while having a low ceiling - makes a fantastic reading nook, a fun sleeping area for kids, or a unique vantage point to sit back and watch the downtown Telus Sky building light up at night.-----Downstairs, the fully developed basement includes a dedicated wet bar, perfect for hosting game nights or entertaining friends.-----Storage is truly unmatched here - alongside the clever hidden wall spaces and finished attic, the garage comes packed with tons of built-in storage to easily keep all your equipment organized.-----Outside, enjoy a beautifully kept, low-maintenance yard that lets you spend your weekends relaxing rather than doing yard work.-----Tucked away on an exceptionally quiet street with minimal alley traffic, this home feels like a peaceful retreat - yet it sits just a short walk to local grocery stores, schools, parks, off-leash dog parks, golf courses, and all neighborho od amenities.-----Simply turn the key and start living in one of the most complete, storage-rich, and forward-thinking homes on the market! (id:55254)
200, 176053 174 Avenue W
Rural Foothills County, Alberta
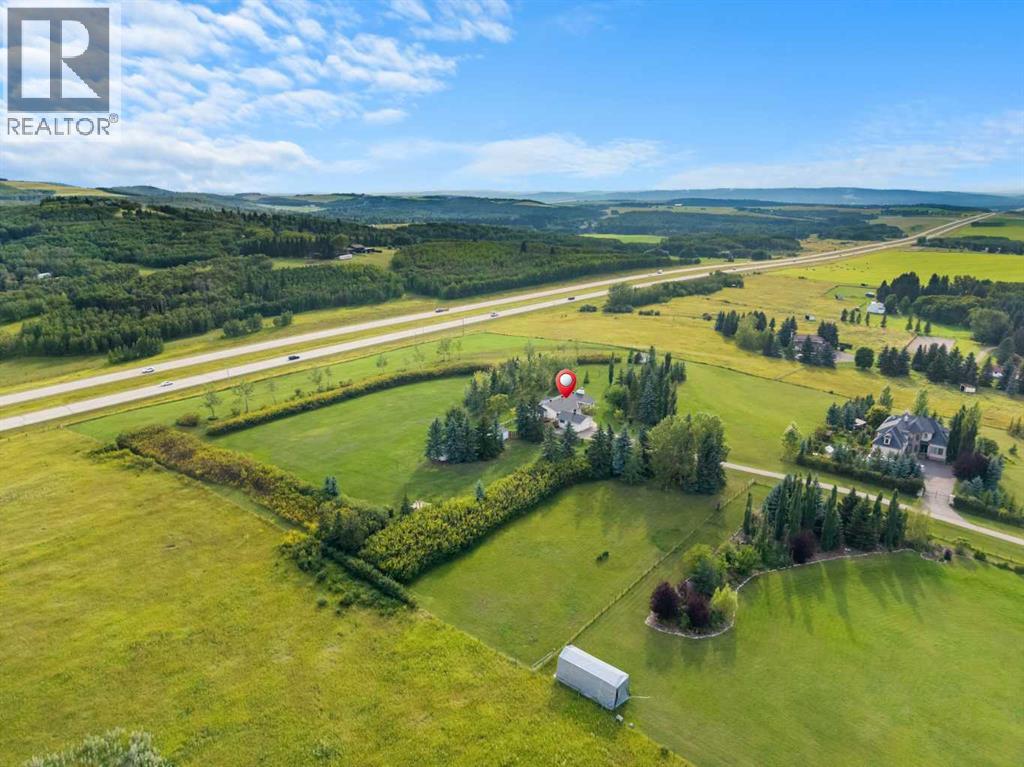
Location, location never having come on the market- making this a wonderful opportunity to own a very spacious bungalow (2229 sq. ft) on a park-like 10.06-acre property. 10 acres is becoming harder to find for this land size & proximity to the city! Plus, mountain views that are among the best given your elevation and the rolling Foothills will be all yours! The home itself is flooded with light, having an abundance of windows and expansive living spaces. The layout is anything but “cookie-cutter,” with the beautiful, curved wall and sunken living room that is now back on trend with a cozy wood-burning fireplace. Featuring 3 bedrooms, two of them having their own ensuites and a primary that has its own private deck access for those mornings spent on the deck. The dining room is well connected to the living room space for an open-concept feel. While the kitchen is more traditional in having its own entrance, the space offers endless redesign options as it is a massive space with eat in/ island options & has access to the south wrap-around deck. There is so much potential to reconfigure spaces to suit your family’s needs. The home is move-in ready, having been recently repainted & would be very possible to live in while doing renovations, if that is desired. The home sits up high on the crest of a hill, with mature trees and an extensive shelter belt of vegetation. Approached through remote opening gates that lead onto a long driveway (which is shared but you own) that leads up to the home. There are two large decks to the south & west that wrap around, and another off the east side where you can let your dog free into a large, fenced area. No matter where you are on the property, you can enjoy the expansive grounds surrounding the house, mature vegetation, and million-dollar views. If you want to have horses there is lots of room to make pastures, add a barn, and a riding ring! Additionally, you get a few outbuilding chicken coop, garden shed, woodshed and do g run. There is a large two-car garage, heated with in-floor heating, with storage & a workbench that has a breezeway to the house. The basement is unfinished and wide open for a new owner to finish to suit their own needs, with lots of windows and a rough-in bathroom. With lots of scope to redesign and enhance both the inside and the exterior, this property holds so much potential. Updates that have been done: Hot water tank - June 2025, Iron filtration system — December 2022 Expansion tank installed - January 2017, New Well pump & Pressure Tank — 2019, Vacuflow + attachment installed - February 2020, Malarkey Legacy Class 4 Impact SBS Rubberized Newer Asphalt shingles – 2018, New hot water tank – 2025, Sump Pump – Serviced 2025 GENERAC Guardian 18kW GEN7226 and 100A Auto Transfer Switch ($18,000) - Summer 2025 (id:55254)

35 Templemont Drive NE
Calgary, Alberta
Welcome to this beautifully updated 2-storey home in the established community of Temple, offering comfort, functionality, and modern updates throughout. Facing north and ideally located with quick access to major routes including McKnight Boulevard, 52 Street NE, and Stoney Trail, this home provides excellent convenience while being close to schools, parks, shopping, transit, and everyday amenities. Step inside to discover a bright and inviting layout featuring abundant natural light and updated finishes throughout. The main floor offers a spacious living room, dining area, and kitchen designed for both everyday living and entertaining. Flooring throughout the home creates a clean, carpet-free environment while adding warmth and character. The cozy wood-burning fireplace adds charm and comfort to the living space. The upper level features 3 bedrooms including a generously sized primary retreat complete with its own private 2-piece ensuite. Two additional bedrooms and a full 4-piece bathroom complete the upper floor, making it ideal for growing families. The basement adds additional living flexibility with a spacious recreation room, storage area, and a convenient 3-piece bathroom. Outside, enjoy the fully fenced backyard featuring an extended wooden deck—perfect for summer gatherings, entertaining, or relaxing outdoors. A storage shed provides extra functionality, while rear parking access via paved alley offers added convenience. Recent improvements and renovations enhance the value and appeal of this home, including updated interior finishes and a well-maintained condition throughout. Located close to multiple schools, shopping centres, parks, transit, pharmacies, clinics, and everyday amenities, this home presents an excellent opportunity for families, first-time buyers, or investors alike. (id:55254)
217 1 Street N
Lomond, Alberta
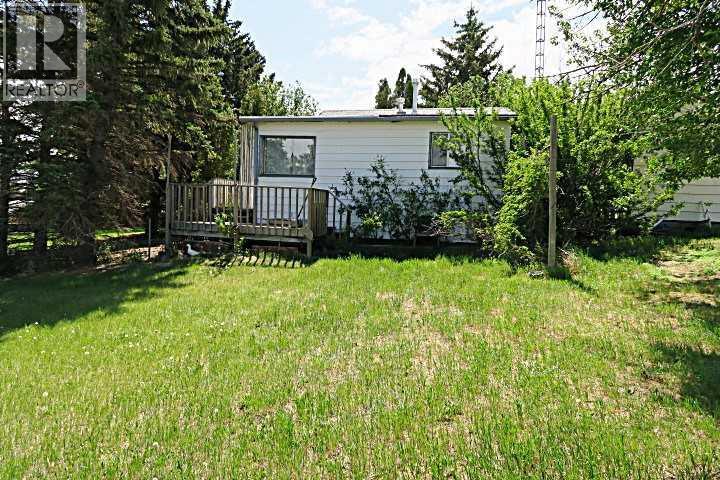
TWO 50 FT. LOTS (100x 120 Total ). OVERSIZE DETACHED GARAGE . FULL 4 Pce Bathroom,MAIN FLOOR Laundry room. NEW Furnace and Hot Water Tank in 2014. The Town has a Large School(K-12) ,Servus Credit Union, HUGE NEW Arena. Ten minute Drive to LAKE McGregor Country Estates and the Big LAKE McGregor with Boating Fishing and camping. Short 25 Minute Drive to VULCAN with Hospital, Shopping ,ALL Amenities . (id:55254)

401, 145 Burma Star Road SW
Calgary, Alberta
FABULOUS PENTHOUSE LIVING WITH WEST-FACING MOUNTAIN VIEWS! Welcome to this exceptional top-floor residence in the highly sought-after community of Currie Barracks. Featuring 2 bedrooms plus a den and 2 full bathrooms, this bright and spacious home offers a thoughtfully designed open-concept floor plan with the bedrooms positioned on opposite sides of the main living area for added privacy. The kitchen opens seamlessly to the dining and living areas, creating an inviting, resort-inspired space that is perfect for both everyday living and entertaining. Soaring 18' ceilings and expansive windows throughout the living area and bedrooms flood the home with natural light while showcasing the beautiful west-facing views and Rocky Mountains beyond. Step outside onto your private west-facing balcony to relax, entertain or simply take in the spectacular sunsets and mountain views. Located in the heart of Currie Barracks, you’ll enjoy an incredible lifestyle surrounded by parks, playgrounds, pathways and beautiful open spaces, along with convenient access to schools, shopping and dining. This pet-friendly, well-maintained building is ideally situated close to Mount Royal University and vibrant Marda Loop, with easy access to downtown and major routes throughout the city. Penthouse living, soaring ceilings, abundant natural light and mountain views — an exceptional opportunity in one of Calgary’s most desirable communities! (id:55254)
3232 Doverville Crescent SE
Calgary, Alberta
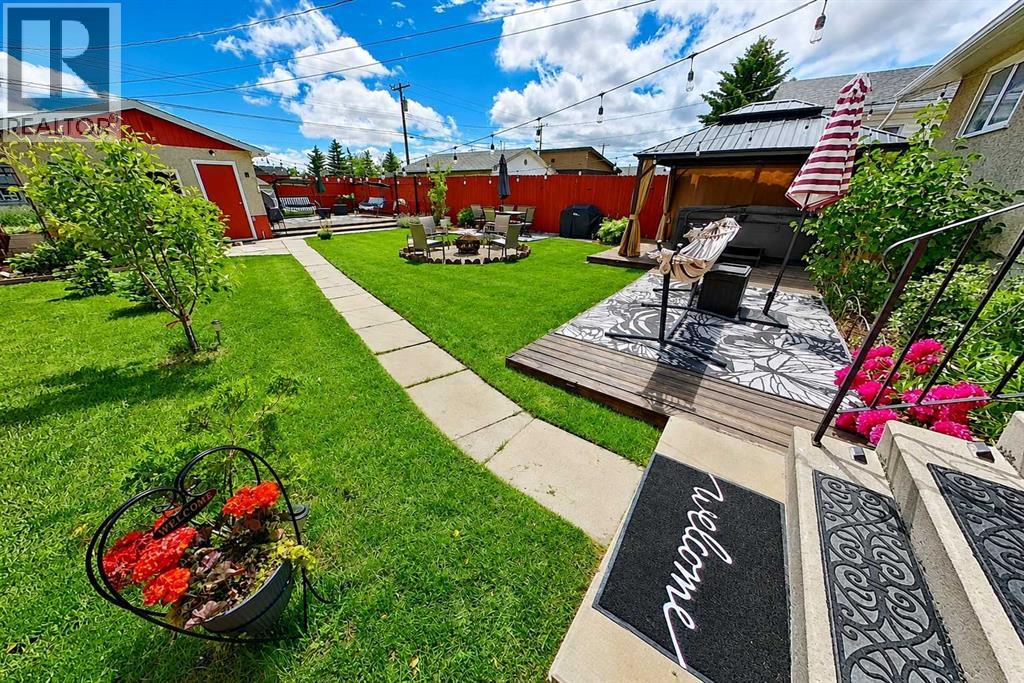
Extensively upgraded and move-in ready, this well-maintained bi-level offers approximately 1,686 sq. ft. of developed living space, numerous major improvements already completed.RECENT UPGRADES INCLUDE: Energy-Efficient Windows throughout, High-efficiency Furnace, Central Air Conditioning, Water Heater and Upgraded Attic Insulation. Home features include an Eco-smart Thermostat, Copper and PEX Plumbing, upgraded Electrical service with a separate 220V panel, and a Roof Replaced in 2018.The main floor offers a living room, kitchen and dining area, two bedrooms with generous closets, and a four-piece bathroom with Soaker Tub. The partially finished lower level provides a large recreation room, third bedroom, custom Wet bar with bar fridge and storage, and a dedicated laundry/utility area.Outside, the fully fenced 5,201 sq. ft. lot has been developed into a private backyard retreat with multiple gathering spaces. Mature fruit trees, flowering shrubs, perennials, greenhouse, two decks, concrete dining patio, Steel Gazebo, 10-person Hot tub, and Fire-pit area.A detached garage provides additional parking and storage with 2 garage openers, numerous extras included are indoor and outdoor security cameras, all window coverings, bar fridge, and laundry-room freezer.Close to schools, parks, shopping, transit and major roadways. Flexible possession available to accommodate the buyer’s timeline. (id:55254)

64 210044 Hwy 512
Rural Lethbridge County, Alberta
A beautiful custom built bungalow that welcomes you with style and warmth. Situated on 2.77 acres with panoramic country views from every window. Solid fir steps lead you into the large foyer with slate tiles. The warmth of spruce beams and a wood burning stove welcome you into the living room. The spacious kitchen has a coffee station, custom concrete counters with ample work space and an abundance of maple kitchen cupboards line the kitchen walls. The very large walkin pantry can store food staples and kitchen appliances to delight any gourmet cook. A U-shaped nook off the kitchen is perfect for breakfast or morning coffee. A large dining room that would easily seat 8, looks out onto the deck and the fields beyond. Next to the kitchen is the main floor laundry room and mudroom with custom built coat lockers. The mud room leads out to the 30x50 garage and workshop which is any man's dream space. Down the hall from the living room is a den, and 2 bedrooms with walkin closets. The primary bedroom opens out onto the rear deck and has a spacious ensuite and walkin closet. The lower level has a massive rec room that could accommodate a variety of recreation tables and a seating area. The media room can easily seat 6-8 reclining chairs, ready for your family or friends movie nights. There is a small bar between the media room and rec room. The lower level has 2 additional bedrooms with large windows making them bright and inviting for family or guests. A 4 pc. bathroom, large storage room and flex /exercise room complete the lower level. The walk out basement makes access to the back yard and decks quick and convenient. Walkout access also makes it possible for a spacious lower level suite. The acreage has a firepit with a stack of firewood to create a camping experience without leaving home. The house exterior is Hardi-plank siding for durability and low maintenance. The foundation is wrapped with Watchdog waterproofing. 2 decks with composite decking line the back of the home to enjoy the sunshine for entertaining and barbecuing. A curved front deck is a perfect place to curl up on a cushioned bench. A shelter belt of trees line the acreage on 3 sides. The pasture is open for your creative ideas for horses , barns, or hobbies or a shop. City water has been added for a worry free water source. With the acreage only being 10 minutes outside of the City it is convenient for all the City amenities without giving up your country lifestyle. It is on a quiet road with only local traffic. Come and make this your country home. Quick possession is possible. Furnished rooms have been virtually staged. (id:55254)
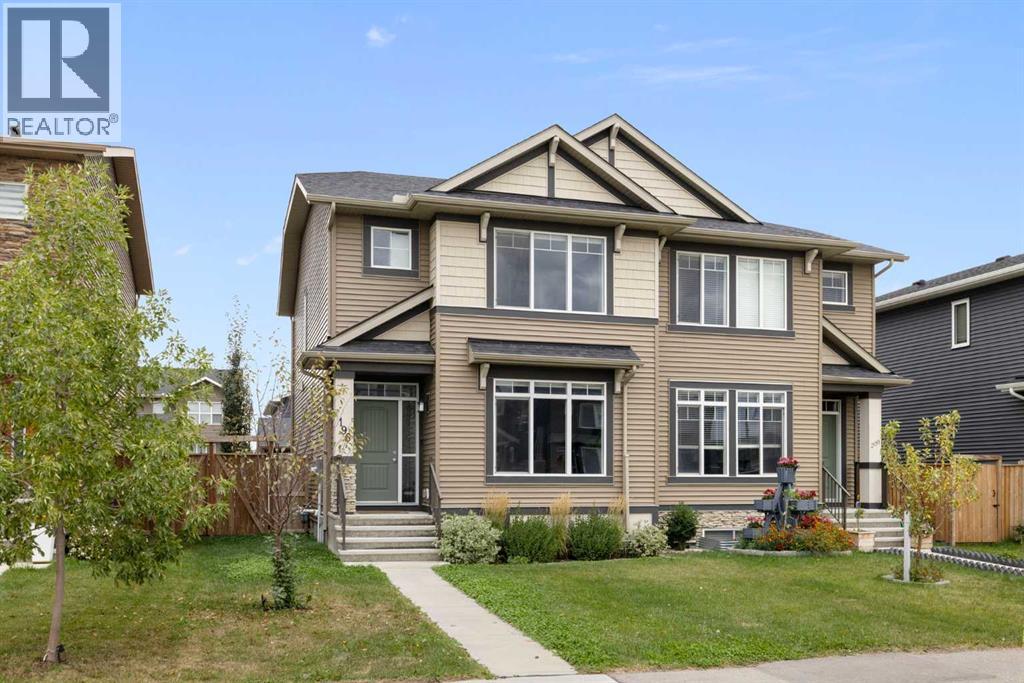
196 Dawson Drive
Chestermere, Alberta
There is something special about a home that simply feels good the moment you walk through the door - and this beautifully cared-for home in Dawson’s Landing is exactly that. Built in 2022 and offering 1,472 sq. ft. of thoughtfully designed living space, this immaculate 3-bedroom half duplex has been lovingly maintained and enhanced to create a home that feels warm, peaceful and completely move-in ready. Best of all, there are NO CONDO FEES.Inside, natural light fills the open-concept main floor, where tasteful, serene paint and finish selections create a calming backdrop for everyday life. The kitchen is truly the heart of the home, with stainless steel appliances, abundant cabinetry, a generous island for gathering and a gas range that will be appreciated by anyone who loves to cook. Open to the dining and living areas, it is an inviting space for everything from quiet mornings over coffee to family dinners and evenings spent with friends.Upstairs, the spacious primary bedroom feels like a true retreat - a peaceful place to begin and end each day. The walk-in closet offers ample hanging and shelving space, while the private 3-piece ensuite features a large glass-enclosed shower. Two additional bedrooms are both generously sized, offering wonderful flexibility for children, guests or a home office, with another full bathroom completing the upper level.Central air conditioning keeps the home comfortable through the warmest summer days, while the full unfinished basement provides excellent storage with included shelving and plenty of potential to create additional living space as your needs evolve.Outside, the backyard has been thoughtfully landscaped to feel like a private little escape of its own. Trees and beautiful plantings create greenery and privacy, while the fully fenced yard offers space to relax, entertain or simply unwind at the end of the day. A double detached garage provides secure parking along with valuable additional storage.And then there is the location. Dawson’s Landing is a growing community designed around enjoying life outside your front door, with scenic ponds, pathways and playgrounds all within walking distance. Everyday conveniences are close at hand, with expanding shopping and services nearby, easy access toward Calgary, East Hills Shopping Centre just minutes away and the beaches and recreation of Chestermere Lake within easy reach.Meticulously cared for, beautifully presented and filled with thoughtful touches, this is more than a house that is ready to move into - it is a home that is ready to be lived in, loved and made your own. (id:55254)
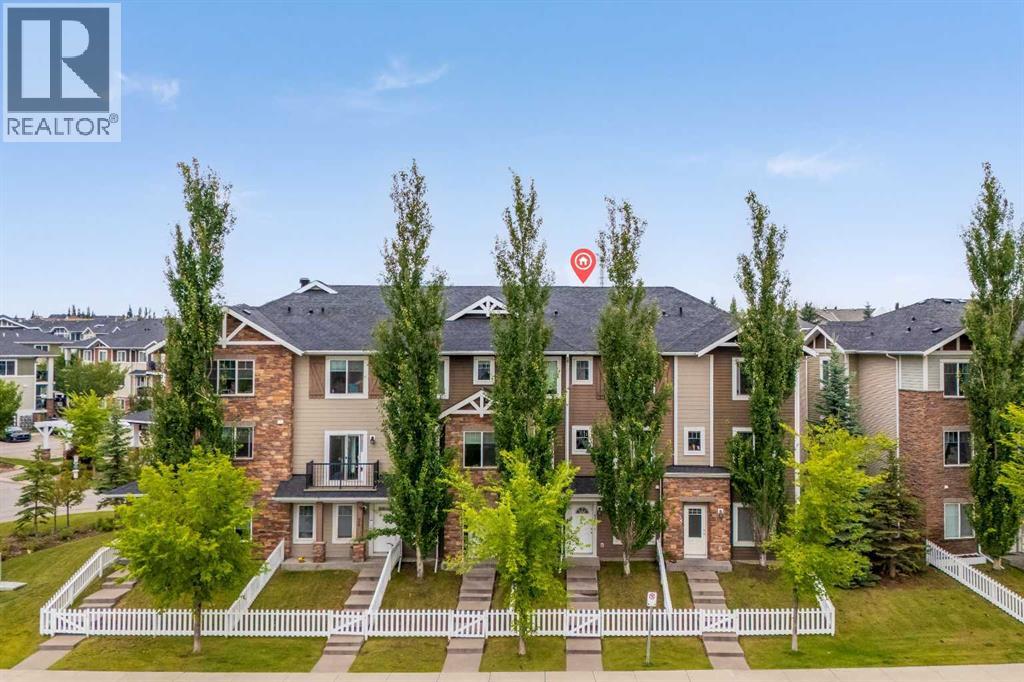
56, 300 Marina Drive
Chestermere, Alberta
Located right in the heart of CHESTERMERE LAKE | PRIVATE FENCED YARD | ATTACHED GARAGE | DRIVEWAY PARKING | LOW CONDO FEESWelcome to 300 Marina Drive, a beautifully maintained 3-storey townhome in the sought-after lake community of Westmere in Chestermere Lake. Offering approximately 1,486 sq. ft. of thoughtfully designed living space, this bright and spacious home combines privacy, functionality, and an unbeatable location.The entry level features a welcoming foyer, versatile flex room, 2-piece bathroom, and direct access to the single attached garage. The flex room offers excellent versatility as a home office, gym, or additional bedroom, depending on your needs. The fenced front yard provides a private outdoor area for children or pets.Upstairs, the main living level showcases a bright open-concept design with large windows and an abundance of natural light. The modern kitchen features granite countertops, ample cabinetry, stainless steel appliances, and a large island with breakfast-bar seating. Sliding doors lead to your private balcony, creating the perfect setting for morning coffee or summer BBQs. The adjoining dining area flows naturally into the spacious living room, making this level ideal for both everyday living and entertaining.The upper floor offers two generous bedrooms, including a spacious primary retreat with walk-in closet space. A 4-piece bathroom with granite counters and modern vanity, plus a convenient laundry room with upper-level washer and dryer, complete this level.Additional highlights include fresh paint, west exposure, single attached garage, full driveway, private fenced yard, low condo fees.The location is equally impressive. Enjoy being within walking distance of Chestermere Lake, shops, restaurants, grocery stores, cafes, the library, walking paths, parks, and everyday amenities. Lake recreation is at your doorstep, with opportunities for boating, Sunny beach days, and year-round outdoor enjoyment.Whether you’re a first- time buyer, downsizer, young family, or investor, this is a fantastic opportunity to enjoy low-maintenance living in one of Chestermere’s most convenient lakeside locations. Move in, settle in, and enjoy everything Chestermere has to offer! Don't miss out , feel free to check out the 3-D virtual tour link and schedule your favourite realtor today for a private showing. (id:55254)