Sanket Patel Commercial Realtor

105a, 5611 10 Avenue
Edson, Alberta
A fantastic investment opportunity awaits! This 2-bedroom unit is on the main floor of Mountain Vista Condos Building A on the south side of the building and is conveniently located close to the east end entrance and parking lot access door. All rooms are a good size and have either carpet or linoleum. The galley-style kitchen is equipped with full-sized appliances (fridge, stove and dishwasher) and plenty of white cabinets. The spacious living room has sliding doors to the large patio area that is great for BBQing or enjoying the outdoors. Down the hall, there’s two good-sized bedrooms, a 4-piece bathroom, and an in-suite storage room. The building's laundry room is conveniently located just down the hall and has upgraded machines operated by a Coinomatic card system. Building security includes interior hallway and entrance cameras and each entrance has fob controlled access for tenants and an intercom system for guests. The large parking lot provides one powered spot for each unit and there’s lots of street parking for guests. Mountain Vista Condominiums are professionally managed by Realty Canada, and there is an onsite manager with an office in Building A. There’s a great Condo Board in place and the Condo Corporation has a healthy Reserve Fund and reasonable monthly condo fees. The complex is located in the Westhaven neighborhood, close to schools, shopping, recreation, and the Town's trail system. This unit can be self-managed or managed by a property manager for a hassle-free investment. Whether you’re looking to start out in the real estate market or for an investment property, this Condo is worth a look. This unit is currently tenanted (long term tenant) on a lease making it a great turn-key investment property. (id:55254)
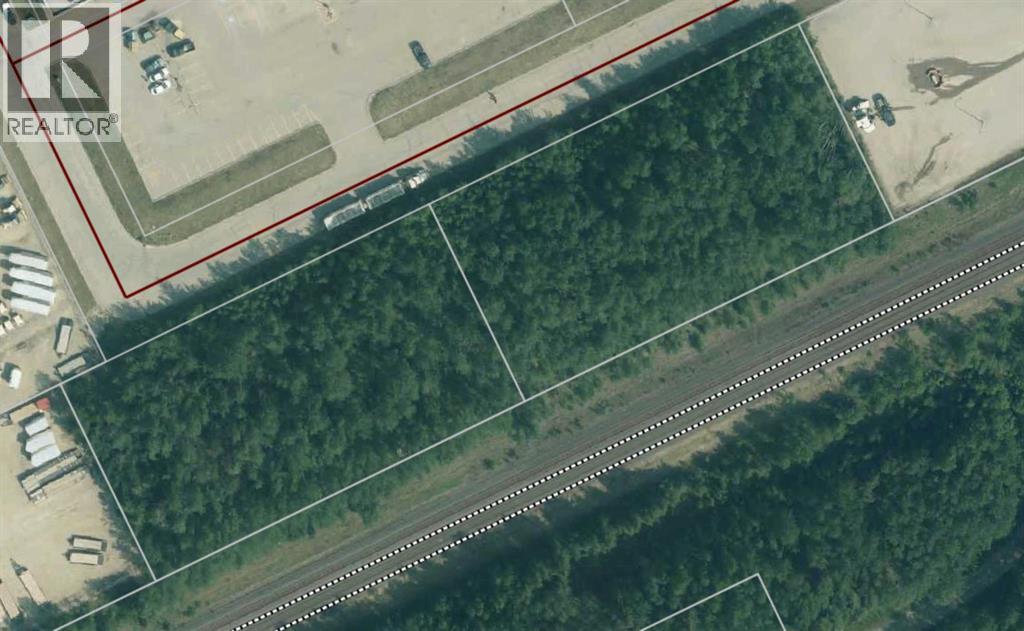
Lot 25 & Lot 26 57 Street
Edson, Alberta
Two side-by-side commercial parcels, Lot 25 and Lot 26, each approximately 1.10 acres, are available in a highly visible and well-trafficked location in Edson. Zoned BI-1 (Business Industrial Minor), these lots allow for a variety of light industrial and business uses. Ideally situated just off Highway 16 eastbound, directly across from Walmart and near a hotel and popular restaurant, the property offers excellent exposure, strong traffic counts, and convenient access. The lots are adjacent to the railway tracks; while no restrictive covenants or easements are currently registered on title, there are potentially CN-related requirements for fencing on the back line. A great opportunity for investors or owner-users seeking serviced industrial land in a prime commercial corridor. Any development on this Lot would require CN approval. Can be purchased separately under MLS# A2306278 and A2306280. (id:55254)
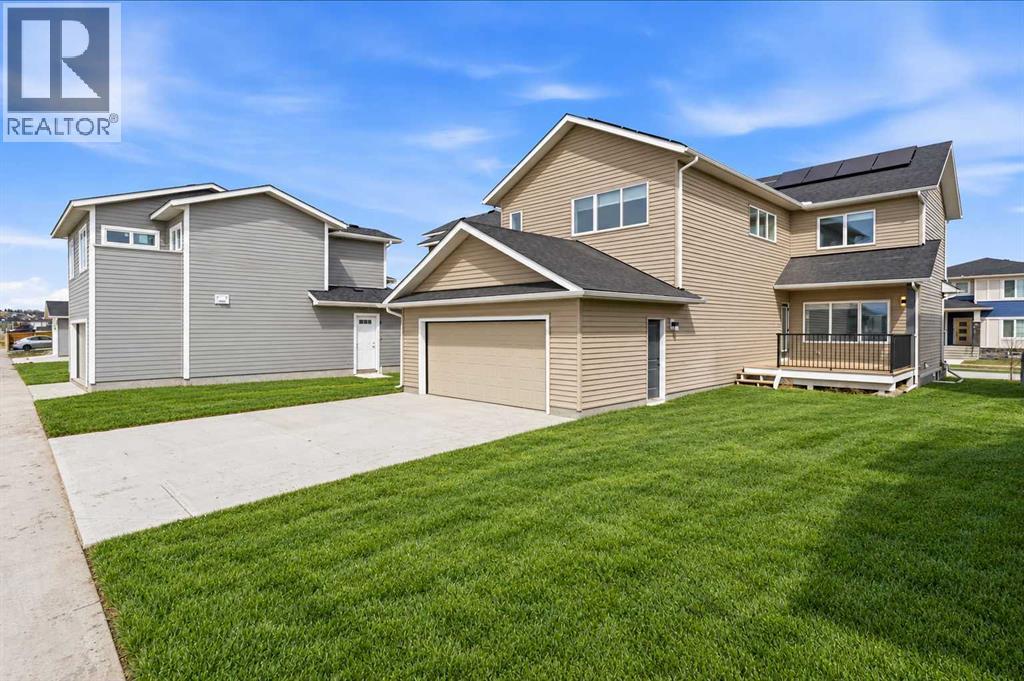
2765 Baywater Landing SW
Airdrie, Alberta
Airdrie's Bayside Estates, this home has a Double Attached REAR garage. 2313 ft2 two story home is loaded with energy efficiency essentials. Blower Door Tested at just 0.74 Air Changes/Hour! 2" Rigid foam insulation from footing to the floor above on the foundation wall, 2x6" basement walls with R-22 batt insulation. Spray foam insulation under the concrete basement floor, and 2.0lb in between all joist ends. All walls above grade are Double 2x4" walls, almost 9" thick of insulation! Attic insulation is R-60, with high heel trusses, to get that insulating value right out over the walls. Low flow plumbing ensure the least amount of water use possible. 200Amp panel with EV rough-in. 9.48KW, 24 Solar Panels generating power to the grid, and lessening the amount of power required from the grid, save money on your power bills every month. Gas Furnace w/ Amana Smart Thermostat, attached to separate heat pump, and Heat Recovery ventilator. Great location, great home, & very low energy use. Most energy efficient home in Airdrie! (id:55254)

78, 12030 Township Road 422
Parkland Beach, Alberta
Check out this gorgeous fully serviced & titled lake lot located in RV Heaven & Marina Resort at the NW end of Gull Lake adjacent to a huge marine with fuel station on the lake. Conveniently located directly across the popular Jorgy’s Convenience Store/Restaurant/Licensed Patio Bar often with Entertainment! Great for grabbing Ice Cream with the family, snacks, items forgotten or evening out for dinner & drinks. Steps away are walking trails, frisbee golf, beach, playgrounds, outdoor gym facing the lake, nature reserve or a quick drive to Gull Lake Golf Course, or shopping in Rimbey 8kms west or Bentley. Plus attend the Rimbey Public Pool & Local Race Track with the Family plus offered are kids swimming lessons or check out the local craft shops.Easy pull in and pull out configuration for any trailer that meets up to the large deck. Decorative Rundle stone adds a tidy look under your trailer, front fire-pit area & pathway to shed. Mature trees at the front and rear of the lot. The large deck area is surrounded by private Hoft decor wall sporting a beautiful Bunk House with large loft areas and full electrical, plumbing and A/C, gazebo area and storage shed. The Bunk House features lots of opening windows, (plus Fire Detectors & Extinguisher) a front Queen Bedroom and rear King Bedroom area, kitchen, shower and toilet. Relax around the fire pit, kids can play at the playground, walk over to the local store for Fire Roasted Pizza or Ice Cream or take the boat out on the lake! This resort offers a large common green space for adults & kids to hang out if you so choose with multiple events planned year year, from Canada Day Kids Parade, Summer Halloween, Poker events, Corn hole Potlucks and more! Condo amenities (94 units) include: common area maintenance, resort playground, visitor parking, bathroom/shower house, water, sewer & trash, security cameras. 50 AMP Power located on it’s own meter & billed annually. Depending on frost, park is seasonal from May to Sept/Oct. Bring in your park model or RV Trailer (Must start off 10 years or newer) and start enjoying lake resort style lifestyle you don’t want to miss. Come check out this peaceful parcel of lake life! ** Included with the lot are the following items - Patio White framed sectional w/side tables & cushions plus coffee table, 12x12 metal gazebo with roll-down side walls, 8x8 Shed, granite top Exterior Bar w/barrels, electric lawn mower and portable fire pit. ** | ** Additionally: 30ft Bumper Pull RV Trailer (as seen) & 21ft Larson Open Bow w/5.0L EFI Mercury available at an additional cost. ** Ask your realtor for the supplement attached lot feature sheet, available on request. (id:55254)
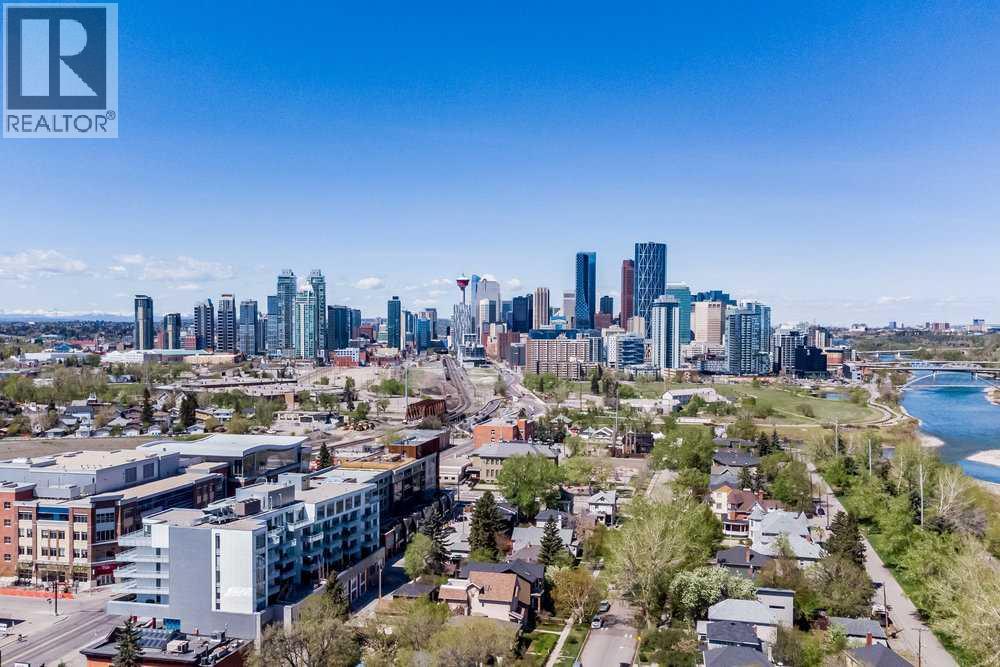
411, 35 Inglewood Park SE
Calgary, Alberta
Major price adjustment & Seller says its time to move on... Welcome to SoBow, one of Inglewood’s most distinctive residences, where contemporary comfort meets one of Calgary’s most vibrant inner-city lifestyles. This beautifully appointed one bedroom + den home offers 9ft ceilings, a sophisticated, open-concept design filled with natural light and thoughtfully designed living spaces. The stylish kitchen is both elegant and functional, featuring modern white cabinetry, stainless steel appliances, granite countertops, a tiled backsplash and a generous peninsula with breakfast bar seating. The adjoining dining area transitions seamlessly into the inviting living room, where an expansive picture window and gas fireplace create a warm and cozy setting for both relaxing and entertaining. The spacious bedroom is complemented by contemporary sliding barn doors leading to a bright and versatile den. Framed by floor-to-ceiling windows, this exceptional additional space is ideally suited for a home office, reading area or private retreat. A beautifully designed 4-piece bathroom features both a deep soaker tub and separate walk-in shower, while in-suite laundry provides everyday convenience. The home is complete with a titled underground parking stall and assigned storage locker. Residents of SoBow enjoy an impressive collection of amenities, including Air Conditioning, concierge service, an exceptional, fully-equipped fitness facility, owners’ lounge, games room, and media room. The location is equally exceptional. Situated beside Pearce Estate Park and moments from the Bow River pathway system. This residence offers effortless access to nature while remaining just steps from the acclaimed restaurants, cafés, boutiques and character of Inglewood’s 9th Avenue--Calgary's historic downtown. Stylish, sophisticated and exceptionally well located, this is an outstanding opportunity to enjoy a refined, low-maintenance lifestyle in one of Calgary’s most desirable inner-city communiti es. Perfect for a single professional or couple that are looking for the good life. Working in Inglewood or downtown? Perfect (id:55254)
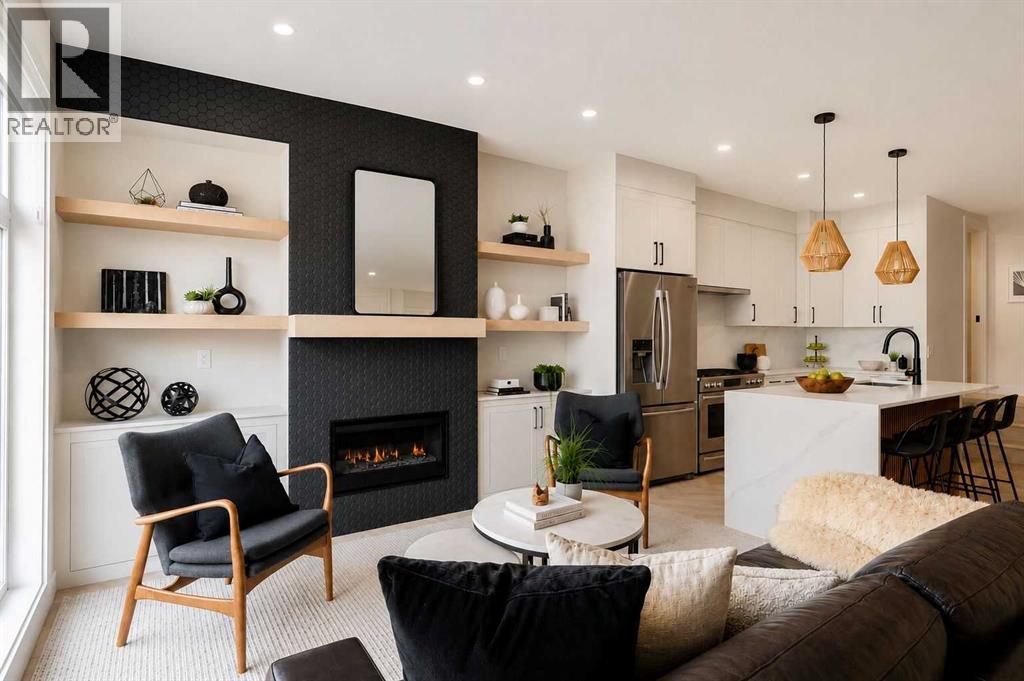
1923 26 Avenue SW
Calgary, Alberta
Fully leased investor opportunity in Marda Loop, generating $226,800 in annual rental revenue with an assumable MLI Select mortgage in place. This luxury 8-unit modern multi-family building sits on a 50' x 125' lot and offers 4 above-grade units featuring open-concept layouts, 4 bedrooms, 3.5 bathrooms, and penthouse lofts leading to private rooftop patios — north-facing units enjoy downtown views while south-facing units offer an abundance of sunlight — plus 4 below-grade 1-bedroom, 1-bathroom units in high demand among single professionals and couples. A 4-car garage with roughed-in EV charging stations adds future-ready appeal, while individually metered units with separate gas and electrical meters and dedicated furnaces and panels per unit streamline management and reduce shared expenses. Above-grade units range from 1,752 to 1,834 sq ft, while lower units offer 678 sq ft each, appealing to a diverse tenant base. High-end finishes throughout include designer herringbone flooring, quartz countertops, custom cabinetry, stainless steel appliances, matte black fixtures, two fireplaces (main level and penthouse), oversized kitchen islands, and large windows for plenty of natural light, with rooftop patios offering tenants premium outdoor space and skyline views. Newly installed artificial grass adds low-maintenance curb appeal, minimizing upkeep for ownership. Located steps from downtown, transit, and Marda Loop's vibrant amenities, this fully operational, cash-flowing asset delivers thoughtful design, efficient studio systems, and strong long-term rental demand — a rare, turnkey opportunity to secure a high-income property with financing and revenue already in place. No Sign on the property, and please do not disturb the tenants. (id:55254)
213 Les Jardins Park SE
Calgary, Alberta
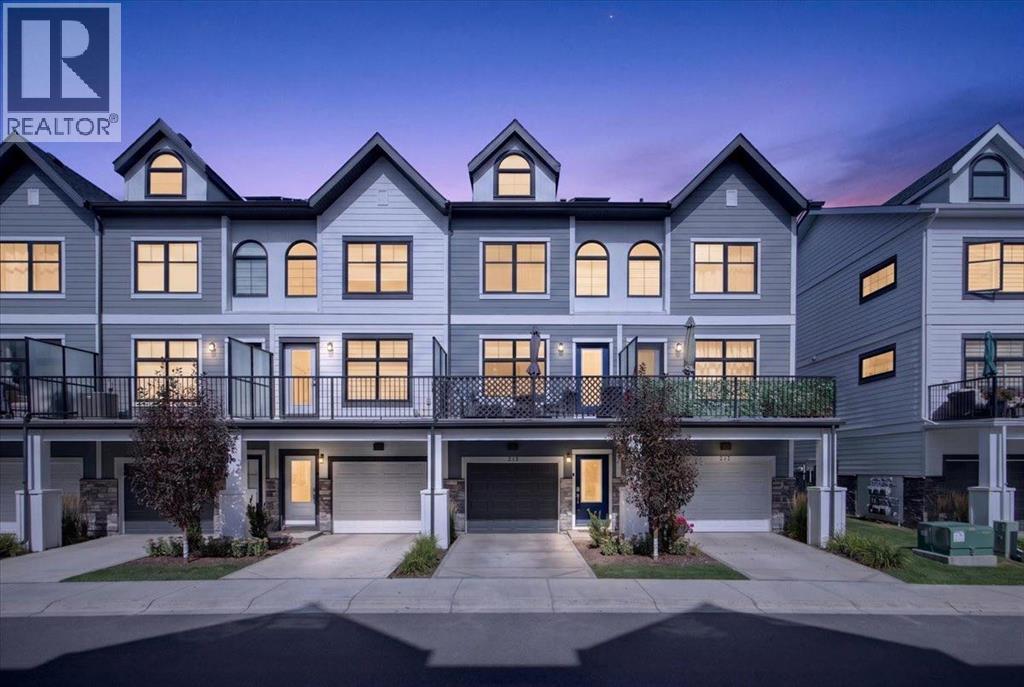
Welcome to 213 Les Jardins Park SE, a beautifully maintained townhome offering modern living in one of Calgary’s most thoughtfully designed new complexes. This double primary layout features two spacious bedrooms, each with its own ensuite and walk-in closet—one with a bright, windowed walk-in and the other with a convenient walk-through to ensuite design. The open-concept main floor offers a bright dining room and central kitchen layout perfect for entertaining or relaxing at home. The kitchen showcases elegant white quartz countertops, upgraded Whirlpool stainless steel appliances including a gas range, white cabinetry with black hardware, soft-close doors, under-cabinet LED lighting, and a stylish hex-tile backsplash. The living room flows seamlessly to the oversized balcony, complete with a gas line for BBQ season. The home is fully air conditioned and includes a Navien tankless water heater for on-demand hot water, along with a high-efficiency Goodman furnace.Additional features include a tandem double attached garage with an EV charging outlet, smart home technology with Alexa integration, luxury vinyl plank flooring, upgraded black Moen plumbing fixtures, and a fully fenced yard—perfect for pet owners or anyone who enjoys outdoor space. The maintenance-free lifestyle means more time to enjoy everything Les Jardins has to offer.This master-planned community by Jayman includes access to a private fitness centre, a breathtaking two-acre central garden inspired by the grand gardens of France, convenient visitor parking, and a strong sense of community. With quick access to Deerfoot and Glenmore Trail, and walking distance to local favourites like The Park Restaurant and YYC Pasta Bar, this location perfectly blends comfort, style, and urban convenience. (id:55254)

220 First Street E
Cochrane, Alberta
Unique Property!! NEW PRICE!! Attention business owners and developers!! One of a kind DOUBLE LOT on main street. Residential Mixed Use Zoning allows for many different possibilities. Back alley access!! Original home built in 1946 with total of 4 bedrooms, full piece bathroom, utility room, cold room, dining room with loads of light and a large living room with wood burning fireplace. The substantial yard includes; gardens, sheds, heated shop, double detached garage, and room for lots of parking if needed. Don’t wait on this one!! (id:55254)

70 Pasadena Gardens NE
Calgary, Alberta
Priced to sell!! Welcome Home!!! A beautifully maintained detached home tucked away on a quiet street in the family-friendly community of Monterey Park. This charming three-level split offers over 2,300 sq. ft. of developed living space, featuring 4 bedrooms, 2.5 bathrooms, double attached garage and epic backyard with heated pool!! The bright, spacious main floor welcomes you with beautiful hardwood flooring and large windows that fill the home with natural light. The well-appointed kitchen flows seamlessly into the inviting family room, complete with a cozy wood-burning fireplace.Upstairs, you’ll find three generously sized bedrooms, including a private primary retreat featuring a walk-in closet and its own 3-piece ensuite. The fully finished basement adds exceptional versatility with a large recreation room and fourth bedroom, ideal for guests, teens, or a home office.This poly-B-free home offers added peace of mind for buyers. Step outside to your own backyard retreat, featuring a large deck and a heated 4.5-foot-deep pool with chlorine dispenser—ready for summer fun, entertaining, and lasting memories.The double attached garage and oversized driveway provide ample parking for multiple vehicles. Conveniently located close to schools, playgrounds, shopping, dining, and everyday amenities, this exceptional property delivers the perfect blend of comfort, space, and convenience in a welcoming neighbourhood. (id:55254)

3337, 6818 Pinecliff Grove NE
Calgary, Alberta
This beautifully updated one-bedroom plus den & full bathroom condo located on the 3rd floor offers an ideal combination of independence, comfort, and community. Located in Legacy Estates (Pineridge) a 55+ building, this bright and open-concept home is move-in ready and designed for a carefree lifestyle. Fresh updates include new paint, new carpet, and new linoleum throughout. The functional layout includes a spacious living room, a timeless white kitchen with ample storage and counter space, a full bathroom, and a versatile den. Enjoy your own private deck, in-suite laundry, and a secure, titled underground parking stall.All-Inclusive Your monthly condo fee includes utilities, making budgeting simple. Legacy Estates is known for its rich, community-oriented amenities that make it easy to stay active and socialize which include a games room, library, media room, craft room, and woodworking shops, on-site exercise room and outdoor spaces for residents to enjoy, a convenient hair salon, a main floor café, a central dining room, and guest suites available for your visiting family and friends. Small pets are welcome, subject to Board approval. Situated with quick access to Stoney Trail, this location keeps you connected to the rest of Calgary while daily essentials are in close proximity, steps away from local parks and walking paths. Close to shopping centers and restaurants and public transportation (id:55254)

267 Muirfield Crescent
Lyalta, Alberta
ELIGIBLE FOR FIRST HOME BUYERS GST REBATE- Stunning vaulted walkout bungalow backing onto the canal in the sought-after Lakes of Muirfield, offering 1,838 sq ft on the main level plus 1,727 sq ft in the fully developed walkout lower level. This thoughtfully designed home blends spacious living with a relaxed, country-inspired setting. The main floor is filled with natural light and highlighted by soaring vaulted ceilings and peaceful canal views from the primary living spaces. The kitchen is both functional and inviting, featuring quartz countertops, a large central island, stainless steel appliances, abundant cabinetry, and built-in storage—ideal for everyday living and entertaining. Two bedrooms are located on this level, including a spacious primary retreat with a large walk-in closet and a five-piece ensuite. A second full bathroom and convenient main-floor laundry complete the level. The fully developed walkout lower level extends the living space with two additional bedrooms, a generous recreation area with custom built-ins, and seamless access to the outdoors—perfect for family gatherings, entertaining, or multigenerational living. Enjoy outdoor living with a large deck spanning the full width of the home, overlooking the canal and surrounding pathways. An oversized triple garage provides ample room for vehicles, storage, and recreational toys. Located in a quiet, welcoming golf-course community, residents enjoy access to scenic walking trails, lakeside pathways, private community greenspaces, and the Muirfield Golf Club. With serene canal and waterway views right from your backyard, this home offers a rare combination of comfort, functionality, and community charm. Enjoy the freedom of no water restrictions in this premier golf community - a significant advantage over Calgary, Chestermere, and Strathmore. (id:55254)
1315, 333 Taravista Drive NE
Calgary, Alberta
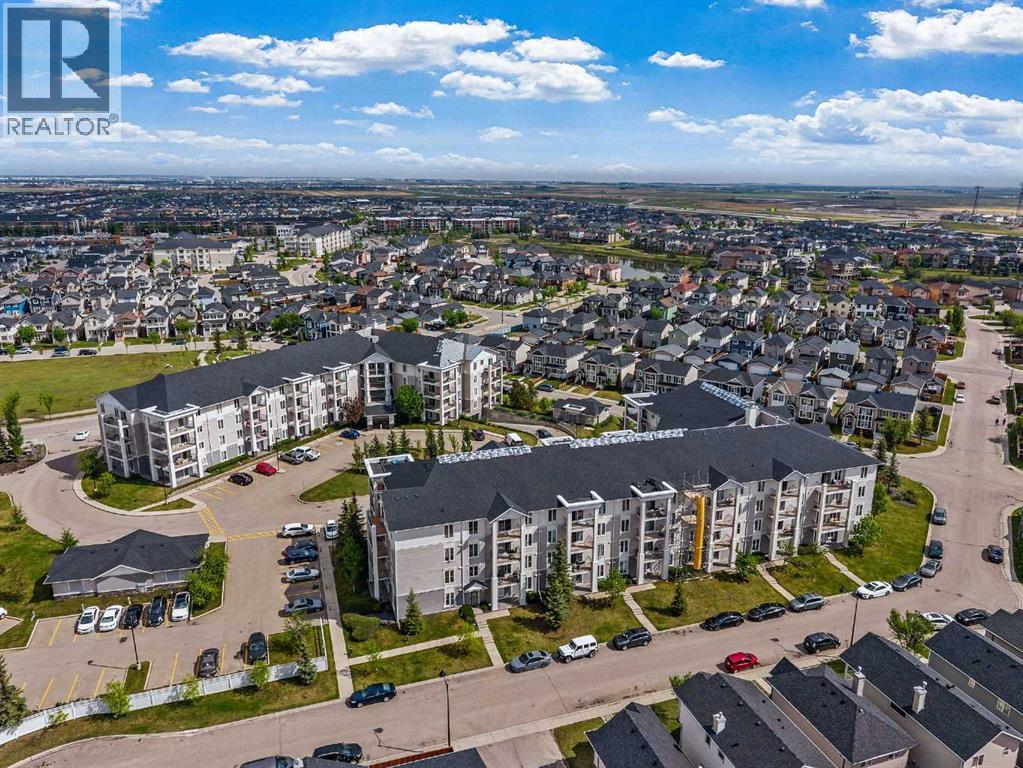
Welcome Investors, First Time Home Buyers, Downsizers! This exceptional third floor unit showcases one of the largest floor plans in the complex, offering 875 sq ft of thoughtfully designed living space. A southwest-facing balcony bathes the home in natural light while providing open, peaceful views—an ideal setting for both morning coffee and evening relaxation.The well-balanced layout features two spacious bedrooms, two full bathrooms, and in-suite laundry. The primary bedroom is complete with a walk-through closet and a private 3-piece ensuite. Positioned across the living area, the second bedroom enjoys excellent privacy and convenient access to a second 4-piece bathroom—ideal for family or guests.The open-concept kitchen offers ample cabinet and counter space, a new microwave, and flows seamlessly into the dining and living areas—built for real life and easy entertaining. In-suite storage & laundry offer a dryer and a new washer that adds everyday convenience.This secure building includes HEATED UNDERGROUND PARKING, ADDITIONAL STORAGE, secure bike storage, and visitor parking, keeping both you and your guests covered year-round. This building is also a very well managed building by the board.Located minutes from schools, parks, shopping, public transit, and with quick access to McKnight Blvd and John Laurie Blvd.Condo fees include property management, water, electricity, heat, gas, landscaping, snow removal, lawn maintenance, bike storage, and building insurance. Book a showing to view this lovely home, you will enjoy the lifestyle and easy accessibility to everywhere!*Some photos have been virtually staged* (id:55254)