Sanket Patel Commercial Realtor

5009 41 Street Close
Innisfail, Alberta
Not every home is about the latest finishes. Sometimes, it is about the space, the setting and the opportunity to make a property your own. Tucked into a quiet cul-de-sac in an established Innisfail neighbourhood, this spacious bungalow sits on an unusually large 9,286 sq. ft. lot, created by combining the original residential lot with a neighbouring vacant parcel, now consolidated onto one title. The result is a generous, private yard with mature trees, established hedges and plenty of room for gardening, entertaining, pets or simply enjoying the outdoors. Inside, the home offers more than 1,500 sq. ft. on the main floor with a distinctive layout that differs from a traditional bungalow. All three bedrooms are located on the main level, including a generously sized primary bedroom, along with a five-piece bathroom and an additional two-piece bath. The living and dining areas provide ample gathering space, while the eat-in kitchen offers a practical setting for everyday meals. Large windows and a skylight above the staircase bring natural light into the home. The developed lower level includes a substantial recreation and games area, four-piece bathroom, laundry and additional storage, offering flexibility for hobbies, family activities or other uses. This is an established home with a mix of updates and original characteristics, and buyers should anticipate that some finishes and improvements may benefit from further attention over time. For those who value space and are comfortable making a home their own, there is plenty to work with here. Outside, an oversized double detached garage and long driveway provide generous parking and storage options. Parks, schools, recreation facilities, walking trails and everyday amenities are all within easy reach. The real appeal of this property lies in its combination of a large bungalow, an exceptionally generous lot, mature landscaping, privacy and a quiet location. If you are looking for a property with room to grow, person alize and enjoy, this one deserves a closer look. (id:55254)

408, 521 57 Avenue SW
Calgary, Alberta
Inviting Updated 2-Bedroom Condo With View in a Well-Managed 40+ Complex. Situated in an area of great walkability and a building rich in amenities, adult living is a breeze. This unit enjoys many upgrades including kitchen and bathroom, luxurious laminate, & gorgeous palette. A warm foyer invites you and guests home. The smart floorplan separates personal quarters from main living. The classic walk-thru kitchen makes day-to-day and entertaining so easy. Plenty of cupboard and counter space, and handy breakfast bar. The spacious living room opens to sunny south deck. Stretch out & enjoy the view. Generous bedrooms, primary with a large walk-in closet. Lots of storage in the unit as well as storage locker. Chinook Manor has ample amenities - elevator, event room with kitchen, social / games room, billiard room, fitness room with bathroom/showers, laundry room and workshop. Assigned parking; plenty of street parking too. Building upgrades include roof, elevator, entrance, interior. Steps to Chinook. Stroll to Britannia Plaza & Crossing's grocery. thematic bistros. shops and services. Grab a java and saunter down to Sandy Beach or Stanley Pk. Easy access to transit, C-train & city in general. This 4th floor unit enjoys immense pride of ownership - just sit back and relax. (id:55254)

1423 75 Avenue SW
Calgary, Alberta
Situated on an a 70’ x 144’ ( 10,080sf) estate lot in the mature neighbourhood of Chinook Park, this 5-bedroom custom-built home is perfect for growing families looking for a home with enough room to entertain while maintaining quiet living spaces. The main floor kitchen and living room are divided by a floor to ceiling stone wall . Within the living room is a wood burning fireplace, a wall of windows and vaulted beam ceiling that retain the original charm. The kitchen with dining area at the back of the home has been updated including a large island with breakfast bar, gas cook top, quartz counter-tops and sleek flat panel cabinets contrasting against the original stone finishes. Off the main entrance is a flex area currently used as a dining room. There is a bedroom with large built-in perfect for a mother-in-law suite or studio and 4pc bath. With vaulted cedar ceilings throughout, the upper level has 2 bedrooms, a 3pc bath with walk in steam shower and a dedicated furnace. Both bedrooms have floor to ceiling windows, large closets and a sliding door to a private balcony space. The finished basement has 2 bedrooms and a rec room with a stone wood burning fireplace making it the perfect space for teens. Off the stairs is an alcove great for a study area. The large storage area would be perfect for a shop area and the laundry room has a wash basin and privy and could be updated to accommodate a 3rd washroom. The south facing backyard with access to the paved back lane is treed and has been nicely landscaped and includes a large inground trampoline. Large windows flood the kitchen with natural light and provide access to the deck with built in benches and a BBQ gas line. A double attached garage, carport and driveway provide for plenty of off-street parking. The nice sized north facing front patio provides additional outdoor living space. No overhead powerlines are present on the property. Roof has been recently replaced. Walking distance to all levels of schools in cluding Chinook Park Elementary, Henry Wisewood High School and Calgary Jewish School. Close to Mount Royal University, Rockyview Hospital & South Glenmore Park. Minutes to Chinook Center. Easy access to Macleod Trail S & Heritage Dr. Some images in this listing have been virtually staged to showcase the home's potential. (id:55254)

100, 274256 272 Street W
Rural Foothills County, Alberta
This EXTRAORDINARY 122.12 Acre COUNTRY ESTATE offers the ULTIMATE LUXURY LIFESTYLE w/the most SPECTACULAR MOUNTAIN VIEWS — perfectly positioned atop the rolling hills of Rural Foothills County near Millarville!!! An IMPRESSIVE 8,365 SQ FT of CUSTOM-BUILT LIVING SPACE w/6 BEDROOMS, 4 FULL BATHS + 2 HALF BATHS, CENTRAL A/C, an OVERSIZED HEATED ATTACHED 4 CAR GARAGE + WALK-OUT BASEMENT, this ONE-OF-A-KIND property also incl/an BARN w/8 STALLS for equestrian use, a FULLY Serviced SHOP, BEAUTIFUL PASTURELAND ideal for cattle + endless potential for a BED & BREAKFAST, WEDDING/EVENT VENUE, MULTI-GENERATIONAL COMPOUND or future SECOND RESIDENCE (subject to county approval). This property is to be SOLD TOGETHER w/the adjoining property located at #200 274256 272 Street W — creating an incredibly rare opportunity to own a multi-parcel COUNTRY ESTATE w/unmatched versatility, scale + income-generating potential. A GATED paved driveway welcomes you into this FULLY FENCED Estate w/STUNNING pond + fountain, a COVERED Front Porch incl/a VERANDA, HARDY BOARD siding, RUBBER ROOF + a 60 YEAR WARRANTY. Inside showcases SOARING vaulted ceilings, a dramatic CURVED STAIRCASE w/Custom water feature, rich OAK trim, HICKORY flooring, METAL + WOOD railings, built-in SPEAKERS Inside/Outside + ELEVATOR access connecting all levels. Designed for both EVERYDAY COMFORT + entertaining, the main level has a PRIVATE OFFICE w/CUSTOM BOOKCASE, a SPIRAL staircase to the PRIVATE STUDIO LOFT, + the LIVING ROOM incl/GAS FIREPLACE. The CHEF-INSPIRED KITCHEN has White Cabinets, GRANITE countertops + SS appliances + LARGE PANTRY, a PRIVATE FITNESS ROOM + SUNROOM w/WEST MOUNTAIN VIEWS!!! The PRIMARY RETREAT offers breathtaking views, SPA-INSPIRED 6 PC ENSUITE w/HEATED FLOORS + LARGE WALK-IN CLOSET, while a 2ND ACCESSIBLE Bedroom, 3 PC Bath, Laundry + MUDROOM complete the level. The BASEMENT is designed for ENTERTAINING, feat. a FAMILY ROOM w/GAS FIREPLACE, FULL 2nd KITCHEN, 3rd, 4th, 5th + 6th BEDROOM all w/w alk-in closets + WEST-FACING MOUNTAIN VIEWS, TWO 4 PC Baths, 2nd Laundry, Playroom, TEMP-CONTROLLED WINE CELLAR for 660 BOTTLES, THEATRE ROOM w/seating + 2nd mudroom w/private staircase access upstairs. Step outside + enjoy an AMAZING PERGOLA w/REMOTE CONTROL SCREENS, expansive WEST-FACING terraces, CHILDREN’S PLAYGROUND, flowing stream + 2 PONDS — creating the perfect setting for relaxing or entertaining. Beyond the luxury lifestyle appeal, this estate offers INCREDIBLE INCOME-GENERATING POTENTIAL as a LUXURY AIRBNB, BED & BREAKFAST, EVENT VENUE or WORKING RANCH. The BARN has 8 STALLS, WASH BAY, TACK ROOM, STORAGE + an UPPER EVENT SPACE w/a WET BAR, Two 2 PC bathrooms + WEST-FACING deck, while the MASSIVE TURN-KEY SHOP offers 16’ ceilings, TWO 14’ x 12’ OVERHEAD DOORS, HUGE STORAGE LOFT, workshop/headquarters space, 3 PC BATH + kitchen/lunch room. Whether you envision a WORKING RANCH, EVENT VENUE, AIRBNB BUSINESS or FAMILY LEGACY PROPERTY, this EXTRAORDINARY estate offers unmatched opportunity!!! (id:55254)
803, 1414 5 Street SW
Calgary, Alberta
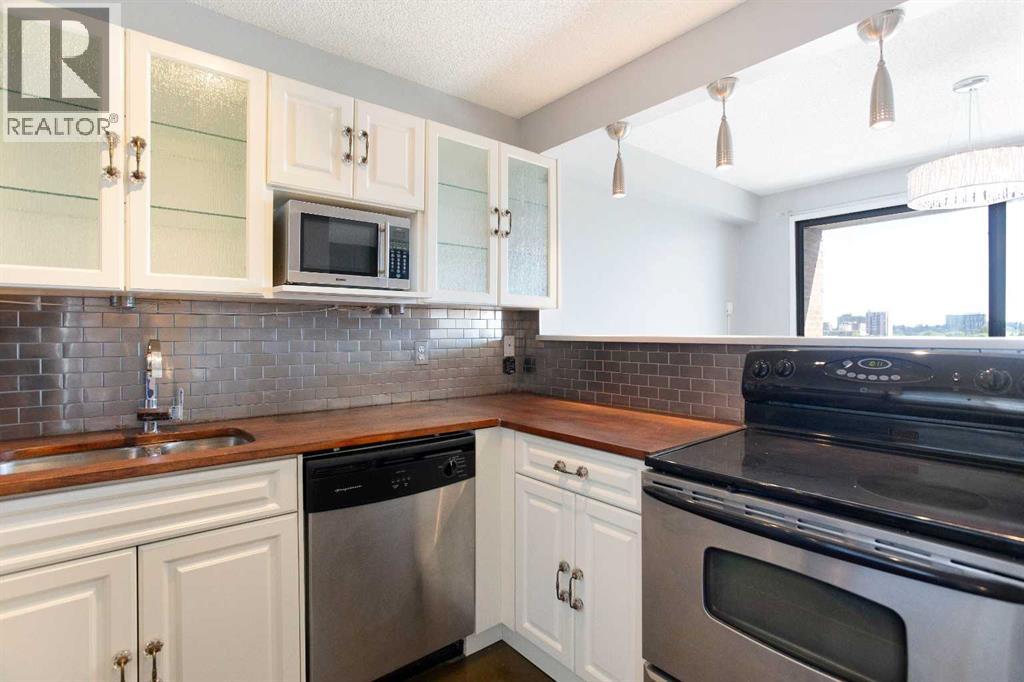
Some addresses put you close to the action. This one puts you right in the middle of it, with restaurants, cafés, shopping, nightlife, transit, and everyday conveniences all just steps from your front door.From morning coffee runs to spontaneous patio nights, living at Dunhill Estates means having the best of inner-city Calgary within easy reach. Grab brunch on 17th Avenue, meet friends for dinner, catch a Flames game, or leave the car parked and explore the city on foot.When you’re ready to slow things down, head back to the comfort of this bright south-facing 2-bedroom apartment condo. Perched on the eighth floor, the home is filled with natural light and showcases unobstructed views over the surrounding community. The thoughtfully updated interior features a modern kitchen with stainless steel appliances, warm wood countertops, and an open layout that makes everyday living feel effortless.With almost 850 square feet of living space, two generously sized bedrooms, in-suite laundry, secure underground parking, and a private balcony, you’ll have all the space you need without the maintenance you don’t.Whether you’re buying your first home, downsizing, or looking for a smart inner-city investment, this is an opportunity to enjoy a walkable lifestyle in one of Calgary’s most vibrant urban communities. (id:55254)
2765 Baywater Landing SW
Airdrie, Alberta
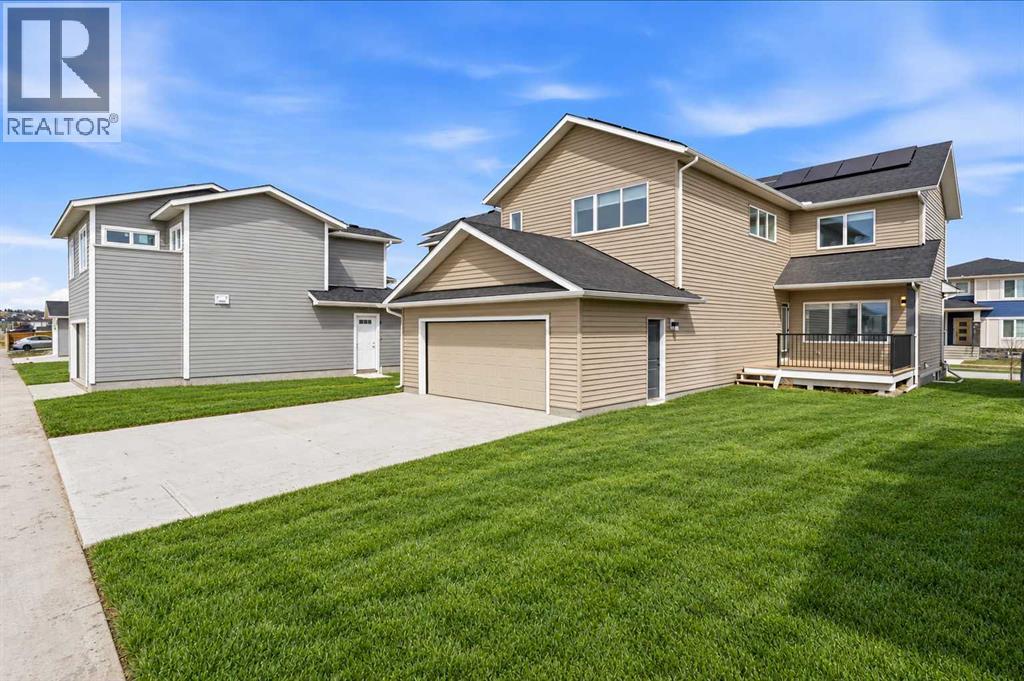
Airdrie's Bayside Estates, this home has a Double Attached REAR garage. 2313 ft2 two story home is loaded with energy efficiency essentials. Blower Door Tested at just 0.74 Air Changes/Hour! 2" Rigid foam insulation from footing to the floor above on the foundation wall, 2x6" basement walls with R-22 batt insulation. Spray foam insulation under the concrete basement floor, and 2.0lb in between all joist ends. All walls above grade are Double 2x4" walls, almost 9" thick of insulation! Attic insulation is R-60, with high heel trusses, to get that insulating value right out over the walls. Low flow plumbing ensure the least amount of water use possible. 200Amp panel with EV rough-in. 9.48KW, 24 Solar Panels generating power to the grid, and lessening the amount of power required from the grid, save money on your power bills every month. Gas Furnace w/ Amana Smart Thermostat, attached to separate heat pump, and Heat Recovery ventilator. Great location, great home, & very low energy use. Most energy efficient home in Airdrie! (id:55254)
204, 4603 Varsity Drive NW
Calgary, Alberta
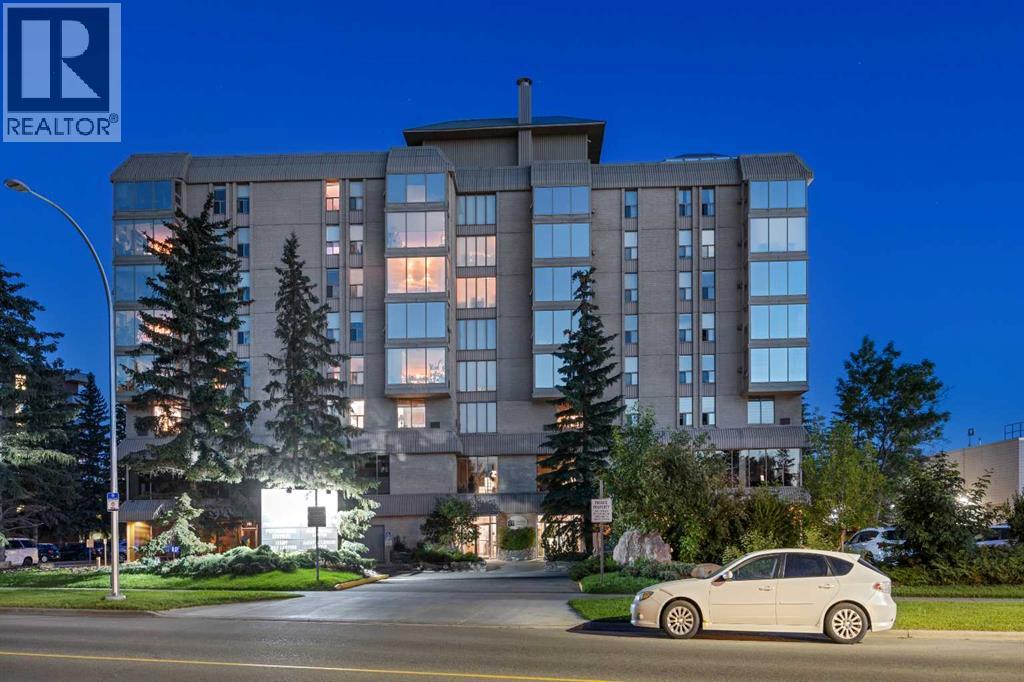
WELCOME to this EXCEPTIONAL PROFESSIONAL OFFICE OPPORTUNITY in the HEART OF VARSITY! Offering a total of 1,375 SQ. FT. OF AIR-CONDITIONED WORKSPACE + STORAGE ROOM =TOTAL of 1,418 sq ft of USABLE SPACE w/5 PRIVATE OFFICES, 5 ASSIGNED PARKING STALLS (2 UNDERGROUND + 3 SURFACE) + A THOUGHTFULLY DESIGNED FLOOR PLAN, this TURNKEY OFFICE CONDOMINIUM perfectly blends PROFESSIONAL PRESENTATION, FUNCTIONALITY + FLEXIBILITY. Whether you're establishing a new headquarters, expanding your growing business or securing a LONG-TERM COMMERCIAL INVESTMENT, this exceptional office offers a polished, professional environment designed to support productivity, collaboration + lasting success. Suitable for MEDICAL, DENTAL, PSYCHOLOGIST, ESTHETICS, CLINICS, PROFESSIONALS etc.– you name it! Purposefully designed for today's workplace, the layout strikes the perfect balance between collaboration and privacy. A welcoming RECEPTION AREA creates an impressive first impression while leading into FIVE PRIVATE OFFICES, each positioned along the exterior of the building to take advantage of abundant natural light. Just off the foyer, a spacious OPEN BULLPEN WORK AREA provides EXCEPTIONAL FLEXIBILITY for administrative staff, collaborative workstations or a dedicated operations centre with ample room for printers, filing systems, office equipment + supply storage—creating an EFFICIENT WORKFLOW that can easily adapt as your business evolves. A PRIVATE STAFF KITCHEN enhances day-to-day convenience, while professionally maintained shared washrooms maximize the suite's usable workspace. Completing the offering is a dedicated STORAGE ROOM located in the secure parkade, providing valuable additional space for archived files, office supplies, inventory or equipment. Practicality is equally impressive with FIVE ASSIGNED PARKING STALLS, including TWO HEATED UNDERGROUND STALLS and THREE SURFACE STALLS, providing OUTSTANDING CONVENIENCE for owners, employees and visiting clients alike. BUILDING AMENITIES also include SHARED BOARD ROOM space, INDOOR POOL, private GARDEN SPACES, WELL EQUIPPED GYM, THEATRE/GAMES room, LIBRARY/STUDY room, welcoming LOBBY SPACE and a PRIVATE CARWASH BAY!! Utilities INCLUDED IN CONDO FEES: electricity, heat, water & building maintenance. Opportunities to secure this level of dedicated parking in a professional office setting are becoming increasingly rare, adding TREMENDOUS VALUE FOR BUSINESSES that prioritize ACCESSIBILITY and CONVENIENCE. (id:55254)
320 Acres, NW;2;20;1;5 & NE;3;20;1;5
Rural Foothills County, Alberta
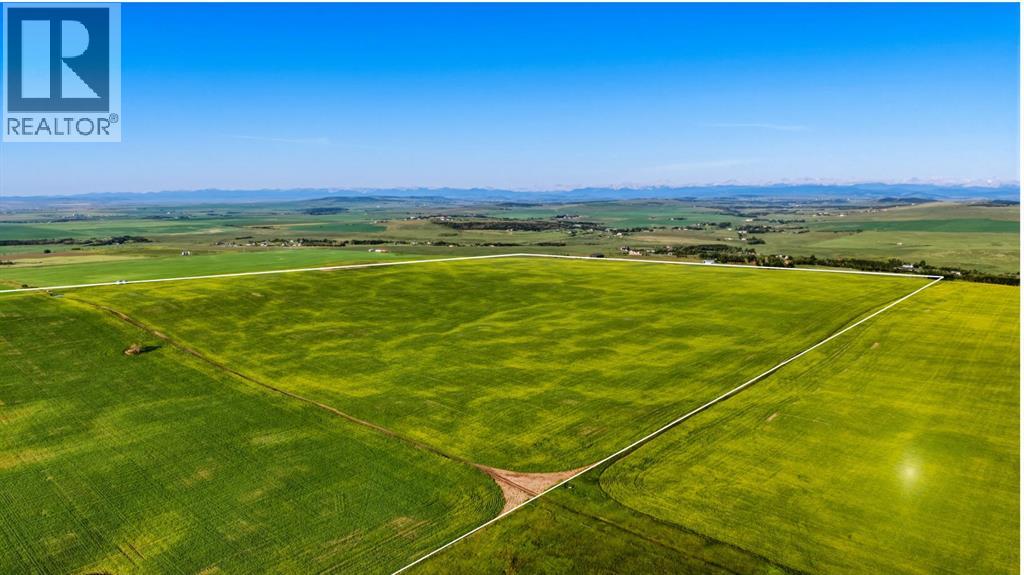
A once-in-a-lifetime opportunity: 320 acres across three titles (160, 80, and 80 acres) south of Okotoks, offering rare development flexibility on some of the most elevated land in the area. Panoramic Rocky Mountain and valley views extend from the property's high ground, with west-facing sight lines and many desirable build sites throughout.Each of the three titles is 80 acres or larger, which under current Foothills County bylaw permits two dwellings plus a secondary suite per parcel, a total potential of six homes and three 1,400 square foot secondary suites across the property. This structure supports multi-generational family living, a working farm operation with separate residences, or long-term investment with development upside.A natural spring on the property provides a reliable water source for livestock. A portion of the land is currently in crop, with additional acreage available for grazing or expansion.Three contiguous titles of this size, with mountain views, valley views, and proximity to Okotoks, do not come available together often. This is a rare opportunity for the serious investor.Viewings by appointment only. Do not access land without an appointment. Do not drive on the property. (id:55254)

92 Chinook Drive SW
Calgary, Alberta
Welcome Home....Located in the coveted community of Chinook Park, this lovely 4 level split sits on a quiet street with a private south facing rear yard. Inside you'll find a mid century influence complimented by many tasteful cosmetic updates, as well as many large capital improvements making this an easy home to move into and personalize to your tastes! The lovely curb appeal sets the tone for whats inside....step in and feel immediately drawn in. The high vaulted ceilings in the living room, accented by hardwood floors create a wonderful space to gather, entertain and relax. Natural light pours in through the skylight and updated windows. This large living room transitions into a dining area that is easily accessed from the beautifully updated kitchen with high gloss cabinetry, quartz cabinets and stainless steel appliances that include a gas range. An additional room off of the kitchen that overlooks the yard could be used for a casual or formal dining room, sitting area, playroom or home office. Main floor laundry is conveniently located out, yet out of the way. The natural light follows you upstairs, where you'll find 3 well sized bedrooms and a renovated 5 piece bathroom. The lower levels of this home provide an abundance of space for family gatherings, hobbies, and the flexibility of the space lends itself to many uses. A second full 3 piece bath rounds out this 3rd level. The fourth level of the home is fully finished with a 4th bedroom, and a flex room that could serve as a guest room, home office, computer den or transform it into a 5th legal bedroom with the addition of an egress window. With over 2700 ft of development, this home offers private spaces for each member of the family, while maintaining a very warm, connected feeling throughout. Move in just in time to enjoy some time in your large south facing back yard with large deck and patio, perhaps gathered around the firepit, creating new memories. Keep your car, tools and toys safe and warm in t he 18x22 detached garage. (id:55254)

14 Taralake Cape NE
Calgary, Alberta
A 7-bedroom home on a quiet cul-de-sac, backing directly onto the water pond with no back lane behind you and a 3-car front garage. Step inside to a soaring open-to-above living room, with a separate family room and open-concept kitchen making up the rest of the main floor. A large main-level deck overlooks the pond, ideal for morning coffee or summer entertaining. Also on this level: a bedroom that works equally well as a home office, plus a full 4-piece bathroom for guests.Upstairs, the primary suite comes with a spa-inspired ensuite featuring a jacuzzi tub and separate shower, along with its own private deck and uninterrupted pond views. A second primary bedroom with its own attached bathroom offers flexibility for extended family or a live-in guest. Two more bedrooms share a well-appointed Jack & Jill bathroom.The fully developed walk-out basement is built for gatherings: a spacious recreation and entertainment area with a wet bar and pool table, two large bedrooms, a full bathroom, and a separate entrance for added flexibility.Outside, the fully landscaped backyard opens onto a concrete patio with the pond as your backdrop. Underground sprinklers keep it effortless, while an alarm system and security cameras keep it secure. Pond views, a cul-de-sac location, seven bedrooms, and three garage bays. Book your private showing today. (id:55254)

3337, 6818 Pinecliff Grove NE
Calgary, Alberta
This beautifully updated one-bedroom plus den & full bathroom condo located on the 3rd floor offers an ideal combination of independence, comfort, and community. Located in Legacy Estates (Pineridge) a 55+ building, this bright and open-concept home is move-in ready and designed for a carefree lifestyle. Fresh updates include new paint, new carpet, and new linoleum throughout. The functional layout includes a spacious living room, a timeless white kitchen with ample storage and counter space, a full bathroom, and a versatile den. Enjoy your own private deck, in-suite laundry, and a secure, titled underground parking stall.All-Inclusive Your monthly condo fee includes utilities, making budgeting simple. Legacy Estates is known for its rich, community-oriented amenities that make it easy to stay active and socialize which include a games room, library, media room, craft room, and woodworking shops, on-site exercise room and outdoor spaces for residents to enjoy, a convenient hair salon, a main floor café, a central dining room, and guest suites available for your visiting family and friends. Small pets are welcome, subject to Board approval. Situated with quick access to Stoney Trail, this location keeps you connected to the rest of Calgary while daily essentials are in close proximity, steps away from local parks and walking paths. Close to shopping centers and restaurants and public transportation (id:55254)

41 Templeson Crescent NE
Calgary, Alberta
Mature trees and a low-maintenance backyard set the stage for this 4-bedroom detached home in Temple, where a fully developed basement and oversized heated 27 x 20'6 garage add valuable space for everyday life. Hardwood and laminate flooring carries through the main level, while a huge picture window fills the living room with natural light and frames views of the backyard. Everyday cooking is well served by a kitchen with abundant cabinetry and generous workspace, flowing into a bayed dining area that gives family meals their own defined setting. A convenient powder room completes this level. Upstairs, 3 bedrooms keep the household together, accompanied by a 4-piece bathroom for daily routines. Downstairs extends the usable living space with a large rec room ready for movie nights, games or casual gatherings. An additional flex room adapts easily as a home office or 4th bedroom and a 3-piece bathroom adds extra convenience to the lower level. Outside, paver stones form an inviting patio for summer barbecues and quiet evenings, while raised garden beds leave room to grow vegetables, herbs or flowers without adding extensive yard upkeep. Car enthusiasts, hobbyists and anyone needing serious storage will appreciate the oversized detached garage, which is heated, has a 2-piece bathroom (That's right a bathroom in the garage!), easily fits a large truck, and drywalled/insulated for comfortable year-round use. As a bonus the roof was redone in 2019 and the home rocks updated triple pane LUX windows! Families will also appreciate this phenomenal location near Annie Foote School and Father Scollen Catholic School, with Village Square Leisure Centre, shopping, transit and other everyday amenities close by. With 4 bedrooms, flexible recreation and work space, an easy-care outdoor setting and an impressive mechanic's dream garage, this home brings together the practical extras that make day-to-day living work well. (id:55254)
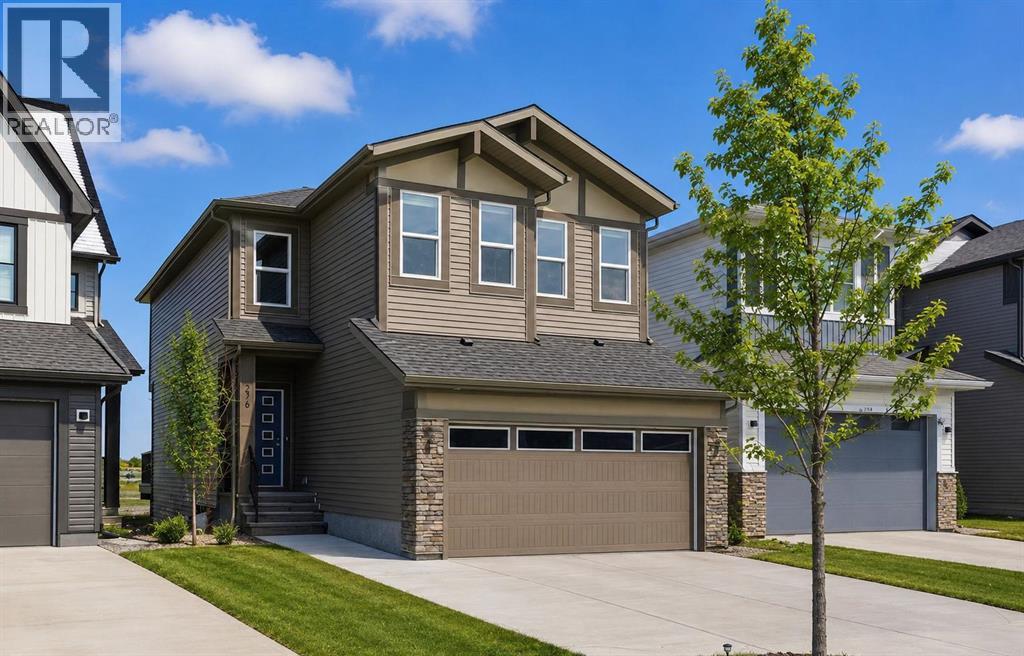
276 Belvedere Drive
Calgary, Alberta
Welcome to this beautiful home offering FOUR bedrooms, a WALK-OUT basement, an enormous backyard, and a thoughtfully designed layout for modern living. Both the main floor and basement feature 9-foot ceilings, complemented by luxury vinyl plank flooring and expansive windows that fill the home with natural light. The kitchen is equipped with quartz countertops, a large central island, stainless steel appliances, a gas range, and an upgraded chimney-style hood fan, and flows seamlessly into the spacious living room featuring an electric fireplace and oversized windows. A versatile main-level room provides the perfect space for a home office, guest room, or flex area. Upstairs, the spacious primary bedroom offers a private ensuite with dual sinks, a walk-in shower, and a HUGE walk-in closet. Three additional bedrooms, a full bathroom with dual vanity, a central bonus room, and a convenient upper-floor laundry area complete the upper level. The walk-out basement features a 9-foot foundation and bathroom rough-ins, offering exceptional potential for future development and the opportunity to expand the total living space to nearly 3,000 sq. ft. A double attached garage with gas and 220V electrical connections adds everyday convenience and flexibility. Don’t forget to check out the enormous backyard, rarely found in newer communities, providing endless possibilities for a fire pit, trampoline, gardens, and more. Located in the growing southeast community of Belvedere, this home is within walking distance to parks, shopping, dining, and entertainment at East Hills Plaza. A fantastic opportunity to own a nearly new home in a vibrant and convenient location. Book your viewing today! (id:55254)

8408 Berkley Road NW
Calgary, Alberta
Beautiful renovated home in Beddington with almost 1500 square feet of living space! Total of 4 bedrooms and 2 full baths! This home makes a great first impression with the reconfigured front mudroom complete with bench seating, shelving, storage bins and multiple hanging hooks. Gorgeous laminate floors throughout the main level. Step into the living room featuring a sliding glass door that leads out to the front balcony, an ideal spot for your morning coffee! Spacious adjacent dining area. Completely redone kitchen is sure to impress with white cabinets with glass reveal uppers, stainless steel appliances with a chimney style hood fan, a classic farmhouse sink and a 1-year new dishwasher. Updated full bathroom on the main floor with soaker tub, subway tiles and full tub surround. The 3 piece basement bathroom is new 3 years ago. 2 nice size bedrooms on the main level. Separate side entry to basement with 2 bedrooms, flex room, storage room, 3 piece bathroom and family room. New furnace and hot water tank in 2023. Brand-name front-load washer and dryer also new in 2023. Enjoy the sunny back yard with wood patio. Excellent Beddington location within minutes to schools, shopping, dining, public transit and Nose Hill Park. "Motivated Sellers" (id:55254)

12316 21 Avenue
Blairmore, Alberta
Welcome to Blairmore, Crowsnest Pass. This 1777 sq. ft. Duplex situated on a 9,000 sq. level lot. Located in a convenient desirable area, within walking distance to all amenities. Both units have 2 bedrooms, kitchen/dining, living room and 4 piece bathroom, with shared laundry in the basement. Both units are heated by one shared forced air furnace. Unit 1 offers a covered verandah, gas fireplace, electric range, laminate and tile, access to laundry thru outside door to basement. Unit 2 presents original hardwood flooring, tile, gas stove and back porch with interior access to the shared laundry. Both units are tenant occupied on a month to month lease, The space could also be reverted back into single family home and provides ample space on the lot to build a substantial out building with alley access. (id:55254)
2541 16 Avenue N
Coaldale, Alberta
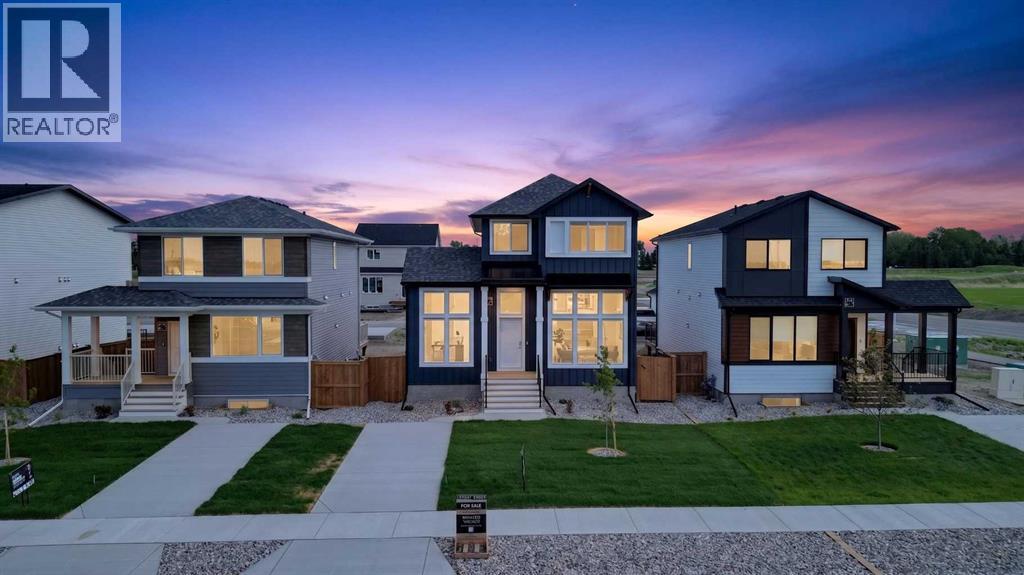
Legally suited home, main floor office, dedicated laundry room, high-end appliances, plenty of parking, and front landscaping included — and that’s just the opening act. This beautifully designed property is located in the brand new community of Malloy Landing, directly across the street from the SHIFT Community Centre and Coaldale Prairie Winds Secondary School, making everyday life incredibly convenient. Walking to the gym or sending the kids to school without ever starting the car is not just possible here, it’s the norm.Built by Stranville Living Master Builder, this home features the highly sought-after Kendrick floor plan and showcases the thoughtful design and elevated finish Stranville is known for. The main living area immediately impresses with soaring 11-foot ceilings and oversized windows that flood the open-concept space with natural light, creating a bright and welcoming atmosphere that feels both modern and warm.Just a few steps up, the kitchen and dining area strike the perfect balance between form and function. You’ll find Stranville’s signature panel-ready Fisher & Paykel fridge, a panelled dishwasher, sleek induction cooktop, quartz countertops, and a spacious pantry that actually keeps up with real life. This space feels refined without trying too hard, and it flows effortlessly for everyday living or entertaining. At the back of the home, a triple-car parking pad adds serious convenience and flexibility, whether it’s for multiple vehicles, guests, or future garage plans.The main floor office deserves special mention, with nearly floor-to-ceiling windows that make working from home feel anything but ordinary. It’s a space that’s equal parts productive and inspiring, and one you’ll genuinely enjoy spending time in.Upstairs, the second level offers three spacious bedrooms, including a well-designed primary retreat. The ensuite features a walk-in shower and a generous walk-in closet that conveniently connects directly to the dedicated laundr y room — a small detail that makes a big difference in daily living.The fully finished lower level includes a legal two-bedroom suite with its own stylish kitchen, complete with quartz countertops, making it an excellent option for extended family, guests, or added income potential. Outside, the front yard will be completed with clean, low-maintenance xeriscape landscaping, along with wing fencing, ensuring curb appeal is taken care of from day one.This is a home that blends smart design, premium finishes, and an unbeatable location, all in one of Coaldale’s most exciting new communities. This home is virtually staged. GST is Included in the sales price and a 10 year new home warranty. FIRST TIME HOME BUYERS could be eligible to receive 5% gst rebate,, which could be your entire down payment. (id:55254)
104, 75 1 Avenue S
Lethbridge, Alberta
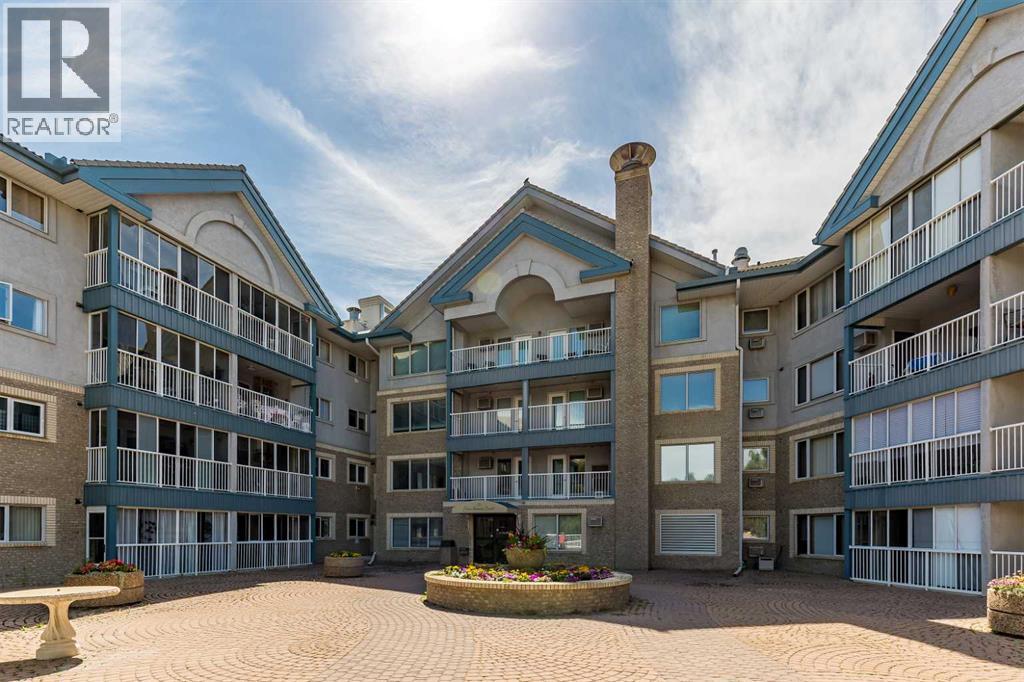
Ready to move into an adult condo, but not ready to give up your space? Take a look at the ground-level unit at Rio Vista. It has 2 bedrooms, 2 full bathrooms, and a den. At over 1300 square feet, it's much larger than most other adult condos available, making downsizing quite a bit easier. There is a large storage and laundry room, plus additional storage in the heated underground parking area. The price per square foot offers great value. This unit has some upgrades, flattened ceiling with potlights, high-spec vinyl flooring, stainless steel appliances in the kitchen, and primary bedroom A/C unit included for your complete comfort. Two bedrooms, plus a den ensure plenty of space whether it is for an office, your guests, or a hobby. The primary bedroom has three closets, and the ensuite has a walk-in shower! The open floor plan leaves room for a large dining table and a great room without leaving the cook alone in the kitchen. An oversized laundry room provides extra storage or perhaps creates a walk-in pantry? There is a heated underground parking spot right next to the elevator and a storage unit on the parking level too. Rio Vista is a wonderful adult complex with a great social club, lots of amenities, including a gym, a workshop, and guest suites. The condo corporation is forward-looking and proactive in repairs and replacements in and around the building. Call your agent for a viewing today as a condo of this size at this price point is rare to find. Vacant and ready for a quick possession. (id:55254)
208, 75 1 Avenue S
Lethbridge, Alberta
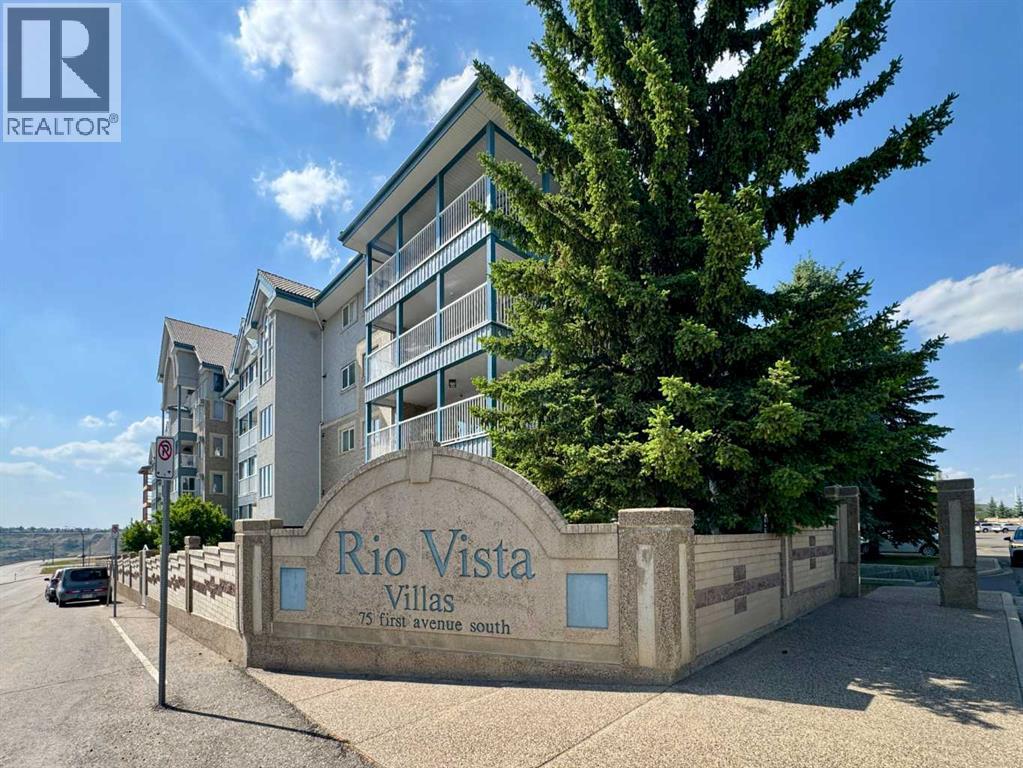
Welcome to Unit 208, 75 1 Avenue S, a beautifully maintained and updated 55+ condo in the highly sought-after Rio Vista Villas, offering comfortable, low-maintenance living in a prime south Lethbridge location just steps from downtown amenities and the scenic coulees. Rarely do units like this become available, featuring 2 bedrooms, 2 bathrooms, and a functional layout with the bedrooms positioned on opposite sides of the unit for added privacy. The bright open-concept kitchen, dining, and living area is filled with natural light, while the enclosed balcony with a newly installed screen door extends the living space. Recent updates include newly painted walls, new vinyl flooring in the living area and bedrooms, new linoleum flooring in the kitchen and bathrooms, and newly installed higher pedestal toilets. Additional features include in-suite laundry, a private storage locker, and heated underground parking with access to a convenient car wash bay. The building is equipped with two elevators and offers an exceptional range of amenities designed to support an active and social lifestyle, including a fitness centre, social room, Sunrise Lounge, craft room, workshop, library, gazebo, and recreation areas featuring pool tables, ping pong, shuffleboard, and darts. Conveniently located close to shopping, restaurants, parks, walking paths, highway access, and all downtown services, Rio Vista offers an outstanding opportunity for spacious and carefree adult living. With its desirable location, functional layout, extensive amenities, and beautifully maintained condition, Unit 208 is a rare opportunity you won’t want to miss. Please view the video walkthrough in the links tab or on YouTube by searching for the home address; this is a home you’ll want to experience in full. (id:55254)
124 West Creek Glen
Chestermere, Alberta
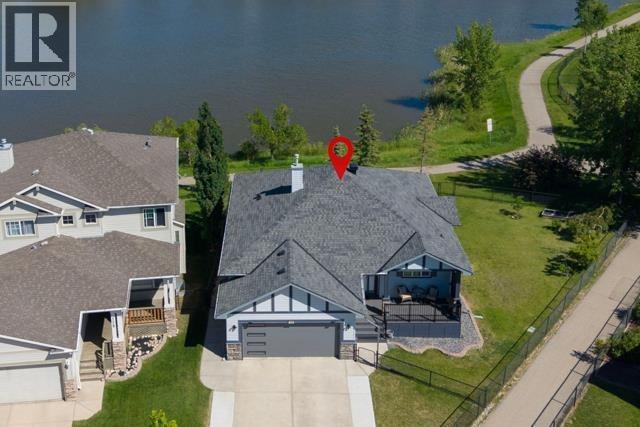
LEGAL SECONDARY SUITE l BACKING ONTO A POND l WALKOUT BUNGALOW l MORTGAGE HELPER l INVESTMENT OPPORTUNITY l MULTI-GENERATIONAL LIVING This beautifully maintained walkout bungalow (1353SF) offers something increasingly difficult to find in Chestermere - plus a legal secondary suite (126SF) in the lower level, combined with an exceptional pie-shaped lot backing directly onto a pond. Are you looking to generate rental income - multigenerational living - independent living space for adult children - a private in-law suite or space for guests. This home offers outstanding flexibility while still providing privacy between the two living levels. The main floor features an open-concept layout with hardwood flooring, large windows, white cabinetry and stainless-steel appliances. The spacious living and dining areas provide plenty of room to gather, along with flexible space for home office workstations. It offers two bedrooms, including a primary bedroom with walk-in closet and four-piece ensuite, a second full bathroom, and a convenient laundry/mudroom with stacked washer and dryer and direct access to the attached double garage. Downstairs, the fully finished walkout legal secondary suite has its own private entrance through French doors and feels like a home of its own. It features a full kitchen with stainless-steel appliances, open living and dining areas, two bedrooms - including one with a walk-in closet - and a full bathroom. Large windows bring in abundant natural light while taking advantage of the backyard and pond views. The outdoor living spaces within the fully fenced and gated yard. The upper deck offers unobstructed pond views and is ideal for outdoor dining and entertaining, while the covered lower deck creates a comfortable, shaded retreat. A low-maintenance composite front porch adds both durability and curb appeal. Additional features include two high-efficiency furnaces with separate ductwork, smart thermostats, outdoor security cameras, a modern ga rage door and an oversized driveway with additional parking. Enjoy direct access to walking and cycling pathways around scenic West Creek Pond, walking distance to three schools, parks, playgrounds, restaurants, shopping and everyday services nearby. Live upstairs and use the lower level to help offset housing costs, accommodate extended family, create independence for adult children, or simply enjoy two exceptionally functional levels of living. A rare combination of pond-side living, a legal secondary suite, walkout design, flexible multigenerational accommodation, privacy, outdoor space and an established West Creek location. For an investor, the turn-key, registered and permitted secondary suite means much of the municipal approval work associated with creating a new legal suite has already been completed. Go to rentaldotcom to support the projected rental range. Go to the City of Chestermere’s Secondary Suite Registry Map to demonstrate the property's registered status. (id:55254)
213 Les Jardins Park SE
Calgary, Alberta
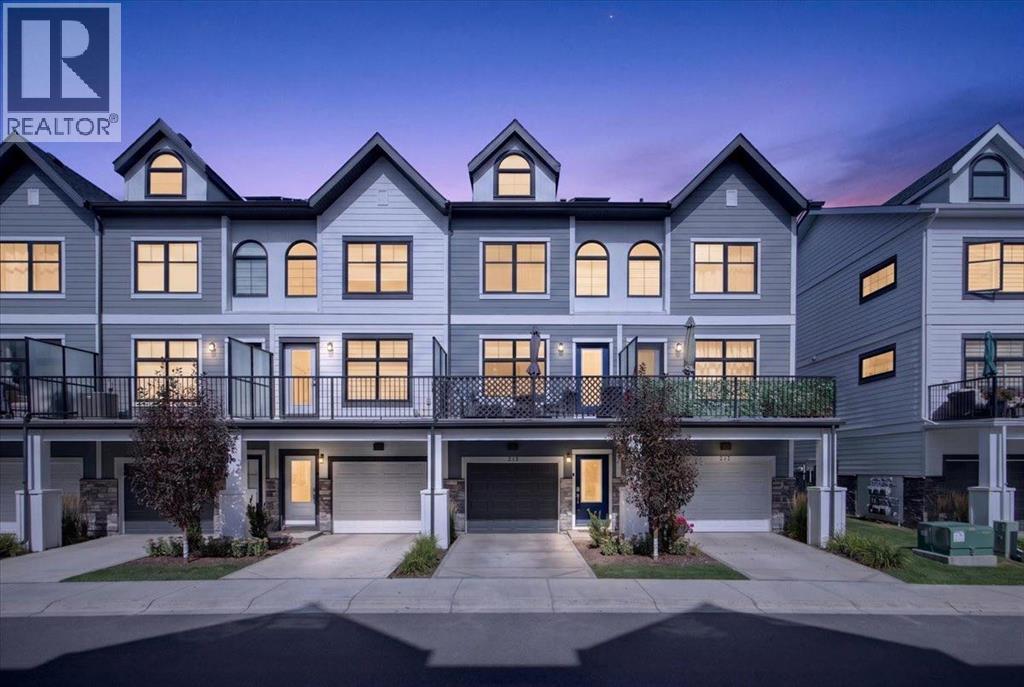
Welcome to 213 Les Jardins Park SE, a beautifully maintained townhome offering modern living in one of Calgary’s most thoughtfully designed new complexes. This double primary layout features two spacious bedrooms, each with its own ensuite and walk-in closet—one with a bright, windowed walk-in and the other with a convenient walk-through to ensuite design. The open-concept main floor offers a bright dining room and central kitchen layout perfect for entertaining or relaxing at home. The kitchen showcases elegant white quartz countertops, upgraded Whirlpool stainless steel appliances including a gas range, white cabinetry with black hardware, soft-close doors, under-cabinet LED lighting, and a stylish hex-tile backsplash. The living room flows seamlessly to the oversized balcony, complete with a gas line for BBQ season. The home is fully air conditioned and includes a Navien tankless water heater for on-demand hot water, along with a high-efficiency Goodman furnace.Additional features include a tandem double attached garage with an EV charging outlet, smart home technology with Alexa integration, luxury vinyl plank flooring, upgraded black Moen plumbing fixtures, and a fully fenced yard—perfect for pet owners or anyone who enjoys outdoor space. The maintenance-free lifestyle means more time to enjoy everything Les Jardins has to offer.This master-planned community by Jayman includes access to a private fitness centre, a breathtaking two-acre central garden inspired by the grand gardens of France, convenient visitor parking, and a strong sense of community. With quick access to Deerfoot and Glenmore Trail, and walking distance to local favourites like The Park Restaurant and YYC Pasta Bar, this location perfectly blends comfort, style, and urban convenience. (id:55254)
5723 54 St
Taber, Alberta
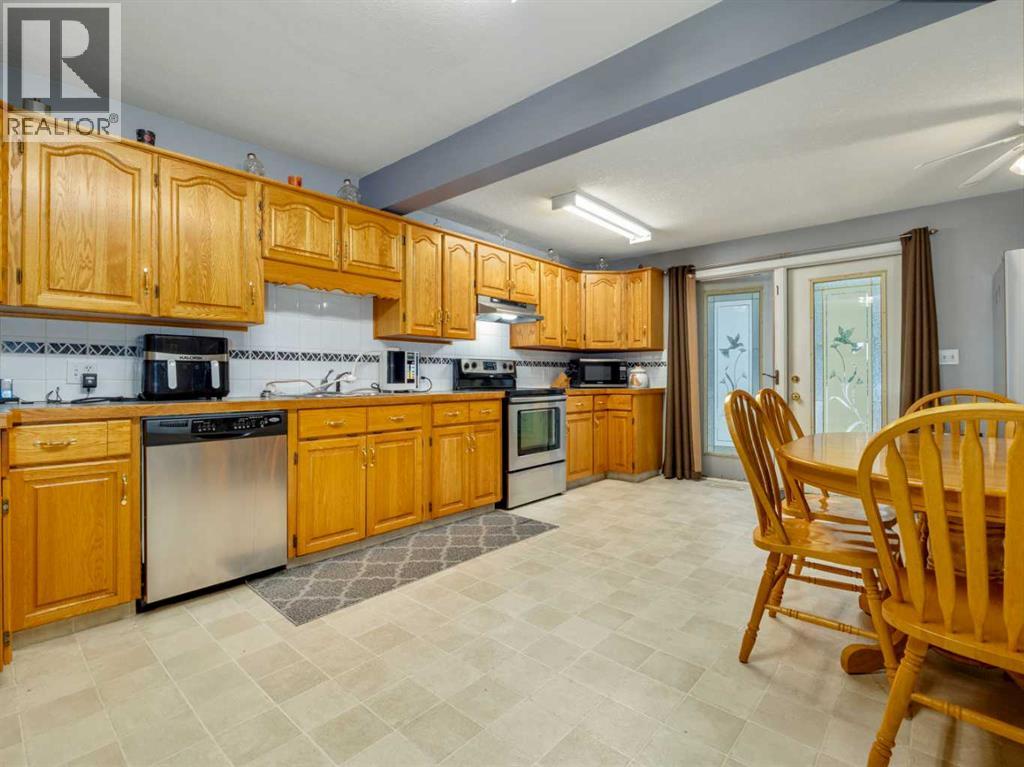
Welcome to this spacious and well-maintained bungalow in a fantastic Taber location, conveniently close to schools, downtown, and many of the amenities your family needs. With over 2,000 sq. ft. of developed living space, this home offers plenty of room for a growing family.The main floor features a large kitchen with an abundance of cupboard and counter space, along with plenty of room for a large dining table, making it the perfect place for family dinners and gatherings. There are two bedrooms, a full bathroom, and the convenience of main-floor laundry. The comfortable living space is complemented by central air conditioning for added comfort during the warmer months.Originally built in 1955, the home underwent a complete renovation in 1996 and has been well maintained ever since. The 9' x 20' covered front deck is a wonderful spot to relax and enjoy summer evenings. The roof was replaced in 2011 and the hot water tank was replaced in 2012.The fully developed basement adds even more living space with a spacious family room, three additional bedrooms, and another full bathroom, providing excellent flexibility for a larger family, guests, a home office, or hobbies.Outside, the large lot offers an impressive amount of parking and storage. The fully fenced yard includes a 24' x 24' detached garage, a 13' x 31' RV parking area, and a 16' x 24' carport. Whether you have vehicles, an RV, toys, or simply need extra storage, there is plenty of room to accommodate it all.With its generous living space, five bedrooms, two full bathrooms, large lot, extensive parking, and convenient location, this is a wonderful opportunity to own a family home with room to grow in the heart of Taber. (id:55254)

64 210044 Hwy 512
Rural Lethbridge County, Alberta
A beautiful custom built bungalow that welcomes you with style and warmth. Situated on 2.77 acres with panoramic country views from every window. Solid fir steps lead you into the large foyer with slate tiles. The warmth of spruce beams and a wood burning stove welcome you into the living room. The spacious kitchen has a coffee station, custom concrete counters with ample work space and an abundance of maple kitchen cupboards line the kitchen walls. The very large walkin pantry can store food staples and kitchen appliances to delight any gourmet cook. A U-shaped nook off the kitchen is perfect for breakfast or morning coffee. A large dining room that would easily seat 8, looks out onto the deck and the fields beyond. Next to the kitchen is the main floor laundry room and mudroom with custom built coat lockers. The mud room leads out to the 30x50 garage and workshop which is any man's dream space. Down the hall from the living room is a den, and 2 bedrooms with walkin closets. The primary bedroom opens out onto the rear deck and has a spacious ensuite and walkin closet. The lower level has a massive rec room that could accommodate a variety of recreation tables and a seating area. The media room can easily seat 6-8 reclining chairs, ready for your family or friends movie nights. There is a small bar between the media room and rec room. The lower level has 2 additional bedrooms with large windows making them bright and inviting for family or guests. A 4 pc. bathroom, large storage room and flex /exercise room complete the lower level. The walk out basement makes access to the back yard and decks quick and convenient. Walkout access also makes it possible for a spacious lower level suite. The acreage has a firepit with a stack of firewood to create a camping experience without leaving home. The house exterior is Hardi-plank siding for durability and low maintenance. The foundation is wrapped with Watchdog waterproofing. 2 decks with composite decking line the back of the home to enjoy the sunshine for entertaining and barbecuing. A curved front deck is a perfect place to curl up on a cushioned bench. A shelter belt of trees line the acreage on 3 sides. The pasture is open for your creative ideas for horses , barns, or hobbies or a shop. City water has been added for a worry free water source. With the acreage only being 10 minutes outside of the City it is convenient for all the City amenities without giving up your country lifestyle. It is on a quiet road with only local traffic. Come and make this your country home. Quick possession is possible. Furnished rooms have been virtually staged. (id:55254)

905, 100 10a Street NW
Calgary, Alberta
Welcome to your dream single-level Penthouse with your own private riverfront rooftop patio at The Kenten. Masterfully designed by architects Davignon and Martin, The Sable spans 96 feet of glass with 11 foot ceilings and both sunrise and sunset elevations. As you step in, you are greeted by a large living space with triple pane windows overlooking the river; featuring an beautiful kitchen, living, dining, and 450 square foot wrap around balcony, all designed to entertain your family and friends. Enjoy a gourmet kitchen with Sub-Zero & Wolf appliances, gas range, custom millwork, walk-in pantry, and fireplace that all flow towards your opening wall system. The large primary bedroom has an office/den, a large walk-in closet, and a 6-piece ensuite bathroom with a floating tub and heated floors., and a steam shower. The second bedroom come has it's own ensuite bathroom, and a 3rd bedroom and bathroom complete the residence. The penthouse is accompanied by 2 bike racks, 2 titled storage lockers, and 3 titled parking stalls or garage conversion. There are 3 modern palettes to choose from that can be further customized to your liking. The Kenten features over 8,000 square feet of amenities including a sky lounge, gym overlooking Kensington, golf simulator, sauna, hot tub, concierge, guest suites, car wash, and more. Explore a simplified lock and leave lifestyle you didn't know was possible, with 250+ shops and restaurants in Kensington and river pathways stemming from one end of the city to the other. Now in construction, our sales center is open for viewings by private appointment. With only 44 residences, don't miss this once in a lifetime opportunity to live at the most interesting corner in Calgary. (id:55254)
1315, 333 Taravista Drive NE
Calgary, Alberta
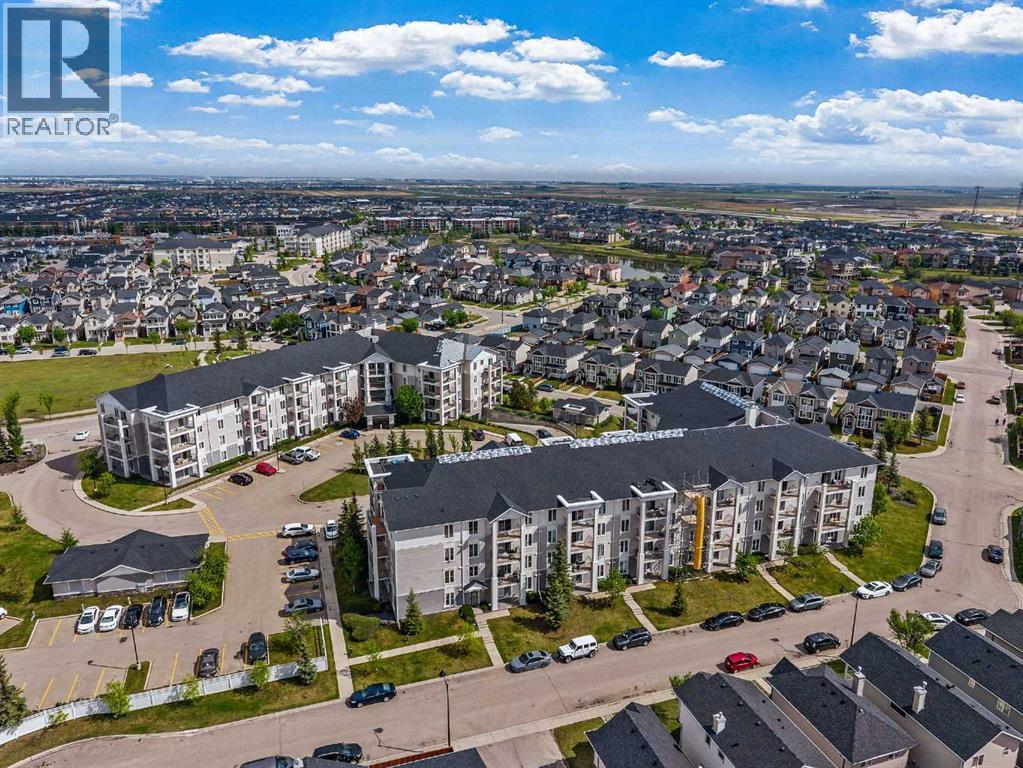
Welcome Investors, First Time Home Buyers, Downsizers! This exceptional third floor unit showcases one of the largest floor plans in the complex, offering 875 sq ft of thoughtfully designed living space. A southwest-facing balcony bathes the home in natural light while providing open, peaceful views—an ideal setting for both morning coffee and evening relaxation.The well-balanced layout features two spacious bedrooms, two full bathrooms, and in-suite laundry. The primary bedroom is complete with a walk-through closet and a private 3-piece ensuite. Positioned across the living area, the second bedroom enjoys excellent privacy and convenient access to a second 4-piece bathroom—ideal for family or guests.The open-concept kitchen offers ample cabinet and counter space, a new microwave, and flows seamlessly into the dining and living areas—built for real life and easy entertaining. In-suite storage & laundry offer a dryer and a new washer that adds everyday convenience.This secure building includes HEATED UNDERGROUND PARKING, ADDITIONAL STORAGE, secure bike storage, and visitor parking, keeping both you and your guests covered year-round. This building is also a very well managed building by the board.Located minutes from schools, parks, shopping, public transit, and with quick access to McKnight Blvd and John Laurie Blvd.Condo fees include property management, water, electricity, heat, gas, landscaping, snow removal, lawn maintenance, bike storage, and building insurance. Book a showing to view this lovely home, you will enjoy the lifestyle and easy accessibility to everywhere!*Some photos have been virtually staged* (id:55254)