Sanket Patel Commercial Realtor

121, 126 14 Avenue SW
Calgary, Alberta
In the heart of the Beltline, this spacious two-bedroom plus den, two-bathroom main floor condo offers a great blend of comfort, flexibility, and inner-city convenience. Offering 969 sq. ft. of interior living space, this condo has a practical layout that feels comfortable, functional, and easy to live in.The main living area features a generous living room with a cozy fireplace, a defined dining space, and a well-planned kitchen with plenty of workspace and storage. Freshly painted and featuring a new stove and new window coverings, the home feels clean, refreshed, and move-in ready. The primary bedroom offers excellent space, a walk-in closet, and a private four-piece ensuite, while the second bedroom and additional four-piece bathroom provide great separation for guests, a roommate, or everyday living.A separate den adds valuable flexibility and can easily function as a home office, reading area, hobby space, or additional storage. In-suite laundry and a titled secure underground parking stall add even more everyday convenience, while the reasonable condo fee includes heat and water. The main floor location also makes access simple and practical.Set in one of Calgary’s most vibrant inner-city communities, you’re close to 17th Avenue, First Street Market, Stampede Park, downtown, transit, restaurants, coffee shops, parks, fitness studios, and everyday amenities. A great opportunity for first-time buyers, professionals, downsizers, or investors looking for a well-located Beltline condo with space, function, and convenience. (id:55254)

602, 505 Canyon Meadows Drive SW
Calgary, Alberta
The Bentley is the kind of address that stops people mid-scroll. With nearly 2,000 square feet of single-level living and private access to Fish Creek Park, this isn't downsizing. This is an upgrade. A private elevator delivers you directly to your suite. No hallways, no neighbours in your business. The moment those doors open, the tone is set. Step inside through striking ornate double doors into a space that feels nothing like a typical condo. The living room is anchored by a gas fireplace, with a south-facing balcony overlooking the park and mature trees. An adjoining flex space works beautifully as a reading lounge, home office or sitting room, because at nearly 2,000 sq ft, you actually have room to think.The kitchen is built for someone who actually cooks. Centre island, generous quartz counters, built-in oven and serious prep space. Not Instagram-bait, genuinely functional. The primary suite is spa-hotel quiet. A walk-in closet with built-in organizers and an updated ensuite featuring a corner jetted tub and separate marble-tile shower. The guest bedroom and second full bath give visitors real privacy. Step outside and the grounds at The Bentley are something most Calgary condo owners never experience — manicured gardens, a private water feature, and a gazebo courtyard that genuinely earns its photos. From there, direct access to Fish Creek Park puts kilometres of trails and natural beauty at your door. Life here is frictionless. Secure underground parking, a dedicated storage locker, and a condo fee that covers heat, water, sewer, snow removal, insurance and professional management. Close to Canyon Meadows Golf and Country Club, Avenida Market, Southcentre and LRT. Immediate possession available. Rare doesn't usually come in at under $380 per square foot. But here we are. (id:55254)
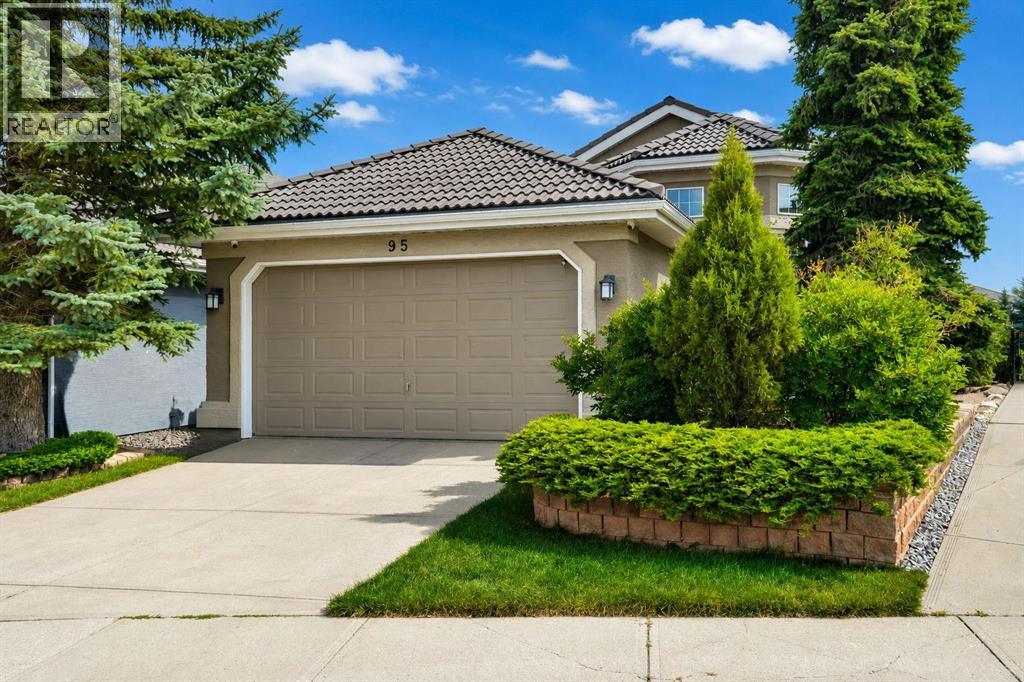
95 Citadel Grove NW
Calgary, Alberta
Welcome to 95 Citadel Grove NW, an exceptional walkout bungalow ideally positioned on a private ravine-view lot in a quiet cul-de-sac within the prestigious community of The Citadel/Morningside. Offering an enviable blend of elegance, space, privacy, and natural beauty, this distinguished residence presents a rare opportunity to enjoy refined bungalow living in one of Calgary’s most desirable neighbourhoods. From the moment you arrive, the impressive curb appeal sets the tone for what awaits inside. With over 2,980 sq. ft. of fully developed living space, including more than 1,500 sq. ft. on the main level and a beautifully finished walkout lower level of over 1,400 sq. ft., this home offers an exceptional sense of scale and versatility. Step inside to a welcoming foyer and discover an expansive main level enhanced by soaring vaulted ceilings, rich hardwood flooring, and an elegant living room. Large windows throughout the home capture an abundance of natural light while showcasing the peaceful ravine setting and mature landscaping. The thoughtfully designed main floor features one bedroom + full bath including a generous primary master bedroom with a walk-in closet and private full ensuite. Two additional bedrooms in the basement & a second full bathroom provide comfort and convenience for family and guests. At the heart of the home is the beautifully proportioned kitchen, offering extensive cabinetry, generous counter space, a centre island, and breakfast bar. The kitchen flows effortlessly into the dining nook and inviting family room, creating an ideal setting for both intimate family gatherings and sophisticated entertaining. A separate, elegant dining room provides the perfect backdrop for memorable dinners and special occasions. A standout feature of this home is the sunroom, where you can relax, unwind, and enjoy the ever-changing views of the surrounding landscape. Whether enjoying your morning coffee or entertaining guests, this exceptional space brings th e outdoors beautifully into the home. The finished walkout level extends the home's living possibilities with a spacious family room featuring a cozy fireplace, two additional bedrooms, a full bathroom, dedicated laundry area, and abundant storage. With direct access to the backyard, this level offers exceptional flexibility for guests, family members, recreation, or a private retreat. Step outside and experience your own private backyard oasis. Mature landscaping creates a tranquil and secluded setting, while the expansive deck provides an impressive outdoor living area overlooking the ravine. It is the perfect place to entertain, dine al fresco, or simply enjoy the peaceful surroundings.A double attached garage adds valuable convenience and storage, completing this impressive property. This is a rare and highly desirable bungalow offering with tremendous potential to personalize and elevate the home to your own vision. Ideally located close to excellent schools, shopping. (id:55254)
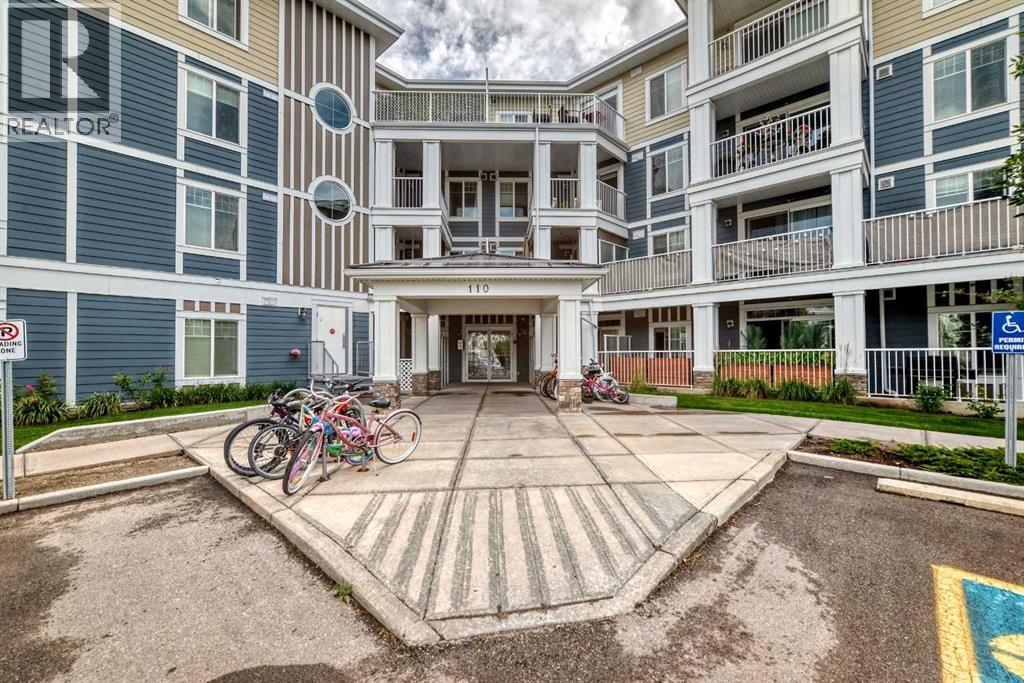
314, 110 Auburn Meadows View SE
Calgary, Alberta
Top-floor living with unbeatable west-facing mountain views — this 2-bed, 2-bath home also includes TWO titled underground tandem parking stalls. On clear days, the Rockies feel close enough to touch, and evenings on the balcony are made for sunsets and a glass of wine.Inside, the unit is beautifully finished with quartz countertops, stainless-steel appliances, and an impressive galley-style kitchen offering plenty of prep space for cooking and entertaining. The open layout flows effortlessly, complemented by vinyl plank flooring, with cozy carpet in the bedrooms and tile in the bathrooms.The primary bedroom is a standout: windows on two sides, because this is a corner unit, a large walk-in closet, and a spacious 4-piece ensuite with double sinks. The second bedroom is generously sized — perfect for a roommate with their own full bath with a cheater door from bedroom into bathroom, a child’s bedroom, or a comfortable home office.Enjoy air conditioning, in-suite laundry, and an additional storage locker in the parkade.Located in a lake community, you’ll love the lifestyle and convenience: quick access to Deerfoot and Stoney Trail, close proximity to shopping, the Brookfield YMCA, and the South Health Campus. Whether commuting downtown or heading to the mountains, this location works beautifully for every lifestyle.This top-floor unit is move-in ready and waiting for you to make it yours. (id:55254)
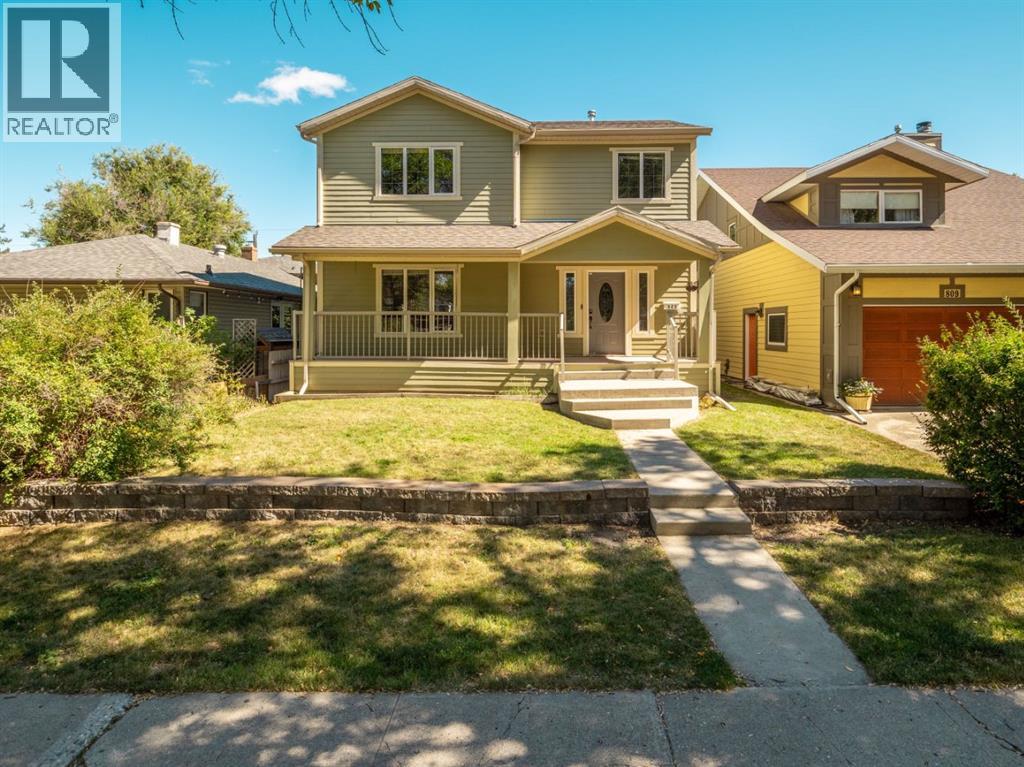
805 17 Street S
Lethbridge, Alberta
Welcome to 805 17 Street South — a charming Southside infill where character, comfort and space come together in a location you’ll love. Built in 2005 in a mature, established neighbourhood, this 1,700+ sqft. fully developed two-storey offers 3+1 bedrooms, 3.5 bathrooms, beautiful hardwood floors and a warm, welcoming feel throughout. At the heart of the home, the spacious living room features a striking stone-faced gas fireplace framed by glass-enclosed bookcases, while the generous kitchen offers granite countertops, an abundance of cabinetry, a corner pantry and large island with sit-up bar. Just off the kitchen, step onto the large deck overlooking the spacious, mature backyard — an inviting space for summer evenings, entertaining or simply unwinding at the end of the day. Upstairs, the spacious primary bedroom features a walk-in closet and 3-piece ensuite, complemented by the convenience of a dedicated laundry room. The fully developed basement extends the living space with a fourth bedroom and family/rec room to enjoy. A newer roof and hot water tank add peace of mind, while all appliances are included, along with the washer, dryer and central air for added comfort. Outside, the welcoming front porch enhances the home’s curb appeal and the detached garage with 220V power provides excellent storage and workshop space with potential to create a functional double garage. Ideally situated in a quiet Southside neighbourhood just minutes from the hospital, schools, parks, shopping and everyday amenities. If you’ve been looking for a home with personality, plenty of room and a location that makes everyday life easy — this one deserves a closer look! (id:55254)
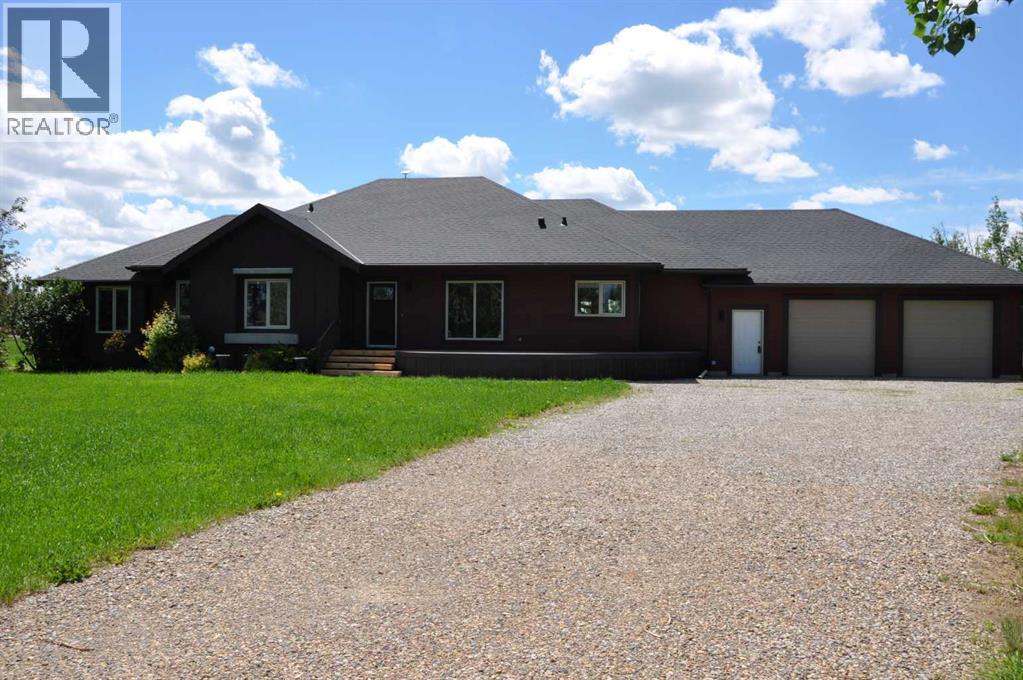
64 210044 Hwy 512
Rural Lethbridge County, Alberta
A beautiful custom built bungalow that welcomes you with style and warmth. Situated on 2.77 acres with panoramic country views from every window. Solid fir steps lead you into the large foyer with slate tiles. The warmth of spruce beams and a wood burning stove welcome you into the living room. The spacious kitchen has a coffee station, custom concrete counters with ample work space and an abundance of maple kitchen cupboards line the kitchen walls. The very large walkin pantry can store food staples and kitchen appliances to delight any gourmet cook. A U-shaped nook off the kitchen is perfect for breakfast or morning coffee. A large dining room that would easily seat 8, looks out onto the deck and the fields beyond. Next to the kitchen is the main floor laundry room and mudroom with custom built coat lockers. The mud room leads out to the 30x50 garage and workshop which is any man's dream space. Down the hall from the living room is a den, and 2 bedrooms with walkin closets. The primary bedroom opens out onto the rear deck and has a spacious ensuite and walkin closet. The lower level has a massive rec room that could accommodate a variety of recreation tables and a seating area. The media room can easily seat 6-8 reclining chairs, ready for your family or friends movie nights. There is a small bar between the media room and rec room. The lower level has 2 additional bedrooms with large windows making them bright and inviting for family or guests. A 4 pc. bathroom, large storage room and flex /exercise room complete the lower level. The walk out basement makes access to the back yard and decks quick and convenient. Walkout access also makes it possible for a spacious lower level suite. The acreage has a firepit with a stack of firewood to create a camping experience without leaving home. The house exterior is Hardi-plank siding for durability and low maintenance. The foundation is wrapped with Watchdog waterproofing. 2 decks with composite decking line the back of the home to enjoy the sunshine for entertaining and barbecuing. A curved front deck is a perfect place to curl up on a cushioned bench. A shelter belt of trees line the acreage on 3 sides. The pasture is open for your creative ideas for horses , barns, or hobbies or a shop. City water has been added for a worry free water source. With the acreage only being 10 minutes outside of the City it is convenient for all the City amenities without giving up your country lifestyle. It is on a quiet road with only local traffic. Come and make this your country home. Quick possession is possible. Furnished rooms have been virtually staged. (id:55254)
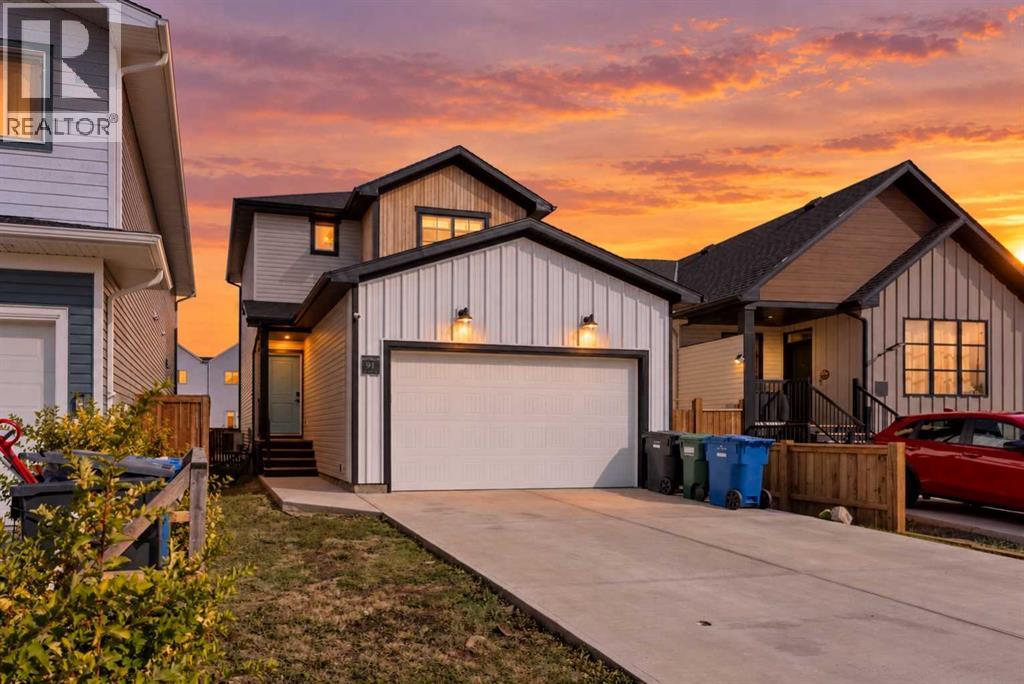
91 Blackwolf Pass N
Lethbridge, Alberta
Here is an opportunity to enjoy the feel of a nearly new home without having to start from scratch and add all the extras afterward. Located in the newer phase of Blackwolf, this 3-bedroom, 2.5-bathroom two-storey offers just over 1,300 sq. ft. of above-grade living space, an insulated double attached garage, central air conditioning, window coverings, washer and dryer, a completed deck, and a fenced backyard.The main floor feels bright and open with 9' ceilings and large windows that bring in plenty of natural light. The kitchen features quartz countertops, Kohler fixtures, a generous corner pantry, and an easy flow into the dining and living areas, creating a comfortable space for everyday living and entertaining.Upstairs you will find all 3 bedrooms, a full bathroom, and the convenience of upper-floor laundry. The primary bedroom includes a walk-in closet and private ensuite with a 5' shower.The basement is currently unfinished, giving the next owner plenty of future development potential. It was designed with additional living space in mind, with room for a future family room, 4th bedroom, and another bathroom.Outside, many of the extras are already taken care of. The deck and fencing are complete, while the remaining landscaping gives you the opportunity to finish the yard to suit your own style. Rear lane access also provides potential for future RV parking, subject to applicable approvals and requirements.The location is another major highlight. You are close to walking trails and the 73-acre Legacy Park, offering playgrounds, sports fields, green space, and plenty of opportunities to enjoy the outdoors. Walmart, shopping, restaurants, and everyday amenities are also nearby, with convenient access to the downtown core.The home was originally covered under Alberta New Home Warranty, and buyers can confirm any remaining coverage and transferability applicable to the property.If you have been considering building new, this property offers many of t he same benefits while already including several of the costly finishing touches. Move in, enjoy it now, and still have the opportunity to add more living space in the future. (id:55254)
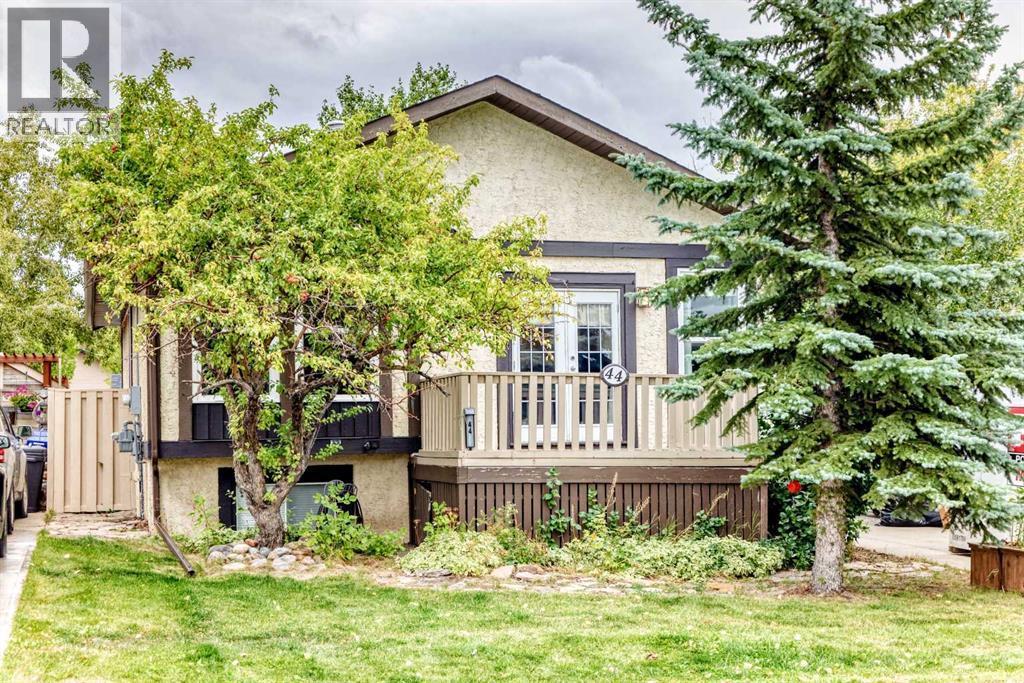
44 Big Springs Hill SE
Airdrie, Alberta
Welcome to this WELL-MAINTAINED BI-LEVEL HOME nestled in a MATURE, FAMILY-FRIENDLY NEIGHBOURHOOD, ideally located close to parks, schools, shopping, and all amenities, with a QUICK COMMUTE TO THE CITY. Offering 4 bedrooms, 2 bathrooms, and plenty of recent improvements, this home is ready for its next chapter. The main level features BRIGHT KITCHEN with loads of cabinet space leading to LARGE DINING ROOM and, SPACIOUS LIVING ROOM. Head down the hallway where you’ll find 3 bedrooms, a full 5-PIECE BATHROOM with a ROUGH-IN FOR A BIDET. Brand-new LAMINATE FLOORING INSTALLED IN 2026 upstairs. Downstairs offers a FOURTH BEDROOM, HUGE REC ROOM with WET BAR and NEWER LAMINATE FLOORING (2022), and a beautifully updated 3-piece bathroom featuring NEW SHOWER & TILE (2021). Fresh interior doors throughout the home were installed in 2021, adding a clean and cohesive feel. Step outside to enjoy the FENCED BACKYARD, complete with a FIREPIT & SHED — a great space for relaxing, entertaining, or enjoying summer evenings. NEW FENCES ON BOTH SIDES within the past year, adding privacy and peace of mind. The home also offers a LARGE ATTACHED CARPORT & DRIVEWAY, providing convenient parking and storage options. A long list of updates means you can move in with confidence, including NEW ATTIC INSULATION (2025), NEW HOT WATER TANK (2020), NEW WATER SHUT-OFF VALVE & OUTSIDE TAPS (2022), NEW WASHER & DRYER (2026), NEW WASHER TAPS (2026), and a NEW DISHWASHER (2023). Adding even more value, SOLAR PANELS WERE JUST INSTALLED IN 2026. Solar can help reduce reliance on grid electricity, potentially lower ongoing electricity costs, and provide an added measure of energy efficiency for years to come. This fantastic family home has so much to offer. Don’t miss this one. (id:55254)
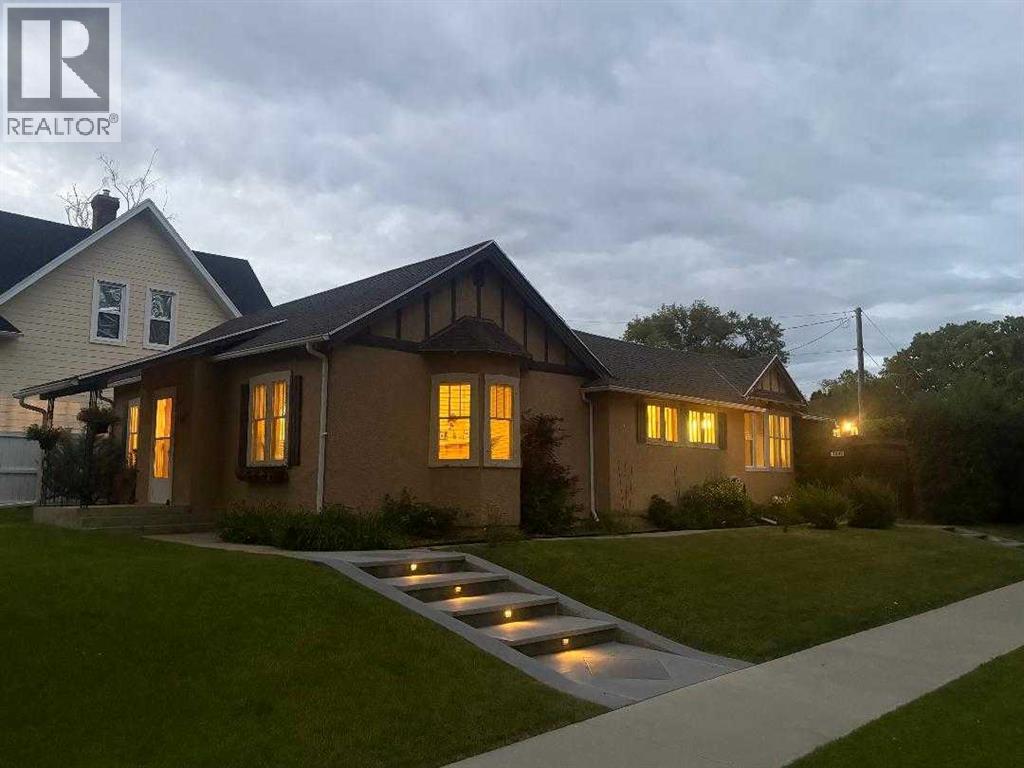
1407 4 Avenue S
Lethbridge, Alberta
This unique and desirable neighborhood in Upper Eastside, is one of the more sought after in the city, within walking distance to coffee shops, restaurants, markets and more. Step in the front door and be taken back in time, when construction was solid, and character was abundant! This fabulous home on a corner lot, is generous in size with 3 bedrooms and 2 bathrooms. With one level living and over 1600 sq ft, it appeals to many lifestyles. The good sized living room and dining area make entertaining a breeze! Down the hall, you’ll find 3 bedrooms and a generous sized, beautifully renovated main bathroom. The primary bedroom also features an en-suite. You’ll love the abundance of counter space in the kitchen, and the over-size pantry. South facing windows bring plenty of sunshine throughout the day, adding to the airiness of this lovely character home. Step out the back door to a low maintenance yard and spacious patio area, perfect for soaking up the sunshine! A single detached garage completes the package. We invite you to call your Real Estate Professional and view this beautiful home today! Possession is negotiable, but can certainly be immediate. (id:55254)
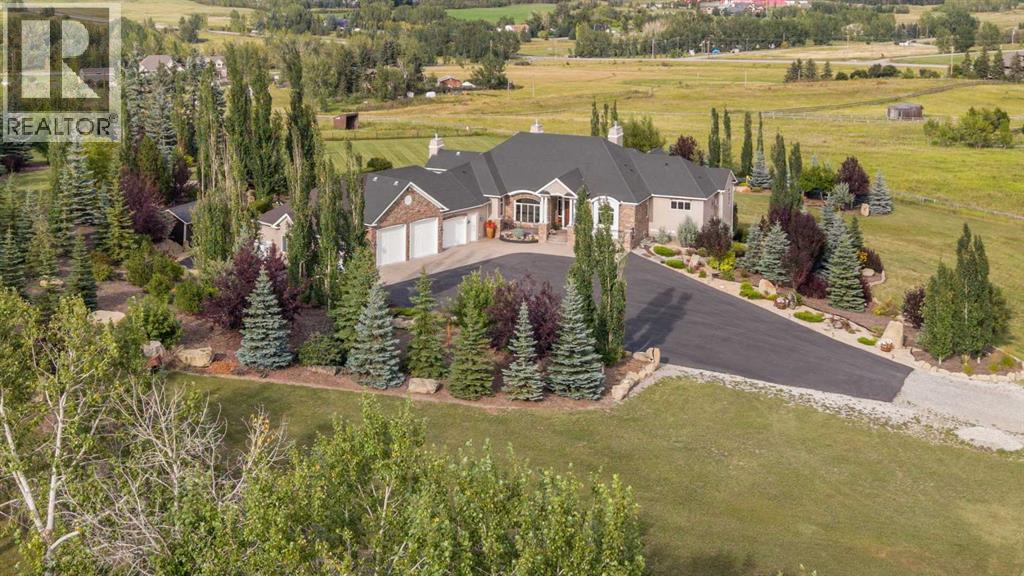
16198 262 Avenue E
Rural Foothills County, Alberta
THIS IS THE ONE. A rare opportunity to own an exceptional elevated hillside acreage in a highly desirable location, where remarkable privacy, breathtaking views and convenient proximity to both Calgary and Okotoks create a setting that is increasingly difficult to find. At the heart of this extraordinary property is an impressive custom bungalow, thoughtfully designed and built with impeccable attention to detail, craftsmanship and quality throughout. Simply move in and start living. This is a truly turn-key property where the acreage lifestyle begins as soon as the last box is unpacked. Every aspect of the home has been thoughtfully designed for both style and function, with extensive custom millwork, built-ins and cleverly planned storage throughout. Outside, meticulously maintained landscaping and established outdoor living spaces reflect the same level of attention. The main entry opens beneath 12-foot ceilings that continue into the living room, where windows showcase the views. The dining room features walls of windows and a striking 17-foot circular vaulted ceiling with wood detailing. The kitchen makes its own statement beneath a 17-foot vaulted ceiling with wood beams. Granite counters, a generous island, premium built-in appliances and custom cabinetry combine style and function. Off the kitchen, the three-season room with gas fireplace connects to landscaped grounds with a gazebo, raised garden beds and pathways, and to the full-length elevated rear deck overlooking the Bow River Valley and south Calgary. Below, a sheltered stamped-concrete patio opens to the lawn. Custom cabinetry leads to a huge walk-in pantry, powder room and laundry with built-in storage, raised dog wash and access to a fenced dog run. The primary suite features a 17-foot vaulted ceiling, large windows and views. The ensuite includes heated travertine floors, soaker tub, oversized shower and separate water closet, with extensive custom closet storage. The walkout basement carries the same quality throughout, with 9-foot ceilings, in-floor heat, large windows, gas fireplace, custom built-ins and a second wet bar. Two large bedrooms, full bath and gym provide room for family and guests. Additional space allows for future bedrooms or living areas, plus abundant storage and an insulated cold room. A private staircase to the garage adds potential for multi-generational living. The heated four-bay garage is a mechanic's dream, with one bay prepared for a vehicle hoist with reinforced concrete, structural support and electrical in place. The elevation, mature landscaping and positioning of this home create an incredible degree of privacy while preserving the panoramic views that define this hillside setting. Here, country living means room to breathe, space to gather and the freedom to enjoy your property in comfort and privacy. This is more than just a beautiful home—it is a rare opportunity to have the setting, the space and the lifestyle all in one place. Your acreage dream starts here. (id:55254)
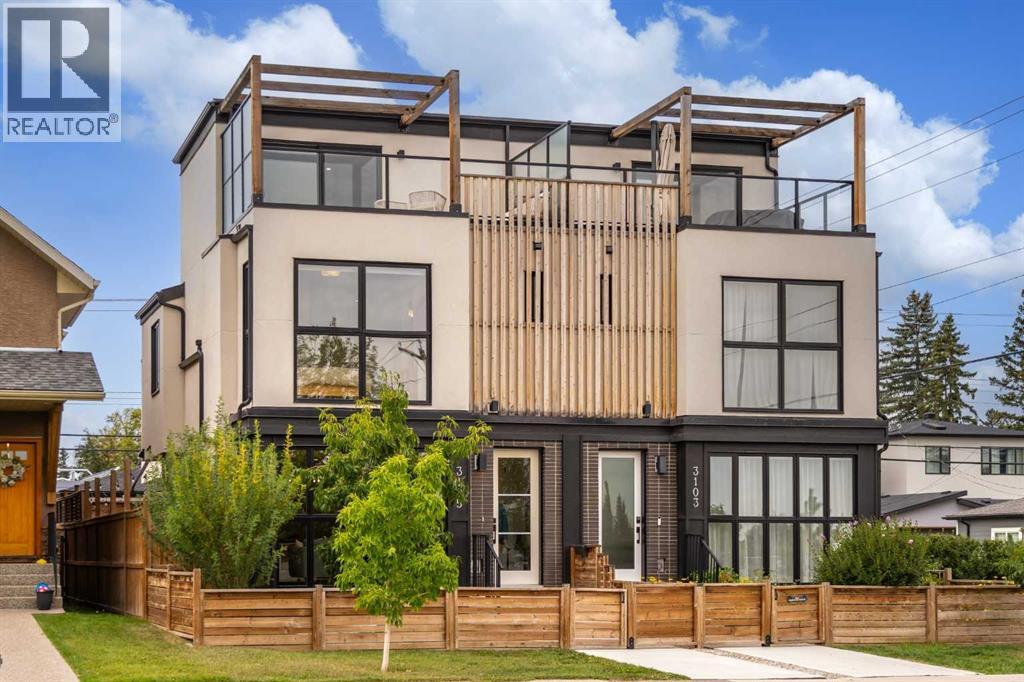
3105 Kildare Crescent SW
Calgary, Alberta
This immaculate three bedroom, 3 storey townhome sits directly across from a community park, with a rooftop patio to take in the exceptional downtown views. A fenced front courtyard greets you on arrival, a serene spot for morning coffee or evening relaxation.The open concept main floor features wide plank engineered hardwood flooring, an inviting living room anchored by a gas fireplace with Venetian plaster surround, a generous dining area, and a chef's kitchen finished with quartz countertops, an eating island, and stainless steel appliances including a gas range. A patio door adjacent to the kitchen leads to the side deck, perfect for BBQ dinner nights.The two upper levels feature a continuation of the beautiful wide plank hardwood flooring with the second level hosting two spacious bedrooms, including the primary retreat with an expansive walk-in closet and a spa inspired four piece ensuite including heated floors; an additional full four-piece bath and the convenience of upper floor laundry.Ascend to the loft level where you find an impressive flex room, equally suited as a fitness room, office, or TV / gaming room. From here, step onto the private rooftop patio to unwind against a backdrop of skyline and park views.The fully finished lower level is a perfect space for guests or the family with further living space including a large family and recreation room, wet bar, third bedroom, and full four-piece bath. Air conditioning throughout keeps the entire home comfortable through Calgary's warmer months. Parking is made easy and convenient with paved alley access to your private single car garage.This exceptional townhome is nestled in a quiet community steps away from parks, schools, and restaurants, with easy access to downtown Calgary and is truly a must see. (id:55254)

309, 1410 1 Street SE
Calgary, Alberta
Perched on the third floor of Sasso in Calgary’s Beltline, this thoughtfully designed 1 BEDROOM + DEN gives you the energy of inner-city living with the space to actually settle in. Built as a CONCRETE HIGH-RISE with built-in AIR CONDITIONING, the building offers the solid construction you want downtown, while the unit itself brings together a smart layout, natural light, and an easy connection to the outdoors. Right when you walk in, the DEN sits at the front of the unit, creating a dedicated space that feels nicely removed from the main living area. Set it up as a home office, reading room, creative space, or extra storage. It is the kind of extra space that makes a one bedroom condo live differently. A proper foyer and front closet give you a place to land before the home opens into the kitchen, dining, and living areas. The kitchen is centred around a peninsula with room for stools, extra prep space, or casual meals, along with a tiled backsplash and plenty of cabinetry. From here, the layout flows into a dining area with space for a dining area - if you love to host, this space is for you! The living room is connected to this open concept space and filled with natural light. The balcony off the living room offers the perfect spot for morning coffee, fresh air while you work, or an evening drink as the city winds down. The primary bedroom is comfortably sized with a WALK-IN CLOSET and ENSUITE access to the 4-piece bathroom. IN-SUITE LAUNDRY keeps everyday routines simple. Life at Sasso extends beyond the unit with a FITNESS CENTRE, HOT TUB, STEAM ROOM, social lounge with pool table and a bar, PRIVATE MOVIE THEATRE, shared courtyard, and ON-SITE CONCIERGE. The unit also includes TITLED UNDERGROUND PARKING and a separate STORAGE LOCKER, giving your car, bike, luggage, and seasonal gear their own place. And then there is the location. Downtown, 17th Avenue, the CTrain, restaurants, coffee shops, groceries, and nightlife are all within easy reach. Leave the car unde rground and enjoy having so much of Calgary right outside your door. This 1 BED + DEN delivers the extra flexibility, outdoor space, amenities, and inner-city lifestyle that make condo living easy. Book your showing today! *Some photos in this listing have been virtually staged. (id:55254)
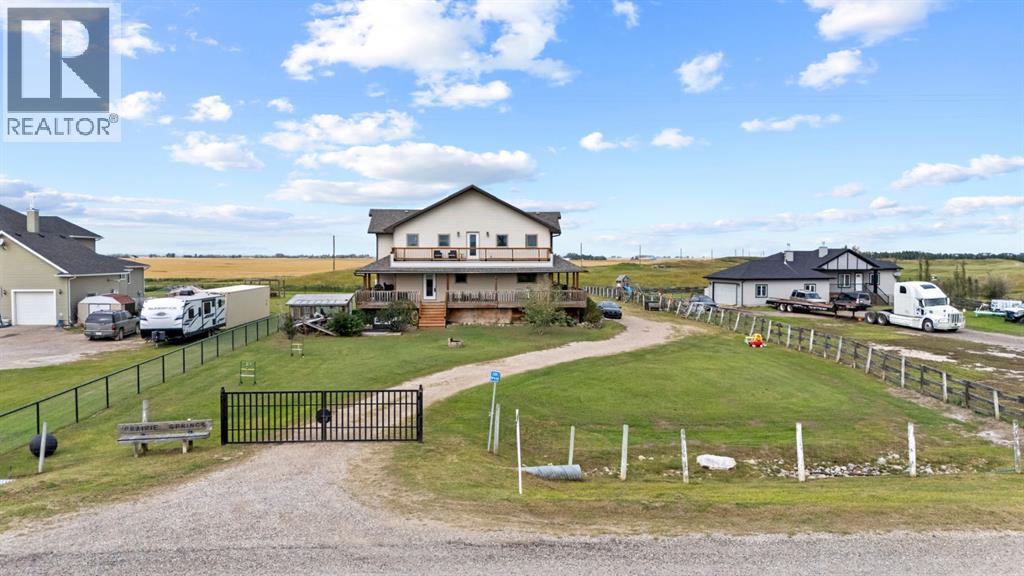
251005 Township Road 251a
Lyalta, Alberta
INCREDIBLE VALUE ON THE GOLF COURSE! Welcome to an exceptional acreage opportunity in Lyalta, offering approximately 3,600 sq. ft. of above-grade living space, 5 bedrooms, a massive 2,021 sq. ft. undeveloped basement, and 0.93 acres of land with plenty of space for a future shop.The expansive floor plan features multiple living areas, generous room sizes, and tremendous flexibility for a large or growing family. A full wraparound deck extends the living space outdoors and provides the perfect setting to enjoy the peaceful golf course surroundings. Downstairs, the 2,021 sq. ft. undeveloped basement is a blank canvas with endless possibilities—additional bedrooms, recreation space, home theatre, gym, or future development tailored to your lifestyle.Numerous major improvements have already been completed, including washer, dryer and dishwasher (2021), roof (2022), hot water tank (2023), driveway gate (2024), main-floor furnace (2024), two new sump pumps and drainage improvements (2024), siding, fascia, gutters, soffits and downspouts (2025), plus a rebuilt balcony and railing off the primary bedroom (2025). Additional 2026 improvements include porch lighting and electrical outlets, a DAB water pump, and a three-stage water filtration system.With 5 bedrooms above grade, approximately 3,600 sq. ft. of living space, another 2,021 sq. ft. ready for future development, 0.93 acres, a golf course setting, a wraparound deck, and room for a future shop, the size, flexibility, and potential here are difficult to match. An unbelievable opportunity to build equity, add your personal touches, and create an exceptional acreage property. (id:55254)

1433 43 Street SW
Calgary, Alberta
Refined. Architectural. Designed for modern inner-city living.Set in the established southwest Calgary community of Rosscarrock, this brand new semi-detached infill brings a polished, design-forward approach to one of the west side’s most connected locations. With a sophisticated exterior presence, expansive interior proportions, and a fully developed legal lower suite, this home offers the rare blend of everyday livability, elevated style, and long-term flexibility.The main floor is bright, open, and beautifully intentional, with 10' ceilings, 8' doors, and a seamless flow from the front dining area through to the central kitchen and rear living room. A dedicated front office adds function without interrupting the main living space, while the kitchen anchors the home with an oversized island, clean-lined cabinetry, quartz surfaces, a gas range, and a full-height backsplash for a refined, polished look.At the rear, the living room is designed to feel warm and composed, complete with a gas fireplace, built-in wall units, and direct connection to the rear deck through a sliding glass door. The result is a main level that feels equally suited to quiet evenings, hosting friends, and the daily rhythm of a busy household.Upstairs, the primary retreat makes a statement with vaulted ceilings, a generous walk-in closet, and a beautifully appointed ensuite with a freestanding tub, tiled shower, dual sinks, and a calm, spa-like feel. Two additional bedrooms, a full bathroom, upper laundry, and a versatile loft complete the second floor, creating an ideal layout for families, work-from-home needs, or a refined guest space.The lower level adds exceptional value with a private legal secondary suite designed for flexibility. Complete with two bedrooms, a full kitchen, living area, bathroom, dedicated laundry, and separate entry, it is perfectly suited for extended family, guests, or future rental potential.Finishes throughout are modern, warm, and quietly elevated, wit h a soft neutral palette, light wood tones, crisp white walls, flat-stock detailing, and a curated mix of black and champagne hardware. The design feels fresh and timeless without trying too hard.Outside, the rear deck extends the living space, while the inner-city location puts the CTrain, Bow Trail, 17 Avenue SW, schools, parks, shopping, and everyday amenities all within easy reach. Downtown Calgary, Edworthy Park, Shaganappi Point, and west-side routes toward the mountains are also easily accessible, making this a smart lifestyle choice in a highly convenient southwest Calgary setting.A modern Rosscarrock infill with architectural presence, flexible living, and refined everyday function. (id:55254)
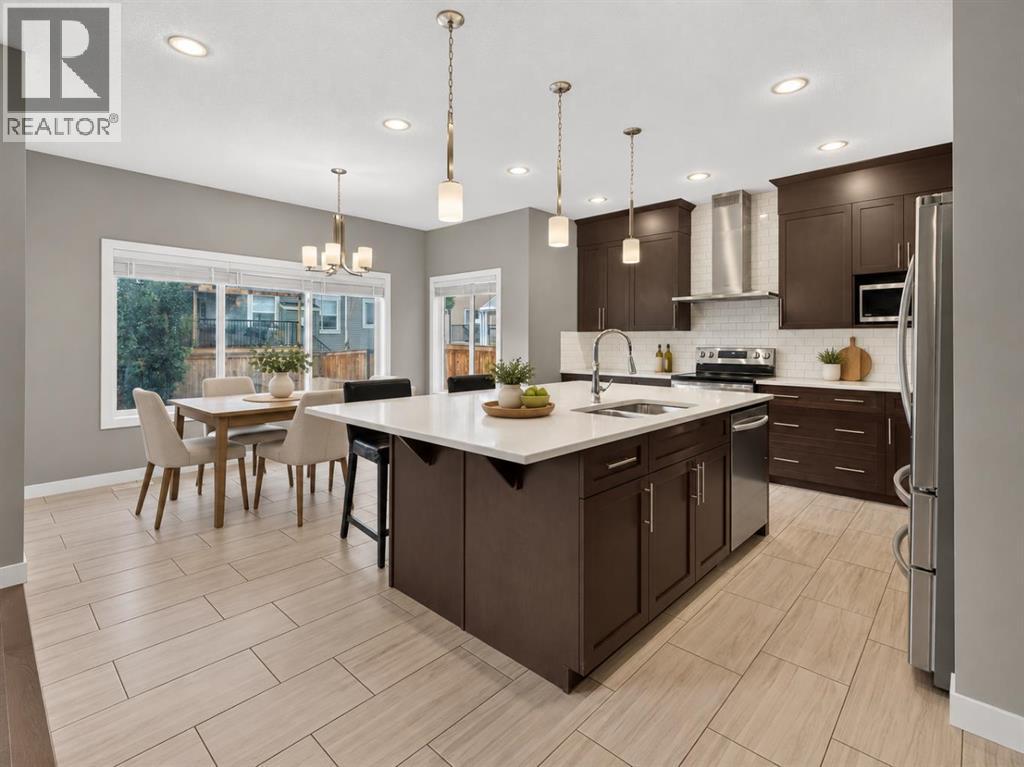
69 Rainbow Falls Boulevard
Chestermere, Alberta
NO CARPET | VAULTED BONUS ROOM | MAIN FLOOR OFFICE | 5 BEDROOMS | LARGE PRIVATE YARDWelcome to this beautifully maintained 5-bedroom home offering over 3,200 sq. ft. of developed living space in the sought-after community of Rainbow Falls.The bright and open main floor is finished with beautiful hardwood flooring, complemented by an upgraded hardwood staircase and NO CARPET throughout the home. The spacious living room is centred around a cozy fireplace, with large windows bringing in plenty of natural light and overlooking the Sunny WEST backyard.At the heart of the home is a fantastic kitchen featuring a HUGE SIT-UP ISLAND, abundant cabinetry, stainless steel appliances and a large walk-in pantry. There is plenty of room for weekday breakfasts, homework at the island and entertaining family and friends.A separate MAIN FLOOR OFFICE provides a proper work-from-home space without sacrificing a bedroom, while MAIN FLOOR LAUNDRY adds everyday convenience. Upstairs, the impressive VAULTED BONUS ROOM is a standout feature, creating a bright and spacious second living area perfect for movie nights, a playroom or simply relaxing. Three bedrooms complete the upper level, offering plenty of space for a growing family. The FULLY DEVELOPED BASEMENT adds even more flexibility with TWO ADDITIONAL BEDROOMS, A FULL BATHROOM AND A SPACIOUS REC ROOM, making it ideal for teenagers, guests, extended family, a home gym or additional office space. Outside, the LARGE FULLY FENCED YARD gives kids and pets plenty of room to play, while the deck and privacy screening create a comfortable outdoor space for summer dinners, entertaining or relaxing. The GARAGE is Oversized and provides additional room for storage. Rainbow Falls is known for its beautiful ponds, waterfalls, pathways, parks and playgrounds, creating a community designed around an active, family-friendly lifestyle. Schools, shopping, restaurants and recreation are all nearby, Chestermere Lake is just mins away and conve nient access to Glenmore Trail makes getting into Calgary easy.Incredibly maintained, exceptionally functional and offering over 3,200 SQ. FT. OF DEVELOPED LIVING SPACE, this is a home with the room, features and location today’s families are looking for.COME SEE WHY RAINBOW FALLS CONTINUES TO BE SUCH A GREAT PLACE TO CALL HOME. (id:55254)
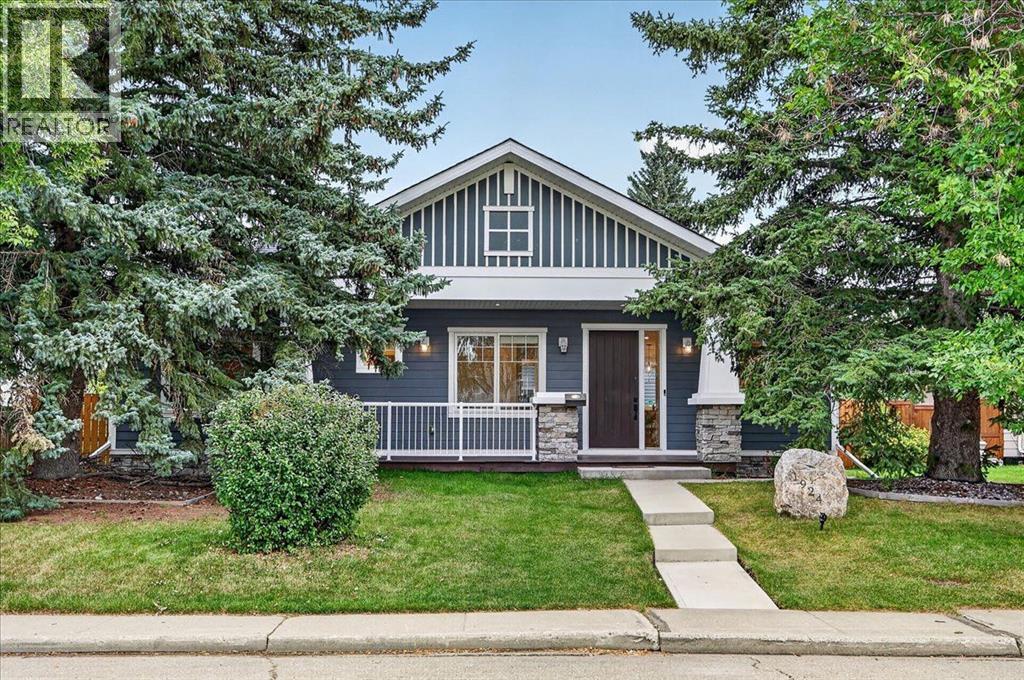
1924 Glenmount Drive SW
Calgary, Alberta
Welcome to 1924 Glenmount Dr SW! Rarely do properties of this caliber hit the market. Built in 2017, this stunning modern bungalow offers over 3,600 sq.ft. of total, thoughtfully designed living space situated on a massive lot along a quiet street. From the moment you step onto the charming front porch facing beautiful green space, you will know this home is something truly special.Freshly painted from top to bottom and completely move-in ready, the main level boasts a seamless open layout framed by durable laminate flooring throughout, loads of windows that flood the home with natural light, and a cozy gas fireplace in the main floor living room. The chef-inspired kitchen is an absolute dream for entertaining, featuring premium quartz countertops, a Wolf gas cooktop, double built-in wall ovens, high-end stainless steel appliances, and dual sinks—one beneath the window and an additional prep sink on the spacious sit-up island. Right off the kitchen, the adjacent dining room flows effortlessly out through sliding glass patio doors to a massive deck and a sprawling backyard, perfect for summer barbecues.The primary bedroom serves as a true private retreat, complete with a huge walk-in closet featuring custom built-in shelving and a luxurious 5-piece ensuite bathroom. With five generous bedrooms and 3.5 bathrooms total, there is no shortage of room for a growing family or hosting guests. Head down to the fully finished lower level featuring soaring high ceilings, massive storage spaces, and an expansive recreation and family room complete with a custom built-in entertainment unit and a full wet bar—the ultimate setup for game nights and movie marathons.Location-wise, it doesn't get better than this. Conveniently located just minutes from downtown Calgary, you are steps away from the C-Train station, the vibrant shops and dining of trendy 17th Ave, and offer quick, easy access to major commuter routes. Complete with central air conditioning, a central vacuum syste m, and a rare, oversized triple detached garage, this home offers the total package. Simply unpack your bags and start living—schedule your private tour today! (id:55254)
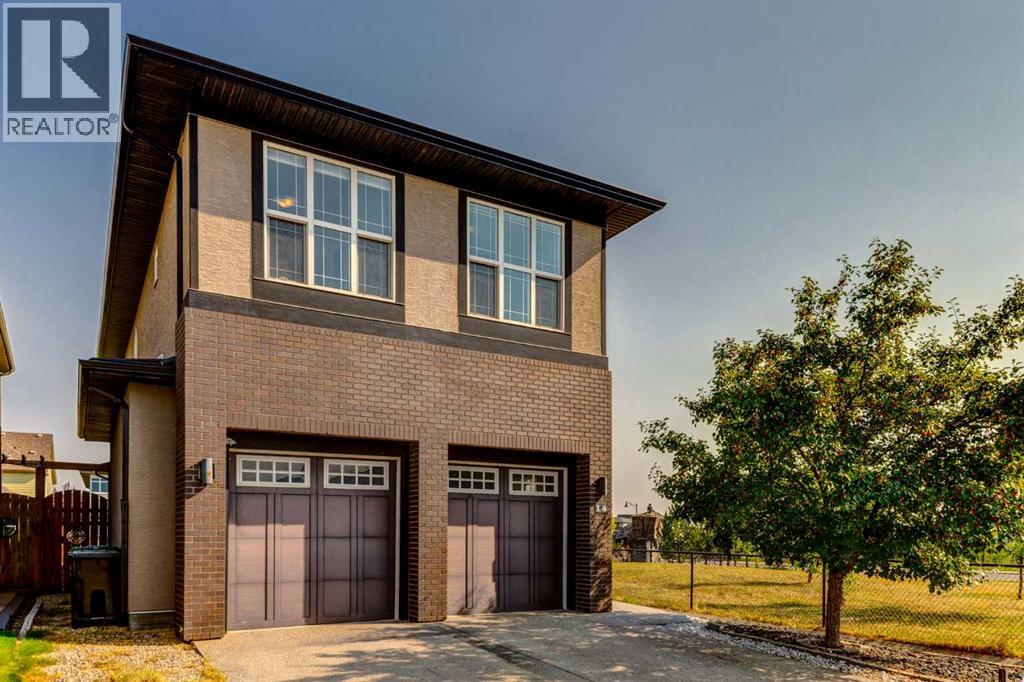
14 Marquis Heights SE
Calgary, Alberta
Located in the heart of Mahogany, one of Calgary’s most desirable lake communities, this stunning 5-bedroom, 4-bathroom home offers 3,340 sq ft of beautifully designed living space and checks all the boxes: location, privacy, and amenities. Enjoy year-round access to the community lake, close proximity to Seton Hospital, the world’s largest YMCA, Calgary Public Library, shopping malls, restaurants, and an environmental reserve with walking paths just steps from your door. The open-concept main floor features a formal dining room, living room, gourmet kitchen with a walkthrough pantry, breakfast nook, and a mudroom leading to the attached double garage. Upstairs includes four spacious bedrooms, a home office/study area with two desks, and a laundry room with a sink, while the master suite boasts a large walk-in closet and a luxurious 5-piece ensuite. One bedroom even offers a private balcony with unobstructed views of the environmental reserve. The fully finished basement includes a fifth bedroom, a large rec room with a wet bar, an additional laundry hookup, and a bonus tiled room with rough-in plumbing — perfect for a dog wash or extra storage. The backyard backs onto a walking path for added privacy and has a playground right next door, making it ideal for families. Looking out any window on the south side of the house gives you perfect views of the environmental reserve. Walking and biking is so easy just steps away from the house. The recent upgrades are washer and dryer( 2022), Air conditioner(2020), Hot water tank( 2025) Water Softener(2020). With access to excellent schools including Divine Mercy (Catholic K–6), Mahogany School (Public K–6), and a future public middle school (Grades 5–9), this home truly has it all. Book your showing today before it’s gone! (id:55254)
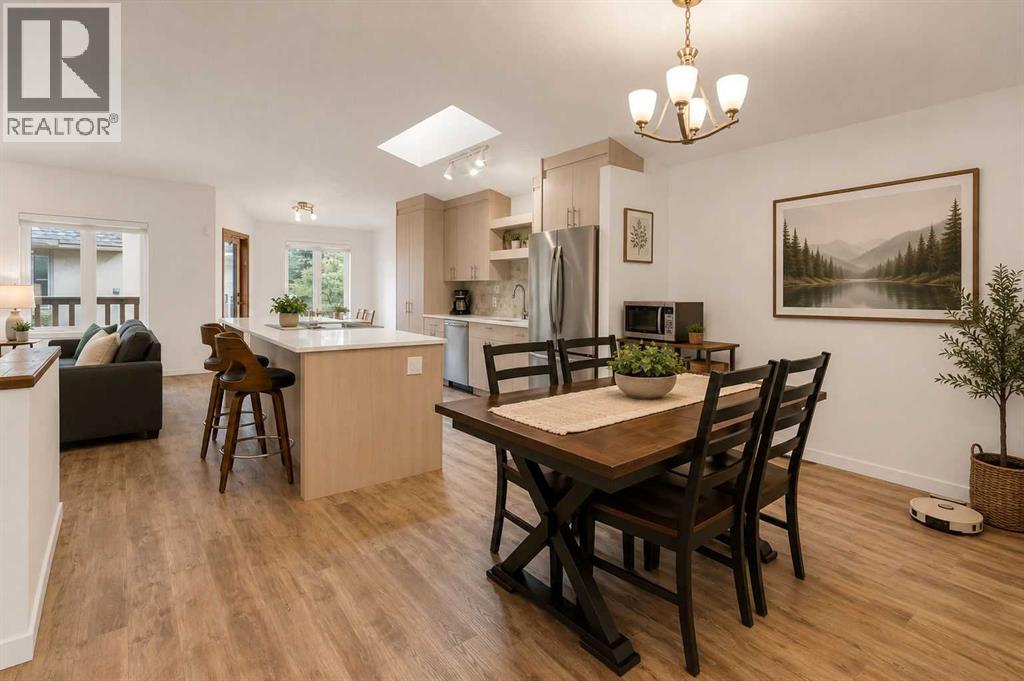
119 Edgepark Villas NW
Calgary, Alberta
****OPEN HOUSE SUNDAY SEPTEMBER 13th 2-4PM. Welcome to Edgepark Villas, where bungalow living meets modern design in one of NW Calgary's most desirable communities. This renovated walkout villa offers over 2,900 sq. ft. of developed living space and backs onto the beautifully landscaped central courtyard and gazebo.The heart of the home is the stunning open-concept main floor, designed to maximize both space and natural light. The beautifully renovated kitchen showcases sleek European-inspired cabinetry, quartz countertops, stainless steel appliances, with an impressive 10-foot island making it a perfect setting for entertaining. Vaulted ceilings and a cozy gas fireplace enhance the spacious living room, while large windows and patio doors lead to a private balcony overlooking the peaceful green space.The main level also offers a generous primary bedroom complete with a walk-in closet and ensuite, a second bedroom or home office, an updated full bathroom, convenient main-floor laundry, and direct access to the attached double garage.Downstairs, the fully developed walkout basement provides exceptional flexibility with a massive recreation room ideal for a media area, games room, fitness space, or hobby area. A large third bedroom, full bathroom, and spacious flex room offer plenty of room for guests, a home office, or additional living space. Step outside to the lower patio and enjoy the beautifully maintained courtyard setting.Other upgrades include luxury vinyl plank flooring throughout, replacement of all Poly-B plumbing, newer windows and window coverings, a high-efficiency furnace, and a newer hot water tank, providing peace of mind for years to come.Edgepark Villas offers a low-maintenance lifestyle in a prime location close to shopping, transit, parks, walking paths, and major roadways. A rare opportunity to live in the heart of Edgemont. (id:55254)
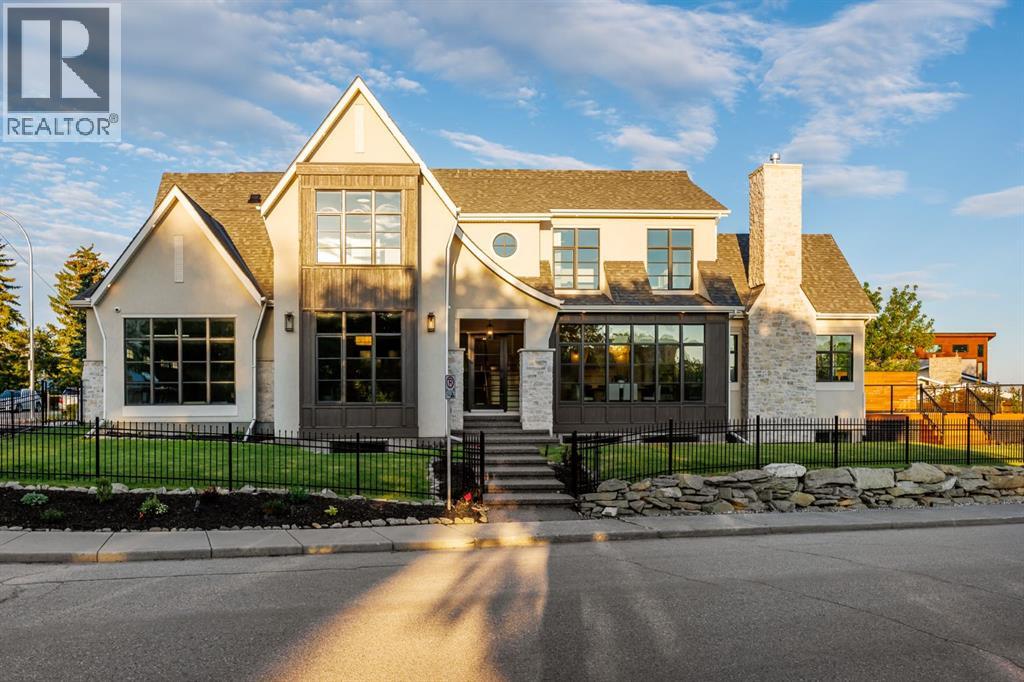
2920 Toronto Crescent NW
Calgary, Alberta
Homes on this exclusive ridge rarely come to market, and this breathtaking two-storey estate is a shining example of elevated inner-city living. With 5,545.89 sq.ft. of exquisitely developed space, this 6 bedroom, 5.5 bath residence blends refined craftsmanship with functional luxury; set against a backdrop of sweeping valley and park views. Step inside to soaring ceilings, pristine engineered hardwood floors, and custom archway details that frame each thoughtfully designed space. The heart of the home begins in the sunlit dining area, perfect for hosting epic dinner parties, and highlighted by west-facing triple-glazed LUX windows. The adjacent chef’s kitchen impresses with stainless steel integrated appliances, including a Wolf gas cooktop, double wall ovens, classic white shaker cabinetry, and a hidden butler’s pantry for discreet prep and storage. The expansive great room invites relaxation with vaulted ceilings and a cozy microcement faced gas fireplace, opening directly to a sunny south-facing deck overlooking endless green space. A main floor guest suite (or executive office) with a private ensuite, a designer powder room, and a spacious mudroom with built-ins complete this level. The fully insulated triple car garage is EV-ready and lift-kit friendly, marrying form and function. Upstairs, a serene primary retreat features elegant vaulted ceilings, a custom walk-in closet, and a spa-inspired 5-piece ensuite with a soaker tub, dual vanities, and a glass shower with bench and niche. Three additional bedrooms (one with an ensuite), an upper laundry room with sink and storage, and a charming library nook provide comfort and convenience for the entire family. The fully developed basement is an entertainer’s dream: featuring a large media lounge, games area, wet bar with brick backsplash and undermount lighting, and a high calibre wine room that secretly accesses the highly systemized maintenance room. A versatile home gym, sixth bedroom with walk-in closet, and ad ditional full bathroom on this level ensure guests feel at home. Noteworthy highlights include: Hydronic in-floor heat in the basement; 2 High-Efficiency furnaces & A/C units; built-in speakers throughout; and quartz countertops in all bathrooms. Located minutes from the University of Calgary, Foothills Hospital, and local shops and restaurants, this timeless home sits in a top-tier school catchment and offers quick access to major routes while maintaining a tranquil, park-like setting. A truly unique opportunity to own a well-appointed, move-in ready home in one of the city’s most prestigious enclaves. (id:55254)
2628 Capitol Hill Crescent NW
Calgary, Alberta
Welcome to this versatile property in the highly sought-after community of Banff Trail, offering an excellent opportunity for investors, owner-occupiers, and developers. Situated on a generous 59' x 120' lot with R-C2 zoning, this property offers rental potential together with future redevelopment opportunities, subject to City approvals.This unique four-level split home offers 8 bedrooms, 6 parking spaces, and approximately 2,476 sq. ft. of total living space, including approximately 1,899 sq. ft. of above-grade living space. The property features durable metal siding, offering a low-maintenance exterior with a clean, practical appearance. The main level features a bright and spacious living room, one bedroom, and an eat-in kitchen with plenty of cupboard space. The upper level offers a primary bedroom, two additional bedrooms, and a 4-piece full bathroom.Through a separation door off the main-level kitchen, the third level features a 3-piece bathroom with laundry, two additional bedrooms, and a second full-size kitchen (illegal). This above-grade level is included in the reported saleable/RMS area. The basement provides two additional bedrooms and a furnace room.The property is not currently fully rented. When fully rented, the house has the potential to generate approximately $5,200 per month in rental income, while the 24' x 22' double detached garage is rented for $300 per month, offering an attractive income-producing opportunity. The large backyard also includes a concrete trailer pad, while an additional concrete parking pad in the front yard provides excellent parking capacity.The location is exceptional, with walking distance to the University of Calgary, University LRT Station, and McMahon Stadium, as well as convenient access to schools, shopping, downtown Calgary, and the Trans-Canada Highway. Downtown is approximately a 10-minute drive away.Whether you are looking for an income-producing investment, a spacious home with rental potential, or an R-C 2 development opportunity, this property offers outstanding versatility and potential in one of Calgary's most desirable inner-city communities. (id:55254)
5123 Township Road 342 A
Rural Mountain View County, Alberta
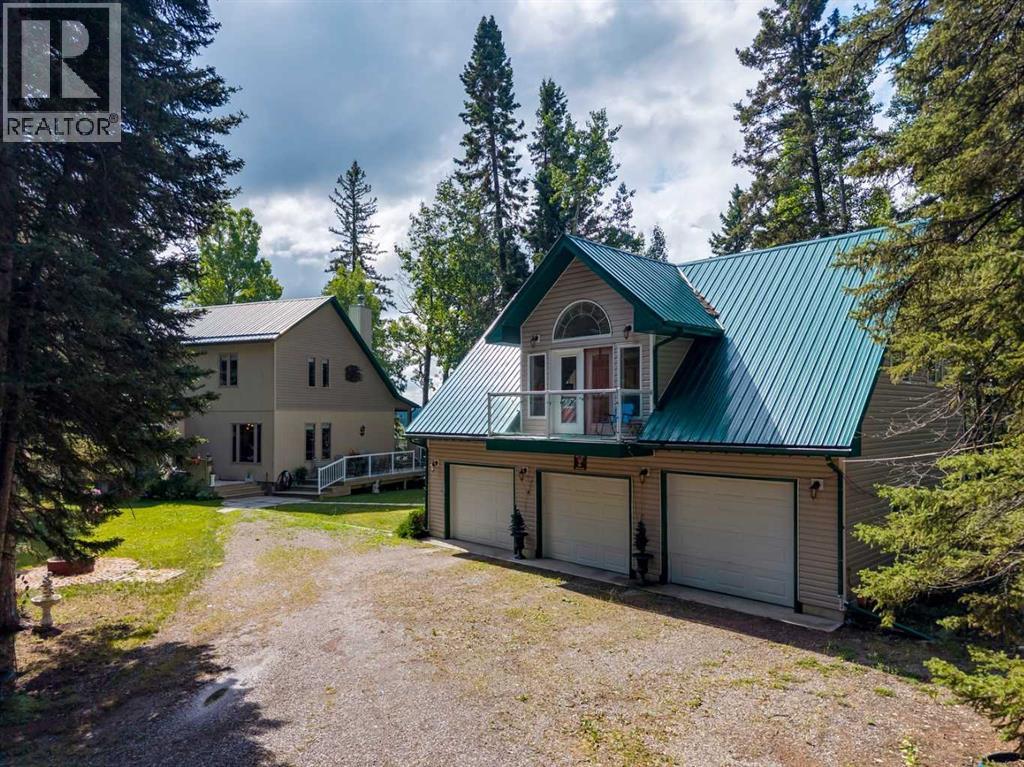
Stunning 70-acre property backing onto the James River, offering expansive river valley views and complete privacy. The well-maintained 1 1/2 storey home features 2,900 sq. ft. of living space, including a primary bedroom on the main floor, two-storey ceilings with sunlit rooms, a loft with an additional bedroom, and an office or den. The kitchen has been updated with stainless steel appliances, new countertops, 42-inch ash cabinets, and a large island. Above the spacious triple garage—equipped with a separate 100-amp service, 220-volt outlet, built-in storage, workbenches, laundry, and radiant floor heating—is a high-quality one-bedroom suite. The fully finished basement includes a third bedroom, family room with an airtight stove, upgraded mechanicals, and ample storage. Enjoy the wrap-around deck with scenic views and a retractable awning. Additional features comprise multiple sheds for equipment storage, a full workshop, woodshed, root cellar built into the hill, greenhouse, RV pad with hookups, and a family camping area next to the river with an enclosed cookhouse with indoor seating for 16 people. Ideal for a private retreat, full-time residence, or future subdivision opportunity, this property offers trails, wildlife, river access, and exceptional privacy. (id:55254)
2209, 950 Arbour Lake Road NW
Calgary, Alberta
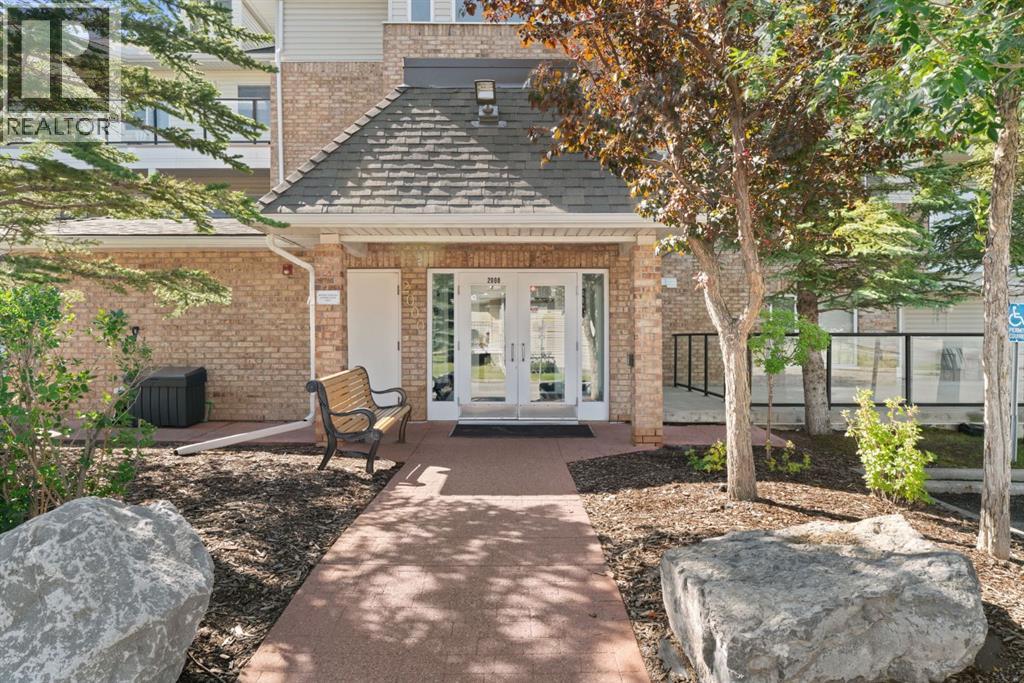
Welcome to unit 2209 at 950 Arbour Lake Road NW, a freshly painted bright and inviting 2 bedroom, 1 bathroom condo offering 816 sq ft of thoughtfully designed space in Calgary’s premier lake community. Inside, updated vinyl plank flooring flows seamlessly through the open-concept dining and living areas, creating a modern, cohesive feel. The functional kitchen comes equipped with crisp white cabinetry, generous counter space, and a raised breakfast bar. A large glass patio door fills the living room with natural light. It opens onto a spacious, covered balcony deck with glass railings—an ideal outdoor retreat for morning coffee or relaxing amidst mature tree views. The spacious primary bedroom serves as a comfortable retreat, complete with a generous walk-in closet for all your storage needs. The versatile second bedroom easily adapts to your lifestyle, making it perfect for a cozy guest room, dedicated home office, or hobby space. A well-appointed 4-piece bathroom, with direct access to an in-suite laundry room, ties the private quarters together. A new portable Black and Decker AC unit is included for your summer comfort. Your HOA fee includes full access to Arbour Lake for swimming, boating, fishing, and skating. Located close to Crowfoot Crossing, public transit, LRT, local schools, and major roadways. A fantastic opportunity for first-time buyers, downsizers, or savvy investors! (id:55254)
30, 38138 Range Road 283
Rural Red Deer County, Alberta
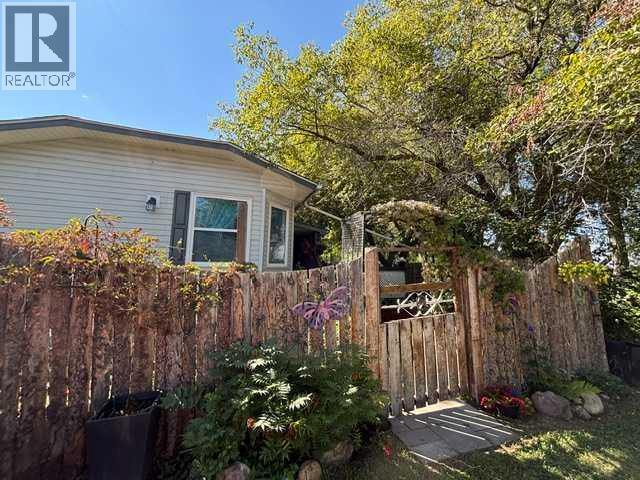
This immaculate 3 bedroom, 2 bathroom corner lot home features a large open concept layout with vinyl plank and linoleum flooring The kitchen has a large island and pantry with the corner windows in the dining room allowing an abundance of natural light and a great view of the trees and open fields. The primary bedroom has an ensuite and a walk-in closet. The spacious living room also has large windows allowing natural light to brighten up .the home. There is a 12' x 10' addition or bonus room ( 3- season room ) which has a gas line roughed in for future development. This home has extra-wide doors as there was previous wheelchair access. Enjoy the 13' x 12' covered deck and the 37' x 12' deck with views of the trees in the yard and neighboring fields. Enjoy the saskatoon, raspberry, and rhubarb plants in the fenced yard. This home was built using 2' x 6' construction, R26 insulation in the floors, R33 in the ceiling, and R20 in the walls. There is PEX water lines and the electrical panel is 100 amp. Recent upgrades include: a new hood fan, shingles 2013, bathroom, kitchen and outside taps replaced 2024, washer/dryer 2022, vinyl plank flooring 2013, HWT 2023, and the main circuit board on the furnace was replaced in 2022. If you have school children, the bus will pick them up and take them to Poplar Ridge school and deliver them back to your door. Come see this charming country community and make it your new home. (id:55254)
1905, 525 River Heights Drive
Cochrane, Alberta
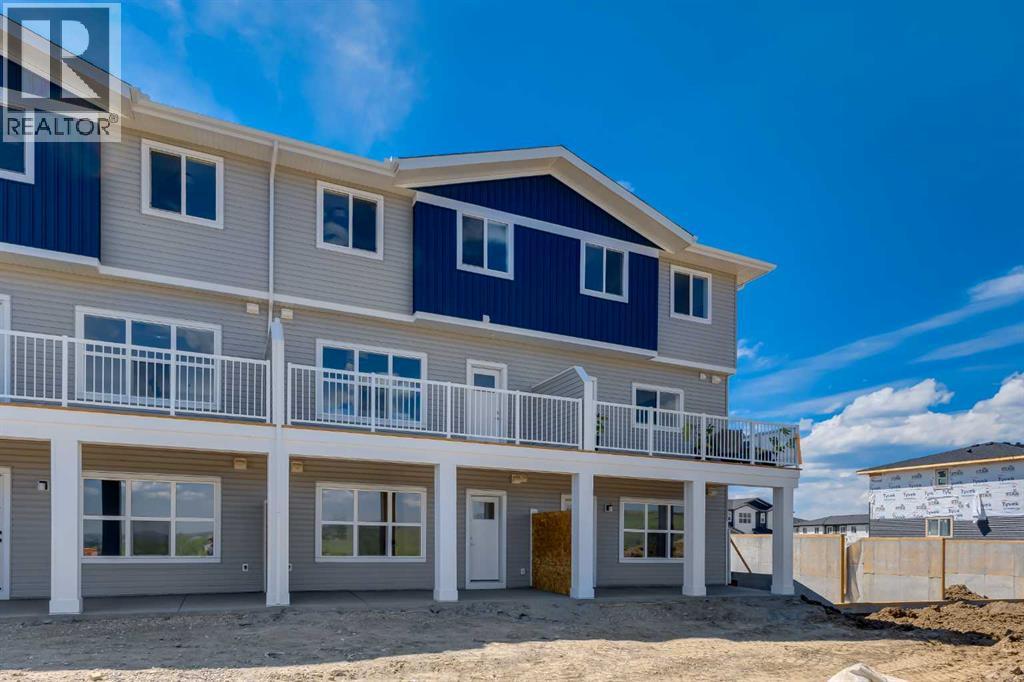
*OPEN HOUSE: SEPTEMBER 12th FROM 12-5PM - VISIT THE SHOWHOME 103, 525 RIVER HEIGHTS DR FOR ACCESS* Welcome to 1905, 525 River Heights Drive, a beautifully designed walkout townhome offering modern finishes and an exceptional low-maintenance lifestyle in the sought-after community of Riversong. Still protected by the NEW HOME WARRANTY, this home may also qualify for a GST REBATE for eligible buyers, making it an outstanding opportunity for first-time buyers, families, or investors alike.Step inside to discover a bright and inviting main floor featuring a thoughtfully designed open-concept layout that blends style with everyday functionality. The light and airy kitchen serves as the heart of the home, showcasing elegant QUARTZ COUNTERTOPS, WHIRLPOOL STAINLESS STEEL APPLIANCES, SOFT-CLOSE CABINETRY, and a GENEROUS CENTRAL ISLAND WITH SEATING that provides plenty of space for meal preparation, casual dining, and entertaining family and friends. The kitchen flows seamlessly into the dining and living areas, where expansive windows fill the home with natural light. LUXURY VINYL PLANK FLOORING extends throughout the main level, creating a warm and contemporary atmosphere. A convenient POWDER ROOM and a dedicated MUDROOM off the rear entrance add practicality and organization to everyday living.Upstairs, the spacious primary bedroom offers a peaceful retreat complete with a generous WALK-IN CLOSET and a private 3-PIECE ENSUITE. Two additional bedrooms provide flexibility for growing families, overnight guests, or a dedicated home office. A well-appointed 4-PIECE BATHROOM and a centrally located laundry area complete the upper level, making daily routines both comfortable and convenient.The FULLY FINISHED WALKOUT BASEMENT adds exceptional versatility to the home, featuring a spacious family room that is perfect for movie nights, relaxing, or entertaining. An additional bedroom and a 4-PIECE BATHROOM create an ideal space for guests, older children, or multi-generationa l living. The walkout design provides easy access to the fully fenced backyard, creating a seamless connection between indoor and outdoor living.Designed with efficiency and year-round comfort in mind, the home also features DUAL-PANE WINDOWS, a HIGH-EFFICIENCY HVAC SYSTEM, and an HRV UNIT for improved indoor air quality and energy performance.The FULLY FENCED AND LANDSCAPED BACKYARD provides a safe and private space for children and pets, while TWO ASSIGNED PARKING STALL offers everyday convenience. With SNOW REMOVAL INCLUDED, this property allows you to spend more time enjoying your home and less time maintaining it.Living in Cochrane, Alberta means embracing a lifestyle that perfectly balances small-town charm with modern convenience. Surrounded by spectacular mountain scenery and just a short drive from Calgary, Cochrane offers an abundance of parks, pathways, local shops, restaurants, excellent schools, and year-round recreational opportunities. Book your private showing today! (id:55254)