Sanket Patel Commercial Realtor

121, 126 14 Avenue SW
Calgary, Alberta
In the heart of the Beltline, this spacious two-bedroom plus den, two-bathroom main floor condo offers a great blend of comfort, flexibility, and inner-city convenience. Offering 969 sq. ft. of interior living space, this condo has a practical layout that feels comfortable, functional, and easy to live in.The main living area features a generous living room with a cozy fireplace, a defined dining space, and a well-planned kitchen with plenty of workspace and storage. Freshly painted and featuring a new stove and new window coverings, the home feels clean, refreshed, and move-in ready. The primary bedroom offers excellent space, a walk-in closet, and a private four-piece ensuite, while the second bedroom and additional four-piece bathroom provide great separation for guests, a roommate, or everyday living.A separate den adds valuable flexibility and can easily function as a home office, reading area, hobby space, or additional storage. In-suite laundry and a titled secure underground parking stall add even more everyday convenience, while the reasonable condo fee includes heat and water. The main floor location also makes access simple and practical.Set in one of Calgary’s most vibrant inner-city communities, you’re close to 17th Avenue, First Street Market, Stampede Park, downtown, transit, restaurants, coffee shops, parks, fitness studios, and everyday amenities. A great opportunity for first-time buyers, professionals, downsizers, or investors looking for a well-located Beltline condo with space, function, and convenience. (id:55254)

602, 505 Canyon Meadows Drive SW
Calgary, Alberta
The Bentley is the kind of address that stops people mid-scroll. With nearly 2,000 square feet of single-level living and private access to Fish Creek Park, this isn't downsizing. This is an upgrade. A private elevator delivers you directly to your suite. No hallways, no neighbours in your business. The moment those doors open, the tone is set. Step inside through striking ornate double doors into a space that feels nothing like a typical condo. The living room is anchored by a gas fireplace, with a south-facing balcony overlooking the park and mature trees. An adjoining flex space works beautifully as a reading lounge, home office or sitting room, because at nearly 2,000 sq ft, you actually have room to think.The kitchen is built for someone who actually cooks. Centre island, generous quartz counters, built-in oven and serious prep space. Not Instagram-bait, genuinely functional. The primary suite is spa-hotel quiet. A walk-in closet with built-in organizers and an updated ensuite featuring a corner jetted tub and separate marble-tile shower. The guest bedroom and second full bath give visitors real privacy. Step outside and the grounds at The Bentley are something most Calgary condo owners never experience — manicured gardens, a private water feature, and a gazebo courtyard that genuinely earns its photos. From there, direct access to Fish Creek Park puts kilometres of trails and natural beauty at your door. Life here is frictionless. Secure underground parking, a dedicated storage locker, and a condo fee that covers heat, water, sewer, snow removal, insurance and professional management. Close to Canyon Meadows Golf and Country Club, Avenida Market, Southcentre and LRT. Immediate possession available. Rare doesn't usually come in at under $380 per square foot. But here we are. (id:55254)
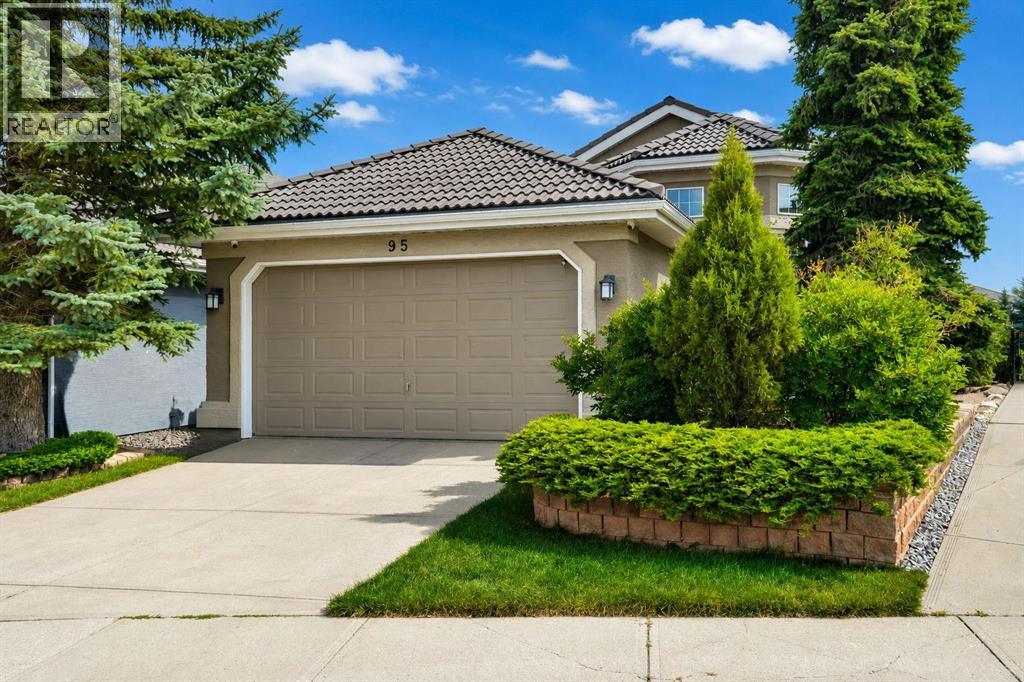
95 Citadel Grove NW
Calgary, Alberta
Welcome to 95 Citadel Grove NW, an exceptional walkout bungalow ideally positioned on a private ravine-view lot in a quiet cul-de-sac within the prestigious community of The Citadel/Morningside. Offering an enviable blend of elegance, space, privacy, and natural beauty, this distinguished residence presents a rare opportunity to enjoy refined bungalow living in one of Calgary’s most desirable neighbourhoods. From the moment you arrive, the impressive curb appeal sets the tone for what awaits inside. With over 2,980 sq. ft. of fully developed living space, including more than 1,500 sq. ft. on the main level and a beautifully finished walkout lower level of over 1,400 sq. ft., this home offers an exceptional sense of scale and versatility. Step inside to a welcoming foyer and discover an expansive main level enhanced by soaring vaulted ceilings, rich hardwood flooring, and an elegant living room. Large windows throughout the home capture an abundance of natural light while showcasing the peaceful ravine setting and mature landscaping. The thoughtfully designed main floor features one bedroom + full bath including a generous primary master bedroom with a walk-in closet and private full ensuite. Two additional bedrooms in the basement & a second full bathroom provide comfort and convenience for family and guests. At the heart of the home is the beautifully proportioned kitchen, offering extensive cabinetry, generous counter space, a centre island, and breakfast bar. The kitchen flows effortlessly into the dining nook and inviting family room, creating an ideal setting for both intimate family gatherings and sophisticated entertaining. A separate, elegant dining room provides the perfect backdrop for memorable dinners and special occasions. A standout feature of this home is the sunroom, where you can relax, unwind, and enjoy the ever-changing views of the surrounding landscape. Whether enjoying your morning coffee or entertaining guests, this exceptional space brings th e outdoors beautifully into the home. The finished walkout level extends the home's living possibilities with a spacious family room featuring a cozy fireplace, two additional bedrooms, a full bathroom, dedicated laundry area, and abundant storage. With direct access to the backyard, this level offers exceptional flexibility for guests, family members, recreation, or a private retreat. Step outside and experience your own private backyard oasis. Mature landscaping creates a tranquil and secluded setting, while the expansive deck provides an impressive outdoor living area overlooking the ravine. It is the perfect place to entertain, dine al fresco, or simply enjoy the peaceful surroundings.A double attached garage adds valuable convenience and storage, completing this impressive property. This is a rare and highly desirable bungalow offering with tremendous potential to personalize and elevate the home to your own vision. Ideally located close to excellent schools, shopping. (id:55254)
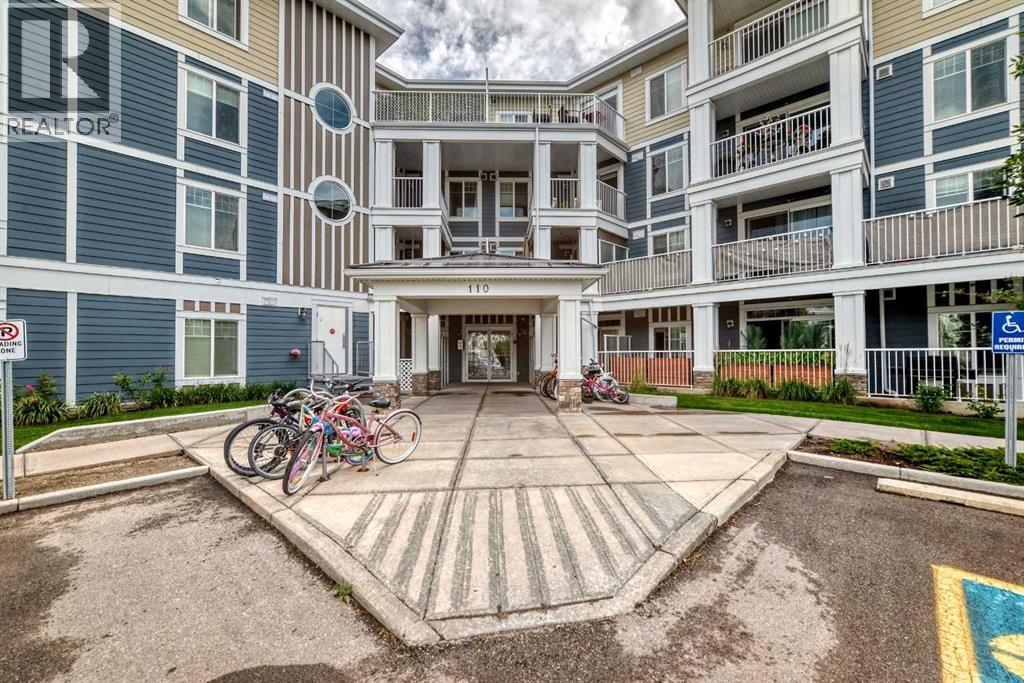
314, 110 Auburn Meadows View SE
Calgary, Alberta
Top-floor living with unbeatable west-facing mountain views — this 2-bed, 2-bath home also includes TWO titled underground tandem parking stalls. On clear days, the Rockies feel close enough to touch, and evenings on the balcony are made for sunsets and a glass of wine.Inside, the unit is beautifully finished with quartz countertops, stainless-steel appliances, and an impressive galley-style kitchen offering plenty of prep space for cooking and entertaining. The open layout flows effortlessly, complemented by vinyl plank flooring, with cozy carpet in the bedrooms and tile in the bathrooms.The primary bedroom is a standout: windows on two sides, because this is a corner unit, a large walk-in closet, and a spacious 4-piece ensuite with double sinks. The second bedroom is generously sized — perfect for a roommate with their own full bath with a cheater door from bedroom into bathroom, a child’s bedroom, or a comfortable home office.Enjoy air conditioning, in-suite laundry, and an additional storage locker in the parkade.Located in a lake community, you’ll love the lifestyle and convenience: quick access to Deerfoot and Stoney Trail, close proximity to shopping, the Brookfield YMCA, and the South Health Campus. Whether commuting downtown or heading to the mountains, this location works beautifully for every lifestyle.This top-floor unit is move-in ready and waiting for you to make it yours. (id:55254)
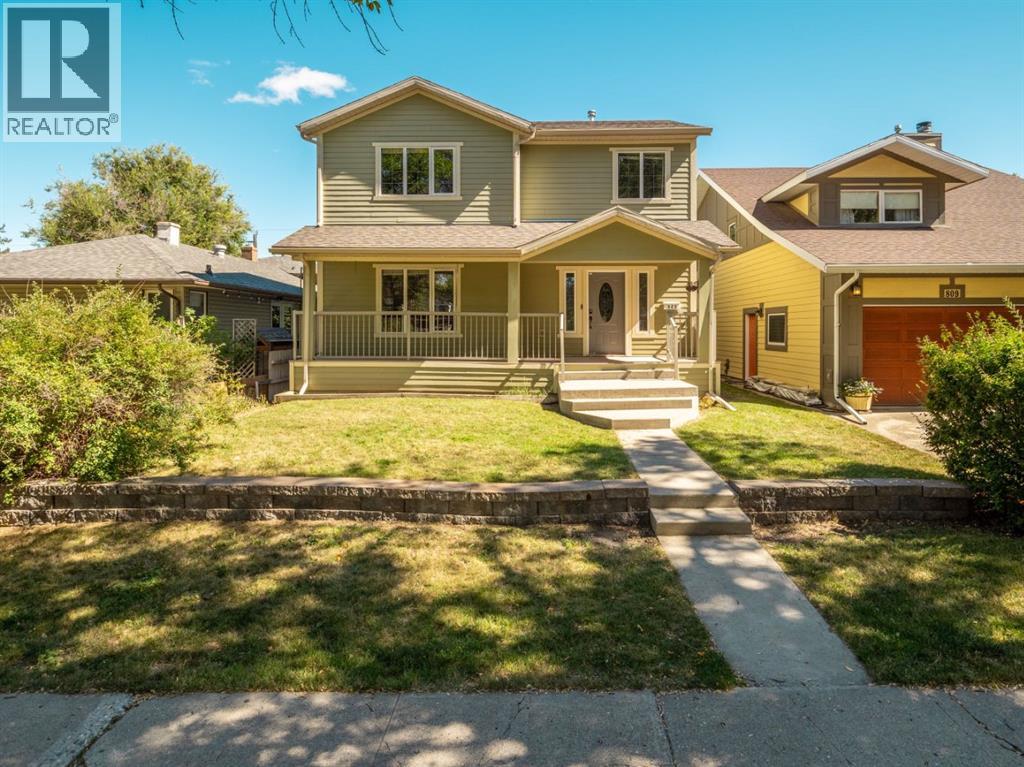
805 17 Street S
Lethbridge, Alberta
Welcome to 805 17 Street South — a charming Southside infill where character, comfort and space come together in a location you’ll love. Built in 2005 in a mature, established neighbourhood, this 1,700+ sqft. fully developed two-storey offers 3+1 bedrooms, 3.5 bathrooms, beautiful hardwood floors and a warm, welcoming feel throughout. At the heart of the home, the spacious living room features a striking stone-faced gas fireplace framed by glass-enclosed bookcases, while the generous kitchen offers granite countertops, an abundance of cabinetry, a corner pantry and large island with sit-up bar. Just off the kitchen, step onto the large deck overlooking the spacious, mature backyard — an inviting space for summer evenings, entertaining or simply unwinding at the end of the day. Upstairs, the spacious primary bedroom features a walk-in closet and 3-piece ensuite, complemented by the convenience of a dedicated laundry room. The fully developed basement extends the living space with a fourth bedroom and family/rec room to enjoy. A newer roof and hot water tank add peace of mind, while all appliances are included, along with the washer, dryer and central air for added comfort. Outside, the welcoming front porch enhances the home’s curb appeal and the detached garage with 220V power provides excellent storage and workshop space with potential to create a functional double garage. Ideally situated in a quiet Southside neighbourhood just minutes from the hospital, schools, parks, shopping and everyday amenities. If you’ve been looking for a home with personality, plenty of room and a location that makes everyday life easy — this one deserves a closer look! (id:55254)
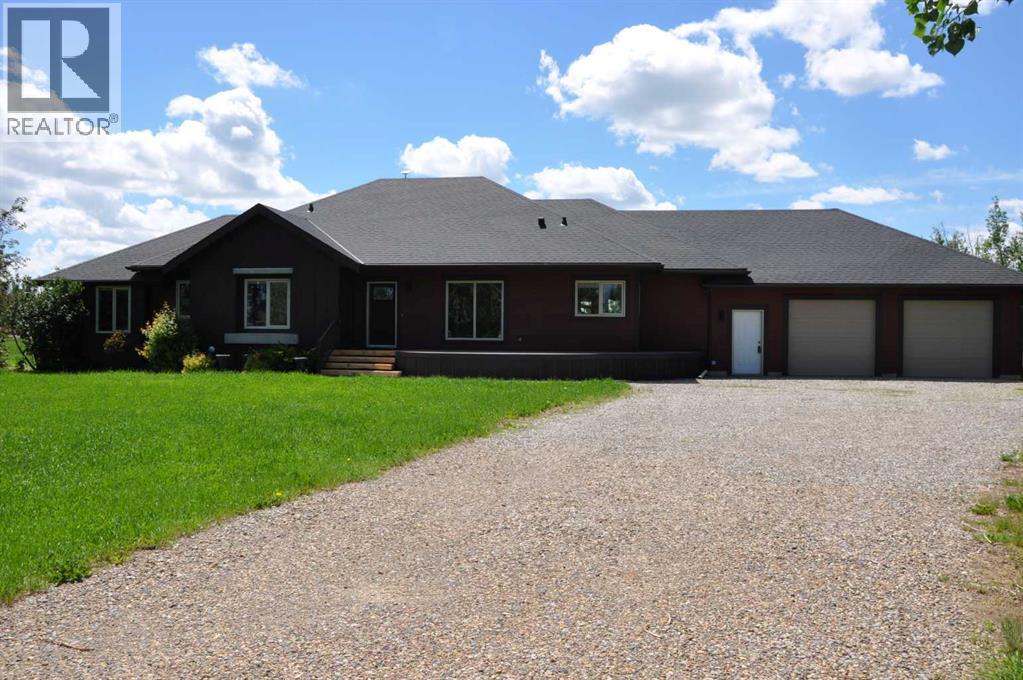
64 210044 Hwy 512
Rural Lethbridge County, Alberta
A beautiful custom built bungalow that welcomes you with style and warmth. Situated on 2.77 acres with panoramic country views from every window. Solid fir steps lead you into the large foyer with slate tiles. The warmth of spruce beams and a wood burning stove welcome you into the living room. The spacious kitchen has a coffee station, custom concrete counters with ample work space and an abundance of maple kitchen cupboards line the kitchen walls. The very large walkin pantry can store food staples and kitchen appliances to delight any gourmet cook. A U-shaped nook off the kitchen is perfect for breakfast or morning coffee. A large dining room that would easily seat 8, looks out onto the deck and the fields beyond. Next to the kitchen is the main floor laundry room and mudroom with custom built coat lockers. The mud room leads out to the 30x50 garage and workshop which is any man's dream space. Down the hall from the living room is a den, and 2 bedrooms with walkin closets. The primary bedroom opens out onto the rear deck and has a spacious ensuite and walkin closet. The lower level has a massive rec room that could accommodate a variety of recreation tables and a seating area. The media room can easily seat 6-8 reclining chairs, ready for your family or friends movie nights. There is a small bar between the media room and rec room. The lower level has 2 additional bedrooms with large windows making them bright and inviting for family or guests. A 4 pc. bathroom, large storage room and flex /exercise room complete the lower level. The walk out basement makes access to the back yard and decks quick and convenient. Walkout access also makes it possible for a spacious lower level suite. The acreage has a firepit with a stack of firewood to create a camping experience without leaving home. The house exterior is Hardi-plank siding for durability and low maintenance. The foundation is wrapped with Watchdog waterproofing. 2 decks with composite decking line the back of the home to enjoy the sunshine for entertaining and barbecuing. A curved front deck is a perfect place to curl up on a cushioned bench. A shelter belt of trees line the acreage on 3 sides. The pasture is open for your creative ideas for horses , barns, or hobbies or a shop. City water has been added for a worry free water source. With the acreage only being 10 minutes outside of the City it is convenient for all the City amenities without giving up your country lifestyle. It is on a quiet road with only local traffic. Come and make this your country home. Quick possession is possible. Furnished rooms have been virtually staged. (id:55254)
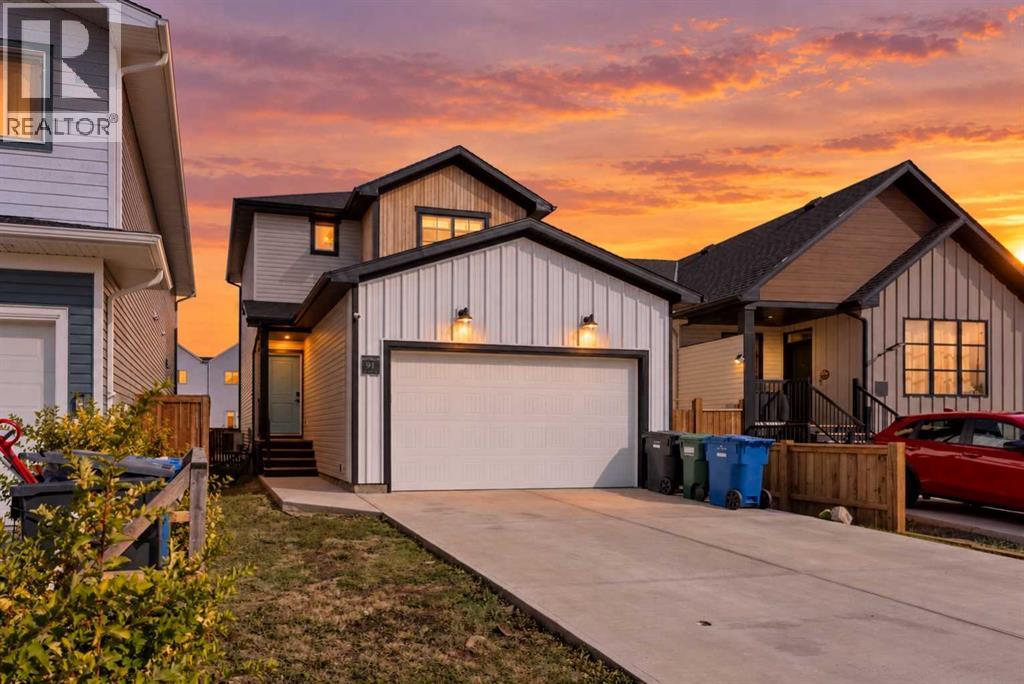
91 Blackwolf Pass N
Lethbridge, Alberta
Here is an opportunity to enjoy the feel of a nearly new home without having to start from scratch and add all the extras afterward. Located in the newer phase of Blackwolf, this 3-bedroom, 2.5-bathroom two-storey offers just over 1,300 sq. ft. of above-grade living space, an insulated double attached garage, central air conditioning, window coverings, washer and dryer, a completed deck, and a fenced backyard.The main floor feels bright and open with 9' ceilings and large windows that bring in plenty of natural light. The kitchen features quartz countertops, Kohler fixtures, a generous corner pantry, and an easy flow into the dining and living areas, creating a comfortable space for everyday living and entertaining.Upstairs you will find all 3 bedrooms, a full bathroom, and the convenience of upper-floor laundry. The primary bedroom includes a walk-in closet and private ensuite with a 5' shower.The basement is currently unfinished, giving the next owner plenty of future development potential. It was designed with additional living space in mind, with room for a future family room, 4th bedroom, and another bathroom.Outside, many of the extras are already taken care of. The deck and fencing are complete, while the remaining landscaping gives you the opportunity to finish the yard to suit your own style. Rear lane access also provides potential for future RV parking, subject to applicable approvals and requirements.The location is another major highlight. You are close to walking trails and the 73-acre Legacy Park, offering playgrounds, sports fields, green space, and plenty of opportunities to enjoy the outdoors. Walmart, shopping, restaurants, and everyday amenities are also nearby, with convenient access to the downtown core.The home was originally covered under Alberta New Home Warranty, and buyers can confirm any remaining coverage and transferability applicable to the property.If you have been considering building new, this property offers many of t he same benefits while already including several of the costly finishing touches. Move in, enjoy it now, and still have the opportunity to add more living space in the future. (id:55254)
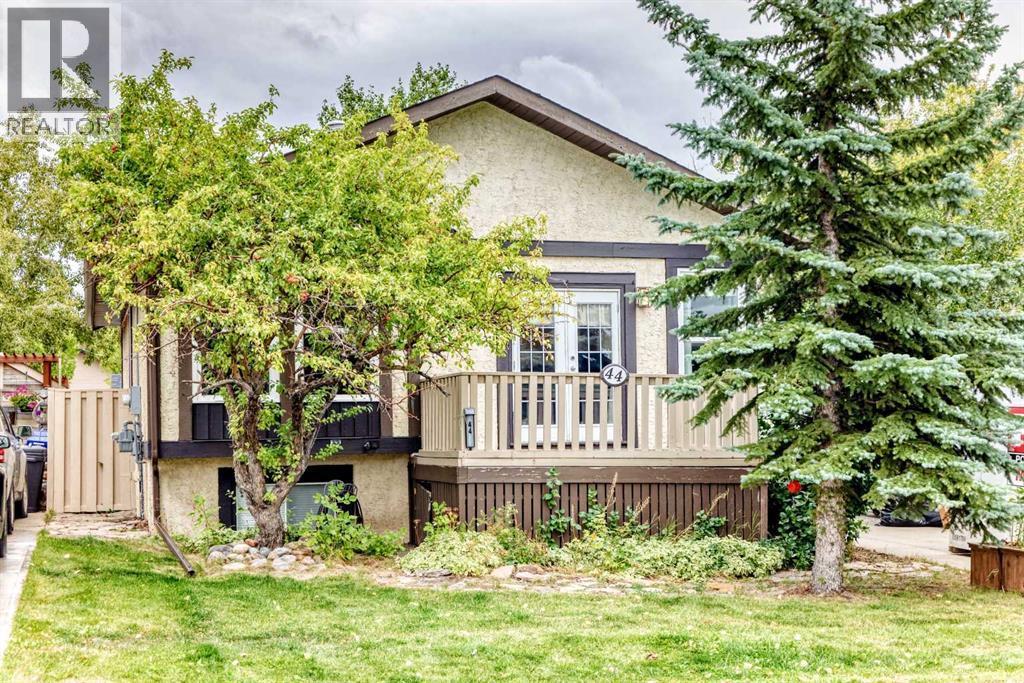
44 Big Springs Hill SE
Airdrie, Alberta
Welcome to this WELL-MAINTAINED BI-LEVEL HOME nestled in a MATURE, FAMILY-FRIENDLY NEIGHBOURHOOD, ideally located close to parks, schools, shopping, and all amenities, with a QUICK COMMUTE TO THE CITY. Offering 4 bedrooms, 2 bathrooms, and plenty of recent improvements, this home is ready for its next chapter. The main level features BRIGHT KITCHEN with loads of cabinet space leading to LARGE DINING ROOM and, SPACIOUS LIVING ROOM. Head down the hallway where you’ll find 3 bedrooms, a full 5-PIECE BATHROOM with a ROUGH-IN FOR A BIDET. Brand-new LAMINATE FLOORING INSTALLED IN 2026 upstairs. Downstairs offers a FOURTH BEDROOM, HUGE REC ROOM with WET BAR and NEWER LAMINATE FLOORING (2022), and a beautifully updated 3-piece bathroom featuring NEW SHOWER & TILE (2021). Fresh interior doors throughout the home were installed in 2021, adding a clean and cohesive feel. Step outside to enjoy the FENCED BACKYARD, complete with a FIREPIT & SHED — a great space for relaxing, entertaining, or enjoying summer evenings. NEW FENCES ON BOTH SIDES within the past year, adding privacy and peace of mind. The home also offers a LARGE ATTACHED CARPORT & DRIVEWAY, providing convenient parking and storage options. A long list of updates means you can move in with confidence, including NEW ATTIC INSULATION (2025), NEW HOT WATER TANK (2020), NEW WATER SHUT-OFF VALVE & OUTSIDE TAPS (2022), NEW WASHER & DRYER (2026), NEW WASHER TAPS (2026), and a NEW DISHWASHER (2023). Adding even more value, SOLAR PANELS WERE JUST INSTALLED IN 2026. Solar can help reduce reliance on grid electricity, potentially lower ongoing electricity costs, and provide an added measure of energy efficiency for years to come. This fantastic family home has so much to offer. Don’t miss this one. (id:55254)
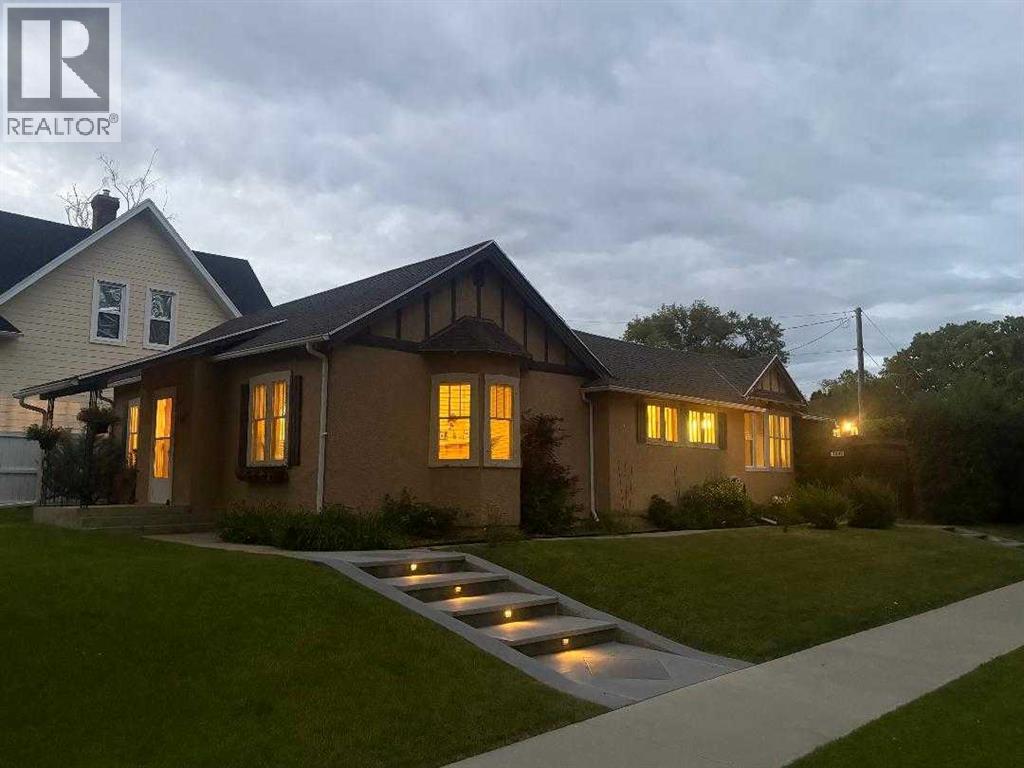
1407 4 Avenue S
Lethbridge, Alberta
This unique and desirable neighborhood in Upper Eastside, is one of the more sought after in the city, within walking distance to coffee shops, restaurants, markets and more. Step in the front door and be taken back in time, when construction was solid, and character was abundant! This fabulous home on a corner lot, is generous in size with 3 bedrooms and 2 bathrooms. With one level living and over 1600 sq ft, it appeals to many lifestyles. The good sized living room and dining area make entertaining a breeze! Down the hall, you’ll find 3 bedrooms and a generous sized, beautifully renovated main bathroom. The primary bedroom also features an en-suite. You’ll love the abundance of counter space in the kitchen, and the over-size pantry. South facing windows bring plenty of sunshine throughout the day, adding to the airiness of this lovely character home. Step out the back door to a low maintenance yard and spacious patio area, perfect for soaking up the sunshine! A single detached garage completes the package. We invite you to call your Real Estate Professional and view this beautiful home today! Possession is negotiable, but can certainly be immediate. (id:55254)
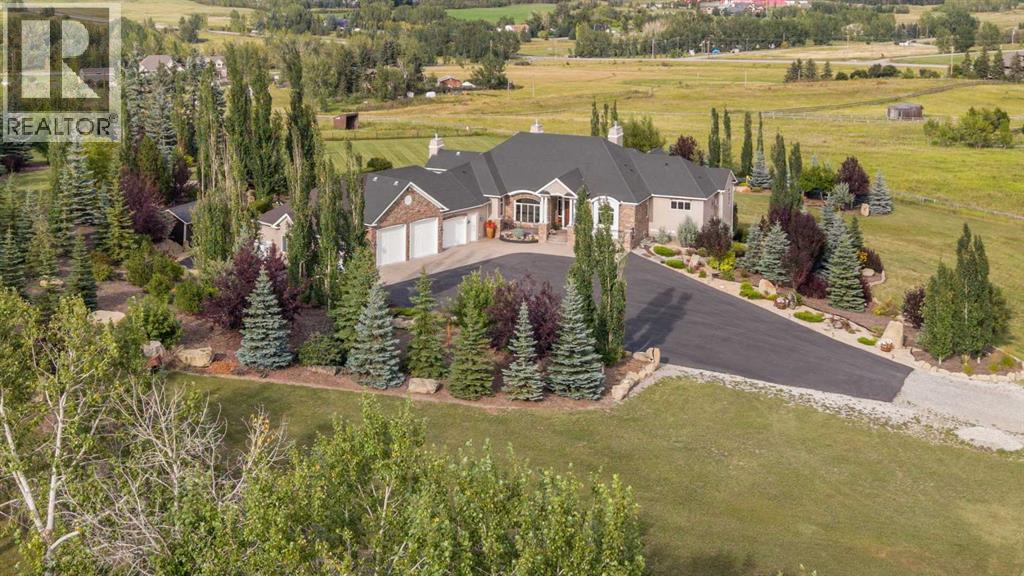
16198 262 Avenue E
Rural Foothills County, Alberta
THIS IS THE ONE. A rare opportunity to own an exceptional elevated hillside acreage in a highly desirable location, where remarkable privacy, breathtaking views and convenient proximity to both Calgary and Okotoks create a setting that is increasingly difficult to find. At the heart of this extraordinary property is an impressive custom bungalow, thoughtfully designed and built with impeccable attention to detail, craftsmanship and quality throughout. Simply move in and start living. This is a truly turn-key property where the acreage lifestyle begins as soon as the last box is unpacked. Every aspect of the home has been thoughtfully designed for both style and function, with extensive custom millwork, built-ins and cleverly planned storage throughout. Outside, meticulously maintained landscaping and established outdoor living spaces reflect the same level of attention. The main entry opens beneath 12-foot ceilings that continue into the living room, where windows showcase the views. The dining room features walls of windows and a striking 17-foot circular vaulted ceiling with wood detailing. The kitchen makes its own statement beneath a 17-foot vaulted ceiling with wood beams. Granite counters, a generous island, premium built-in appliances and custom cabinetry combine style and function. Off the kitchen, the three-season room with gas fireplace connects to landscaped grounds with a gazebo, raised garden beds and pathways, and to the full-length elevated rear deck overlooking the Bow River Valley and south Calgary. Below, a sheltered stamped-concrete patio opens to the lawn. Custom cabinetry leads to a huge walk-in pantry, powder room and laundry with built-in storage, raised dog wash and access to a fenced dog run. The primary suite features a 17-foot vaulted ceiling, large windows and views. The ensuite includes heated travertine floors, soaker tub, oversized shower and separate water closet, with extensive custom closet storage. The walkout basement carries the same quality throughout, with 9-foot ceilings, in-floor heat, large windows, gas fireplace, custom built-ins and a second wet bar. Two large bedrooms, full bath and gym provide room for family and guests. Additional space allows for future bedrooms or living areas, plus abundant storage and an insulated cold room. A private staircase to the garage adds potential for multi-generational living. The heated four-bay garage is a mechanic's dream, with one bay prepared for a vehicle hoist with reinforced concrete, structural support and electrical in place. The elevation, mature landscaping and positioning of this home create an incredible degree of privacy while preserving the panoramic views that define this hillside setting. Here, country living means room to breathe, space to gather and the freedom to enjoy your property in comfort and privacy. This is more than just a beautiful home—it is a rare opportunity to have the setting, the space and the lifestyle all in one place. Your acreage dream starts here. (id:55254)
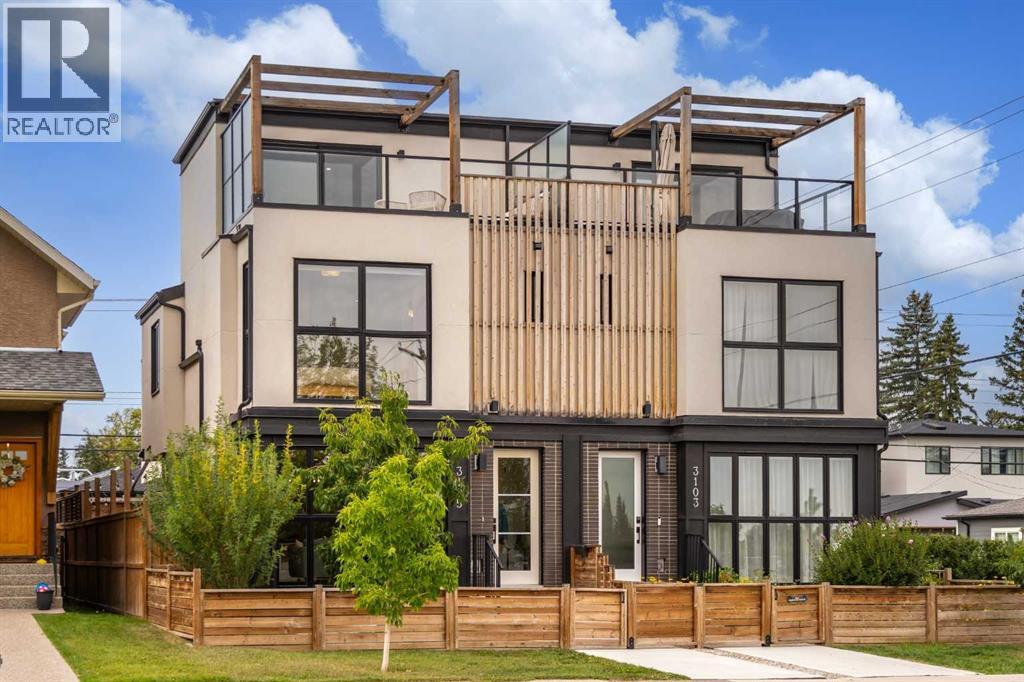
3105 Kildare Crescent SW
Calgary, Alberta
This immaculate three bedroom, 3 storey townhome sits directly across from a community park, with a rooftop patio to take in the exceptional downtown views. A fenced front courtyard greets you on arrival, a serene spot for morning coffee or evening relaxation.The open concept main floor features wide plank engineered hardwood flooring, an inviting living room anchored by a gas fireplace with Venetian plaster surround, a generous dining area, and a chef's kitchen finished with quartz countertops, an eating island, and stainless steel appliances including a gas range. A patio door adjacent to the kitchen leads to the side deck, perfect for BBQ dinner nights.The two upper levels feature a continuation of the beautiful wide plank hardwood flooring with the second level hosting two spacious bedrooms, including the primary retreat with an expansive walk-in closet and a spa inspired four piece ensuite including heated floors; an additional full four-piece bath and the convenience of upper floor laundry.Ascend to the loft level where you find an impressive flex room, equally suited as a fitness room, office, or TV / gaming room. From here, step onto the private rooftop patio to unwind against a backdrop of skyline and park views.The fully finished lower level is a perfect space for guests or the family with further living space including a large family and recreation room, wet bar, third bedroom, and full four-piece bath. Air conditioning throughout keeps the entire home comfortable through Calgary's warmer months. Parking is made easy and convenient with paved alley access to your private single car garage.This exceptional townhome is nestled in a quiet community steps away from parks, schools, and restaurants, with easy access to downtown Calgary and is truly a must see. (id:55254)

309, 1410 1 Street SE
Calgary, Alberta
Perched on the third floor of Sasso in Calgary’s Beltline, this thoughtfully designed 1 BEDROOM + DEN gives you the energy of inner-city living with the space to actually settle in. Built as a CONCRETE HIGH-RISE with built-in AIR CONDITIONING, the building offers the solid construction you want downtown, while the unit itself brings together a smart layout, natural light, and an easy connection to the outdoors. Right when you walk in, the DEN sits at the front of the unit, creating a dedicated space that feels nicely removed from the main living area. Set it up as a home office, reading room, creative space, or extra storage. It is the kind of extra space that makes a one bedroom condo live differently. A proper foyer and front closet give you a place to land before the home opens into the kitchen, dining, and living areas. The kitchen is centred around a peninsula with room for stools, extra prep space, or casual meals, along with a tiled backsplash and plenty of cabinetry. From here, the layout flows into a dining area with space for a dining area - if you love to host, this space is for you! The living room is connected to this open concept space and filled with natural light. The balcony off the living room offers the perfect spot for morning coffee, fresh air while you work, or an evening drink as the city winds down. The primary bedroom is comfortably sized with a WALK-IN CLOSET and ENSUITE access to the 4-piece bathroom. IN-SUITE LAUNDRY keeps everyday routines simple. Life at Sasso extends beyond the unit with a FITNESS CENTRE, HOT TUB, STEAM ROOM, social lounge with pool table and a bar, PRIVATE MOVIE THEATRE, shared courtyard, and ON-SITE CONCIERGE. The unit also includes TITLED UNDERGROUND PARKING and a separate STORAGE LOCKER, giving your car, bike, luggage, and seasonal gear their own place. And then there is the location. Downtown, 17th Avenue, the CTrain, restaurants, coffee shops, groceries, and nightlife are all within easy reach. Leave the car unde rground and enjoy having so much of Calgary right outside your door. This 1 BED + DEN delivers the extra flexibility, outdoor space, amenities, and inner-city lifestyle that make condo living easy. Book your showing today! *Some photos in this listing have been virtually staged. (id:55254)