Sanket Patel Commercial Realtor
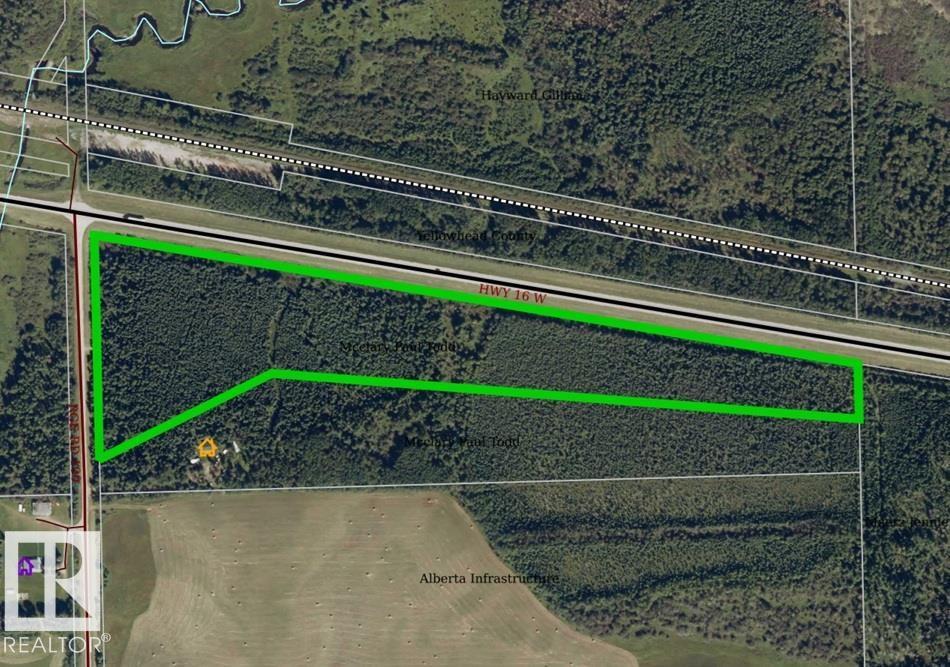
Hwy 16 & Range Rd 100
Rural Yellowhead, Alberta
This private 21.25 acre property is surrounded by mature spruce, poplar, pine, birch, larch, apple and willow trees, plus wild raspberries, strawberries, and saskatoons is waiting for you to make it your own! This exceptional property is located just off the pavement, less than an hour from Edmonton, under an hour from Edson, and only minutes from Chip Lake. Services available at the road if desired. (id:55254)
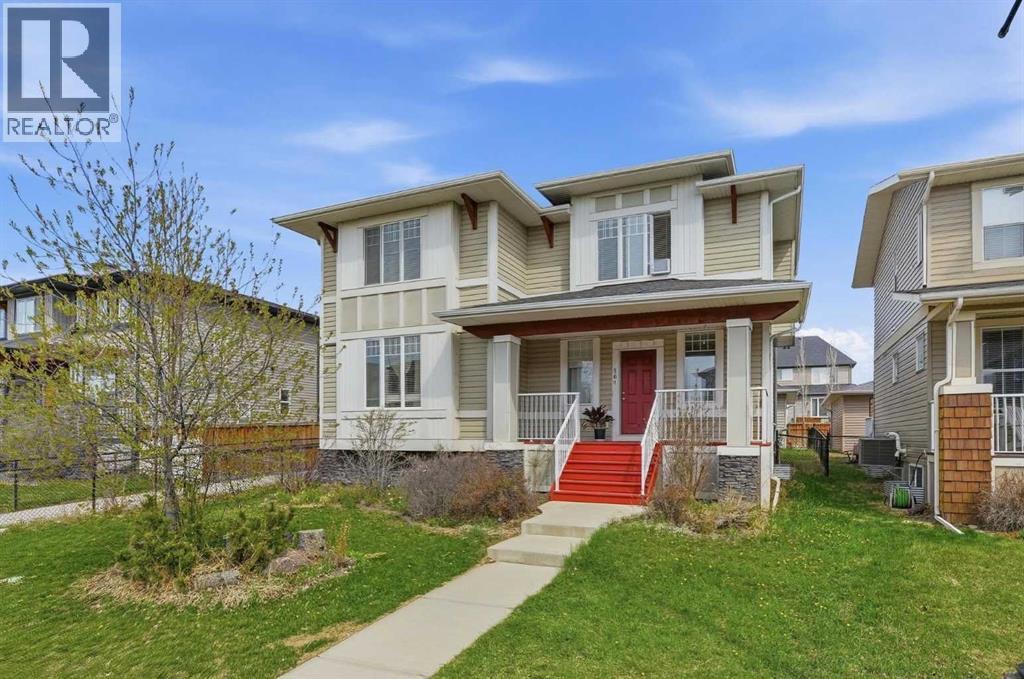
161 Rainbow Falls Glen
Chestermere, Alberta
This home is finally ready to sell. TURN-KEY and packed with potential, this beautifully maintained home in the heart of Chestermere offers the perfect opportunity to live comfortably while creating future rental income. With almost 1,900 SQ FT above grade plus a builder-finished basement with separate rear access, this property is ideal for buyers looking for a “live up, rent down” setup.Welcoming you in is a charming front veranda and bright open-concept main floor featuring large windows, hardwood flooring throughout the main and second level, and a spacious living room with double-sided fireplace connecting to the dining area. The kitchen is designed for both function and style with granite countertops, tiled backsplash, stainless steel appliances, huge island, corner pantry, and plenty of cabinetry. A functional mudroom leads to the oversized detached garage, and central A/C (as is) keeps the home comfortable all summer long.Upstairs features a bonus room, upper-floor laundry, and 3 generous bedrooms including a spacious primary retreat with walk-in closet and ensuite featuring dual vanities.The fully finished builder-completed basement adds major value with 2 additional bedrooms with egress windows, a full 3-piece bathroom, large family room, and separate back entrance access — making it an incredible opportunity for future suite development, multi-generational living, or mortgage-helping rental income.Outside, enjoy the large deck, fenced yard, mature trees, and beautiful perennials on this wide 50’ lot. Located just steps from scenic walking paths, ponds, waterfalls, canals, schools, and parks in one of Chestermere’s most family-friendly communities.A move-in ready home with flexibility, functionality, and income potential — this is one you don’t want to miss. (id:55254)
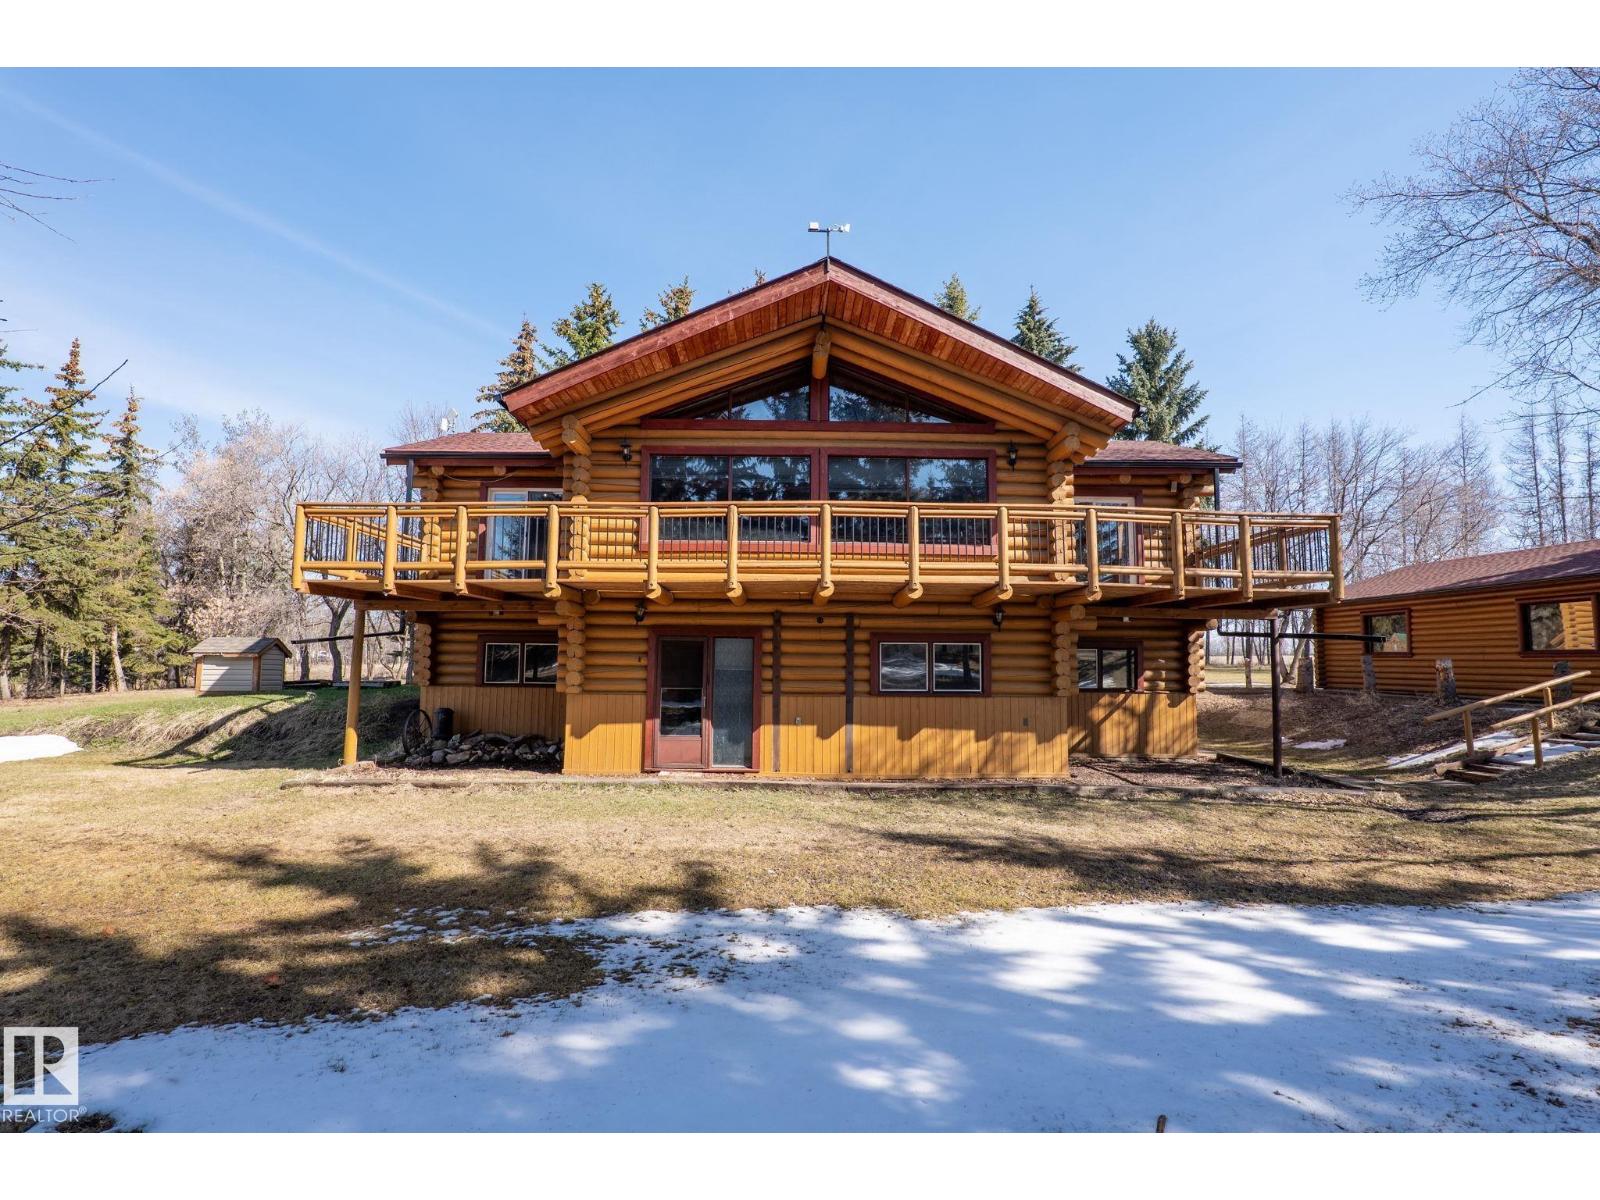
A & B, 4858 Centre St
New Sarepta, Alberta
Exemplary prime developable property in Town of New Sarepta. Town services to develop the property are on property line. This amazing property consists of a total of 107.79 acres – 4 pieces of 68.64, 28.18, 7.86 and 3.11 acres each, located at 4858 (A & B) Centre Street, New Sarepta. Two homes, a bunk house and other outbuildings are on these lands.4858A – Whitehouse is two storey, 1631.66 sq ft, total of 4 bedrooms, fully finished, one double detached and one single detached garage. Upgrades/renovations done to this house include: bathroom renovations – 2018, pressure tank, front entry doors and deck added in 2020, new furnace, shingles & hot water tank replaced in 2021, solar backup for pressure & sump pump and coal burning stove in 2021, septic pump in 2023. 4858B – Loghouse is a raised bungalow, total of 2666.61 sq ft developed space, fully finished, total of 4 bedrooms, one 4pc & one 3pc bath, double detached garage. Renovations were done in kitchen, bathroom, laundry. (id:55254)
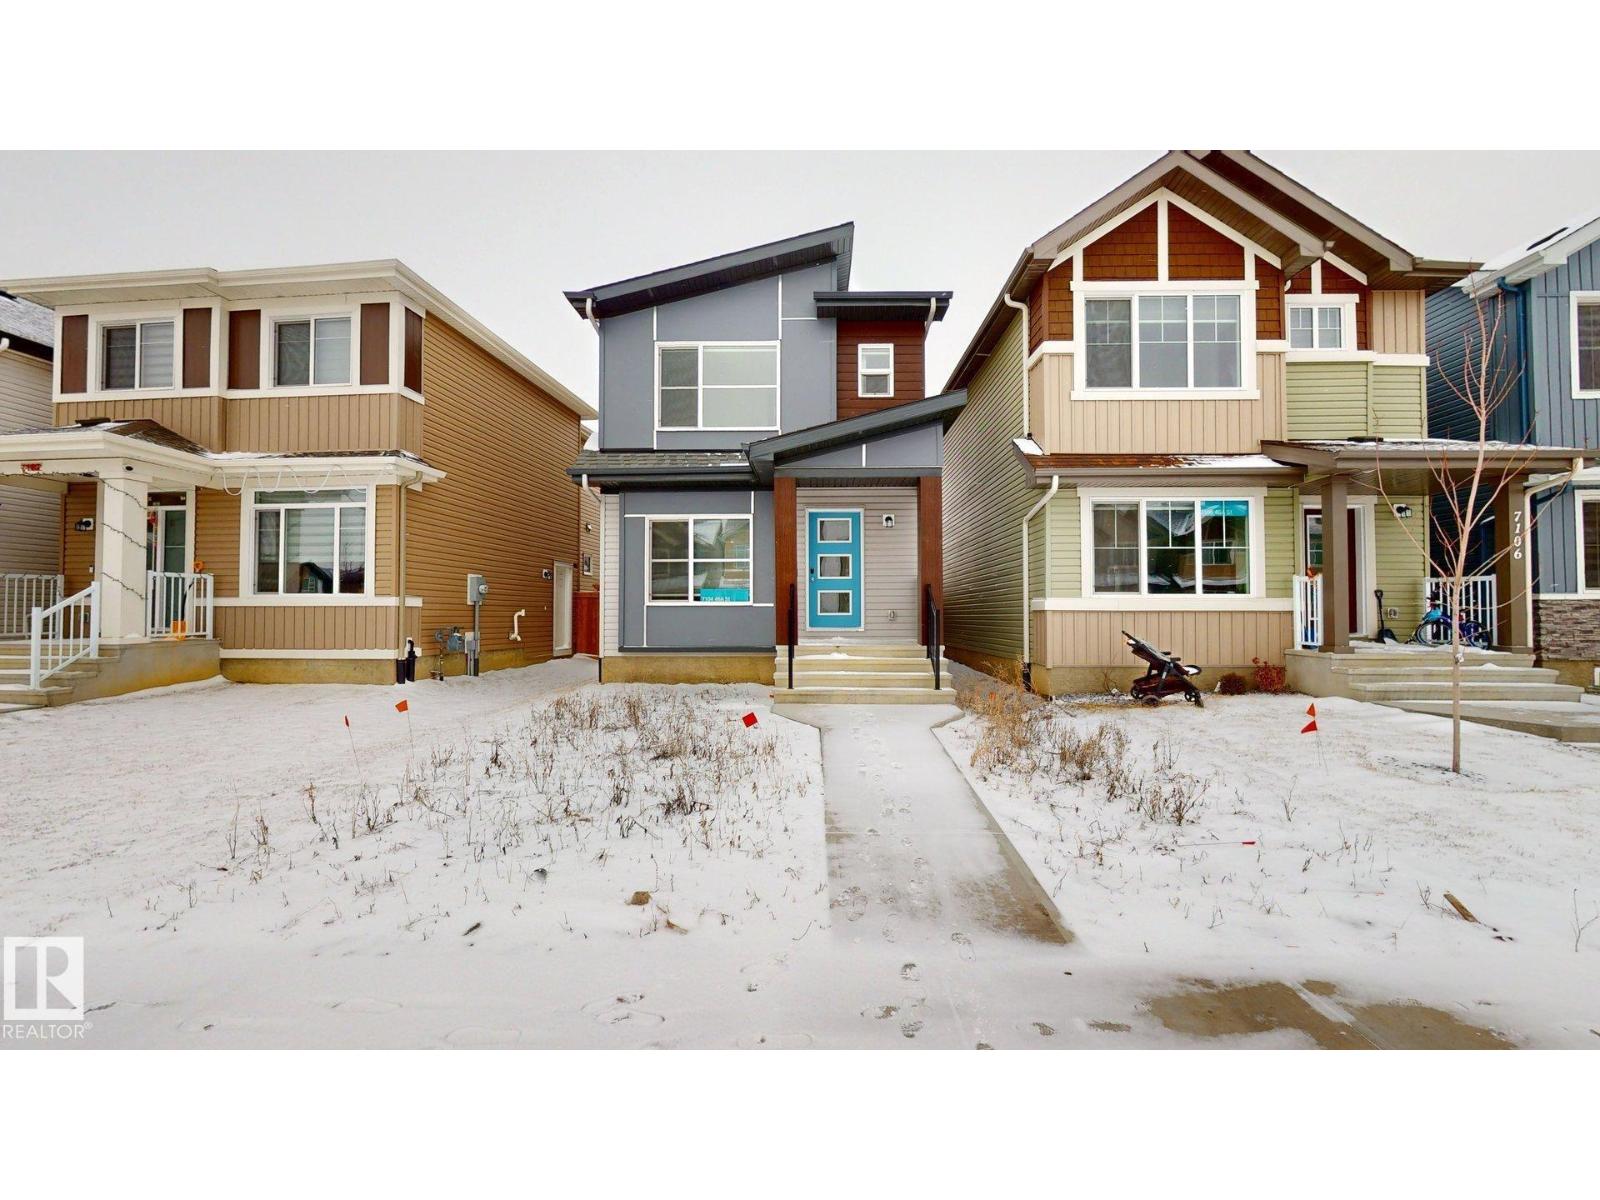
7104 46a St
Beaumont, Alberta
Welcome to Le Rêve, a French-inspired community in the heart of Beaumont that brings together charm, convenience, and connection. Designed for walkable living, Le Rêve offers everything you love about small-town life, with modern amenities just steps from your front door. Here, you can stroll to your morning coffee, meet friends at Old Yale Brewing, or spend the afternoon exploring nearby parks and trails. Beautiful streetscapes, thoughtful design, and a vibrant commercial district make this one of the most exciting new communities in Beaumont a place where every day feels a little more inspired. (id:55254)
32 Somerside Way SE
Medicine Hat, Alberta
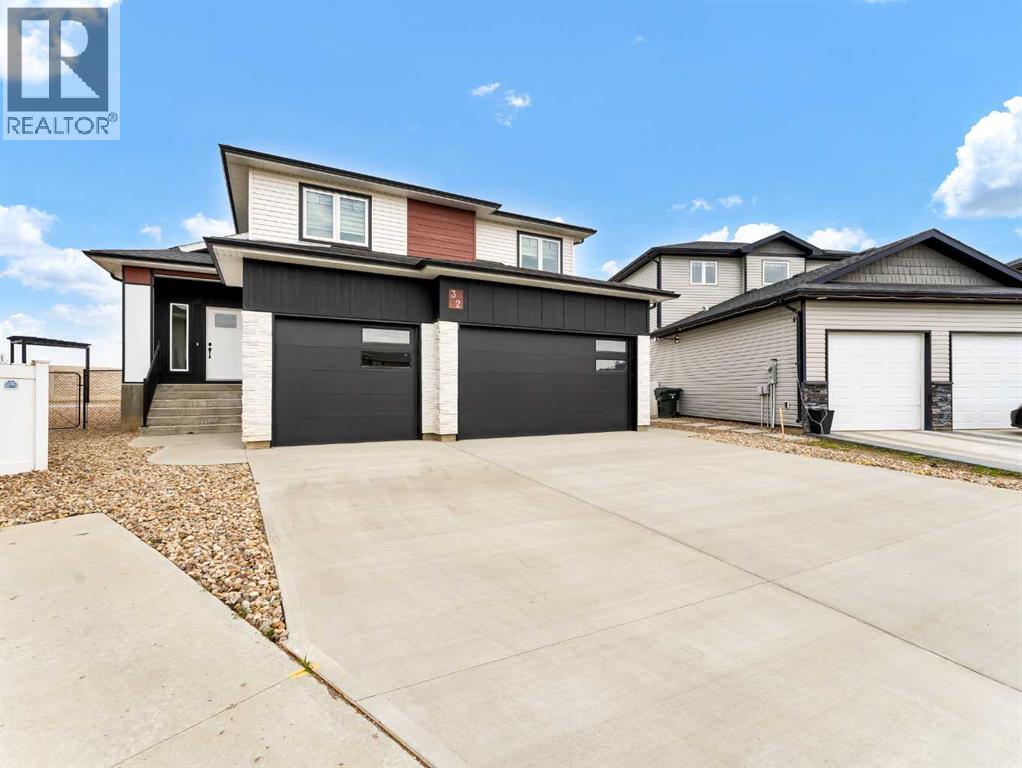
Beautiful modified bi-level in Southridge! Fully finished inside and out, this impressive home offers over 1,853 sq ft above grade PLUS a fully developed basement, giving you a total of 5 bedrooms and 3.5 bathrooms — the perfect layout for families of all sizes. The spacious front entrance with vaulted ceilings welcomes you into the bright, open-concept kitchen, dining, and living areas. Natural light pours through the large windows, enhanced by vaulted ceilings and gorgeous vinyl plank flooring that runs throughout the home. The stunning kitchen features an abundance of cabinetry, a massive 8' centre island with sink, quartz countertops, tile backsplash, and both above- and under-cabinet lighting. The dining and living areas are generous in size, with the living room offering a beautiful built-in gas fireplace and access to your back deck. The main floor hosts the primary bedroom, complete with a large walk-in closet and a luxurious 5-piece ensuite featuring dual sinks, quartz countertops, a soaker tub, and a separate shower. A convenient 2-piece powder room for guests and main floor laundry complete this level.Head upstairs to the perfect kids’ retreat, featuring two great-sized bedrooms connected by a Jack & Jill 4-piece bathroom with dual sinks. The fully developed basement adds fantastic extra living space, including two additional bedrooms, a full bathroom, and a spacious family/rec room — ideal for movie nights, play space, or hosting guests. Outside, the property is fully fenced and landscaped, with underground sprinklers, making it truly move-in ready. You’ll also love the fully finished and heated triple-car garage and the poured concrete driveway. The builder proudly includes a 10-Year Progressive New Home Warranty. Please note the photo of the bar in basement is AI Staging and the home will have one completed with a similar layout. (id:55254)
19, 714040 71 Range
Rural Grande Prairie No. 1, Alberta
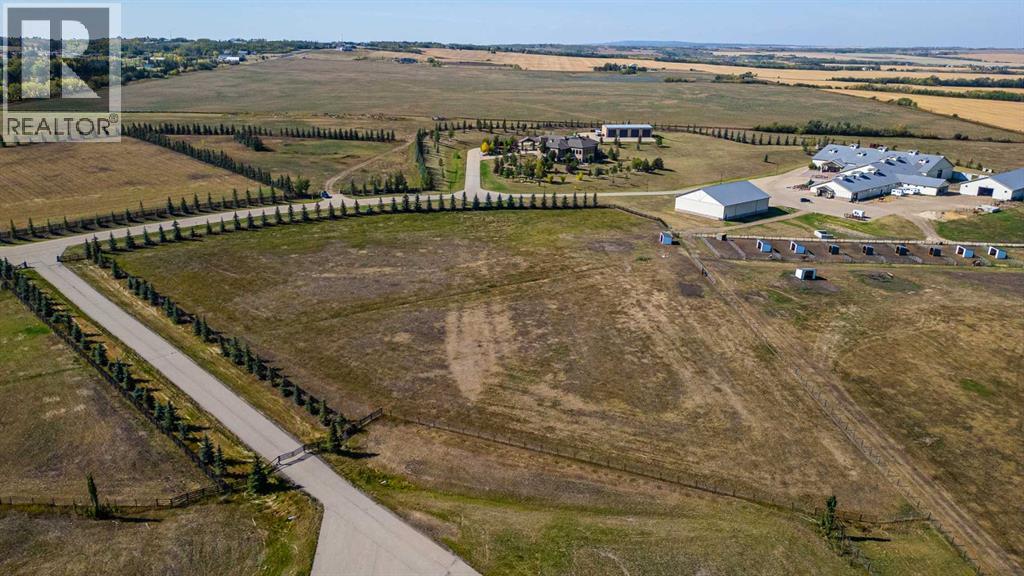
VACANT LOT AND IMMEDIATE POSSESSION!!! This 4.29 acre lot is ready to build on and zoned CR 5 country residential. Enjoy the convenience of being just minutes from Grande Prairie, where you’ll find a variety of amenities to suit your lifestyle. With flexible options for build-to-suit and carrying options available, your vision can become a reality. Don’t miss out on this incredible opportunity to invest in a community. (id:55254)
1603 206 St NW
Edmonton, Alberta
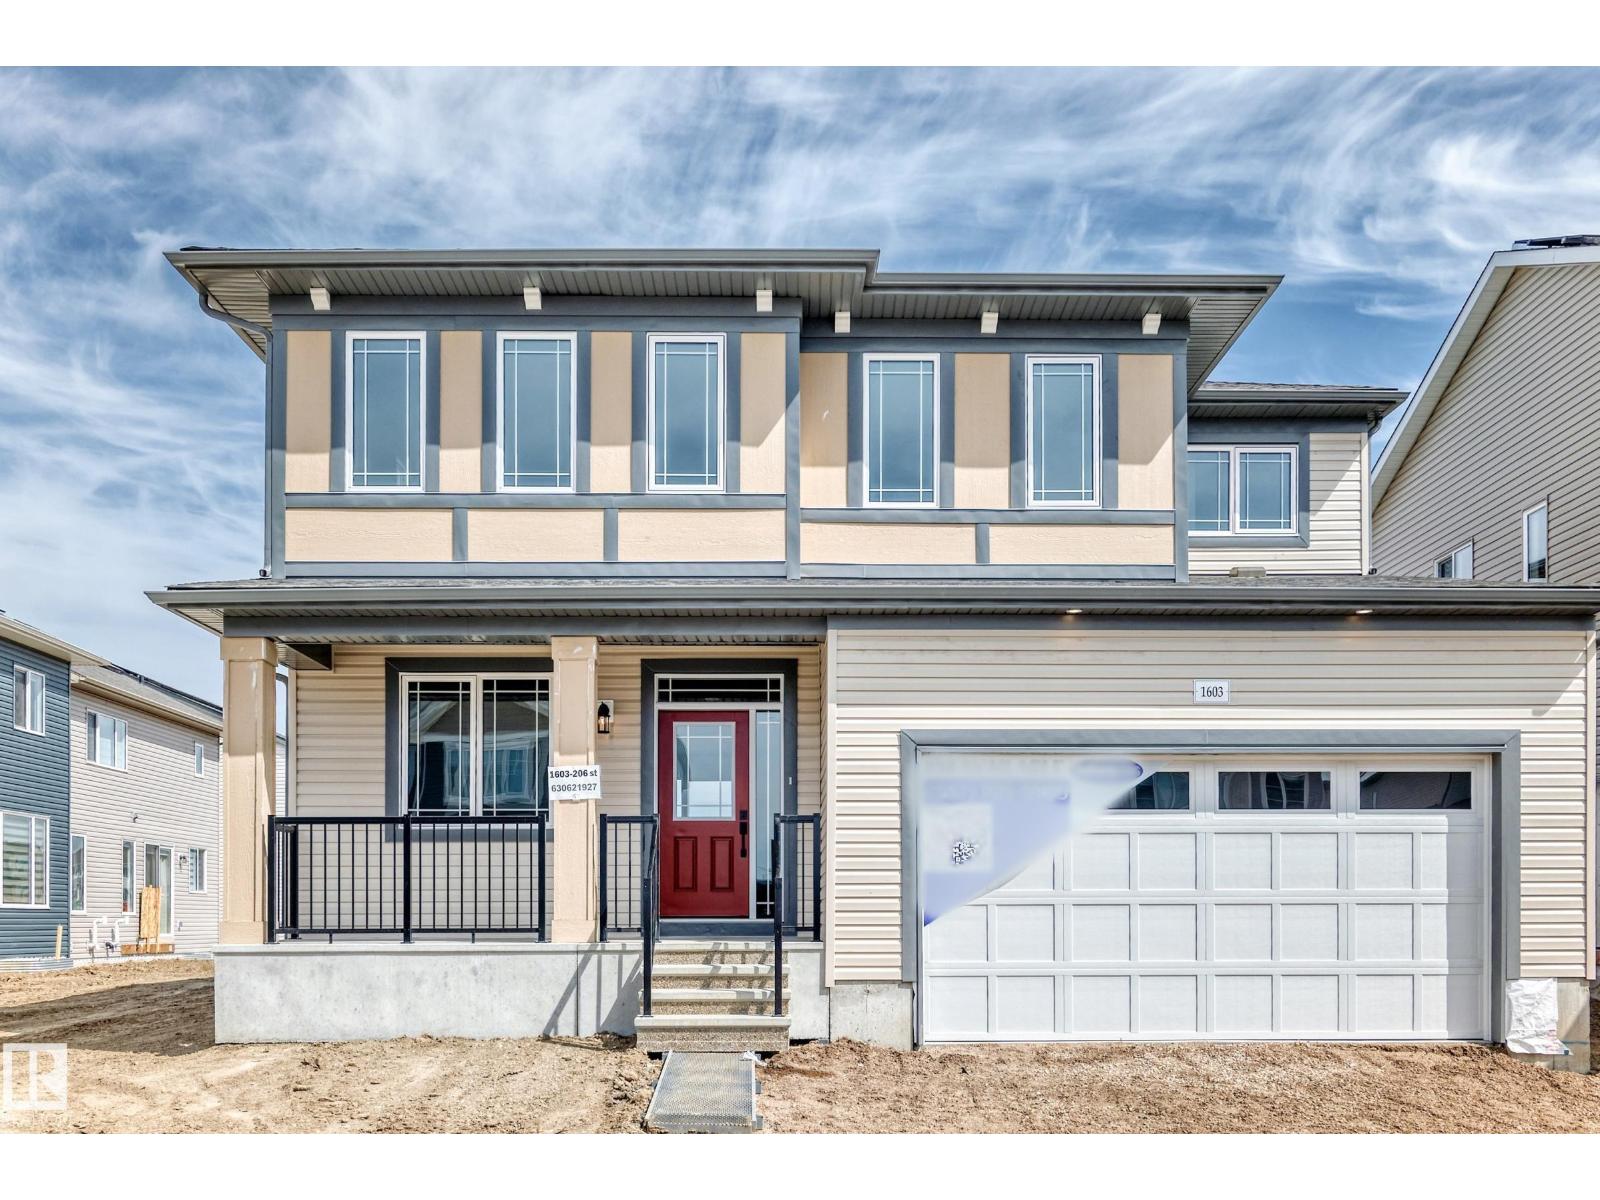
Visit the Listing Brokerage (and/or listing REALTOR®) website to obtain additional information. As part of Mattamy’s WideLotTM collection, the Maclaren amplifies living space through shorter hallways and brighter windows. Enter through a welcoming foyer and den/office space to find yourself in an open and inspiring living space. The kitchen wows with full height cabinetry, stainless-steel chimney hood fan, built-in microwave, stainless steel appliances with a gas stove. The oversized quartz island and charming breakfast bar will bring everyone together. Enjoy the convenience of a pantry, powder room and mudroom. Find ample storage space upstairs, with bedrooms 2 and 3 both including walk-in closets. Relax with a book in your upper loft. Escape to your primary bedroom, complete with a walk-in closet and ensuite. A separate side entrance and 9’ foundation have been added to your benefit for any future basement development plans. Mattamy Homes includes 8 solar panels on all homes as standard. (id:55254)
320 Minto
Granum, Alberta
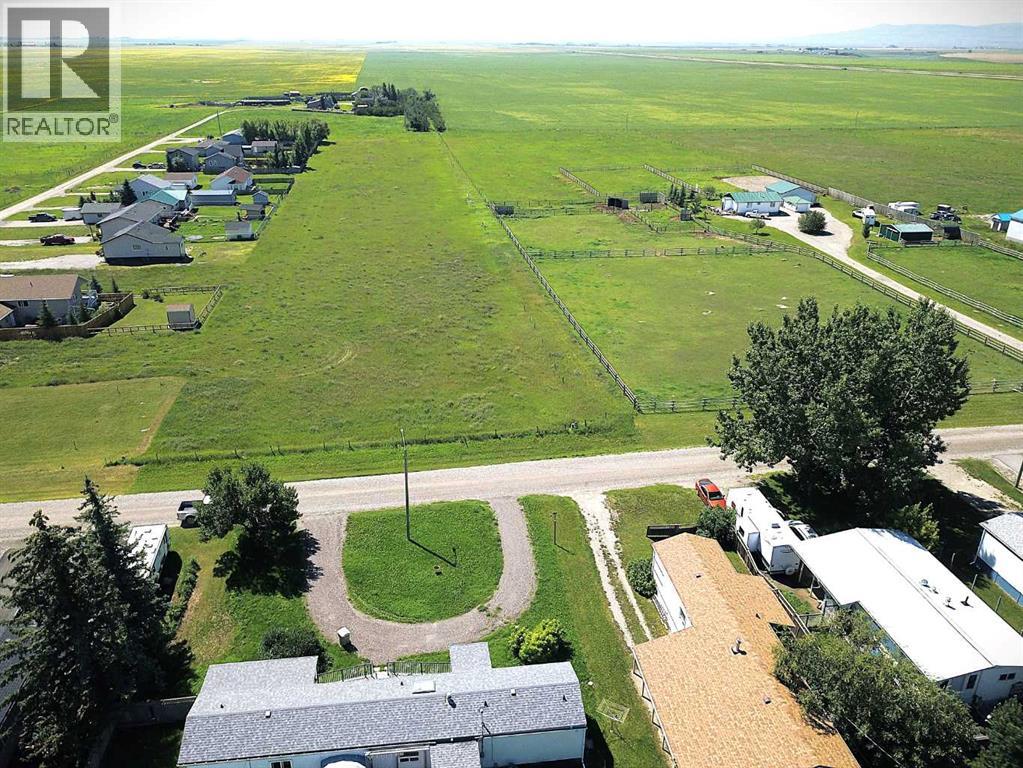
Beautiful 4.15-acre property on town water with stunning mountain views. Conveniently located close to all amenities including schools, pond, golf course, post office, bank, and restaurants. Plenty of space to build the home or lifestyle you have been dreaming of. A great opportunity to enjoy country-style living with the convenience of town services nearby. (id:55254)
10, 714040 71 Range Road
Rural Grande Prairie No. 1, Alberta
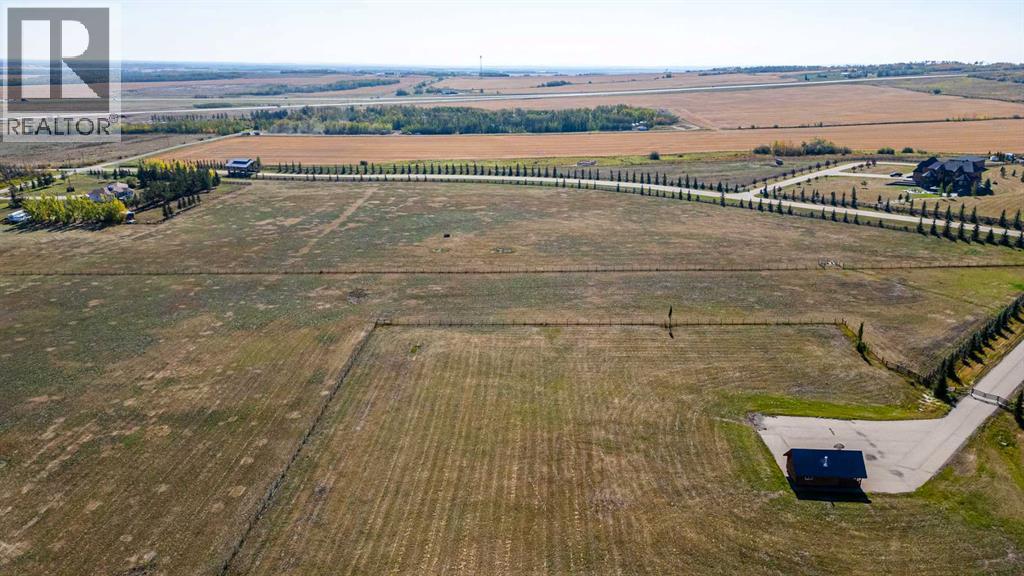
VACANT LOT AND IMMEDIATE POSSESSION!!! This 15.79 acre lot is ready to build on and zoned CR 5 country residential. Enjoy the convenience of being just minutes from Grande Prairie, where you’ll find a variety of amenities to suit your lifestyle. With flexible options for build-to-suit and carrying options available, your vision can become a reality. Don’t miss out on this incredible opportunity to invest in a community. (id:55254)
6, 714040 71 Range Road
Rural Grande Prairie No. 1, Alberta
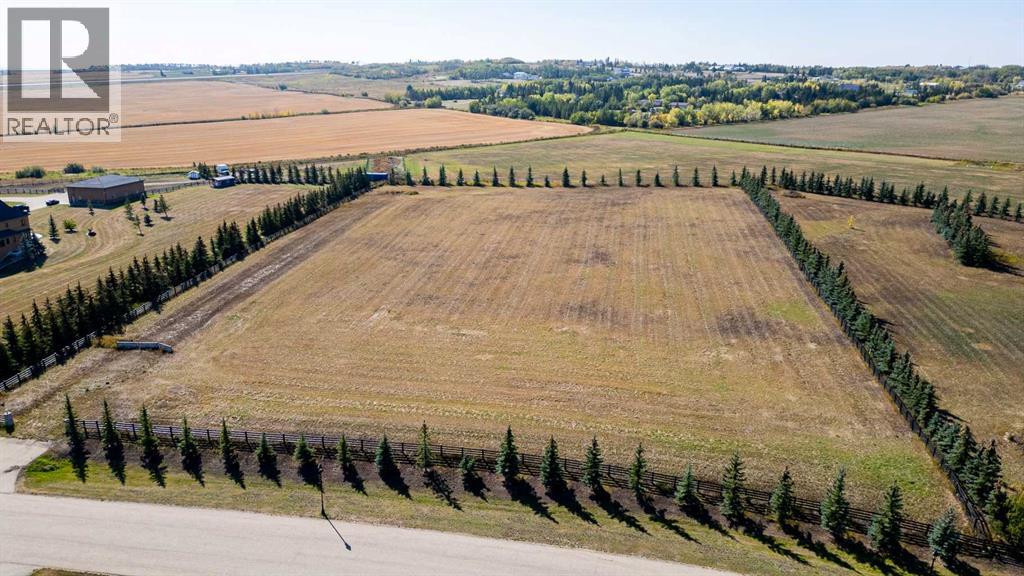
VACANT LOT AND IMMEDIATE POSSESSION!!! This 5.28 acre lot is ready to build on and zoned CR 5 country residential. Enjoy the convenience of being just minutes from Grande Prairie, where you’ll find a variety of amenities to suit your lifestyle. With flexible options for build-to-suit and carrying options available, your vision can become a reality. Don’t miss out on this incredible opportunity to invest in a community. (id:55254)
120 Creekstone Circle SW
Calgary, Alberta
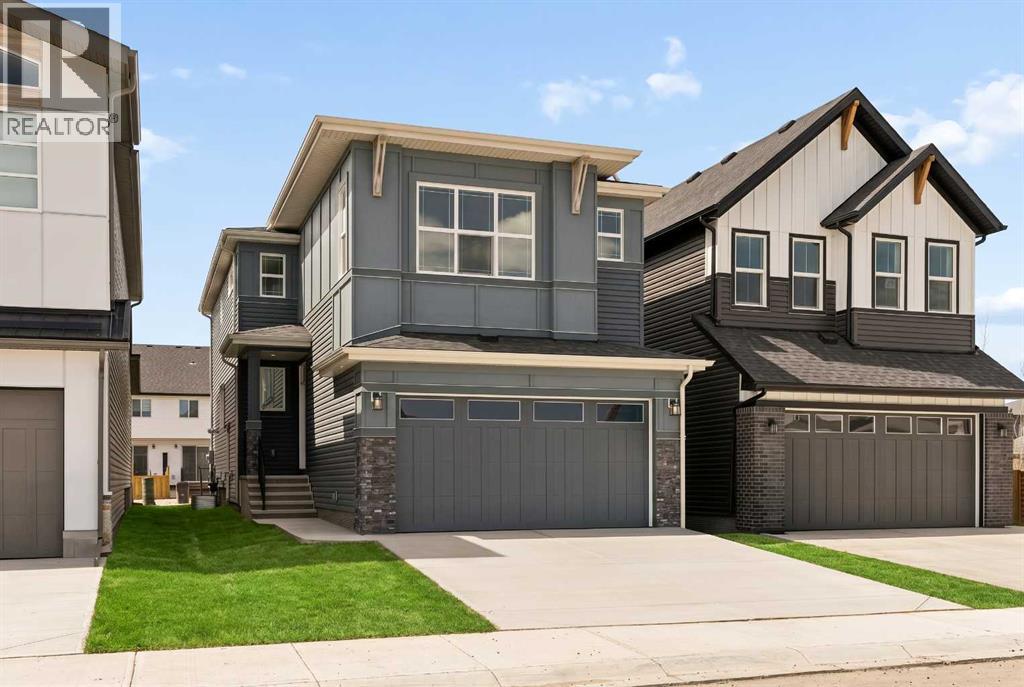
Discover the Purcell 24 Prairie by Brookfield Residential - a beautifully upgraded, brand-new home located in the scenic community of Creekstone. Offering over 2,200 sq. ft. of thoughtfully designed living space above grade, this 4-bedroom, 2.5-bathroom home blends modern style, everyday functionality, and future flexibility - all complemented by a double attached garage and a desirable west-facing backyard. Step inside to a bright and welcoming main floor, where the open-concept layout is designed for both entertaining and comfortable daily living. At the heart of the home is a stunning gourmet kitchen featuring built-in wall oven and microwave, gas cooktop, chimney hood fan, upgraded fridge, full-height cabinetry, and elegant finishes throughout, including a Silgranit sink with a champagne faucet and quartz countertops. The spacious great room is warmed by a gas fireplace, while the seamless connection between the kitchen, dining, and living areas creates an inviting atmosphere. A walk-through pantry conveniently connects the kitchen and mudroom, adding both style and practicality. Elegant spindle railing and an open-to-below feature elevate the home’s architectural appeal, while a 2-piece powder room completes the main level. On the upper level, a spacious bonus room offers added flexibility for a media area, playroom, or home office and divides the primary and secondary bedrooms. The primary suite serves as a relaxing retreat, complete with a beautifully upgraded ensuite featuring a fully tiled shower with niche and dual sinks. Three additional bedrooms, another full 5-piece bathroom wiht a private toilet and bathtub, and a conveniently located laundry room with washer and dryer included complete the upper floor. The basement is undeveloped and ready for your future vision, featuring a side entry, 9’ foundation walls, and rough-ins for a future one-bedroom legal suite (subject to approvals) - offering excellent potential for additional living space or rental inc ome. Outside, enjoy a west-facing backyard with a gas line for your BBQ and the added convenience of backing onto a paved lane. The double attached garage and 200 AMP electrical service further enhance the home’s practicality. Surrounded by pathways, parks, and views of the foothills and Rocky Mountains, Pine Creek offers a peaceful, nature-connected lifestyle while maintaining convenient access to city amenities. With both Alberta New Home Warranty and Brookfield’s builder warranty, you can purchase this stunning new home with confidence and peace of mind. (id:55254)
18, 1750 120 Avenue NE
Calgary, Alberta
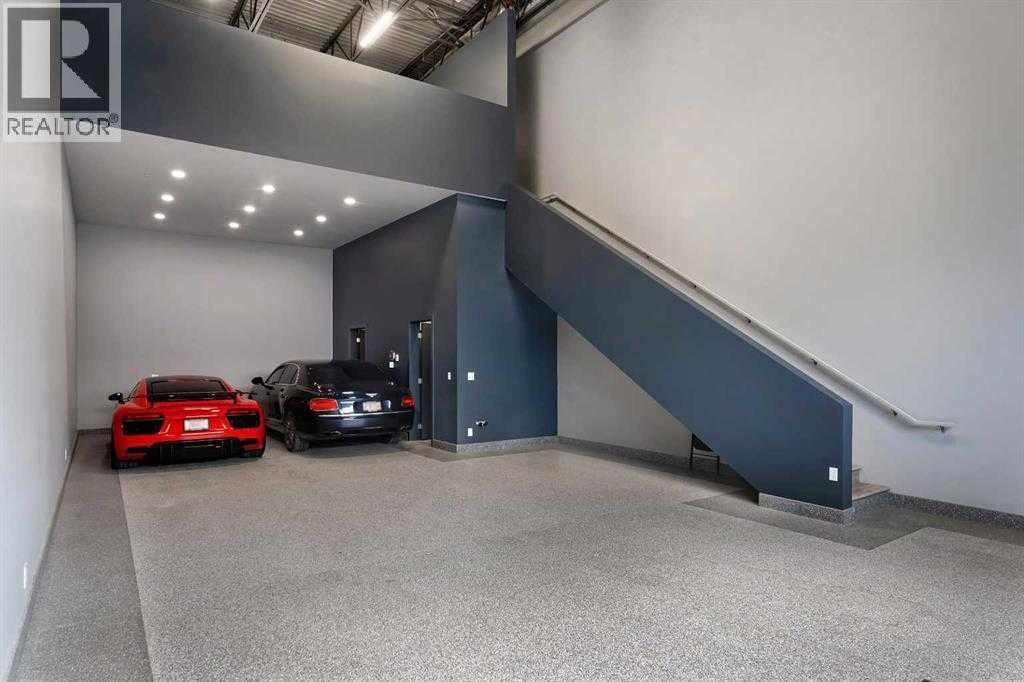
Step into a new class of premium commercial space with this exceptional leasing opportunity at The Vaults — Car Condo, where luxury meets functionality in a truly unique setting. This 1,650 sq. ft. unit, located in the highly sought-after Stoney 1 area, is designed for those who demand more than just simple storage. Whether you're a car enthusiast, collector, or entrepreneur seeking a versatile and upscale space, this unit delivers on every level. With the capacity to accommodate up to six vehicles comfortably—or up to eight with a lift system—it offers rare flexibility paired with striking presentation. Inside, the space is thoughtfully finished to blend utility with lifestyle. Enjoy a fully equipped kitchen complete with fridge, dishwasher, microwave, and sink, alongside dedicated living and dining areas -perfect for hosting, relaxing, or working in style. A full bathroom and in-unit laundry with sink add convenience, while epoxy flooring, a unit heater, and an advanced air detection system ensure durability and comfort year-round. One of the standout features is the impressive 23+ foot ceiling clearance, enhancing both storage potential and visual impact. The overhead electric door provides seamless access, and the unit is elevated further by large windows, including a rare exterior-facing window with serene pond views—an exclusive feature not found in all units. Beyond the unit itself, The Vaults offers a secure, gated environment with premium amenities including access to a private clubhouse and a dedicated wash bay—ideal for maintaining your vehicles, a home office or entertaining guests in a refined setting. Available for lease, the property is offered at $27.64 per sq. ft. base rent, plus $8.00 per sq. ft. in operating costs. This is more than just a storage space—it’s a statement. Please note: the property may be used as a home office, for storage, as a man cave, or to showcase your car collection. However, you may not operate an active business with client ele coming in and out of the property due to security reasons, and the property cannot be used as a full-time residence. Don't miss this opportunity! Book a showing today! (id:55254)