Sanket Patel Commercial Realtor
#204 3510 Ste. Anne Tr
Rural Lac Ste. Anne County, Alberta
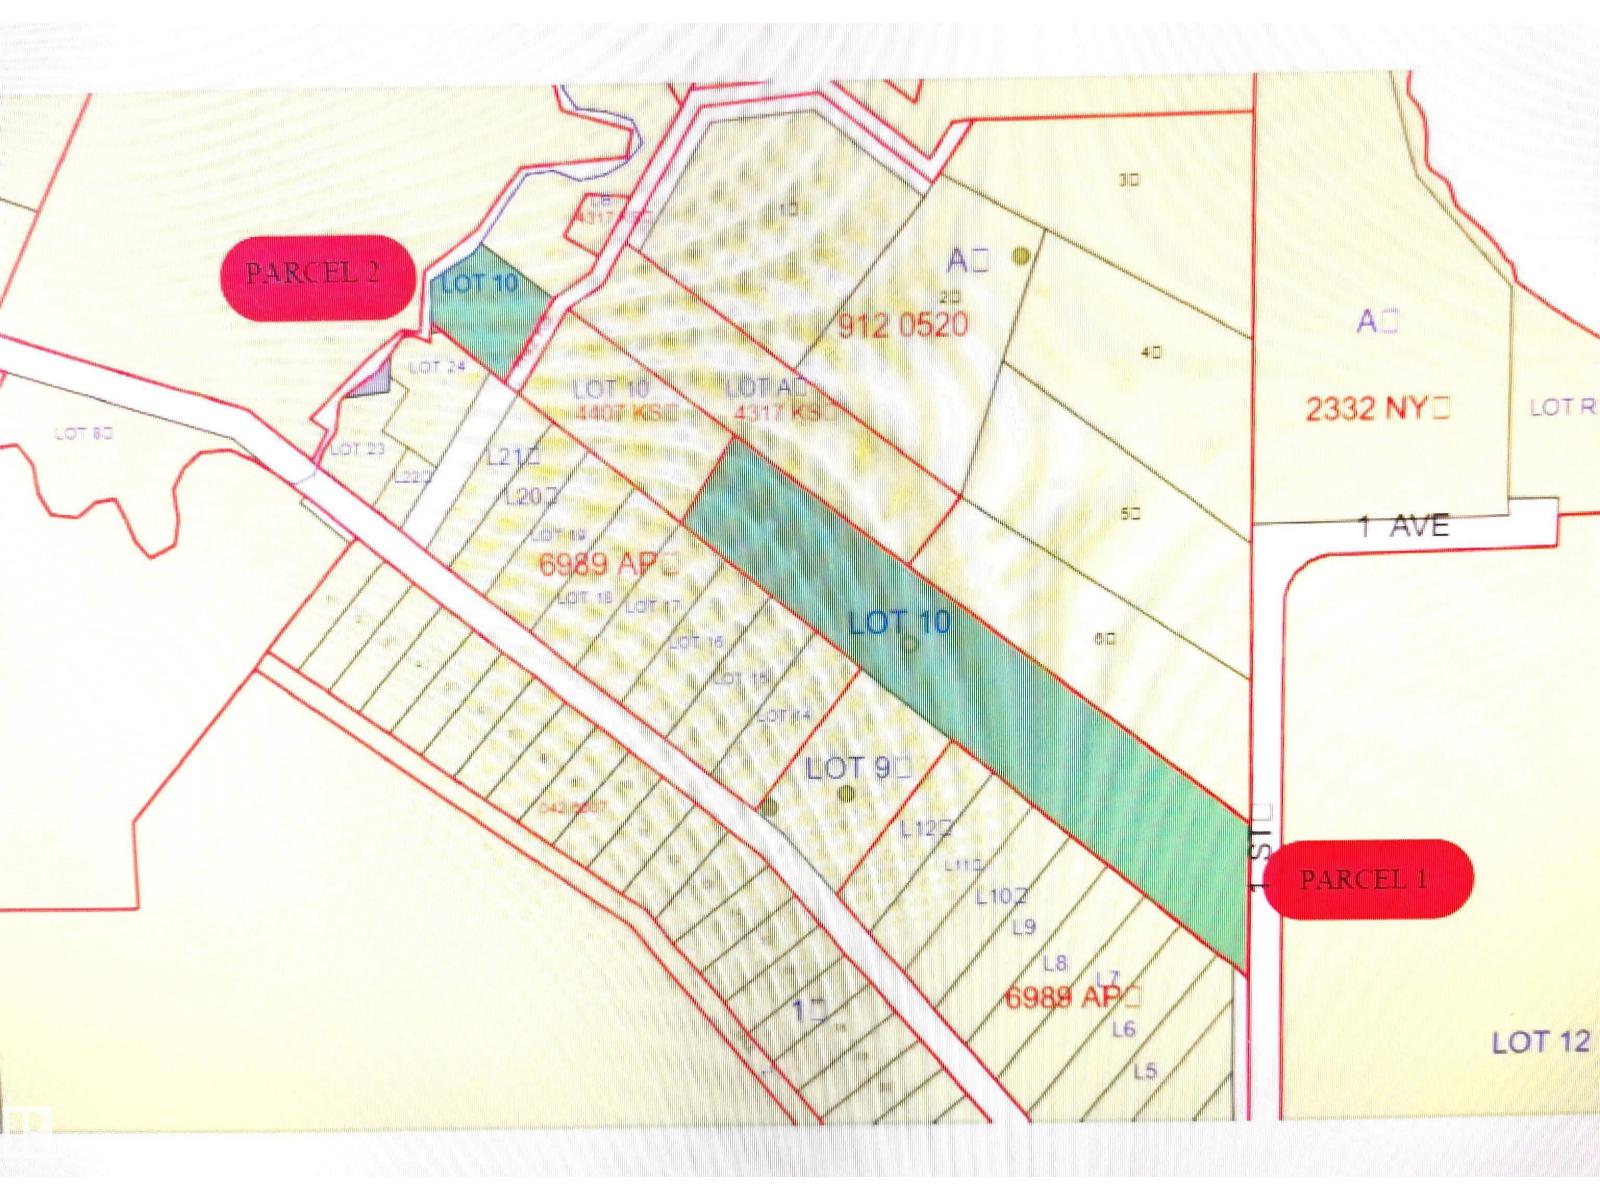
8.86 ACRES BETWEEN 2 PARCELS OF LAND ON ONE TITLE. SMALLER PARCEL ABOUT 1 ACRE + - AND THE OTHER ABOUT 7 PLUS ACRES IN THE LAC STE ANNE SETTLEMENT WITH ACCESS TO LAKE STE ANNE. SHORT WALKING DISTANCE TO THE LAC STE ANNE PILGRAMAGE AND CLOSE TO THE SUMMER VILLAGE OF ALBERTA BEACH. (id:55254)
620 Lakeside Pt
Rural Parkland County, Alberta
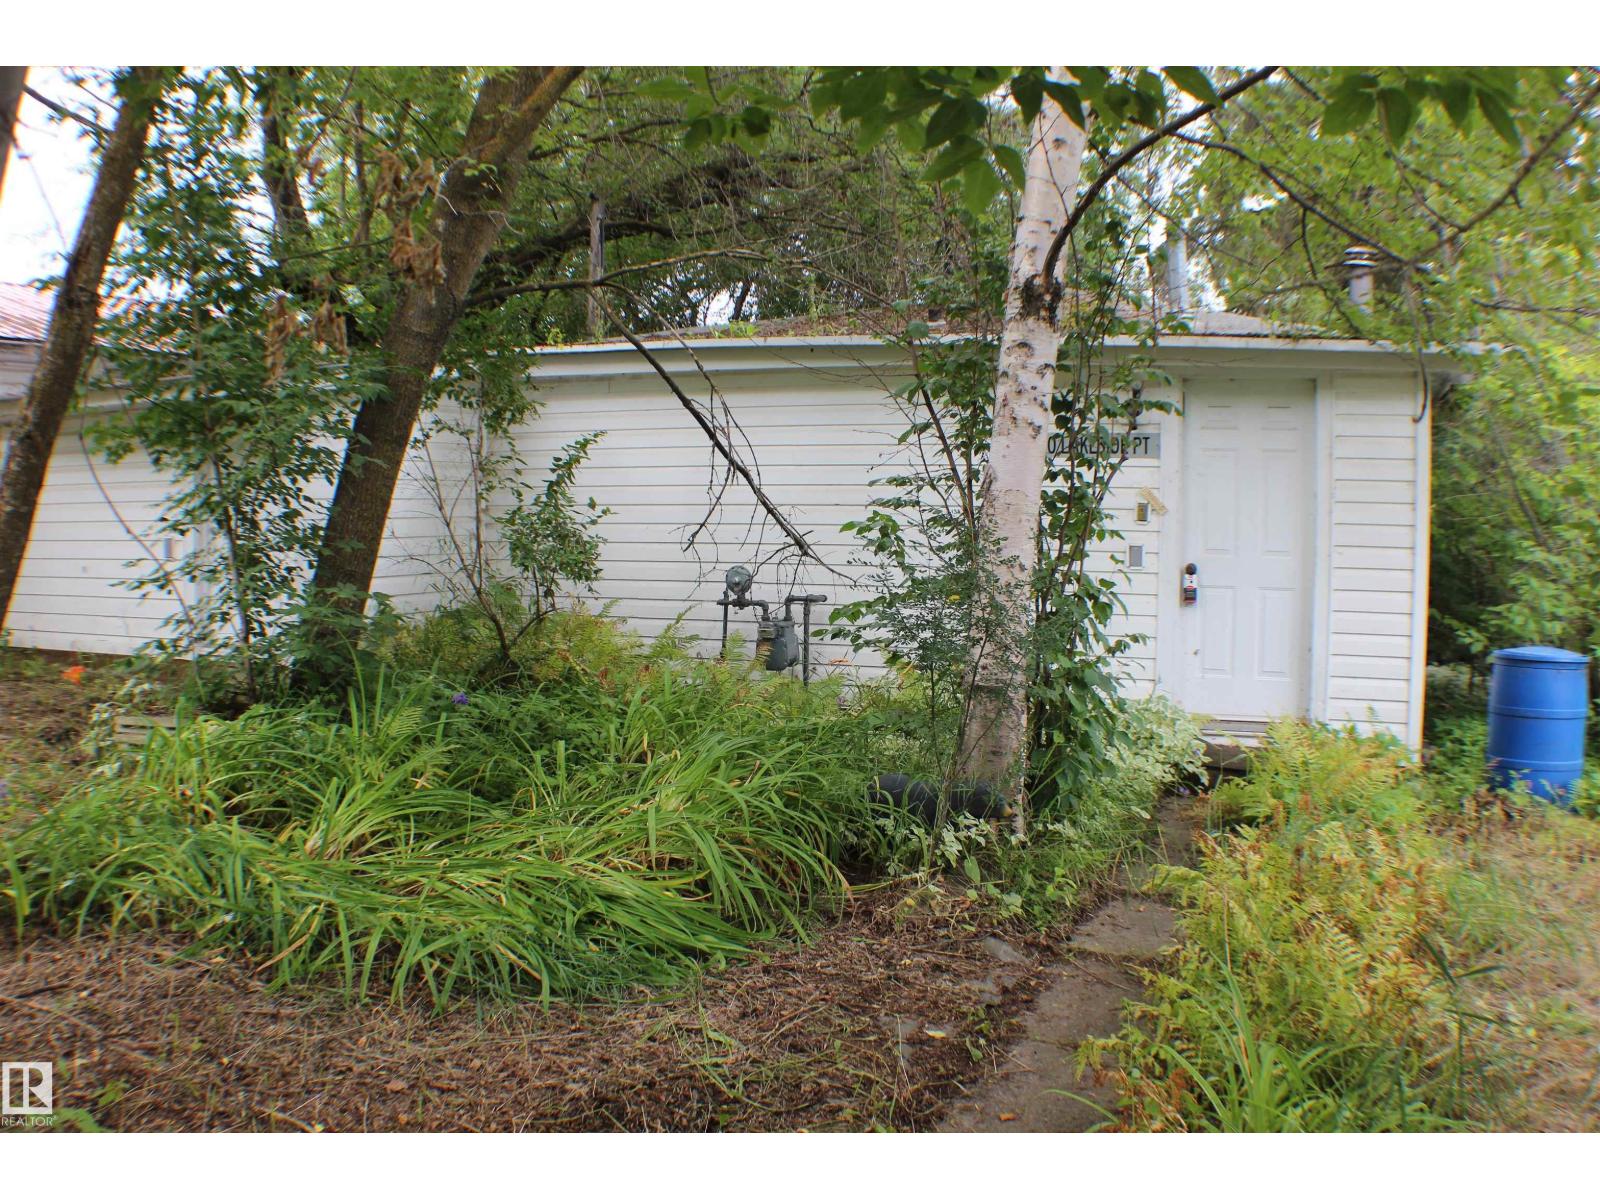
Endless possibilities at Spring Lake! Just a short drive from Stony Plain, this cabin offers the perfect chance to create your dream retreat. You’ll appreciate the existing services already in place—including a cistern, septic system, furnace, and stone fireplace. The property overlooks its own private forest and backs onto a greenbelt where you’ll never have any neighbours. A short walk out your back will bring you to Spring Lake—bring your kayak or canoe and enjoy fishing in the summer, or cross-country skiing in the winter. Spring Lake is home to many beautiful trails and meadows to explore, offering plenty of opportunities to enjoy the outdoors. Surrounded by nature and only minutes from town, this property is a rare opportunity to invest in a peaceful getaway close to home. Sold as is. (id:55254)
251 Bayview Street SW
Airdrie, Alberta
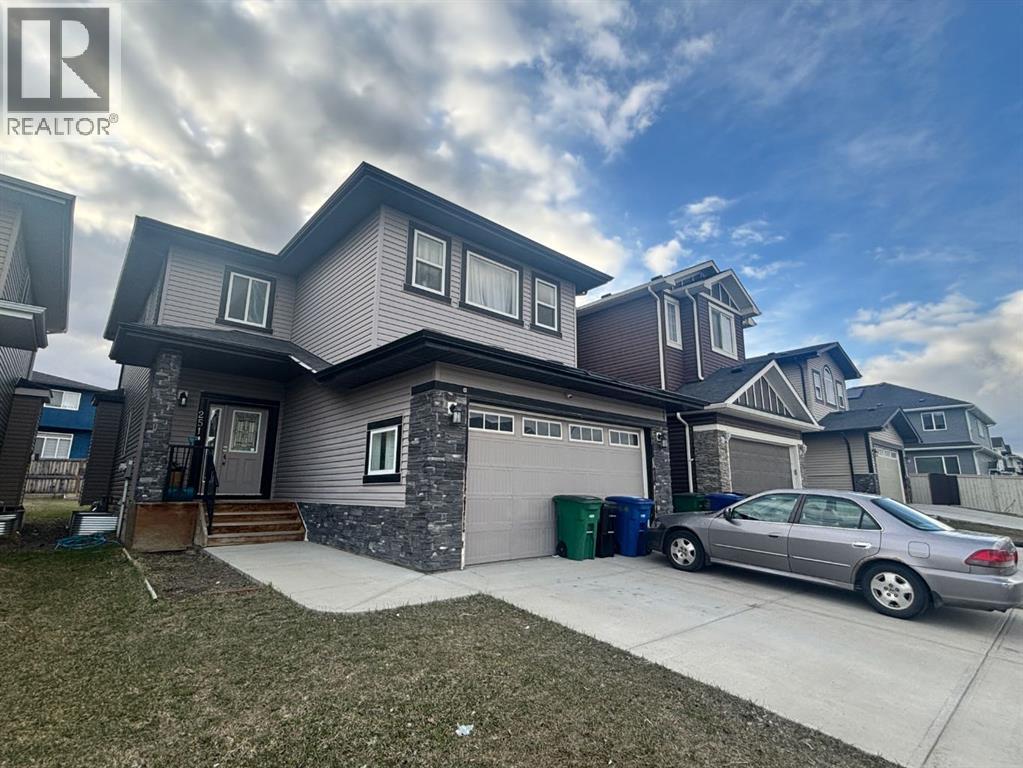
Welcome to this well-designed two-storey home offering space, functionality, and versatility—perfect for a growing or multi-generational family! The main floor features a bright open-concept layout with a spacious kitchen, dining area, and inviting living room centered around a cozy gas fireplace. A private office/flex room near the front entrance provides the ideal space for working from home or a quiet retreat.Upstairs, you’ll find a generous bonus room perfect for family gatherings, along with a large primary bedroom retreat and two additional well-sized bedrooms—plenty of room for everyone.The fully finished basement with a separate entrance adds incredible value and flexibility, ideal for extended family living.Located in a desirable area close to everyday amenities, this home offers both comfort and opportunity. Whether you’re looking for space, income potential, or room to grow—this one checks all the boxes! (id:55254)
3105-901 16 St
Cold Lake, Alberta
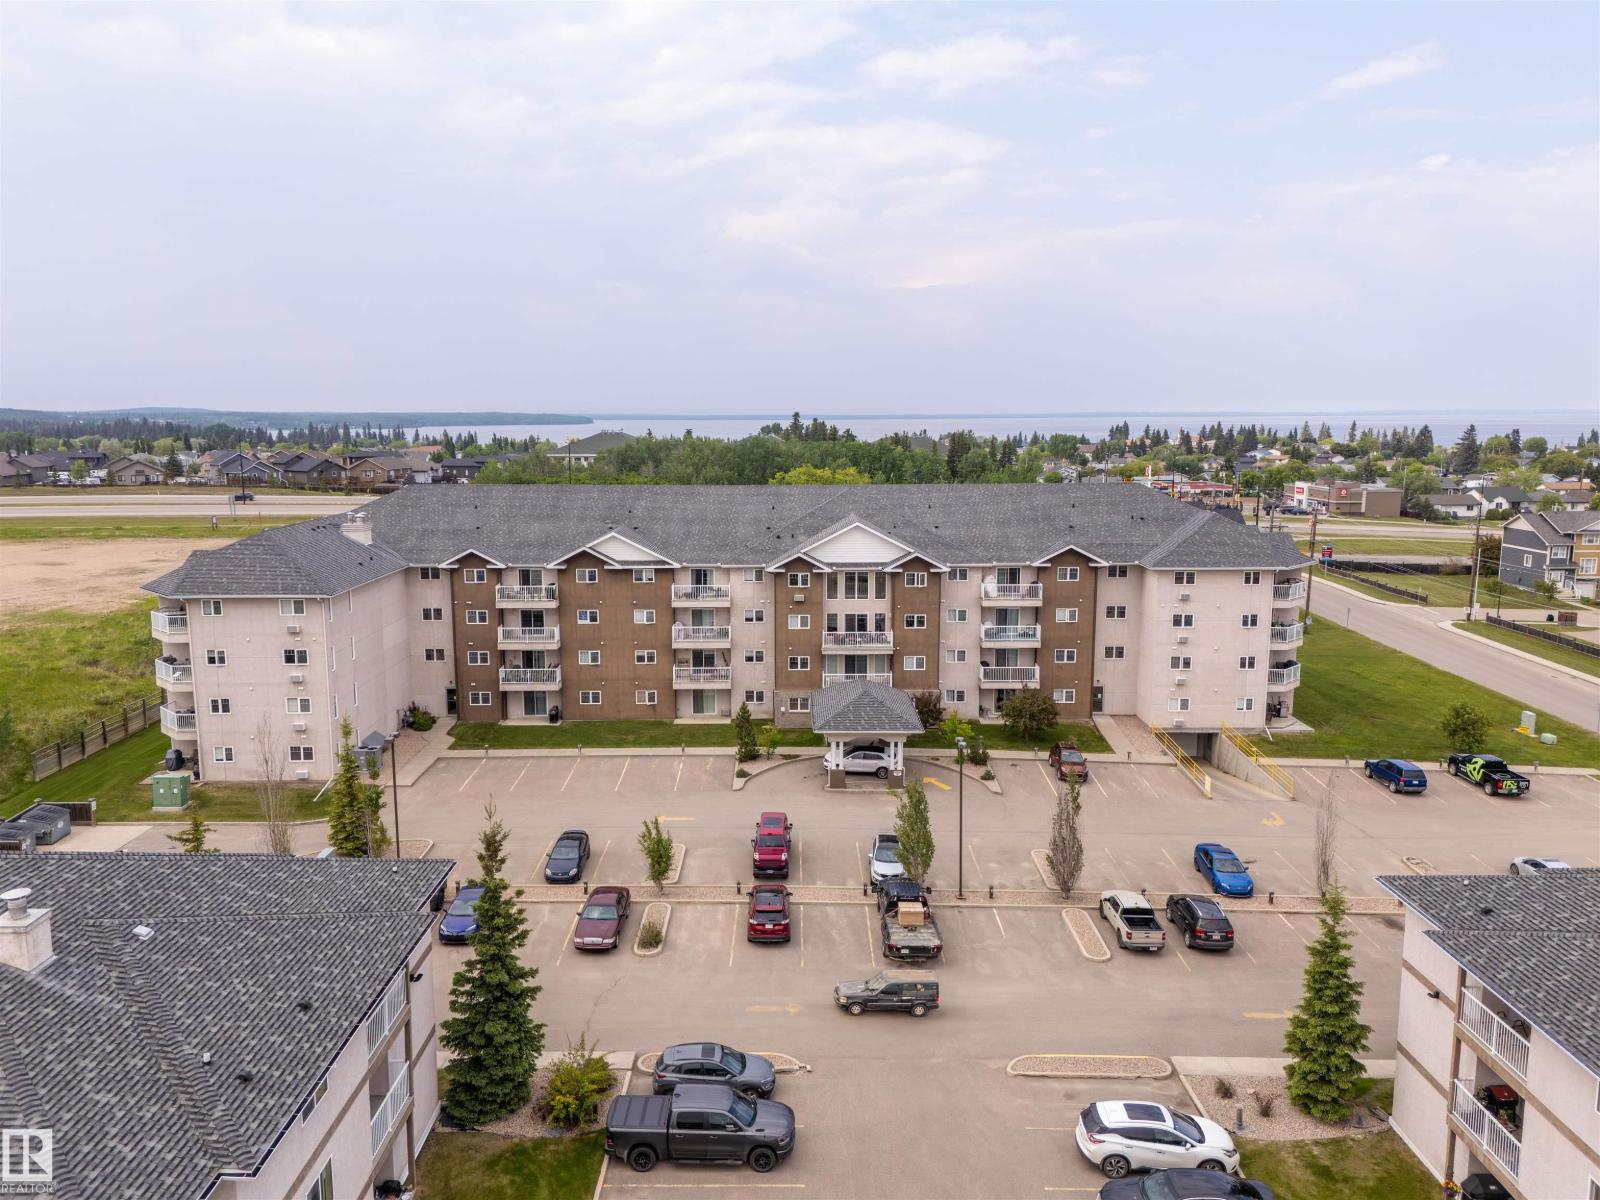
Excellent turn-key ground floor condo just a short walk to the Cold Lake Marina, restaurants and more! This well-maintained unit offers the convenience of a TWO PARKING STALLS, one titled heated underground parking stall plus an additional outdoor stall. Ideally located near the lobby, it makes moving in and carrying groceries effortless. The open-concept layout features durable laminate flooring throughout the living room and bedrooms, and a functional kitchen with ample cabinetry. This home includes 2 bedrooms, with the spacious primary suite offering a walk-in closet and private ensuite. Enjoy easy access to your front patio complete with a natural gas BBQ hook-up—perfect for relaxing or entertaining. Additional highlights include a nearby private storage room, on-site fitness facility, and professional property management. Low-maintenance living at its best—just move in and enjoy! (id:55254)
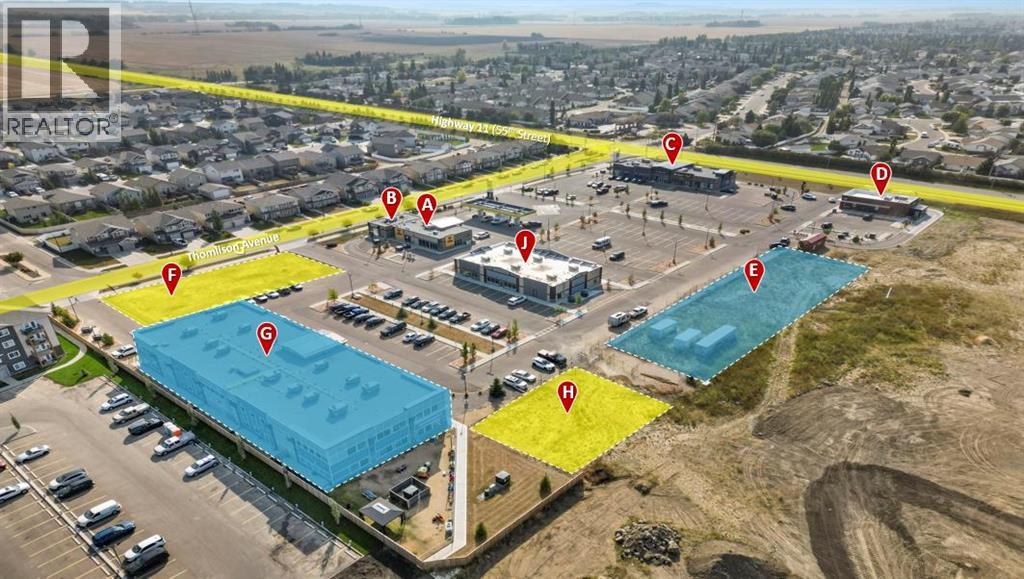
Building E, 20 Thomlison Avenue
Red Deer, Alberta
Located in Timber Ridge's newest commercial development, Timberlands Station, this 1,400 SF unit in Building J has started pre-leasing. The building is currently under construction and is expected to be completed in early 2027. Lease options of up to 10,878 SF are available. Ample parking is available on-site for customers and staff. This plaza currently has five buildings in place, with the plan to construct three more including this one. Businesses of the plaza include Tim Horton's, Pizza Hut, Fas Gas, Wendy's, Pharmasave, and a Doctors Office opening in 2026. Additional Rent is estimated at $11.00 per square foot for the 2025 budget year. (id:55254)
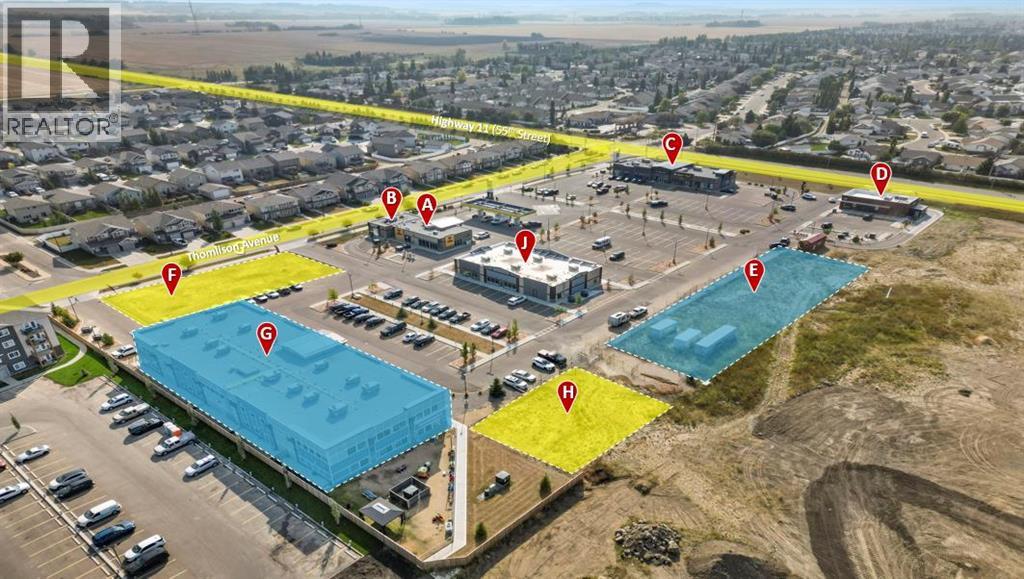
Building E, 20 Thomlison Avenue
Red Deer, Alberta
Located in Timber Ridge's newest commercial development, Timberlands Station, this 2,800 SF unit in Building J has started pre-leasing. The building is currently under construction and is expected to be completed in early 2027. Lease options of up to 10,878 SF are available. Ample parking is available on-site for customers and staff. This plaza currently has five buildings in place, with the plan to construct three more including this one. Businesses of the plaza include Tim Horton's, Pizza Hut, Fas Gas, Wendy's, Pharmasave, and a Doctors Office opening in 2026. Additional Rent is estimated at $11.00 per square foot for the 2025 budget year. (id:55254)
320 3 Street N
Vulcan, Alberta
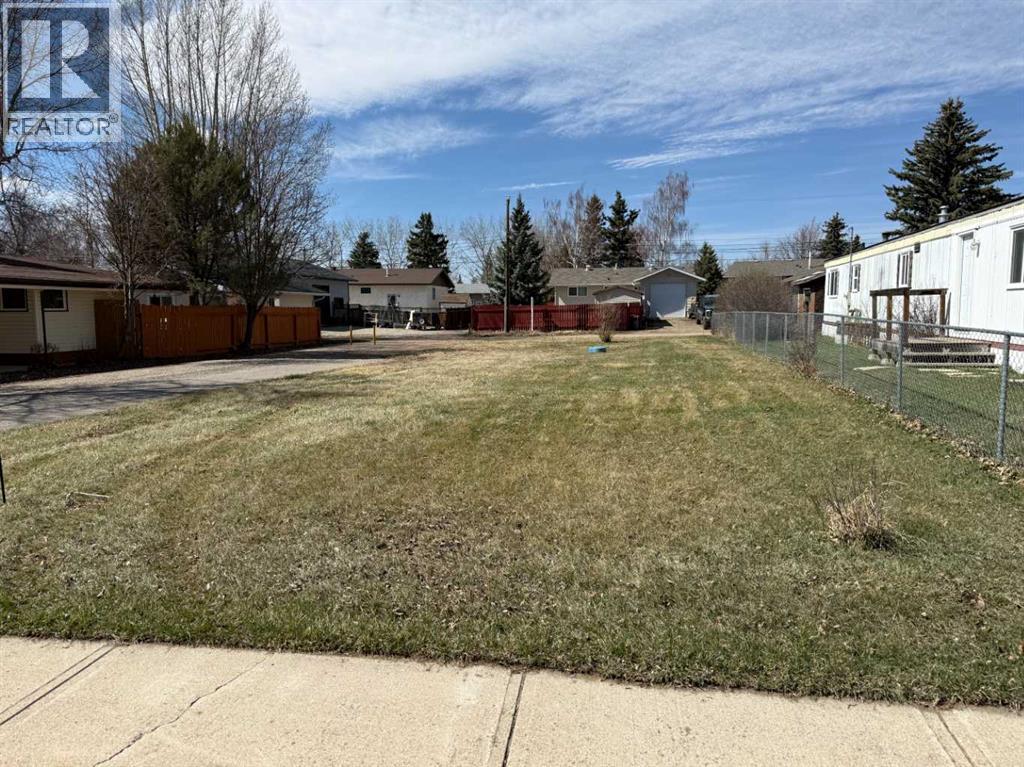
Looking for an affordable opportunity to bring in a newer mobile home and enjoy small-town living? This serviced residential lot in the Town of Vulcan is ready for your next move.Situated in a quieter area of town, this property offers a great balance of privacy and convenience, with parks, the scenic walking path, and the Vulcan Golf Course all nearby. The lot features 43.7 feet of frontage, extending approximately 121 feet deep, with lane access at the rear. Previously home to a mobile unit, the lot is fully serviced and ready for placement of a mobile home. Zoning is R2, allowing for mobile homes only. In accordance with Town of Vulcan guidelines, units should be new, however, well-maintained factory-built homes up to 15 years old may be considered, subject to approval by the Development Authority. Whether you’re looking to move in a new unit or have a newer home ready to relocate, this is a great opportunity to secure a well-located lot in a welcoming community. (id:55254)
173030 Hwy 875
Tilley, Alberta
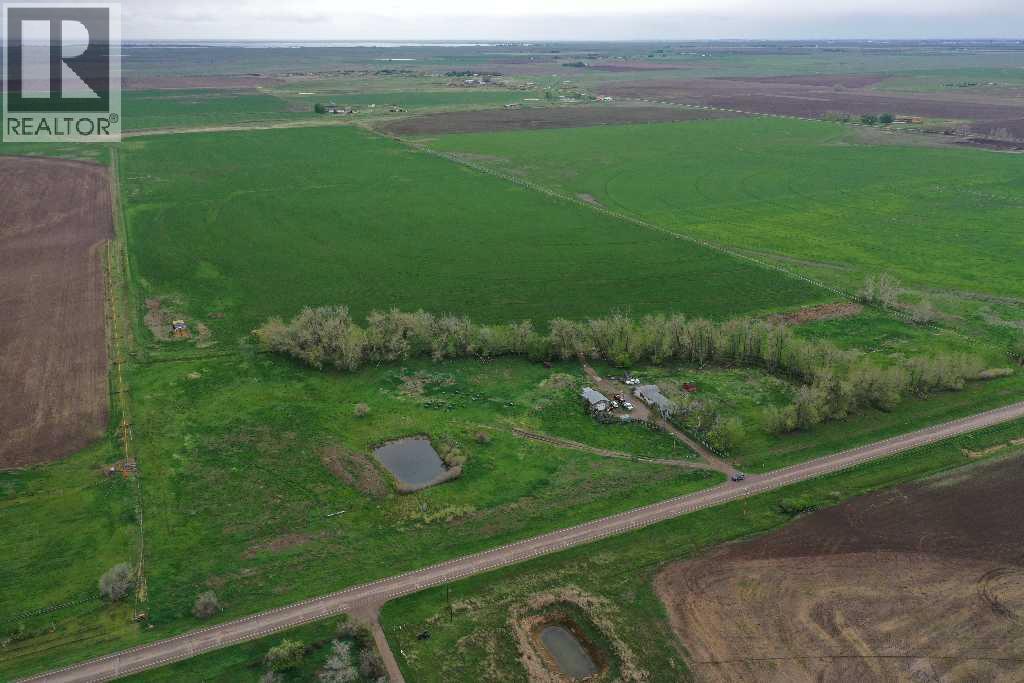
246.46 acres m/l, 4 parcels total (id:55254)
1200 Highway 584
Sundre, Alberta
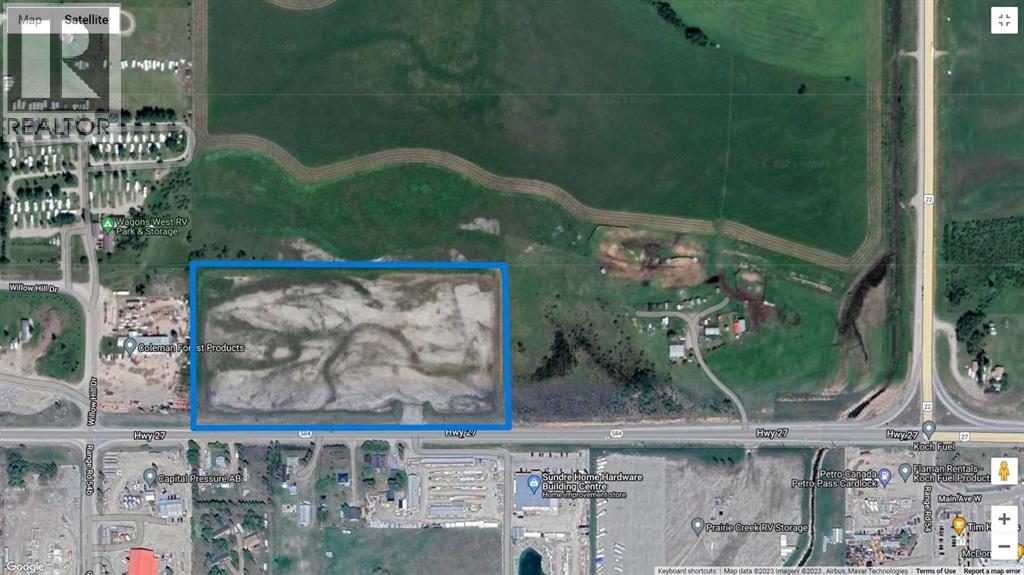
LOCATION! LOCATION! LOCATION! Have you been searching for the perfect bare land that's zoned LIGHT INDUSTRIAL BUSINESS PARK DISTRIC (I-3) for your new business that has FANTASTIC EXPOSURE on a MAIN HIGHWAY? HERE IT IS!!! Located on the WEST end of the TOWN OF SUNDRE. You won't find a better location than this! Right off pavement & close to the corner of Highway 27 & Highway 22. Easy access onto the property for even the BIGGEST of TRUCKS, TRAILERS, SEMI'S and CARS. The land is 15 ACRES! The land has been stripped & READY FOR BUILDING, has fencing on 3 sides, and a complete Berm surrounding the entire property (to Town of Sundre Specifications). It even has a VIEW! Located in between two Mountain View Industrial Parks (Willow Hill Industrial Park & West Sundre Industrial Park). A couple minutes drive to the Sundre Airport. Possibilities for use include but are not limited to (Permitted Uses): Possible Sub-Division, Great Trucking Company Location plus Storage Yard, Accessory Building, Brewpub, Minor Eating & Drinking Establishments, Commercial Schools, Limited Contractor Services, Custom Manufacturing, Household Repair Services, General Industrial Uses (Minor Impact), General Government Services, Retail Government Services, Professional Offices and Office Support Services, Public Parks, Veterinary Services (Minor). PSSST one other possible use could also be a MICRO-BREWERY (Craft Brewery) or MICRO-DISTILLERY! So much POTENTIAL & POSSIBILITIES!!! (id:55254)
13015 Coventry Hills Way NE
Calgary, Alberta
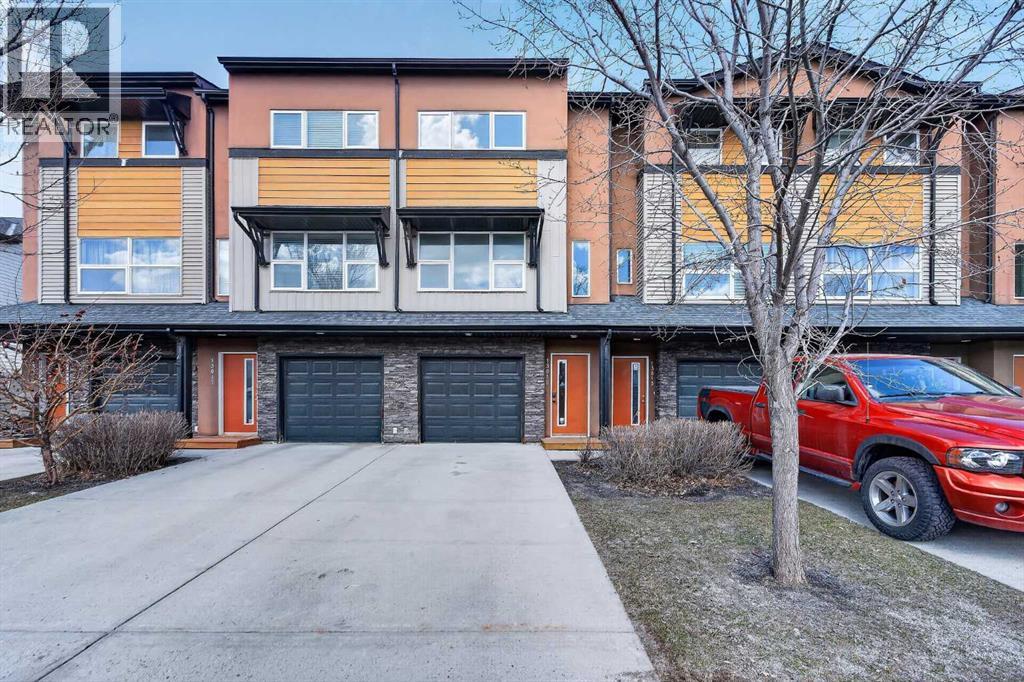
Welcome to Coventry Station! This unit has been lovingly maintained and is freshly painted; ready and waiting for a new owner. Imagine your life simplified for efficiency in this well-appointed, 3 level townhome. An open concept living room, dining room, and kitchen features engineered hardwood floors and is bathed in natural light. Your new deck just beyond the kitchen is perfect for enjoying a morning coffee or barbecuing and unwinding in the evening.Both bedrooms are tucked away upstairs. The primary bedroom features an ensuite and plenty of storage while the secondary bedroom is generously sized too; and offers a cheater door to the primary bathroom. The stackable washer/dryer in the hall will make laundry day a breeze.The attached single car garage has a sizeable storage space conveniently tucked away for seasonal items, your new lifestyle is ready in Coventry Hills; where all the conveniences are within easy reach- an ideal choice with amenities including Schools, Vivo, Shopping Centres, Superstore, Express Bus Park n Ride Terminal, and so much more! (id:55254)
131 Ambleridge Street NW
Calgary, Alberta
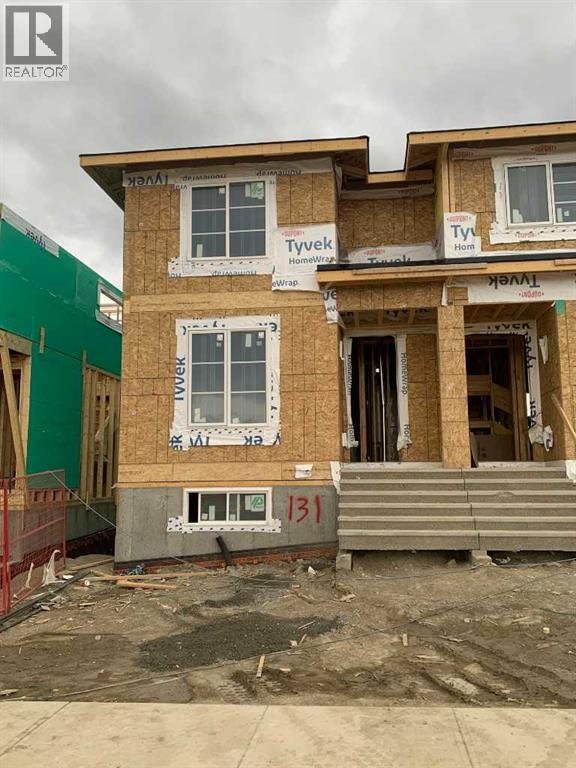
Welcome to Ambleridge, one of Calgary’s newest communities. Introducing the Kingston by master builder Douglas Homes—a 1,582 sq. ft., four-bedroom end-unit fee simple townhouse designed for modern, turnkey living. Enjoy the added convenience of a side entrance and no condo fees.This home stands out with premium upgrades already included, such as 9-foot knockdown ceilings, luxury vinyl plank flooring, quartz countertops, and 42-inch upper cabinetry. The bright, open-concept main floor is filled with natural light from oversized windows and features a spacious, inviting great room with an optional fireplace. The impressive 9-foot kitchen island comfortably seats 6–8, making it perfect for entertaining, while the adjacent dining area overlooks the sunny west-facing backyard.A versatile main-floor flex room or fourth bedroom, along with a three-piece bathroom, offers flexibility to suit your needs—whether as a guest room, home office, playroom, or study space.Upstairs, the primary suite includes a walk-in closet and a stylish three-piece ensuite with quartz countertops and a vanity with drawers. Two additional generously sized bedrooms provide ample space for family or guests. A well-appointed four-piece main bath features quartz surfaces, a large vanity, and a deep soaker tub. You’ll also appreciate the convenience of an upper-floor laundry room.The basement is thoughtfully laid out and ready for future development. Outside, the fully landscaped yard includes a rear deck, fencing, and a double garage.Don’t miss this opportunity—book your showing today. Please note: Photos are from a previously built home and are intended to illustrate finishes and layout; actual features may vary.First-Time Home Buyers’ GST Rebate: Eligible buyers may receive up to $50,000 on a new home purchase. Applicants must be 18 or older, a Canadian citizen or permanent resident, and not have owned or lived in a home owned by themselves or their spouse/common-law partner in the past four ye ars. All terms and conditions are subject to Government of Canada/CRA guidelines (id:55254)
57126 Rge Road 233
Rural Sturgeon County, Alberta
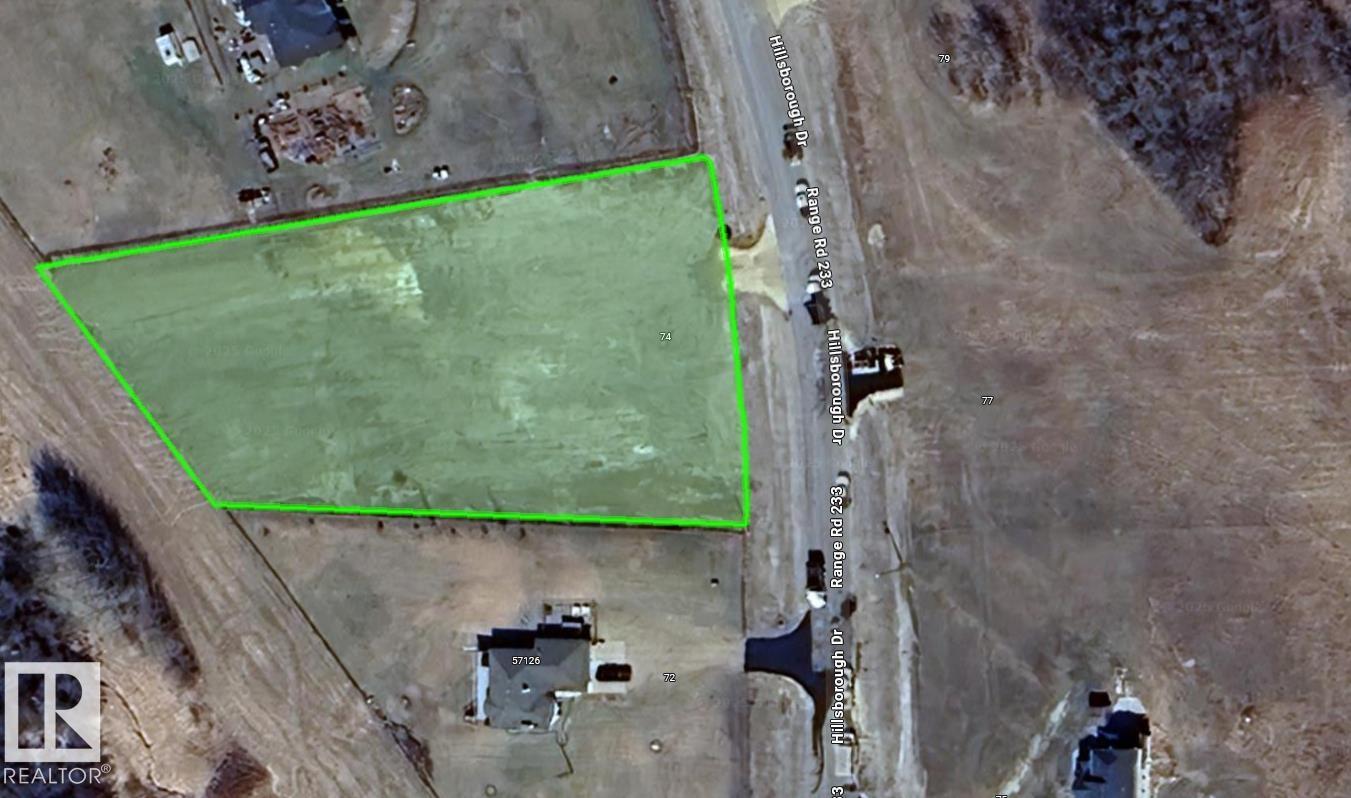
1.52 Acres of sloped land in the Hillsborough subdivision! Great opportunity to build a beautiful walk out home, with mature trees at the back of the property offering privacy from the neighbors. ON PAVEMENT all the way to Hwy 28, 10 mins from Gibbons and 30 mins from Edmonton. (id:55254)