Sanket Patel Commercial Realtor

312b, 5611 9 Avenue
Edson, Alberta
A fantastic investment opportunity awaits! This 2-bedroom unit is on the 3rd floor of Mountain Vista Condos Building B on the North side of the building. All rooms are a good size and have either carpet or linoleum. The galley-style kitchen is equipped with full-sized appliances (fridge, stove and dishwasher) and plenty of cabinets. The spacious living room has sliding doors to the large balcony that is great for BBQing or enjoying the outdoors. Down the hall, there’s two good-sized bedrooms, a 4-piece bathroom, and an in-suite storage room. The building's laundry room is located on the main level and has upgraded machines operated by a Coinomatic card system. Building security includes interior hallway and entrance cameras and each entrance has fob controlled access for tenants and an intercom system for guests. The large parking lot provides one powered spot for each unit and there’s lots of street parking for guests. Mountain Vista Condominiums are professionally managed by Realty Canada, and there is an onsite manager with an office in Building A. There’s a great Condo Board in place and the Condo Corporation has a healthy Reserve Fund and reasonable monthly condo fees. The complex is located in the Westhaven neighborhood, close to schools, shopping, recreation, and the Town's trail system. This unit can be self-managed or managed by a property manager for a hassle-free investment. Whether you’re looking to start out in the real estate market or for an investment property, this Condo is worth a look. This unit is currently tenanted (long term tenant) on a lease making it a great turn-key investment property. (id:55254)

304b, 5611 9 Avenue
Edson, Alberta
A fantastic investment opportunity awaits! This 2-bedroom unit is on the 3rd floor of Mountain Vista Condos Building B on the North side of the building. All rooms are a good size and have either carpet or linoleum. The galley-style kitchen is equipped with full-sized appliances (fridge, stove and dishwasher) and plenty of cabinets. The spacious living room has sliding doors to the large balcony that is great for BBQing or enjoying the outdoors. Down the hall, there’s two good-sized bedrooms, a 4-piece bathroom, and an in-suite storage room. The building's laundry room is located on the main level and has upgraded machines operated by a Coinomatic card system. Building security includes interior hallway and entrance cameras and each entrance has fob controlled access for tenants and an intercom system for guests. The large parking lot provides one powered spot for each unit and there’s lots of street parking for guests. Mountain Vista Condominiums are professionally managed by Realty Canada, and there is an onsite manager with an office in Building A. There’s a great Condo Board in place and the Condo Corporation has a healthy Reserve Fund and reasonable monthly condo fees. The complex is located in the Westhaven neighborhood, close to schools, shopping, recreation, and the Town's trail system. This unit can be self-managed or managed by a property manager for a hassle-free investment. Whether you’re looking to start out in the real estate market or for an investment property, this Condo is worth a look. This unit is currently tenanted (long term tenant) on a lease making it a great turn-key investment property. (id:55254)

105a, 5611 10 Avenue
Edson, Alberta
A fantastic investment opportunity awaits! This 2-bedroom unit is on the main floor of Mountain Vista Condos Building A on the south side of the building and is conveniently located close to the east end entrance and parking lot access door. All rooms are a good size and have either carpet or linoleum. The galley-style kitchen is equipped with full-sized appliances (fridge, stove and dishwasher) and plenty of white cabinets. The spacious living room has sliding doors to the large patio area that is great for BBQing or enjoying the outdoors. Down the hall, there’s two good-sized bedrooms, a 4-piece bathroom, and an in-suite storage room. The building's laundry room is conveniently located just down the hall and has upgraded machines operated by a Coinomatic card system. Building security includes interior hallway and entrance cameras and each entrance has fob controlled access for tenants and an intercom system for guests. The large parking lot provides one powered spot for each unit and there’s lots of street parking for guests. Mountain Vista Condominiums are professionally managed by Realty Canada, and there is an onsite manager with an office in Building A. There’s a great Condo Board in place and the Condo Corporation has a healthy Reserve Fund and reasonable monthly condo fees. The complex is located in the Westhaven neighborhood, close to schools, shopping, recreation, and the Town's trail system. This unit can be self-managed or managed by a property manager for a hassle-free investment. Whether you’re looking to start out in the real estate market or for an investment property, this Condo is worth a look. This unit is currently tenanted (long term tenant) on a lease making it a great turn-key investment property. (id:55254)

2, 133 12 Avenue NW
Calgary, Alberta
In Crescent Heights, walk or bike to work! This townhouse with almost 2,000 sqft of total living space, in a self-managed fourplex, offers all the luxury you are looking for. Step into the foyer with a closet and take in the beautiful kitchen around the corner. It features GRANITE countertops, built-in and STAINLESS-STEEL appliances, a GAS stove, a corner pantry, backsplash and spotlights. HARDWOOD flooring gleams throughout the entire main level. The living area features a fireplace with windows on either side, along with additional windows on the west side. This level also includes a 2-pc bathroom. A back door leads to the private PATIO and the GARAGE. Upstairs are two large bedrooms. The primary has a walk-in closet and a 5-pc, spa-like ensuite bathroom with a double sink, a separate shower with jet sprays, and a Jacuzzi bathtub. The second bedroom also has its own 4-pc bathroom. A laundry area and a skylight complete the upstairs. The basement is professionally developed, with a 3-pc bathroom and 9ft ceilings. Use it as a 3rd bedroom, an office or a home theatre with built-in speakers. The 4 owners manage the fourplex themselves, keeping condo fees in check. It is very PET FRIENDLY. The location makes it easy to walk to downtown, the Bow River, its pathways, and Prince's Island Park. It’s a stone's throw to Centre Street, and a minute’s walk to the nearest bus stop. It is a two-minute drive to 16 Avenue NW, which gets you quickly out of the city and to the Rockies. Overall, a nicely finished and high-end townhouse, with a garage and in an amazing location. (id:55254)
306, 128 15 Avenue SW
Calgary, Alberta
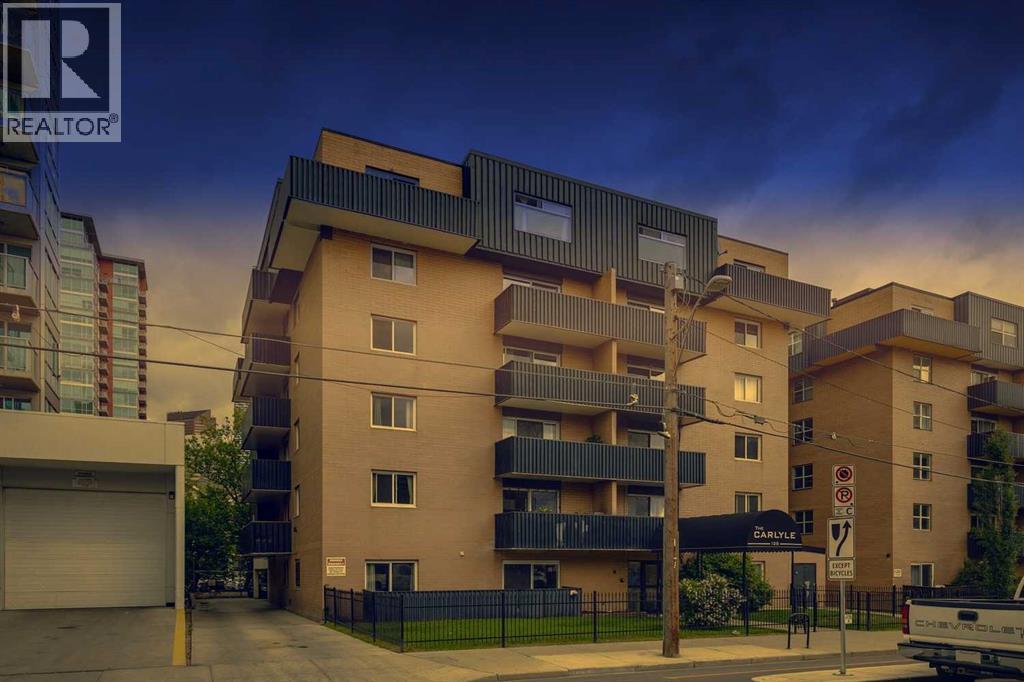
A great entry point into one of Calgary's most dynamic urban corridors. Unit 306 at The Carlyle sits on the Beltline-Mission boundary, steps from 4th Street's acclaimed restaurant row, Calgary's iconic 17th avenue, the Elbow River pathways, and the emerging Sports & Entertainment District anchored by the new Scotiabank Arena currently rising nearby. This two-bedroom, one-bath condo delivers a private balcony, assigned parking, and dedicated storage in a building where rental demand is consistent. Light fills the living space and the layout makes intelligent use of every square foot. No space is wasted and everything is everything is functional. Common laundry on the main floor in the building makes laundry a breeze and C-Train access within walking distance eliminate city access friction for tenants and owners alike. At $215,000 in a neighbourhood with a proven appreciation history and increasing development, this is the kind of asset that performs steadily for the long term. If you're an investor looking for a foothold in inner-city Calgary before the next wave, this is that moment. (id:55254)

408, 521 57 Avenue SW
Calgary, Alberta
Inviting Updated 2-Bedroom Condo With View in a Well-Managed 40+ Complex. Situated in an area of great walkability and a building rich in amenities, adult living is a breeze. This unit enjoys many upgrades including kitchen and bathroom, luxurious laminate, & gorgeous palette. A warm foyer invites you and guests home. The smart floorplan separates personal quarters from main living. The classic walk-thru kitchen makes day-to-day and entertaining so easy. Plenty of cupboard and counter space, and handy breakfast bar. The spacious living room opens to sunny south deck. Stretch out & enjoy the view. Generous bedrooms, primary with a large walk-in closet. Lots of storage in the unit as well as storage locker. Chinook Manor has ample amenities - elevator, event room with kitchen, social / games room, billiard room, fitness room with bathroom/showers, laundry room and workshop. Assigned parking; plenty of street parking too. Building upgrades include roof, elevator, entrance, interior. Steps to Chinook. Stroll to Britannia Plaza & Crossing's grocery. thematic bistros. shops and services. Grab a java and saunter down to Sandy Beach or Stanley Pk. Easy access to transit, C-train & city in general. This 4th floor unit enjoys immense pride of ownership - just sit back and relax. (id:55254)

78, 12030 Township Road 422
Parkland Beach, Alberta
Check out this gorgeous fully serviced & titled lake lot located in RV Heaven & Marina Resort at the NW end of Gull Lake adjacent to a huge marine with fuel station on the lake. Conveniently located directly across the popular Jorgy’s Convenience Store/Restaurant/Licensed Patio Bar often with Entertainment! Great for grabbing Ice Cream with the family, snacks, items forgotten or evening out for dinner & drinks. Steps away are walking trails, frisbee golf, beach, playgrounds, outdoor gym facing the lake, nature reserve or a quick drive to Gull Lake Golf Course, or shopping in Rimbey 8kms west or Bentley. Plus attend the Rimbey Public Pool & Local Race Track with the Family plus offered are kids swimming lessons or check out the local craft shops.Easy pull in and pull out configuration for any trailer that meets up to the large deck. Decorative Rundle stone adds a tidy look under your trailer, front fire-pit area & pathway to shed. Mature trees at the front and rear of the lot. The large deck area is surrounded by private Hoft decor wall sporting a beautiful Bunk House with large loft areas and full electrical, plumbing and A/C, gazebo area and storage shed. The Bunk House features lots of opening windows, (plus Fire Detectors & Extinguisher) a front Queen Bedroom and rear King Bedroom area, kitchen, shower and toilet. Relax around the fire pit, kids can play at the playground, walk over to the local store for Fire Roasted Pizza or Ice Cream or take the boat out on the lake! This resort offers a large common green space for adults & kids to hang out if you so choose with multiple events planned year year, from Canada Day Kids Parade, Summer Halloween, Poker events, Corn hole Potlucks and more! Condo amenities (94 units) include: common area maintenance, resort playground, visitor parking, bathroom/shower house, water, sewer & trash, security cameras. 50 AMP Power located on it’s own meter & billed annually. Depending on frost, park is seasonal from May to Sept/Oct. Bring in your park model or RV Trailer (Must start off 10 years or newer) and start enjoying lake resort style lifestyle you don’t want to miss. Come check out this peaceful parcel of lake life! ** Included with the lot are the following items - Patio White framed sectional w/side tables & cushions plus coffee table, 12x12 metal gazebo with roll-down side walls, 8x8 Shed, granite top Exterior Bar w/barrels, electric lawn mower and portable fire pit. ** | ** Additionally: 30ft Bumper Pull RV Trailer (as seen) & 21ft Larson Open Bow w/5.0L EFI Mercury available at an additional cost. ** Ask your realtor for the supplement attached lot feature sheet, available on request. (id:55254)

1103, 250 Sage Valley Road NW
Calgary, Alberta
UPDATED, AIR CONDITIONED & WEST-FACING! This exceptionally well-cared-for 2-bedroom, 1.5-bathroom townhouse in Sage Hill stands out with an impressive list of recent improvements, including new laminate flooring, new carpet, all-new recessed lighting and light fixtures, new Hunter Douglas window coverings, a tankless hot water system, water softener, and air conditioning. Offering over 1,125 sq. ft. of thoughtfully designed living space, this home also features an attached insulated garage plus an additional outdoor driveway, making it an ideal choice for first-time buyers, couples or those looking for comfortable, low-maintenance living. The main level welcomes you with a spacious foyer and an airy, open-concept layout. The kitchen features espresso cabinetry, granite countertops, tiled backsplash and stainless-steel appliances, including a new stainless-steel refrigerator. The adjoining dining area flows naturally into the generous living room, where dimmable recessed lighting creates the perfect ambiance. New laminate flooring runs throughout the main level, while a convenient 2-piece powder room completes the space. Step outside to your private, west-facing covered patio — a wonderful spot to enjoy the afternoon and evening sun. The oversized laundry room is conveniently located on its own level between the main floor and bedrooms. Upstairs, the spacious primary bedroom features an expansive walk-in closet with direct access to the 4-piece bathroom. The second bedroom is generously sized and offers excellent flexibility as a guest room, home office, child's bedroom or gym. Both bathrooms have been enhanced with new bidet-style toilets, adding a modern touch of comfort and convenience. Located in the desirable northwest community of Sage Hill, residents enjoy an abundance of parks, pathways, green spaces, ponds and natural areas, along with convenient access to everyday amenities. Sage Hill Quarter is nearby with grocery, fitness, restaurants, medical services an d more, while Sage Hill Crossing and surrounding shopping centres provide additional retail and dining options. The location also offers easy access to Stoney Trail, Shaganappi Trail and Symons Valley Parkway, making commuting throughout Calgary, heading to the airport or escaping west toward the mountains convenient. A beautifully maintained, extensively updated home offering exceptional value, modern comfort and a fantastic Sage Hill location. Book your private showing today! (id:55254)
505, 1334 14 Avenue SW
Calgary, Alberta
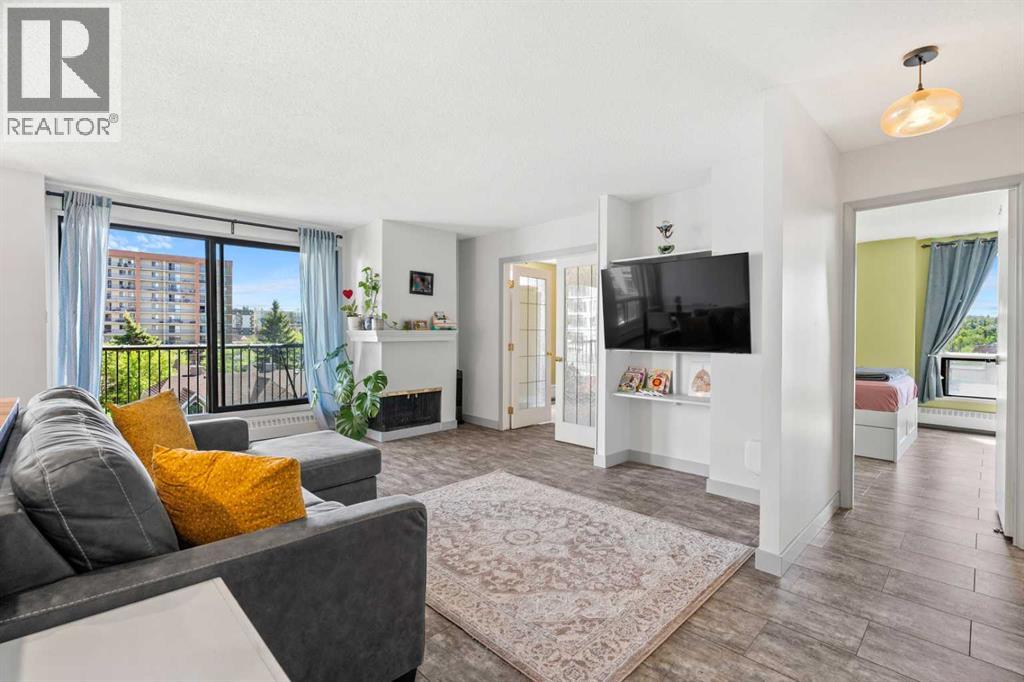
Welcome to #505, 1334 14 Avenue SW, a beautifully maintained TWO-BEDROOM CORNER UNIT ideally located in the heart of Calgary’s vibrant Beltline district. Offering generous living space, thoughtful updates, and an exceptional inner-city location, this inviting home combines comfort and convenience just steps from restaurants, cafés, shopping, entertainment, and everyday amenities.Step inside to a bright and spacious open-concept layout filled with natural light from large SOUTHWEST-FACING WINDOWS. The well-designed floor plan creates an effortless connection between the kitchen, dining area, and living room, providing an ideal setting for both everyday living and entertaining. The desirable corner-unit position offers added privacy while allowing sunlight to fill the home throughout the day.The thoughtfully updated kitchen features contemporary cabinetry, quality countertops, ample storage, and modern appliances, along with generous workspace for meal preparation. Its open design keeps the kitchen connected to the dining and living areas, creating a comfortable and welcoming space for hosting family and friends.The spacious living room is highlighted by a COZY FIREPLACE that adds warmth and character, while large windows capture views of the surrounding cityscape. Sliding doors lead to a PRIVATE BALCONY where you can enjoy your morning coffee, relax in the afternoon sunshine, or take in the city lights at the end of the day.The primary bedroom offers plenty of room for a complete bedroom suite and includes convenient access to a PRIVATE TWO-PIECE ENSUITE. The second bedroom provides excellent flexibility for guests, a roommate, home office, or fitness space. A FOUR-PIECE MAIN BATHROOM and IN-SUITE LAUNDRY add to the functionality of the home.Located within a well-managed CONCRETE BUILDING, this property provides the benefits of solid construction and enhanced sound attenuation for added comfort and privacy. A COVERED PARKING STALL offers convenient year-rou nd parking, while a SEPARATE STORAGE LOCKER provides valuable additional space for seasonal belongings, sporting equipment, and other essentials. Recent updates throughout enhance the home’s move-in-ready appeal.Living in BELTLINE means having one of Calgary’s most dynamic and walkable neighbourhoods right outside your door. With 17th Avenue SW just moments away, you can enjoy an incredible selection of restaurants, coffee shops, boutique shopping, fitness studios, parks, and nightlife. Downtown offices, public transit, grocery stores, bike routes, and Calgary’s extensive pathway network are all within easy reach. Whether you are looking for an exciting urban home or a conveniently located property close to the best of the inner city, #505, 1334 14 Avenue SW delivers an exceptional lifestyle. Book your private showing today! (id:55254)
1915 Mccaskill Drive
Crossfield, Alberta
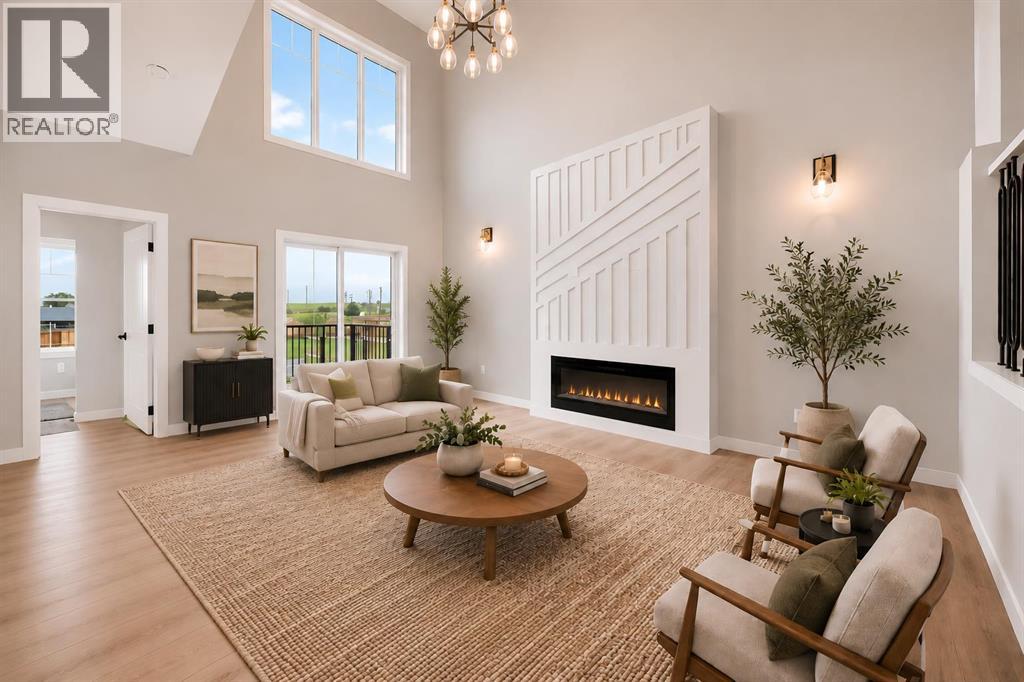
Welcome to this beautifully upgraded semi-detached home in the growing community of Crossfield, Alberta! Offering a fantastic blend of modern style, functionality, and space, this brand-new home is move-in ready and available immediately. Step inside to soaring ceilings, an inviting open-concept main floor, and plenty of natural light. The main level features a spacious bedroom and full bathroom, making it ideal for guests, family members, or a home office. Upstairs, you'll find three additional bedrooms, a generous bonus room, and a well-designed layout that gives everyone room to spread out. This home backs on to a paved back lane, boasts a backyard view of the greenspace and walking path. The home has been thoughtfully upgraded throughout, with quality finishes and modern details that make it truly move-in ready. Outside, enjoy a beautifully landscaped front yard and the convenience of a separate side entrance to the unfinished basement, offering excellent potential for future development, additional living space, or an investment opportunity. Located in the welcoming town of Crossfield, this home offers the appeal of brand-new construction without the wait. No construction timeline, no waiting for possession—just move in and enjoy. Homes with this combination of upgrades, layout, and immediate availability don't come along often. Book your private showing today! (id:55254)

905, 100 10a Street NW
Calgary, Alberta
Welcome to your dream single-level Penthouse with your own private riverfront rooftop patio at The Kenten. Masterfully designed by architects Davignon and Martin, The Sable spans 96 feet of glass with 11 foot ceilings and both sunrise and sunset elevations. As you step in, you are greeted by a large living space with triple pane windows overlooking the river; featuring an beautiful kitchen, living, dining, and 450 square foot wrap around balcony, all designed to entertain your family and friends. Enjoy a gourmet kitchen with Sub-Zero & Wolf appliances, gas range, custom millwork, walk-in pantry, and fireplace that all flow towards your opening wall system. The large primary bedroom has an office/den, a large walk-in closet, and a 6-piece ensuite bathroom with a floating tub and heated floors., and a steam shower. The second bedroom come has it's own ensuite bathroom, and a 3rd bedroom and bathroom complete the residence. The penthouse is accompanied by 2 bike racks, 2 titled storage lockers, and 3 titled parking stalls or garage conversion. There are 3 modern palettes to choose from that can be further customized to your liking. The Kenten features over 8,000 square feet of amenities including a sky lounge, gym overlooking Kensington, golf simulator, sauna, hot tub, concierge, guest suites, car wash, and more. Explore a simplified lock and leave lifestyle you didn't know was possible, with 250+ shops and restaurants in Kensington and river pathways stemming from one end of the city to the other. Now in construction, our sales center is open for viewings by private appointment. With only 44 residences, don't miss this once in a lifetime opportunity to live at the most interesting corner in Calgary. (id:55254)

267 Muirfield Crescent
Lyalta, Alberta
ELIGIBLE FOR FIRST HOME BUYERS GST REBATE- Stunning vaulted walkout bungalow backing onto the canal in the sought-after Lakes of Muirfield, offering 1,838 sq ft on the main level plus 1,727 sq ft in the fully developed walkout lower level. This thoughtfully designed home blends spacious living with a relaxed, country-inspired setting. The main floor is filled with natural light and highlighted by soaring vaulted ceilings and peaceful canal views from the primary living spaces. The kitchen is both functional and inviting, featuring quartz countertops, a large central island, stainless steel appliances, abundant cabinetry, and built-in storage—ideal for everyday living and entertaining. Two bedrooms are located on this level, including a spacious primary retreat with a large walk-in closet and a five-piece ensuite. A second full bathroom and convenient main-floor laundry complete the level. The fully developed walkout lower level extends the living space with two additional bedrooms, a generous recreation area with custom built-ins, and seamless access to the outdoors—perfect for family gatherings, entertaining, or multigenerational living. Enjoy outdoor living with a large deck spanning the full width of the home, overlooking the canal and surrounding pathways. An oversized triple garage provides ample room for vehicles, storage, and recreational toys. Located in a quiet, welcoming golf-course community, residents enjoy access to scenic walking trails, lakeside pathways, private community greenspaces, and the Muirfield Golf Club. With serene canal and waterway views right from your backyard, this home offers a rare combination of comfort, functionality, and community charm. Enjoy the freedom of no water restrictions in this premier golf community - a significant advantage over Calgary, Chestermere, and Strathmore. (id:55254)
18 Blackwolf Pass N
Lethbridge, Alberta
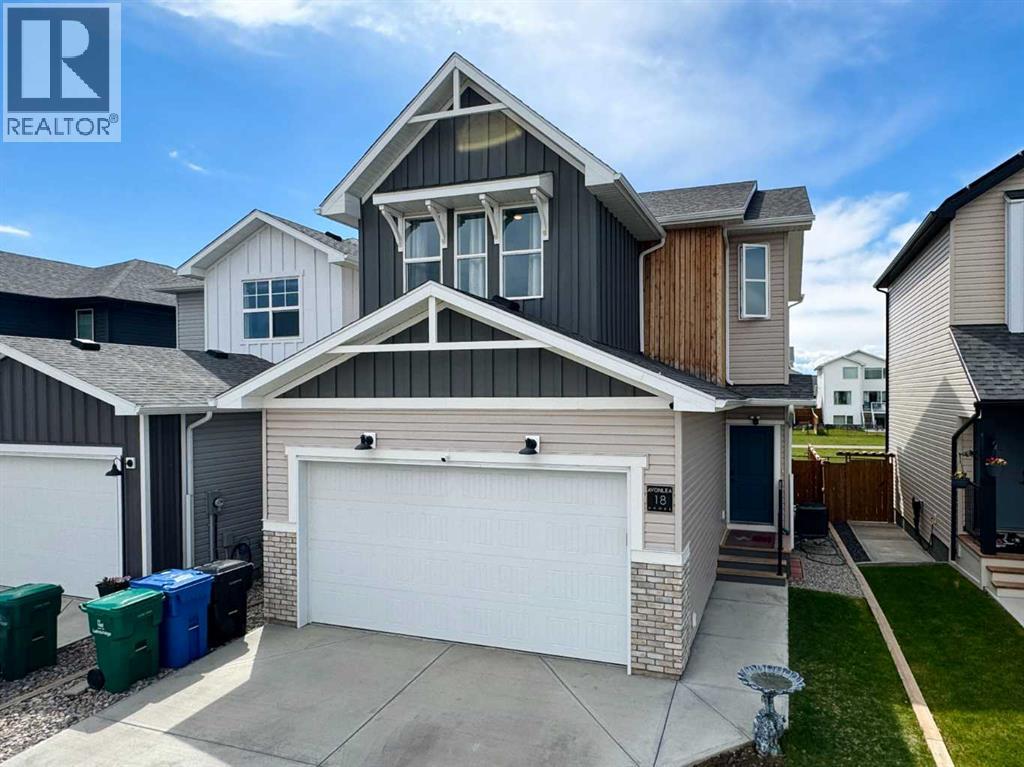
Welcome to 18 Blackwolf Pass N, The Kohen built by Avonlea Homes; a well-designed 2-storey home located in the growing northside community of Blackwolf. Offering 3 bedrooms, 2.5 bathrooms, and a double attached garage, this home combines modern functionality with bright, open living spaces ideal for families and everyday living.Upon entry, you are welcomed by a convenient half bath for guests and a bright open-concept main floor with large windows that fill the living room, kitchen, and dining area with natural light. The kitchen offers a large island, walk-in pantry, and convenient access to the attached garage, while the dining area opens directly onto the backyard deck overlooking a green strip. Upstairs, the spacious primary bedroom features a walk-in closet and a 3-piece ensuite bathroom. Two additional bedrooms, a 4-piece bathroom, a bright family room, and upper-floor laundry complete the second level. The unfinished basement provides future potential, with plumbing already in place for a future bathroom and space for the development of another bedroom and additional living area. Blackwolf is one of Lethbridge’s newer northside communities, known for its modern homes, landscaped parks, and family-friendly atmosphere. The neighbourhood offers extensive walking pathways, green spaces, and convenient access to Legacy Regional Park, featuring playgrounds, a spray park, pickleball courts, walking and biking trails, dog parks, and open recreation fields. Residents also enjoy quick access to shopping, restaurants, grocery stores, gas stations, fitness centres, and other everyday amenities at nearby Uplands Common. With its bright layout, future development potential, and excellent location in a modern family-oriented community, 18 Blackwolf Pass N offers a comfortable and practical place to call home. Please view the video walkthrough in the links tab or on YouTube by searching for the home address; this is a home you’ll want to experience in full. (id:55254)

64 210044 Hwy 512
Rural Lethbridge County, Alberta
A beautiful custom built bungalow that welcomes you with style and warmth. Situated on 2.77 acres with panoramic country views from every window. Solid fir steps lead you into the large foyer with slate tiles. The warmth of spruce beams and a wood burning stove welcome you into the living room. The spacious kitchen has a coffee station, custom concrete counters with ample work space and an abundance of maple kitchen cupboards line the kitchen walls. The very large walkin pantry can store food staples and kitchen appliances to delight any gourmet cook. A U-shaped nook off the kitchen is perfect for breakfast or morning coffee. A large dining room that would easily seat 8, looks out onto the deck and the fields beyond. Next to the kitchen is the main floor laundry room and mudroom with custom built coat lockers. The mud room leads out to the 30x50 garage and workshop which is any man's dream space. Down the hall from the living room is a den, and 2 bedrooms with walkin closets. The primary bedroom opens out onto the rear deck and has a spacious ensuite and walkin closet. The lower level has a massive rec room that could accommodate a variety of recreation tables and a seating area. The media room can easily seat 6-8 reclining chairs, ready for your family or friends movie nights. There is a small bar between the media room and rec room. The lower level has 2 additional bedrooms with large windows making them bright and inviting for family or guests. A 4 pc. bathroom, large storage room and flex /exercise room complete the lower level. The walk out basement makes access to the back yard and decks quick and convenient. Walkout access also makes it possible for a spacious lower level suite. The acreage has a firepit with a stack of firewood to create a camping experience without leaving home. The house exterior is Hardi-plank siding for durability and low maintenance. The foundation is wrapped with Watchdog waterproofing. 2 decks with composite decking line the back of the home to enjoy the sunshine for entertaining and barbecuing. A curved front deck is a perfect place to curl up on a cushioned bench. A shelter belt of trees line the acreage on 3 sides. The pasture is open for your creative ideas for horses , barns, or hobbies or a shop. City water has been added for a worry free water source. With the acreage only being 10 minutes outside of the City it is convenient for all the City amenities without giving up your country lifestyle. It is on a quiet road with only local traffic. Come and make this your country home. Quick possession is possible. Furnished rooms have been virtually staged. (id:55254)

206, 750 Harvie Heights Road
Harvie Heights, Alberta
With limited 3-bedroom short-term rental inventory across the Canmore area—and no other 3-bedroom option currently available in Harvie Heights—this FULLY FURNISHED END-UNIT TOWNHOME stands apart. Built in November 2024 with VISITOR ACCOMMODATION ZONING for short-term rentals, it generated about $164,000 in gross revenue over the last 12 months and achieved a 90%+ occupancy rate. With a proven revenue track record, buyers can benefit from CANMORE-AREA SHORT-TERM RENTAL RATES WITHOUT PAYING CANMORE’S PREMIUM REAL ESTATE PRICES. Located 5 minutes from Canmore and 2 MINUTES FROM THE GATES OF BANFF NATIONAL PARK, it balances investment and personal enjoyment next to a UNESCO World Heritage destination. Praised for its Banff proximity, it has earned “Guest Favourite” and “Top 1% of Homes” status from 133 reviews so far. With 2.5 BATHROOMS, this turnkey property SLEEPS UP TO 10 GUESTS and INCLUDES ALL FURNITURE, SOFT GOODS and KITCHENWARE, ready to enjoy or rent. GROUND-LEVEL ACCESS simplifies arrivals and adds convenience for those with mobility considerations. The main floor features three ski chalet-inspired bedrooms. The primary retreat has a PRIVATE ENSUITE, MOUNTAIN VIEWS, a live-edge black walnut headboard, lift-up storage bed and blackout curtains. The other bedrooms include a queen room and a treehouse-themed double-over-double bunk room, with TVs in all three bedrooms. Children will love the whimsical, custom-built HARRY POTTER-themed kids’ nook beneath the stairs. The MUDROOM, GUEST GEAR CLOSET, multiple CUSTOM-BUILT OWNER STORAGE UNITS and an ADJOINING LOCK-OFF DOOR provide exceptional functionality for owners and guests. Coordinating with the neighbouring owner allows groups of up to 18 guests, expanding revenue potential. Upstairs, soaring sloped ceilings and oversized windows showcase MOUNTAIN VIEWS OF THE RUNDLE RANGE and fill the open-concept living area with natural light. Gather around the GAS FIREPLACE, prepare meals in the FULLY STOCKED KITCHEN and enj oy IN-SUITE LAUNDRY. A dedicated workspace accommodates remote work, while the sofa bed adds sleeping capacity. The PRIVATE BALCONY with BBQ offers rugged forest views rather than direct sightlines into neighbouring units—ideal for morning coffee or evening dinners. Enjoy the EXTERIOR PATIO with seating and MOUNTAIN VIEWS of the Three Sisters. CENTRAL A/C provides summer comfort. An assigned COVERED PARKING stall nearby means less snow clearing; visitor parking is available. Condo fees include all utilities except cable/wifi. The home is directly across from the YEAR-ROUND HOT TUB and near world-class mountain adventures. Located outside a Census Metropolitan Area or Census Agglomeration, the property may be eligible for purchase by non-Canadians. Buyers should obtain independent legal advice. Condo documents, revenue records and a recent home inspection report are available for review. GST applies to the purchase price and is not included in the list price. GST may be deferred; consult your accountant. (id:55254)
802, 801 2 Avenue SW
Calgary, Alberta
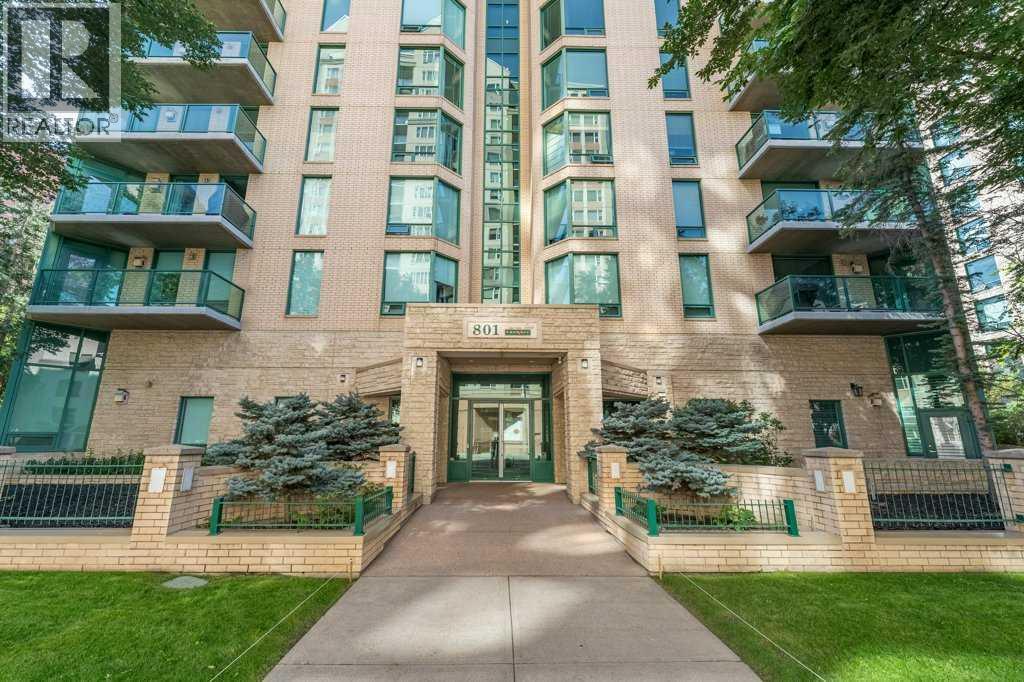
RARE OPPORTUNITY to own in THE LOOKOUT, one of Eau Claire's most prestigious and sought-after residences! Opportunities to purchase in this exceptionally well-managed, age-restricted (30+) building are few and far between. With just 16 floors and approximately 56 residences, The Lookout offers an exclusive boutique-style living experience in the heart of one of Calgary's most desirable inner-city communities. Its elegant exterior, constructed of sandstone-colored Tyndall stone and Dutch buff/yellow brick, creates a timeless appearance with a durable, low-maintenance exterior.Located on the 8th floor, this spacious corner unit offers over 1,100 sq. ft. of thoughtfully designed living space, featuring two bedrooms, two full bathrooms, and an abundance of natural light from its desirable north and east exposures. Floor-to-ceiling windows showcase beautiful city and neighborhood views while filling the home with natural light.The functional floor plan offers generous living and dining areas, complemented by a bright dining / sunroom—the perfect place to enjoy your morning coffee, curl up with a book, or simply take in the views year-round. One of the standout features of this home is the massive east- and north-facing balcony, providing exceptional outdoor living space and plenty of room to relax, entertain, or enjoy the peaceful surroundings of Eau Claire. This is an outdoor space you will truly appreciate.The spacious primary suite features ample closet space and a private ensuite, while the second bedroom and additional full bathroom provide flexibility for guests, a home office, or shared living arrangements.THE LOCATION IS EXCEPTIONAL! Step outside and connect with Calgary's extensive Bow River pathway system, perfect for walking, cycling, or simply enjoying the river. Prince's Island Park and the iconic Peace Bridge are nearby, while downtown offices, restaurants, cafés, shopping, public transit, and the +15 network are all within easy reach. Enjoy some of Cal gary's favourite local spots, including Buchanan's Chop House & Whisky Bar, Alforno Bakery & Café, and Hutch Café, all just steps from your door.Residents of The Lookout enjoy a strong sense of community and exceptional building amenities, including a fitness room and a party room located on the 10th floor. This home also includes titled underground parking and titled storage, providing the security and convenience expected from a premier Eau Claire address.Whether you're downsizing, seeking a convenient lock-and-leave lifestyle, or looking to enjoy one of Calgary's most walkable and vibrant communities, this is a rare opportunity to call The Lookout home. And at an exceptional price, too. (id:55254)
189 Evansridge View NW
Calgary, Alberta
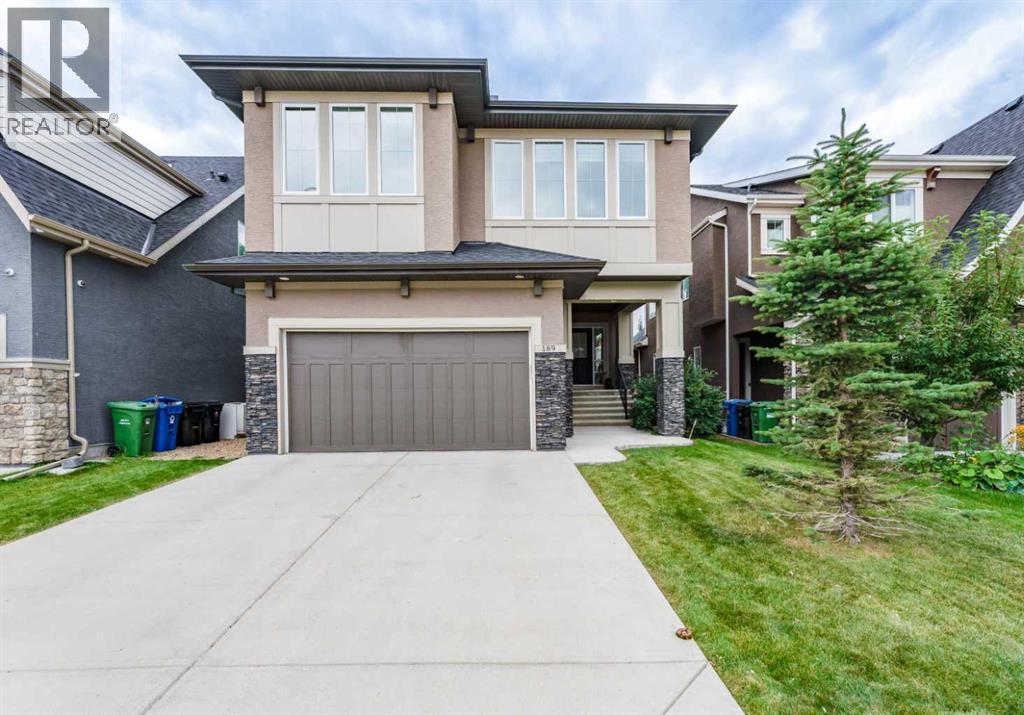
IMMEDIATE POSSESSION AVAILABLE. Built by Calbridge Homes, an award winning Calgary builder with more than 45 years of experience and a reputation for quality craftsmanship and thoughtful design, this Evanston home offers nearly 3,700 sq. ft. of developed living space, 4 bedrooms, 3.5 bathrooms, central A/C and a fully finished basement.The bright, open concept main floor is designed for both everyday family living and entertaining. The spacious kitchen features granite countertops, a large island with seating, gas stove, built in oven and walk in pantry, all opening to the dining area and living room with a gas fireplace. A private main floor office, functional mudroom and 2 piece bathroom complete the main level.Upstairs, the primary retreat offers a spacious bedroom, 5 piece ensuite and walk in closet. Two additional bedrooms, a full bathroom, upper floor laundry and a large bonus room provide plenty of space for the whole family. An additional upper level flex area adds even more versatility and can be used as a home office, reading area, music space or private retreat.The fully finished basement expands the living space with a fourth bedroom, full bathroom, recreation area and a dedicated home theatre with projector, screen and integrated audio, ideal for movie nights, sports, gaming and entertaining.Outside, enjoy a landscaped and fenced yard, double attached garage and a convenient Evanston location close to parks, pathways, schools, shopping and everyday amenities.With multiple living areas, flexible work from home spaces, a fully developed basement, dedicated theatre room and immediate possession available, this home offers excellent space and functionality for its next owners. (id:55254)

401, 145 Burma Star Road SW
Calgary, Alberta
FABULOUS PENTHOUSE LIVING WITH WEST-FACING MOUNTAIN VIEWS! Welcome to this exceptional top-floor residence in the highly sought-after community of Currie Barracks. Featuring 2 bedrooms plus a den and 2 full bathrooms, this bright and spacious home offers a thoughtfully designed open-concept floor plan with the bedrooms positioned on opposite sides of the main living area for added privacy. The kitchen opens seamlessly to the dining and living areas, creating an inviting, resort-inspired space that is perfect for both everyday living and entertaining. Soaring 18' ceilings and expansive windows throughout the living area and bedrooms flood the home with natural light while showcasing the beautiful west-facing views and Rocky Mountains beyond. Step outside onto your private west-facing balcony to relax, entertain or simply take in the spectacular sunsets and mountain views. Located in the heart of Currie Barracks, you’ll enjoy an incredible lifestyle surrounded by parks, playgrounds, pathways and beautiful open spaces, along with convenient access to schools, shopping and dining. This pet-friendly, well-maintained building is ideally situated close to Mount Royal University and vibrant Marda Loop, with easy access to downtown and major routes throughout the city. Penthouse living, soaring ceilings, abundant natural light and mountain views — an exceptional opportunity in one of Calgary’s most desirable communities! (id:55254)

3337, 6818 Pinecliff Grove NE
Calgary, Alberta
This beautifully updated one-bedroom plus den & full bathroom condo located on the 3rd floor offers an ideal combination of independence, comfort, and community. Located in Legacy Estates (Pineridge) a 55+ building, this bright and open-concept home is move-in ready and designed for a carefree lifestyle. Fresh updates include new paint, new carpet, and new linoleum throughout. The functional layout includes a spacious living room, a timeless white kitchen with ample storage and counter space, a full bathroom, and a versatile den. Enjoy your own private deck, in-suite laundry, and a secure, titled underground parking stall.All-Inclusive Your monthly condo fee includes utilities, making budgeting simple. Legacy Estates is known for its rich, community-oriented amenities that make it easy to stay active and socialize which include a games room, library, media room, craft room, and woodworking shops, on-site exercise room and outdoor spaces for residents to enjoy, a convenient hair salon, a main floor café, a central dining room, and guest suites available for your visiting family and friends. Small pets are welcome, subject to Board approval. Situated with quick access to Stoney Trail, this location keeps you connected to the rest of Calgary while daily essentials are in close proximity, steps away from local parks and walking paths. Close to shopping centers and restaurants and public transportation (id:55254)

251223 Sunshine Road
Rural Rocky View County, Alberta
**Rare B-LWK ZONING — LIVE ON-SITE AND OPERATE YOUR BUSINESS FROM ONE PROPERTY ** Contractor Yard -- Fleet & Equipment Base -- Automotive / Diesel Repair Potential -- Small Industrial Operations -- Owner-Operator Headquarters -- Storage + Residence -- Entrepreneur CompoundRare Business Live-Work opportunity within Calgary's fast-developing East Corridor .This 3.7-acre property combines a substantial 8,580 sq. ft. warehouse/shop, a secondary 3960SF workshop, a 3,000+ sq. ft. residence, yard space, and rare B-LWK zoning that allows an owner-user to live on-site while operating a business from the same property. This is an ideal setup for contractors, fleet operators, equipment-based businesses, automotive or diesel repair, trades, logistics support, storage, or an entrepreneur looking for land, buildings, flexibility, and proximity to Calgary in one package.The property offers the practical infrastructure that many business owners struggle to find: shop space, yard functionality, room for equipment and vehicles, and the ability to centralize business and residential needs on one site. Instead of carrying a separate home, shop lease, and yard-storage cost, this property creates the opportunity to consolidate operations and build long-term equity.Located within the Sunshine Road area, where Rocky View County has initiated an Area Redevelopment Plan process to provide future statutory policy guidance for planning and development decisions. Buyers should make their own inquiries with Rocky View County regarding permitted uses, approvals, and long-term planning context.A rare opportunity for an owner-user, investor, or business operator seeking a flexible live-work property close to Calgary, Stoney Trail, Country Hills Boulevard, and the expanding east-side commercial corridor. (id:55254)

1433 43 Street SW
Calgary, Alberta
Refined. Architectural. Designed for modern inner-city living.Set in the established southwest Calgary community of Rosscarrock, this brand new semi-detached infill brings a polished, design-forward approach to one of the west side’s most connected locations. With a sophisticated exterior presence, expansive interior proportions, and a fully developed legal lower suite, this home offers the rare blend of everyday livability, elevated style, and long-term flexibility.The main floor is bright, open, and beautifully intentional, with 10' ceilings, 8' doors, and a seamless flow from the front dining area through to the central kitchen and rear living room. A dedicated front office adds function without interrupting the main living space, while the kitchen anchors the home with an oversized island, clean-lined cabinetry, quartz surfaces, a gas range, and a full-height backsplash for a refined, polished look.At the rear, the living room is designed to feel warm and composed, complete with a gas fireplace, built-in wall units, and direct connection to the rear deck through a sliding glass door. The result is a main level that feels equally suited to quiet evenings, hosting friends, and the daily rhythm of a busy household.Upstairs, the primary retreat makes a statement with vaulted ceilings, a generous walk-in closet, and a beautifully appointed ensuite with a freestanding tub, tiled shower, dual sinks, and a calm, spa-like feel. Two additional bedrooms, a full bathroom, upper laundry, and a versatile loft complete the second floor, creating an ideal layout for families, work-from-home needs, or a refined guest space.The lower level adds exceptional value with a private legal secondary suite designed for flexibility. Complete with two bedrooms, a full kitchen, living area, bathroom, dedicated laundry, and separate entry, it is perfectly suited for extended family, guests, or future rental potential.Finishes throughout are modern, warm, and quietly elevated, wit h a soft neutral palette, light wood tones, crisp white walls, flat-stock detailing, and a curated mix of black and champagne hardware. The design feels fresh and timeless without trying too hard.Outside, the rear deck extends the living space, while the inner-city location puts the CTrain, Bow Trail, 17 Avenue SW, schools, parks, shopping, and everyday amenities all within easy reach. Downtown Calgary, Edworthy Park, Shaganappi Point, and west-side routes toward the mountains are also easily accessible, making this a smart lifestyle choice in a highly convenient southwest Calgary setting.A modern Rosscarrock infill with architectural presence, flexible living, and refined everyday function. (id:55254)
209, 333 Riverfront Avenue SE
Calgary, Alberta
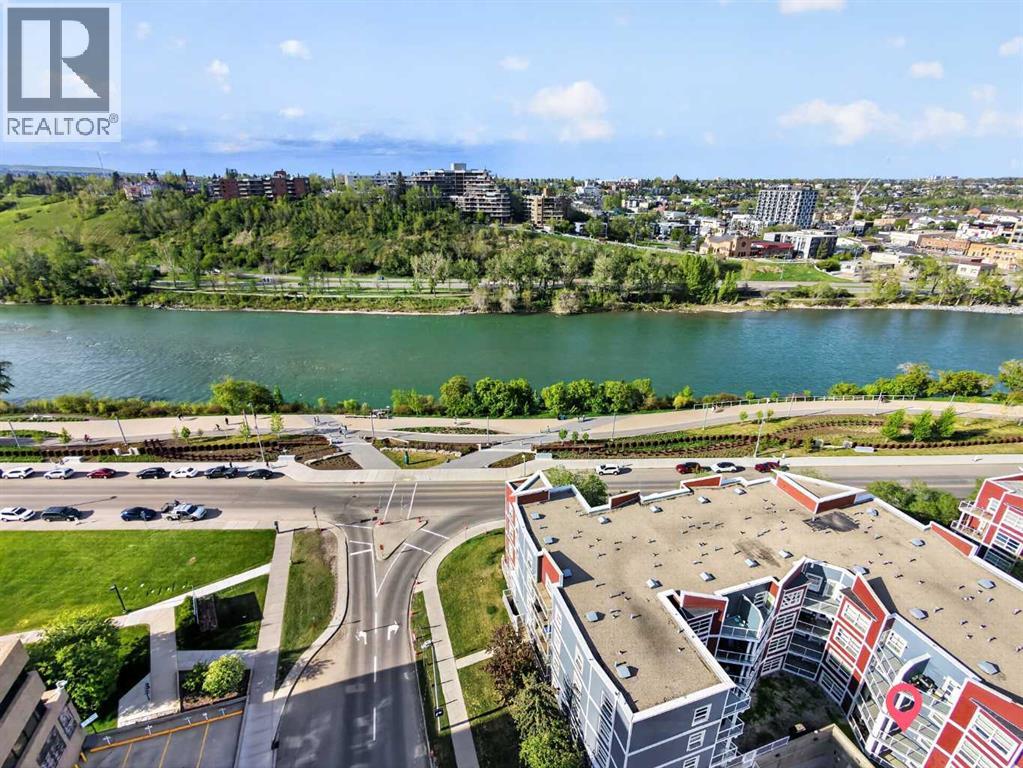
Downtown living is about more than being close to the train. At 333 Riverfront Avenue SE, the Bow River and RiverWalk are part of your everyday surroundings, giving you convenient access to walking, running and cycling while keeping downtown amenities and transit close at hand.Located on the second floor, this one-bedroom home offers 487.3 sq. ft. of RMS living space with a functional layout designed to make efficient use of every square foot. The living and dining area opens to a west-facing balcony, creating private outdoor space to enjoy the afternoon and evening exposure. The home also includes a 4-piece bathroom and in-unit laundry, two practical features that make day-to-day condo living easier.The building adds another layer of convenience with fob-controlled entry, an intercom entry system, security cameras and two elevators. Mail and parcel pickup is located inside the building, while the heated underground parkade features controlled access and visitor parking, making it easier when friends or family come to visit.Step outside and one of the biggest advantages of this location becomes clear. The Bow River pathway and RiverWalk are nearby, putting an extensive outdoor network within easy reach for morning walks, evening runs, cycling or simply spending time along the river. The Harry Hays Federal Building, downtown destinations and public transit are also nearby.For buyers comparing downtown condos, this location offers a different balance: river and pathway access, downtown convenience, practical building access features and your own private outdoor space, all without giving up access to the city centre.For reference, the 2026 City of Calgary assessed value is $208,000.Come see whether Riverfront living fits the way you want to live downtown. (id:55254)

153 Rainbow Falls Manor W
Chestermere, Alberta
This end-unit townhouse in Rainbow Falls offers the kind of layout that makes everyday living easy—with 1,228 sq. ft. above grade, three bedrooms, 2.5 bathrooms and a full unfinished basement ready for whatever comes next. Immediate Possession Available!!!The main floor is bright, open and inviting, with hardwood flooring, large windows and a seamless flow between the living, dining and kitchen areas. The kitchen features quartz countertops, a generous island, ample cabinetry and a functional layout that keeps you connected to the rest of the home. The dining area overlooks the backyard, while the living room offers plenty of room to relax or entertain. Upstairs, the spacious primary bedroom features its own ensuite, while two additional bedrooms and a full bathroom provide plenty of flexibility for family, guests or a home office. The unfinished basement adds valuable storage and future development potential, with laundry already in place plus a brand new hot water tank. Outside, enjoy your own private yard and the added privacy of an end-unit location. Central air conditioning keeps things comfortable through the summer. Parking is convenient with two parking stalls at the rear with direct access to the back door and additional street parking at the front. Located in the desirable Rainbow Falls community, you're close to Lake Chestermere, parks, schools, shopping, walking paths and the amenities of Chestermere—all while enjoying the space and feel of a traditional home without the upkeep of a detached property. Comfortable. Practical. Private. And ready for its next chapter. (id:55254)
127 Falshire Way NE
Calgary, Alberta
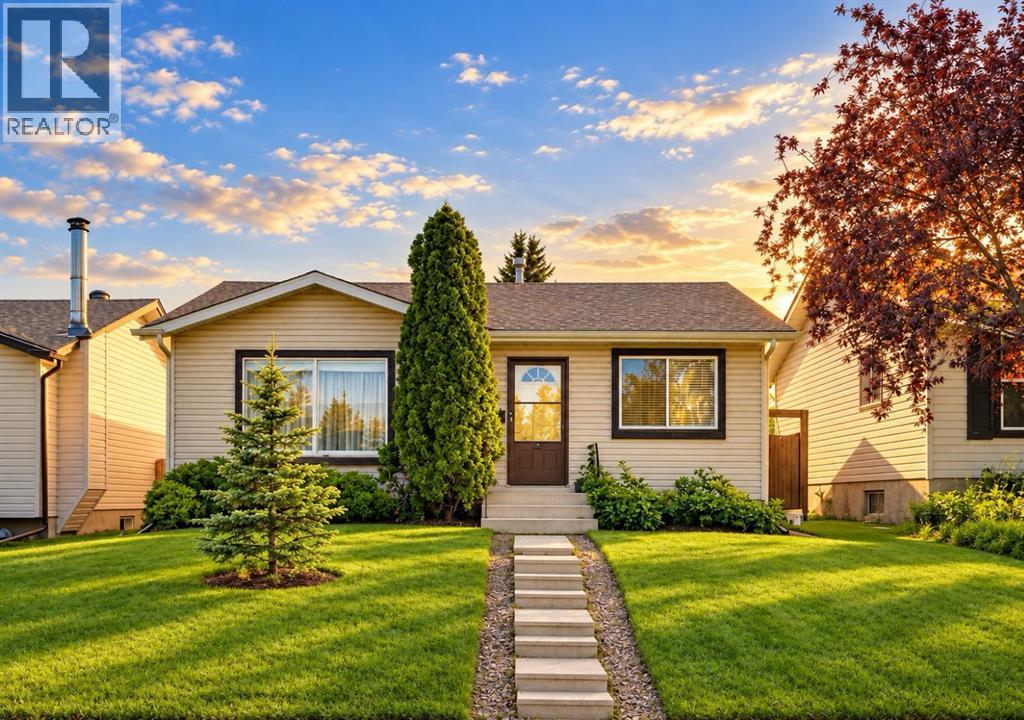
You will absolutely love this bungalow home! Offering over 2,000 sq ft of beautifully finished living space. This updated 4-bedroom bungalow has been lovingly maintained and checks all the boxes to be your next home! The intelligent layout is anchored by a chef inspired kitchen featuring clean appliances, ample cabinetry and counter space, exceptional storage, a breakfast nook, and a patio door for easy BBQ access or use the side entrance for potential future separate area access. You'll find smart, stylish storage solutions throughout. The main floor also boasts a spacious living room with large front windows that allow amazing natural light, laminate wood flooring an updated 4 piece bathroom with generous storage, and three spacious bedrooms. The sun filled primary bedroom includes a functional closet, while the two additional generously sized bedrooms offer excellent lighting and great closet space. The fully developed lower level offers a cozy yet open recreation area, games room, den, modern finishes, ample storage, laundry area with washer and dryer, plus an additional bedroom and bathroom. The private, sunny backyard features mature landscaping, plenty of green space perfect for summer entertaining, and convenient RV gate access with potential for a future double garage. Situated on an oversized lot, this home is ideally located near schools, parks, major car and bike routes, community centres, shopping, and best of all just steps from public transportation. Nestled on one of the most desirable streets, this is a must see property with all new carpet and fresh paint throughout. Book your private showing today! (id:55254)