Sanket Patel Commercial Realtor

312b, 5611 9 Avenue
Edson, Alberta
A fantastic investment opportunity awaits! This 2-bedroom unit is on the 3rd floor of Mountain Vista Condos Building B on the North side of the building. All rooms are a good size and have either carpet or linoleum. The galley-style kitchen is equipped with full-sized appliances (fridge, stove and dishwasher) and plenty of cabinets. The spacious living room has sliding doors to the large balcony that is great for BBQing or enjoying the outdoors. Down the hall, there’s two good-sized bedrooms, a 4-piece bathroom, and an in-suite storage room. The building's laundry room is located on the main level and has upgraded machines operated by a Coinomatic card system. Building security includes interior hallway and entrance cameras and each entrance has fob controlled access for tenants and an intercom system for guests. The large parking lot provides one powered spot for each unit and there’s lots of street parking for guests. Mountain Vista Condominiums are professionally managed by Realty Canada, and there is an onsite manager with an office in Building A. There’s a great Condo Board in place and the Condo Corporation has a healthy Reserve Fund and reasonable monthly condo fees. The complex is located in the Westhaven neighborhood, close to schools, shopping, recreation, and the Town's trail system. This unit can be self-managed or managed by a property manager for a hassle-free investment. Whether you’re looking to start out in the real estate market or for an investment property, this Condo is worth a look. This unit is currently tenanted (long term tenant) on a lease making it a great turn-key investment property. (id:55254)

304b, 5611 9 Avenue
Edson, Alberta
A fantastic investment opportunity awaits! This 2-bedroom unit is on the 3rd floor of Mountain Vista Condos Building B on the North side of the building. All rooms are a good size and have either carpet or linoleum. The galley-style kitchen is equipped with full-sized appliances (fridge, stove and dishwasher) and plenty of cabinets. The spacious living room has sliding doors to the large balcony that is great for BBQing or enjoying the outdoors. Down the hall, there’s two good-sized bedrooms, a 4-piece bathroom, and an in-suite storage room. The building's laundry room is located on the main level and has upgraded machines operated by a Coinomatic card system. Building security includes interior hallway and entrance cameras and each entrance has fob controlled access for tenants and an intercom system for guests. The large parking lot provides one powered spot for each unit and there’s lots of street parking for guests. Mountain Vista Condominiums are professionally managed by Realty Canada, and there is an onsite manager with an office in Building A. There’s a great Condo Board in place and the Condo Corporation has a healthy Reserve Fund and reasonable monthly condo fees. The complex is located in the Westhaven neighborhood, close to schools, shopping, recreation, and the Town's trail system. This unit can be self-managed or managed by a property manager for a hassle-free investment. Whether you’re looking to start out in the real estate market or for an investment property, this Condo is worth a look. This unit is currently tenanted (long term tenant) on a lease making it a great turn-key investment property. (id:55254)

11, 107 Swanson Drive
Hinton, Alberta
This is the kind of commercial space that makes you start dreaming about what it could be. With new renovations, this approximately 2,900 sq. ft. two-level building offers a fresh, modern canvas with the flexibility to accommodate a wide variety of business concepts. Vacant and ready for immediate possession, the property offers a convenient ground floor entrance with parking directly out front. The main floor features a bright, open concept area that can be configured to suit your business needs, whether you envision a professional office, retail or showroom space, studio, reception and service area, or something entirely your own. A private office at the rear includes a convenient 3 piece bathroom, while the kitchen/eating area offers a gas stove and refrigerator. A second 2 piece bathroom adds even more functionality for staff and customers. Head upstairs to discover even more versatility. A large open room provides an ideal opportunity for a fitness or yoga studio, creative studio, training room, classroom, meeting space - or simply additional workspace, or leasing out. Another 2 piece bathroom, a dedicated storage/utility room with laundry facilities, and two large private offices complete the upper level. Extensive renovations include new flooring, fresh paint and new drywall, along with two new furnaces. Whether you're looking to establish your own business, expand an existing operation, create a professional office environment, or transform the space into something completely different, this property offers the rare combination of move in ready condition, functional layout and incredible flexibility. (id:55254)

105a, 5611 10 Avenue
Edson, Alberta
A fantastic investment opportunity awaits! This 2-bedroom unit is on the main floor of Mountain Vista Condos Building A on the south side of the building and is conveniently located close to the east end entrance and parking lot access door. All rooms are a good size and have either carpet or linoleum. The galley-style kitchen is equipped with full-sized appliances (fridge, stove and dishwasher) and plenty of white cabinets. The spacious living room has sliding doors to the large patio area that is great for BBQing or enjoying the outdoors. Down the hall, there’s two good-sized bedrooms, a 4-piece bathroom, and an in-suite storage room. The building's laundry room is conveniently located just down the hall and has upgraded machines operated by a Coinomatic card system. Building security includes interior hallway and entrance cameras and each entrance has fob controlled access for tenants and an intercom system for guests. The large parking lot provides one powered spot for each unit and there’s lots of street parking for guests. Mountain Vista Condominiums are professionally managed by Realty Canada, and there is an onsite manager with an office in Building A. There’s a great Condo Board in place and the Condo Corporation has a healthy Reserve Fund and reasonable monthly condo fees. The complex is located in the Westhaven neighborhood, close to schools, shopping, recreation, and the Town's trail system. This unit can be self-managed or managed by a property manager for a hassle-free investment. Whether you’re looking to start out in the real estate market or for an investment property, this Condo is worth a look. This unit is currently tenanted (long term tenant) on a lease making it a great turn-key investment property. (id:55254)
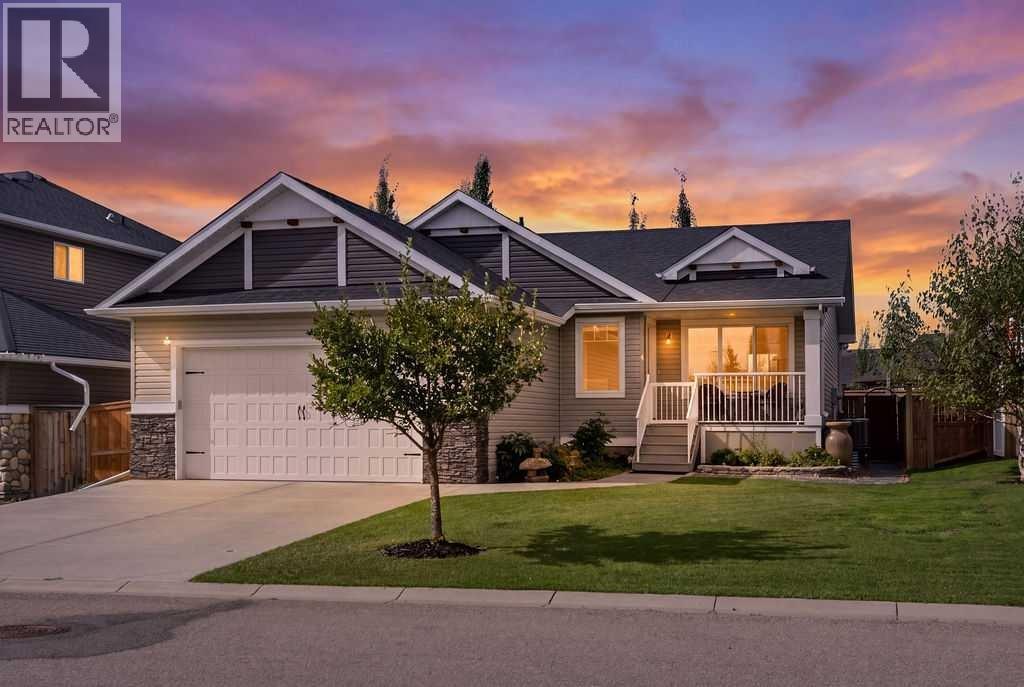
133 Riverwood Way
Diamond Valley, Alberta
Improved Price! What a splendid location and wonderful layout for this stunning Craftsman style bungalow in Riverwood! Bright, spacious, and completely finished, this home also boasts some of the most beautiful decks, landscaping, and outdoor spaces in town.If you love spending time outdoors tending roses, growing vegetables, reading a good book, or simply enjoying the quiet of small-town living, you may have just found your home. As you take in the slate patio and pathways, extensive, well-built decks, and raised garden beds, you’ll quickly appreciate the incredible amount of heart, care, and energy that has gone into creating this property.Inside, you’ll love the airy feel created by the vaulted ceilings, large windows, and open kitchen. Warm wood cabinetry paired with quartz countertops creates a welcoming space that is both comfortable and functional. New vinyl plank flooring was installed in 2024.The primary bedroom overlooks the beautiful back garden and features a lovely ensuite with a custom-tiled walk-in shower. The second bedroom on the main level offers flexibility and would make a wonderful hobby room, office, or guest room. Main-floor laundry adds everyday convenience, with additional storage for cleaning supplies.The basement floor plan was thoughtfully designed, offering plenty of space for family and guests. The stacked-stone gas fireplace creates a warm and inviting gathering space for those cozy winter evenings, while two very generous bedrooms provide excellent additional living space. The full bathroom on the lower level features in-floor heat, a stunning walk-in shower and quartz countertops.This home also offers a fantastic list of extras, including exterior soffit lighting, triple glazed windows, central A/C, central vacuum, up-and-down blinds, reverse osmosis, a basement wet bar, and a water softener. Furnace and A/C unit were just serviced in Aug 2026. The garage is another great feature, with room for a truck, built in stora ge shelving and durable epoxy flooring.Outside, the property continues to impress. Located on a quiet street directly across from a park, with wonderful neighbours and beautifully maintained outdoor spaces, this is a home that truly offers the best of comfortable living and small-town charm.Quick possession is available if needed—just move in and start enjoying everything this beautiful Riverwood home has to offer! (id:55254)
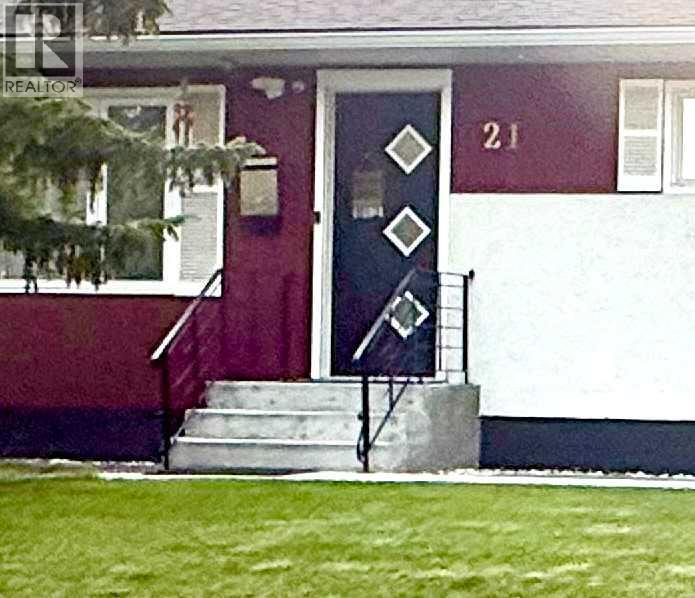
21 Cawder Drive NW
Calgary, Alberta
Location!Location! This exceptional Collingwood bungalow was professionally reconstructed from the studs with engineered structural modifications, a completely redesigned floorplan, and a fully legal secondary suite registered with the City of Calgary. Offering over 2,000 sq ft of finished living space, the home combines custom-home quality with outstanding income potential in one of Calgary’s most desirable inner-city communities. The main level features a bright open-concept layout with 3 spacious bedrooms, a chef-inspired kitchen with custom cabinetry, quartz countertops, premium stainless steel appliances, and an oversized island, plus convenient main-floor laundry, luxury vinyl plank flooring, LED lighting, and smart home features. The purpose-built legal secondary suite offers complete independence with its own private entrance, 2 bedrooms, 2 full bathrooms, full kitchen, separate laundry, separate furnace, and separate central A/C. Ideal as a mortgage helper, executive rental, or multigenerational living space. Major upgrades include all-new plumbing and electrical, upgraded 200A service with separate panels, two high-efficiency furnaces, two A/C units, Navien tankless hot water, new insulation, egress windows, smart thermostats, smart locks, and interconnected smoke/CO detection. Buyer would get 2 sets of appliances from the main floor kitchen and Legal suite Kitchen and laundry area. Outside, the property, features a heated ,oversized, detached garage with EV-ready 50A subpanel, built-in cabinetry and smart garage doors, oversized RV parking pad( 35' x 22 ' which can accommodate 2 large RVs or 4 cars) with new chain link fence gate ,a brick patio with a barbecue/firepit, underground irrigation, extensive landscaping, new concrete walkways, fresh exterior paint, and a new sewer line. The property is located on a quiet street just minutes away from the University of Calgary, Foothills Medical Centre, Alberta Children’s Hospital, Nose Hill Park, Brentwood LR T, shopping, and downtown, this is a rare opportunity to own a virtually new custom-quality home with exceptional rental and lifestyle flexibility.One has to see it to believe the extensive renovation both inside and outside .All in formation, permits and floor plans are included in the folder on the island. This beauty shows pride of Ownership! (id:55254)

57 Willow Green SW
Airdrie, Alberta
Voted Best New Community in Airdrie for 2025! Located in the desirable Wildflower community, residents will enjoy upcoming HOA amenities including a future outdoor pool, open-air sports court, tot lot, green-space, community facility, pickleball courts, playground, and firepit plus an off-leash dog park for your furry family member — offering something for everyone. Bright and beautifully designed, this property is filled with an abundance of natural light thanks to the extra windows throughout. The heart of the every home is the kitchen, and this chef-inspired kitchen does not disappoint. Massive quartz island, ceiling-height cabinetry, and elegant gold hardware plus faucet detailing. Accent windows enhancing the dining area, plus oversized windows. Individual locker spaces for the whole family, in this thoughtfully designed mudroom, plus convenient closet just inside the front entry. A perfectly placed two-piece bath between the front door and garage entrance. Luxury vinyl flooring flows seamlessly across the entire main level. Upstairs, add'l stairwell windows continue the airy feel. You’ll love the spacious laundry room. Bright and inviting bonus room, ideal for relaxing or entertaining. The primary suite is a true retreat, complete with a walk-in closet, double sinks, private water closet and separate shower room. Two additional bedrooms are generously sized. Step outside to the west facing back yard full of sunshine and enjoy the back deck with brand-new Regal railing plus a newly fenced yard. The insulated and drywalled double garage comfortably fits two vehicles, its big enough to accommodate a truck. (id:55254)
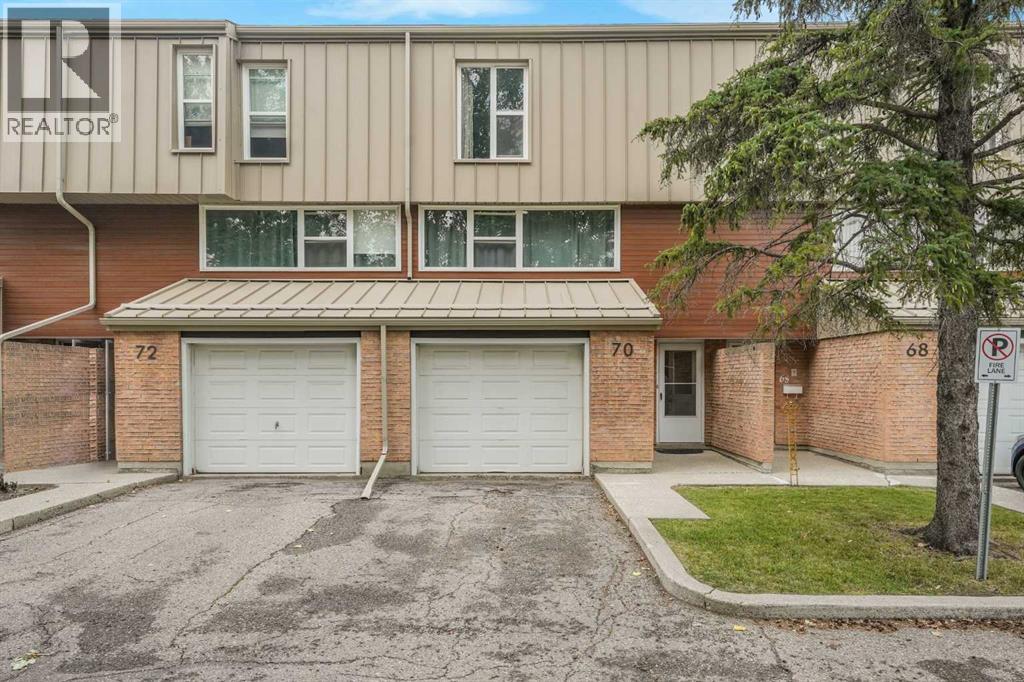
70 Brae Glen Lane SW
Calgary, Alberta
Situated in the wonderful SW Calgary community of Braeside, this beautifully updated townhouse delivers style, functionality, and exceptional value. Step inside from the attached garage to a bright, open layout featuring a custom 2018 kitchen complete with premium KitchenAid stainless steel appliances, dual lazy susans, an oversized under-mount sink, soft-close cabinetry, pull-out storage, and a sunny breakfast nook overlooking the wonderful private west-facing backyard complete with a lush green lawn and beautiful flowers that bloom year after year. The spacious dining room flows seamlessly into the open-to-above living room, which boasts a wall of natural light and smart custom lighting controls. Upstairs, soaring vaulted ceilings elevate the entire level, including a magnificent primary bedroom retreat with 2 piece ensuite bath. Two additional generous bedrooms and a refreshed 4-piece bath complete the upper floor, featuring a standard bathtub and shower combination. The finished lower level offers a versatile rec room ideal for a media area or gym, a functional laundry space featuring a premium front-load LG steam washer and dryer set from 2018 complete with a delicates drying rack, excellent storage, and mechanical systems including a Heil furnace and a Rheem hot water tank both new in 2018. Perfectly located minutes from the Glenmore Reservoir, Southland Leisure Centre, and major shopping, this peaceful retreat is ready to welcome you home. (id:55254)
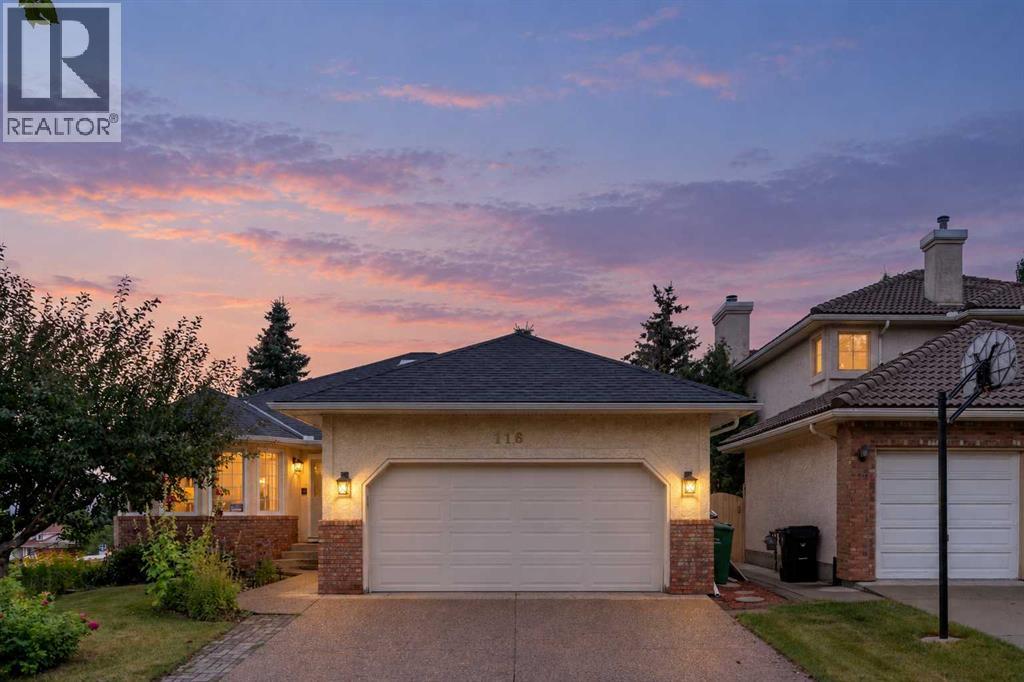
116 Scandia Rise NW
Calgary, Alberta
***$30K PRICE IMPROVEMENT***INCREDIBLE WALKOUT BUNGALOW | OVER 3,700 SQ. FT. DEVELOPED | 5 BEDROOMS + DEN | 3 BATHROOMS | CORNER LOT | DOUBLE ATTACHED GARAGE |IMMACULATE CONDITION | AMAZING VIEWS! Welcome to this exceptionally well-maintained walkout bungalow offering over 3,700 sq. ft. of developed living space, 5 BEDROOMS + DEN and 3 BATHROOMS on a DESIRABLE CORNER LOT! From the moment you enter, you’ll appreciate the impressive spiral staircase, gorgeous wood panelling and the pride of ownership throughout. The main level offers a functional and spacious layout, including 2 bedrooms + den, a large living room with fireplace, a convenient laundry room with sink and a beautiful primary retreat complete with a 5-piece ensuite. The property also features a DOUBLE ATTACHED GARAGE and large driveway, providing plenty of parking space for family and guests.The FULLY FINISHED WALKOUT BASEMENT provides an incredible amount of additional living space with 3 LARGE BEDROOMS, each featuring its own walk-in closet, a spacious recreation room with a sink and fireplace, a large storage room and plenty of room for family, entertaining or multi-generational living.Step outside and enjoy the incredible views from the BRAND-NEW 19' x 17' DECK, complete with stairs leading down to the beautifully landscaped backyard. Surrounded by mature trees, the backyard also features a large covered patio, creating the perfect setting for relaxing or entertaining outdoors.Additional highlights include A/C, a brand-new 50-gallon hot water tank, roof shingles replaced in 2021, several basement bedroom windows replaced, and carpets professionally cleaned in 2026. For additional peace of mind, a PRE-LISTING INSPECTION has already been completed.The location is equally impressive—just half a block from a bus stop and within a short walk to a dog park and large green space. Enjoy convenient access to the Crowchild Twin Arenas, Crowfoot C-Train Station, Scenic Acres School (K-5), Monsignor E.L. Doy le School and École Nouveau-Monde. Plus, you’re only minutes from the extensive shopping, dining and entertainment options in Hawkwood, including The Keg Steakhouse + Bar - Crowfoot, Cineplex Odeon Crowfoot Crossing and Calgary Co-op. A rare opportunity to own an immaculate, spacious walkout bungalow in an outstanding location with incredible views—this is one you won’t want to miss! (id:55254)
205, 200 Patina Court SW
Calgary, Alberta
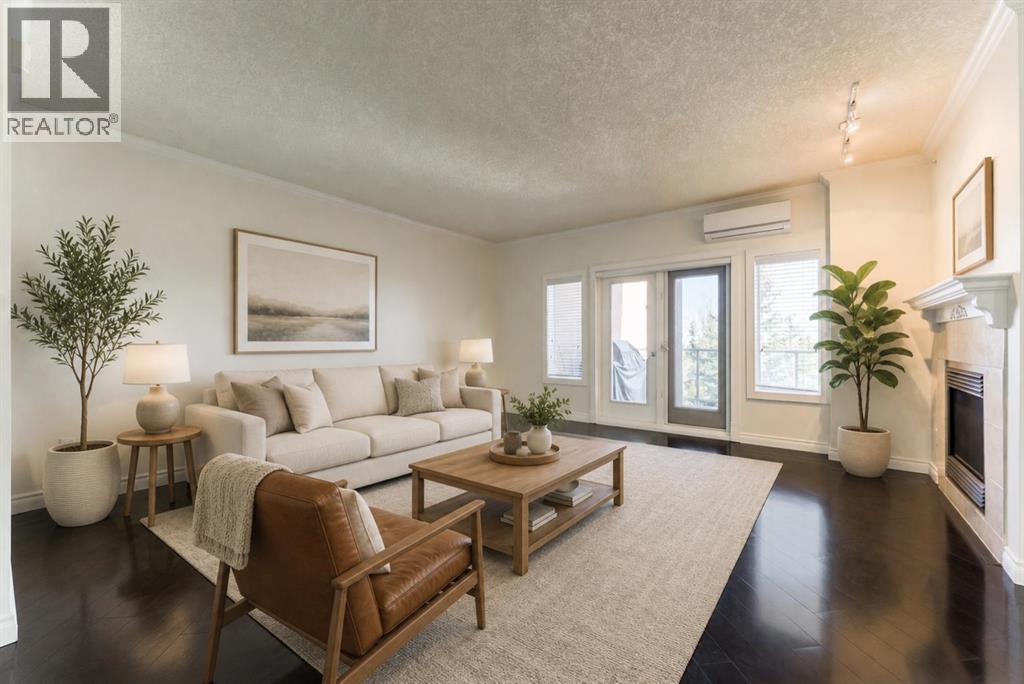
Finding the right home isn't just about square footage. It's about finding a place where life feels a little easier.Offering more than 1,200 square feet of comfortable living space, this beautifully maintained 2-bedroom, 2-bathroom condo combines the peace and quiet of concrete construction with the convenience and sense of community that make Patterson one of Calgary's most desirable southwest neighbourhoods. Whether you're looking to simplify your lifestyle, enjoy low-maintenance living, or simply have room to spread out, this home offers the perfect balance of comfort and practicality.Step inside and you'll immediately appreciate the spacious layout. The generous living room provides plenty of space for full-sized furniture and flows seamlessly into the dedicated dining area, creating an inviting space for everything from quiet evenings at home to hosting family and friends. Large windows fill the home with natural light, while the covered balcony offers beautiful city views and the perfect place to enjoy your morning coffee or unwind after a busy day.The thoughtfully designed floor plan offers privacy with the primary suite tucked away from the second bedroom. Complete with a walk-in closet and private 3-piece ensuite, it's a comfortable retreat at the end of the day. The second bedroom and full bathroom provide flexible space for guests, family, or a home office.The kitchen is designed with everyday living in mind, offering a central island, generous cabinet storage, and plenty of workspace to make meal preparation easy.Life here extends well beyond your front door. Concrete construction provides added peace and quiet, while step-free access from the heated underground parkade to the elevator makes coming and going effortless. A separate storage room is conveniently located just down the hall, and residents enjoy exceptional building amenities, including a guest suite for visiting family and friends and a top-floor party room with sweeping city views. Just as important is the community itself. This well-managed building is known for its friendly atmosphere and pride of ownership, creating a welcoming place where neighbours know one another and owners genuinely enjoy calling it home. Combined with nearby parks, walking paths, shopping, public transit, and quick access to downtown and major roadways, Patterson offers a lifestyle that's as convenient as it is comfortable.If you've been searching for a home that offers spacious living, quiet comfort, and a true sense of community, this may be exactly what you've been waiting for.Book your private showing today to experience the Patterson lifestyle for yourself and Let's make YOUR dreams... Realty! (id:55254)
527 Montclair Place
Cochrane Lake, Alberta
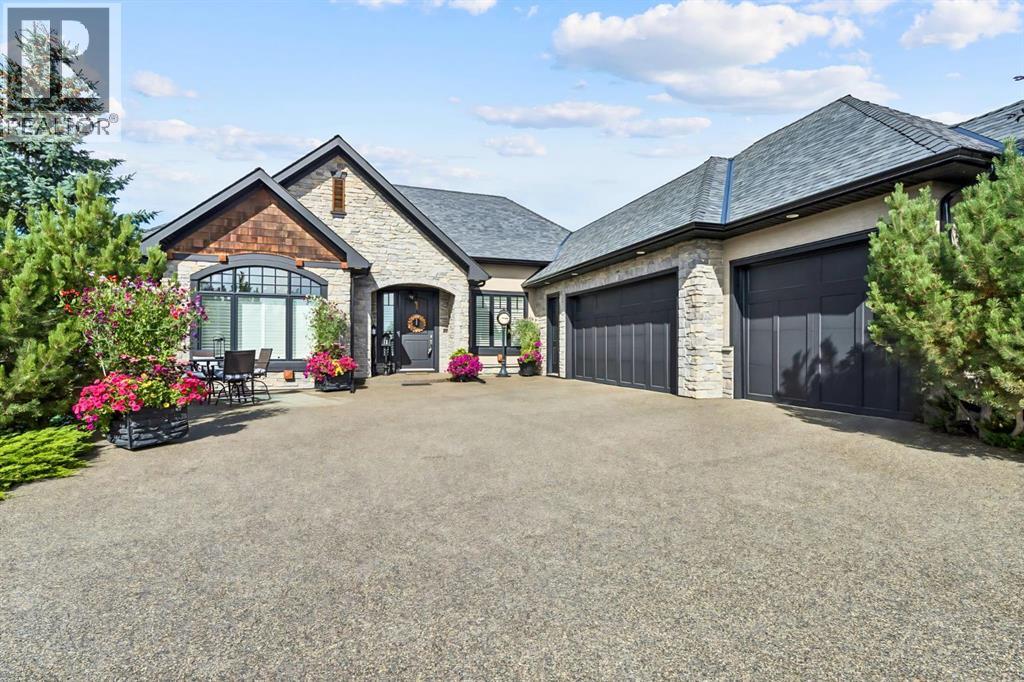
WELCOME TO 527 MONTCLAIR PLACE, an exceptional FULLY FINISHED, WALKOUT BUNGALOW offering breathtaking LAKE & ROCKY MOUNTAIN VIEWS in the prestigious estate community of MONTERRA. Situated on approximately 0.39 ACRES on a generous PIE-SHAPED LOT, this beautifully maintained home offers 2,368 SQ.FT. ABOVE GRADE, a TRIPLE ATTACHED GARAGE, extensive landscaping and an incredible setting just minutes from Cochrane.Step inside to an impressive OPEN-CONCEPT MAIN FLOOR with soaring ceilings, beautiful stone detailing and expansive windows that capture the views and fill the home with natural light. The WHITE KITCHEN is designed for both everyday living and entertaining with quartz countertops, premium appliances, generous cabinetry and a BUTLER'S PANTRY. A stunning FLOOR-TO-CEILING STONE, DOUBLE-SIDED FIREPLACE anchors the living spaces, while the adjoining SUNROOM provides a peaceful place to enjoy the surroundings year-round.The PRIMARY RETREAT takes full advantage of the views and features a spa-inspired ensuite with STEAM SHOWER, SOAKER TUB, WALK-IN CLOSET and beautiful tile work. An ELEVATOR provides convenient access between both levels.The FULLY DEVELOPED WALKOUT BASEMENT is made for entertaining with a WET BAR & SEATING, FIREPLACE, MEDIA CENTRE WITH PROJECTOR & SCREEN, two additional bedrooms, full bathroom, storage and IN-FLOOR HEATING.Outside is where this property truly shines. Upscale LANDSCAPING has created a private retreat with natural stone tiers, established gardens, aggregate patio and irrigation. Relax on the expansive deck while taking in the PANORAMIC MOUNTAIN & LAKE VIEWS.Enjoy estate living surrounded by Monterra's PATHWAYS, PARKS, PLAYGROUNDS, GREEN SPACES & LAKESIDE SETTING, an exceptional property where the home, lot and views come together beautifully.ADDITIONAL UPGRADES INCLUDE: LUX windows (2023–2026) • Quartz countertops & GE Café appliances (2021) • Sub-Zero refrigerator • Kohler cast iron sink • Advantium 5-in-1 oven • Interior r enovations, carpet, electrical & paint (2021) • Sunroom roof & vinyl panels (2025) • ELAN smart home system • Bose/built-in speakers • Automated window coverings • Elevator • Duradek deck (2025) • Malarkey Legacy high-impact roof (2025) • New boiler (2025) • Resurfaced garage pad (2022) • Washer & dryer (Aug 2026) • Hot water on demand • Water softener • Central vacuum • Radon mitigation • Irrigation • Gas line hook up (behind stove) for installation of a gas cooktop. (id:55254)
16006 274 Avenue E
Rural Foothills County, Alberta
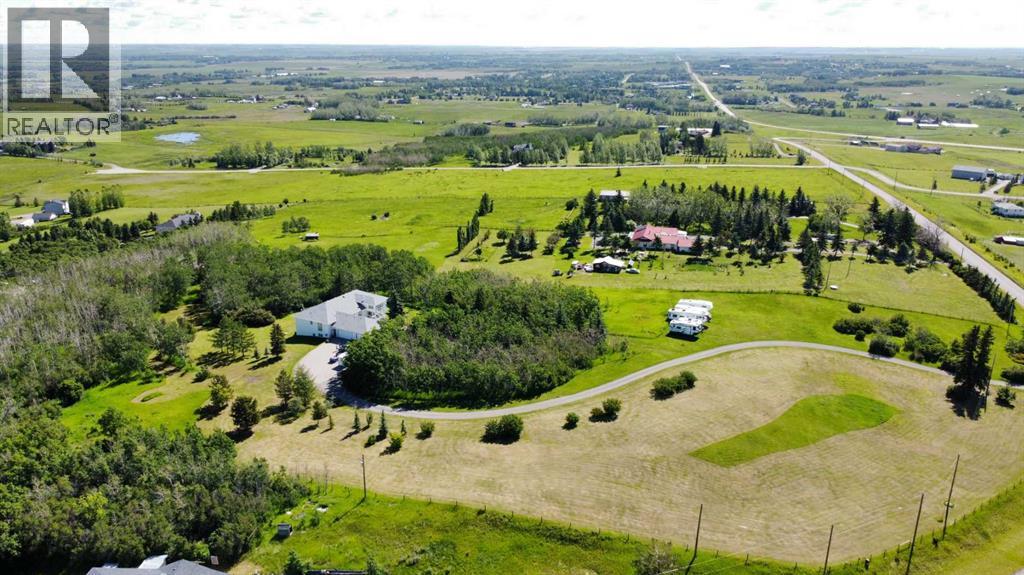
Welcome to Multi Generational country living just minutes from the city — an exceptional, fully finished 6-bedroom walkout bungalow set on an incredibly private, treed 9.1-acre parcel. Perfect for multi-family living, extended family or those who love space, convenience and active family life.Highlights:5,513+ sq. ft. of thoughtfully designed living space — virtually two homes in one: identical main floor and walk-out lower level floor plans.3 beds / 3 baths on the main level and 3 beds / 3 baths on the lower level — ideal for multi-generational living, or guests.Two full chef’s kitchens (both with gas ranges) — entertain upstairs, let teens or in-laws run their own show downstairs.Oversized great rooms on both levels with gas fireplaces and soaring ceilings (10' on main; 9' on walkout). Two Laundry Rooms! Two separate master suites — each with enormous ensuites and double / Triple walk-in closets.Ample additional bedrooms and bathrooms on each level for family, guests and flexibility.Grand front entrance and former roundabout driveway give a great arrival experience.Triple oversized heated garage with direct entry to the main floor — mudroom convenience for hockey gear, bikes and boots.Circular driveway, private setting surrounded by Saskatoon bushes and a mature forest — tons of outdoor play and privacy.Fabulous outdoors: nearly 10 acres for kids to roam, explore the woods, ride bikes or build forts — yet only minutes from amenities.Location & Lifestyle:Only ~10 minutes to Okotoks and ~10 minutes to Calgary’s South Health Campus.Two schools and Scott Seaman Sports Rink just 2 minutes away — close to school, and hockey.Country tranquility with city convenience — perfect for families who want acreage and access to urban services.Imagine pulling in after work, dropping hockey bags in a warm garage, watching kids disappear into their own backyard wilderness, or hosting two holiday dinners — one on each level. With flexible living spaces, excellent loca tion and stunning grounds, this property is a rare blend of function, fun and elevation. With Great Mountain Views! (id:55254)