Sanket Patel Commercial Realtor
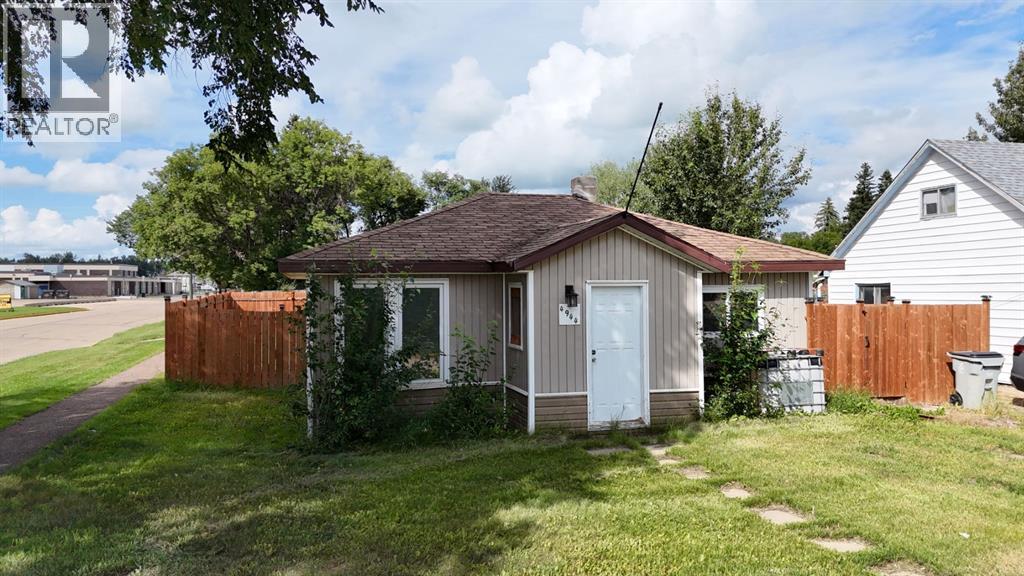
4944 56th Avenue
High Prairie, Alberta
Centrally located on a desirable corner lot, this 1-bedroom, 1-bathroom home offers a rare combination of privacy and untapped potential. Step outside to enjoy a fully fenced yard complete with a side deck—ideal for relaxing, gardening, or entertaining. The wall between the original two bedrooms has been removed to create a more open, spacious layout, though the drywall will need to be finished to complete the vision. With some personal cosmetic touches, this home is ready to shine again—a canvas for its next owner. This property is a diamond in the rough for buyers with vision, handy skills, or investment goals—don't miss the chance to secure a prime location at an entry-level price. Call, email, or text today to book your viewing. (id:55254)
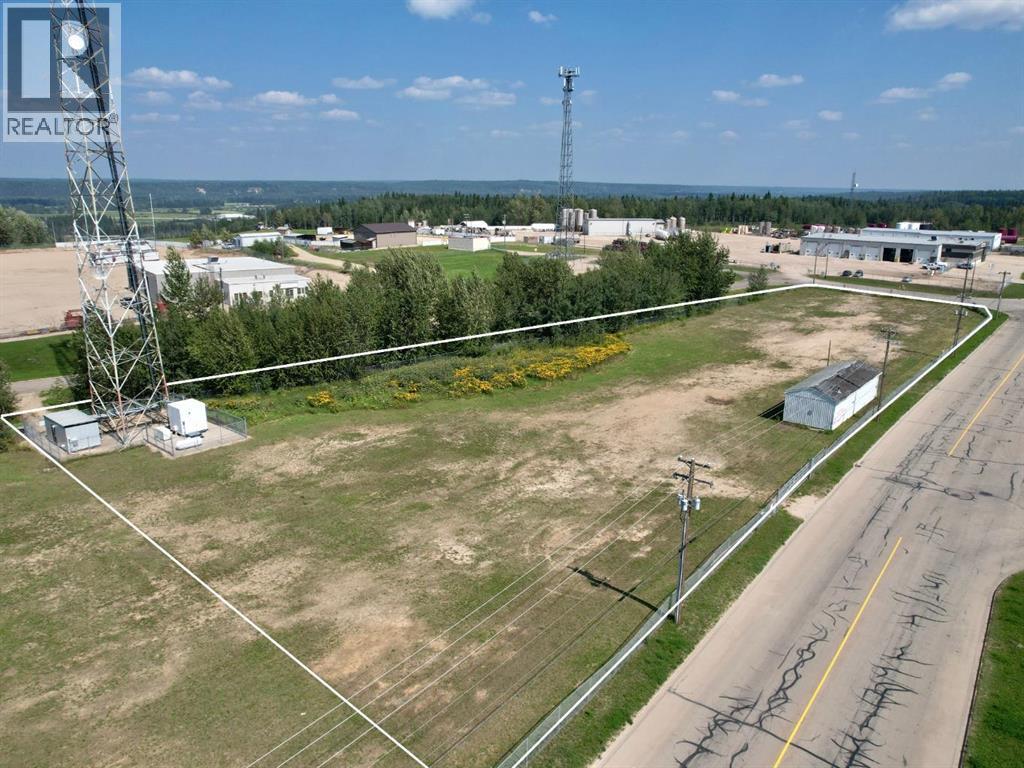
3766 41 Avenue
Whitecourt, Alberta
Zoned as M-1 . A developed and fenced industrial lot with 2.99 acres and an older warehouse is 1200 sq' . The next-door parcel is also available. The building is not heated. The gas line is at the property line. 3-phase power. Communications tower on a yearly lease. (id:55254)
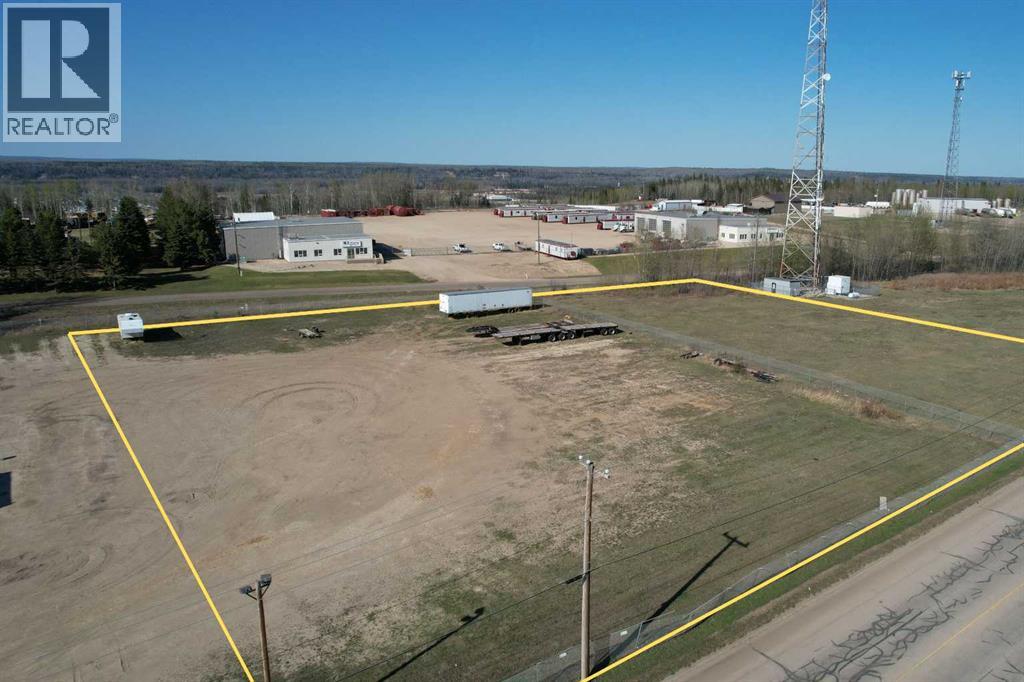
3792 41 Avenue
Whitecourt, Alberta
Open for future development as M1 - Service industrial. This lot is available alongside the lot next door. Fenced on the north and south. This open lot is being used with a neighbouring lot ( also listed as 3766 41 Ave). Whitecourt's Industrial district, hill location (id:55254)
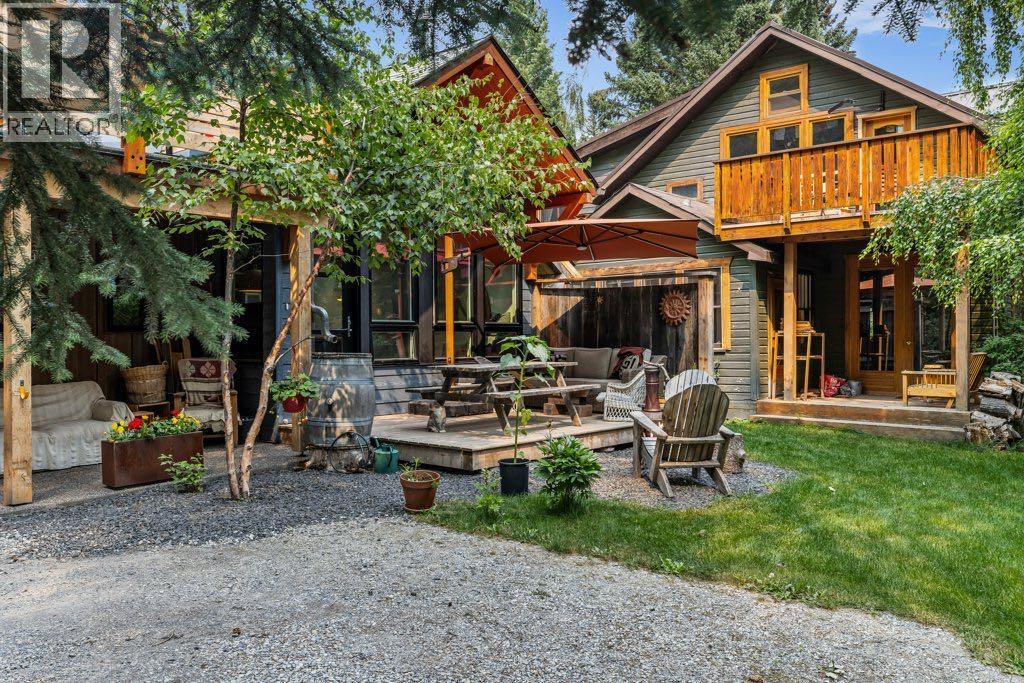
A And B, 132 Rundle Crescent
Canmore, Alberta
A rare development opportunity on one of Canmore's most coveted streets. Set on a private 8,550 sq ft R2 lot on Hospital Hill, just steps from the Bow River and across the bridge from downtown, 132 Rundle Crescent pairs an early 1900's character home with a newly built, conforming ADU. Few Canmore parcels carry this much built-in optionality.The main residence is a true country-style character home, with original hardwood throughout, sun-filled principal rooms, pride of ownership evident at every turn, and its own detached garage. The ADU is a showpiece in its own right. Vaulted ceilings and a run of skylights flood the open-concept kitchen and living space with light, oversized windows frame the surrounding trees, and in-floor heat runs throughout the garage, main floor, and second level. Outdoor living is covered from both a ground-level deck and a large private balcony above. The attached garage doubles as a self-contained flex space, complete with a Murphy bed and bathroom.The lot itself is a standout, backing onto an environmental reserve that both the main home's back deck and the ADU's second-floor balcony look out to. A private laneway runs along the back of the property, giving multiple points of entry, with mature trees offering privacy and the Bow River just steps away.This is a rare hold-and-decide property in a location that only becomes more valuable. Live in the character home today, generate income from two dwellings, or unlock the redevelopment upside of a duplex plus the existing ADU and additional ADU potential - four dwellings in total. (id:55254)

41 Lewiston Common NE
Calgary, Alberta
Welcome to 41 Lewiston Common, the beautifully designed Delilah ZLL by Genesis Builders. Offering 2,126 square feet of thoughtfully planned living space, this home combines modern style, functionality, and future flexibility. This stunning home features 4 bedrooms and 3 full bathrooms, including a highly desirable main floor bedroom and full bathroom perfect for guests, multi generational living, or a private home office. Step inside to bright, contemporary finishes and an open-concept layout designed for both everyday living and entertaining. The spacious kitchen features quartz countertops throughout, a premium Silgranit sink, gas line rough-in for a future range, and plenty of storage and workspace. The adjoining dining and living areas are enhanced by additional windows that flood the home with natural light. The upper level offers a spacious loft with a tray ceiling, added pot lighting, and large windows that create the perfect secondary living space for family movie nights, a children's play area, or a home workspace. The primary retreat is designed for relaxation with its elegant tray ceiling and upgraded ensuite layout. Two additional bedrooms, a full bathroom, and convenient upper-floor laundry complete the upper level. Additional features include an Urban Craftsman elevation, double attached garage with full driveway, 10' x 7' pressure-treated rear deck, wrought iron railings, 9' main floor ceilings, 9' foundation walls, gas line rough-ins for both a BBQ and future gas range, additional pot lighting throughout, and a future legal suite dual rear entry with a 2-bedroom legal suite rough-in (pending city approval), offering excellent long-term investment potential. Located in the exciting new community of Lewiston, residents will enjoy thoughtfully planned streetscapes, future parks, pathways, green spaces, and convenient access to schools, shopping, dining, and major commuter routes. Lewiston is designed to bring together modern living and community connect ion, making it an ideal place for families and professionals. This exceptional home offers the perfect balance of style, comfort, and future opportunity in a growing community you'll be proud to call home. Photos are of a previously built model and are representative. Ta (id:55254)

5009 41 Street Close
Innisfail, Alberta
Not every home is about the latest finishes. Sometimes, it is about the space, the setting and the opportunity to make a property your own. Tucked into a quiet cul-de-sac in an established Innisfail neighbourhood, this spacious bungalow sits on an unusually large 9,286 sq. ft. lot, created by combining the original residential lot with a neighbouring vacant parcel, now consolidated onto one title. The result is a generous, private yard with mature trees, established hedges and plenty of room for gardening, entertaining, pets or simply enjoying the outdoors. Inside, the home offers more than 1,500 sq. ft. on the main floor with a distinctive layout that differs from a traditional bungalow. All three bedrooms are located on the main level, including a generously sized primary bedroom, along with a five-piece bathroom and an additional two-piece bath. The living and dining areas provide ample gathering space, while the eat-in kitchen offers a practical setting for everyday meals. Large windows and a skylight above the staircase bring natural light into the home. The developed lower level includes a substantial recreation and games area, four-piece bathroom, laundry and additional storage, offering flexibility for hobbies, family activities or other uses. This is an established home with a mix of updates and original characteristics, and buyers should anticipate that some finishes and improvements may benefit from further attention over time. For those who value space and are comfortable making a home their own, there is plenty to work with here. Outside, an oversized double detached garage and long driveway provide generous parking and storage options. Parks, schools, recreation facilities, walking trails and everyday amenities are all within easy reach. The real appeal of this property lies in its combination of a large bungalow, an exceptionally generous lot, mature landscaping, privacy and a quiet location. If you are looking for a property with room to grow, person alize and enjoy, this one deserves a closer look. (id:55254)

244082 817 Highway N
Rural Wheatland County, Alberta
YOUR DREAM ESTATE AWAITS!! Nestled on 13+- acres of picturesque Alberta landscape, this extraordinary property blends seamlessly offering luxury living & unparalleled commercial potential with Rural Business Zoning. Voted TOP 10 FOR OUTDOOR WEDDING VENUES IN AVENUE MAGAZINE IN 2025. The PRIMARY RESIDENCE offers over 4400 sq ft of luxury custom designed living and a SECOND RESIDENCE is a completely renovated 3 bed/2 bath mobile. Soaring ceilings showcase the expansive use of windows and the stunning open to above floor plan. A family centric Great Room boasts an open ended design to capture and maximize your preferred seating arrangements. Masterfully created is a showstopping kitchen and dining area with gleaming full height cabinetry overlaid with marbled quartz and a massive island that features a waterfall design beckoning the finest culinary experts and delivers several areas for preparation and display. For the connoisseur there is a separate coffee station equipped with a sink & dishwasher & full sized pop/water cooler. Bosch appliances include a gas stove, built in microwave and oven, water/ice refrigerator, hood fan and a 2nd dishwasher. A private media room, gym & two pc bath complete the main floor. Ascending to the upper floor your eyes scan and appreciate the vastness of the size of this home and stunning open to below views. Elegantly appointed the primary retreat features a spa ensuite bath with a fully tiled walk in shower, deep jetted tub, double sinks in the quartz topped vanity and a private water closet. The walk in closet includes it's own laundry mates. A massive outdoor upper deck offers panoramic views. Two oversized secondary bedrooms include private access to a five pc bath and separate laundry room. Completing the upper floor is a comfy bonus room and an office. The main house can double as a private retreat or an extension of the attached event venue. The second dwelling is ideal for guest accommodations, bed and breakfast, a manager' s quarters or rental income through a yearly lease or Airbnb opportunities. Combining luxury and privacy coupled with a premier location, this package delivers extraordinary business potential. Boasting a 76'10" x 25'8" WSP constructed wedding and event building with modern lighting, polished floors to dance the night away, and stylish decor, 3 washrooms, fully licensed bar area, COMMERCIAL KITCHEN, space that allows for events to accommodate 250 guests. Romantic and beautifully orchestrated outdoor areas provide natural spaces for intimate gatherings or larger events including corporate events, reunions, retreats and weddings. Whether you are an entrepreneur, investor, or are looking for your new forever home, this fabulous TURNKEY ESTATE & EVENT VENUE will meet your highest expectations & deliver a thriving business opportunity too. (id:55254)
or rent

39, 8818 Macleod Trail SE
Calgary, Alberta
Outstanding chance to acquire a well-known Subway franchise in a prime Southwest Calgary location, featuring approximately $120,000 in recent renovations. This turnkey business offers excellent visibility within a busy commercial plaza and is surrounded by schools, offices, retail, residential communities, and other strong traffic-generating tenants.The store benefits from a loyal and repeat customer base, strong walk-in traffic, and significant upside for continued growth. Its strategic setting and proven brand recognition make it an ideal opportunity for an owner-operator family business or a savvy investor seeking stable cash flow.Confidentiality agreement is required prior to release of business details. Do not approach staff or ownership directly. All showings are strictly by appointment only.Rare opportunity—contact us today to secure this renovated, money-making Subway franchise. (id:55254)

999 36 Street NE
Calgary, Alberta
Pacific Place Mall has tremendous opportunities for businesses looking for temporary or longer term leases from 322-1,020 square feet. With over 60 shops and services including T&T Supermarket, Pacific Place Mall has become one of the busiest shopping destinations in the NE and has developed into one of Calgary’s favourite multi-ethnic shopping centres; offering customers a variety of Asian products and services. This vibrant and dynamic retail centre is conveniently located near the Marlborough LRT Station with excellent exposure and visibility to 36th Street (approx 39,000 vehicles per day). Anchored by a busy T&T Supermarket with Canadian Tire next door, Pacific Place Mall caters to a growing NE Calgary neighbourhood and beyond as customers seek a shopping and dining experience not found elsewhere in Calgary. Other major businesses include Jollibee Restaurant, Oomomo Japan Living, Fit 4 Less Gym, Prime Health Clinic, Canada Diagnostics Centre and Bianca Amor Liquidation Centre. *** Rent Starting at $38 per square foot |Operating Costs - $29.20PSF (estimated 2026)*** Rentable Area:Unit 529-358SF Market Rent | Unit 620-1,091SF $38PSF | Unit 634-900SF $40PSF | Unit 945A $65PSF | Kiosk 1 and 4 $3,000/month Kiosk Not Provided | Kiosk 2 and 10 $3,000/month Kiosk Provided | Kiosk 13 $4,000/month | Food Truck Pad Negotiable | (id:55254)
2308, 13045 6 Street SW
Calgary, Alberta
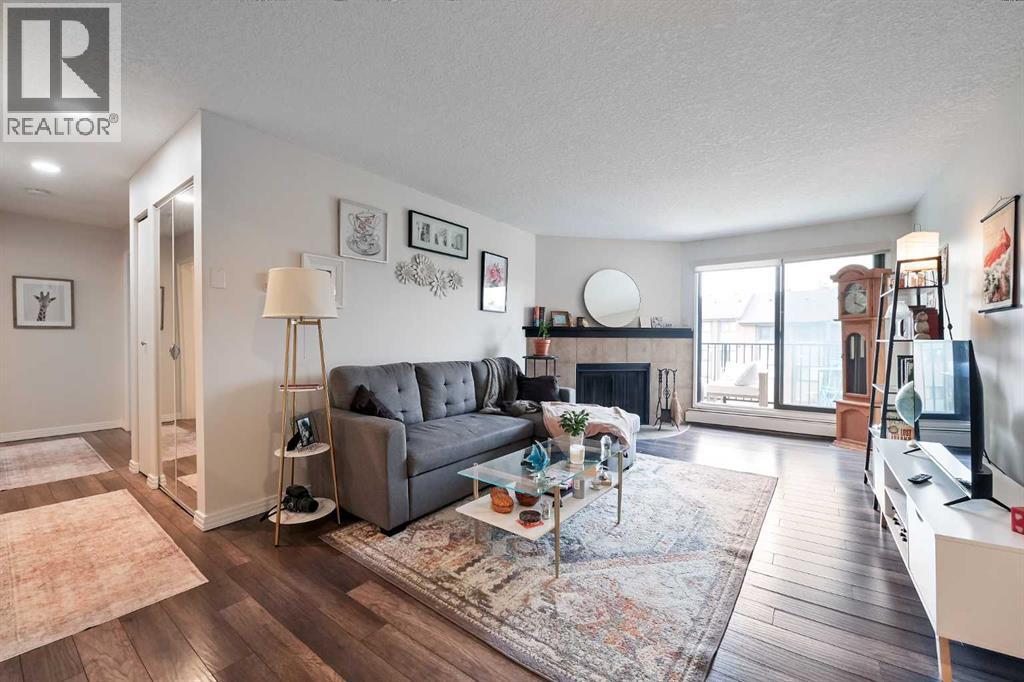
Welcome to Canyon Pines in the sought-after community of Canyon Meadows! This beautifully maintained top-floor condo is bright, tidy, and move-in ready, offering an abundance of natural light throughout. The thoughtful layout creates an inviting flow between the living, dining, and kitchen areas, complemented by updated flooring and neutral finishes. Whether you're a first-time buyer, downsizer, or investor, this home offers comfort, functionality, and pride of ownership.The functional kitchen features updated stainless steel appliances, ample cabinetry, generous counter space, and overlooks the dining area—perfect for everyday living and entertaining. The spacious living room is anchored by a cozy wood-burning fireplace and opens onto a private balcony, creating the ideal space to relax and enjoy your morning coffee or unwind at the end of the day.The primary bedroom offers a walk-in closet and convenient access to the full bathroom, while the second bedroom provides excellent flexibility for guests, a home office, or roommates. You'll also appreciate the convenience of in-suite laundry with additional storage, adding practicality to everyday living.Located in the well-managed Canyon Pines complex, you'll enjoy easy access to Fish Creek Provincial Park, Canyon Meadows Golf & Country Club, shopping, restaurants, schools, public transit, and the Canyon Meadows LRT Station, with quick connections to Macleod Trail and major roadways.Additional features include secure underground heated parking and access to the complex's fitness centre, providing both convenience and excellent amenities right at your doorstep.This bright and welcoming condo combines an excellent location with thoughtful updates and functional living spaces, making it an outstanding opportunity to own in one of Calgary's most desirable southwest communities. (id:55254)

408, 521 57 Avenue SW
Calgary, Alberta
Inviting Updated 2-Bedroom Condo With View in a Well-Managed 40+ Complex. Situated in an area of great walkability and a building rich in amenities, adult living is a breeze. This unit enjoys many upgrades including kitchen and bathroom, luxurious laminate, & gorgeous palette. A warm foyer invites you and guests home. The smart floorplan separates personal quarters from main living. The classic walk-thru kitchen makes day-to-day and entertaining so easy. Plenty of cupboard and counter space, and handy breakfast bar. The spacious living room opens to sunny south deck. Stretch out & enjoy the view. Generous bedrooms, primary with a large walk-in closet. Lots of storage in the unit as well as storage locker. Chinook Manor has ample amenities - elevator, event room with kitchen, social / games room, billiard room, fitness room with bathroom/showers, laundry room and workshop. Assigned parking; plenty of street parking too. Building upgrades include roof, elevator, entrance, interior. Steps to Chinook. Stroll to Britannia Plaza & Crossing's grocery. thematic bistros. shops and services. Grab a java and saunter down to Sandy Beach or Stanley Pk. Easy access to transit, C-train & city in general. This 4th floor unit enjoys immense pride of ownership - just sit back and relax. (id:55254)

336 Normandy Drive SW
Calgary, Alberta
Welcome to NORDIC NOOK III. OVER 4400 SQFT OF TASTEFULLY FINISHED SPACE. THIS SHOW HOME IS Inspired by the principles of Scandinavian Architecture , Designed by PHASE ONE DESIGN and built by DOMINIUM RESIDENTIAL. Nestled in the highly sought-after community of Currie. NORDIC NOOK III Offers not only a beautiful home but also access to a vibrant neighbourhood know for its charm and amenities. Situated 7 minutes to Downtown Calgary, this residence has been meticulously crafted with great passion and professional design, standing as a quintessential monument to fine luxury living.As you approach, you'll be welcomed by an uber contemporary elevation and curb appeal, setting the tone for the elegance that lies within. With 3321 SQ FT ABOVE GRADE and over 4,400 SQ FT of developed living area, this home offers an abundance of space for modern living.The kitchen radiates affluence, featuring a one-of-a-kind design with a WATERFALL island, THROUGH SINK,FISHER & PAYKEL BUILT IN PANEL COVERED FRIDGE & FREEZER, a NATURAL GAS STOVE & POT FILLER, a built-in convection oven and a speed oven/microwave. The contemporary two-tone custom cabinetry is finished with under-cabinet lighting, making it a chef’s dream. The SPACIOUS LIVING ROOM is tastefully finished with built-ins, a cozy fireplace, and a STRIKING LIGHTING FIXTURE that complements the space like jewelry. Enjoy views of the beautiful streetscape from this inviting living area. The stairway is equipped with STAIRWAY LIGHTING ensuring additional safety at night. The DOUBLE CAR GARAGE is fully finished with PAINT and EPOXY FLOORING, providing a polished and functional space for your vehicles.Roughed in for advanced technologies such as Alexa voice commands, and includes wiring for CAMERAS, FOUR -TWO SPEAKER ZONES, INDOOR-CEILING SPEAKERS with woofers, OUTDOOR SPEAKERS FOR THE DECK area, and myQ garage door openers that allow remote access from your phone, along with a Wi-Fi irrigation system. FULLY LANDSCAPED and fenced with PREMIUM VINYL FENCE.The elegant ensuite embraces you with the touch of WARM HEATED FLOORS, featuring a large double vanity with custom mirrors, and a distinguished freestanding tub . The upper floor boasts a laundry room, a storage closet, a bathroom, and two generous-sized bedrooms. The breathtaking lower level is the perfect spot for entertaining or relaxation, featuring CUSTOM BUILT-INS, A GRAND WET BAR, and an abundance of natural light. It also includes a large flex room and an additional bedroom. OTHER UPGRADES INCLUDE LEVEL 5 CEILINGS FINISH, A/C, HARDWOOD ON STAIRSSituated in Currie, one of Calgary’s finest inner-city communities, you’ll enjoy access to parks, dog parks, walking/bike trails, and access to over 12 schools accommodating children from pre-school to senior high school. This exceptional home combines elegant design and modern conveniences, making it a must-see for any discerning buyer. (id:55254)
1108, 73 Erin Woods Court SE
Calgary, Alberta
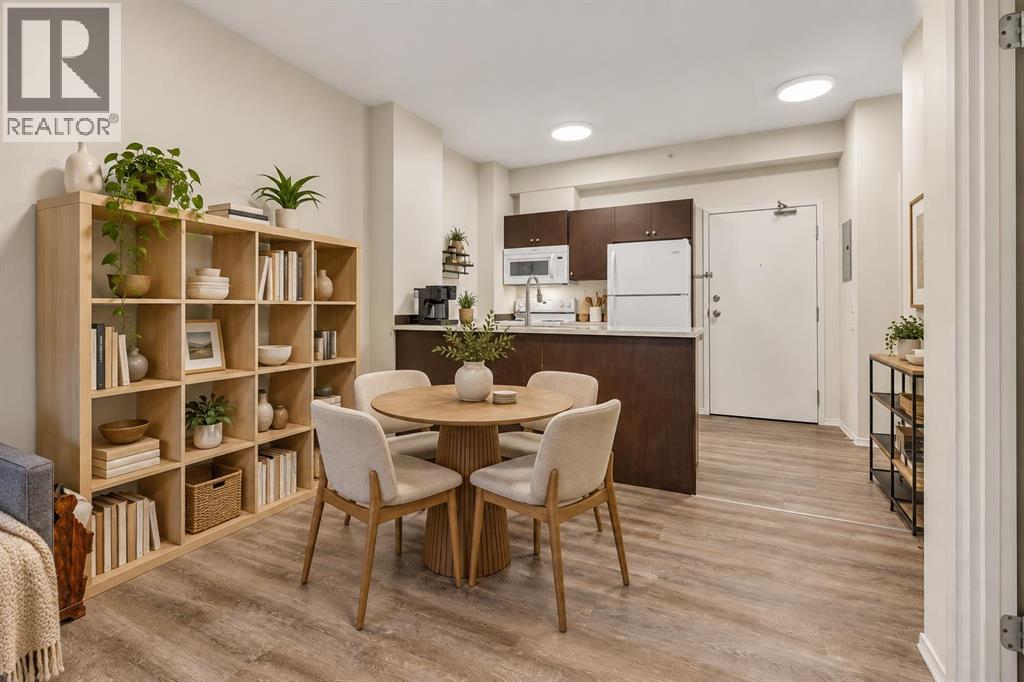
This bright and inviting one-bedroom home with In-suite laundry offers exceptional value, featuring a smart floor plan with a flexible BONUS AREA ideal for a home office. Pet-friendly up to 23 kg with approval, the suite enjoys a private patio overlooking peaceful GREEN space, giving you a calm, private outdoor retreat. The kitchen is upgraded with modern QUARTZ counters, adding a clean, contemporary touch. The building is well maintained with secure UNDERGROUND parking, and the condo fees include ALL UTILITIES — even electricity for effortless budgeting. Whether you’re a first-time buyer, downsizer, or investor, this is a clean, well-cared-for unit in a friendly SE Calgary community that delivers easy living and outstanding affordability. Call your favorite agent to view today. Some photos have been virtually staged for decor ideas. Located close to amenities and shopping. Virtual tour linked for your convenience. (id:55254)

802, 801 2 Avenue SW
Calgary, Alberta
RARE OPPORTUNITY to own in THE LOOKOUT, one of Eau Claire's most prestigious and sought-after residences! Opportunities to purchase in this exceptionally well-managed, age-restricted (30+) building are few and far between. With just 16 floors and approximately 56 residences, The Lookout offers an exclusive boutique-style living experience in the heart of one of Calgary's most desirable west end inner-city communities, EAU CLAIRE. Its elegant exterior, constructed of sandstone-colored Tyndall stone and Dutch buff/yellow brick, creates a timeless appearance with a durable, low-maintenance exterior.Located on the 8th floor, this spacious corner unit offers over 1,100 sq. ft. of thoughtfully designed living space, featuring two bedrooms, two full bathrooms. Wake up to the EAST exposure, coffee on your balcony or sunroom. The exposure are north and east, north for view, east for SUNSHINE. Floor-to-ceiling windows showcase beautiful city and neighborhood views while filling the home with natural light. This END UNIT doesn't look into another building--street view--Al Forno is below--go grab a croissant and expresso!The functional floor plan offers generous living and dining areas, complemented by a bright dining / sunroom—the perfect place to enjoy your mornings, curl up with a book, or simply take in the views year-round. One of the standout features of this home is the massive east- and north-facing balcony, providing exceptional outdoor living space and plenty of room to relax, entertain, or enjoy the peaceful surroundings of Eau Claire. This is an outdoor space you will truly appreciate.The spacious primary suite features ample closet space and a private ensuite, while the second bedroom and additional full bathroom provide flexibility for guests, a home office, or shared living arrangements.THE LOCATION IS EXCEPTIONAL! Step outside and connect with Calgary's extensive Bow River pathway system, perfect for walking, cycling, or simply enjoying the river. Prince's I sland Park and the iconic Peace Bridge are nearby, while downtown offices, restaurants, cafés, shopping, public transit, and the +15 network are all within easy reach. Enjoy some of Calgary's favourite local spots, including Buchanan's Chop House & Whisky Bar, Alforno Bakery & Café, and Hutch Café, all just steps from your door.Residents of The Lookout enjoy a strong sense of community and exceptional building amenities, including a fitness room/GYM, party room on the main floor, an outdoor PATIO/communal garden set up is located on the 10th floor. This home also includes titled underground parking and titled storage, providing the security and convenience expected from a premier Eau Claire address. The PARKING is oversized, perhaps for accessibility, the storage is next door down from the parking.Whether you're downsizing, seeking a convenient lock-and-leave lifestyle, or looking to enjoy one of Calgary's most walkable and vibrant communities, this is a rare opportunity to call The Lookout home. (id:55254)

1423 75 Avenue SW
Calgary, Alberta
Situated on an a 70’ x 144’ ( 10,080sf) estate lot in the mature neighbourhood of Chinook Park, this 5-bedroom custom-built home is perfect for growing families looking for a home with enough room to entertain while maintaining quiet living spaces. The main floor kitchen and living room are divided by a floor to ceiling stone wall . Within the living room is a wood burning fireplace, a wall of windows and vaulted beam ceiling that retain the original charm. The kitchen with dining area at the back of the home has been updated including a large island with breakfast bar, gas cook top, quartz counter-tops and sleek flat panel cabinets contrasting against the original stone finishes. Off the main entrance is a flex area currently used as a dining room. There is a bedroom with large built-in perfect for a mother-in-law suite or studio and 4pc bath. With vaulted cedar ceilings throughout, the upper level has 2 bedrooms, a 3pc bath with walk in steam shower and a dedicated furnace. Both bedrooms have floor to ceiling windows, large closets and a sliding door to a private balcony space. The finished basement has 2 bedrooms and a rec room with a stone wood burning fireplace making it the perfect space for teens. Off the stairs is an alcove great for a study area. The large storage area would be perfect for a shop area and the laundry room has a wash basin and privy and could be updated to accommodate a 3rd washroom. The south facing backyard with access to the paved back lane is treed and has been nicely landscaped and includes a large inground trampoline. Large windows flood the kitchen with natural light and provide access to the deck with built in benches and a BBQ gas line. A double attached garage, carport and driveway provide for plenty of off-street parking. The nice sized north facing front patio provides additional outdoor living space. No overhead powerlines are present on the property. Roof has been recently replaced. Walking distance to all levels of schools in cluding Chinook Park Elementary, Henry Wisewood High School and Calgary Jewish School. Close to Mount Royal University, Rockyview Hospital & South Glenmore Park. Minutes to Chinook Center. Easy access to Macleod Trail S & Heritage Dr. Some images in this listing have been virtually staged to showcase the home's potential. (id:55254)

96 Heritage Manor
Cochrane, Alberta
WALK-OUT LOT, SOUTH FACING BACKYARD, 22 FEET WIDE DECK WITH PANORAMIC VIEWS !!!!! Welcome to the Levant, located in the newly developed community of West Hawk — a peaceful, nature-inspired neighborhood surrounded by scenic mountain views and steps from future parks. This thoughtfully designed home opens to a charming foyer that leads to a versatile flex room/office space, a convenient half bathroom, and a direct access to the double car garage. Towards the middle of the home, the L-shaped kitchen with 42" cabinetry overlooks a spacious great room and dining area and a 22 feet wide deck overlooking a spacious backyard and — perfect for entertaining family and friends. Upstairs, you’re welcomed into a centrally located, spacious bonus room—perfect for family time or a cozy retreat. The second floor also features a large primary bedroom complete with a walk-in closet and private ensuite. A spacious Bonus Room, two generously sized secondary bedrooms, a full bathroom, and a convenient laundry area complete the upper level. QUARTZ COUNTERTOPS THROUGHOUT, ALL UNDERMOUNT SINKS, POT LIGHTS IN KITCHEN, 9 FEET BASEMENT CEILING. Call now for more details !!! Interior pictures are from another house (For reference only) (id:55254)

4908 54 Avenue
High Prairie, Alberta
Investor ALERT in High Prairie!!! Featuring an INCREDIBLE 11.3% Cap Rate + STRONG Cash Flow + SOLID UPGRADES throughout!!!This WELL-MAINTAINED Bi-level 4-Plex sits on a LARGE 6,092 Sq Ft lot and offers 3,558 Sq Ft of Total Developed LIVING SPACE. Designed for CONSISTENT Rental Demand and EASE of Management, this TURN-KEY opportunity delivers both excellent upside and LONG-TERM stability.The property features 4 RENTED units generating a total MONTHLY INCOME of $4,825. The 2 top-floor units each offer 756 Sq Ft, while the 2 lower units each provide 646 Sq Ft — a FUNCITONAL layout that supports STRONG OCCUPANCY and STEADY CASH FLOW!!!This property has had LOTS OF WORK put into it - w/SIGNIFICANT Updates + MAJOR Improvements already completed, making it a STRONG, LOW-MAINTENANCE investment opportunity!!! Shingles Replaced 2013, NEWER VINYL FLOORING + Tiled flooring throughout, NEWER Windows + Doors, NEWER Vanities, + EXTERIOR IMPROVEMENTS Include New SIDING on the FRONT + a FRESHLY Painted Deck.MAJOR MECHANICAL UPDATES for peace of mind: FURNACES (2026 and 2022 Years Old) + Hot Water Tanks (2022 + 2023) + APPLIANCE UPDATES: Stoves (2018 +2025), Fridges (2016 + 2019 + 2024).STRONG INCOME. BIG LOT. IMPRESSIVE RETURNS.Add this CASH-FLOWING asset to your portfolio TODAY!!! (id:55254)

12316 21 Avenue
Blairmore, Alberta
Welcome to Blairmore, Crowsnest Pass. This 1777 sq. ft. Duplex situated on a 9,000 sq. level lot. Located in a convenient desirable area, within walking distance to all amenities. Both units have 2 bedrooms, kitchen/dining, living room and 4 piece bathroom, with shared laundry in the basement. Both units are heated by one shared forced air furnace. Unit 1 offers a covered verandah, gas fireplace, electric range, laminate and tile, access to laundry thru outside door to basement. Unit 2 presents original hardwood flooring, tile, gas stove and back porch with interior access to the shared laundry. Both units are tenant occupied on a month to month lease, The space could also be reverted back into single family home and provides ample space on the lot to build a substantial out building with alley access. (id:55254)
2541 16 Avenue N
Coaldale, Alberta
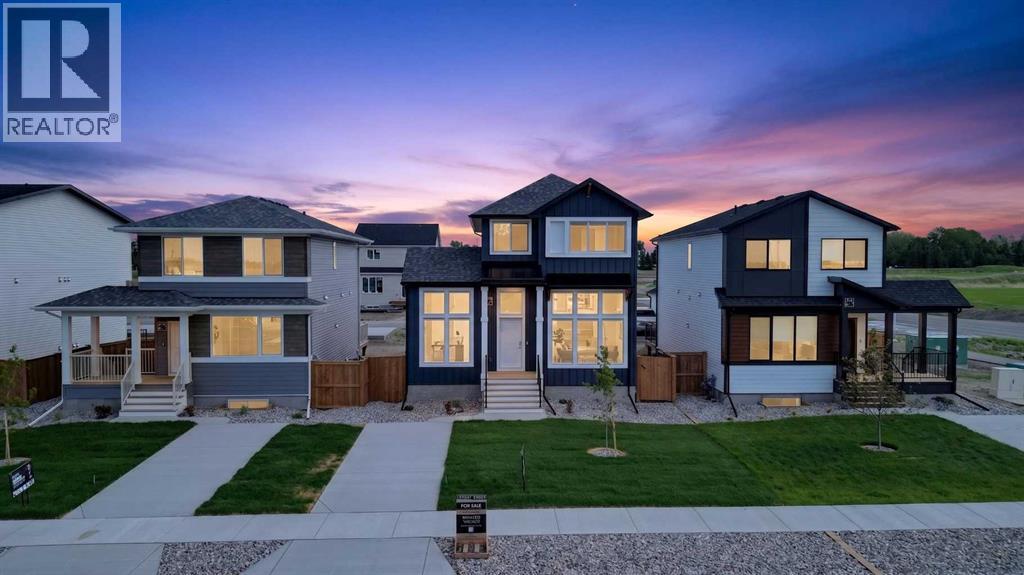
Legally suited home, main floor office, dedicated laundry room, high-end appliances, plenty of parking, and front landscaping included — and that’s just the opening act. This beautifully designed property is located in the brand new community of Malloy Landing, directly across the street from the SHIFT Community Centre and Coaldale Prairie Winds Secondary School, making everyday life incredibly convenient. Walking to the gym or sending the kids to school without ever starting the car is not just possible here, it’s the norm.Built by Stranville Living Master Builder, this home features the highly sought-after Kendrick floor plan and showcases the thoughtful design and elevated finish Stranville is known for. The main living area immediately impresses with soaring 11-foot ceilings and oversized windows that flood the open-concept space with natural light, creating a bright and welcoming atmosphere that feels both modern and warm.Just a few steps up, the kitchen and dining area strike the perfect balance between form and function. You’ll find Stranville’s signature panel-ready Fisher & Paykel fridge, a panelled dishwasher, sleek induction cooktop, quartz countertops, and a spacious pantry that actually keeps up with real life. This space feels refined without trying too hard, and it flows effortlessly for everyday living or entertaining. At the back of the home, a triple-car parking pad adds serious convenience and flexibility, whether it’s for multiple vehicles, guests, or future garage plans.The main floor office deserves special mention, with nearly floor-to-ceiling windows that make working from home feel anything but ordinary. It’s a space that’s equal parts productive and inspiring, and one you’ll genuinely enjoy spending time in.Upstairs, the second level offers three spacious bedrooms, including a well-designed primary retreat. The ensuite features a walk-in shower and a generous walk-in closet that conveniently connects directly to the dedicated laundr y room — a small detail that makes a big difference in daily living.The fully finished lower level includes a legal two-bedroom suite with its own stylish kitchen, complete with quartz countertops, making it an excellent option for extended family, guests, or added income potential. Outside, the front yard will be completed with clean, low-maintenance xeriscape landscaping, along with wing fencing, ensuring curb appeal is taken care of from day one.This is a home that blends smart design, premium finishes, and an unbeatable location, all in one of Coaldale’s most exciting new communities. This home is virtually staged. GST is Included in the sales price and a 10 year new home warranty. FIRST TIME HOME BUYERS could be eligible to receive 5% gst rebate,, which could be your entire down payment. (id:55254)
208, 75 1 Avenue S
Lethbridge, Alberta
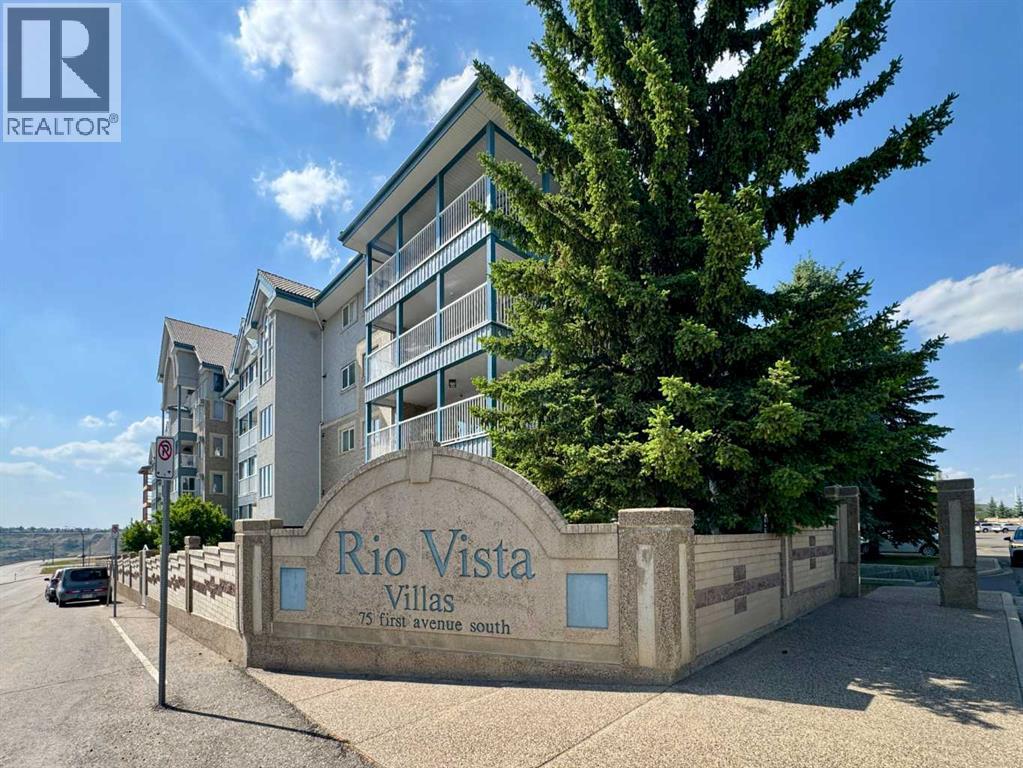
Welcome to Unit 208, 75 1 Avenue S, a beautifully maintained and updated 55+ condo in the highly sought-after Rio Vista Villas, offering comfortable, low-maintenance living in a prime south Lethbridge location just steps from downtown amenities and the scenic coulees. Rarely do units like this become available, featuring 2 bedrooms, 2 bathrooms, and a functional layout with the bedrooms positioned on opposite sides of the unit for added privacy. The bright open-concept kitchen, dining, and living area is filled with natural light, while the enclosed balcony with a newly installed screen door extends the living space. Recent updates include newly painted walls, new vinyl flooring in the living area and bedrooms, new linoleum flooring in the kitchen and bathrooms, and newly installed higher pedestal toilets. Additional features include in-suite laundry, a private storage locker, and heated underground parking with access to a convenient car wash bay. The building is equipped with two elevators and offers an exceptional range of amenities designed to support an active and social lifestyle, including a fitness centre, social room, Sunrise Lounge, craft room, workshop, library, gazebo, and recreation areas featuring pool tables, ping pong, shuffleboard, and darts. Conveniently located close to shopping, restaurants, parks, walking paths, highway access, and all downtown services, Rio Vista offers an outstanding opportunity for spacious and carefree adult living. With its desirable location, functional layout, extensive amenities, and beautifully maintained condition, Unit 208 is a rare opportunity you won’t want to miss. Please view the video walkthrough in the links tab or on YouTube by searching for the home address; this is a home you’ll want to experience in full. (id:55254)
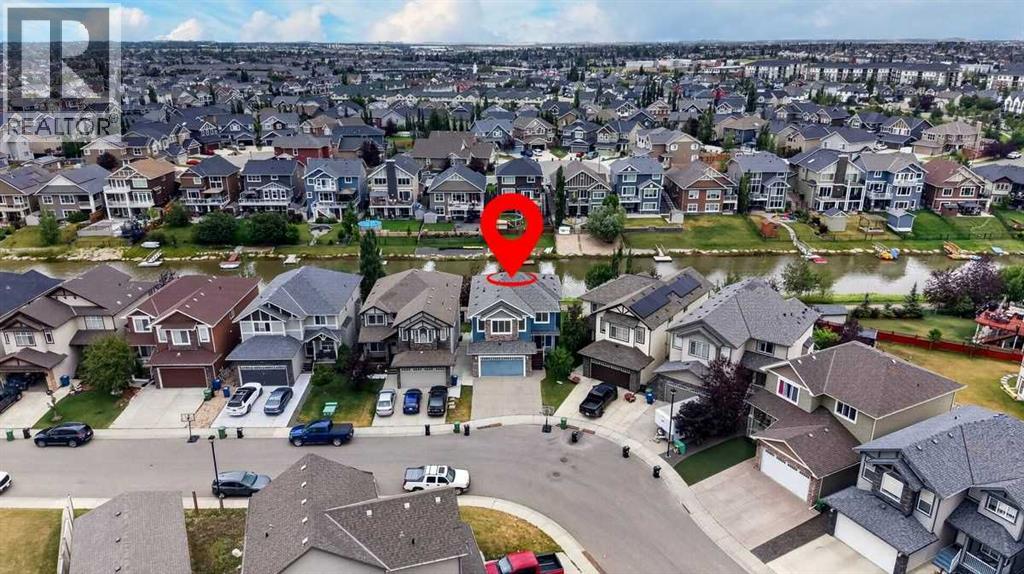
1846 Baywater Street SW
Airdrie, Alberta
Bayside canal living brings a peaceful backdrop to this expansive 6 bedroom home (including 4 bedrooms up!), where over 3,300 sq ft of developed space, a finished walkout 2 bedroom basement illegal suite and direct pathway access shape an exceptional everyday lifestyle. Move-in ready and beautifully presented, the open main floor pairs a neutral colour palette with warm hardwood flooring and abundant natural light. Gather around the focal fireplace in the inviting living room while oversized windows frame the outdoors and keep the space bright throughout the day. Anchoring the heart of the home, a striking kitchen makes cooking and entertaining effortless with granite countertops, a massive centre island, full-height cabinetry, stainless steel appliances and a walk-through pantry that simplifies unloading groceries. Surrounded by windows, the adjoining dining area captures canal views and connects to the upper deck for an easy transition from indoor meals to summer evenings outside. Tucked away from the main gathering spaces, a versatile den gives work, study, hobbies or fitness their own dedicated place, while a powder room completes this level. Upstairs, a huge vaulted bonus room becomes a natural destination for movie nights, games and relaxed family time, enhanced by multiple oversized windows. Retreat to the spacious primary bedroom with its large walk-in closet and luxurious ensuite appointed with dual vanities, a jetted soaker tub and separate oversized shower. Three additional bedrooms, a stylish 4-piece bathroom and convenient upper laundry round out a layout designed with busy households in mind. Downstairs, the finished walkout expands the home’s flexibility with a 2 bedroom illegal suite, separate entrance and separate laundry. Luxury vinyl plank flooring carries through the open living area, where a comfortable family room flows into an eat-in kitchen finished with stainless steel appliances, full-height cabinetry and an updated backsplash. A 4-piece ba throom serves the 2 lower bedrooms to complete this self-contained level. AS A BONUS - the clean and tidy basement tenant would like to stay long term if the buyer desires! Outside, canal views take centre stage from the upper deck, while the covered lower patio extends outdoor living into the backyard with established gardens, grassy play space and a shed for seasonal storage. An insulated and drywalled double attached garage adds everyday practicality. Best of all, the property is just steps from Nose Creek Elementary, playgrounds and the property backs directly onto the canal-side pathway, inviting morning walks, evening bike rides and unhurried time by the water while keeping schools, parks and everyday amenities within easy reach. (id:55254)

64 210044 Hwy 512
Rural Lethbridge County, Alberta
A beautiful custom built bungalow that welcomes you with style and warmth. Situated on 2.77 acres with panoramic country views from every window. Solid fir steps lead you into the large foyer with slate tiles. The warmth of spruce beams and a wood burning stove welcome you into the living room. The spacious kitchen has a coffee station, custom concrete counters with ample work space and an abundance of maple kitchen cupboards line the kitchen walls. The very large walkin pantry can store food staples and kitchen appliances to delight any gourmet cook. A U-shaped nook off the kitchen is perfect for breakfast or morning coffee. A large dining room that would easily seat 8, looks out onto the deck and the fields beyond. Next to the kitchen is the main floor laundry room and mudroom with custom built coat lockers. The mud room leads out to the 30x50 garage and workshop which is any man's dream space. Down the hall from the living room is a den, and 2 bedrooms with walkin closets. The primary bedroom opens out onto the rear deck and has a spacious ensuite and walkin closet. The lower level has a massive rec room that could accommodate a variety of recreation tables and a seating area. The media room can easily seat 6-8 reclining chairs, ready for your family or friends movie nights. There is a small bar between the media room and rec room. The lower level has 2 additional bedrooms with large windows making them bright and inviting for family or guests. A 4 pc. bathroom, large storage room and flex /exercise room complete the lower level. The walk out basement makes access to the back yard and decks quick and convenient. Walkout access also makes it possible for a spacious lower level suite. The acreage has a firepit with a stack of firewood to create a camping experience without leaving home. The house exterior is Hardi-plank siding for durability and low maintenance. The foundation is wrapped with Watchdog waterproofing. 2 decks with composite decking line the back of the home to enjoy the sunshine for entertaining and barbecuing. A curved front deck is a perfect place to curl up on a cushioned bench. A shelter belt of trees line the acreage on 3 sides. The pasture is open for your creative ideas for horses , barns, or hobbies or a shop. City water has been added for a worry free water source. With the acreage only being 10 minutes outside of the City it is convenient for all the City amenities without giving up your country lifestyle. It is on a quiet road with only local traffic. Come and make this your country home. Quick possession is possible. Furnished rooms have been virtually staged. (id:55254)
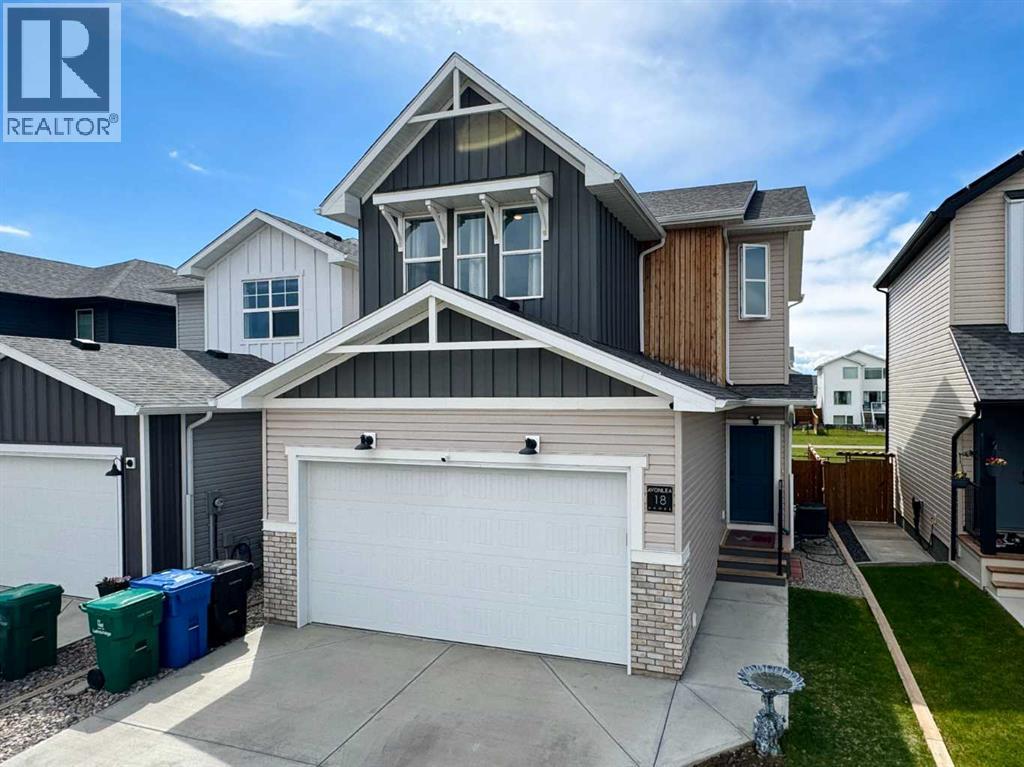
18 Blackwolf Pass N
Lethbridge, Alberta
Welcome to 18 Blackwolf Pass N, The Kohen built by Avonlea Homes; a well-designed 2-storey home located in the growing northside community of Blackwolf. Offering 3 bedrooms, 2.5 bathrooms, and a double attached garage, this home combines modern functionality with bright, open living spaces ideal for families and everyday living.Upon entry, you are welcomed by a convenient half bath for guests and a bright open-concept main floor with large windows that fill the living room, kitchen, and dining area with natural light. The kitchen offers a large island, walk-in pantry, and convenient access to the attached garage, while the dining area opens directly onto the backyard deck overlooking a green strip. Upstairs, the spacious primary bedroom features a walk-in closet and a 3-piece ensuite bathroom. Two additional bedrooms, a 4-piece bathroom, a bright family room, and upper-floor laundry complete the second level. The unfinished basement provides future potential, with plumbing already in place for a future bathroom and space for the development of another bedroom and additional living area. Blackwolf is one of Lethbridge’s newer northside communities, known for its modern homes, landscaped parks, and family-friendly atmosphere. The neighbourhood offers extensive walking pathways, green spaces, and convenient access to Legacy Regional Park, featuring playgrounds, a spray park, pickleball courts, walking and biking trails, dog parks, and open recreation fields. Residents also enjoy quick access to shopping, restaurants, grocery stores, gas stations, fitness centres, and other everyday amenities at nearby Uplands Common. With its bright layout, future development potential, and excellent location in a modern family-oriented community, 18 Blackwolf Pass N offers a comfortable and practical place to call home. Please view the video walkthrough in the links tab or on YouTube by searching for the home address; this is a home you’ll want to experience in full. (id:55254)

3337, 6818 Pinecliff Grove NE
Calgary, Alberta
This beautifully updated one-bedroom plus den & full bathroom condo located on the 3rd floor offers an ideal combination of independence, comfort, and community. Located in Legacy Estates (Pineridge) a 55+ building, this bright and open-concept home is move-in ready and designed for a carefree lifestyle. Fresh updates include new paint, new carpet, and new linoleum throughout. The functional layout includes a spacious living room, a timeless white kitchen with ample storage and counter space, a full bathroom, and a versatile den. Enjoy your own private deck, in-suite laundry, and a secure, titled underground parking stall.All-Inclusive Your monthly condo fee includes utilities, making budgeting simple. Legacy Estates is known for its rich, community-oriented amenities that make it easy to stay active and socialize which include a games room, library, media room, craft room, and woodworking shops, on-site exercise room and outdoor spaces for residents to enjoy, a convenient hair salon, a main floor café, a central dining room, and guest suites available for your visiting family and friends. Small pets are welcome, subject to Board approval. Situated with quick access to Stoney Trail, this location keeps you connected to the rest of Calgary while daily essentials are in close proximity, steps away from local parks and walking paths. Close to shopping centers and restaurants and public transportation (id:55254)