Sanket Patel Commercial Realtor
13410 105 Street
Grande Prairie, Alberta
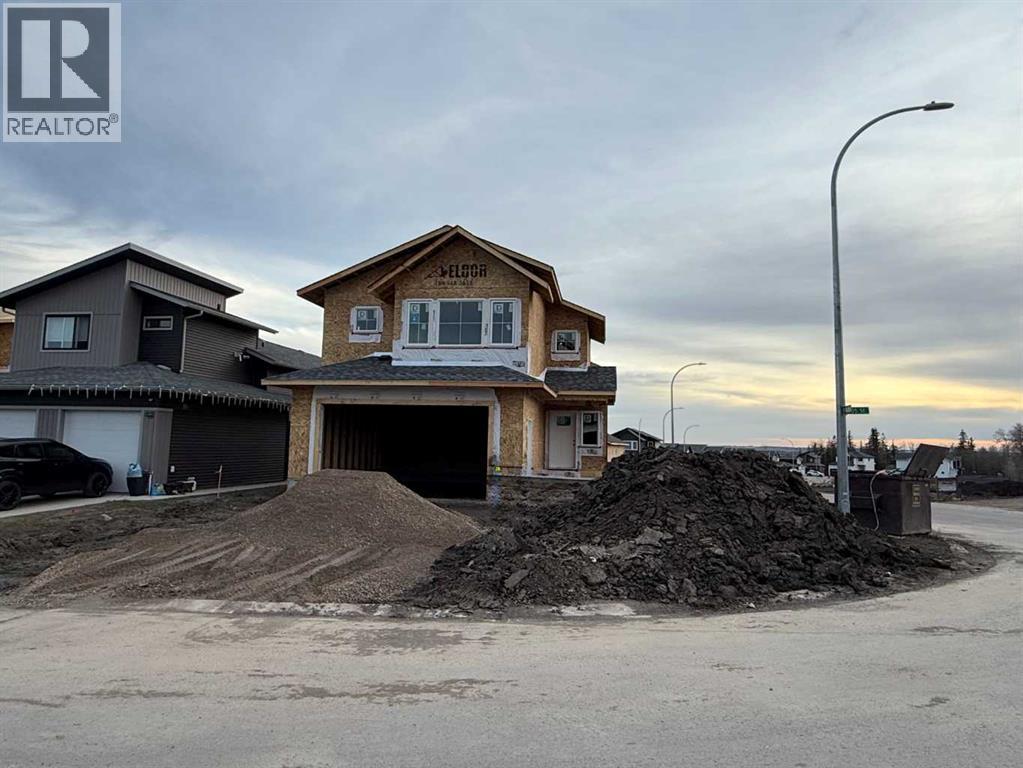
Dirham Homes Job #2526 - The Madison II with WALK OUT BASEMENT - Welcome to this beautifully designed brand new modified bi-level home, offering modern style and functional living spaces. Featuring 3 bedrooms and 2 bathrooms, this home is perfect for families looking for comfort and convenience. The standout feature of this home is the primary bedroom, privately located above the garage, offering a spacious retreat complete with a walk-in closet and a luxurious ensuite bathroom. The laundry room is also conveniently located upstairs. The main floor boasts a bright and airy open concept living space, perfect for both daily living and entertaining. The kitchen is outfitted with beautiful cabinetry, quartz countertops, a pantry with appliance shelf, a bar area with floating shelves and bar fridge space, and a large central island with eating bar, making it the heart of the home. Two good sized bedrooms and a full bathroom complete the main floor layout. This beautifully crafted home is ideal for those seeking and open design with practical features. Don’t miss your chance to make it yours. See virtual tour for a previously completed Madison floor plan. Note Finishing and colours may differ. (id:55254)
or rent
4817 51 Street
Rimbey, Alberta
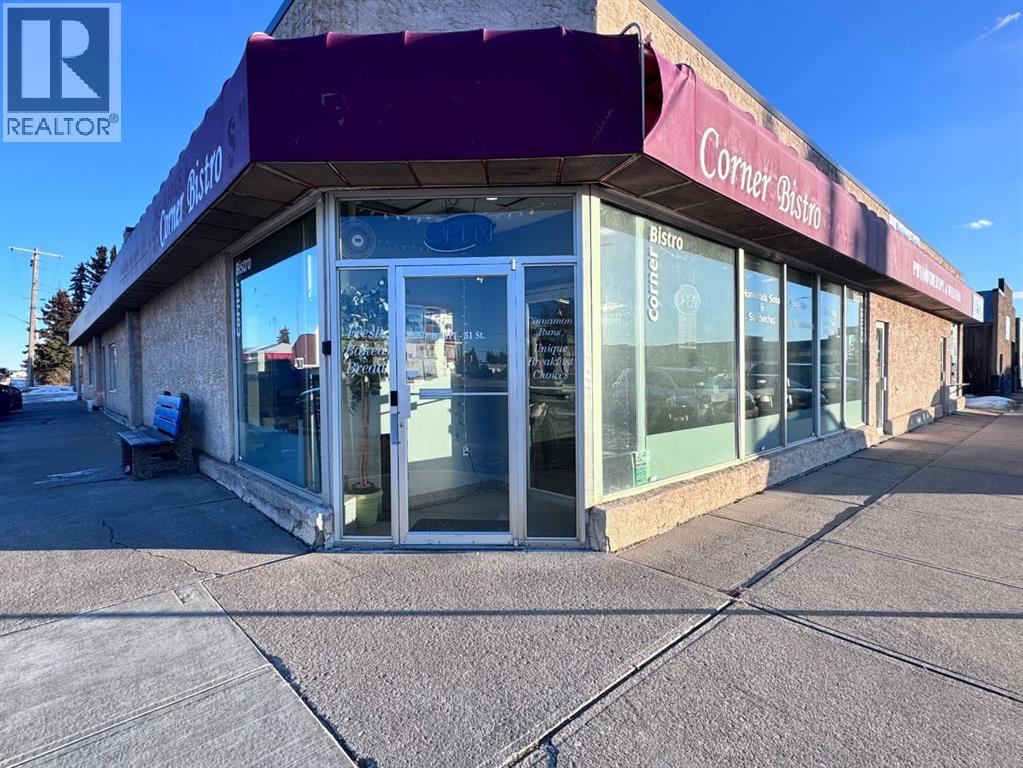
High-visibility commercial lease opportunity in the heart ofdowntown Rimbey. This well-located corner unit offers approximately 2,153 sq.ft. of usable space withexcellent street exposure and strong foot and vehicle traffic. Features include a front service area, prepspace, storage, walk-in traffic access, large display windows, and rear access. Highlights include aprime downtown corner location, flexible layout, modern interior, updated furnace, overhead heater,newer hot water tank, air conditioning, espresso station, large refrigerated display case, andprofessional kitchen equipment. A turnkey commercial space suitable for a variety of business uses.Immediate possession available (id:55254)
#117 17703 64 Av NW
Edmonton, Alberta
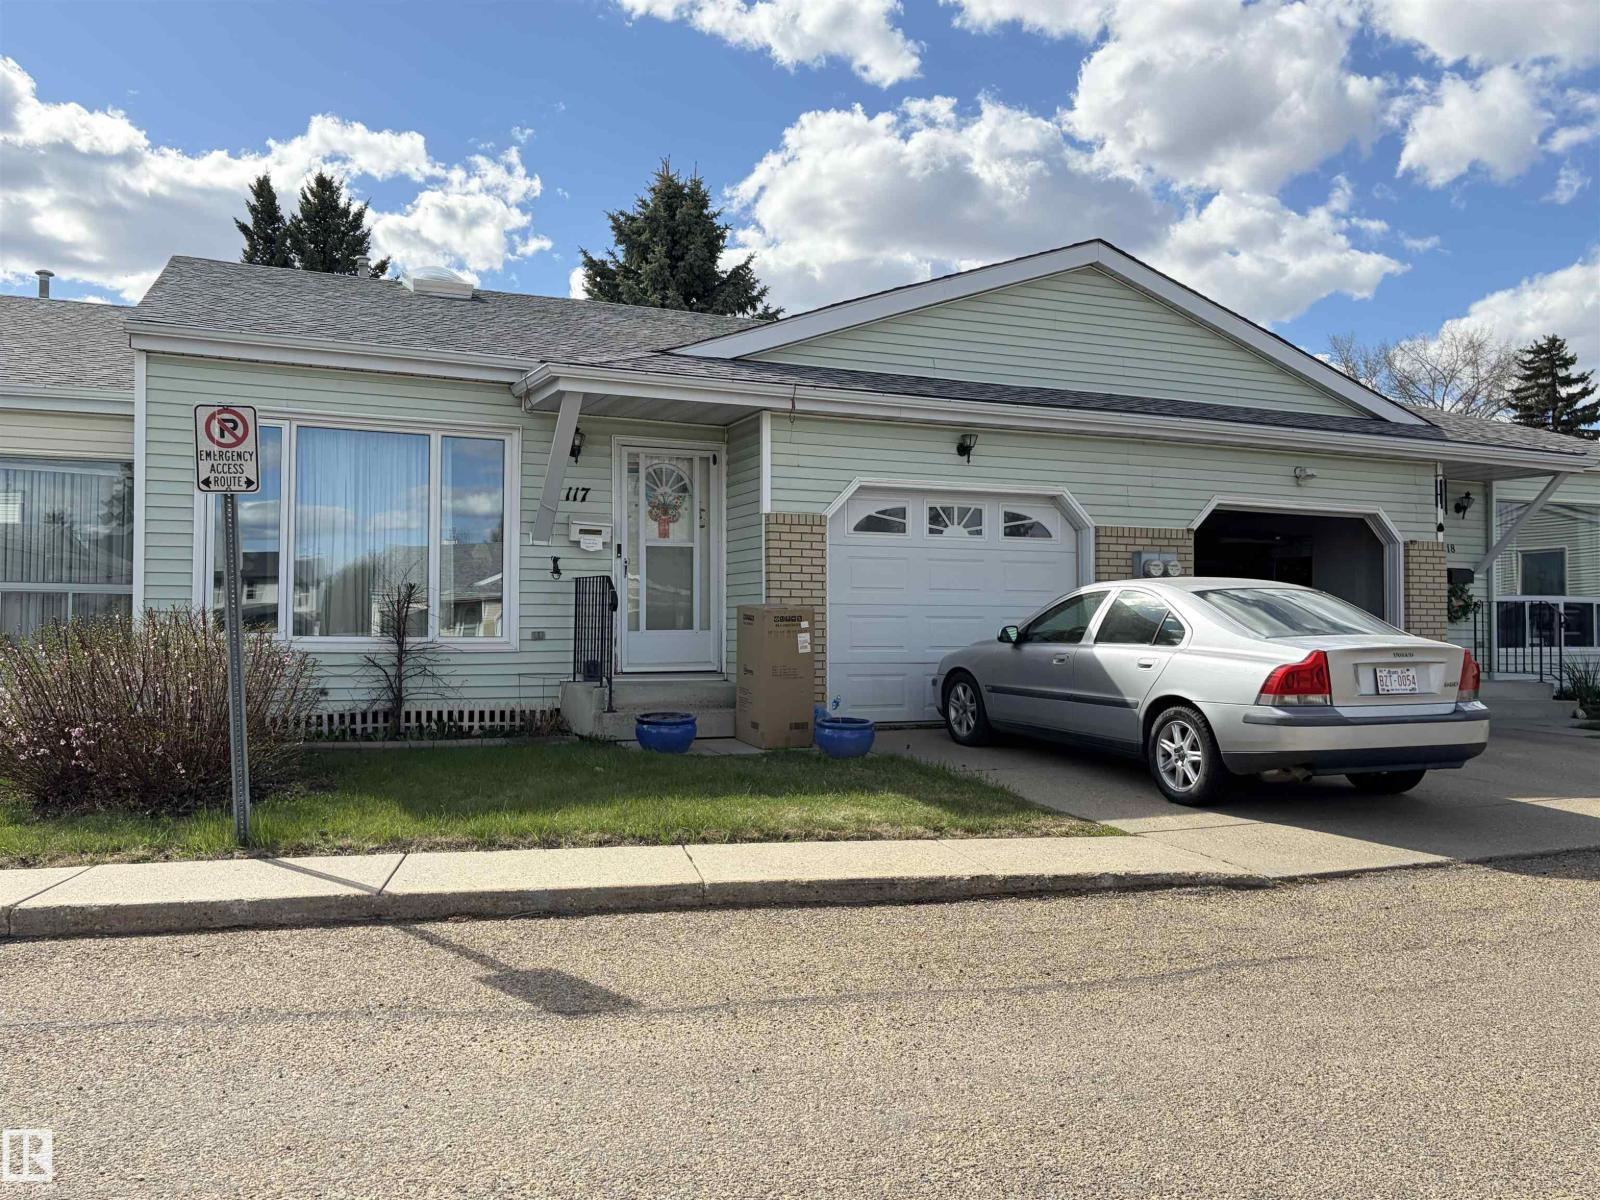
Judicial Sale – Court of King’s Bench. +55 Adult Bungalow Complex. Welcome to this 2-bedroom townhouse-style condo in Callingwood Village, located in the desirable west Edmonton community of Callingwood South. This 1988-built unit offers a functional layout with approximately 1,050 sq ft above grade plus a partially finished basement. Situated in a well-established complex close to parks, schools, shopping, public transit and amenities. Property is sold “as is, where is” with no warranties or representations. All offers must be submitted with Schedule “A” and are subject to Court approval. Access may be limited and property condition is unknown; buyers to verify all information. Ideal opportunity for investors or buyers looking to add value. (id:55254)
08406 30-0 Range SE
Rural Pincher Creek No. 9, Alberta
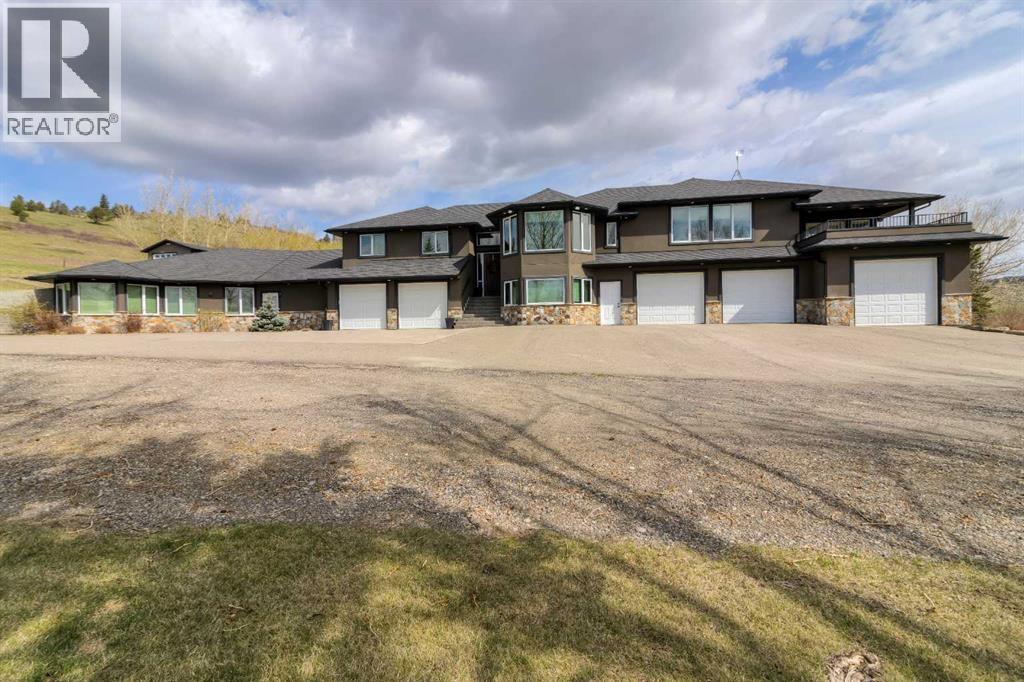
Welcome to an extraordinary estate where luxury, craftsmanship, and breathtaking scenery come together in perfect harmony. Boasting 6 spacious bedrooms and 6 beautifully appointed bathrooms, this exceptional home offers an unmatched combination of space, comfort, and quality.Designed for both entertaining and everyday living, the home features multiple garages, an incredible games and entertainment room, and expansive living spaces ideal for hosting family and friends. Whether you have guests visiting often or simply love to entertain, this property offers room for everyone to gather in style and comfort.Every detail of this home showcases exceptional craftsmanship and premium finishes, reflecting pride of ownership and timeless quality throughout. An elevator adds both convenience and accessibility, making this home as functional as it is impressive.Set on extensive grounds with truly breathtaking panoramic views, this remarkable property offers one of the most picturesque settings imaginable. If you’ve been searching for a home that delivers space, luxury, quality, and unforgettable views, this is the opportunity you’ve been waiting for. (id:55254)
8 Monterra Rise
Rural Rocky View County, Alberta
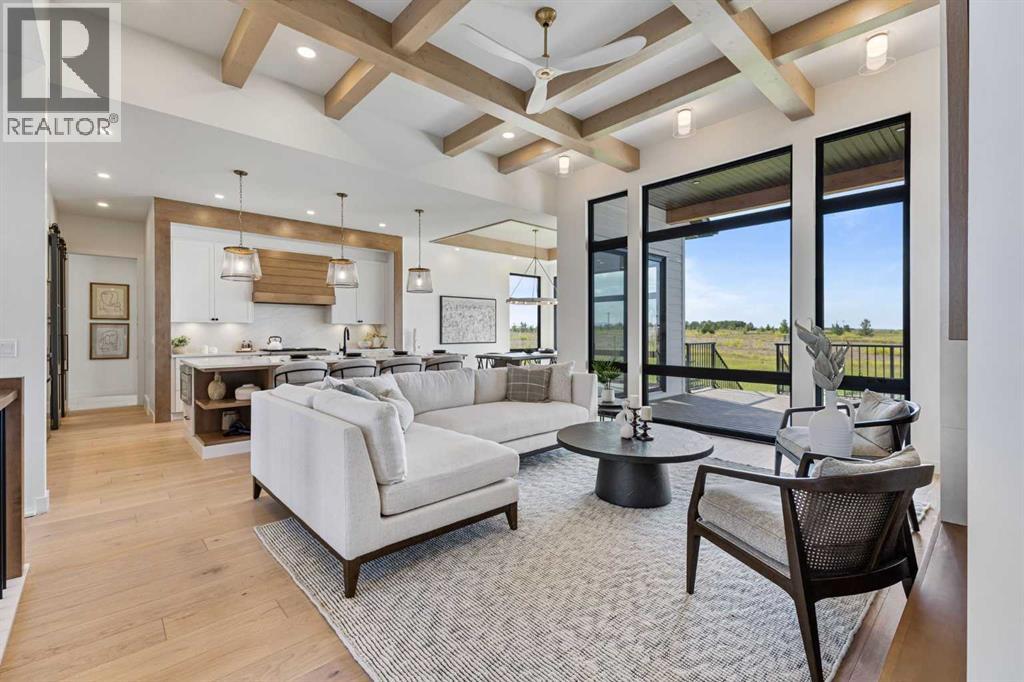
This is the one you've been waiting for. The Elk Park Homes Showhome in Monterra is now for sale, and it shows like nothing else on the market. Ten- and twelve-foot ceilings set the tone from the moment you walk in, where a modern country feel comes through in every finish and fixture. Floor to ceiling windows flood the space with natural light, and the attention to detail from top to bottom is exactly what you'd expect from a builder of this calibre. The kitchen and living area were built for entertaining. A grand island anchors the space, the dining area frames a mountain view, and the kitchen itself features a Bosch appliance package, a wood-finished hood fan, and a butler's pantry. The gas fireplace finished in porcelain tile flows naturally into the primary retreat, which has its own access to the large, covered deck. The primary bath delivers a walk-in shower, double floating vanity, and soaker tub. The walk-in closet takes care of the rest, with enough space for two people to share it without the compromise. The basement does not feel like one. Large windows and in-floor heat set the tone. Two generous bedrooms, a cozy rec space with wet bar, and a flex room that works as a gym, yoga studio, or second office round it out. It's a basement you'll enjoying using. Central air keeps the main floor comfortable through summer, and the triple attached garage with wide-radius driveway handles everything Alberta throws at you. The home comes fully landscaped with new home warranty included. All furniture is available for purchase as well, so a move-in-ready situation is entirely possible. Leaseback and long close options are on the table with possession available June 2027. Book your private showing or come by during open house hours to see it for yourself. (id:55254)
221 Heritage Drive
Fort Mcmurray, Alberta
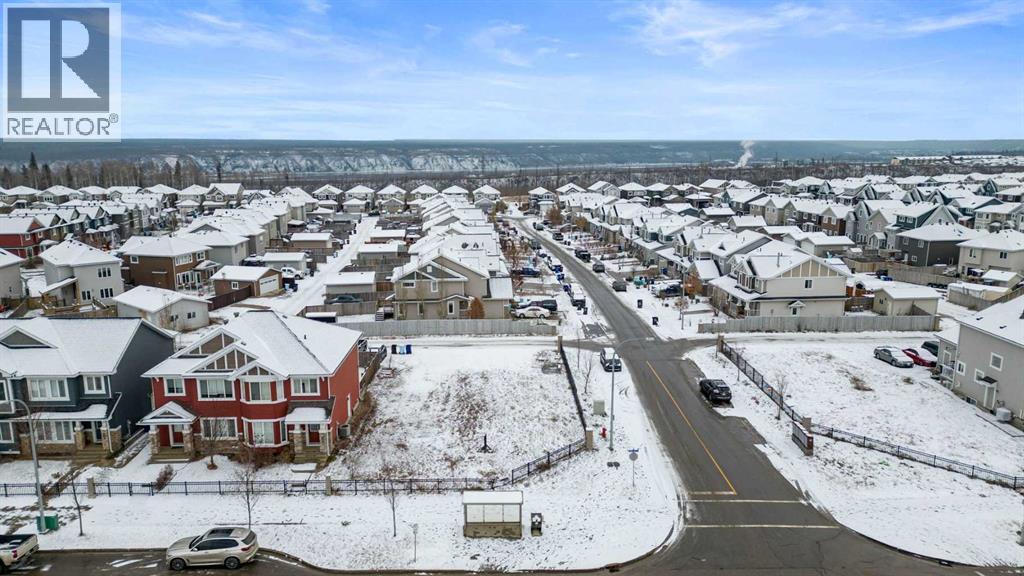
Create Your Dream Home on this Corner Lot!Situated in the picturesque Parson's Creek, this vacant lot is a canvas for your vision. Enjoy the convenience of being close to schools and scenic walking trails in the newest section of Fort McMurray. A short drive will take you to all essential amenities, making this location incredibly desirable.With the added advantage of rear lane access, there's ample space for constructing a garage to complement your future home. Don't let this exceptional opportunity slip through your fingers!Seize this chance to turn your dream home into a reality! Seller is a licensed real estate agent in the province of Alberta. Floor plans are available for serious buyers. (id:55254)
4208 52a Avenue
Rocky Mountain House, Alberta
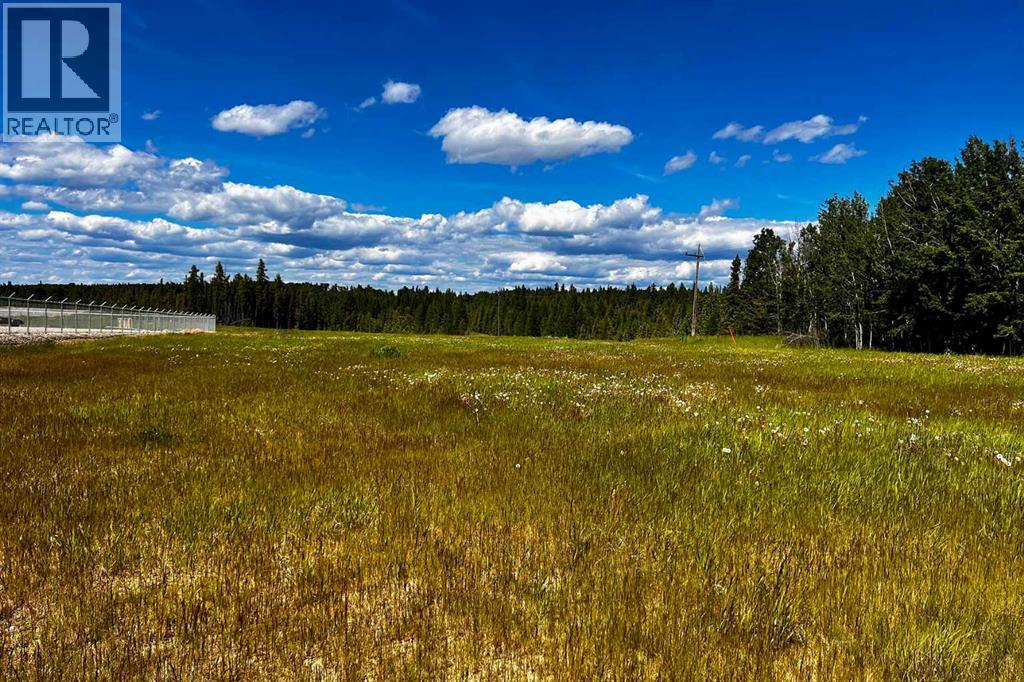
Are you looking for a high visibility location for your business? This 1.43 acre parcel zoned Highway Commercial is within town limits and has easy access to main highways. Price includes waster and sewer to the property line and access to the service road. This is a great opportunity to purchase the land and build the building you need! Taxes yet to be assessed. (id:55254)
Century 21 Westcountry Realty Ltd.
225 Heritage Drive
Fort Mcmurray, Alberta
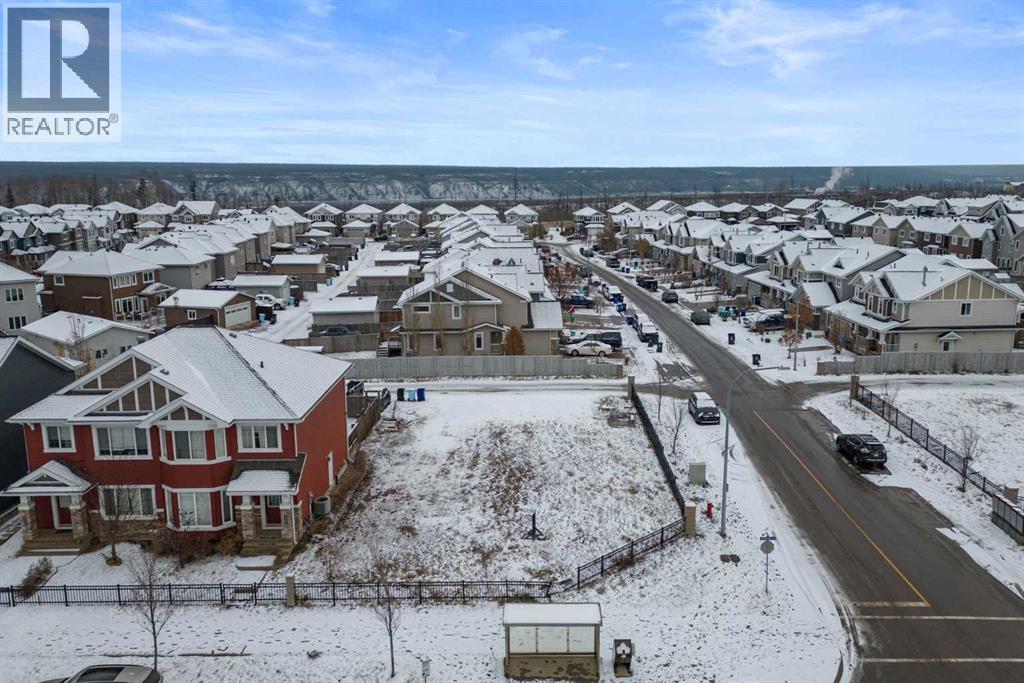
"Cultivate Your Vision for the Ideal Home Here!Nestled within the scenic enclave of Parson's Creek, this vacant lot presents a blank canvas for your dream residence. Its prime location places it in proximity to educational institutions and tranquil walking trails, making it an appealing choice within the newest sector of Fort McMurray. Moreover, swift access to essential amenities is just a short drive away. Seller is a licensed real estate agent in the province of Alberta.Enhancing its allure, the inclusion of rear lane parking provides the potential to accommodate a garage on the premises. This unique prospect should not be overlooked.This extraordinary opportunity awaits – seize the chance to craft your perfect home. Floor Plans are available for serious buyers. (id:55254)
#79 305 Calahoo Rd
Spruce Grove, Alberta
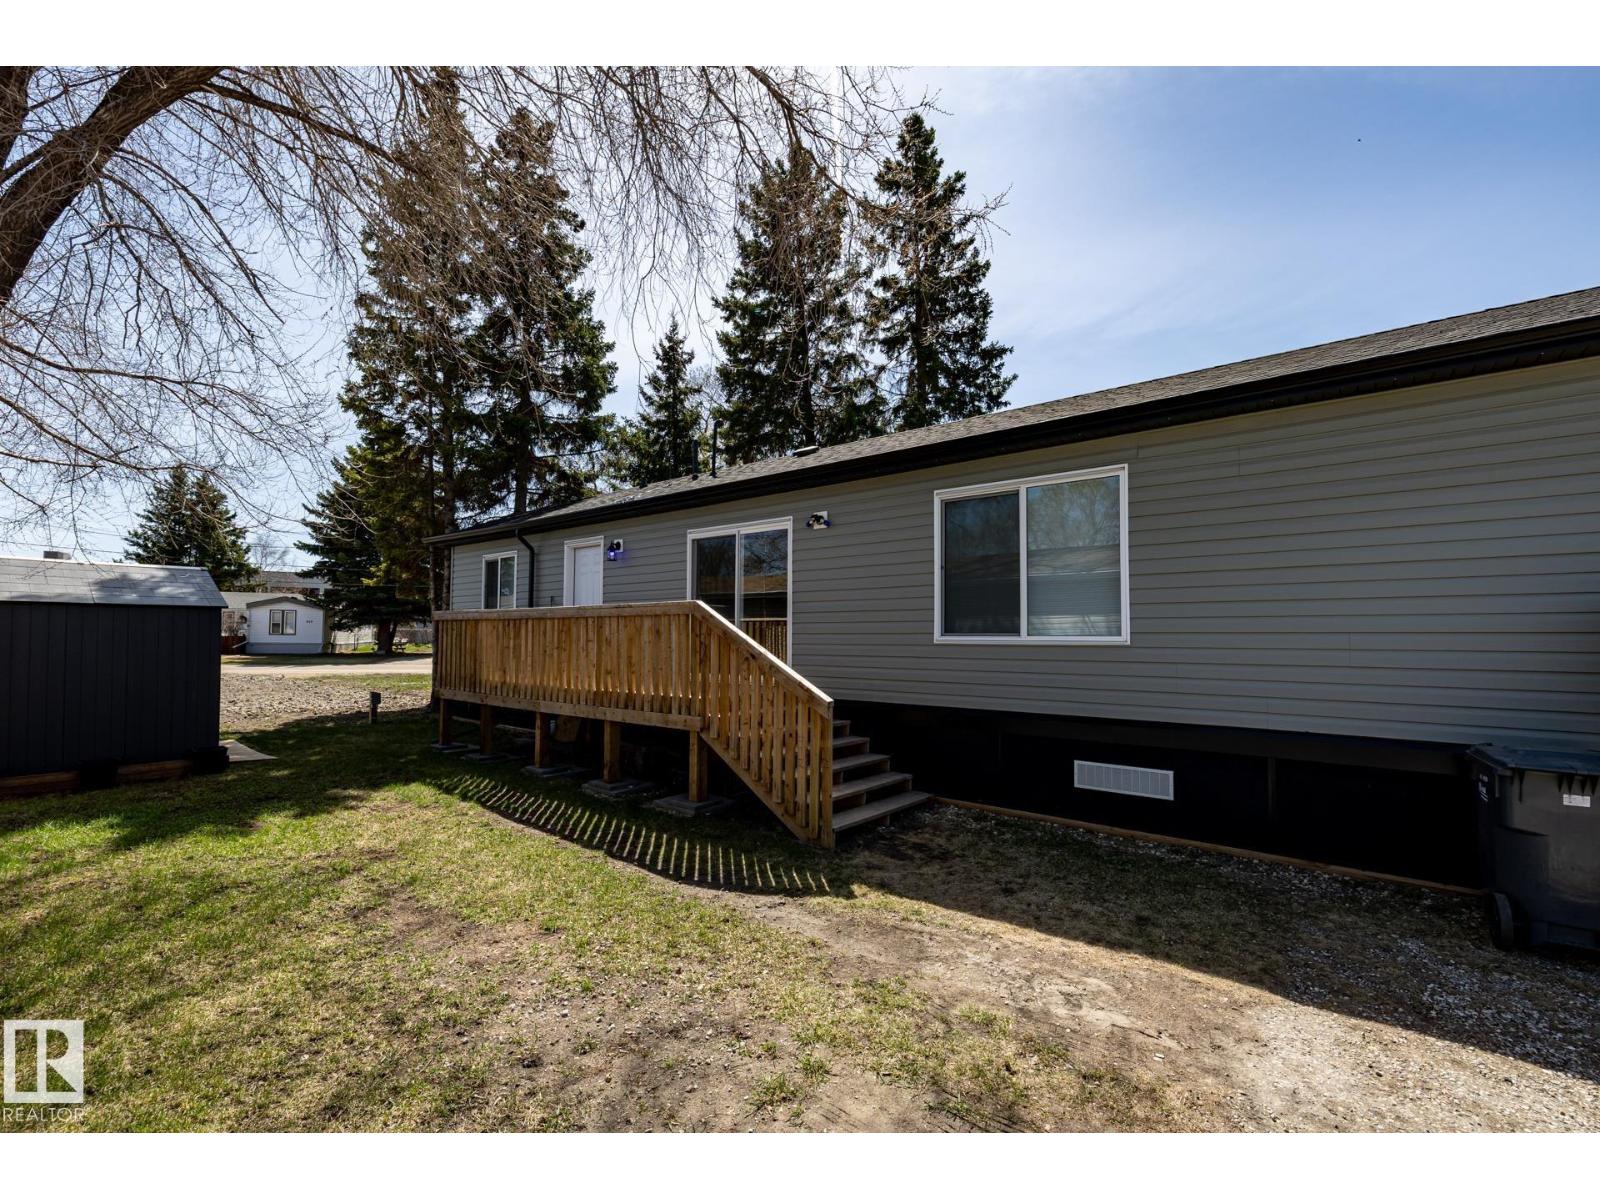
Welcome to this beautiful 3 bedroom 2 bath Modular home in Spruce Grove. Featuring 1066 sq.ft., this open floor plan offers new VINYL PLANK flooring throughout, & SHOWS AMAZING. All 3 bedrooms are a generous size, with a 3pce ensuite in the primary bedroom. The kitchen provides plenty of cupboard space & offers STAINLESS STEEL appliances, & overlooks the spacious living room with a stone facing fireplace. This well managed park offers convenience and location with walking distance to most amenities. Other features include, NEW WASHER & DRYER, NEW 8’X10’ SHED ($3K), VAULTED CEILINGS, 10 YEAR BUILDER WARRANTY & more. You’re going to love your new home! (id:55254)
5015 Day Street
Fabyan, Alberta
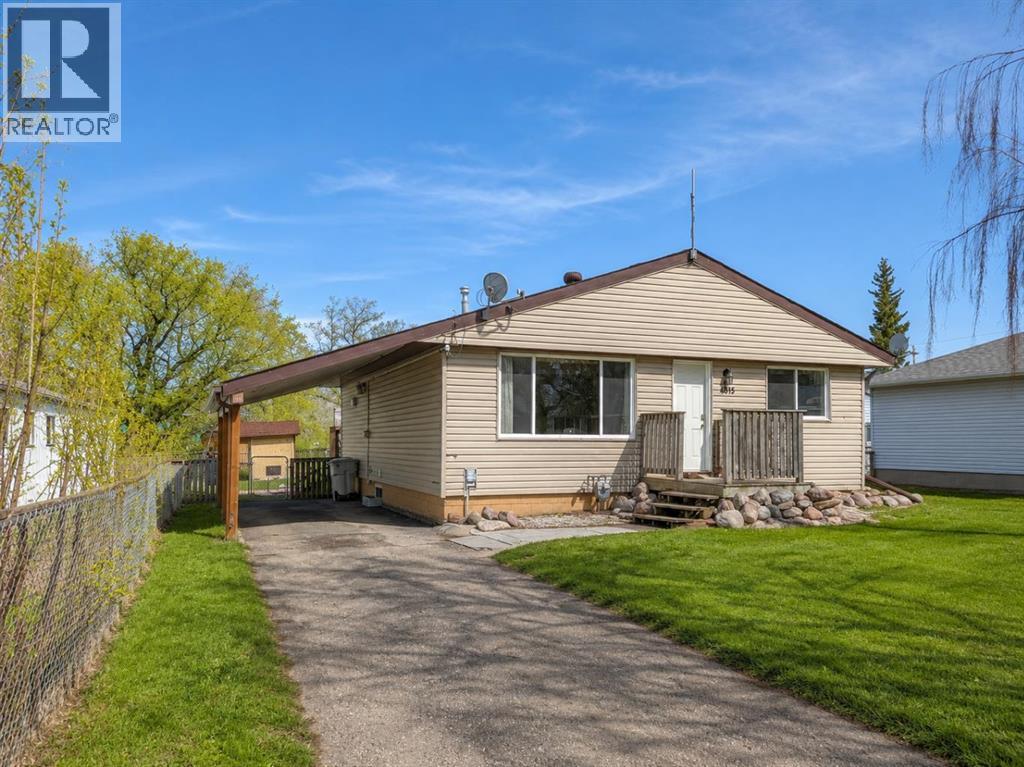
Welcome to this spacious bungalow offering a unique layout, generous living areas, and an incredible outdoor entertaining space! Situated on a large lot with a fully fenced yard, this home features an expansive multi-level wraparound deck system, multiple seating areas, and plenty of room to enjoy summer evenings or host family gatherings. The backyard also includes a storage shed, and excellent outdoor space for kids, pets, or gardening. Inside, the main floor offers a bright open-concept feel with large windows allowing for plenty of natural light throughout. The oversized living room showcases warm wood accents and an inviting atmosphere. The kitchen provides ample cabinet and counter space, stainless steel dishwasher, tiled backsplash, and direct access to the rear deck for convenient indoor-outdoor living. The home features multiple spacious bedrooms, including a large primary bedroom with double mirrored closets and plenty of space for furniture arrangements. Additional bedrooms provide flexibility for family, guests, or office space. The main bathroom offers an updated vanity with modern countertop and fixtures. Downstairs, the basement includes additional finished living space with large flexible-use rooms ideal for a games room, gym, hobby area, or future development potential. A second bathroom with corner shower adds convenience for guests or family members. This property combines functional living space, extensive outdoor entertaining areas, and a large fenced yard, making it an excellent opportunity for buyers looking for space both inside and out. - Listing photos have been digitally enhanced and cleaned up using AI technology (id:55254)
9718 103 Street
Nampa, Alberta
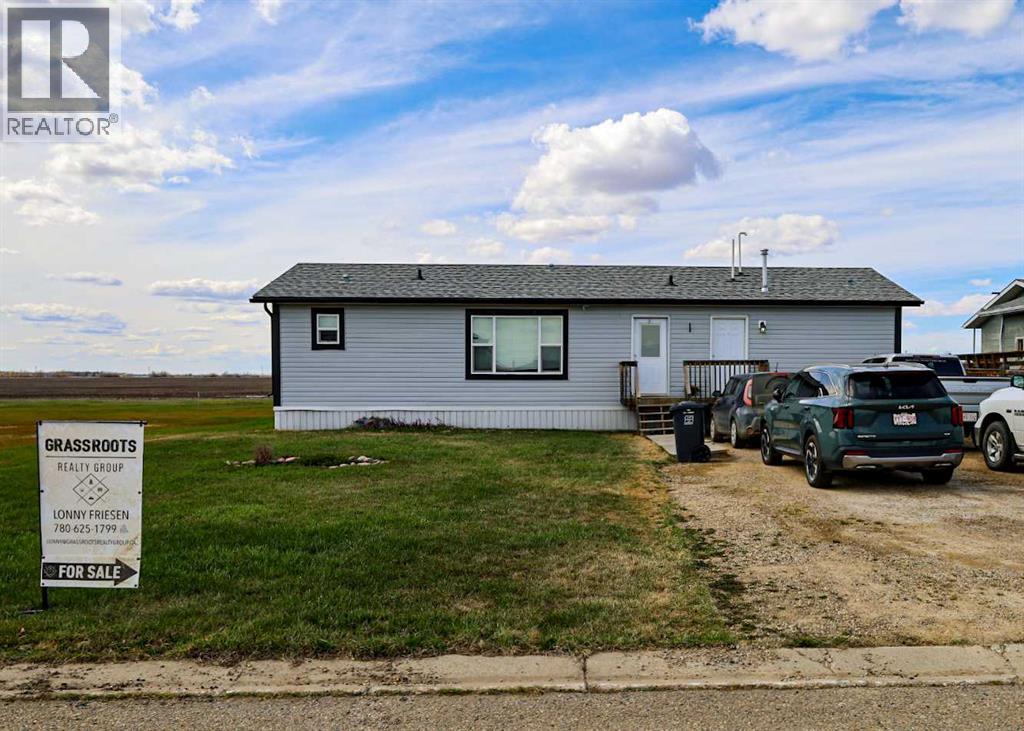
Welcome to this spacious 2016 RTM home located in the welcoming village of Nampa. Offering 1,296 sq ft of thoughtfully designed living space, this home features 3 spacious bedrooms and 2 full bathrooms, making it perfect for new families, first-time buyers, or those looking to downsize without sacrificing comfort. The bright and open-concept layout creates a warm and inviting atmosphere, ideal for both everyday living. Enjoy year-round comfort with central A/C, while large windows throughout the home provide plenty of natural light. Step outside to a fully fenced backyard with a large 12' x 16' shed. This large yard is perfect for children, pets, gardening, or simply relaxing in your own private outdoor space. Located in a quiet community with small-town charm, this move-in ready property offers modern comfort, functional living space, and excellent value. Don’t miss your opportunity to make this beautiful home yours! (id:55254)
9 Gray Close
Sylvan Lake, Alberta
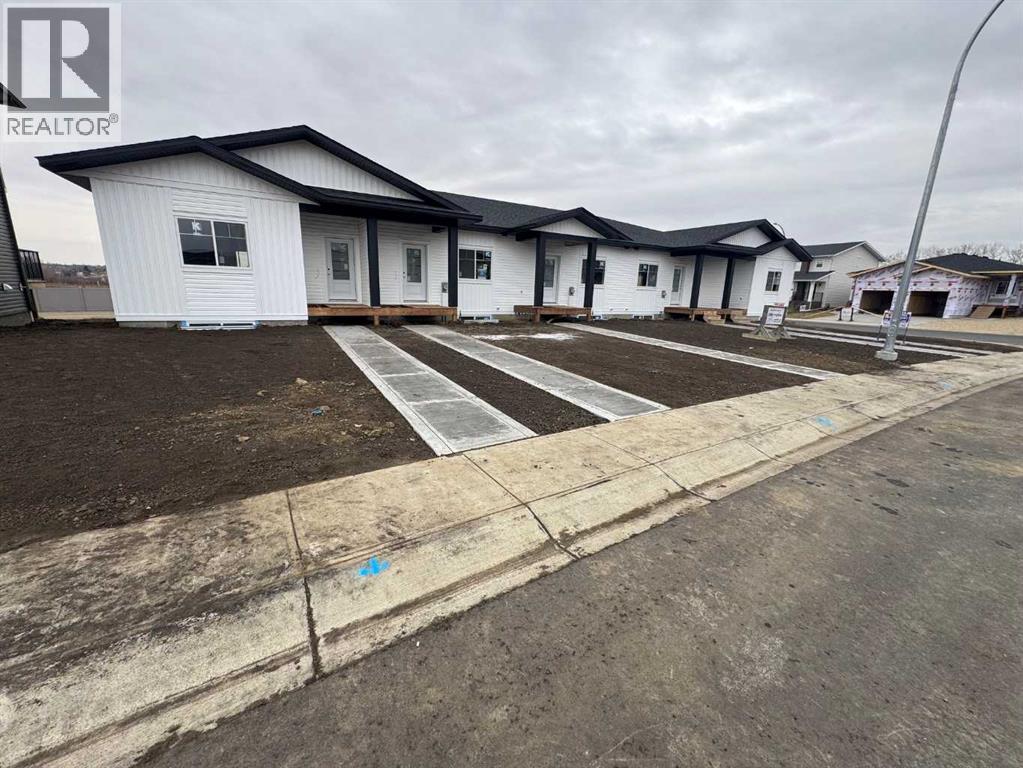
Imagine starting your mornings with coffee on a sunny south-facing deck, then enjoying peaceful walking trails just steps from your front door. Located in the new Grayhawk community of Sylvan Lake, this brand new modern bungalow townhouse offers the perfect combination of style, comfort, and convenience—with no condo fees. Designed for easy living and entertaining, the bright open-concept main floor features 9 ft ceilings, luxury vinyl plank flooring, and a functional kitchen complete with quartz countertops, stainless steel appliances, corner pantry, and spacious dining area. The impressive primary suite includes a large walk-in closet and beautiful ensuite with double sinks and a glass-door stand-up shower. A convenient main floor laundry room and 2-piece powder room add to the thoughtful layout. The undeveloped basement offers excellent future potential for a family room, two additional bedrooms, and a 4-piece bathroom—perfect for growing families or extra guest space.Enjoy being close to the lake, golf courses, and everyday amenities while tucked into a quiet community that feels like a retreat. Built for energy efficiency and backed by a New Home Warranty, this home provides lasting value and peace of mind. Includes a 2-stall gravel parking pad, patio blocks in backyard and sod in front. Proposed completion is Summer 2026, giving you something exciting to look forward to. GST is included in the purchase price, with rebate assigned to the builder. Taxes to be assessed. Photos shown are from a similar home and may not reflect exact finishes. (id:55254)