Sanket Patel Commercial Realtor
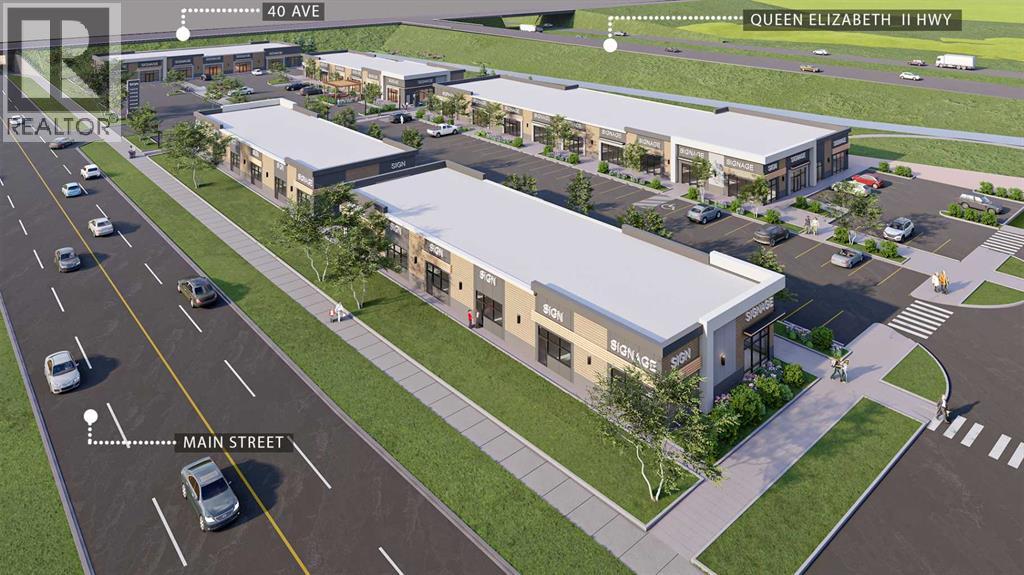
302, 3104 Main Street
Airdrie, Alberta
Welcome to Main Street Market, a brand-new commercial development located in the heart of Airdrie’s rapidly expanding commercial corridor. This 1,715 +/- sq. ft. retail condo unit presents an exceptional opportunity for veterinary clinic users, pet care operators, investors, or owner-users looking to establish themselves in one of Airdrie’s newest retail destinations. Situated within a high-exposure mixed-use plaza surrounded by significant residential growth, the development offers excellent accessibility, modern construction, ample on-site parking, and prominent frontage. Perfectly suited for a veterinary clinic, pet wellness centre, grooming, or other complementary medical and service-based uses, this professionally planned project is expected to be completed in Fall/Winter 2026. (id:55254)
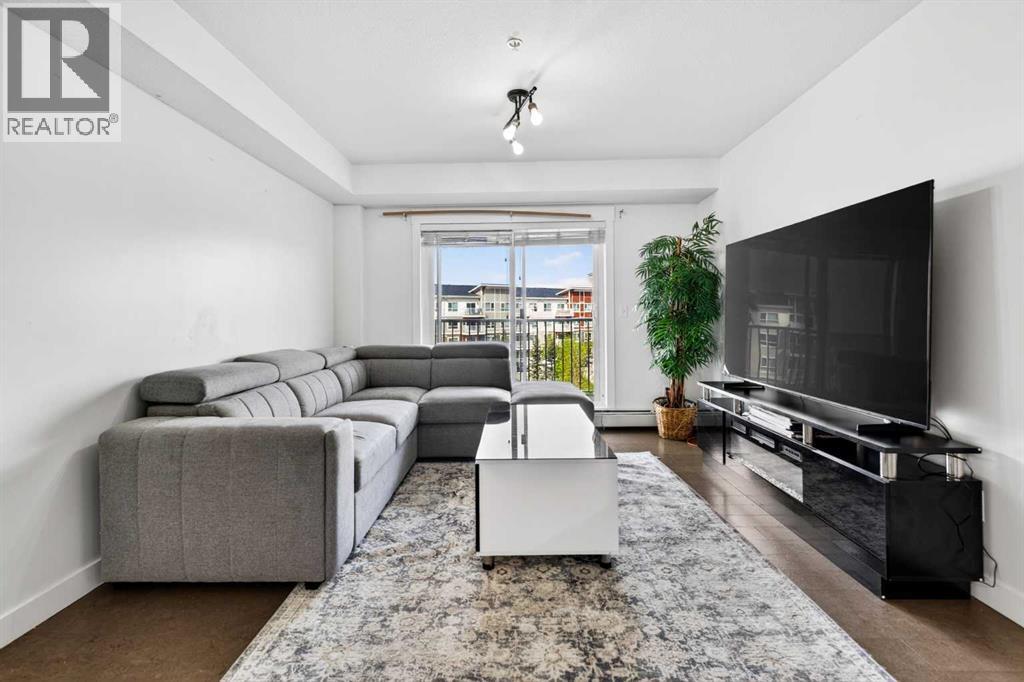
2303, 302 Skyview Ranch Drive NE
Calgary, Alberta
This bright and move-in ready 2-bedroom, 2-bathroom corner unit faces a peaceful courtyard and is filled with natural light through oversized windows, showcasing beautiful bright white modern finishes throughout. The open-concept layout features a dedicated dining area and a stylish kitchen with quartz countertops, stainless steel appliances, and crisp white cabinetry. Enjoy the added convenience of in-suite laundry in its own dedicated room, a private storage unit, and TWO titled parking stalls — a rare find in condo living! Located in a pet-friendly building in Skyview Ranch, just minutes from the airport, bus stops, schools, and everyday amenities. Don't miss this incredible opportunity, book your private showing today! (id:55254)
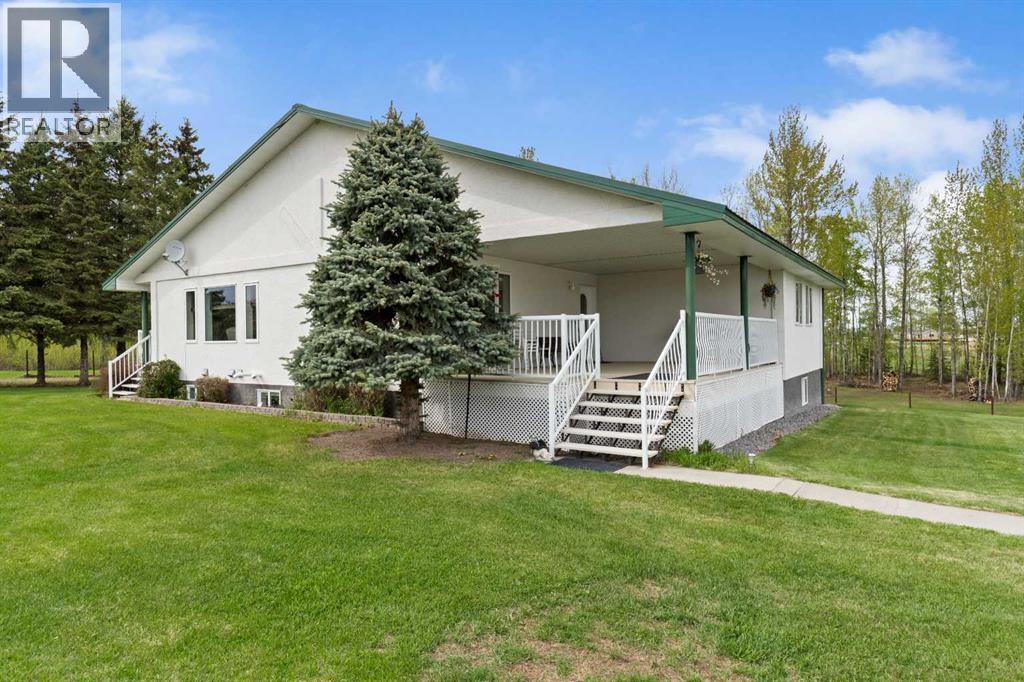
101070 Township Road 594
Rural Woodlands County, Alberta
Welcome to your new country home, located right on the pavement just two miles east of Blue Ridge, Alberta. This property offers plenty of room to move, anchored by a solid family home, a 24' x 28' double car garage, and a 60' x 40' shop. Built for serious work and storage, the shop features a heavy-duty 5,200 lb concrete floor, 17-foot ceilings, and a 14-foot-wide by 16-foot-high overhead door that easily fits large equipment or an RV. The land itself is already cross-fenced, having originally been set up for alpacas.Outside, you can enjoy the quiet country views from the large front covered deck, or head over to the side covered deck, which is the perfect spot to sit back and watch the sunsets.Inside, the home is built for Alberta winters with R28 insulated exterior walls. The main floor features a comfortable open-concept layout with real hardwood floors running through the living room, a large kitchen, and a big dining area made for family meals. The kitchen is equipped with a new gas stove from April of this year, a fridge about 2 years old, and a 2010 dishwasher. For added convenience, the laundry room is located right on the main floor, and the entire house is serviced by a central vacuum system. The primary bedroom provides plenty of space at 16' x 20' and includes a walk-in closet and a 3-piece ensuite, alongside two more main-floor bedrooms. The solid craftsmanship is noticed in the tall wood baseboards and solid wood interior doors. Downstairs, the walk-out basement has its own separate entrance and functions as a full living suite. Thanks to tall ceilings and big windows, the space is bright and welcoming, featuring a second full kitchen, three more large bedrooms, and a family room. The mechanical systems are well-maintained and robust,. A 200-amp electrical service is in the house. Heating is handled by a combination of cozy in-floor heat (downstairs) and a forced-air system, featuring a high-efficiency furnace that was brand new in April of this year and a heat exchanger that is about 4 to 5 years old. The hot water tank was replaced in 2017. The water system includes a well pressure tank that is roughly 5 years old and a 60-foot-deep water well with a 24-inch casing that is about 32 years old. An RO system is included for drinking water. Built with efficiency and quality finishes in mind, this acreage is ready for its next chapter. (id:55254)
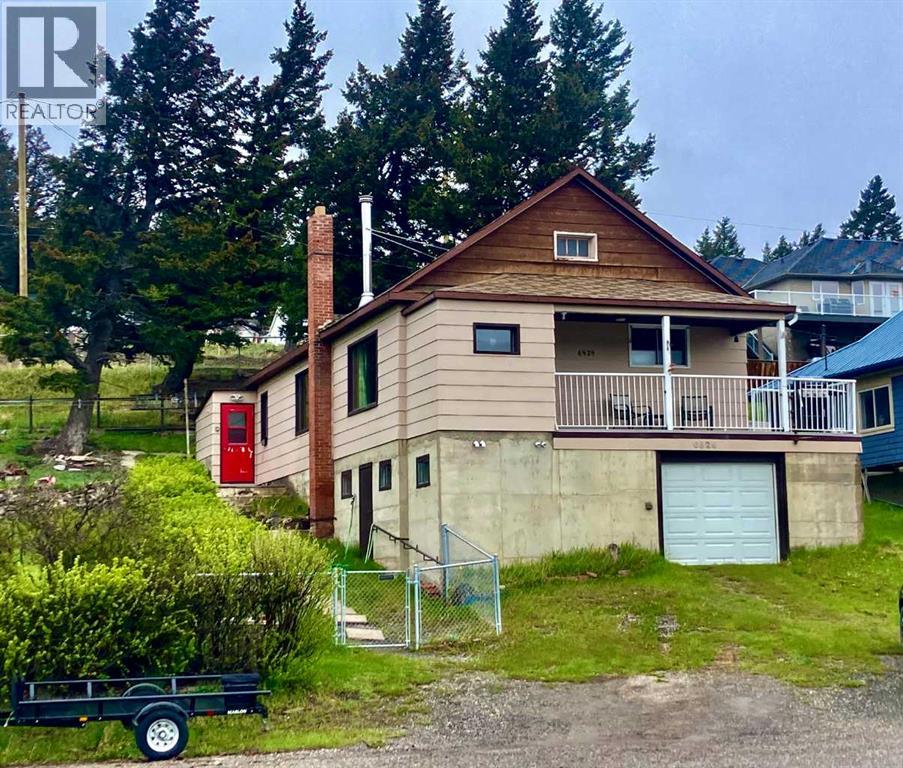
6525 21 Avenue
Coleman, Alberta
Welcome to the Crowsnest Pass. This hillside bungalow sits on 5 lots with beautiful unobstructed view of the SW Rockies. This home features a large livingroom and diningroom with picture windows to take in the expansive yard and mountain views. Original hardwood floors in diningroom, main floor laundry, walkout basment with tons of storage for all your equipment. Convient back porch and sunny front porch. A great opportunity to own a property in this mountain setting. (id:55254)
14123 Township Road 404
Rural Flagstaff County, Alberta
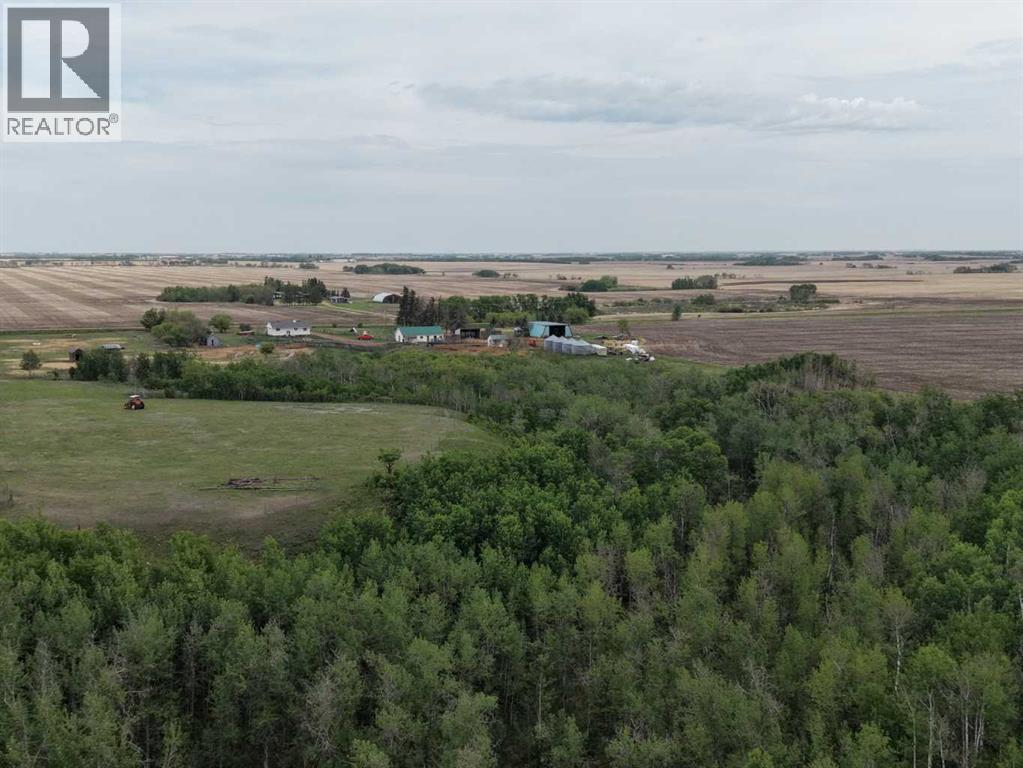
This is a picturesque Hobby/Cattle Farm along the breathtaking Battle River Valley~a landscape where the rolling hills meet a winding river below and the farm and ranch life set the pace.This exceptional, HARD TO FIND small-scale cattle farm offers the perfect blend of natural beauty (with frequent wildlife and your own hunting grounds) functional design, and rural tranquility. The current owner currently runs approx. 24 pairs, 5 horses, and 2 bulls. There are also shelters and fencing ready for sheep and chickens as well. He has taken exceptional pride in developing a reliable, convenient, and efficient livestock water system throughout the property-his well planned setup featuring a multiple zoned water distribution system supplying multiple watering locations for animals across the farm-showing his commitment to his animals and the long term care and protection of his well system. There are numerous outbuildings that support livestock operations~ including a 44 x 70 ft shop/machine shed with 220 power; 30 x 48 ft barn with stalls (including each having their own 12' x 36' walkout) birthing pen, and tack room; graineries, animal shelters, waterers, cattle chutes, well maintained handling corrals and some steel fencing, and the property is perimeter fenced. The mature coulees and stands of native trees provide excellent natural windbreaks and shelter for cattle, complemented by the natural spring water access, and excellent forage quality. The home carries the character and simplicity that cowboy and country folks appreciate~solid, comfortable, and connected to the land. It is believed to have been built around 1960 but has had significant upgrades to it~ including new shingles, siding, vinyl windows, flooring, paint, 100 amp electrical, updated bathrooms, and water tank 2025. Situated near Forestburg with a K-12 school, dental and medical office, ambulance service, curling, golf, hockey and other recreation opportunities, churches, banking and legal ser vices, restaurants and businesses. Larger nearby centers are Stettler or Camrose. (id:55254)
1723 200 St NW NW
Edmonton, Alberta
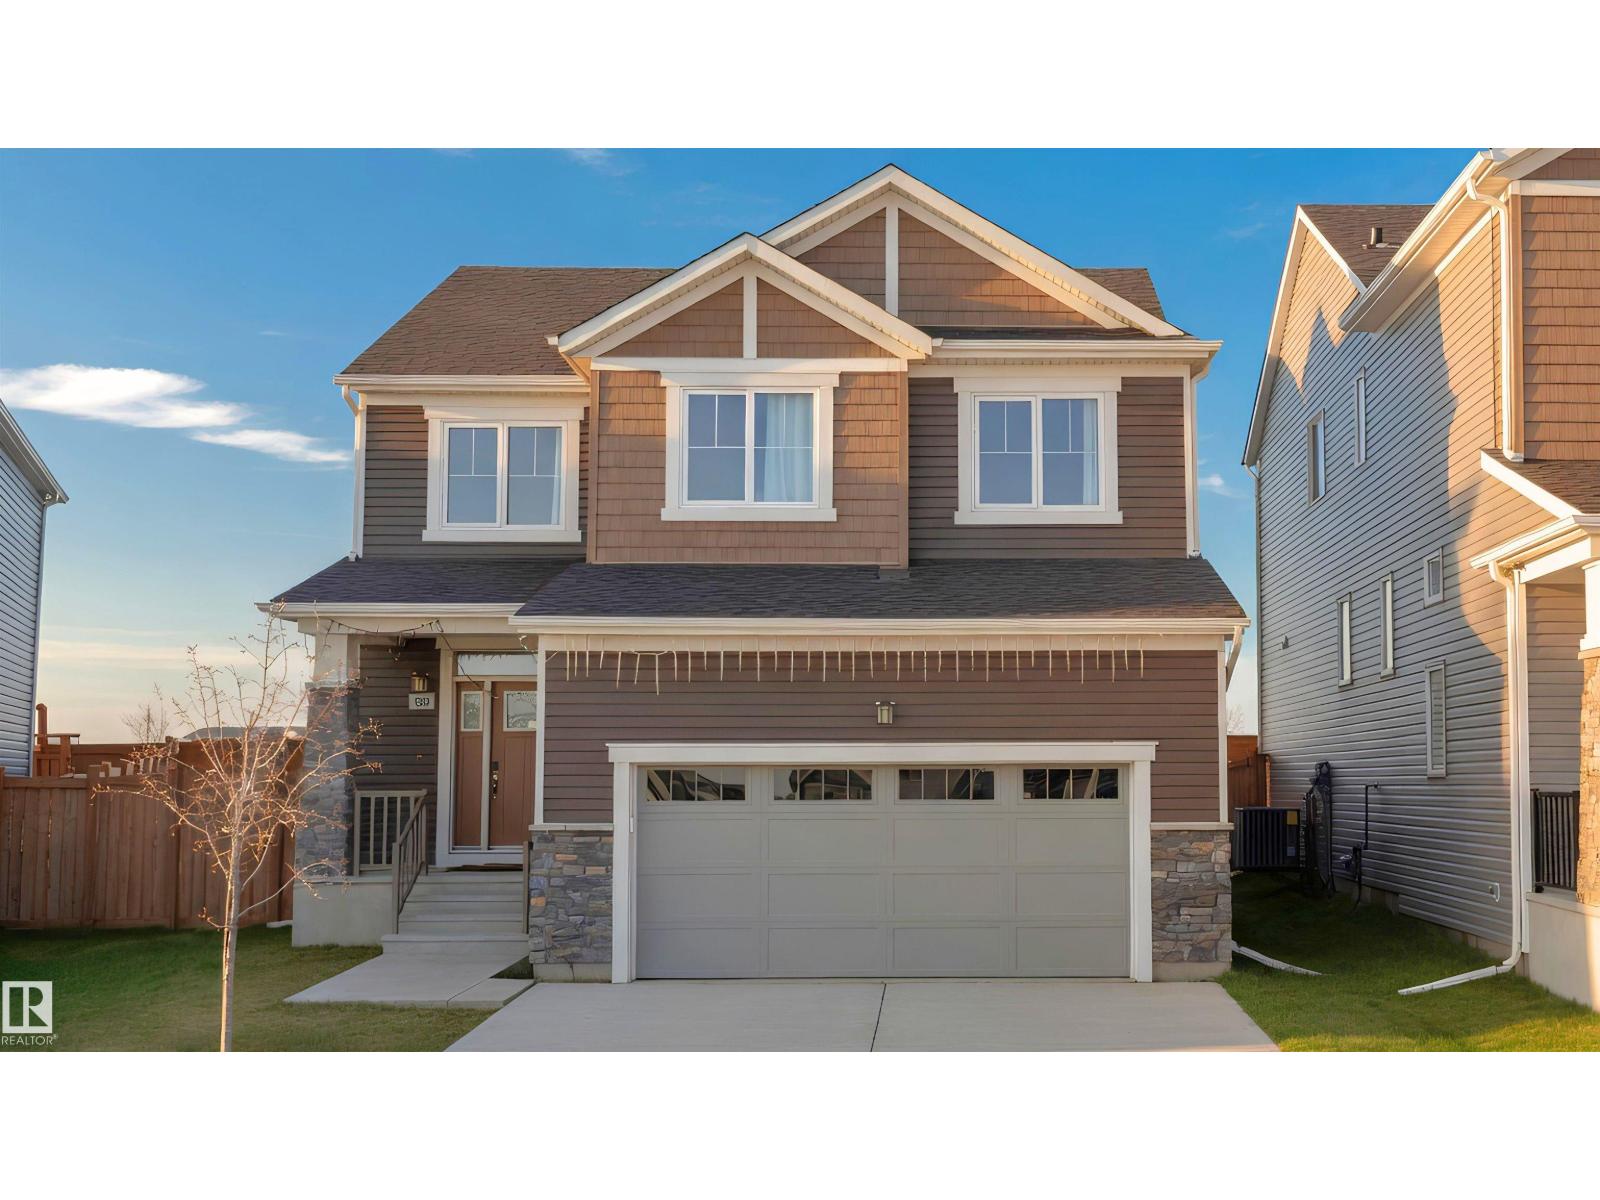
Welcome to modern family living in the highly desirable community of Stillwater! 1,920 sq.ft. of beautifully designed living space, this single-family detached home stands out from the rest with its larger, oversized lot and NO REAR NEIGHBOURS—giving your family ultimate privacy and plenty of extra room to run, play, or entertain. The open-concept main floor welcomes you with soaring natural light and a gorgeous kitchen that flows seamlessly into the spacious living area. Upstairs, you’ll find 3 generously sized bedrooms, including a private primary retreat featuring a walk-in closet and a spa-like ensuite. Bonus: Living in Stillwater means exclusive access to the private HOA Amenity Centre, featuring a playground, summer splash pad, outdoor winter skating rink, and sports courts. Just minutes from Anthony Henday Drive, shopping, and the future school site, this pristine 3-bedroom property offers unmatched convenience and a vibrant community lifestyle. Your perfect family home awaits! (id:55254)
319 Saddlebrook Circle NE
Calgary, Alberta
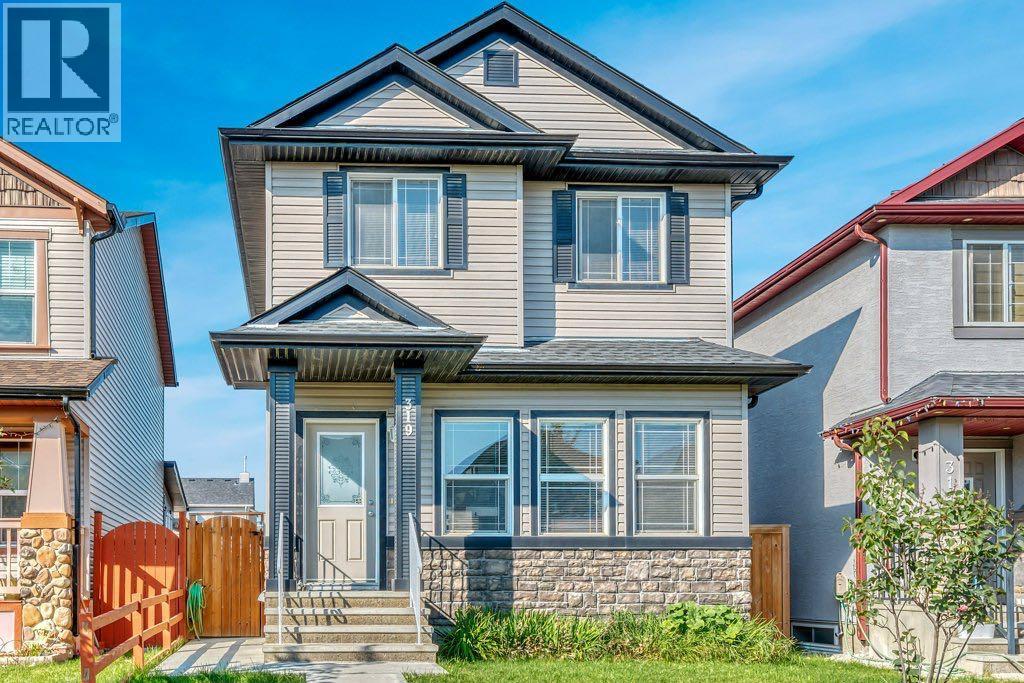
This beautifully designed home perfectly balances elegance and functionality. Nestled on a quiet street, it offers a peaceful setting while still being conveniently close to schools, parks, public transit, and the C-Train station. No sidewalk on the side of this property means no extra shovelling!Step inside to an impressive open-concept living space highlighted by soaring 9-foot ceilings and a cozy central gas fireplace, creating a warm yet grand atmosphere. The kitchen is ideal for both everyday living and entertaining, featuring a raised island with seating for four, while the adjoining dining area comfortably fits a table for 6–8 guests. A 2 pc washroom that completes the main floor.Upstairs, the well-planned layout continues with vaulted ceilings in both the hallway and primary bedroom, enhancing the bright and airy feel throughout. Large windows flood the space with natural light. The spacious primary retreat includes a walk-in closet and a private 4-piece ensuite. Two additional generously sized bedrooms share another full 4-piece bathroom, and the conveniently located hallway laundry adds everyday ease.A separate side entrance leads to a fully finished basement, ideal for extended family. The lower level features a study/den, bedroom, full 4-piece bathroom, kitchen, dining area, living room, and rough in for a washer and dryer in the storage space/utility room.Outside, the low-maintenance backyard is designed for entertaining, complete with poured concrete and room for gardening. The oversized double garage is a standout feature, with dual garage doors opening to the backyard to create additional covered space for gatherings and outdoor enjoyment.Filled with thoughtful upgrades and exceptional features throughout, this is a property you won’t want to miss. (id:55254)
#108 12838 65 St NW
Edmonton, Alberta
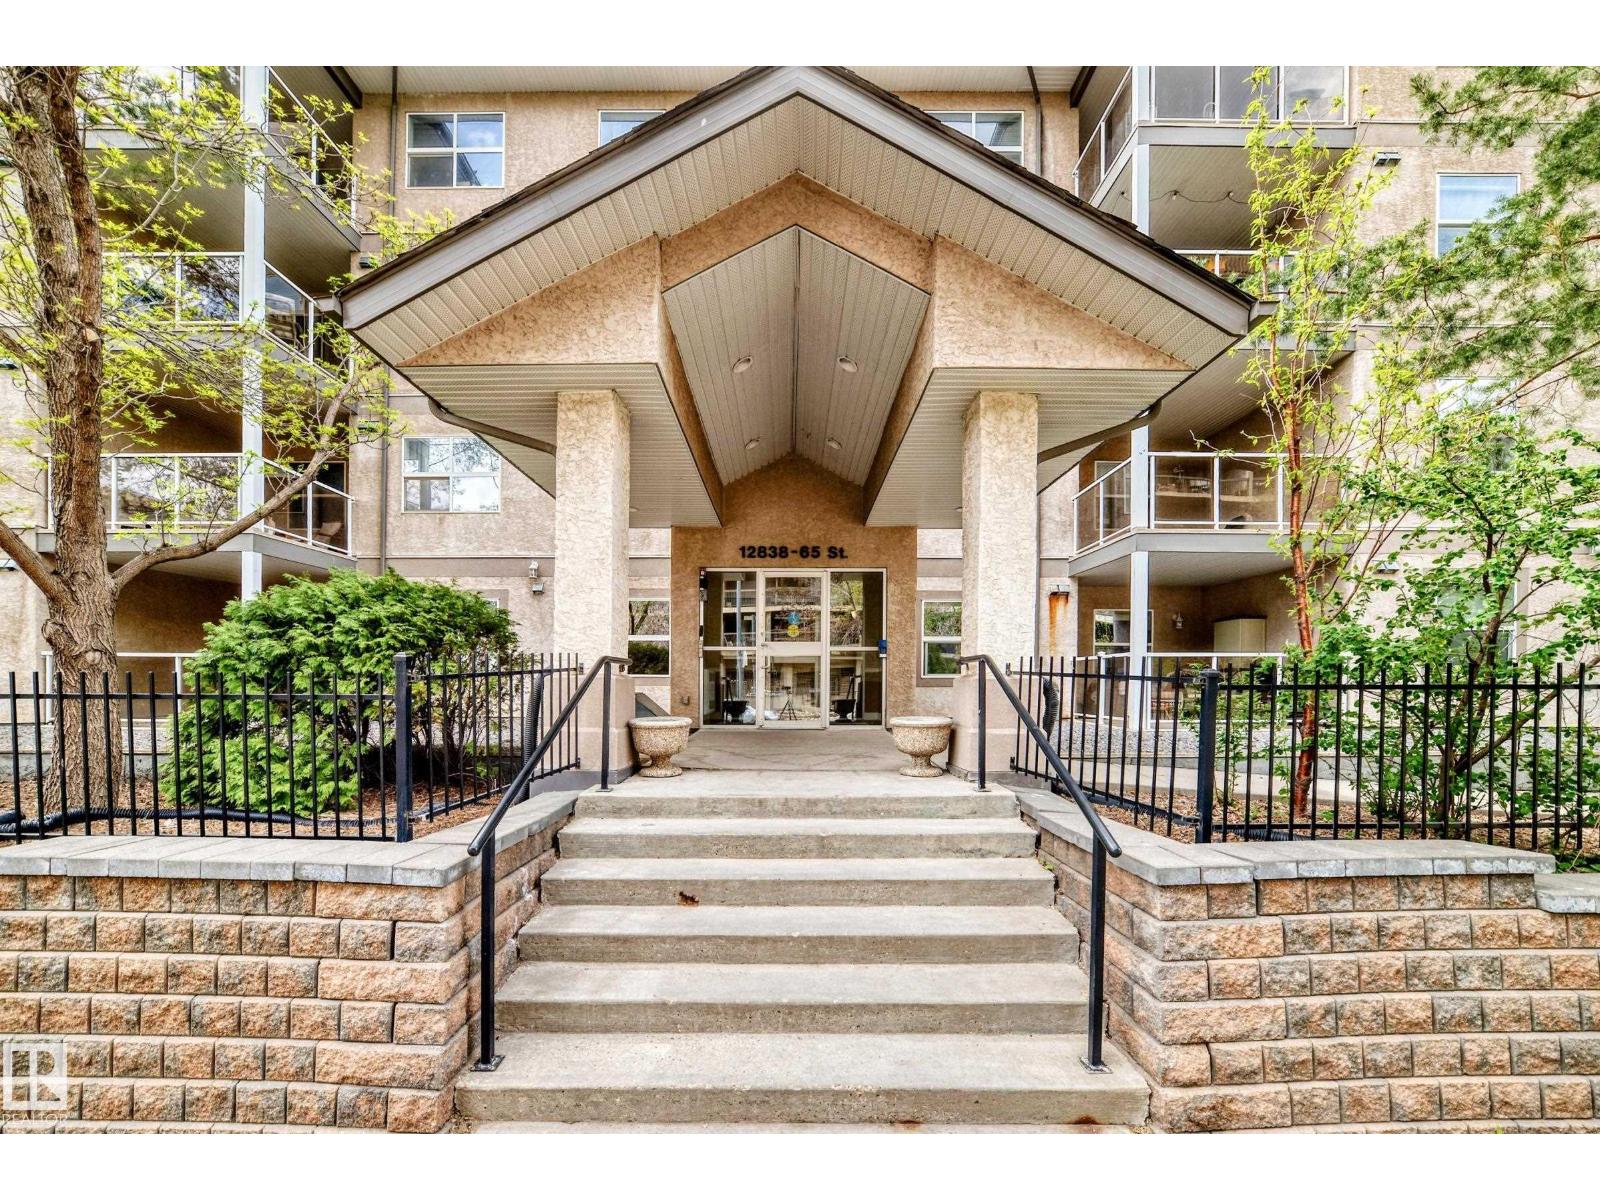
Come check out this open and bright 1 bedroom condo. You walk in to the spacious kitchen with bar seating. There is a NEW FRIDGE,STOVE and DISHWASHER. Other features include a cozy living room and dining room with patio (nice and quiet), spacious one bedroom and 4 piece bathroom. There is also a small storage room.This property comes with 1 HEATED UNDERGROUND PARKING STALL. This complex has a large fitness room and you can also rent an additional locker from the condo board. The condo fees include heat and water. This unit is close proximity to LRT, public transport, shopping, Yellowhead and more. (id:55254)
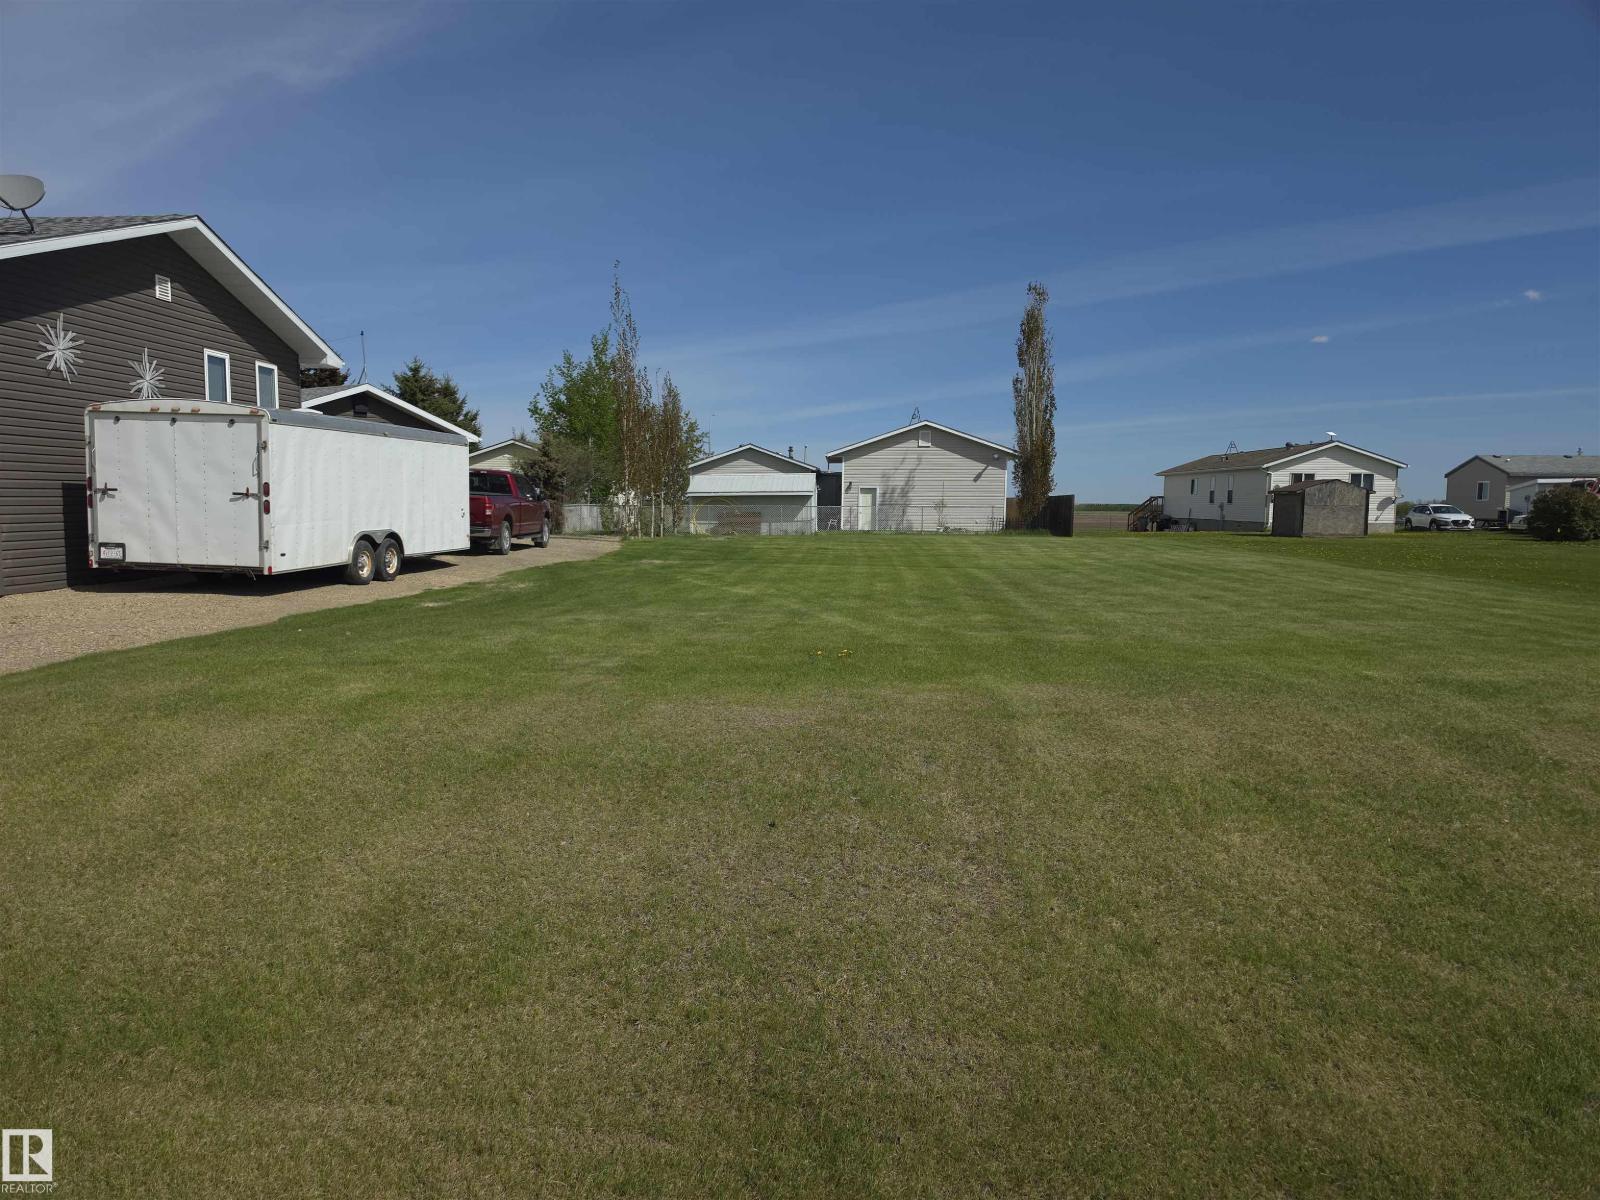
40 Woodbend Crescent
Warburg, Alberta
Build your dream home on this beautiful 50' x 120' residential lot located in the welcoming village of Warburg. This well-maintained property features lush, manicured grass, offering both charm and the opportunity to design your yard as you imagine. Situated in a quiet, family-oriented neighbourhood, the lot is bordered by an established home on the West side of the yard and a vacant lot on the East side. The property is conveniently located less than a 10-minute walk to local schools. Enjoy small-town living with the perfect opportunity to create the home you’ve always envisioned. (id:55254)
110, 260300 Writing Creek Crescent
Rural Rocky View County, Alberta
Location, Location, Location!!! Located at the busy South Entrance. New Horizon Mall is over its growing pains. Now is the time to buy while prices are low. Don't miss this opportunity, call today for more information. (id:55254)
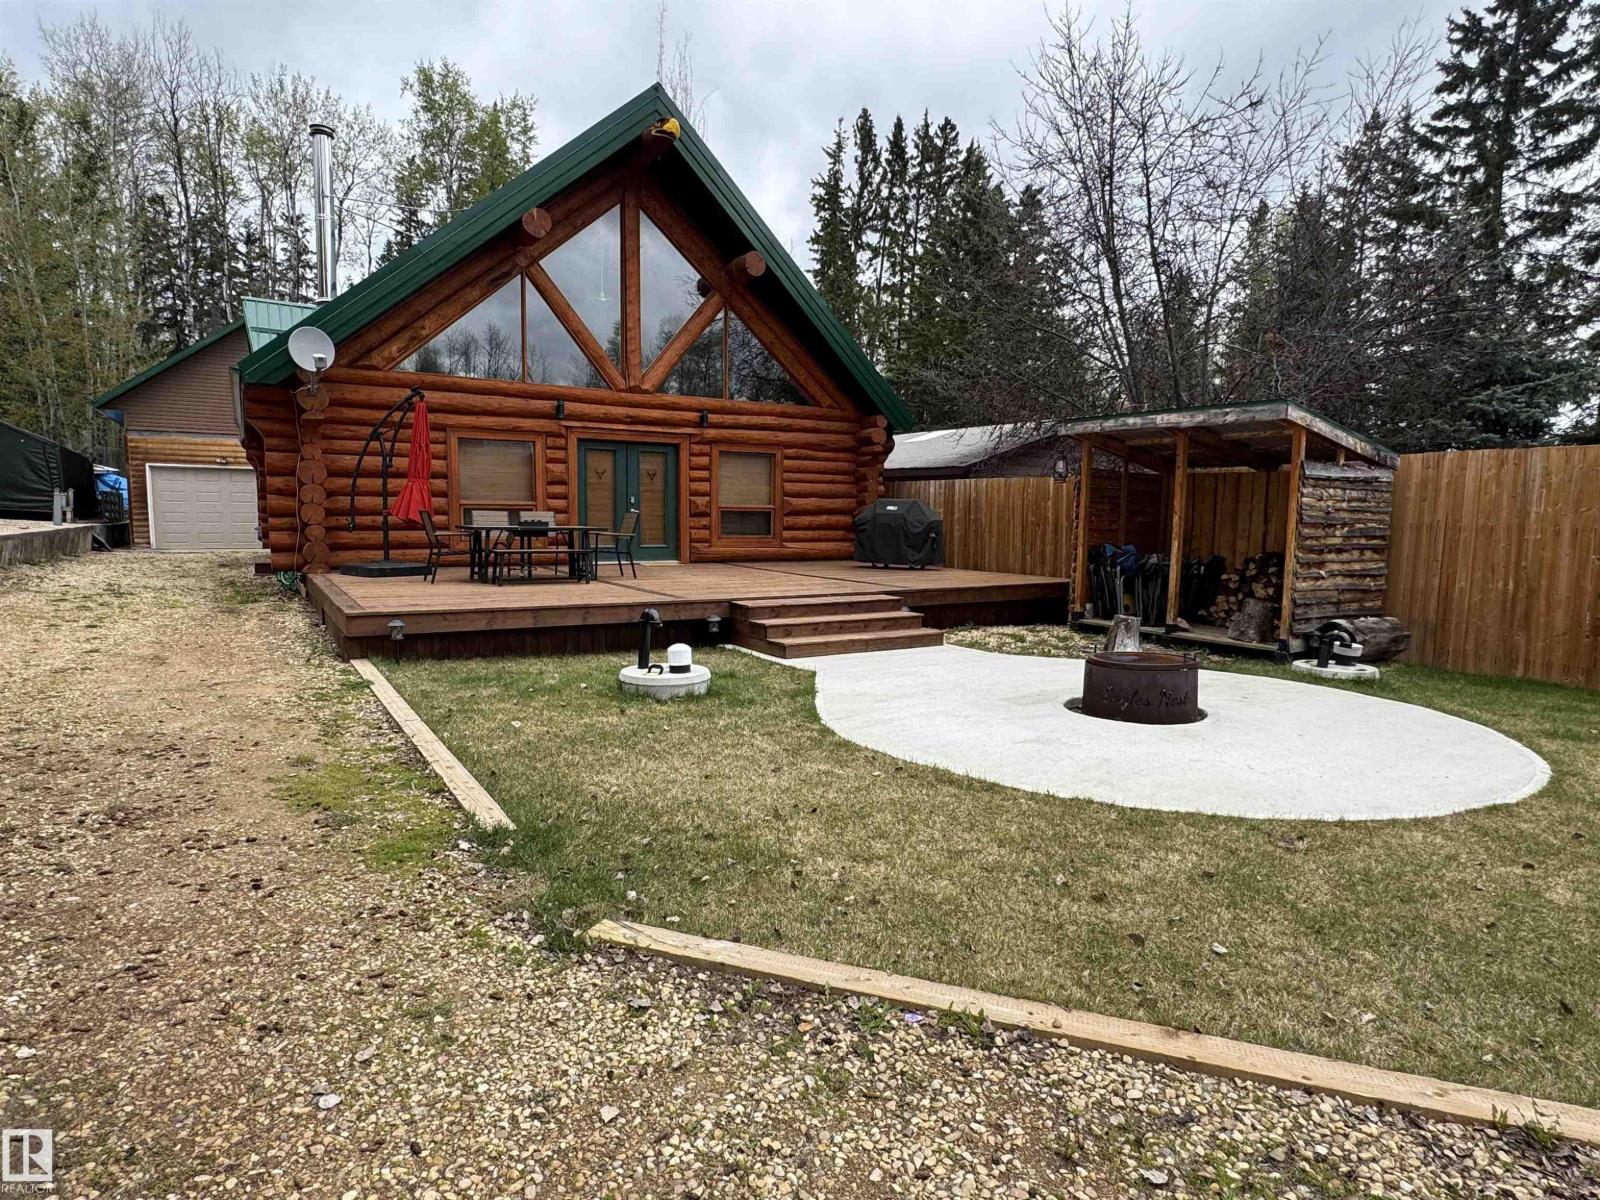
#68 63116 Rge Road 255
Rural Westlock County, Alberta
Welcome to Eagles Nest, one of Long Island Lake’s most unique and recognizable properties. This 3-bedroom, 1-bath log home is packed with character, featuring a tin roof, soaring vaulted ceilings, exposed log beams, oversized windows, a stunning stone fireplace, antler chandeliers, and an open-concept lodge-style layout. The spacious loft adds even more flexibility, offering tons of room for family and friends to gather, relax, or stay the weekend. The kitchen features white cabinetry, generous workspace, and a showpiece river-rock island that anchors the heart of the home. Outside, enjoy the expansive front deck, fenced yard, firepit area, wood storage, and double detached garage with potential extra living space above. Whether used as a lake retreat, year-round home, or unforgettable getaway, Eagles Nest offers a rare chance to own a property with true local character and charm. (id:55254)
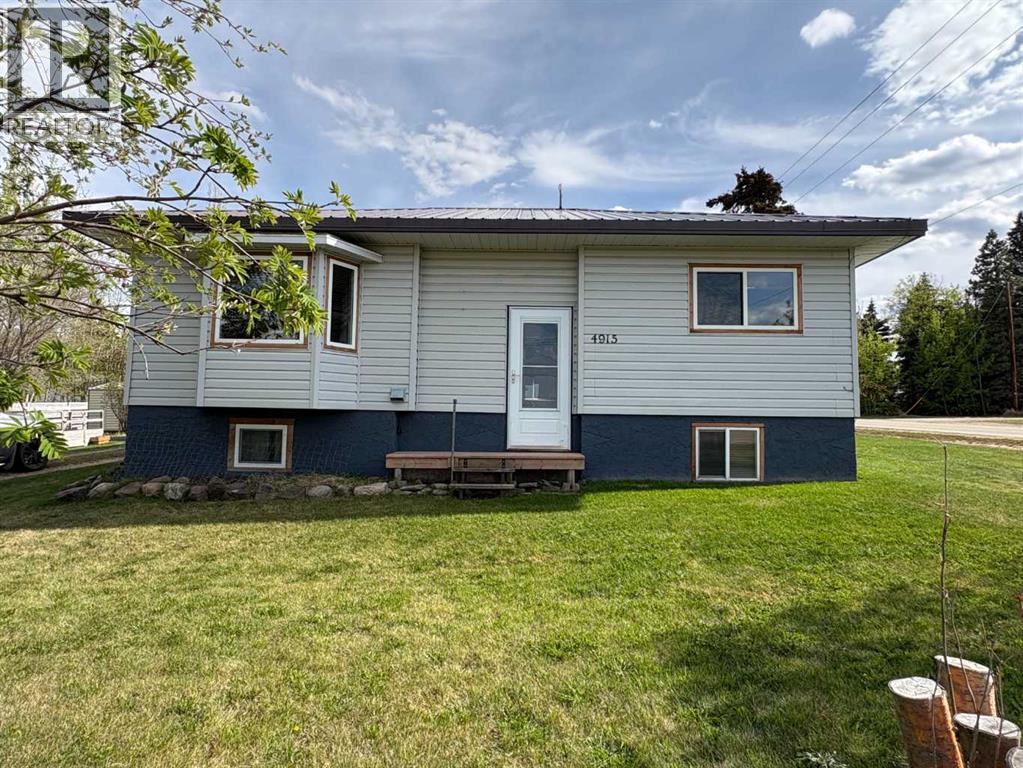
4915 50 Avenue E
Bluffton, Alberta
An excellent opportunity for a business venture, this well-maintained 1,042 sq. ft. bungalow is ideally located on two lots in Bluffton and zoned Urban Commercial. The home features 1 bedroom on the main floor and 2 additional bedrooms in the fully developed basement, with a full bathroom on each level. A dedicated office space provides flexibility for business use or working from home.The kitchen has been updated with a new gas range and dishwasher, while the spacious dining area offers patio doors leading to the deck—perfect for indoor-outdoor living. The living room provides a warm and comfortable space to relax.The basement includes a laundry area, a jetted tub, sauna, and a private bathroom setup, along with a hobby room and cold room. There is also access to the well system and pressure tank. The hot water tank was replaced approximately 10 years ago.Situated on a generous 100' x 140' partially fenced lot, the property features mature fruit trees, a tool shed, garden shed with raised garden beds, and a 12' x 30' insulated outbuilding that offers great potential with a little TLC.This property is an excellent option for a first-time buyer, rental investment, or a live/work business setup. (id:55254)