Sanket Patel Commercial Realtor
4828 20 Avenue NW
Calgary, Alberta
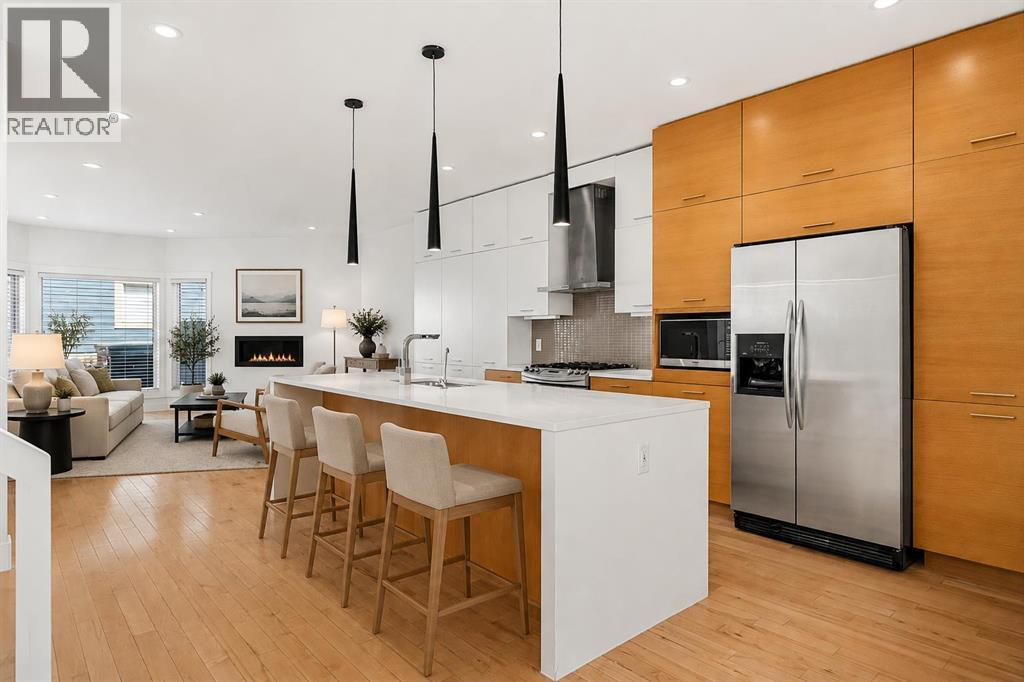
Welcome to this beautifully finished upscale duplex in the heart of Montgomery, where thoughtful design meets an unbeatable inner city location. Offering over three levels of finished living space, this home is perfect for families, professionals, and those who love to entertain.The bright and open concept main floor features a stunning kitchen that flows seamlessly into the spacious living area, complete with a cozy gas fireplace. A versatile front room offers endless possibilities and can be used as a formal dining room, home office, or additional living space. A convenient 2 piece bathroom completes the main level.Upstairs, you'll find three generously sized bedrooms, including a spacious primary bedroom complete with a private ensuite. An additional full bathroom and upper-floor laundry add convenience and functionality to the upper level.The fully finished basement provides even more living space with a large recreation room, fourth bedroom, and full bathroom which is ideal for guests, teenagers, or a private space to unwind.Step outside to enjoy the beautifully landscaped and fully fenced backyard featuring a hot tub, perfect for relaxing year round. The heated double detached garage is truly a dream space, offering room for parking, storage, hobbies, or a workshop setup.Located just steps from the river pathways, schools, shopping, restaurants, and countless amenities, you'll love the walkability and sense of community Montgomery has to offer. Enjoy quick access to downtown by bike or car while embracing the perfect balance of nature and inner-city living. This move in ready home offers exceptional space, style, and convenience in one of Calgary's most sought after communities. Call to book your showing today! (id:55254)
12 Oakvale Place SW
Calgary, Alberta
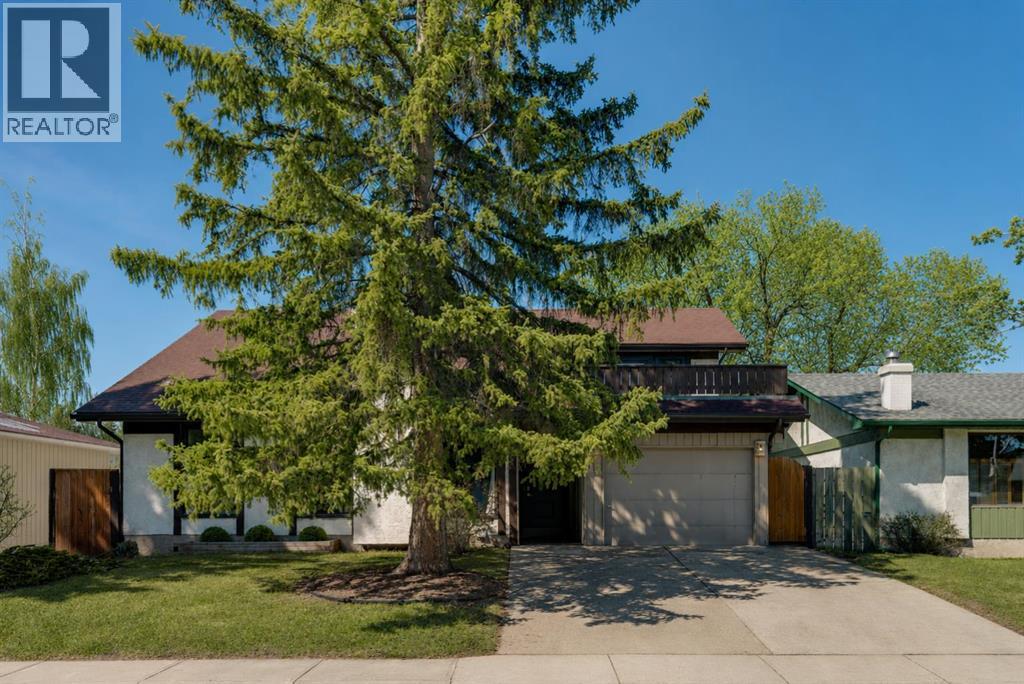
** CHECK OUT THE VIDEO TOUR ** Welcome home to 12 Oakvale Place SW — a beautifully renovated 5-LEVEL SPLIT tucked into one of OAKRIDGE's most established and family-friendly CUL-DE-SAC streets. Oakridge is known for its mature, tree-lined streets and strong sense of community. Top-rated schools, parks, playgrounds, and everyday amenities are all just minutes away, with SOUTH GLENMORE PARK and the Glenmore Reservoir around the corner offering endless pathways for biking, walking, and weekend adventures. Homes like this — MOVE-IN READY, full of character, and on a quiet cul-de-sac in such a sought-after PREMIUM neighbourhood & location — don't come along often. Offering over 2,850 sq ft of developing living space, 4 bedrooms and 2.5 bathrooms, every detail in this home has been thoughtfully designed for both style and everyday functionality. From the moment you step inside, you'll be captivated by the SOARING VAULTED CEILINGS, rich hardwood floors, and an abundance of natural light pouring through oversized windows. The heart of the home is the open and airy main floor, anchored by a cozy WOOD-BURNING FIREPLACE in the sun-filled living room and flowing seamlessly into a spacious dining area — perfect for everything from quiet weeknight dinners to hosting the whole family. The FULLY RENOVATED CHEF'S KITCHEN is a true showstopper, featuring crisp white shaker cabinetry, sleek black quartz countertops, a designer herringbone backsplash, stainless steel appliances with double wall ovens, and a wall pantry. Upstairs, you'll find two generously sized bedrooms, den/office, and a full 4-piece bathroom — ideal for growing families. A few steps up, a unique LOFT-STYLE SPACE overlooks the main living area, offering a bright and airy spot that works beautifully as a home office, reading nook, or kids' play area. The PRIVATE PRIMARY RETREAT occupies its own level and feels like a true escape. Wrapped in warm wood paneling with a vaulted ceiling, it features a walk-in closet, 2-pie ce ensuite, and not one but TWO PRIVATE DECKS — one facing northeast to catch the morning sun with your coffee, and another facing northwest, perfect for unwinding with a glass of wine as the sunset paints the Alberta sky. The lower levels extend your living space with a versatile den, a 5th bedroom, a 3-piece bathroom, and a large rec room — perfect for a media room, home gym, or guest suite. A dedicated laundry and ample storage round out the basement. Step outside to a generous, NW-FACING BACKYARD on a LARGE 5,736 Sq Ft LOT — ideal for summer barbecues, kids and pets at play, or quiet evenings under mature trees. An ATTACHED OVERSIZED SINGLE GARAGE with additional driveway parking and separate covered storage offers plenty of room for vehicles, tools, and hobbies. Updated TRIPLE-PANE WINDOWS keep the home quiet, efficient, and cozy year-round. Renovated, Reimagined, Ready — Your Oakridge Dream Awaits. BOOK YOUR PRIVATE SHOWING TODAY and come see why this is the perfect place to call home!! (id:55254)
172 Citadel Bluff Close NW
Calgary, Alberta
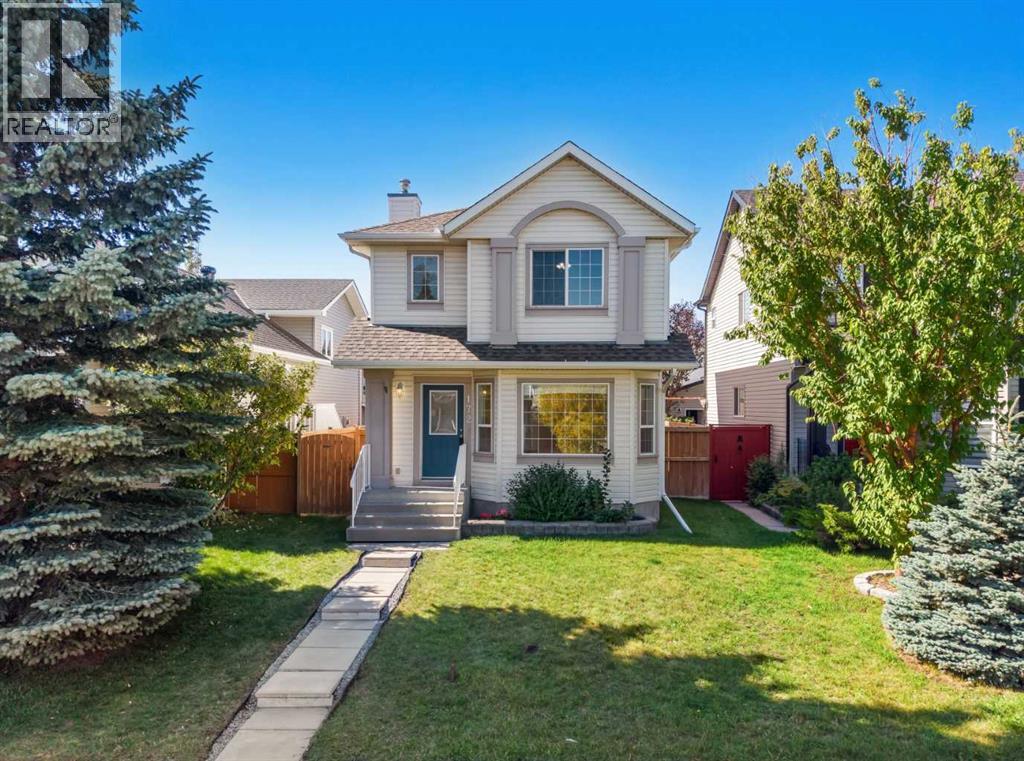
Welcome to this wonderful freshly painted home. A large living room greets you upon arrival. This is the room you will spend all your time in. The back of the house features a well-designed kitchen with a large corner pantry and plenty of cabinet space. The adjacent dining area easily seats 6. The back entrance has a main floor laundry and a convenient half bath. The rear deck is the full width of the house and provides lots of space for entertaining. The back yard has a great grassy area for kids or dogs and an oversized double detached garage. Upstairs are the three good sized bedrooms and main bath which is also a cheater ensuite. The primary bedroom has enough room for a king-sized bed and features a walk-in closet. The basement is untouched and has 2 windows for lots of layout options. Citadel is a wonderful family community with parks and an elementary school and there are plenty of convenient amenities in the nearby communities. (id:55254)
295 Aspen Hills Close SW
Calgary, Alberta
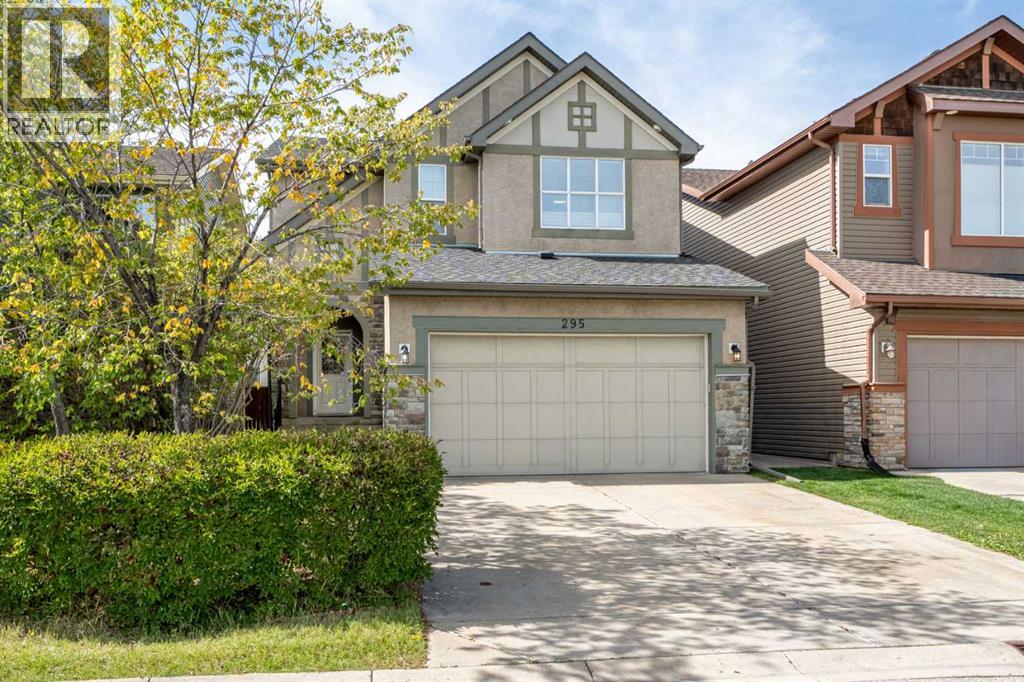
SHOWSTOPPER Greenboro Estate HOME in ASPEN WOODS.Welcome to this exceptional former Estates Show Home, where timeless design, quality craftsmanship and pride of ownership are evident throughout. Offering over 2,250 sq. ft. above grade plus a fully developed basement, this beautifully maintained residence features four bedrooms, 3.5 bathrooms, central air conditioning and a professionally landscaped west-facing backyard.From the moment you arrive, the impressive curb appeal sets the tone. Step inside to a bright, sophisticated main floor with beautiful hardwood flooring and an inviting open-concept design. The chef-inspired kitchen is both elegant and highly functional, featuring quartz countertops, stainless steel appliances, extensive cabinetry, a large centre island and walk-in pantry. The adjoining dining area provides an ideal setting for entertaining, while the generous living room offers a comfortable space for gathering and relaxing. A main-floor laundry room and powder room add everyday convenience.Upstairs, three spacious bedrooms are complemented by a full bathroom and a versatile bonus room—perfect for a home gym, media room, playroom or additional family living space. The private primary retreat offers a peaceful escape, complete with a spa-inspired five-piece ensuite.The fully developed lower level extends the home's versatility with a substantial games and recreation room, fourth bedroom, three-piece bathroom and excellent storage.Outside, the professionally landscaped west-facing backyard creates a private setting for enjoying afternoon and evening sunshine. A ground-level tiled patio provides the perfect spot for summer entertaining, outdoor dining or simply relaxing at the end of the day.The location is exceptional. Enjoy the convenience of walking to Calgary Academy, Guardian Angel School, Webber Academy, Rundle Academy and Ernest Manning High School, while Aspen Landing is just minutes away with Safeway, shops, services and everyday am enities at your doorstep. Set within a quiet, established neighbourhood, this is a home that offers an ideal balance of sophistication, comfort and convenience for today's family.Beautifully maintained, thoughtfully designed and exceptionally positioned—this is a rare opportunity to own a former show home in one of Calgary's most desirable communities. (id:55254)
500, 501 River Heights Drive
Cochrane, Alberta
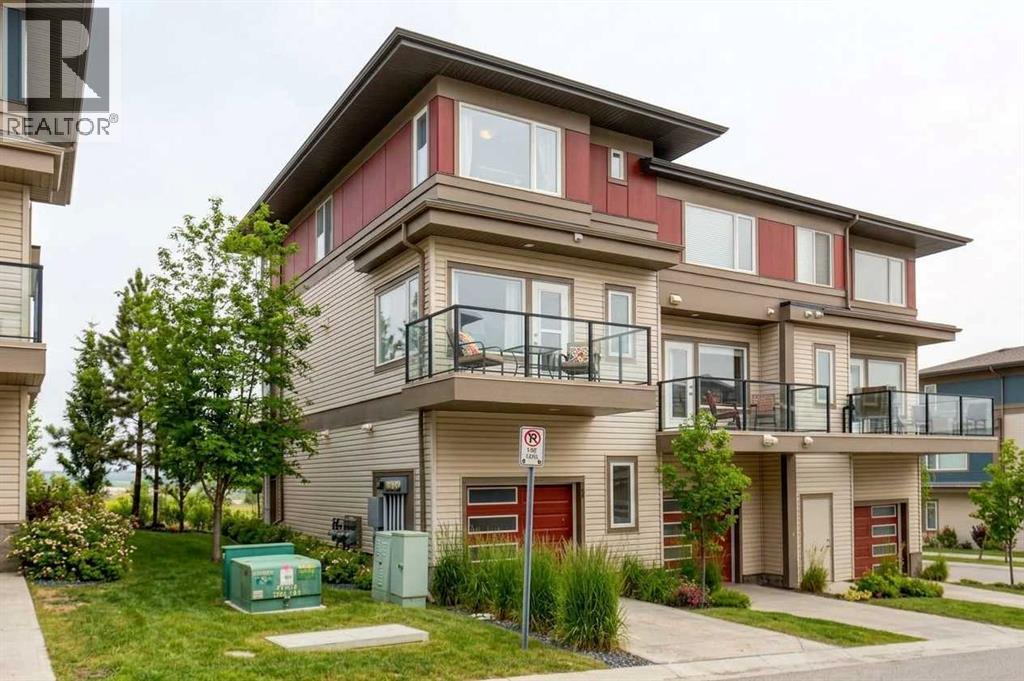
1,600 SQ FT • TWO PRIMARY BEDROOMS • TWO ENSUITES • SPACE NEW BUILDS CAN’T MATCH!Why buy smaller when you can have room to live? This bright, spacious 1,600 sq. ft. River Heights townhouse gives you something many newer homes simply don't: space, flexibility and an established community you already know works. With TWO true primary bedrooms—each with its own full ensuite and walk-in closet—plus a generous open-concept main floor and flexible spaces for a home office, gym, guest area, hobby room or whatever life needs next, this home adapts beautifully to you. You'll also enjoy mountain views, green space, a private balcony and an attached garage. And at $387,900, you can get considerably more finished living space without paying the premium that comes with buying brand new.There's also good news for the future of the neighbourhood. Cochrane is continuing to expand its road network, with the James Walker Trail extension creating another important connection through the south side of town. The project is designed to improve connectivity and reduce pressure on River Heights Drive, with remaining roadway and surface work continuing into 2027. So you get the best of both worlds: an established neighbourhood today, with improving infrastructure for tomorrow. Close to pathways, parks, schools, shopping, downtown Cochrane and an easy route to Calgary. If you're looking for more home for your money—and a home that can keep up with whatever comes next—this one deserves a look. (id:55254)
2701 24 Avenue
Nanton, Alberta
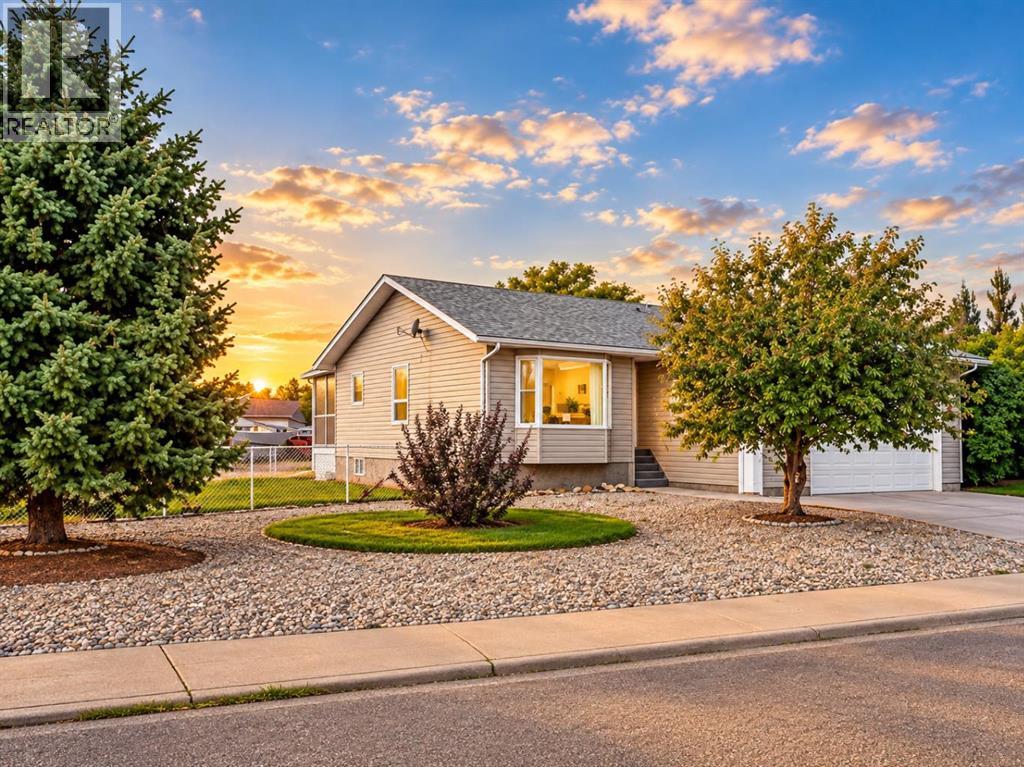
Open House October 10 3-4pm - Built once, built right. Offered by the original owner, this exceptionally well-constructed Nanton bungalow reflects a level of care and attention to detail that is increasingly difficult to find.Built on an ICF foundation and heated by zoned hot-water radiant heat, the home was designed with comfort, durability and quiet living in mind. The thoughtful main-floor layout includes three bedrooms, two bathrooms, main-floor laundry and generous living and dining spaces, along with a bright kitchen and breakfast nook. The primary bedroom includes its own private ensuite.The fully developed lower level adds exceptional flexibility, with a fourth bedroom, third bathroom and an impressive 34-foot recreation room providing plenty of space for family gatherings, games, hobbies or a home theatre. An unusually large storage area ensures there's still ample room for everything that doesn't need to be on display.Outside is where this property really separates itself. Set on a large 8,630 sq. ft. corner lot, there's a covered rear deck, fenced dog run and an exceptional amount of off-street parking. Along with the heated and insulated oversized double attached garage, there's room for an RV, work trailers and additional vehicles—an increasingly difficult combination to find.Located in an established area of Nanton close to parks, schools, recreation, shopping and community amenities, with Calgary, the foothills and mountains all within easy reach.Solid construction, exceptional parking, generous living space and the care of one owner since new make this a property well worth seeing in person.Basement bedroom window may not meet current egress requirements. (id:55254)
73 Wolf Drive
Rural Rocky View County, Alberta
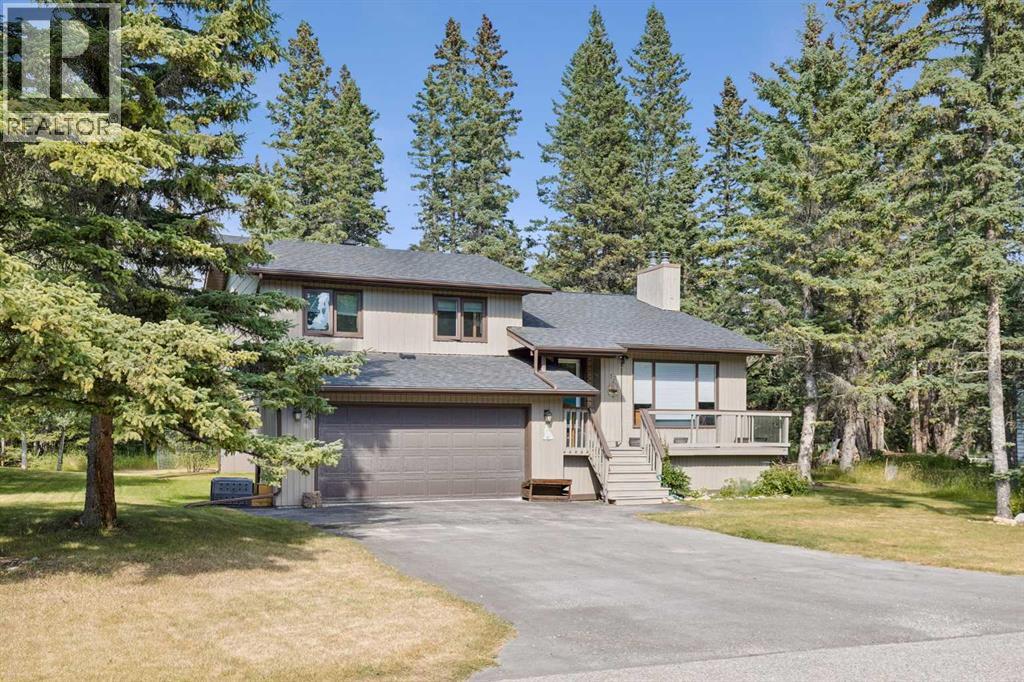
This four level split home is set on a private lot which backs onto the 2nd tee of the Redwood Meadows golf course, and is only steps away from the Berm trail which offers river access, as well as walking, biking and skiing trails. Entering the home, the first glimpse is of a dramatic living room with a vaulted ceiling and a newly refaced stone fireplace that rises to the peak of the vault, and a brightly painted tongue and groove ceiling. The room is open to the level above, where you will find a large kitchen with recent stainless steel appliances, and an adjacent dining area that opens to the expansive upper deck that overlooks the treed back yard. There are three bedrooms on the upper level as well, including a large primary with a 3 piece en suite. All the bedroom closet doors have been recently replaced. The lower walk-out level features a family room with another fireplace, wet bar, and access to the grade level patio. A large guest bedroom on this level is conveniently located next to a full, newly renovated bath. And there's still one more level that houses a flex space, perfect for storage, exercise room, hobby room or a games room. Many upgrades make this a very attractive home, including new shelving in the laundry room, luxury plank vinyl flooring on the top level, garage floor epoxy, new carpet in the primary, new wall paint, and so much more! Redwood Meadows is a desirable family community, so many recreational opportunities, quick access to Kananaskis Country, and only 30 minutes to Calgary. Check out the 3-D tour, and make your appointment today! (id:55254)
9318 14 Avenue SW
Calgary, Alberta
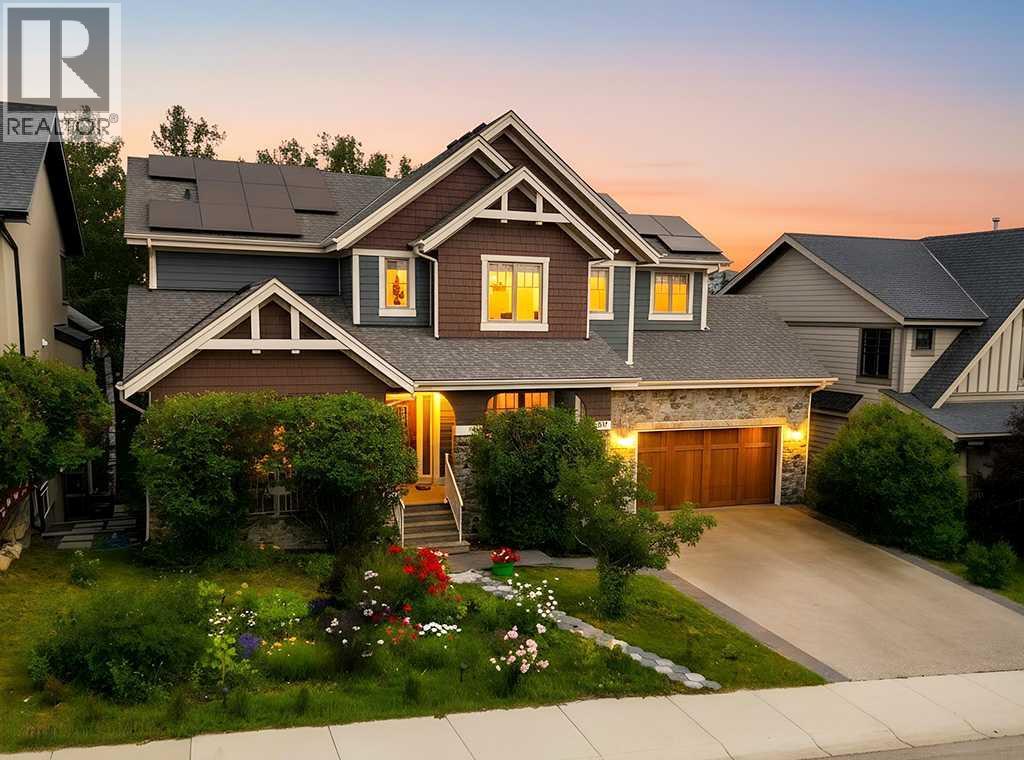
*OpenHouse Sun Aug 9th, 1-3pm* There are homes that simply check the boxes, and then there are homes that completely change the way you live. Backing onto a peaceful forest & pond in the heart of Aspen Woods, this exceptional walkout home offers the rare combo of privacy, elegance & everyday comfort—creating a setting you’ll look forward to coming home to. Mornings begin with sunlight pouring through expansive windows as nature provides the backdrop to your day. Whether you’re preparing breakfast in the beautifully appointed kitchen w/premium Viking appliances, enjoying coffee on the deck overlooking trees, or listening to your favourite playlist through the built-in Sonos sound system, every space has been designed to make daily moments feel special. With 6 bedrooms & 4 full bathrooms, including a main-floor bedroom & full bath, the home adapts to every stage of life—from hosting overnight guests to accommodating multi-generational living or creating the perfect home office. Thoughtfully designed gathering spaces invite everyone together, while quiet retreats throughout the home offer room to recharge. The heart of the home is the open concept kitchen & living area, where rich Brazilian cherry hardwood, marble tile, soaring 9ft ceilings & welcoming fireplace create an atmosphere that feels sophisticated & comfortable. Upstairs, the primary becomes your own private sanctuary, complete with a spa-inspired ensuite feat. heated floors & spacious walk-in closet. Three additional bedrooms provide room for a growing family, while the fully developed walkout basement offers endless possibilities for movie nights, games, fitness, hobbies, or extended family living. Beyond its beautiful design, this home has been meticulously cared for & thoughtfully updated. A new roof ('22), owned solar panel system ('25), new HWT ('24), two regularly maintained furnaces, dual central air conditioning units, central vacuum w/new motor ('26), newer Miele dishwasher, new wine fridge, brand new carpets, fresh exterior & interior paint allow you to move in with confidence, knowing the important work has already been done. Outside, the low-maintenance landscaping lets you spend less time working & more time enjoying your surroundings. The front yard is serviced by an underground sprinkler system, while the backyard blends naturally into the forest, creating a peaceful outdoor retreat with virtually no maintenance required. Perhaps the greatest luxury, however, is the location. Students can walk to Webber Academy, Calgary Academy, nearby public & Catholic schools, Aspen Landing, playgrounds, pathways, & future high school under construction. Rundle College & the Calgary French & International School are just minutes away, while quick access to downtown & the mountains means weekday commutes & weekend adventures are equally convenient. This is a home designed for family dinners that linger, celebrations shared with friends, quiet evenings overlooking nature - years of memories still to come. (id:55254)
204 Eversyde Mews SW
Calgary, Alberta
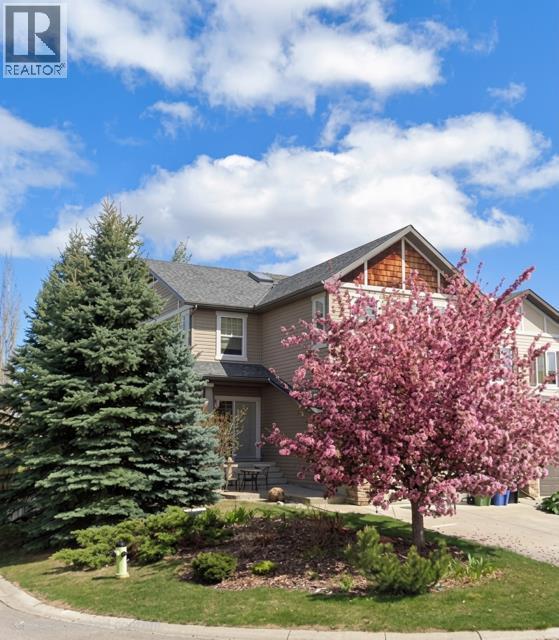
PRICE ADJUSTMENT!!! Welcome to this lovely 2-storey walkout home by Cardel Homes in the desirable community of Evergreen. Offering 2,365 sq. ft. of developed living space, this bright and spacious home features an inviting open-concept design with large windows, generous living and dining areas. Coming into the open entrance there is a private den with double French doors, main floor powder room and from there flows into the kitchen, living and dining space. The kitchen has been thoughtfully laid out with a large island including additional storage, timeless maple cabinets and granite counters. There is a large convenient walk-through pantry from the mud room/laundry to the kitchen where the laundry offers a large folding table over the washer and dryer for added convenience. The dining space has coffered ceilings and opens onto a sunny deck excellent for morning coffee of just enjoying the quiet of the community. The living room is part of the open plan and has a gas fireplace for cozy evenings.The upper-level offer 3 generous sized bedrooms and a sunny bonus room with vaulted ceilings. The primary suite is well sized and benefits from morning light as well as a 5-piece ensuite and walk in closet. The 2 additional bedrooms are both well sized with good sized closets and ceiling fans. The bonus room is a fantastic family space and can be used for a playroom, TV space, craft space or any combination of whatever your family needs.The lower-level walk out offer 900 square feet of undeveloped and has large windows, a 3 piece rough in as well as bar rough in and high ceilings. This space offers flexibility for a home office, recreation space, gym, bedroom, bathroom and bar. Appliances were updated approximately 10 years ago with a range, hood fan, lighting, refrigerator and a high end, ultra quiet dishwasher which is perfect for an open concept floor plan as well as a washer and dryer. This home also has a newer roof (2020), deck off the kitchen, synthetic grass in the backyard. The backyard has a fully fenced yard, a hot tub electrical outlet adding future potential for outdoor relaxation. The furnace has been regularly maintained every two years and there is a water softener to reduce the harshness of our Calgary water. Washer and dryer were also replaced. The cul-de-sac location offers a safe space for kids and the location is ideal for families, with three schools nearby, plus an extensive network of walking and biking trails, including easy access to the beautiful pathways of Fish Creek Provincial Park. Shopping, Costco, everyday amenities, transit, and major routes are also conveniently close by. A wonderful opportunity to own a well-cared-for Cardel home in one of Calgary’s sought-after southwest communities. (id:55254)
204, 15 Evanscrest Park NW
Calgary, Alberta
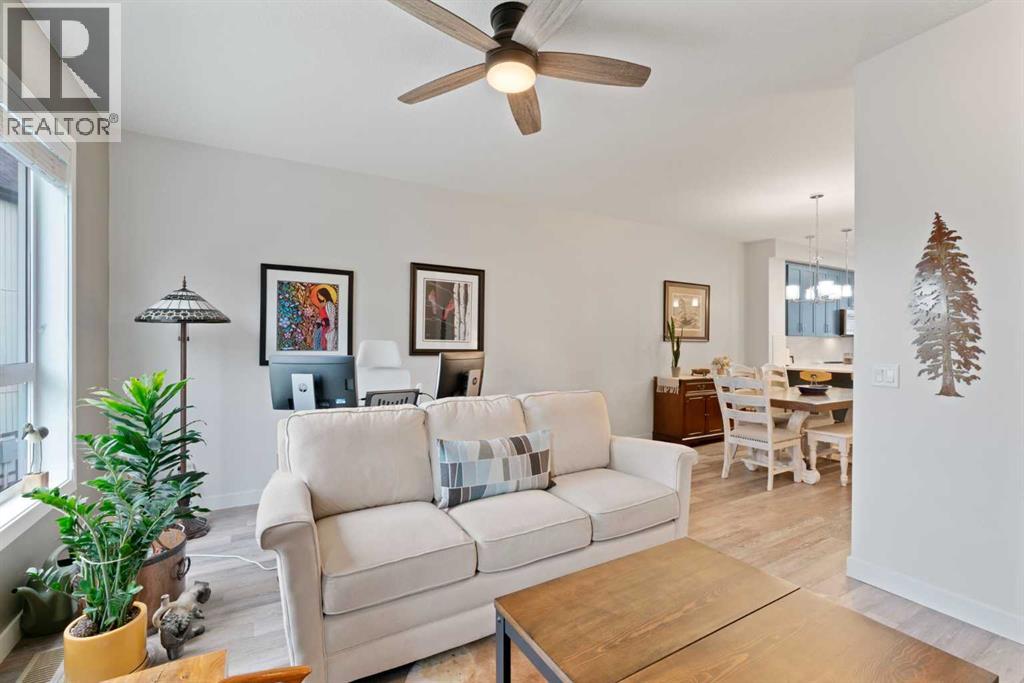
Welcome to this stylish and thoughtfully designed townhome in the heart of Evanston, where modern finishes, flexible living space, and everyday convenience come together beautifully.The main living level feels bright, open, and effortlessly inviting. At the center of it all is the show stopping blue kitchen, upgraded with sleek cabinetry, quartz countertops, stainless steel appliances, ample storage, and a generous island that naturally becomes the gathering place for morning coffee, casual dinners, and evenings with friends. The adjoining dining and living areas offer plenty of room to relax and entertain, while large windows fill the space with natural light. Step outside onto your private balcony for summer BBQs or a quiet moment in the fresh air.Upstairs, you will find two comfortable bedrooms, two full bathrooms, convenient upper-floor laundry, and a versatile den that makes an ideal home office, reading nook, or creative space. The primary bedroom offers the privacy of its own ensuite, while the second bedroom and full bathroom provide a welcoming setup for children, guests, or a roommate.The ground level includes a private entrance and an oversized tandem garage with room for two vehicles, bikes, seasonal gear, and all the extras that never seem to fit anywhere else. Central air conditioning keeps the home cool through Calgary’s warmer months, while low condo fees make ownership even more appealing.Surrounded by parks, pathways, nearby schools, shopping, and everyday amenities, this Evanston townhome offers a polished, practical lifestyle in one of NW Calgary’s most popular communities. Stylish, spacious, and wonderfully easy to live in. This is the kind of home that simply makes sense. Practical, Affordable, & Great Condition! (id:55254)
58 Edgevalley Close NW
Calgary, Alberta
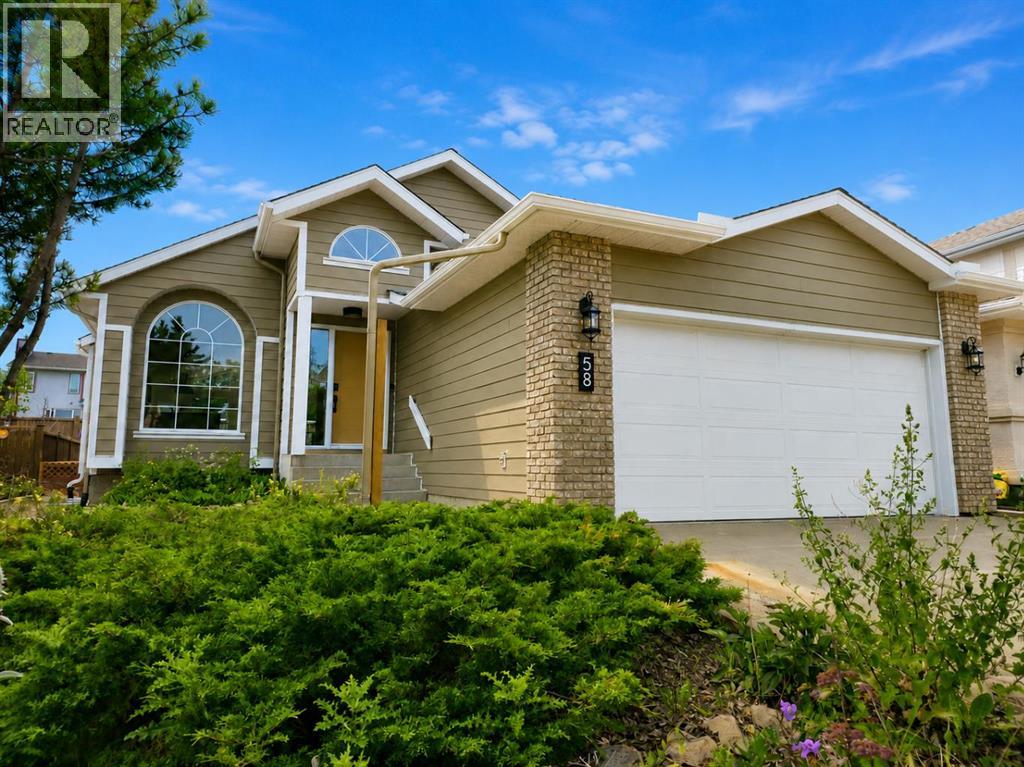
** CHECK OUT THE VIDEO TOUR ** Welcome to a beautifully REIMAGINED BUNGALOW tucked into a peaceful, tree-lined setting backing directly onto a GREEN BELT in the highly sought-after community of Edgemont. Offering over 2,800 sq ft of developed living space, this FULLY RENOVATED home blends TIMELESS architecture with MODERN design in one of Northwest Calgary’s most established neighbourhoods. Step inside and you’re immediately greeted by soaring VAULTED FLAT CEILINGS & a dramatic wall of SOUTH-FACING windows that fill the home with NATURAL LIGHT all day long. The heart of the home is the STUNNING kitchen & living area, designed for both everyday living & effortless entertaining. The renovated kitchen features a large central island with QUARTZITE natural stone countertops, sleek cabinetry, modern lighting, and HIGH-END finishes that feel straight out of a design magazine. The open layout flows seamlessly into the dining & living spaces, with EXPANSIVE windows framing views of the lush backyard & green space beyond. On the main floor you’ll find a spacious PRIMARY RETREAT complete with a walk-in closet & a SPA-INSPIRED ensuite bathroom featuring a double vanity, quartz countertops, white oak cabinetry, luxurious wall & floor tiles, a beautiful soaking tub & a gorgeous glass shower framed with exquisite PORCELAIN SLABS. A conveniently located main-floor laundry/mud room sits just off the double attached garage, and a beautifully renovated full bathroom & large 2nd bedroom. The lower level has been professionally developed to include a gas fireplace & bright & spacious family/recreation room flooded with natural light from the same south-facing windows above. Two additional bedrooms, a gorgeous bathroom, 2ND LAUNDRY ROOM, an exquisite wet bar & generous storage complete this level, offering flexibility for guests, teens, or multi-generational living. The south-facing backyard is truly a PRIVATE RETREAT. Professionally landscaped, it offers a LARGE DECK, patio area, rais ed garden beds, and an extensive retaining wall that creates layered flower gardens & outdoor living zones. It’s the PERFECT setting for summer dinners, morning coffee, or quiet evenings surrounded by nature. The exterior has been completely refreshed with durable Hardie board siding (completed in 2020), new shingles, soffits, fascia, eavestroughs, a new garage door (all completed in Oct/Nov 2024), and upgraded south-facing windows — giving the home strong curb appeal and long-term peace of mind. All BRAND NEW mechanicals completed in 2025 (Furnace, Hot Water Tank, Electrical Panel, PEX Plumbing Pipes, Water Softener, Humidifier). LOCATION IS EXCEPTIONAL. Edgemont is known for its quiet streets, mature trees, and access to nature. You’re just steps from beautiful ravines & Nose Hill Park, with its endless walking & biking paths, and only minutes to Market Mall, the University of Calgary, Foothills Hospital, SAIT & more. Stylish, bright, and move-in ready — this is LUXURY LIVING at its BEST!! (id:55254)
244 Carrington Crescent NW
Calgary, Alberta

Welcome to 244 Carrington Crescent NW, a beautifully maintained 2023-built home offering approximately 3,380 sq.ft. of total living space, including a 2025-developed legal walk-up basement suite. With a thoughtfully designed open-concept layout and flexible living spaces, this home is an excellent opportunity for both homeowners and investors.Step inside to a welcoming high-ceiling foyer leading into a bright and spacious main floor featuring 9-ft ceilings, large windows, an abundance of natural light, and fresh paint throughout the main level and living room. The open-concept living and dining areas flow seamlessly into the modern kitchen, highlighted by a large centre island, generous workspace, and plenty of storage. A convenient main-floor laundry room adds to the home’s practical design.The impressive bonus room is situated on its own mid-level, featuring a soaring ceiling and direct access to the balcony, creating a fantastic space for relaxing, entertaining, or spending time with family.Upstairs offers three generously sized bedrooms, including a spacious primary retreat with a walk-in closet and 5-piece ensuite, plus another full bathroom.Completed in 2025, the legal walk-up basement suite provides excellent flexibility and income potential with a completely separate entrance, its own kitchen and living area, two bedrooms and two bathrooms, including one bedroom with a private ensuite. The basement also features its own washer/dryer, allowing the upper and lower living spaces to function independently.Ideally located in the desirable community of Carrington, this home offers convenient access to shopping, dining, major roadways, community pathways and nearby water features, combining everyday convenience with an attractive neighbourhood setting.With 5 bedrooms, 5 bathrooms, a versatile floor plan and a legal secondary suite, this well-cared-for property is a fantastic choice for families, multi-generational living, or buyers looking for additiona l rental income. A wonderful opportunity to enjoy a newer home while adding long-term investment potential. (id:55254)