Sanket Patel Commercial Realtor
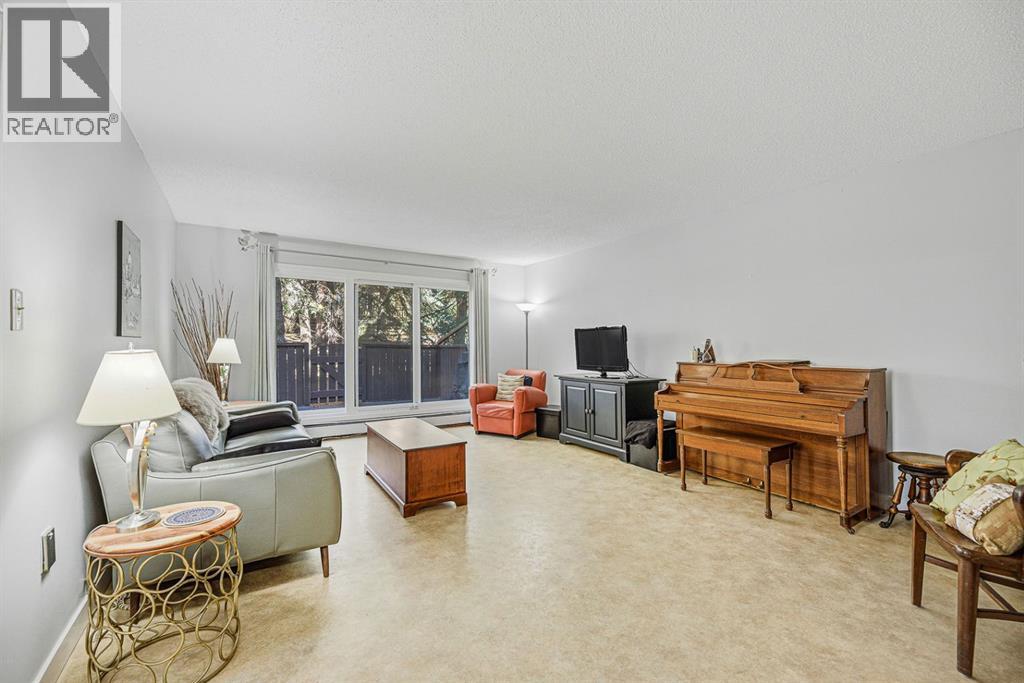
830, 3130 66 Avenue SW
Calgary, Alberta
Discover the perfect blend of urban convenience and natural beauty in this bright 2-bedroom, 2-bathroom condo townhome in the sought-after Lakeview community at the south end of Crowchild Trail. This quiet end unit offers exceptional privacy, a peaceful treed setting, and easy access to Glenmore Park, Weaselhead, and downtown Calgary. The sun-filled kitchen offers loads of cupboard & counter space and lovely treed views, while the spacious open-concept living room features a wall of windows and patio doors leading to a private balcony surrounded by mature trees. Upstairs are two generous bedrooms and a full bath. Updates include new windows and front door (2022). A rare 1.5-car garage provides space for two small vehicles and extra storage. Enjoy an unbeatable lifestyle with nearby walking and biking paths, cross-country skiing, the Calgary Canoe Club, Lakeview Plaza shopping and services, excellent schools, transit, Mount Royal University, Marda Loop, golf courses, and recreation facilities all close by. A rare opportunity to enjoy nature, community, and city convenience in one exceptional Lakeview home. (id:55254)
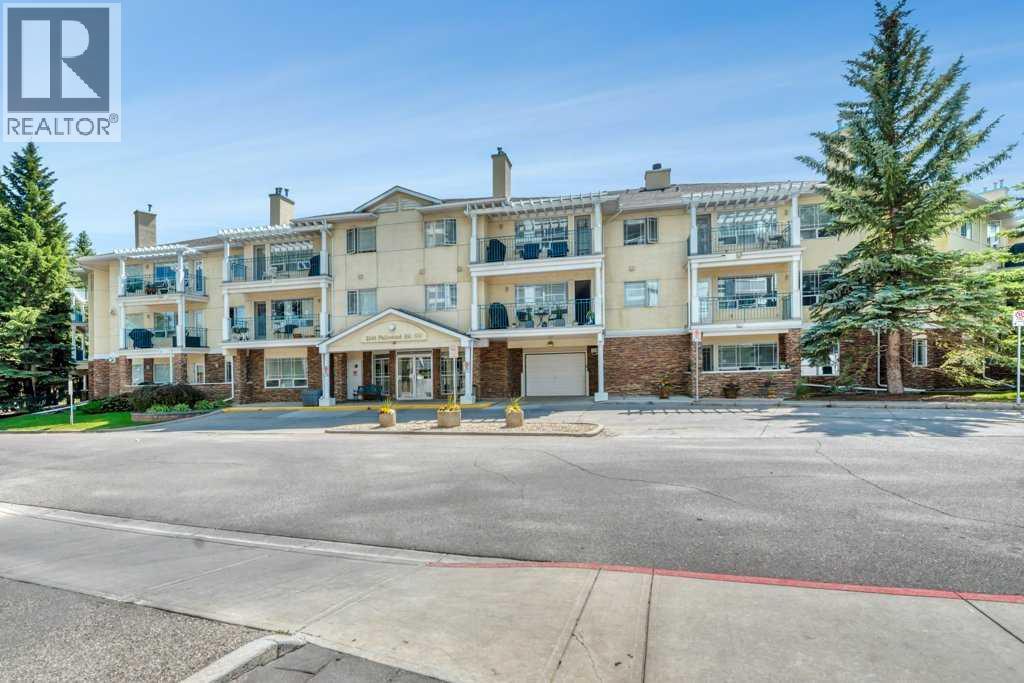
211, 2144 Paliswood Road SW
Calgary, Alberta
Come home to comfort, tranquility, and effortless living at Courtyards West Park! This bright and spacious second-floor condo offers a wonderful sense of privacy and warmth, with a wall of windows, inviting fireplace, and a generous balcony with gas hookup perfect for morning coffee or relaxing with friends. The open kitchen with a breakfast bar and pantry flows seamlessly into the dining and living areas. The spacious primary retreat features a walk-in closet and a 4-piece ensuite, while the second bedroom and full bath provide a comfortable space for guests or hobbies. Life is easy with 2 titled heated underground parking stalls, secure storage and in-suite laundry. Enjoy the beautifully landscaped courtyard, gathering room with full kitchen, library and sunroom-all within a quiet, well managed community. And the location is hard to beat! Enjoy nearby South Glenmore Park, walking/biking paths, Glenmore Landing’s shops and cafes, Rockyview Hospital. A peaceful place to settle in, enjoy life and leave the maintenance behind. Welcome home! (id:55254)
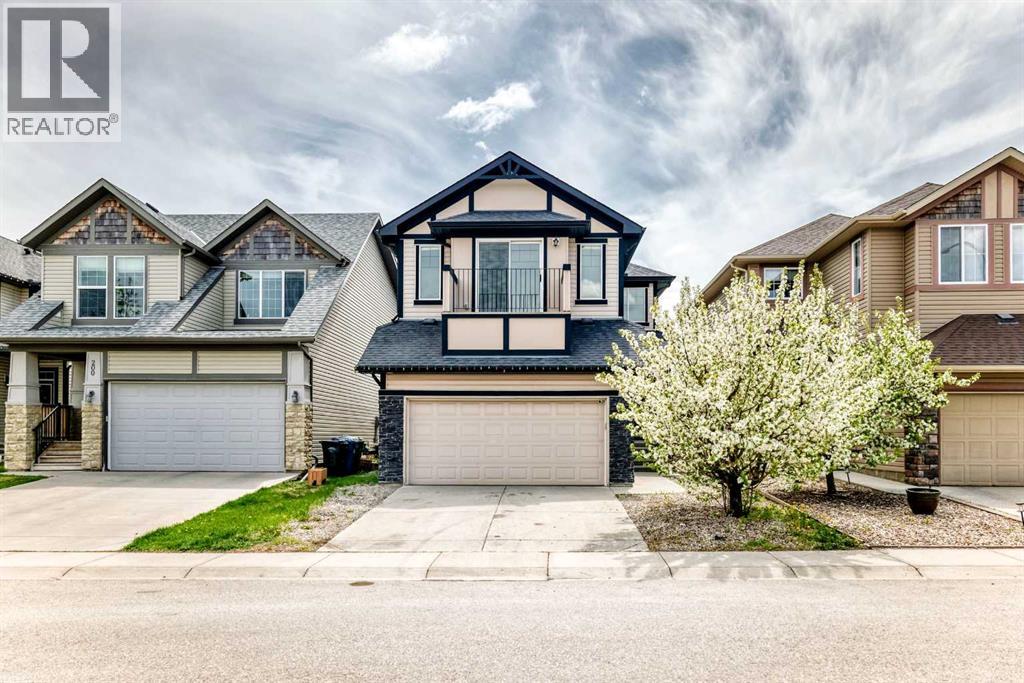
196 Cranberry Circle SE
Calgary, Alberta
Huge price reduced! Welcome to your dream home in the highly sought-after community of Cranston! This stunning 2-storey home offers over 2,100 sq.ft. of thoughtfully designed living space, featuring 3 spacious bedrooms, 2.5 bathrooms, a main floor den, and a sunny south-facing backyard, perfect for comfortable family living and entertaining.Step inside to discover a warm and inviting interior with beautiful hardwood flooring, ceramic tile, and plush carpeting throughout. The open-concept main floor is designed for both functionality and style, showcasing a gourmet kitchen with a large granite island, rich dark cabinetry, walk-in pantry, and plenty of counter and storage space, ideal for family gatherings and hosting guests. The main floor den provides a perfect space for a home office, study area, or flex room to suit your lifestyle.The bright and airy living room flows seamlessly into the dining area and kitchen, creating the perfect setting for everyday living and entertaining. Upstairs, you’ll find a spacious bonus room with access to a private exterior balcony, offering a peaceful retreat to relax and enjoy your morning coffee or evening sunsets.The primary bedroom is a true retreat, complete with a luxurious ensuite featuring a soaker tub, separate shower, and a large walk-in closet. Two additional generously sized bedrooms and a well-appointed 4-piece bathroom complete the upper level.Enjoy the benefits of a double attached garage and a beautiful south-facing backyard that fills the home and outdoor space with natural sunlight throughout the day. The unfinished basement provides endless potential for future development to suit your needs.Conveniently located close to schools, parks, shopping, transit, and major roadways, this home also offers quick access to the South Health Campus Hospital, YMCA, and all the amenities of the vibrant Seton area.This is more than just a house! It’s the perfect place to call home. Don’t miss this incredible opportuni ty! (id:55254)
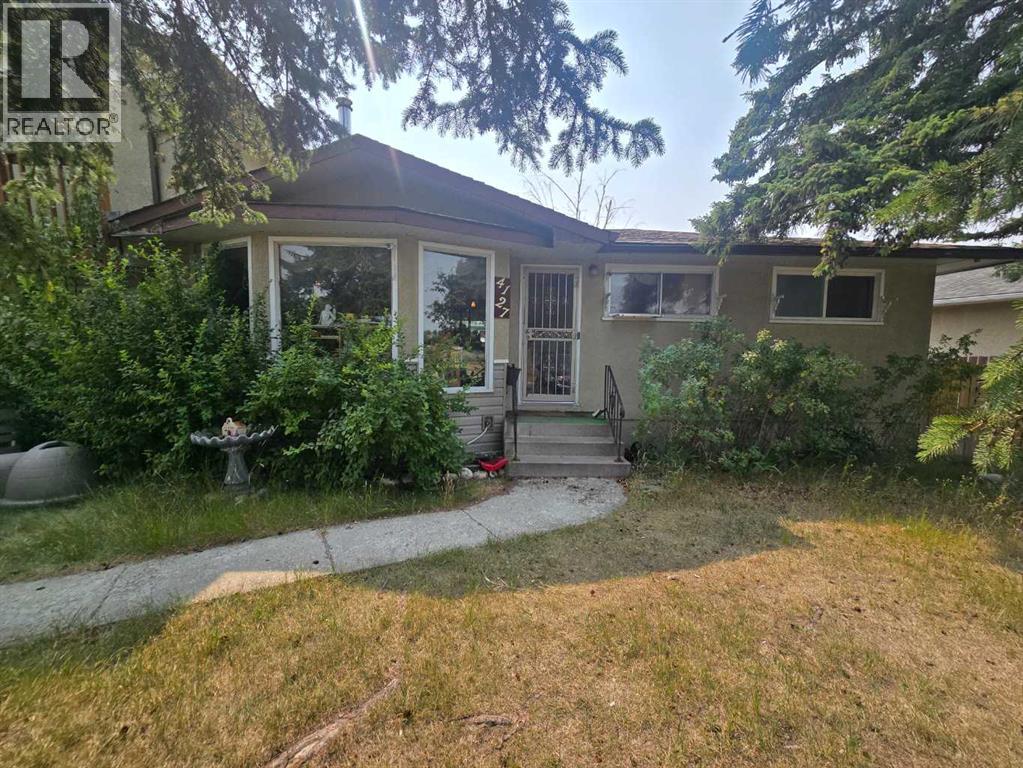
4127 69 Street NW
Calgary, Alberta
Attention developers, investors and renovators. This home sits on a large 0.19 acre corner lot. Ideal for re-development or a renovation. Located on a quiet street close to all amenities. (id:55254)
4828 20 Avenue NW
Calgary, Alberta
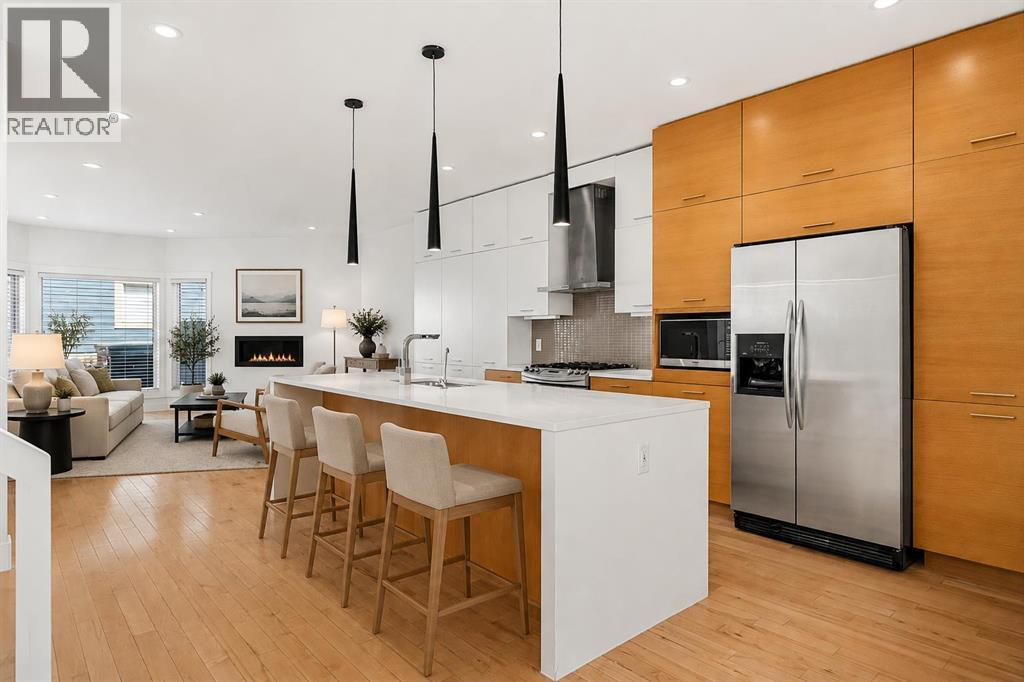
Welcome to this beautifully finished upscale duplex in the heart of Montgomery, where thoughtful design meets an unbeatable inner city location. Offering over three levels of finished living space, this home is perfect for families, professionals, and those who love to entertain.The bright and open concept main floor features a stunning kitchen that flows seamlessly into the spacious living area, complete with a cozy gas fireplace. A versatile front room offers endless possibilities and can be used as a formal dining room, home office, or additional living space. A convenient 2 piece bathroom completes the main level.Upstairs, you'll find three generously sized bedrooms, including a spacious primary bedroom complete with a private ensuite. An additional full bathroom and upper-floor laundry add convenience and functionality to the upper level.The fully finished basement provides even more living space with a large recreation room, fourth bedroom, and full bathroom which is ideal for guests, teenagers, or a private space to unwind.Step outside to enjoy the beautifully landscaped and fully fenced backyard featuring a hot tub, perfect for relaxing year round. The heated double detached garage is truly a dream space, offering room for parking, storage, hobbies, or a workshop setup.Located just steps from the river pathways, schools, shopping, restaurants, and countless amenities, you'll love the walkability and sense of community Montgomery has to offer. Enjoy quick access to downtown by bike or car while embracing the perfect balance of nature and inner-city living. This move in ready home offers exceptional space, style, and convenience in one of Calgary's most sought after communities. Call to book your showing today! (id:55254)
12 Oakvale Place SW
Calgary, Alberta
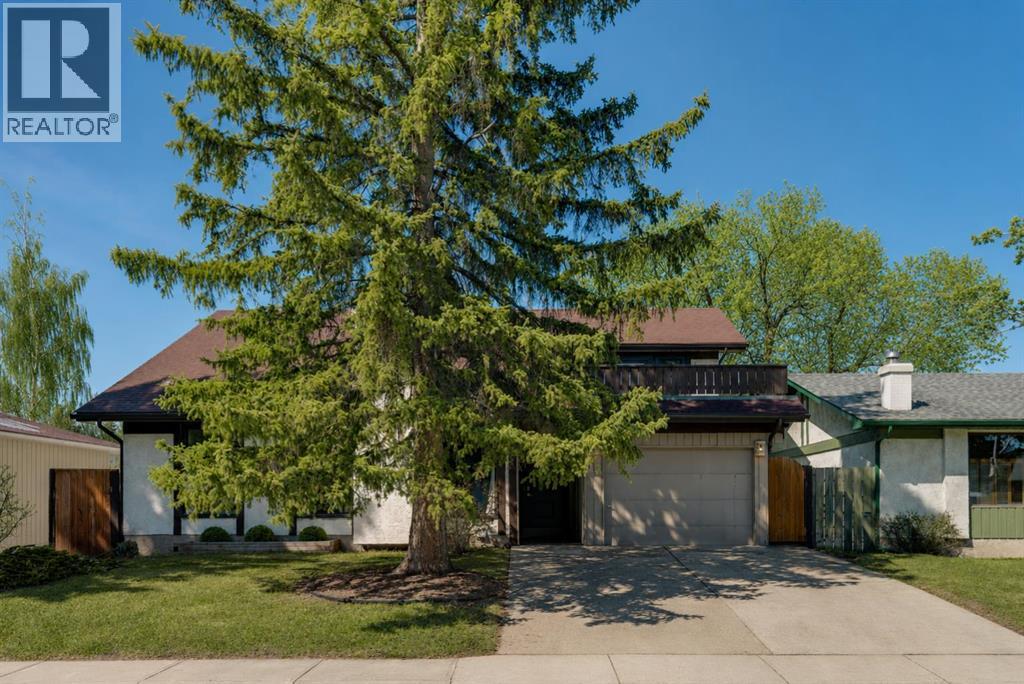
** CHECK OUT THE VIDEO TOUR ** Welcome home to 12 Oakvale Place SW — a beautifully renovated 5-LEVEL SPLIT tucked into one of OAKRIDGE's most established and family-friendly CUL-DE-SAC streets. Oakridge is known for its mature, tree-lined streets and strong sense of community. Top-rated schools, parks, playgrounds, and everyday amenities are all just minutes away, with SOUTH GLENMORE PARK and the Glenmore Reservoir around the corner offering endless pathways for biking, walking, and weekend adventures. Homes like this — MOVE-IN READY, full of character, and on a quiet cul-de-sac in such a sought-after PREMIUM neighbourhood & location — don't come along often. Offering over 2,850 sq ft of developing living space, 4 bedrooms and 2.5 bathrooms, every detail in this home has been thoughtfully designed for both style and everyday functionality. From the moment you step inside, you'll be captivated by the SOARING VAULTED CEILINGS, rich hardwood floors, and an abundance of natural light pouring through oversized windows. The heart of the home is the open and airy main floor, anchored by a cozy WOOD-BURNING FIREPLACE in the sun-filled living room and flowing seamlessly into a spacious dining area — perfect for everything from quiet weeknight dinners to hosting the whole family. The FULLY RENOVATED CHEF'S KITCHEN is a true showstopper, featuring crisp white shaker cabinetry, sleek black quartz countertops, a designer herringbone backsplash, stainless steel appliances with double wall ovens, and a wall pantry. Upstairs, you'll find two generously sized bedrooms, den/office, and a full 4-piece bathroom — ideal for growing families. A few steps up, a unique LOFT-STYLE SPACE overlooks the main living area, offering a bright and airy spot that works beautifully as a home office, reading nook, or kids' play area. The PRIVATE PRIMARY RETREAT occupies its own level and feels like a true escape. Wrapped in warm wood paneling with a vaulted ceiling, it features a walk-in closet, 2-pie ce ensuite, and not one but TWO PRIVATE DECKS — one facing northeast to catch the morning sun with your coffee, and another facing northwest, perfect for unwinding with a glass of wine as the sunset paints the Alberta sky. The lower levels extend your living space with a versatile den, a 5th bedroom, a 3-piece bathroom, and a large rec room — perfect for a media room, home gym, or guest suite. A dedicated laundry and ample storage round out the basement. Step outside to a generous, NW-FACING BACKYARD on a LARGE 5,736 Sq Ft LOT — ideal for summer barbecues, kids and pets at play, or quiet evenings under mature trees. An ATTACHED OVERSIZED SINGLE GARAGE with additional driveway parking and separate covered storage offers plenty of room for vehicles, tools, and hobbies. Updated TRIPLE-PANE WINDOWS keep the home quiet, efficient, and cozy year-round. Renovated, Reimagined, Ready — Your Oakridge Dream Awaits. BOOK YOUR PRIVATE SHOWING TODAY and come see why this is the perfect place to call home!! (id:55254)
172 Citadel Bluff Close NW
Calgary, Alberta
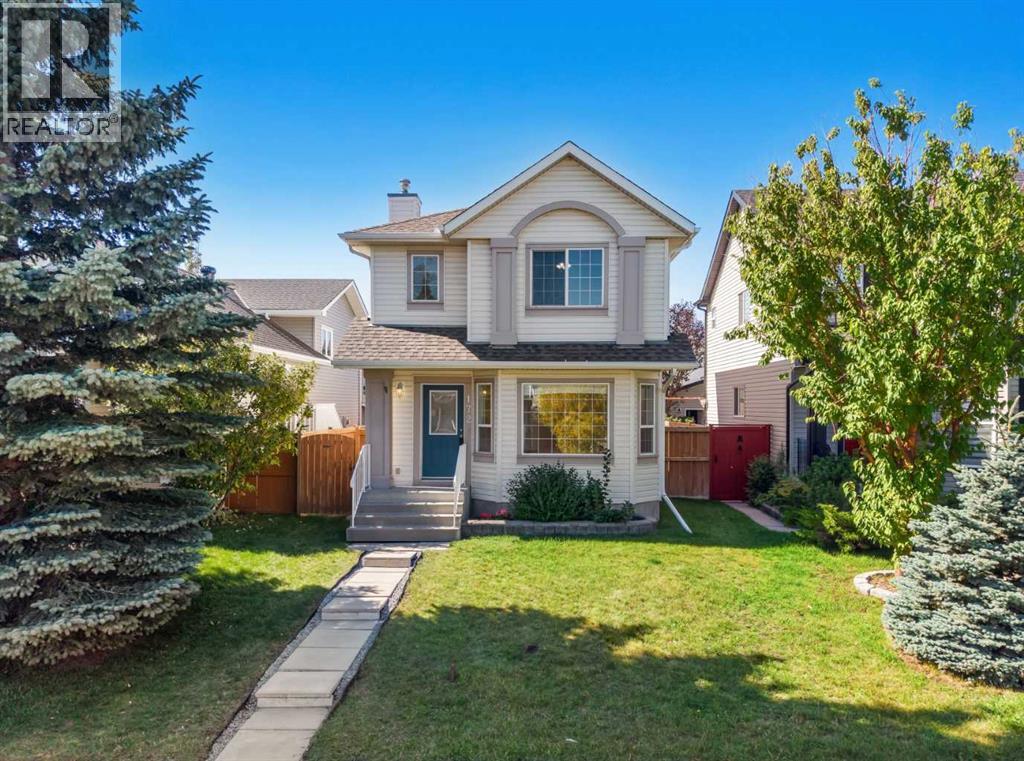
Welcome to this wonderful freshly painted home. A large living room greets you upon arrival. This is the room you will spend all your time in. The back of the house features a well-designed kitchen with a large corner pantry and plenty of cabinet space. The adjacent dining area easily seats 6. The back entrance has a main floor laundry and a convenient half bath. The rear deck is the full width of the house and provides lots of space for entertaining. The back yard has a great grassy area for kids or dogs and an oversized double detached garage. Upstairs are the three good sized bedrooms and main bath which is also a cheater ensuite. The primary bedroom has enough room for a king-sized bed and features a walk-in closet. The basement is untouched and has 2 windows for lots of layout options. Citadel is a wonderful family community with parks and an elementary school and there are plenty of convenient amenities in the nearby communities. (id:55254)
295 Aspen Hills Close SW
Calgary, Alberta
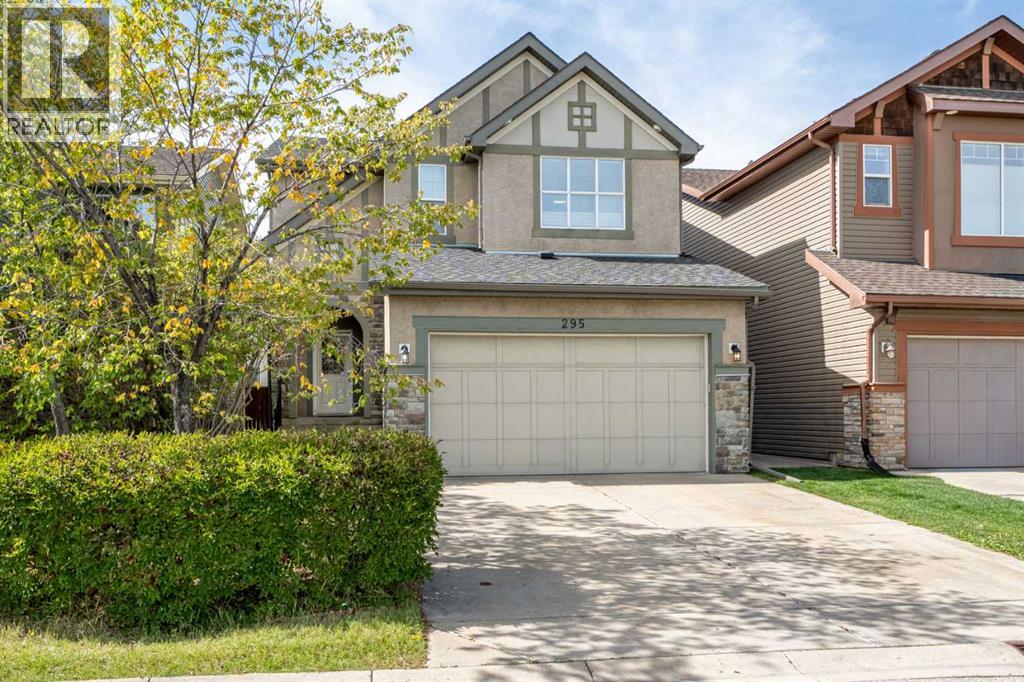
SHOWSTOPPER Greenboro Estate HOME in ASPEN WOODS.Welcome to this exceptional former Estates Show Home, where timeless design, quality craftsmanship and pride of ownership are evident throughout. Offering over 2,250 sq. ft. above grade plus a fully developed basement, this beautifully maintained residence features four bedrooms, 3.5 bathrooms, central air conditioning and a professionally landscaped west-facing backyard.From the moment you arrive, the impressive curb appeal sets the tone. Step inside to a bright, sophisticated main floor with beautiful hardwood flooring and an inviting open-concept design. The chef-inspired kitchen is both elegant and highly functional, featuring quartz countertops, stainless steel appliances, extensive cabinetry, a large centre island and walk-in pantry. The adjoining dining area provides an ideal setting for entertaining, while the generous living room offers a comfortable space for gathering and relaxing. A main-floor laundry room and powder room add everyday convenience.Upstairs, three spacious bedrooms are complemented by a full bathroom and a versatile bonus room—perfect for a home gym, media room, playroom or additional family living space. The private primary retreat offers a peaceful escape, complete with a spa-inspired five-piece ensuite.The fully developed lower level extends the home's versatility with a substantial games and recreation room, fourth bedroom, three-piece bathroom and excellent storage.Outside, the professionally landscaped west-facing backyard creates a private setting for enjoying afternoon and evening sunshine. A ground-level tiled patio provides the perfect spot for summer entertaining, outdoor dining or simply relaxing at the end of the day.The location is exceptional. Enjoy the convenience of walking to Calgary Academy, Guardian Angel School, Webber Academy, Rundle Academy and Ernest Manning High School, while Aspen Landing is just minutes away with Safeway, shops, services and everyday am enities at your doorstep. Set within a quiet, established neighbourhood, this is a home that offers an ideal balance of sophistication, comfort and convenience for today's family.Beautifully maintained, thoughtfully designed and exceptionally positioned—this is a rare opportunity to own a former show home in one of Calgary's most desirable communities. (id:55254)
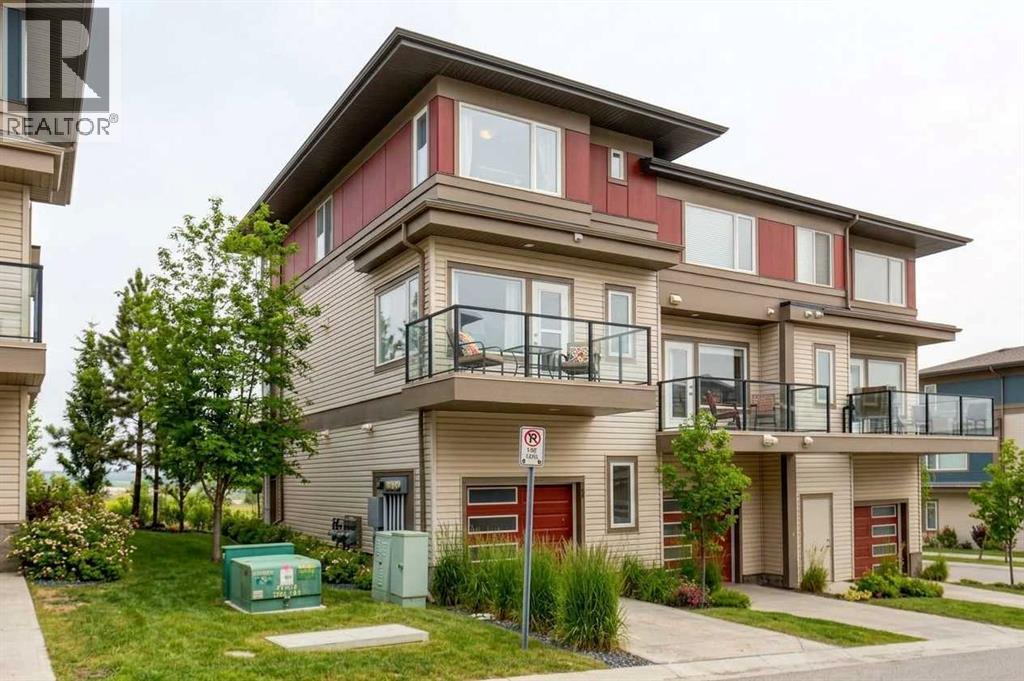
500, 501 River Heights Drive
Cochrane, Alberta
1,600 SQ FT • TWO PRIMARY BEDROOMS • TWO ENSUITES • SPACE NEW BUILDS CAN’T MATCH!Why buy smaller when you can have room to live? This bright, spacious 1,600 sq. ft. River Heights townhouse gives you something many newer homes simply don't: space, flexibility and an established community you already know works. With TWO true primary bedrooms—each with its own full ensuite and walk-in closet—plus a generous open-concept main floor and flexible spaces for a home office, gym, guest area, hobby room or whatever life needs next, this home adapts beautifully to you. You'll also enjoy mountain views, green space, a private balcony and an attached garage. And at $387,900, you can get considerably more finished living space without paying the premium that comes with buying brand new.There's also good news for the future of the neighbourhood. Cochrane is continuing to expand its road network, with the James Walker Trail extension creating another important connection through the south side of town. The project is designed to improve connectivity and reduce pressure on River Heights Drive, with remaining roadway and surface work continuing into 2027. So you get the best of both worlds: an established neighbourhood today, with improving infrastructure for tomorrow. Close to pathways, parks, schools, shopping, downtown Cochrane and an easy route to Calgary. If you're looking for more home for your money—and a home that can keep up with whatever comes next—this one deserves a look. (id:55254)
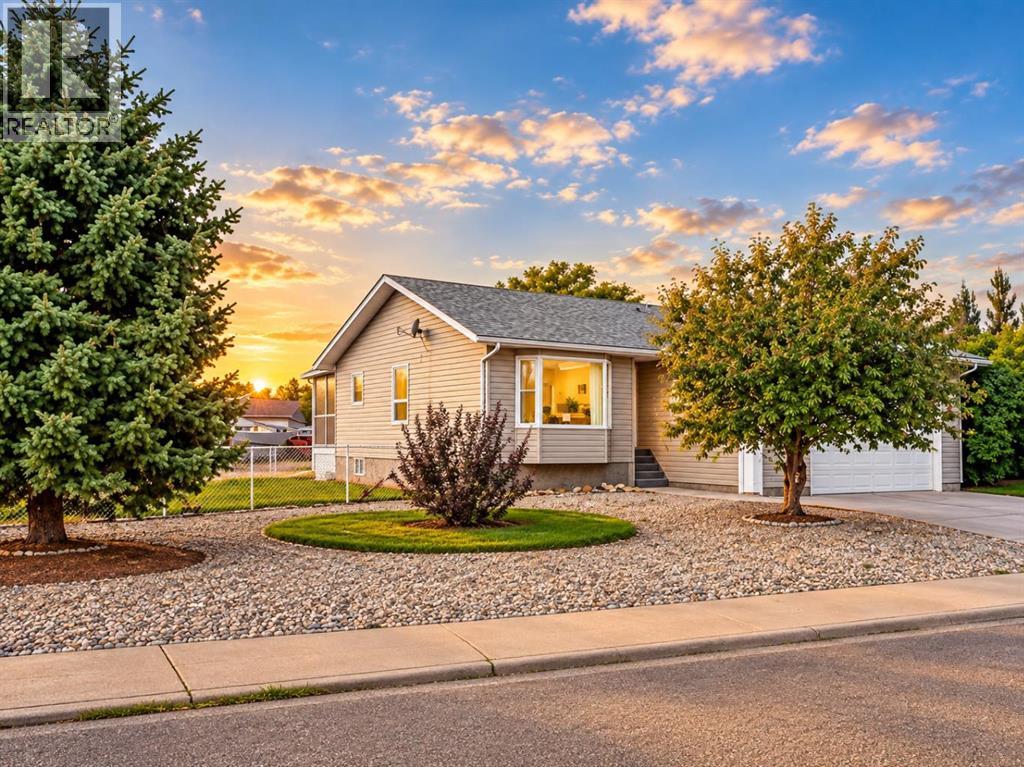
2701 24 Avenue
Nanton, Alberta
Open House October 10 3-4pm - Built once, built right. Offered by the original owner, this exceptionally well-constructed Nanton bungalow reflects a level of care and attention to detail that is increasingly difficult to find.Built on an ICF foundation and heated by zoned hot-water radiant heat, the home was designed with comfort, durability and quiet living in mind. The thoughtful main-floor layout includes three bedrooms, two bathrooms, main-floor laundry and generous living and dining spaces, along with a bright kitchen and breakfast nook. The primary bedroom includes its own private ensuite.The fully developed lower level adds exceptional flexibility, with a fourth bedroom, third bathroom and an impressive 34-foot recreation room providing plenty of space for family gatherings, games, hobbies or a home theatre. An unusually large storage area ensures there's still ample room for everything that doesn't need to be on display.Outside is where this property really separates itself. Set on a large 8,630 sq. ft. corner lot, there's a covered rear deck, fenced dog run and an exceptional amount of off-street parking. Along with the heated and insulated oversized double attached garage, there's room for an RV, work trailers and additional vehicles—an increasingly difficult combination to find.Located in an established area of Nanton close to parks, schools, recreation, shopping and community amenities, with Calgary, the foothills and mountains all within easy reach.Solid construction, exceptional parking, generous living space and the care of one owner since new make this a property well worth seeing in person.Basement bedroom window may not meet current egress requirements. (id:55254)
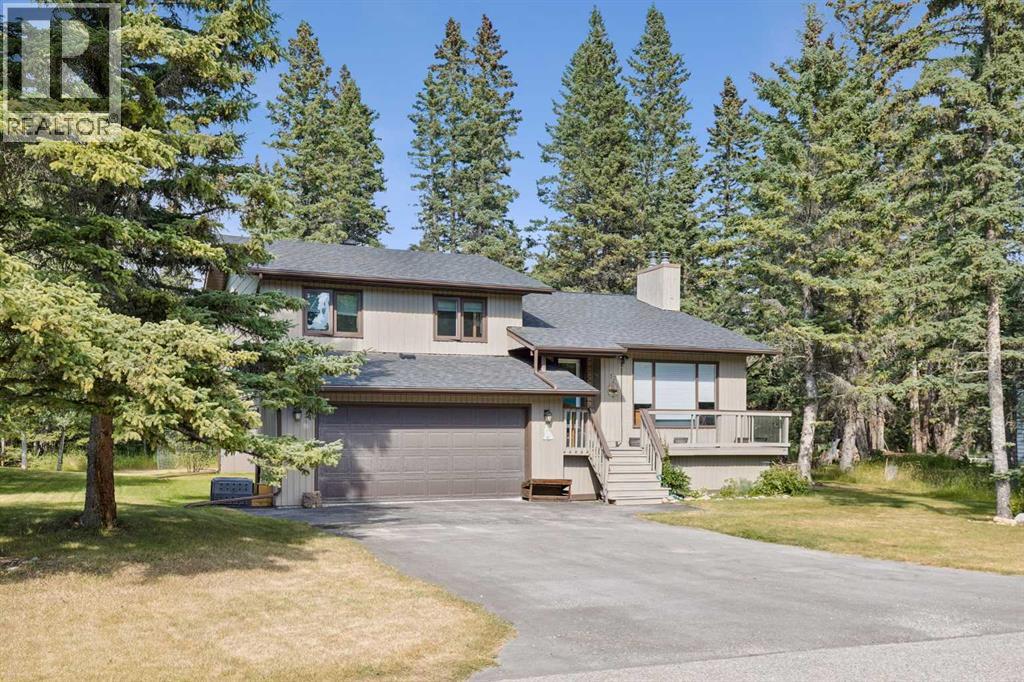
73 Wolf Drive
Rural Rocky View County, Alberta
This four level split home is set on a private lot which backs onto the 2nd tee of the Redwood Meadows golf course, and is only steps away from the Berm trail which offers river access, as well as walking, biking and skiing trails. Entering the home, the first glimpse is of a dramatic living room with a vaulted ceiling and a newly refaced stone fireplace that rises to the peak of the vault, and a brightly painted tongue and groove ceiling. The room is open to the level above, where you will find a large kitchen with recent stainless steel appliances, and an adjacent dining area that opens to the expansive upper deck that overlooks the treed back yard. There are three bedrooms on the upper level as well, including a large primary with a 3 piece en suite. All the bedroom closet doors have been recently replaced. The lower walk-out level features a family room with another fireplace, wet bar, and access to the grade level patio. A large guest bedroom on this level is conveniently located next to a full, newly renovated bath. And there's still one more level that houses a flex space, perfect for storage, exercise room, hobby room or a games room. Many upgrades make this a very attractive home, including new shelving in the laundry room, luxury plank vinyl flooring on the top level, garage floor epoxy, new carpet in the primary, new wall paint, and so much more! Redwood Meadows is a desirable family community, so many recreational opportunities, quick access to Kananaskis Country, and only 30 minutes to Calgary. Check out the 3-D tour, and make your appointment today! (id:55254)
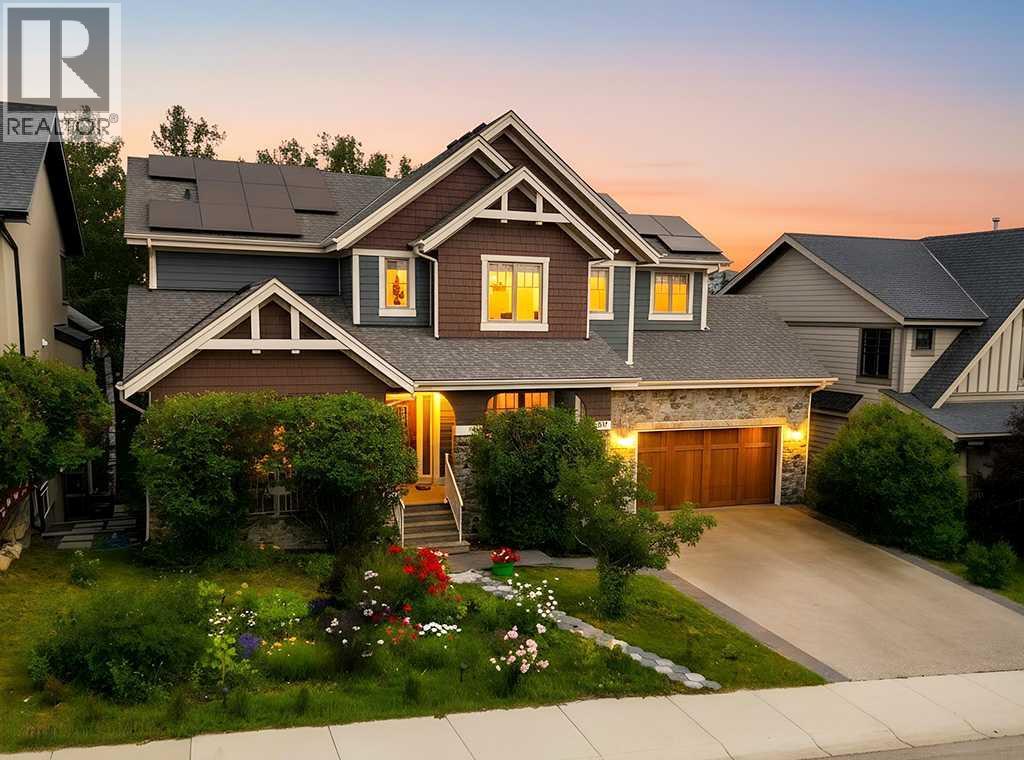
9318 14 Avenue SW
Calgary, Alberta
*OpenHouse Sun Aug 9th, 1-3pm* There are homes that simply check the boxes, and then there are homes that completely change the way you live. Backing onto a peaceful forest & pond in the heart of Aspen Woods, this exceptional walkout home offers the rare combo of privacy, elegance & everyday comfort—creating a setting you’ll look forward to coming home to. Mornings begin with sunlight pouring through expansive windows as nature provides the backdrop to your day. Whether you’re preparing breakfast in the beautifully appointed kitchen w/premium Viking appliances, enjoying coffee on the deck overlooking trees, or listening to your favourite playlist through the built-in Sonos sound system, every space has been designed to make daily moments feel special. With 6 bedrooms & 4 full bathrooms, including a main-floor bedroom & full bath, the home adapts to every stage of life—from hosting overnight guests to accommodating multi-generational living or creating the perfect home office. Thoughtfully designed gathering spaces invite everyone together, while quiet retreats throughout the home offer room to recharge. The heart of the home is the open concept kitchen & living area, where rich Brazilian cherry hardwood, marble tile, soaring 9ft ceilings & welcoming fireplace create an atmosphere that feels sophisticated & comfortable. Upstairs, the primary becomes your own private sanctuary, complete with a spa-inspired ensuite feat. heated floors & spacious walk-in closet. Three additional bedrooms provide room for a growing family, while the fully developed walkout basement offers endless possibilities for movie nights, games, fitness, hobbies, or extended family living. Beyond its beautiful design, this home has been meticulously cared for & thoughtfully updated. A new roof ('22), owned solar panel system ('25), new HWT ('24), two regularly maintained furnaces, dual central air conditioning units, central vacuum w/new motor ('26), newer Miele dishwasher, new wine fridge, brand new carpets, fresh exterior & interior paint allow you to move in with confidence, knowing the important work has already been done. Outside, the low-maintenance landscaping lets you spend less time working & more time enjoying your surroundings. The front yard is serviced by an underground sprinkler system, while the backyard blends naturally into the forest, creating a peaceful outdoor retreat with virtually no maintenance required. Perhaps the greatest luxury, however, is the location. Students can walk to Webber Academy, Calgary Academy, nearby public & Catholic schools, Aspen Landing, playgrounds, pathways, & future high school under construction. Rundle College & the Calgary French & International School are just minutes away, while quick access to downtown & the mountains means weekday commutes & weekend adventures are equally convenient. This is a home designed for family dinners that linger, celebrations shared with friends, quiet evenings overlooking nature - years of memories still to come. (id:55254)
204 Eversyde Mews SW
Calgary, Alberta
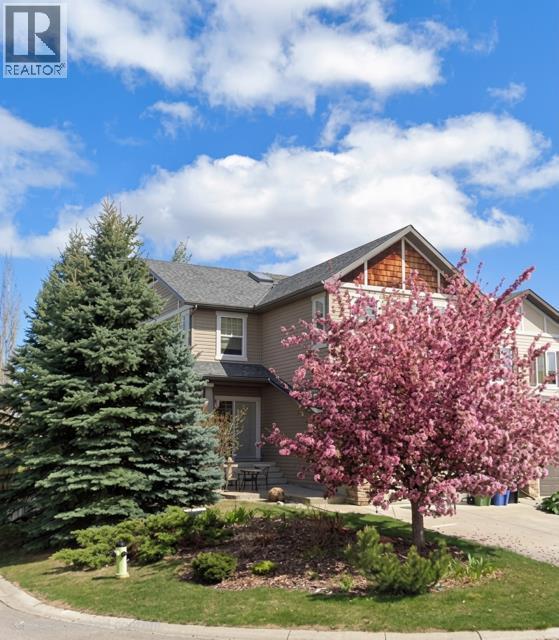
PRICE ADJUSTMENT!!! Welcome to this lovely 2-storey walkout home by Cardel Homes in the desirable community of Evergreen. Offering 2,365 sq. ft. of developed living space, this bright and spacious home features an inviting open-concept design with large windows, generous living and dining areas. Coming into the open entrance there is a private den with double French doors, main floor powder room and from there flows into the kitchen, living and dining space. The kitchen has been thoughtfully laid out with a large island including additional storage, timeless maple cabinets and granite counters. There is a large convenient walk-through pantry from the mud room/laundry to the kitchen where the laundry offers a large folding table over the washer and dryer for added convenience. The dining space has coffered ceilings and opens onto a sunny deck excellent for morning coffee of just enjoying the quiet of the community. The living room is part of the open plan and has a gas fireplace for cozy evenings.The upper-level offer 3 generous sized bedrooms and a sunny bonus room with vaulted ceilings. The primary suite is well sized and benefits from morning light as well as a 5-piece ensuite and walk in closet. The 2 additional bedrooms are both well sized with good sized closets and ceiling fans. The bonus room is a fantastic family space and can be used for a playroom, TV space, craft space or any combination of whatever your family needs.The lower-level walk out offer 900 square feet of undeveloped and has large windows, a 3 piece rough in as well as bar rough in and high ceilings. This space offers flexibility for a home office, recreation space, gym, bedroom, bathroom and bar. Appliances were updated approximately 10 years ago with a range, hood fan, lighting, refrigerator and a high end, ultra quiet dishwasher which is perfect for an open concept floor plan as well as a washer and dryer. This home also has a newer roof (2020), deck off the kitchen, synthetic grass in the backyard. The backyard has a fully fenced yard, a hot tub electrical outlet adding future potential for outdoor relaxation. The furnace has been regularly maintained every two years and there is a water softener to reduce the harshness of our Calgary water. Washer and dryer were also replaced. The cul-de-sac location offers a safe space for kids and the location is ideal for families, with three schools nearby, plus an extensive network of walking and biking trails, including easy access to the beautiful pathways of Fish Creek Provincial Park. Shopping, Costco, everyday amenities, transit, and major routes are also conveniently close by. A wonderful opportunity to own a well-cared-for Cardel home in one of Calgary’s sought-after southwest communities. (id:55254)
204, 15 Evanscrest Park NW
Calgary, Alberta
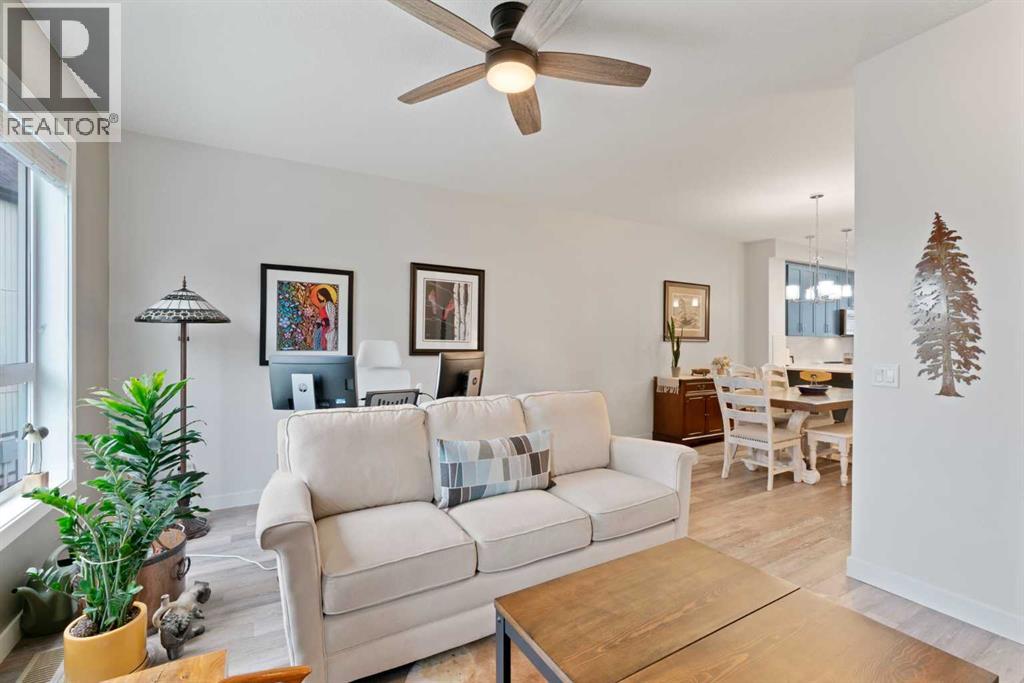
Welcome to this stylish and thoughtfully designed townhome in the heart of Evanston, where modern finishes, flexible living space, and everyday convenience come together beautifully.The main living level feels bright, open, and effortlessly inviting. At the center of it all is the show stopping blue kitchen, upgraded with sleek cabinetry, quartz countertops, stainless steel appliances, ample storage, and a generous island that naturally becomes the gathering place for morning coffee, casual dinners, and evenings with friends. The adjoining dining and living areas offer plenty of room to relax and entertain, while large windows fill the space with natural light. Step outside onto your private balcony for summer BBQs or a quiet moment in the fresh air.Upstairs, you will find two comfortable bedrooms, two full bathrooms, convenient upper-floor laundry, and a versatile den that makes an ideal home office, reading nook, or creative space. The primary bedroom offers the privacy of its own ensuite, while the second bedroom and full bathroom provide a welcoming setup for children, guests, or a roommate.The ground level includes a private entrance and an oversized tandem garage with room for two vehicles, bikes, seasonal gear, and all the extras that never seem to fit anywhere else. Central air conditioning keeps the home cool through Calgary’s warmer months, while low condo fees make ownership even more appealing.Surrounded by parks, pathways, nearby schools, shopping, and everyday amenities, this Evanston townhome offers a polished, practical lifestyle in one of NW Calgary’s most popular communities. Stylish, spacious, and wonderfully easy to live in. This is the kind of home that simply makes sense. Practical, Affordable, & Great Condition! (id:55254)
58 Edgevalley Close NW
Calgary, Alberta
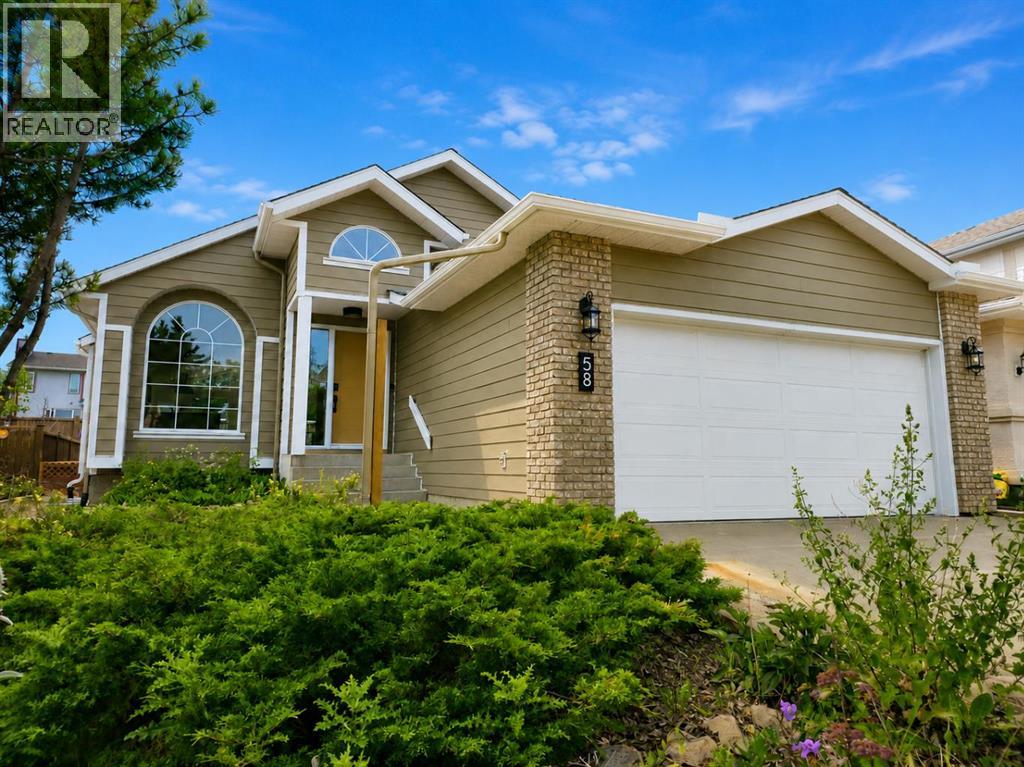
** CHECK OUT THE VIDEO TOUR ** Welcome to a beautifully REIMAGINED BUNGALOW tucked into a peaceful, tree-lined setting backing directly onto a GREEN BELT in the highly sought-after community of Edgemont. Offering over 2,800 sq ft of developed living space, this FULLY RENOVATED home blends TIMELESS architecture with MODERN design in one of Northwest Calgary’s most established neighbourhoods. Step inside and you’re immediately greeted by soaring VAULTED FLAT CEILINGS & a dramatic wall of SOUTH-FACING windows that fill the home with NATURAL LIGHT all day long. The heart of the home is the STUNNING kitchen & living area, designed for both everyday living & effortless entertaining. The renovated kitchen features a large central island with QUARTZITE natural stone countertops, sleek cabinetry, modern lighting, and HIGH-END finishes that feel straight out of a design magazine. The open layout flows seamlessly into the dining & living spaces, with EXPANSIVE windows framing views of the lush backyard & green space beyond. On the main floor you’ll find a spacious PRIMARY RETREAT complete with a walk-in closet & a SPA-INSPIRED ensuite bathroom featuring a double vanity, quartz countertops, white oak cabinetry, luxurious wall & floor tiles, a beautiful soaking tub & a gorgeous glass shower framed with exquisite PORCELAIN SLABS. A conveniently located main-floor laundry/mud room sits just off the double attached garage, and a beautifully renovated full bathroom & large 2nd bedroom. The lower level has been professionally developed to include a gas fireplace & bright & spacious family/recreation room flooded with natural light from the same south-facing windows above. Two additional bedrooms, a gorgeous bathroom, 2ND LAUNDRY ROOM, an exquisite wet bar & generous storage complete this level, offering flexibility for guests, teens, or multi-generational living. The south-facing backyard is truly a PRIVATE RETREAT. Professionally landscaped, it offers a LARGE DECK, patio area, rais ed garden beds, and an extensive retaining wall that creates layered flower gardens & outdoor living zones. It’s the PERFECT setting for summer dinners, morning coffee, or quiet evenings surrounded by nature. The exterior has been completely refreshed with durable Hardie board siding (completed in 2020), new shingles, soffits, fascia, eavestroughs, a new garage door (all completed in Oct/Nov 2024), and upgraded south-facing windows — giving the home strong curb appeal and long-term peace of mind. All BRAND NEW mechanicals completed in 2025 (Furnace, Hot Water Tank, Electrical Panel, PEX Plumbing Pipes, Water Softener, Humidifier). LOCATION IS EXCEPTIONAL. Edgemont is known for its quiet streets, mature trees, and access to nature. You’re just steps from beautiful ravines & Nose Hill Park, with its endless walking & biking paths, and only minutes to Market Mall, the University of Calgary, Foothills Hospital, SAIT & more. Stylish, bright, and move-in ready — this is LUXURY LIVING at its BEST!! (id:55254)
244 Carrington Crescent NW
Calgary, Alberta

Welcome to 244 Carrington Crescent NW, a beautifully maintained 2023-built home offering approximately 3,380 sq.ft. of total living space, including a 2025-developed legal walk-up basement suite. With a thoughtfully designed open-concept layout and flexible living spaces, this home is an excellent opportunity for both homeowners and investors.Step inside to a welcoming high-ceiling foyer leading into a bright and spacious main floor featuring 9-ft ceilings, large windows, an abundance of natural light, and fresh paint throughout the main level and living room. The open-concept living and dining areas flow seamlessly into the modern kitchen, highlighted by a large centre island, generous workspace, and plenty of storage. A convenient main-floor laundry room adds to the home’s practical design.The impressive bonus room is situated on its own mid-level, featuring a soaring ceiling and direct access to the balcony, creating a fantastic space for relaxing, entertaining, or spending time with family.Upstairs offers three generously sized bedrooms, including a spacious primary retreat with a walk-in closet and 5-piece ensuite, plus another full bathroom.Completed in 2025, the legal walk-up basement suite provides excellent flexibility and income potential with a completely separate entrance, its own kitchen and living area, two bedrooms and two bathrooms, including one bedroom with a private ensuite. The basement also features its own washer/dryer, allowing the upper and lower living spaces to function independently.Ideally located in the desirable community of Carrington, this home offers convenient access to shopping, dining, major roadways, community pathways and nearby water features, combining everyday convenience with an attractive neighbourhood setting.With 5 bedrooms, 5 bathrooms, a versatile floor plan and a legal secondary suite, this well-cared-for property is a fantastic choice for families, multi-generational living, or buyers looking for additiona l rental income. A wonderful opportunity to enjoy a newer home while adding long-term investment potential. (id:55254)
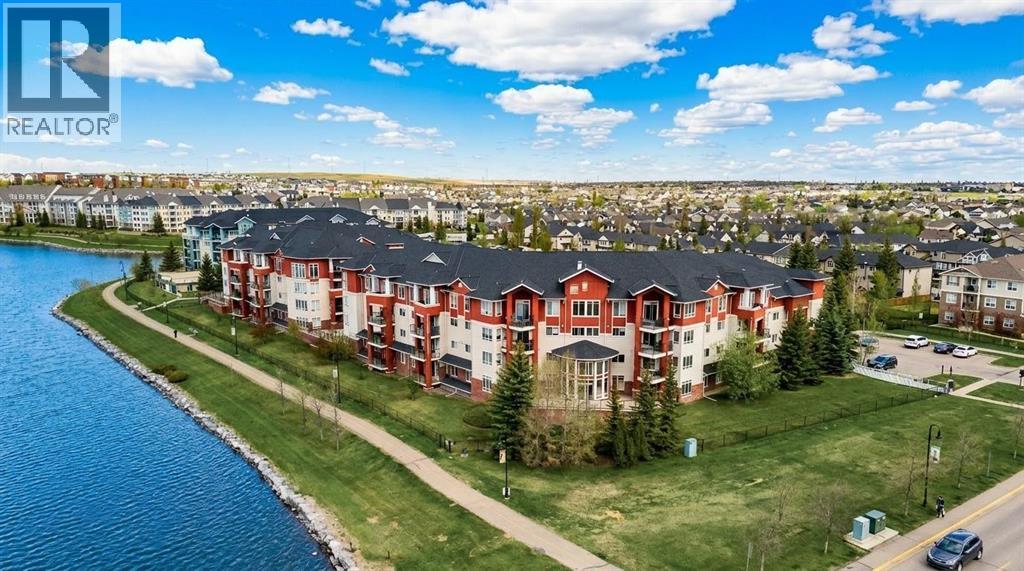
201, 162 Country Village Circle NE
Calgary, Alberta
Welcome to this well-maintained condo offering a functional layout, comfortable living spaces, and an unbeatable location right next to the scenic Country Hills Village Pond. Freshly painted prior to listing, the unit shows beautifully and is move-in ready. As you step inside, you're greeted by a convenient coat closet and a laundry room that doubles as extra storage. The hallway features a built-in desk area, perfect for working from home or keeping life organized. The kitchen comes equipped with a pantry, breakfast bar, microwave hood fan, dishwasher, and a brand new stainless steel electric stove and refrigerator, and flows into a separate dining room. From there, step into the large, bright living room that opens up to the covered balcony at the end, the ideal spot to relax, entertain, or enjoy your morning coffee. Down the hall, the large primary suite features a walk-in closet and a private 4-piece ensuite. The second bedroom is conveniently located near a 3-piece bathroom with a walk-in shower. Enjoy central air with three mini-splits, offering temperature controls in both bedrooms and the living room area. One of the standout features of this home is a rare two titled parking stalls. The underground stall is oversized and located right across from the elevator doors, no long walks with groceries, and the surface stall is just steps from the front door. Residents also enjoy bicycle storage, a storage room, and a charming outdoor gazebo. This is a pet-friendly building with quick possession available. Just a short walk to Country Village Shopping Centre, with easy access to Country Hills Boulevard and Deerfoot Trail. Enjoy the pathway system around the pond, perfect for morning walks, evening strolls, or letting the dog stretch their legs. See the virtual tour in the links. Book your exclusive tour today! (id:55254)
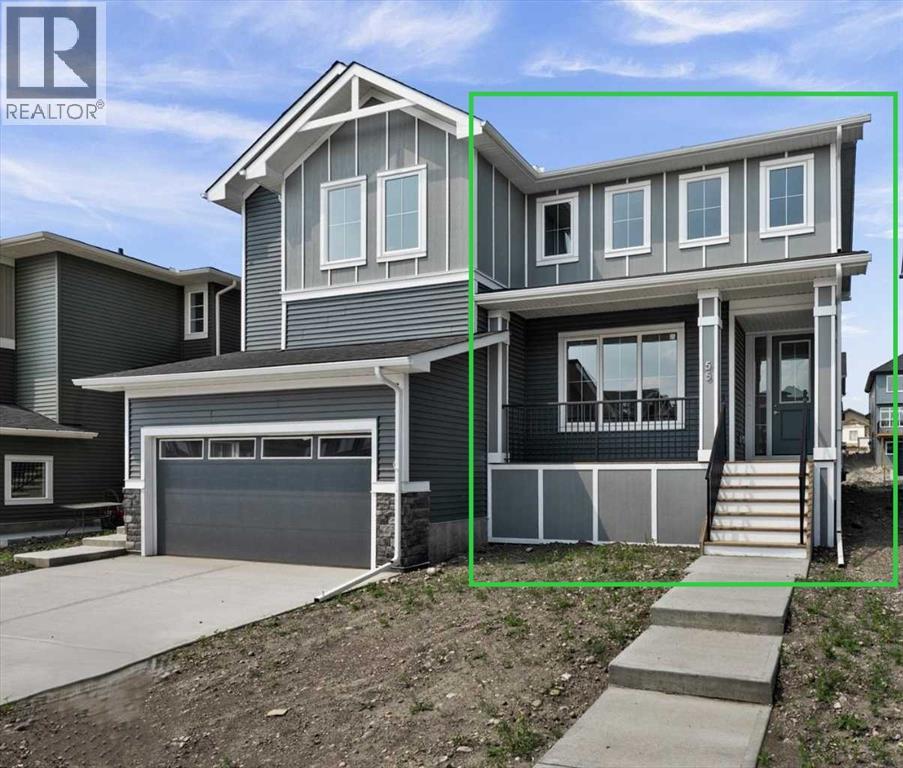
55 Agate Road
Cochrane, Alberta
IMMEDIATE POSSESSION! BRAND NEW HOME by Douglas Homes, Master Builder in central Greystone, short walking distance to the Bow River, shopping & interconnected pathway system. Featuring the Melbourne with additional SIDE ENTRY. Located down the street from the community Kids Play Park on a sunny west facing backyard, great for entertaining. This gorgeous 3 bedroom, 2 & 1/2 half bath home offers over 1280 sq ft of living space. Loads of Designer/upgraded features in this beautiful, open floor plan. The main floor greets you with a grand glazed 8' front door, soaring 9' ceilings, oversized windows , & 8' 0" passage doors. Distinctive Engineered Hardwood floors flow through the Foyer, Hall, Great Room, Kitchen & Nook adding a feeling of warmth & style. The two sided Kitchen is completed with an oversized entertainment island (9'0" single level island) & breakfast bar, roomy cabinet pantry, Quartz Countertops, 42" Cabinet Uppers accented by decorative drywall bulkhead, Pots & Pans Drawers, soft close doors & drawers throughout, new stainless appliance package including Microwave/Hood Fan combo over the stove , smooth top electric Range, Fridge & built-in Dishwasher. The main floor is completed with an expansive, open Great Room with Napoleon "Entice" fireplace, spacious Nook finished with over height windows, rear entry with full French Door & transom above, closet & 1/2 bath . Upstairs you'll find a well sized Primary Bedroom with 3 piece Ensuite including separated Quartz vanity with undermounted sink & oversized 5'0" x 3'0" shower with tiled walls & ceramic tile flooring. There is also a generous sized walk-in closet accessed from the bedroom. There are two additional good sized bedrooms with roomy closets. The second floor is completed by a main bathroom with combination Tub/Shower with tiled walls, Quartz countertop with undermounted sink & in-vanity drawer all completed by ceramic tile flooring. You're certain to love the convenience of the 2nd Laundry for stacked washer/dryer also completed with tile flooring. This is a very popular plan, great for young families or for the sizing down crowd. Spacious, Beautiful and Elegant! The perfect place for your perfect home. Call today! Some photos are from prior build & are reflective of fit, finish & included features. Note: Some interior photos are for illustration purposes, some interior colors/finishes, & upgrades may be different than shown & the Seller is under no obligation to provide them as such. (id:55254)
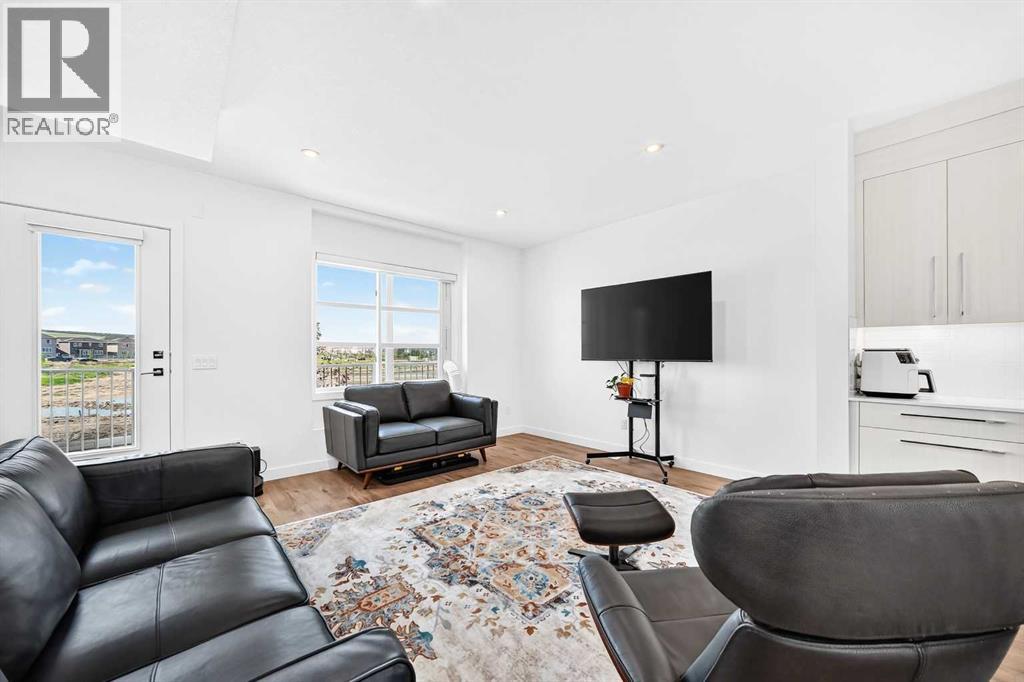
308, 135 Belmont Passage SW
Calgary, Alberta
Welcome home to #308 135 Belmont Passage SW! This beautifully designed three-storey townhome in SW Calgary’s vibrant community of Belmont offers a seamless blend of elevated style, modern energy-efficient systems, and functional living space. The ground level features a generous foyer with direct access to a heated attached double garage and a versatile fourth bedroom that can easily function as a private home office, guest room, or fitness space. On the main floor, high ceilings and large windows flood the open-concept layout with natural light, highlighting luxury vinyl plank flooring and contemporary light fixtures. At the center of the home is a gourmet kitchen equipped with quartz countertops, a central island with seating, stainless steel appliances, full-height cabinetry, and a deep pantry. A discreet powder room and a dedicated dining area seamlessly transition onto a private balcony, creating an ideal setup for outdoor relaxation and hosting guests. The top floor serves as a quiet retreat, thoughtfully arranged with a convenient upper-level laundry area, two spacious secondary bedrooms, a full guest bathroom, and a luxurious primary suite featuring a large walk-in closet and a private ensuite bathroom. Situated steps from local playgrounds, walking pathways, schools, and shopping amenities, this residence offers an exceptional suburban lifestyle. Excellent connectivity to Stoney Trail and Macleod Trail ensures an effortless commute across Calgary or a quick escape to the mountains for weekend adventures. Book your viewing today! (id:55254)
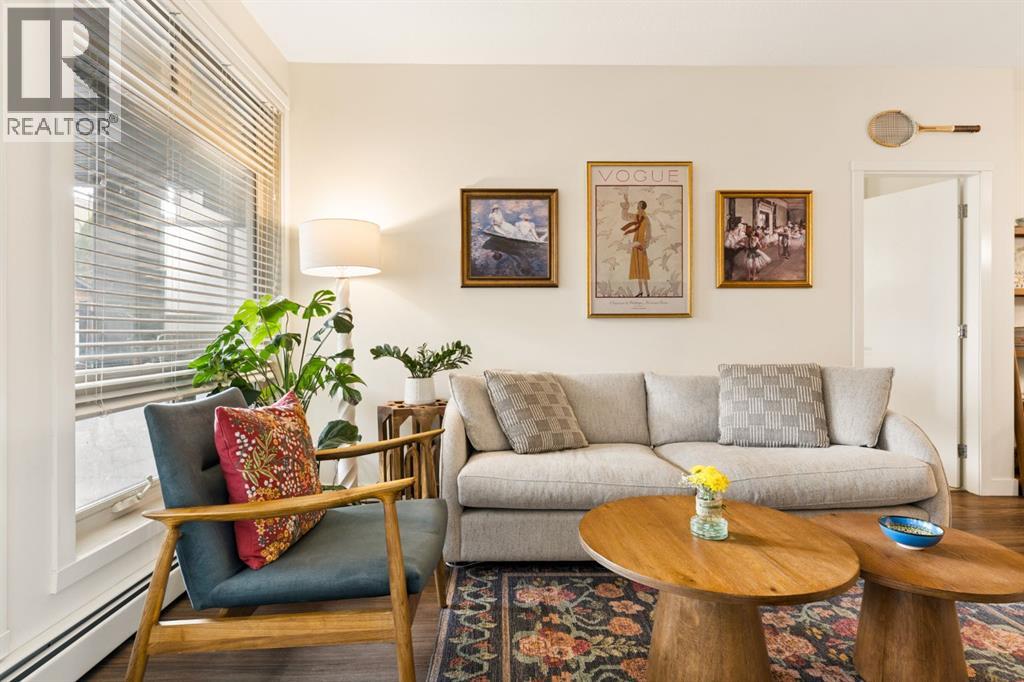
118, 823 5 Avenue NW
Calgary, Alberta
Kensington living with a private patio that actually feels like a yard! Welcome to the Ven by Bucci, a main-floor corner unit that gives you the best of both worlds: the walkability of one of Calgary's most loved inner-city neighbourhoods, and a street-level patio with its own gated entrance. Entering directly into your unit without having to use the common space offers ease of access that is a dream for everyone including pet owners (Very pet friendly building with no size or weight restrictions). The oversized SE-facing patio spans nearly 20 feet, with a natural gas hookup for your BBQ, a covered ceiling, and a fenced garden bed along the railing. It's the kind of outdoor space that turns morning coffee and summer evenings into a daily ritual. Inside, the space is thoughtfully laid-out. The kitchen is built for people who cook: a gas cooktop, quartz counters, a double under mount sink, a hexagon tile backsplash, full-height flat-panel cabinetry, and a large peninsula with room for barstools. The kitchen is rounded out by Bosch and Fisher & Paykel stainless appliances. The living and dining areas flow off the kitchen, with plenty of room for a proper dining table and a full sofa setup. The split-bedroom layout suits singles, couples, or a small family. The primary bedroom has a walk-through closet with built-in organizers and drawers, a private 3 piece ensuite with a glass tiled shower, a large countertop, integrated shelving on the mirror, a linen closet, and automated lights as you enter the bathroom. The second bedroom sits across the living area, and a separate den makes a proper home office or library without sacrificing space. The main bath has been finished with a soaker tub, a rainfall shower head, and a hand painted floral accent wall. In-suite laundry comes with a full-size stacked Whirlpool washer and dryer plus shelving for extra storage. he extras matter here: titled tandem parking for two vehicles in the heated underground parkade close to the stairs and elevator, an assigned storage locker, secure bike storage, a car wash bay, and a workshop room. The building is well managed, with two elevators and a secured entrance. Step outside and you're minutes from Kensington's cafés, restaurants, and shops, the Sunnyside LRT station, the river pathway system, Riley Park, and downtown. This is a unit for someone who wants to live in the neighbourhood, not just near it! (id:55254)
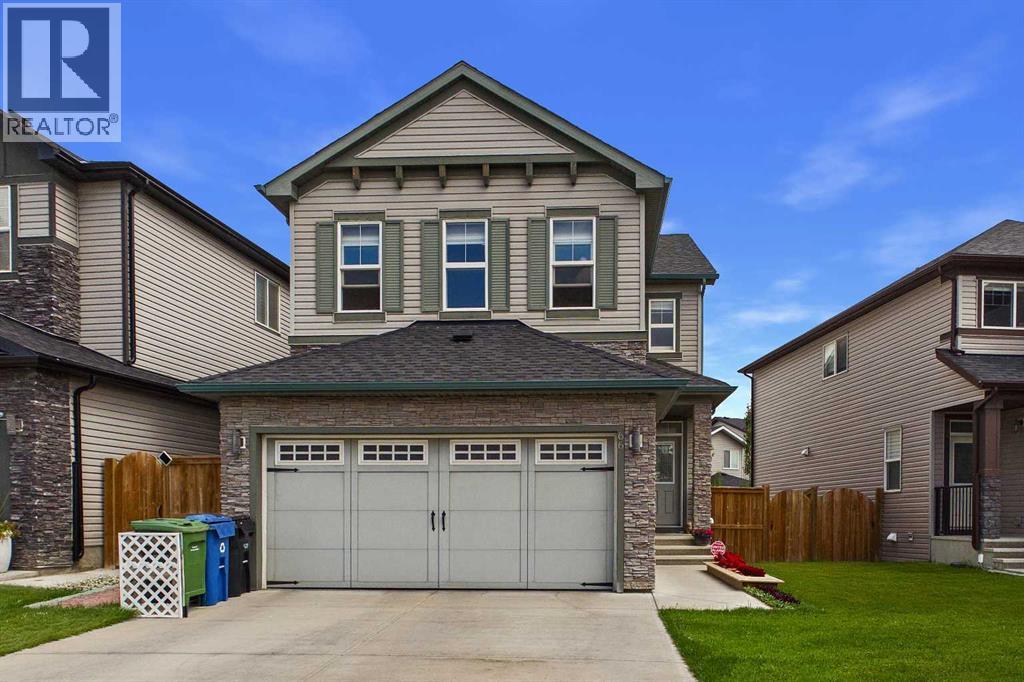
66 Nolanhurst Way NW
Calgary, Alberta
OPEN HOUSE: Saturday, September 12 | 1:00 PM – 3:00 PM. Welcome to this beautifully maintained home in the sought-after community of Nolan Hill, offering 2,121 sq. ft. of thoughtfully designed living space with three bedrooms, 2.5 bathrooms, a spacious bonus room, and the convenience of upper-floor laundry. Step into the welcoming foyer with ceramic tile flooring and discover an open-concept main floor featuring 9-foot ceilings and rich maple hardwood flooring throughout the kitchen, dining area, and family room. The inviting family room features a cozy gas fireplace, while the well-appointed kitchen showcases granite countertops, full-height dark maple cabinetry, and french door pantry that features plenty of storage. The dining area opens onto a large deck, creating the perfect setting for indoor-outdoor entertaining. Upstairs, you will find a generous bonus room, three well-sized bedrooms, two full bathrooms, and a conveniently located laundry room. The spacious primary suite offers a relaxing retreat complete with a luxurious 5-piece ensuite featuring dual granite vanities, a soaker tub, and a separate oversized glass shower. The unfinished basement provides an excellent opportunity to create additional living space tailored to your needs. Large windows throughout the home fill the interior with an abundance of natural light. Outside, enjoy the fully fenced and landscaped backyard with a spacious deck—ideal for barbecues, entertaining, or simply relaxing on warm summer evenings. Located in the family-friendly community of Nolan Hill, this home is close to parks, playgrounds, pathway systems, schools, shopping, restaurants, and everyday amenities. Enjoy convenient access to Sage Hill Crossing, Walmart Supercentre, T&T Supermarket, Beacon Hill Shopping Centre, Costco, Creekside Shopping Centre, and major routes including Stoney Trail, Shaganappi Trail, and Sarcee Trail. An exceptional opportunity to own a beautiful home in one of Northwest Calgary's most desirable communities! (id:55254)
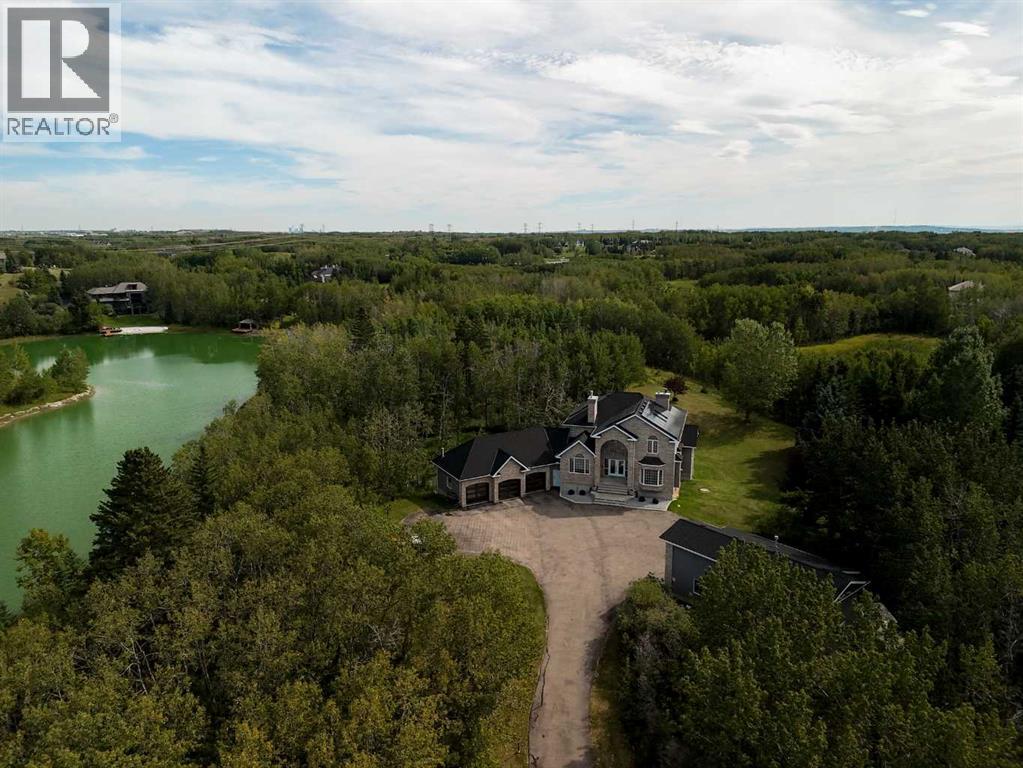
39 Alexa Close
Rural Rocky View County, Alberta
*BE SURE TO WATCH THE CINEMATIC VIDEO TOUR!* There are properties that offer space, and then there are properties offering a true sense of escape. Privately positioned on 2.10 beautifully treed acres in prestigious Church Ranches, 39 Alexa is an exceptional Bearspaw estate offering over 5,000 sq. ft. of developed living space, a coveted southwest-facing backyard, gated entrance, remarkable privacy and access to the community’s private lakes and pathways. Set behind a canopy of mature trees, the property immediately feels removed from the city, yet remains just minutes from Calgary. The expansive grounds capture beautiful afternoon and evening sun while creating a wonderfully private backdrop for outdoor living, entertaining and quiet evenings surrounded by nature. Inside, the home has been thoughtfully enhanced, including an upper level that has been nearly completely renovated with fresh paint, new carpeting and new windows in the Primary Bedroom. The Primary retreat has been transformed with a completely redesigned ensuite and an impressive walk-in closet and dressing room, creating a true sanctuary within the home. Two more bedrooms share space with an additional four-piece bath as well. The main level features a beautifully appointed kitchen with a countertop stove, double wall oven, double dishwasher, Bosch built-in microwave and coffee machine, and Samsung family-hub fridge & freezer,, all accented by an Italian tile backsplash. The main floor is completed with an executive office, living room with custom tiled wall fireplace, spacious laundry room and sunken family room with 2-way, wood burning fireplace. The fully finished, walkout, lower level expands the home’s versatility even further, with heated floors, a bathroom with steam shower, custom wine cellar, separate theatre room and bar area and the ability to create a fourth bedroom - ideal for guests, older children or extended family. For the acreage buyer who values exceptional garage and hobby space, th is property delivers in a way few can. The triple attached garage features floor drains and built-in heaters, and updated garage doors, while the impressive separate shop provides substantial additional space for vehicles, recreational equipment and RV storage, with room to accommodate a future vehicle lift and endless possibilities for the collector, enthusiast or hobbyist. For the energy conscious owner, this home can be taken nearly completely off grid, fitted with 67 solar panels, a Tesla power wall, 2 EV charging stations, built -in Gemstone lighting, full central air conditioning and smart home wiring. Additional long-term value comes from the home’s durable 40-year rubber roofing, while the established landscaping and mature trees provide the privacy and character that can take decades to create. And then there is the lifestyle; canoe, paddle, swim, fish (yes the lake is stocked with fish) and enjoy the private beach at Lake Alexa. This property is truly special! (id:55254)
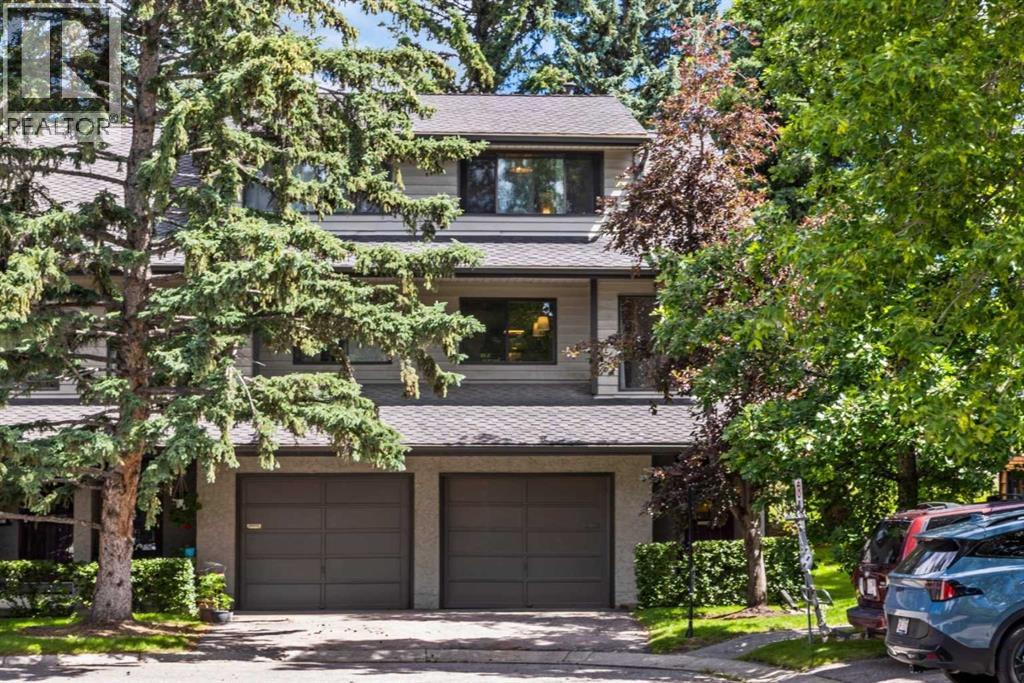
16, 140 Point Drive NW
Calgary, Alberta
Welcome to this beautiful townhome, thoughtfully renovated in 2024, where thoughtful design, exceptional craftsmanship, and timeless finishes come together to create a truly stunning home. From the moment you step inside, you'll appreciate the attention to detail, functional layout, and sophisticated décor throughout. The bright and spacious living room provides the perfect setting for relaxing with family, entertaining friends, or simply unwinding with your favorite book in front of the wood-burning fireplace. Sliding doors lead to your private deck, creating a seamless transition between indoor and outdoor living. The showpiece of the home is the spectacular kitchen, thoughtfully redesigned with both style and function in mind. Featuring elegant Rosa Aurora Marble countertops, a farmhouse sink, brushed brass fixtures, abundant cabinetry, and an impressive beverage bar, this space is sure to impress anyone who loves to cook or entertain. Adjacent to the kitchen, the dining area offers a welcoming space for everyday meals and special gatherings, while a conveniently located two-piece powder room completes the main living level. Upstairs, both generously sized bedrooms feature their own private ensuite bathrooms, offering comfort, privacy, and convenience for family members or guests alike. The lower level includes a practical mudroom and laundry area with direct access to the attached garage, making daily living effortless throughout every season. Ideally situated just steps from the Bow River pathway system and the natural beauty of Edworthy Park, this exceptional location also places you only minutes from the shops, restaurants, and amenities of the University District, with easy access to downtown and major transportation routes. This turnkey home combines luxurious finishes with an outstanding location and is ready for you to move in and enjoy. (id:55254)

401, 727 56 Avenue SW
Calgary, Alberta
Open house Saturday Sept 19 from 1 to 4pm. Fabulous spacious two bedroom unit on the top floor with a corner location. This building is in a very desirable location in Windsor Park. Close to all amenities Chinook Mall, great access into downtown and surrounding areas; ideally suited for young professionals who want an easy lifestyle. This unit boast a very spacious and functional floor plan with a large living room and dining area combination , two bedrooms, and underground parking. Modest improvements include newly installed luxury vinyl planks throughout and newer stainless steel appliances including a microwave hood fan. There is a spacious balcony that overlooks the quiet tree-lined street; enjoy a morning breakfast or simply a relaxing evening on this balcony. There is plenty of storage especially with a large storage room by the front entrance. There is also a laundry hook-up for a washer/dryer in this room. The building offers laundry facility on each of the floors for convenience. This is a well managed complex with many long term owners in the building. Don't miss out on this great opportunity; call for your private viewing today. (id:55254)
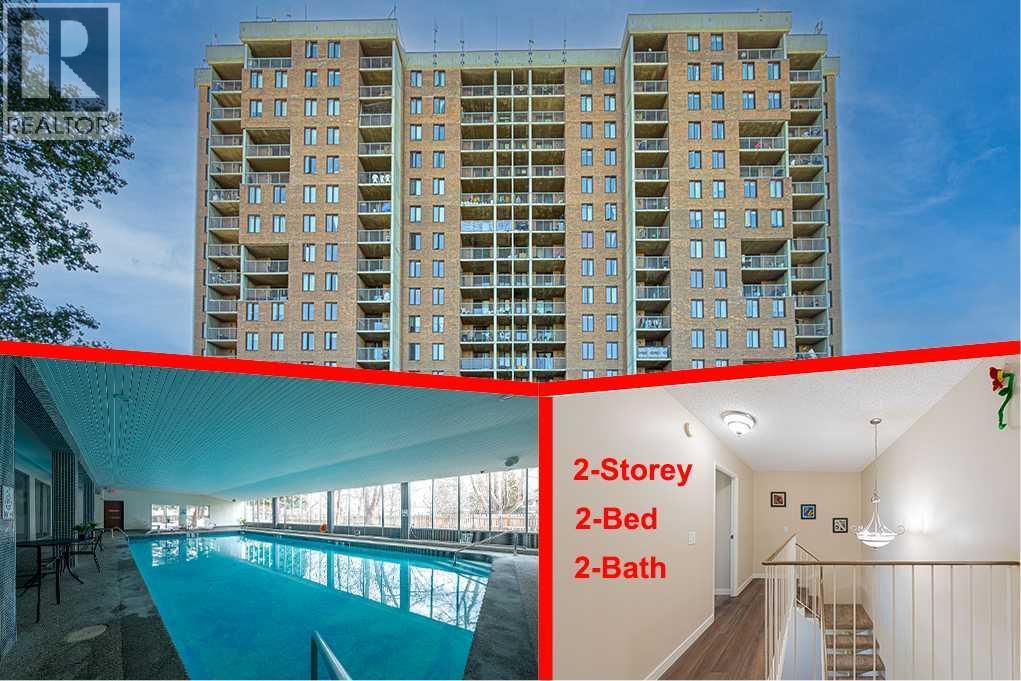
513, 4944 Dalton Drive NW
Calgary, Alberta
WELCOME TO THIS BEAUTIFULLY UPDATED TWO-STOREY CONDO!Offering approximately 874 sq. ft. of living space, this spacious two-level unit is one of the larger floor plans available in the building and includes an assigned surface parking stall. Located on the 5th and 6th floors, this bright and functional home offers 2 bedrooms, 2 bathrooms, and numerous recent upgrades.The main level, located on the 5th floor, features a large living room, an updated kitchen, and a convenient 2-piece bathroom. The kitchen has been refreshed with a brand-new stove, dishwasher, hood fan, 8-inch-deep granite composite double sink, and faucet. The 2-piece bathroom also features a new vanity, sink, faucet, and mirror. Ceramic tile flooring extends through the kitchen and hallway, while brand-new quality vinyl plank flooring adds a modern touch throughout the main living area.The balcony is conveniently located just off the living room and offers a distant mountain view. It has also been freshly painted with anti-slip epoxy coating for added durability and safety.A unique see-through staircase leads to the upper level—the 6th floor of the building—where you will find two bedrooms, a 4-piece bathroom, a storage room, and an additional walk-in closet beside the primary bedroom. A door from this level provides convenient access to the exterior hallway and elevator, making moving larger or heavier furniture much easier.The entire unit has been freshly painted on both levels. Additional updates include newly sprayed interior and closet doors, new vinyl plank flooring and baseboards, new pull-down blinds and curtains, and new blinds on the sliding balcony door. Lighting fixtures have also been updated in recent years. All electrical outlets and switches have been replaced with newer-style fixtures, adding to the home's fresh and updated appearance.The building offers excellent amenities, including a newly renovated swimming pool, updated fitness centre, basement laundry facilities, secure bi ke room, party room with kitchen, workshop, and outdoor patio. Two tennis courts are conveniently located just outside the building. The unit comes with an assigned parking stall, and plenty of visitor parking is available for your guests.Enjoy a highly convenient location within walking distance to the LRT station, Canadian Tire, Co-op, Safeway, and Northland Shopping Centre. Sir Winston Churchill High School is also located about 1.6 km away, with quick access to the University of Calgary, SAIT, Alberta Children's Hospital, and Foothills Hospital.Spacious, extensively updated, and move-in ready—an excellent opportunity for both homeowners and investors. (id:55254)
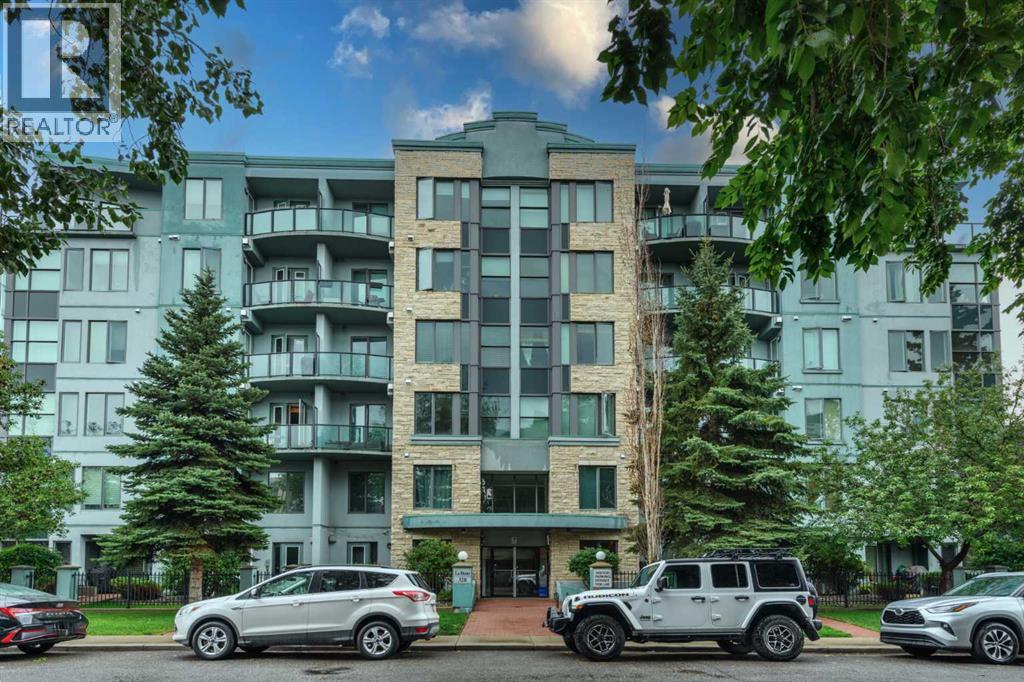
310, 328 21 Avenue SW
Calgary, Alberta
Experience the perfect combination of effortless modern style and urban convenience in this spacious bedroom + DEN condo with underground parking, ideally located in Calgary’s vibrant Mission district, only a 15 minute walk from downtown. Ideal for professionals who want to be close to everything, this home in the sought-after Le Beau building offers a blend of contemporary design and functional living. Inside, you’ll find ceramic tile and bamboo flooring, a spacious entrance and a bright, open-concept layout with large windows that bathe the space in natural light. The contemporary kitchen is a standout feature with a granite counters, a spacious island with seating, and ample storage—perfect for casual meals or entertaining guests. The open dining and living room space offers a gas fireplace to cozy up to and a balcony with gas bbq line. The primary bedroom is thoughtfully designed with a walk-in closet that leads to a cheater ensuite 4 piece bath, providing both comfort and practicality. The versatile den offers flexibility for hosting guests, creating a home office or work out space, storage or pursuing hobbies. Additional conveniences include in-suite laundry and secure titled underground parking. Le Beau is a pet-friendly and well-maintained building that enhances the appeal of this exceptional condo. Step outside to experience the lively Mission neighborhood, where trendy cafes, boutique shops and acclaimed restaurants are steps away and waiting to be discovered. Spend your weekends exploring the Lilac Festival, Stampede celebrations, or simply walking to nearby parks and pathways. Nature lovers will appreciate the nearby Elbow River pathways, offering scenic trails for cycling, jogging, or leisurely walks. Whether you're buying your first home, upgrading your lifestyle, starting your investment portfolio or looking for a walkable urban retreat, this is a rare opportunity to embrace upscale living in one of Calgary’s most dynamic communities. Schedule your pr ivate viewing today to explore everything this exceptional condo has to offer! (id:55254)
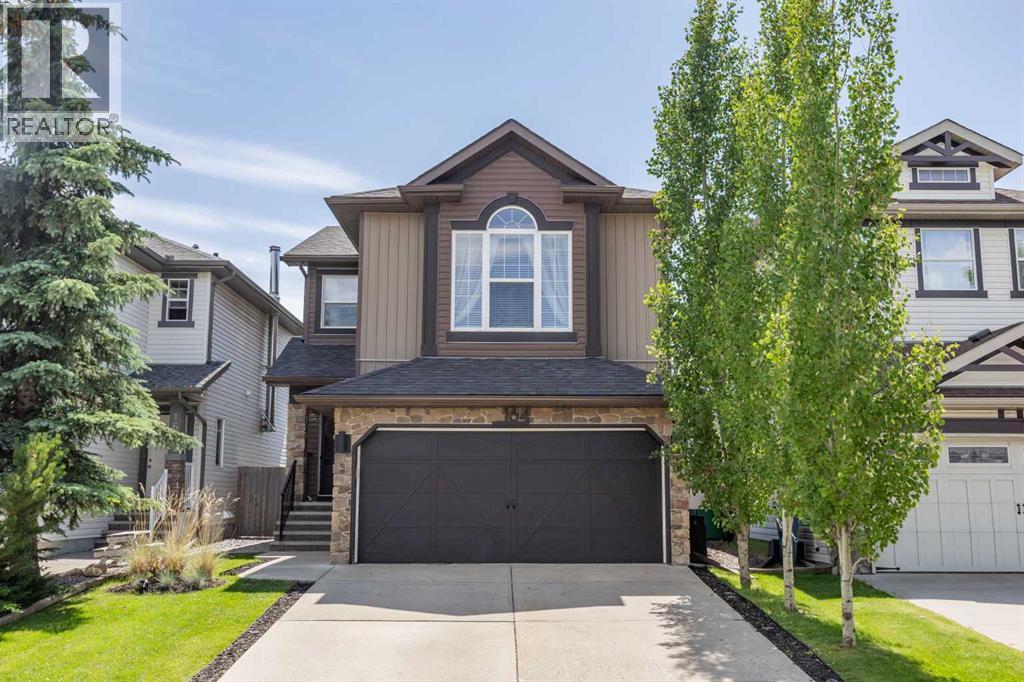
164 Silverado Range Close SW
Calgary, Alberta
Beautifully updated and exceptionally well cared for, this move-in-ready home combines modern style with comfortable, functional living. Nestled on a peaceful street in a friendly pocket of Silverado, it offers a true neighbourhood atmosphere where residents know one another and look out for each other.Surrounded by mature trees, the landscaped property includes a storage shed and a lovely backyard that can be enjoyed from the home’s large windows. Inside, the renovated kitchen is sure to impress with quartz countertops, a stylish tile backsplash, stainless steel appliances, a gas range and a generous corner pantry. The open layout flows seamlessly into the dining area and welcoming living room, highlighted by an updated gas fireplace and eye catching feature wall.Thoughtful improvements are found throughout the home, including fresh paint, modern lighting, central air conditioning, newer siding and shingles, and a new hot water tank installed in 2025. Premium Divine Flooring luxury laminate extends across the main level, bonus room and upper hallway. The inviting front entrance and beautifully redesigned powder room add even more character to the main floor.Upstairs, the spacious bonus room provides a comfortable spot to relax. The generous primary bedroom features a walk-in closet, and its own private three piece ensuite. Downstairs, the fully developed basement adds valuable living space with a cozy recreation room and a separate bedroom, ideal for overnight guests, a teenager or a home office.Silverado offers convenient access to schools, shopping, restaurants, coffee shops, everyday services, scenic pathways and Spruce Meadows. With quick connections to Stoney Trail and a quiet, family friendly location, this beautifully maintained home is ready to welcome its next owners. (id:55254)
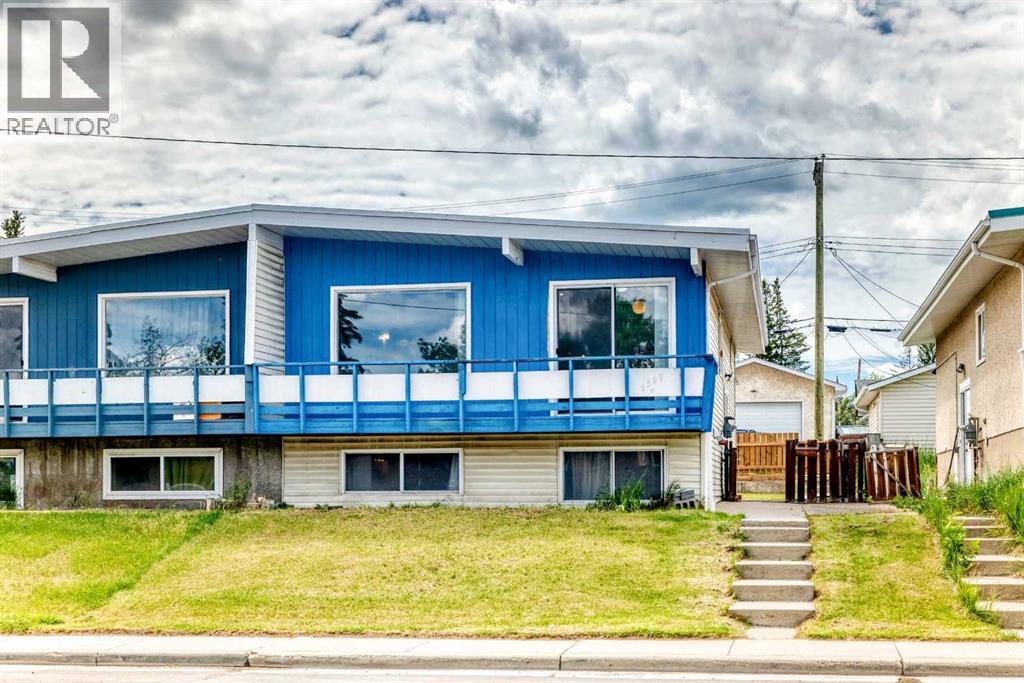
6329 Centre Street NW
Calgary, Alberta
Welcome to this bright and spacious bi-level half duplex located in the desirable community of Thorncliffe. The main floor features an open floor plan between the kitchen and large living room, creating a bright and comfortable space for everyday living and entertaining.This home offers 2 bedrooms upstairs, 2 additional bedrooms in the basement, and two 4-piece bathrooms, making it a great option for first-time buyers, investors, or families needing extra living space. Recent updates include laminate flooring in the living room in 2023, fresh interior paint throughout the home in 2023, washer and dryer in 2023, basement bathroom flooring in 2023, a new furnace in December 2024, new carpet throughout the basement and new laminate flooring in the laundry room completed in May 2026, plus a brand-new stove in the kitchen installed in June 2026.Enjoy the large backyard, front deck ideal for BBQs, RV parking at the rear, and convenient street parking in front. This property is ideally located within walking distance to schools, shopping, bus stops, the library, and Thornhill Aquatic & Recreation Centre, with quick access to Deerfoot City, Highway 2, and Deerfoot Trail. A great opportunity in a convenient and established neighborhood! (id:55254)
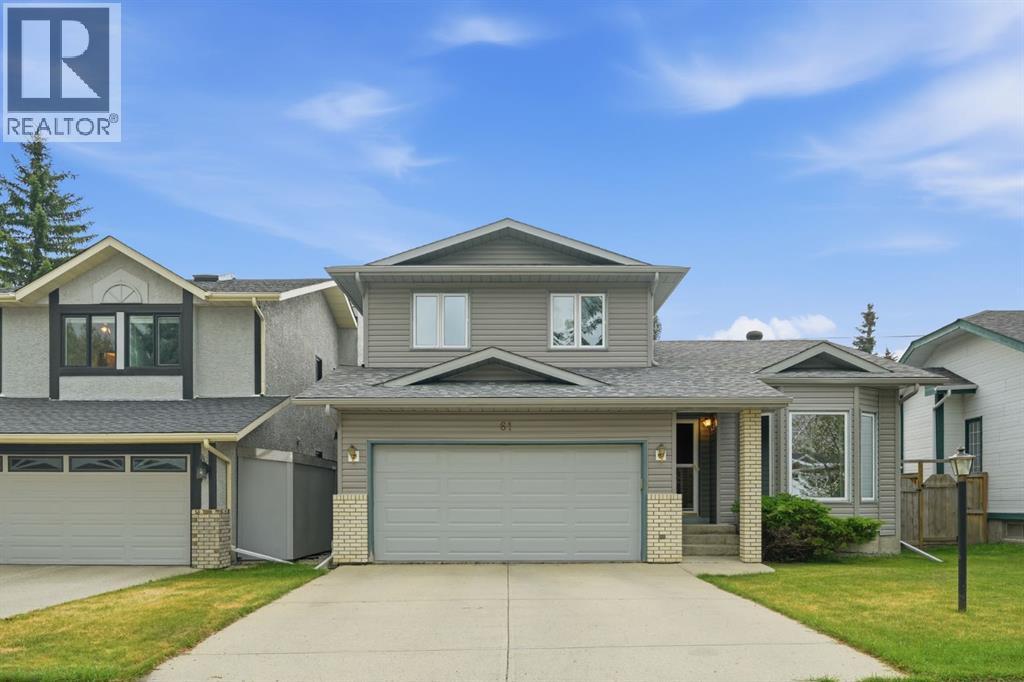
61 Shannon Crescent SW
Calgary, Alberta
OPEN HOUSE, SATURDAY, OCTOBER 3 FROM 1:30 PM TO 3:30 PM - SMALL GIVEAWAYS!! With this price adjustment, the opportunity just got even better! This property catches your eye with its inviting curb appeal. Step inside and you’re welcomed by a vaulted ceiling that opens up the living room and gives the main floor an immediate sense of space. The dining room sits alongside, creating an easy setting for family meals, celebrations, and gatherings with friends. The home extends into the large kitchen, which overlooks the sunken family room featuring rich wood panelling, a brick-faced fireplace, and built-in cabinets with shelving on both sides. Whether you’re preparing dinner while the family relaxes or enjoying time with friends, the layout makes it easy to stay connected even when you’re not in the same room. Just off the kitchen is the spacious deck, creating a natural extension of the living space. It’s the ideal spot for summer barbecues, where morning coffee tastes better, evening drinks feel unhurried, and time outside with family and friends becomes part of everyday life. The backyard offers plenty of room for gardening, for kids to play, or simply to enjoy and make the space your own. A 2-piece bathroom as well as a conveniently located laundry room completes the main floor. Upstairs, you’ll find a spacious primary bedroom with a large walk in closet and an ensuite that includes both a separate shower and a tub. Two additional bedrooms and a 4 piece bath finish off this level. The basement is partially developed and includes a 3-piece bath, 2 potential bedrooms, a rec. room and plenty of storage areas. You’ll love the luxury vinyl plank flooring throughout most of the main floor, the newer windows, 2 hot water heaters, a newer high-efficiency furnace (approximately 2010) and newer plumbing. The roof was replaced with hail-resistant shingles and new siding in 2022, and the back fence in 2017. And then there’s the community, a highlight that really sets this home a part. This is a neighbourhood that makes everyday life convenient while still giving you that feeling of being connected to the people and places around you. Parks and schools are nearby, along with shopping, walking paths, recreation, and the amenities you rely on every day. You can head out for a walk, take the kids to the park, meet up with friends, or run errands without going far. It’s a place where you can enjoy the simple parts of daily life, spend time outdoors, and feel connected to your surroundings. 61 Shannon Crescent is a home with room to live, space to gather, and a community that gives you plenty of reasons to love where you live. (id:55254)
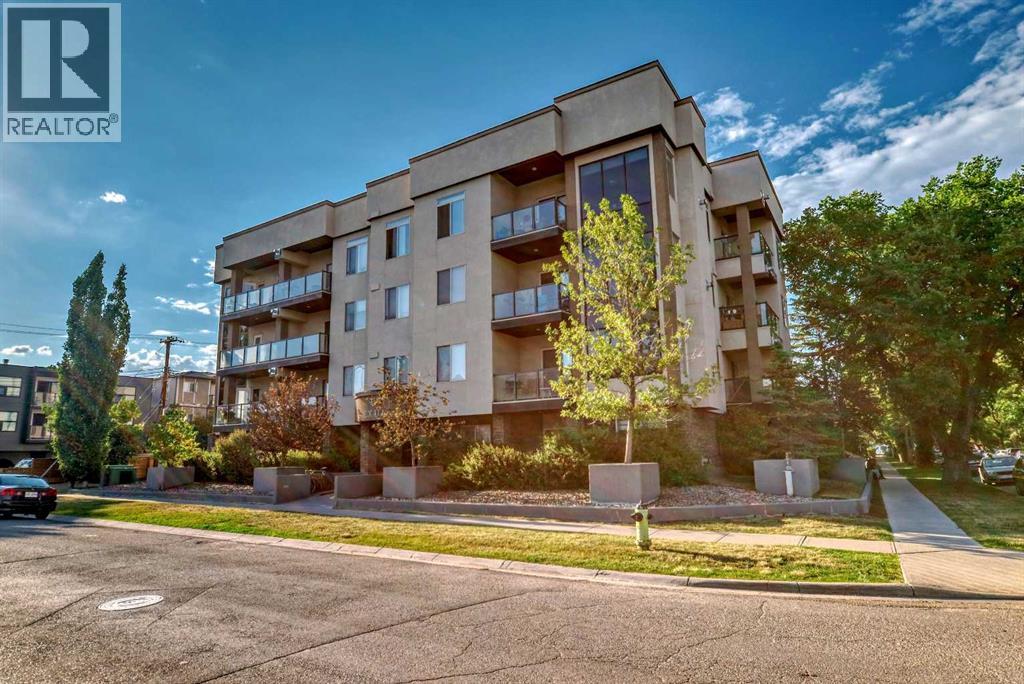
206, 488 7 Avenue NE
Calgary, Alberta
*** OPEN HOUSE: Saturday Oct 3 from 1 pm to 3 pm *** Centrally located and spacious two bedroom, two full bath condo. At 1,073 sqft, this open floorplan with nine foot ceilings, has lots of light and room for everything. You'll notice the wide open living room with a cozy gas fireplace and west facing window as you come into the unit. The adjacent dining area gives two eating options - add a table for more formal dining or have meals at the long granite kitchen island. In the sizable kitchen, there's lots of room to cook, a built-in wine rack, and amazing storage space (so many cupboards). Just off the kitchen is the large West and North facing balcony which catches the afternoon/evening sunshine and has a gas BBQ line. The orientation of this unit also means it doesn't get too hot in the summer (with the air conditioned building common areas lending an assist). Both bedrooms are generously sized with great closet space. The primary bedroom boasts a walk-in closet and a full four piece bathroom. The second bedroom is just across from the roomy second full four piece bathroom. This condo's smart design includes storage in the unit's laundry room, two linen closets PLUS a separate storage locker on the same floor just around the corner from the unit entrance (no dusty parkade storage locker to contend with). Tucked away in the most southern section of friendly Renfrew, you also get the convenience of walkability to the vibrant nearby food scene, green spaces, the river, and downtown. (id:55254)
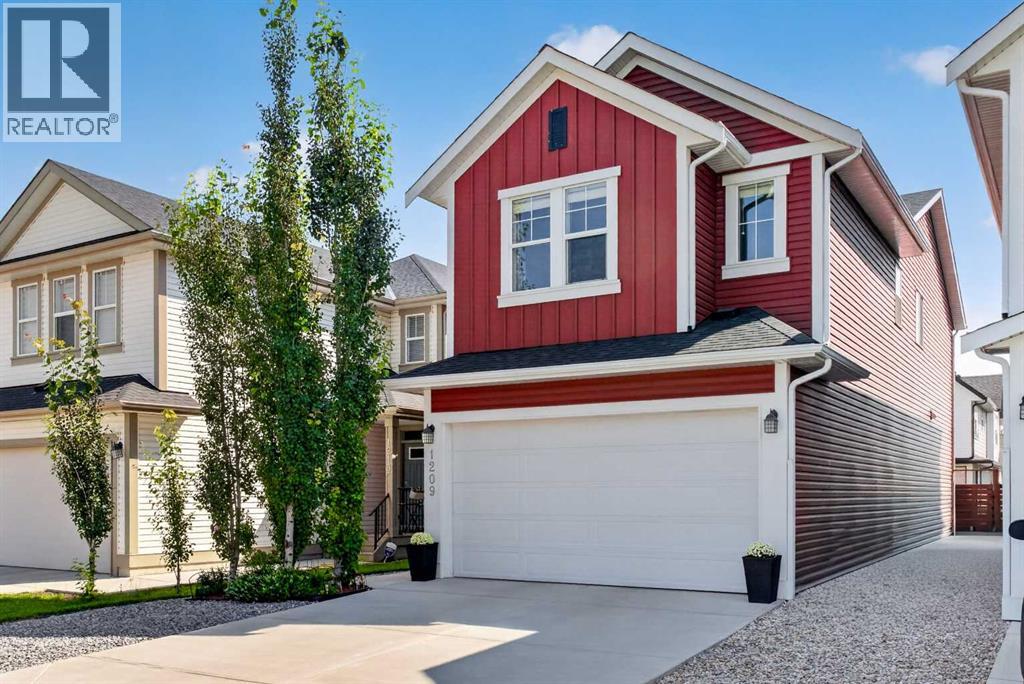
1209 Copperfield Boulevard SE
Calgary, Alberta
Welcome to 1209 Copperfield Blvd SE, a beautifully maintained former show home where thoughtful design, meticulous single-owner care, and three levels of finished living space come together in an exceptional family home. Built in 2018 and offering over 1,800 sq. ft. above grade, a fully developed basement, central A/C, and a double attached garage, this pet-free home has been lovingly cared for by its original owner since 2021. Set in the established, family-friendly community of Copperfield, you'll enjoy tree-lined streets and landscaped centre boulevards, walking paths and ponds, tennis courts, a community centre, two elementary schools, nearby amenities, convenient public transit, and quick access to Stoney Trail and 52nd Street.The bright, open-concept main floor is designed for everyday living and entertaining. The kitchen features quartz countertops, a breakfast bar, and plenty of workspace, flowing seamlessly into the dining area and living room. East-facing windows provide abundant natural light, while a gas fireplace adds warmth and creates an inviting place to gather.Upstairs, a spacious bonus room is perfect for family movie nights, a kids' play area, or a second living space. You'll also find two additional bedrooms, a full bathroom, convenient upper-floor laundry, and a generous primary bedroom with a large walk-in closet and ensuite featuring dual sinks, a soaker tub, and separate walk-in shower.The fully developed basement adds even more versatility with a spacious recreation/living room, 4-piece bathroom, and additional bedroom featuring a mirrored wall—making it equally well suited as a home gym, guest room, office, or private space for a teenager or extended family member.Outside, enjoy a fenced backyard with an east-facing deck—perfect for morning coffee, BBQs, entertaining, sunny summer mornings, and growing flowers—plus plenty of room for kids and pets to play, gardening, or relaxing outdoors. The front and side yards feature decorative rock for attractive, low-maintenance landscaping with less grass to mow. The double attached garage is equipped with wall-mounted heaters for added comfort and functionality during Calgary's colder months.From its former show-home origins and meticulous single-owner care to its versatile finished living spaces and family-friendly setting, this is a home designed to be enjoyed inside and out—and a wonderful opportunity to make Copperfield home. Disclosure: seller is related to the listing agent. (id:55254)
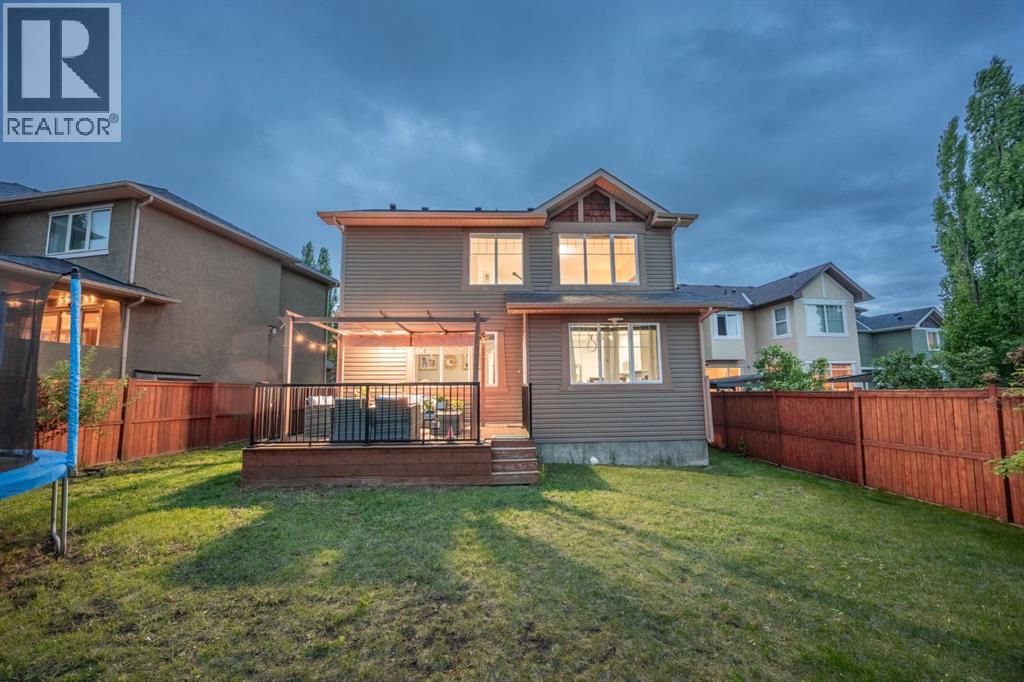
575 Evergreen Circle SW
Calgary, Alberta
WELCOME TO EVERGREEN ESTATES! Situated on a rare 5,715 sq. ft. lot with no rear neighbours, this beautifully maintained 2 storey home offers over 2,368 sq. ft. of thoughtfully designed living space in one of Calgary's most sought after family communities.THE BACKYARD & MAIN LEVEL:The southwest facing backyard enjoys abundant natural sunlight throughout the day and offers exceptional privacy with no rear neighbours. Inside, you will appreciate the functional layout featuring a main floor flex room, spacious living area and a beautifully renovated kitchen completed in December 2024. Recent upgrades include full height custom kitchen cabinetry extending to the ceiling, new countertops, a large island and new main-level flooring, creating a modern and inviting space for everyday living and entertaining.UPPER LEVEL LIVING:Upstairs, you will find a massive bonus room, a generous primary retreat and two additional well-sized bedrooms. The efficient floor plan maximizes every square foot providing excellent flow and usability throughout the home.MAJOR UPDATES FOR PEACE OF MIND:• New roof (2022)• Air conditioning (2022)• Interior paint (2024)• Kitchen renovation (2024)• Furnace replacement (2025)LOCATION & COMMUNITY HIGHLIGHTS:Located within walking distance to schools, parks and a bus stop, this home is ideally positioned for family living. Families will appreciate being within the designated area for E.P. Scarlett High School and having elementary, junior high and high school options in Evergreen. Enjoy being just minutes from Fish Creek Provincial Park and approximately 6 minutes to the Fish Creek–Lacombe CTrain Station, providing excellent recreation and commuting options. DAILY CONVENIENCES:Daily conveniences are close at hand, with shopping, restaurants, recreation facilities, Costco, and the Shawnessy shopping district all just a short drive away. Quick access to Stoney Trail and being under 10 minutes from Spruce Meadows further enhances the life style and convenience this location offers.A rare opportunity to own a move-in-ready home on a large private lot in Evergreen Estates. Photos show the home when fully furnished. The home is now vacant, cleaned and ready for immediate possession. (id:55254)
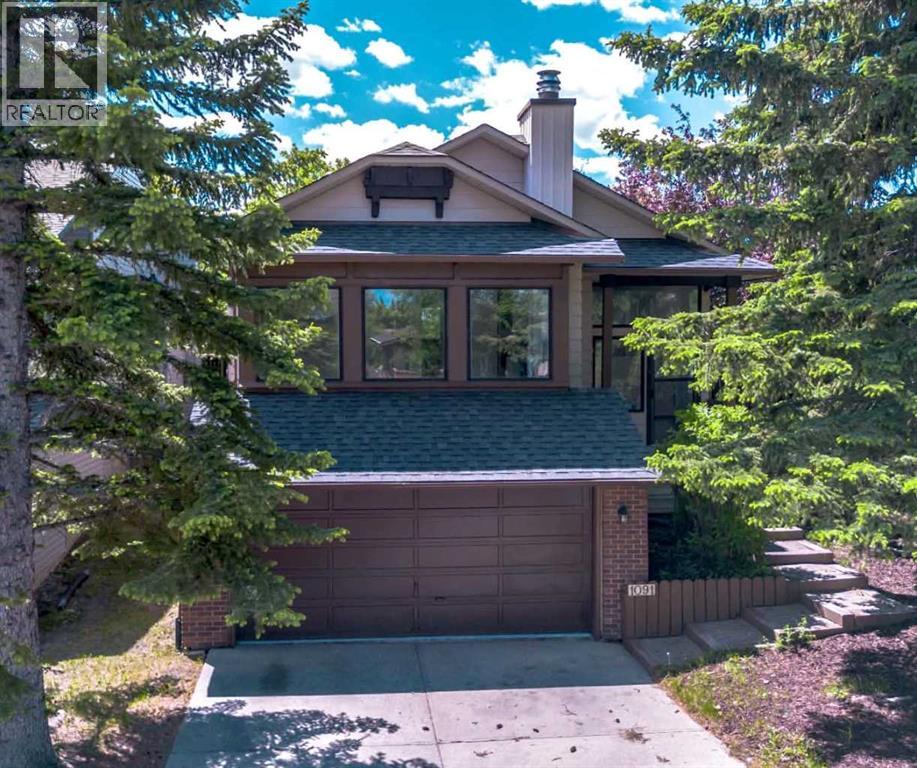
1091 Berkley Drive NW
Calgary, Alberta
***OPEN HOUSE SATURDAY + SUNDAY 2:00-4:00PM *** Location, Location, Location! Welcome to The Berkley, located in the heart of Beddington Heights. This impressively renovated bi-level detached home offers outstanding curb appeal with a double attached garage and ample storage. Sitting on a massive lot, the property features a huge fully enclosed South Facing backyard with mature trees and the rare bonus of a fence opening for additional parking, allowing space for a third vehicle. Offering exceptional versatility, this spacious 3-bedroom home can easily be converted into a 5-bedroom layout—perfect for large or growing families.Completely updated throughout, the home features a BRAND NEW ROOF with a transferable warranty, LVP flooring throughout, refreshed LED lighting, and an abundance of windows that flood every space with natural light.The designer chef’s kitchen is a true showpiece, featuring moody black cabinetry with gold hardware, marbled quartz countertops, an undermount sink, a gold faucet, and a full stainless steel appliance package. The L-shaped layout is elevated with a raised glass separation wall and elegant gold accents, seamlessly blending style and function.The main floor offers a bright, open-concept living room with a wood-burning fireplace, a raised formal dining area, and a well-designed layout ideal for both entertaining and everyday living. A unique extension off the kitchen provides valuable flex space—perfect for a home gym, office, or potential 4th bedroom—along with access to a raised patio overlooking the expansive backyard.The primary bedroom is generously sized with gold accents, a large mirrored closet, and a 3-piece ensuite. A second bedroom and an updated 4-piece bathroom complete the main level.The fully finished basement expands the living space with a third bedroom, a stylish 4-piece bathroom, and a spacious second living area featuring a 2nd wood-burning fireplace and a wet bar. With oversized windows flooding the home w ith natural light. The bonus room could be converted into a 5th bedroom.A rare combination of style, space, and versatility in an unbeatable location—just 12 minutes to downtown Calgary, minutes to the airport, 64 Avenue shopping, and walking distance to Seniore’s Pizza, everything you need is right at your doorstep. (id:55254)
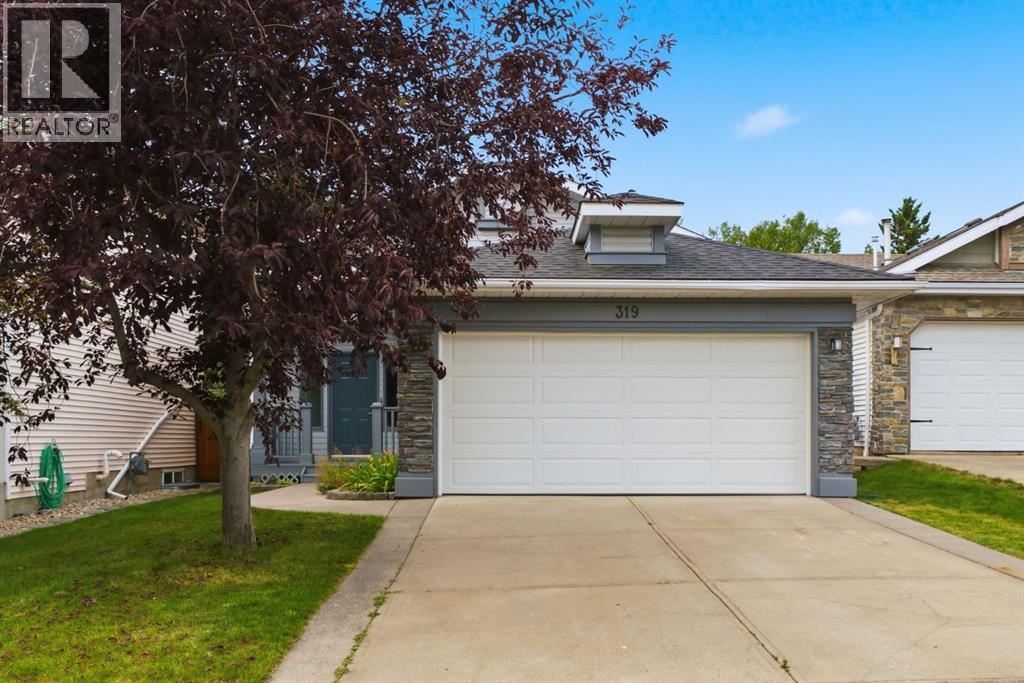
319 Citadel Hills Place NW
Calgary, Alberta
Welcome to 319 Citadel Hill Place NW, a beautifully refreshed bungalow in the desirable community of Citadel. This home features 3 bedrooms, 3 New full bathrooms, a fully finished basement, and a bright, west-facing backyard. A zero DIY home with extensive upgrades and NO Poly-B!Inside, the home has been freshly painted from top to bottom, including all trims and baseboards. The main floor boasts new Luxury Vinyl Plank (LVP) flooring, brand-new doors, updated cabinetry, new quartz countertops, and a modern backsplash. The main level hosts 2 bedrooms and 2 fully renovated bathrooms including an ensuite you access from the his/her walk-through closet. A functional kitchen with a large pantry and open nook/breakfast space make your family gathering easy.The fully finished basement expands your living options with new carpet throughout, almost all brand-new windows, a third bedroom, a new full bathroom, laundry, and a dedicated storage room and an expansive recreational room ideal setup for a media lounge or home gym.The exterior showcases curb appeal with a welcoming front porch and refreshed, freshly painted trim. Major practical upgrades include a roof replaced approximately 10 years ago and a brand-new garage door and opener. Beyond the double attached garage, the extended driveway offers extra parking space. Step outside to enjoy afternoon sun and summer evenings in the private, west-facing backyard with new deck. Located in a quiet cul-de-sac pocket of Citadel, this move-in-ready home provides easy access to local schools, parks, shopping, and major transit routes. Check this home out before its gone. Call to view today. Quick possession available (id:55254)
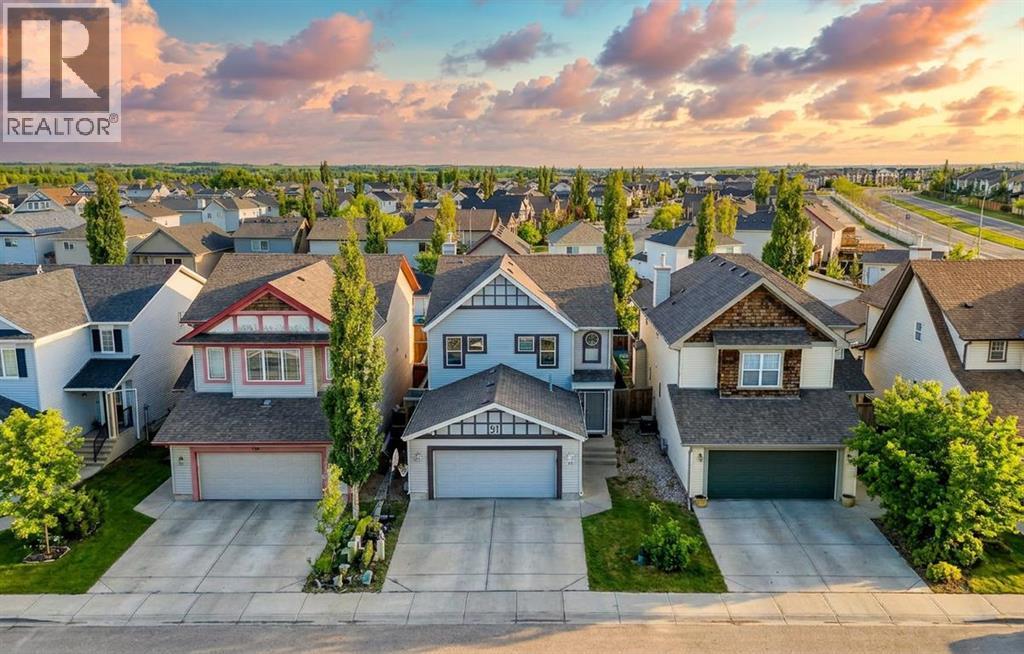
91 Copperstone Gate SE
Calgary, Alberta
Looking for a home that fits the whole family? One that has a bedroom and bathroom with shower on the main floor for guests or elderly needs? Or even a home perfect for a home-based salon/esthetician business? How about being walking distance to 2 schools? This spacious 7 bedroom 6 washroom detached home in Copperfield has a ton of options! is a purpose built renovated 2 storey home with large families in mind. Featuring 2,147 sq. ft. RMS above grade, a rare main floor bedroom or office with 3 pc bath, 4 more bedrooms upstairs, and a separate walk-up illegal suite with 2 bedrooms, 1.5 baths, kitchen, laundry, and private entry.Welcome to 91 Copperstone Gate SE, a thoughtfully reimagined Calgary home built for flexibility, comfort, and elevated everyday living. The main floor makes a strong first impression with a chef-inspired kitchen featuring quartz countertops, a large island, ceiling-height soft-close cabinetry, upgraded black stainless steel appliances, built-in wall oven and microwave, 6 burner gas cooktop, and a professional stand-alone hood fan. Open, bright living areas create an inviting setting for daily routines or entertaining, while the MAIN-FLOOR bedroom or office beside a 3 pc bathroom offers rare function for work, guests, accessibility needs, or added privacy. UPSTAIRS, the layout continues to impress with 4 bedrooms, 2.5 bathrooms, upper laundry, a spacious primary retreat with private ensuite, and a secondary bedroom with its own convenient half ensuite. The WALK-UP basement with SEPARATE ENTRANCE adds another layer of flexibility with an illegal suite that includes 2 bedrooms, 1.5 bathrooms, kitchen, living/dining area, separate laundry, storage, and independent entry. This 7-bed detached home in Copperfield also offers a fenced backyard with alley access and a location close to Copperfield schools, walking paths, parks, shopping, cafes, dining, city transit, 130th Avenue amenities, major routes, and South Health Campus in Seton. Renovated in 2023 with modern, upscale finishes, this property is ideal for buyers seeking generous bedroom count, separation of space, and potential live-up/rent-down (subject to city or municipal compliance). Some photos virtually AI-staged. CALL TODAY to book your private showing on this gorgeous one of a kind property! (id:55254)
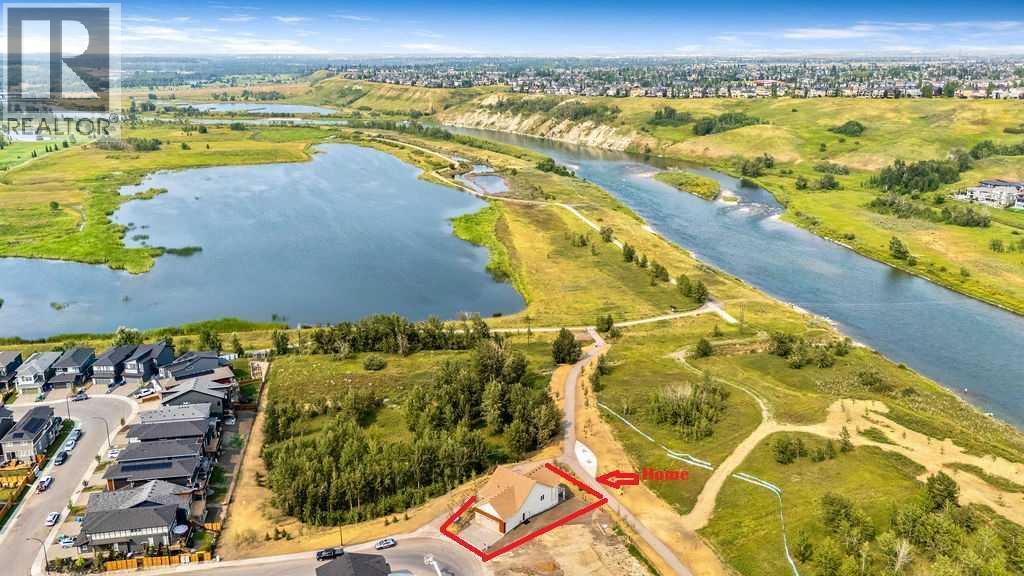
288 Wolf River Drive SE
Calgary, Alberta
BEAUTIFUL Walk-out Bungalow backing onto the Bow River with STUNNING RIVER VIEWS out every window! This corner lot has a natural park on the north side of the home. The driveway, walkway and patios are all completed. The lot grading should be done in the next week. Every single feature of the home was carefully chosen to taken advantage of the amazing views. Many upgrades have been done throughout the whole home. The kitchen features a waterfall countertop on kitchen island, induction range, sleek push-to-open cabinetry (no handles), cabinets built to the ceiling, brass sink fixture and custom hood fan. The home features hardwood floors, gas fireplace and large 4 door patio doors off of living room, primary bedroom, family room in lower level and guest bedroom in lower level. Enjoy relaxing out on the extended deck with it's glass railings with full views of the river. The primary bedroom is it's own retreat with access to the deck with stunning river views, large ensuite and walk-in closet with built-in cabinetry. The conveniently located office at the entrance and a large laundry/mud room off the garage complete this main level. The lower level is bright and has easy access to the path and river. Relax and watch some TV or play some board games in the open concept main area with bar area for entertaining. 2 additional bedrooms and full bathroom are located in the lower level. An additional (almost complete) room could be used for wine storage, craft room, workshop or just more needed storage space. Wolf Willow is one of the nicest newer neighborhoods in the city because of it's access to the pathway system, river, parks, schools and more. Home is protected by the Alberta New Home Warranty program. Some of the pictures have been virtually staged (id:55254)
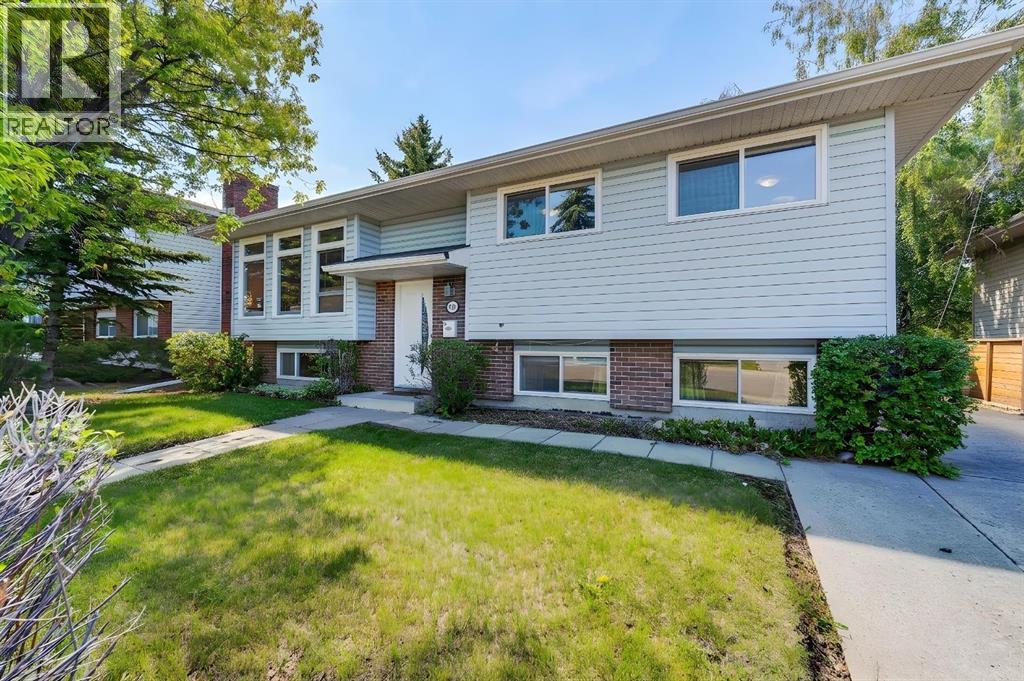
408 Rundleville Place NE
Calgary, Alberta
|| OPEN HOUSE || Sunday August 23 || 12pm-1pm || >>>>>HIGHLY SOUGHT AFTER DESIRABLE CUL-DE-SAC LOCATION | MASSIVE LOT | 3 BEDROOMS | 2.5 BATHROOMS | TANDUM PARKING PAD WITH POTENTIAL FOR A HUGE BACK GARAGE | AMAZING NEIGHBOURS | ROOM TO GROW | INCREDIBLE POTENTIALHomes like this rarely come available in one of Rundle’s most desirable locations. Tucked away on a quiet cul-de-sac, this well-maintained bi-level offers the perfect combination of space, flexibility, and future potential.The main floor features 2 spacious bedrooms, including a primary bedroom with its own private 2-piece ensuite, a full bathroom, and a layout that can easily be converted back to a 3-bedroom configuration if desired. Downstairs, you’ll find a large third bedroom, a large bathroom, and two additional living space ideal for growing families, guests, or future development opportunities.Step outside and discover one of this property’s standout features—South facing backyard, an oversized lot with a tandem parking pad and ample room to build the dream garage you’ve always wanted, while still leaving plenty of space for entertaining, gardening, or family gatherings.Surrounded by mature trees, pride of ownership, and wonderful long-term neighbours, this home offers the lifestyle buyers are searching for. Conveniently located just minutes from schools, parks, shopping, transit, and the Rundle LRT Station, you’ll enjoy all the benefits of an established community with room to grow.Whether you’re a first-time buyer, growing family, or savvy investor, this is an exceptional opportunity to secure a home in a location you’ll love for years to come. (id:55254)
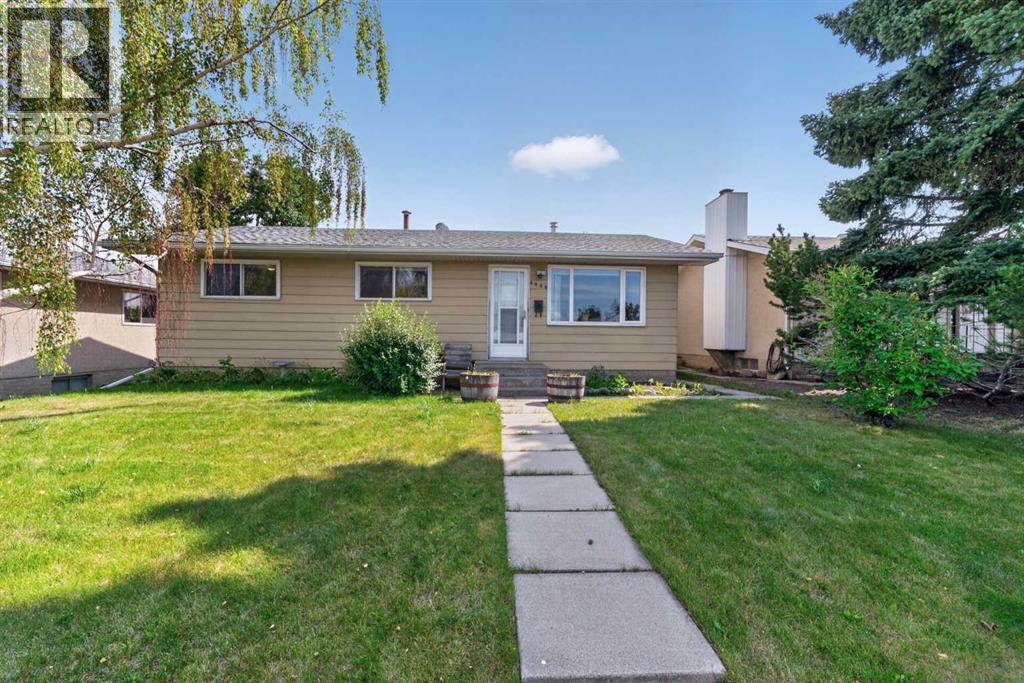
4639 Marbank Drive
Calgary, Alberta
Welcome to this lovingly maintained bungalow where timeless character meets exceptional functionality. Featuring beautiful hardwood floors, classic trim details, and a cozy gas fireplace, this home has been meticulously cared for and thoughtfully updated over the years.The bright and spacious kitchen is designed for both everyday living and entertaining, offering an abundance of cabinetry and counter space, premium Bosch stainless steel appliances, a five-burner cooktop, warming drawer, refrigerator with water and ice dispenser, and a versatile niche perfect for a wine fridge, beverage centre, or home office workspace.The main level offers two generous bedrooms, including a spacious primary with a walk-in closet and a former ensuite that has been converted into a dedicated shower room. The plumbing remains in place, providing an easy opportunity to convert it back into a full ensuite bathroom if desired.The fully developed lower level expands your living space with a large recreation area, an additional full bathroom, flex room that offers excellent potential to serve as a third bedroom with the installation of egress-compliant window, dedicated storage room, cold room, laundry area with soaker sink, and convenient direct rear entrance, creating excellent potential for future legal secondary suite development (subject to City approval).Step outside into your own private south-facing backyard oasis. Enjoy summer evenings on the expansive deck beneath the beautiful pergola with privacy blinds, relax beside the tranquil pond (negotiable), or entertain with the convenience of a natural gas BBQ hookup. Mature crabapple trees, a storage shed, and beautifully landscaped outdoor spaces complete this peaceful retreat.For hobbyists, mechanics, or those needing exceptional storage, the 26’ x 22’ oversized heated garage/shop is a standout feature. In addition, the expansive 21’ x 22’ RV parking pad easily accommodates recreational vehicles, trailers, or additional veh icles.Additional features and updates include custom honeycomb blinds, speaker wiring throughout, front entry speaker connections, and a newer 40-gallon hot water tank, approximately two years old.This is a rare opportunity to own an immaculately maintained home that combines enduring quality, outstanding functionality, incredible garage and RV parking, and future development potential, all in one exceptional package. (id:55254)
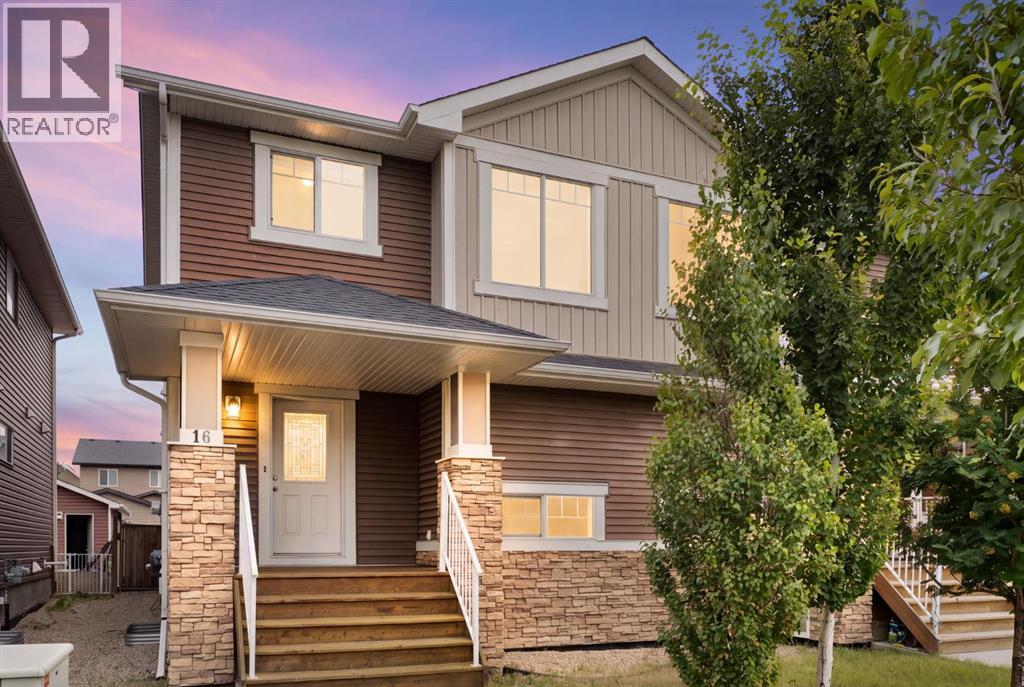
16 Fireside Way
Cochrane, Alberta
Welcome to 16 Fireside Way, a bright, beautifully designed south-facing home where comfortable living and a relaxed lifestyle come together. With 3 bedrooms, 2 full and 2 half bathrooms, a fully developed basement and a single attached garage for secure parking, there’s plenty of space to settle in and make it your own. The open-concept main floor is filled with natural light and makes everyday living easy, with the kitchen, dining and living areas flowing seamlessly together. Whether you’re enjoying a quiet morning coffee, hosting friends for dinner or spending time with family, this is a space designed to be enjoyed. Main-floor laundry adds to everyday convenience, and the back deck gives you another spot to relax, BBQ and enjoy the outdoors. Upstairs you’ll find two spacious bedrooms along with a generous primary bedroom featuring its own ensuite. The upstairs carpet was updated in 2024, giving the upper level a fresh and comfortable feel. And then there’s the basement! Designed with entertaining in mind, this is the kind of space that makes staying home something to look forward to. The wet bar comes equipped with a built-in Marvel Beer Dispenser, Marvel Ice Maker and Marvel Beverage Center, making everything from game nights to casual get-togethers easy. Settle in for movie night beside the fireplace and enjoy the entertainment wall with built-in shelving and warm indirect lighting. The setup also includes an Onkyo Surround Sound AV Receiver, surround sound speakers, plus an installed universal 65” flat-screen TV. It’s a fantastic space to watch the big game, host friends or simply unwind at the end of the day. The lifestyle continues beyond your front door. Fireside offers two centrally located school sites (K–8 and K–9 Catholic) along with scenic pathways, parks and everyday conveniences including restaurants, a pharmacy, daycare, fitness options and more nearby. With quick access to the Trans-Canada Highway, commuting to Calgary is easy, weekend escapes to t he mountains are within reach, and Cochrane’s charming downtown shops, cafés and amenities are only minutes away. Whether you’re buying your first home, looking for room to grow, ready to simplify or searching for an investment property, this home offers a great combination of lifestyle, location, entertaining space and value.The seller is offering a buyer incentive toward new flooring - ask your favourite REALTOR® for details, to book a showing and start to LOVE WHERE YOU LIVE! (id:55254)
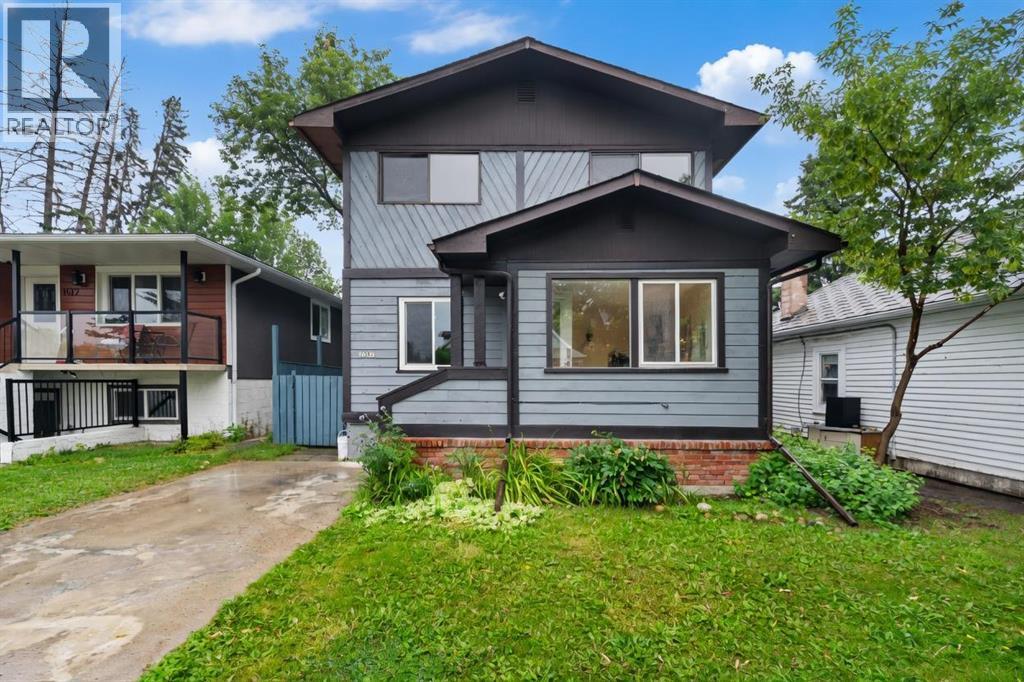
1608 3 Street NW
Calgary, Alberta
Crescent Heights | Walk to Downtown | Oversized Lot | 2-bedroom basement suite (illegal) | Redevelopment Potential | Located in desirable Crescent Heights, this spacious 1,359 sq. ft. two-storey home sits on an oversized 37'7" × 107.49' lot (approximately 1.5 lots), offering an exceptional combination of inner-city living, rental income potential, and future redevelopment opportunities. Just minutes from downtown, enjoy the convenience of walking or biking to work, with restaurants, cafés, shopping, transit, parks, and amenities all close by. The nearby Crescent Heights Ridge offers spectacular downtown skyline and mountain views. Inside, you'll find 3 bedrooms upstairs + 2 bedrooms in the basement, 3 full bathrooms, brand-new flooring, and fresh paint throughout. The bright main floor features a spacious living room with fireplace, updated kitchen with quartz countertops and ample cabinetry, plus a convenient 3-piece bathroom. The fully finished basement includes a 2-bedroom illegal suite with separate entrance, providing excellent mortgage-helper or rental-income potential. Live upstairs and rent down, rent both levels, or hold for future redevelopment. Step outside to enjoy the huge backyard deck, perfect for summer BBQs, entertaining, or relaxing outdoors. A garden shed provides convenient additional storage, while the double detached garage offers ample parking and storage space. Additional updates include a newer roof and furnace & hot water tank and more. Located on a quiet no-through street in an established inner-city community, this property offers flexibility today and exciting possibilities for tomorrow. A fantastic opportunity to own in Crescent Heights—live close to downtown, generate income, and explore the property's future potential. Book your private viewing today! (id:55254)
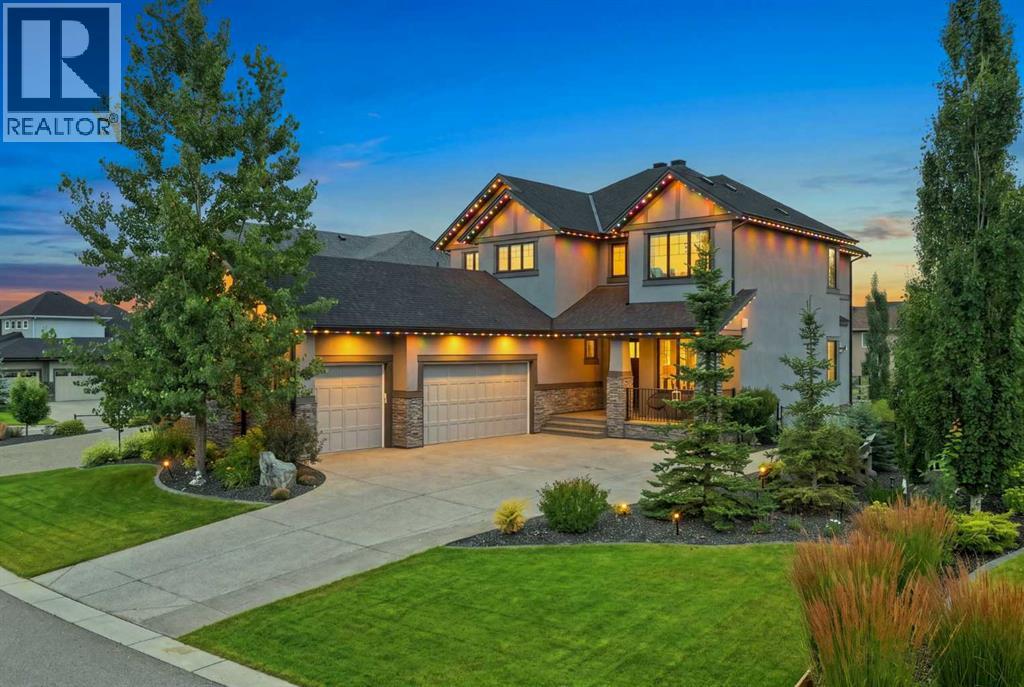
41 Whispering Springs Way
Heritage Pointe, Alberta
Welcome to 41 Whispering Springs Way in Artesia at Heritage Pointe. The soaring ceilings, expansive windows and beautiful views make an impression the moment you walk in. Originally built as a Children’s Hospital Lottery Home, this stunner offers over 4100 total sq. ft. , four bedrooms, 3.5 bathrooms, a fully finished walkout. The main floor is all about space and possibility, with soaring ceilings and oversized windows creating an incredible open, airy feel. A bright home office, private and tucked-away powder room and a designated dining room that could just as easily become a gorgeous parlour or sitting room. The kitchen offers an impressive amount of cabinetry, plenty of room for a large family table, and a walk-in pantry that might just be the pantry of your dreams — functional, spacious and made for real life with the feel of luxury. The primary suite is as functional as it is beautiful, with a thoughtful flow designed for everyday living. The bedroom leads directly into the spacious ensuite featuring dual sinks, a soaker tub and a large window, then continues through the generous walk-through closet and directly into the oversized laundry room. A second laundry-room entrance connects back to the hallway and two upper bedrooms — making laundry remarkably easy while keeping the primary suite feeling private . The walkout lower level is massive, offering incredible flexibility for a family — games room, media space, gym, play area or all of the above. Step directly outside to a surprisingly generous backyard, with plenty of room to kick a ball, play catch or simply enjoy the outdoor space. The lower bedroom makes an ideal private guest suite, complete with a walk-in closet and direct access to the full bathroom. A second bathroom entrance from the main living area keeps it convenient for everyone while still allowing guests their privacy.Enjoy all the comforts with A/C, heated triple garage with epoxy floors, Hunter Douglas blinds, permanent Watts exterior lighting, upgraded sump pump, central vac, plus extensive landscaping, fencing, concrete curbing, an expanded driveway and improved drainage. The views are beautiful, calm and quiet with the benefit of easy access to Seton, Shawnesy and Okotoks ! (id:55254)
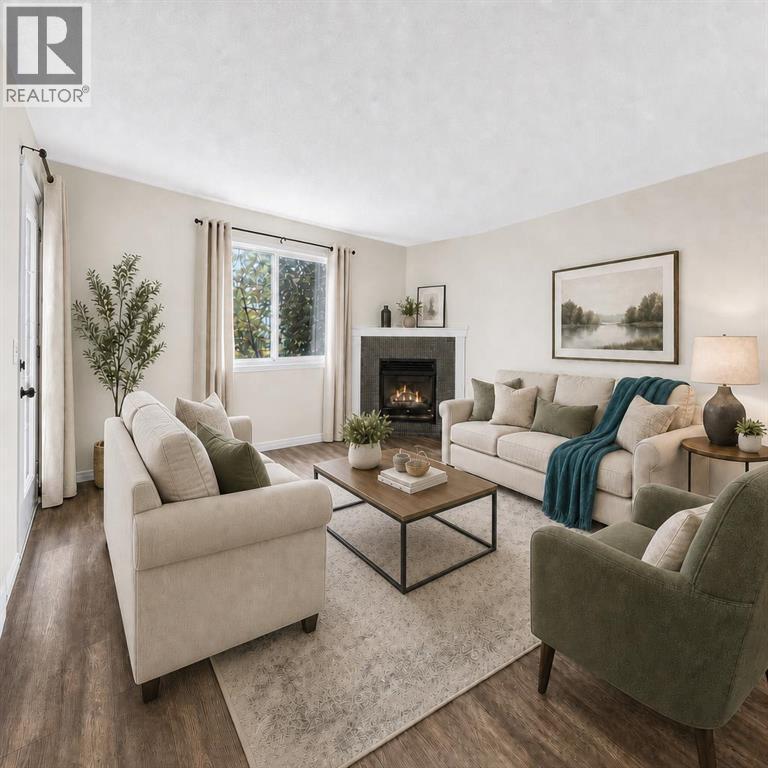
202, 6148 Bowness Road NW
Calgary, Alberta
Love where you live! Just steps from the Bow River and its endless pathway system, this location is truly unmatched. You’re minutes from Foothills & Children’s Hospitals, Market Mall, U of C, Shouldice Pool, and iconic Bowness Park, plus only a quick 15-minute commute to downtown. Perfect for those who love nature, convenience, and community. This spacious 2 bedroom 2-bath home welcomes you with a wide open layout, a functional island kitchen with pantry, and an abundance of counter and cabinet space. The bright living room features a cozy corner fireplace and durable laminate floors, all opening onto a sunny south facing balcony with gas BBQ hookup. The generous primary bedroom offers a private 3 piece ensuite, while the second bedroom is served by a 4 piece bath. You’ll love the in suite laundry, heated underground parking, and your own storage locker. Collaborative self-management here keeps fees reasonable by relying on owners to pitch in and help with cleaning, lawn care and snow removal. Pet-friendly with approval. Bowness continues to be a community on the rise, one of Calgary’s most scenic, convenient and beautiful places to live. Book your viewing today. We can’t wait to show you around! (Click the media link for the iGuide tour. You'll be able to pan up and down and all around each room!) (id:55254)
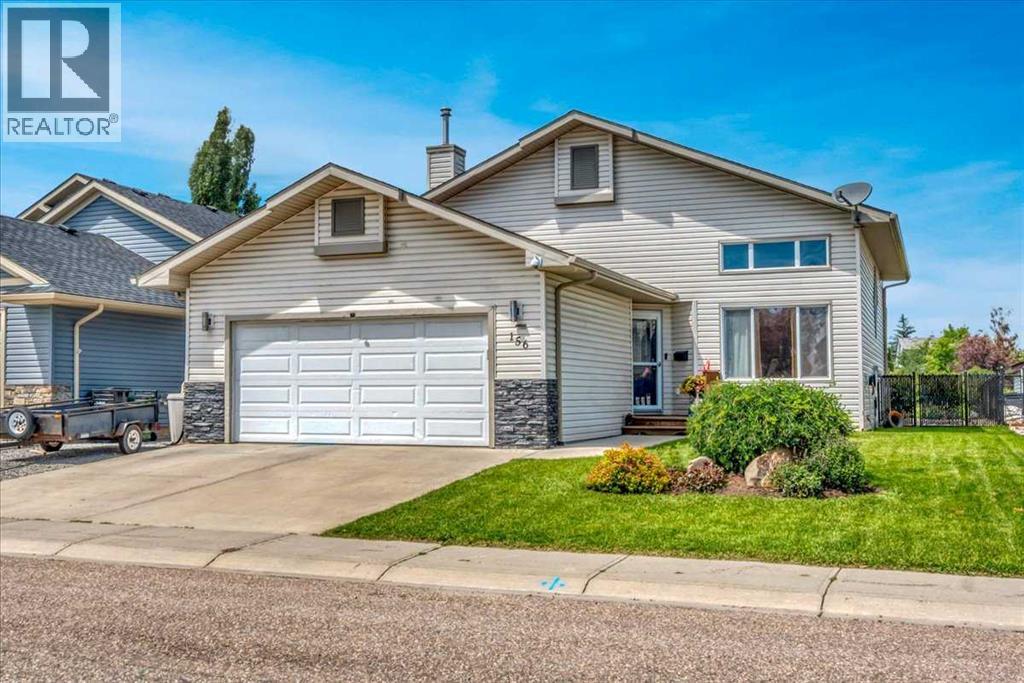
156 Aspen Creek Crescent
Strathmore, Alberta
Backing onto the canal with a heated double attached garage with EV charging, this updated 3 level split offers a great mix of space, comfort, and location. The bright main level features high ceilings, a spacious living room, and a beautifully updated white kitchen open to the eating area, making it a great space for both everyday living and entertaining. Upstairs you’ll find 3 bedrooms including the primary bedroom with its own ensuite. The developed lower level adds even more room to enjoy with a large rec room, bar area, and a cozy family room with fireplace. There is plenty of room to add 1 or even 2 more bedrooms downstairs, working with the current design! Outside, the maintenance free backyard is designed for relaxing with a 2 tiered deck and canal views. Additional updates include a newer hot water tank and new roof, adding peace of mind for years to come. Garage is equipped with Ev Charger! (id:55254)
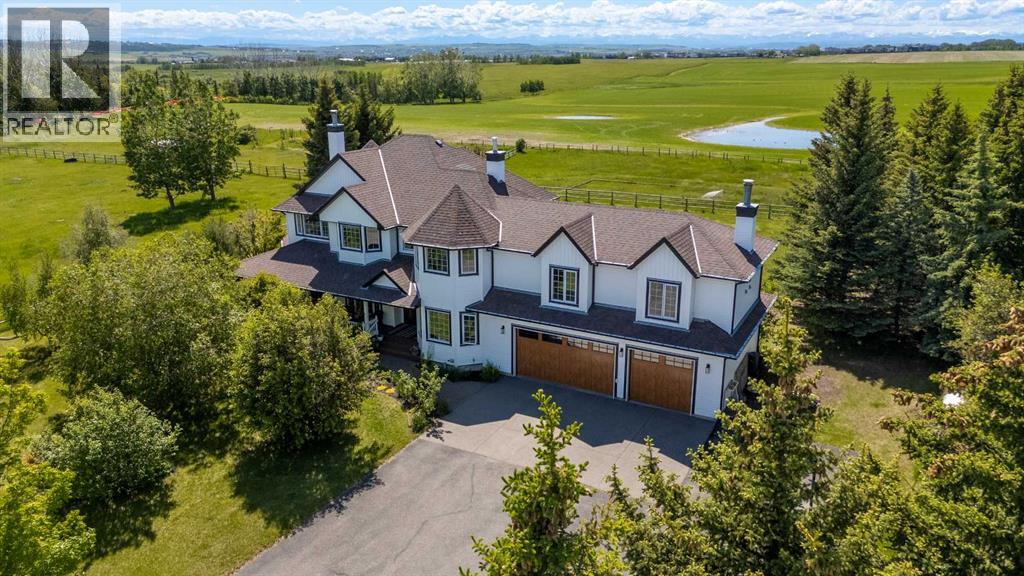
100, 354016 64 Street E
Rural Foothills County, Alberta
If you’ve been waiting for acreage living without giving up quick access to town, this is the property. Set on 10 acres just 2 minutes from Okotoks and 15 minutes from south Calgary, this beautifully renovated custom home offers the space to keep animals, generate income, create a homestead or more self-sufficient lifestyle, and still stay connected to everything you need. Located at the end of an acreage street, with only one neighbour in sight and established family farms surrounding the area, it feels peaceful, private and distinctly rural—not like a cookie-cutter acreage community. Fully fenced with an electric security gate, a tree-lined driveway, mature trees and spectacular mountain views, the setting is as functional as it is beautiful. The land is already set up for the lifestyle so many acreage buyers are searching for, with five fenced pastures, three animal shelters, two automatic livestock waterers and a versatile barn/shop with room for animals, storage, recreational equipment, projects and more. Previously used to board horses, the property is an especially natural fit for horse owners looking for established pasture, shelter and infrastructure without having to start from scratch. Above the barn is a fully legal carriage suite currently operated as a successful Airbnb, creating an immediate income opportunity or flexible space for extended family, aging parents, older children, guests or a private office. The home itself offers more than 3,600 sq. ft. of above-grade living space designed for real life and entertaining. A bright kitchen with a 7-foot island, generous eat-in area and formal dining space for eight anchors the main floor, while two wood-burning fireplaces and a huge bonus room create warm spaces for movie nights, holidays and gatherings. Outside, enjoy sunrise coffee on the wraparound front porch and mountain sunsets from the brand-new deck. Host summer barbecues, gather around the enormous fire pit, grow your own food in the raised gard en beds, or enjoy sprawling lawns, a sport court and room to play. The developed basement adds another large bedroom, full bathroom, wet bar and separate garage access, giving you options for a teen retreat, guest quarters, multigenerational living, home gym, games room or home business. Beautifully renovated throughout, the property is truly turnkey with new siding, triple garage doors, furnaces, central A/C, hot water tank, water filtration system and a strong well. This is not simply a beautiful acreage near town. It is a rare chance to have land you can actually use, infrastructure already in place for horses and other animals, a legal income-producing suite, mountain views, privacy and room to build the lifestyle you’ve been picturing—all while being minutes from Okotoks and an easy drive to Calgary. For those looking for horses, homesteading, freedom, flexibility, income potential and genuine country living without feeling remote, this property is exceptionally hard to replicate. (id:55254)
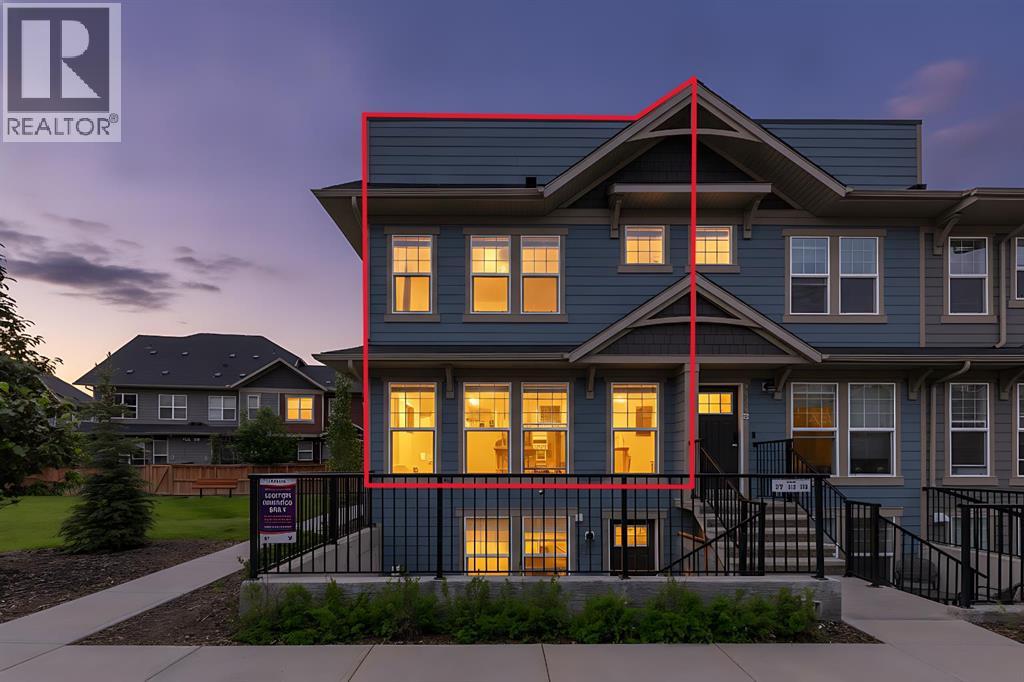
237 Cranbrook Square SE
Calgary, Alberta
MOTIVATED SELLER !!! 3 BEDROOMS | 2.5 BATHROOMS | END UNIT | 1,953 SQFT | ROOFTOP PATIO | FULLY FENCED YARD | SIDE GREEN SPACEWelcome to this stunning 3-storey end-unit townhome in the desirable community of Riverstone in Cranston. Offering 1,953 sq. ft. of thoughtfully designed living space, this home combines modern style, functionality, and an exceptional location beside green space.The bright open-concept main floor features durable laminate flooring, large windows, and a contemporary kitchen complete with quartz countertops, stainless steel appliances, a large island, and ample cabinet space. The dining area opens directly to the fully fenced backyard, featuring a BBQ pad and gas hookup—perfect for outdoor entertaining. A convenient 2-piece bathroom completes the main level.Upstairs, you'll find a spacious primary bedroom with a walk-in closet and private 4-piece ensuite, along with two additional bedrooms, another full bathroom, and upper-level laundry.The third floor offers a versatile family room, home office, or recreation space with access to a private rooftop patio—an ideal spot to relax and enjoy the views.Additional features include in-unit storage, an assigned parking stall, lawn maintenance included in the condo fees, and direct access to nearby pathways and green space. Conveniently located close to parks, schools, shopping, and all the amenities Cranston has to offer.A perfect opportunity for first-time buyers, young professionals, or growing families. Book your private showing today! (id:55254)
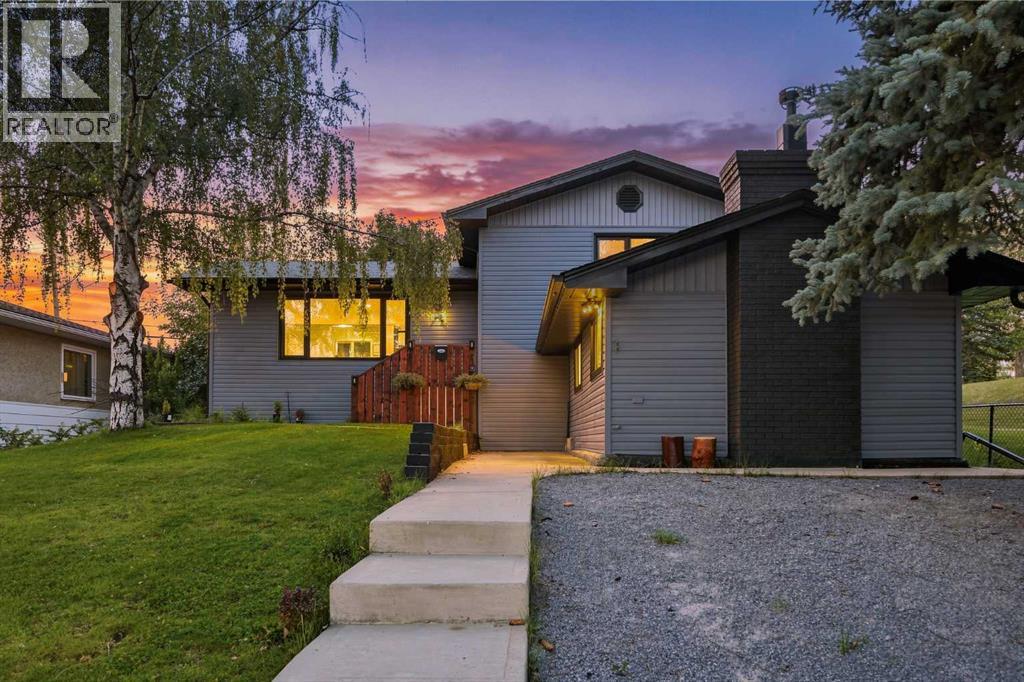
67 Flavelle Road SE
Calgary, Alberta
Welcome to 67 Flavelle Road S.E., a beautifully renovated four-level split situated on an oversized 7,039+ sq. ft. lot, adjacent to a park and tucked away on a quiet, tree-lined street. Renovated to the studs with full replacement, this home features new flooring, trim, paint, bathrooms, and a completely renovated kitchen, creating a fresh and modern interior from top to bottom.The main floor offers a bright, open-concept layout finished with light beige luxury vinyl plank flooring throughout. Upon entering, you’re welcomed by a spacious foyer that opens into the living room, dining area, and beautifully renovated chef-inspired kitchen. The kitchen features new shaker-style cabinetry, stainless steel appliances, quartz countertops (level 4 double thick), a textured cream subway tile backsplash, and an impressive waterfall island offering plenty of space for cooking, entertaining, and casual dining.Upstairs, you’ll find two generously sized bedrooms along with a beautifully appointed three-piece bathroom. The bathroom features a large vanity with dual inset sinks, quartz countertops and backsplash, along with a spacious walk-in shower finished in elegant white Calacatta-style tile.The lower level offers a unique and impressive layout, highlighted by an oversized primary retreat with vaulted ceilings and a gas fireplace. The private ensuite features a fully tiled tub and shower surround along with a floating double vanity topped with white quartz. Directly across from the primary bedroom is an additional versatile room, ideal for a home office, nursery, dressing room, or additional bedroom.The basement provides another spacious and open living area, perfect for a media room, games area, home gym, or additional family room. A conveniently located three-piece bathroom completes this level and features a new vanity and fully tiled walk-in shower.Outside, the large private backyard is surrounded by mature trees and provides plenty of room to relax and entertain. A po ured exposed-aggregate patio offers ample space for outdoor dining, BBQs, and patio furniture, while the adjacent lawn area and firepit create the perfect setting for summer evenings.Completing the property is the truly impressive oversized detached garage with space for up to four vehicles. Heated and equipped with extensive cabinetry and storage, this is a dream setup for a car enthusiast, hobbyist, or anyone requiring additional space for a boat, trailer, recreational vehicles, or workshop. New Insulation and Drywall, New pot lights, Epoxy aswell as a new roof and plywood, also replaced. With its extensive renovations, oversized lot, park-side location, flexible living spaces, and exceptional garage, 67 Flavelle Road S.E. offers a rare combination of style, space, and functionality. Come view this wonderful property close to schools, several parks, shopping, dining, and more! BP , Electrical and Pluming permits have all been inspected and closed out. (id:55254)
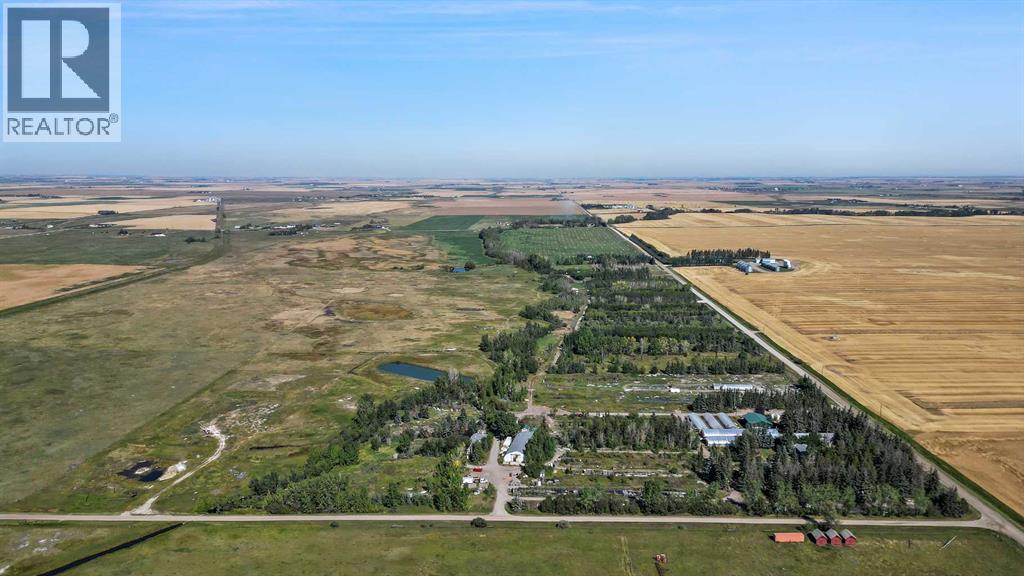
243003 Boundary Road
Rural Rocky View County, Alberta
RARELY does an opportunity of this scale, versatility + FUTURE UPSIDE come to market! Situated on 32.17 ACRES just 6 KM from the future DE HAVILLAND FIELD AEROSPACE CAMPUS — one of Canada's most ambitious aerospace developments — this INCREDIBLE property places you at the doorstep of what is poised to become Alberta's next major economic powerhouse. PERFECTLY positioned just mins from Calgary + HWY 1, this is more than an acreage — it's a STRATEGIC LAND INVESTMENT, an operational headquarters, an income-generating asset + a lifestyle property ALL IN ONE!Positioned in one of Alberta's MOST EXCITING growth corridors, this property offers a rare opportunity to get ahead of the curve. W/the future DE HAVILLAND FIELD set to transform the region into a major centre for aerospace, manufacturing + innovation, demand for land, housing + operational space is expected to accelerate. Whether you're looking for a strategic investment, a business base, additional income opportunities or simply a remarkable acreage in a location poised for growth, the possibilities here are truly ENDLESS. The beautifully renovated 2,605 SQ.FT. 2 storey residence delivers the perfect blend of COMFORT, STYLE + FUNCTIONALITY feat. 4 bedrooms, 3.5 bathrooms, multiple living spaces + a stunning chef-inspired kitchen designed for everyday living + entertaining alike. The open-concept main floor flows effortlessly from the spacious living room w/cozy wood-burning stove to the dining area + kitchen, while upstairs you'll find FOUR generous bedrooms incl/ 2 ENSUITES. Outside, escape to your own PRIVATE OASIS w/professionally landscaped grounds, mature trees, expansive patio space, OUTDOOR KITCHEN + WOOD-FIRED PIZZA OVEN — the ultimate setting for unforgettable gatherings under Alberta's endless prairie skies.Need additional accommodations? A SECOND RESIDENCE offers 1,548 SQ.FT. of living space feat. 3 bedrooms + 2 bathrooms — ideal for extended family, employees, guests or valuable RENTAL INCOME POT ENTIAL.Designed to support a wide range of agricultural and commercial pursuits, the property's infrastructure is both extensive and highly functional. Outbuildings include 2 QUONSETS, one of which contains 3 SEACANS CONFIGURED FOR YEAR-ROUND GROWING alongside a large workshop. The operation is further supported by 7 GREENHOUSES — 5 OF WHICH ARE HEATED + IRRIGATED — and a dedicated RETAIL GARDEN CENTRE BUILDING. Three separate FULLY FENCED OUTDOOR AREAS provide flexibility for crop production, livestock or pasture use, while 35 ACRES OF PERMANENT IRRIGATION RIGHTS add significant long-term value and utility. This is the kind of property that adapts to your vision. Operate a business. Generate multiple income streams. Accommodate staff. Expand your operations. Land bank for the future. Or simply enjoy the privacy, space + freedom of owning over 32 acres in one of Alberta's most exciting growth corridors.LOCATION. SCALE. INFRASTRUCTURE. FUTURE POTENTIAL. Opportunities like this are FEW + FAR BETWEEN. (id:55254)
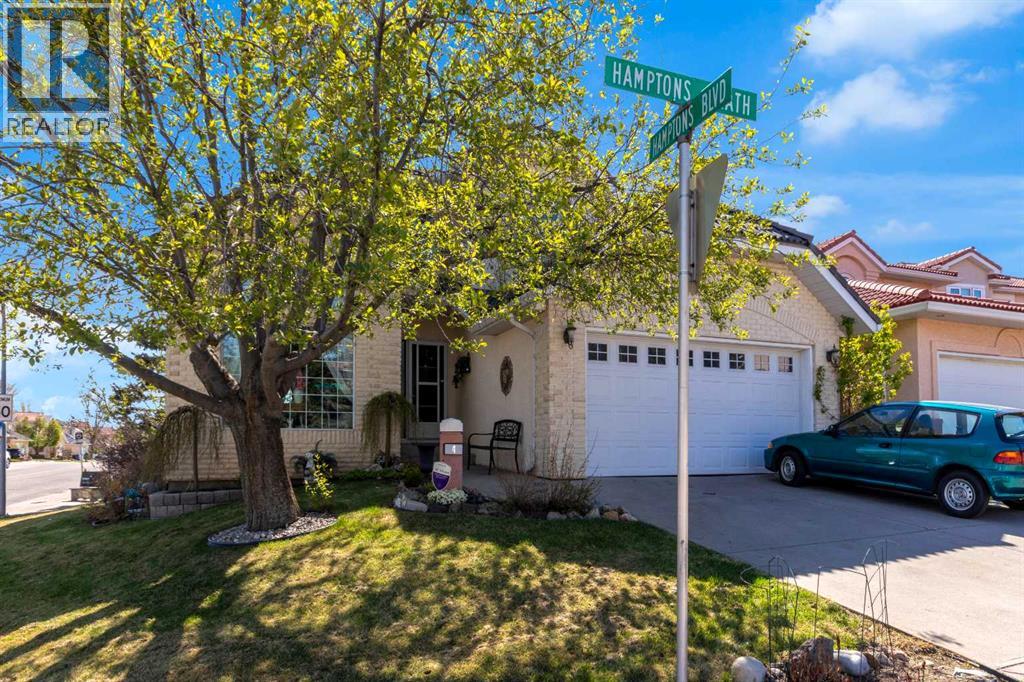
4 Hamptons Heath NW
Calgary, Alberta
Original owner, this beautifully maintained home offers over 2,400 sq. ft. of above-grade living space and backs onto peaceful municipal green space surrounded by mature trees. Recent improvements totaling over $26,000 provide exceptional peace of mind, including Poly-B plumbing replacement, sump pump addition, weeping tile work, driveway repairs, roof repairs, & furnace servicing. The home also features dual high-efficiency furnaces(2020), an updated hot water tank and two humidifiers.From the moment you arrive, the elegant curb appeal stands out with extensive stone detailing and aluminum-clad window trim accents. Step inside to a grand foyer and living room featuring soaring vaulted ceilings that create an impressive sense of space and light. The formal dining room showcases a hand-troweled ceiling with decorative ceiling ring and matching border, while double French doors provide a sophisticated connection to the kitchen. Rich oak flooring flows throughout the main floor, adding warmth and timeless appeal.The inviting family room is centered around a fireplace flanked by custom cabinetry and built-in bookshelves, creating the perfect gathering space. A spacious main-floor office with built-in cabinetry is ideal for working from home. The family-sized kitchen is thoughtfully designed with custom solid oak cabinetry, granite countertops, a newer gas range with downdraft ventilation(2023), newer dishwasher(2023), walk-in pantry, and a convenient wet bar situated between the kitchen and family room for effortless entertaining.Upstairs, double doors lead to the spacious primary retreat featuring two walk-in closets and a luxurious 5-piece ensuite. Two additional generously sized bedrooms and a 4-piece bathroom complete the upper level.The partially developed basement provides over 750 sq. ft. of additional living space and includes a bathroom rough-in, offering excellent potential for future development. Main-floor laundry includes a stacked washer and dryer, sink, a nd dedicated folding area. Additional features include wired surround sound and a wired security system. Step outside to enjoy the private deck and patio, beautifully enclosed by mature trees & backing directly onto municipal green space. This property combines quality craftsmanship, thoughtful design, substantial recent investment, and an outstanding location in a setting rarely available. Steps to bus stop and publice transportation. (id:55254)