Sanket Patel Commercial Realtor
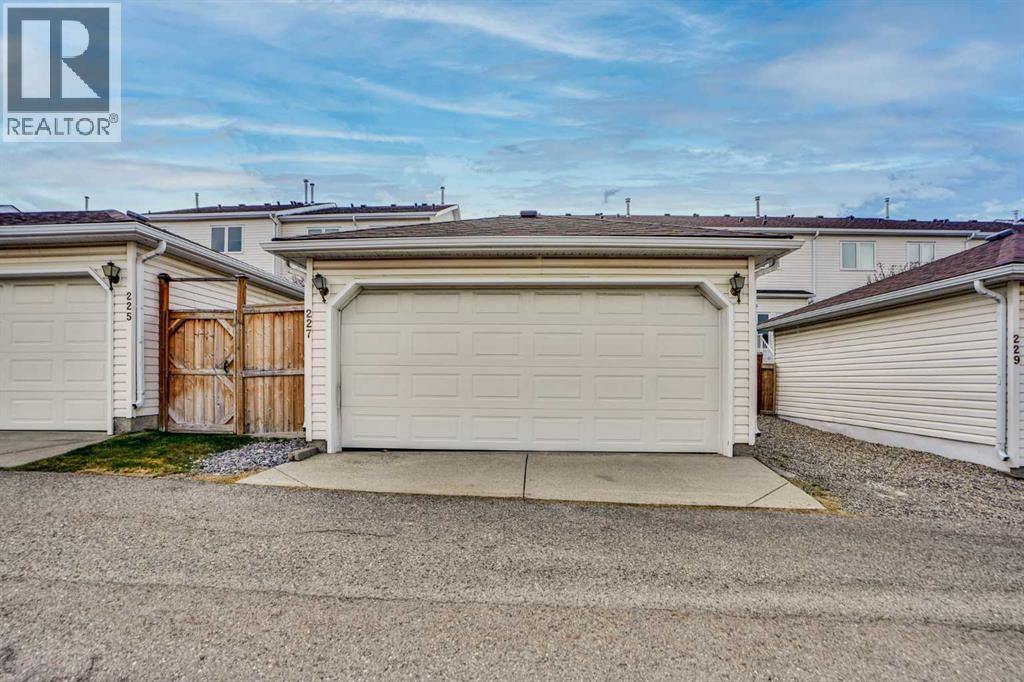
227 Citadel Lane NW
Calgary, Alberta
FULLY Renovated End Unit Townhome in Citadel! With over $75,000 in upgrades in 2025. Nestled on a quiet residential street in the desirable family-friendly community of Citadel in the Palisades. An end-unit townhome offers over 2,270 sq. ft. of developed living space and exceptional curb appeal. Thoughtfully updated in light contemporary tones with stylish feature wall accents, this home showcases numerous upgrades, including: Exotic engineered hardwood flooring on all three levels, new carpet in all 3 bedrooms, updated baseboards, Fresh paint, new lighting, new rear door and window trim throughout, plus brand-new WINDOWS(except Basement and Door Windows) • A fully renovated kitchen with sleek cabinetry, granite countertops, and Samsung stainless steel appliances—including fridge, dishwasher, electric stove, and commercial-style hood fan • Updated bathrooms featuring new granite counters, modern vanities, toilets, and flooring • A fully developed basement with the same engineered hardwood flooring • Professionally cleaned ductwork and furnace The functional, family-friendly layout features 3 bedrooms, 2.5 bathrooms, and a redesigned kitchen ideal for both daily living and entertaining. Enjoy a cozy family room with fireplace, a bright living room, a separate dining area, and a large basement flex space perfect for recreation, games, or a home office. The laundry area includes a new Samsung front-loading washer and dryer. Outside, you’ll find a private fenced yard, a spacious double detached garage, and a paved rear lane for easy access. Well-managed condo (replaced windows, includes lawn care (front and rear), and snow removal—offering low-maintenance living at its best). With quick access to Stoney Trail, schools, parks, shopping, dining, and transit, this move-in-ready gem is a must-see. Welcome home to style, space, and convenience (id:55254)

2714 74 Avenue SE
Calgary, Alberta
Excellent investment opportunity in Ogden with strong rental income potential! This spacious 6-bedroom bungalow offers approximately 1,718.9 sq. ft. of total finished living space, including a fully developed basement with 3 additional bedrooms, a full bathroom, and egress windows. The main floor features 3 bedrooms, a full bathroom, and the primary kitchen, providing a functional layout for shared accommodation or a large family.Currently generating approximately $3,100/month in rental income with 5 of 6 rooms occupied, this property offers potential to increase income to approximately $3,700/month when fully rented *. The home is located near the future Green Line LRT, adding long-term growth potential and convenience for tenants.The property includes a large backyard, an additional side entrance, and a flexible layout with potential for future customization (subject to City requirements and permits). An excellent opportunity for investors looking for an income-producing property in a growing Calgary community. (id:55254)

6511 Law Drive SW
Calgary, Alberta
A rare pre-sale opportunity on a desirable corner lot in Lakeview, offering a southwest-facing backyard, triple tandem attached garage, total of five bedrooms and the exciting opportunity to personalize select interior finishes. This architectural showpiece will offer approximately 3,730 sq. ft. above grade plus a fully developed 1,387 sq. ft. lower level, providing more than 5,100 sq. ft. of beautifully designed living space. The main floor welcomes you with a grand foyer and an elegant open-concept layout created for both everyday living and sophisticated entertaining. The formal dining area flows seamlessly into the expansive living room and designer kitchen, where custom cabinetry, premium appliances, an oversized island and carefully selected stone surfaces create an impressive culinary centrepiece. A fully equipped butler’s pantry provides additional preparation and storage space, while the spacious mudroom offers convenient access to the attached garage. Thoughtfully constructed by Arkadian Homes, a prominent builder in the area known for quality craftsmanship and attention to detail, the residence balances refined design with everyday functionality. Upstairs, the luxurious primary suite serves as a private retreat with a generous walk-in closet and spa-inspired ensuite. The additional bedrooms are equally well considered, including a convenient Jack-and-Jill bathroom arrangement, while the upper-level laundry adds everyday practicality. The fully developed lower level extends the home’s living and entertaining space with a large recreation room, wet bar, dedicated gym, fifth bedroom and full bathroom—ideal for guests, older children or extended family. With its commanding corner-lot presence, large windows, sunny southwest backyard, substantial floor plan and opportunity to select finishes during the pre-construction stage, this exceptional residence presents a rare opportunity to create a personalized luxury. Located near the Glenmore Reservoir, North Glenm ore Park, and Weaselhead Flats with endless walking and cycling pathways. Enjoy quick access to downtown, top rated schools, nearby golf courses, and a vibrant community atmosphere with parks, recreation, and local amenities just minutes away. Buyers will have the opportunity to work with the builder and customize select finishes. Call today to book your private tour. (id:55254)

1423 75 Avenue SW
Calgary, Alberta
Situated on an a 70’ x 144’ ( 10,080sf) estate lot in the mature neighbourhood of Chinook Park, this 5-bedroom custom-built home is perfect for growing families looking for a home with enough room to entertain while maintaining quiet living spaces. The main floor kitchen and living room are divided by a floor to ceiling stone wall . Within the living room is a wood burning fireplace, a wall of windows and vaulted beam ceiling that retain the original charm. The kitchen with dining area at the back of the home has been updated including a large island with breakfast bar, gas cook top, quartz counter-tops and sleek flat panel cabinets contrasting against the original stone finishes. Off the main entrance is a flex area currently used as a dining room. There is a bedroom with large built-in perfect for a mother-in-law suite or studio and 4pc bath. With vaulted cedar ceilings throughout, the upper level has 2 bedrooms, a 3pc bath with walk in steam shower and a dedicated furnace. Both bedrooms have floor to ceiling windows, large closets and a sliding door to a private balcony space. The finished basement has 2 bedrooms and a rec room with a stone wood burning fireplace making it the perfect space for teens. Off the stairs is an alcove great for a study area. The large storage area would be perfect for a shop area and the laundry room has a wash basin and privy and could be updated to accommodate a 3rd washroom. The south facing backyard with access to the paved back lane is treed and has been nicely landscaped and includes a large inground trampoline. Large windows flood the kitchen with natural light and provide access to the deck with built in benches and a BBQ gas line. A double attached garage, carport and driveway provide for plenty of off-street parking. The nice sized north facing front patio provides additional outdoor living space. No overhead powerlines are present on the property. Roof has been recently replaced. Walking distance to all levels of schools in cluding Chinook Park Elementary, Henry Wisewood High School and Calgary Jewish School. Close to Mount Royal University, Rockyview Hospital & South Glenmore Park. Minutes to Chinook Center. Easy access to Macleod Trail S & Heritage Dr. Some images in this listing have been virtually staged to showcase the home's potential. (id:55254)

96 Heritage Manor
Cochrane, Alberta
WALK-OUT LOT, SOUTH FACING BACKYARD, 22 FEET WIDE DECK WITH PANORAMIC VIEWS !!!!! Welcome to the Levant, located in the newly developed community of West Hawk — a peaceful, nature-inspired neighborhood surrounded by scenic mountain views and steps from future parks. This thoughtfully designed home opens to a charming foyer that leads to a versatile flex room/office space, a convenient half bathroom, and a direct access to the double car garage. Towards the middle of the home, the L-shaped kitchen with 42" cabinetry overlooks a spacious great room and dining area and a 22 feet wide deck overlooking a spacious backyard and — perfect for entertaining family and friends. Upstairs, you’re welcomed into a centrally located, spacious bonus room—perfect for family time or a cozy retreat. The second floor also features a large primary bedroom complete with a walk-in closet and private ensuite. A spacious Bonus Room, two generously sized secondary bedrooms, a full bathroom, and a convenient laundry area complete the upper level. QUARTZ COUNTERTOPS THROUGHOUT, ALL UNDERMOUNT SINKS, POT LIGHTS IN KITCHEN, 9 FEET BASEMENT CEILING. Call now for more details !!! Interior pictures are from another house (For reference only) (id:55254)

3322 Centre B Street NW
Calgary, Alberta
MAJOR PRICE IMPROVEMENT! READY TO MOVE! CHARMING INNER-CITY BUNGALOW ON A 50' X 120' LOT WITH FUTURE REDEVELOPMENT POTENTIAL! Located in the established community of HIGHLAND PARK, this CUTE AND LIVABLE BUNGALOW offers a great opportunity for buyers looking for an affordable inner-city home with a large yard, investors looking for a holding property, or those considering redevelopment in the future. The home is vacant, professionally cleaned and ready for IMMEDIATE POSSESSION. The main level offers approximately 830.47 SQ. FT. with 2 BEDROOMS, a comfortable living room, functional kitchen, full bathroom and mudroom. Outside, enjoy a spacious EAST-FACING BACKYARD, an OVERSIZED HEATED DOUBLE DETACHED GARAGE, EXTRA PARKING ALONG THE SIDE OF THE HOUSE, and a GAS LINE FOR BBQING. Live in and enjoy the home as it is, make updates over time, rent it out as a holding property, or explore the FUTURE REDEVELOPMENT POTENTIAL of the large lot, including the possibility of a SIDE-BY-SIDE DUPLEX or other development options (subject to City of Calgary approval). The convenient INNER-CITY LOCATION provides quick access to DOWNTOWN CALGARY, SAIT, UNIVERSITY OF CALGARY, FOOTHILLS MEDICAL CENTRE and ALBERTA CHILDREN'S HOSPITAL. Nearby amenities include CONFEDERATION PARK, NOSE HILL PARK, THORNCLIFFE AQUATIC & RECREATION CENTRE, golf courses, playgrounds, schools, walking and cycling pathways, shopping, restaurants and everyday services. With easy access to major roadways, this property offers the opportunity to MOVE IN TODAY, HOLD FOR THE FUTURE, OR REDEVELOP WHEN THE TIME IS RIGHT. Offered AS IS, WHERE IS. (id:55254)
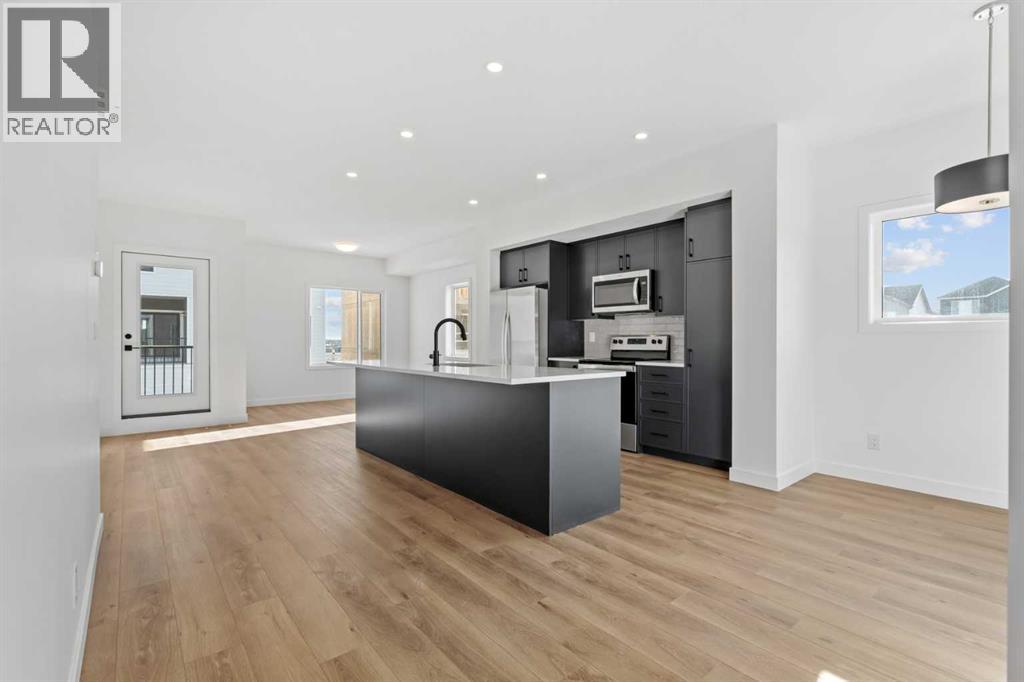
1207, 25 Wildwoods Court SW
Airdrie, Alberta
2 YEARS FREE CONDO FEES | NEW BUILD TOWNHOME | LOW CONDO FEES | 4 BED (3 UP, 1 DOWN) / 2.5 BATH / 1,327 SQ FT | ATTACHED GARAGE + DRIVEWAY | FALL 2026 POSSESSION – Welcome to the Spruce 1 townhome by Minto Communities, an award-winning Canadian builder, located in Wildflower, proudly voted Best New Community in Canada. This vibrant, master-planned community in Airdrie is designed with lifestyle and connection in mind, offering a thoughtful mix of home styles in a neighbourhood built to grow with you. This brand-new townhome offers a spacious and functional layout ideal for families, professionals, or anyone looking for extra flexibility. The main floor features a modern kitchen positioned at the centre of the home, complete with a large island, stainless steel appliances, contemporary finishes, ample cabinetry, and storage. The dining area is located at the front of the home just off the foyer, creating an inviting space for everyday meals or entertaining. Toward the back of the home, the living room provides a comfortable retreat with direct access to a private balcony, perfect for enjoying fresh air. A convenient 2-piece bathroom completes this level. Upstairs, the primary bedroom offers a walk-in closet and private 3-piece ensuite. Two additional bedrooms, a full 4-piece bathroom, and discreet upper-floor laundry complete the upper level, providing excellent functionality for growing households or home office needs. The lower level features a fourth bedroom and direct access to the oversized single attached garage, offering versatility for guests, a home gym, or workspace. A full driveway provides additional parking, adding everyday convenience rarely found in townhome living. Residents of Wildflower enjoy exclusive access to The Hillside Hub, a standout amenity centre featuring Airdrie’s first outdoor pool, a hot tub, open-air sports court, and a variety of shared indoor and outdoor spaces designed for gathering, recreation, or quiet retreat. With nearby parks, pathways, amenities, and easy access to major routes, Wildflower delivers a truly well-rounded lifestyle. Combining award-winning community planning, modern design, low condo fees, and immediate possession, this is an outstanding opportunity to own a stylish new build townhome in one of Canada’s most celebrated communities. Don’t miss your chance to make Wildflower home! Book your visit today! (id:55254)
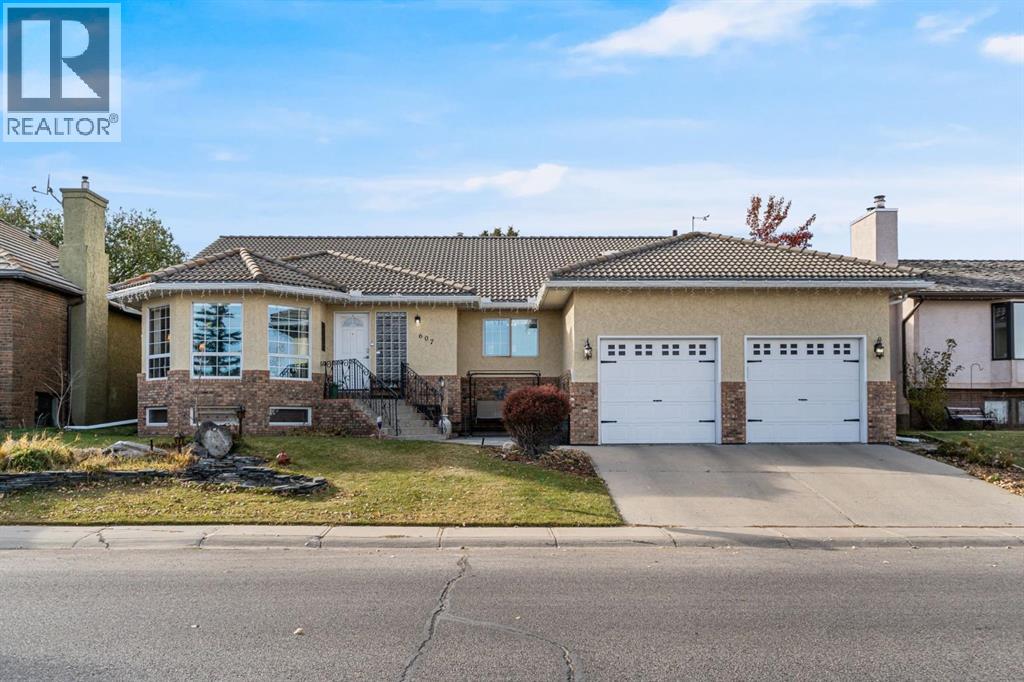
607 9 Street SE
High River, Alberta
DOWNSIZE THE WORKLOAD, NOT YOUR LIFE. If you are ready for fewer stairs or less property maintenance but absolutely NOT ready to squeeze into a tiny villa, this one-of-a-kind bungalow may be exactly what you have been waiting for. Sitting directly across from Emerson Lake, with walking paths, fishing, skating and beautiful views just outside your door, this home offers nearly 2,400 sq. ft. on ONE LEVEL, plus a fully finished basement. Keep the dining table, the good furniture, the workshop and your turn to host Christmas (every year)! The warm, functional main floor includes three bedrooms, spacious, yet cozy family room, a generous dining area, main-floor laundry room (yes, a whole room!) and a living room with an incredible view overlooking the lake. The peaceful sunroom will become your favourite room, think zen den, home office, art studio or favourite morning coffee spot, it is the room you will never want to leave. Downstairs offers even more room for family, guests and hobbies, with a fourth bedroom, bathroom, huge recreation area, office, woodshop, wine cellar, canning space and an extraordinary amount of storage. Outside, enjoy a private, low-maintenance backyard, room for a small RV if you choose and an oversized (think high and wide1) 22' 10" x 30' 10" attached garage. Important updates include COMPLETE POLY-B REPLACEMENT, a newer furnace, hot water tanks and central A/C. The home is comfortable and exceptionally well cared for, with fresh paint, lighting and hardware. Not a fan of the oak? No problem, a day with the painter and you're good to go! Set in a mature, established neighbourhood surrounded by trees and nature, this is the rare move that lets you simplify without giving up the space, comfort and lifestyle you love. You truly have to see it to understand just how special it is. (id:55254)
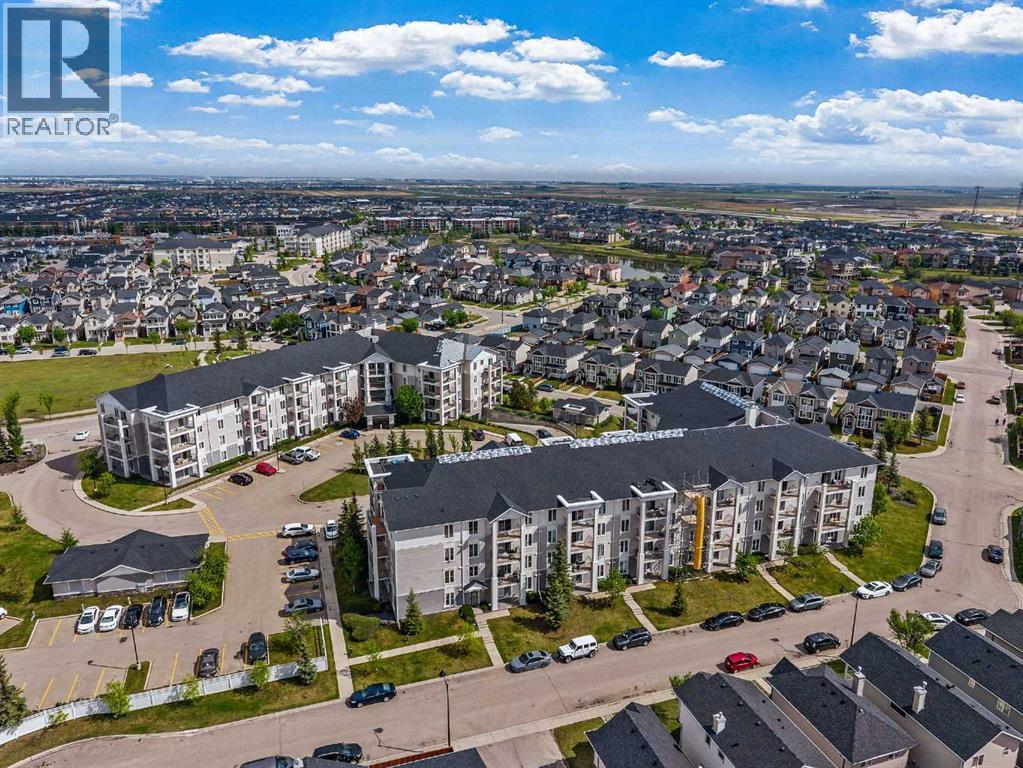
1315, 333 Taravista Drive NE
Calgary, Alberta
Welcome Investors, First Time Home Buyers, Downsizers! This exceptional third floor unit showcases one of the largest floor plans in the complex, offering 875 sq ft of thoughtfully designed living space. A southwest-facing balcony bathes the home in natural light while providing open, peaceful views—an ideal setting for both morning coffee and evening relaxation.The well-balanced layout features two spacious bedrooms, two full bathrooms, and in-suite laundry. The primary bedroom is complete with a walk-through closet and a private 3-piece ensuite. Positioned across the living area, the second bedroom enjoys excellent privacy and convenient access to a second 4-piece bathroom—ideal for family or guests.The open-concept kitchen offers ample cabinet and counter space, a new microwave, and flows seamlessly into the dining and living areas—built for real life and easy entertaining. In-suite storage & laundry offer a dryer and a new washer that adds everyday convenience.This secure building includes HEATED UNDERGROUND PARKING, ADDITIONAL STORAGE, secure bike storage, and visitor parking, keeping both you and your guests covered year-round. This building is also a very well managed building by the board.Located minutes from schools, parks, shopping, public transit, and with quick access to McKnight Blvd and John Laurie Blvd.Condo fees include property management, water, electricity, heat, gas, landscaping, snow removal, lawn maintenance, bike storage, and building insurance. Book a showing to view this lovely home, you will enjoy the lifestyle and easy accessibility to everywhere!*Some photos have been virtually staged* (id:55254)

41 Lewiston Common NE
Calgary, Alberta
Welcome to 41 Lewiston Common, the beautifully designed Delilah ZLL by Genesis Builders. Offering 2,126 square feet of thoughtfully planned living space, this home combines modern style, functionality, and future flexibility. This stunning home features 4 bedrooms and 3 full bathrooms, including a highly desirable main floor bedroom and full bathroom perfect for guests, multi generational living, or a private home office. Step inside to bright, contemporary finishes and an open-concept layout designed for both everyday living and entertaining. The spacious kitchen features quartz countertops throughout, a premium Silgranit sink, gas line rough-in for a future range, and plenty of storage and workspace. The adjoining dining and living areas are enhanced by additional windows that flood the home with natural light. The upper level offers a spacious loft with a tray ceiling, added pot lighting, and large windows that create the perfect secondary living space for family movie nights, a children's play area, or a home workspace. The primary retreat is designed for relaxation with its elegant tray ceiling and upgraded ensuite layout. Two additional bedrooms, a full bathroom, and convenient upper-floor laundry complete the upper level. Additional features include an Urban Craftsman elevation, double attached garage with full driveway, 10' x 7' pressure-treated rear deck, wrought iron railings, 9' main floor ceilings, 9' foundation walls, gas line rough-ins for both a BBQ and future gas range, additional pot lighting throughout, and a future legal suite dual rear entry with a 2-bedroom legal suite rough-in (pending city approval), offering excellent long-term investment potential. Located in the exciting new community of Lewiston, residents will enjoy thoughtfully planned streetscapes, future parks, pathways, green spaces, and convenient access to schools, shopping, dining, and major commuter routes. Lewiston is designed to bring together modern living and community connect ion, making it an ideal place for families and professionals. This exceptional home offers the perfect balance of style, comfort, and future opportunity in a growing community you'll be proud to call home. Photos are of a previously built model and are representative. Ta (id:55254)
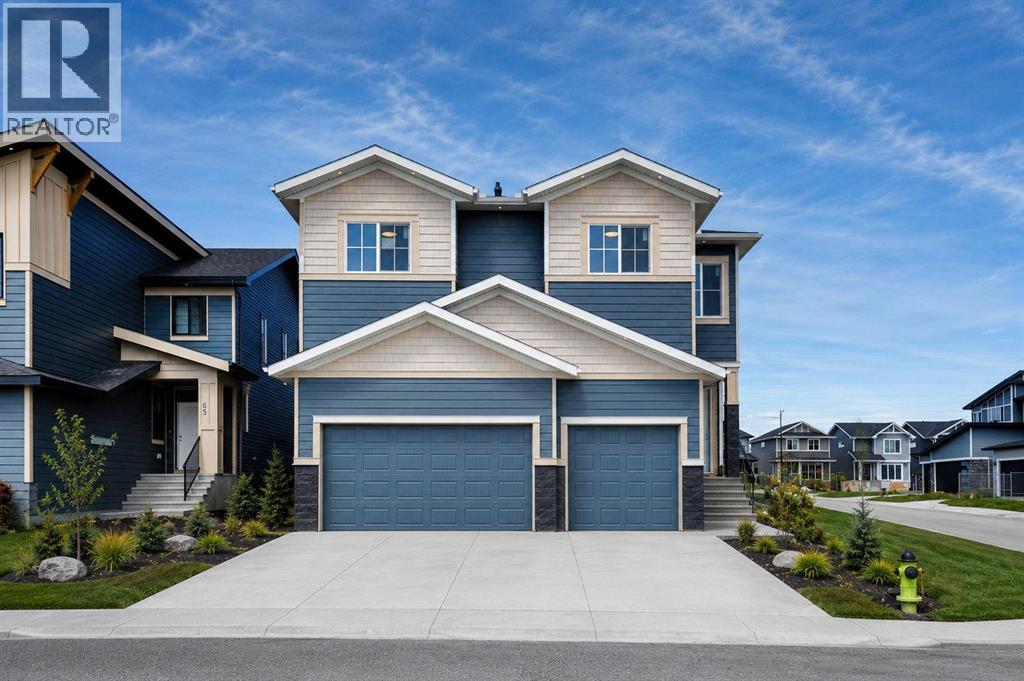
69 Waterford Place
Chestermere, Alberta
IMMEDIATE POSSESSION AVAILABLE !! Experience LUXURY living in this stunning new-build home featuring 9-ft ceilings, an OPEN-TO-BELOW design that fills the home with natural light, an open-concept layout, and premium finishes throughout. The main level offers a BEDROOM SUITE, private OFFICE, spacious living and dining areas, a 2-piece bath, and a chef-inspired kitchen with QUARTZ countertops, a large ISLAND, Built-In Appliances, extensive cabinetry, and a separate SPICE KITCHEN.Upstairs, enjoy a cozy family room, TWO luxurious PRIMARY SUITES and two more bedrooms with a shared bath and , convenient laundry, . The main PRIMARY retreat features a large WALK-IN CLOSET with a built-in vanity and a spa-like 5-piece ensuite complete with a SOAKING TUB.Step outside to the deck, perfect for entertaining and outdoor gatherings. The LEGAL 2-bedroom BASEMENT SUITE, complete with its own SEPARATE SIDE ENTRANCE, offers excellent mortgage-helper potential or ideal space for extended family. Complete with a TRIPLE ATTACHED GARAGE, this exceptional home enjoys a prime location just minutes from Chestermere Lake, schools, shopping, parks, and everyday amenities, with convenient access to major commuter routes. A rare combination of luxury, functionality, and income-generating opportunity. Book your showing today! (id:55254)

1548 Windsor Street NW
Calgary, Alberta
Introducing an exceptional new luxury residence in the heart of St. Andrew's Heights by Altitude Developments, where timeless architecture, meticulous craftsmanship, and elevated design come together to create an extraordinary living experience. This stunning two-storey home showcases premium finishing selections and thoughtfully curated spaces that effortlessly balance everyday comfort with sophisticated entertaining. Designed for today's modern lifestyle, the home offers an ideal layout with four spacious bedrooms on the upper level and an additional bedroom in the fully developed lower level. Every detail has been carefully considered, from the integrated appliance package and striking tilework, to the elegant arched doorways, custom built-in millwork, generous walk-in closets, vaulted ceiling in the primary suite, and rough-in for a elevator. The home's exceptional amenities set it apart, including a spice kitchen, temperature-ready wine room, stylish wet bar, dedicated fitness area, and a private infrared sauna—offering resort-inspired living without leaving home. Whether hosting guests or enjoying a quiet evening in, every space has been designed with both function and luxury in mind. Outdoor living is equally impressive, featuring an expansive southwest-facing balcony off the dining room, perfect for soaking in the sunshine, along with a private rear patio accessible from both the kitchen and great room, creating seamless indoor-outdoor entertaining. An oversized double attached garage completes this outstanding offering. For those who require more space for additional vehicles, or desire for extra storage, there is also room to add a second garage off of the lane with a 643 SF footprint. Perfectly positioned just steps from Mackoweki Hill Greenspace and moments from Foothills Hospital, the University of Calgary, and downtown, this coveted location also provides exceptional connectivity via Crowchild Trail and the Trans-Canada Highway. A rare opportunity to own a masterfully crafted home that delivers uncompromising quality, exceptional amenities, and an enviable inner-city lifestyle. Expected Completion Q4 2027. Advertised RMS Measurements based on existing builder plans and subject to change upon finalized product. Visit the Show Suite located nearby at 2920 Toronto Crescent NW to experience the quality of Altitude Developments builds in person. (id:55254)

8408 Berkley Road NW
Calgary, Alberta
Beautiful renovated home in Beddington with almost 1500 square feet of living space! Total of 4 bedrooms and 2 full baths! This home makes a great first impression with the reconfigured front mudroom complete with bench seating, shelving, storage bins and multiple hanging hooks. Gorgeous laminate floors throughout the main level. Step into the living room featuring a sliding glass door that leads out to the front balcony, an ideal spot for your morning coffee! Spacious adjacent dining area. Completely redone kitchen is sure to impress with white cabinets with glass reveal uppers, stainless steel appliances with a chimney style hood fan, a classic farmhouse sink and a 1-year new dishwasher. Updated full bathroom on the main floor with soaker tub, subway tiles and full tub surround. The 3 piece basement bathroom is new 3 years ago. 2 nice size bedrooms on the main level. Separate side entry to basement with 2 bedrooms, flex room, storage room, 3 piece bathroom and family room. New furnace and hot water tank in 2023. Brand-name front-load washer and dryer also new in 2023. Enjoy the sunny back yard with wood patio. Excellent Beddington location within minutes to schools, shopping, dining, public transit and Nose Hill Park. "Motivated Sellers" (id:55254)

78, 12030 Township Road 422
Parkland Beach, Alberta
Check out this gorgeous fully serviced & titled lake lot located in RV Heaven & Marina Resort at the NW end of Gull Lake adjacent to a huge marine with fuel station on the lake. Conveniently located directly across the popular Jorgy’s Convenience Store/Restaurant/Licensed Patio Bar often with Entertainment! Great for grabbing Ice Cream with the family, snacks, items forgotten or evening out for dinner & drinks. Steps away are walking trails, frisbee golf, beach, playgrounds, outdoor gym facing the lake, nature reserve or a quick drive to Gull Lake Golf Course, or shopping in Rimbey 8kms west or Bentley. Plus attend the Rimbey Public Pool & Local Race Track with the Family plus offered are kids swimming lessons or check out the local craft shops.Easy pull in and pull out configuration for any trailer that meets up to the large deck. Decorative Rundle stone adds a tidy look under your trailer, front fire-pit area & pathway to shed. Mature trees at the front and rear of the lot. The large deck area is surrounded by private Hoft decor wall sporting a beautiful Bunk House with large loft areas and full electrical, plumbing and A/C, gazebo area and storage shed. The Bunk House features lots of opening windows, (plus Fire Detectors & Extinguisher) a front Queen Bedroom and rear King Bedroom area, kitchen, shower and toilet. Relax around the fire pit, kids can play at the playground, walk over to the local store for Fire Roasted Pizza or Ice Cream or take the boat out on the lake! This resort offers a large common green space for adults & kids to hang out if you so choose with multiple events planned year year, from Canada Day Kids Parade, Summer Halloween, Poker events, Corn hole Potlucks and more! Condo amenities (94 units) include: common area maintenance, resort playground, visitor parking, bathroom/shower house, water, sewer & trash, security cameras. 50 AMP Power located on it’s own meter & billed annually. Depending on frost, park is seasonal from May to Sept/Oct. Bring in your park model or RV Trailer (Must start off 10 years or newer) and start enjoying lake resort style lifestyle you don’t want to miss. Come check out this peaceful parcel of lake life! ** Included with the lot are the following items - Patio White framed sectional w/side tables & cushions plus coffee table, 12x12 metal gazebo with roll-down side walls, 8x8 Shed, granite top Exterior Bar w/barrels, electric lawn mower and portable fire pit. ** | ** Additionally: 30ft Bumper Pull RV Trailer (as seen) & 21ft Larson Open Bow w/5.0L EFI Mercury available at an additional cost. ** Ask your realtor for the supplement attached lot feature sheet, available on request. (id:55254)

828 Sora Boulevard SE
Calgary, Alberta
THE BASEMENT IS ALREADY MAKING PLANS BEHIND YOUR BACK—and you’re probably going to approve. With 9' foundation walls, a separate side entry, an enlarged egress window and ROUGH-INS FOR A BATHROOM, LAUNDRY AND FUTURE WET BAR or kitchen area, this home has already handled some of the expensive groundwork for whatever comes next. More living space, multi-generational flexibility or future income potential—the options are waiting downstairs.Up top, everyday life is equally well planned. A FULL-WIDTH COVERED PORCH gives the home real presence, while oversized front windows fill the living room with light and an ELECTRIC FIREPLACE brings the cozy. The MAIN FLOOR POCKET OFFICE is a proper little headquarters with data wiring and storage—ideal for remote work, homework or hiding with a coffee while the rest of the house sorts itself out.The kitchen brings Oxford Grey cabinetry, QUARTZ COUNTERS, a smoky tile backsplash, 48" upper cabinets, a CHIMNEY HOOD FAN and a BUILT-IN MICROWAVE with a deep pot drawer below. The KITCHEN ISLAND adds prep space and casual seating, the pantry keeps clutter contained, and the dedicated dining area gives meals—and furniture—a proper place to land. From there, step onto the 10' × 10' REAR DECK with a BBQ gas line. The 20' × 20' CONCRETE PARKING PAD is ready for two vehicles or a future garage.Upstairs, the CENTRAL BONUS ROOM gives everyone somewhere else to be—always a win. Three bedrooms and upper laundry keep daily life efficient, while the primary adds a windowed walk-in closet, DUAL SINKS and an UPGRADED SHOWER with a built-in seat.Sora brings nature into the daily routine with WETLANDS, OPEN GREEN SPACE, WALKING TRAILS, BOARDWALKS and places to pause near the water. Seton and McKenzie Towne keep shopping, dining and services within easy reach, while Fish Creek Provincial Park, Ralph Klein Park and the Bow River add even more room to roam. QUICK ACCESS TO STONEY TRAIL keeps the city connected without putting it in your backyard.A dd 200-amp service, TANKLESS HOT WATER, front landscaping and IMMEDIATE POSSESSION, and this home is ready for move-in day—and already plotting what comes next. Contact your agent and book a showing today! • PLEASE NOTE: Photos are of a DIFFERENT Spec Home of the same model – fit and finish may differ. Interior selections and floorplans shown in photos. Kitchen appliances are included, and will be installed prior to possession. Washer and dryer included on qualifying homes. (id:55254)
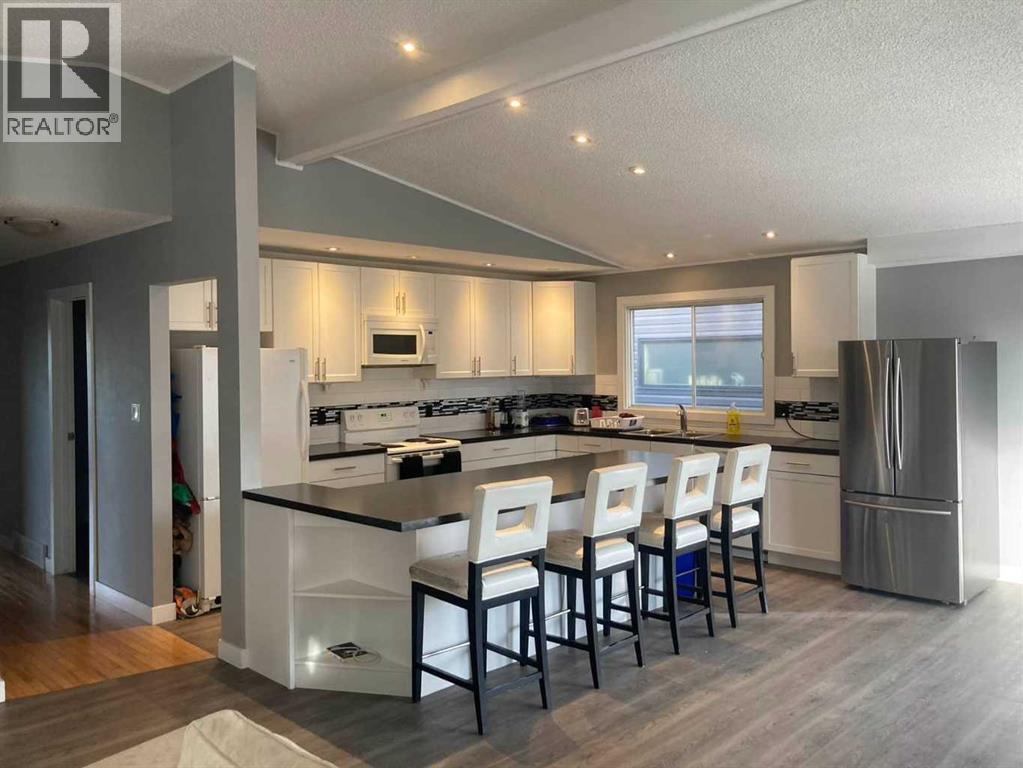
2457 22a Street NW
Calgary, Alberta
Spectacular duplex that offers investors a rare opportunity to acquire a fully furnished, cash-flowing four-unit property in a stronge rental location. Situated within walking distance of the U of C, Foothills hospital and the Banff Trail LRT Station, the property is fully leased and currently generates an excellent rental income.The property features 3,022 square feet above grade and an additional 1,270 square feet of developed basement space. The layout consists of two large three-bedroom spaces (main and upper level) along with two self-contained ( illegal)one-bedroom suites in the lower level. This mix of unit types appeals to a broad tenant base and helps support consistent occupancy.Both upper units have been updated with new white shaker kitchens featuring large islands, generous storage, and full appliance packages. Open-concept layouts, fireplaces, and large windows create bright and functional living spaces, while the upper unit benefits from vaulted ceilings. Each unit offers spacious bedrooms, including oversized primary bedroom with private ensuites. All bathrooms throughout the property have been renovated.The lower level contains two self-contained (illegal) one-bedroom suites, each with a private kitchen, bathroom, and living area. Large windows provide natural light, while durable tile flooring offers easy maintenance. Unit A has been upgraded with newer maple shaker cabinetry and updated bathroom fixtures.A key feature for both tenants and investors is the availability of laundry facilities on every level. Each upper suite has its own dedicated laundry room with full-sized washer and dryer, while the lower suites share separate laundry facilities.The property has been well maintained, with two high-efficiency furnaces installed in 2008 and serviced annually, along with two 40-gallon hot water tanks. Additional features include three private decks, a storage shed, and a large rear parking area accommodating up to four vehicles, with poten tial for additional tandem parking.With strong existing income, updated interiors, four revenue-generating suites, and a proven rental location, 2457 22A Street NW represents an excellent turnkey investment opportunity in Calgary's northwest market. (id:55254)
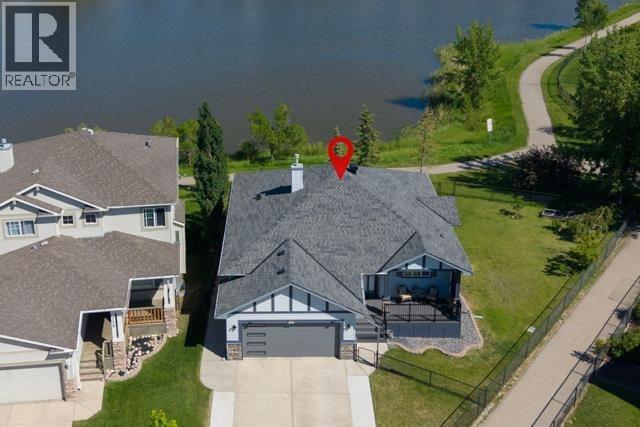
124 West Creek Glen
Chestermere, Alberta
LEGAL SECONDARY SUITE l BACKING ONTO A POND l WALKOUT BUNGALOW l MORTGAGE HELPER l INVESTMENT OPPORTUNITY l MULTI-GENERATIONAL LIVING This beautifully maintained walkout bungalow (1353SF) offers something increasingly difficult to find in Chestermere - plus a legal secondary suite (1260SF) in the lower level, combined with an exceptional pie-shaped lot backing directly onto a pond. Are you looking to generate rental income - multigenerational living - independent living space for adult children - a private in-law suite or space for guests. This home offers outstanding flexibility while still providing privacy between the two living levels. The main floor features an open-concept layout with hardwood flooring, large windows, white cabinetry and stainless-steel appliances. The spacious living and dining areas provide plenty of room to gather, along with flexible space for home office workstations. It offers two bedrooms, including a primary bedroom with walk-in closet and four-piece ensuite, a second full bathroom, and a convenient laundry/mudroom with stacked washer and dryer and direct access to the attached double garage . Downstairs, the fully finished walkout legal secondary suite has its own private entrance through French doors and feels like a home of its own. It features a full kitchen with stainless-steel appliances, open living and dining areas, two bedrooms - including one with a walk-in closet - and a full bathroom. Large windows bring in abundant natural light while taking advantage of the backyard and pond views. The outdoor living spaces within the fully fenced and gated yard. The upper deck offers unobstructed pond views and is ideal for outdoor dining and entertaining, while the covered lower deck creates a comfortable, shaded retreat. A low-maintenance composite front porch adds both durability and curb appeal. Additional features include two high-efficiency furnaces with separate ductwork, smart thermostats, outdoor security cameras, a modern garage door and an oversized driveway with additional parking. Enjoy direct access to walking and cycling pathways around scenic West Creek Pond, walking distance to three schools, parks, playgrounds, restaurants, shopping and everyday services nearby. Live upstairs and use the lower level to help offset housing costs, accommodate extended family, create independence for adult children, or simply enjoy two exceptionally functional levels of living. A rare combination of pond-side living, a legal secondary suite, walkout design, flexible multigenerational accommodation, privacy, outdoor space and an established West Creek location. For an investor, the turn-key, registered and permitted secondary suite means much of the municipal approval work associated with creating a new legal suite has already been completed. Go to rentaldotcom to support the projected rental range. Go to the City of Chestermere’s Secondary Suite Registry Map to demonstrate the property's registered status. (id:55254)

244082 817 Highway N
Rural Wheatland County, Alberta
YOUR DREAM ESTATE AWAITS!! Nestled on 13+- acres of picturesque Alberta landscape, this extraordinary property blends seamlessly offering luxury living & unparalleled commercial potential with Rural Business Zoning. Voted TOP 10 FOR OUTDOOR WEDDING VENUES IN AVENUE MAGAZINE IN 2025. The PRIMARY RESIDENCE offers over 4400 sq ft of luxury custom designed living and a SECOND RESIDENCE is a completely renovated 3 bed/2 bath mobile. Soaring ceilings showcase the expansive use of windows and the stunning open to above floor plan. A family centric Great Room boasts an open ended design to capture and maximize your preferred seating arrangements. Masterfully created is a showstopping kitchen and dining area with gleaming full height cabinetry overlaid with marbled quartz and a massive island that features a waterfall design beckoning the finest culinary experts and delivers several areas for preparation and display. For the connoisseur there is a separate coffee station equipped with a sink & dishwasher & full sized pop/water cooler. Bosch appliances include a gas stove, built in microwave and oven, water/ice refrigerator, hood fan and a 2nd dishwasher. A private media room, gym & two pc bath complete the main floor. Ascending to the upper floor your eyes scan and appreciate the vastness of the size of this home and stunning open to below views. Elegantly appointed the primary retreat features a spa ensuite bath with a fully tiled walk in shower, deep jetted tub, double sinks in the quartz topped vanity and a private water closet. The walk in closet includes it's own laundry mates. A massive outdoor upper deck offers panoramic views. Two oversized secondary bedrooms include private access to a five pc bath and separate laundry room. Completing the upper floor is a comfy bonus room and an office. The main house can double as a private retreat or an extension of the attached event venue. The second dwelling is ideal for guest accommodations, bed and breakfast, a manager' s quarters or rental income through a yearly lease or Airbnb opportunities. Combining luxury and privacy coupled with a premier location, this package delivers extraordinary business potential. Boasting a 76'10" x 25'8" WSP constructed wedding and event building with modern lighting, polished floors to dance the night away, and stylish decor, 3 washrooms, fully licensed bar area, COMMERCIAL KITCHEN, space that allows for events to accommodate 250 guests. Romantic and beautifully orchestrated outdoor areas provide natural spaces for intimate gatherings or larger events including corporate events, reunions, retreats and weddings. Whether you are an entrepreneur, investor, or are looking for your new forever home, this fabulous TURNKEY ESTATE & EVENT VENUE will meet your highest expectations & deliver a thriving business opportunity too. (id:55254)

2, 133 12 Avenue NW
Calgary, Alberta
In Crescent Heights, walk or bike to work! This townhouse with almost 2,000 sqft of total living space, in a self-managed fourplex, offers all the luxury you are looking for. Step into the foyer with a closet and take in the beautiful kitchen around the corner. It features GRANITE countertops, built-in and STAINLESS-STEEL appliances, a GAS stove, a corner pantry, backsplash and spotlights. HARDWOOD flooring gleams throughout the entire main level. The living area features a fireplace with windows on either side, along with additional windows on the west side. This level also includes a 2-pc bathroom. A back door leads to the private PATIO and the GARAGE. Upstairs are two large bedrooms. The primary has a walk-in closet and a 5-pc, spa-like ensuite bathroom with a double sink, a separate shower with jet sprays, and a Jacuzzi bathtub. The second bedroom also has its own 4-pc bathroom. A laundry area and a skylight complete the upstairs. The basement is professionally developed, with a 3-pc bathroom and 9ft ceilings. Use it as a 3rd bedroom, an office or a home theatre with built-in speakers. The 4 owners manage the fourplex themselves, keeping condo fees in check. It is very PET FRIENDLY. The location makes it easy to walk to downtown, the Bow River, its pathways, and Prince's Island Park. It’s a stone's throw to Centre Street, and a minute’s walk to the nearest bus stop. It is a two-minute drive to 16 Avenue NW, which gets you quickly out of the city and to the Rockies. Overall, a nicely finished and high-end townhouse, with a garage and in an amazing location. (id:55254)

12316 21 Avenue
Blairmore, Alberta
Welcome to Blairmore, Crowsnest Pass. This 1777 sq. ft. Duplex situated on a 9,000 sq. level lot. Located in a convenient desirable area, within walking distance to all amenities. Both units have 2 bedrooms, kitchen/dining, living room and 4 piece bathroom, with shared laundry in the basement. Both units are heated by one shared forced air furnace. Unit 1 offers a covered verandah, gas fireplace, electric range, laminate and tile, access to laundry thru outside door to basement. Unit 2 presents original hardwood flooring, tile, gas stove and back porch with interior access to the shared laundry. Both units are tenant occupied on a month to month lease, The space could also be reverted back into single family home and provides ample space on the lot to build a substantial out building with alley access. (id:55254)

408, 521 57 Avenue SW
Calgary, Alberta
Inviting Updated 2-Bedroom Condo With View in a Well-Managed 40+ Complex. Situated in an area of great walkability and a building rich in amenities, adult living is a breeze. This unit enjoys many upgrades including kitchen and bathroom, luxurious laminate, & gorgeous palette. A warm foyer invites you and guests home. The smart floorplan separates personal quarters from main living. The classic walk-thru kitchen makes day-to-day and entertaining so easy. Plenty of cupboard and counter space, and handy breakfast bar. The spacious living room opens to sunny south deck. Stretch out & enjoy the view. Generous bedrooms, primary with a large walk-in closet. Lots of storage in the unit as well as storage locker. Chinook Manor has ample amenities - elevator, event room with kitchen, social / games room, billiard room, fitness room with bathroom/showers, laundry room and workshop. Assigned parking; plenty of street parking too. Building upgrades include roof, elevator, entrance, interior. Steps to Chinook. Stroll to Britannia Plaza & Crossing's grocery. thematic bistros. shops and services. Grab a java and saunter down to Sandy Beach or Stanley Pk. Easy access to transit, C-train & city in general. This 4th floor unit enjoys immense pride of ownership - just sit back and relax. (id:55254)

336 Normandy Drive SW
Calgary, Alberta
Welcome to NORDIC NOOK III. OVER 4400 SQFT OF TASTEFULLY FINISHED SPACE. THIS SHOW HOME IS Inspired by the principles of Scandinavian Architecture , Designed by PHASE ONE DESIGN and built by DOMINIUM RESIDENTIAL. Nestled in the highly sought-after community of Currie. NORDIC NOOK III Offers not only a beautiful home but also access to a vibrant neighbourhood know for its charm and amenities. Situated 7 minutes to Downtown Calgary, this residence has been meticulously crafted with great passion and professional design, standing as a quintessential monument to fine luxury living.As you approach, you'll be welcomed by an uber contemporary elevation and curb appeal, setting the tone for the elegance that lies within. With 3321 SQ FT ABOVE GRADE and over 4,400 SQ FT of developed living area, this home offers an abundance of space for modern living.The kitchen radiates affluence, featuring a one-of-a-kind design with a WATERFALL island, THROUGH SINK,FISHER & PAYKEL BUILT IN PANEL COVERED FRIDGE & FREEZER, a NATURAL GAS STOVE & POT FILLER, a built-in convection oven and a speed oven/microwave. The contemporary two-tone custom cabinetry is finished with under-cabinet lighting, making it a chef’s dream. The SPACIOUS LIVING ROOM is tastefully finished with built-ins, a cozy fireplace, and a STRIKING LIGHTING FIXTURE that complements the space like jewelry. Enjoy views of the beautiful streetscape from this inviting living area. The stairway is equipped with STAIRWAY LIGHTING ensuring additional safety at night. The DOUBLE CAR GARAGE is fully finished with PAINT and EPOXY FLOORING, providing a polished and functional space for your vehicles.Roughed in for advanced technologies such as Alexa voice commands, and includes wiring for CAMERAS, FOUR -TWO SPEAKER ZONES, INDOOR-CEILING SPEAKERS with woofers, OUTDOOR SPEAKERS FOR THE DECK area, and myQ garage door openers that allow remote access from your phone, along with a Wi-Fi irrigation system. FULLY LANDSCAPED and fenced with PREMIUM VINYL FENCE.The elegant ensuite embraces you with the touch of WARM HEATED FLOORS, featuring a large double vanity with custom mirrors, and a distinguished freestanding tub . The upper floor boasts a laundry room, a storage closet, a bathroom, and two generous-sized bedrooms. The breathtaking lower level is the perfect spot for entertaining or relaxation, featuring CUSTOM BUILT-INS, A GRAND WET BAR, and an abundance of natural light. It also includes a large flex room and an additional bedroom. OTHER UPGRADES INCLUDE LEVEL 5 CEILINGS FINISH, A/C, HARDWOOD ON STAIRSSituated in Currie, one of Calgary’s finest inner-city communities, you’ll enjoy access to parks, dog parks, walking/bike trails, and access to over 12 schools accommodating children from pre-school to senior high school. This exceptional home combines elegant design and modern conveniences, making it a must-see for any discerning buyer. (id:55254)
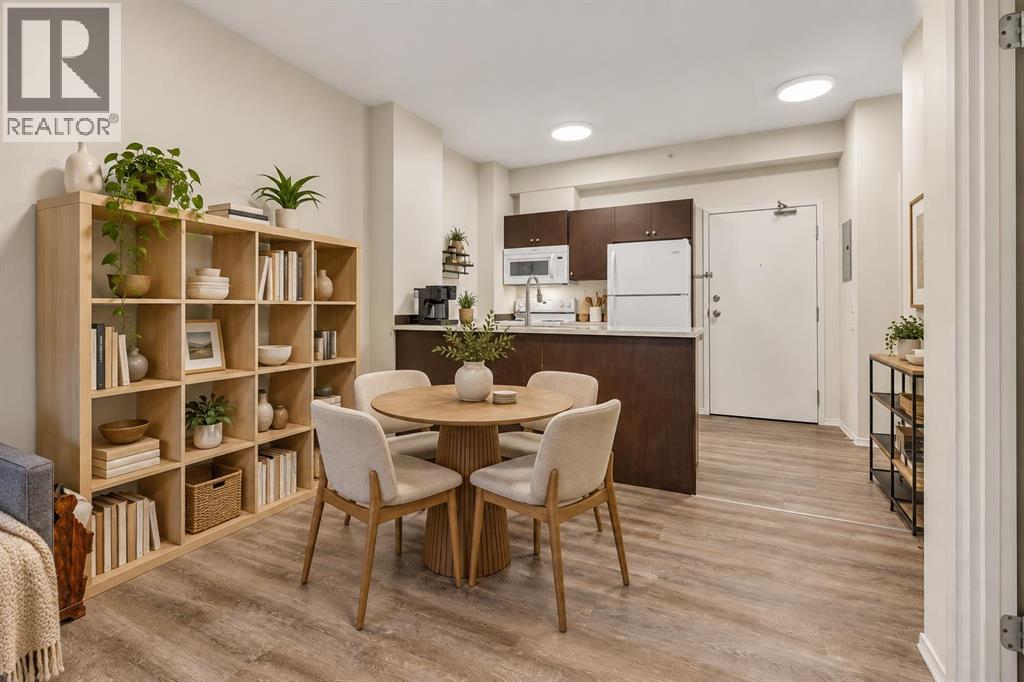
1108, 73 Erin Woods Court SE
Calgary, Alberta
This bright and inviting one-bedroom home with In-suite laundry offers exceptional value, featuring a smart floor plan with a flexible BONUS AREA ideal for a home office. Pet-friendly up to 23 kg with approval, the suite enjoys a private patio overlooking peaceful GREEN space, giving you a calm, private outdoor retreat. The kitchen is upgraded with modern QUARTZ counters, adding a clean, contemporary touch. The building is well maintained with secure UNDERGROUND parking, and the condo fees include ALL UTILITIES — even electricity for effortless budgeting. Whether you’re a first-time buyer, downsizer, or investor, this is a clean, well-cared-for unit in a friendly SE Calgary community that delivers easy living and outstanding affordability. Call your favorite agent to view today. Some photos have been virtually staged for decor ideas. Located close to amenities and shopping. Virtual tour linked for your convenience. (id:55254)

802, 801 2 Avenue SW
Calgary, Alberta
RARE OPPORTUNITY to own in THE LOOKOUT, one of Eau Claire's most prestigious and sought-after residences! Opportunities to purchase in this exceptionally well-managed, age-restricted (30+) building are few and far between. With just 16 floors and approximately 56 residences, The Lookout offers an exclusive boutique-style living experience in the heart of one of Calgary's most desirable west end inner-city communities, EAU CLAIRE. Its elegant exterior, constructed of sandstone-colored Tyndall stone and Dutch buff/yellow brick, creates a timeless appearance with a durable, low-maintenance exterior.Located on the 8th floor, this spacious corner unit offers over 1,100 sq. ft. of thoughtfully designed living space, featuring two bedrooms, two full bathrooms. Wake up to the EAST exposure, coffee on your balcony or sunroom. The exposure are north and east, north for view, east for SUNSHINE. Floor-to-ceiling windows showcase beautiful city and neighborhood views while filling the home with natural light. This END UNIT doesn't look into another building--street view--Al Forno is below--go grab a croissant and expresso!The functional floor plan offers generous living and dining areas, complemented by a bright dining / sunroom—the perfect place to enjoy your mornings, curl up with a book, or simply take in the views year-round. One of the standout features of this home is the massive east- and north-facing balcony, providing exceptional outdoor living space and plenty of room to relax, entertain, or enjoy the peaceful surroundings of Eau Claire. This is an outdoor space you will truly appreciate.The spacious primary suite features ample closet space and a private ensuite, while the second bedroom and additional full bathroom provide flexibility for guests, a home office, or shared living arrangements.THE LOCATION IS EXCEPTIONAL! Step outside and connect with Calgary's extensive Bow River pathway system, perfect for walking, cycling, or simply enjoying the river. Prince's I sland Park and the iconic Peace Bridge are nearby, while downtown offices, restaurants, cafés, shopping, public transit, and the +15 network are all within easy reach. Enjoy some of Calgary's favourite local spots, including Buchanan's Chop House & Whisky Bar, Alforno Bakery & Café, and Hutch Café, all just steps from your door.Residents of The Lookout enjoy a strong sense of community and exceptional building amenities, including a fitness room/GYM, party room on the main floor, an outdoor PATIO/communal garden set up is located on the 10th floor. This home also includes titled underground parking and titled storage, providing the security and convenience expected from a premier Eau Claire address. The PARKING is oversized, perhaps for accessibility, the storage is next door down from the parking.Whether you're downsizing, seeking a convenient lock-and-leave lifestyle, or looking to enjoy one of Calgary's most walkable and vibrant communities, this is a rare opportunity to call The Lookout home. (id:55254)
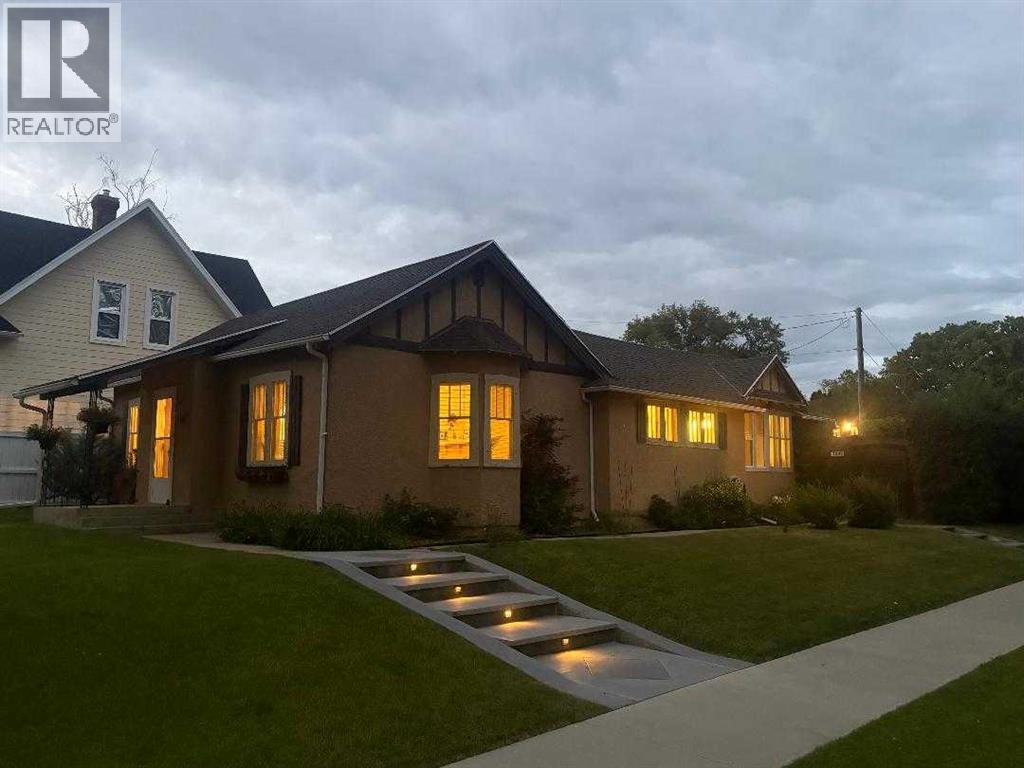
1407 4 Avenue S
Lethbridge, Alberta
This unique and desirable neighborhood in Upper Eastside, is one of the more sought after in the city, within walking distance to coffee shops, restaurants, markets and more. Step in the front door and be taken back in time, when construction was solid, and character was abundant! This fabulous home on a corner lot, is generous in size with 3 bedrooms and 2 bathrooms. With one level living and over 1600 sq ft, it appeals to many lifestyles. The good sized living room and dining area make entertaining a breeze! Down the hall, you’ll find 3 bedrooms and a generous sized, beautifully renovated main bathroom. The primary bedroom also features an en-suite. You’ll love the abundance of counter space in the kitchen, and the over-size pantry. South facing windows bring plenty of sunshine throughout the day, adding to the airiness of this lovely character home. Step out the back door to a low maintenance yard and spacious patio area, perfect for soaking up the sunshine! A single detached garage completes the package. With all this home has to offer, we think it would make a great starter home, retirement home or short/long term rental. We invite you to call your Real Estate Professional and view this beautiful home today! Possession is negotiable, but can certainly be immediate. (id:55254)

35 Templemont Drive NE
Calgary, Alberta
Welcome to this beautifully updated 2-storey home in the established community of Temple, offering comfort, functionality, and modern updates throughout. Facing north and ideally located with quick access to major routes including McKnight Boulevard, 52 Street NE, and Stoney Trail, this home provides excellent convenience while being close to schools, parks, shopping, transit, and everyday amenities. Step inside to discover a bright and inviting layout featuring abundant natural light and updated finishes throughout. The main floor offers a spacious living room, dining area, and kitchen designed for both everyday living and entertaining. Flooring throughout the home creates a clean, carpet-free environment while adding warmth and character. The cozy wood-burning fireplace adds charm and comfort to the living space. The upper level features 3 bedrooms including a generously sized primary retreat complete with its own private 2-piece ensuite. Two additional bedrooms and a full 4-piece bathroom complete the upper floor, making it ideal for growing families. The basement adds additional living flexibility with a spacious recreation room, storage area, and a convenient 3-piece bathroom. Outside, enjoy the fully fenced backyard featuring an extended wooden deck—perfect for summer gatherings, entertaining, or relaxing outdoors. A storage shed provides extra functionality, while rear parking access via paved alley offers added convenience. Recent improvements and renovations enhance the value and appeal of this home, including updated interior finishes and a well-maintained condition throughout. Located close to multiple schools, shopping centres, parks, transit, pharmacies, clinics, and everyday amenities, this home presents an excellent opportunity for families, first-time buyers, or investors alike. (id:55254)
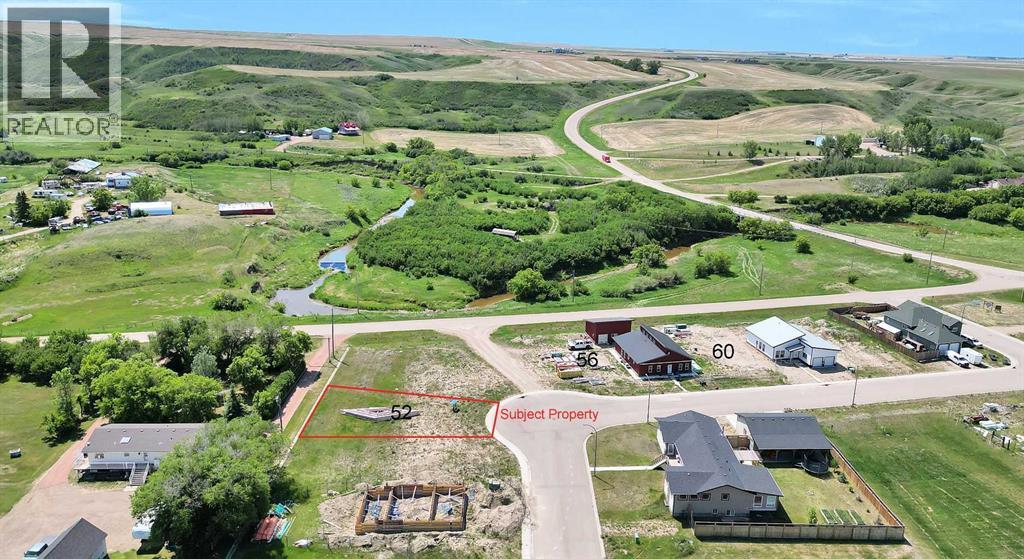
52 Diamond Valley Close
Carbon, Alberta
HOME SWEET HOME! An incredible opportunity awaits to own an AFFORDABLE AND RARE PLOT OF LAND in the charming Village of Carbon's desirable Diamond Valley subdivision. Whether you're a builder, investor, or dreaming of creating your perfect home, this rare lot offers endless potential. Build your dream home from the ground up or choose to construct a thoughtfully designed single-story home by Green Castle Environmental, tailored to meet the needs of seniors and small families seeking a peaceful, accessible lifestyle. Located in the scenic Knee Hills Creek Valley, the Village of Carbon fondly known as the "Village in the Valley"—offers the perfect balance of small-town charm and everyday convenience. Enjoy a welcoming community with a rich history, beautiful natural surroundings, and an impressive selection of local amenities. Residents have access to a K-9 school, outdoor swimming pool, museum, art gallery, curling rink, restaurants, grocery and liquor store, 24-hour gas station, fire department, public library, community hall, post office, car wash, U-Haul dealer, bank, lounge, campgrounds, ball diamonds, basketball and tennis courts, scenic walking trails, and much more. Conveniently situated approximately 50 minutes to Airdrie and 27 minutes to Drumheller, you'll enjoy easy access to major shopping, dining, and essential services while embracing the tranquility of small-town living. Whether you're planning your forever home, a retirement retreat, or your next investment property, this spacious lot provides the perfect canvas to bring your vision to life. The property requires a minimum home size of 900 SQ.FT., with municipal water, sewer, power, and natural gas available at the lot line. Mobile and RTM homes may be considered at the discretion of the Municipal Planning Commission. Don't miss this exceptional opportunity to build your future in one of Alberta's welcoming rural communities. Call today for more information! Please Note that the builder has additiona l lots as well as a future spec home available for purchase. (id:55254)
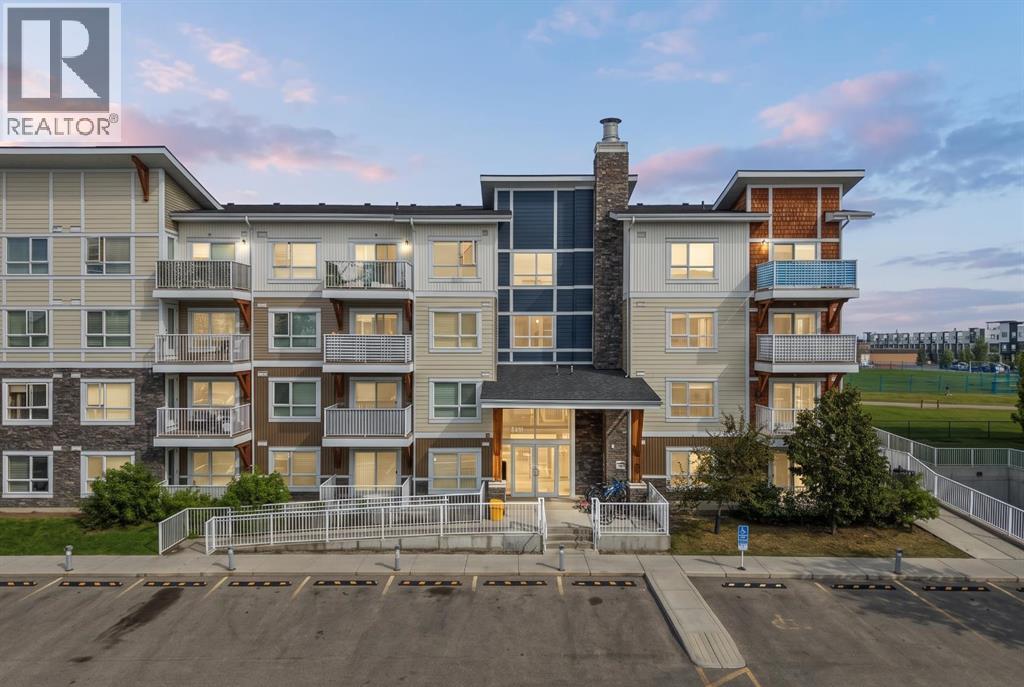
6204, 302 Skyview Ranch Drive NE
Calgary, Alberta
Welcome to 6204, 302 Skyview Ranch Drive NE – a well-kept 2 bedroom, 2 bathroom apartment with titled underground parking in the popular community of Skyview Ranch. This spacious unit offers over 815 sq. ft. of living space with a practical open-concept floor plan. The kitchen features quartz countertops, stainless steel appliances and plenty of cabinet space, and opens to the dining and living areas. Step outside onto the east-facing balcony with unobstructed park views, a great place to enjoy your morning coffee. The primary bedroom is a good size and features double closets and its own 4-piece ensuite bathroom. The second bedroom is located close to another full 4-piece bathroom. Additional features include in-suite laundry, an open office/flex area, titled underground parking and a storage locker conveniently located directly in front of the parking stall. The building also offers elevator access and visitor parking. Condo fees of $426.20 per month include heat, water, sewer, insurance, professional management, reserve fund contributions, common area maintenance, snow removal and garbage. Conveniently located close to schools, playgrounds, shopping, public transit and with easy access to Stoney Trail and Deerfoot Trail. A great option for first-time buyers, downsizers or investors. Book your private showing today. (id:55254)
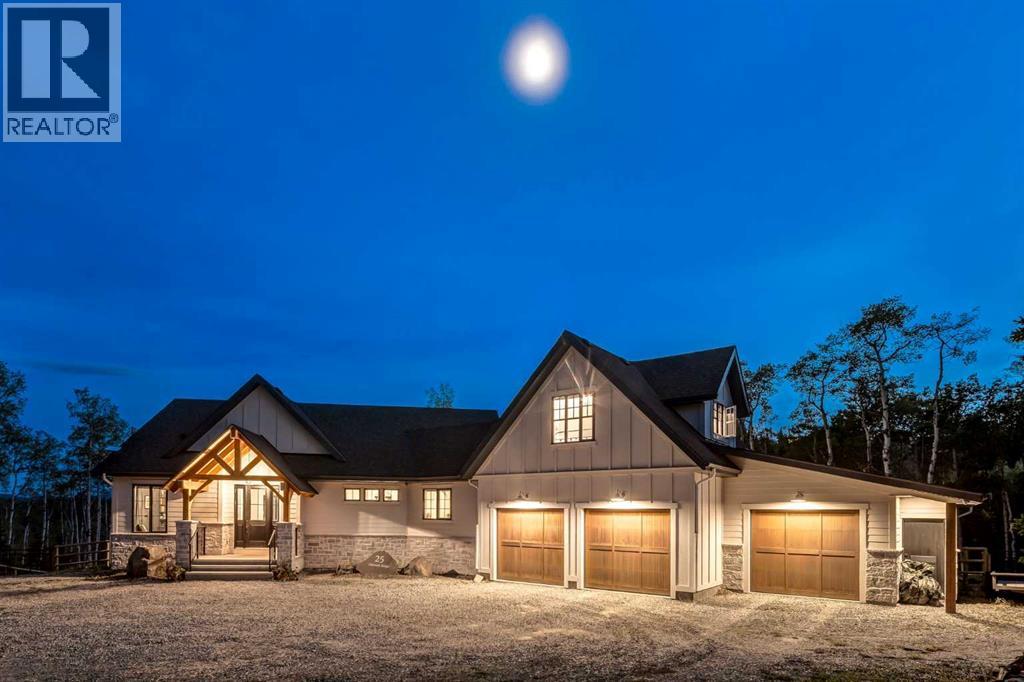
25 Chinook Ridge
Rural Foothills County, Alberta
This SPECTACULAR LIFESTYLE Property is the PERFECT ESTATE for the AVID OUTDOORSMAN located in the gated community of Square Butte Ranches on 1.98 ACRES w/BREATHTAKING — UNINTERRUPTED — MOUNTAIN VIEWS + a LUSH, TREED YARD!!! This AWARD-WINNING 1.5 Story home blends MODERN FARMHOUSE + OLD-WORLD CHARM, offering 3,318 Sq. Ft. of DEVELOPED LIVING SPACE, 4 Bedrooms, 3.5 Bathrooms, WALK-OUT Basement, Home Gym, Guest Quarters + ATTACHED TRIPLE GARAGE + 8’ doors (TRUCK + BOAT). It's STUNNING CURB APPEAL has Hardie Board siding, Stone accents + NATURAL WOOD pillars. An incredible backyard feat. a WRAP-AROUND Deck w/MOUNTAIN VIEWS, STONE-CLAD WOOD-BURNING Fireplace, OUTDOOR DINING, DUAL GAS BBQ LINE + a HOT TUB!!! Inside this “IMMACULATE” home, you’re welcomed by 9’ knockdown ceilings, rich wide-plank hardwood flooring + a neutral colour palette throughout, thoughtfully incorporating both NEW + VINTAGE elements. Off the foyer is a private office feat. CUSTOM BUILT-INS, along + a 2 PC bath for guests. The striking BLACK-FRAMED Windows in living room capture the MOUNTAIN VIEWS, as well as a STUNNING STONE-CLAD gas fireplace w/a wood mantle is a focal point + elevated TRAY CEILING for added depth + architectural interest. The SPACIOUS dining area flows seamlessly into the INCREDIBLE CHEF’S KITCHEN featuring a complete two-tone custom floor-to-ceiling cabinetry, under-cabinet lighting, a LARGE island finished in QUARTZ + a BUTCHER block extension + a farmhouse sink. Premium SS APPLIANCES include a 36” GAS RANGE w/a POT FILLER, a Venetian plaster range hood + a DOUBLE fridge. Large sliding doors off the dining area create a seamless INDOOR-OUTDOOR LIVING experience. Archway leads to the mudroom + a built-in microwave in the BUTLER'S PANTRY, while the Laundry Room connects to the garage. The PRIMARY BEDROOM is a SERENE RETREAT has a tray ceiling + large windows that fill the space w/natural light. The SPA-INSPIRED ENSUITE showcases stone work, a freestanding tub, glass shower + dua l vanity + a CUSTOM WALK-IN CLOSET w/built-in shelving + thoughtfully designed storage. A LOFT BEDROOM above the garage is ideal for GUEST QUARTERS w/a private exterior entrance + access through the garage. A partial kitchen has a farmhouse sink, microwave + mini fridge, built-in bench seating, a 3 PC bath + wardrobes. The WALK-OUT basement has a WINE ROOM w/stone wall, a SPACIOUS family room has MOUNTAIN VIEWS. A WET BAR in the flex room has cabinetry, a wine fridge + sink. A HOME GYM w/10MM glass doors, rubber flooring + mirrored wall. The 2nd + 3rd bedrooms are a GOOD SIZE, a 4 PC bath + utility/storage room. Square Butte Ranch: 480 ACRES w/Ponds + Pastures + PRIVATE Riding Trail + AMENITIES incl EQUESTRIAN FACILITY (heated barn, tack room, trailer storage, riding arena, round pen, paddocks), SALOON, gym, stocked pond, trout stream + community garden— ideal for FULL-TIME LIVING or FLEXIBLE, COME-AND-GO LIFESTYLE + direct access to Kananaskis Country: hiking, biking, trail riding + MORE!!! (id:55254)

251223 Sunshine Road
Rural Rocky View County, Alberta
**Rare B-LWK ZONING — LIVE ON-SITE AND OPERATE YOUR BUSINESS FROM ONE PROPERTY ** Contractor Yard -- Fleet & Equipment Base -- Automotive / Diesel Repair Potential -- Small Industrial Operations -- Owner-Operator Headquarters -- Storage + Residence -- Entrepreneur CompoundRare Business Live-Work opportunity within Calgary's fast-developing East Corridor .This 3.7-acre property combines a substantial 8,580 sq. ft. warehouse/shop, a secondary 3960SF workshop, a 3,000+ sq. ft. residence, yard space, and rare B-LWK zoning that allows an owner-user to live on-site while operating a business from the same property. This is an ideal setup for contractors, fleet operators, equipment-based businesses, automotive or diesel repair, trades, logistics support, storage, or an entrepreneur looking for land, buildings, flexibility, and proximity to Calgary in one package.The property offers the practical infrastructure that many business owners struggle to find: shop space, yard functionality, room for equipment and vehicles, and the ability to centralize business and residential needs on one site. Instead of carrying a separate home, shop lease, and yard-storage cost, this property creates the opportunity to consolidate operations and build long-term equity.Located within the Sunshine Road area, where Rocky View County has initiated an Area Redevelopment Plan process to provide future statutory policy guidance for planning and development decisions. Buyers should make their own inquiries with Rocky View County regarding permitted uses, approvals, and long-term planning context.A rare opportunity for an owner-user, investor, or business operator seeking a flexible live-work property close to Calgary, Stoney Trail, Country Hills Boulevard, and the expanding east-side commercial corridor. (id:55254)

1433 43 Street SW
Calgary, Alberta
Refined. Architectural. Designed for modern inner-city living.Set in the established southwest Calgary community of Rosscarrock, this brand new semi-detached infill brings a polished, design-forward approach to one of the west side’s most connected locations. With a sophisticated exterior presence, expansive interior proportions, and a fully developed legal lower suite, this home offers the rare blend of everyday livability, elevated style, and long-term flexibility.The main floor is bright, open, and beautifully intentional, with 10' ceilings, 8' doors, and a seamless flow from the front dining area through to the central kitchen and rear living room. A dedicated front office adds function without interrupting the main living space, while the kitchen anchors the home with an oversized island, clean-lined cabinetry, quartz surfaces, a gas range, and a full-height backsplash for a refined, polished look.At the rear, the living room is designed to feel warm and composed, complete with a gas fireplace, built-in wall units, and direct connection to the rear deck through a sliding glass door. The result is a main level that feels equally suited to quiet evenings, hosting friends, and the daily rhythm of a busy household.Upstairs, the primary retreat makes a statement with vaulted ceilings, a generous walk-in closet, and a beautifully appointed ensuite with a freestanding tub, tiled shower, dual sinks, and a calm, spa-like feel. Two additional bedrooms, a full bathroom, upper laundry, and a versatile loft complete the second floor, creating an ideal layout for families, work-from-home needs, or a refined guest space.The lower level adds exceptional value with a private legal secondary suite designed for flexibility. Complete with two bedrooms, a full kitchen, living area, bathroom, dedicated laundry, and separate entry, it is perfectly suited for extended family, guests, or future rental potential.Finishes throughout are modern, warm, and quietly elevated, wit h a soft neutral palette, light wood tones, crisp white walls, flat-stock detailing, and a curated mix of black and champagne hardware. The design feels fresh and timeless without trying too hard.Outside, the rear deck extends the living space, while the inner-city location puts the CTrain, Bow Trail, 17 Avenue SW, schools, parks, shopping, and everyday amenities all within easy reach. Downtown Calgary, Edworthy Park, Shaganappi Point, and west-side routes toward the mountains are also easily accessible, making this a smart lifestyle choice in a highly convenient southwest Calgary setting.A modern Rosscarrock infill with architectural presence, flexible living, and refined everyday function. (id:55254)
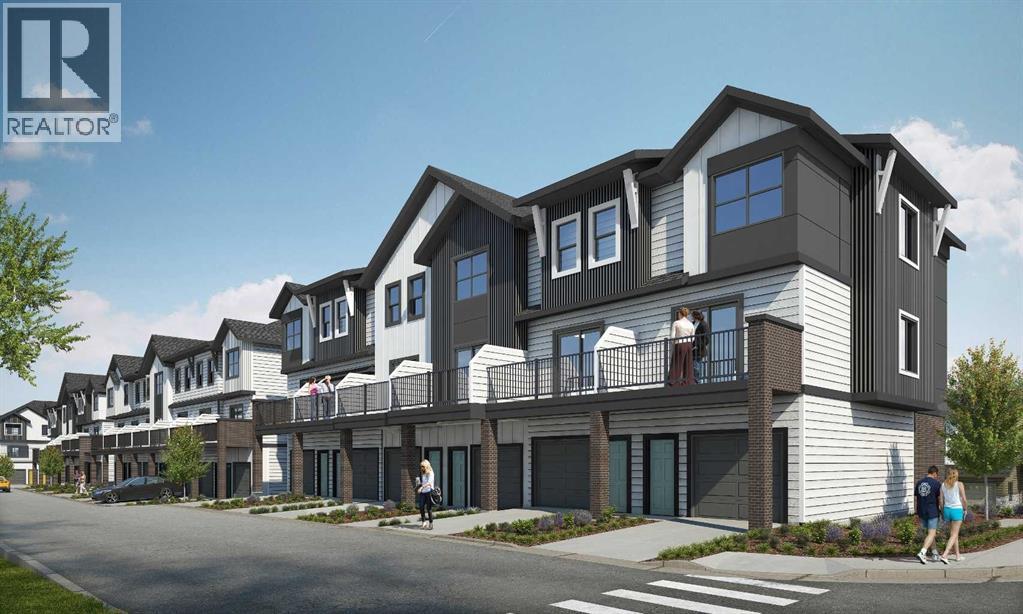
105, 2231 81st Street SW
Calgary, Alberta
Explore a series of stylish heritage-inspired row houses located close to the center of our scenic Environment Reserve Park! This Heritage model A combines comfort and functionality, making it perfect for families and professionals. With 2 bedrooms, 2.5 bathrooms, and a flexible main-floor den, this expansive home is tailored for contemporary living. Upon entering, you will discover a bright ground-floor den or home office that includes a large window, a closet, and a handy powder room. Enjoy a beautifully landscaped front yard, a single attached garage, and additional parking in the driveway. The open-concept main floor features 9' ceilings and is bathed in natural light, creating a cozy and welcoming atmosphere for daily living or entertaining guests. The modern kitchen is equipped with quartz countertops, a breakfast bar, high-end stainless steel appliances, and a chimney-style range hood. Sliding doors lead to a full-sized balcony — perfect for unwinding or dining outside. On the upper level, there are two roomy bedrooms, including a primary suite that has a double access closet and a private ensuite with a stand-up shower and a sliding glass door. A second full 3-piece bathroom is available for the additional bedroom, which can also serve as a home office. The upper floor further includes a washer and dryer conveniently situated, a linen closet, and ample storage options throughout.This home is located in vibrant Springbank Hill and offers easy access to Aspen Landing, Rundle College, Griffith Woods, Ambrose University, restaurants, and senior care facilities. **Crafted by Slokker Homes, a family-owned builder with deep roots dating back to 1935. Every detail reflects our multi-generational commitment to "long quality"—ensuring your home is built beautifully and engineered to last for decades to come. Experience the peace of mind that comes with nearly a century of building excellence.**Price includes GST & Select Upgrades. **All Photoes were taken from the show home located at 2225 81St SW and are for illustrative purposes only." (id:55254)
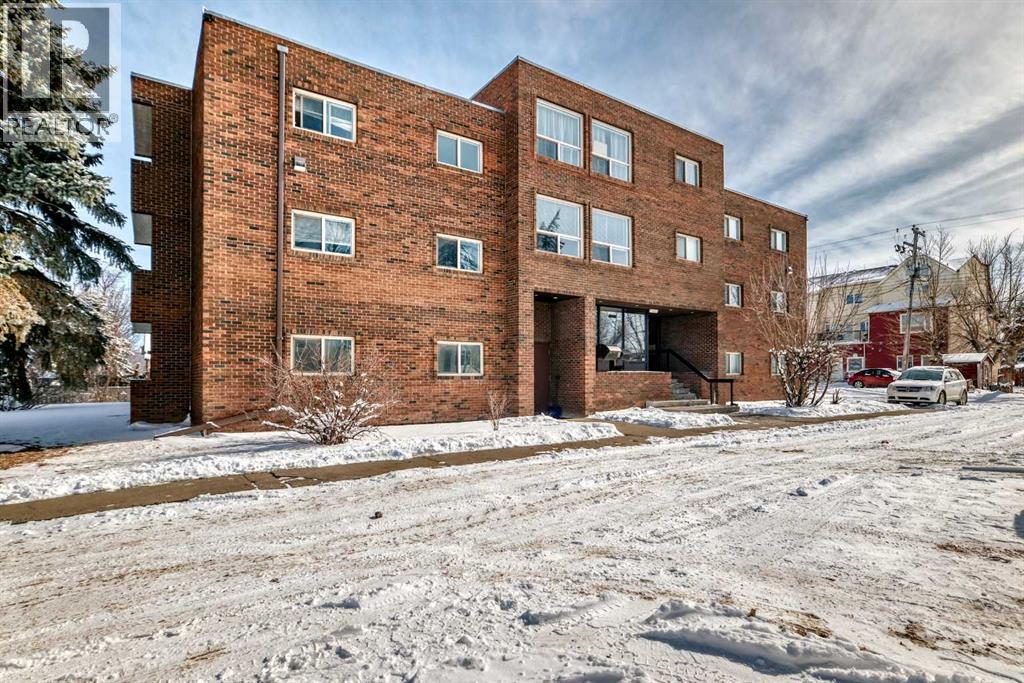
402, 319 2 Avenue
Strathmore, Alberta
? Modern, Quiet & Move-In Ready — Invest in Yourself, Not Your LandlordWelcome to this beautifully updated 2-bedroom condo in a quiet, concrete building—the ideal choice for anyone looking to build equity while enjoying a comfortable, low-maintenance lifestyle. With new flooring, fresh paint, and updated kitchen countertops, this home feels bright, clean, and modern from the moment you walk in.Concrete construction for superior soundproofing and peace of mindTwo spacious bedrooms with great natural lightLarge Storage RoomEat-in kitchen with refreshed countertops and room to gather.New flooring & fresh paint throughout—truly move-in readyEast Exposure spacious balcony for morning coffee or evening relaxationMailboxes conveniently located in the lobbyCondo fees include everything except power and internet, making ownership more affordable than rent?? Why Rent When You Can Own?This is your chance to stop paying someone else’s mortgage and start investing in your own future. With nearly all utilities included and a well-maintained building, this condo offers unbeatable value and long-term stability. (id:55254)
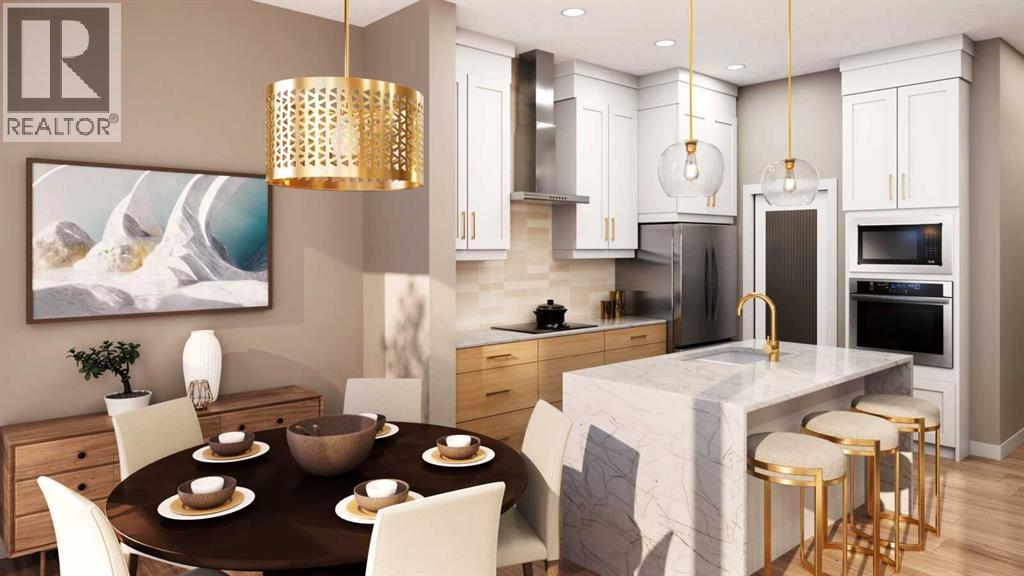
228 Cornerbrook Road NE
Calgary, Alberta
Welcome to 228 Cornerbrook Road NE, a thoughtfully designed home in the growing community of Cornerstone that combines modern finishes, flexible living spaces, and features ideal for today’s busy households. With a MAIN FLOOR BEDROOM AND FULL BATHROOM, SPICE KITCHEN, BUILT-IN APPLIANCES, BONUS ROOM, SIDE ENTRANCE, and NO REAR NEIGHBOURS, this home offers exceptional versatility for growing or multigenerational families.Step inside to an impressive OPEN-TO-ABOVE FRONT ENTRY, where soaring ceilings create a bright and welcoming first impression. The open-concept main floor flows naturally between the kitchen, dining area, and living room, providing a comfortable setting for everyday living and entertaining. A convenient MAIN FLOOR BEDROOM AND FULL BATHROOM offers excellent flexibility for guests, extended family, or those looking for accessible main-level accommodations.The kitchen is both stylish and functional with CABINETRY EXTENDING TO THE CEILING, generous storage and workspace, and sleek BUILT-IN APPLIANCES. A separate SPICE KITCHEN WITH GAS RANGE provides additional cooking and preparation space while helping keep the main kitchen ready for entertaining. Thoughtful details, including railing throughout, add to the home’s polished and open feel.Upstairs, a spacious BONUS ROOM creates an additional gathering space that can easily accommodate movie nights, a children’s play area, homework station, or casual family lounge. The primary bedroom provides a relaxing retreat complete with a well-appointed 5-PIECE ENSUITE, while the upper-level layout offers the space and separation families appreciate.The basement provides excellent potential for future development with a 9-FOOT FOUNDATION, TWO BASEMENT WINDOWS, and SEPARATE SIDE ENTRANCE, giving you added flexibility to customize the lower level to suit your needs, subject to City approvals and permitting. Outside, NO REAR NEIGHBOURS provides additional privacy and a more open feel behind the property.Living in Cornerstone means becoming part of a vibrant northeast Calgary community designed with families and everyday convenience in mind. Enjoy neighbourhood parks, playgrounds, pathways, green spaces, and easy access to shopping, services, schools, and major routes including Stoney Trail. With its growing collection of amenities and welcoming community atmosphere, Cornerstone offers an excellent place to put down roots while staying connected to everything Calgary has to offer. Head to the Showhome today for more information! (id:55254)

44 Greenwich Heath NW
Calgary, Alberta
Welcome to the Carrara by Partners, an exceptional four-storey Modern Brownstone fronting directly onto the canal in the prestigious northwest community of Upper Greenwich. Offering 2,882 square feet of thoughtfully designed living space with no condo fees, this residence presents a rare opportunity to own one of a limited collection of luxury brownstones while still having the ability to personalize the interior selections and create a home that reflects your own style. Inspired by timeless architecture and refined design, the Carrara combines sophisticated interiors with exceptional functionality. A private four-storey elevator, expansive rooftop patio, and oversized heated rear-attached double garage provide the perfect balance of convenience, comfort, and an effortless lock-and-leave lifestyle. The entry level welcomes you with a spacious foyer leading to a versatile office or fourth bedroom, a full bathroom, and a thoughtfully designed mudroom complete with custom built-ins and direct access to the heated garage. The main living level is designed for both everyday living and entertaining, featuring 10-foot ceilings and expansive windows that capture natural light while showcasing views of the canal. At the heart of the home, the chef-inspired kitchen offers quartz countertops, custom cabinetry, a statement plaster hood fan, and built-in dining cabinetry that blends style with functionality. The adjoining living room is anchored by a striking fireplace, creating a warm and inviting gathering space, while the rear deck with enclosed storage extends the living area outdoors. A beautifully appointed powder room completes the level. The third floor is dedicated to private living and features an impressive primary retreat with a spa-inspired ensuite complete with dual vanities, a freestanding soaker tub, and a fully tiled glass shower. Two additional bedrooms share a beautifully finished full bathroom, while a spacious laundry room with built-in cabinetry, sink, and quartz countertops adds everyday convenience. The top floor opens to a flexible living space that leads directly onto a private rooftop patio with hot tub rough-in and sweeping views of the canal and surrounding community. Whether used for entertaining, relaxing, or creating your own private retreat, this space offers a unique outdoor experience rarely found in Calgary. Upper Greenwich is one of Calgary's most distinctive new communities, thoughtfully planned around its signature canal, extensive pathway network, sports courts, playgrounds, and beautifully designed green spaces. Just minutes from Calgary Farmers' Market West, WinSport, the Bow River pathway system, and major commuter routes, residents enjoy an exceptional balance of recreation, connectivity, and everyday convenience. With direct canal frontage, no condo fees, a private elevator, rooftop patio, and the rare opportunity to personalize your interior selections, the Carrara represents a limited opportunity to own one of Upper Greenwich (id:55254)

3337, 6818 Pinecliff Grove NE
Calgary, Alberta
This beautifully updated one-bedroom plus den & full bathroom condo located on the 3rd floor offers an ideal combination of independence, comfort, and community. Located in Legacy Estates (Pineridge) a 55+ building, this bright and open-concept home is move-in ready and designed for a carefree lifestyle. Fresh updates include new paint, new carpet, and new linoleum throughout. The functional layout includes a spacious living room, a timeless white kitchen with ample storage and counter space, a full bathroom, and a versatile den. Enjoy your own private deck, in-suite laundry, and a secure, titled underground parking stall.All-Inclusive Your monthly condo fee includes utilities, making budgeting simple. Legacy Estates is known for its rich, community-oriented amenities that make it easy to stay active and socialize which include a games room, library, media room, craft room, and woodworking shops, on-site exercise room and outdoor spaces for residents to enjoy, a convenient hair salon, a main floor café, a central dining room, and guest suites available for your visiting family and friends. Small pets are welcome, subject to Board approval. Situated with quick access to Stoney Trail, this location keeps you connected to the rest of Calgary while daily essentials are in close proximity, steps away from local parks and walking paths. Close to shopping centers and restaurants and public transportation (id:55254)
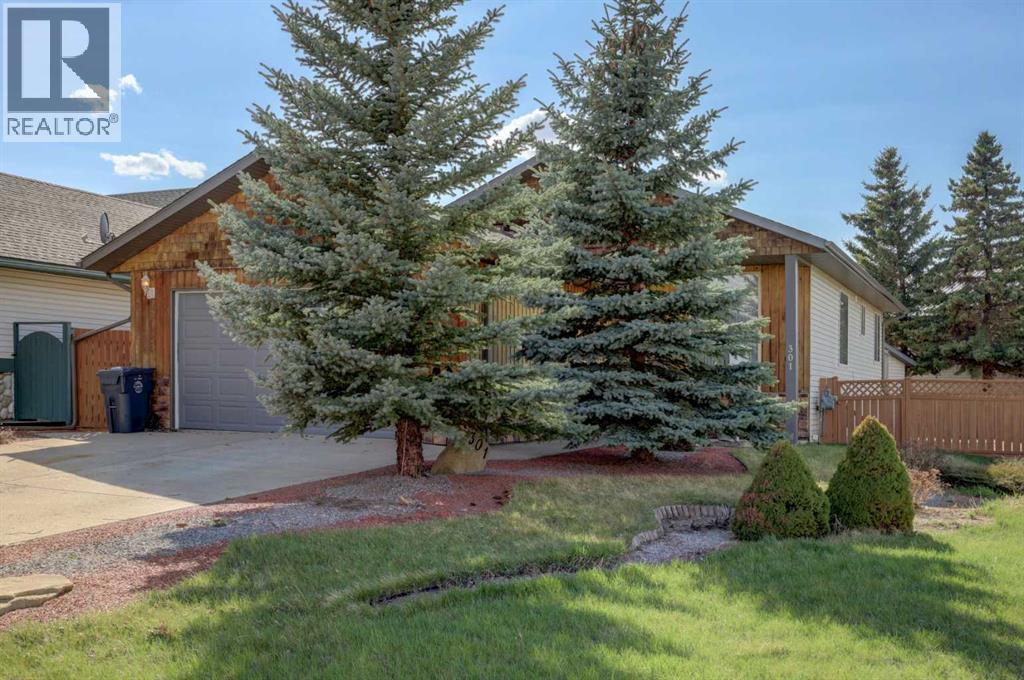
301 9 Street
Beiseker, Alberta
Here is your opportunity to leave the rat race behind and enjoy the peace found in small town living. This 5 bedroom 3 bath bilevel , built in 2001, is almost 1400 square feet and features a fully finished basement, heated attached double garage, and main floor laundry. Lots of natural light creates a comfortable and inviting feel. In the massive yard, you will enjoy a huge deck and oversized heated workshop with attached shed. Close to walking paths and off leash park, this is the perfect location for the family and the furry pets. Beiseker has a k-12 school, hockey arena, a medical clinic, and excellent shopping with easy commuting distances to YYC, Airdrie and Cross iron Mall. (id:55254)

121, 333 Riverfront Avenue SE
Calgary, Alberta
If you're looking for a move-in ready condo, this is one you'll want to see. Extensively updated throughout, this bright 2-bedroom, 2-bathroom home features new luxury vinyl plank flooring, fresh paint, new LED lighting, new blinds, an updated backsplash and 9-foot ceilings that make the space feel even larger. The functional layout includes a spacious primary bedroom with a 4-piece ensuite, a well-sized second bedroom and another full bathroom, a gas fireplace, in-suite laundry and a large covered patio. You'll also appreciate the heated underground parking, complete with an oversized stall that can accommodate larger vehicles. Located just steps from the Bow River pathway system, East Village, Chinatown, Superstore, restaurants, coffee shops, Studio Bell, the Central Library and City Hall C-Train Station, you'll enjoy one of Calgary's most walkable downtown locations. Whether you're buying your first home, downsizing or looking for an investment property, this is a move-in ready opportunity that's easy to appreciate. (id:55254)
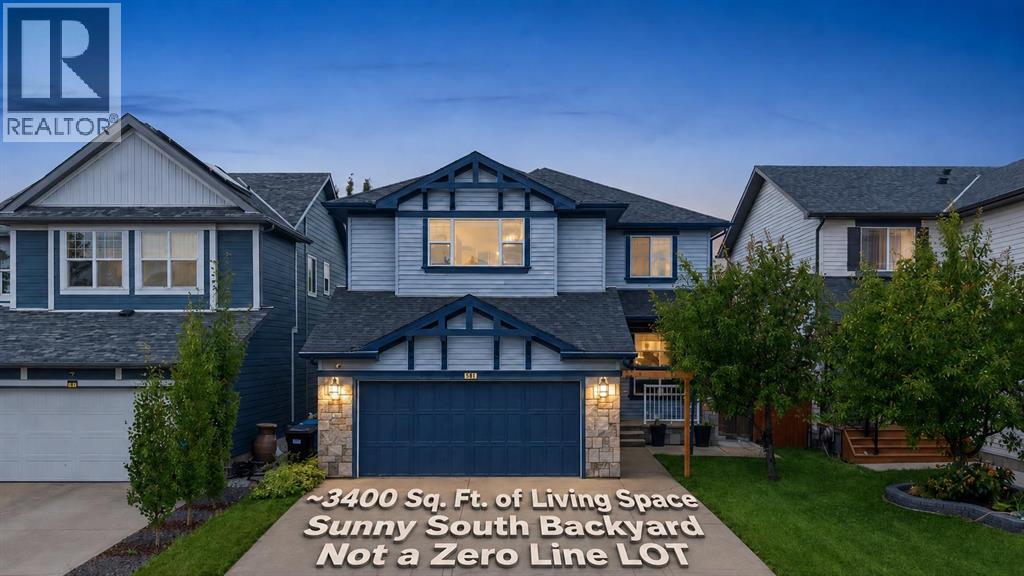
38 Silverado Skies Crescent SW
Calgary, Alberta
**PRIME SOUTH-FACING BACKYARD | PROFESSIONALLY FINISHED BASEMENT | Roof & Siding (2022). Welcome to this meticulously maintained home, perfectly situated on a premium south-facing TRADITIONAL lot, offering over 3,400 sq. ft. of beautifully developed living space. The well-planned layout offers excellent separation between everyday living, entertaining, and private spaces across three levels. The main floor features a formal living room that can easily be repurposed as a main-floor office or bedroom, along with a generous family room ideal for everyday living and entertaining. At the heart of the home is a spacious gourmet kitchen, complemented by a dedicated dining area, an impressive walk-through pantry, a convenient mudroom, and a 2-piece powder room (Conveniently located directly above the basement utility room, this washroom offers excellent potential to be upgraded into a full bathroom with the addition of a shower). Direct access to the attached double garage adds everyday convenience. Upstairs, the home continues to impress with a large family/bonus room, perfect for movie nights, a children’s play area, or a second lounge. The spacious primary retreat features a walk-in closet and a generous 4-piece ensuite. Two additional bedrooms, another full 4-piece bathroom, and a versatile den complete the upper level. The basement provides outstanding additional living space, including a massive recreation room with plenty of room for a home theatre, games area, gym, or family entertainment space. A fourth bedroom, 3-piece bathroom, utility room, closets, and additional storage complete this highly functional lower level. A double attached garage adds further convenience. With multiple living areas, four bedrooms across the upper and lower levels, a spacious bonus room, a versatile den, a substantial pantry, and an expansive basement recreation space, this home delivers the flexibility and functionality today’s families want. The roof and Siding were replaced in 2022 . Call today to book your private viewing! Call today to book a private viewing. (id:55254)
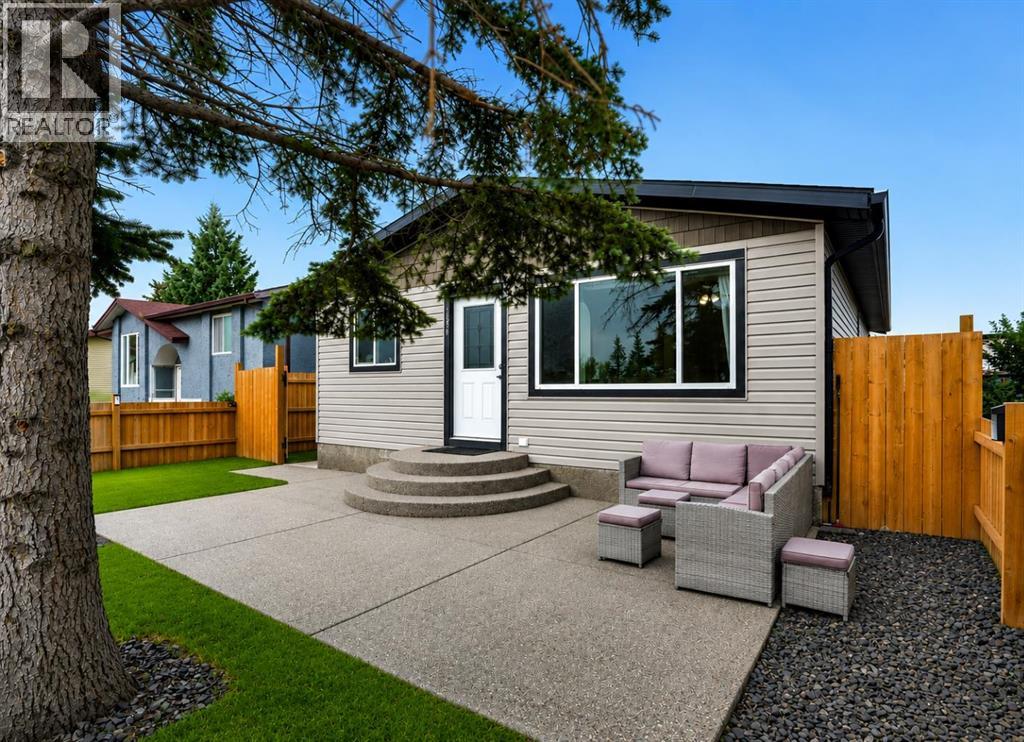
896 Rundlecairn Way NE
Calgary, Alberta
RENOVATED DETACHED UNDER $600,000 | ILLEGAL 2 BEDROOM BASEMENT SUITE | OVERSIZED DOUBLE DETACHED GARAGE | 5 BEDROOMS TOTAL | SEPARATE ENTRY | 2 FENCED OUTDOOR SPACES | Investment potential meets everyday flexibility in this renovated Rundle bungalow, where both the main floor and illegal basement suite are currently tenant occupied with tenants open to either staying or vacating. Extensive renovations completed in 2020 refreshed the entire home, including the windows, roof shingles, vinyl siding and interior, adding lasting value well beyond the cosmetic updates. Laminate flooring and a neutral colour palette set an inviting tone throughout the main level, while oversized windows bring abundant natural light into the comfortable living room. Gather for meals in the adjoining dining area, which maintains clear sightlines into the renovated kitchen finished with quartz countertops, an updated backsplash and ample cabinetry. Three bedrooms accommodate family life, guests or a home office, complemented by an updated 4-piece bathroom. Downstairs, a separate entry leads into the illegal 2 bedroom suite, where wide-plank laminate flooring carries through an open layout designed around a generous living area, central dining space and updated kitchen. Two spacious bedrooms and a 4-piece bathroom round out the lower level for a practical secondary living arrangement. Outside, separate fenced areas give each level its own place to unwind, with a large front patio serving the main floor and a backyard patio with built-in fire pit extending the basement living space outdoors. Parking and storage are well handled by the oversized double detached garage. Daily errands and recreation stay close to home in this extremely walkable location near schools, parks, amenities and Village Square Leisure Centre, approximately a 15-minute walk away, while nearby routes connect easily with 52 Street NE and the Trans-Canada Highway. (id:55254)
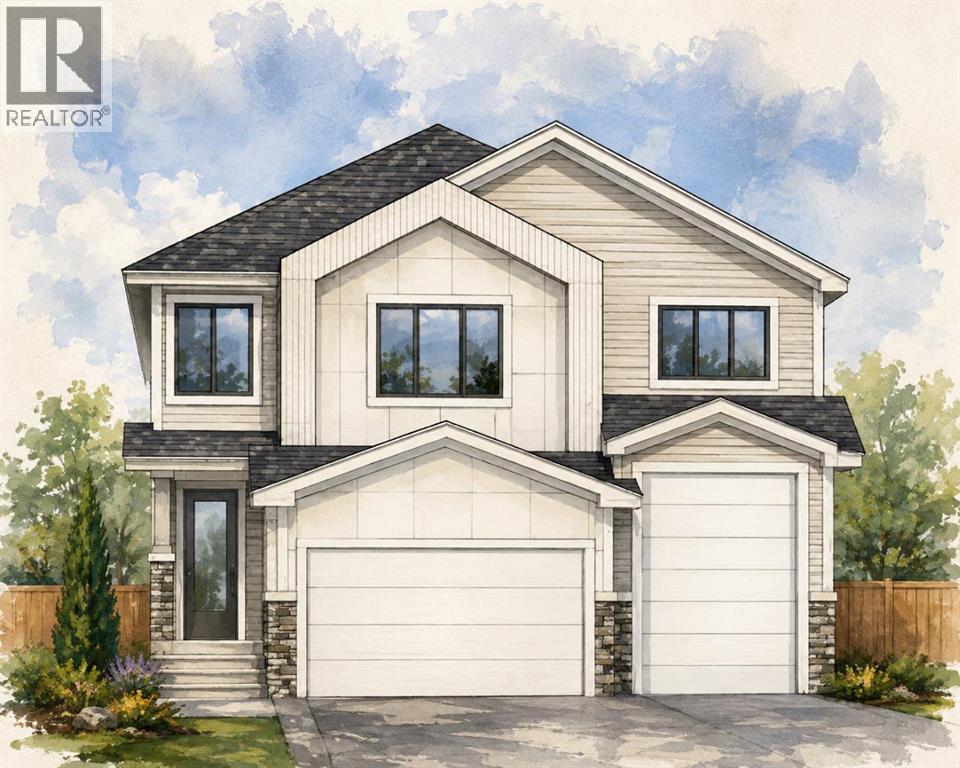
140 Iron Ridge Place
Crossfield, Alberta
Build your dream home on this exceptional lot in the welcoming community of Crossfield! The listed price includes both the lot and this impressive home, offering over 2,500 square feet of thoughtfully designed living space. Personalize your new home by selecting your own cabinetry, colours, flooring, finishes and more.The main floor features a private front office, conveniently tucked away from the activity of the principal living areas. The open-concept design offers a spacious great room, a chef-inspired kitchen with plenty of room for entertaining, a generous dining area and a convenient butler’s pantry—perfect for family gatherings and everyday living.Upstairs, escape to the spacious primary suite, complete with a luxurious ensuite featuring dual sinks and a large walk-in closet. This level also includes an inviting bonus room, two additional bedrooms, another full bathroom and centrally located laundry. An impressive open-to-below feature overlooking the living room adds light, space and an elegant estate-style feel. The huge triple-attached garage includes an oversized bay with room for an RV, extra storage or a dedicated workshop. The basement is not included in the listed price, but optional development plans are available. With an estimated construction timeline of approximately four months, your new custom home could be closer than you think. Enjoy relaxed small-town living in Crossfield, just a short drive from Airdrie and Calgary. Come explore the possibilities and start planning your new home today! ***Free Washer and Dryer until the end of December*** (id:55254)

10, 33139 Range Road 55
Rural Mountain View County, Alberta
If you enjoy peace and quiet, endless skies and stunning mountain views, then this may be your new home! All of the afore-mentioned characteristics are what make up this gorgeous 19 acre hobby farm situated just 5 minutes from downtown Sundre. Throw in a comfy 1372 square foot, 3 bedroom, 2 1/2 bath home and 30 X 40 ft shop and you've got the complete package! With plenty of room for your four legged friends and room for your pups to roam, not to mention amazing fresh air for all the kids to enjoy. Privacy is abundant as you are at the end of a dead end road so come on home and enjoy the peace and tranquility that this 19 acre paradise has to offer! Additional info for this amazing property: -Basement has in floor heating.-The shop is heated, insulated, and is wired for a welder.-There is a walking trail with garden benches.-There is an automatic waterer that is accessed by the pastures and the corrals.-Fruit trees include apple, crabapple, cherry, choke cherry, and plum.-There is a cement walkway leading to a patio with fire-pit.- a small water feature by the patio. - 9 horse shelters and many other items, including furniture and shop stuff, are all up for negotiation. This is truly a property where everything has been thought of so all you need to do is bring your critters, family and dreams and move in!! (id:55254)
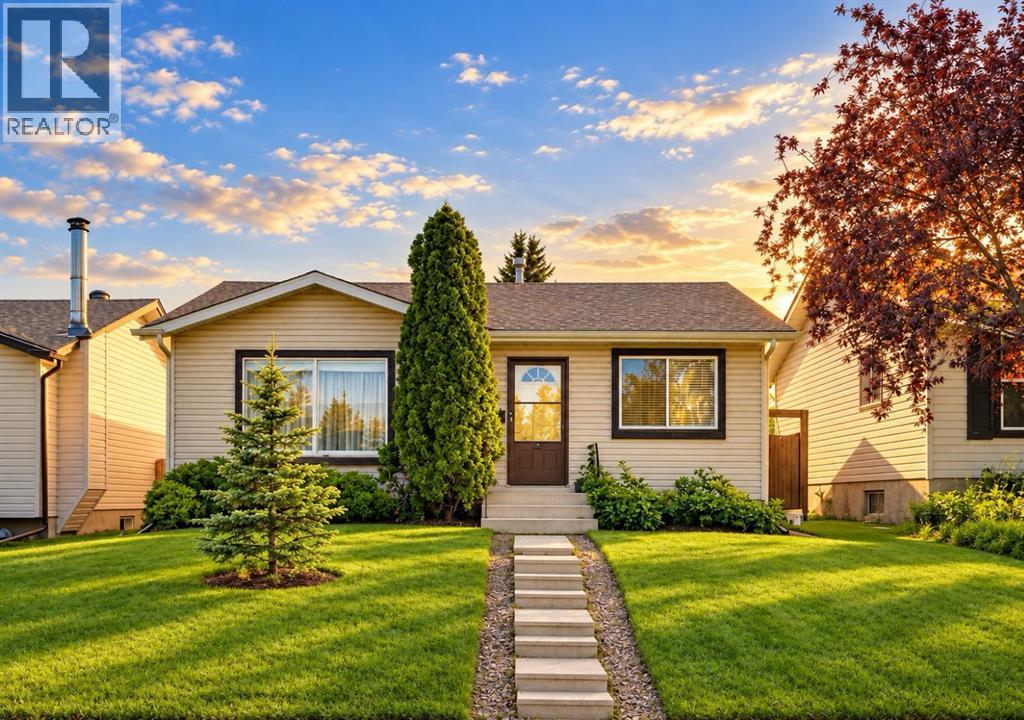
127 Falshire Way NE
Calgary, Alberta
You will absolutely love this bungalow home! Offering over 2,000 sq ft of beautifully finished living space. This updated 4-bedroom bungalow has been lovingly maintained and checks all the boxes to be your next home! The intelligent layout is anchored by a chef inspired kitchen featuring clean appliances, ample cabinetry and counter space, exceptional storage, a breakfast nook, and a patio door for easy BBQ access or use the side entrance for potential future separate area access. You'll find smart, stylish storage solutions throughout. The main floor also boasts a spacious living room with large front windows that allow amazing natural light, laminate wood flooring an updated 4 piece bathroom with generous storage, and three spacious bedrooms. The sun filled primary bedroom includes a functional closet, while the two additional generously sized bedrooms offer excellent lighting and great closet space. The fully developed lower level offers a cozy yet open recreation area, games room, den, modern finishes, ample storage, laundry area with washer and dryer, plus an additional bedroom and bathroom. The private, sunny backyard features mature landscaping, plenty of green space perfect for summer entertaining, and convenient RV gate access with potential for a future double garage. Situated on an oversized lot, this home is ideally located near schools, parks, major car and bike routes, community centres, shopping, and best of all just steps from public transportation. Nestled on one of the most desirable streets, this is a must see property with all new carpet and fresh paint throughout. Book your private showing today! (id:55254)
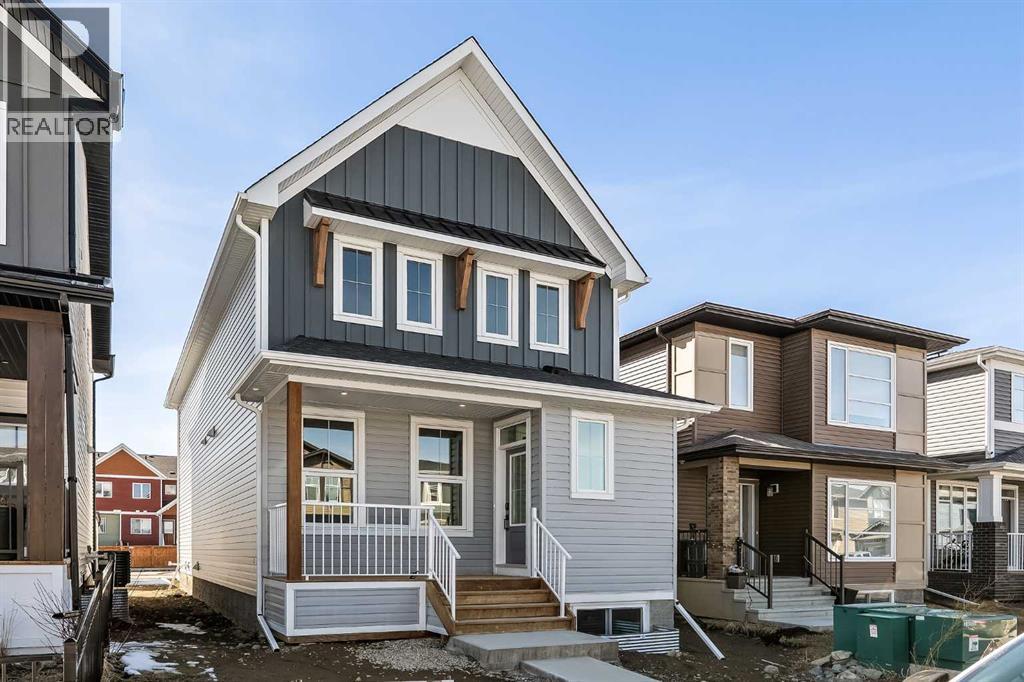
1133 Chinook Gate Bay SW
Airdrie, Alberta
Welcome to The Oxford by Brookfield Residential - a stunning, fully detached home situated on a Conventional Lot (not zero lot) that perfectly combines thoughtful design, functional living, and modern style. Offering nearly 2,000 sq. ft. of beautifully crafted living space above grade, plus a full basement with its own private side entrance, this home provides incredible flexibility for your lifestyle or future development potential. Situated on a conventional lot with side yards on both sides, a West backyard for optimal sunshine, and spanning over 3,000 sq. ft., this property offers an abundance of both indoor and outdoor living space - ideal for family life, entertaining, or creating your dream backyard retreat. The open-concept main floor is bright and inviting, featuring a spacious kitchen that seamlessly connects to both the great room and dining area, creating the perfect setting for gatherings of any size. The kitchen is a true showpiece, complete with a suite of stainless steel appliances, including a gas range and chimney hood fan, along with an oversized pantry for added storage. The great room at the front of the home spans the entire width with a wall of windows overlooking the front street. A main level office, mudroom, and 2-piece powder room add everyday functionality and convenience. On the upper level, a central bonus room separates the luxurious primary suite from the secondary bedrooms, providing privacy and a natural flow to the layout. The primary bedroom features a large walk-in closet and 4-piece ensuite with dual sinks and a walk-in shower. Two additional bedrooms, a full bathroom, and a laundry room complete the upper level. The basement, with its private side entrance, awaits your personal touch with rough-ins in place. Whether you envision a legal suite (subject to local municipality approval), gym, media room, or additional living space, there is ample room for a large living area, bedroom and bathroom. Outside, the conventional lot prov ides endless potential for outdoor living with the convenience of a traditional lot design. The property is complete with a double concrete parking pad - providing significant savings for future garage development. Backed by Brookfield’s builder warranty and Alberta New Home Warranty, you can purchase with confidence knowing your investment is protected. (id:55254)
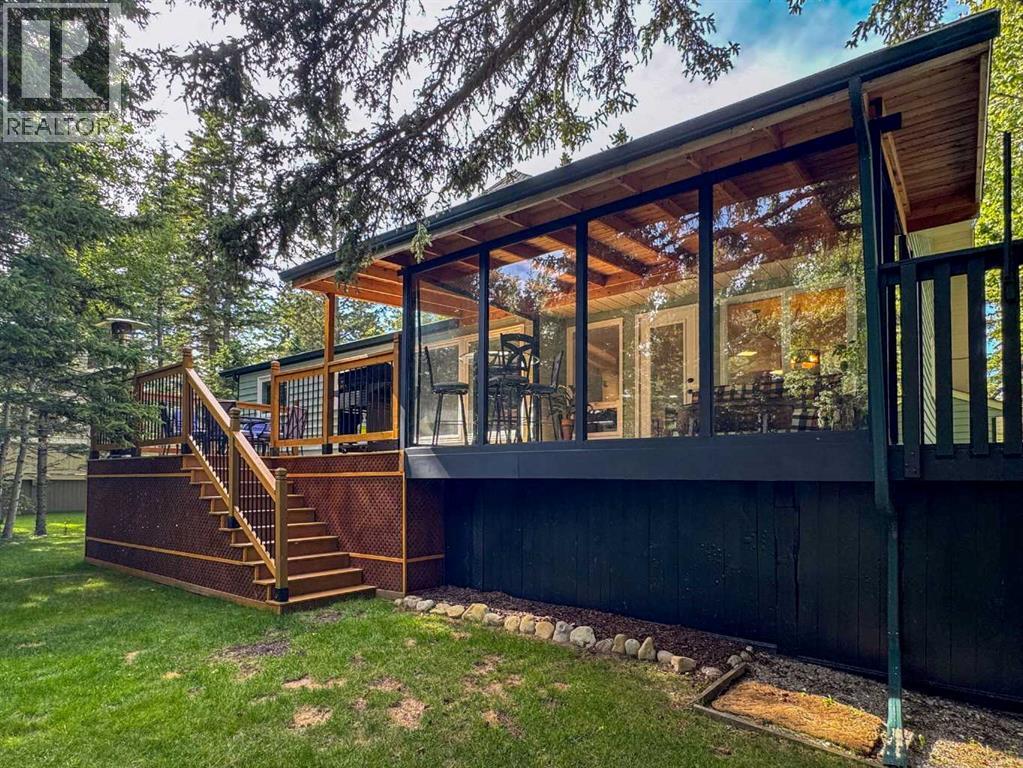
49 Manyhorses Drive
Rural Rocky View County, Alberta
A little further west, life begins to look very different.Tucked among the mature trees of Redwood Meadows, 49 Manyhorses Drive offers that rare balance of feeling removed from the city while keeping Calgary comfortably within reach. Bragg Creek is only minutes away, Kananaskis lies just beyond, and from here hiking, biking, skiing and mountain days can become part of regular life rather than something reserved for long weekends.The home has been extensively and thoughtfully renovated, with particular attention paid to the spaces that matter most. At its heart is a beautifully redesigned, brand-new kitchen that feels current, functional and made for both everyday living and gathering. The adjoining living room has also been reworked, with new picture windows opening the space to the backyard and surrounding forest. The result is more light, a stronger connection to the outdoors and views that change with the seasons.The renovations have done more than simply update the house. They have made it live better.That flexibility continues downstairs, where an additional bedroom with its own ensuite creates a comfortable and private retreat for guests, older children, extended family or a live-in nanny. A dedicated workshop adds practical space for projects and hobbies, while the additional office area gives the home another layer of everyday usefulness, particularly for anyone working from home or needing separation between work and living space.Outside, the conventional idea of a suburban backyard disappears. Mature trees create a natural sense of privacy, with space to gather around the fire, spend an afternoon outside or simply enjoy the setting. A sheltered outdoor room extends that connection even further and offers another place to enjoy the property through more of the year.This is the appeal of Redwood Meadows. You are surrounded by nature without giving up community or convenience. Bragg Creek provides restaurants, coffee, shops and everyday amenities just down the road, while Calgary’s west side remains easily accessible in the other direction.And when the mountains call, you are already well on your way.City in one direction. Mountains in the other. Home somewhere in between.49 Manyhorses Drive is not about moving away from Calgary. It is about choosing what you want to come home to. (id:55254)
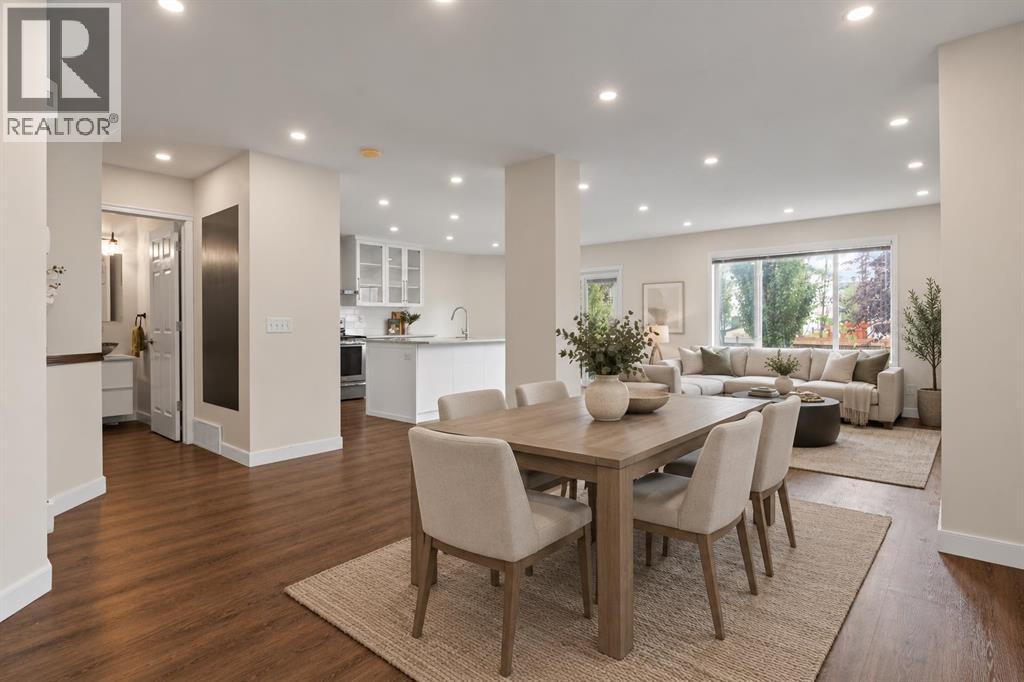
31 Saddletree Drive NE
Calgary, Alberta
*EVENING OPEN HOUSE THURSDAY OCT 8TH 5:00-7:00* PRICE ADJUSTMENT - SUPERB VALUE - Tastefully renovated and situated directly across from a green space and school! Plenty of room for the whole family with 5 bedrooms, 2.5 baths and over 2500 sq ft of developed space. This home offers attractive curb appeal, with wood and stone accents. You will be greeted by a bright and open main floor and MULTIPLE UPDATES, including: LUXURY VINYL PLANK FLOORING, a wrought iron railing and dimmable LED pot lights. The refreshed kitchen boasts a large island, QUARTZITE COUNTERTOPS, Kohler undermount sink and newer fridge (2024). This is a very comfortable layout, set up to enjoy relaxing by the STONE FIREPLACE and to share meals with your family in the dining area. Upstairs you will be greeted by 3 bedrooms and a spacious bonus room that overlooks the green space. The primary bedroom has a large walk-in closet and it's own ensuite. The well-lit basement has 5 windows, 2 bedrooms and a designated space for another bathroom (roughed-in and awaiting your design!). The sunny SOUTH FACING BACKYARD with paved alleyway and mature trees complete this fantastic home. Other updates include: NEW ASPHALT SHINGLES (2026), WASHER AND DRYER (2025), recently replaced vinyl siding, and upgraded spill-blocker carpet. Saddle Ridge is designed for families and convenience, with easy access to schools, shopping, restaurants, Genesis recreation centre, the YMCA, parks and public transportation. You will love living here. Book a showing before it's too late and check out the 3D TOUR! (id:55254)
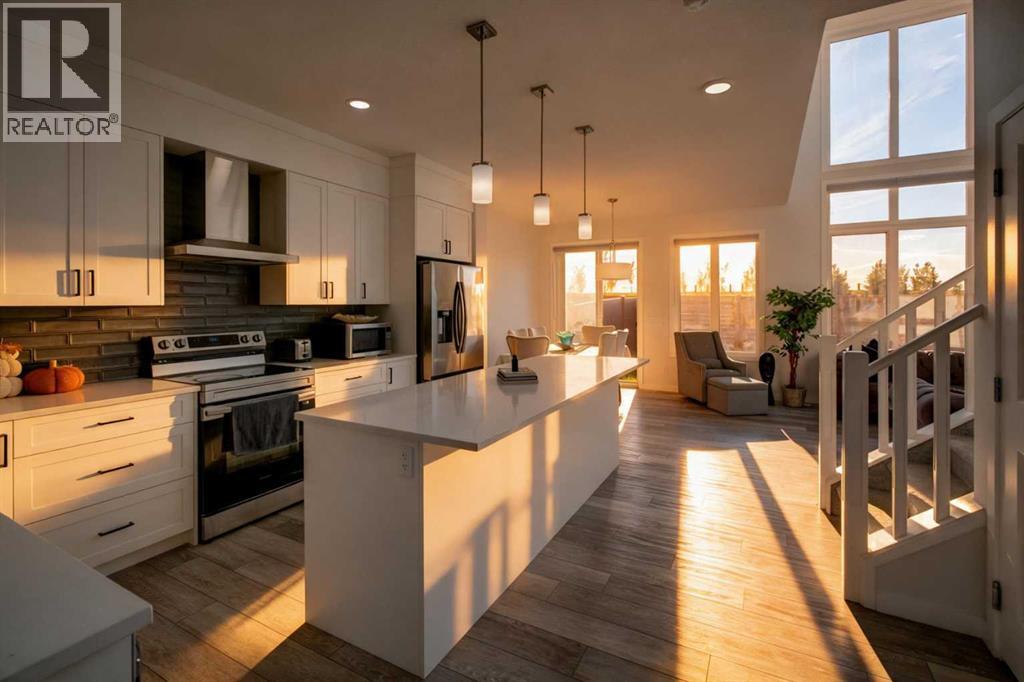
215 Mallard Grove SE
Calgary, Alberta
OPEN HOUSE: OCT 3&4| With 6 BEDROOMS, 4 FULL BATHS, an 18 FT GREAT ROOM and a LEGAL 2-BEDROOM SUITE with its own entrance, this 2024-built home in Rangeview holds two residences under one roof with full privacy. Check out the detailed property website in Multimedia link below. **THE MAIN FLOOR** The great room climbs 18 ft with the fireplace wall carried the full height and two storeys of west-facing windows above it, so afternoon sun floods through the home and stays for unobstructed mountain sunset views everyday! The kitchen has stone counters, a breakfast island and a walk-in pantry along with a coffee bar that keeps appliances out of sight. Dining opens onto the west yard. When you have this many bedrooms - a MAIN FLOOR BEDROOM AND A FULL BATH is a must, so guests, grandparents or older kids get a space entirely their own with no stairs between them and the front door. **THE UPPER LEVEL** The primary is a genuine retreat with a walk-in closet and a 5-piece ensuite with a dual vanity, soaker tub, glass shower - all leading directly through the walk-in closet to the laundry room - right in the middle of all bedrooms so it gets done. Two more bedrooms and a second full bath on the opposite side. A bonus room in the middle, so the television is not right next to someone asleep. **THE LEGAL SUITE** Two bedrooms, full kitchen, living room, 3-piece full bath, its own laundry and its own entrance. Legal and permitted. Tenanted till recently it proves as a real mortgage helper or space for multi-generational living with privacy. In past 2 Years only 4 properties have sold in Rangeview with 6 Bedrooms and also a 2 Bedroom in the basement suite combo! Did you know? Having a basement suite can increase your mortgage qualification by around 100k - check with your lender for details. **WEST BACKYARD & DOUBLE GARAGE** A west-facing backyard, fully fenced and sodded front and back, on a 3,217 sq ft lot, so the sun is still on the grass when the day is done. Double attached gar age. Solar panels installed 2026. The upper windows look out over open green space and a pathway. **VALUE VS NEW CONSTRUCTION** The fence, the sod, the blinds on every window, two full appliance packages and suited basement. No GST. Established street a minute away from the pond. **THE COMMUNITY** Rangeview is a rapidly developing new community with opportunities to meet new neighbours everyday. South Health Campus, Cineplex and world's largest YMCA are 6 mins away. Superstore, Save-On-Foods and Sobeys Mahogany are 7 mins. Joane Cardinal-Schubert High School and Bayside Elementary School is 5-7 mins. The community is still building out, so what gets built next gets built around you. Book your showing today and level up to a new lifestyle without the monthly cost! 6 BED | 4 FULL BATH | LEGAL 2-BED SUITE | MAIN FLOOR BEDROOM | 18 FT GREAT ROOM | 2,078 SQ FT ABOVE GRADE | DOUBLE ATTACHED GARAGE | WEST BACKYARD | UPPER LAUNDRY | TWO KITCHENS | SOLAR 2026 | BUILT 2024 - VIEW PROPERTY WEBSITE IN LINKS! (id:55254)
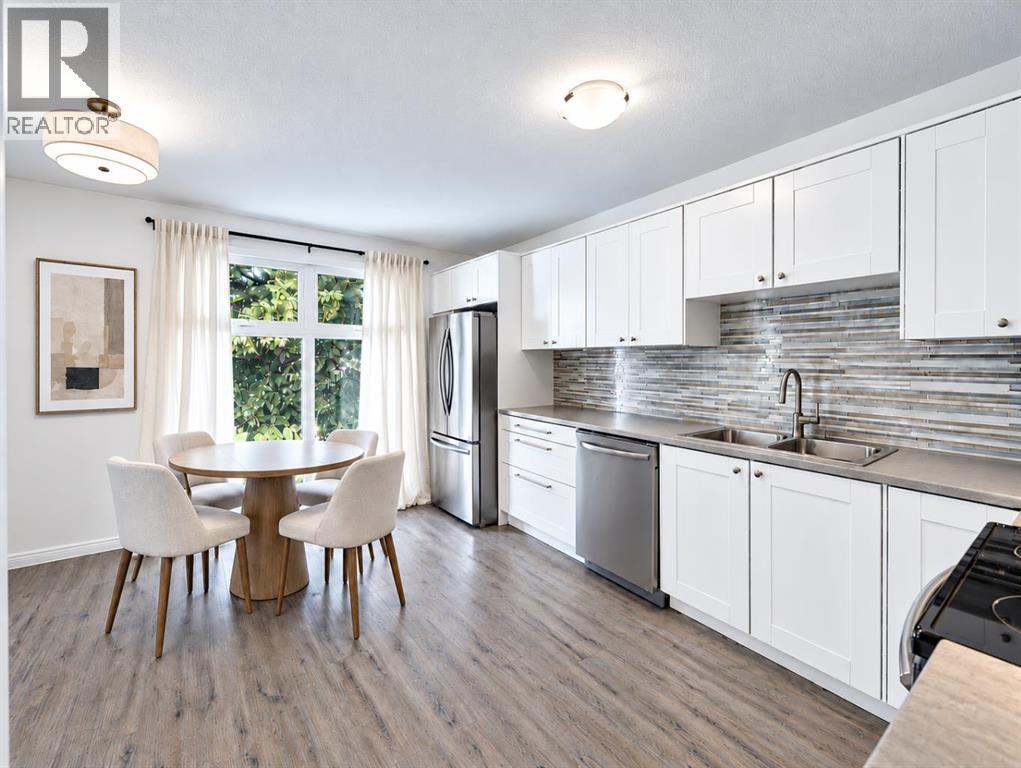
237 Sabrina Way SW
Calgary, Alberta
Welcome home to a quiet, well-maintained 3-bedroom corner unit bi-level, a rare floorplan for a townhome, with over 1,255 sq. ft. of developed living space and low-maintenance living in Southwood. Unlike traditional two-storey townhomes, the bi-level design creates a comfortable separation between living and sleeping areas while making excellent use of every square foot and requires less energy (and heating), making it a cost-effective home. The bright, open main living space features updated vinyl plank flooring and updated cabinetry, plus an additional walk-in storage area just off the kitchen. The home also has new paint (2026), updated light fixtures (2026), and additional underlay on the main floor, creating increased soundproofing between floors. The lower living area features large windows in each bedroom, creating a bright space to enjoy. Your patio doors from the main living area open onto your private deck, with a large backyard and mature trees, an updated vinyl fence (and gate), and even more storage in the backyard shed. This home can be pet-friendly, making it a perfect space for your whole family. Enjoy the benefits of a maintenance-free lifestyle with low condo fees that include exterior (roof, windows, doors), snow removal, lawn care (including your backyard maintained weekly and common areas), and waste removal, with black, green, blue, and large bins available, steps from your energized parking stall. Move in and enjoy being just steps from Anderson C-Train Station, with quick access to downtown. For shopping, you are only a few blocks from Canyon Meadows Shopping Centre, Southwood Corner, or even Southcentre Mall. Family-friendly amenities are close by, including Canyon Meadows Aquatic & Fitness Centre and Trico Family Leisure Centre. For dog owners, Southwood Off-Leash Park is a great option and connected by a walking bridge to Braeside Off-Leash Park, making a large space to roam. With easy access to Elbow Drive, Anderson Drive, and Macleod Tra il, you are minutes from downtown, or head out on Stoney Trail, your quick connection to the mountains. This family-friendly area is surrounded by established public, Catholic, and charter schools, including St. Stephen School (K-9), Ethel M. Johnson School (K-6), Harold Panabaker School (Gr 5-9), Foundations for the Future Charter Academy (K-4), Dr. E.P. Scarlett High School (Gr 10-12), and Our Lady of the Rockies High School (Gr 10-12). There are also several nearby places of worship throughout the community, including Foundation Baptist Church, St. Andrew's Church, Southwood United Church and Lutheran Church of the Cross. This is a great opportunity if you are looking for a quiet, low-maintenance home with low condo fees and a private backyard in an excellent location. Contact me for your private tour. Note: Some images are virtually staged. (id:55254)