Sanket Patel Commercial Realtor

121 Cousin Street
Rural Wheatland County, Alberta
Investment/Developer Opportunity -- Located on the east side of Cheadle alongside the ball diamonds and rec center, this nearly 60-acre property offers a rare and highly strategic investment opportunity. With over 3,000 square feet of developed space in a well-maintained, four-bedroom bungalow, this property is ideal for those looking to capitalize on both immediate use and long-term potential.The home features a spacious floor plan with a breezeway connecting the house to the garage, a main floor laundry room with a sink, and a bright, heated sunroom with a full wall of south-facing windows. Classic wood-burning fireplaces on both the main and lower levels add charm and functionality, while a fully functioning sauna and a metal roof contribute to the home’s comfort and durability. Outdoor living is elevated by a beautifully designed outdoor gazebo with a fire pit and evening lighting, creating an ideal setting for entertaining or relaxing under the stars. Supporting infrastructure on the land includes a two-story barn with electrical service and a workshop area that was previously heated, as well as a greenhouse. The land is flat and usable, with a layout that supports a variety of development visions.This property is ideally positioned near upcoming economic drivers that will shape the future of Cheadle and the surrounding region. The new CGC drywall manufacturing facility is set to bring over 100 permanent jobs to the area, and the massive 1,500-acre De Havilland Field aerospace project just west of Cheadle is expected to generate significant economic activity and growth.With its location, scale, and infrastructure, this property represents a one-of-a-kind opportunity to invest in a growing community before the next wave of development hits. Whether you're seeking to develop, subdivide, or hold for future appreciation, this land offers the flexibility and potential to realize your vision. Don’t miss this rare opportunity to shape the next chapter of a growing Alberta community. (id:55254)
or rent
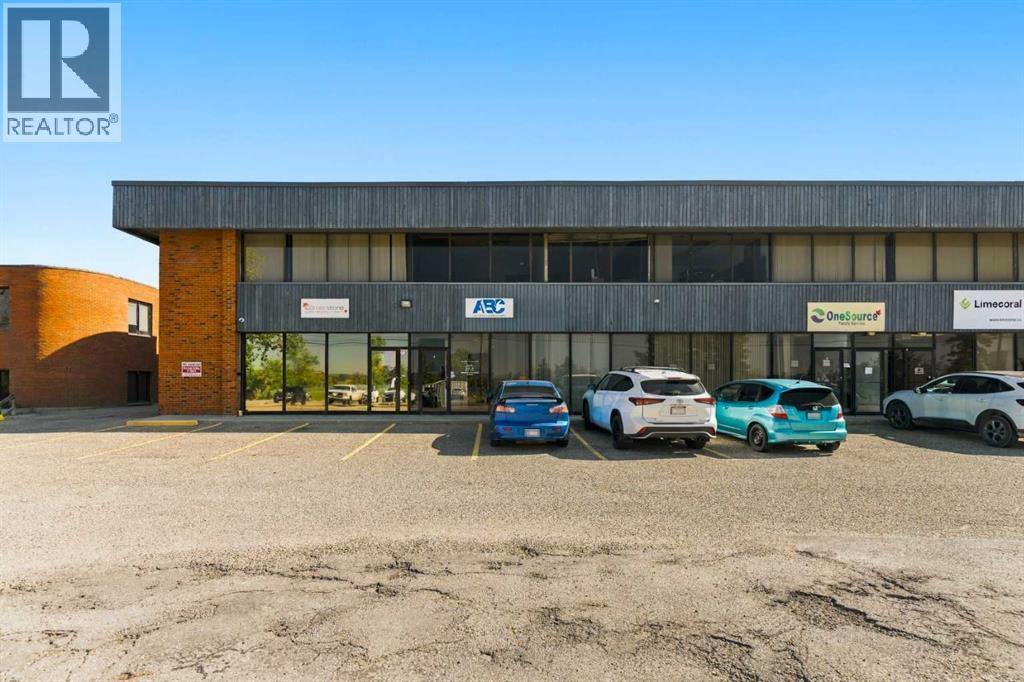
Bay 2, 2616 16 Street NE
Calgary, Alberta
MEZZANINE OFFICE SPACE FOR SUBLEASE in Calgary's Vista Heights!Lot of natural light, bright, versatile space of 1,404 sq. ft. on quiet UPPER-LEVEL MEZZANINE. Elevated, professional environment away from main-floor foot traffic — ideal for growing teams, tech startups, creative studios, professional consulting, or administrative operations. The tenancy also includes access to the new renovated washroom, kitchen and conference room - Total 668 sq/ft. Zone: I-G zoning. 2 PRIVATE OFFICE SUITES on the mezzanine floor with bright windows.Flexible layout allows for easy customization to suit your business needs, with shared washroom access available on the main floor.Enjoy true PEACE OF MIND with UTILITIES FULLY INCLUDED in your rent.Desks and shelving are included for immediate tenant use, making move-in simple and efficient.2 PARKING STALLS available (2 designated + ample on street).2 YEAR SUBLEASE TERM with the option to renew for another 2 years, all-inclusive office at $2,000/month + GST.Includes Storage Shelf / Area in Bay - Total 200 sq/ft (id:55254)
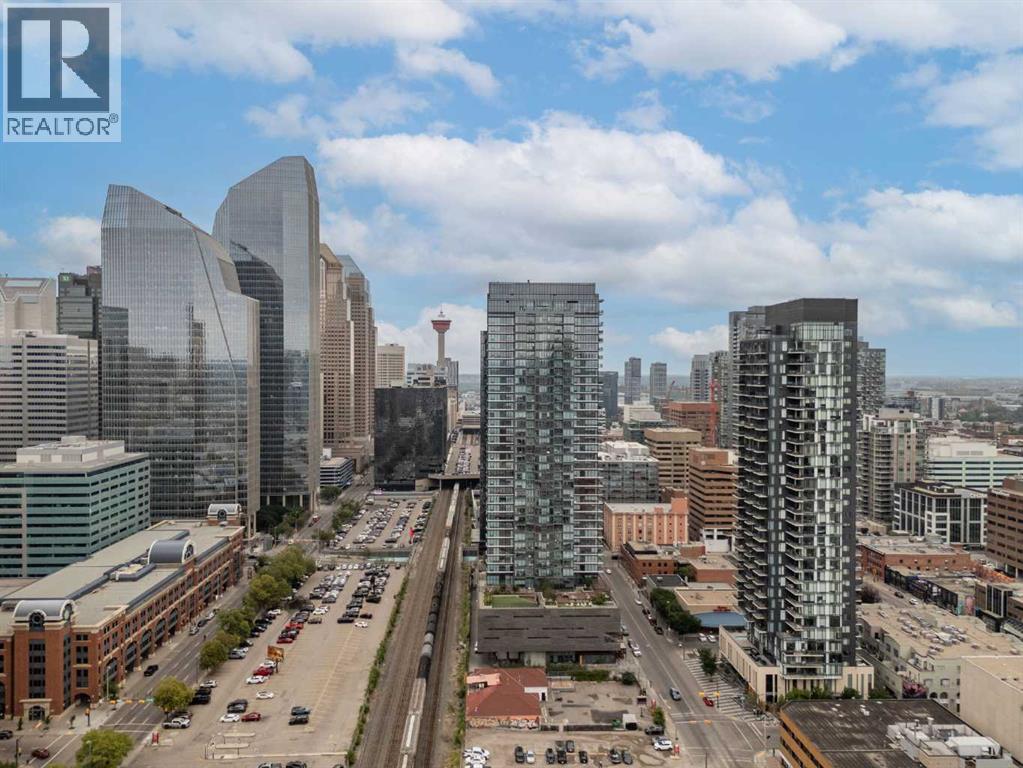
1608, 1010 6 Street SW
Calgary, Alberta
Urban living is easy from this stylish 2-bedroom, 1-bathroom condo in 6th & Tenth, one of the Beltline’s recognizable high-rise buildings. Set on the 16th floor, this home puts you right in the middle of one of Calgary’s most connected neighbourhoods, with downtown, 17th Avenue, restaurants, coffee shops, shopping, transit and everyday amenities all close by.Freshly painted with brand new flooring throughout, the home feels modern, clean, and move-in ready. The well-planned layout makes great use of the space, offering two bedrooms for added flexibility whether you need a second bedroom, home office or space for guests. Modern finishes and a contemporary design give the home a clean, urban feel, while the elevated setting adds to the sense of being above the activity of the city.6th & Tenth offers an impressive collection of resident amenities, including a fully equipped fitness centre, outdoor pool, Sky Lounge, landscaped outdoor terrace, secure bike storage, and 24-hour concierge and security services. It’s a building designed for those who want the convenience of condo living without giving up spaces to work out, relax or spend time outdoors.The Beltline location is a major part of the appeal. Walk to some of Calgary’s best restaurants and cafés, head downtown for work, meet friends along 17th Avenue, or take advantage of nearby pathways and green spaces. With quick connections throughout the inner city, you can leave the car at home and enjoy a lifestyle where so much of Calgary is right outside your door.A great option for professionals, first-time buyers, investors, or anyone looking for a low-maintenance home in the heart of the city. (id:55254)

4908 54 Avenue
High Prairie, Alberta
Investor ALERT in High Prairie!!! Featuring an INCREDIBLE 11.3% Cap Rate + STRONG Cash Flow + SOLID UPGRADES throughout!!!This WELL-MAINTAINED Bi-level 4-Plex sits on a LARGE 6,092 Sq Ft lot and offers 3,558 Sq Ft of Total Developed LIVING SPACE. Designed for CONSISTENT Rental Demand and EASE of Management, this TURN-KEY opportunity delivers both excellent upside and LONG-TERM stability.The property features 4 RENTED units generating a total MONTHLY INCOME of $4,825. The 2 top-floor units each offer 756 Sq Ft, while the 2 lower units each provide 646 Sq Ft — a FUNCITONAL layout that supports STRONG OCCUPANCY and STEADY CASH FLOW!!!This property has had LOTS OF WORK put into it - w/SIGNIFICANT Updates + MAJOR Improvements already completed, making it a STRONG, LOW-MAINTENANCE investment opportunity!!! Shingles Replaced 2013, NEWER VINYL FLOORING + Tiled flooring throughout, NEWER Windows + Doors, NEWER Vanities, + EXTERIOR IMPROVEMENTS Include New SIDING on the FRONT + a FRESHLY Painted Deck.MAJOR MECHANICAL UPDATES for peace of mind: FURNACES (2026 and 2022 Years Old) + Hot Water Tanks (2022 + 2023) + APPLIANCE UPDATES: Stoves (2018 +2025), Fridges (2016 + 2019 + 2024).STRONG INCOME. BIG LOT. IMPRESSIVE RETURNS.Add this CASH-FLOWING asset to your portfolio TODAY!!! (id:55254)

2714 74 Avenue SE
Calgary, Alberta
Excellent investment opportunity in Ogden with strong rental income potential! This spacious 6-bedroom bungalow offers approximately 1,718.9 sq. ft. of total finished living space, including a fully developed basement with 3 additional bedrooms, a full bathroom, and egress windows. The main floor features 3 bedrooms, a full bathroom, and the primary kitchen, providing a functional layout for shared accommodation or a large family.Currently generating approximately $3,100/month in rental income with 5 of 6 rooms occupied, this property offers potential to increase income to approximately $3,700/month when fully rented *. The home is located near the future Green Line LRT, adding long-term growth potential and convenience for tenants.The property includes a large backyard, an additional side entrance, and a flexible layout with potential for future customization (subject to City requirements and permits). An excellent opportunity for investors looking for an income-producing property in a growing Calgary community. (id:55254)

6511 Law Drive SW
Calgary, Alberta
A rare pre-sale opportunity on a desirable corner lot in Lakeview, offering a southwest-facing backyard, triple tandem attached garage, total of five bedrooms and the exciting opportunity to personalize select interior finishes. This architectural showpiece will offer approximately 3,730 sq. ft. above grade plus a fully developed 1,387 sq. ft. lower level, providing more than 5,100 sq. ft. of beautifully designed living space. The main floor welcomes you with a grand foyer and an elegant open-concept layout created for both everyday living and sophisticated entertaining. The formal dining area flows seamlessly into the expansive living room and designer kitchen, where custom cabinetry, premium appliances, an oversized island and carefully selected stone surfaces create an impressive culinary centrepiece. A fully equipped butler’s pantry provides additional preparation and storage space, while the spacious mudroom offers convenient access to the attached garage. Thoughtfully constructed by Arkadian Homes, a prominent builder in the area known for quality craftsmanship and attention to detail, the residence balances refined design with everyday functionality. Upstairs, the luxurious primary suite serves as a private retreat with a generous walk-in closet and spa-inspired ensuite. The additional bedrooms are equally well considered, including a convenient Jack-and-Jill bathroom arrangement, while the upper-level laundry adds everyday practicality. The fully developed lower level extends the home’s living and entertaining space with a large recreation room, wet bar, dedicated gym, fifth bedroom and full bathroom—ideal for guests, older children or extended family. With its commanding corner-lot presence, large windows, sunny southwest backyard, substantial floor plan and opportunity to select finishes during the pre-construction stage, this exceptional residence presents a rare opportunity to create a personalized luxury. Located near the Glenmore Reservoir, North Glenm ore Park, and Weaselhead Flats with endless walking and cycling pathways. Enjoy quick access to downtown, top rated schools, nearby golf courses, and a vibrant community atmosphere with parks, recreation, and local amenities just minutes away. Buyers will have the opportunity to work with the builder and customize select finishes. Call today to book your private tour. (id:55254)

1423 75 Avenue SW
Calgary, Alberta
Situated on an a 70’ x 144’ ( 10,080sf) estate lot in the mature neighbourhood of Chinook Park, this 5-bedroom custom-built home is perfect for growing families looking for a home with enough room to entertain while maintaining quiet living spaces. The main floor kitchen and living room are divided by a floor to ceiling stone wall . Within the living room is a wood burning fireplace, a wall of windows and vaulted beam ceiling that retain the original charm. The kitchen with dining area at the back of the home has been updated including a large island with breakfast bar, gas cook top, quartz counter-tops and sleek flat panel cabinets contrasting against the original stone finishes. Off the main entrance is a flex area currently used as a dining room. There is a bedroom with large built-in perfect for a mother-in-law suite or studio and 4pc bath. With vaulted cedar ceilings throughout, the upper level has 2 bedrooms, a 3pc bath with walk in steam shower and a dedicated furnace. Both bedrooms have floor to ceiling windows, large closets and a sliding door to a private balcony space. The finished basement has 2 bedrooms and a rec room with a stone wood burning fireplace making it the perfect space for teens. Off the stairs is an alcove great for a study area. The large storage area would be perfect for a shop area and the laundry room has a wash basin and privy and could be updated to accommodate a 3rd washroom. The south facing backyard with access to the paved back lane is treed and has been nicely landscaped and includes a large inground trampoline. Large windows flood the kitchen with natural light and provide access to the deck with built in benches and a BBQ gas line. A double attached garage, carport and driveway provide for plenty of off-street parking. The nice sized north facing front patio provides additional outdoor living space. No overhead powerlines are present on the property. Roof has been recently replaced. Walking distance to all levels of schools in cluding Chinook Park Elementary, Henry Wisewood High School and Calgary Jewish School. Close to Mount Royal University, Rockyview Hospital & South Glenmore Park. Minutes to Chinook Center. Easy access to Macleod Trail S & Heritage Dr. Some images in this listing have been virtually staged to showcase the home's potential. (id:55254)

30075 Township Road 262
Rural Rocky View County, Alberta
Presenting one of Alberta's most extraordinary private estates. Inspired by the timeless elegance of a French château, this architectural masterpiece spans over 20,000 square feet and is discreetly nestled within 8.81 acres of impeccably manicured grounds, mature trees, and professionally curated gardens, offering an unrivalled sense of privacy and exclusivity. Every element reflects uncompromising craftsmanship, from soaring ceilings, exquisite millwork, and African mahogany hardwood to grand entertaining spaces, resort-inspired amenities, and remarkable attention to detail. In keeping with the wishes of the sellers, public information has been intentionally limited to preserve the privacy and exclusivity of this exceptional property. A comprehensive package of features, specifications, and estate details will be made available to qualified buyers. (id:55254)

100, 274256 272 Street W
Rural Foothills County, Alberta
This EXTRAORDINARY 122.12 Acre COUNTRY ESTATE offers the ULTIMATE LUXURY LIFESTYLE w/the most SPECTACULAR MOUNTAIN VIEWS — perfectly positioned atop the rolling hills of Rural Foothills County near Millarville!!! An IMPRESSIVE 8,365 SQ FT of CUSTOM-BUILT LIVING SPACE w/6 BEDROOMS, 4 FULL BATHS + 2 HALF BATHS, CENTRAL A/C, an OVERSIZED HEATED ATTACHED 4 CAR GARAGE + WALK-OUT BASEMENT, this ONE-OF-A-KIND property also incl/an BARN w/8 STALLS for equestrian use, a FULLY Serviced SHOP, BEAUTIFUL PASTURELAND ideal for cattle + endless potential for a BED & BREAKFAST, WEDDING/EVENT VENUE, MULTI-GENERATIONAL COMPOUND or future SECOND RESIDENCE (subject to county approval). This property is to be SOLD TOGETHER w/the adjoining property located at #200 274256 272 Street W — creating an incredibly rare opportunity to own a multi-parcel COUNTRY ESTATE w/unmatched versatility, scale + income-generating potential. A GATED paved driveway welcomes you into this FULLY FENCED Estate w/STUNNING pond + fountain, a COVERED Front Porch incl/a VERANDA, HARDY BOARD siding, RUBBER ROOF + a 60 YEAR WARRANTY. Inside showcases SOARING vaulted ceilings, a dramatic CURVED STAIRCASE w/Custom water feature, rich OAK trim, HICKORY flooring, METAL + WOOD railings, built-in SPEAKERS Inside/Outside + ELEVATOR access connecting all levels. Designed for both EVERYDAY COMFORT + entertaining, the main level has a PRIVATE OFFICE w/CUSTOM BOOKCASE, a SPIRAL staircase to the PRIVATE STUDIO LOFT, + the LIVING ROOM incl/GAS FIREPLACE. The CHEF-INSPIRED KITCHEN has White Cabinets, GRANITE countertops + SS appliances + LARGE PANTRY, a PRIVATE FITNESS ROOM + SUNROOM w/WEST MOUNTAIN VIEWS!!! The PRIMARY RETREAT offers breathtaking views, SPA-INSPIRED 6 PC ENSUITE w/HEATED FLOORS + LARGE WALK-IN CLOSET, while a 2ND ACCESSIBLE Bedroom, 3 PC Bath, Laundry + MUDROOM complete the level. The BASEMENT is designed for ENTERTAINING, feat. a FAMILY ROOM w/GAS FIREPLACE, FULL 2nd KITCHEN, 3rd, 4th, 5th + 6th BEDROOM all w/w alk-in closets + WEST-FACING MOUNTAIN VIEWS, TWO 4 PC Baths, 2nd Laundry, Playroom, TEMP-CONTROLLED WINE CELLAR for 660 BOTTLES, THEATRE ROOM w/seating + 2nd mudroom w/private staircase access upstairs. Step outside + enjoy an AMAZING PERGOLA w/REMOTE CONTROL SCREENS, expansive WEST-FACING terraces, CHILDREN’S PLAYGROUND, flowing stream + 2 PONDS — creating the perfect setting for relaxing or entertaining. Beyond the luxury lifestyle appeal, this estate offers INCREDIBLE INCOME-GENERATING POTENTIAL as a LUXURY AIRBNB, BED & BREAKFAST, EVENT VENUE or WORKING RANCH. The BARN has 8 STALLS, WASH BAY, TACK ROOM, STORAGE + an UPPER EVENT SPACE w/a WET BAR, Two 2 PC bathrooms + WEST-FACING deck, while the MASSIVE TURN-KEY SHOP offers 16’ ceilings, TWO 14’ x 12’ OVERHEAD DOORS, HUGE STORAGE LOFT, workshop/headquarters space, 3 PC BATH + kitchen/lunch room. Whether you envision a WORKING RANCH, EVENT VENUE, AIRBNB BUSINESS or FAMILY LEGACY PROPERTY, this EXTRAORDINARY estate offers unmatched opportunity!!! (id:55254)
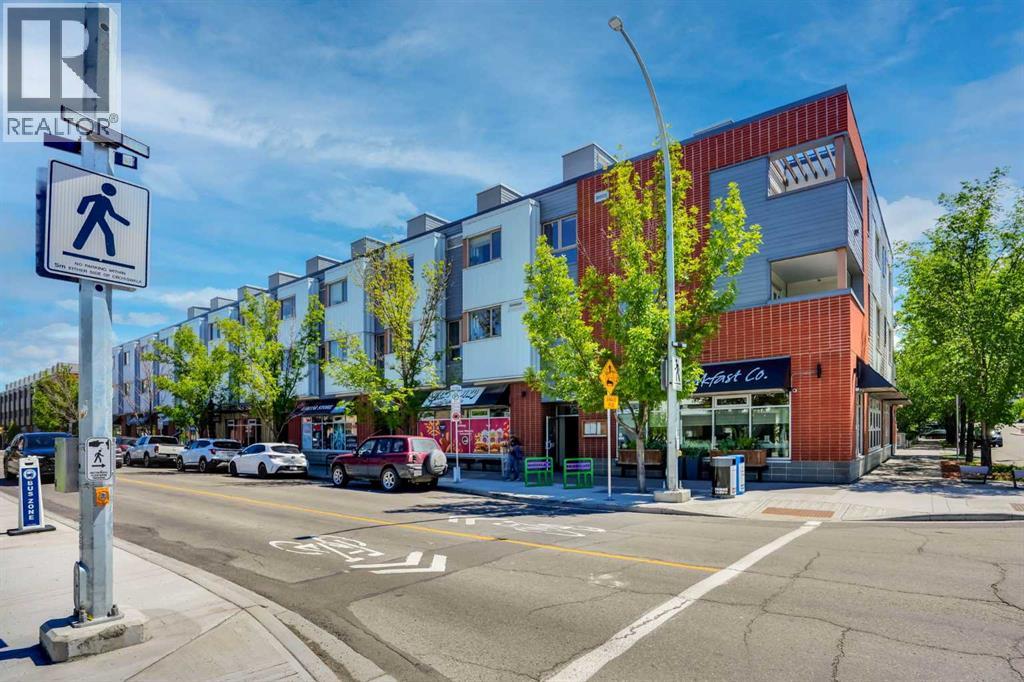
201, 116 7a Street NE
Calgary, Alberta
LOCATION, LOCATION, LOCATION!!! 100 WALK SCORE!! REMARKABLE NEWLY RENOVATED PRIVATE ROOF TOP TERRACE WITH CITY VIEWS!! Welcome to the "VENTO" located in Bridgeland, one of Calgary's most desirable and trendy neighborhoods in Calgary. This is a green building, achieving LEED Platinum Status, energy efficient, using recycled materials, & water conservation, all part of the design and construction. Walk to downtown, Bridgeland LRT, City Zoo, Telus Science Center, & exceptional restaurants/coffee shops at street level like OEB, UNA, Village Ice Cream, Shiki Menya, Blue Star Diner & Small Bar, Sushi Zipang, Starbucks, Mari Bakeshop, Good Earth, Lil' Empire...too many amenities to mention. Enjoy all the features of this NEWLY RENOVATED 1266 sqft END UNIT townhouse, separated by concrete staircase (sound proof), between the one neighbor, very quiet!! Private secure entrance one level up off the street level, secure elevator access to the second floor common courtyard, or quick staircase access with security fob direct to the unit front entrance door from the street. Upgrades include raised glass breakfast bar, GRANITE COUNTERS, stainless appliances, upgraded cabinets, NEW HARDWOOD, NEW CARPET, NEWLY PAINTED, in-floor heating, subway tiled showers & GRANITE bathroom vanity tops. Glass staircase freature uniquely separates the living and dining rooms, as well as separating the two upper bedrooms for added privacy. NEW RENOVATIONS include hardwood floors, paint, carpet and window coverings. The floor plan is spacious & contemporary, featuring two bedrooms, and three bathrooms (inc primary ensuite, and main floor 2-piece bath). Heat/water INCLUDED in condo fees, HVAC air exchanger. This end unit has tons of windows providing lots of natural light. Rooftop patio has two private seating areas. In 2018 the entire building envelope was re-done, including windows/doors, no special assessments owing. Underground garage with heated/secure titled parking stall , secure assigned storag e unit, as well as a secure bike room. A one of a kind property, competitively priced for the location, VALUE PRICED AT ONLY $439,900, City of Calgary ASSESSED VALUE $492,500!! Book your private showing today at #201 116 7A Street N.E. VACANT POSSESSION AVAILABLE FOR OCT 2026. A few of the photos have been virtually staged to reflect possible furniture placement for the floor plan. NEW PATIO DECKING INSTALLED, AND DID I MENTION THE CITY VIEWS!! (id:55254)
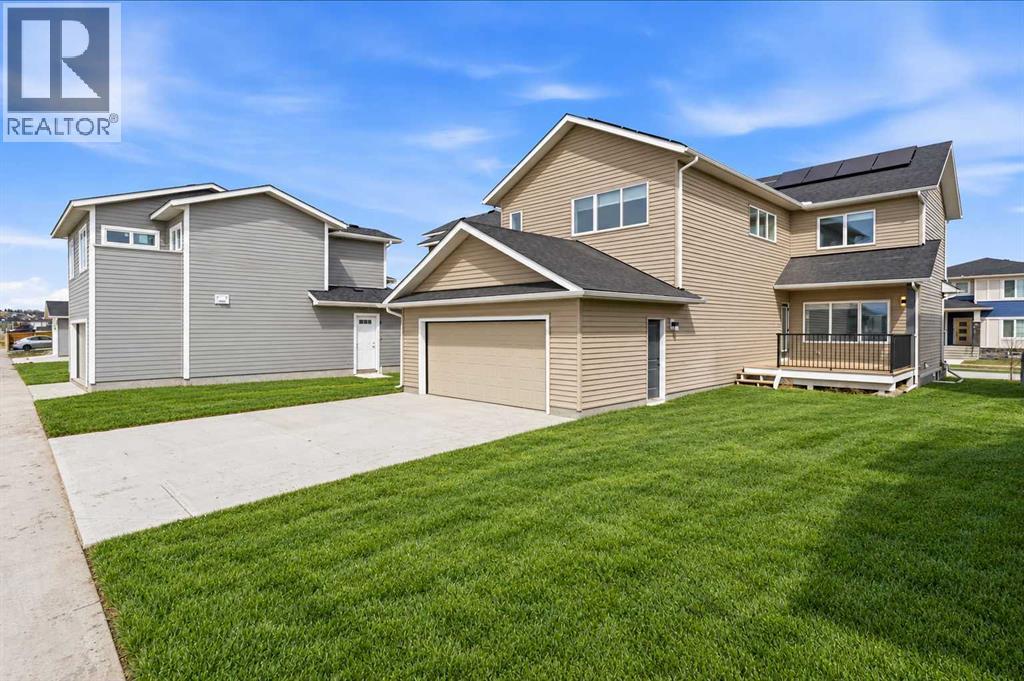
2765 Baywater Landing SW
Airdrie, Alberta
Airdrie's Bayside Estates, this home has a Double Attached REAR garage. 2313 ft2 two story home is loaded with energy efficiency essentials. Blower Door Tested at just 0.74 Air Changes/Hour! 2" Rigid foam insulation from footing to the floor above on the foundation wall, 2x6" basement walls with R-22 batt insulation. Spray foam insulation under the concrete basement floor, and 2.0lb in between all joist ends. All walls above grade are Double 2x4" walls, almost 9" thick of insulation! Attic insulation is R-60, with high heel trusses, to get that insulating value right out over the walls. Low flow plumbing ensure the least amount of water use possible. 200Amp panel with EV rough-in. 9.48KW, 24 Solar Panels generating power to the grid, and lessening the amount of power required from the grid, save money on your power bills every month. Gas Furnace w/ Amana Smart Thermostat, attached to separate heat pump, and Heat Recovery ventilator. Great location, great home, & very low energy use. Most energy efficient home in Airdrie! (id:55254)

8408 Berkley Road NW
Calgary, Alberta
Beautiful renovated home in Beddington with almost 1500 square feet of living space! Total of 4 bedrooms and 2 full baths! This home makes a great first impression with the reconfigured front mudroom complete with bench seating, shelving, storage bins and multiple hanging hooks. Gorgeous laminate floors throughout the main level. Step into the living room featuring a sliding glass door that leads out to the front balcony, an ideal spot for your morning coffee! Spacious adjacent dining area. Completely redone kitchen is sure to impress with white cabinets with glass reveal uppers, stainless steel appliances with a chimney style hood fan, a classic farmhouse sink and a 1-year new dishwasher. Updated full bathroom on the main floor with soaker tub, subway tiles and full tub surround. The 3 piece basement bathroom is new 3 years ago. 2 nice size bedrooms on the main level. Separate side entry to basement with 2 bedrooms, flex room, storage room, 3 piece bathroom and family room. New furnace and hot water tank in 2023. Brand-name front-load washer and dryer also new in 2023. Enjoy the sunny back yard with wood patio. Excellent Beddington location within minutes to schools, shopping, dining, public transit and Nose Hill Park. "Motivated Sellers" (id:55254)