Sanket Patel Commercial Realtor

81 Peace River Avenue
Joussard, Alberta
Enjoy a year-round lakefront lifestyle. This 2009-built home is perfectly designed for lakeside living, offering both comfort and incredible functionality. The main house features three bedrooms and two bathrooms, but the standout feature is the expansive, heated 28' x 40' garage. This incredible space includes a versatile bonus bedroom and bathroom, accessible through French doors to its own fenced, private yard with direct access to the lake—ideal for guests, extended family, or a home business. With room for a pontoon boat or RV, the garage is a dream come true for outdoor enthusiasts. A multi-level, wrap-around deck with glass panels provides breathtaking views of the lake, with stairs leading down to a rocky/sandy beach. The yard is thoughtfully laid out with multiple fenced areas, including the one connected to the garage bedroom for ultimate privacy, and another east-facing fenced yard wrapping around to the front of the home. Enjoy the multiple raised south-facing gardens placed strategically around the driveway and front of the home.Inside, the home is oriented to maximize the stunning lake views. An east-facing entrance serves as a practical mudroom with a stacking washer/dryer, while the sunroom, living room, and open-concept kitchen/dining area all overlook the water. The living room is warmed by a gas fireplace and features custom bookshelves, creating a cozy atmosphere. The primary bedroom is , complete with a walk-in closet and an ensuite boasting a soaking tub and a stand-up shower. Immediate possession available: enjoy the rest of the summer on the beaches of Lesser Slave Lake: call today to book your viewing. (id:55254)

764047 Rge Rd 35
Rural Birch Hills County, Alberta
This cute acreage is about 45 mins from Grande Prairie. You get 2.89 acres, a 20 x 40 wood working shop, a cabin or guest house, wood shed, garden shed, storage shed. The yard is very welcoming with mature trees, garden, and perennials. You are greeted with large entry, and into huge family room with bright south windows. The kitchen is also bright with tonnes of cupboards and counters, gas stove, new fridge, and beautiful dining area. There is a wood stove to keep you cozy in the winter, and also propane furnace. There are 4 bedrooms, and 2 bathrooms. The primary bedroom has a walk through closet with vanity, and large en suite You also have a great 1 bedroom cabin for guests or family. This home has been beautifully updated, and features unique built in cabinets. It would be perfect for any family wanting to be out of the city. You can see no neighbors, just gorgeous scenery and wild life. Call to view today. This is a totally redone manufactured home with addition. None of the original make, model, serial or csa is available (id:55254)
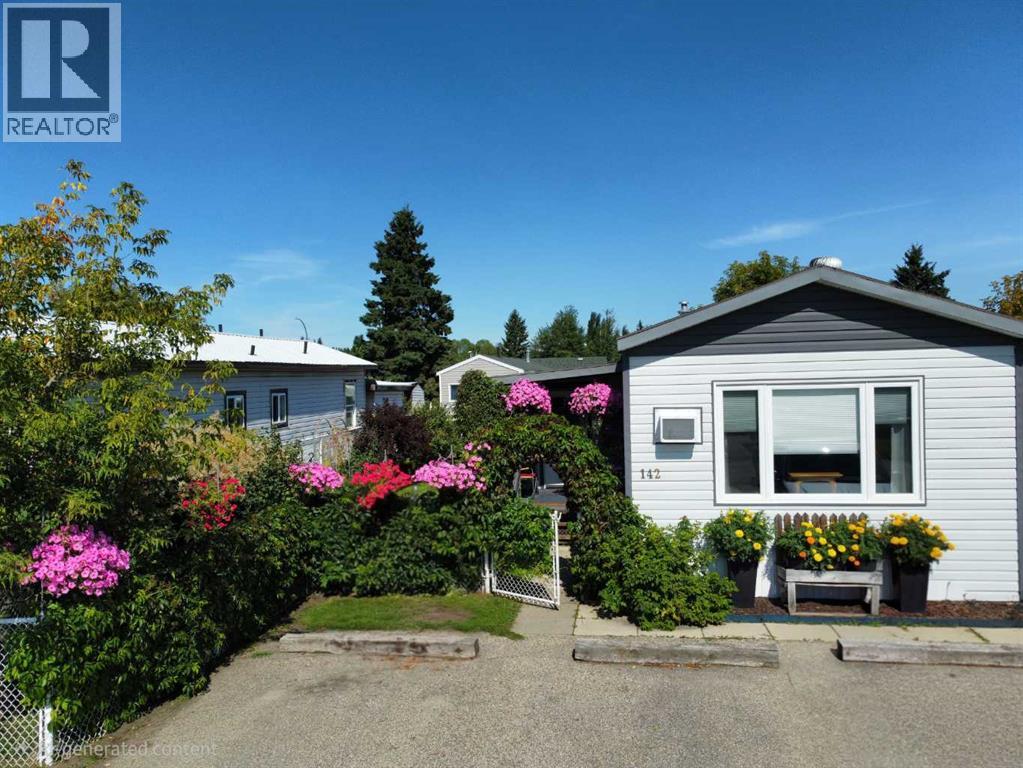
142 Rivervalley Estates
Whitecourt, Alberta
This beautifully maintained 16' x 60' home with an 8' x 12' entry addition offers bright, comfortable living spaces and exceptional outdoor features. The covered front entry leads into a spacious foyer and a large front living room that opens into the dining area and kitchen. The kitchen provides excellent functionality with plenty of cupboards and storage. The first bedroom is generously sized, and the main bathroom is large and well laid out, with the laundry conveniently located in the hallway nearby. The primary bedroom sits at the back of the home, offering privacy and ample space.The property is ideal for anyone who enjoys gardening and outdoor living. It includes two sheds measuring 6' x 10' and 8' x 10', a 6' x 8' greenhouse, extensive flower beds, a large garden area, and a side deck with a relaxing lounging space. The furnace was replaced ten years ago, the shingles are six years old.This is a warm, inviting property with thoughtful upgrades and a beautifully kept yard, perfect for comfortable living both inside and out. (id:55254)

22276 Township Road 704
Rural Greenview No. 16, Alberta
Welcome to the ideal acreage where country peace meets urban convenience. This 3.59-acre property sits right on the edge of the Town of Valleyview, along Township Road 704. Enjoy the space and privacy of rural living while being connected to Town water and benefiting from being only a stone’s throw away from all the amenities located within Town! This property is truly designed to balance convenience, relaxation, and hard work. Starting with the home is a beautifully maintained 1512 sq.ft. main floor which features three spacious bedrooms and two bathrooms. The crown jewel of the home is the 5-piece ensuite bathroom addition. It serves as a private, spa-like sanctuary crafted for pure relaxation. And if you need more space the basement is already partitioned and drywalled. It offers a blank canvas for you to finish according to your lifestyle needs, whether that means extra bedrooms, an entertainment hub, or maybe a basement home gym. Extending outside is a massive, elevated wrap-around deck that frames the east side of the home. It is the perfect spot for morning coffees or summer hosting. For more intimate gatherings, step down to the private patio area at the back perfect for quiet, peaceful evenings. For the mechanic or business owner, the on-site workshop is ideal for work and storage. On one side is a fully heated workspace space equipped with a mobile gantry crane to handle your heaviest projects. On the other side is an open, secure side bay where you can keep your equipment, toys, and vehicles safe from the elements. Properties like this which offer acreage privacy, immediate proximity to town, and all the features you need for work, rest and play is incredibly rare. Book a personal viewing before this opportunity slips away. (id:55254)

409 7 Avenue
Beaverlodge, Alberta
Looking for an affordable home without sacrificing updates or outdoor space? This 2-bedroom, 1-bathroom mobile home is a great opportunity in the heart of Beaverlodge! Sitting on its own corner lot and just minutes from local amenities, this property offers a comfortable home, a great yard, and the added bonus of low property taxes. Step inside and you'll find a bright, welcoming layout with several updates already completed. The kitchen features a functional island and updated finishes, making it a practical space for everyday living and entertaining. The living room is warm and inviting, complete with a natural gas fireplace — the perfect place to curl up and relax on a cold winter evening. The primary bedroom offers comfortable space, while the second bedroom is incredibly versatile. With a built-in Murphy bed, it can easily function as a bedroom, guest space, home office, or whatever best suits your needs. One of the home's great features is the spacious 8' x 22' enclosed front porch, giving you a practical entryway and bonus space before you even step into the main living area. Out back, there's a deck for enjoying the warmer months, along with two good-sized sheds for all your storage needs. You'll also appreciate the newer furnace, newer exterior doors, updated siding, refreshed wallpaper, and improvements to the fencing. There's plenty here to make this home comfortable now while still leaving room to add your own personal touches. (id:55254)

505 1 Street NW
Linden, Alberta
Experience the perfect blend of comfort and convenience in this meticulously maintained midsize gem, located in one of Linden’s most sought-after quiet neighborhoods. This home is truly "turnkey"—every detail has been attended to, so you can skip the renovations and start living from day one. Enjoy sun-drenched living spaces and a functional layout designed for modern life, all situated within a friendly, close-knit community where neighbors truly look out for one another. All appliances are included as well as window coverings. Possession is flexible. (id:55254)
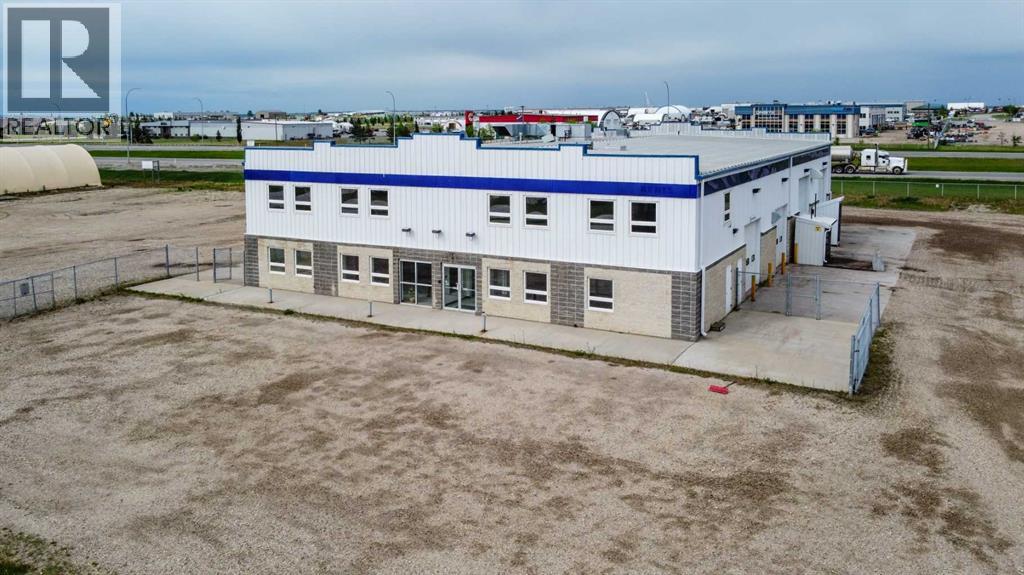
8704 99 Street
Clairmont, Alberta
High-exposure Highway 2 industrial property on 2.01 acres featuring a functional combination of showroom, office, warehouse, shop, service, and storage space. The main floor includes an 80' x 50' shop with a 5-ton overhead crane and dedicated wash bay; a repair area, a 23'8" x 50'warehouse, plus separate parts storage, reception/showroom, multiple offices, and washrooms. Multiple overhead doors provide access to both the shop and warehouse areas, including four 14' x 16' overhead doors serving the main operational areas and supporting efficient equipment and material movement through an approximately 80' drive-through bay. The layout is designed to support efficient operations, with warehouse, parts storage, repair, wash bay, and shop areas strategically connected to streamline inventory handling, maintenance, service, and equipment workflows.A standout feature is the forklift-accessible second-floor load-bearing storage area located directly above and connected to the warehouse. This configuration significantly increases storage capacity without sacrificing valuable warehouse floor area required for receiving, shipping, staging, service work, and equipment storage. The second floor also includes multiple offices, a meeting room, training room, lunchroom, washrooms, and additional storage. Independent stair access allows the upper office area to operate separately from the main floor, creating flexibility for management, additional business functions, or potential sublease opportunities.Additional features include three-phase power, in-floor heating, air-conditioned office space, air compressor connections, pressure washer system, and excellent access and visibility from four-lane Highway 2. Floor plans and architectural drawings are available upon request. Base rent is $14 per sf with annual additional rents at 4.69 per sf. (15,867 Base + 5,311 CAM = 21,178 per month). Property is also listed for sale on MLS# A2334216. (id:55254)
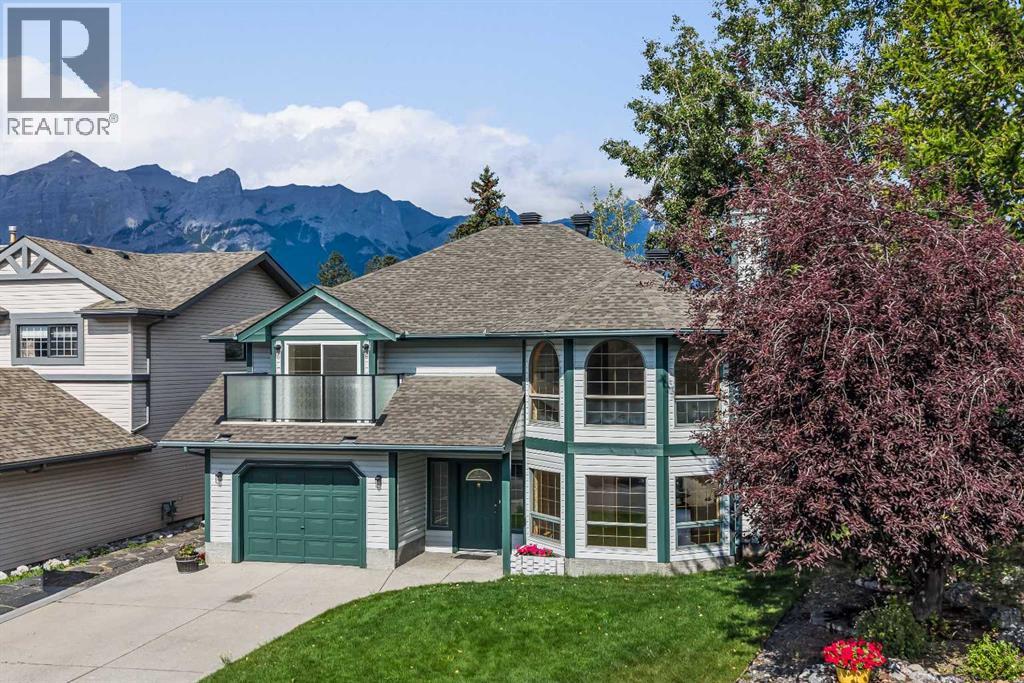
522 Grotto Road
Canmore, Alberta
Opportunities like this are exceptionally rare in Canmore. Backing directly onto Cougar Creek with breathtaking mountain views and a large, private backyard, this lovingly maintained 3-bedroom, 2.5-bath home offers an exceptional combination of privacy, and natural beauty in one of Canmore's most desirable settings.Designed for comfortable family living, the bright and functional floor plan is filled with natural light from expansive windows that frame the surrounding mountain landscape. The inviting living room is centred around a cozy fireplace, while a separate flex room with French doors provides the perfect space for a home office, reading room, or playroom.The kitchen overlooks the peaceful backyard and opens onto a beautifully renovated deck with glass railings, creating the perfect setting for morning coffee, summer barbecues, or simply relaxing.The upper level is thoughtfully designed with a spacious primary retreat featuring a private balcony, walk-in closet, and convenient two-piece ensuite. A second generous bedroom and a full four-piece bathroom complete the upper floor.The walk-out lower level adds exceptional flexibility with a third bedroom, a three-piece bathroom, a welcoming family room, a built-in sauna, laundry area, and direct access to the backyard and Cougar Creek.Lovingly cared for over the years, this home is move-in ready while offering an exciting opportunity to personalize the interior and create your own mountain retreat. Complete with a large single attached garage and located in one of Canmore's most sought-after neighbourhoods, this is a rare opportunity to own a home where the setting is every bit as remarkable as the home itself. (id:55254)
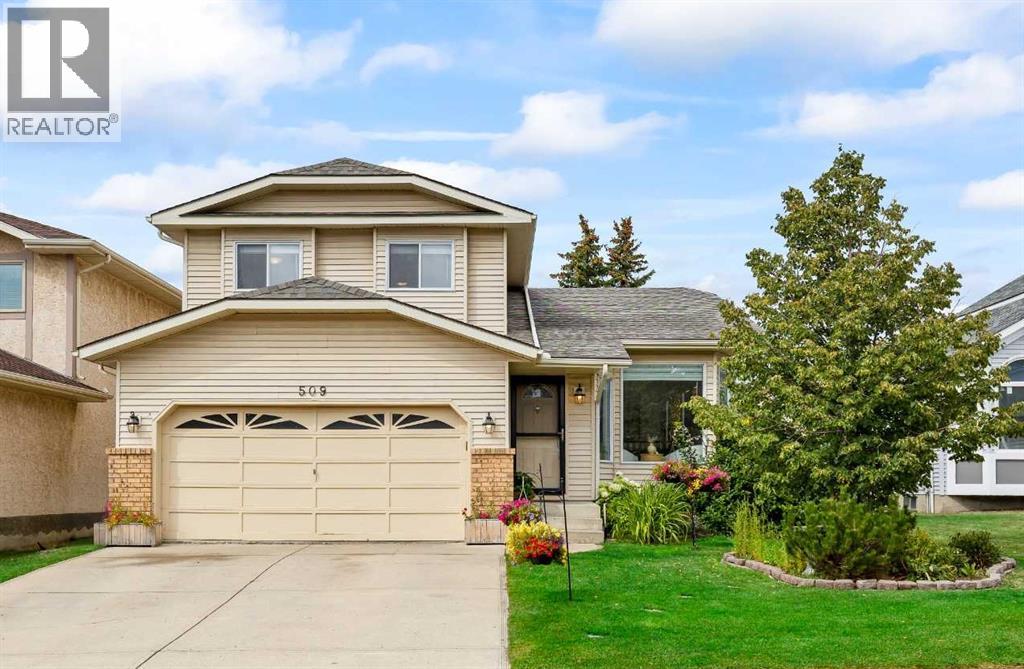
509 Hawkhill Place NW
Calgary, Alberta
Welcome to 509 Hawkhill Place NW, your dream home in a serene and sought-after location! This unique property offers five bedrooms, three with their own luxurious ensuite bathrooms, providing exceptional privacy, convenience and tons of LIVING OPTIONS for you and your family. Whether your household includes teens or adults, you’re a first-time homeowner looking to offer roommates a luxurious space of their own, or you need room for a home-based business, this remarkable home delivers incredible flexibility. The well-designed floor plan makes excellent use of every square foot, creating a sense of space usually reserved for much larger homes. Beyond its practicality, tasteful updates and decor add warmth, charm and elegance throughout. An abundance of windows and high ceilings on the main floor create a bright, airy ambiance. The formal living room is just the right size and overlooks the beautiful flowering perennials in the front yard. The adjoining dining room has room for an expanded table for large dinner parties, while still feeling cozy when set for four. The spacious, open kitchen is ideal for the household chef and overlooks the family room, so everyone can stay part of the action. The backyard is a true highlight, offering a haven for relaxation and an abundance of usable space. The huge new deck, accessed directly from the kitchen, is perfect for cooking on the BBQ with its direct gas hook-up. Enjoy outdoor dining with plenty of room left for a lounge area to extend your summer living space. The large, flat lawn offers even more room to enjoy, along with several trees (including an apple tree!), a vegetable garden and a greenhouse. Move in soon enough and you may even enjoy the final harvest of zucchini, tomatoes, Swiss chard, green peppers, cilantro, mint, basil, parsley and fava beans! Nestled in a peaceful cul-de-sac, this beautifully maintained home offers a quiet, family-friendly setting close to parks, amenities and everything you need for daily life . Quick access to Stoney Trail makes getting around the city easy and convenient. Mark this home as a MUST SEE! (id:55254)

7276 Township Road 782
Rural Saddle Hills County, Alberta
Discover the ultimate live-work setup situated on 63 acres close to high-traffic corridor just minutes from Spirit River. Perfectly tailored for a business owner, welder, trucker, logger, or mechanic, this versatile property seamlessly blends high-capacity commercial functionality with modern residential comfort. A mature grove of trees and a separate dedicated driveway establish distinct privacy between the commercial workspace and the residence. The industrial workspace is fully equipped for immediate operation:•Main Industrial Shop (3,864 sq. ft. / 92' x 42'): Built for drive-through convenience with 24' x 14' insulated overhead doors at either end. It features heated floors, overhead radiant natural gas heaters with circulating fans, LED lighting, an oil retrieval system, air compressor, septic pump-out, bathroom, utility room, first aid room, durable metal exterior walls and roofing, and two 200-amp power services.•Secondary Shop & Office (2,460 sq. ft. Total): Combines a 960 sq. ft. shop with a 16' x 14' door and a 1,500 sq. ft. two-storey office building complete with two bathrooms, multiple private offices, and meeting spaces.•Machine Shop / Pole Shed (120' x 60'): Offers extensive storage capacity with an enclosed rear section for secure equipment housing. •Just north of the main buildings, there is another gravel driveway to where a former camp was located, with 400 amp power service, and underground septic & cistern tanks adding to the consideration of subdividing as an option. • The residence is to be on municipal water, has air conditioning, an over 1,000 sq.ft. attached, heated, finished garage and 2 outside decks including the oversized back deck with ramp. The 1,528 sq ft home underwent renovations & updates 7 years ago and boasts 5 bedrooms & 3 bathrooms and convenient main floor laundry in mudroom just off of the garage. Ample counter space in the U-shaped kitchen featuring white cabinets, stainless steel appliances, & rangeho od microwave. French doors lead to the back deck off of the dining area. Primary bedroom has huge walk-in closet & ensuite with separate shower & corner, jetted tub. Very large family room is downstairs plus 3 piece bathroom, 2 bedrooms, storage & big flex room/office and to keep everyone comfortable, the basement has infloor heat. Outside, there is a massive, approx. 24' diameter concrete circle pad with firepit to enjoy visiting around and roasting marshmallows. So much opportunity to be found here! Contact a REALTOR® today for more information or to view. (id:55254)

1108, 625 Glenbow Drive
Cochrane, Alberta
This inviting main-floor unit offers flexible living as a two-bedroom home or a one-bedroom plus den. With 591 square feet of comfortable space, it includes a spacious primary bedroom, second bedroom OR den, in-suite laundry, a four-piece bathroom, and an upgraded kitchen with granite countertops. Guests have access to ample parking, while the tenant benefits from secure UNDERGROUND PARKING. (id:55254)

615, 9800 Horton Road SW
Calgary, Alberta
Welcome to this bright and spacious 928 sq. ft. condo, Located on the 6th floor, this southeast CORNER unit features a large wrap-around balcony with stunning city views and includes a heated underground parking stall, tire storage secured area bike storage first come first serve. The open-concept layout with good bedroom separation has laminate flooring throughout, a galley kitchen with ample cabinetry and dishwasher, a roomy dining area, and a generous living space filled with natural light. The unit has in-suite laundry with staked washer and dryer, and a 4-piece bathroom tub has cut out for easy accessibility This 18+ adult building offers excellent amenities include , social room with library and coffee station on the main floor, a fitness room on the 3rd floor east side, Coin Laundry on each floor west side with garbage shoot. Condo fees include all utilities—electricity, heat, water, sewer, parking, and access to building facilities. Located just off Macleod Trail and Southland Drive SW, you are steps from the C-Train, shopping, restaurants, and services, gives you easy access to all south Calgary has to offer This unit is move-in ready book your showing today! (id:55254)
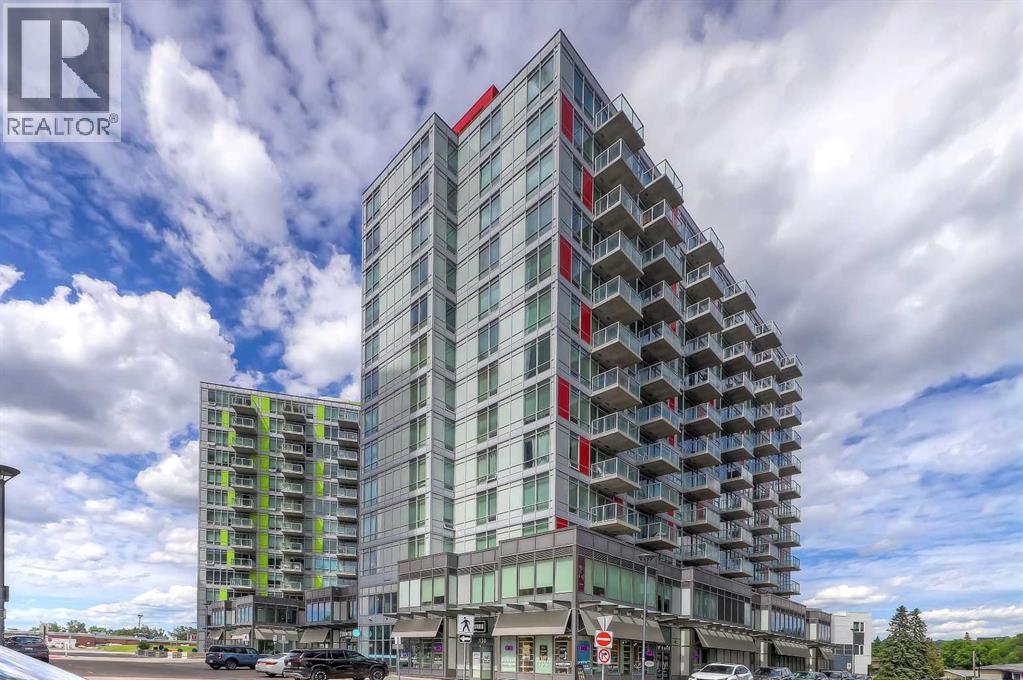
1207, 10 Brentwood Common NW
Calgary, Alberta
LOCATION, LIFESTYLE, and everyday convenience come together at UNIVERSITY CITY in Brentwood. This bright 2 BEDROOM condo is an ideal fit for first-time buyers, students, medical professionals, young professionals, or investors who want one of Northwest Calgary’s most connected addresses. Step outside and you are within easy walking distance of BRENTWOOD LRT, the University of Calgary, Brentwood Village Shopping Centre, FreshCo, Calgary Co-op, cafés, restaurants, banking, professional services, and everyday errands. Foothills Medical Centre, Alberta Children’s Hospital, Market Mall, University District, Nose Hill Park, SAIT, and major routes like Crowchild Trail and Shaganappi Trail are all just minutes away, making this a location that truly works for real life.Inside, the suite feels clean, functional, and highly livable, with 9-foot ceilings, durable laminate flooring, central air conditioning, and large windows that bring in natural light. The open-concept layout keeps the kitchen, dining, and living areas connected, creating an easy space to cook, relax, study, work from home, or host friends for dinner. The kitchen offers a full stainless steel appliance package, quartz countertops, generous upper cabinetry, lower drawers, and a practical layout that makes great use of the space. The living room opens directly to a private West-facing balcony, giving you a comfortable outdoor extension for morning coffee, fresh air, or evening sunsets over the surrounding Brentwood skyline.The primary bedroom is bright and well-proportioned, highlighted with a 4-pc private ensuite complete with tile flooring, quartz vanity, and a glass-enclosed tub/shower combo. The second bedroom adds real flexibility for a roommate, guest space, office, den, or dedicated study area. A second 4-pc bath with tile flooring, quartz vanity, storage, and a tub/shower keeps the finish consistent and low maintenance. In-suite laundry adds day-to-day convenience, and the included titled undergroun d parking stall, private storage locker, secure bike storage, elevator access, fitness facility, and meeting/party room add meaningful value in a building designed for easy urban living.What really sets this home apart is the location. Living here means you can leave the car parked and move through your week with ease: hop on the CTrain, walk to groceries, grab coffee, get to class, commute downtown, bike nearby pathways, or head to Nose Hill Park for fresh air and prairie views. It is also a strong option for rental demand, with immediate proximity to the University of Calgary, health-care campuses, transit, and major employment nodes. A smart, low-maintenance option in a concrete high-rise, it offers the right balance of comfort, convenience, and connection for everyday living. Whether you are looking for a move-in-ready home base, a low-maintenance lock-and-leave lifestyle, or a smart addition to your investment portfolio, this Brentwood condo delivers a rare mix of value, convenience, and lifestyle! (id:55254)

338 Magnolia Way SE
Calgary, Alberta
Located in the heart of Mahogany, this 2024 Jayman Built home offers a rare combination of thoughtful design, high-end upgrades, and built-in income potential. Featuring the Karma floorplan and over 2,250 sq ft above grade , this is a turn-key opportunity with a fully finished legal basement suite already tenanted through March 2027.The main floor is bright, open, and built for everyday living. Durable luxury vinyl plank flooring runs throughout, while the great room is anchored by an upgraded electric fireplace. The kitchen stands out with upgraded countertops on both the island and perimeter, premium KitchenAid appliances, under-cabinet lighting, garburator, and a dedicated reverse osmosis system. It’s a space that balances clean design with real functionality.Upstairs, the layout continues to impress with a spacious primary retreat featuring a spa-inspired ensuite complete with a soaker tub and upgraded shower. Two additional bedrooms, a full bath, upper laundry, and a bonus room provide flexibility for families, guests, or work-from-home needs.The legal basement suite mirrors the quality of the main home, offering its own kitchen, living space, two bedrooms, and separate laundry. With a tenant already in place, it provides immediate and reliable income from day one.Beyond the finishings, this home is packed with upgrades that elevate day-to-day living. A commercial-grade Huebsch washer, Hunter Douglas blinds, upgraded interior doors, LED lighting, and enhanced carpet underlay all contribute to the overall feel of quality throughout.Outside, the fully landscaped backyard is designed for low-maintenance enjoyment, featuring a brick patio, privacy trees, gravel accents, and a custom fence with lattice detailing. The home also includes 10 solar panels to help offset utility costs, along with Gemstone exterior lighting that adds both curb appeal and functionality.Technology and infrastructure have been carefully considered. The home is fully hardwired with Ethe rnet and includes Ubiquiti Wi-Fi access points for seamless connectivity. A full security system with cameras, monitored alarm, and smoke detection is already in place. Additional upgrades like a whole-home surge protector, smart water shut-off, water softener, central A/C, and an HRV system with UV and MERV 11 filtration ensure comfort, efficiency, and peace of mind year-round.This is a home that goes beyond the typical new build offering, combining modern design, advanced systems, and long-term value in one of Calgary’s lake communities. (id:55254)
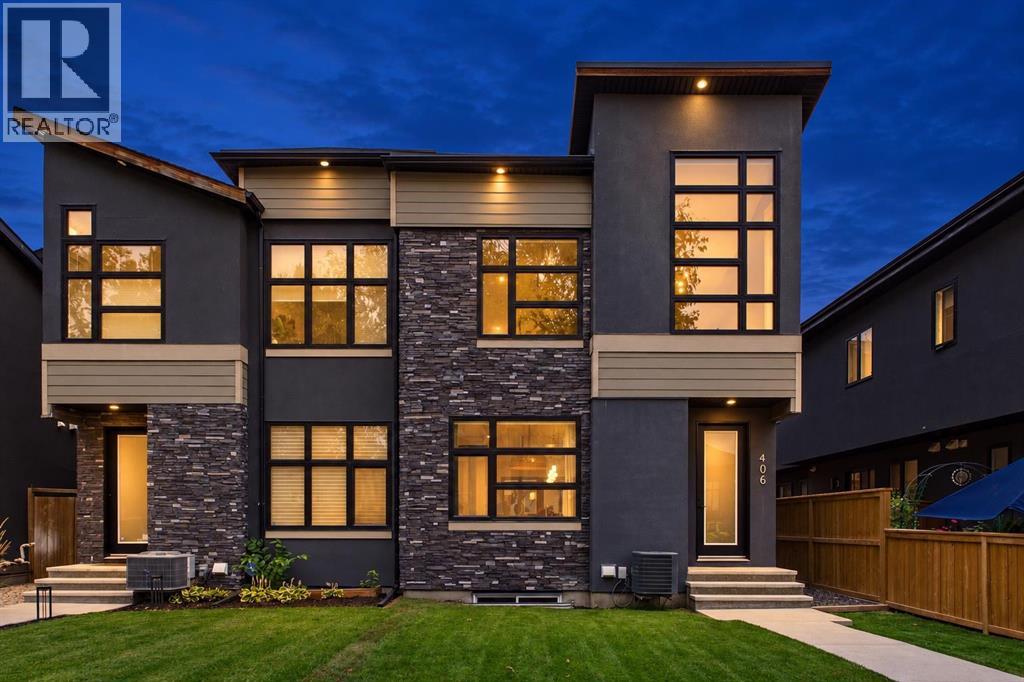
406 33 Avenue NW
Calgary, Alberta
Welcome to this beautifully designed home in the heart of Highland Park, ideally situated on one of the community’s most desirable tree-lined streets. Offering over 2785 sqft of developed living space, this distinctive residence combines a functional floor plan, architectural details and designer finishes that set it apart.The spacious main floor is centred around a striking kitchen featuring two-toned custom flat-panel cabinetry, stainless steel appliances and an oversized waterfall granite island. Luxury wide plank vinyl flooring flows throughout the main level and continues upstairs, creating a seamless, elevated look. An architectural open-riser staircase enhances the airy feel, while the adjoining dining room makes a statement with designer wallpaper and an oversized rope light fixture that adds warmth and visual interest.The living room is anchored by a dramatic statement fireplace clad in black octagonal tile from floor to ceiling and complemented by custom built-in shelving. Oversized black-framed sliding patio doors flood the space with natural light while adding sophistication, tying into the kitchen’s black cabinetry. The expansive doors create a seamless connection to the no maintenance backyard with a fire pit and entertaining area, perfect for indoor-outdoor living.Designer wallpaper feature walls add depth, texture and personality throughout. Even the powder room makes an impression with a dramatic colour-drenched design and textured walls, sure to impress your guests.Upstairs are three generously sized bedrooms, including an impressive primary retreat with 12.5 ft vaulted ceiling and dramatic floor-to-ceiling drapery create a luxurious atmosphere. A spacious walk-in closet provides ample storage, while the spa-inspired ensuite features heated floors, a soaker tub, huge walk-in shower and bench, ceramic tile and dual-sink vanity. One of the secondary bedroom's also features 12.5ft. vaulted ceiling, adding another unexpected architectural detail, while a spacious laundry room and additional full bathroom complete the upper level.The fully developed lower level is designed for entertaining, offering a generous recreation room, full wet bar accented by stylish herringbone tile and custom built-in wall units. A fourth bedroom and full bathroom provide flexibility for guests, older children or a private home office.Additional comforts include central air conditioning, an on-demand hot water system and a heated double detached garage, adding everyday convenience and year-round functionality.Located on a beautiful tree-lined street in Highland Park, this home offers convenient access to schools, parks, shopping, restaurants and transit while being less than 10 minutes to downtown Calgary. With its distinctive design, thoughtful floor plan and elevated finishes throughout, this is a home you’ll want to experience in person. Contact your favourite REALTOR to book your private showing today! (id:55254)
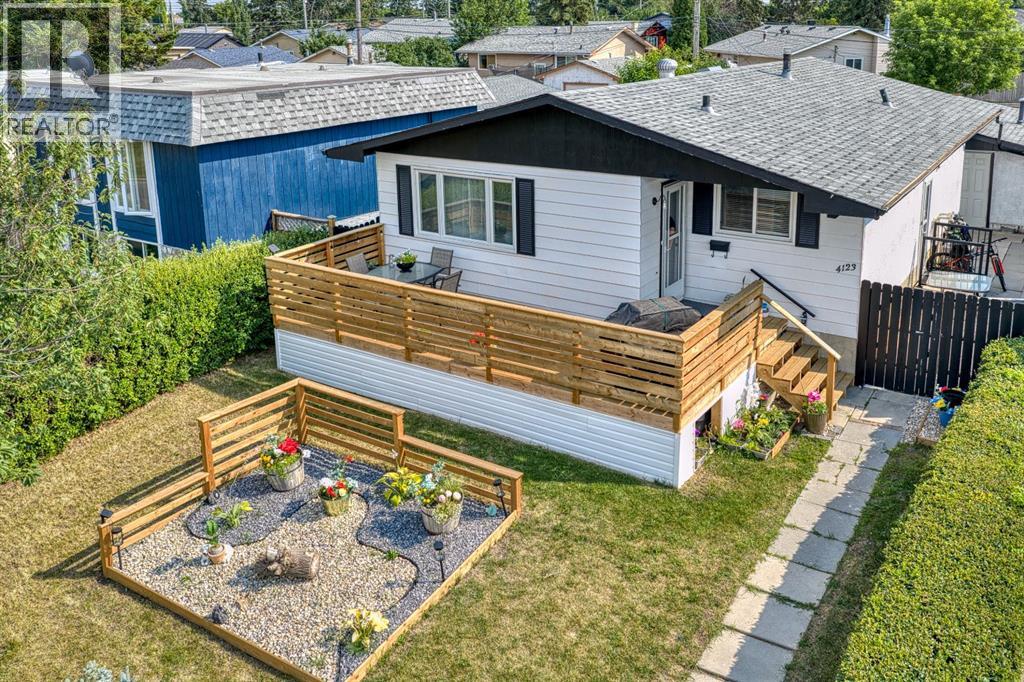
4123 30 Avenue SE
Calgary, Alberta
Welcome to this beautifully renovated bungalow offering over 2,000 sq. ft. of developed living space in an incredible location directly across from a LARGE PARK. With 5 bedrooms, 2 full bathrooms, and a fully separate ILLEGAL BASEMENT SUITE this home is ideal for families, multigenerational living, or buyers looking for extra space and flexibility.Step inside to a bright and welcoming main floor featuring a spacious living room, a functional kitchen with plenty of cabinetry and a gas stove, a dedicated dining area, three generously sized bedrooms, and a full bathroom.The fully developed lower level features a 2 bedroom illegal basement suite with its own SEPARATE PRIVATE ENTRANCE, a full kitchen, spacious living area, two bedrooms, and a full bathroom. Whether you're accommodating extended family or looking to help offset your monthly housing costs, this thoughtfully designed space offers excellent flexibility. One of the home's standout features is the shared laundry area, thoughtfully located so both the upper and lower living spaces have access without either occupant needing to enter the other's suite, providing added privacy and convenience.Outside, you'll love the brand new oversized front deck, the perfect place to enjoy your morning coffee, relax after a long day, or host family dinners while overlooking the beautiful park across the street. The backyard offers plenty of room to enjoy and is complemented by an oversized detached single garage with additional off street parking.Located just minutes from schools, playgrounds, shopping, public transit, and major roadways, this home offers exceptional value and versatility in an established neighbourhood. (id:55254)
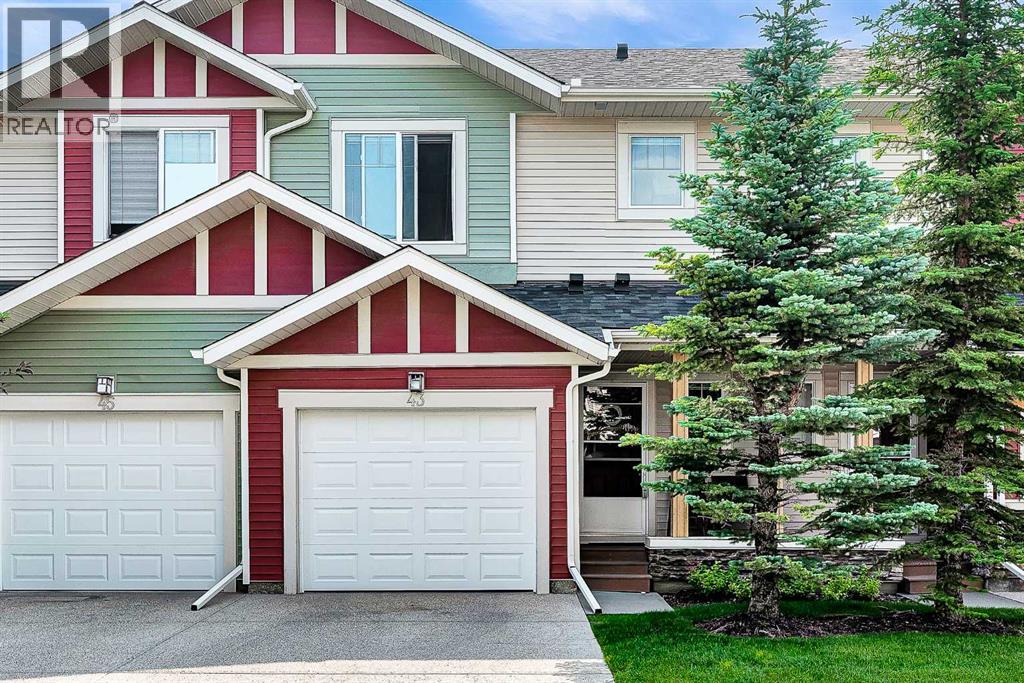
43 Sage Hill Common NW
Calgary, Alberta
WELL-MAINTAINED 2-STOREY TOWNHOME | 3 BED, 2.5 BATH | FINISHED WALK-OUT BASEMENT nestled in beautiful Sage Hill. Thoughtfully designed with 9-foot ceilings and an open-concept layout. The main floor showcases rich hardwood flooring, creating a warm and inviting atmosphere throughout the living and dining areas. The stylish kitchen offers full stainless steel appliances and seamlessly connects to the main living space, making it ideal for entertaining family and friends. Upstairs, you'll find the convenience of upper-floor laundry, along with three good sized bedrooms. The spacious primary retreat features a walk-in closet and a private 4-piece ensuite, while the two additional bedrooms provide plenty of room for family, guests, or a home office and a 4-piece bathroom rounds out the upper floor. The fully finished WALK-OUT BASEMENT adds exceptional versatility as a flex room which can be used as a gym, office or living area, opening directly onto peaceful green space. This home has been well cared for with several valuable recent upgrades, including NEW SIDING/ROOF/GARAGE DOOR, CENTRAL AC, and a NEWER TANKLESS WATER HEATER providing comfort and peace of mind for years to come. Completing the home is a large single attached garage with additional storage space, making everyday living both convenient and practical. Whether you're a first-time buyer, growing family, or savvy investor, this exceptional Sage Hill townhome combines location, comfort, and outstanding value! (id:55254)
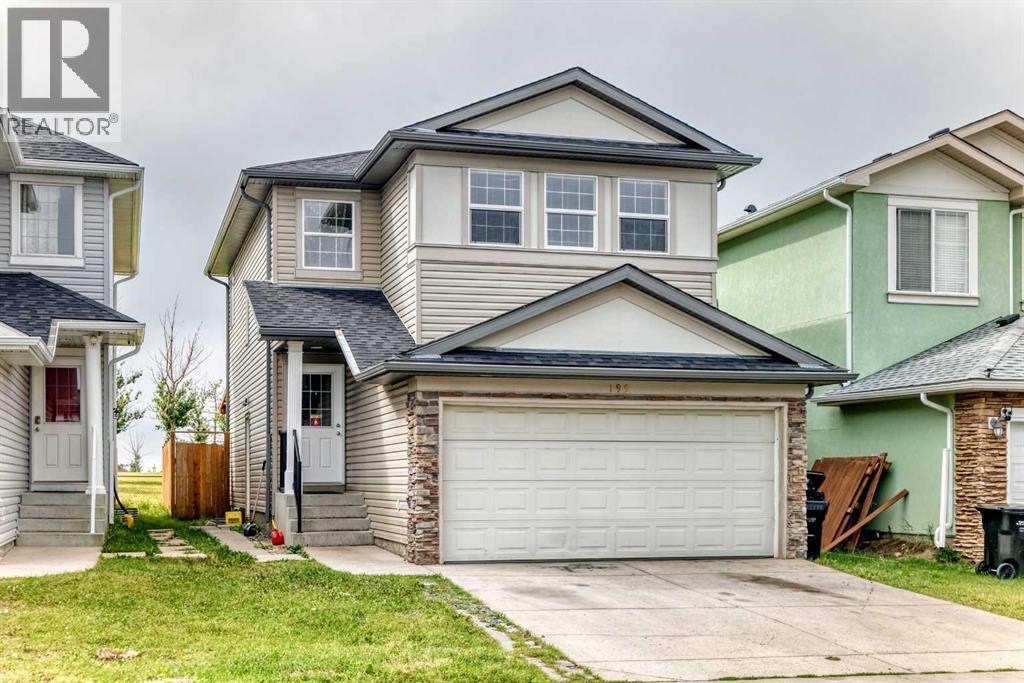
195 Taralake Way
Calgary, Alberta
Welcome to 195 Taralake Way NE, a spacious and inviting 1,748 sq. ft. two-storey home ideally located in the established community of Taradale. Offering 6 bedrooms, 3.5 bathrooms, a fully finished basement, and an attached double garage, this home provides plenty of space and flexibility for a growing or multi-generational family. Step inside to a bright and welcoming main floor filled with natural light. The functional layout features a versatile flex space that can easily be used as a formal dining area, home office, sitting room, or whatever best suits your lifestyle. A separate family room with a fireplace provides a comfortable space to relax and gather. The kitchen features stainless steel appliances and connects seamlessly with the dining area, where a side door provides direct access to the large deck and south-facing backyard. A convenient powder room and main-floor laundry complete this level. Upstairs, you'll find four bedrooms, including the primary bedroom with its own 4-piece ensuite, along with another full bathroom. One of the bedrooms features a vaulted ceiling and offers additional flexibility as a bedroom, bonus room, office, or family space. The fully developed basement adds even more functional living space and features a separate entrance, two bedrooms, a full bathroom, separate laundry, living area, and kitchen area complete with a stove—an excellent setup for extended family or additional household needs. The hot water tank was also replaced last month, adding another valuable update to the home. Outside, enjoy a fully fenced and landscaped south-facing backyard with no neighbours directly behind, backing onto green space and offering plenty of room for entertaining, children, or summer BBQs. The home is conveniently located near parks, playgrounds, schools, and shopping. With 1,748 sq. ft. above grade, 6 bedrooms, 3.5 bathrooms, a fully developed basement, and a versatile family-friendly layout, this Taradale home offers an excellent combina tion of space, functionality, and location. (id:55254)
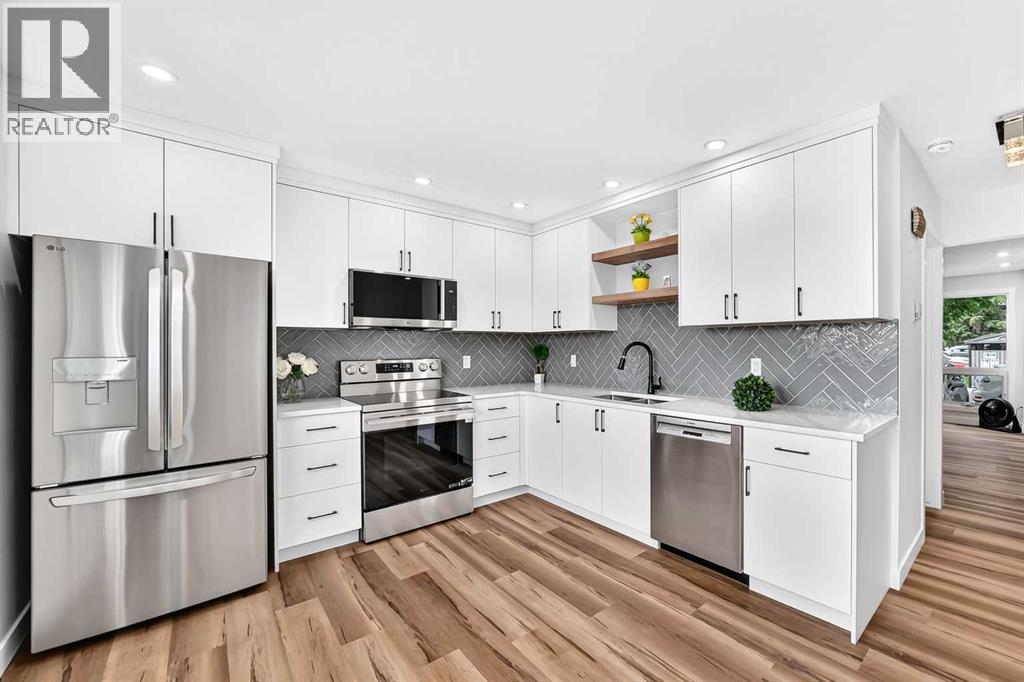
34, 9908 Bonaventure Drive SE
Calgary, Alberta
Welcome to your new home! Ready to move-in FABULOUS newly renovated 2-storey townhouse condo in the desirable community of Willow Park! NEW items include kitchen cabinets with quartz countertop & under-mount sinks, backsplashes, SS appliances including OTR microwave, water & ice dispensing fridge, ceran top stove, deep tub dishwasher. ALL new flooring: luxurious vinyl planks (LVP) & tiles in the bathroom. ALL new baseboards, casings, doors & hardware, EVERY wall & ceiling completely restored & repainted. Bathrooms have NEW toilet, tile, vanity, sink & customized quartz countertop. Opened stairwell with metal spindles, new light fixtures, brand new Washer & Dryer... the list goes on... This home is beautiful & meticulously done with very good layout & no wasted space in all 3 levels. Enjoy every inch inside, as well as outside in your own backyard (without the hassle of mowing your backyard lawn!). Well-managed Condo with Low condo fees, pet-friendly (with Board Approval), and assigned parking stall right out front (with option to rent another stall), plus visitor parking nearby for guests. Conveniently located just across the street from Canadian Tire, walking distance to Walmart & Superstore. Close to Schools, Southcentre Mall, Public Library, Golf, Trico Centre, C-train LRT Stations & bus stops, restaurants & much more. Like having a brand new home in an established community... how perfect & convenient! Don't miss out! (id:55254)

2110, 930 6 Avenue SW
Calgary, Alberta
Welcome to elevated urban living in VOGUE, an upscale luxury development by La Caille, located in the heart of Calgary’s Downtown West End. Perched on the 21st floor, this bright south-facing 1-bedroom, 1-bathroom residence offers spectacular panoramic views of the skyline & Rocky Mountains, delivering an exceptional downtown lifestyle in one of the city's most sought-after addresses. Freshly painted & showcasing a bright open-concept design, this stylish home features floor-to-ceiling windows with blinds, engineered hardwood flooring, central A/C & high-end designer finishes throughout. The sleek modern kitchen is beautifully appointed with quartz countertops, designer backsplash, under-cabinet lighting, modern cabinetry & stainless steel appliances. The spacious living room is flooded with natural light & opens onto a private balcony complete with a gas BBQ hookup, providing the perfect setting to relax while enjoying the breathtaking views. The spacious primary bedroom features plush carpeting, floor-to-ceiling windows, double closets & a walk-through closet with direct access to the elegant 4-piece bathroom featuring quartz counters & a soaker tub. Convenient in-suite laundry enhances everyday comfort & functionality. Included are a titled, heated, secured underground parking stall & an assigned storage locker. VOGUE offers an impressive collection of resort-inspired amenities highlighted by a stunning 5-star hotel-style lobby with full-time concierge & security service, elegant seating areas, large-screen television & intercom system. The spectacular 36th-floor Sky Lounge & SkyGym offer breathtaking 360-degree city & mountain views while featuring a state-of-the-art fitness centre, yoga studio, billiards area, owners' lounge, professional boardroom, large party room with full kitchen, panoramic rooftop terrace & multiple rooftop patios designed for entertaining & relaxation. This highly regarded building is known for its eco-friendly, energy-efficient design & offers a safe, stable & welcoming community with the added assurance that short-term rentals are not permitted. The location is second to none. Enjoy immediate access to Calgary Transit, the C-Train, downtown +15 network, boutique shopping, fine dining, cafés, bars & the downtown core. Walk to the Bow River pathways, Prince's Island Park, Kensington Village & countless amenities, making this one of Calgary's most vibrant & walkable neighbourhoods. Whether you're seeking a sophisticated urban residence, executive downtown retreat, or low-maintenance lock-and-leave lifestyle, this exceptional 21st-floor home delivers the perfect blend of luxury, convenience, comfort & breathtaking views. (id:55254)

14 Taralake Cape NE
Calgary, Alberta
A 7-bedroom home on a quiet cul-de-sac, backing directly onto the water pond with no back lane behind you and a 3-car front garage. Step inside to a soaring open-to-above living room, with a separate family room and open-concept kitchen making up the rest of the main floor. A large main-level deck overlooks the pond, ideal for morning coffee or summer entertaining. Also on this level: a bedroom that works equally well as a home office, plus a full 4-piece bathroom for guests.Upstairs, the primary suite comes with a spa-inspired ensuite featuring a jacuzzi tub and separate shower, along with its own private deck and uninterrupted pond views. A second primary bedroom with its own attached bathroom offers flexibility for extended family or a live-in guest. Two more bedrooms share a well-appointed Jack & Jill bathroom.The fully developed walk-out basement is built for gatherings: a spacious recreation and entertainment area with a wet bar and pool table, two large bedrooms, a full bathroom, and a separate entrance for added flexibility.Outside, the fully landscaped backyard opens onto a concrete patio with the pond as your backdrop. Underground sprinklers keep it effortless, while an alarm system and security cameras keep it secure. Pond views, a cul-de-sac location, seven bedrooms, and three garage bays. Book your private showing today. (id:55254)

78, 12030 Township Road 422
Parkland Beach, Alberta
Check out this gorgeous fully serviced & titled lake lot located in RV Heaven & Marina Resort at the NW end of Gull Lake adjacent to a huge marine with fuel station on the lake. Conveniently located directly across the popular Jorgy’s Convenience Store/Restaurant/Licensed Patio Bar often with Entertainment! Great for grabbing Ice Cream with the family, snacks, items forgotten or evening out for dinner & drinks. Steps away are walking trails, frisbee golf, beach, playgrounds, outdoor gym facing the lake, nature reserve or a quick drive to Gull Lake Golf Course, or shopping in Rimbey 8kms west or Bentley. Plus attend the Rimbey Public Pool & Local Race Track with the Family plus offered are kids swimming lessons or check out the local craft shops.Easy pull in and pull out configuration for any trailer that meets up to the large deck. Decorative Rundle stone adds a tidy look under your trailer, front fire-pit area & pathway to shed. Mature trees at the front and rear of the lot. The large deck area is surrounded by private Hoft decor wall sporting a beautiful Bunk House with large loft areas and full electrical, plumbing and A/C, gazebo area and storage shed. The Bunk House features lots of opening windows, (plus Fire Detectors & Extinguisher) a front Queen Bedroom and rear King Bedroom area, kitchen, shower and toilet. Relax around the fire pit, kids can play at the playground, walk over to the local store for Fire Roasted Pizza or Ice Cream or take the boat out on the lake! This resort offers a large common green space for adults & kids to hang out if you so choose with multiple events planned year year, from Canada Day Kids Parade, Summer Halloween, Poker events, Corn hole Potlucks and more! Condo amenities (94 units) include: common area maintenance, resort playground, visitor parking, bathroom/shower house, water, sewer & trash, security cameras. 50 AMP Power located on it’s own meter & billed annually. Depending on frost, park is seasonal from May to Sept/Oct. Bring in your park model or RV Trailer (Must start off 10 years or newer) and start enjoying lake resort style lifestyle you don’t want to miss. Come check out this peaceful parcel of lake life! ** Included with the lot are the following items - Patio White framed sectional w/side tables & cushions plus coffee table, 12x12 metal gazebo with roll-down side walls, 8x8 Shed, granite top Exterior Bar w/barrels, electric lawn mower and portable fire pit. ** | ** Additionally: 30ft Bumper Pull RV Trailer (as seen) & 21ft Larson Open Bow w/5.0L EFI Mercury available at an additional cost. ** Ask your realtor for the supplement attached lot feature sheet, available on request. (id:55254)

2122 7 Street NW
Calgary, Alberta
Mount Pleasant - Six Unit - 4 Row Multi-Family Townhouse Project - 741 21 Avenue NW, 2122, 2124, 2126 7 Street NW - A rare inner-city multi-family opportunity in the heart of Mount Pleasant, one of Calgary’s most desirable mature communities. Now 50% rented and occupied. Designed by respected Calgary architect John Trinh and Associates, this townhouse project was built by the owner for long-term family use, resulting in higher-level craftsmanship, thoughtful material selection, and exceptional attention to detail. Sitting on a 50’ x 120’ corner lot, this modern four-row townhouse development includes six units. It offers income flexibility, quality construction, and an A+ location without the noise or congestion of a major thoroughfare. All four main townhouses are three storeys with three bedrooms, four and a half bathrooms, a single-car garage and over 2,100 sq ft of total development. All units feature four levels of development. The main floor includes a spacious front entry, a living room with an electric fireplace, a central kitchen with stainless steel appliances and an island with seating, and a dining area with access to the deck, plus a two-piece powder room. The second level offers two bedrooms, each with walk-in closets and private en-suites. One bedroom includes a four-piece ensuite, and the other a three-piece ensuite. A laundry room with upper cabinets, a sink, and a folding counter completes this floor. The third level is the primary suite, featuring exclusive access to the top-floor balcony, a walk-in closet, and a five-piece ensuite with a soaker tub, dual sinks, and a walk-in shower. The lower level of the two end units includes a legal studio suite with a separate entry, a full kitchen with stainless steel appliances, a four-piece bathroom, and a living area. The two interior units have fully developed basements with a separate entry, a spacious rec room, and a four-piece bathroom. This is an outstanding option for investors, portfolio holde rs, or anyone considering future stratification and individual resale. Mount Pleasant is known for its green spaces, including Confederation Park, and its easy access to SAIT and the University of Calgary. The community also offers a quick commute downtown, nearby transit routes along 4 Street, Centre Street, and 20 Avenue, and a great selection of restaurants and coffee shops. Opportunities like this are rare. Contact your favourite realtor today to schedule a private tour and explore the full potential of this investment. (id:55254)

121, 126 14 Avenue SW
Calgary, Alberta
In the heart of the Beltline, this spacious two-bedroom plus den, two-bathroom main floor condo offers a great blend of comfort, flexibility, and inner-city convenience. Offering 969 sq. ft. of interior living space, this condo has a practical layout that feels comfortable, functional, and easy to live in.The main living area features a generous living room with a cozy fireplace, a defined dining space, and a well-planned kitchen with plenty of workspace and storage. Freshly painted and featuring a new stove and new window coverings, the home feels clean, refreshed, and move-in ready. The primary bedroom offers excellent space, a walk-in closet, and a private four-piece ensuite, while the second bedroom and additional four-piece bathroom provide great separation for guests, a roommate, or everyday living.A separate den adds valuable flexibility and can easily function as a home office, reading area, hobby space, or additional storage. In-suite laundry and a titled secure underground parking stall add even more everyday convenience, while the reasonable condo fee includes heat and water. The main floor location also makes access simple and practical.Set in one of Calgary’s most vibrant inner-city communities, you’re close to 17th Avenue, First Street Market, Stampede Park, downtown, transit, restaurants, coffee shops, parks, fitness studios, and everyday amenities. A great opportunity for first-time buyers, professionals, downsizers, or investors looking for a well-located Beltline condo with space, function, and convenience. (id:55254)

106 Panamount Drive NW
Calgary, Alberta
Welcome to 106 PANAMOUNT DRIVE NW, a BRIGHT and INVITING 3-bedroom, 1.5-bath townhome offering approximately 1,143 sq. ft. of above-grade living space in the established northwest community of Panorama Hills. Set across two residential levels above a lower garage/entry level, this well-planned home combines COMFORTABLE living, practical storage and convenient parking with a peaceful outlook toward the GREEN PARK/PLAYGROUND across the way. The main floor features an open layout designed to make the most of the space. A generous living room enjoys park-facing windows that bring in natural light and a PLEASANT green view, while the adjoining dining area offers ample room for everyday meals, entertaining or a flexible work-from-home setup. The LARGE KITCHEN provides plenty of cabinetry and counter space, a tiled backsplash, pantry and convenient eating bar overlooking the dining area. A 2-piece powder room and practical mudroom complete this level. Step outside to the covered balcony for a QUIET PLACE to relax. Upstairs, the primary bedroom is comfortably sized and includes a walk-in closet. Two additional bedrooms provide flexibility for sleeping space, an office, hobbies or guests. The large 4-piece bathroom features an extended vanity with abundant storage, a full-width mirror, tiled flooring and a tub/shower combination. Upper-level laundry adds everyday convenience, while additional closets help keep essentials organized. Neutral finishes, soft carpeting and multiple windows create a light, WELCOMING backdrop. The lower level includes a foyer, utility/storage space and direct access to the single ATTACHED GARAGE. A driveway provides additional parking for a second vehicle. Panorama Hills is known for its green spaces, parks, playgrounds, walking routes and community pathways. From this PARK-FACING LOCATION, outdoor space is part of the everyday view, while the neighbourhood offers an appealing balance of recreation and urban convenience. Shopping and dining are clo se at hand, with T&T Supermarket, Country Hills Town Centre and Country Hills Village offering major grocery options, restaurants, shops, services, pharmacies and everyday essentials. Commuters will appreciate convenient connections to Country Hills Boulevard, 14 Street NW, Beddington Trail, Stoney Trail and Deerfoot Trail, providing EFFICIENT routes around the city and toward Calgary International Airport. Nearby transit and commercial amenities add further convenience. Whether you are looking for a COMFORTABLE HOME base, room to grow or a well-located northwest Calgary property with attached parking, this Panorama Hills townhome brings together space, function and a DESIRABLE green-space setting. Book your PRIVATE SHOWING TODAY and discover the possibilities at 106 Panamount Drive NW!! (id:55254)

2457 22a Street NW
Calgary, Alberta
Spectacular duplex that offers investors a rare opportunity to acquire a fully furnished, cash-flowing four-unit property in a stronge rental location. Situated within walking distance of the U of C, Foothills hospital and the Banff Trail LRT Station, the property is fully leased and currently generates an excellent rental income.The property features 3,022 square feet above grade and an additional 1,270 square feet of developed basement space. The layout consists of two large three-bedroom spaces (main and upper level) along with two self-contained ( illegal)one-bedroom suites in the lower level. This mix of unit types appeals to a broad tenant base and helps support consistent occupancy.Both upper units have been updated with new white shaker kitchens featuring large islands, generous storage, and full appliance packages. Open-concept layouts, fireplaces, and large windows create bright and functional living spaces, while the upper unit benefits from vaulted ceilings. Each unit offers spacious bedrooms, including oversized primary bedroom with private ensuites. All bathrooms throughout the property have been renovated.The lower level contains two self-contained (illegal) one-bedroom suites, each with a private kitchen, bathroom, and living area. Large windows provide natural light, while durable tile flooring offers easy maintenance. Unit A has been upgraded with newer maple shaker cabinetry and updated bathroom fixtures.A key feature for both tenants and investors is the availability of laundry facilities on every level. Each upper suite has its own dedicated laundry room with full-sized washer and dryer, while the lower suites share separate laundry facilities.The property has been well maintained, with two high-efficiency furnaces installed in 2008 and serviced annually, along with two 40-gallon hot water tanks. Additional features include three private decks, a storage shed, and a large rear parking area accommodating up to four vehicles, with poten tial for additional tandem parking.With strong existing income, updated interiors, four revenue-generating suites, and a proven rental location, 2457 22A Street NW represents an excellent turnkey investment opportunity in Calgary's northwest market. (id:55254)
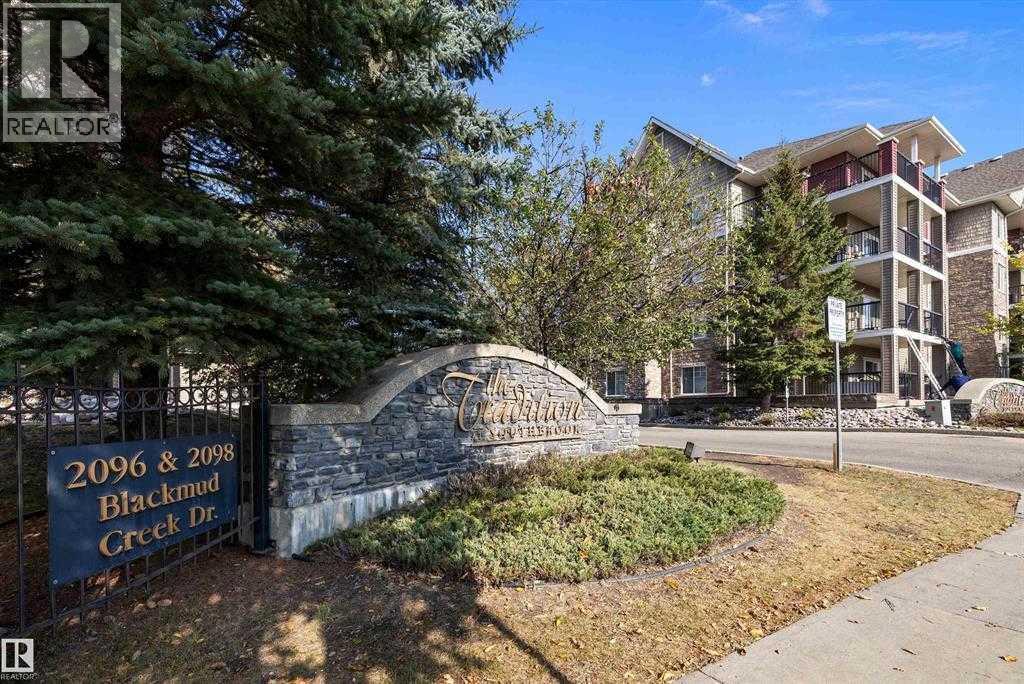
116, 2098 Blackmud Creek Drive SW
Edmonton, Alberta
Welcome to The Tradition at Southbrook in sought-after Blackmud Creek!. This spacious 1-bedroom, 1-bath condo offers comfortable, low-maintenance living with an open-concept layout, NEW laminate flooring, stainless steel appliances, and a generous kitchen with plenty of cabinet and counter space. Enjoy the convenience of in-suite laundry, titled heated underground parking with a storage cage, and a large west-facing balcony—perfect for soaking up those beautiful sunsets! GROUND-LEVEL UNIT = NO ELEVATOR WAIT! Enjoy easy, everyday access for groceries, pets and coming and going, with the added convenience of a quick exit in an emergency. Building amenities include a fitness room, games room, social room and guest suites. Pet-friendly and surrounded by parks and Blackmud Creek Ravine trails, with shopping, schools, Anthony Henday, Calgary Trail and YEG Airport all nearby. Quick possession available—just bring your suitcase! (id:55254)
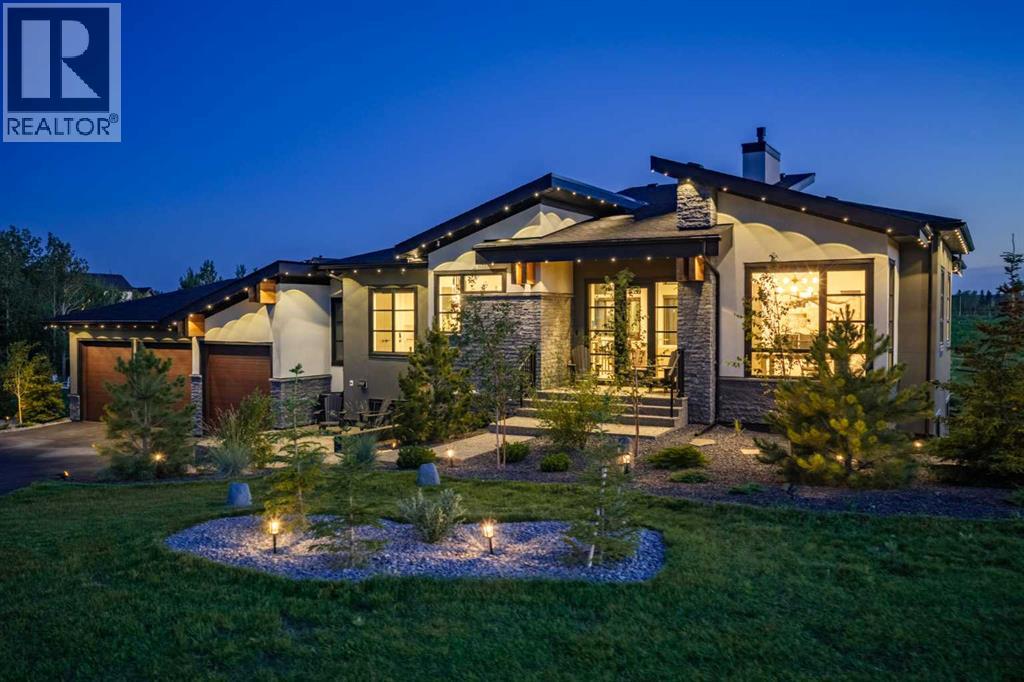
61 Silverhorn Boulevard
Rural Rocky View County, Alberta
Set on 1.49 acres in prestigious Silverhorn, 61 Silverhorn Boulevard is a custom-built modern bungalow offering nearly 3,700 sq. ft. of developed living space, exceptional privacy, and a rare connection to nature. Backing onto protected greenspace with no possibility of future development behind, the property features two private ponds, sweeping prairie views, beautifully landscaped grounds, and the tranquility of acreage living just 10–15 minutes from northwest Calgary or Cochrane.Built in 2023, the home showcases contemporary architecture with dark natural stone, charcoal and white stucco, natural wood accents, and expansive triple-pane windows. Inside, soaring ceilings, wide-plank white oak floors, and southwest-facing windows create a bright, sophisticated atmosphere. The great room features an impressive 17-foot vaulted ceiling and full-height charcoal tile fireplace, flowing into a refined kitchen with Legacy Décor cabinetry, quartz countertops, brass hardware, and premium Wolf and Bosch appliances. A spacious butler’s pantry with main-floor laundry adds valuable storage and workspace.The main-level primary suite is a peaceful retreat with vaulted ceilings and beautiful views, complemented by a spa-inspired six-piece ensuite with heated floors, dual vanities, freestanding tub, and glass-enclosed shower with dual rain heads. A convenient two-piece powder room serves the main living spaces. A second main-level room is currently used as an office and can function as a bedroom.The walkout lower level offers three additional bedrooms, along with a spacious recreation area, wet bar with pass-through window, porcelain fireplace feature wall, and four-piece bathroom. Two of the bedrooms are currently configured as a private theatre and home gym, allowing the next owner to easily adapt the spaces to their needs while retaining the flexibility of a five-bedroom home. Heated floors throughout the lower level add comfort year-round.Outdoor living is equally impres sive, with upper and sunken lower patios overlooking the ponds and surrounding landscape, featuring glass railings, durable vinyl decking, aluminum and natural wood soffits, integrated lighting, and natural gas hookups alongside hot and cold water taps.The oversized heated three-car garage includes radiant in-floor heating, epoxy flooring, high ceilings, EV charging, and flexibility for lifts or additional storage. Additional features include smart-home technology, solid-core doors, central air conditioning, radiant heating, and triple-pane windows.The expansive 1.49-acre lot also offers a large building envelope with the opportunity to add an accessory building, subject to applicable approvals, providing exciting potential for additional garage, workshop, recreational, or other accessory space. Silverhorn’s natural reserve, trails, open landscapes, and mountain vistas create a rare combination of modern luxury, privacy, and proximity to the city. (id:55254)
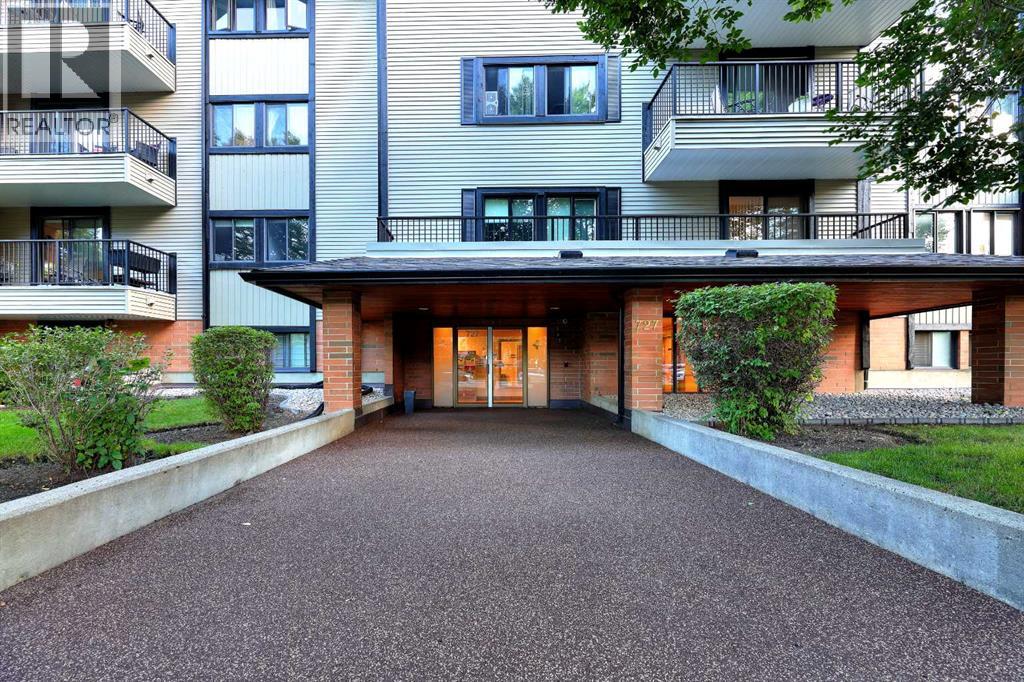
401, 727 56 Avenue SW
Calgary, Alberta
Fabulous spacious two bedroom unit on the top floor with a corner location. This is a quiet adult only building plus 21 in a very desirable location in Windsor Park. Close to all amenities Chinook Mall, great access into downtown and surrounding areas; ideally suited for young professionals who want an easy lifestyle. This unit boast a very spacious and functional floor plan with a large living room and dining area combination , two bedrooms, and underground parking. Modest improvements include newly installed luxury vinyl planks throughout and newer stainless steel appliances including a microwave hood fan. There is a spacious balcony that overlooks the quiet tree-lined street; enjoy a morning breakfast or simply a relaxing evening on this balcony. There is plenty of storage especially with a large storage room by the front entrance. There is also a laundry hook-up for a washer/dryer in this room. The building offers laundry facility on each of the floors for convenience. This is a well managed complex with many long term owners in the building. Don't miss out on this great opportunity; call for your private viewing today. (id:55254)
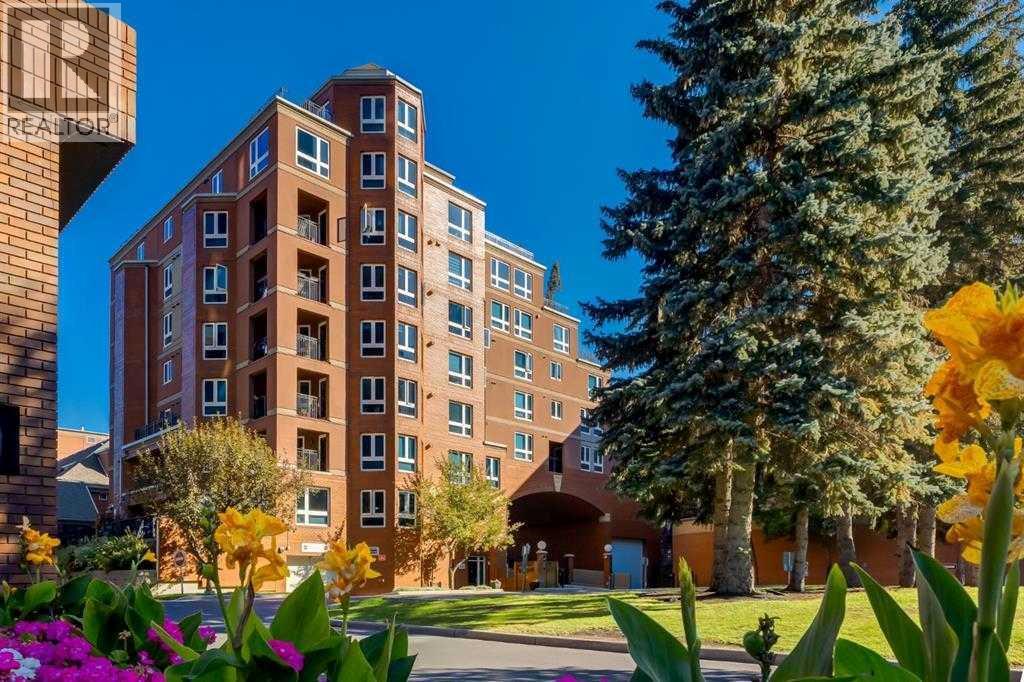
7101, 400 Eau Claire Avenue SW
Calgary, Alberta
Welcome to the prestigious and exclusive Prince's Island Estates in the heart of Eau Claire. Convenient and private ground floor garden bungalow surrounded by large privacy trees that offers private use of a gated and fenced yard, garden and large patio. Updated and redesigned home with an open concept floor plan, high ceilings, hardwood and tile floors, granite countertops, crown molding, gas fireplace, stainless steel appliances, 2 bedrooms, 2 baths, office area, in-suite storage room, laundry room with stack washer/dryer and very convenient direct floor access to your heated underground titled parking. Unit can be purchased turn-key with all furniture and accessories. Quick possession can be made possible. Quiet full concrete construction with 27 underground visitor parking stalls, carwash bay on P2, gated courtyard with short term parking and onsite property manager. Pet friendly building and very convenient if you have pets with this ground floor garden bungalow. Extraordinary heart of Eau Claire location along the south bank of the Bow River next to beautiful Prince's Island Park, world-class pathway system, Eau Claire Athletic Club, and close to great restaurants and fine dining, outstanding cafes and bakeries, plus 15 skywalk system, LRT & Transportation, Peace Bridge and just a short walk to Kensington shopping and Calgary's vibrant city center. Time to enjoy the ultimate in downtown urban living! (id:55254)
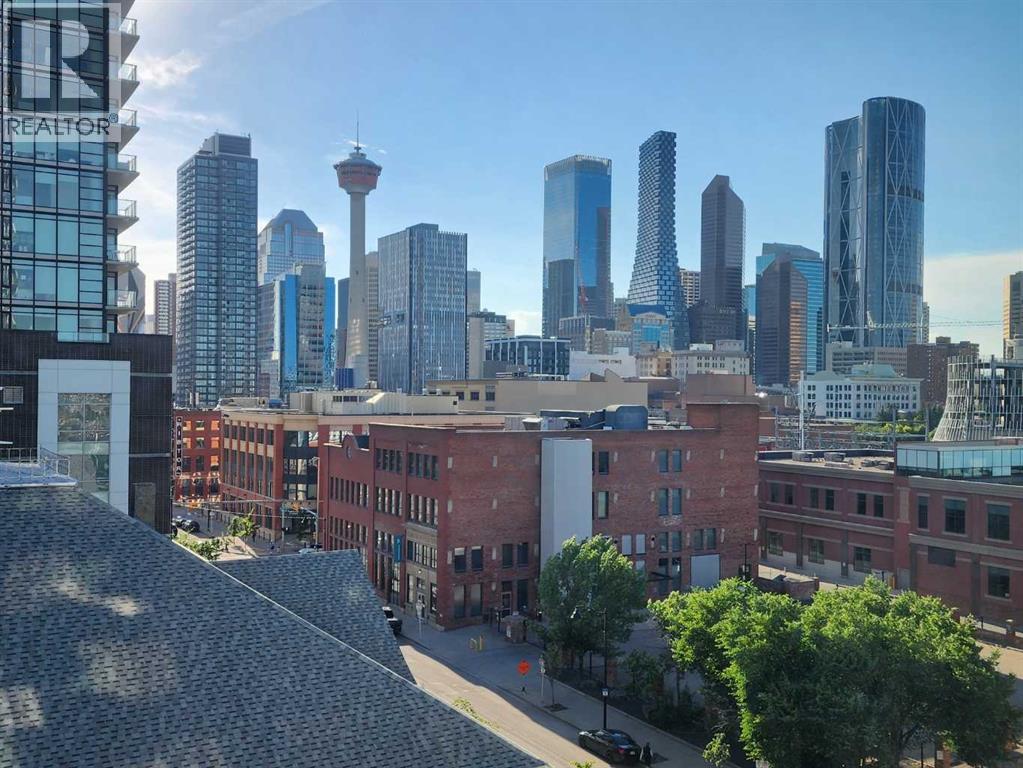
705, 433 11 Avenue SE
Calgary, Alberta
Love where you live! Stunning City Skyline Views | Upscale design | 24-hour security | Concierge Service | 3 high-speed elevators with touch screens and fob access | Secure Underground Heated Parking & Storage Lockers | Skypark and Courtyard with terrace & BBQ area | Owner’s Lounge & Social Event Room | Guest Suites | Meeting Rooms | Bike Storage. Arriva offers a comprehensive package of premium building amenities, highlighted by a 26-foot ceiling lobby with high-end designer lighting. Medical, Dental & Wellness Spa right in the building. This is your sweet spot in Victoria Park, where Beltline energy meets elevated lock-and-leave living. Just steps from Calgary’s brand-new event centre (opening Fall 2027), this sophisticated 1,026 sq. ft. SW-facing two-bed, two-bath suite in the iconic Arriva tower is drenched in natural light with soaring 9-ft ceilings and floor-to-ceiling windows framing sweeping views of the skyline, Calgary Tower, and Saddledome. The expansive kitchen impresses with sleek quartz counters, panelled fridge and dishwasher, and premium Miele appliances, complemented by vinyl plank flooring throughout. The king-sized primary suite features a generous walk-through closet and private ensuite, while the second bedroom sits beside a full 3-piece bath for ideal guest comfort. Enjoy the convenience of a full-service concierge & security station, a pet-friendly community, and a well-managed board with very low turnover. Unbeatable walkability to the Stampede grounds, Studio Bell, Cowboys Casino, transit, restaurants, cafés, and shopping. Enjoy heated, secure underground parking, bike storage, and a separate storage locker. Urban living doesn’t get better than this. Book your viewing today. We can't wait to show you around! (id:55254)

45, 380 Bermuda Drive NW
Calgary, Alberta
Unit 45 at 380 Bermuda Drive NW, a beautifully maintained end-unit townhome in Spicewood offering exceptional value, comfort, and position within Beddington Heights.The light-filled main level features a spacious living room anchored by a large picture window, a functional kitchen equipped with ample cabinetry, extensive counter space, and a dedicated pantry, alongside an adjoining dining area. Patio doors open directly to a private, beautifully landscaped yard that backs onto green space and the park—creating a quiet outdoor sanctuary with no rear neighbours. A main floor powder room adds daily convenience.The upper level hosts a generous primary bedroom, a bright second bedroom, and a full 4-piece bathroom.The finished basement extends the living footprint with a spacious family room, dedicated laundry area, and abundant storage.Perfectly situated directly across from the Beddington Heights Community Association and Beddington Theatre Arts Centre, and just minutes from CBE schools, shopping, transit corridors, and major routes including Deerfoot Trail, this move-in ready home offers an ideal blend of lifestyle, community, and lasting value. (id:55254)

128, 510 Edmonton Trail NE
Calgary, Alberta
Welcome to Bridgeland Hill, where urban living awaits you! This ground floor 2 bed, 2 bath residence offers a blend of elegance, functionality, and a location that truly defines convenience. Enjoy in-suite laundry, AC, along with a kitchen featuring elegant quartz countertops, stainless steel appliances, and a gas range that fuels your inner chef. Secure underground parking and additional storage. This incredible condo is located just minutes away from Downtown. Immerse yourself in the vibrant Bridgeland community, with its charming cafes, restaurants, and a wide array of amenities. In addition to all these features, the building also boasts a fitness facility, and it's a dog-friendly building. This ground floor condo has a thoughtfully designed spacious patio with a gate which provides easy access to head out on walks with your four-legged friend. A dog owners dream and a unique perk! Call your favourite realtor to book your private showing ! (id:55254)

802, 195 Belvedere Drive SE
Calgary, Alberta
THE BEST TOWNHOMES DON’T JUST PHOTOGRAPH WELL—THEY SOLVE REAL-LIFE PROBLEMS. The Alden by Fifth Avenue Homes does exactly that, packing four bedrooms, 3.5 bathrooms, a DOUBLE ATTACHED GARAGE and 1,716 sq. ft. of genuinely useful space into one sharp, nearly complete home. Possession is anticipated in late July.The clever planning starts on the ground floor. A private GROUND-FLOOR BEDROOM with its own closet sits beside a THREE-PIECE BATHROOM with a shower—perfect for guests, an older child, extended family or a home office that does not have to compete with the kitchen table. One level up, the kitchen, dining and living areas flow together in a bright, open layout built for busy mornings, casual dinners and everyone who inevitably gathers around the island. The rear kitchen features white cabinetry, white quartz countertops, pantry storage and STAINLESS-STEEL SAMSUNG APPLIANCES. There is a gas rough-in for a future range and a BBQ gas line on the balcony—because carrying propane tanks upstairs is nobody’s idea of fun.Warm greige wood-look flooring and matte-black fixtures keep the look current without trying too hard. A DEDICATED OFFICE SPACE gives work, homework and household paperwork a place to land, while the powder room keeps the main level guest-ready.Up top, the primary bedroom includes a walk-in closet and FOUR-PIECE ENSUITE with a DOUBLE VANITY and shower. Two more bedrooms share another full bathroom, and the laundry lives where the clothes do. Revolutionary? No. Deeply appreciated on laundry day? Absolutely.Some of the best upgrades are working quietly behind the scenes: TRIPLE-PANE WINDOWS, a 95% high-efficiency furnace with humidifier, heat-recovery ventilator, TANKLESS HOT-WATER SYSTEM and central air-conditioning rough-in. They may not steal the show in photos, but they will make everyday life a little more comfortable.Belvedere puts East Hills Shopping Centre, neighbourhood shops and dining, PARKS, PATHWAYS AND OPEN SPACE CLOSE TO HOME, w ith quick connections to 17 Avenue, Glenmore Trail and Deerfoot Trail.Smart layout. Strong finishes. Future-ready features. Very little left on the wish list. Visit the Fifth Avenue Homes sales centre at 10 Belvedere Terrace SE, or contact a real estate agent to arrange a private showing. Already working with an agent? PLEASE BRING THEM WITH YOU FOR ALL SHOW HOME VISITS. • PLEASE NOTE: Photos are of a DIFFERENT Spec Home of a similar model – fit and finish may differ. Interior selections and floorplans shown in photos. (id:55254)
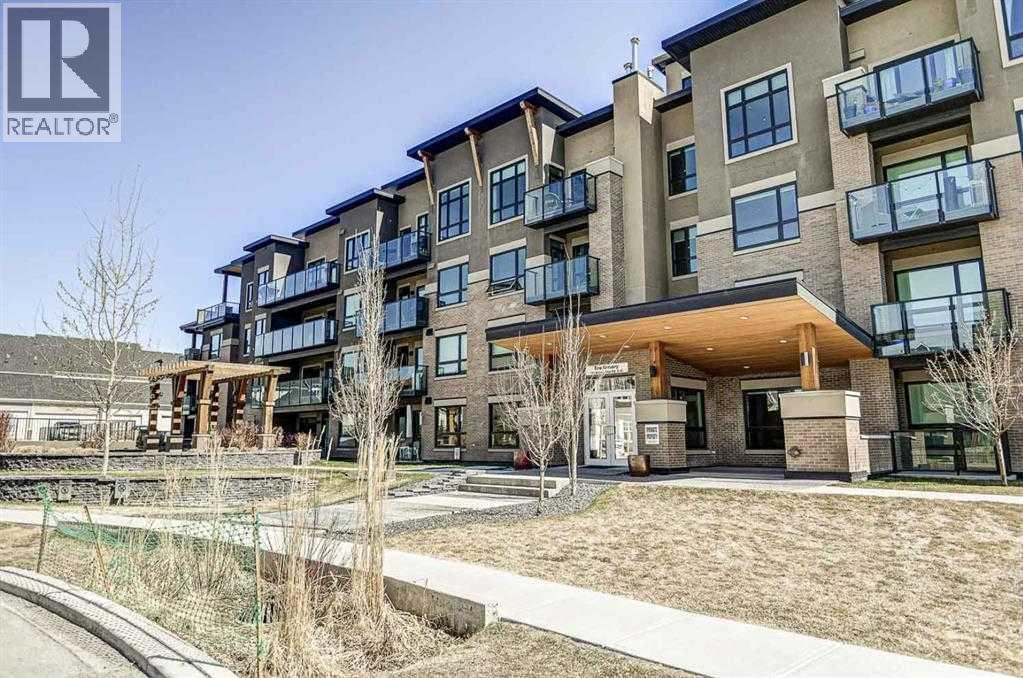
401, 145 Burma Star Road SW
Calgary, Alberta
FABULOUS PENTHOUSE LIVING WITH WEST-FACING MOUNTAIN VIEWS! Welcome to this exceptional top-floor residence in the highly sought-after community of Currie Barracks. Featuring 2 bedrooms plus a den and 2 full bathrooms, this bright and spacious home offers a thoughtfully designed open-concept floor plan with the bedrooms positioned on opposite sides of the main living area for added privacy. The kitchen opens seamlessly to the dining and living areas, creating an inviting, resort-inspired space that is perfect for both everyday living and entertaining. Soaring 18' ceilings and expansive windows throughout the living area and bedrooms flood the home with natural light while showcasing the beautiful west-facing views and Rocky Mountains beyond. Step outside onto your private west-facing balcony to relax, entertain or simply take in the spectacular sunsets and mountain views. Located in the heart of Currie Barracks, you’ll enjoy an incredible lifestyle surrounded by parks, playgrounds, pathways and beautiful open spaces, along with convenient access to schools, shopping and dining. This pet-friendly, well-maintained building is ideally situated close to Mount Royal University and vibrant Marda Loop, with easy access to downtown and major routes throughout the city. Penthouse living, soaring ceilings, abundant natural light and mountain views — an exceptional opportunity in one of Calgary’s most desirable communities! (id:55254)
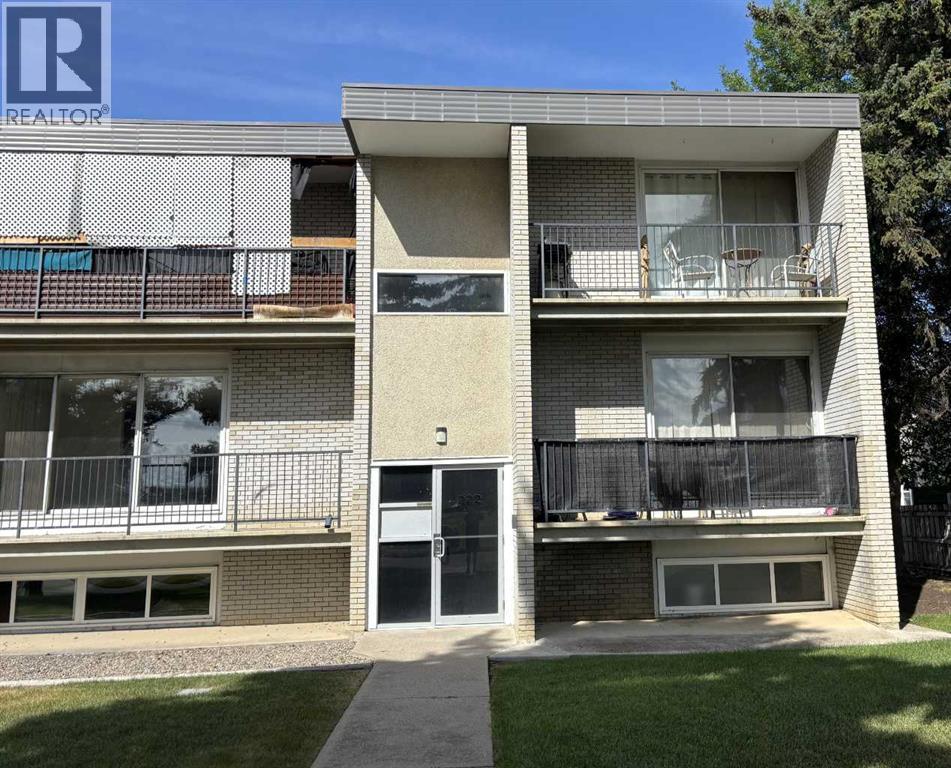
2, 222 Mayor Magrath Drive N
Lethbridge, Alberta
#2, 222 Mayor Magrath Drive, N. Affordable, low-maintenance senior living or an excellent investment opportunity! This well-maintained 1-bedroom condo offers a bright and spacious bedroom, a functional layout, and a private balcony—perfect for enjoying your morning coffee or unwinding at the end of the day. The unit also includes an on-site storage room, convenient off-street parking, and access to shared in-building laundry facilities, making everyday living both comfortable and practical. Ideally situated with quick access to Mayor Magrath Drive, major transportation routes, shopping, restaurants, and other everyday amenities, this condo offers outstanding convenience for homeowners and tenants alike. The professionally managed building is well established and provides peace of mind for owners and investors. With strong rental demand in the area and affordable ownership costs, this is an excellent opportunity for first-time buyers looking to enter the market or investors seeking a dependable addition to their portfolio. (id:55254)

186 8 Street W
Cardston, Alberta
Welcome to your new sanctuary in Cardston, Alberta—a delightful 1,066 sq ft home set on a stunning lot with sweeping mountain views. Located just 45 minutes from Waterton Park, this property gives you quick access to one of Canada’s most beautiful natural playgrounds.Inside, you’ll find 4 bedrooms and 2 bathrooms, perfect for families, guests, or flexible living arrangements. The home has been lovingly updated, and a new metal roof will be installed before you take possession, giving you peace of mind for years to come.The real magic happens out back: a lush garden, mature fruit trees, and a serene outdoor space designed for unwinding. Whether you dream of summer evenings under the stars or harvesting your own produce, this yard delivers.Move-in ready, thoughtfully upgraded, and surrounded by natural beauty—this Cardston gem is waiting for you. (id:55254)
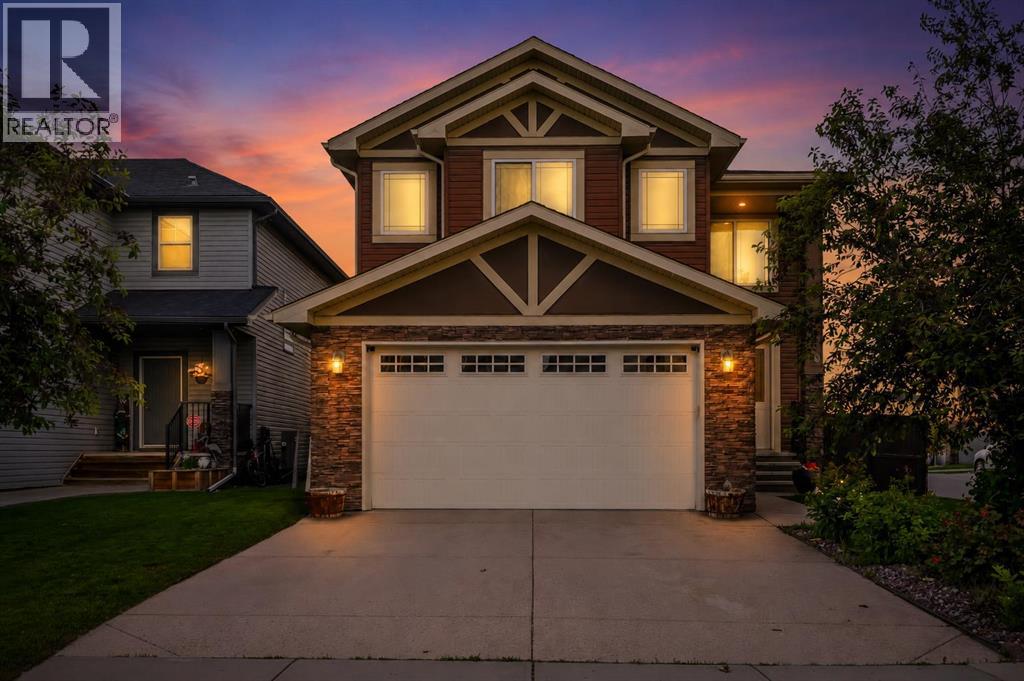
40 Baywater Court SW
Airdrie, Alberta
Corner Lot | Approx 2500 SQFT | Mainfloor Bedroom | Custom Woodwork | 2 Ensuites | Brand new paint. Stunning 2,500 sq. ft. Fully Upgraded Two-Storey in Bayside. Discover this beautifully designed two-storey home in the sought-after Baywater community, ideally located on a spacious corner lot with a rear paved lane—just steps from Nose Creek Elementary School, parks, and the scenic Canal pathway. This custom-built layout offers a bright family room with a cozy fireplace and built-in cabinetry, a chef’s kitchen with ceiling-height cabinetry and a walk-through pantry, and a formal dining room—perfect for entertaining. A versatile main-floor den can serve as a home office or optional fourth bedroom. Upstairs, you’ll find three generously sized bedrooms and three full bathrooms. The luxurious primary suite boasts a spa-inspired 5-piece ensuite. The second bedroom features its own 4-piece ensuite, while the third bedroom enjoys convenient access to the main 4-piece bath. A spacious bonus room and an upper-level laundry add practicality and comfort. This home showcases exceptional finishes, including hand-scraped hardwood, designer tile, custom railings, in-stair lighting, 8' doors with oversized headers, and 9' ceilings on both the main and lower levels. The exterior is equally impressive with upgraded siding, a rear deck, and an insulated 21' x 23' garage. A perfect family-friendly location where kids can easily walk to school and nearby parks. Home has a new AC unit, New hot water tank (2024), new kitchen gas cooktop will be installed prior to sale (id:55254)
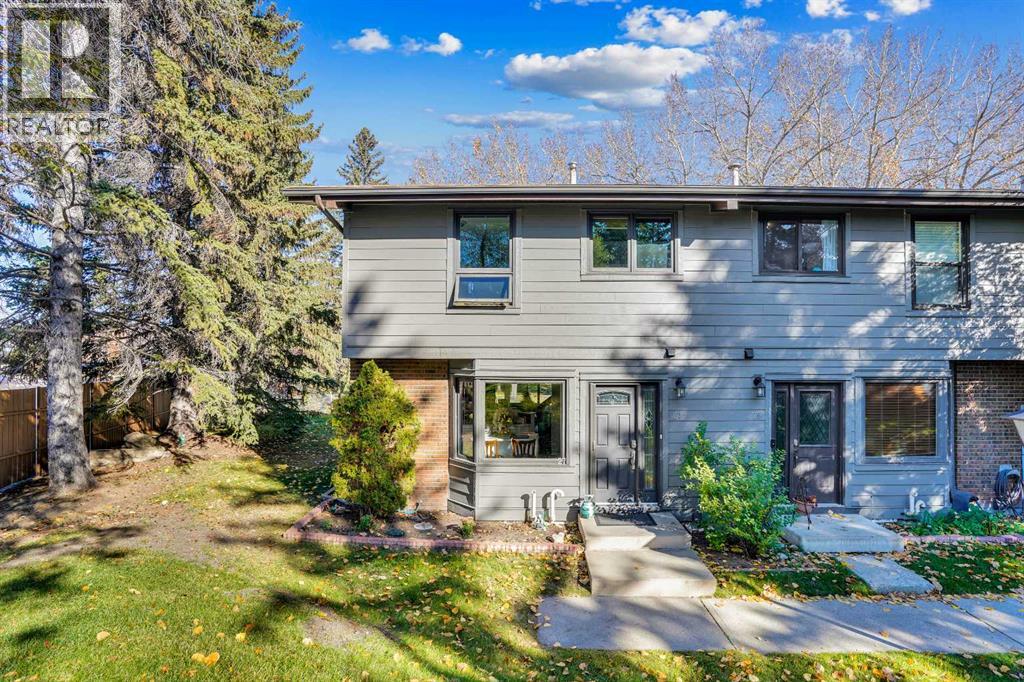
27, 10910 Bonaventure Drive SE
Calgary, Alberta
MOVE IN READY, QUICK POSSESSION POSSIBLE!!! Three bedroom, three bath, fully finished & renovated, 1200 sqft townhouse in Willow Park. Amazing location directly across from Southcentre Mall backing on the Willow Park Golf Coursae, private corner unit, outdoor hot tub & pool!! Easy to show, flexible possession. 100 walk score, close to all amenities, LRT and major bus routes. 2 parking stalls, well run condo board. Attention to detail, 10/10. Call today for your private showing. #27 10910 Bonaventure Dr SE. No dogs permitted, cats ok with board approval. Value priced at $424,900. (id:55254)
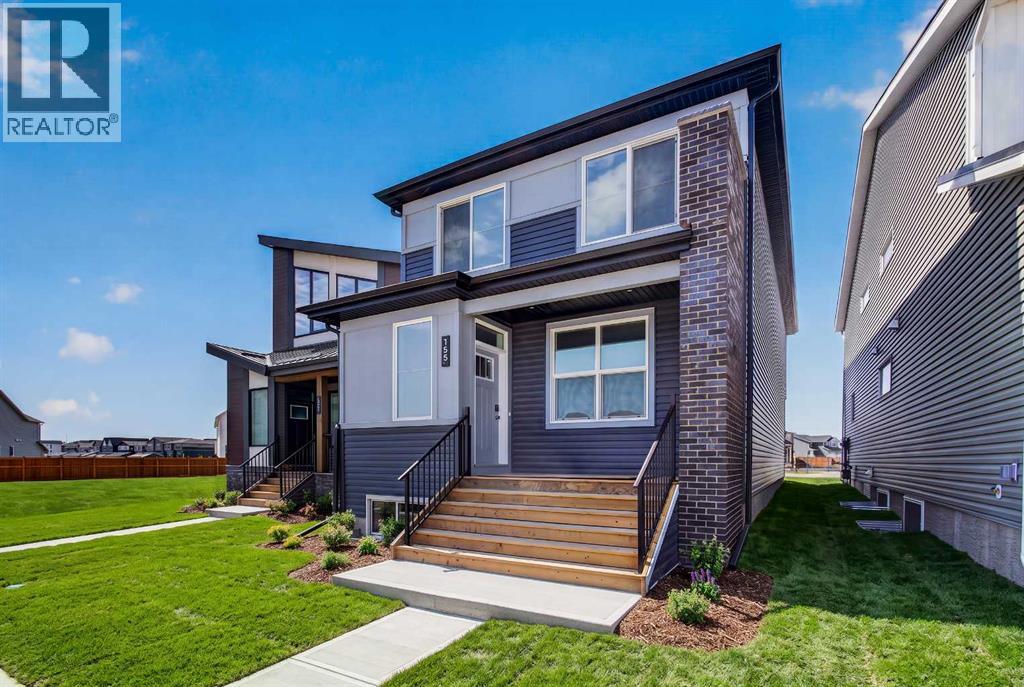
155 Stargazer Grove NW
Calgary, Alberta
Introducing 155 Stargazer Grove NW - the Oxford by Brookfield Residential, a thoughtfully designed, brand-new laned home located in the growing northwest community of Starling. Offering nearly 2,000 sq. ft. of living space above grade, this 3-bedroom, 2.5-bathroom home combines modern finishes, flexible living spaces, and an open-concept layout designed to grow alongside your lifestyle. The main level is bright and inviting, with a seamless layout connecting the great room, dining area, and kitchen. At the heart of the home, the contemporary kitchen features a large central island, pantry, premium appliances including a chimney hood fan, and ample cabinetry and prep space. The generous dining area provides plenty of room for everyday meals and entertaining, while the great room offers a comfortable gathering space. At the rear of the home, a versatile flex room can easily function as a home office, playroom, study, or additional sitting area. A convenient 2-piece powder room completes the main level. On the upper level, a spacious bonus room provides valuable additional living space and helps create separation between the bedrooms. The primary retreat features a walk-in closet and a well-appointed 4-piece ensuite complete with dual vanities and a tiled walk-in shower. Two additional bedrooms offer plenty of space for family or guests and share another full 4-piece bathroom. A conveniently located laundry room, with washer and dryer included, completes the upper level. The undeveloped basement offers excellent potential to customize the home further in the future. With rough-ins already in place and a separate side entrance, the lower level is well-positioned for future development to suit your needs, whether additional living space, bedrooms, a recreation area, or other possibilities (subject to approvals). Outside, the home offers great curb appeal with east-facing front exposure, while a parking pad at the rear provides convenient off-street parking and future fle xibility. Located in Starling, one of northwest Calgary's newest communities, residents are surrounded by natural grasslands, scenic pathways, parks, and future amenities. Designed for an active and connected lifestyle while remaining close to major roadways and everyday conveniences, Starling offers an appealing balance of nature and modern living. Backed by both Brookfield Residential's builder warranty and Alberta New Home Warranty coverage, this home offers contemporary comfort, future flexibility, and peace of mind for years to come. (id:55254)

1101 6 Street SW
Sundre, Alberta
GREAT INVESTMENT OPPORTUNITY...this beauty sits on 5 acres right in the town of Sundre. It is located within walking distance to the Red Deer River with the larger portion of it approved for future development south of the Sundre Retirement home. With 4375 sq ft of comfy living space, a triple heated attached garage and a tent Quonset storage unit for dry storage, it's the perfect storm. The FABULOUS home has been COMPLETELY renovated with quality improvements that are complemented with bright-white and black accents. The vaulted ceilings give an impression of grandeur to this warm and lovely home. It's truly STUNNING! The west wing boasts an amazing kitchen with a large island and tons of storage, a 3 pc bathroom/laundry room, living/dining area & office while upstairs you will find 3 bedrooms, a sitting area and bathroom. The East wing, which could be used as separate living quarters for the in-laws, grown children or perhaps used for an Airbnb, boasts 2 bedrooms up with a media room and 3 pc bathroom completing the upper level while downstairs you have over 1000 sq ft of open living space with a 2 pc bath and a gas stove. The patio to the north and east are both very private and give you loads of outdoor living space. The covered south and west decks are a awesome spot to sip your morning coffee and a delightful area to enjoy a cool beverage or nice glass of vino in the evening. This home has sooo much protentional. You truly need to view it to give your imagination room to explode. For the investment/developer types, the town of Sundre is not above having a look at your ideas for further development. Call today to view. (id:55254)
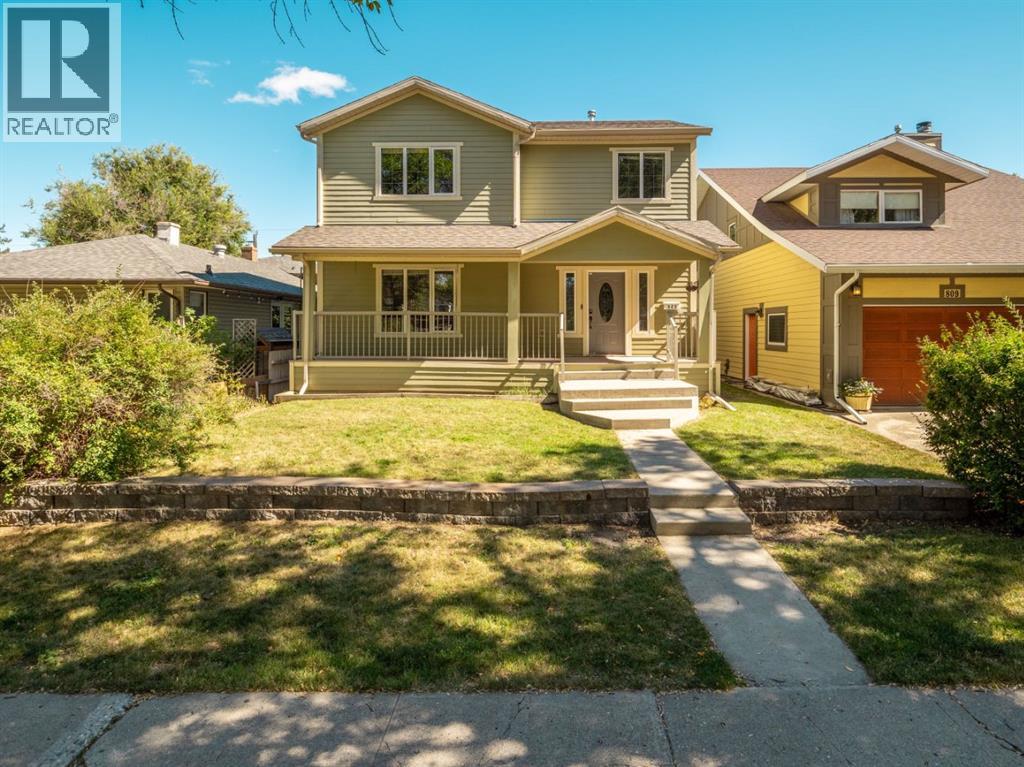
805 17 Street S
Lethbridge, Alberta
Welcome to 805 17 Street South — a charming Southside infill where character, comfort and space come together in a location you’ll love. Built in 2005 in a mature, established neighbourhood, this 1,700+ sqft. fully developed two-storey offers 3+1 bedrooms, 3.5 bathrooms, beautiful hardwood floors and a warm, welcoming feel throughout. At the heart of the home, the spacious living room features a striking stone-faced gas fireplace framed by glass-enclosed bookcases, while the generous kitchen offers granite countertops, an abundance of cabinetry, a corner pantry and large island with sit-up bar. Just off the kitchen, step onto the large deck overlooking the spacious, mature backyard — an inviting space for summer evenings, entertaining or simply unwinding at the end of the day. Upstairs, the spacious primary bedroom features a walk-in closet and 3-piece ensuite, complemented by the convenience of a dedicated laundry room. The fully developed basement extends the living space with a fourth bedroom and family/rec room to enjoy. A newer roof and hot water tank add peace of mind, while all appliances are included, along with the washer, dryer and central air for added comfort. Outside, the welcoming front porch enhances the home’s curb appeal and the detached garage with 220V power provides excellent storage and workshop space with potential to create a functional double garage. Ideally situated in a quiet Southside neighbourhood just minutes from the hospital, schools, parks, shopping and everyday amenities. If you’ve been looking for a home with personality, plenty of room and a location that makes everyday life easy — this one deserves a closer look! (id:55254)
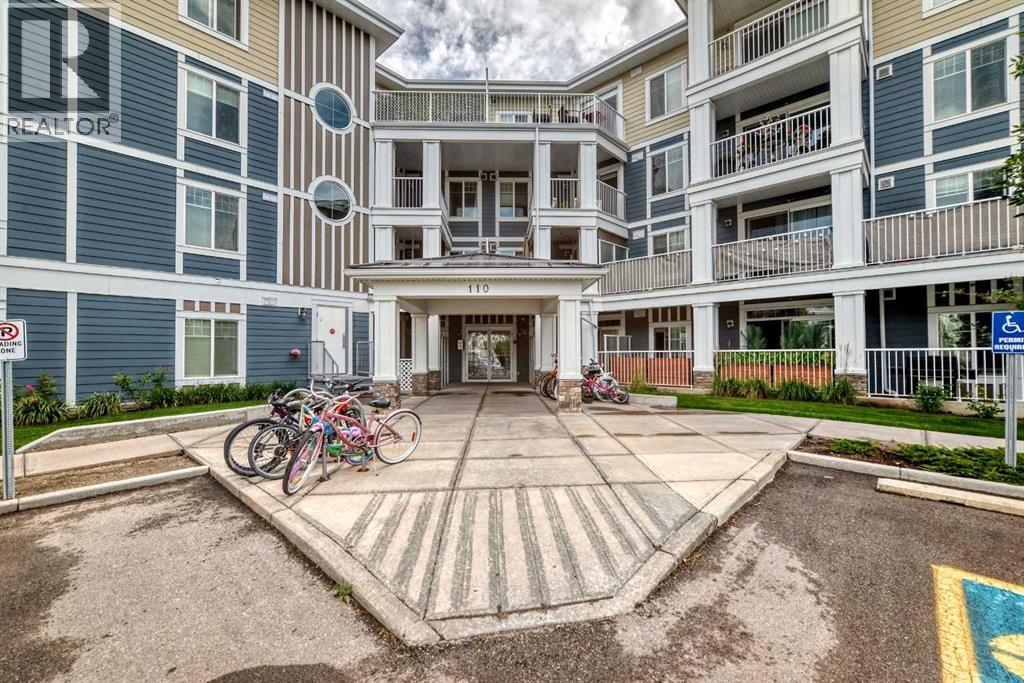
314, 110 Auburn Meadows View SE
Calgary, Alberta
Top-floor living with unbeatable west-facing mountain views — this 2-bed, 2-bath home also includes TWO titled underground tandem parking stalls. On clear days, the Rockies feel close enough to touch, and evenings on the balcony are made for sunsets and a glass of wine.Inside, the unit is beautifully finished with quartz countertops, stainless-steel appliances, and an impressive galley-style kitchen offering plenty of prep space for cooking and entertaining. The open layout flows effortlessly, complemented by vinyl plank flooring, with cozy carpet in the bedrooms and tile in the bathrooms.The primary bedroom is a standout: windows on two sides, because this is a corner unit, a large walk-in closet, and a spacious 4-piece ensuite with double sinks. The second bedroom is generously sized — perfect for a roommate with their own full bath with a cheater door from bedroom into bathroom, a child’s bedroom, or a comfortable home office.Enjoy air conditioning, in-suite laundry, and an additional storage locker in the parkade.Located in a lake community, you’ll love the lifestyle and convenience: quick access to Deerfoot and Stoney Trail, close proximity to shopping, the Brookfield YMCA, and the South Health Campus. Whether commuting downtown or heading to the mountains, this location works beautifully for every lifestyle.This top-floor unit is move-in ready and waiting for you to make it yours. (id:55254)
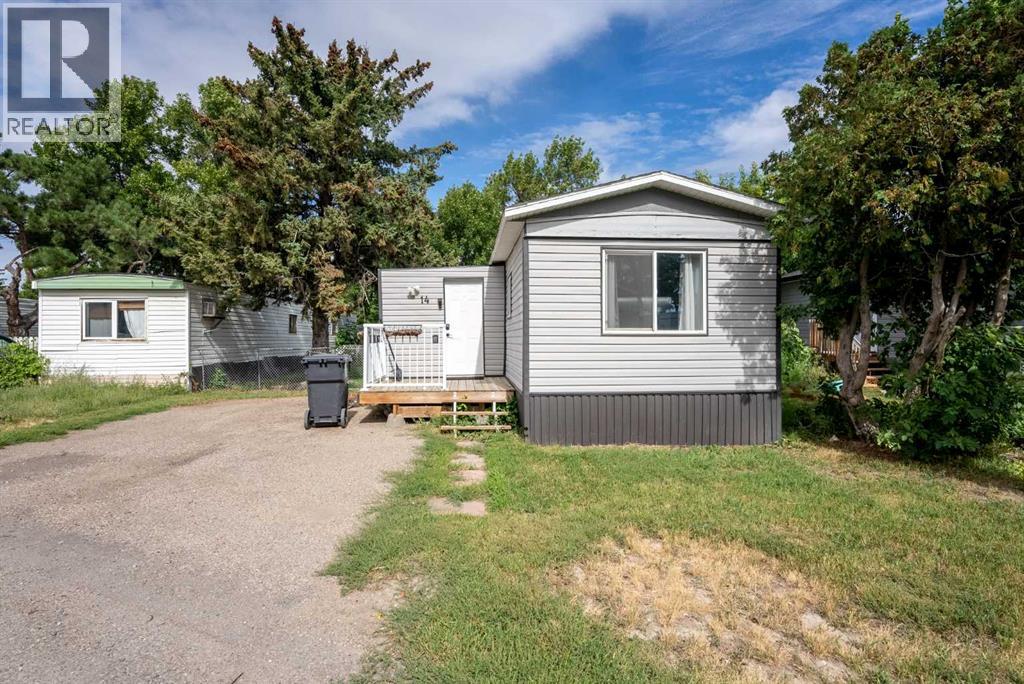
14, 5301 2 Street
Coalhurst, Alberta
Cute, bright & beautifully refreshed - your next chapter starts here!If you’ve been looking for a home that feels comfortable, cheerful and easy to make your own without breaking the bank, this Coalhurst gem deserves a look!Fresh, bright and inviting, this 2-bedroom, 1-bathroom mobile home offers a cozy layout with the updates you want and the charm you’ve been searching for. Whether you’re a first-time buyer, looking to downsize, or simply ready for a place that’s truly yours, this home offers an affordable opportunity to put down roots in a welcoming community.And then there’s the yard! ?? Fully fenced and surprisingly spacious, it gives you room to garden, let the kids or pups play, enjoy a summer BBQ, or simply kick back and enjoy your own little outdoor escape. The shed provides that extra storage space we all seem to need.Inside, you’ll find a home that’s been renovated with a fresh, modern feel, while still maintaining that cozy “this just feels like home” vibe.Located in Coalhurst, you get the best of both worlds—small-town charm and a relaxed community atmosphere, while still being just minutes from everything Lethbridge has to offer.Affordable. Adorable. Updated. And ready for someone new to make it their own.If you’ve been waiting for an opportunity to stop renting and start owning, this could be the one. ?? (id:55254)
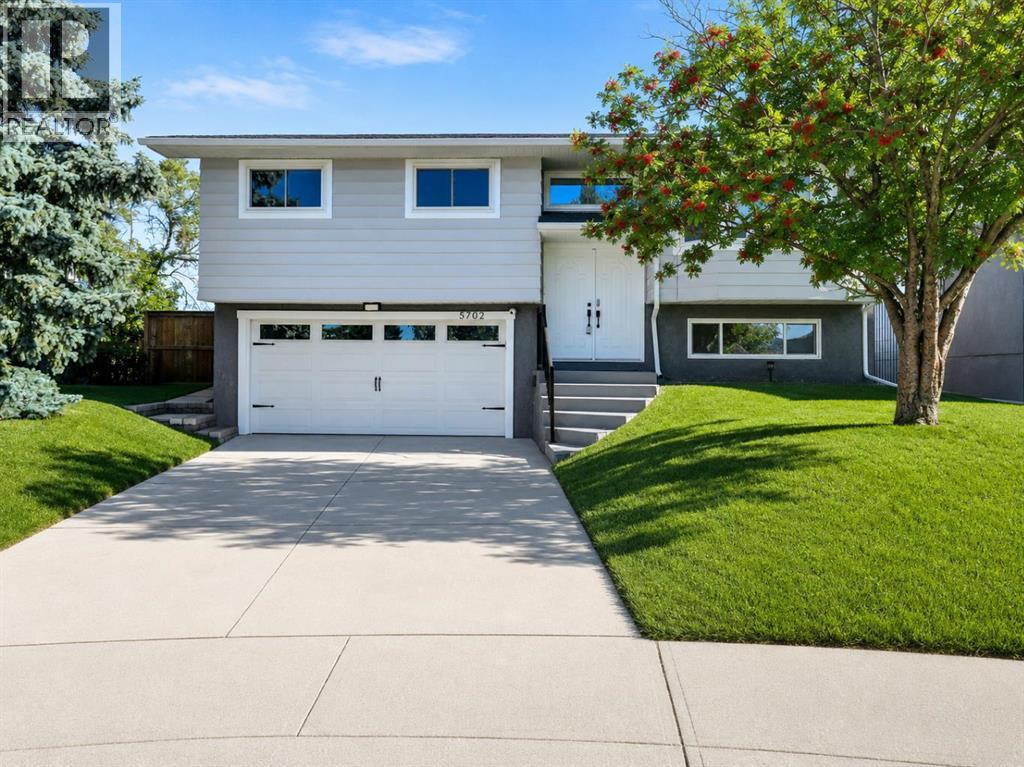
5702 Brenner Crescent NW
Calgary, Alberta
Welcome to 5702 Brenner Crescent NW—a beautifully renovated and meticulously cared-for home in the sought-after community of Brentwood. Situated on a quiet crescent and backing onto green space with no rear neighbours, this turnkey property offers an exceptional combination of thoughtful upgrades, functional living spaces, and a fantastic location.The main floor offers a bright and inviting layout featuring a spacious living room and an impressive chef-inspired kitchen designed for both everyday living and entertaining. The kitchen boasts a large centre island, extensive cabinetry, and generous workspace, making it the true heart of the home. Three bedrooms are located on the main level, including a spacious primary retreat complete with a walk-in closet and private ensuite. Two additional bedrooms and a 3-piece bathroom complete the main floor.The fully developed basement adds valuable living space and features a spacious family room with a cozy fireplace, a fourth bedroom, and a 3-piece bathroom. Whether you need additional space for teenagers, guests, a home office, or recreation, this level offers excellent flexibility for a variety of lifestyles.The extensive list of upgrades provides exceptional peace of mind, including a brand-new furnace and hot water tank, new central air conditioning, new electrical panel, new roof, and attic insulation upgraded to current code. The exterior has been equally well cared for, with complete landscaping and brand-new fencing, creating a private and beautifully finished yard ready for entertaining, relaxing, and enjoying the outdoors.Parking is another standout feature, with a double front-attached garage plus a rear parking pad with room for an RV, trailer, or additional vehicles. Combined with four bedrooms, three bathrooms, extensive renovations, and numerous major upgrades, this home offers the space, functionality, and flexibility today’s buyers are looking for.Enjoy the peaceful backyard setting backing onto gre en space with no rear neighbours, while remaining conveniently close to schools, parks, shopping, transit, the University of Calgary, and major roadways.A fantastic opportunity to own a fully renovated, extensively upgraded, beautifully landscaped, and truly move-in-ready home with exceptional parking in one of NW Calgary’s most established communities. With the major work already completed, all that’s left to do is move in, unpack, and enjoy everything this wonderful Brentwood home has to offer. (id:55254)
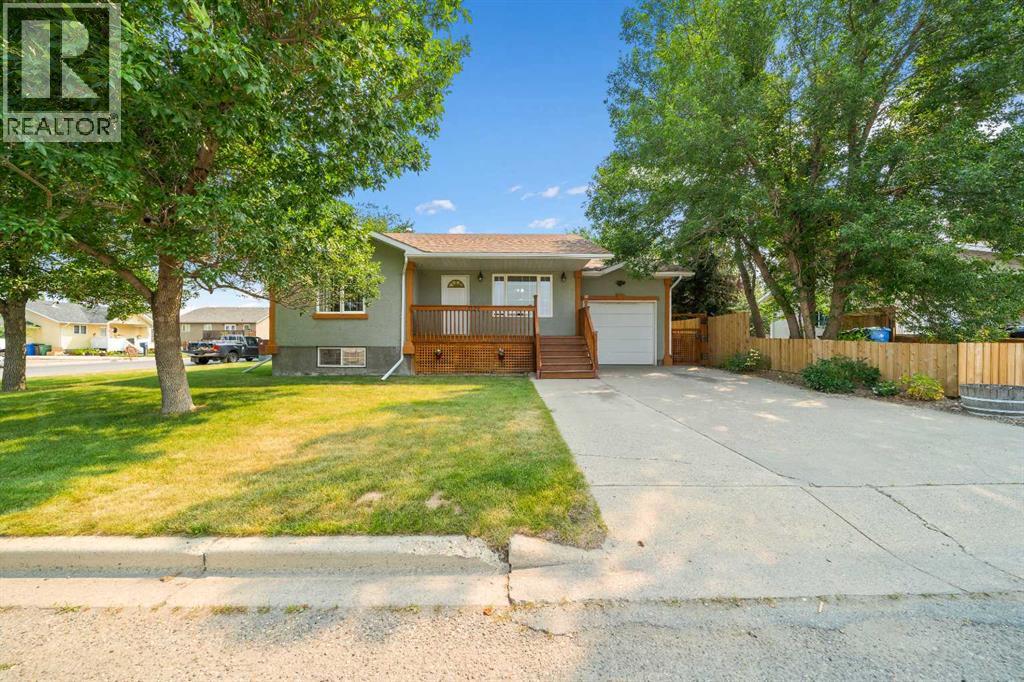
4129 55 Street
Taber, Alberta
Discover this beautiful open concept home, perfectly situated with a great floor plan and a convenient single attached garage. Nestled on a meticulously landscaped and fenced treed corner lot, this property offers an ideal blend of privacy and tranquility. With two spacious bedrooms on the upper level and three additional bedrooms in the fully developed basement, there’s plenty of room for family and guests. The fenced yard provides a safe space for children and pets to play, while the proximity to L.T. Westlake Elementary School makes this home perfect for families. Most recent upgrades are a new roof last year and poly B water lines replaced with PEX. Don’t miss out on this fantastic opportunity to own a modern home in a peaceful neighborhood! (id:55254)

307 Spurline Avenue
Coaldale, Alberta
Are you looking for an affordable home in Southern Alberta? In a great location? Take a closer look at this 2008, 1216 sq. ft home in Station Grounds. A quiet and well-maintained Manufactured Housing Community in Coaldale, AB. Coaldale is a growing and desirable community with almost all amenities and that sought after “Small Town Feel”. This property features off-street parking for 2 vehicles, a fenced yard with garden boxes and a ready-to-go hot tub with a pergola over it. Step inside and enjoy the semi-open concept living room, dining room, and kitchen. The well-appointed kitchen features a built in China cabinet, 4 appliances, a large step-in pantry, and the added convenience of the laundry, just around the corner. In the back of the home you will find the master suite, featuring a large bedroom that could easily accommodate a king suite of furniture, a walk-in closet and a 4-pc ensuite bathroom with a jet tub. In the front of the home there are 2 more bedrooms with closets. One is a good size for an office, project room, or baby room. The other is a larger bedroom with extra storage. The second 4-pc bathroom with a one-piece tub and shower surround is between these 2 bedrooms. Come and see this well laid out property with extra features and a new roof! It won’t last long! (id:55254)
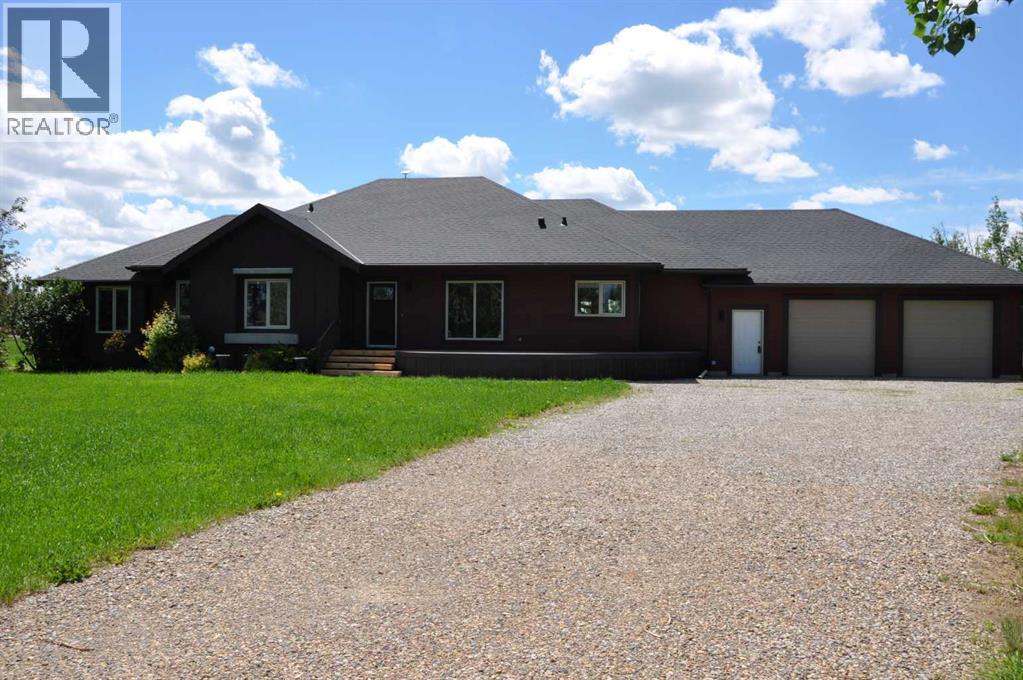
64 210044 Hwy 512
Rural Lethbridge County, Alberta
A beautiful custom built bungalow that welcomes you with style and warmth. Situated on 2.77 acres with panoramic country views from every window. Solid fir steps lead you into the large foyer with slate tiles. The warmth of spruce beams and a wood burning stove welcome you into the living room. The spacious kitchen has a coffee station, custom concrete counters with ample work space and an abundance of maple kitchen cupboards line the kitchen walls. The very large walkin pantry can store food staples and kitchen appliances to delight any gourmet cook. A U-shaped nook off the kitchen is perfect for breakfast or morning coffee. A large dining room that would easily seat 8, looks out onto the deck and the fields beyond. Next to the kitchen is the main floor laundry room and mudroom with custom built coat lockers. The mud room leads out to the 30x50 garage and workshop which is any man's dream space. Down the hall from the living room is a den, and 2 bedrooms with walkin closets. The primary bedroom opens out onto the rear deck and has a spacious ensuite and walkin closet. The lower level has a massive rec room that could accommodate a variety of recreation tables and a seating area. The media room can easily seat 6-8 reclining chairs, ready for your family or friends movie nights. There is a small bar between the media room and rec room. The lower level has 2 additional bedrooms with large windows making them bright and inviting for family or guests. A 4 pc. bathroom, large storage room and flex /exercise room complete the lower level. The walk out basement makes access to the back yard and decks quick and convenient. Walkout access also makes it possible for a spacious lower level suite. The acreage has a firepit with a stack of firewood to create a camping experience without leaving home. The house exterior is Hardi-plank siding for durability and low maintenance. The foundation is wrapped with Watchdog waterproofing. 2 decks with composite decking line the back of the home to enjoy the sunshine for entertaining and barbecuing. A curved front deck is a perfect place to curl up on a cushioned bench. A shelter belt of trees line the acreage on 3 sides. The pasture is open for your creative ideas for horses , barns, or hobbies or a shop. City water has been added for a worry free water source. With the acreage only being 10 minutes outside of the City it is convenient for all the City amenities without giving up your country lifestyle. It is on a quiet road with only local traffic. Come and make this your country home. Quick possession is possible. Furnished rooms have been virtually staged. (id:55254)