Sanket Patel Commercial Realtor
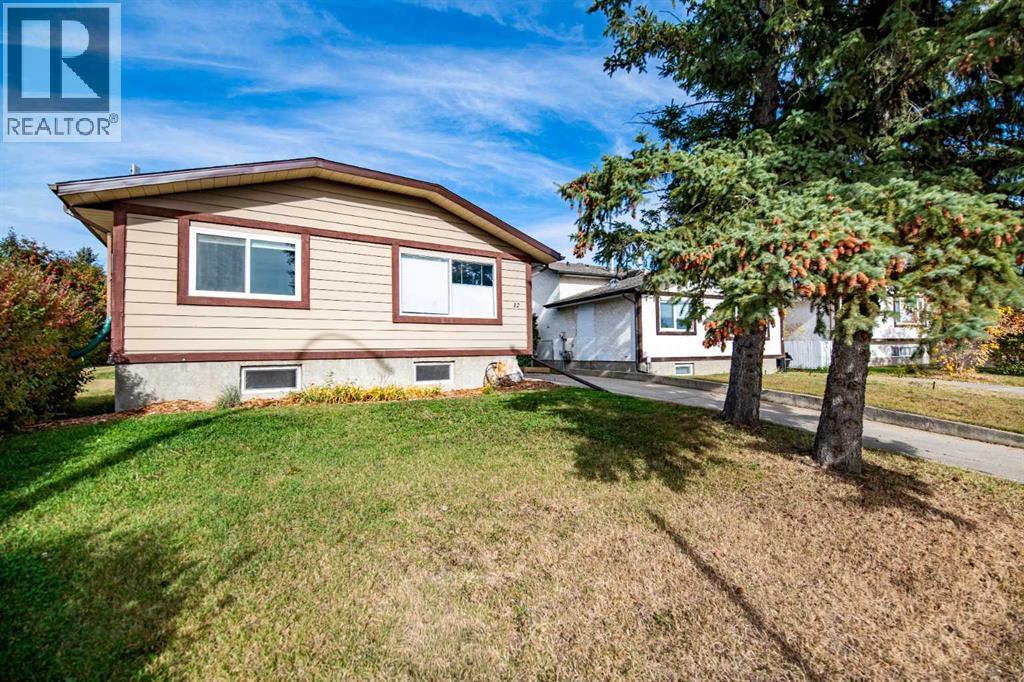
12 Opal Close
Lacombe, Alberta
This well-maintained 4-level split offers space, flexibility, and a location that's hard to beat — greenspace directly across the street, a walking path on one side for extra space with and a backyard built for privacy. The main floor welcomes you with an open, inviting living area and a large foyer and an updated kitchen. Tasteful updates throughout make this level a natural gathering spot for entertaining. Upstairs, the primary bedroom includes a walk-in closet, joined by two additional generous sixed bedrooms and a full 4-piece bathroom. The lower level brings the home to life — a large recreation room with real potential to become the home's centerpiece, a second 4-piece bathroom, and a dedicated laundry room. A walkout leads to a covered patio and an expansive, tree-lined backyard for quiet morning coffees. The basement adds two more bedrooms and a utility room — flexible space with plenty of room to grow into, Shingles replaced in the summer of 2025, this property is ready to go. (id:55254)
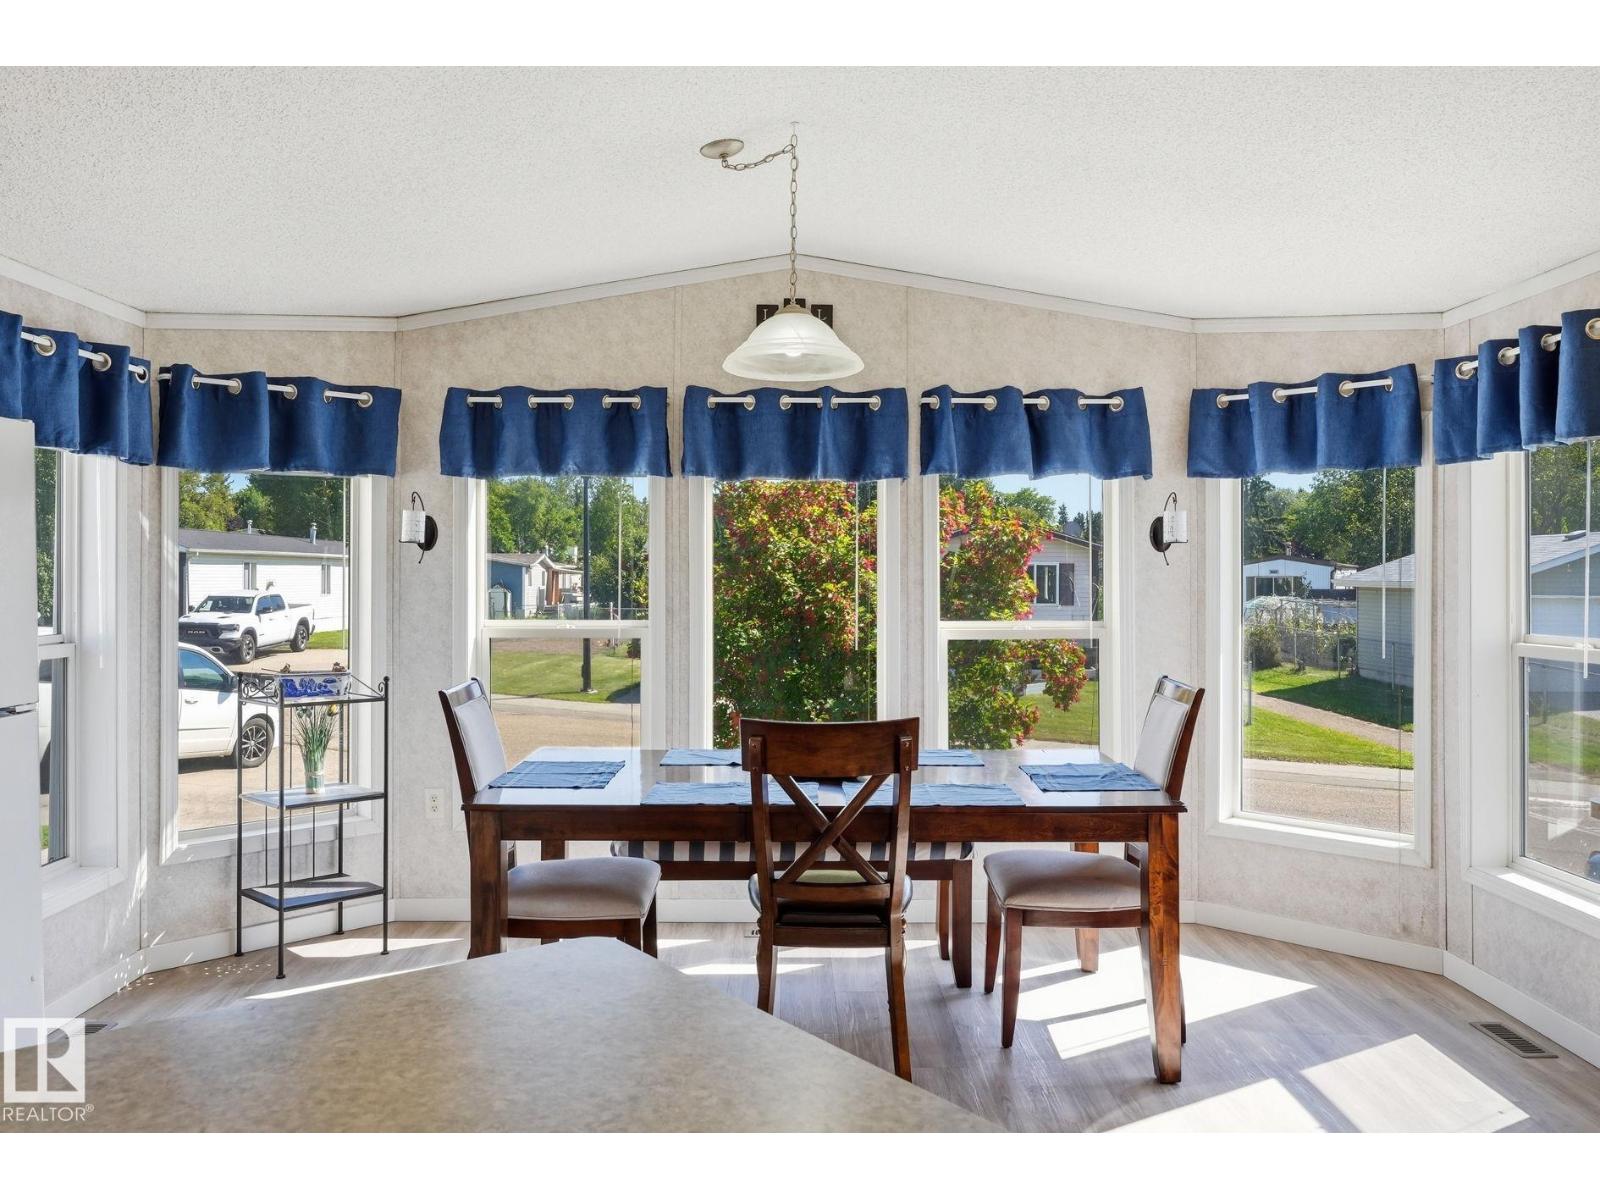
234 Oak Wood Dr NW
Edmonton, Alberta
Look no further! From the chef's kitchen with moveable island and dining room with bay window large enough to host family feasts to the privacy of your large primary suite with abundance of storage and personal ensuite all you need is here in this immaculate, spacious, light filled home. This 3 bedroom, 2 bathroom home is situated next to a walking path and makes the already big yard feel even larger. Enjoy time out on the deck or playing in the fenced in yard with the kids or dogs. There is also the perfect she-shed out back with power! Top it off with a 5 year old furnace, air conditioning, water and sewer pipes. The community has a corner store, gas station, parks, and community center with activities for everyone throughout the year. With transit and easy access to Whitemud, Henday, and Sherwood Park Freeway commuting is a breeze. Shopping, restaurants, and entertainment are all just down the road in the Meadows. A beautiful home in an amazing location that can't be beat! (id:55254)
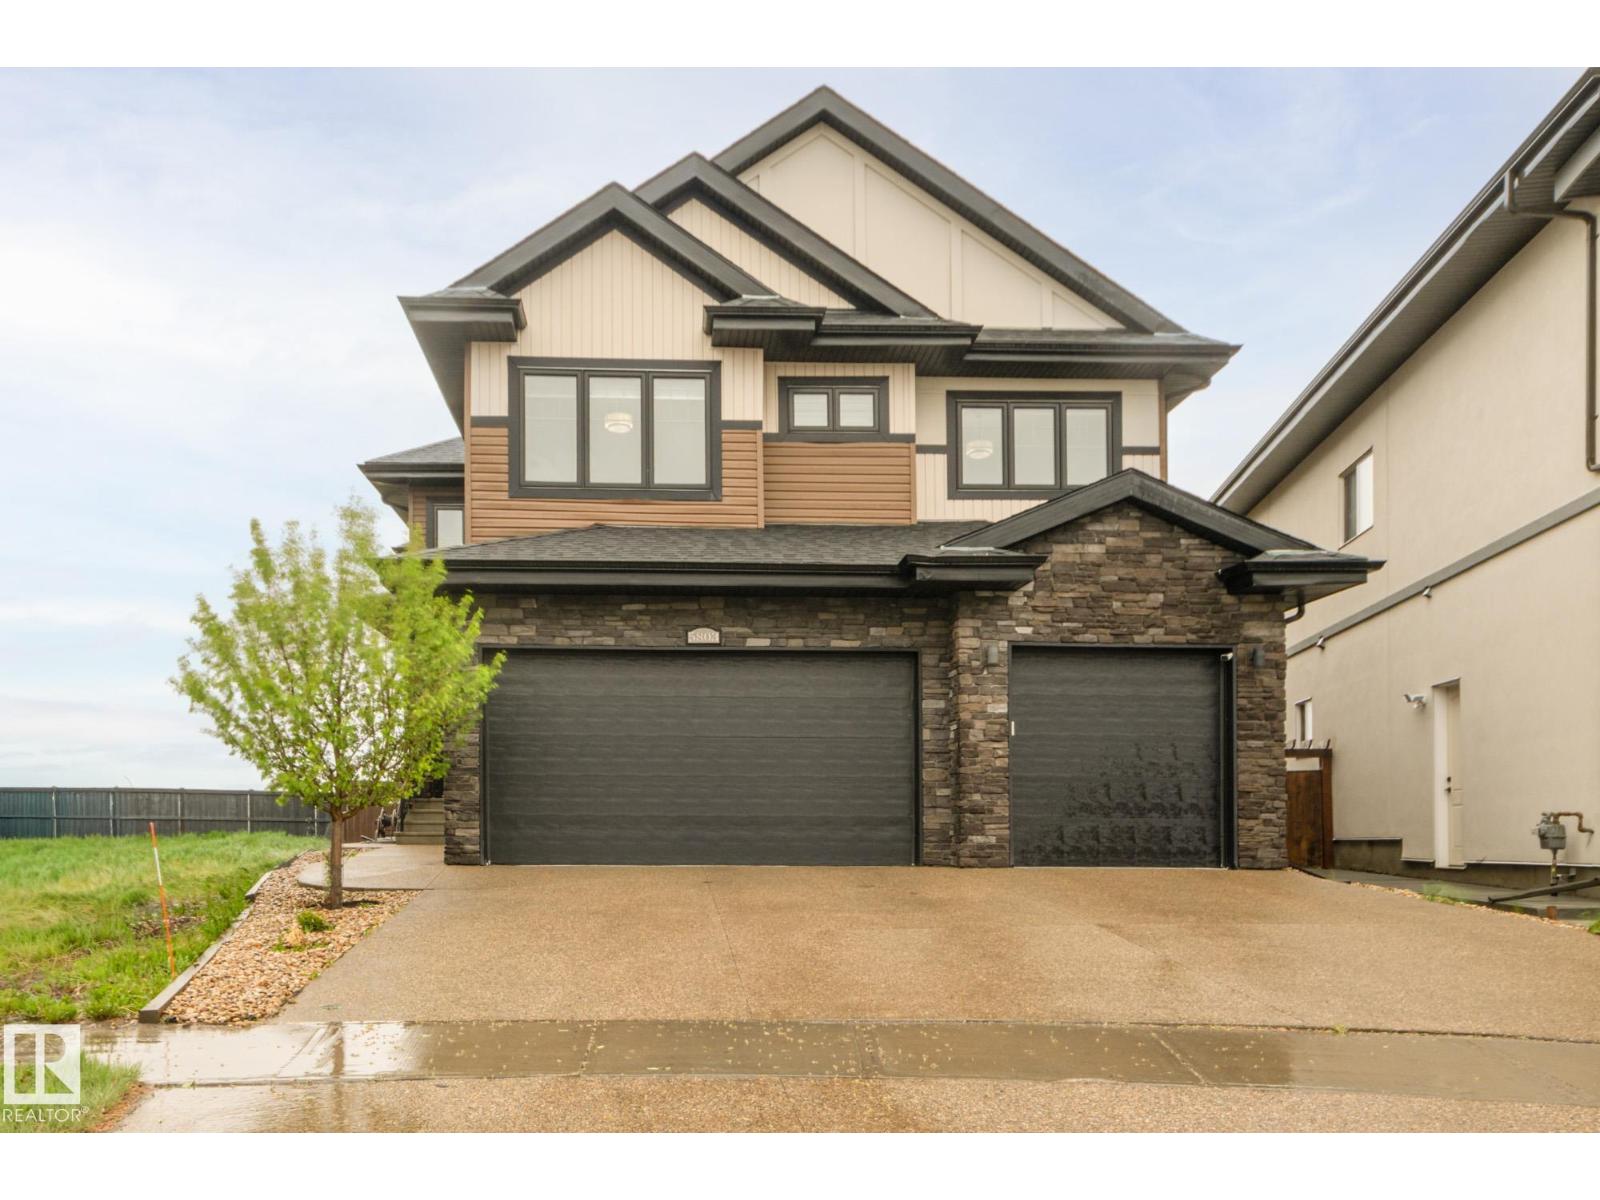
5803 32 St NE
Rural Leduc County, Alberta
Step into a stunning open-to-above foyer with a spacious walk-in closet featuring premium custom shelving. The heart of the home is a chef-inspired U-shaped kitchen with a large island, granite countertops, stainless steel appliances, a dedicated ventilated spice kitchen, and a huge walk-through pantry with custom shelving and direct mudroom access. Entertain effortlessly with a wet bar and gather around the contemporary linear electric fireplace framed by floor-to-ceiling shelving and large windows showcasing pristine country views. A main-floor bedroom and full bath add flexibility. Upstairs offers 4 bedrooms, 3 bathrooms, and a central bonus room. The luxurious primary suite features a standalone soaking tub and frameless glass shower, while bedrooms 3 and 4 share a Jack-and-Jill 4-piece ensuite. The fully finished basement with a separate entrance includes a second kitchen, 2 additional bedrooms, and ample living space. Complete with an attached triple-car garage and a private pie-shaped lot. (id:55254)
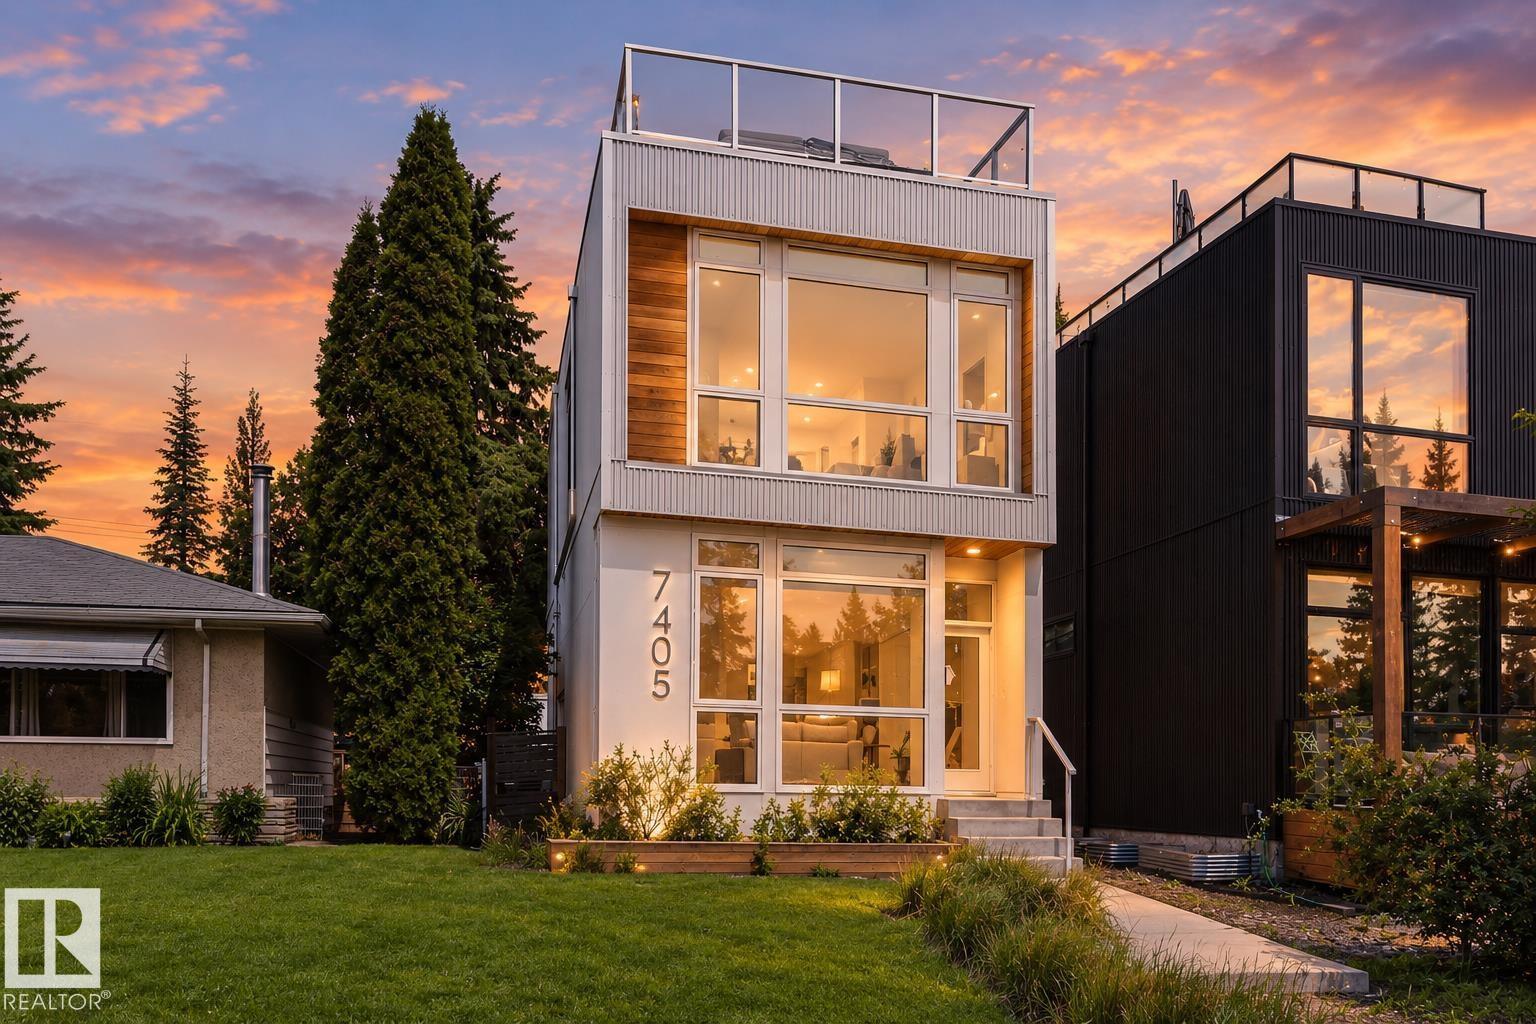
7405 89 St NW
Edmonton, Alberta
Modern infill living meets one of Edmonton’s best natural settings! Offering over 2,278 sq. ft. of finished living space, this striking home features 4 bedrooms, a fully finished basement, central A/C, a detached garage and a rooftop patio overlooking Mill Creek Ravine. Inside, floor-to-ceiling windows fill the open main floor with natural light. The living room is anchored by a gas fireplace with built-in shelving, while the sleek kitchen offers a large island, gas stove and plenty of space to gather. Upstairs, the bright primary bedroom enjoys beautiful ravine views, alongside two additional bedrooms and convenient laundry. The finished basement adds a spacious family/bonus room, fourth bedroom and bathroom. The showstopper is the private rooftop patio, complete with an included hot tub and incredible views over the ravine and surrounding treetops. A rare combination of modern design, functional living space and an unbeatable location close to trails, Whyte Avenue, Ritchie Market and everyday amenities. (id:55254)
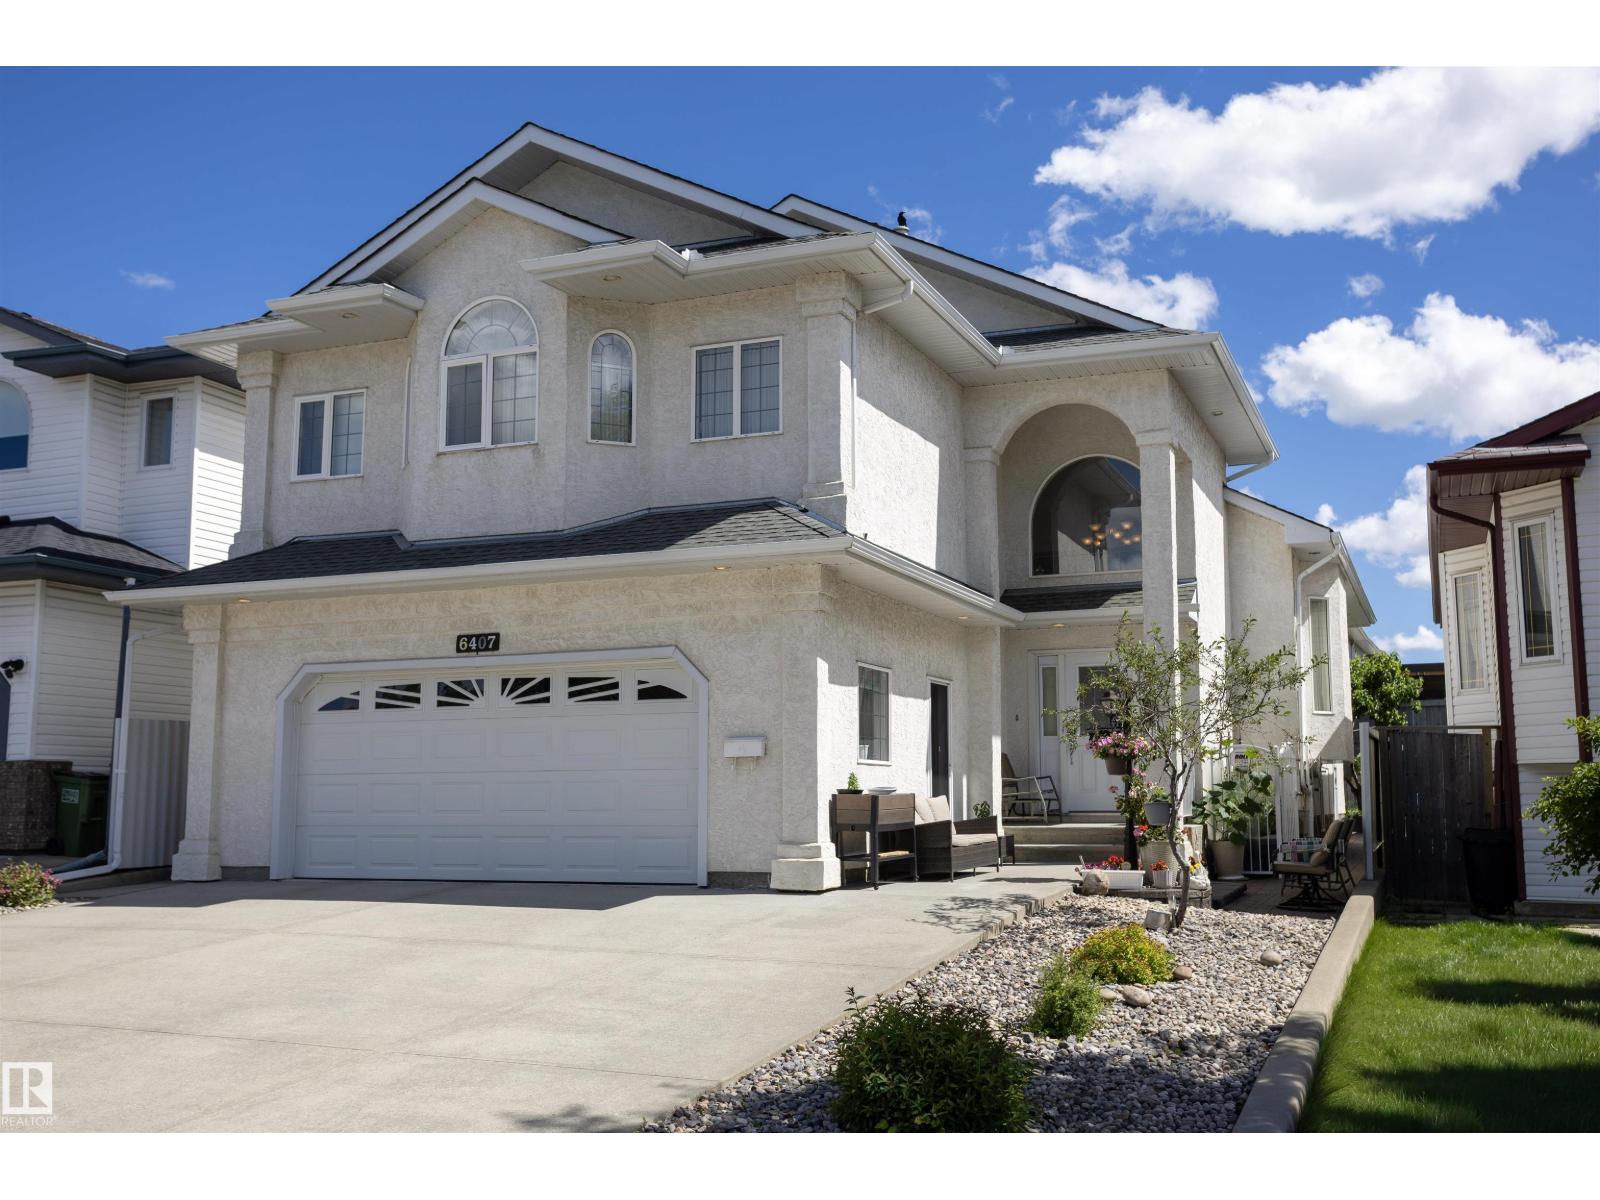
6407 163 Av NW
Edmonton, Alberta
Welcome to Matt Berry and this immaculate 2847sq ft of total living space custom-built bi-level 4 bedroom and 3 bathroom home. This light and bright home boasts three kitchens, heated floors in the basement & garage, and a spacious living room. The kitchen offers ample countertop space and a sizable pantry, along with a large dining area. The main floor also features 2 good-sized bedrooms and a 4pc bath. The primary bedroom is spacious with his and her’s closets, a walk-in closet, and a 4pc ensuite. The basement houses a good-sized kitchen, a 4th bedroom with a 3pc bath and a generous cold storage area. The garage is large and includes a kitchen, in-floor heating, and a floor drain. The backyard features a vegetable garden and a spacious patio with a storage shed below the upper deck. This home demonstrates a pride of ownership and has been meticulously maintained, making it an ideal for a large family. It offers easy access to shopping, Manning Freeway, Anthony Henday and so much more. (id:55254)
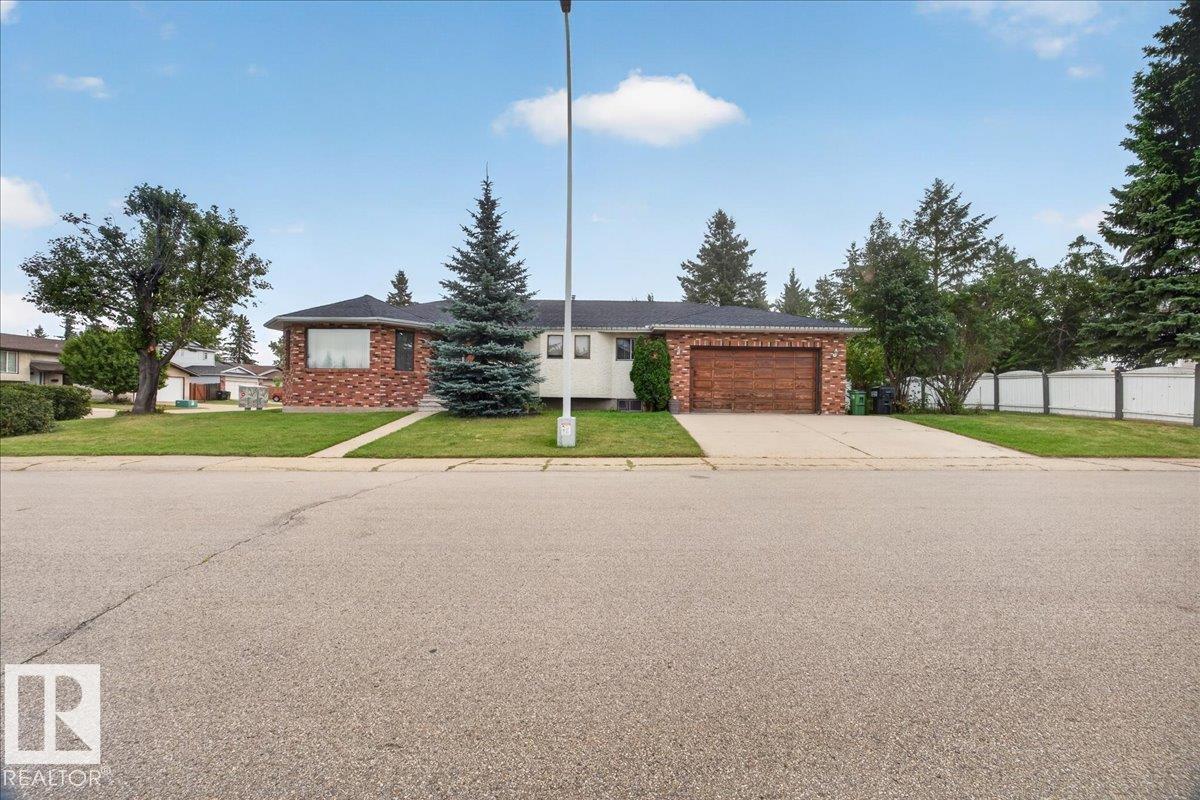
2907 49 St NW
Edmonton, Alberta
Don’t miss this fantastic family home in desirable Weinlos! This spacious bungalow sits on a huge corner lot in a quiet loop with only one entrance. Ideally located close to Weinlos School, parks, great shopping, recreation, Valley Line LRT, Grey Nuns Community Hospital, and with easy access to Anthony Henday Drive. The main floor offers a generous living room, formal dining room, cozy family room with wood-burning fireplace, spacious kitchen with ample cabinetry, eat-in nook, and convenient main-floor laundry. The primary bedroom features a 3-piece ensuite, with two additional bedrooms and a 4-piece bath completing the main level. The partially finished basement is drywalled and painted, offering a large rec room, 4th bedroom, and is roughed-in for a second kitchen and bathroom. Enjoy the huge yard, covered patio, side deck, and garden area. A well-cared-for home in an unbeatable family-friendly location—this one is a must-see! (id:55254)
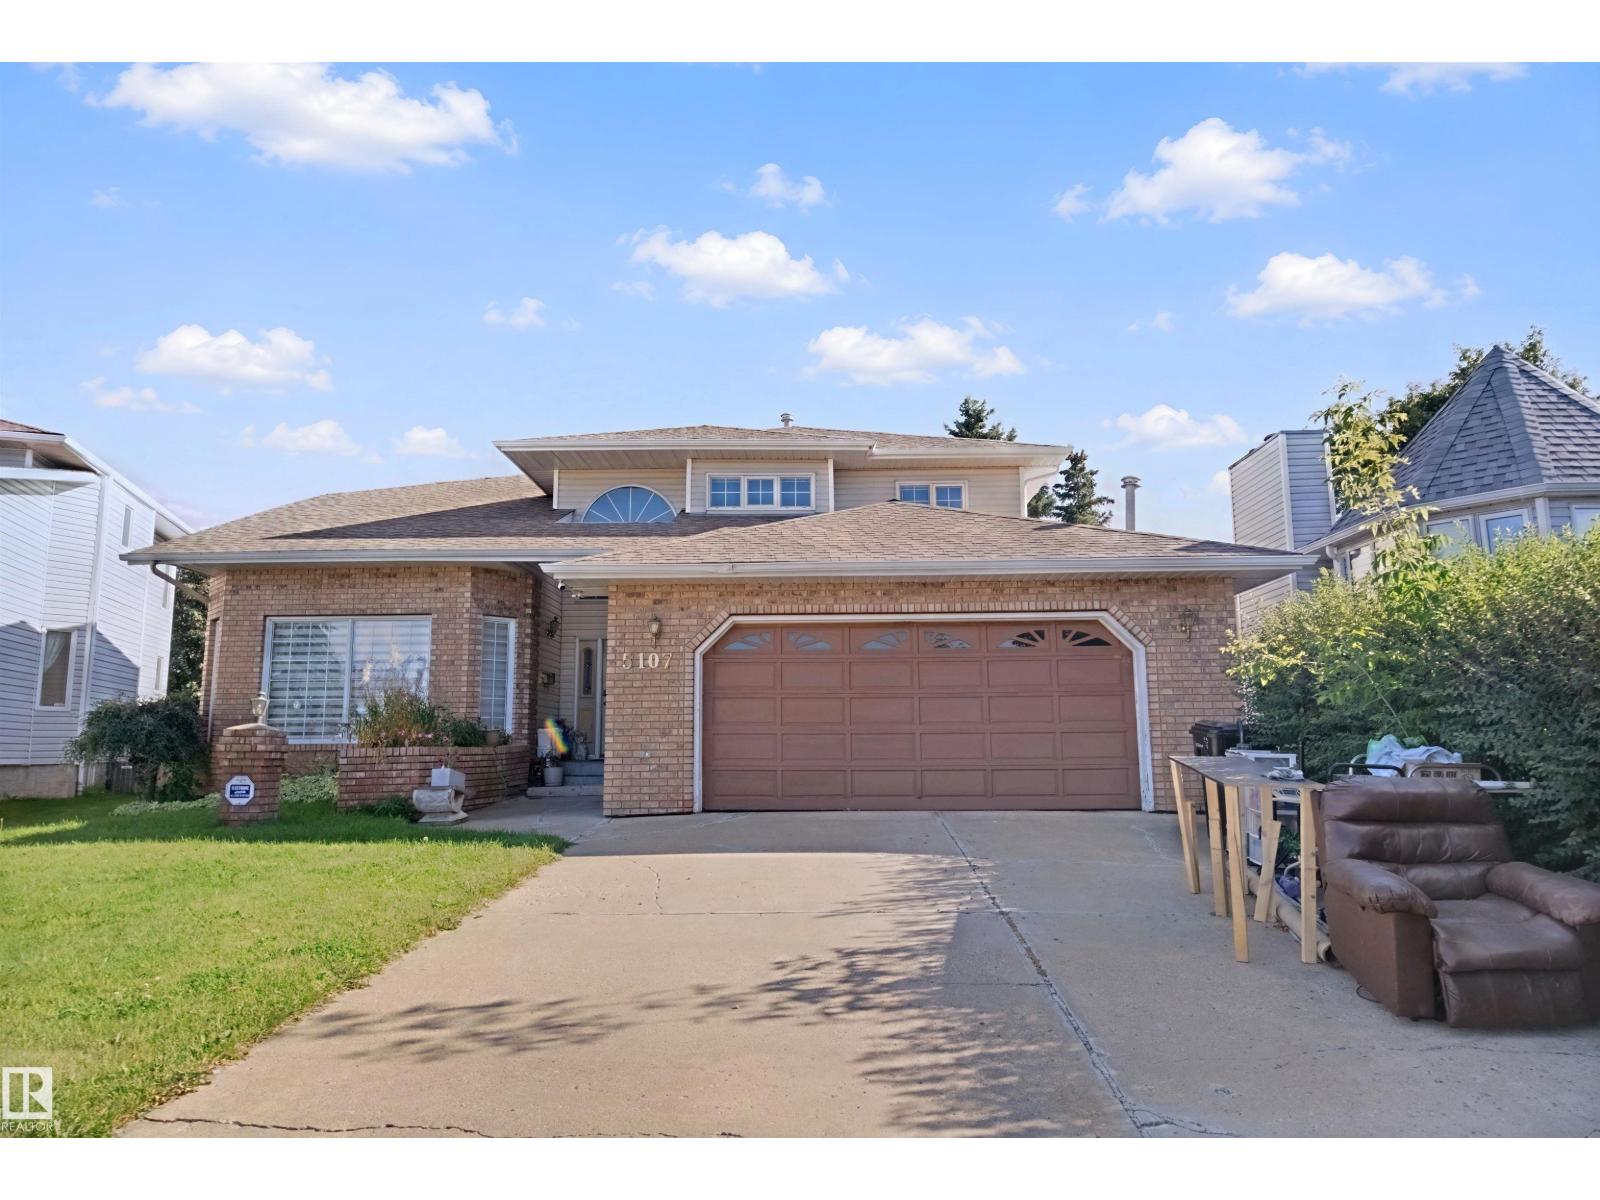
5107 17 Av NW
Edmonton, Alberta
Welcome to this beautiful 7-bedroom, 5-bathroom home. The main floor features a spacious foyer with a sweeping staircase, two large living areas, a formal dining area, a casual dining area with Gas fireplace, a bedroom, a laundry room, and a 2 pc washroom. The kitchen offers plenty of space and a walk-in pantry. The second floor features four spacious bedrooms. The primary bedroom includes a walk-in closet and a 5-piece ensuite with a Jacuzzi tub. There is also a 4-piece bathroom for the other bedrooms. The fully finished basement offers two bedrooms, a 4-piece bathroom, a large recreation area with gas fireplace, and another 2pc washroom. The home also features a double attached garage and an extra-long driveway. The neighbourhood got new roads and Sidewalks, which make the neighbourhood desirable place to live. The neighbourhood School offer cogito programs. (id:55254)

192 Catria Pt
Sherwood Park, Alberta
Welcome to Cambrian in Sherwood Park! You will LOVE the Landon model by award-winning Rohit Homes offers 1,567 sq ft with 3 bedrooms, 2.5 baths plus a double attached garage. Finished in Cote D'Azure Designer Interior, a breezy, sun-washed design that makes every day feel a little more effortless.The open-concept main floor features a modern kitchen with quartz island, pantry and abundant cabinetry overlooking the dining and living areas. 9' ceilings enhance the bright main floor. Upstairs you’ll find a spacious primary suite with walk-in closet and 5-piece ensuite with dual sinks, two additional bedrooms, full bath, upstairs laundry and a versatile flex room. Separate side entrance provides excellent potential for a future basement suite. Highlights include triple-pane windows, APPLIANCE PACKAGE and FRONT & BACK LANDSCAPING INCLUDED. Steps from parks, playgrounds and trails with easy access to the Henday. Photos may not reflect exact home. Some pictures are virtually staged. (id:55254)
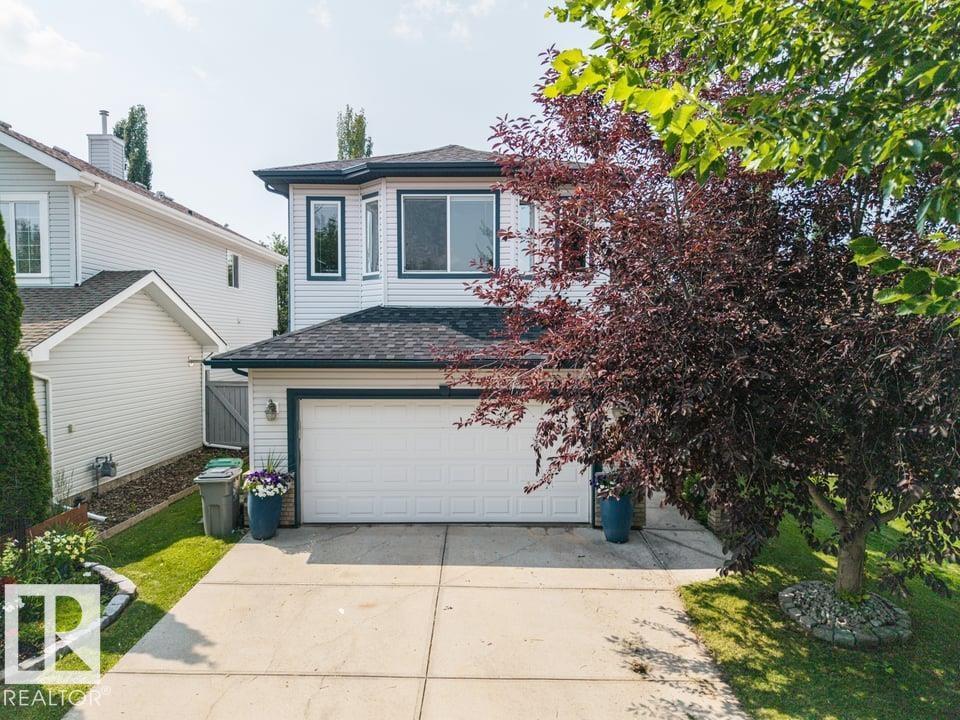
22 Bonin
Beaumont, Alberta
Priced to Sell! A Beaumont beauty in the sought-after community of Colonial Estates, perfectly located close to schools, shopping, parks & scenic walking trails. Offering over 2,100 sqft, updated home features 3 + 2 bedrooms & 3.5 bathrooms. The bright, open-concept main floor features spacious living room & refreshed kitchen, complete w/ quartz countertops & SS LG appliances. Step outside to your own backyard oasis featuring large deck, pergola, wood-burning fireplace, garden beds, fountain, & mature landscaping.Upstairs you'll find LVP throughout, spacious bonus room w/ vaulted ceilings, 3 generous bedrooms & primary retreat complete w/ WIC & luxurious 5-piece ensuite. The basement is nearly complete offering 2 additional large bedrooms, 3-piece bathroom. The list of updates w/n 5yrs is extensive: A/C, roof, LVP (main + upper), HWT, kitchen refresh (w appliances), paint, partial basement development, and the incredible backyard transformation! This is truly a move-in-ready home that has it all! (id:55254)
783 Wheeler Rd NW
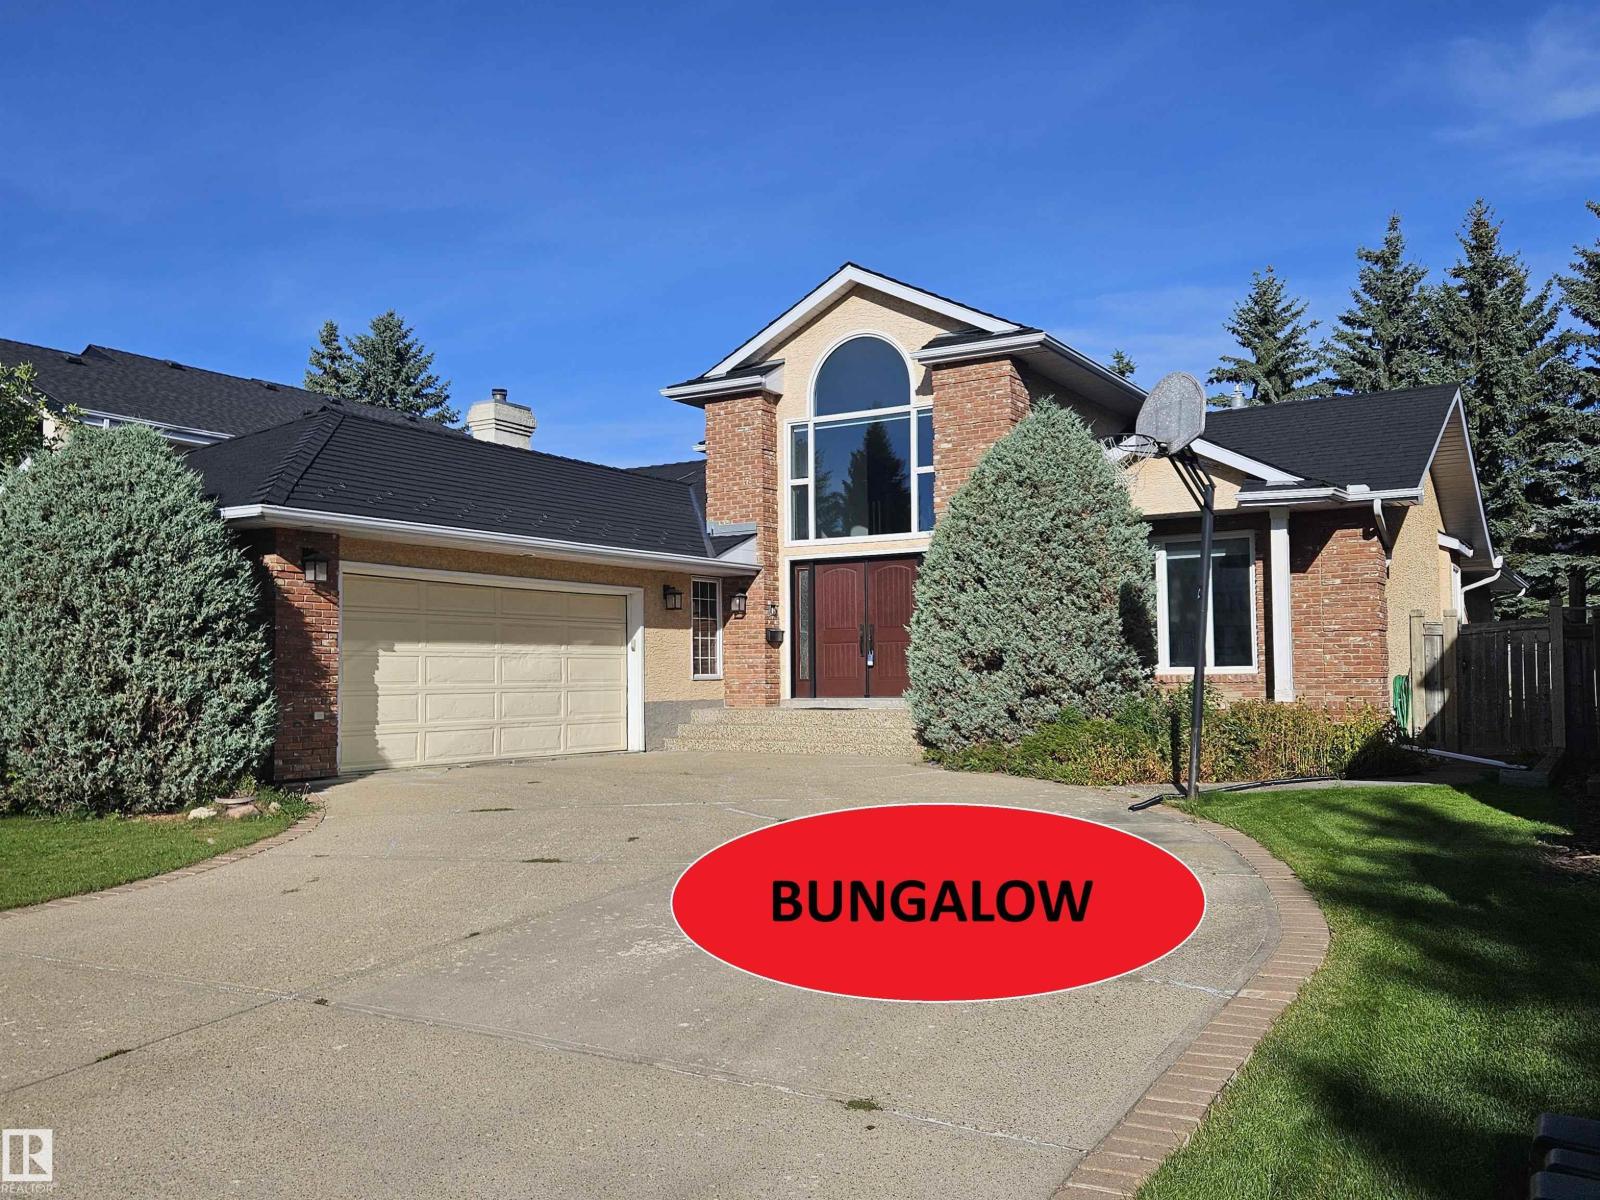
Edmonton, Alberta
Customer-Built BUNGALOW sprawling across 5,200+ sq. ft. of executive living space, this home on Wheeler road offers a rare footprint in Edmonton's most sought-after community. The bright, open main floor features gas fireplaces in living room, a vaulted foyer, a dedicated office, and a bonus upper loft. Enjoy a gourmet quartz kitchen with stainless steel appliances, large pantry and breakfast nook. Primary bedroom complete with gas fireplace, expansive windows for tons of light, walk in closet and ensuite with steam shower. The massive finished basement offers tons of living space for large families with a huge rec room, 2 bedrooms, and 2 full baths plus TONS of storage. The location can't be beat with Country Club golf course, river valley access, parks and walking paths all steps away. Complemented by a private QUIET yard and a new EUROSHIELD roof. (id:55254)
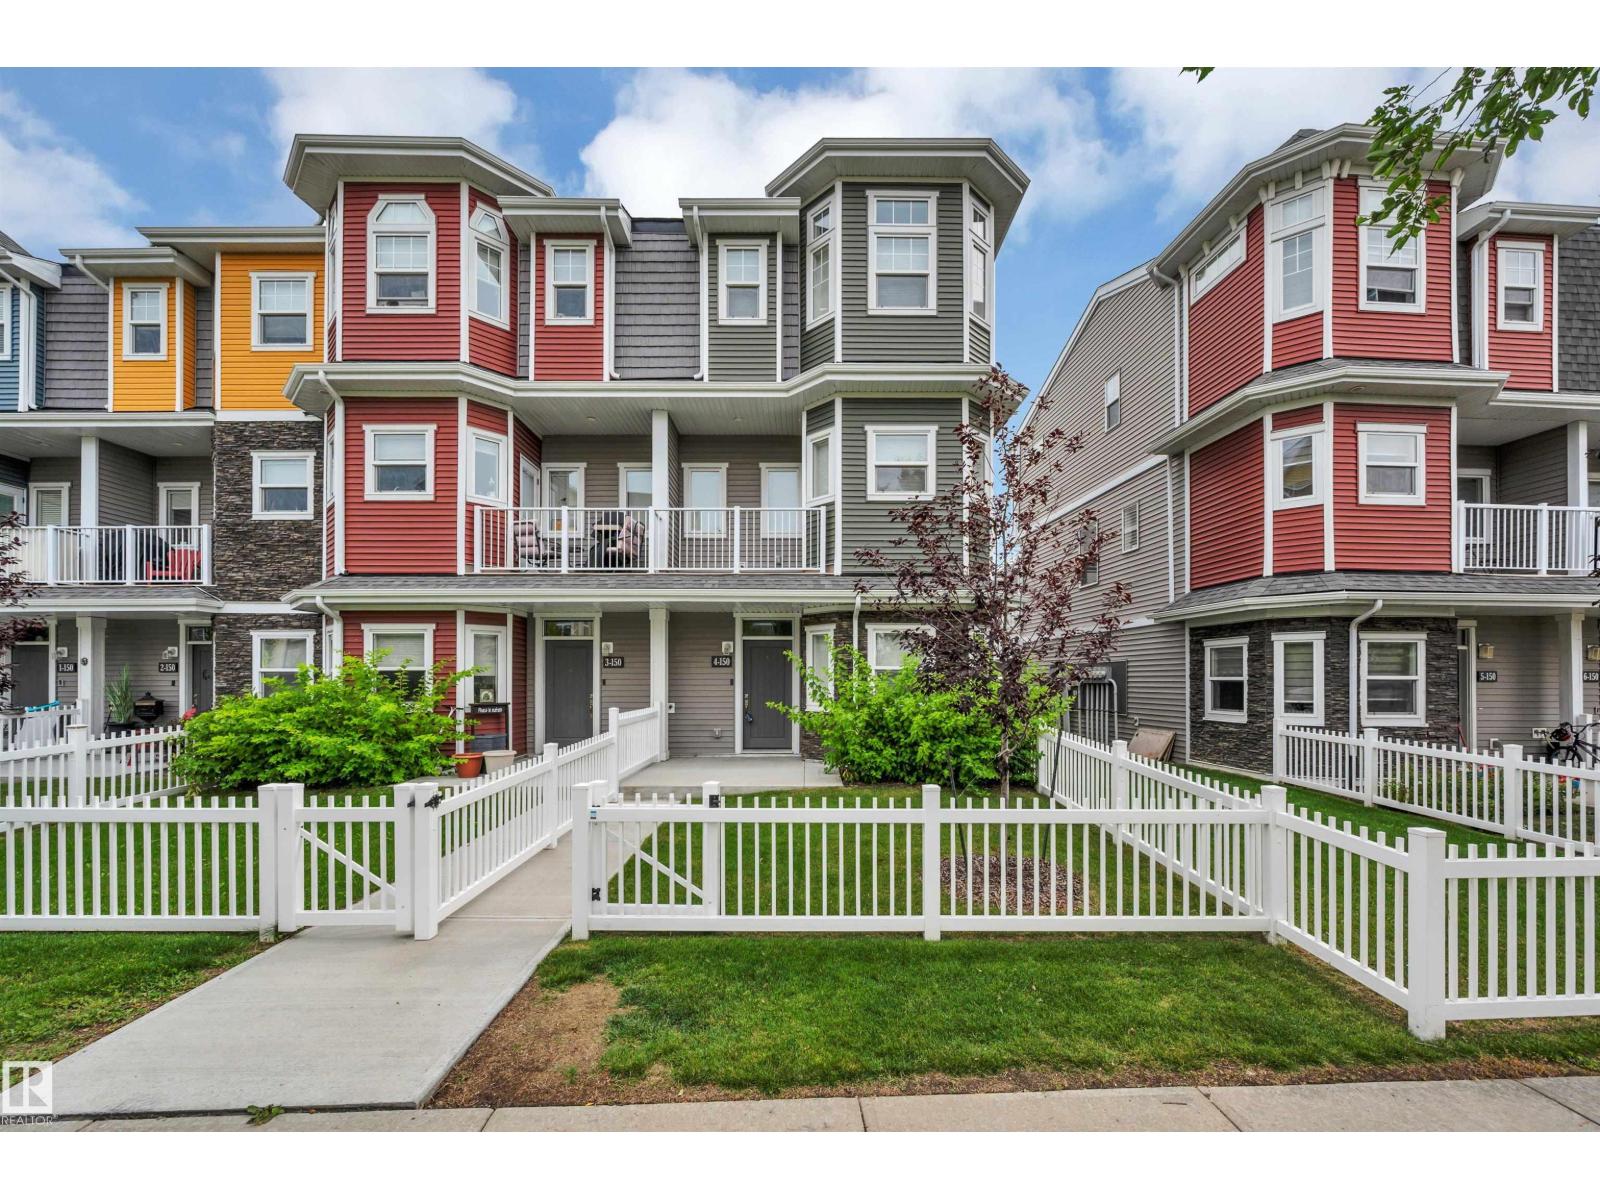
#4 150 Everitt Dr
St. Albert, Alberta
Discover this beautiful, BETTER THAN NEW end unit town home in Valencia on the Park. A cozy, fenced front yard welcomes guests to the spacious entrance & flex room w/ IN-FLOOR HEATING. The flex room makes a perfect workout space or TV room. The 2nd level has an open design w/ vinyl plank flooring. The kitchen features white cabinetry, a tiled backsplash, stainless steel appliances, quartz counters, an eating bar island & access to a front deck. The dining space can accommodate large entertaining while the living room is sun-filled from a large patio door w/ access to a back deck. The top floor has 2 primary bedrooms, both feat. walk-in closets & ensuites. The laundry facilities are conveniently located between the 2 bedrooms & complete this level. Features of this home include 9 ft ceilings in the 2nd level, extra-large windows w/ custom blinds throughout & 2 decks to enjoy morning coffee on one & evening sunsets on the other. This complex has a prime location close to shopping, schools & walking trails! (id:55254)
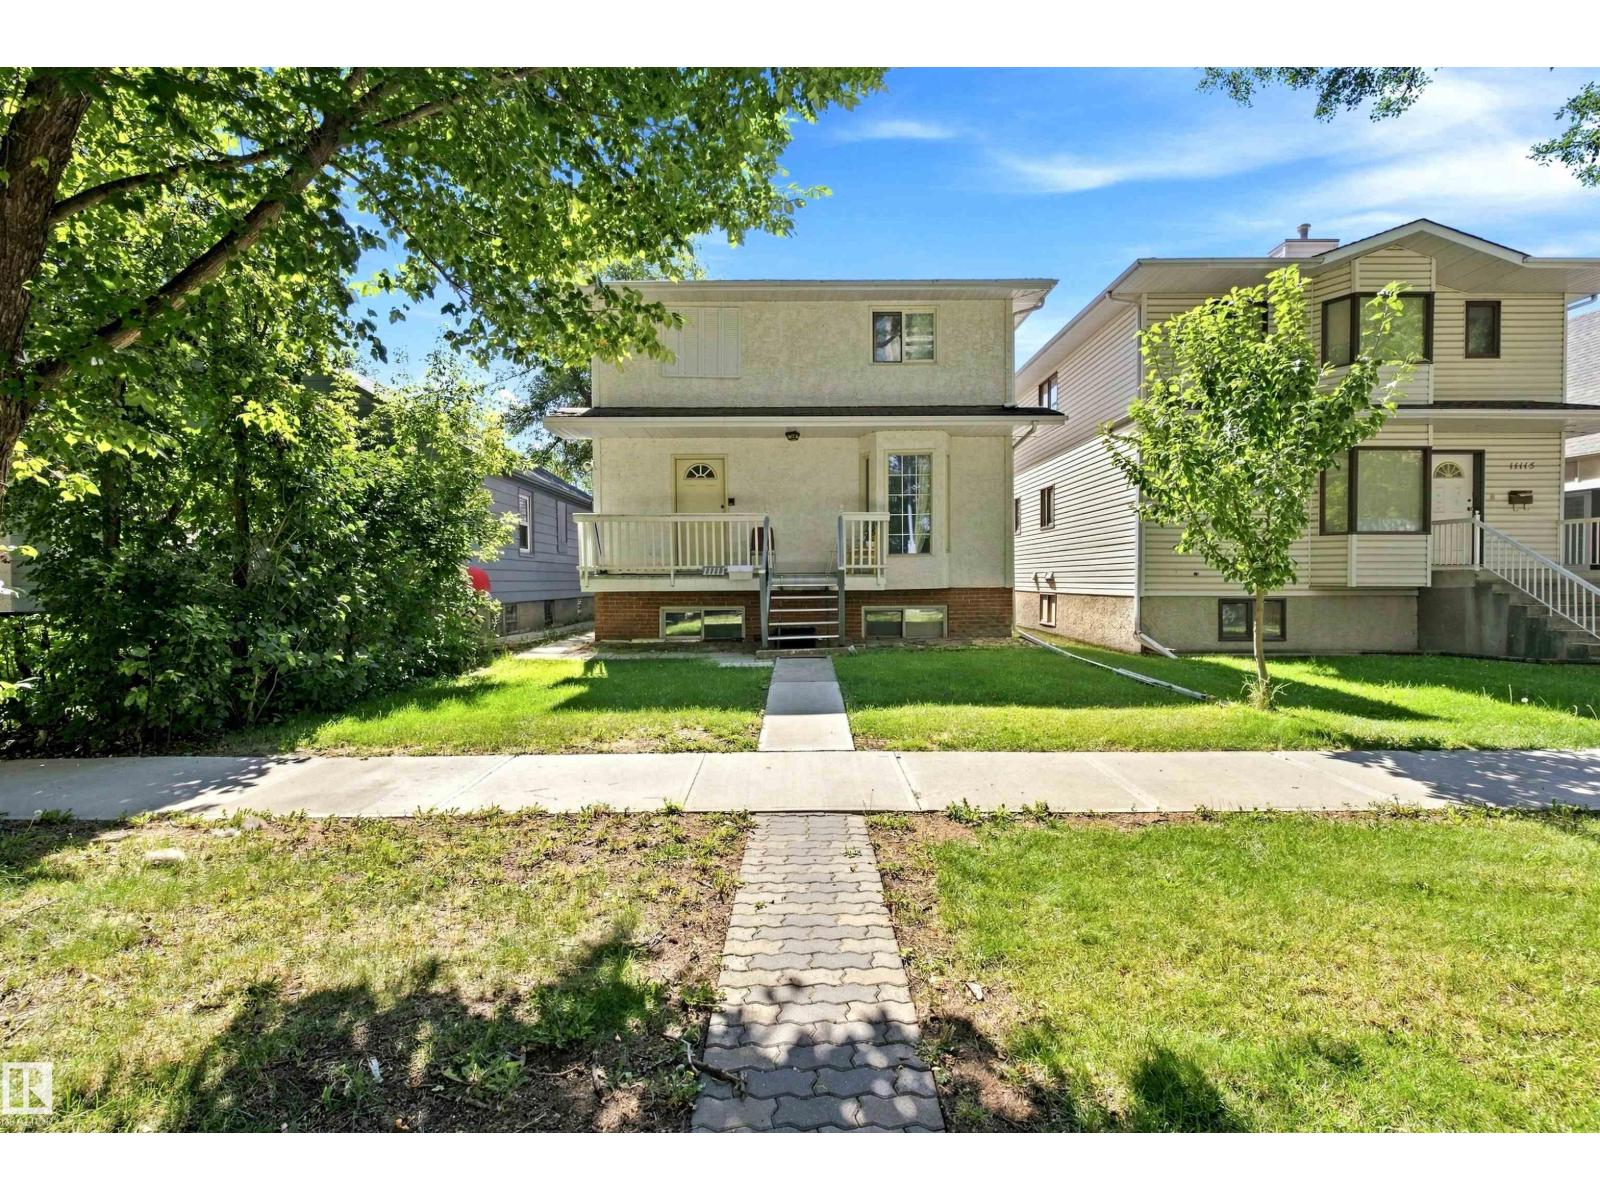
11111 81 Av NW
Edmonton, Alberta
Attention Investors-- welcome to this amazing investment opportunity on a treed lined street in the historical community of Garneau!This 2400sqft, 8-bedroom home is walking distance to the U of A.The main floor offers a large kitchen and dining room.Completing the main floor is a bedroom,2pc bathroom and coin-operated laundry.Upstairs you will find the primary bedroom (with a 3pc en suite),three more spacious bedrooms,a 3pc bath and a flex room.The basement includes three more bedrooms and a second kitchen.There is a double garage and parking for three more vehicles.The foundation has also been redone (1993).Minutes to the University of Alberta, Whyte Avenue, Downtown, the River Valley, schools, parks + public transit (including the LRT). Every once in a while a property comes along that you just can’t pass up. Now is the time to capitalize on this amazing opportunity, with endless potential! (id:55254)
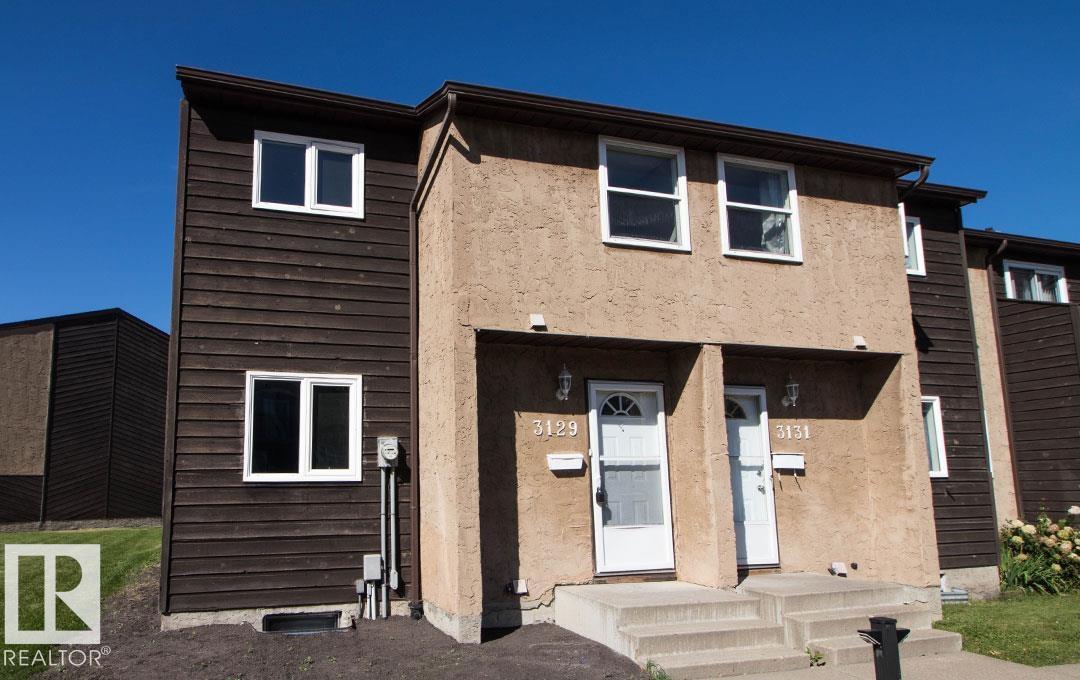
3129 139 Av NW
Edmonton, Alberta
THIS FULLY RENOVATED END UNIT IS WAITING FOR YOU TO CALL IT HOME!! Step inside and find a brand new kitchen finished in white raised cabinetry and all new Whirlpool stainless steel appliances plus a dining area. There is a bright living room with electric fireplace feature with patio doors leading to both your large deck and yard with a maintenance free fence, perfect for kids to play or pets to run! Upstairs you will find a Master bedroom across from 2 kiddo rooms and a renovated full bathroom. The basement is fully finished with a rumpus room and wet bar, a laundry room and storage closet. There is a brand new hot water tank and high energy efficient furnace. Schools, parks, transit, shopping, rec-centers, restaurants and so much more are all within walking distance. Plus its pet friendly and has 2 parking stalls and a low Condo fee! (id:55254)
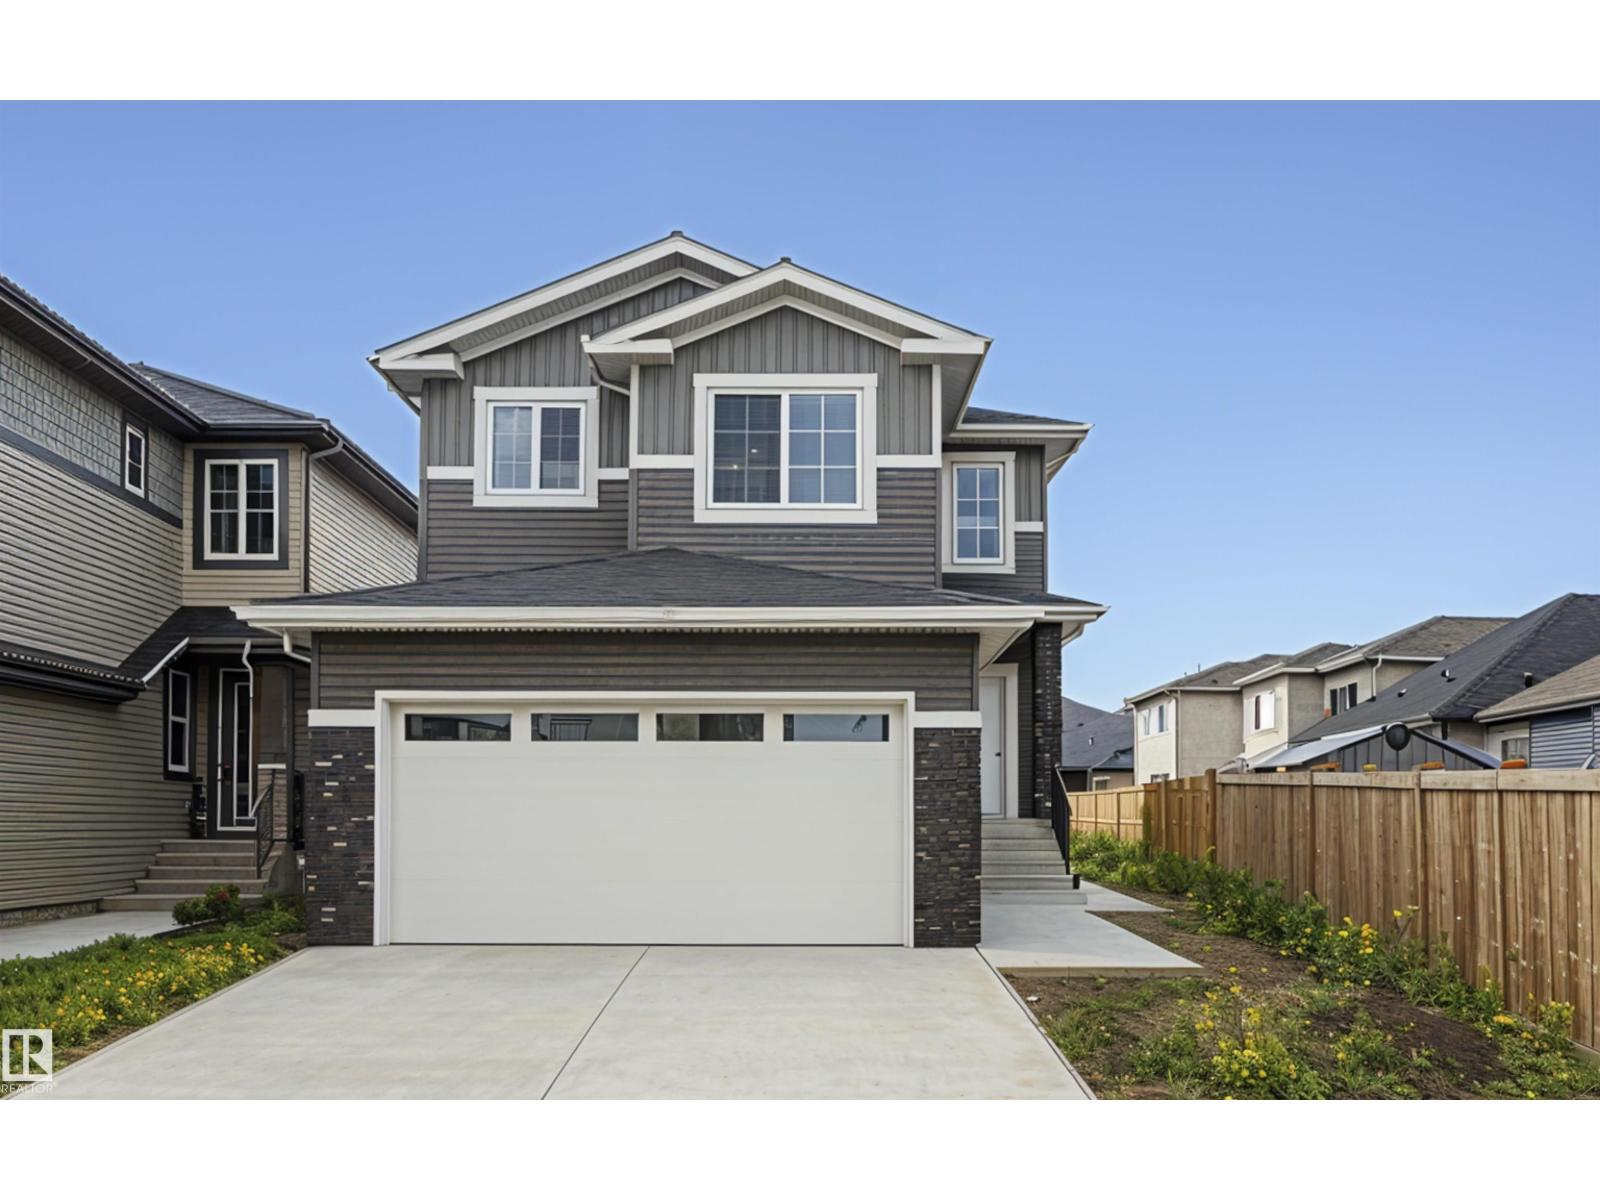
3248 Pelerin Cr
Beaumont, Alberta
PLACE CHALEUREUSE- BRAND NEW 2 Storey + Basement, 2432 sq ft, 5 Bedroom + BONUS room FUNCTIONAL LAYOUT-OVERSIZED DOUBLE GARAGE - UPGRADED KITCHEN, All SHELVING is MDF, FLOORING is tile, Luxury Vinyl, or carpet, TRIPLE PANE WINDOWS are EVERYWHERE! DEN/BEDROOM at the front of home. ALL COUNTERS are QUARTZ & pantry has WALK-THROUGH MUD ROOM from garage with Boot Bench & Walk in Closet. Bonus room has tons of natural light. Spacious Master with your LUXURIOUS ensuite that has dbl vanity, Freestanding soaker tub & glass shower ! MASSIVE ensuite closet. The WELL sized 2nd,3rd and 4th bedroom, full bath, & LAUNDRY round off upper flr. Basement has SIDE ENTRANCE, OVERSIZED WINDOWS & utilities/rough-ins tucked away TANKLESS WATER! Appliance package included. Deck and decent size backyard to relax and entertain. (id:55254)
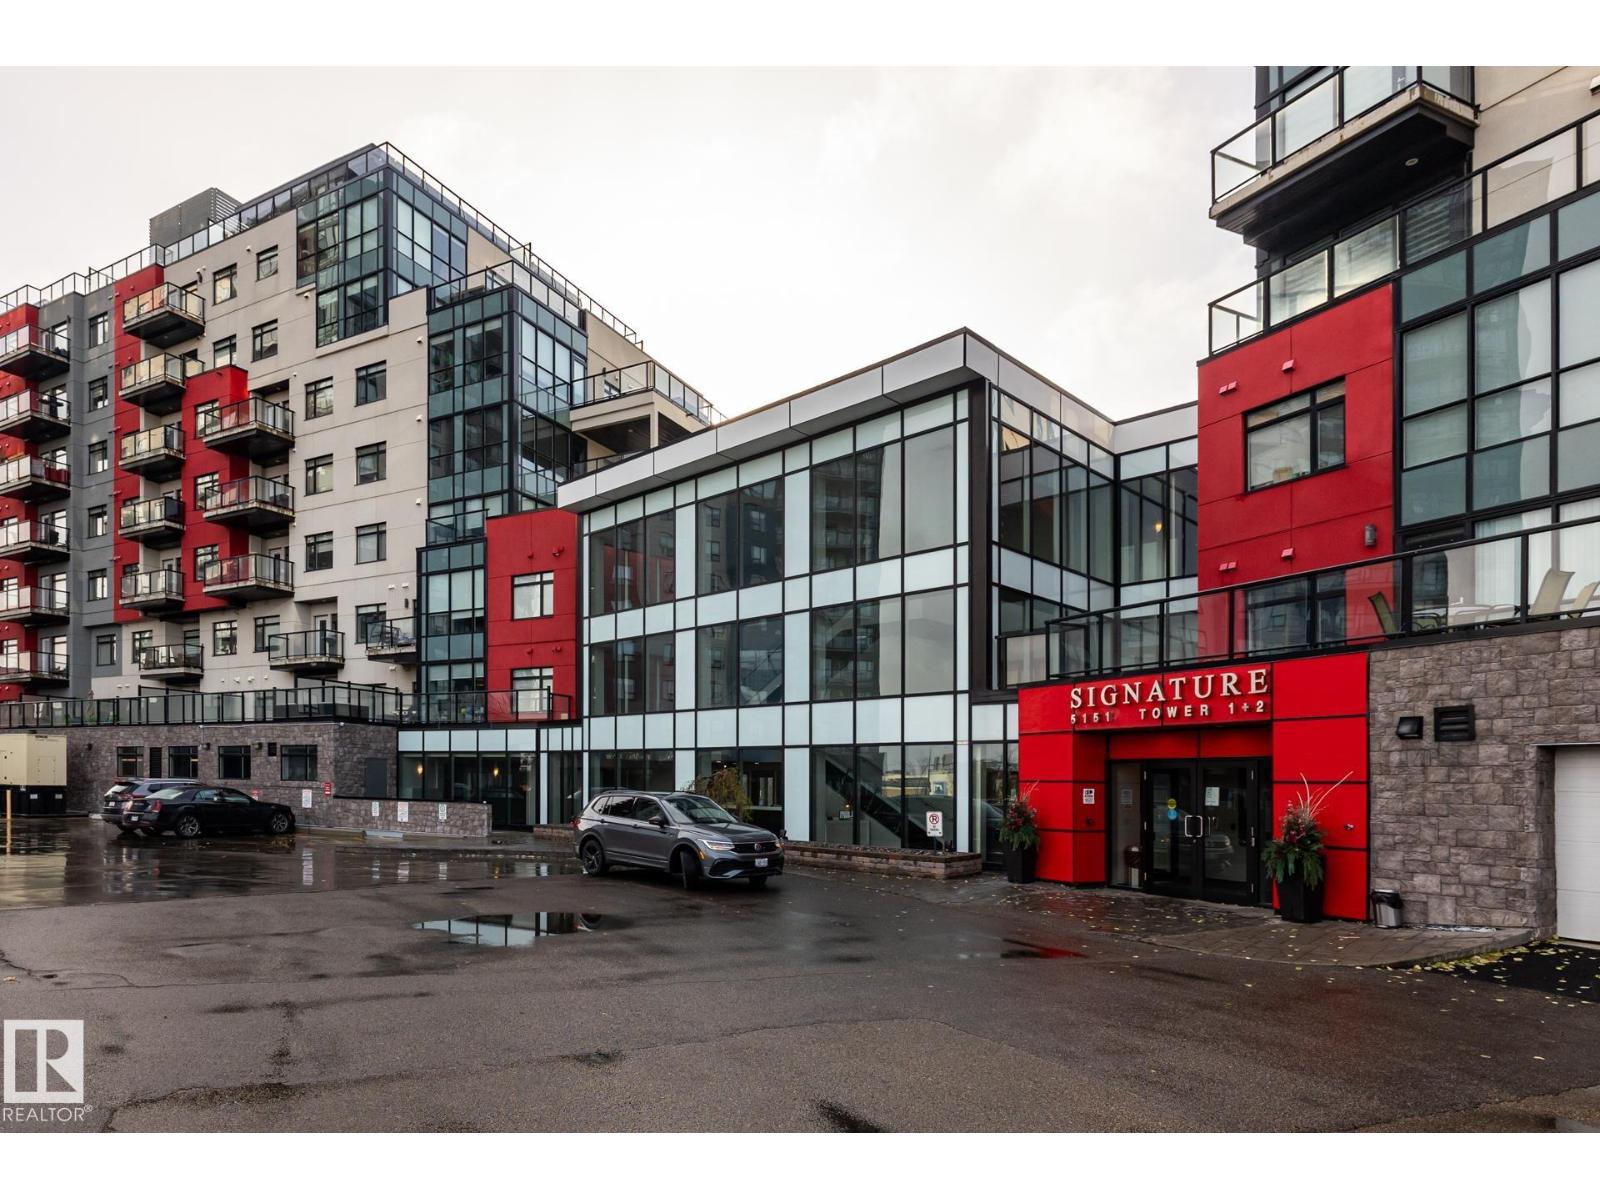
#312 5151 Windermere Bv SW
Edmonton, Alberta
Welcome to this very well maintained, 3rd-floor condo. This 2-bedroom, 2-bathroom layout features a spacious primary suite with a private ensuite and walk-in closet, plus convenient in-suite laundry. Freshly painted and new carpets in both bedrooms.!! Enjoy an effortless lifestyle with amenities: the building fitness-center is on your exact floor just a 20-second walk down the hall, and a main-floor social lounge is bookable through the concierge (Mon-Fri, 8am-5pm). Winters are worry-free with a titled, heated underground parking stall (#381). Perfectly situated in SW Edmonton with rapid access to Terwillegar Drive and the Anthony Henday, you’re just minutes from premium shopping and dining. Turnkey and ready for you! (id:55254)
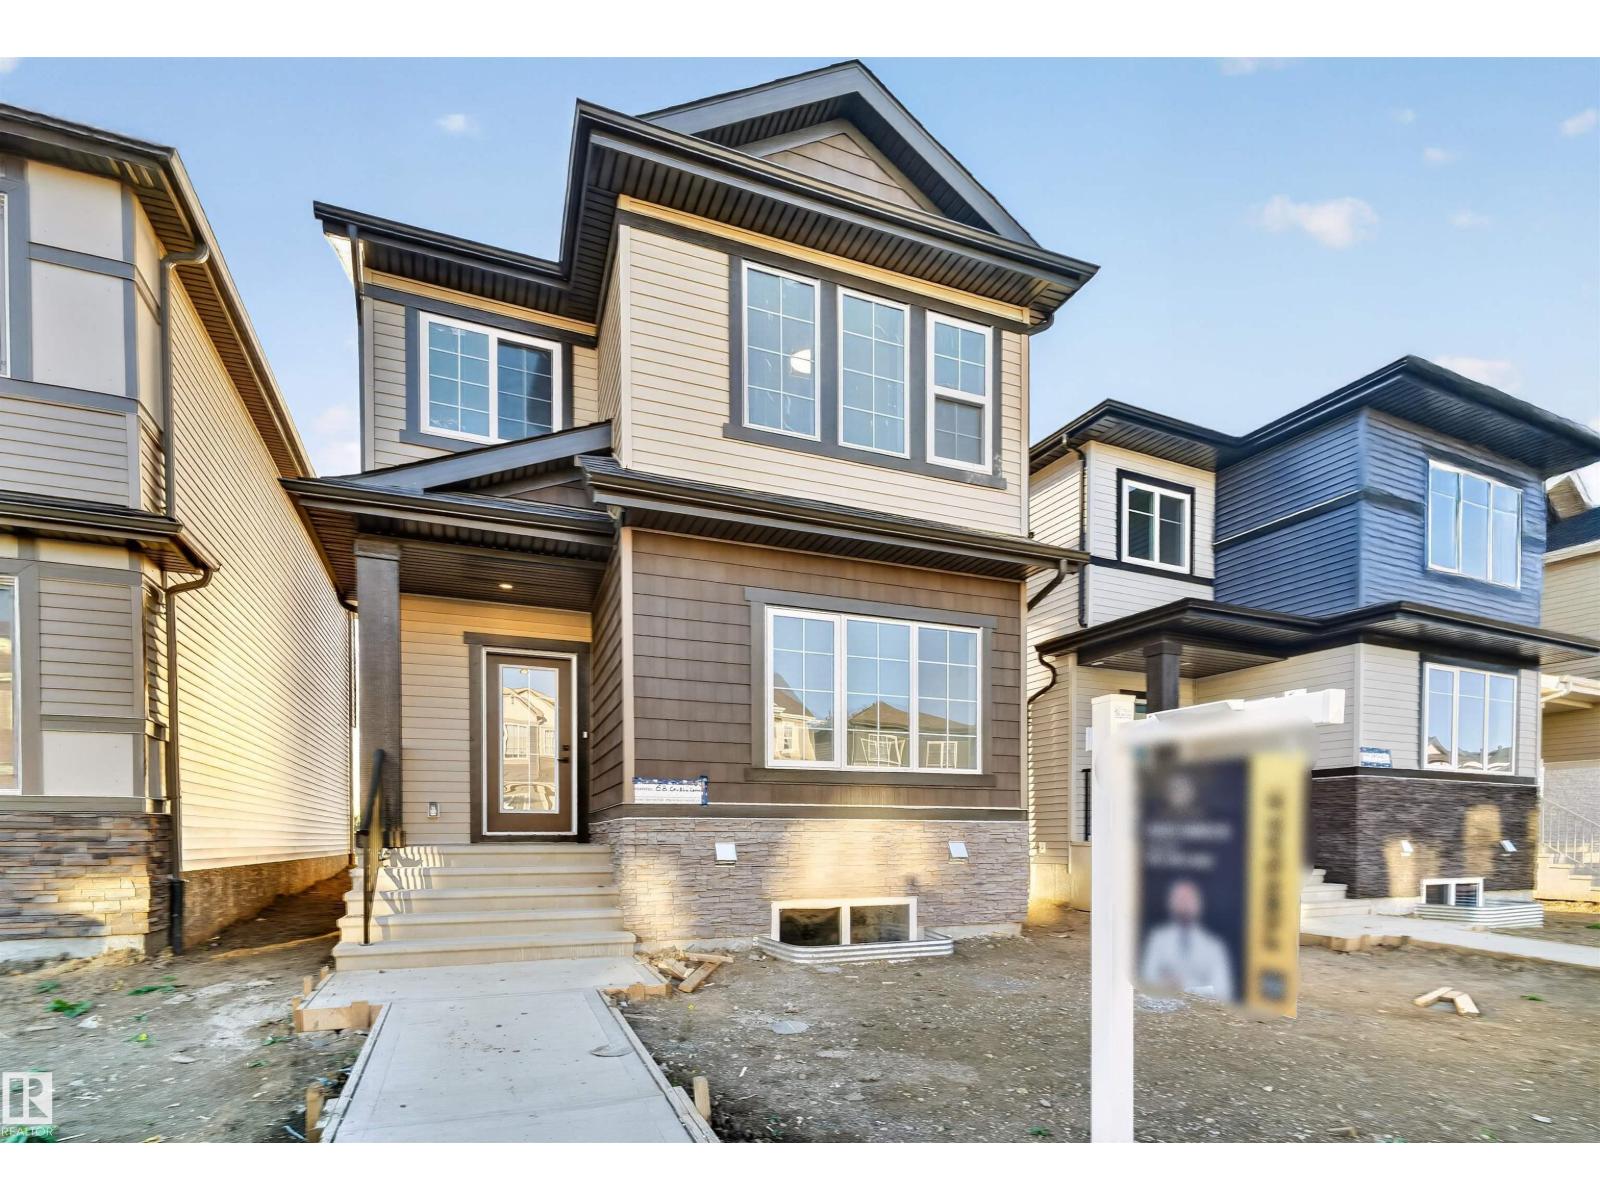
68 Covell Cm
Spruce Grove, Alberta
Welcome to this thoughtfully designed home in Spruce Grove, offering style, space, and functionality! The main floor features a spacious living room with fireplace, bright dining area, and a well-appointed kitchen with pantry and ample storage. A main-floor bedroom and convenient 2-piece bath provide flexibility for guests or family. Upstairs, the spacious primary bedroom offers a walk-in closet and private 3-piece ensuite. Two additional bedrooms, a second 3-piece bathroom, dedicated laundry room, and a large family room complete the upper level. With generous living spaces, a practical layout, and plenty of room for the whole family, this home is perfect for comfortable everyday living and entertaining. (id:55254)
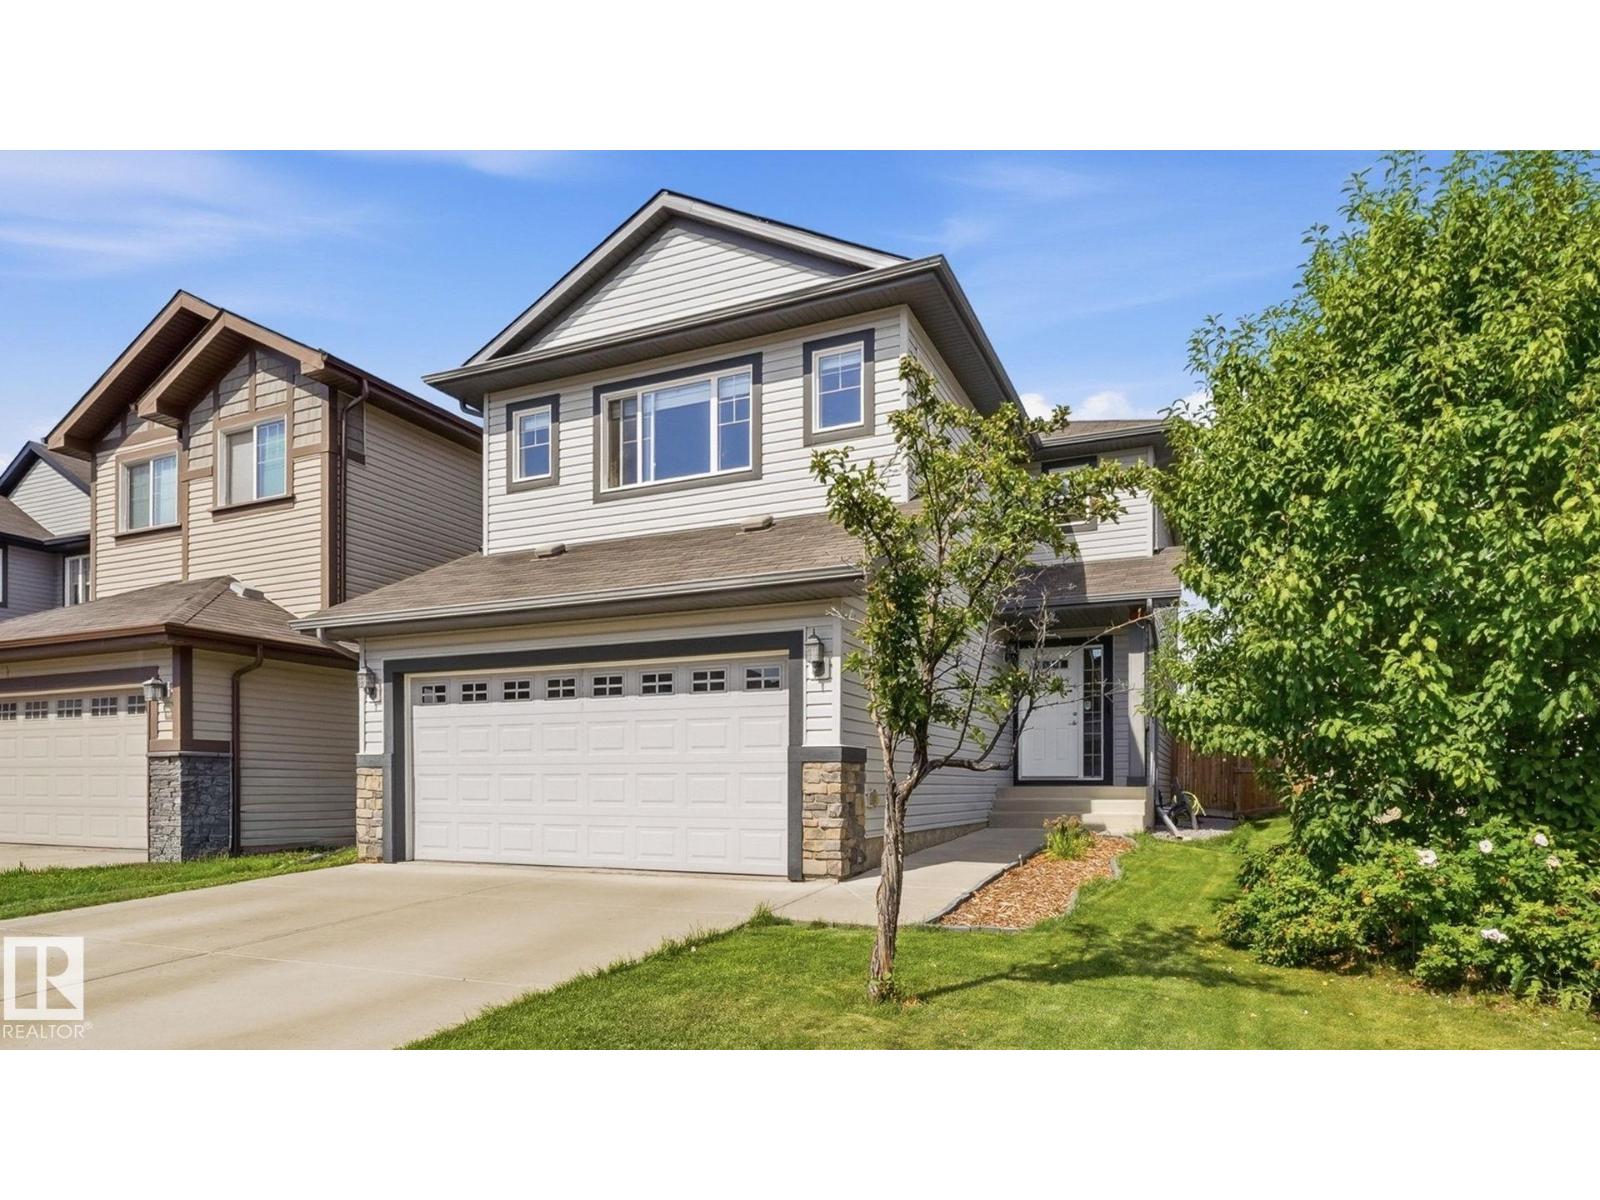
4610 Westcliff Pt SW
Edmonton, Alberta
STUNNING, EXTENSIVELY UPGRADED & TUCKED AWAY IN A QUIET CUL-DE-SAC in sought-after LANGDALE AT WINDERMERE! This beautifully finished family home offers the perfect blend of style, space & location. The bright open-concept main floor features generous living & dining areas and a stylish kitchen with NEW QUARTZ COUNTERTOPS. Major upgrades include a NEW FURNACE and LUXURY VINYL PLANK flooring on the staircase, upper level & ALL bedrooms. Every bedroom features upgraded CALIFORNIA CLOSETS, plus custom shelving & storage in the laundry room. Bathrooms impress with NEW QUARTZ COUNTERS and gorgeous WALK-IN/GLASS SHOWERS in the primary ensuite & additional upstairs bath. The FULLY FINISHED BASEMENT provides even more versatile living space, a bedroom and a bathroom. Outside, enjoy a RECENTLY STAINED DECK & STONE PATIO, perfect for entertaining. Double attached garage, near parks, ponds, scenic walking trails, schools & Currents of Windermere shopping, dining & entertainment! (id:55254)
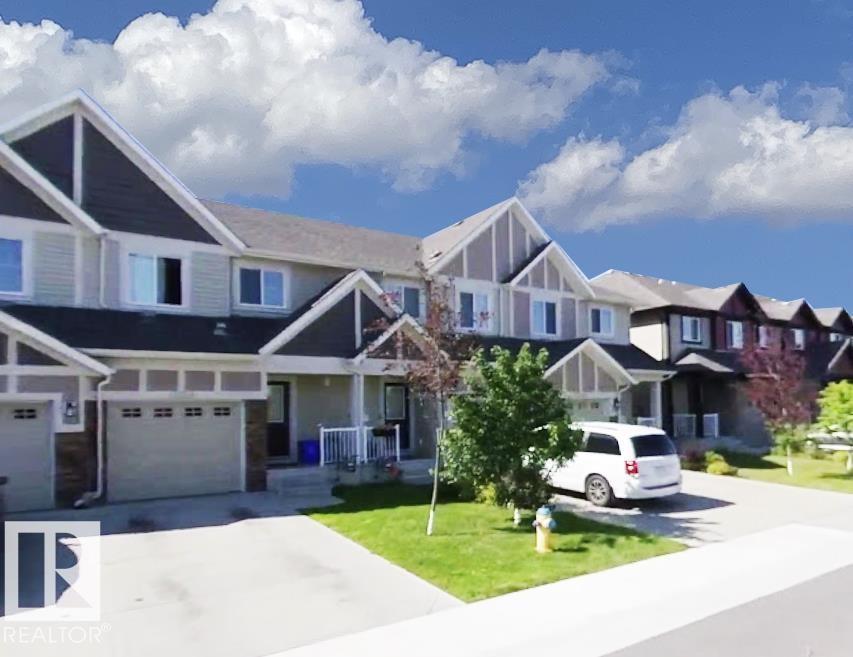
12219 167a Av NW
Edmonton, Alberta
Welcome to this well-maintained 3-bedroom, 2.5-bathroom townhouse in the desirable community of Newcastle, just 8 minutes from St. Albert! Built in 2013, this 1,268 sq. ft. two-storey CONNOR LOT home features a single attached garage and NO CONDO FEES. The open-concept main floor offers a stylish kitchen with a large island and beautiful hardwood flooring. Upstairs, you'll find three spacious bedrooms, 2 full bathrooms, and convenient upper-floor laundry. An energy-efficient tankless water heater adds to the home's comfort and efficiency. Enjoy a fully fenced backyard with a deck, perfect for outdoor relaxation. Conveniently located close to schools, shopping, amenities, and with quick access to Anthony Henday Drive. A fantastic opportunity for first-time buyers, small families, downsizers, or investors! (id:55254)
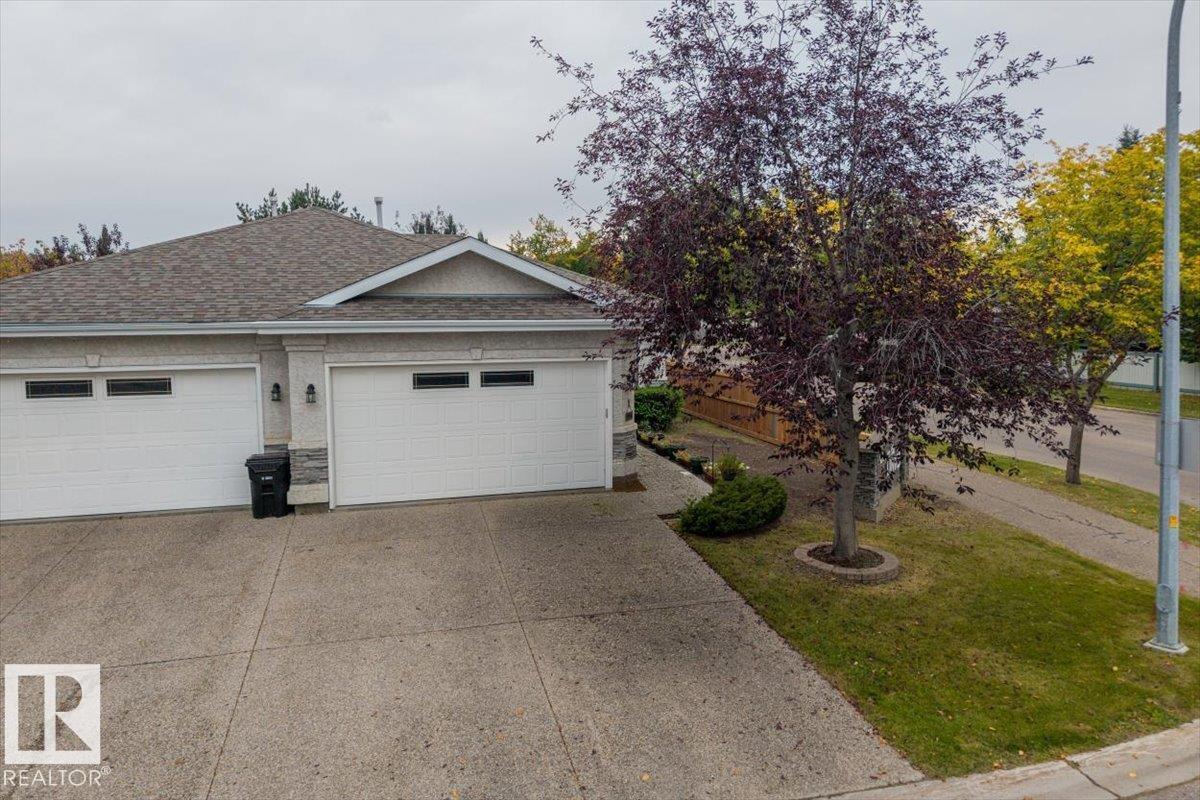
1 Longview Pl
Spruce Grove, Alberta
Welcome to EFFORTLESS (35+) adult living at VILLAS ON THE LINKS in Spruce Grove. Where comfort + maintenance-free living come together beautifully. This inviting half duplex bungalow offers spacious living, convenience, + the ideal choice for those looking to simplify. Step inside to a BRIGHT + welcoming open-concept main floor living area where the spacious living room flows seamlessly to the dining room + separate kitchen complete with charming breakfast nook. This lovely bungalow features TWO bedrooms, THREE bathrooms, versatile DEN, + main floor laundry with NEW washer + dryer. Laminate flooring adds warmth + durability, while the NEW S/S appliances + fixtures bring a fresh, modern touch to the kitchen. The FULLY FINISHED BASEMENT offers an additional living + entertaining space, bar area with built in cabinets, a SECOND BEDROOM with walkthrough to the three-piece bathroom. The ideal retreat for guests!! Come experience the ease of bungalow living... Welcome to VILLAS ON THE LINKS... Welcome HOME!! (id:55254)
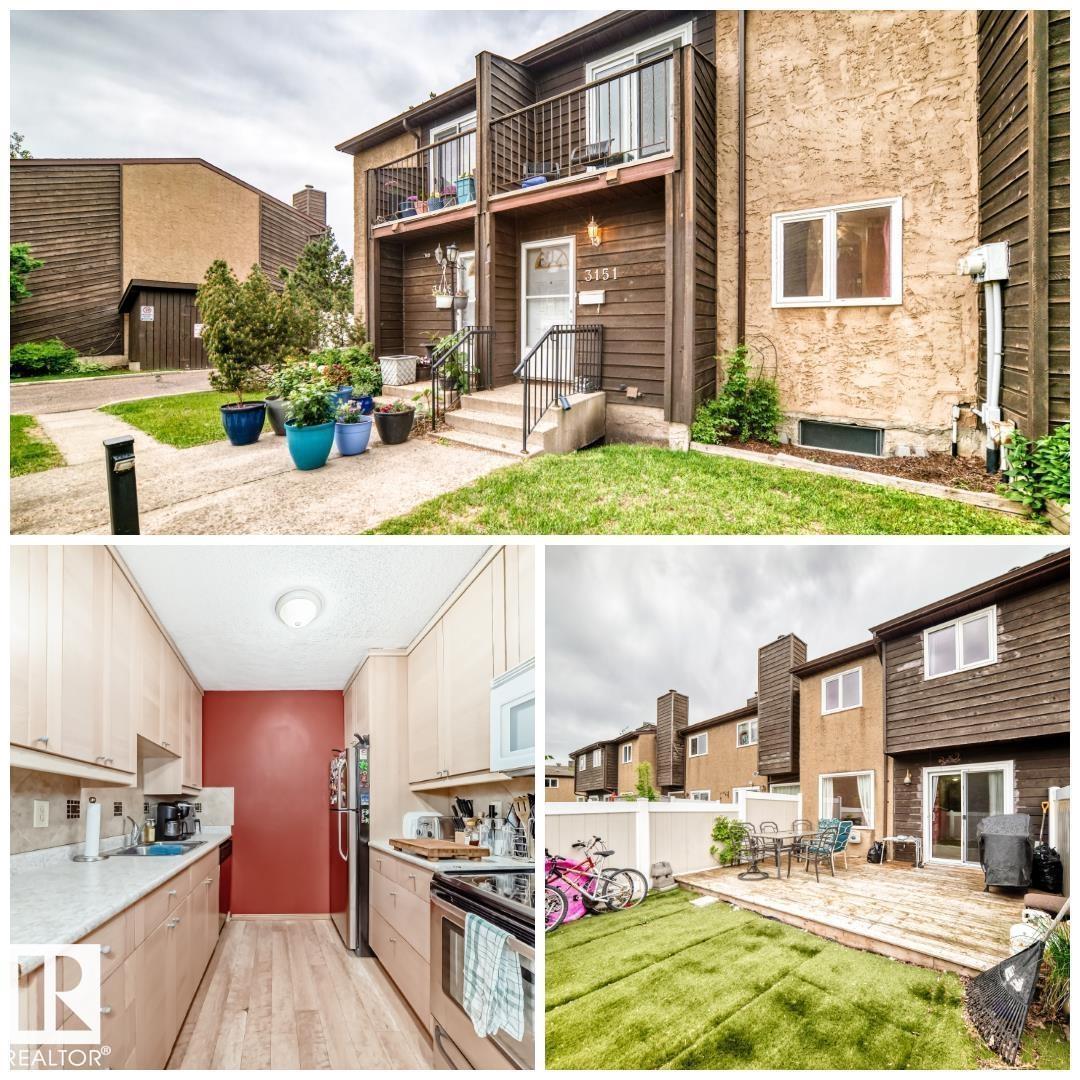
3151 139 Av NW
Edmonton, Alberta
THE ESSENCE OF HOME is found in this beautiful, family-friendly townhome. Situated in a quiet, well-managed development, mere steps from schools, parks & recreation, you'll find this spacious yet comfortable property. Upon entering, you will appreciate the highly-functional layout that compliments all lifestyles. The kitchen has been upgraded & features newer appliances. There is a dining area with plenty of natural light & a convenient 2-pc bathroom. Step into the large living area, complete with a rock-faced mantel, endless natural light & direct access into the spacious & fenced backyard. The backyard has AstroTurf, a shed & a large deck, perfect for soaking up the sun! Upstairs are 3 large bedrooms, including a HUGE primary, with direct access onto the south-facing balcony. The bathroom was also upgraded. Downstairs is partially finished and would make the perfect place for a family room, as well as offering additional storage. Affordable condo fees & assigned parking completes the package! (id:55254)
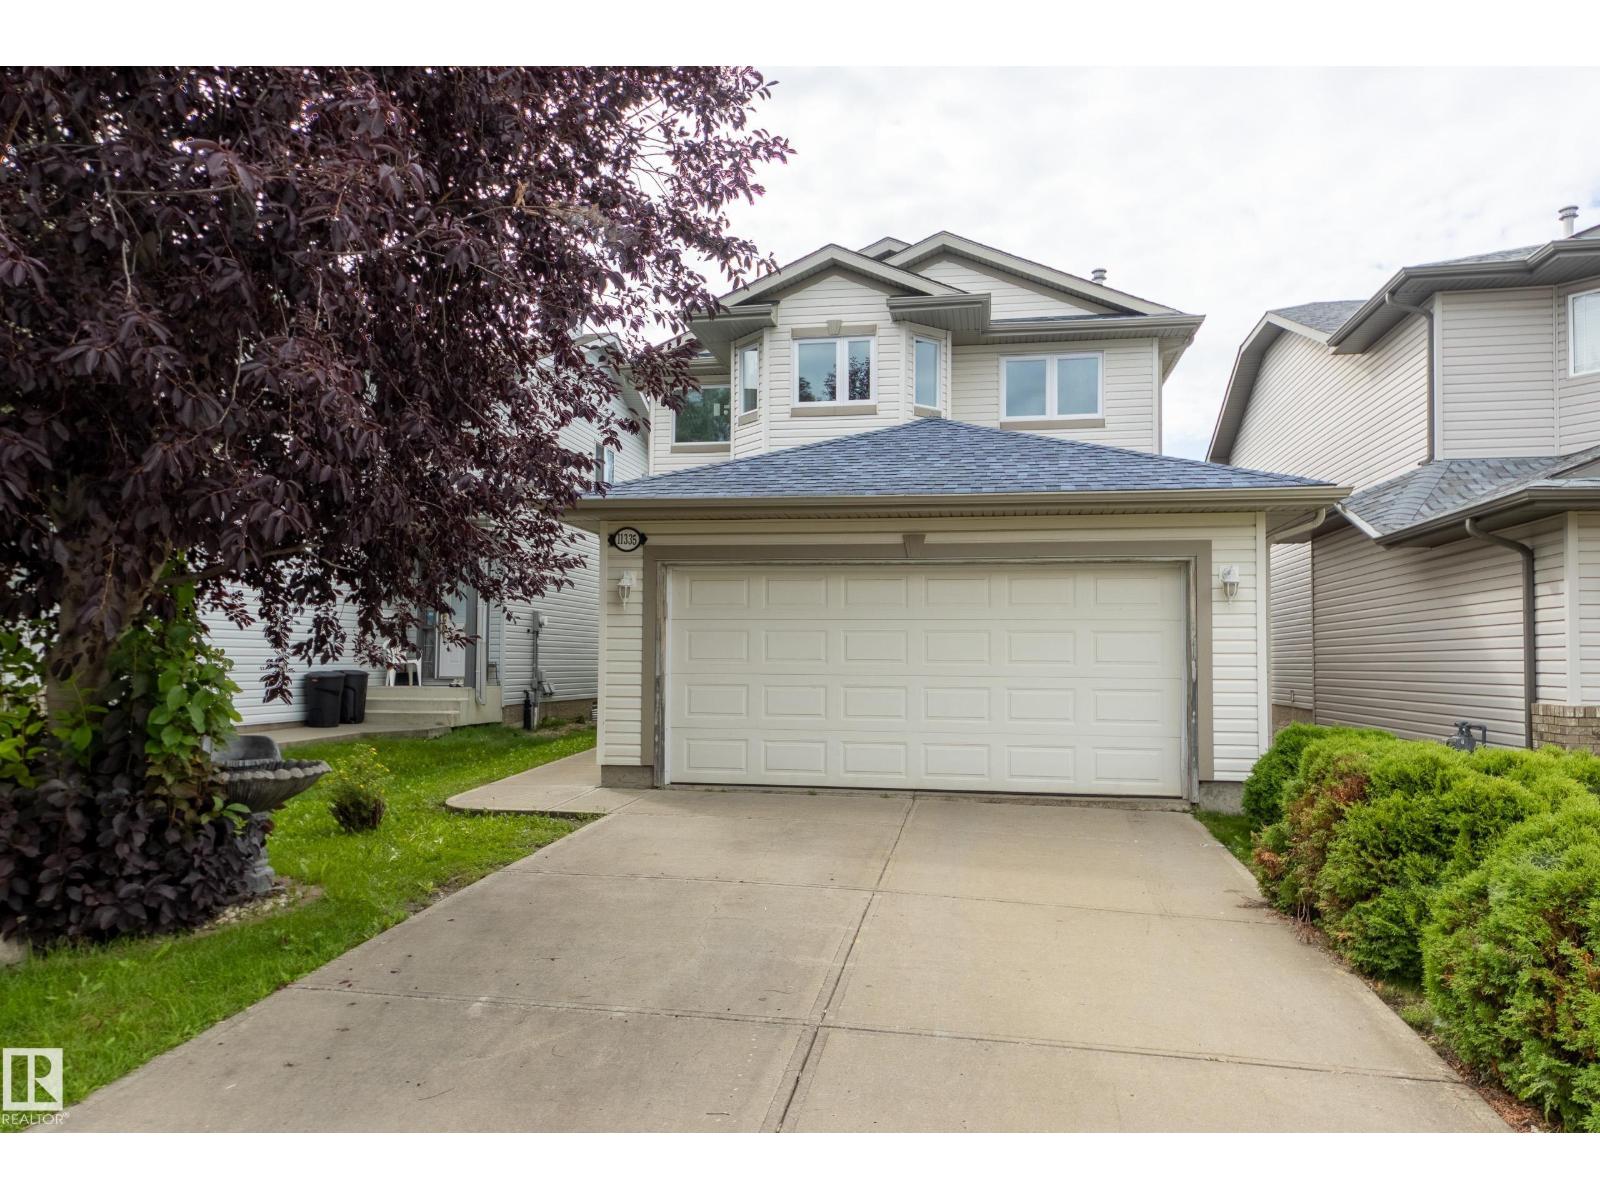
11335 167b Ave NW NW
Edmonton, Alberta
Welcome to this beautiful 2-storey double attached garage property nestled in the highly sought-after, family friendly neighborhood of Canossa. Conveniently located close to schools, shopping, and the Anthony Henday. The main floor features a bright open-concept layout with a vaulted ceiling and spacious living area flowing into the kitchen and dining space. Perfect for everyday living and entertaining. A convenient half bath, main floor laundry, and access to the double attached garage complete the main level. Upstairs you will find 3 comfortable sized bedrooms, each bedroom features large windows that bring in an abundance of natural sunlight, including a primary bedroom complete with a spacious walk-in closet and a 4 piece ensuite with larger windows offering plenty of space to unwind. The unfinished basement offers excellent potential to create additional living space, a home office, gym or recreation area to suit your families needs. (id:55254)
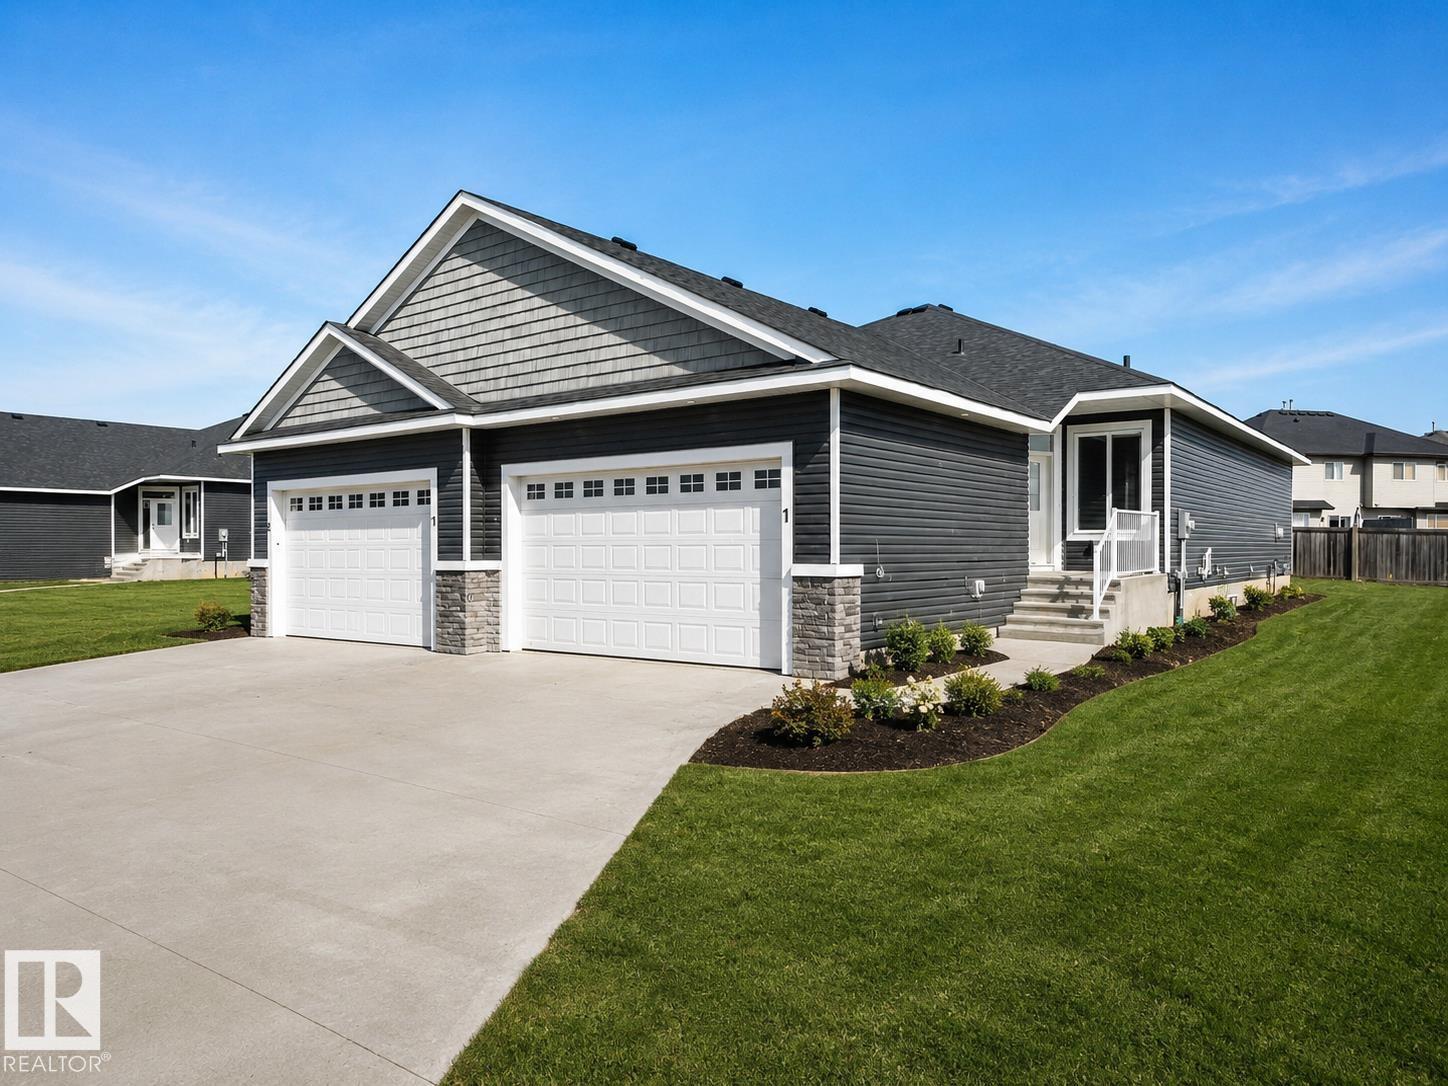
#1 7800 94 St
Morinville, Alberta
Welcome to Dakova Gardens, an exclusive 18+ community in the peaceful neighbourhood of South Glens. This brand-new 1,2701 sq. ft. half duplex offers stylish, carefree living with a thoughtfully designed open-concept layout. The spacious front foyer leads into a bright kitchen, dining area and family room highlighted by impressive vaulted ceilings and a cozy gas fireplace. Featuring 1 bedroom, office/flex room, or could be used as 2nd bedroom, 2 bathrooms and convenient main-floor laundry, this home also boasts a generous country-style kitchen with quartz countertops. Quality finishes include engineered hardwood, carpet and tile flooring, triple-pane windows, and 9' basement ceilings. Complete with a double attached garage and deck. Ideally located just minutes from Costco, Sturgeon Community Hospital and all amenities. Contemporary comfort and low-maintenance living at its finest! (id:55254)
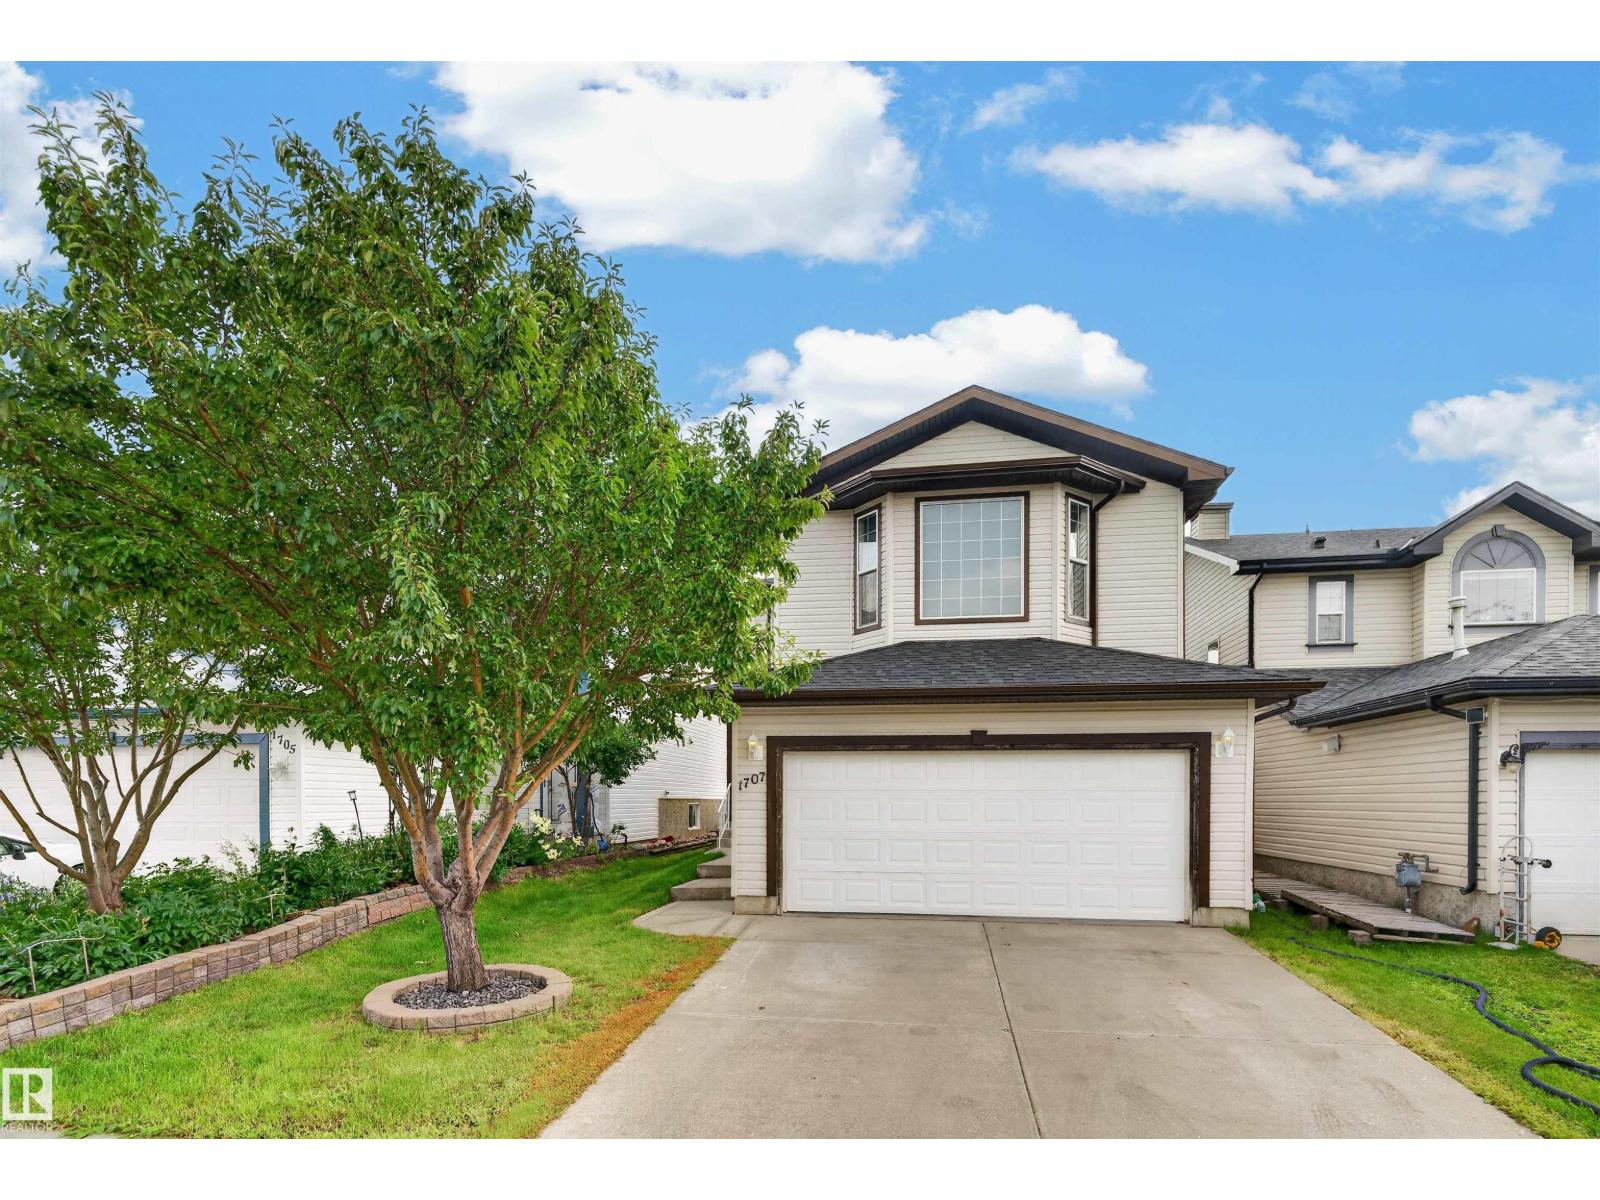
1707 37a Av NW
Edmonton, Alberta
Great opportunity for first-time buyers and investors! Welcome to this move-in-ready, recently renovated 2-storey home offering over 2,350 sq. ft. of living space, 5 bedrooms and 3.5 baths. The bright open-concept main floor features a gourmet kitchen with corner pantry, island, tile backsplash and stainless-steel appliances, flowing into the dining area and cozy living room with corner gas fireplace. Upstairs offers a vaulted bonus room, spacious primary suite with walk-in closet and 4-piece ensuite, plus two additional bedrooms. The professionally finished basement with separate entrance adds versatility. Enjoy the south-facing, landscaped backyard with maintenance-free composite deck, gas BBQ hookup and garden shed. Recent upgrades include shingles (2025), fresh paint, quartz countertops, stove, pot lights, dryer, toilet bowls, slow faucets, shower heads (2026) with washer(2022). Fully central A/C, central vaccum, heated driveway and insulated garage with man door. Close to shopping plaza and transit. (id:55254)
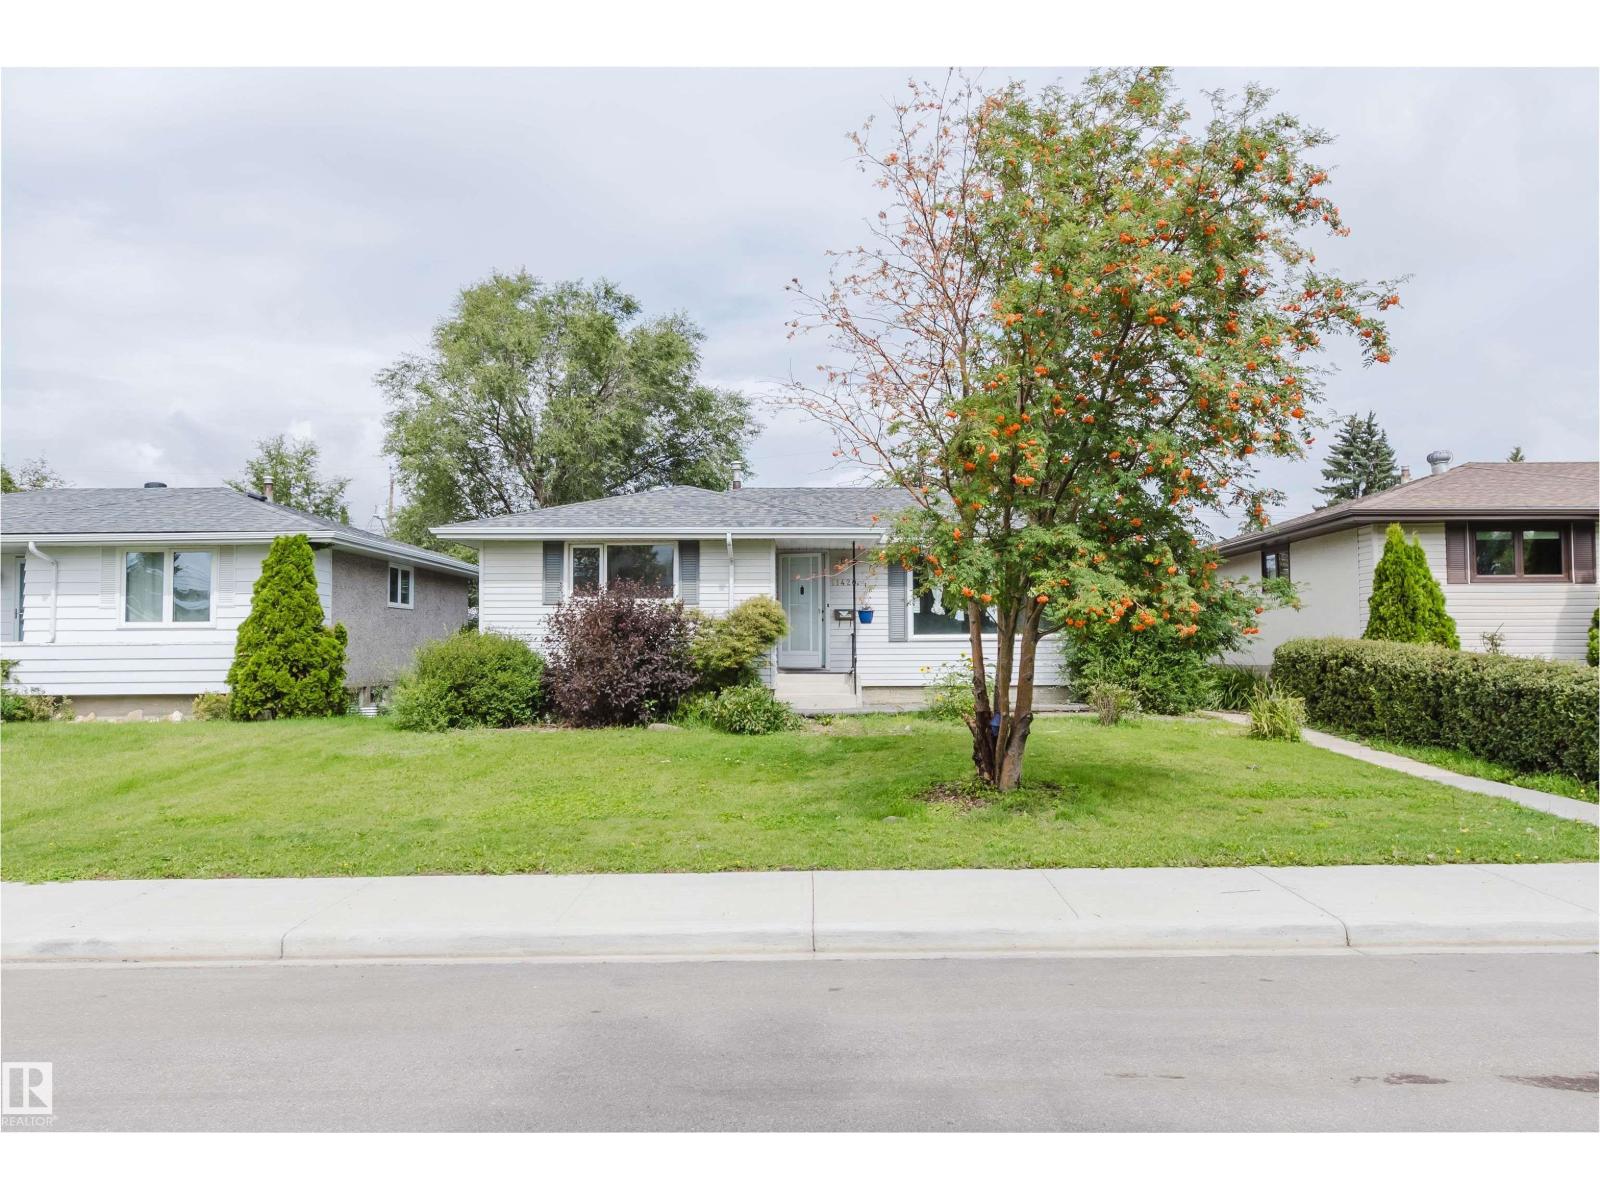
11420 46 Av NW
Edmonton, Alberta
Prime Southgate location! This renovated Malmo Plains bungalow sits on a quiet street, just steps from Southgate Centre and the LRT. With over 1,160 sq. ft., it offers 3+2 bedrooms, 2 full bathrooms, and a fully finished basement with a separate entrance. The main floor features new flooring, a renovated kitchen, three bedrooms, and a full bathroom. The bright, open-concept living room overlooks the south-facing yard. The lower level includes two additional bedrooms, a 3-piece bathroom, and separate laundry. Enjoy a large private backyard and a newer 17' x 17' double detached garage. Conveniently located near schools, shopping, and public transit, with easy access to major routes and amenities. (id:55254)
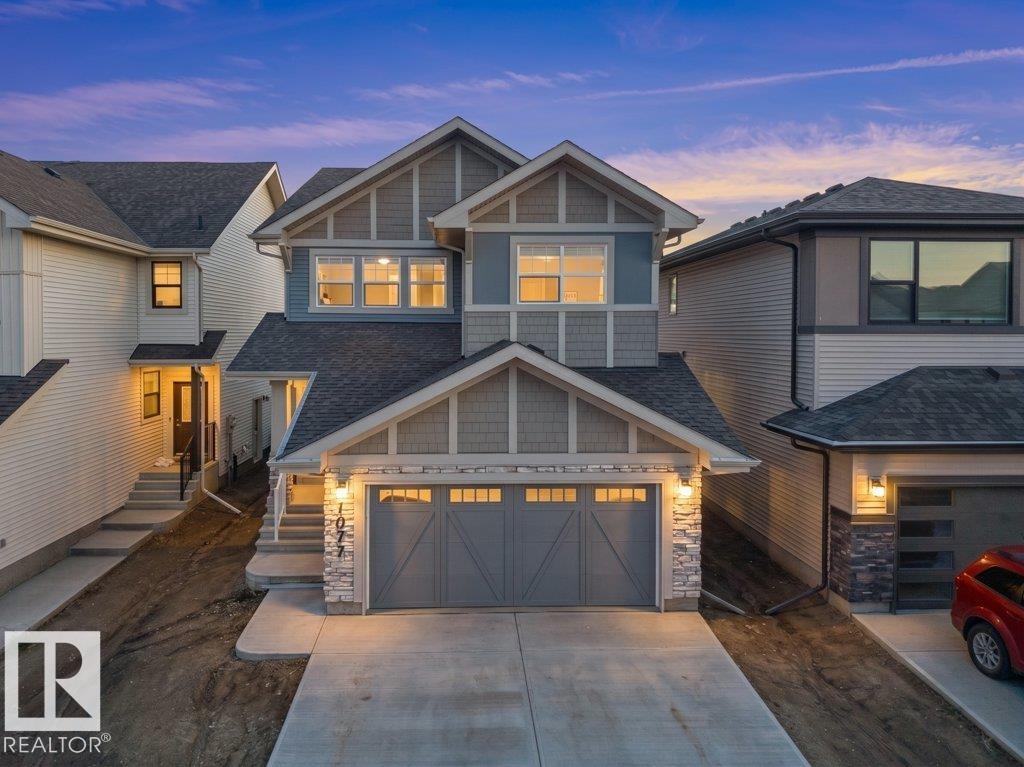
1077 Cristall Cr SW
Edmonton, Alberta
This stunning modern home features an impressive triple tandem garage, offering exceptional space for vehicles, storage, or a workshop. The executive chef’s kitchen boasts a full-size refrigerator and freezer, premium built-in appliances, and abundant workspace—perfect for entertaining. The open-concept design seamlessly connects the kitchen, dining, and living areas. Upstairs, you’ll find four spacious bedrooms, a versatile bonus room, a main bathroom with double sinks, and a luxurious primary suite featuring an open-concept five-piece ensuite. A built-in wine bar adds an elegant touch. The separate side entrance leads to an undeveloped basement with rough-ins already in place, offering excellent potential for future development. Ideally located near schools and a pond, and surrounded by beautiful gardens and scenic walking trails. (id:55254)
34 Cheval Cl
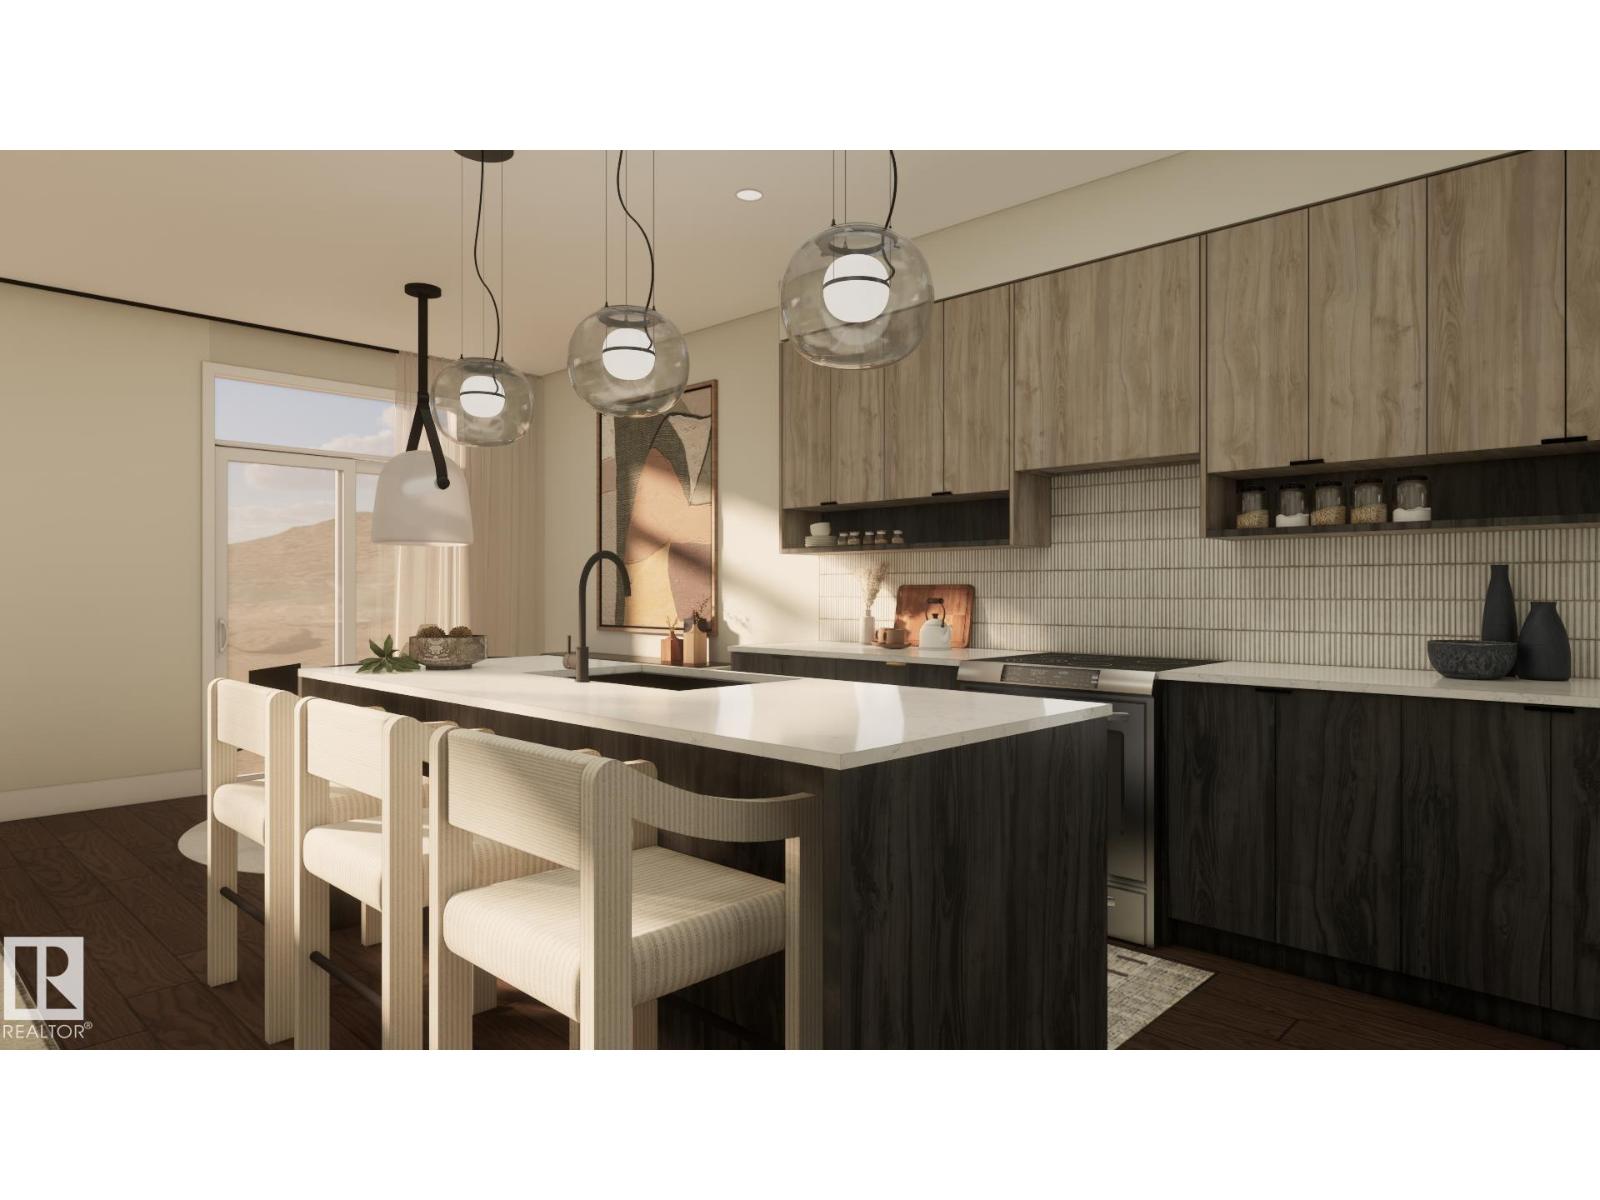
Sherwood Park, Alberta
Welcome to Cambrian in Sherwood Park! The Cooper model by award-winning Rohit Homes offers 1386sqft with 3 bedrooms, 2.5 baths and a double attached garage tucked onto a quiet cul-de-sac on a large lot. Finished in the Wild North Design Interior, blending earthy textures and grounded warmth inspired by the land. The open-concept main floor features 9' ceilings & a modern kitchen with quartz island, pantry and abundant cabinetry overlooking the dining and living areas. Upstairs you’ll find a spacious primary suite with walk-in closet and ensuite, plus two additional bedrooms, full bath, upstairs laundry and convenient linen storage. Separate side entrance provides excellent potential for a future basement suite. Highlights include triple-pane windows, a high-efficiency furnace, and front & back landscaping included. Steps from parks, playgrounds and 8 km of ravine trails through Oldman Creek with easy access to the Henday. Photos may not reflect exact home. Some pictures are virtually staged. (id:55254)
15104 42 Av NW
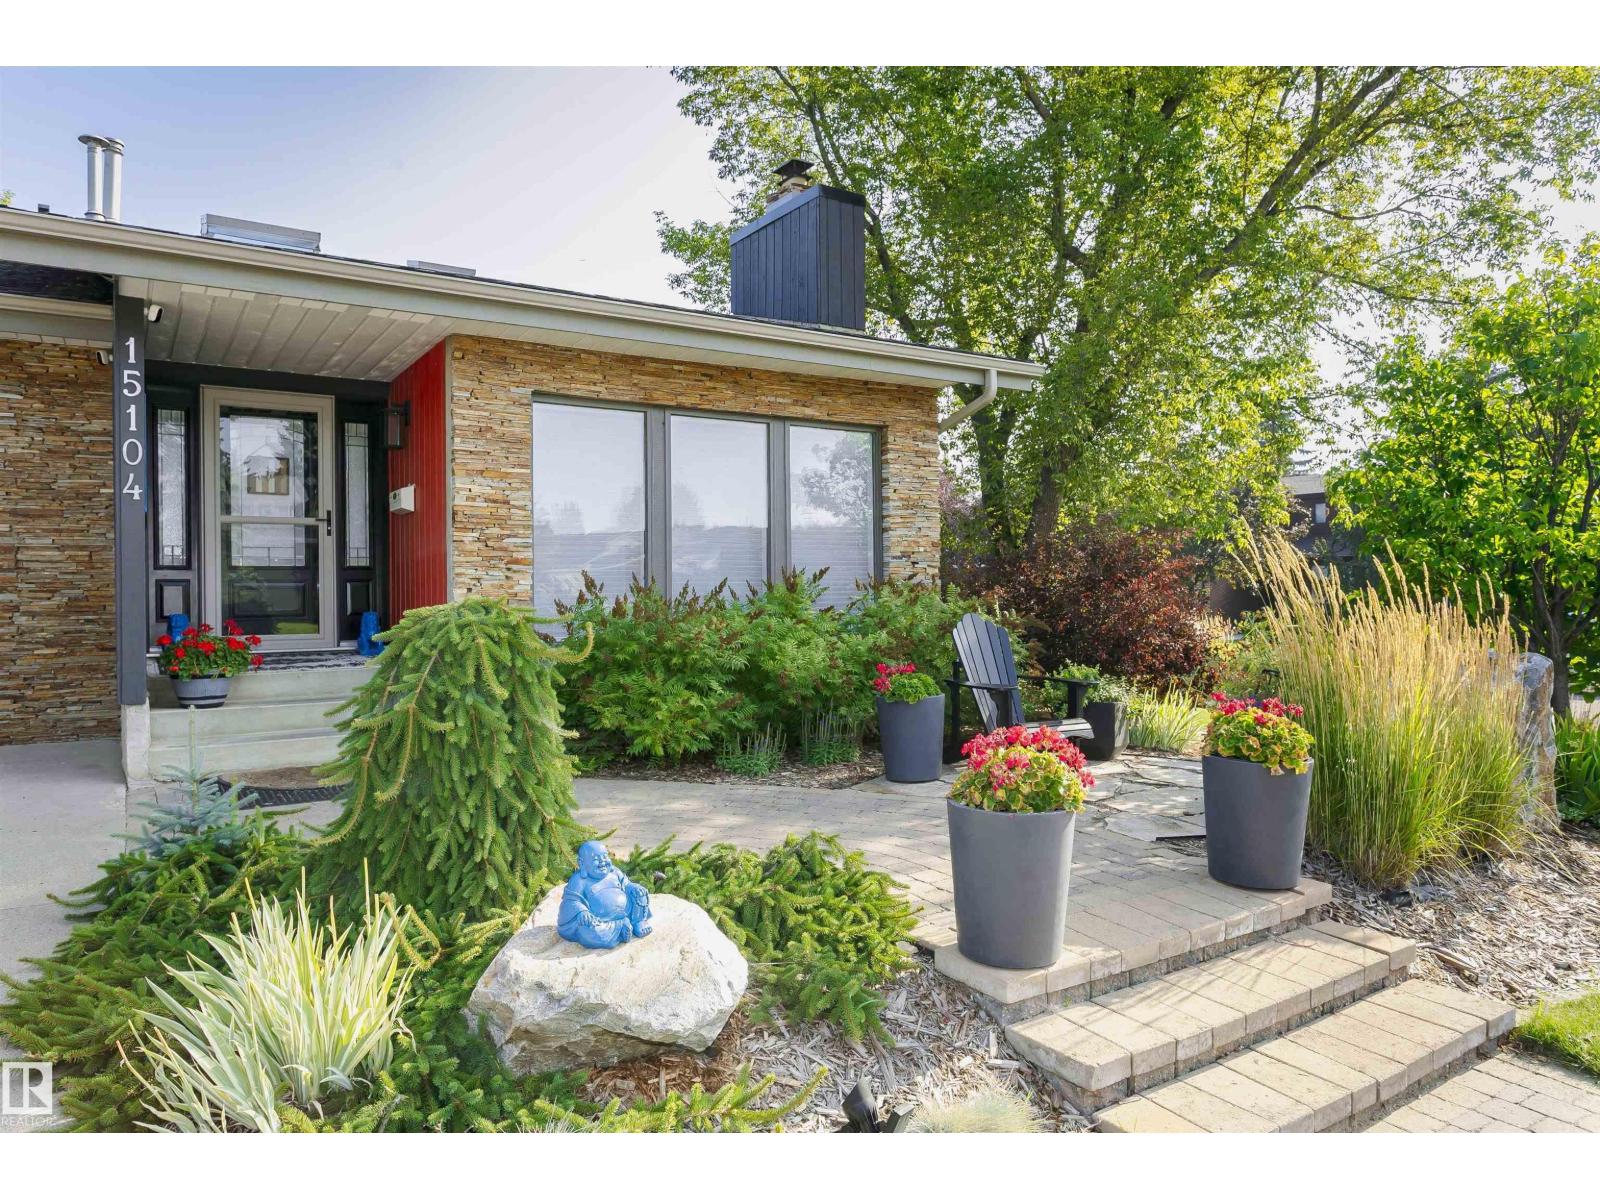
Edmonton, Alberta
Ramsay Heights! Enjoy a private sunny yard with stone patios, firepit, hot tub, shed and large composite deck located steps from the river valley trails. Floors and windows replaced over the past 2 yrs. Offering approximately over 3,300 sq. ft. of living space, this home features 4 bedrooms, a loft, quartz counters, skylights, 3.5 bathrooms and a heated garage. The main floor includes vaulted ceilings, hardwood and slate flooring, 2 fireplaces, a spacious family kitchen, updated lighting, new windows, blinds, storm doors and a European patio door. Upstairs offers new hardwood flooring, new windows, a 5-pce bath with heated floors, heated towel rack, soaker tub and glass shower plus a primary bedroom with gas fireplace, walk-in closet, 3-pce ensuite and sun tunnel. The loft is ideal for a home office. The lower level includes new vinyl flooring, a sunken living room with stone gas fireplace, gym area, new large bedroom with ensuite and additional development space (id:55254)
22419 80 Av NW NW
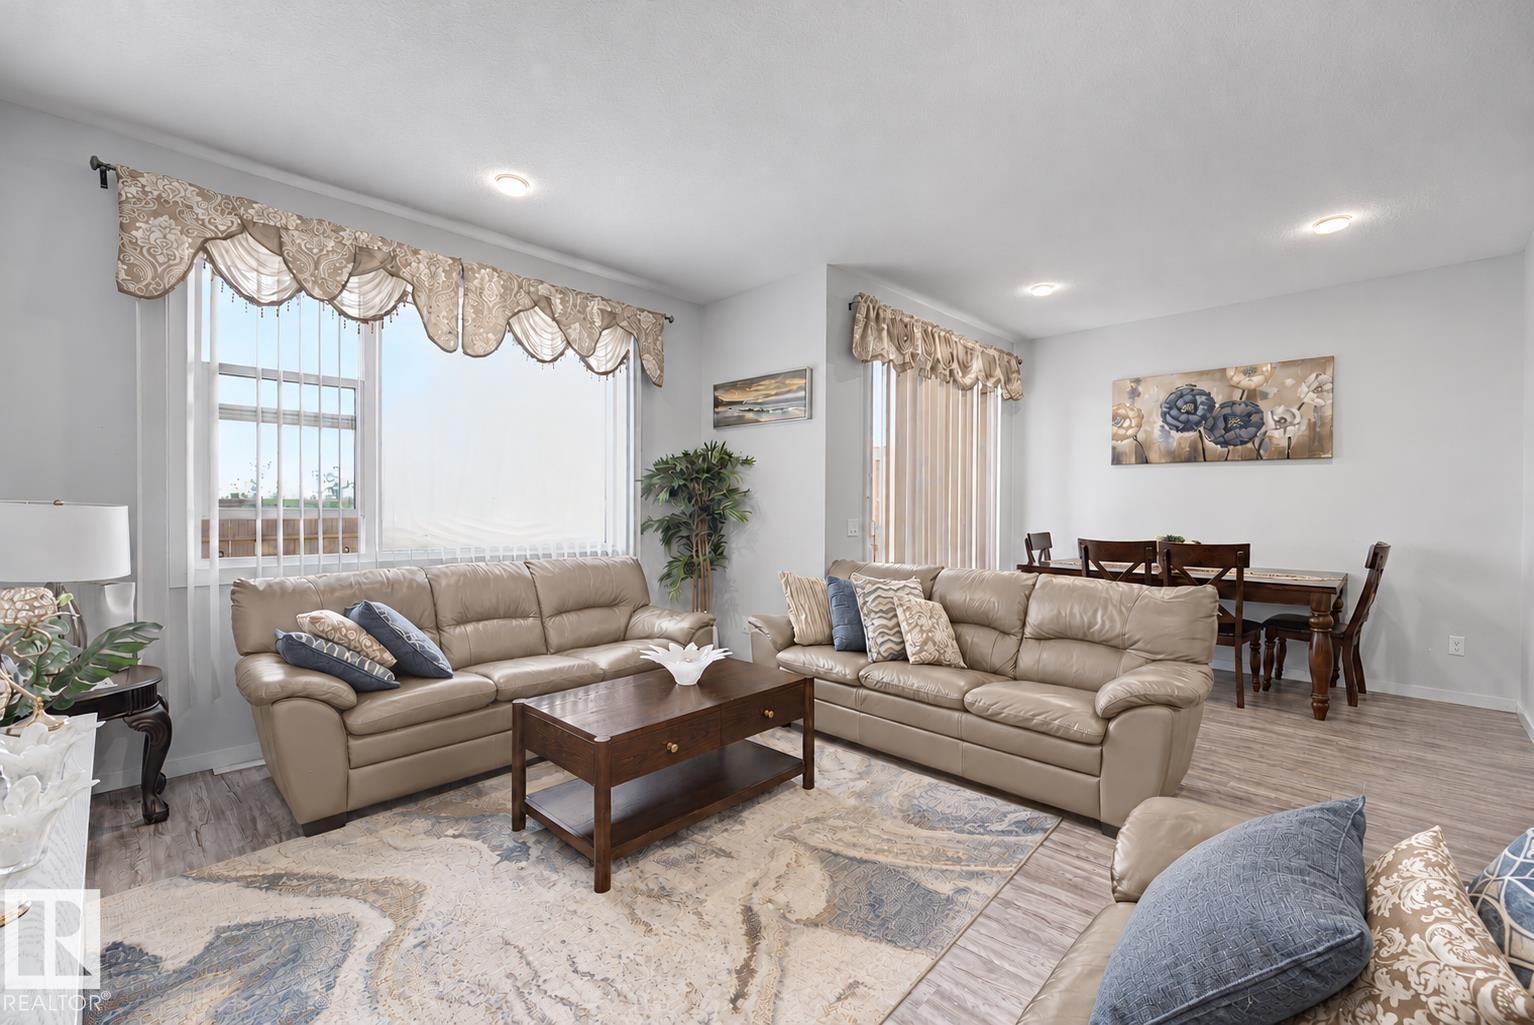
Edmonton, Alberta
Welcome to this beautifully maintained 4-bedroom, 3.5-bathroom home in the desirable community of Rosenthal! Designed for comfortable family living, this move-in-ready property features a bright, open-concept layout with large windows that fill the home with natural light. The fully finished basement, completed with permits, provides additional living space for relaxing, entertaining, or family activities. A double attached garage, spacious deck, and fully fenced, landscaped yard complete this inviting home. Conveniently located near Whitemud Drive and Anthony Henday Drive, you’ll enjoy easy access to schools, shopping, and everyday amenities. West Edmonton Mall and River Cree Resort & Casino are just a short drive away. With inviting indoor spaces and a backyard perfect for gatherings or quiet evenings, this home offers an exceptional blend of comfort, convenience, and location. (id:55254)
9747 66 Av NW
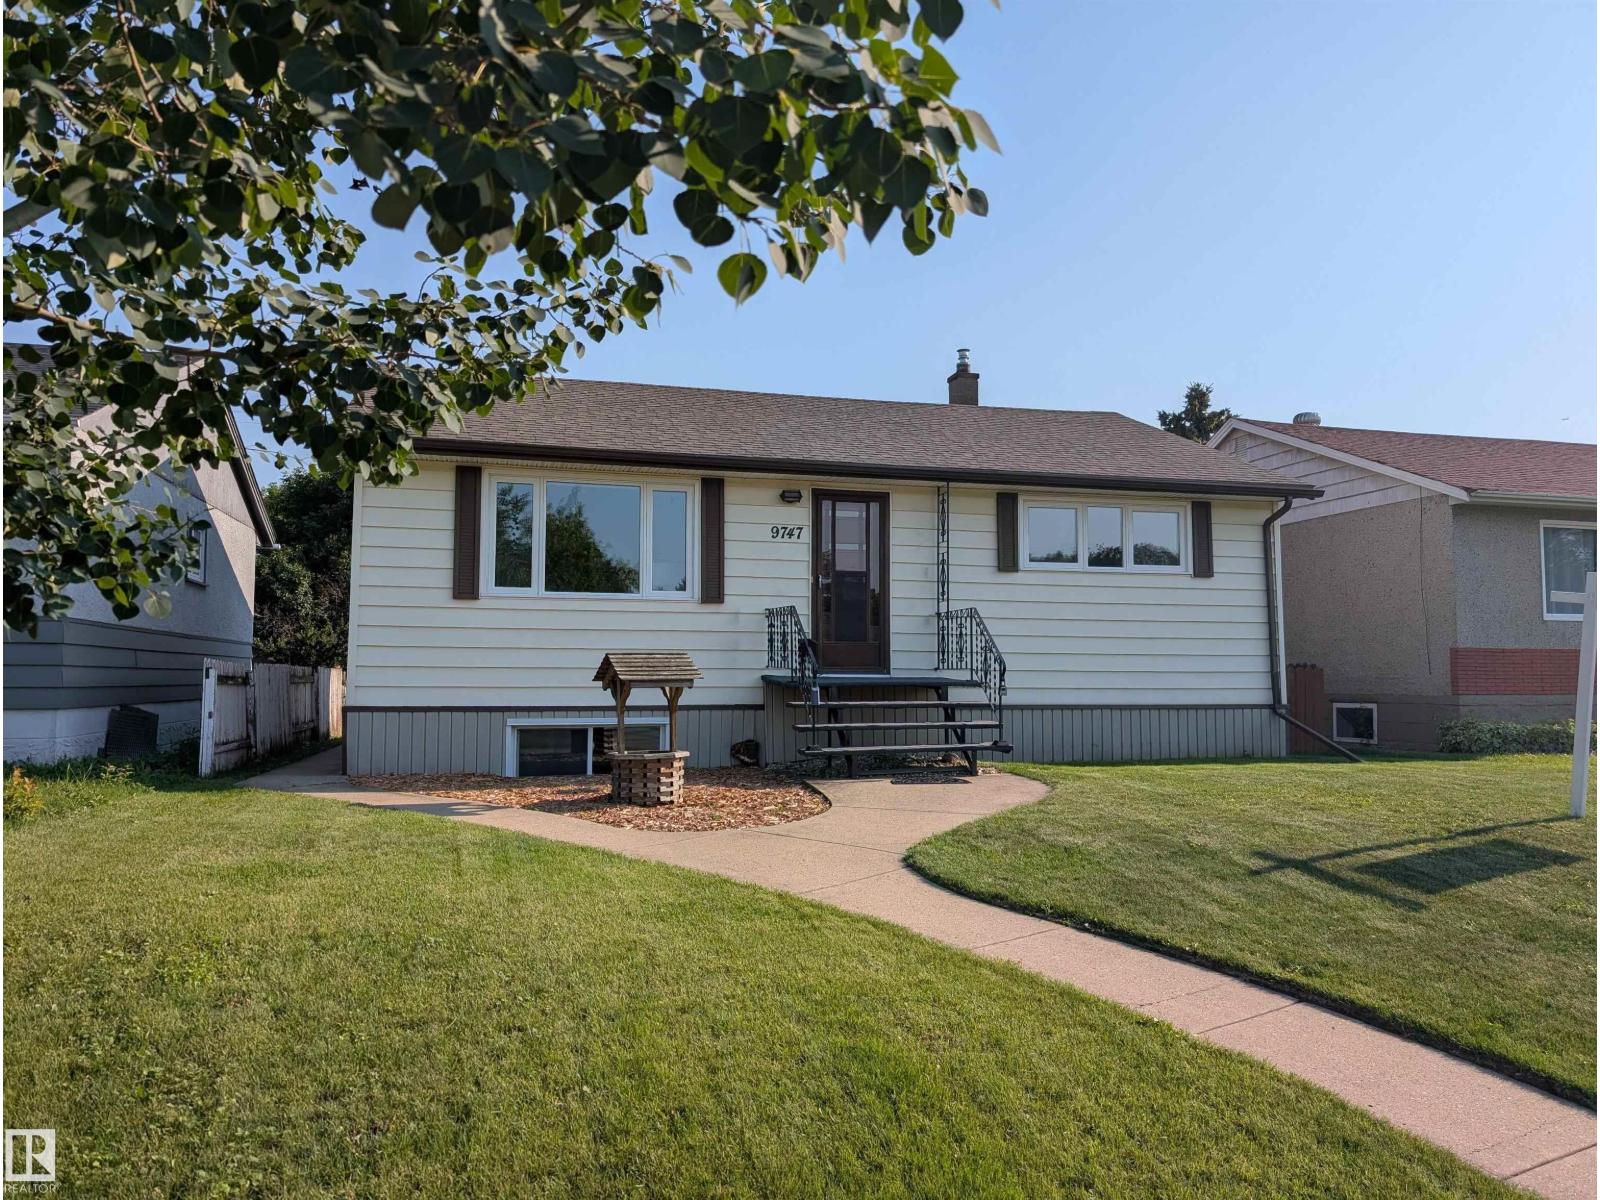
Edmonton, Alberta
This fully finished bungalow offers almost 1877 sq. ft. of living space with 4 bedrooms + 2 bathrooms, ideal for families or investors. PANTRY in kitchen. Featuring NUMEROUS UPGRADES while maintaining original charm, including NEW VINYL PLANK FLOORING upstairs and downstairs (2026) FRESH PAINT on main floor (2026). HIGH EFFICIENCY FURNACE (2024), WATER HEATER (2023), VINYL WINDOWS (2019), and SHINGLES (2014, This home has 100 AMP SERVICE. The bright basement with separate entrance includes a SECOND KITCHEN, LARGE WINDOWS, spacious rec room, newly renovated bathroom, NEW VINYL PLANK FLOORING (2026) in the bathroom, laundry area and kitchen. LARGE basement bedroom windows. Outside, the SOUTH FACING BACKYARD has great potential, HEATED DOUBLE GARAGE + RV parking. Near transit, schools, parks, and ravine pathways. Hazeldean K-6 School is just down the street along with a SPRAY PARK and TRAIN THEMED PLAYGROUND. The nearby Mill Creek Ravine Park has trails connecting to the entire RIVER VALLEY TRAIL SYSTEM. (id:55254)
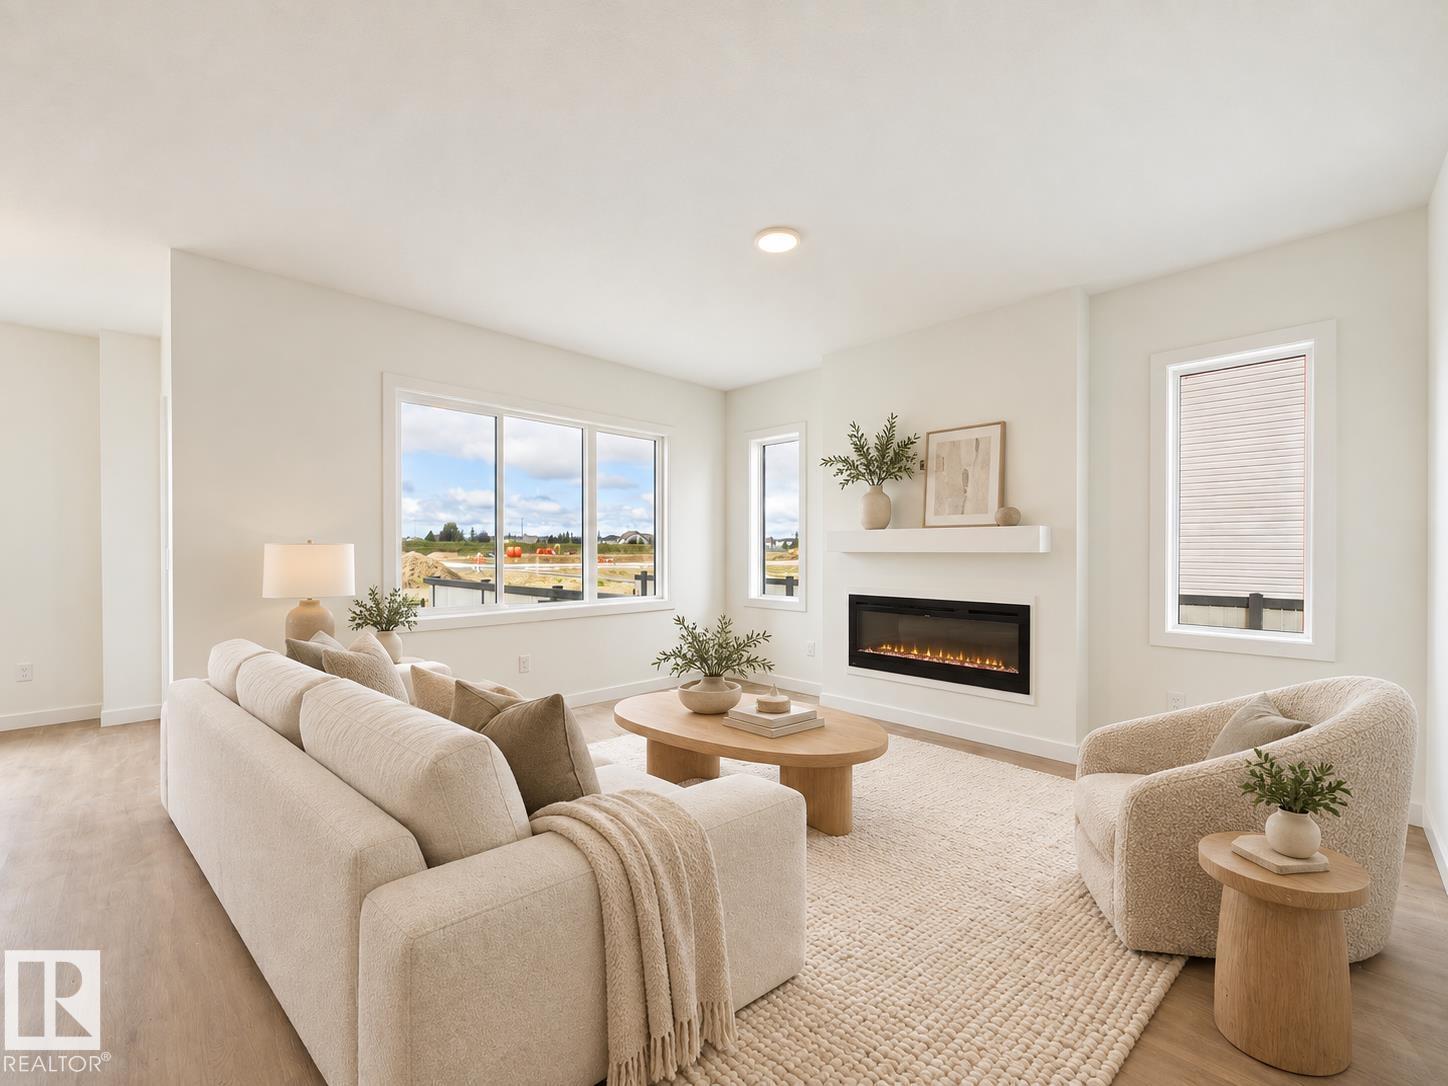
1744 Westerra Wd
Stony Plain, Alberta
IMMEDIATE POSSESSION! Brand-new 2026-built 2-storey home in Stony Plain's Westerra community — 3 bedrooms, 2.5 bathrooms, 2,019 sq ft, east-facing, with a double attached garage. Designer finishes include crisp white cabinetry, a soft sage island, quartz countertops, matte black fixtures, and light luxury vinyl plank flooring. The open-concept main floor features a kitchen with a spacious island, breakfast bar, and pantry; a living room with an electric fireplace; and a mudroom off the garage. Upstairs: a bonus room, upper-floor laundry, two bedrooms, a 4-piece bath, and a primary retreat with a walk-in closet and 5-piece ensuite. The unfinished basement has a separate entrance. Never occupied. Minutes from parks, schools, and shopping. Built by Alquinn Homes. *Some photos have virtual staging & digital enhancement* (id:55254)

184 Catria Pt
Sherwood Park, Alberta
Welcome to Cambrian in Sherwood Park. This move-in ready Talo model by award-winning Rohit Homes offers 1,506 sq ft with 3 bedrooms, 2.5 baths and a double detached garage. Finished in the stunning Ethereal Zen designer interior, the open-concept main floor features a modern kitchen with quartz island, pantry and abundant cabinetry overlooking the dining and living areas. 9' ceilings enhance the bright main floor. Upstairs you’ll find a spacious primary suite with walk-in closet and 4-piece ensuite, plus two additional bedrooms, full bath, upstairs laundry and a versatile flex room. Separate side entrance provides excellent potential for a future basement suite. Highlights include triple-pane windows and a high-efficiency furnace. Relax in your private yard or explore Cambrian’s parks, playgrounds, dog park and 8 km of ravine trails through Oldman Creek. Photos may not reflect exact home. Some pictures are virtually staged. (id:55254)
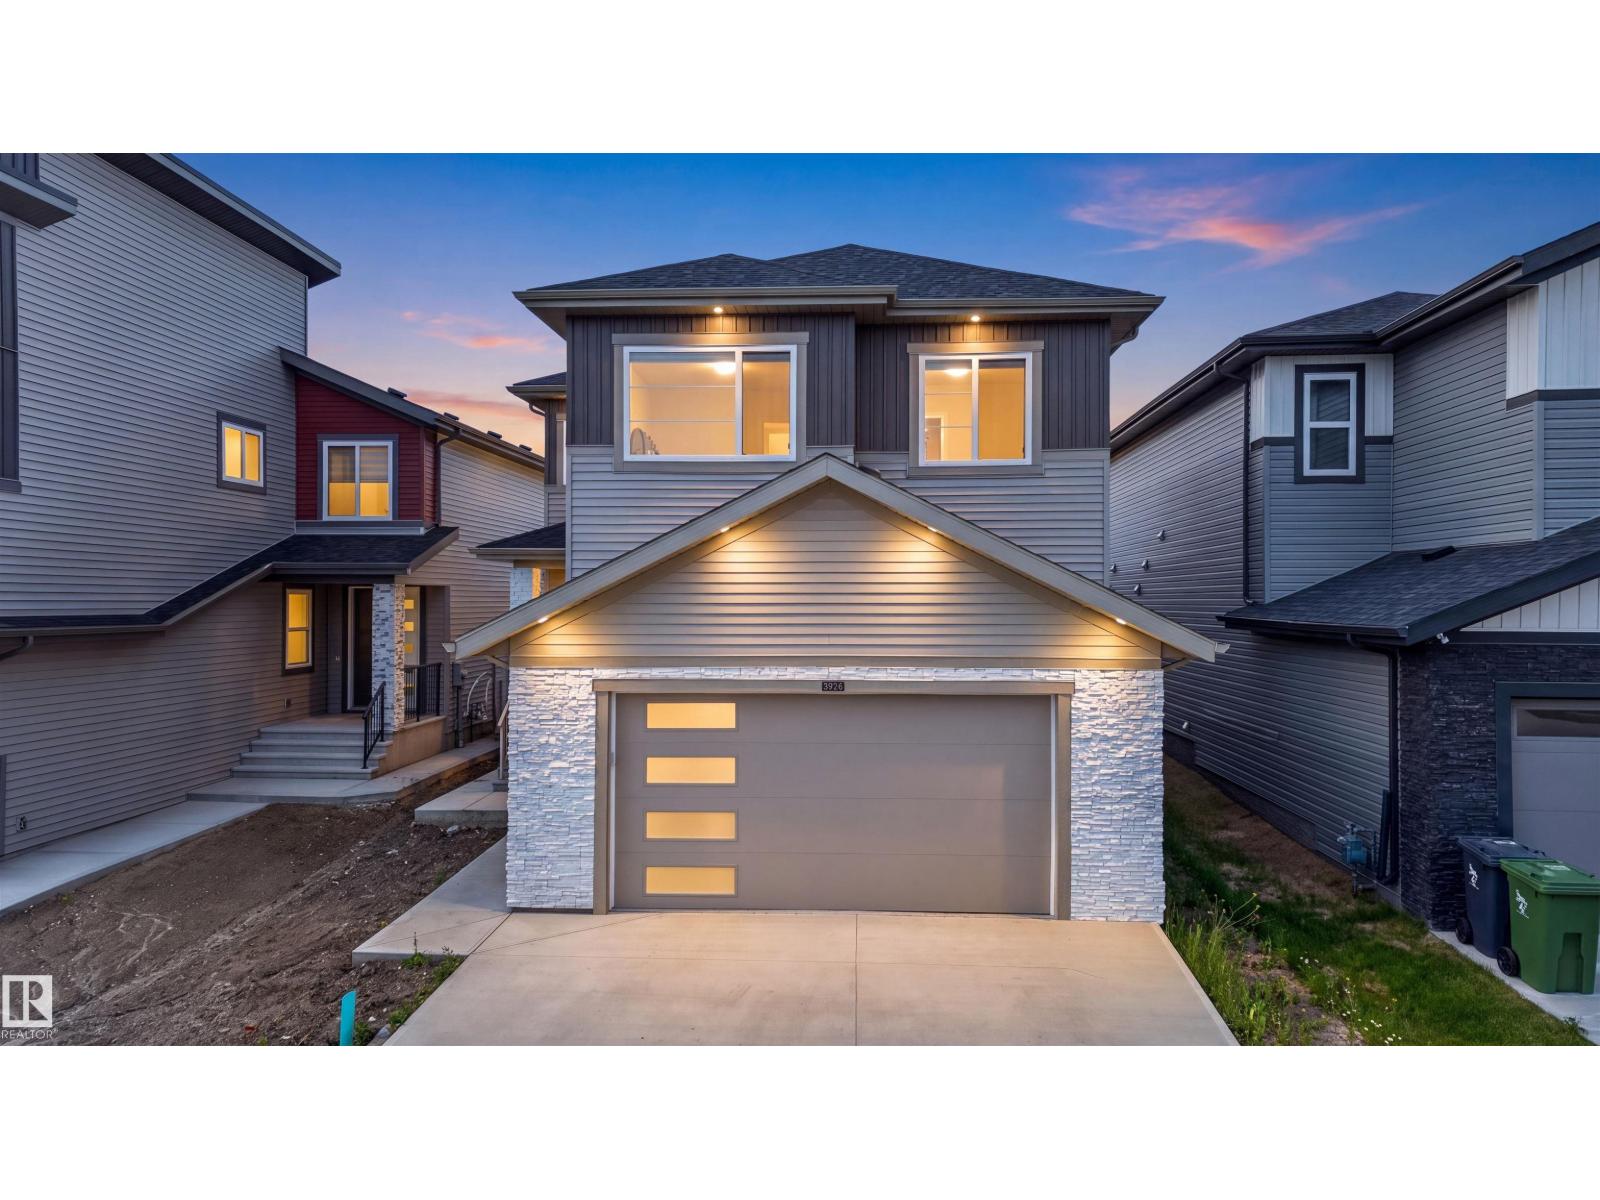
3926 41 Av
Beaumont, Alberta
Looking for the perfect blend of high-end design, massive space, and a view that takes your breath away? This stunning 6-bedroom, 4-bathroom executive residence is officially on the market and ready to impress! With over 2,461 sq. ft. of living space on a premium 30-pocket lot, every inch of this home defines modern comfort. Why You’ll Fall In Love:Grand Architecture: Soaring 20ft ceilings and floor-to-ceiling windows flood the home with natural light. Chef’s Paradise: A gourmet kitchen featuring luxury shine cabinetry, a massive island, PLUS a full spice kitchen! Space for Everyone: 3 bedrooms upstairs (including a primary suite with a private balcony) plus a versatile main-floor bedroom/office with a full bath. Walking laundry with sink.Income Potential: A fully finished 2-bedroom legal basement suite—exiting rental income or multi-generational living. Prime Location: Step out onto your large covered deck to enjoy views of the scenic walking trails and man-made lake right behind your fully fenced yard. (id:55254)
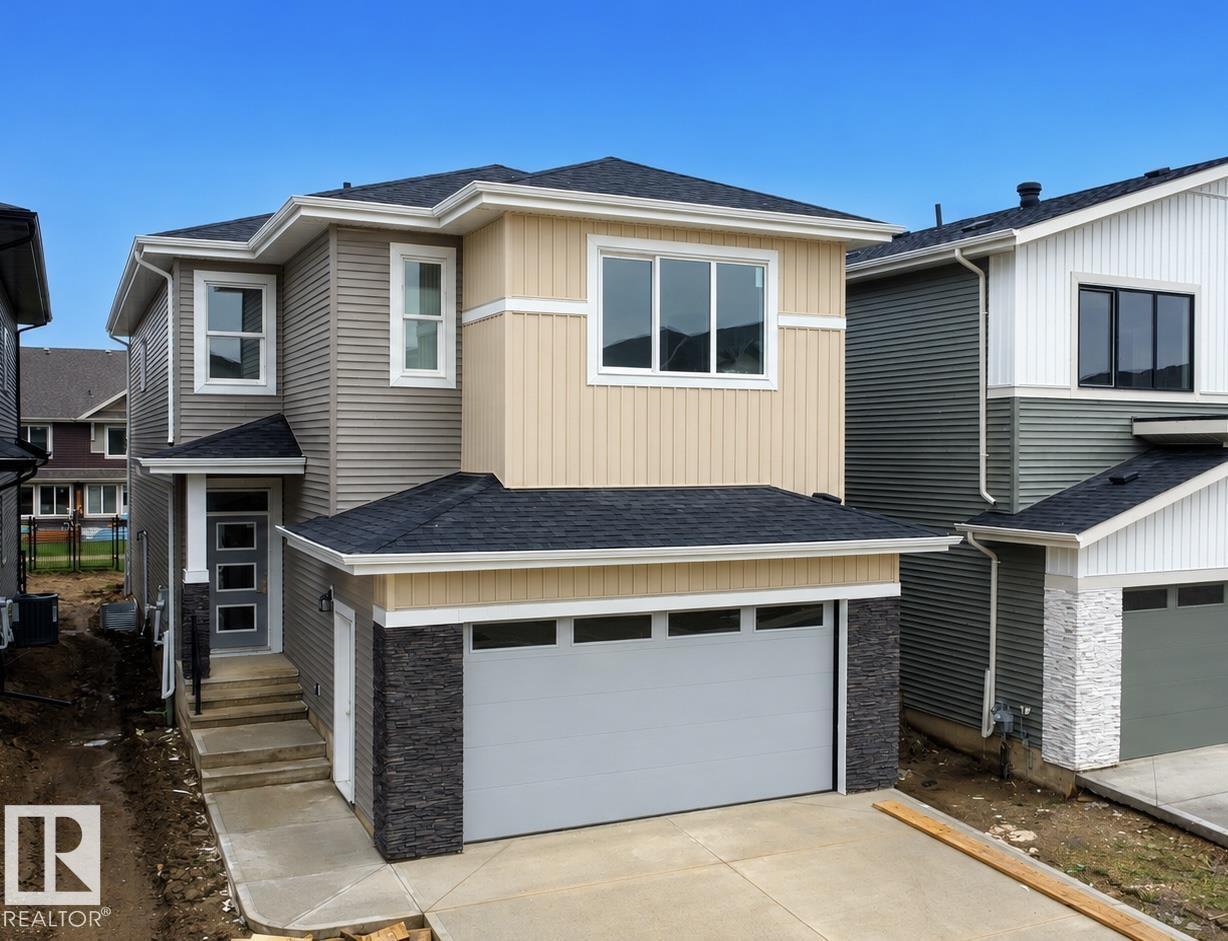
8423 Mayday Link Li SW
Edmonton, Alberta
Welcome to this stunning 2,700 sq. ft. home in the desirable community of The Orchards at Ellerslie. Featuring 5 bedrooms and 4 full bathrooms, this home offers premium finishes throughout, highlighted by four elegant feature walls. The main floor boasts an Open-to-Above living room, an extended kitchen with a SPICE KITCHEN, a spacious dining area, one bedroom, and a full bathroom. Upstairs offers TWO MASTER SUITES with walk-in closets and ensuites, two additional bedrooms, a full bathroom, a bonus room, and a convenient laundry room. Enjoy the included deck overlooking a beautiful walking trail with mature trees, providing a peaceful backyard setting. Ideally located close to schools, parks, shopping, and all major amenities, this home perfectly combines luxury, functionality, and convenience. (id:55254)
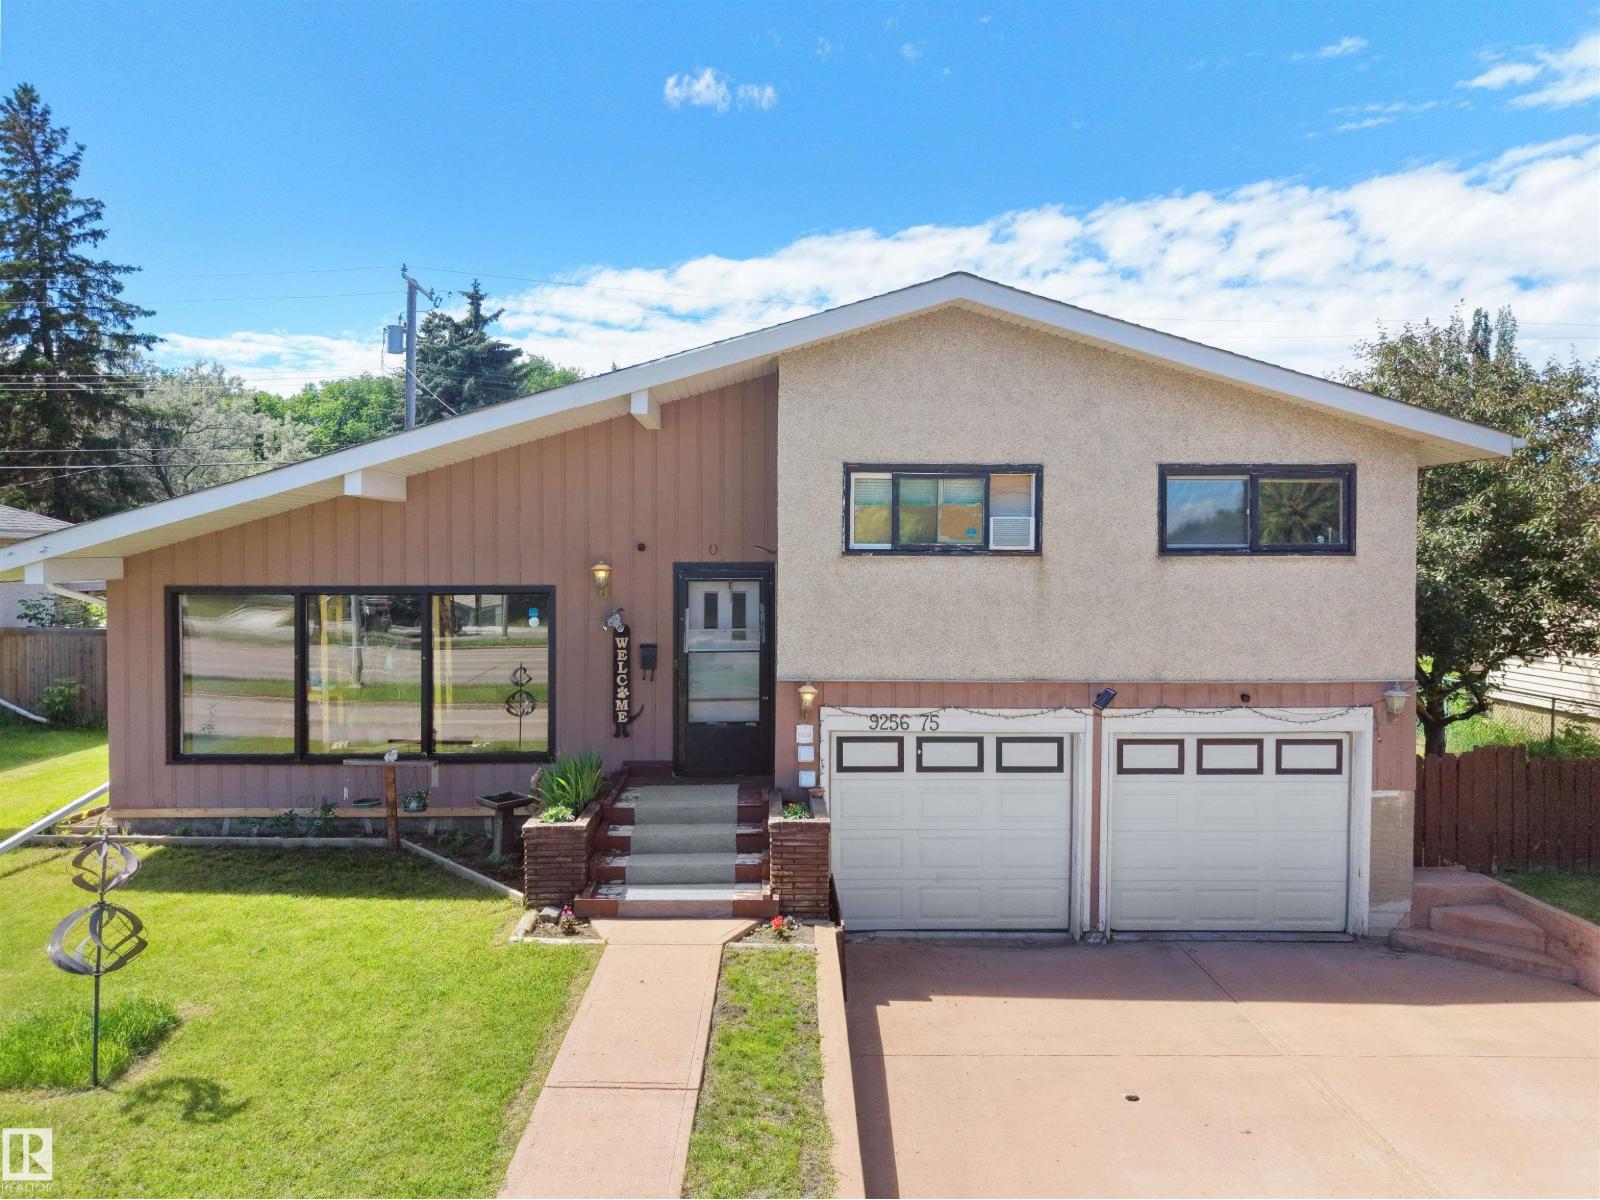
9256 75 St NW
Edmonton, Alberta
Welcome to this spacious 4-level split house offering 4 bedrooms, 2 full bathrooms, 2 half bathrooms, a separate entrance to fully finished basement & an attached double garage! Step inside through the inviting foyer into the bright and spacious living room featuring large front-facing windows that fill the home with natural light. The adjoining dining area flows seamlessly into the kitchen, complete with SS appliances, ample cabinetry, stylish backsplash & a window overlooking the yard. The rear family room provides the perfect retreat for relaxing or entertaining with added privacy. Upstairs features a generous primary bedroom with a 2-pc ensuite, two additional bedrooms, and a 4-pc bath. The lower level offers a versatile den/office and a convenient 2-pc bath. The fully finished basement includes a fourth bedroom, second kitchen, rec room, 3-pc bath, and plenty of storage. Situated on a large, fenced and landscaped lot with a spacious backyard, this home is ideally located close to everyday amenities. (id:55254)
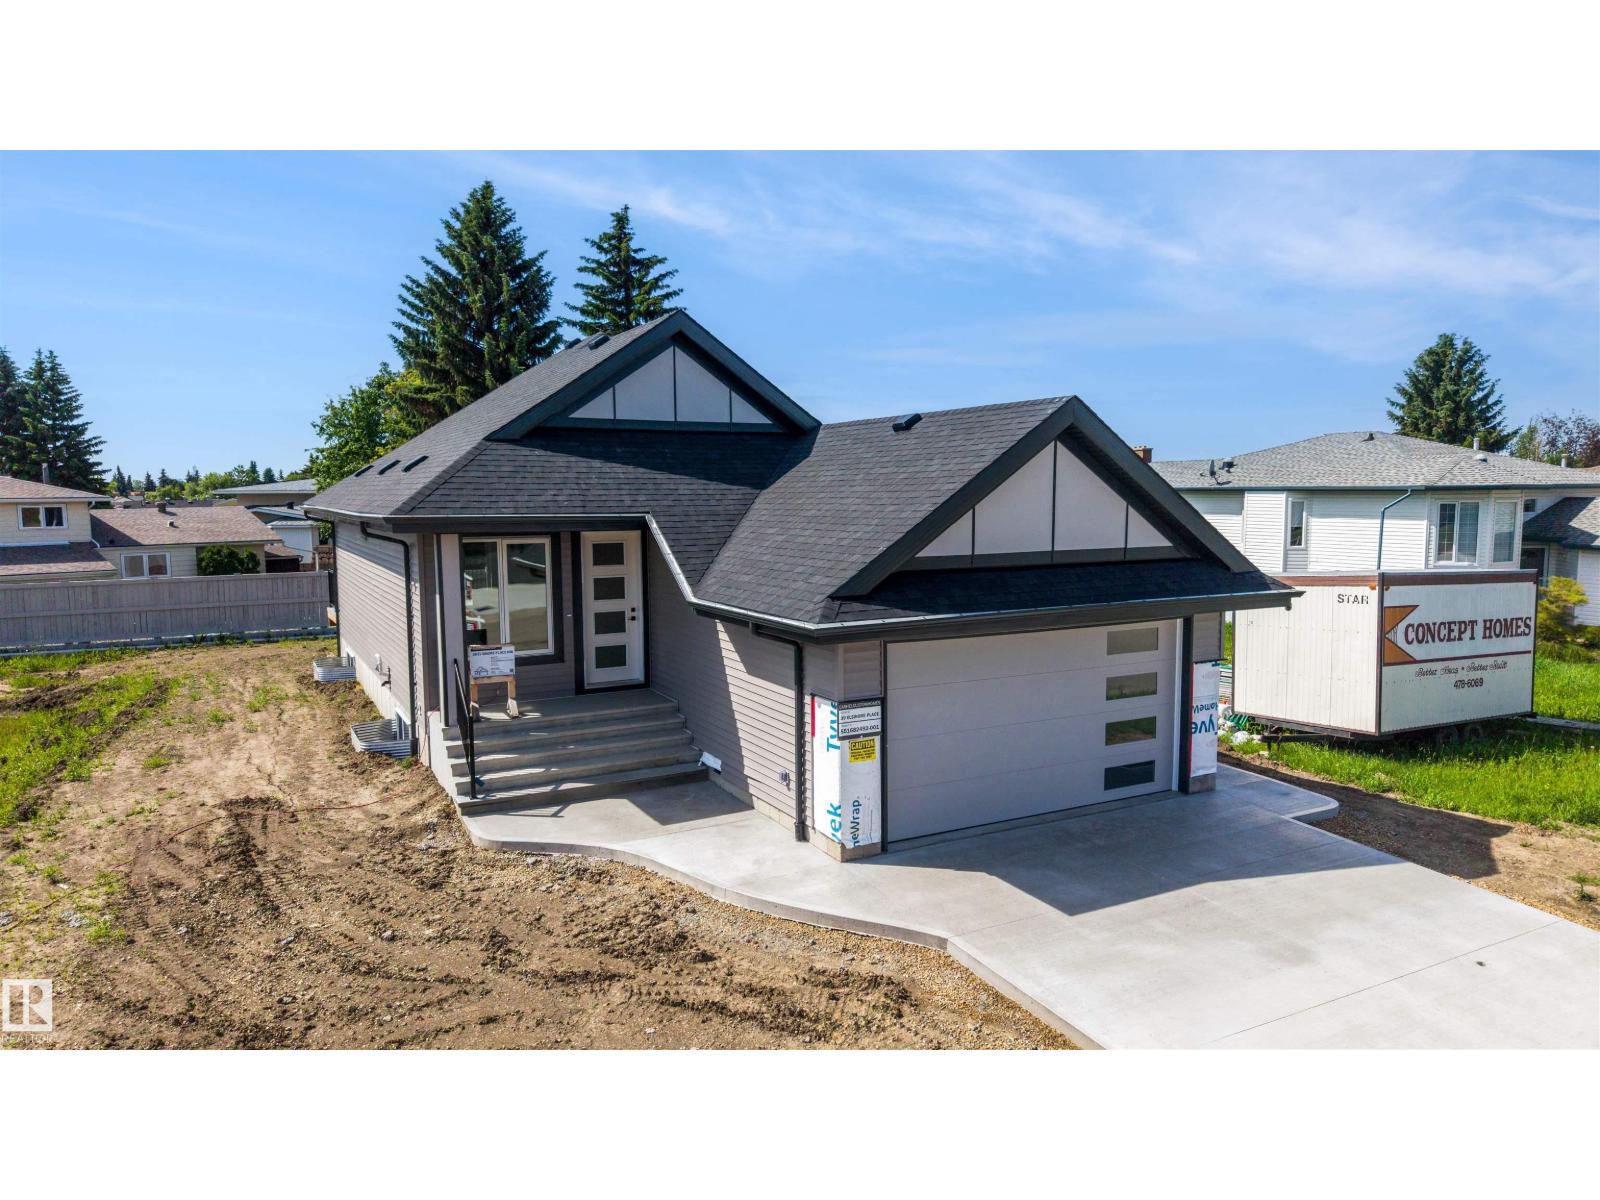
39 Elsinore Pl NW
Edmonton, Alberta
Built by CASHEL CUSTOM HOMES. Discover the comfort and confidence of true age-in-place living in this thoughtfully designed wheel chair accessible bungalow. Lift can be installed in garage when needed. Every detail has been crafted with accessibility, ease, and long-term comfort in mind. The home features 36-inch wide doors throughout, offering smooth, unobstructed movement for all mobility needs and creating a spacious, open feel in every room. The primary suite is a standout, showcasing a beautifully designed ensuite with a curbless, open shower that blends safety with modern style. This seamless layout supports independence while maintaining a clean, contemporary aesthetic. With its single-level living, accessible design elements, and a layout that prioritizes both function and elegance, this bungalow concept offers a welcoming environment for homeowners looking to enjoy comfort, convenience, and peace of mind for years to come. (id:55254)
Royal LePage Noralta Real Estate
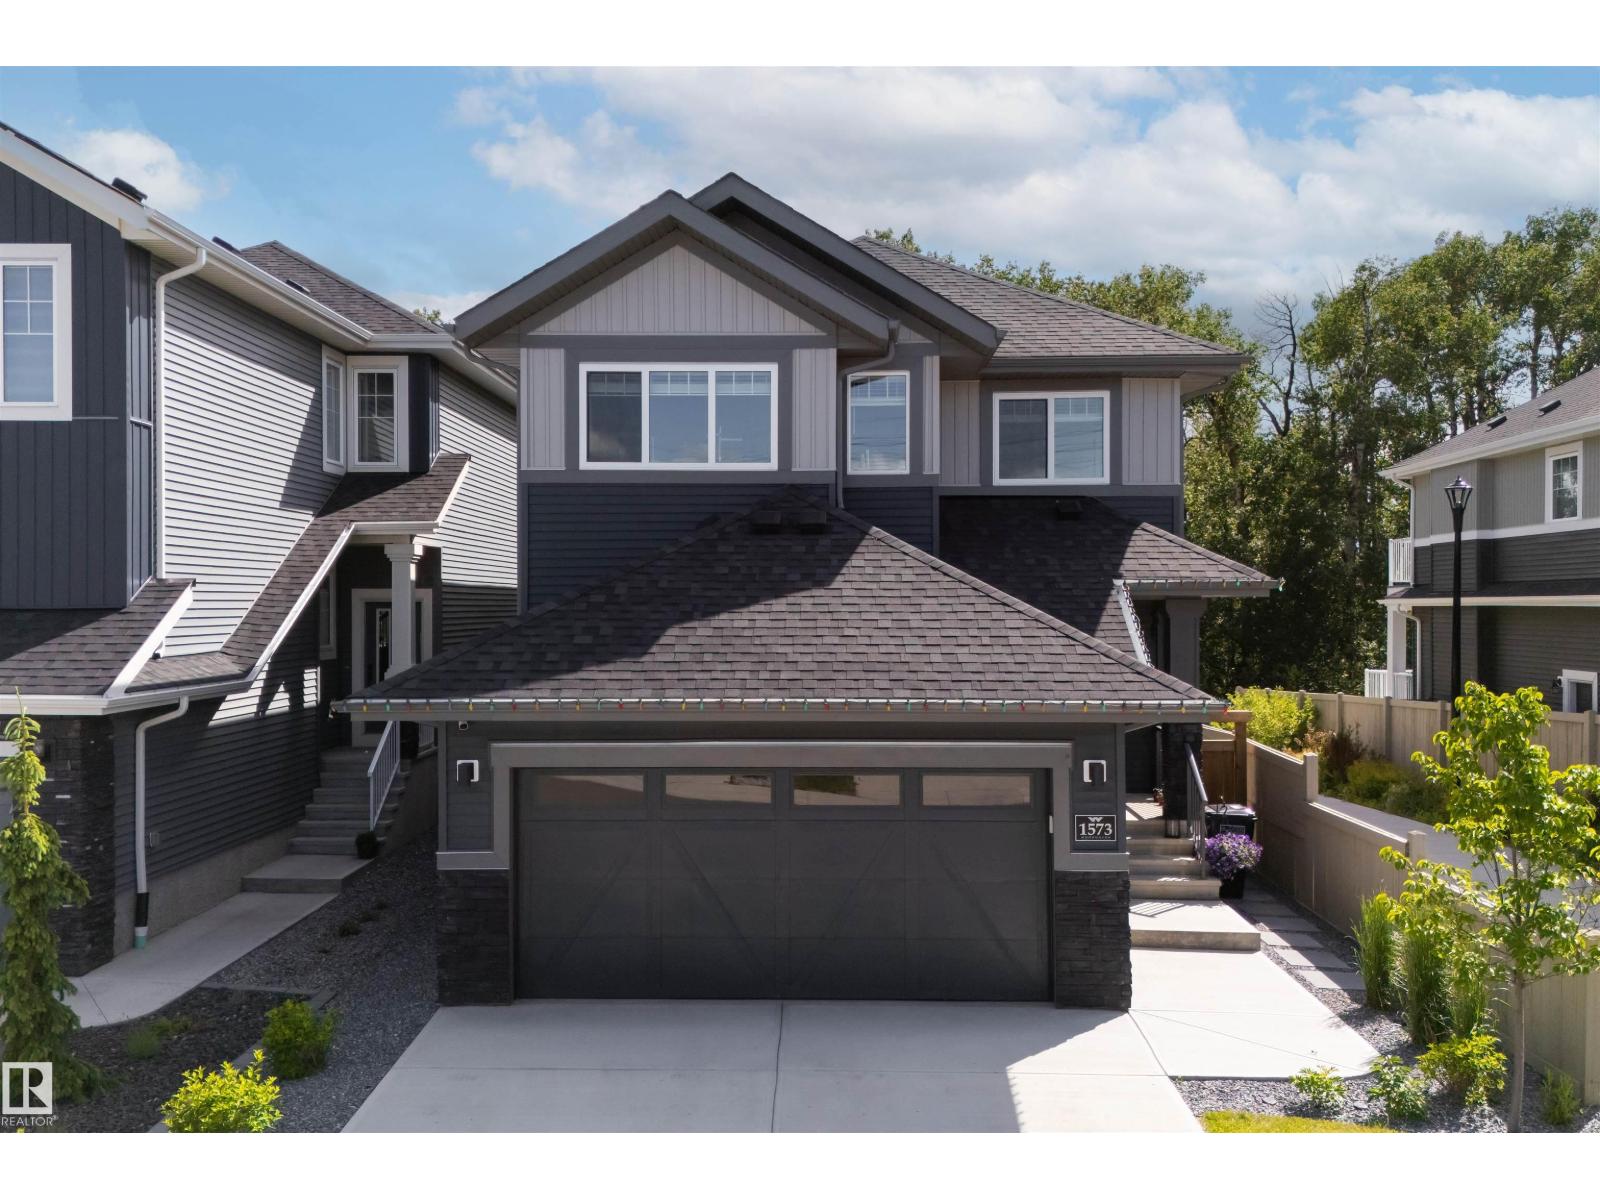
1573 Esaiw Pl NW
Edmonton, Alberta
Welcome to this exceptional two-storey home, perfectly situated on a quiet street in the community of Woodhaven in Edgemont. Built in 2024, this home backs directly onto a scenic ravine with beautiful views and a walking trail just steps away. The main floor features a chef-inspired kitchen with extensive cabinetry, quartz countertops, a large island, and a walk-through pantry. The impressive great room showcases soaring 18' ceilings, a coffered ceiling, an electric fireplace, and an abundance of windows that bring the outdoors in. A spacious mudroom with main floor laundry adds everyday convenience. Upstairs offers a ravine view primary suite with a walk-in closet and spa-inspired ensuite, plus two additional bedrooms, a full bath, and a bonus room. Complete with central A/C, a heated garage, professionally landscaped and fully fenced yard, nearly new appliances, and a separate side entrance with future legal suite potential. Simply move in and enjoy! (id:55254)

54 Cuddie Dr
Sherwood Park, Alberta
Welcome to The Sydney, by Rohit - Award Winning Builder, located in the newest Sherwood Park Community of Cambrian. This 2148 sqft, 2 Storey WALKOUT home BACKING CUDDIE GREENWAY & TRAILS offers 3 bedrooms, 2.5 baths OPEN TO BELOW & DOUBLE garage. Finished in NeoClassical Revival Design Interior, with rich details and classic charm for a refined living experience. A stylish kitchen offers plenty of cabinets, walk through pantry & island that over looks the dining & living area. Den & 1/2 bth compliment the layout. Moving upstairs you will find a king sized primary suite featuring a WI closet & 4pc ensuite. 2 additional bdrms are both generous in size, a 4pc bath, laundry & bonus room compliment this stylish home! SIDE ENTRANCE SUITE POTENTIAL & WALKOUT BASEMENT. You will LOVE living in Cambrian featuring multiple parks, playgrounds & 8kms of ravine trails through Oldman Creek! Photos may not reflect the exact home for sale, as some are virtually staged or show design selections. (id:55254)
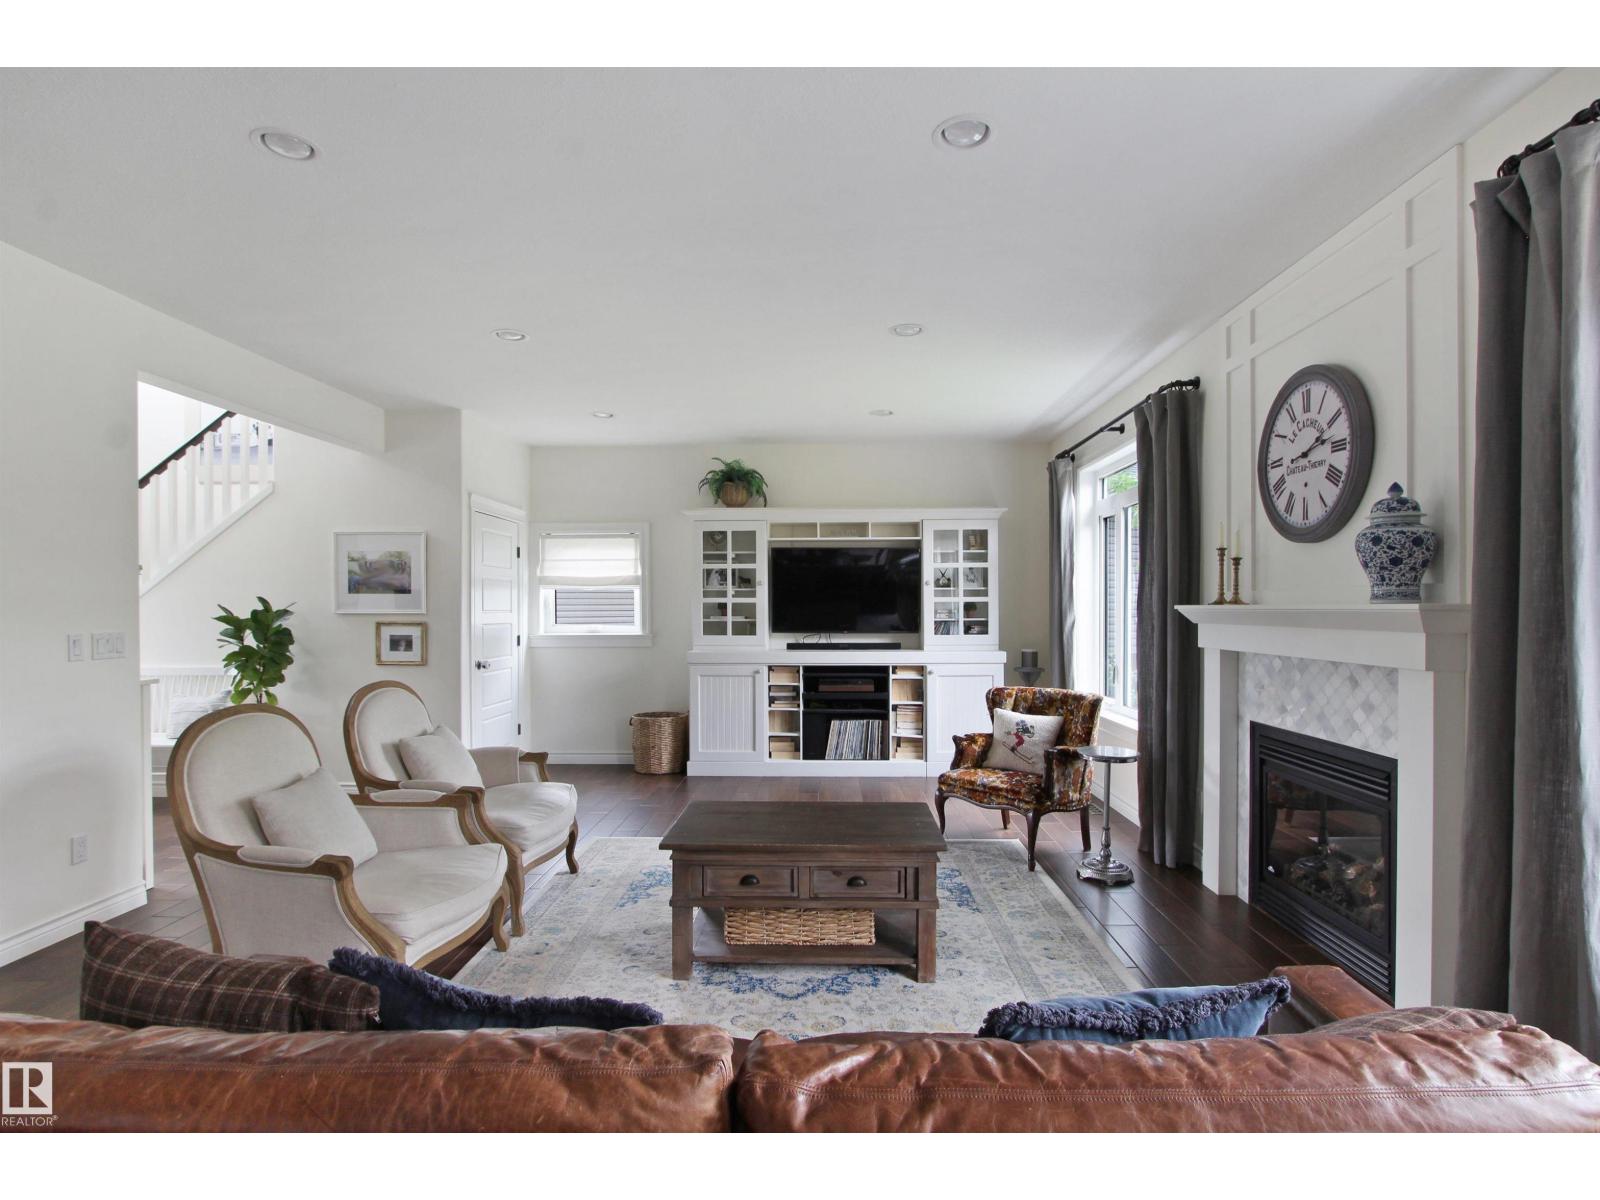
34 Falcon Rd
Cold Lake, Alberta
Discover 34 Falcon Road in Cold Lake, a custom two-storey family home whose unique layout invites everyday living that feels easy and connected. Natural light fills the main floor through oversized windows beneath soaring 9-foot ceilings, creating open rooms where family gatherings and quiet evenings unfold with ease. Four bedrooms and 3.5 bathrooms give everyone space to spread out, while the lower level pairs a cozy theatre room with a flexible bonus area that works as a kids play zone, home gym or hobby space. Heated floors and air conditioning keep the house comfortable year-round. Outside, a private backyard sits in full sun, anchored by a striking rock wall and a pergola-covered deck made for morning coffee, barbecues and evening gatherings. An oversized double garage adds everyday practicality. Set in a quiet, family-friendly neighbourhood within walking distance of two elementary schools and playgrounds, this home is ready for the next chapter. Come and see how life here feels. (id:55254)
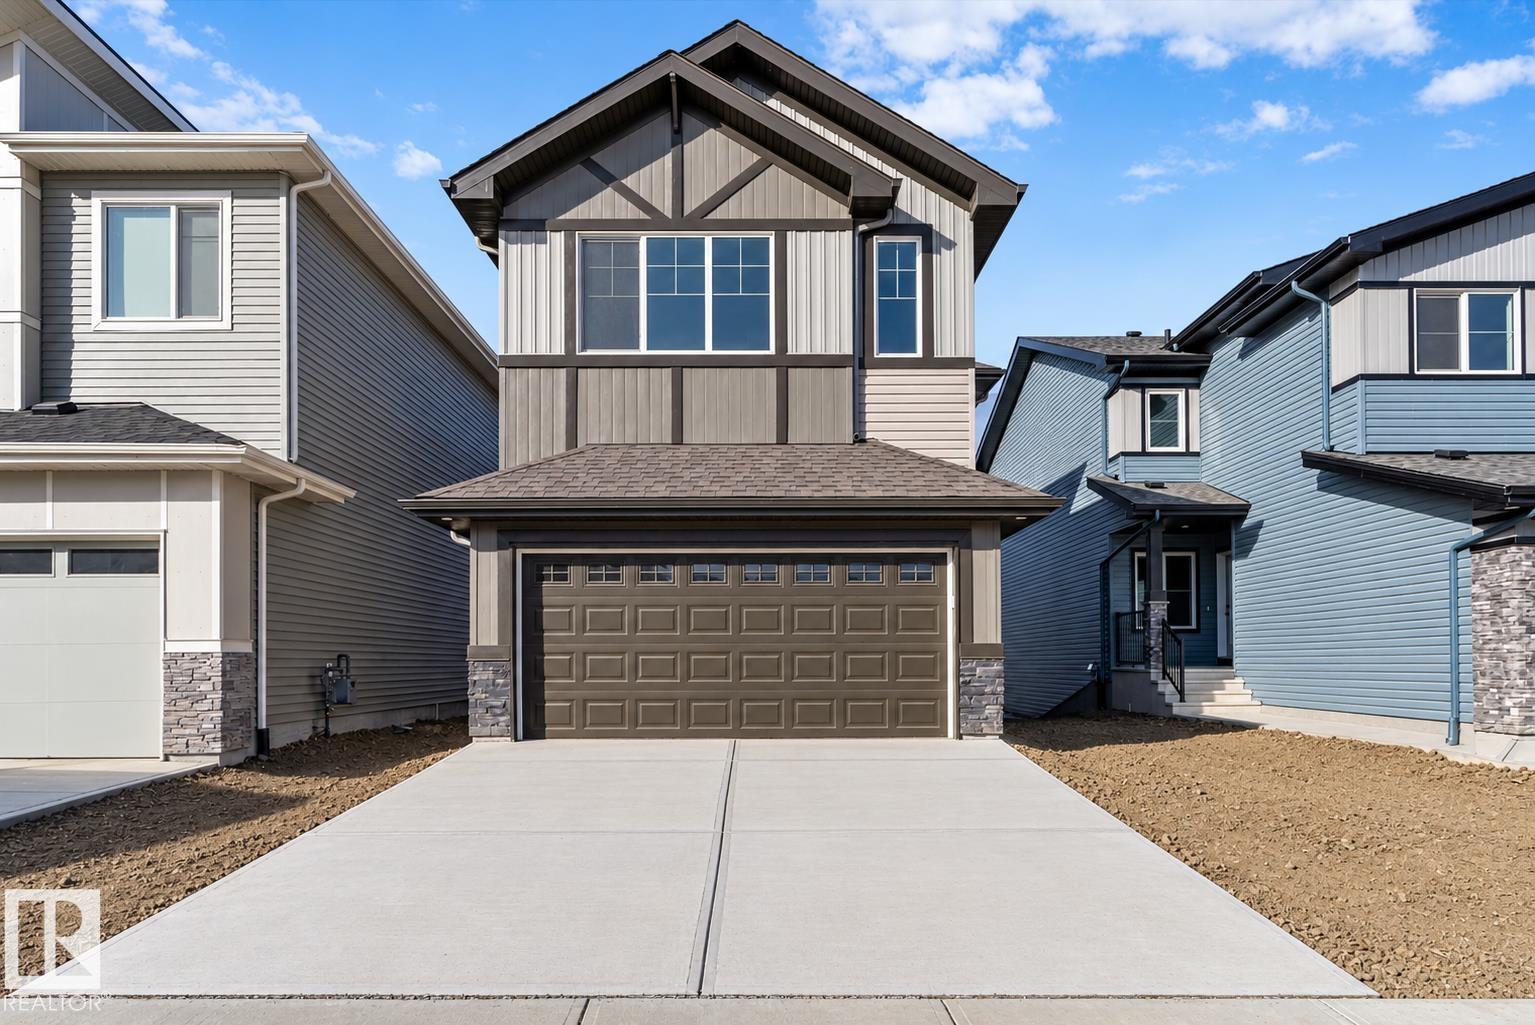
4226 63 St
Beaumont, Alberta
This spacious walk-out home is thoughtfully designed for modern family living. The main floor features 9' ceilings, LVP flooring, a double attached garage with floor drain, and a separate side entrance. A welcoming foyer leads to a mudroom with built-in bench, a main-floor bedroom, and a full 3-piece bath with walk-in shower. The open-concept kitchen, nook, and great room anchor the rear, complemented by a flexible dining area. The kitchen offers quartz countertops, an island with flush eating ledge, undermount sink, built-in microwave, chimney hood fan, full-height backsplash, soft-close cabinetry, and a pantry. The great room boasts a fireplace, large windows, and a dramatic 17' open-to-above ceiling with deck access. Upstairs includes a primary suite with walk-in closet and 5-piece ensuite, bonus room, two additional bedrooms, full bath, and laundry. Walk-out basement with rough-ins and second laundry. Upgraded railings and black fixtures complete the home. (id:55254)
5820 110 St NW
Edmonton, Alberta
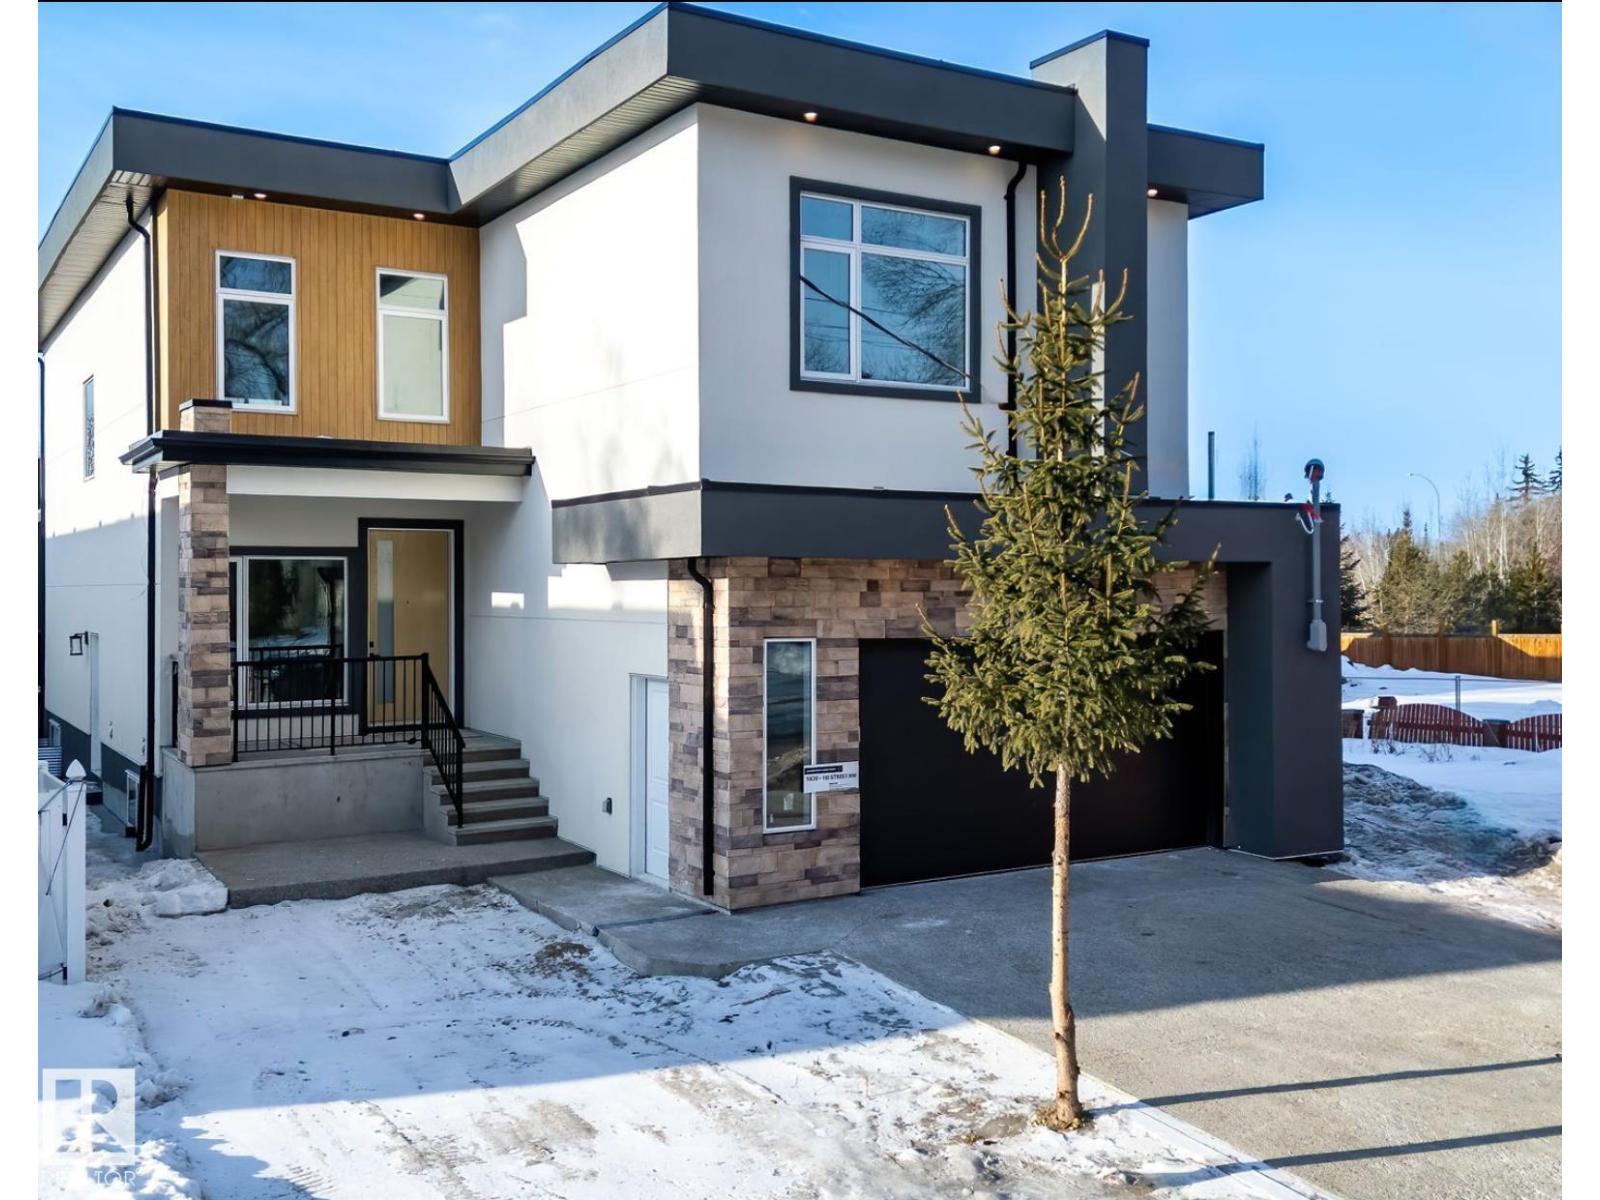
Welcome to the great community of Pleasantview! This custom finish home offers over 3200 sq ft of living space, sophisticated open concept, open to below floor plan including 4 bedrooms and 4 bathrooms. The home is thoughtfully designed offering 2 separate living spaces on main floor, dining, a spacious custom designed kitchen w/ large pantry with cabinetry floor to ceiling & led lighting. On the 2nd floor you will find a spacious bonus room overlooking a grandiose open to below, laundry, 2 separate bedroom suites a 3rd bedroom an and bath with shower. Taj Mahal waterfall Quartz island, heated flooring in master bath, custom closet, aggregate exposed driveway, 2 furnaces and a second balcony in primary. Property is located walking distance from grocery stores, businesses, public transit and parks. In close proximity to Southgate mall, U oF A, hospitals, 82nd ave, and many other amenities. (id:55254)
18631 130 St NW
Edmonton, Alberta
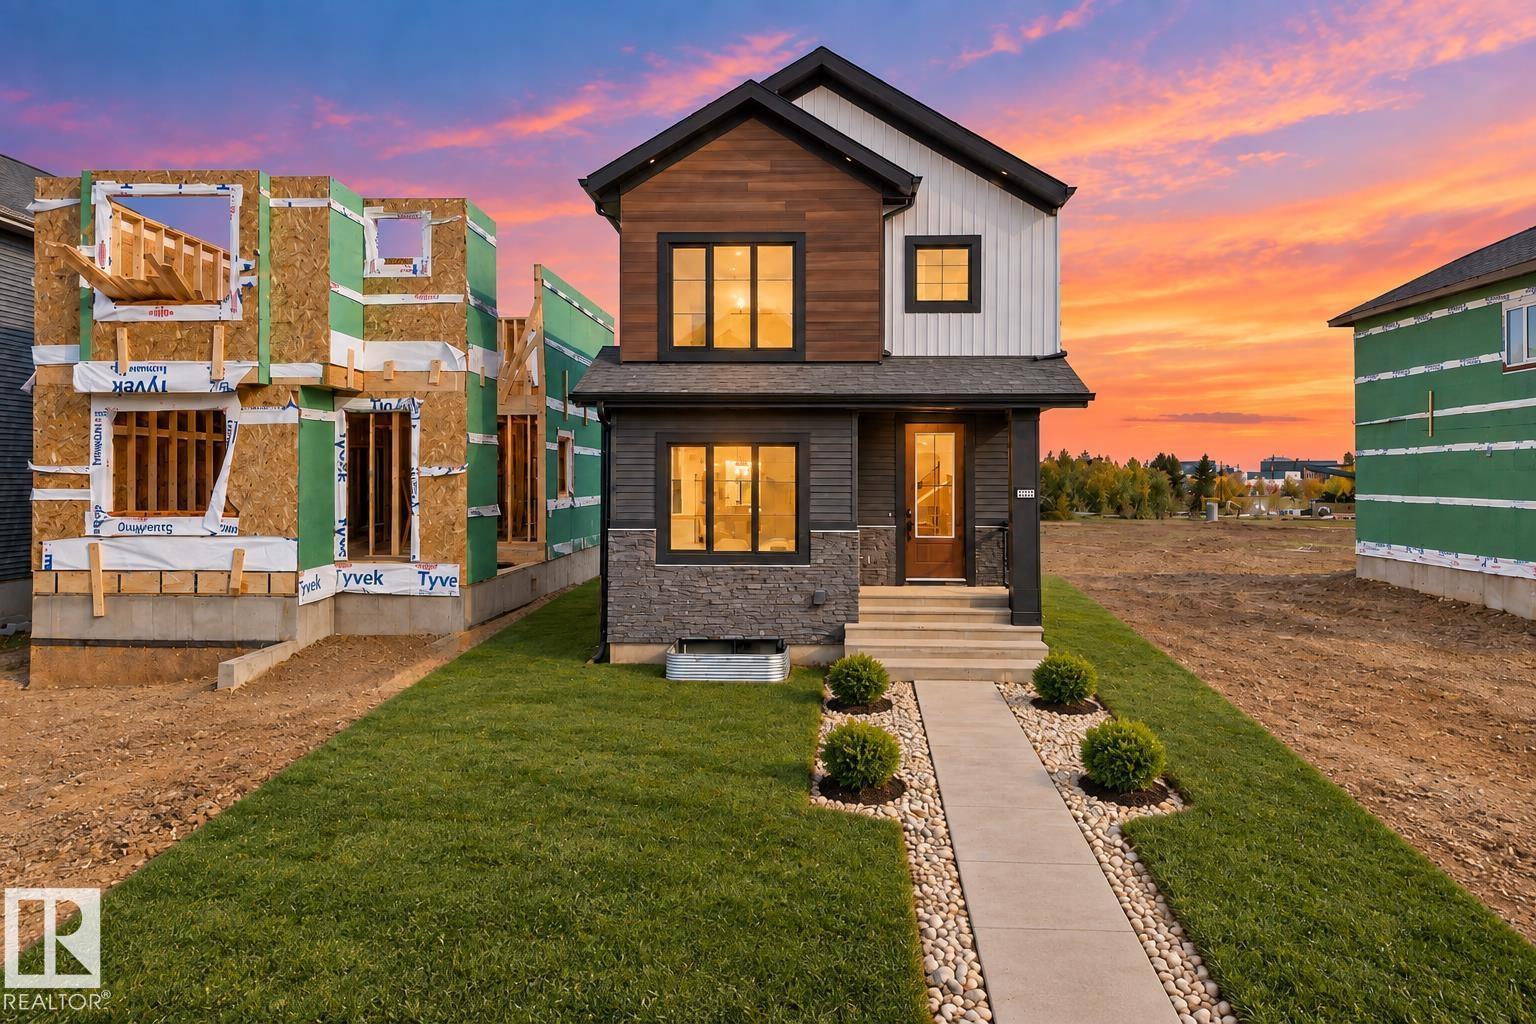
READY TO MOVE IN! A beautifully designed WEST-facing modern FarmHouse offering over 1,860 sq.ft. of practical yet luxurious living, complete with a double detached garage and over 600 sq.ft. of backyard space. The main floor features a spacious living area with a RECESSED TV / Fireplace wall, a full bathroom, a bedroom ideal for guests or senior parents, a large kitchen with DUAL-TONE luxury cabinetry, a generous dining area, and access to a rear deck. Upstairs, you’ll find a stunning primary suite with an ensuite and walk-in closet, a bright bonus room with a STUDY desk/ MAKE-UP vanity, a second bedroom with its own walk-in closet, and another full bathroom. Modern comforts include select SMART switches, a SMART thermostat, SOLAR rough-in, and a SIDE entrance for future basement development. Located just 3 min from Anthony Henday Drive, 5 min from Albany Market Square, and 15 min from Costco, this home delivers unmatched convenience. (id:55254)

6511 Law Drive SW
Calgary, Alberta
A rare pre-sale opportunity on a desirable corner lot in Lakeview, offering a southwest-facing backyard, triple tandem attached garage, total of five bedrooms and the exciting opportunity to personalize select interior finishes. This architectural showpiece will offer approximately 3,730 sq. ft. above grade plus a fully developed 1,387 sq. ft. lower level, providing more than 5,100 sq. ft. of beautifully designed living space. The main floor welcomes you with a grand foyer and an elegant open-concept layout created for both everyday living and sophisticated entertaining. The formal dining area flows seamlessly into the expansive living room and designer kitchen, where custom cabinetry, premium appliances, an oversized island and carefully selected stone surfaces create an impressive culinary centrepiece. A fully equipped butler’s pantry provides additional preparation and storage space, while the spacious mudroom offers convenient access to the attached garage. Thoughtfully constructed by Arkadian Homes, a prominent builder in the area known for quality craftsmanship and attention to detail, the residence balances refined design with everyday functionality. Upstairs, the luxurious primary suite serves as a private retreat with a generous walk-in closet and spa-inspired ensuite. The additional bedrooms are equally well considered, including a convenient Jack-and-Jill bathroom arrangement, while the upper-level laundry adds everyday practicality. The fully developed lower level extends the home’s living and entertaining space with a large recreation room, wet bar, dedicated gym, fifth bedroom and full bathroom—ideal for guests, older children or extended family. With its commanding corner-lot presence, large windows, sunny southwest backyard, substantial floor plan and opportunity to select finishes during the pre-construction stage, this exceptional residence presents a rare opportunity to create a personalized luxury. Located near the Glenmore Reservoir, North Glenm ore Park, and Weaselhead Flats with endless walking and cycling pathways. Enjoy quick access to downtown, top rated schools, nearby golf courses, and a vibrant community atmosphere with parks, recreation, and local amenities just minutes away. Buyers will have the opportunity to work with the builder and customize select finishes. Call today to book your private tour. (id:55254)

1423 75 Avenue SW
Calgary, Alberta
Situated on an a 70’ x 144’ ( 10,080sf) estate lot in the mature neighbourhood of Chinook Park, this 5-bedroom custom-built home is perfect for growing families looking for a home with enough room to entertain while maintaining quiet living spaces. The main floor kitchen and living room are divided by a floor to ceiling stone wall . Within the living room is a wood burning fireplace, a wall of windows and vaulted beam ceiling that retain the original charm. The kitchen with dining area at the back of the home has been updated including a large island with breakfast bar, gas cook top, quartz counter-tops and sleek flat panel cabinets contrasting against the original stone finishes. Off the main entrance is a flex area currently used as a dining room. There is a bedroom with large built-in perfect for a mother-in-law suite or studio and 4pc bath. With vaulted cedar ceilings throughout, the upper level has 2 bedrooms, a 3pc bath with walk in steam shower and a dedicated furnace. Both bedrooms have floor to ceiling windows, large closets and a sliding door to a private balcony space. The finished basement has 2 bedrooms and a rec room with a stone wood burning fireplace making it the perfect space for teens. Off the stairs is an alcove great for a study area. The large storage area would be perfect for a shop area and the laundry room has a wash basin and privy and could be updated to accommodate a 3rd washroom. The south facing backyard with access to the paved back lane is treed and has been nicely landscaped and includes a large inground trampoline. Large windows flood the kitchen with natural light and provide access to the deck with built in benches and a BBQ gas line. A double attached garage, carport and driveway provide for plenty of off-street parking. The nice sized north facing front patio provides additional outdoor living space. No overhead powerlines are present on the property. Roof has been recently replaced. Walking distance to all levels of schools in cluding Chinook Park Elementary, Henry Wisewood High School and Calgary Jewish School. Close to Mount Royal University, Rockyview Hospital & South Glenmore Park. Minutes to Chinook Center. Easy access to Macleod Trail S & Heritage Dr. Some images in this listing have been virtually staged to showcase the home's potential. (id:55254)
103, 2422 Erlton Street SW
Calgary, Alberta
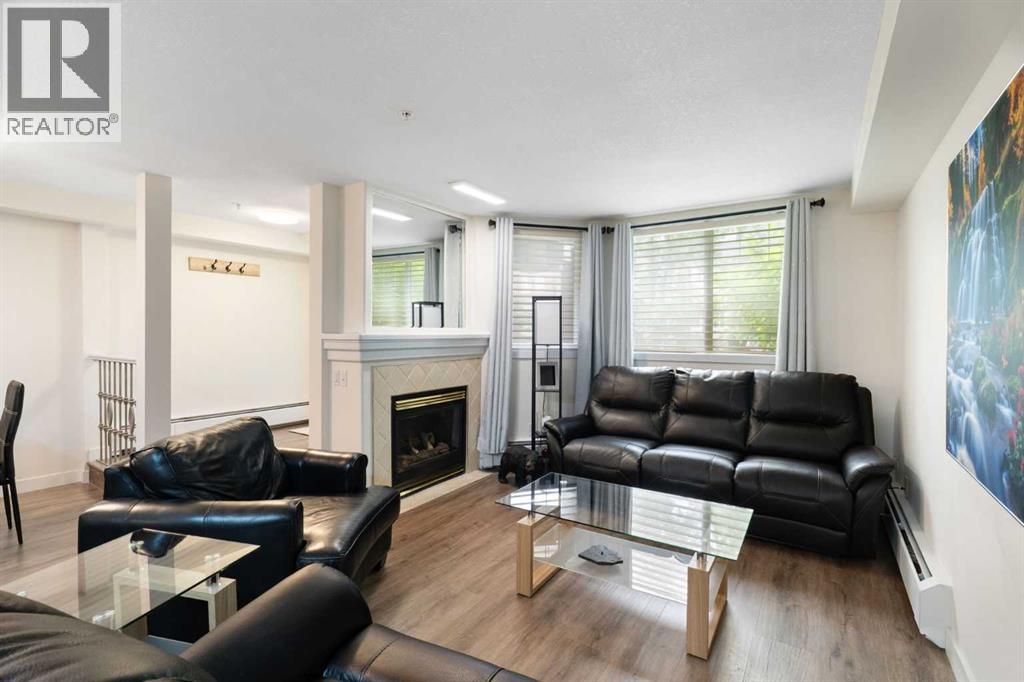
Rarely do properties of this size and configuration become available in the popular inner-city community of Erlton. Spanning more than 1100 square feet across two levels, this 2-bedroom, 2.5-bathroom home delivers the convenience and feel of a townhouse within a secure condominium setting.Enjoy unprecedented flexibility with three separate entrances, highlighted by direct access from the front, west-facing patio - perfect for a seamless indoor-outdoor lifestyle. Inside, the freshly styled interior features new vinyl plank flooring (2025), modern lighting, and elegant quartz counters. The heart of the main floor is the living room, where a cozy natural gas fireplace serves as a beautiful focal point in a space that feels light, open, and airy. Tucked quietly off the main living area is a dedicated laundry room that offers a pantry and ample additional storage.The upper level continues to impress with 9-foot ceilings that elevate the sense of space. The spacious primary suite offers a walk-through closet, an ensuite, and its own private west-facing balcony – a great place to enjoy a morning coffee or evening sunsets. Meticulously maintained, every room - from the main living area to the primary bedroom and main bathroom - exhibits a wonderfully open and bright atmosphere.Premium building amenities provide ultimate peace of mind, featuring titled underground parking in a secure parkade with car wash & cleaning station, bicycle storage and a new roof (2026). Located just steps from the Elbow River pathways, Stampede Park, transit, and downtown, this distinctive property is ideal for professionals and investors alike. (id:55254)

100, 274256 272 Street W
Rural Foothills County, Alberta
This EXTRAORDINARY 122.12 Acre COUNTRY ESTATE offers the ULTIMATE LUXURY LIFESTYLE w/the most SPECTACULAR MOUNTAIN VIEWS — perfectly positioned atop the rolling hills of Rural Foothills County near Millarville!!! An IMPRESSIVE 8,365 SQ FT of CUSTOM-BUILT LIVING SPACE w/6 BEDROOMS, 4 FULL BATHS + 2 HALF BATHS, CENTRAL A/C, an OVERSIZED HEATED ATTACHED 4 CAR GARAGE + WALK-OUT BASEMENT, this ONE-OF-A-KIND property also incl/an BARN w/8 STALLS for equestrian use, a FULLY Serviced SHOP, BEAUTIFUL PASTURELAND ideal for cattle + endless potential for a BED & BREAKFAST, WEDDING/EVENT VENUE, MULTI-GENERATIONAL COMPOUND or future SECOND RESIDENCE (subject to county approval). This property is to be SOLD TOGETHER w/the adjoining property located at #200 274256 272 Street W — creating an incredibly rare opportunity to own a multi-parcel COUNTRY ESTATE w/unmatched versatility, scale + income-generating potential. A GATED paved driveway welcomes you into this FULLY FENCED Estate w/STUNNING pond + fountain, a COVERED Front Porch incl/a VERANDA, HARDY BOARD siding, RUBBER ROOF + a 60 YEAR WARRANTY. Inside showcases SOARING vaulted ceilings, a dramatic CURVED STAIRCASE w/Custom water feature, rich OAK trim, HICKORY flooring, METAL + WOOD railings, built-in SPEAKERS Inside/Outside + ELEVATOR access connecting all levels. Designed for both EVERYDAY COMFORT + entertaining, the main level has a PRIVATE OFFICE w/CUSTOM BOOKCASE, a SPIRAL staircase to the PRIVATE STUDIO LOFT, + the LIVING ROOM incl/GAS FIREPLACE. The CHEF-INSPIRED KITCHEN has White Cabinets, GRANITE countertops + SS appliances + LARGE PANTRY, a PRIVATE FITNESS ROOM + SUNROOM w/WEST MOUNTAIN VIEWS!!! The PRIMARY RETREAT offers breathtaking views, SPA-INSPIRED 6 PC ENSUITE w/HEATED FLOORS + LARGE WALK-IN CLOSET, while a 2ND ACCESSIBLE Bedroom, 3 PC Bath, Laundry + MUDROOM complete the level. The BASEMENT is designed for ENTERTAINING, feat. a FAMILY ROOM w/GAS FIREPLACE, FULL 2nd KITCHEN, 3rd, 4th, 5th + 6th BEDROOM all w/w alk-in closets + WEST-FACING MOUNTAIN VIEWS, TWO 4 PC Baths, 2nd Laundry, Playroom, TEMP-CONTROLLED WINE CELLAR for 660 BOTTLES, THEATRE ROOM w/seating + 2nd mudroom w/private staircase access upstairs. Step outside + enjoy an AMAZING PERGOLA w/REMOTE CONTROL SCREENS, expansive WEST-FACING terraces, CHILDREN’S PLAYGROUND, flowing stream + 2 PONDS — creating the perfect setting for relaxing or entertaining. Beyond the luxury lifestyle appeal, this estate offers INCREDIBLE INCOME-GENERATING POTENTIAL as a LUXURY AIRBNB, BED & BREAKFAST, EVENT VENUE or WORKING RANCH. The BARN has 8 STALLS, WASH BAY, TACK ROOM, STORAGE + an UPPER EVENT SPACE w/a WET BAR, Two 2 PC bathrooms + WEST-FACING deck, while the MASSIVE TURN-KEY SHOP offers 16’ ceilings, TWO 14’ x 12’ OVERHEAD DOORS, HUGE STORAGE LOFT, workshop/headquarters space, 3 PC BATH + kitchen/lunch room. Whether you envision a WORKING RANCH, EVENT VENUE, AIRBNB BUSINESS or FAMILY LEGACY PROPERTY, this EXTRAORDINARY estate offers unmatched opportunity!!! (id:55254)

179041 Lunar Lane W
Rural Foothills County, Alberta
NEW HUGE FINANCING INCENTIVE! Now OFFERING 0% INTEREST for 6 MONTHS with 25% down IF CLOSED BEFORE DECEMBER 31st, then 6% INTEREST for the FOLLOWING 6 MTHS! This allows you to BUILD SOONER, giving you time to SECURE TITLE & GET YOUR PLAN APPROVED by the County, all while you secure your BUILDERS MORTGAGE! Be the FIRST to build your DREAM HOME in LUNAR SPRINGS ESTATE! Lot 4 is 12.10 ACRES - The LARGEST Lot in the Estate! IDEAL for HORSE LOVERS and HOBBY FARMERS! This lot can have up to 4 LIVESTOCK ANIMALS + the County has APPROVED grazing within the E.R.E. for this property.Perfectly positioned between the MAJESTIC ROCKY MOUNTAINS + the vibrant CITY OF CALGARY, this PREMIER DEVELOPMENT in FOOTHILLS COUNTY offers an UNPARALLELED BALANCE OF ACCESSIBILITY + LIFESTYLE. Located just 7 MINS FROM STONEY TRAIL RING ROAD, w/ quick access to PRIDDIS, CALGARY, + the ROCKY MOUNTAINS, it’s the ideal fusion of RURAL TRANQUILLITY and URBAN CONVENIENCE. 11 DEVELOPABLE PARCELS, each parcel includes a NEW WELL, POWER TO THE PROPERTY LINE, and NATURAL GAS TO THE PROPERTY LINE, ensuring modern comfort and full readiness for future development. A NEW PAVED ROAD has been installed, providing SMOOTH, GRAVEL-FREE ACCESS all the way from the city to your doorstep!The ARCHITECTURAL CONTROL GUIDELINES elevate the value of every home, ensuring PREMIUM DESIGN STANDARDS, preserving the NATURAL BEAUTY OF THE FOOTHILLS, + creating a VISUALLY STUNNING, COHESIVE COMMUNITY that enhances both your INVESTMENT and LIFESTYLE. A portion of the property is protected by an ENVIRONMENTAL RESERVE EASEMENT (E.R.E.), preserving its NATURAL TOPOGRAPHY and ensuring part of the land remains UNTOUCHED AND WILD—a BUFFER OF NATURAL BEAUTY that enhances PRIVACY AND LONG-TERM VALUE.Families will appreciate that RED DEER LAKE SCHOOL, serving KINDERGARTEN THROUGH GRADE 9, is only 6 MINS AWAY. Set amid the ROLLING HILLS and FORESTED VALLEYS of the Foothills, this property also lies within a DARK SKY COUNTY, offering UN MATCHED STARGAZING and BREATHTAKING NIGHT VIEWS!NEARBY AMENITIES & ATTRACTIONS: Enjoy being just 4 MINUTES from the ANN & SANDY CROSS CONSERVATION AREA, offering scenic trails + abundant wildlife viewing.Only 12 MINS to SHAWNESSY CENTRE, home to SUPERSTORE, WALMART, LONDON DRUGS, CANADIAN TIRE, RESTAURANTS, a MOVIE THEATRE, + an array of shops for all your needs. The SOUTH CALGARY HEALTH CENTRE (24-HOUR URGENT CARE) is just 13 MINS AWAY, providing quick and reliable medical access. Stay active at the SHAWNESSY YMCA, featuring a 25-METRE LAP POOL, LEISURE POOL, FITNESS STUDIO, GYMNASIUM, INDOOR TRACK, + MULTIPURPOSE ROOMS. Explore FISH CREEK PROVINCIAL PARK, with OVER 100 KM OF TRAILS, picnic areas, and the SIKOME LAKE swimming area - a haven for outdoor enthusiasts. Convenient commuting via the SHAWNESSY LRT STATION + weekend adventures at GRANARY ROAD or SPRUCE MEADOWS complete the picture of this EXCEPTIONAL FOOTHILLS LIFESTYLE.You won’t want to miss building here! BOOK YOUR SHOWING NOW! (id:55254)
124 Big Springs Drive SE
Airdrie, Alberta
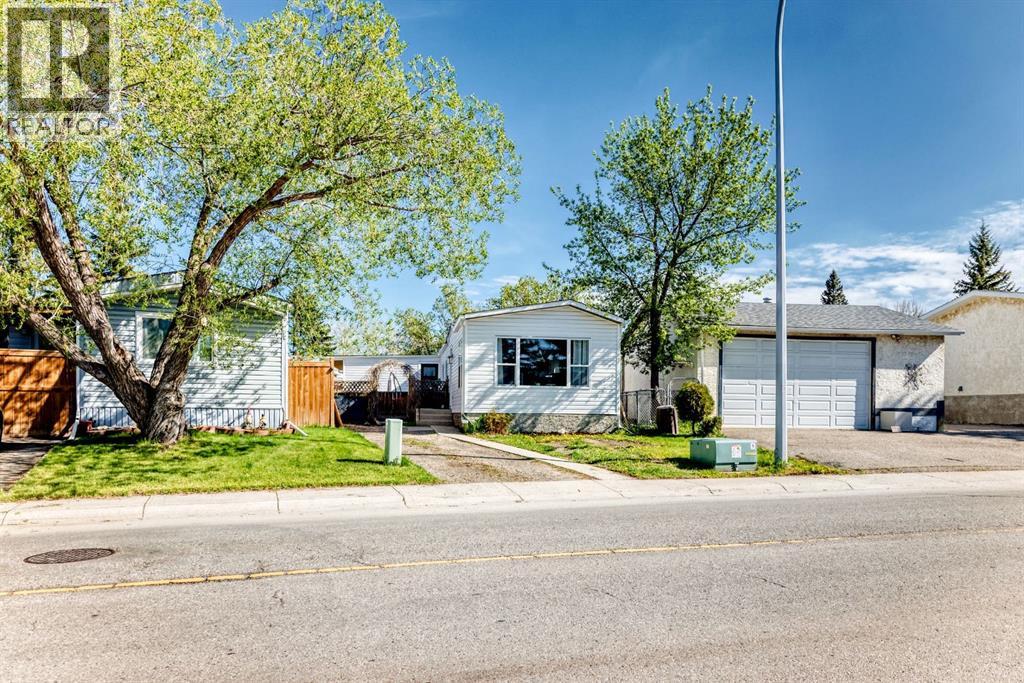
OWN YOUR YOUR LOT! Welcome home to 124 Big Springs Dr. Airdrie Alberta. This Home is Located in the family-friendly community of Big Springs, Airdrie, AB. Pride of ownership shows throughout this property. Very easy access to the highway QE11 walking distance to shopping, schools and dog parks,pathways, Genesis Place and East Lake. Pie shape lot. Private Cement Patio on the side is a nice relaxing atmosphere for relaxing, and summer nights . 3 Bedrooms, 1 Bathroom. Front drive for parking. Lots of windows, let in natural light! The kitchen comes with Stainless Steel and Black appliances wall oven,countertop range, ample amount of cupboards, generous amount of counter space, island w/3 bar stools.Furnace room/pantry. The front Living room has a passthrough into the kitchen and french glass doors.. The 4pc bathroom/ Laundry room has a cheater door that leads into Primary Bedroom. Sliding doors off the PrImary Bedroom that lead to back yard and comes with a corner closet. In the addition there are 2 good sized bedrooms, and a storage room. 2015 shingles, 2008 Furnace, June 2026hot water tank. New roof on addition end of August 2026. This home is a must to see! Call to book your private showing today! (id:55254)

3322 Centre B Street NW
Calgary, Alberta
MAJOR PRICE IMPROVEMENT! READY TO MOVE! CHARMING INNER-CITY BUNGALOW ON A 50' X 120' LOT WITH FUTURE REDEVELOPMENT POTENTIAL! Located in the established community of HIGHLAND PARK, this CUTE AND LIVABLE BUNGALOW offers a great opportunity for buyers looking for an affordable inner-city home with a large yard, investors looking for a holding property, or those considering redevelopment in the future. The home is vacant, professionally cleaned and ready for IMMEDIATE POSSESSION. The main level offers approximately 830.47 SQ. FT. with 2 BEDROOMS, a comfortable living room, functional kitchen, full bathroom and mudroom. Outside, enjoy a spacious EAST-FACING BACKYARD, an OVERSIZED HEATED DOUBLE DETACHED GARAGE, EXTRA PARKING ALONG THE SIDE OF THE HOUSE, and a GAS LINE FOR BBQING. Live in and enjoy the home as it is, make updates over time, rent it out as a holding property, or explore the FUTURE REDEVELOPMENT POTENTIAL of the large lot, including the possibility of a SIDE-BY-SIDE DUPLEX or other development options (subject to City of Calgary approval). The convenient INNER-CITY LOCATION provides quick access to DOWNTOWN CALGARY, SAIT, UNIVERSITY OF CALGARY, FOOTHILLS MEDICAL CENTRE and ALBERTA CHILDREN'S HOSPITAL. Nearby amenities include CONFEDERATION PARK, NOSE HILL PARK, THORNCLIFFE AQUATIC & RECREATION CENTRE, golf courses, playgrounds, schools, walking and cycling pathways, shopping, restaurants and everyday services. With easy access to major roadways, this property offers the opportunity to MOVE IN TODAY, HOLD FOR THE FUTURE, OR REDEVELOP WHEN THE TIME IS RIGHT. Offered AS IS, WHERE IS. (id:55254)