Sanket Patel Commercial Realtor

Lot 25, Wapiti River SW-21-69-10-W6
Rural Grande Prairie No. 1, Alberta
Breath-taking recreational lots on the Wapiti River; the only development of it's kind in the Peace Country! If you are looking for a tranquil spot to build the ultimate campsite or dream cabin; a place to get away from the hustle and bustle, this is the development for you, an ideal property for any River boater with access to neighboring boat launch. Location is stunning with mature trees, power at property lines, and well built all weather roads, private titled lots, architectural guidelines and covenants. There is common access to the sand and rock beach. Less than one hour from Grande Prairie and only 5.5 km off pavement! Developments like this are rare, and limited lots are available, call a Realtor to start your own recreation property life today! (id:55254)

Lot 23, Wapiti River SW-21-69-10-W6
Rural Grande Prairie No. 1, Alberta
Breath-taking recreational lots on the Wapiti River; the only development of it's kind in the Peace Country! If you are looking for a tranquil spot to build the ultimate campsite or dream cabin; a place to get away from the hustle and bustle, this is the development for you, an ideal property for any River boater with access to neighboring boat launch. Location is stunning with mature trees, power at property lines, and well built all weather roads, private titled lots, architectural guidelines and covenants. There is common access to the sand and rock beach. Less than one hour from Grande Prairie and only 5.5 km off pavement! Developments like this are rare, and limited lots are available, call a Realtor to start your own recreation property life today! (id:55254)

312b, 5611 9 Avenue
Edson, Alberta
A fantastic investment opportunity awaits! This 2-bedroom unit is on the 3rd floor of Mountain Vista Condos Building B on the North side of the building. All rooms are a good size and have either carpet or linoleum. The galley-style kitchen is equipped with full-sized appliances (fridge, stove and dishwasher) and plenty of cabinets. The spacious living room has sliding doors to the large balcony that is great for BBQing or enjoying the outdoors. Down the hall, there’s two good-sized bedrooms, a 4-piece bathroom, and an in-suite storage room. The building's laundry room is located on the main level and has upgraded machines operated by a Coinomatic card system. Building security includes interior hallway and entrance cameras and each entrance has fob controlled access for tenants and an intercom system for guests. The large parking lot provides one powered spot for each unit and there’s lots of street parking for guests. Mountain Vista Condominiums are professionally managed by Realty Canada, and there is an onsite manager with an office in Building A. There’s a great Condo Board in place and the Condo Corporation has a healthy Reserve Fund and reasonable monthly condo fees. The complex is located in the Westhaven neighborhood, close to schools, shopping, recreation, and the Town's trail system. This unit can be self-managed or managed by a property manager for a hassle-free investment. Whether you’re looking to start out in the real estate market or for an investment property, this Condo is worth a look. This unit is currently tenanted (long term tenant) on a lease making it a great turn-key investment property. (id:55254)

92 Peace River Avenue
Joussard, Alberta
A .46-acre fenced lot across from the shores of Joussard, this 2004-built home offers a great opportunity to enjoy lakeside living with a touch of rural charm. With 1,640 square feet of thoughtfully designed space, this 3-bedroom, 3-bathroom home is a study in clever functionality and comfort. The property immediately impresses with its decorative fenced yard, creating a private space. The impressive 26 x 24 garage provides ample room for vehicles, toys, and all your weekend projects. Step inside to discover a uniquely practical layout that sets this home apart. A dedicated side entrance leads into a combined laundry room and mudroom, complete with a convenient half bath—an ideal setup for rinsing off after a day on the lake or keeping the main living areas tidy. The true heart of the home lies in the expansive, open-concept kitchen and dining room, which flows seamlessly into the living area. This is where the home's setting truly shines; windows framing breathtaking views of the lake, allowing the water to become a living backdrop to your daily life. Whether you're enjoying your morning coffee or hosting an evening gathering, the beauty of Joussard is always on display from these main living spaces, making this property a choice that includes a combination of nature and function. Call today to book your viewing. (id:55254)

7276 Township Road 782
Rural Saddle Hills County, Alberta
Discover the ultimate live-work setup situated on 63 acres close to high-traffic corridor just minutes from Spirit River. Perfectly tailored for a business owner, welder, trucker, logger, or mechanic, this versatile property seamlessly blends high-capacity commercial functionality with modern residential comfort. A mature grove of trees and a separate dedicated driveway establish distinct privacy between the commercial workspace and the residence. The industrial workspace is fully equipped for immediate operation:•Main Industrial Shop (3,864 sq. ft. / 92' x 42'): Built for drive-through convenience with 24' x 14' insulated overhead doors at either end. It features heated floors, overhead radiant natural gas heaters with circulating fans, LED lighting, an oil retrieval system, air compressor, septic pump-out, bathroom, utility room, first aid room, durable metal exterior walls and roofing, and two 200-amp power services.•Secondary Shop & Office (2,460 sq. ft. Total): Combines a 960 sq. ft. shop with a 16' x 14' door and a 1,500 sq. ft. two-storey office building complete with two bathrooms, multiple private offices, and meeting spaces.•Machine Shop / Pole Shed (120' x 60'): Offers extensive storage capacity with an enclosed rear section for secure equipment housing. •Just north of the main buildings, there is another gravel driveway to where a former camp was located, with 400 amp power service, and underground septic & cistern tanks adding to the consideration of subdividing as an option. • The residence is to be on municipal water, has air conditioning, an over 1,000 sq.ft. attached, heated, finished garage and 2 outside decks including the oversized back deck with ramp. The 1,528 sq ft home underwent renovations & updates 7 years ago and boasts 5 bedrooms & 3 bathrooms and convenient main floor laundry in mudroom just off of the garage. Ample counter space in the U-shaped kitchen featuring white cabinets, stainless steel appliances, & rangeho od microwave. French doors lead to the back deck off of the dining area. Primary bedroom has huge walk-in closet & ensuite with separate shower & corner, jetted tub. Very large family room is downstairs plus 3 piece bathroom, 2 bedrooms, storage & big flex room/office and to keep everyone comfortable, the basement has infloor heat. Outside, there is a massive, approx. 24' diameter concrete circle pad with firepit to enjoy visiting around and roasting marshmallows. So much opportunity to be found here! Contact a REALTOR® today for more information or to view. (id:55254)
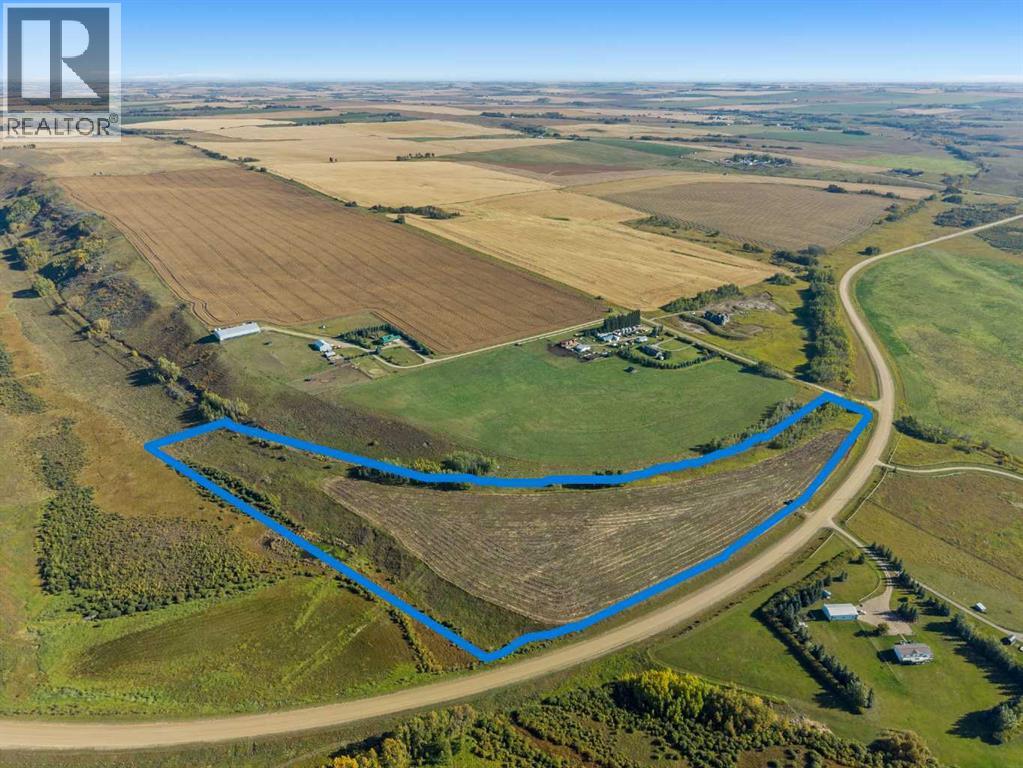
33042 Township Rd 284
Rural Rocky View County, Alberta
15.48 acres within easy commute to YYC, Airdrie, Crossfield, Cochrane, Calgary! Located just west of Lochend Rd on Twp Rd 284(Sec 574). This property has all the features you're looking for in an acreage. Nice level land to build your dream home with a few clumps of trees for a backdrop and a perfect place to watch the wildlife! There is a flowing stream along the west side of the property. A Perfect place for your horses and livestock. The property is partially fenced, and for the most part in grass, but there are about 7 acres under cultivation. Don't wait for your dream acreage to disappear! Call now to view as there's not too many larger vacant parcels on the market. (id:55254)

5009 41 Street Close
Innisfail, Alberta
Not every home is about the latest finishes. Sometimes, it is about the space, the setting and the opportunity to make a property your own. Tucked into a quiet cul-de-sac in an established Innisfail neighbourhood, this spacious bungalow sits on an unusually large 9,286 sq. ft. lot, created by combining the original residential lot with a neighbouring vacant parcel, now consolidated onto one title. The result is a generous, private yard with mature trees, established hedges and plenty of room for gardening, entertaining, pets or simply enjoying the outdoors. Inside, the home offers more than 1,500 sq. ft. on the main floor with a distinctive layout that differs from a traditional bungalow. All three bedrooms are located on the main level, including a generously sized primary bedroom, along with a five-piece bathroom and an additional two-piece bath. The living and dining areas provide ample gathering space, while the eat-in kitchen offers a practical setting for everyday meals. Large windows and a skylight above the staircase bring natural light into the home. The developed lower level includes a substantial recreation and games area, four-piece bathroom, laundry and additional storage, offering flexibility for hobbies, family activities or other uses. This is an established home with a mix of updates and original characteristics, and buyers should anticipate that some finishes and improvements may benefit from further attention over time. For those who value space and are comfortable making a home their own, there is plenty to work with here. Outside, an oversized double detached garage and long driveway provide generous parking and storage options. Parks, schools, recreation facilities, walking trails and everyday amenities are all within easy reach. The real appeal of this property lies in its combination of a large bungalow, an exceptionally generous lot, mature landscaping, privacy and a quiet location. If you are looking for a property with room to grow, person alize and enjoy, this one deserves a closer look. (id:55254)
or rent
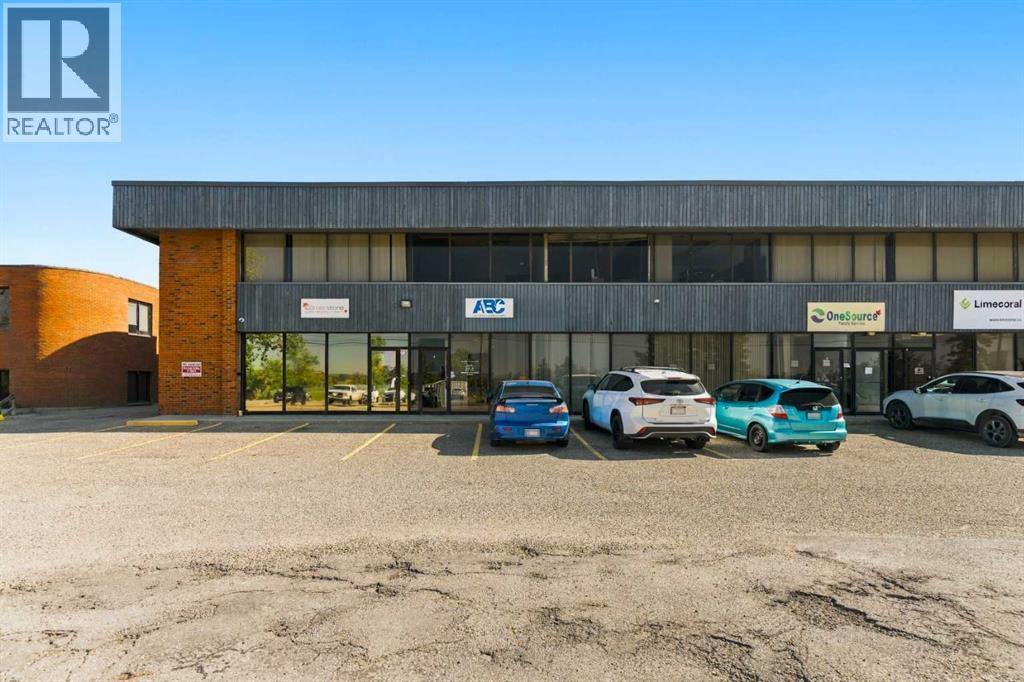
Bay 2, 2616 16 Street NE
Calgary, Alberta
MEZZANINE OFFICE SPACE FOR SUBLEASE in Calgary's Vista Heights!Lot of natural light, bright, versatile space of 1,404 sq. ft. on quiet UPPER-LEVEL MEZZANINE. Elevated, professional environment away from main-floor foot traffic — ideal for growing teams, tech startups, creative studios, professional consulting, or administrative operations. The tenancy also includes access to the new renovated washroom, kitchen and conference room - Total 668 sq/ft. Zone: I-G zoning. 2 PRIVATE OFFICE SUITES on the mezzanine floor with bright windows.Flexible layout allows for easy customization to suit your business needs, with shared washroom access available on the main floor.Enjoy true PEACE OF MIND with UTILITIES FULLY INCLUDED in your rent.Desks and shelving are included for immediate tenant use, making move-in simple and efficient.2 PARKING STALLS available (2 designated + ample on street).2 YEAR SUBLEASE TERM with the option to renew for another 2 years, all-inclusive office at $2,000/month + GST.Includes Storage Shelf / Area in Bay - Total 200 sq/ft (id:55254)

168106 Lunar Springs Crescent W
Rural Foothills County, Alberta
NEW HUGE FINANCING INCENTIVE!! Now OFFERING 0% INTEREST for 6 MONTHS with 25% down IF CLOSED BEFORE DECEMBER 31st, then 6% INTEREST for the FOLLOWING 6 MTHS!!! This allows you to BUILD SOONER, giving you time to SECURE TITLE & GET YOUR PLAN APPROVED by the County, all while you secure your BUILDERS MORTGAGE!! Be the FIRST to build your DREAM HOME in LUNAR SPRINGS ESTATE! Lot 6 has 4.08 ACRES of land. Perfectly positioned between the MAJESTIC ROCKY MOUNTAINS and the vibrant CITY OF CALGARY, this PREMIER DEVELOPMENT in FOOTHILLS COUNTY offers an UNPARALLELED BALANCE OF ACCESSIBILITY AND LIFESTYLE. Located just 7 MINs FROM STONEY TRAIL RING ROAD, with quick access to PRIDDIS, CALGARY, and the ROCKY MOUNTAINS, it’s the ideal fusion of RURAL TRANQUILLITY and URBAN CONVENIENCE. 11 NEW lots, each lot includes a NEW WELL, POWER TO THE PROPERTY LINE, and NATURAL GAS TO THE PROPERTY LINE, ensuring modern comfort and full readiness for future development. A NEW PAVED ROAD has been installed, providing SMOOTH, GRAVEL-FREE ACCESS all the way from the city to your doorstep! The VARYING ELEVATIONS across the parcels create a DYNAMIC and VISUALLY CAPTIVATING LANDSCAPE, offering each property its own UNIQUE CHARACTER, VIEWS, and BUILDING POTENTIAL. The ARCHITECTURAL CONTROL GUIDELINES elevate the value of every home, ensuring PREMIUM DESIGN STANDARDS, preserving the NATURAL BEAUTY OF THE FOOTHILLS, and creating a VISUALLY STUNNING, COHESIVE COMMUNITY that enhances both your INVESTMENT and LIFESTYLE. A portion of the property is protected by an ENVIRONMENTAL RESERVE EASEMENT (E.R.E.), preserving its NATURAL TOPOGRAPHY and ensuring part of the land remains UNTOUCHED AND WILD—a BUFFER OF NATURAL BEAUTY that enhances PRIVACY AND LONG-TERM VALUE. Families will appreciate that RED DEER LAKE SCHOOL, serving KINDERGARTEN THROUGH GRADE 9, is only 6 MINUTES AWAY. Set amid the ROLLING HILLS and FORESTED VALLEYS of the Foothills, this property also lies within a DARK SKY COUNTY, offering UNMATC HED STARGAZING and BREATHTAKING NIGHT VIEWS. NEARBY AMENITIES & ATTRACTIONS: Enjoy being just 4 MINUTES from the ANN & SANDY CROSS CONSERVATION AREA, offering scenic trails and abundant wildlife viewing. Only 12 MINUTES to SHAWNESSY CENTRE, home to SUPERSTORE, WALMART, LONDON DRUGS, CANADIAN TIRE, RESTAURANTS, a MOVIE THEATRE, and an array of shops for all your needs. The SOUTH CALGARY HEALTH CENTRE (24-HOUR URGENT CARE) is just 13 MINUTES AWAY, providing quick and reliable medical access. Stay active at the SHAWNESSY YMCA, featuring a 25-METRE LAP POOL, LEISURE POOL, FITNESS STUDIO, GYMNASIUM, INDOOR TRACK, and MULTIPURPOSE ROOMS. Explore FISH CREEK PROVINCIAL PARK, with OVER 100 KM OF TRAILS, picnic areas, and the SIKOME LAKE swimming area - a haven for outdoor enthusiasts. Convenient commuting via the SHAWNESSY LRT STATION and weekend adventures at GRANARY ROAD or SPRUCE MEADOWS complete the picture of this EXCEPTIONAL FOOTHILLS LIFESTYLE. BOOK YOUR SHOWING NOW! (id:55254)

306a, 1 Industrial Place
Canmore, Alberta
Welcome to Canmore's iPlace Phase 2, where luxury meets nature. This new development offers stunning mountain views and top-tier finishes with steel and concrete construction. Each residence boasts stainless steel appliances, air conditioning, and premium upgrades throughout. Enjoy exclusive amenities including a ski/snowboard tuning room, dog and bike wash facilities, and secure bike storage with e-bike charging stations. Experience the perfect blend of elegance and convenience at iPlace Canmore. Resident must work 20 hours in the Bow Valley. New construction - Immediate Possession. No short term rentals permitted (id:55254)

2, 133 12 Avenue NW
Calgary, Alberta
In Crescent Heights, walk or bike to work! This townhouse with almost 2,000 sqft of total living space, in a self-managed fourplex, offers all the luxury you are looking for. Step into the foyer with a closet and take in the beautiful kitchen around the corner. It features GRANITE countertops, built-in and STAINLESS-STEEL appliances, a GAS stove, a corner pantry, backsplash and spotlights. HARDWOOD flooring gleams throughout the entire main level. The living area features a fireplace with windows on either side, along with additional windows on the west side. This level also includes a 2-pc bathroom. A back door leads to the private PATIO and the GARAGE. Upstairs are two large bedrooms. The primary has a walk-in closet and a 5-pc, spa-like ensuite bathroom with a double sink, a separate shower with jet sprays, and a Jacuzzi bathtub. The second bedroom also has its own 4-pc bathroom. A laundry area and a skylight complete the upstairs. The basement is professionally developed, with a 3-pc bathroom and 9ft ceilings. Use it as a 3rd bedroom, an office or a home theatre with built-in speakers. The 4 owners manage the fourplex themselves, keeping condo fees in check. It is very PET FRIENDLY. The location makes it easy to walk to downtown, the Bow River, its pathways, and Prince's Island Park. It’s a stone's throw to Centre Street, and a minute’s walk to the nearest bus stop. It is a two-minute drive to 16 Avenue NW, which gets you quickly out of the city and to the Rockies. Overall, a nicely finished and high-end townhouse, with a garage and in an amazing location. (id:55254)

408, 521 57 Avenue SW
Calgary, Alberta
Inviting Updated 2-Bedroom Condo With View in a Well-Managed 40+ Complex. Situated in an area of great walkability and a building rich in amenities, adult living is a breeze. This unit enjoys many upgrades including kitchen and bathroom, luxurious laminate, & gorgeous palette. A warm foyer invites you and guests home. The smart floorplan separates personal quarters from main living. The classic walk-thru kitchen makes day-to-day and entertaining so easy. Plenty of cupboard and counter space, and handy breakfast bar. The spacious living room opens to sunny south deck. Stretch out & enjoy the view. Generous bedrooms, primary with a large walk-in closet. Lots of storage in the unit as well as storage locker. Chinook Manor has ample amenities - elevator, event room with kitchen, social / games room, billiard room, fitness room with bathroom/showers, laundry room and workshop. Assigned parking; plenty of street parking too. Building upgrades include roof, elevator, entrance, interior. Steps to Chinook. Stroll to Britannia Plaza & Crossing's grocery. thematic bistros. shops and services. Grab a java and saunter down to Sandy Beach or Stanley Pk. Easy access to transit, C-train & city in general. This 4th floor unit enjoys immense pride of ownership - just sit back and relax. (id:55254)
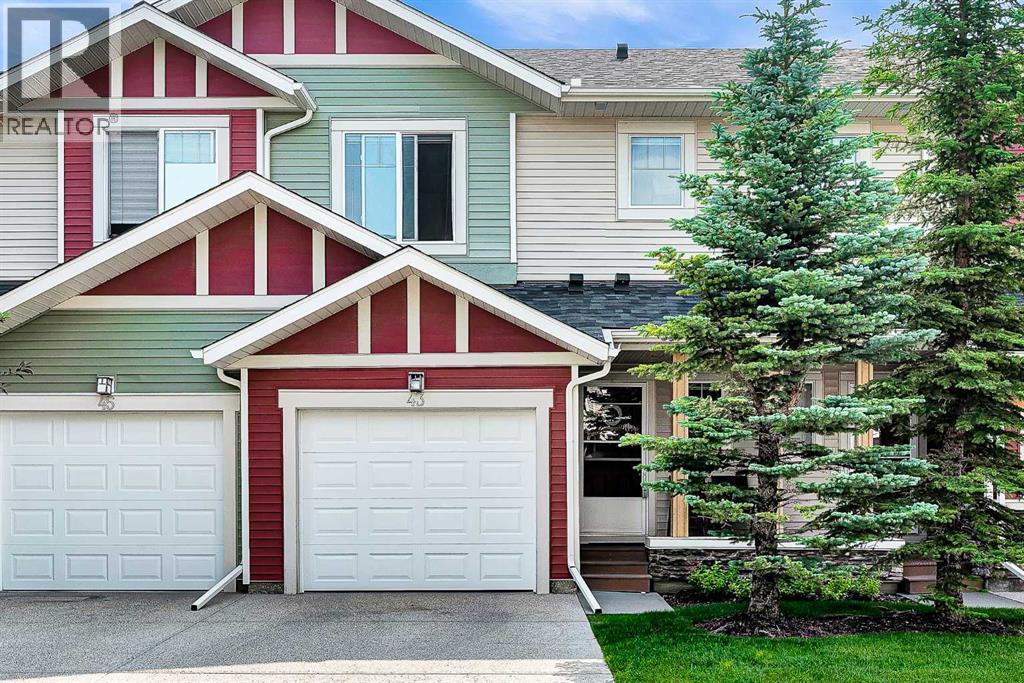
43 Sage Hill Common NW
Calgary, Alberta
WELL-MAINTAINED 2-STOREY TOWNHOME | 3 BED, 2.5 BATH | FINISHED WALK-OUT BASEMENT nestled in beautiful Sage Hill. Thoughtfully designed with 9-foot ceilings and an open-concept layout. The main floor showcases rich hardwood flooring, creating a warm and inviting atmosphere throughout the living and dining areas. The stylish kitchen offers full stainless steel appliances and seamlessly connects to the main living space, making it ideal for entertaining family and friends. Upstairs, you'll find the convenience of upper-floor laundry, along with three good sized bedrooms. The spacious primary retreat features a walk-in closet and a private 4-piece ensuite, while the two additional bedrooms provide plenty of room for family, guests, or a home office and a 4-piece bathroom rounds out the upper floor. The fully finished WALK-OUT BASEMENT adds exceptional versatility as a flex room which can be used as a gym, office or living area, opening directly onto peaceful green space. This home has been well cared for with several valuable recent upgrades, including NEW SIDING/ROOF/GARAGE DOOR, CENTRAL AC, and a NEWER TANKLESS WATER HEATER providing comfort and peace of mind for years to come. Completing the home is a large single attached garage with additional storage space, making everyday living both convenient and practical. Whether you're a first-time buyer, growing family, or savvy investor, this exceptional Sage Hill townhome combines location, comfort, and outstanding value! (id:55254)

78, 12030 Township Road 422
Parkland Beach, Alberta
Check out this gorgeous fully serviced & titled lake lot located in RV Heaven & Marina Resort at the NW end of Gull Lake adjacent to a huge marine with fuel station on the lake. Conveniently located directly across the popular Jorgy’s Convenience Store/Restaurant/Licensed Patio Bar often with Entertainment! Great for grabbing Ice Cream with the family, snacks, items forgotten or evening out for dinner & drinks. Steps away are walking trails, frisbee golf, beach, playgrounds, outdoor gym facing the lake, nature reserve or a quick drive to Gull Lake Golf Course, or shopping in Rimbey 8kms west or Bentley. Plus attend the Rimbey Public Pool & Local Race Track with the Family plus offered are kids swimming lessons or check out the local craft shops.Easy pull in and pull out configuration for any trailer that meets up to the large deck. Decorative Rundle stone adds a tidy look under your trailer, front fire-pit area & pathway to shed. Mature trees at the front and rear of the lot. The large deck area is surrounded by private Hoft decor wall sporting a beautiful Bunk House with large loft areas and full electrical, plumbing and A/C, gazebo area and storage shed. The Bunk House features lots of opening windows, (plus Fire Detectors & Extinguisher) a front Queen Bedroom and rear King Bedroom area, kitchen, shower and toilet. Relax around the fire pit, kids can play at the playground, walk over to the local store for Fire Roasted Pizza or Ice Cream or take the boat out on the lake! This resort offers a large common green space for adults & kids to hang out if you so choose with multiple events planned year year, from Canada Day Kids Parade, Summer Halloween, Poker events, Corn hole Potlucks and more! Condo amenities (94 units) include: common area maintenance, resort playground, visitor parking, bathroom/shower house, water, sewer & trash, security cameras. 50 AMP Power located on it’s own meter & billed annually. Depending on frost, park is seasonal from May to Sept/Oct. Bring in your park model or RV Trailer (Must start off 10 years or newer) and start enjoying lake resort style lifestyle you don’t want to miss. Come check out this peaceful parcel of lake life! ** Included with the lot are the following items - Patio White framed sectional w/side tables & cushions plus coffee table, 12x12 metal gazebo with roll-down side walls, 8x8 Shed, granite top Exterior Bar w/barrels, electric lawn mower and portable fire pit. ** | ** Additionally: 30ft Bumper Pull RV Trailer (as seen) & 21ft Larson Open Bow w/5.0L EFI Mercury available at an additional cost. ** Ask your realtor for the supplement attached lot feature sheet, available on request. (id:55254)

602, 505 Canyon Meadows Drive SW
Calgary, Alberta
The Bentley is the kind of address that stops people mid-scroll. With nearly 2,000 square feet of single-level living and private access to Fish Creek Park, this isn't downsizing. This is an upgrade. A private elevator delivers you directly to your suite. No hallways, no neighbours in your business. The moment those doors open, the tone is set. Step inside through striking ornate double doors into a space that feels nothing like a typical condo. The living room is anchored by a gas fireplace, with a south-facing balcony overlooking the park and mature trees. An adjoining flex space works beautifully as a reading lounge, home office or sitting room, because at nearly 2,000 sq ft, you actually have room to think.The kitchen is built for someone who actually cooks. Centre island, generous quartz counters, built-in oven and serious prep space. Not Instagram-bait, genuinely functional. The primary suite is spa-hotel quiet. A walk-in closet with built-in organizers and an updated ensuite featuring a corner jetted tub and separate marble-tile shower. The guest bedroom and second full bath give visitors real privacy. Step outside and the grounds at The Bentley are something most Calgary condo owners never experience — manicured gardens, a private water feature, and a gazebo courtyard that genuinely earns its photos. From there, direct access to Fish Creek Park puts kilometres of trails and natural beauty at your door. Life here is frictionless. Secure underground parking, a dedicated storage locker, and a condo fee that covers heat, water, sewer, snow removal, insurance and professional management. Close to Canyon Meadows Golf and Country Club, Avenida Market, Southcentre and LRT. Immediate possession available. Rare doesn't usually come in at under $380 per square foot. But here we are. (id:55254)
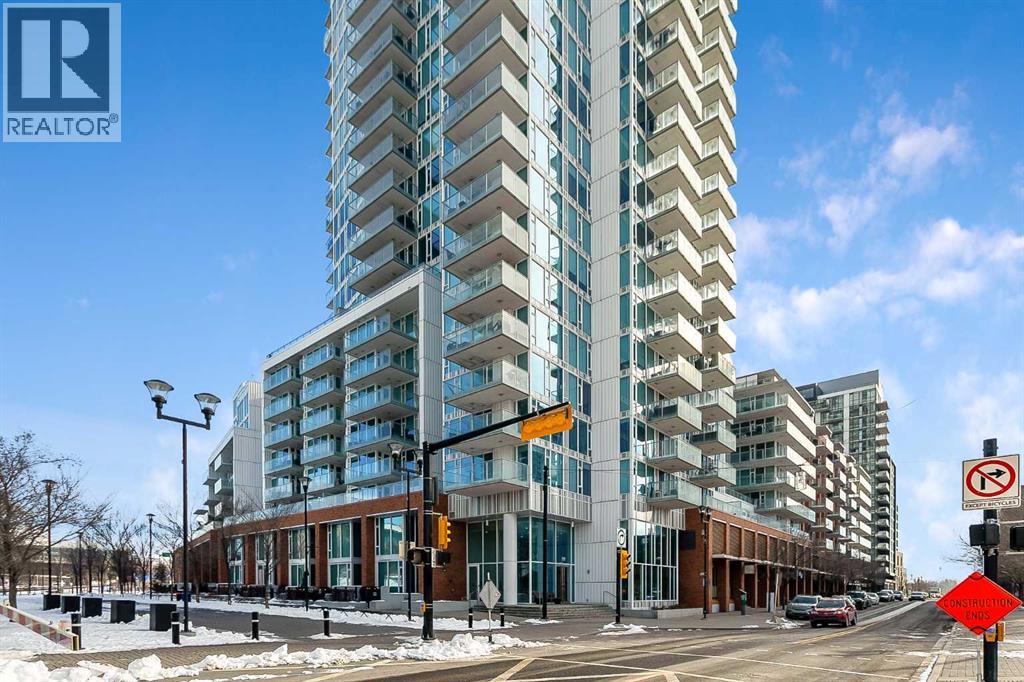
2103, 510 6 Avenue SE
Calgary, Alberta
Welcome to the 21st floor of Evolution, where elevated living meets modern design in the heart of the city. This spacious 1,121 sqft unit offers a functional layout with a versatile front den that is perfect for a home office or flex space and the convenience of in-suite laundry. The kitchen is thoughtfully designed with granite countertops and a full-height granite backsplash, under-cabinet lighting, two-toned cabinetry, and a eating bar. The dining area is bathed in natural light, while the expansive living room offers flexibility to accommodate a variety of furniture options. Enjoy stunning northeast-facing views of the Bow River, along with breathtaking sunrises that fill the home with natural light creating a bright and inviting atmosphere throughout the day. The primary bedroom features a walkthrough closet leading to a stunning 5-piece ensuite complete with heated floors, dual sinks, granite countertops, a soaker tub, and a 10mm glass shower. The second bedroom is generously sized with ample closet space, and the additional 3-piece bathroom also includes heated floors, granite counters, and a 10mm glass shower. Residents of Evolution enjoy premium amenities located on the second floor, including a fully equipped fitness centre, sauna, party room, and rooftop patio. This unit includes one assigned underground parking stall and a storage locker. (id:55254)

12 Sunset Way
Priddis Greens, Alberta
Calling all golfers & nature enthusiasts! Highly desirable “Priddis Greens” development in the heart of the foothills offering spectacular mountain views, treed woodlands & world class golfing right at your doorstep. Minutes from Calgary City limits & new ring road providing quick access to all areas of Calgary & shopping conveniences. This marvelous community offers year-round activities including social club events, miles of walking paths, winter cross country skiing on groomed trails & ice skating. Enjoy dining at the full menu Country Club restaurant or order your meal to take out! Bragg Creek & Priddis restaurants & shopping options are sure to add variety. Excellent location on a quiet enclave backing to a forested area with the golf course beyond. Walk to the Club House in a few minutes! Inside you’ll discover an impeccably maintained & renovated villa offering a move in ready home. This Pebble Beach model was the second largest model built. The oversized, heated, double garage has expensive built-in cabinets, work bench & utility sink. The Primary bedroom retreat is spacious, has vaulted ceilings & a bay window sitting area to enjoy leisure time enjoying the treed privacy. Convenient main floor bedroom or den has built-ins featuring a coffee bar & beverage fridge. Remodelled main floor laundry room & 2-piece bathroom. The renovated kitchen is a stunning Chef’s dream! Features timeless quality cabinets, tile backsplash, Quartz counter tops & top of the line JennAir stainless steel appliances. 6 burner gas stove, side by side fridge, wall oven, warming bread drawer, large beverage fridge & a massive sit up island is all perfect for hosting family & friends to a beautiful meal! The vaulted great room has been opened to the kitchen & offers loads of room to arrange furniture with access to a roomy upper deck to enjoy a BBQ or relaxation. The dining room is a more formal, perfect space to enjoy a quiet meal together. The developed walk-out basement adds a 3rd bed room, renovated full bath & a family room complete with a beautiful multi sided fireplace. More space awaits your needs in a massive multi-purpose room plus loads of storage space. New carpet & fresh paint. Walk-out to the covered patio & yard. Some new windows & exterior doors. Central A/C. Mechanicals have all been serviced regularly offering peace of mind. Come enjoy the beautiful, low maintenance lifestyle this executive villa offers! (id:55254)
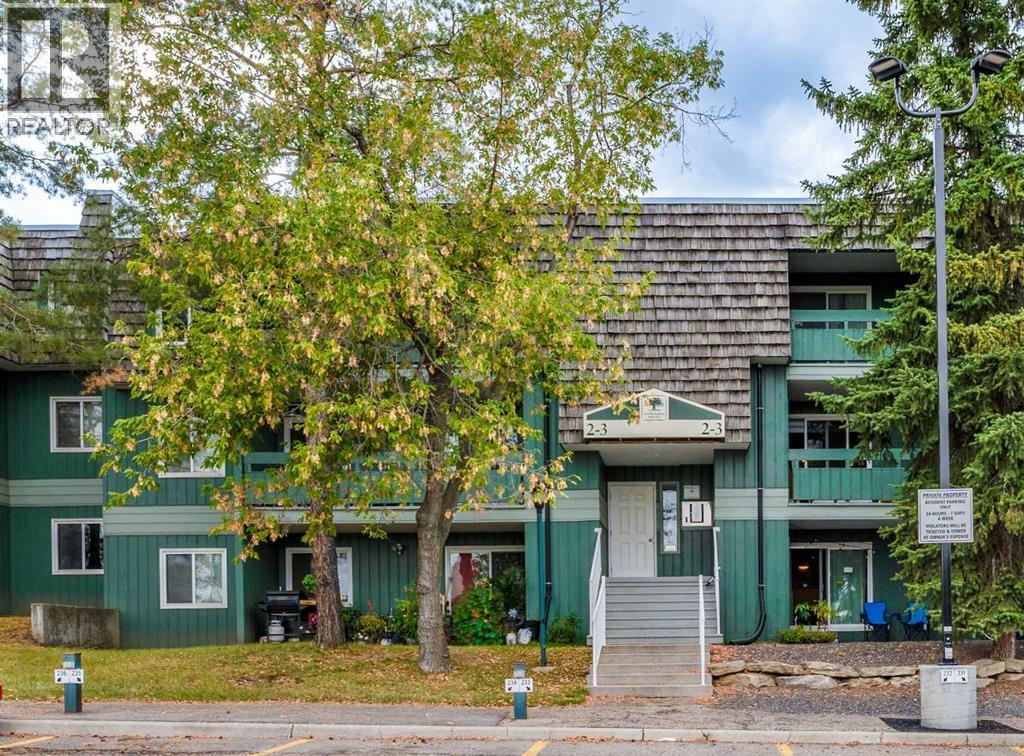
2312, 315 Southampton Drive SW
Calgary, Alberta
Welcome to Southampton Green, one of Southwood's most desirable condo communities. This beautifully renovated 2-bedroom, almost 830 sq. ft. third-floor condo offers the perfect combination of modern updates, functional living space, and exceptional value in Southwest Calgary.Step inside to discover a bright, open-concept layout featuring updated flooring, modern trim, and stylish finishes throughout. The spacious living room is centered around a charming wood-burning fireplace, creating a warm and inviting atmosphere for relaxing or entertaining. Large patio doors lead to your private balcony, where you can enjoy peaceful views and morning coffee overlooking the mature surroundings.The fully renovated kitchen is designed for both style and practicality, showcasing contemporary cabinetry, modern countertops, upgraded fixtures, and stainless-steel appliances. Adjacent to the kitchen, the dining area flows seamlessly into the living space, enhancing the home's open and airy feel.Both bedrooms are generously sized and feature updated finishes, while the renovated bathroom boasts modern tilework, an upgraded vanity, and contemporary lighting.Residents of Southampton Green enjoy an impressive range of amenities, including a fitness centre, squash court, party room, common laundry facilities, and beautifully maintained grounds surrounded by mature trees and green space. The unit also includes an assigned outdoor parking stall for added convenience.Ideally located close to transit, schools, shopping, Macleod Trail, Anderson Road, and Fish Creek Park, this move-in-ready home offers outstanding accessibility and lifestyle convenience.Whether you're a first-time homebuyer, downsizer, or investor, this turnkey condo presents an excellent opportunity to own in a well-established and highly sought-after Southwest Calgary community. (id:55254)

7101, 400 Eau Claire Avenue SW
Calgary, Alberta
Welcome to the prestigious and exclusive Prince's Island Estates in the heart of Eau Claire. Convenient and private ground floor garden bungalow surrounded by large privacy trees that offers private use of a gated and fenced yard, garden and large patio. Updated and redesigned home with an open concept floor plan, high ceilings, hardwood and tile floors, granite countertops, crown molding, gas fireplace, stainless steel appliances, 2 bedrooms, 2 baths, office area, in-suite storage room, laundry room with stack washer/dryer and very convenient direct floor access to your heated underground titled parking. Unit can be purchased turn-key with all furniture and accessories. Quick possession can be made possible. Quiet full concrete construction with 27 underground visitor parking stalls, carwash bay on P2, gated courtyard with short term parking and onsite property manager. Pet friendly building and very convenient if you have pets with this ground floor garden bungalow. Extraordinary heart of Eau Claire location along the south bank of the Bow River next to beautiful Prince's Island Park, world-class pathway system, Eau Claire Athletic Club, and close to great restaurants and fine dining, outstanding cafes and bakeries, plus 15 skywalk system, LRT & Transportation, Peace Bridge and just a short walk to Kensington shopping and Calgary's vibrant city center. Time to enjoy the ultimate in downtown urban living! (id:55254)

206, 750 Harvie Heights Road
Harvie Heights, Alberta
With limited 3-bedroom short-term rental inventory across the Canmore area—and no other 3-bedroom option currently available in Harvie Heights—this FULLY FURNISHED END-UNIT TOWNHOME stands apart. Built in November 2024 with VISITOR ACCOMMODATION ZONING for short-term rentals, it generated about $164,000 in gross revenue over the last 12 months and achieved a 90%+ occupancy rate. With a proven revenue track record, buyers can benefit from CANMORE-AREA SHORT-TERM RENTAL RATES WITHOUT PAYING CANMORE’S PREMIUM REAL ESTATE PRICES. Located 5 minutes from Canmore and 2 MINUTES FROM THE GATES OF BANFF NATIONAL PARK, it balances investment and personal enjoyment next to a UNESCO World Heritage destination. Praised for its Banff proximity, it has earned “Guest Favourite” and “Top 1% of Homes” status from 133 reviews so far. With 2.5 BATHROOMS, this turnkey property SLEEPS UP TO 10 GUESTS and INCLUDES ALL FURNITURE, SOFT GOODS and KITCHENWARE, ready to enjoy or rent. GROUND-LEVEL ACCESS simplifies arrivals and adds convenience for those with mobility considerations. The main floor features three ski chalet-inspired bedrooms. The primary retreat has a PRIVATE ENSUITE, MOUNTAIN VIEWS, a live-edge black walnut headboard, lift-up storage bed and blackout curtains. The other bedrooms include a queen room and a treehouse-themed double-over-double bunk room, with TVs in all three bedrooms. Children will love the whimsical, custom-built HARRY POTTER-themed kids’ nook beneath the stairs. The MUDROOM, GUEST GEAR CLOSET, multiple CUSTOM-BUILT OWNER STORAGE UNITS and an ADJOINING LOCK-OFF DOOR provide exceptional functionality for owners and guests. Coordinating with the neighbouring owner allows groups of up to 18 guests, expanding revenue potential. Upstairs, soaring sloped ceilings and oversized windows showcase MOUNTAIN VIEWS OF THE RUNDLE RANGE and fill the open-concept living area with natural light. Gather around the GAS FIREPLACE, prepare meals in the FULLY STOCKED KITCHEN and enj oy IN-SUITE LAUNDRY. A dedicated workspace accommodates remote work, while the sofa bed adds sleeping capacity. The PRIVATE BALCONY with BBQ offers rugged forest views rather than direct sightlines into neighbouring units—ideal for morning coffee or evening dinners. Enjoy the EXTERIOR PATIO with seating and MOUNTAIN VIEWS of the Three Sisters. CENTRAL A/C provides summer comfort. An assigned COVERED PARKING stall nearby means less snow clearing; visitor parking is available. Condo fees include all utilities except cable/wifi. The home is directly across from the YEAR-ROUND HOT TUB and near world-class mountain adventures. Located outside a Census Metropolitan Area or Census Agglomeration, the property may be eligible for purchase by non-Canadians. Buyers should obtain independent legal advice. Condo documents, revenue records and a recent home inspection report are available for review. GST applies to the purchase price and is not included in the list price. GST may be deferred; consult your accountant. (id:55254)
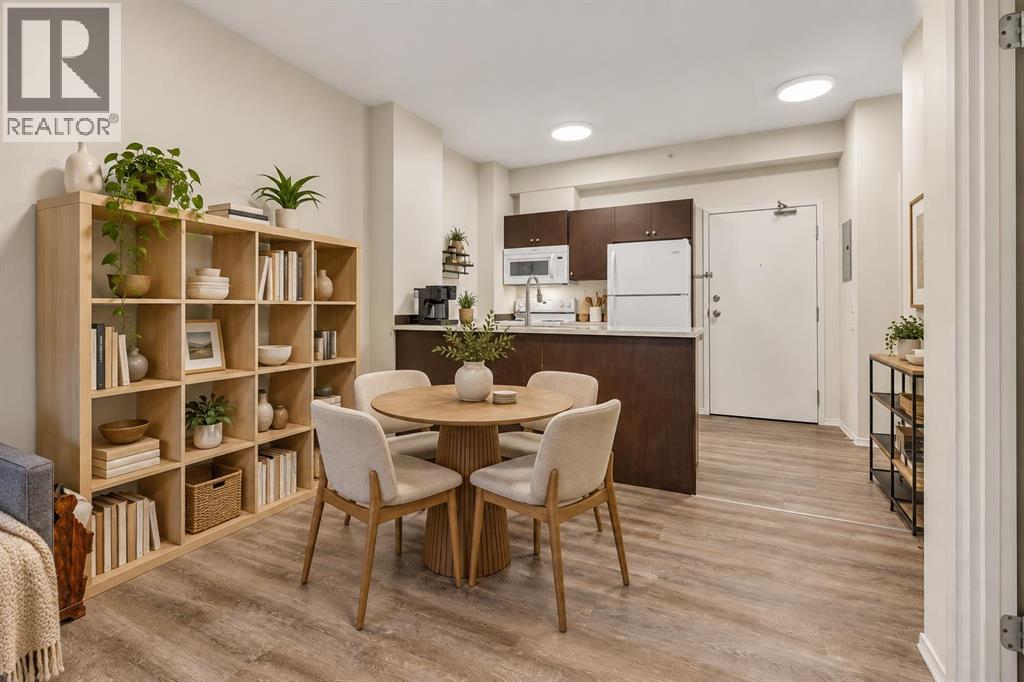
1108, 73 Erin Woods Court SE
Calgary, Alberta
This bright and inviting one-bedroom home with In-suite laundry offers exceptional value, featuring a smart floor plan with a flexible BONUS AREA ideal for a home office. Pet-friendly up to 23 kg with approval, the suite enjoys a private patio overlooking peaceful GREEN space, giving you a calm, private outdoor retreat. The kitchen is upgraded with modern QUARTZ counters, adding a clean, contemporary touch. The building is well maintained with secure UNDERGROUND parking, and the condo fees include ALL UTILITIES — even electricity for effortless budgeting. Whether you’re a first-time buyer, downsizer, or investor, this is a clean, well-cared-for unit in a friendly SE Calgary community that delivers easy living and outstanding affordability. Call your favorite agent to view today. Some photos have been virtually staged for decor ideas. Located close to amenities and shopping. Virtual tour linked for your convenience. (id:55254)

802, 801 2 Avenue SW
Calgary, Alberta
RARE OPPORTUNITY to own in THE LOOKOUT, one of Eau Claire's most prestigious and sought-after residences! Opportunities to purchase in this exceptionally well-managed, age-restricted (30+) building are few and far between. With just 16 floors and approximately 56 residences, The Lookout offers an exclusive boutique-style living experience in the heart of one of Calgary's most desirable west end inner-city communities, EAU CLAIRE. Its elegant exterior, constructed of sandstone-colored Tyndall stone and Dutch buff/yellow brick, creates a timeless appearance with a durable, low-maintenance exterior.Located on the 8th floor, this spacious corner unit offers over 1,100 sq. ft. of thoughtfully designed living space, featuring two bedrooms, two full bathrooms. Wake up to the EAST exposure, coffee on your balcony or sunroom. The exposure are north and east, north for view, east for SUNSHINE. Floor-to-ceiling windows showcase beautiful city and neighborhood views while filling the home with natural light. This END UNIT doesn't look into another building--street view--Al Forno is below--go grab a croissant and expresso!The functional floor plan offers generous living and dining areas, complemented by a bright dining / sunroom—the perfect place to enjoy your mornings, curl up with a book, or simply take in the views year-round. One of the standout features of this home is the massive east- and north-facing balcony, providing exceptional outdoor living space and plenty of room to relax, entertain, or enjoy the peaceful surroundings of Eau Claire. This is an outdoor space you will truly appreciate.The spacious primary suite features ample closet space and a private ensuite, while the second bedroom and additional full bathroom provide flexibility for guests, a home office, or shared living arrangements.THE LOCATION IS EXCEPTIONAL! Step outside and connect with Calgary's extensive Bow River pathway system, perfect for walking, cycling, or simply enjoying the river. Prince's I sland Park and the iconic Peace Bridge are nearby, while downtown offices, restaurants, cafés, shopping, public transit, and the +15 network are all within easy reach. Enjoy some of Calgary's favourite local spots, including Buchanan's Chop House & Whisky Bar, Alforno Bakery & Café, and Hutch Café, all just steps from your door.Residents of The Lookout enjoy a strong sense of community and exceptional building amenities, including a fitness room/GYM, party room on the main floor, an outdoor PATIO/communal garden set up is located on the 10th floor. This home also includes titled underground parking and titled storage, providing the security and convenience expected from a premier Eau Claire address. The PARKING is oversized, perhaps for accessibility, the storage is next door down from the parking.Whether you're downsizing, seeking a convenient lock-and-leave lifestyle, or looking to enjoy one of Calgary's most walkable and vibrant communities, this is a rare opportunity to call The Lookout home. (id:55254)

220 First Street E
Cochrane, Alberta
Unique Property!! NEW PRICE!! Attention business owners and developers!! One of a kind DOUBLE LOT on main street. Residential Mixed Use Zoning allows for many different possibilities. Back alley access!! Original home built in 1946 with total of 4 bedrooms, full piece bathroom, utility room, cold room, dining room with loads of light and a large living room with wood burning fireplace. The substantial yard includes; gardens, sheds, heated shop, double detached garage, and room for lots of parking if needed. Don’t wait on this one!! (id:55254)
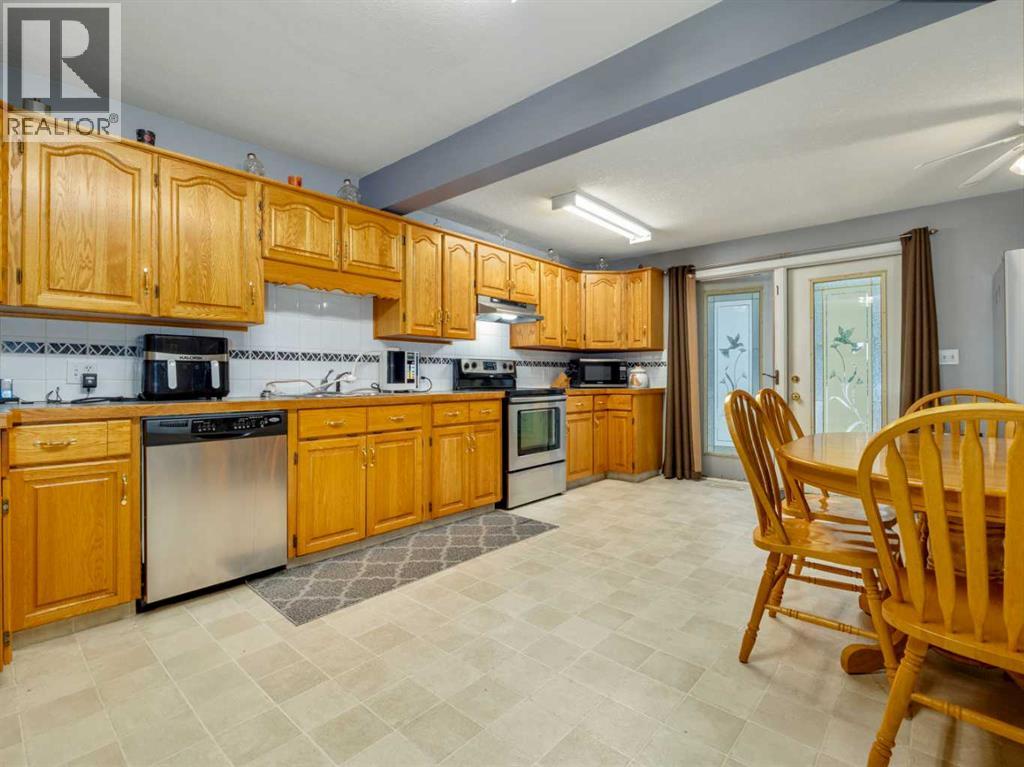
5723 54 St
Taber, Alberta
Welcome to this spacious and well-maintained bungalow in a fantastic Taber location, conveniently close to schools, downtown, and many of the amenities your family needs. With over 2,000 sq. ft. of developed living space, this home offers plenty of room for a growing family.The main floor features a large kitchen with an abundance of cupboard and counter space, along with plenty of room for a large dining table, making it the perfect place for family dinners and gatherings. There are two bedrooms, a full bathroom, and the convenience of main-floor laundry. The comfortable living space is complemented by central air conditioning for added comfort during the warmer months.Originally built in 1955, the home underwent a complete renovation in 1996 and has been well maintained ever since. The 9' x 20' covered front deck is a wonderful spot to relax and enjoy summer evenings. The roof was replaced in 2011 and the hot water tank was replaced in 2012.The fully developed basement adds even more living space with a spacious family room, three additional bedrooms, and another full bathroom, providing excellent flexibility for a larger family, guests, a home office, or hobbies.Outside, the large lot offers an impressive amount of parking and storage. The fully fenced yard includes a 24' x 24' detached garage, a 13' x 31' RV parking area, and a 16' x 24' carport. Whether you have vehicles, an RV, toys, or simply need extra storage, there is plenty of room to accommodate it all.With its generous living space, five bedrooms, two full bathrooms, large lot, extensive parking, and convenient location, this is a wonderful opportunity to own a family home with room to grow in the heart of Taber. (id:55254)