Sanket Patel Commercial Realtor
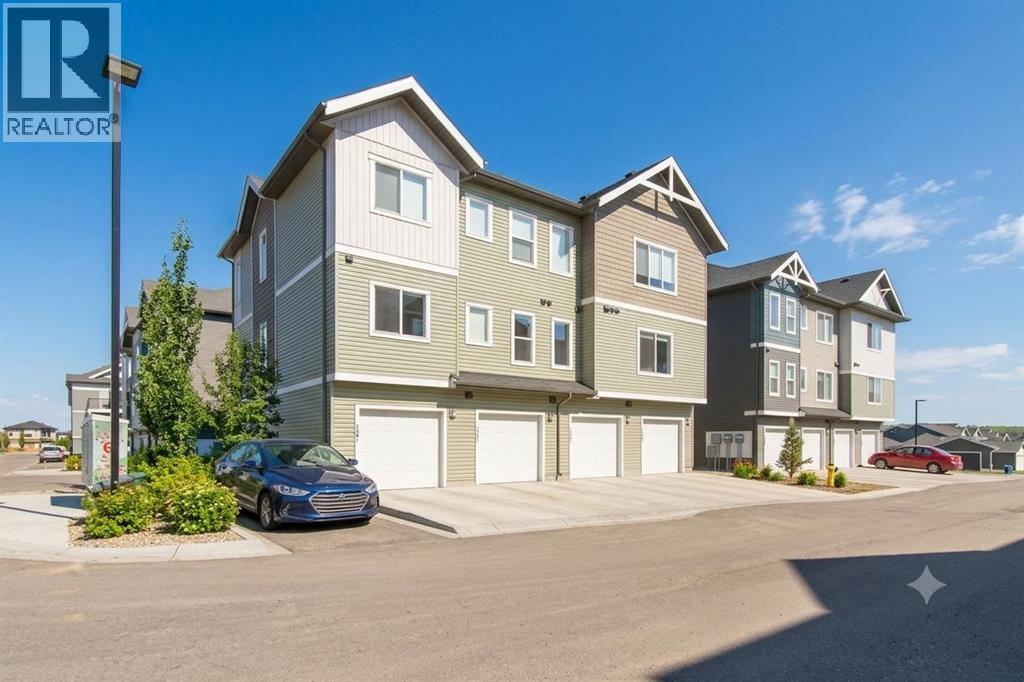
1303, 24 Rivercrest Drive
Cochrane, Alberta
Welcome to The Jasper, a stunning top-floor stacked townhouse that offers the perfect blend of style and function. This unit at 1303 24 Rivercrest Drive features nearly 1200sq ft thoughtfully designed living space, with most of the layout conveniently situated on a single level. Step inside and up to the main floor and you will discover an open-concept living area with a full kitchen that's a home chef's dream. The kitchen boasts elegant quartz countertops, soft-close drawers, and stylish two-tone cabinets highlighted by pendant lighting. An adjacent, flexible space is perfect for a spacious dining area or a home office. This home has two large bedrooms and a full 4-piece bathroom with dual access. The primary bedroom is a true retreat, featuring a massive walk-in closet and a luxurious 4-piece ensuite. A spacious laundry room adds to the convenience.This unique floorplan is designed to feel like a modern apartment but with the added benefits of a main floor storage/flex area and direct access to an oversized, extended single-car garage.This home is perfectly situated to offer the best of both convenience and community. It's located right next to a future school site, with transit options directly at your doorstep for effortless commuting. Enjoy a short two-minute walk to Bow Valley High School, and a quick five-minute trip to the Spray Lakes Sports Centre for all your recreational needs. For bigger city amenities, you're only 20 minutes from South Calgary, and the mountains are within easy reach, with Canmore just a 40-minute drive away. Crafted by Slokker Homes, a family-owned builder with deep roots dating back to 1935. Every detail reflects our multi-generational commitment to "long quality"—ensuring your home is built beautifully and engineered to last for decades to come. Experience the peace of mind that comes with nearly a century of building excellence. (id:55254)
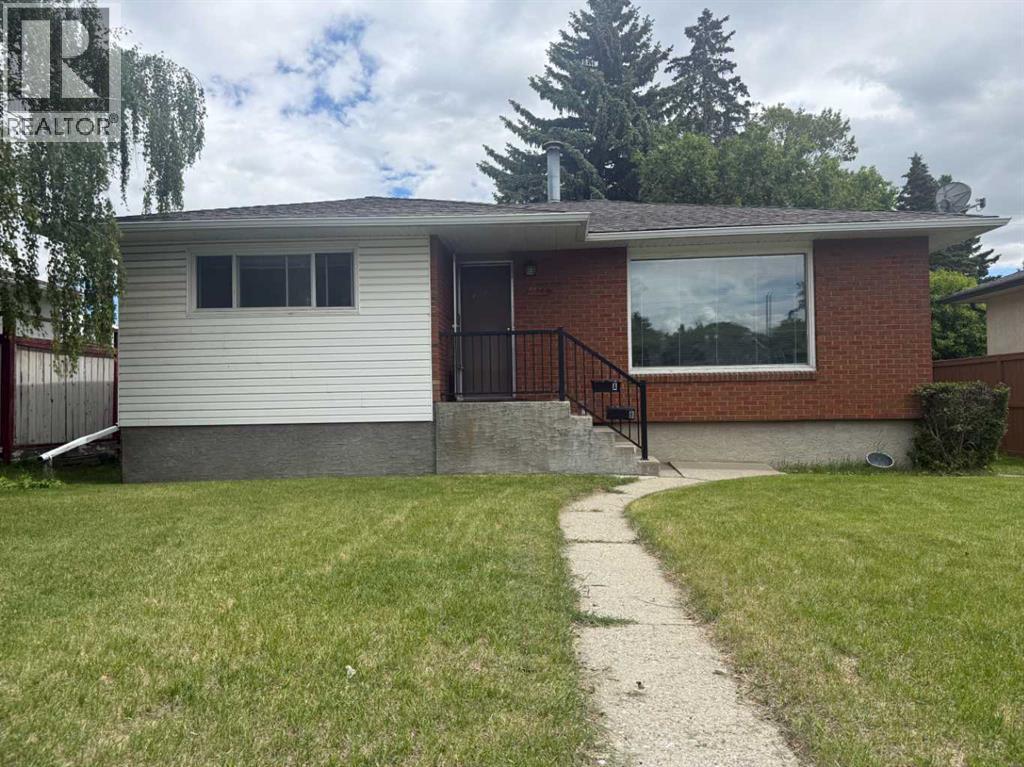
2848, 24 Street NW
Calgary, Alberta
Welcome to Banff Trail - Your Ideal Development Opportunity, subject to the City of Calgary approval. Nestled in the highly sought-after district of Banff Trail, this property boasts a prime location just blocks from the Confederation Park, William Aberhart High School, École Banff Trail and the University of Calgary. There are plenty of shopping centres nearby and is conveniently situated approximately 6 kilometres from downtown Calgary, where you can enjoy the perfect blend of tranquillity and urban accessibility. Embrace this 50' frontage property with R-CG zoning, offering an ideal canvas for new development projects subject to the City of Calgary approval. A rear detached single garage provides ample storage space, hobbies, or workshop needs. Adjacent to the garage is a triple gravel parking pad, enhancing convenience and functionality for residents and guests alike. This property features an older home with a three-bedroom illegal basement suite. With its solid foundation and existing structure, capitalize on the opportunity to renovate or reimagine the space to suit your preferences and lifestyle. Experience the vibrant community atmosphere of Banff Trail, characterized by its friendly neighbourhoods, nearby schools, and local amenities. Contact your favourite Agent for a viewing today and seize the chance to transform this property into your urban oasis in one of Calgary's most desirable neighbourhoods. (id:55254)
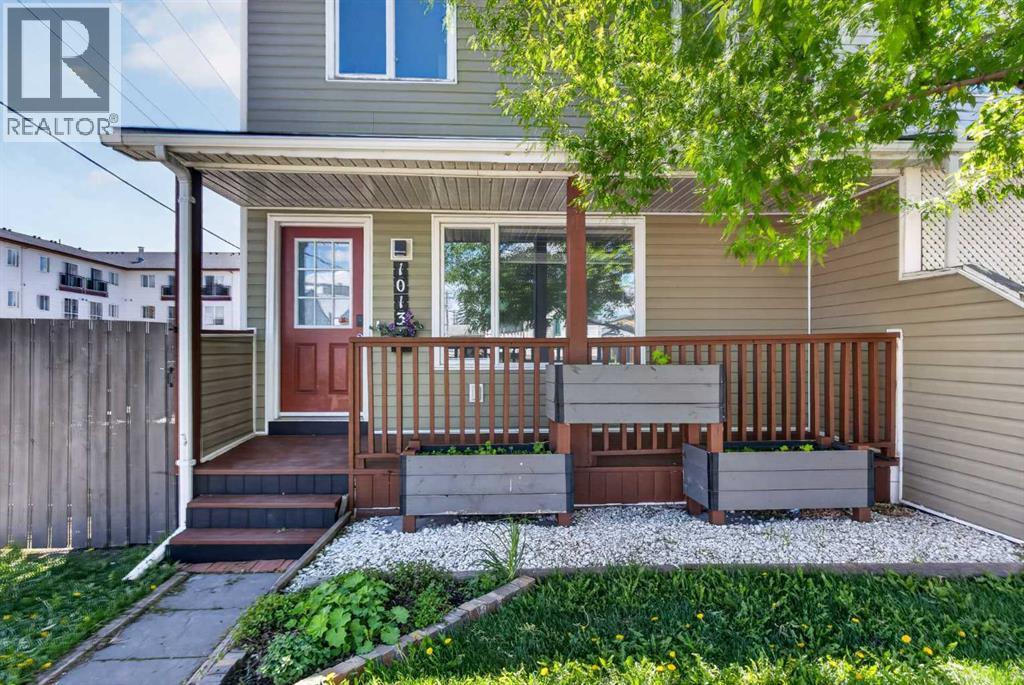
1013 Smith Avenue
Crossfield, Alberta
Welcome to this affordable and move-in ready 3 BEDROOM half duplex in the heart of Crossfield. Whether you're a first-time buyer, young family, or investor this home offers incredible value with NO CONDO FEES, a fully fenced yard and a price point that is becoming increasingly difficult to find. With very limited opportunities currently available under $400k in Crossfield, this is your chance to get into the market without compromising on space or functionality.You'll love the welcoming front porch, the perfect spot to enjoy your morning coffee. Inside, the bright and functional main floor features a spacious living room, dining area and kitchen, along with a versatile flex space that works perfectly as a home office, reading nook or children's play area. Fresh paint, stainless steel appliances and charming wood accent details add warmth and character throughout. A convenient 2-piece bathroom completes the main level.Upstairs, you'll find three comfortable bedrooms and a full 4-piece bathroom, making it an ideal layout for families.The unfinished basement offers excellent potential for future development while providing plenty of storage space. Major updates include a furnace (approx. 9 years old), hot water tank (approx. 5 years old) and roof (approx. 3 years old).Step outside to enjoy the private rear deck and fully fenced backyard, perfect for children, pets and summer gatherings plus the yard is already wired for a future hot tub.Located on a corner lot in a peaceful, mature neighbourhood, this home offers the perfect balance of small-town charm and everyday convenience. Enjoy easy access to parks, schools, shopping, restaurants and downtown Crossfield, with Airdrie and Calgary just a short drive away. Affordable homes at this price point are becoming increasingly difficult to find in Crossfield, making this an exceptional opportunity for first-time buyers, families and investors alike. Whether you're looking for a place to call home or a smart addition to your portfolio, this property is one you won't want to miss. (id:55254)
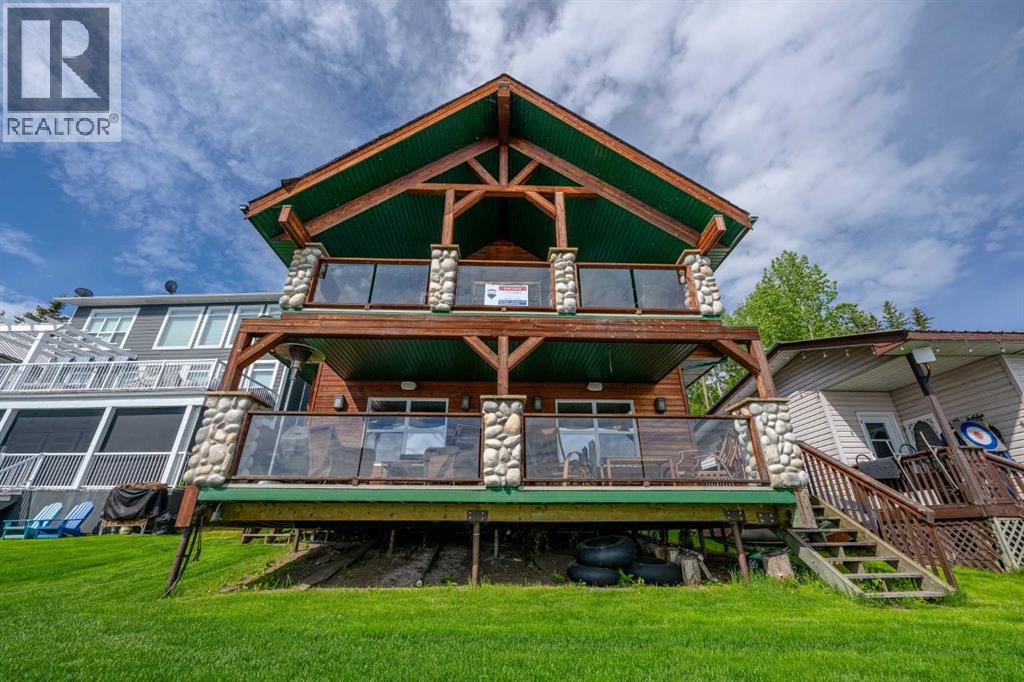
53 Boyd Lakeshore
Rural Greenview No. 16, Alberta
Lakefront, lake view, lake life! This charming cottage nestled into Boyd Lakeshore Properties is a slice of heaven! A tranquil getaway only 45min from the city. This property offers lake life, fishing and water sports, ice fishing, evenings at a camp fire or inside by the wood fire to enjoy year round. Charming knotty pine interior walls, ceilings, doors, hardwood and vinyl floors. Beautiful stone fireplace in living room. Well appointed kitchen boasts bar fridge in island, full stainless fridge, full stainless freezer, bosch stainless dishwasher, Jenn Air stove. Two huge covered decks with glass fronts offer stunning lake views. Upstairs bedrooms are large enough for multiple beds, master bedroom has living space and door to deck. *Living space in master bedroom could easily be converted to extra bedroom, and an upstairs bathroom could also be added if needed. * This is an incredible all season recreation property that is nearly impossible to find within an hour of Grande Prairie. (Dock & Lift not included) (id:55254)
2032 27 Street SW
Calgary, Alberta
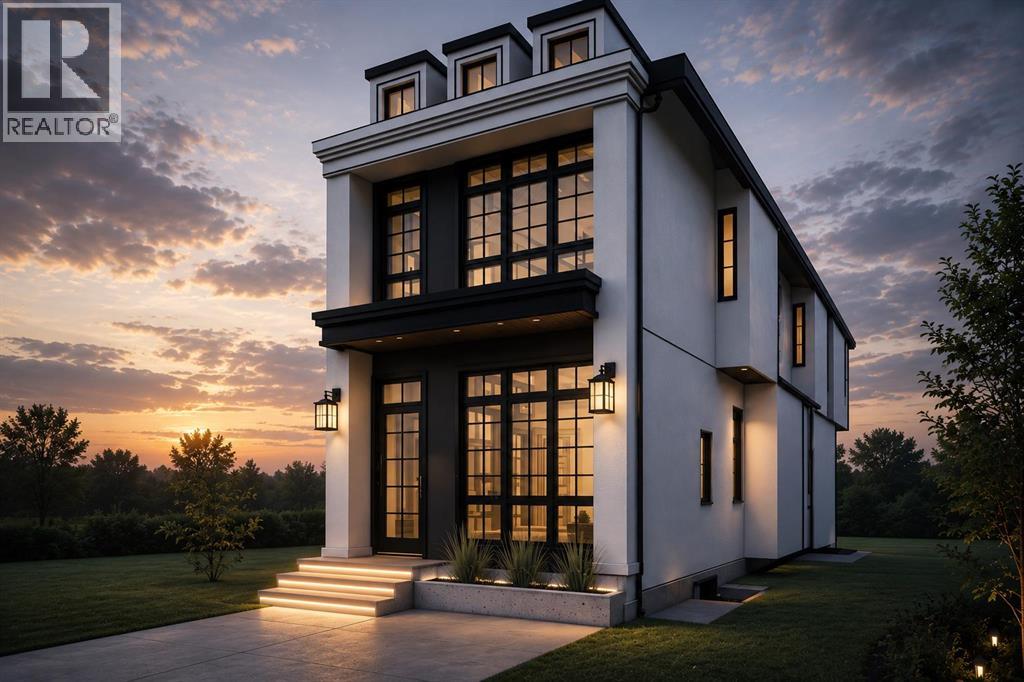
This brand new detached infill in Killarney, by Moon Homes, offers 3,112 sq ft of thoughtfully designed living space, featuring three upper-level bedrooms, each with its own private ensuite and walk-in closet, a main floor office or formal dining room, and a fully developed basement with a wet bar and custom entertainment built-ins. ***Buyers still have the opportunity to personally work with the builder to select finishes and personalize key design elements to create your dream home!***Designed to balance modern architecture with everyday functionality, the main floor is bright and open, with large windows bringing in natural light throughout. A welcoming foyer leads into a versatile front room that can function as either a private home office or formal dining area. At the heart of the home, the kitchen combines style and practicality with full-height cabinetry, quartz countertops, a generous island, dedicated pantry storage, and a gas cooktop. Open sightlines connect the kitchen to the dining and living areas, creating an ideal layout for entertaining.The rear living room is centred around a contemporary fireplace feature and is designed as a comfortable gathering space for family and guests. Oversized bi-parting patio doors open to the backyard, enhancing the home's indoor-outdoor connection. A discreet powder room and functional mudroom with built-in storage complete the main level.Upstairs, the primary suite serves as a private retreat, featuring a vaulted ceiling, spacious walk-in closet, and a spa-inspired ensuite complete with a steam shower. Two additional bedrooms each include their own walk-in closet and private ensuite, offering exceptional comfort and privacy for family members or guests. An upper-level laundry room adds everyday convenience.The fully developed basement is designed for recreation and entertaining, highlighted by a spacious family room with custom entertainment built-ins and a stylish wet bar. A glass-enclosed fitness area/gym pr ovides dedicated workout space, while a fourth bedroom, full bathroom, and additional storage complete the lower level.Located in the desirable community of Killarney, this home offers convenient access to 17 Avenue SW, Westbrook LRT Station, neighbourhood parks, the Killarney Aquatic & Recreation Centre, and Shaganappi Golf Course.Please note: All images shown are architectural renderings and are intended for illustrative purposes only. Images are from a similar previously completed property and are provided solely to showcase the quality of construction and anticipated finishes. (id:55254)

9859 67 Ave NW
Edmonton, Alberta
Prime Corner Lot in Desirable HazeldeanExceptional redevelopment opportunity in the highly sought-after community of Hazeldean. This large corner lot measures 65 ft x 138 ft, offering approximately 9,067 sq. ft. of land.The property currently features an older home, presently configured as an office, along with a 24 ft x 24 ft detached garage. Its prime location provides easy access to shopping, schools, parks, public transit, and other everyday amenities, with transit service conveniently located right outside the property.Under Edmontons new zoning bylaws, the site is eligible for a development of up to eight units. Given the lots substantial size, there may also be potential to obtain approval for two or three additional units, subject to municipal review and approval.Whether youre a developer, investor, or builder, this is a rare opportunity to secure a large infill site in one of Edmontons most desirable mature neighbourhoods.Buyer to verify all development potential and zoning requirements with the municipality. (id:55254)
224253 434 Avenue West
Rural Foothills County, Alberta
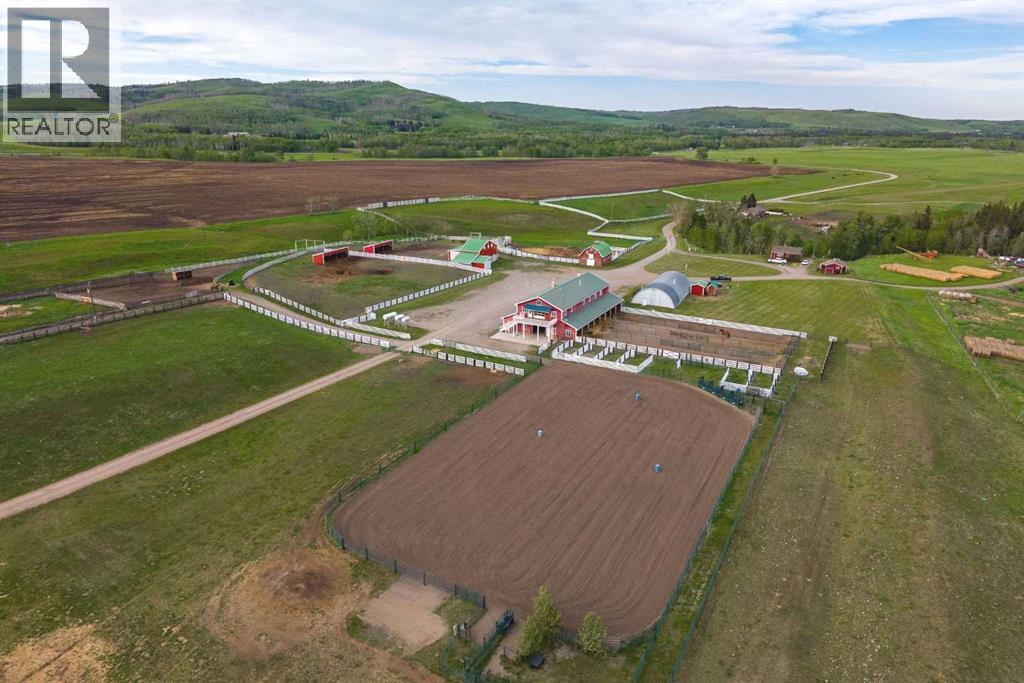
Fly through the Alberta blue skies and be home within moments at Legacy Sky Ranch, an extraordinary 395-acre estate set against a stunning backdrop of majestic mountains, rolling hills, and the Sheep River valley. Complete with its own private airfield this remarkable property seamlessly blends legacy ranch living, premier equestrian facilities, productive agricultural land, and the convenience of private aviation.At the heart of the property is a custom-crafted Western-inspired guest residence. The impressive great room features a soaring river-stone fireplace, dramatic timber beams, wagon-wheel chandeliers, and a full custom bar accented with beautifully carved woodwork. The spacious chef's kitchen is equally inviting, offering professional-grade appliances, granite countertops, and artisan details throughout. The residence includes three generous bedrooms, two bathrooms, and a private sauna for unwinding after a day on the ranch. A spectacular west-facing recreation room within the residence provides a versatile setting for celebrations, family gatherings, weddings, corporate retreats, and special occasions, all framed by unforgettable Alberta sunsets. The lower level offers a beautifully finished office and meeting space featuring rich pine finishes, built-in workstations, ample storage, and views overlooking the stables and river valley. Horse enthusiasts will appreciate the exceptional equestrian facilities, including eight horse stalls, four birthing stalls, a dedicated tack room, and a horse wash bay. Four horse runs, a rodeo arena, three expansive paddocks, and two large pastures equipped with automatic watering systems provide ample space for training, breeding, and grazing. The Sheep River that borders the property provides recreation and access to fresh water. The ranch is equally well suited for cattle operations, with extensive pastureland and four cattle pens complete with water access. Additional outbuildings include a feed barn, a rustic log barn, and multiple equipment storage buildings, providing the infrastructure necessary to support a wide range of ranching activities. A separate bungalow residence offers excellent flexibility as an income-producing home or comfortable living quarters for ranch staff. For those seeking to create an even more significant estate, there is also an exceptional opportunity to build the ranch home of your dreams in this breathtaking setting. What truly sets Western Legacy Sky Ranch apart is the ability to arrive at your own front door by air. The private airfield (CFY6) with a 1,000-metre runway, and fully operational aircraft hangar provide unmatched convenience, privacy, and accessibility, allowing you to fly in and be home within moments of landing. Experience Alberta’s big-sky country, rolling foothills, and mountain views at Legacy Sky Ranch. This is more than a property—it is a lifestyle, a retreat, and a legacy. Contact us today for your private tour. (id:55254)
20, 3493 6 Avenue N
Lethbridge, Alberta
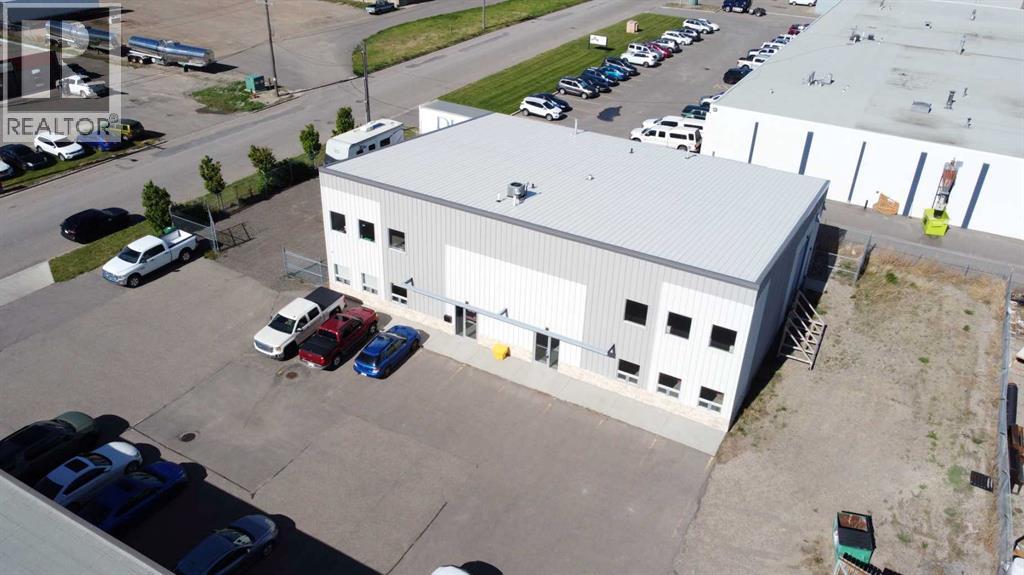
Excellent opportunity to lease a versatile industrial bay at 3493 6 Ave North, Unit 20, offering 2,480 square feet of functional warehouse and office space. This fully heated bay features a 14 foot overhead door, impressive 30 foot ceilings, bathroom, and dedicated office area. The layout works well for a wide range of industrial, storage, service, distribution, or contractor uses. Convenient north side location with strong access for staff, clients, and deliveries. Lease rate is $12.00 per square foot plus additional rent estimated at $5.72 per square foot. (id:55254)
#104 244013 Twp Road 470
Rural Wetaskiwin County, Alberta
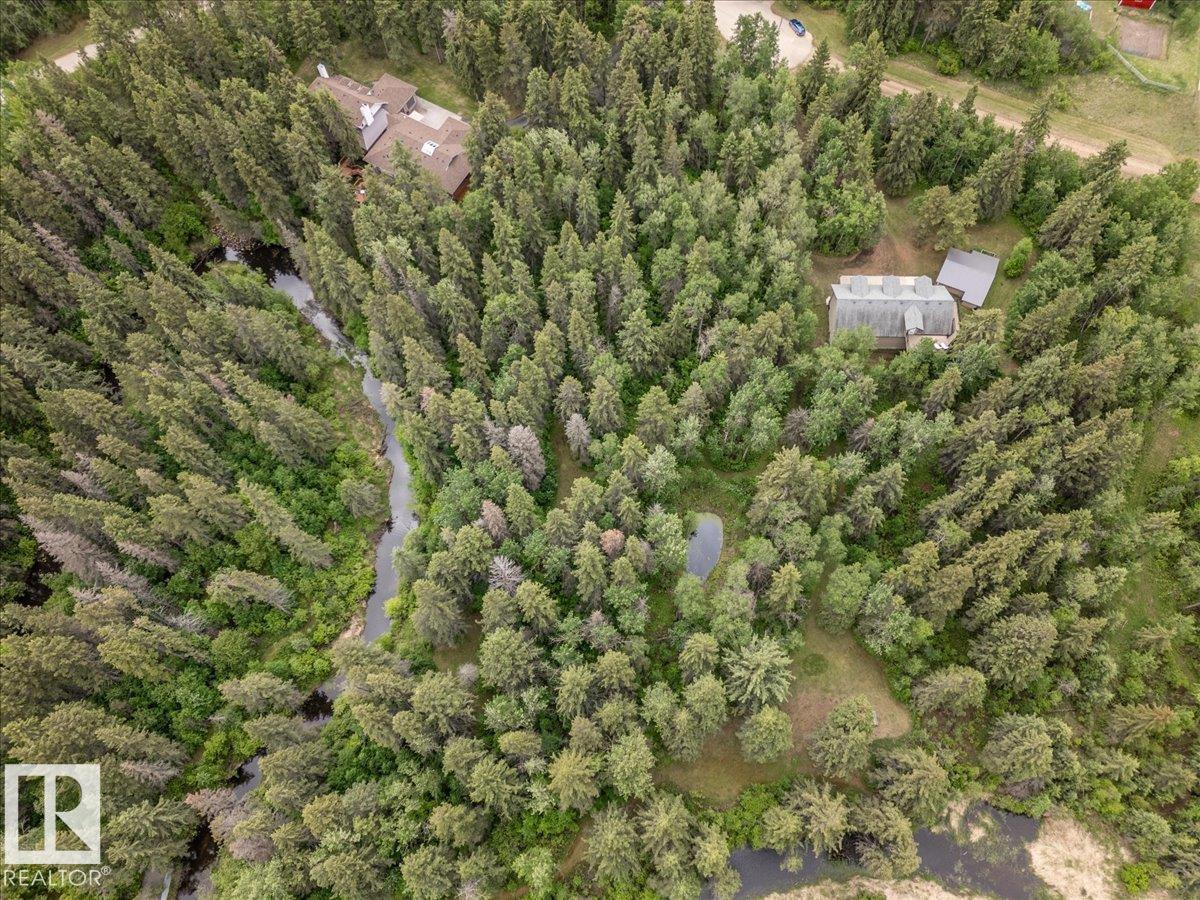
This Private 5.51 Acre Paradise has a Beautiful home, Indoor Pool, Fully Finished Shop, and More! Take pavement right to the front door of the property with automatic gates. The Pool room connected to the home has a heated pool, hot tub, sauna, 3 pce bathroom with steam shower, and lounge area. The main level of the home has a living room with a wet bar that has custom subzero drawer freezers, open to the kitchen with a large island, and custom high end appliances. Four Bedrooms are on the upper level including the primary with a 4 pce ensuite and another 5 pce bathroom. The Basement is fully finished and has another sauna. The Home has a double attached garage with in-floor heat and a heated parking pad in front. Covered decks off the back of the home provide many lounge areas with beautiful views. The Shop is 64'x32' with in-floor heat on the main level, 4 overhead power doors, a heated parking pad, and a rec room above with access to the raised private deck. This Property must be appreciated in person! (id:55254)
286 Falcon Cr
Leduc, Alberta
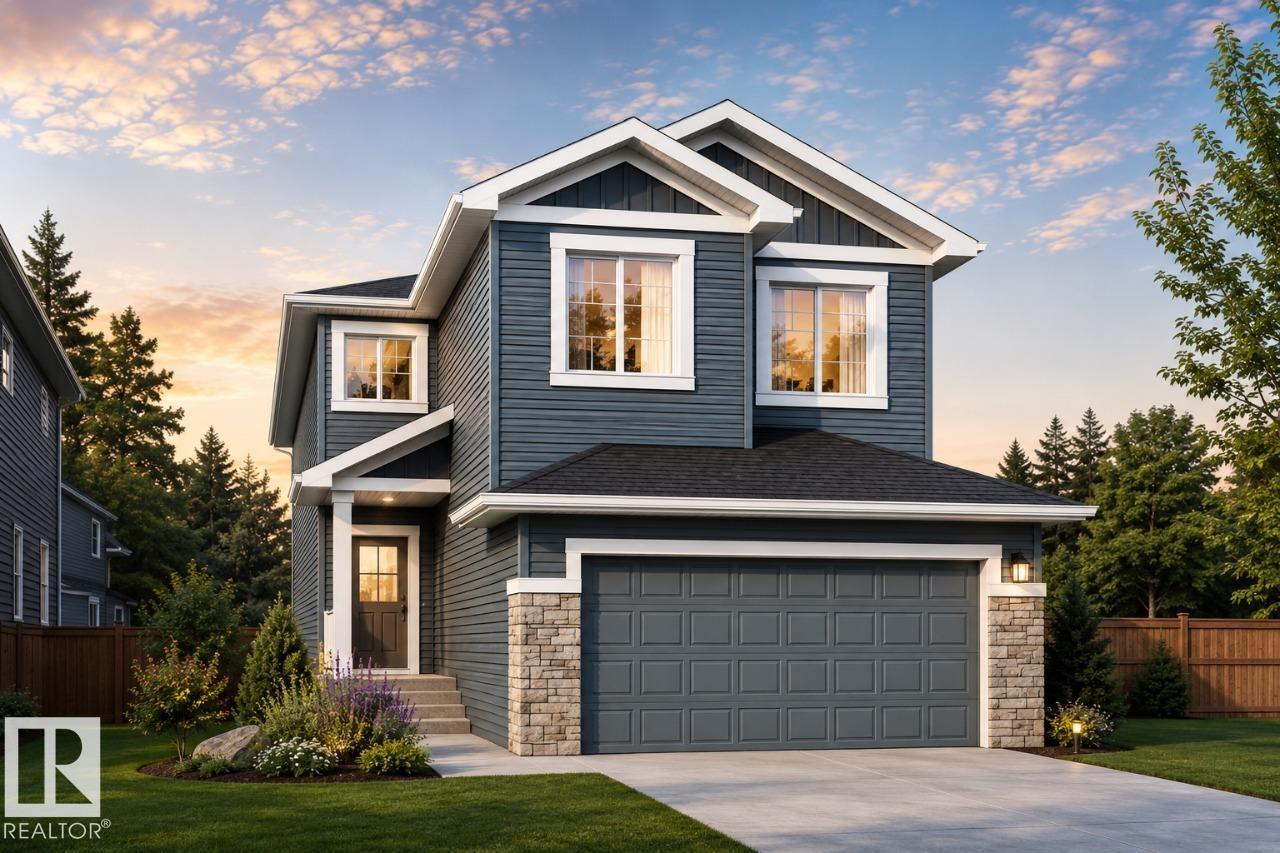
YOU CAN HAVE IT ALL! Spice Kitchen W/ pantry! Side Entrance to 9' Basement with 3 OVERSIZED Windows! Main floor bed and full bath! 4 BEDROOMS & 3 BATHROOMS (2 Ensuites) on Upper Level! Bonus Room! Upper Floor Laundry! Double Attached garage WITH drain! 26 POCKET REGULAR LOT Parkwood Homes presents the Alexandria model which ticks every box of todays buyer! In Leduc's newest community Fraser! FUNCTIONALITY - 5 Bedrooms, 4 bathrooms with of them being on the main floor with a 3 piece bathroom, spice kitchen WITH pantry, side entrance to the basement FINISHING - Designer colorboard curated by Dustin Avery, MDF shelving THROUGHOUT, 3 CM Quartz countertops throughout, tile in wet area, cabinets to ceiling, chimney hoodfans in both main and spice kitchen, 9' Basement and Main Floor, railing, fireplace LOCATION - Fraser is known for it's amenity rich offering in everyday conveniences like shopping, schools, access to major roadways, and connectivity to nature! REC CENTER AT YOUR FOOTSTEPS! (id:55254)
2, 4118 60 Street
Camrose, Alberta
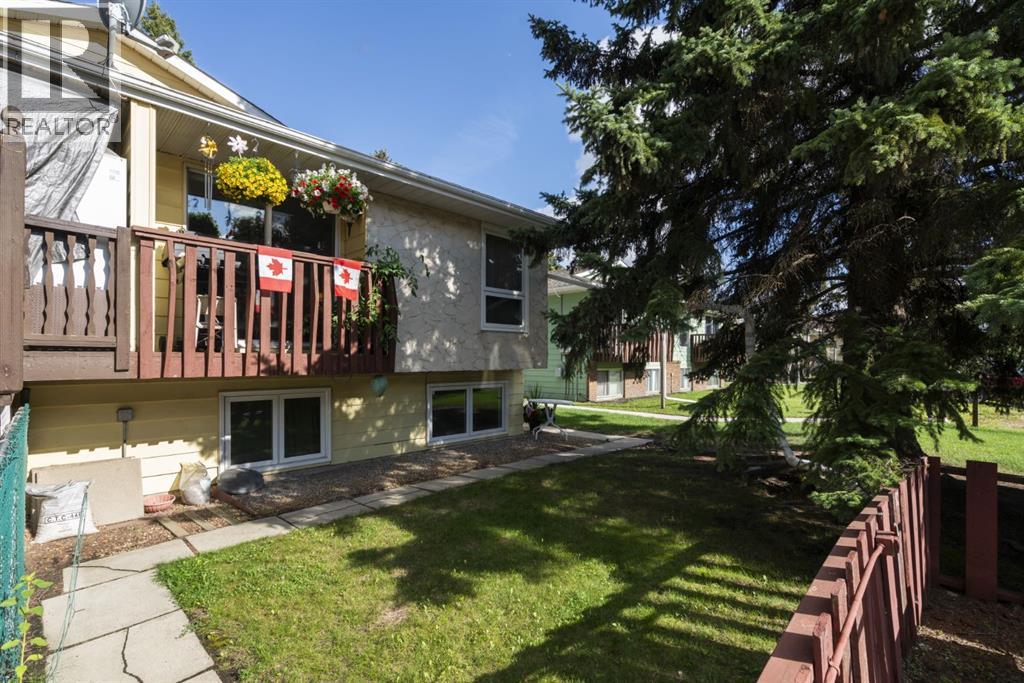
Discover this wonderful 2-bedroom bi-level home, located close to a school and playground/green space. The main level features a spacious and bright living room, a generous dining area with patio doors that lead to a balcony, and a functional kitchen complete with a double sink and a walk-in pantry—perfect for everyday living and entertaining. The lower level offers two comfortable bedrooms, a full 4-piece bathroom, and a convenient laundry area. Whether you're a first-time homebuyer or looking for a smart investment, this property offers incredible value—and best of all, there are no condo fees. Don’t miss this fantastic opportunity! (id:55254)
13, 2219 35 Avenue NE
Calgary, Alberta
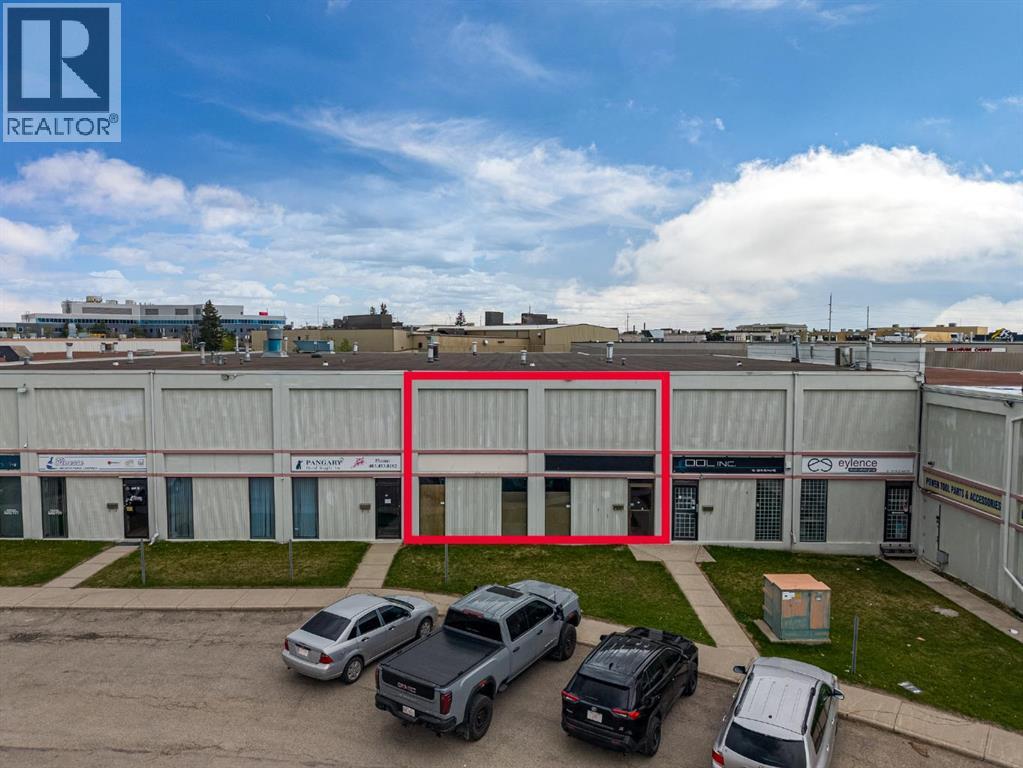
Priced below market value! Exceptional opportunity to own a versatile industrial warehouse bay in a highly accessible NE Calgary location. This well-maintained unit features approximately 32 feet of frontage by 128 feet of depth, a 10' x 14' drive-in loading door, and an impressive 24-foot clear ceiling height, providing excellent functionality for a wide range of industrial and commercial uses.The space includes a reception area, two private offices, two washrooms (one currently configured as storage), and a 744 sq. ft. mezzanine for additional office, storage, or operational space. Ample on-site and surrounding parking is available, complemented by a large green space directly in front of the building. Strategically located with convenient access to Deerfoot Trail, Barlow Trail, and Calgary International Airport, this property is ideal for manufacturing, warehousing, cabinet making, martial arts training facilities, food production (subject to approvals), laundry services, and various other permitted business uses. The property is currently occupied by a limousine company. Please note that automotive repair and related vehicle service businesses are not permitted under condominium bylaws. Contact your Realtor® today for more information or to arrange a private viewing. (id:55254)