Sanket Patel Commercial Realtor
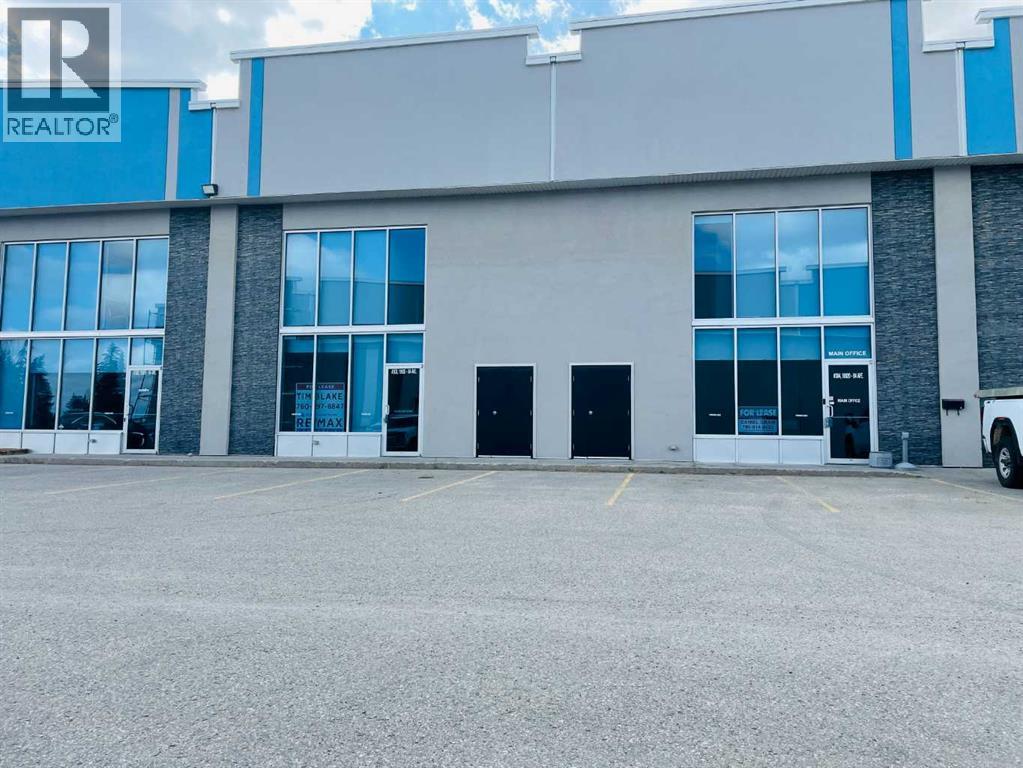
302, 10920 84 Avenue
Grande Prairie, Alberta
Own your own executive office space with HIGH SPEED Fibre internet and great exposure on busy 84th Avenue , near Hwy 40. Lots of additional parking available on adjacent site if needed. Setup with 12 offices , boardroom and Kitchen with bathrooms on both levels. Priced to sell far below replacement cost. This space features 3840 Sq Ft office but could be combined with adjacent units if more space is required. Also available for lease. Owner is a Licensed REALTOR® in Alberta. (id:55254)
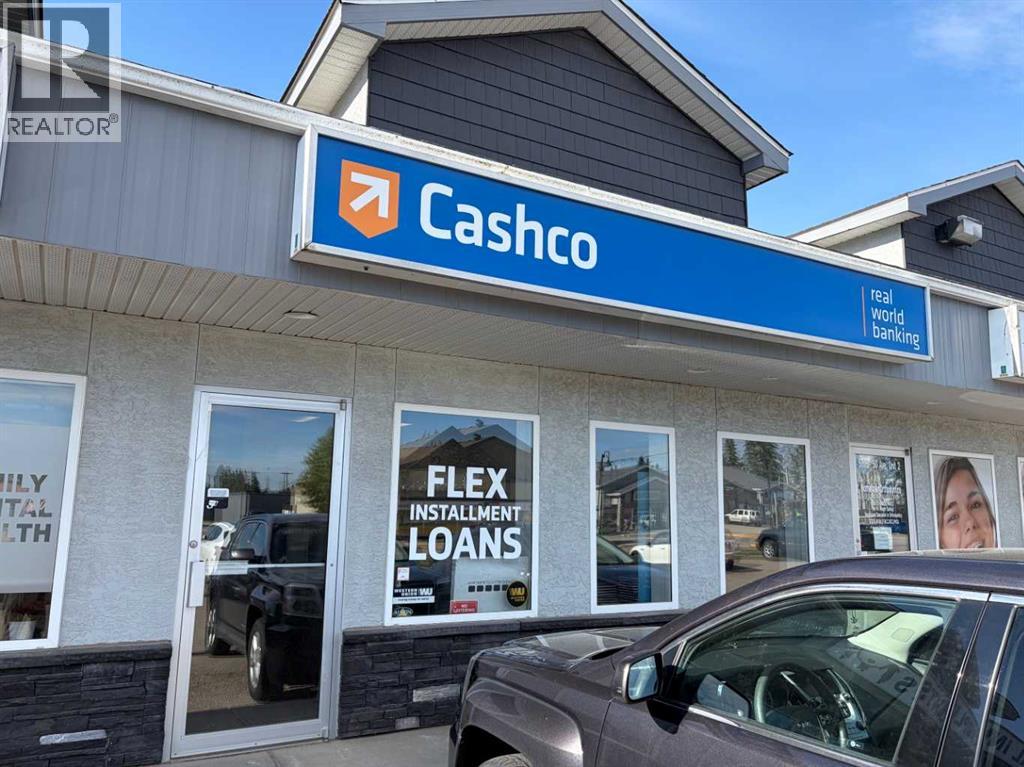
5023 50 Avenue
Whitecourt, Alberta
Excellent location, on one of Whitecourt's busiest streets. Tenant is responsible for utilities and municipal taxes, as well as common area fees. (id:55254)
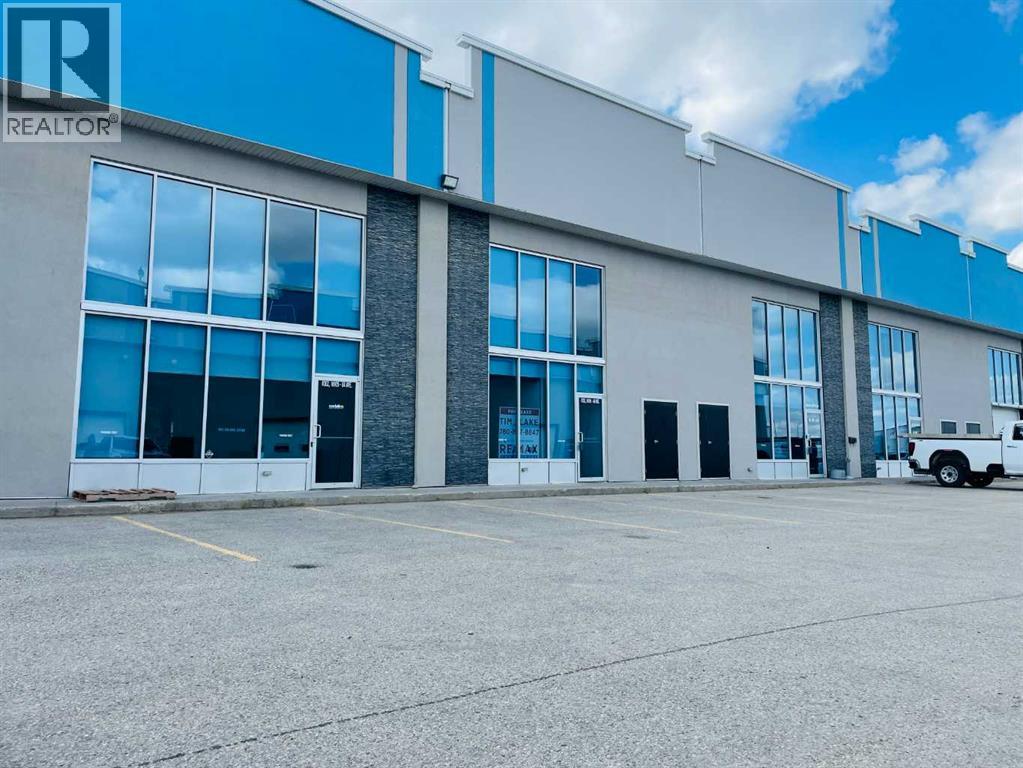
302/303, 10920 84 Avenue
Grande Prairie, Alberta
Own your own executive office space with HIGH SPEED Fibre internet and great exposure on busy 84th Avenue, near Hwy 40 . Lots of additional parking available on adjacent site if needed. Setup with 25 offices , boardroom and bathrooms on all levels. Priced to sell far below replacement cost. This space features 7080 Sq Ft office but could be split if less space is needed. Also available for lease. Owner is a Licensed REALTOR® in Alberta. (id:55254)
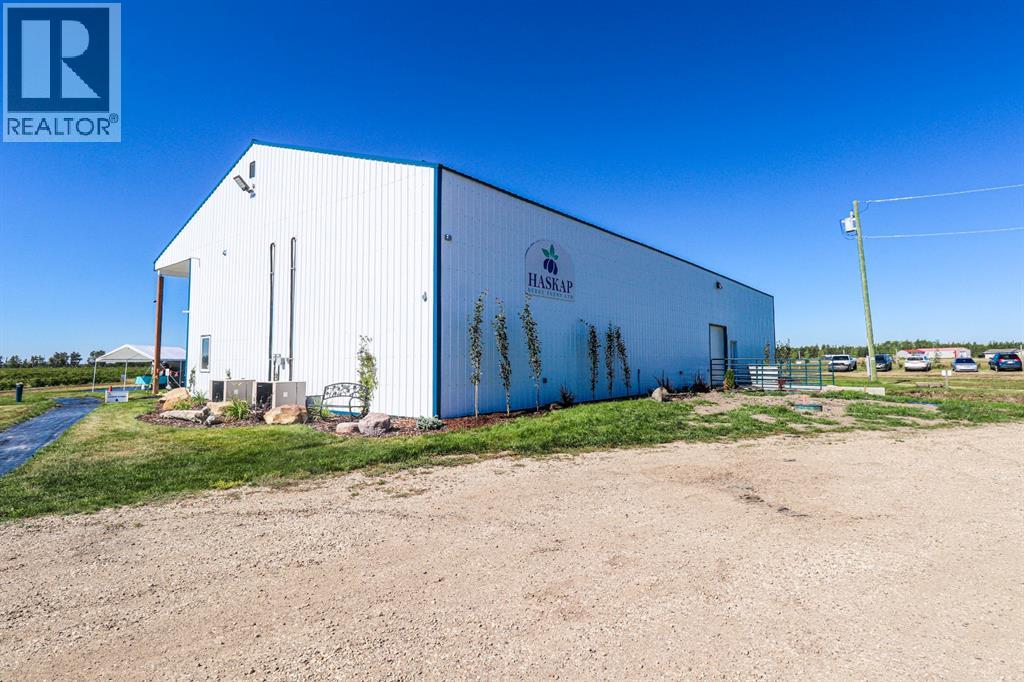
705068 Rge Rd 82
Wembley, Alberta
ATTENTION INVESTORS !!!Have you heard of Haskap Berry Farm? It is one of the largest haskap farms in Canada! And it's for sale. Haskap berries are a new, healthy, tasty and emerging crop in the Agri-Food Industry. They are high in antioxidants and Vitamin C with a robust, bold taste, similar to a juicy blueberry, raspberry, and black currant combined. Haskap Berry Farm is a premium, high-quality operation with 57,000 plants, 57 acres, drip irrigation, a dugout, landscape fabric, a bird control system, and an 8-foot high fence. A new 4,000-square-foot processing and freezing facility was completed in 2020, designed specifically for food safety protocols and large quantity throughput. Food safety programs are in place. A state-of-the-art product traceability program has been purchased to trace the haskaps from harvest through shipping and is in preparation for use this season. The farm has current and pending contracts and a successful u-pick operation. It is located in close proximity to an urban area.Thirty thousand newer haskap varieties (producing larger, sweeter berries) were planted in 2017 and 2018. The farm utilizes natural growing techniques and processes good soil. The field layout is designed for optimum pollination and efficient harvesting. Berms, swales and buffer zones have been introduced, reducing the possibility of cross-contamination. The farm is located in AG zoning and has the potential for expansion within existing boundaries. Fifteen thousand plants have been pruned, enabling maximum future yields for 2022. Various farm equipment can be included in the sale! (id:55254)
10304 117 Street
Fairview, Alberta
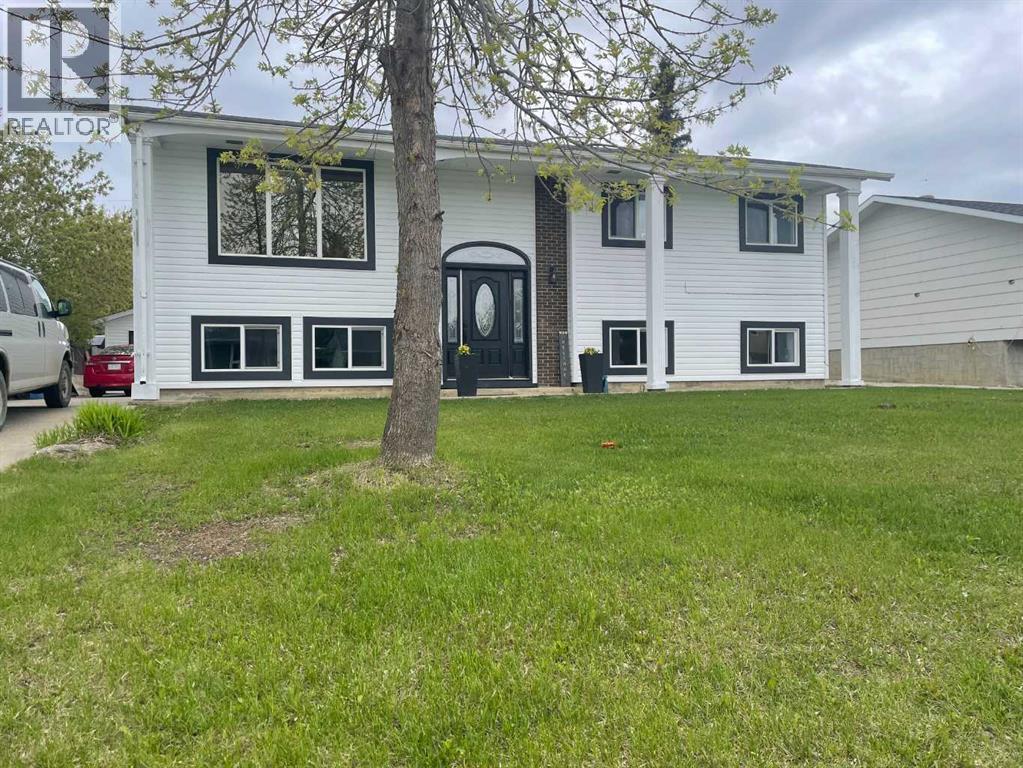
Reduced! Looking for a home where the major updates are already complete? This move-in-ready property is packed with improvements and located in a highly desirable neighbourhood. The redesigned kitchen offers an open-concept layout that flows seamlessly into the dining and living areas, creating a bright and welcoming space for everyday living and entertaining. Newer cabinetry provides abundant storage and is complemented by updated appliances.The home has seen extensive renovations throughout, including all new flooring, three beautifully updated bathrooms featuring new toilets, tub, shower, and vanities, along with all new windows and new siding. The shingles are approximately five years old, offering added peace of mind.The main floor features three spacious bedrooms, a 3-piece bathroom, a convenient 2-piece ensuite, a large living room, and direct access from the dining area to a large new back deck — perfect for watching sunsets or hosting guests.Downstairs, the fully developed basement offers two additional bedrooms, another 3-piece bathroom, an oversized family room, and a spacious laundry/utility room complete with a new furnace.Outside, the 14x22 garage is partially insulated and newly sided. A concrete parking pad plus additional parking accessible from the rear alley provide ample parking options. The partially fenced yard offers privacy and plenty of space for outdoor entertaining, gardening, or family enjoyment.A well-maintained, updated home with room for the whole family — all that’s left to do is move in. Call your Realtor today to book a private viewing! (id:55254)
649 Pineland Road NE
Calgary, Alberta
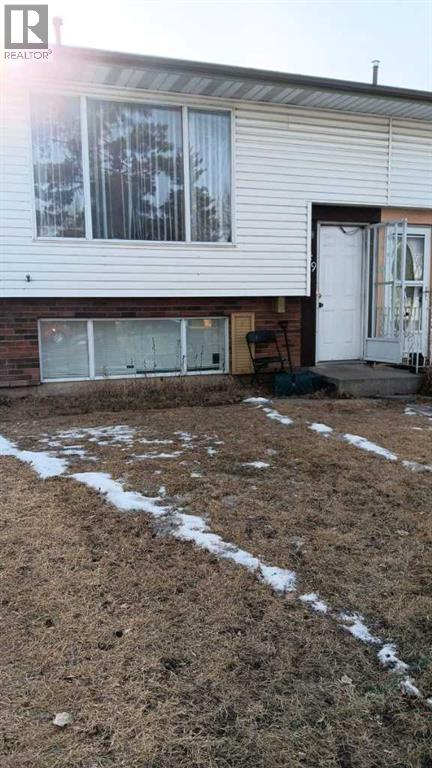
Click brochure link for more details. This house has a fully developed illegal basement suite with separate entrance. This beautiful bi level style half duplex house is in a very quiet neighbourhood Pineridge NE. Hospital, train station, costco and superstore are nearby. 2 bedrooms up stair and 2 bedrooms in the basement. Extra large windows in the basement. There are 2 kitchens. It is illegal mother in law suite with separate entrance in the basement. Extra large basement windows in all bedrooms. Laminate floor through out. Beautiful house inside and outside. Newer furnace and water tank. Do not know exact size of the property. It is about 882 sq2 on main floor. it is being sold as is. Large fenced back yard with a small shed. 2 parking stalls Infront of the house. (id:55254)
Business Business Avenue
Edson, Alberta
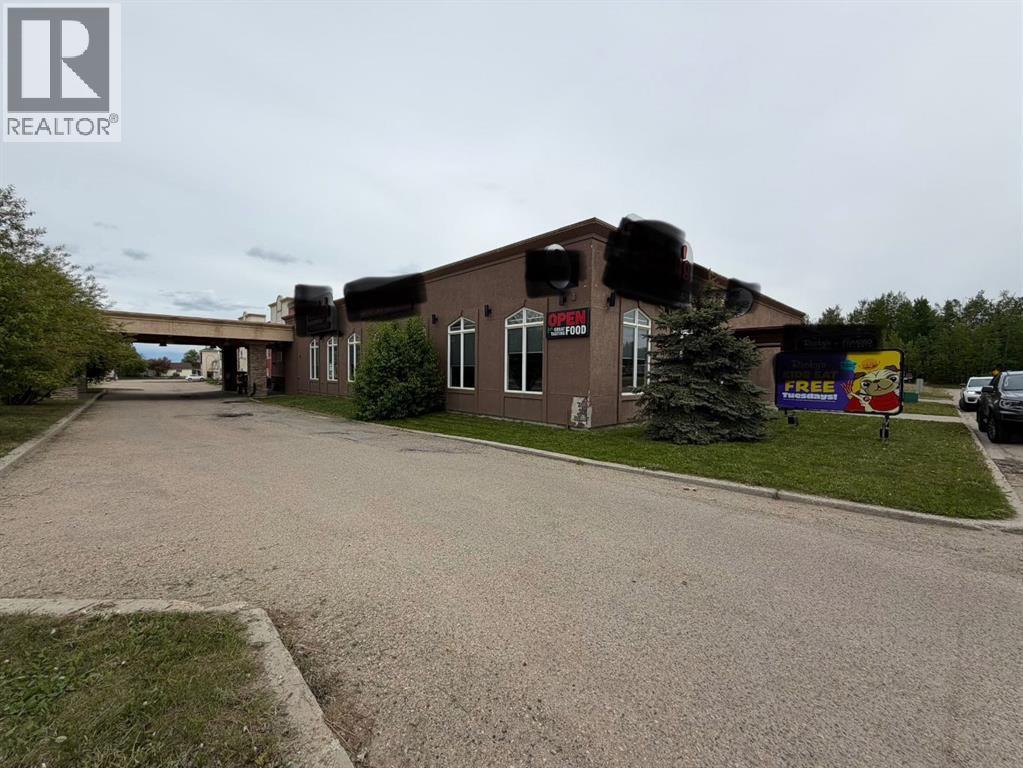
ASSET SALE & WELL ESTABLISHED FRANCHISE OPPORTUNITY IN THE HEART OF EDSON; only 2 hrs West of Edmonton & 2 hrs East of Jasper Park! Great opportunity to purchase this franchise, assets/equipment and leased space to run your business on a busy main traffic road / area in Edson! Great location, with a modern, well maintained space to run your business successfully. The space is leased to the current Franchisee and a buyer can take over the lease to continue using this space. There is a great menu, ample seating for customers to enjoy their meals with family and friends, and a large meeting/party room customers can book! Cozy fireplace adds ambience and some extra heat for those sitting nearby. There is a bar section for customers to sit at. The back area of the restaurant is where the food is prepped and stored. This is the perfect business for a family / team to commit to and realize its' full earning potential! Great location in the Town of Edson in a high traffic area, with lots of customer parking. There is an info package upon request that lists the assets / included equipment , franchisee fee, lease of space info, and more. (id:55254)
8536 183 Av NW
Edmonton, Alberta
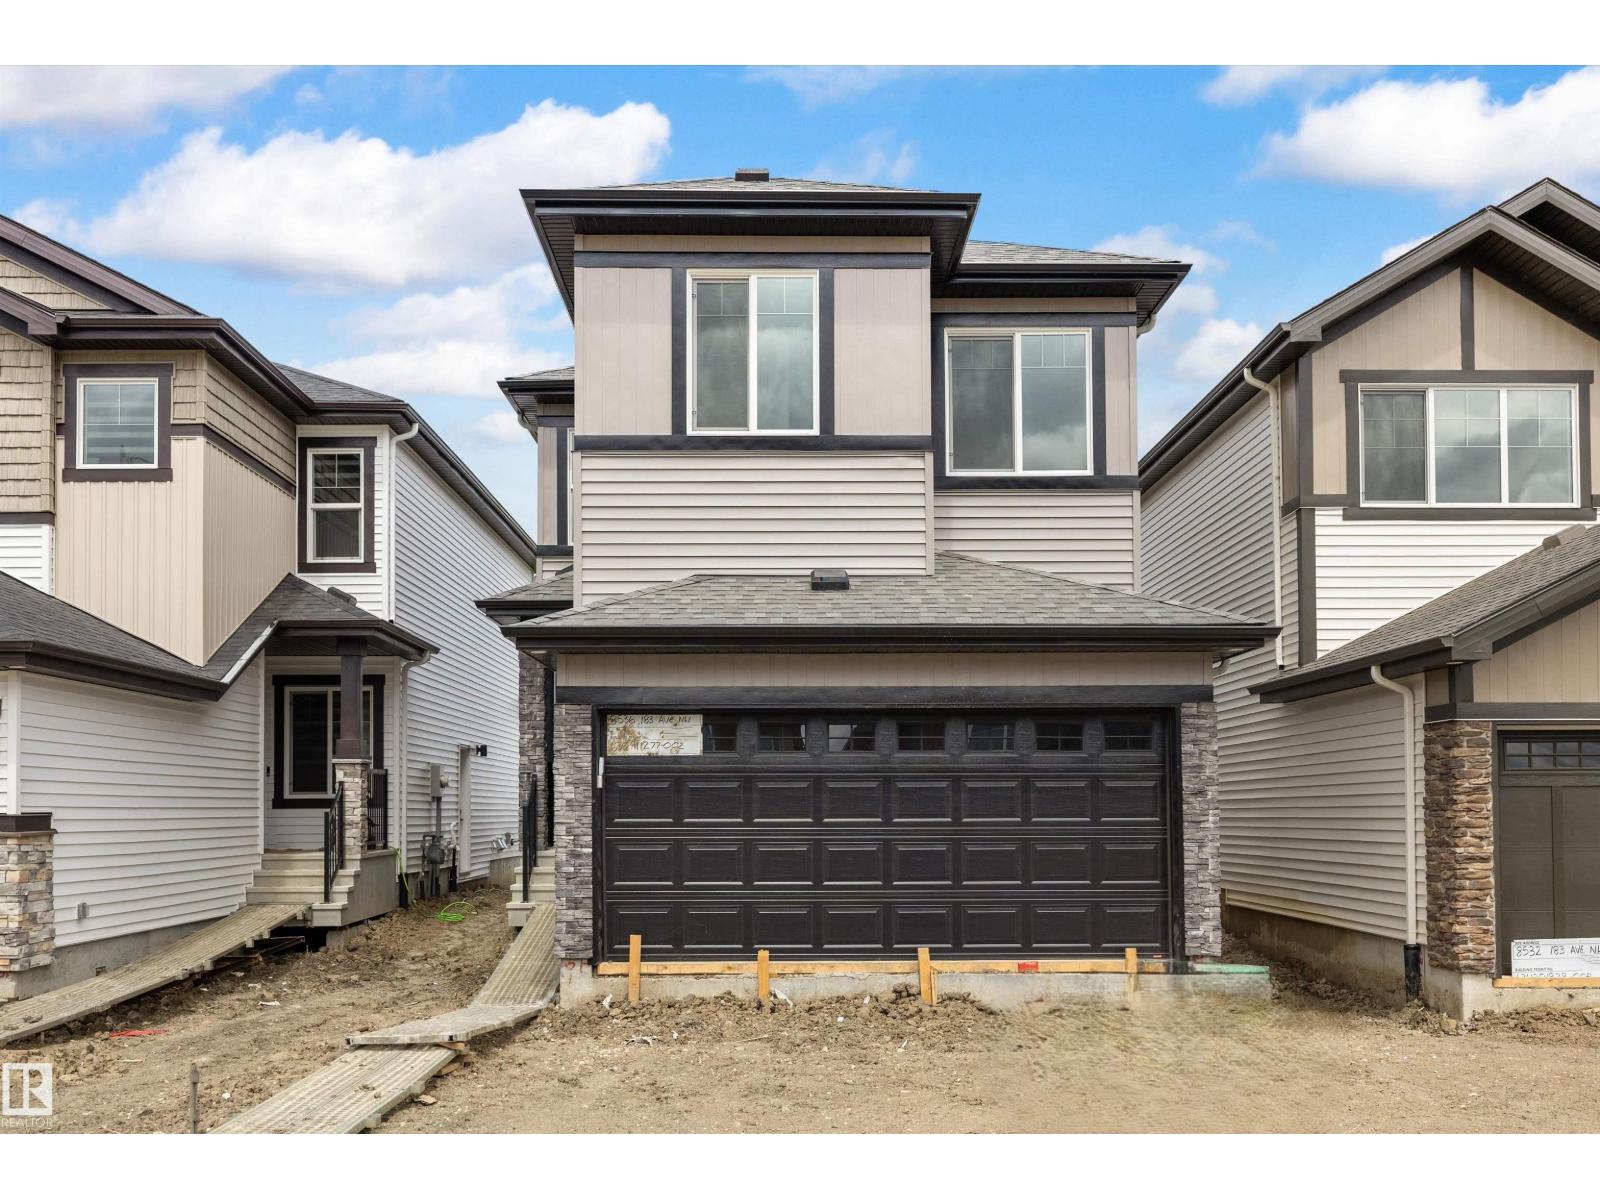
This well-designed home offers an efficient layout tailored for modern living. The main floor features 9' ceilings, LVP flooring throughout, a double attached garage with floor drain, and a separate side entrance. A welcoming foyer with a large coat closet opens to the bright kitchen, nook, and great room. The kitchen is finished with quartz counters, an island with flush eating ledge, undermount sink, OTR microwave, full-height tile backsplash, soft-close raised-profile cabinetry, and a corner pantry. Large rear windows fill the space with natural light, and a garden door leads to the backyard. A 2-pc bath completes the main level. Upstairs includes a primary suite with walk-in closet (window) and 4-pc ensuite with double sinks and glass shower, plus a bonus room, two bedrooms, a full bath, and a laundry room. Includes brushed nickel fixtures and basement rough-ins. (id:55254)
Unit 2, 7003 199 Street NW
Edmonton, Alberta
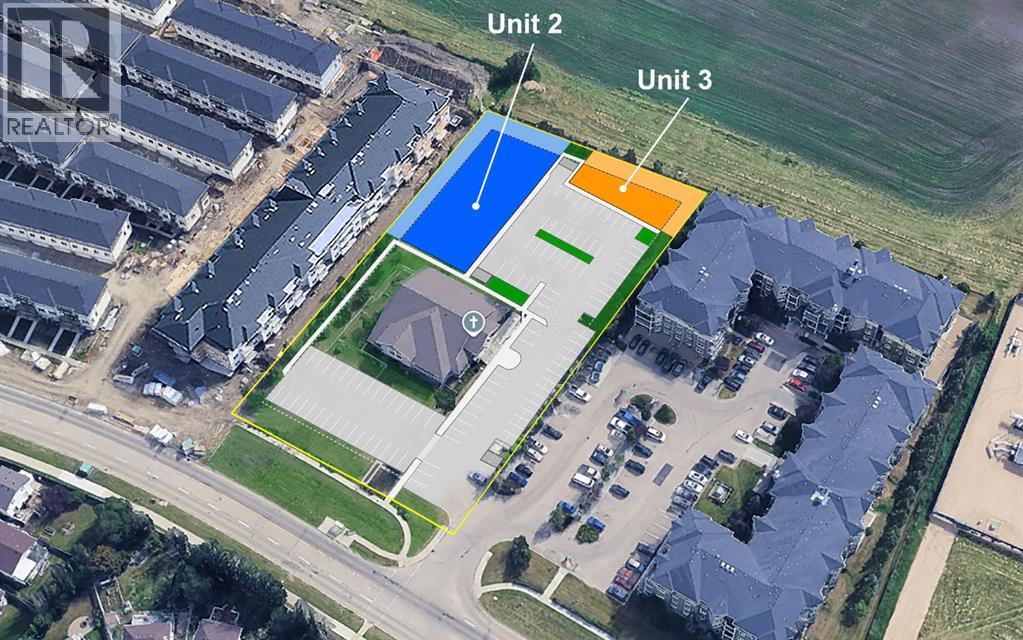
HUGE OPPORTUNITY to build and own an ideally-sized commercial building on a high-visibility location supported by an upscale local draw area. PLUS REALIZE HUGE SAVINGS in construction and long-term operational costs! ONLY THREE PARCELS in this rare 2-acre bare land commercial condominium project, featuring a huge 1.1 acre common area with enough parking, green space and waste locations to fulfill any DP requirements. The small self-governed condo structure makes for huge savings in land acquisition, construction, and maintenance costs PLUS saves on management expenses while ensuring hands-on control. YOUR PURCHASE IS NOT JUST THE TITLED LAND - you also become 1/3 owner of the entire condo corp including the common property AND all related assets! Perfect for small / mid- scale developers & built-to-suit owners. BUILD OUT POTENTIAL - This parcel fits an 11,000+ sq.ft floor plate, and height allowance of 16m making the build-out potential huge! Build-out of 42,500 to 55,000 sq.ft over 4-5 floors. Buildable footprint is perfect for professional / medical firms, service centres, childcare, pharmacy, health centre & more. Potential for at-grade local retail due to build area size & shape (with zoning). The lot has another 4,200 sq.ft of outdoor space for amenities. THE VALUE IS HUGE - An equivalent standalone infill site would need an acre and a quarter of land plus the cost of demolition, parking, access, and waste mgmt. NOT REQUIRED HERE! With 70 existing stalls plus area area for 30 more, AND major property setbacks largely in the huge common area, this is a turn-key build-out site with huge capital investment savings. THE LOCATION IS VERY RARE - located between Anthony Henday and 199th ST in west Edmonton's fully developed & semi-affluent Glastonbury area, there are 40,000 high-income people within 2km - and limited commercial to support them. This makes STRONG LOCAL DEMAND. Public transit is adjacent with a major ETS transportation hub nearby. Current zoning is UF w ith 16m height allowance which aligns closely to BE (Business Employment) and CG (Commercial General) in height / location requirements making for great development flexibility. ONLY 2 PARCELS AVAILABLE, the 3rd already occupied by a church building. THIS LISTING - Unit 2: Effective size of 1.25 acres (see below info). ALSO AVAILABLE: MLS A2313155 - Effective size of 0.47 acres (see below info) and build- out potential for 9,500 to 12,800 sq.ft. CAPTURE UNPARALLELED ROI - Take advantage of a build-site specifically designed to optimize building footprint and maximize investment / operational value! MORE MATERIALS AVAILABLE ON REQUEST. PLEASE DO NOT VISIT THE PROJECT WITHOUT AGENT PRE-APPROVAL. NOTE: Unscheduled site visits may result in a security response. Lot area note: Title area 0.14 acres + ownership in 1.1 acre common. As instructed by CREB, total lot size includes parcel plus typical parking /related common area to support 4 stories of commercial. (id:55254)
All, 1 3 Avenue SE
Falher, Alberta
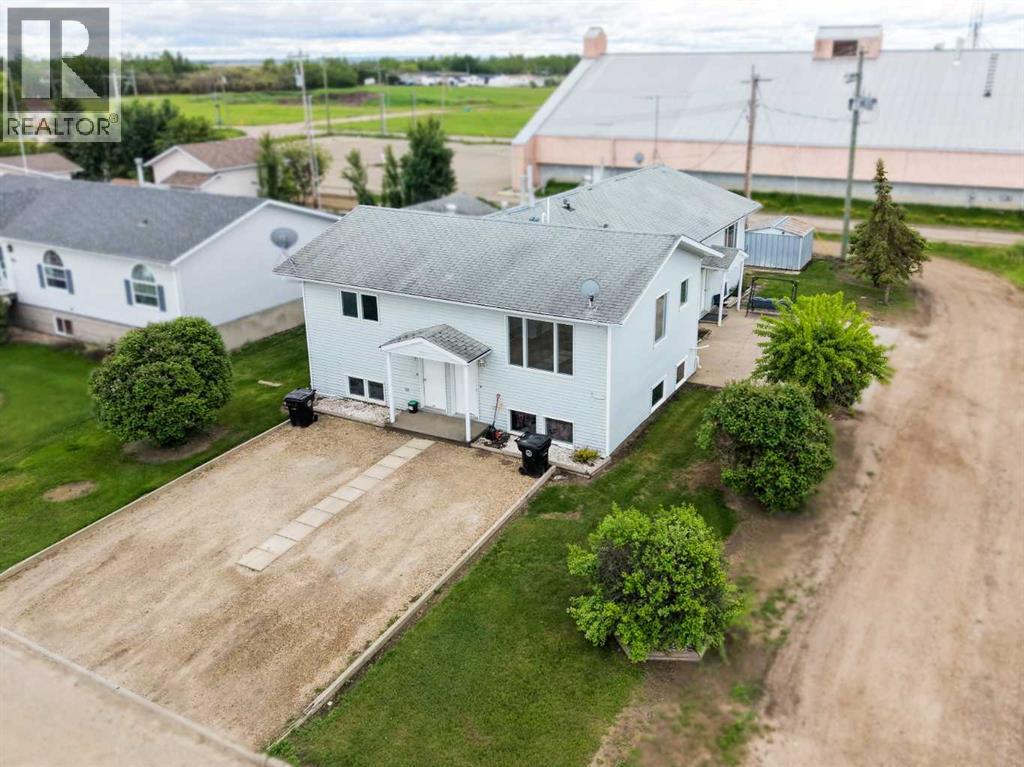
Investment opportunity with this 5-unit rental building located in the community of Falher. The property offers a well-balanced mix of unit sizes, making it attractive to a wide range of tenants. The building includes a 3-bedroom, 1-bathroom unit (Unit 1) that has seen several recent upgrades, including all new windows, new countertops, a new sink, and a new stove. Unit 2 is a 1-bedroom, 1-bathroom unit, while Units 3 and 4 each offer 2 bedrooms and 1 bathroom. Unit 5 is a 1-bedroom, 1-bathroom bachelor-style suite. Each unit is equipped with its own private laundry, a highly desirable feature that adds convenience for tenants and enhances rental appeal. With functional layouts, thoughtful updates, and solid rental income, this property presents a strong opportunity for investors seeking stable income. Conveniently located close to local amenities and services, this Falher rental building offers long-term value and excellent income potential. Book your showing today! (id:55254)
8 Railway Avenue NE
Falher, Alberta
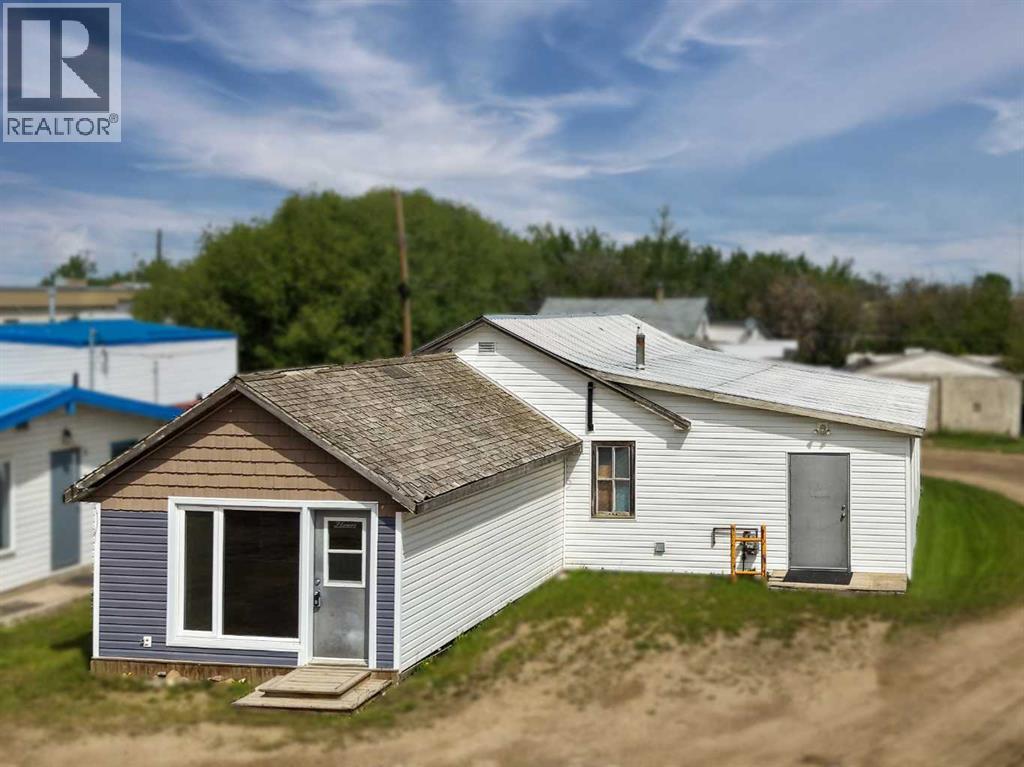
Incredible business opportunity! Bring your ideas to life in this wide-open, customizable space. Add your personal touch and transform it into exactly what you need. Schedule your showing today! (id:55254)
5203 Lakeshore Drive
Sylvan Lake, Alberta
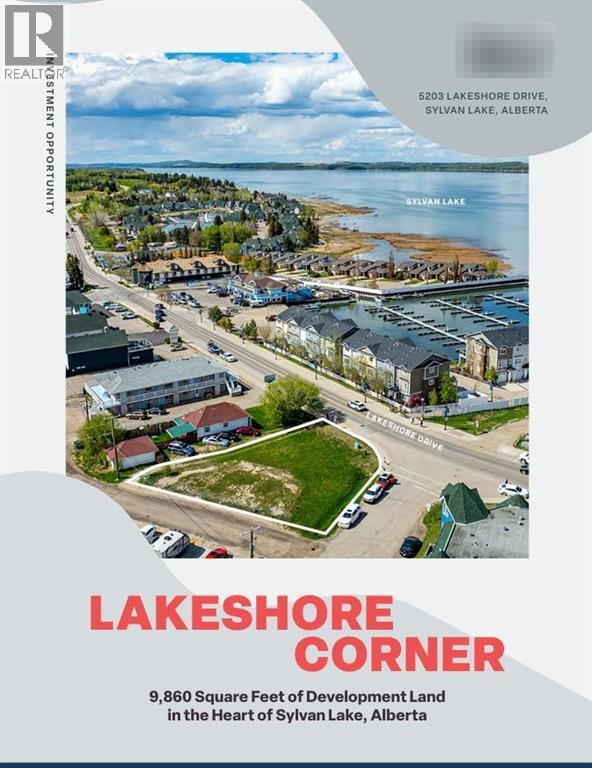
Click Brochure link for more details** Lakeshore Corner represents an exceptional opportunity to acquire a 9,860 sqft development siter featuring 53 feet of prime frontage on Lakeshore Drive. The offering is elevated by the potential for a significant land assemblage opportunity to also acquire the adjacent Edgewater Inn and the 5207 Lakeshore Drive property. This strategic combination allows for the creation of a landmark consolidated site, unlocking the potential for a large-scale project that would command a premier corner of the waterfront. A future development will benefit from unparalleled access to Sylvan Lake's best amenities and a location next to existing luxury projects. With deep municipal utilities ready at the lot line, the Site provides the ideal foundation for a landmark commercial and residential development in one of Alberta’s most popular lakeside communities. The Site is the definitive epicenter of Sylvan Lake, located just steps from the 1.6 km waterfront promenade and sandy beach. It is situated in the heart of the high-traffic commercial strip, offering a brief two to five minute walk to the town's most popular destinations, including the pier, microbreweries, rooftop dining, and public boat launches. Sylvan Lake is a proven year-round destination. Beyond the summer draw of boating and the Aqua Splash, the town hosts major events like Canada Day and Winterfest. In winter, the vibrant Winter Village, ice skating, and ice fishing drive continuous visitor traffic and commercial demand, ensuring year-round viability for retail and desirability for residents. The lot is located in the Waterfront Commercial District (CW). This valuable designation encourages mixed-use developments that blend ground-floor retail, tourist services, or restaurants with upper-floor residential or multi-family condo units. The site commands a strategic corner location with 53 feet of premium frontage on Lakeshore Drive and an additional 97 feet along 52nd Street. This du al frontage ensures maximum brand visibility, offers prominent lake views, and provides flexible design and access options for future development. Being positioned in a mature, established municipal grid, the lot boundaries are serviced with deep municipal water, sewer, natural gas, and electricity lines, making development planning far faster than rural lakefront plots. (id:55254)