Sanket Patel Commercial Realtor
59 Greenbrook Drive E
Brooks, Alberta
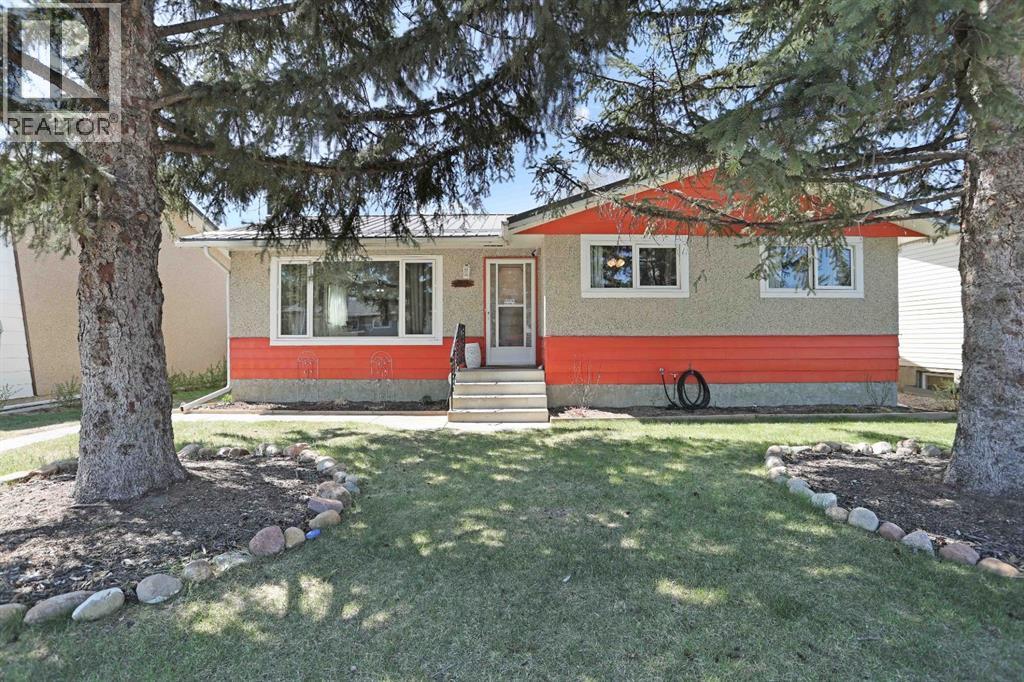
Welcome to 59 Greenbrook Drive, a well-maintained family home, thanks to talented and handy homeowners. Pride of ownership shines in this property offering space, comfort and numerous updates inside and out. Featuring 4 bedrooms and 3 bathrooms, this home provides a functional layout with 3 bedrooms on the main level and 1 bedroom downstairs, making it ideal for growing families or guests. The main floor also offers a 4 piece bathroom with updated toilet and vanity, while the primary bedroom includes its own 2 piece ensuite with updated toilet. A 3 piece bathroom downstairs with updated toilet adds extra functionality to the lower level. The open concept kitchen and dining area is designed for everyday living and entertaining, featuring plenty of cabinet and counter space, kitchen island, garburator, some newer appliances and a stylish coffee bar. The basement offers excellent additional living space including a cozy family room with a wood burning fireplace, a corner office space perfect for working from home, plus a large laundry/storage/utility/work area with plenty of room for organization and hobbies. This home has seen many valuable updates including some new windows and doors, some updated flooring, fresh paint, upgraded attic insulation and a durable metal roof for long term peace of mind. As an added bonus, the seller just replaced the hot water tank on August 1, 2026 for the new owners. Outside, enjoy the fully fenced yard with updated fencing and a newer concrete pad, creating even more usable outdoor space for entertaining, relaxing or recreation. The 3 season sun room is the perfect place to enjoy your morning coffee or unwind while extending your outdoor enjoyment through multiple seasons. Complete with detached garage with new overhead door opener, new led lights and located in a family friendly area, this great property is ready to welcome its next owners. (id:55254)
99 Prestwick Circle SE
Calgary, Alberta
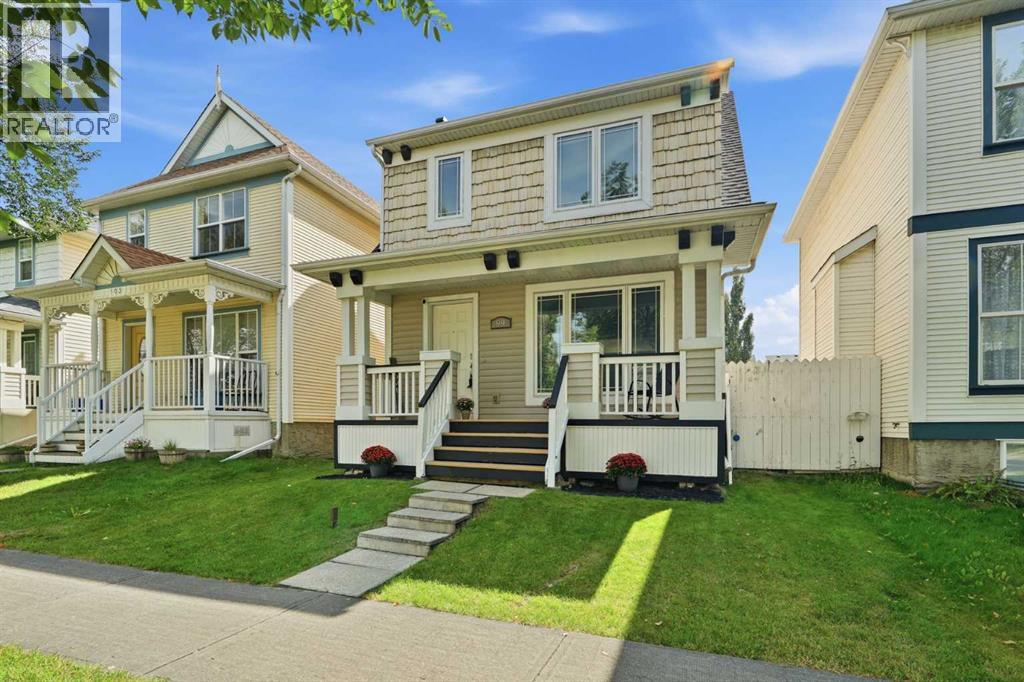
Step into this inviting SE Calgary residence, nestled within the desirable community of McKenzie Towne, offering a superb blend of comfort and convenience. This delightful two-storey house presents a wonderful opportunity for families seeking a spacious home with ample room to grow, boasting 1351 square feet above grade and a finished basement adding another 636 square feet to your living space. Four bedrooms provide plenty of room for everyone, including a primary suite complete with an ensuite bath featuring a four-piece configuration and walk-in closet, alongside two additional bedrooms upstairs and one below grade, ensuring flexibility for various needs. Three full bathrooms and one half bath provide practicality throughout the home, while new vinyl plank flooring adds warmth and style to the main level, complemented by carpet throughout the upper level and basement. Enjoy the open floorplan, accentuated by closet organizers, laminate counters, and a convenient kitchen island and pantry for effortless entertaining and cooking. New windows throughout enhance both natural light and energy efficiency, creating a bright and airy atmosphere throughout. You’ll appreciate the double garage providing secure parking for two vehicles, along with access to your private backyard – perfect for relaxation and outdoor activities with its level lot size and back lane access. With central air conditioning to keep cool during summer months, this home is designed for comfortable living. Laundry facilities conveniently located within the finished basement, along with ample storage space, contribute to its practicality. Located near parks, playgrounds, schools, shopping, sidewalks, street lights, and walking/bike paths, this property provides easy access to all amenities and outdoor recreation opportunities. (id:55254)
10 Windcreek Terrace SW
Airdrie, Alberta
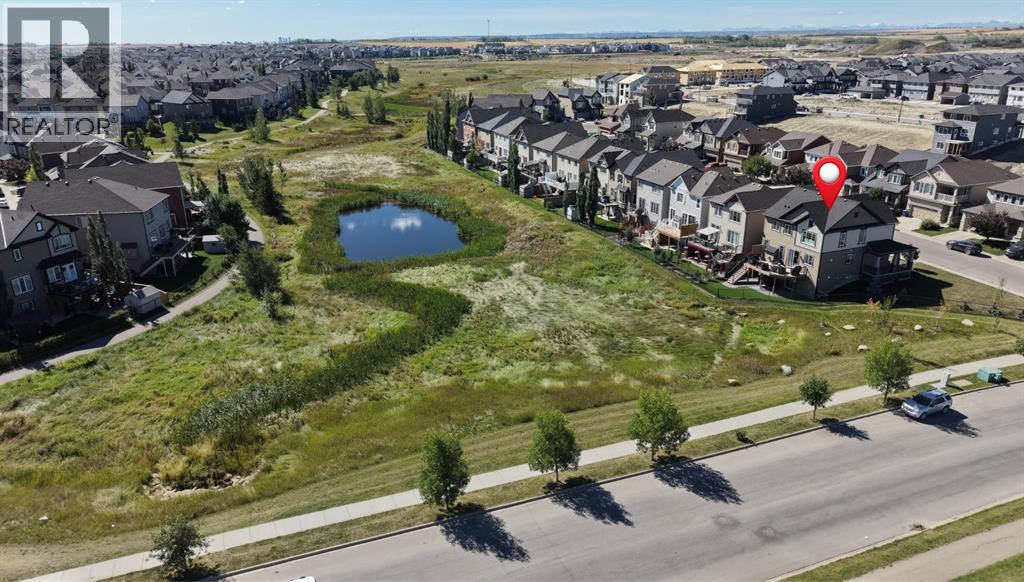
Welcome to this beautifully maintained WALKOUT HOME on a LARGE REVERSE PIE SHAPED CORNER LOT, directly ACROSS FROM CHINOOK WINDS PARK & BACKING ONTO RESERVE LAND & PATHWAY with schools & an additional playground conveniently located nearby. The welcoming front entry features a built-in bench area near the staircase, with a convenient coat closet just down the hall. Hardwood flooring carries through the main level into the bright, open-concept kitchen, dining area & living room. The kitchen offers granite countertops, stainless steel appliances, plenty of cabinetry & a large island, while a pantry is conveniently located just off the dining area. The family room is centered around a gas fireplace with windows on either side, creating a comfortable space to relax or entertain. From the dining area, step through the sliding doors onto the spacious back deck overlooking the reserve & pathway. Set on a reverse pie corner lot, the property offers generous side yard space in addition to the backyard, creating plenty of usable outdoor space. Below, the walkout level opens directly onto a lower patio, creating another inviting outdoor space to relax & enjoy the peaceful surroundings. Upstairs you’ll find a spacious primary bedroom with a private 4-piece ensuite, two additional bedrooms, another full bathroom, laundry room & a generous bonus room offering plenty of space for movie nights, a playroom or home office. The undeveloped walkout basement provides excellent potential for future development, giving you the opportunity to create additional living space to suit your needs. Additional features include new shingles in 2026, central air conditioning, updated blinds throughout within the last couple of years, a double attached garage with room to park a truck inside (22x19) & a large driveway providing additional parking. The low-maintenance concrete front porch wraps partially around the side of the home facing the park, providing another great place to sit & enjoy the sur roundings. Watch the video & check out the 3D tour. (id:55254)
16 Rocky Ridge Landing NW
Calgary, Alberta
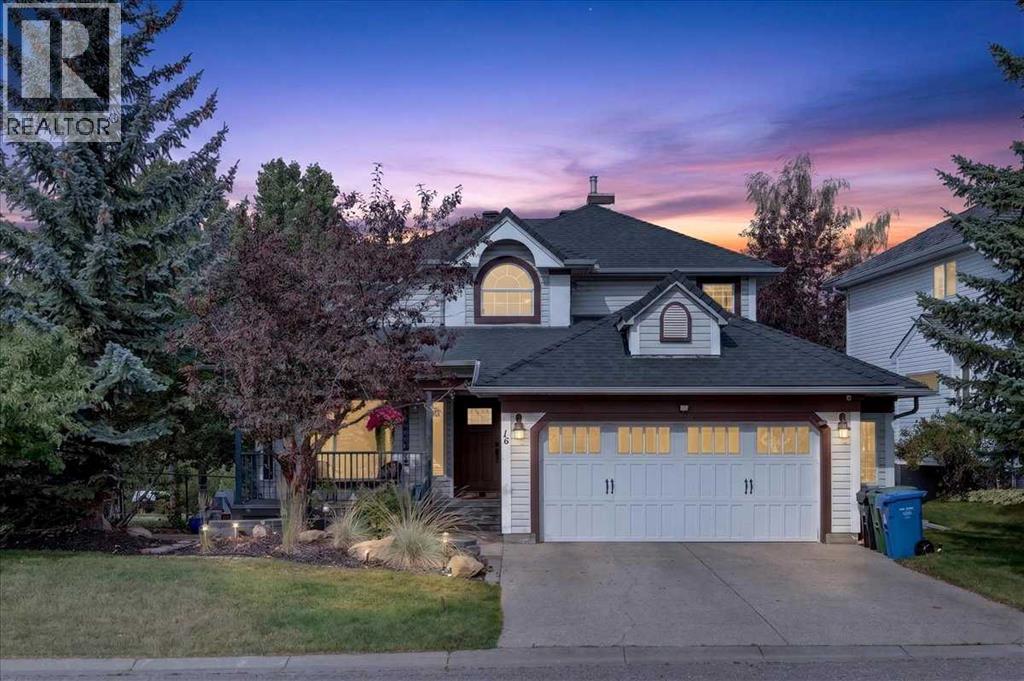
CUSTOM EXECUTIVE home, BACKING onto POND and PATH, SIDING onto PARK! This is that RARE combination you have been waiting for! Stunning curb appeal with lower stone PATIO that leads up to your FRONT veranda (17'6x4'6). Step inside to soaring VAULTED CEILINGS, HARDWOOD floors, an ABUNDANCE of light with new triple pane front windows and double pane side windows (2023). SPACIOUS living room and FORMAL dining room segway into the kitchen, overlooking the PRIVATE and low maintenance backyard with dog run. Kitchen with QUARTZ countertops, GAS cooktop, walk-in PANTRY with CUSTOM SHELVING/ORGANIZING system. EAT-IN open nook large enough for table for six. DOUBLE-DOORS lead to your CHARACTER family room, with GAS FIREPLACE with masonry and mantle, full VIEW of the yard w/FOUR enormous windows reaching the vaulted peak, showcasing the gardens, path and pond, great for relaxing, game night, TV room or music room. Adjacent is a LARGE OFFICE quietly tucked away on the main floor, and 2-PC POWDER room. Garden door to backyard with two-tier decking (20'0x18'0), lower stone patio with sunken firepit, and VIEWS of POND, mature trees and the occasional MOOSE. Second floor features THREE bedrooms including your OWNER's RETREAT, taking in the VIEW, complete with RENOVATED ENSUITE (2020): HEATED tile floor, massive SOAKER TUB, glass shower, custom WALK-IN closet, new cabinetry with LOADS OF STORAGE, QUARTZ counter, new sink/toilet/fixtures. SUNSHINE BASEMENT is fully finished with ANOTHER TWO bedrooms (one large enough for pool table), BIG REC SPACE with another GAS FIREPLACE, WET BAR, CLOSET for storage, 3-PIECE bath, PLUS HUGE STORAGE room in with mechanicals. DOUBLE GARAGE is oversized (23'6 x 22'4), with entry into your MAIN FLOOR LAUNDRY room. ALL this with HOA amenities including splash park and clubhouse! So close to LRT station, YMCA, shopping, Stoney Trail, Crowchild. ALL POLYB REPLACED (2020); Roof (2018), HWT (2026), Furnace and AC unit (2022), Water softener (2021), n ew front and back doors (2023), Glass deck railings (2019), and SO MUCH MORE. Best value in the city. Book your private viewing today or miss out. (id:55254)
1820 Woodside Boulevard NW
Airdrie, Alberta
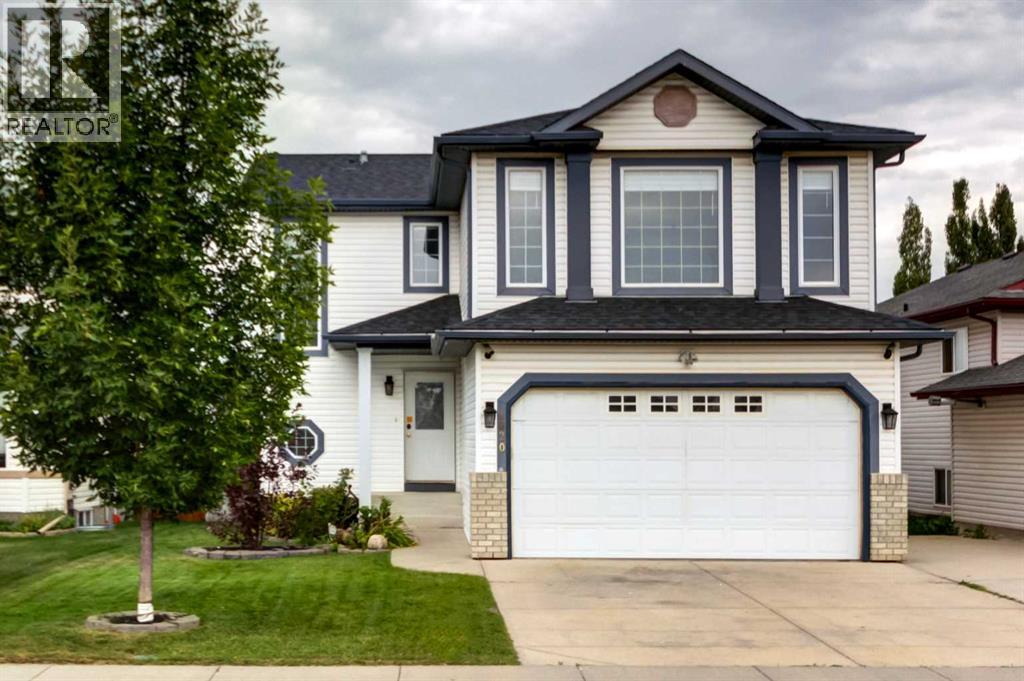
OPEN HOUSE Sunday October 18th from 2-4pm ** Your short list is about to get even shorter! Welcome home ~ a FULLY developed two-storey with a double attached garage, in the heart of Woodside, Airdrie’s beautifully established golf course community. Boasting fresh paint, new flooring, central A/C, new Hot water tank, an oversized driveway, AND a huge private backyard with Back Lane access! Step inside to an inviting open-concept main floor finished with upgraded NEW luxury vinyl plank flooring. The bright kitchen features classic white cabinetry, stainless steel appliances, a corner pantry, ceiling fan, and a large window over the sink to make dish duty more enjoyable. The adjoining living and dining spaces offer an easy flow for everyday living and entertaining, with a garden door leading to the back deck, patio area and yard. Completing this main level is a convenient mudroom with a closet and garage access, and a 2-pc powder room with tiled floors & a window, plus the thoughtfully tucked-away main floor laundry! Upstairs, new carpet runs throughout the 3 bedrooms, thoughtfully separated from the bonus room for added privacy. The spacious primary suite features a 4-pc ensuite and organized walk-in closet with custom built-in wood shelving & hanging racks. TWO additional bedrooms share a 4-pc bathroom with a soaker tub/shower combo and generous vanity storage. The separate bonus room is filled with natural light from large windows and anchored by a corner gas fireplace with a tiered wood mantle. This perfectly developed basement adds even more versatile living space with new carpet! A large rec room, 4th bedroom, and 3-pc bathroom with tiled floor and a corner shower. Outside, enjoy a huge, fully landscaped backyard accented with mature trees and shrubs, a charming wood fence, complete with a deck that steps down to a lower wood patio, storage shed, and back lane access for added convenience and privacy. With the golf course at its heart, mature streets, parks and e veryday amenities just minutes away, Woodside offers that established community lifestyle that people are searching hard for. Move-in-ready and impressively finished indoor and outdoor space, PLUS a fantastic location within Woodside… This home is an unbeatable opportunity that won’t last long - reach out today!! (id:55254)
143 Cranfield Circle SE
Calgary, Alberta
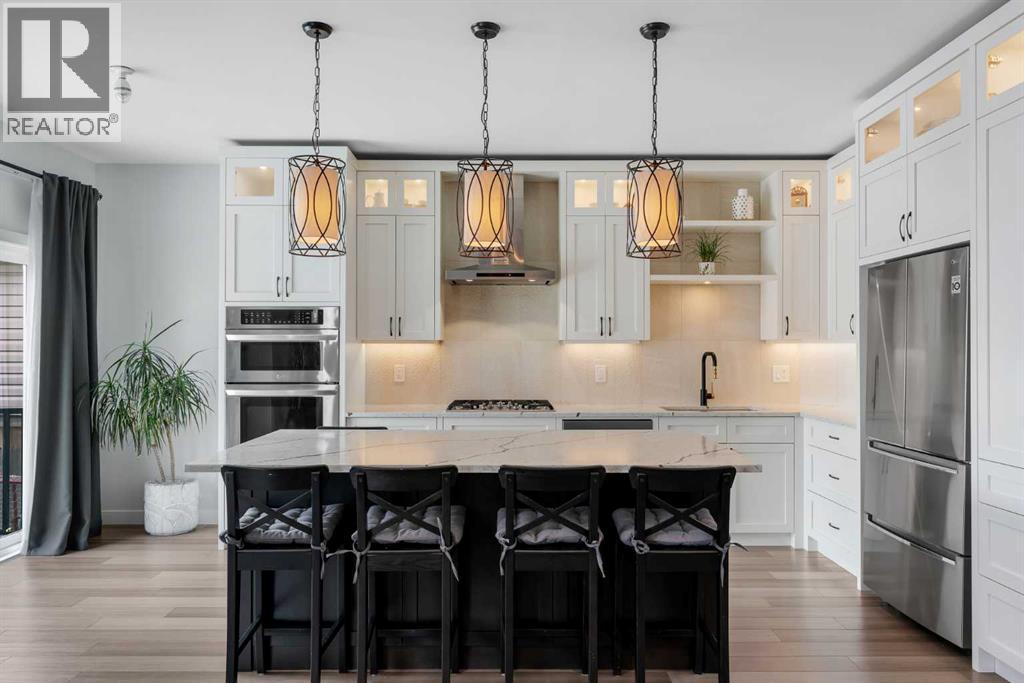
Welcome to 143 Cranfield Circle SE, ideally situated on a quiet cul-de-sac and backing onto a peaceful green space. This professionally renovated two-storey home offers a rare combination of space, natural light, and flexibility, complete with hard surface flooring throughout and central air conditioning for year-round comfort. The kitchen is both stunning and highly functional, featuring full-height cabinetry, quartz countertops, a stylish backsplash, built-in oven and microwave, gas cooktop, and cabinet lighting. With ample counter and storage space, the large central island becomes the heart of the home—perfect for casual breakfasts or entertaining friends. The bright dining nook flows seamlessly into the inviting living room, highlighted by a feature wall. A well-placed powder room and main floor laundry complete this thoughtfully designed level. Upstairs, the layout is ideal for family living. A spacious bonus room provides the perfect space for movie nights or a kids’ play area. Two generous bedrooms share a full bathroom with quartz counters, while the primary suite offers a true retreat with dual sinks, a large shower, and a built-in closet. The fully finished basement expands your living space with a recreation room, additional bedroom, and a full four-piece bathroom—ideal for guests, teens, or extended family. The double attached garage adds everyday convenience, while outside; the backyard feels like your own private oasis. Mature landscaping includes four aspen trees, one apple tree, one pear tree, two cherry trees, raspberries, gooseberries, and four evergreens—creating a space that is both expansive and serene. The large deck is perfect for morning coffee, summer BBQs, and gathering with family and friends. Additional updates provide peace of mind, including a furnace replaced in 2020, central air conditioning added in 2021, and a water filtration system installed in 2022. The roof is approximately 10 years old and the attic has new R50 insulation. Liv ing in Cranston means access to the Cranston Residents Association, offering amenities such as a splash park, skating rink, tennis courts, and year-round community events. With endless pathways along the Bow River and through Fish Creek Park, this is a lifestyle rooted in nature, connection, and community. (id:55254)
12 Oakvale Place SW
Calgary, Alberta
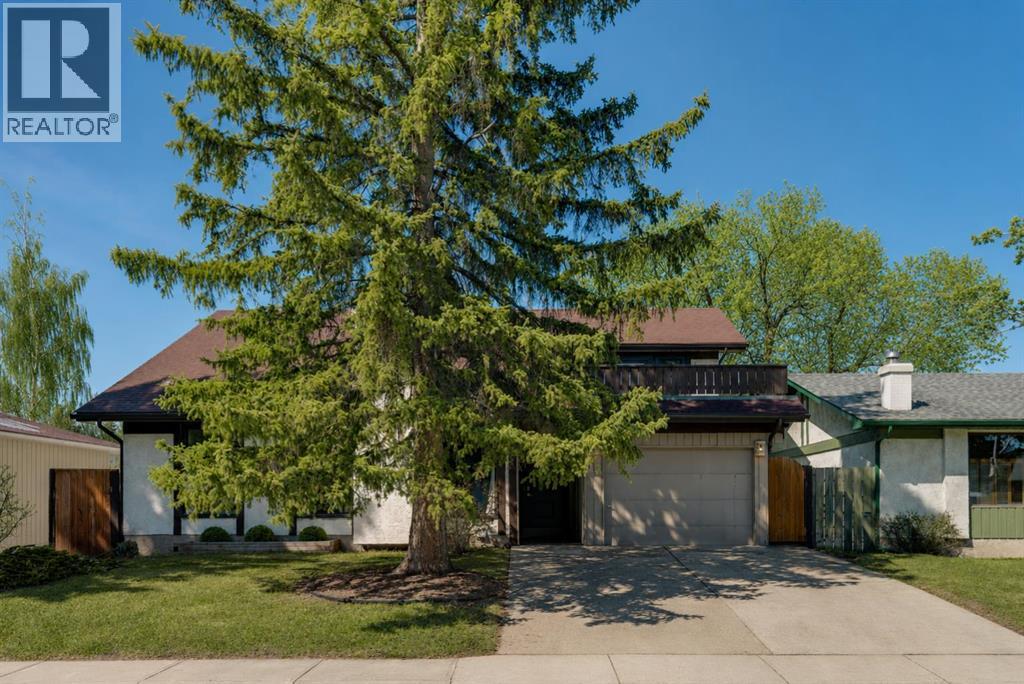
** CHECK OUT THE VIDEO TOUR ** Welcome home to 12 Oakvale Place SW — a beautifully renovated 5-LEVEL SPLIT tucked into one of OAKRIDGE's most established and family-friendly CUL-DE-SAC streets. Oakridge is known for its mature, tree-lined streets and strong sense of community. Top-rated schools, parks, playgrounds, and everyday amenities are all just minutes away, with SOUTH GLENMORE PARK and the Glenmore Reservoir around the corner offering endless pathways for biking, walking, and weekend adventures. Homes like this — MOVE-IN READY, full of character, and on a quiet cul-de-sac in such a sought-after PREMIUM neighbourhood & location — don't come along often. Offering over 2,850 sq ft of developing living space, 4 bedrooms and 2.5 bathrooms, every detail in this home has been thoughtfully designed for both style and everyday functionality. From the moment you step inside, you'll be captivated by the SOARING VAULTED CEILINGS, rich hardwood floors, and an abundance of natural light pouring through oversized windows. The heart of the home is the open and airy main floor, anchored by a cozy WOOD-BURNING FIREPLACE in the sun-filled living room and flowing seamlessly into a spacious dining area — perfect for everything from quiet weeknight dinners to hosting the whole family. The FULLY RENOVATED CHEF'S KITCHEN is a true showstopper, featuring crisp white shaker cabinetry, sleek black quartz countertops, a designer herringbone backsplash, stainless steel appliances with double wall ovens, and a wall pantry. Upstairs, you'll find two generously sized bedrooms, den/office, and a full 4-piece bathroom — ideal for growing families. A few steps up, a unique LOFT-STYLE SPACE overlooks the main living area, offering a bright and airy spot that works beautifully as a home office, reading nook, or kids' play area. The PRIVATE PRIMARY RETREAT occupies its own level and feels like a true escape. Wrapped in warm wood paneling with a vaulted ceiling, it features a walk-in closet, 2-pie ce ensuite, and not one but TWO PRIVATE DECKS — one facing northeast to catch the morning sun with your coffee, and another facing northwest, perfect for unwinding with a glass of wine as the sunset paints the Alberta sky. The lower levels extend your living space with a versatile den, a 5th bedroom, a 3-piece bathroom, and a large rec room — perfect for a media room, home gym, or guest suite. A dedicated laundry and ample storage round out the basement. Step outside to a generous, NW-FACING BACKYARD on a LARGE 5,736 Sq Ft LOT — ideal for summer barbecues, kids and pets at play, or quiet evenings under mature trees. An ATTACHED OVERSIZED SINGLE GARAGE with additional driveway parking and separate covered storage offers plenty of room for vehicles, tools, and hobbies. Updated TRIPLE-PANE WINDOWS keep the home quiet, efficient, and cozy year-round. Renovated, Reimagined, Ready — Your Oakridge Dream Awaits. BOOK YOUR PRIVATE SHOWING TODAY and come see why this is the perfect place to call home!! (id:55254)
41 Whispering Springs Way
Heritage Pointe, Alberta
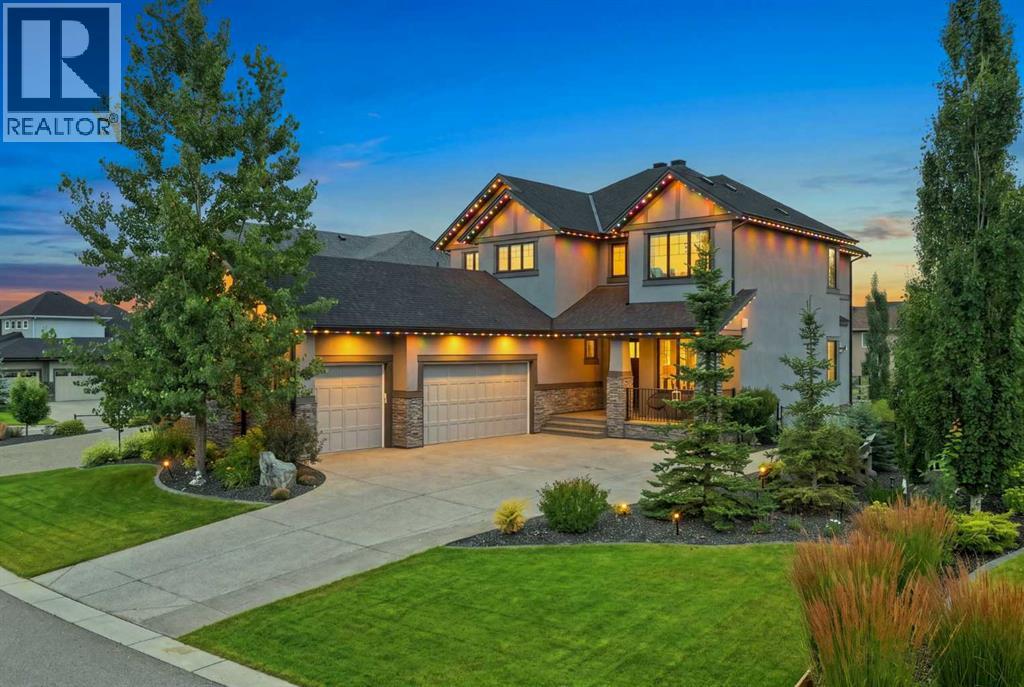
Welcome to 41 Whispering Springs Way in Artesia at Heritage Pointe. The soaring ceilings, expansive windows and beautiful views make an impression the moment you walk in. Originally built as a Children’s Hospital Lottery Home, this stunner offers over 4100 total sq. ft. , four bedrooms, 3.5 bathrooms, a fully finished walkout. The main floor is all about space and possibility, with soaring ceilings and oversized windows creating an incredible open, airy feel. A bright home office, private and tucked-away powder room and a designated dining room that could just as easily become a gorgeous parlour or sitting room. The kitchen offers an impressive amount of cabinetry, plenty of room for a large family table, and a walk-in pantry that might just be the pantry of your dreams — functional, spacious and made for real life with the feel of luxury. The primary suite is as functional as it is beautiful, with a thoughtful flow designed for everyday living. The bedroom leads directly into the spacious ensuite featuring dual sinks, a soaker tub and a large window, then continues through the generous walk-through closet and directly into the oversized laundry room. A second laundry-room entrance connects back to the hallway and two upper bedrooms — making laundry remarkably easy while keeping the primary suite feeling private . The walkout lower level is massive, offering incredible flexibility for a family — games room, media space, gym, play area or all of the above. Step directly outside to a surprisingly generous backyard, with plenty of room to kick a ball, play catch or simply enjoy the outdoor space. The lower bedroom makes an ideal private guest suite, complete with a walk-in closet and direct access to the full bathroom. A second bathroom entrance from the main living area keeps it convenient for everyone while still allowing guests their privacy.Enjoy all the comforts with A/C, heated triple garage with epoxy floors, Hunter Douglas blinds, permanent Watts exterior lighting, upgraded sump pump, central vac, plus extensive landscaping, fencing, concrete curbing, an expanded driveway and improved drainage. The views are beautiful, calm and quiet with the benefit of easy access to Seton, Shawnesy and Okotoks ! (id:55254)
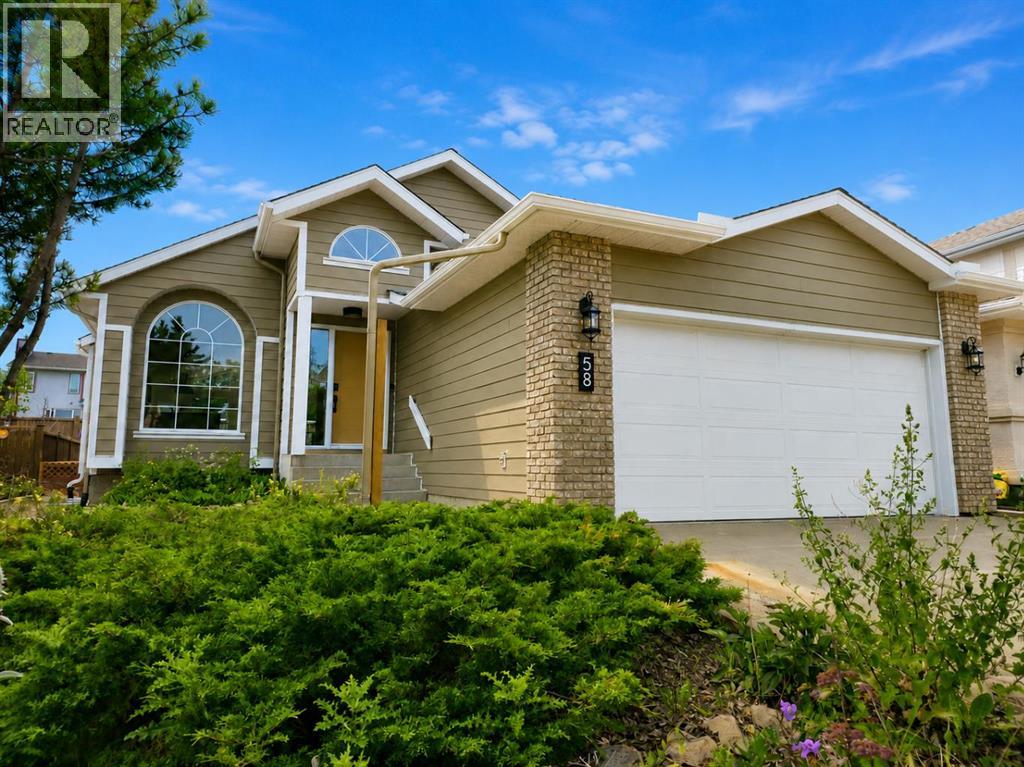
58 Edgevalley Close NW
Calgary, Alberta
** CHECK OUT THE VIDEO TOUR ** Welcome to a beautifully REIMAGINED BUNGALOW tucked into a peaceful, tree-lined setting backing directly onto a GREEN BELT in the highly sought-after community of Edgemont. Offering over 2,800 sq ft of developed living space, this FULLY RENOVATED home blends TIMELESS architecture with MODERN design in one of Northwest Calgary’s most established neighbourhoods. Step inside and you’re immediately greeted by soaring VAULTED FLAT CEILINGS & a dramatic wall of SOUTH-FACING windows that fill the home with NATURAL LIGHT all day long. The heart of the home is the STUNNING kitchen & living area, designed for both everyday living & effortless entertaining. The renovated kitchen features a large central island with QUARTZITE natural stone countertops, sleek cabinetry, modern lighting, and HIGH-END finishes that feel straight out of a design magazine. The open layout flows seamlessly into the dining & living spaces, with EXPANSIVE windows framing views of the lush backyard & green space beyond. On the main floor you’ll find a spacious PRIMARY RETREAT complete with a walk-in closet & a SPA-INSPIRED ensuite bathroom featuring a double vanity, quartz countertops, white oak cabinetry, luxurious wall & floor tiles, a beautiful soaking tub & a gorgeous glass shower framed with exquisite PORCELAIN SLABS. A conveniently located main-floor laundry/mud room sits just off the double attached garage, and a beautifully renovated full bathroom & large 2nd bedroom. The lower level has been professionally developed to include a gas fireplace & bright & spacious family/recreation room flooded with natural light from the same south-facing windows above. Two additional bedrooms, a gorgeous bathroom, 2ND LAUNDRY ROOM, an exquisite wet bar & generous storage complete this level, offering flexibility for guests, teens, or multi-generational living. The south-facing backyard is truly a PRIVATE RETREAT. Professionally landscaped, it offers a LARGE DECK, patio area, rais ed garden beds, and an extensive retaining wall that creates layered flower gardens & outdoor living zones. It’s the PERFECT setting for summer dinners, morning coffee, or quiet evenings surrounded by nature. The exterior has been completely refreshed with durable Hardie board siding (completed in 2020), new shingles, soffits, fascia, eavestroughs, a new garage door (all completed in Oct/Nov 2024), and upgraded south-facing windows — giving the home strong curb appeal and long-term peace of mind. All BRAND NEW mechanicals completed in 2025 (Furnace, Hot Water Tank, Electrical Panel, PEX Plumbing Pipes, Water Softener, Humidifier). LOCATION IS EXCEPTIONAL. Edgemont is known for its quiet streets, mature trees, and access to nature. You’re just steps from beautiful ravines & Nose Hill Park, with its endless walking & biking paths, and only minutes to Market Mall, the University of Calgary, Foothills Hospital, SAIT & more. Stylish, bright, and move-in ready — this is LUXURY LIVING at its BEST!! (id:55254)
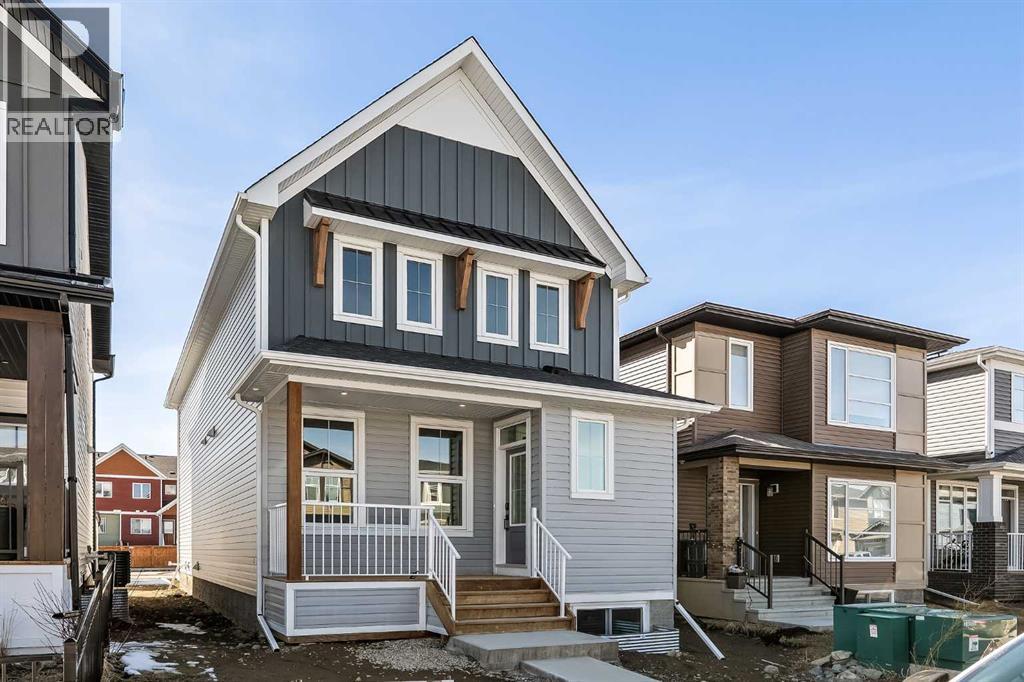
1133 Chinook Gate Bay SW
Airdrie, Alberta
Welcome to The Oxford by Brookfield Residential - a stunning, fully detached home situated on a Conventional Lot (not zero lot) that perfectly combines thoughtful design, functional living, and modern style. Offering nearly 2,000 sq. ft. of beautifully crafted living space above grade, plus a full basement with its own private side entrance, this home provides incredible flexibility for your lifestyle or future development potential. Situated on a conventional lot with side yards on both sides, a West backyard for optimal sunshine, and spanning over 3,000 sq. ft., this property offers an abundance of both indoor and outdoor living space - ideal for family life, entertaining, or creating your dream backyard retreat. The open-concept main floor is bright and inviting, featuring a spacious kitchen that seamlessly connects to both the great room and dining area, creating the perfect setting for gatherings of any size. The kitchen is a true showpiece, complete with a suite of stainless steel appliances, including a gas range and chimney hood fan, along with an oversized pantry for added storage. The great room at the front of the home spans the entire width with a wall of windows overlooking the front street. A main level office, mudroom, and 2-piece powder room add everyday functionality and convenience. On the upper level, a central bonus room separates the luxurious primary suite from the secondary bedrooms, providing privacy and a natural flow to the layout. The primary bedroom features a large walk-in closet and 4-piece ensuite with dual sinks and a walk-in shower. Two additional bedrooms, a full bathroom, and a laundry room complete the upper level. The basement, with its private side entrance, awaits your personal touch with rough-ins in place. Whether you envision a legal suite (subject to local municipality approval), gym, media room, or additional living space, there is ample room for a large living area, bedroom and bathroom. Outside, the conventional lot prov ides endless potential for outdoor living with the convenience of a traditional lot design. The property is complete with a double concrete parking pad - providing significant savings for future garage development. Backed by Brookfield’s builder warranty and Alberta New Home Warranty, you can purchase with confidence knowing your investment is protected. (id:55254)
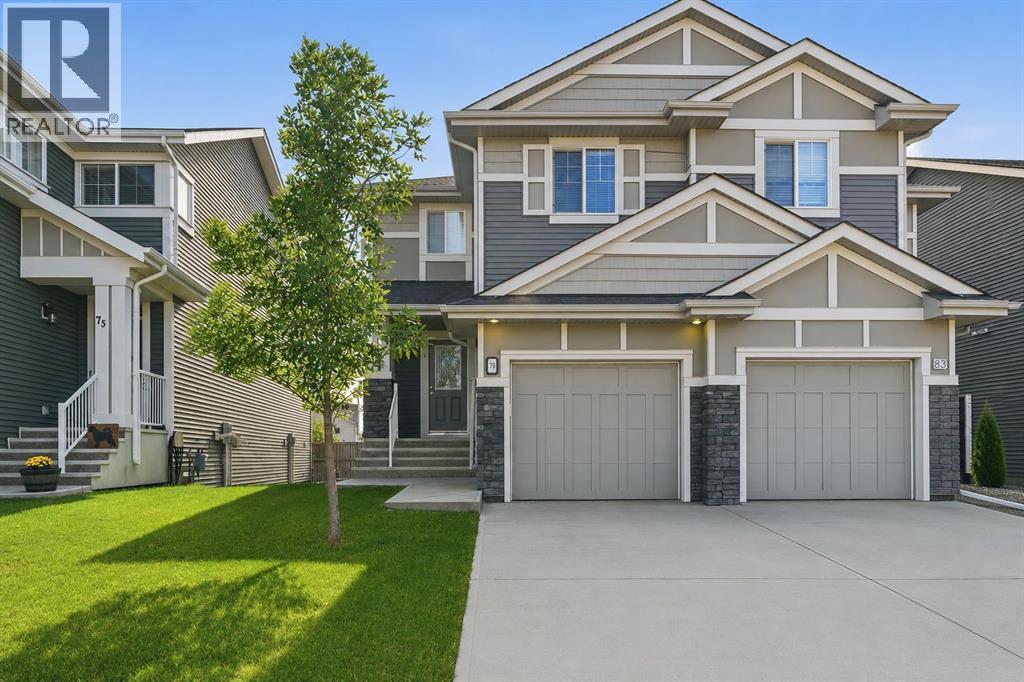
79 Sunrise View
Cochrane, Alberta
Welcome to 79 Sunrise View in the desirable community of Sunset Ridge, Cochrane. Built by Landmark Homes, this beautifully designed duplex offers exceptional value, thoughtful use of space, and inviting indoor outdoor living perfectly suited to Cochrane’s mountain adjacent lifestyle. Established greenery and custom landscaping welcome you home, complemented by an oversized attached single garage and a full length driveway for additional parking. Inside, the open concept main floor is brightened by west facing exposure and designed with entertaining in mind. The corner kitchen, complete with a full pantry, stainless steel appliances, and stone counters, anchors the space while the layout flows seamlessly into the dining and living areas. The dining room was thoughtfully positioned beside the elevated balcony, creating an easy indoor outdoor connection, while the extended living room offers plenty of space for movie nights, hosting friends and family, or everyday life. Upstairs, the smart layout continues with three generously sized bedrooms, two full upgraded bathrooms, and conveniently located upper floor laundry. The primary retreat features a walk in shower, while the secondary bedrooms are served by a spacious four piece bathroom. The unfinished walkout basement is where this home offers even more opportunity. With over 500 sq. ft. of bright, open development potential, large west facing windows, and direct access to the private backyard, it offers excellent flexibility for an additional bedroom, home office, secondary living room, or whatever best suits your family’s needs. Mature trees and thoughtful landscaping create a private outdoor setting, while the lower level also includes bathroom rough ins, a high efficiency furnace, heat recovery ventilator, and newer hot water tank. Set in the heart of Sunset Ridge, you are close to walking paths, parks, playgrounds, schools, shopping, and all the amenities that make this established Cochrane community such a great place to call home. Book your private viewing today. (id:55254)
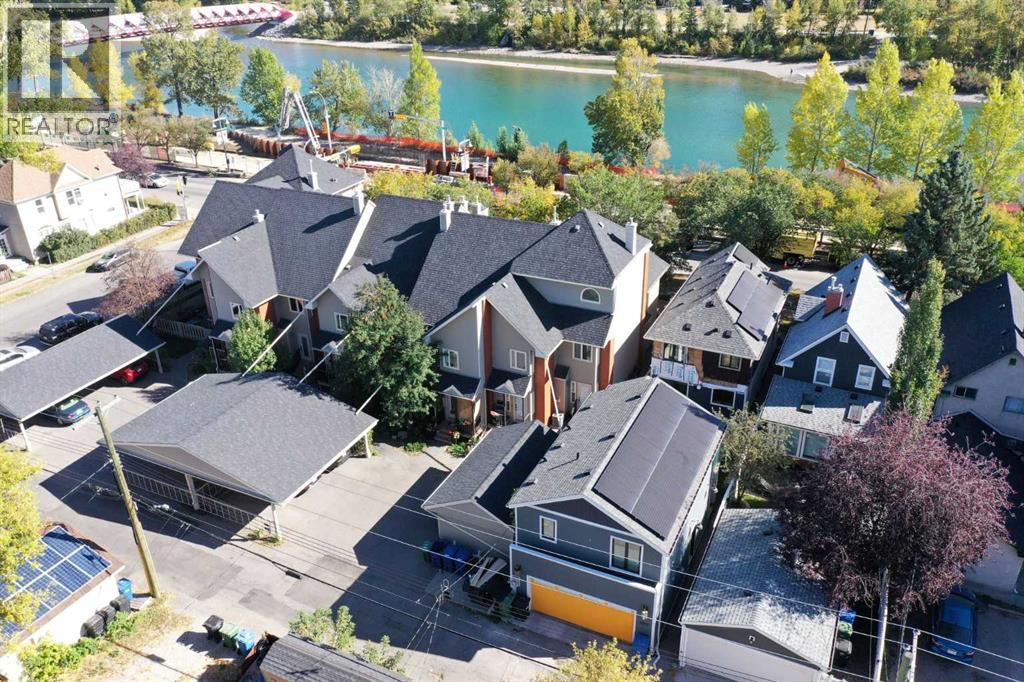
107 9 Street NW
Calgary, Alberta
Attention INNER CITY dwellers who want to WALK or BIKE everywhere! This SUNNYSIDE townhome is located steps from the city centre, offering SKYLINE and BOW RIVER VIEWS! Situated in a 10 unit, charming inner city complex, this property is one of only four with a huge, private ROOF TOP PATIO (19 x 16 feet). This spacious three storey townhome has fresh paint, refinished HARDWOOD flooring on 3 levels, and brand new stainless refridgerator, stove, and b/i microwave. Over three levels, plus the developed basement, there is 2000+ sf feet of living space and 2 full baths. The open concept main floor includes kitchen with white cabinetry, tiled backsplash, island, under cabinet lighting, an adjacent dining area, and living room with gas fireplace. The primary bedroom with vaulted ceilings includes an electric fireplace and 2 closets. There is a second bedroom and main 4 piece bathroom (separate shower and large tub) on the second level. A light filled, eye catching, spacious loft with vaulted ceilings occupies the third level with the adjacent outdoor space for lounging and entertaining amidst the downtown lights. Windows and doors were updated in 2019 and there is central air conditioning. The Sierras Riverside is boutique cluster of homes with assigned covered parking, professionally managed by Connelly with a walkscore of 96 and bikescore of 99. The Peace Bridge is steps away for connection to Princess Island Park and the downtown. Retail and restaurants in KENSINGTON and the LRT are 5 minutes away, rounding out this outstanding location and inner city lifestyle opportunity. (id:55254)