Sanket Patel Commercial Realtor
553-Lot B Range Road 201
Rural Lamont County, Alberta
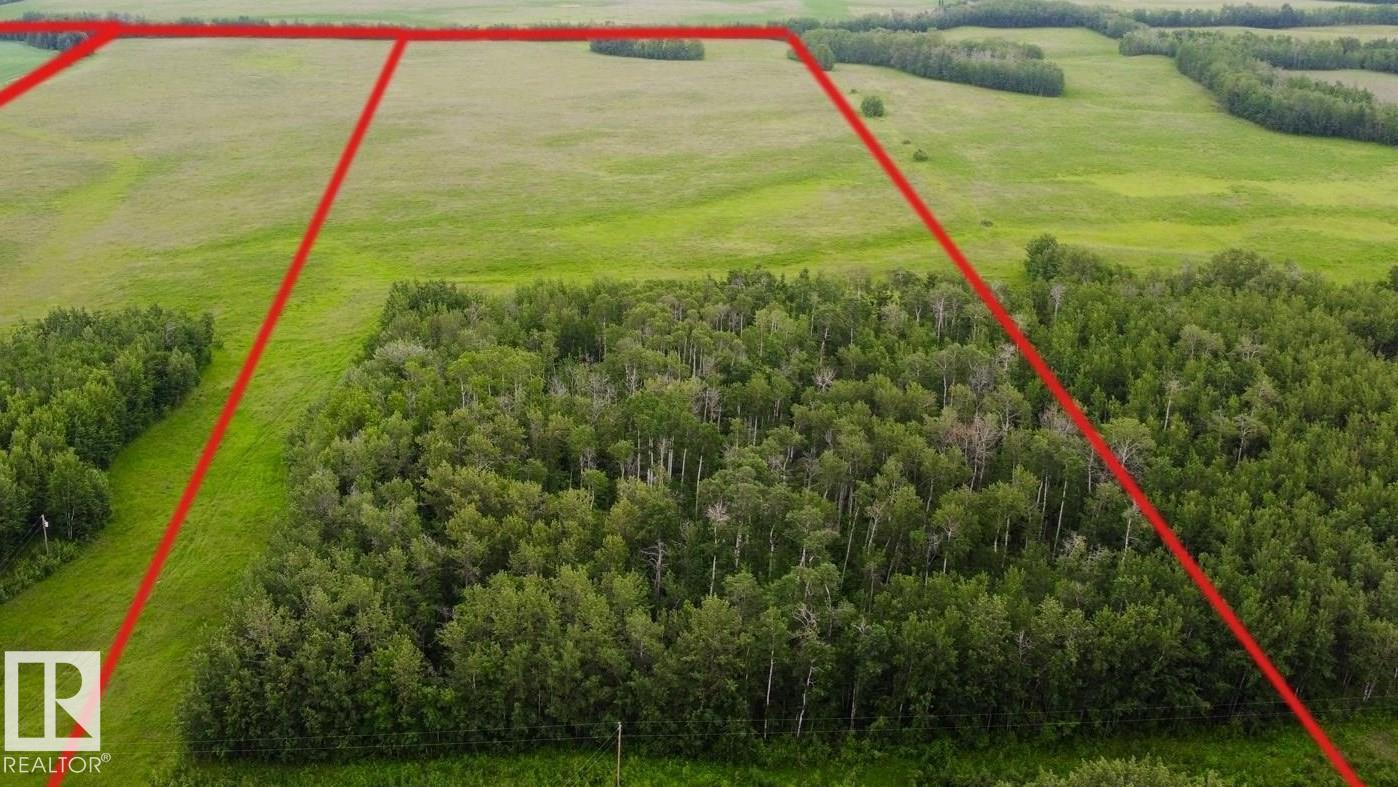
BUILD YOUR DREAM HOME IN THE TREES OR ON THE HILL! Beautiful 40 acre parcel 1 minute south of Hwy 15 close to Lamont, Bruderheim, Fort Saskatchewan, Elk Island N.P. and Alberta's Industrial Heartland! LOTS OF TREES AND PRIVACY ON THIS PARCEL, ALONG WITH SOME HAYFIELD! ZONED Heartland Agriculture Industrial - so permitted uses are broad, including light industrial possibilities, farming, BUILDING A DREAM HOUSE and HOBBY FARM. Hayfield is currently hayed on a bale share arrangement by informal tenancy. Lots of trees and bush on west side up against Range Road 201 - ensuring tremendous privacy on this parcel! Beautiful land with trees, privacy, and lots of OPPORTUNITY. (id:55254)
#34 160 Peace River Avenue
Joussard, Alberta
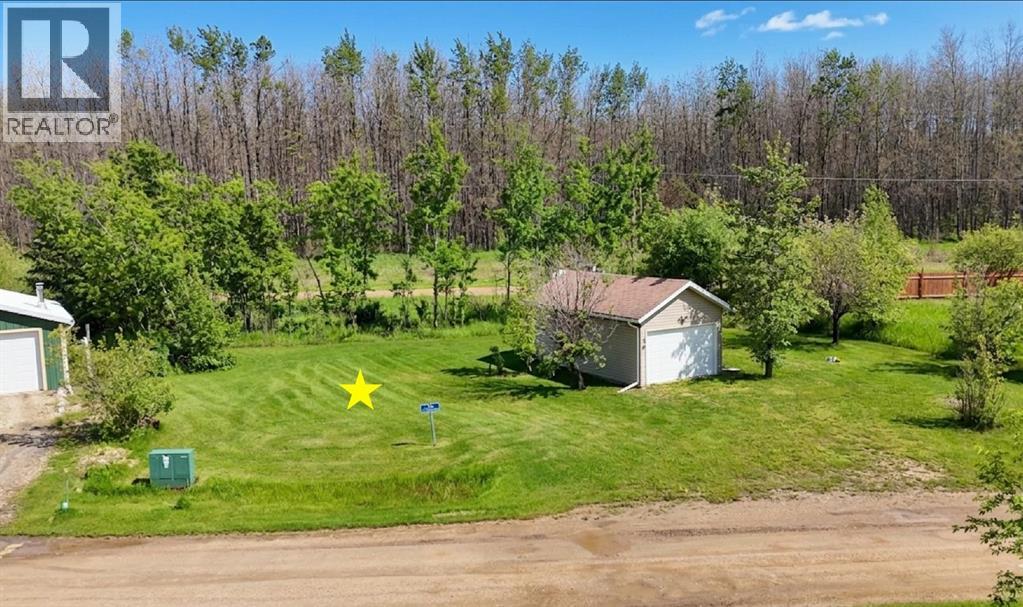
Skip the hassle of unserviced land. Lot 34 is fully prepared for immediate recreational enjoyment and/or future cabin potential. Park your holiday trailer or fifth wheel today and plug right into municipal water, sewer, and power—complete with RV sewer outlets for effortless weekend getaways. Natural gas is already available at the property line, making it simple to transition from seasonal RV living to a permanent or year-round cabin. Whether you envision a cozy log cabin, a modern lakeside retreat, or a heated workshop with a loft, this lot is ready to support your build when you are. Because it’s a bare lot, you have total freedom to design your outdoor space—position your fire pit, deck, and green area exactly how you want, now and into the future.Enjoy private community living just steps away from world-class fishing and boating on Lesser Slave Lake. Your future cabin is waiting. (id:55254)
136 30 St SW
Edmonton, Alberta
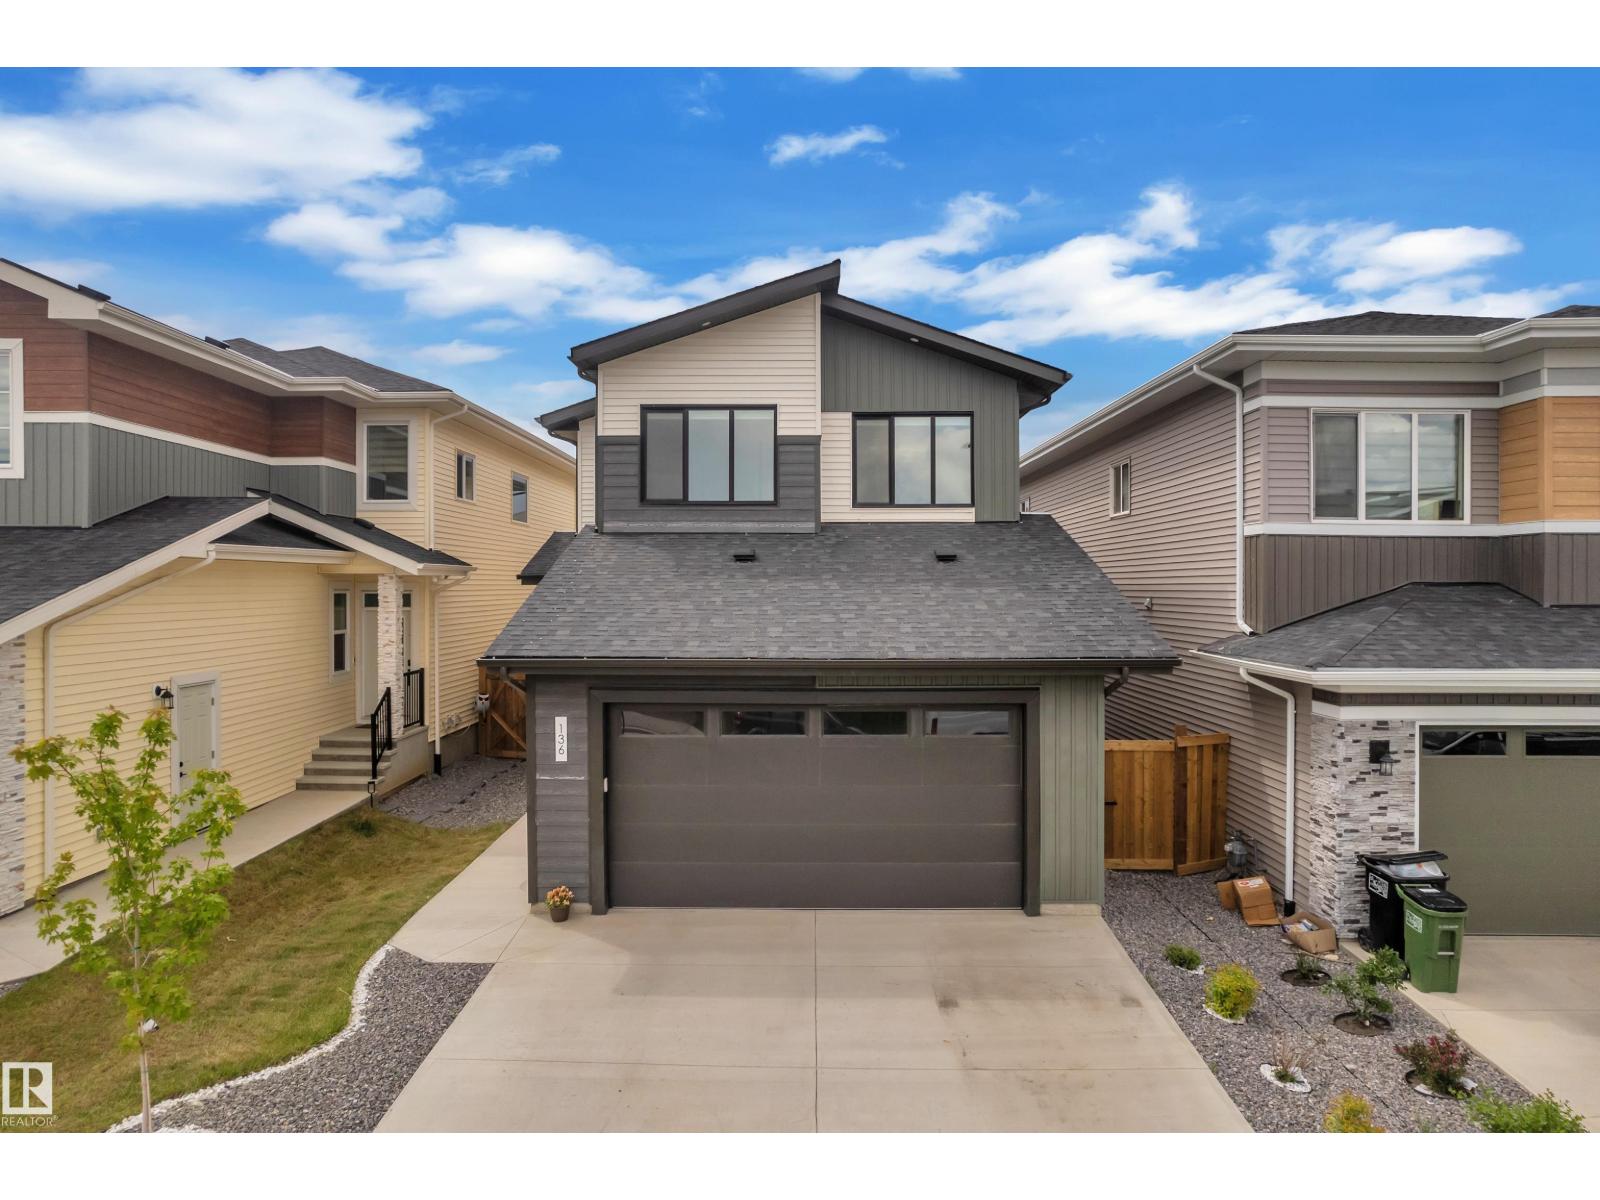
Must-see listing in the vibrant community of Alces! This beautiful home features a full bedroom and a 3PC bathroom on the main floor, along with a stunning open-to-below living area that creates a bright and spacious atmosphere. The main floor also offers an extended kitchen, dining area, and a convenient spice kitchen. Upstairs, you'll find a spacious primary bedroom complete with a luxurious 5PC ensuite, along with 2 generously sized bedrooms that share a 3PC bathroom. The laundry room is conveniently located on the upper level. A bonus room provides the perfect space for family entertainment, relaxation. The home also includes a separate side entrance to the unfinished basement, offering excellent potential for future development or an income-generating suite. A fantastic opportunity to own a well-designed family home in one of Edmonton's growing communities! (id:55254)
3802 42 Av
Bonnyville Town, Alberta
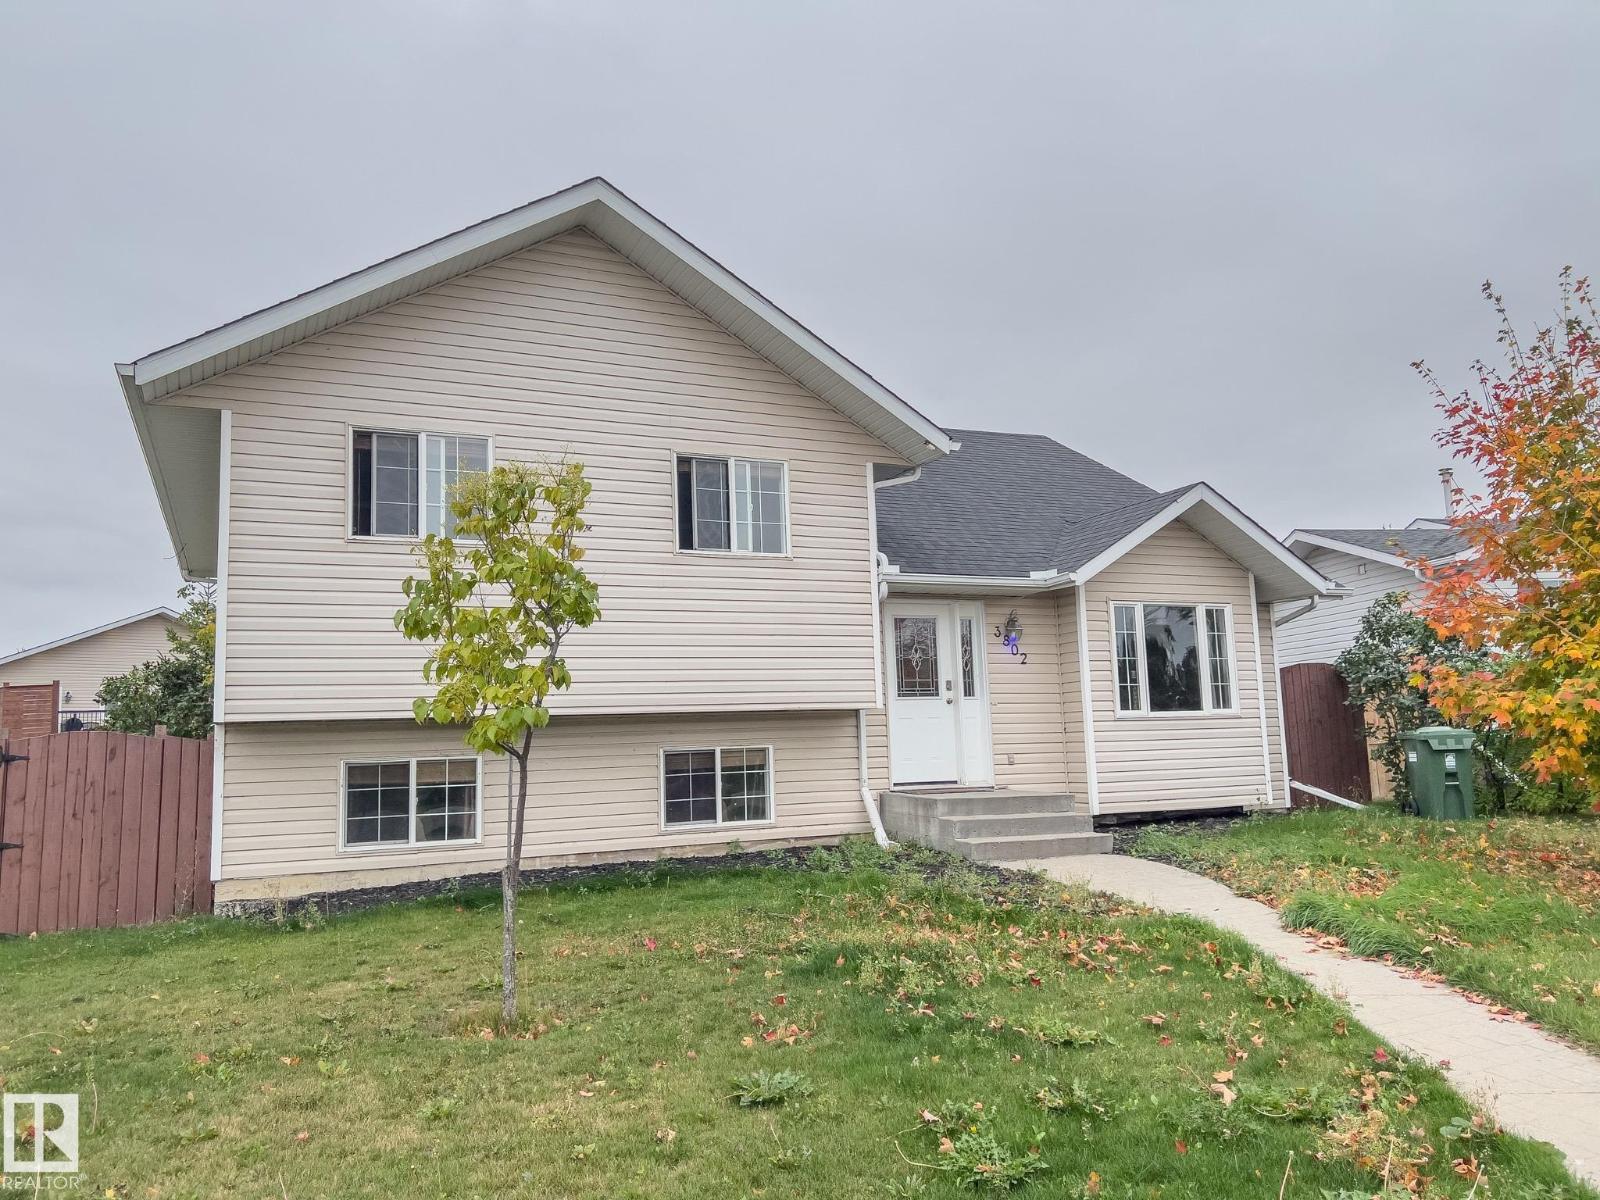
This beautifully upgraded 4-bedroom, 3-bathroom bi-level offers elegance, comfort, and space for the whole family. From the moment you enter, you’re greeted by an imported wrought-iron staircase, warm designer colors, and a stunning regal stone fireplace that sets the tone for the home.The bright, open kitchen is a dream, featuring stainless steel appliances, a gas range, and rich hardwood flooring—perfect for everyday living and entertaining. The cozy primary bedroom includes a walk-in closet and a private 3-piece ensuite for your convenience. Downstairs, the fully finished basement boasts plush carpeting, large windows, and ample space for a workout area, media room, or family hangout. Unwind in the newly upgraded 3-piece bathroom complete with ceramic tile and a luxurious chromatherapy bathtub.Step outside to a large, fenced backyard designed for relaxation and function, offering a personal greenhouse, covered seating area, and extra parking with room for an RV. Located close to two schools and parks. (id:55254)
or rent
Unknown Address
,
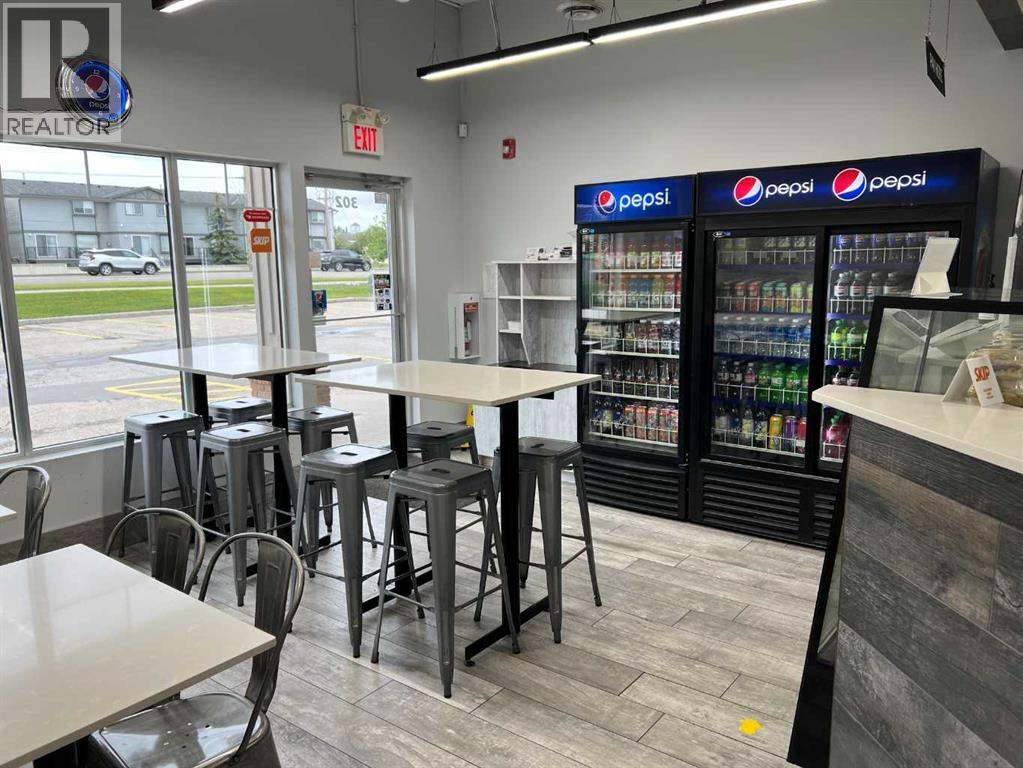
Are you looking to acquire a well established, locally recognized quick service Mediterranean restaurant specializing in Donair’s, Shawarma, Rice Bowls, Poutine, Fries, Salads, Falafel, kids’ meals, and dessert items. The business benefits from a strong reputation, loyal repeat customers, and a proven menu that is well suited for dine in, takeout, and delivery platforms.This shop has earned its customers loyalty over the last 22 years with public reviews consistently highlighting fresh food, generous portions, friendly service, and a “you’re family here” style of customer service. Customer feedback consistently talks about “made from scratch” style food, homemade sauces, quality meat, fast service, and a warm owner/operator presence. Reviewers also describe the restaurant as a “must try,” a favourite repeat stop, and one of the “best Donair options in town”. The business also has an established online and social media presence, including a Facebook page with approximately 898 likes and a 100% recommendation score from 54 reviews, providing a new owner with a valuable base of brand awareness and customer engagement. The Instagram profile further supports the business’s public facing identity and food focused marketing, giving a buyer a foundation to continue building local visibility through social media. In addition to walk in and repeat local traffic, the restaurant is active on third party delivery/takeout platforms, with menu categories that lend themselves well to online ordering. This gives a new operator multiple revenue streams and the ability to grow through improved digital marketing, catering, delivery optimization, local promotions, and expanded community engagement.For an owner/operator or family looking to run a business, this is a strong opportunity to step into a recognizable food service business with an established customer base, proven menu appeal, and clear upside for a motivated operator. The concept is approachable, the product has broad app eal, and the existing customer goodwill provides a solid platform for continued success. (id:55254)
501 Creekside Ba
Leduc, Alberta
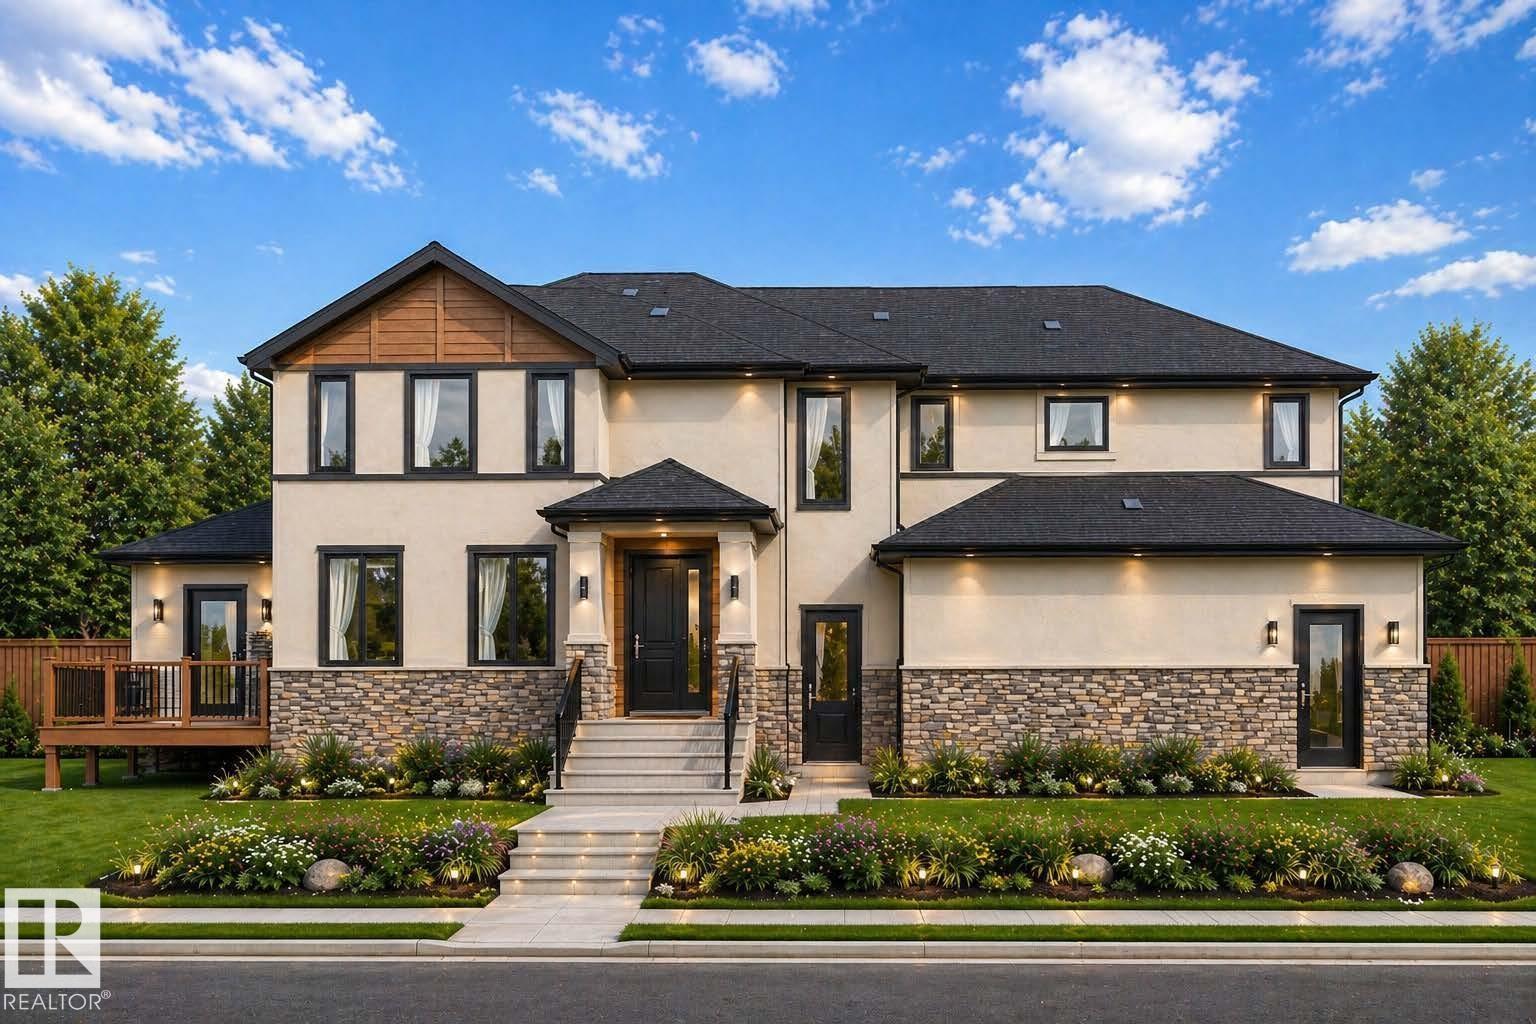
CORNER LOT | BACKING GREEN SPACE | TRIPLE GARAGE | OPEN-TO-ABOVE | SPICE KITCHEN | Welcome to this stunning SUNSERA Model, perfectly positioned on a desirable corner lot backing onto green space. Designed with a grand centre entrance and timeless curb appeal, this home offers an exceptional blend of luxury, functionality, and modern design. The main floor features a soaring open-to-above great room with fireplace, a spacious chef-inspired kitchen with large island, a separate spice kitchen, full bathroom, and a bedroom. Upstairs, you'll find a spacious bonus room, convenient upper-floor laundry, and 3 generous bedrooms, including a luxurious primary suite with a walk-in closet and spa-inspired ensuite featuring dual vanities, a freestanding tub, and separate shower. The triple attached garage provides ample space for vehicles and storage. Ideally located close to schools, parks, walking trails, and everyday amenities. Home is currently under construction; renderings, specifications, and finishes may vary (id:55254)
621 18 Street
Fort Macleod, Alberta
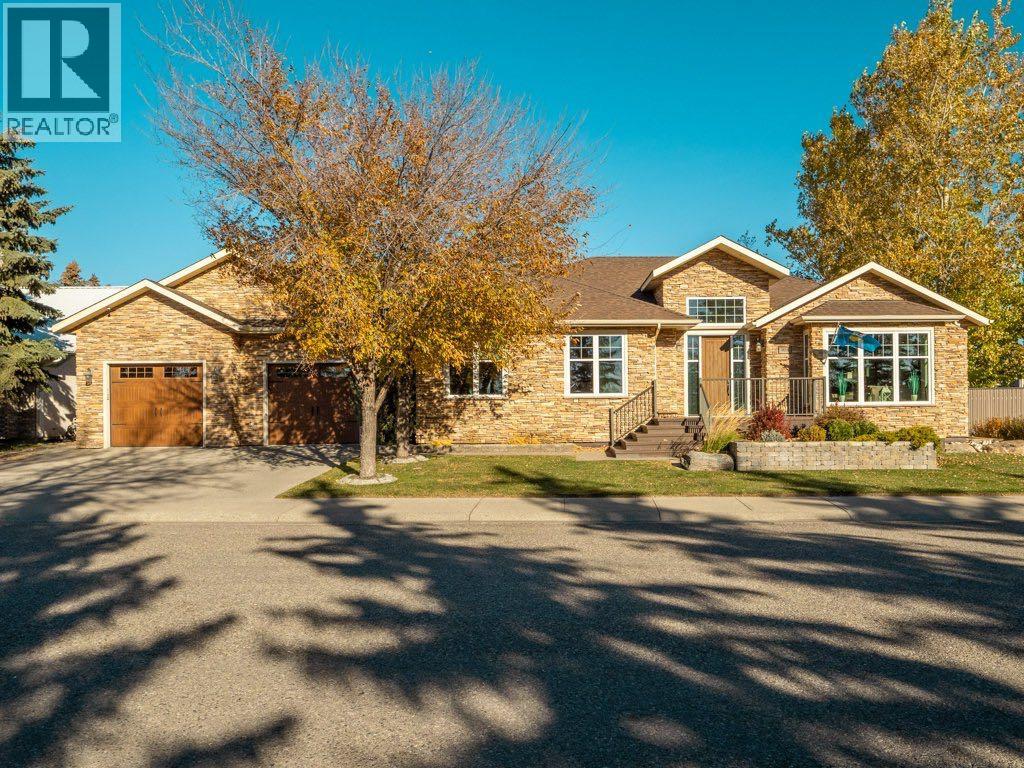
Offering 4,658 sq. ft. of finished living space on a beautifully landscaped double lot, this meticulously maintained bungalow combines quality construction, thoughtful design, and exceptional space in a desirable Fort Macleod neighbourhood. The home’s exterior showcases extensive stonework, adding timeless character, durability, and exceptional curb appeal.The main floor features a spacious primary suite with walk-in closet and ensuite, a second bathroom, main floor laundry, a stunning office/library with floor-to-ceiling custom built-in shelving, a living room with stone fireplace, formal dining area, and a well-appointed kitchen complete with extensive custom cabinetry, built-in appliances, and a large central island.Quality craftsmanship is evident throughout with hardwood flooring, custom millwork, high-end fixtures, and Triple E Argon windows providing excellent natural light and energy efficiency.The fully developed ICF basement offers three additional bedrooms, two bathrooms, a large family and recreation area, wet bar, and substantial storage space.The attached double car garage features epoxy flooring and extensive built-in storage shelving. Outside, the mature landscaping, large deck, and oversized lot provide excellent outdoor living space.Conveniently located within walking distance of schools, parks, grocery shopping, and other amenities, this property offers 4 bedrooms, 4 bathrooms, and has been exceptionally well maintained throughout. (id:55254)
332, 369 Rocky Vista Park NW
Calgary, Alberta
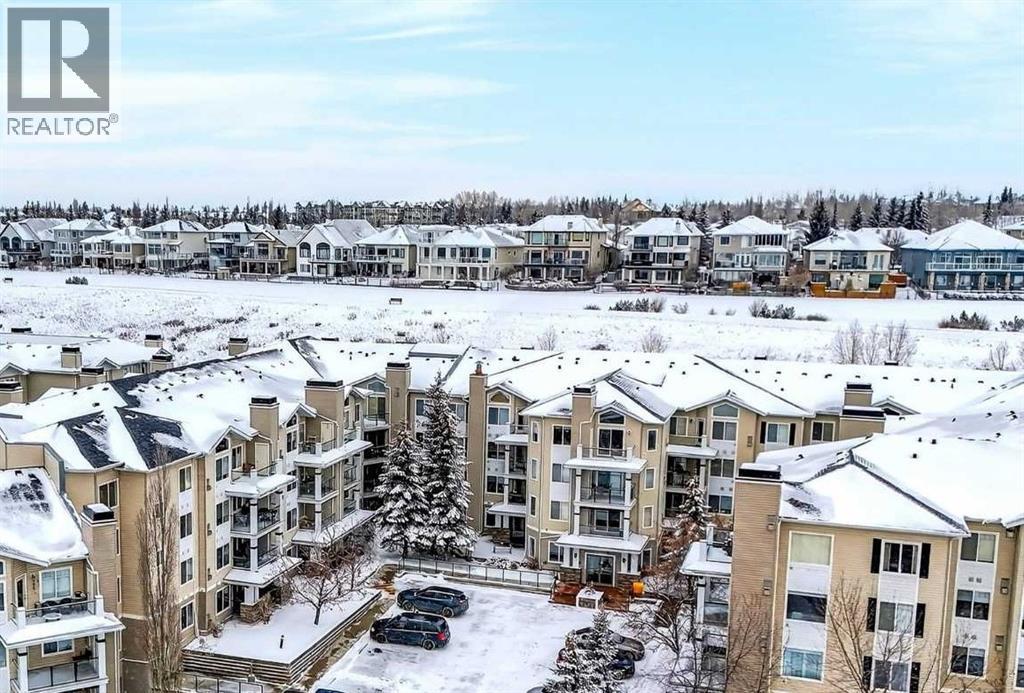
Welcome to the sought-after Pavilions of Rocky Ridge, in the desirable community of Rocky Ridge. This well-appointed two bedroom, two bathroom condo offers a functional and comfortable layout perfect for professionals, downsizers, or investors. The bright, open-concept living and dining area provides an inviting space to relax or entertain. The thoughtfully designed floor plan offers excellent privacy with bedrooms positioned on opposite sides of the unit. The primary bedroom features its own ensuite, while the second bedroom is ideal for guests, a home office, or additional family space. Additional conveniences include in-suite laundry, extra in-suite storage, and a titled underground parking stall. Residents of the building enjoy an impressive range of amenities including a fully equipped fitness centre, recreation and games room, theatre room, and an on-site hair salon, offering comfort and convenience right at home. Located in Calgary’s northwest, this home offers exceptional access to nearby amenities and outdoor recreation. You’re just minutes from the Rocky Ridge YMCA, the Tuscany LRT Station, and countless walking paths, parks, and scenic ponds throughout the community. Major commuter routes including Crowchild Trail and Stoney Trail provide quick access to downtown Calgary, the University of Calgary, and the Rocky Mountains for weekend escapes. This is a fantastic opportunity to enjoy comfortable condo living in one of northwest Calgary’s most scenic and convenient communities. (id:55254)
1012, 730 2 Avenue SW
Calgary, Alberta
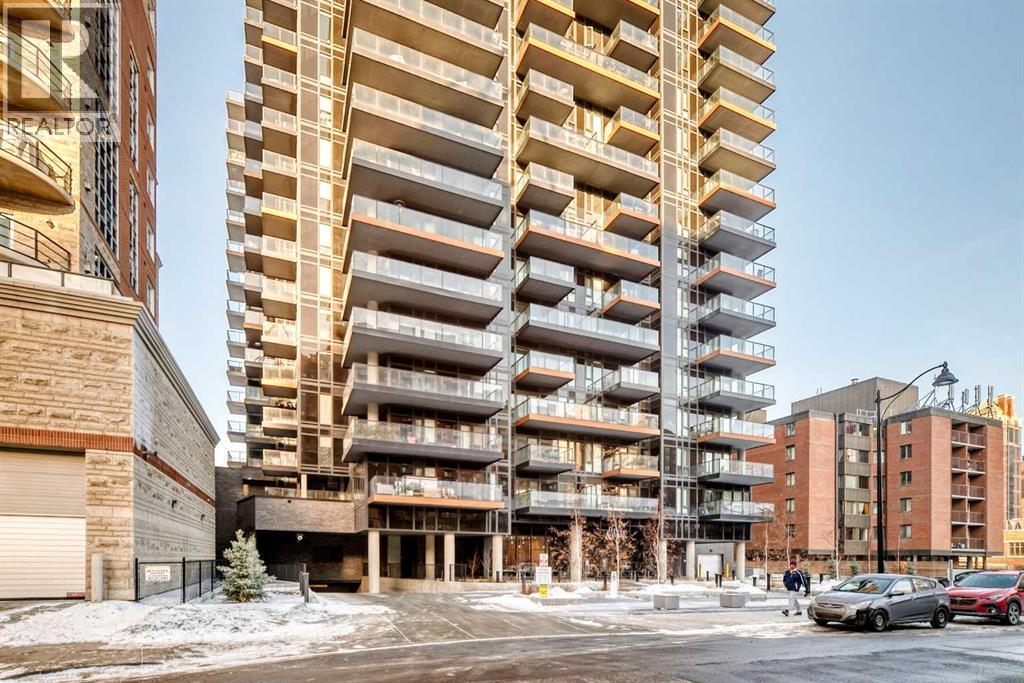
Designed by Toronto-based Graywood, First & Park is their best and last offering in Calgary for the time being. They provided us with The Theodore in Kensington, FCE, Park South and Metro Side down in Shawnee Slopes. Great designers. This is their best. And it is gorgeous. The units and layouts just make sense. High ceilings, luxury vinyl plank flooring, stainless steel appliances, 2 good sized bedrooms and a river facing balcony. In addition, there is a concierge and after-hours security. The gym on the main floor, EV plug ins in the parkade and bike storage make this listing ideal for YOU! Live your best downtown, riverfront life. Walk to work, walk the river, walk the dog. Catch sunsets and people watch from your balcony. New, clean, serene and waiting for you to move in. Contact your favourite Realtor for a showing today. No Realtor? No problem, contact me and I will happily take you through. You really do NOT want to miss out on this 10th floor unit. (id:55254)
101, 67080 Mission Rd
Lac La Biche, Alberta
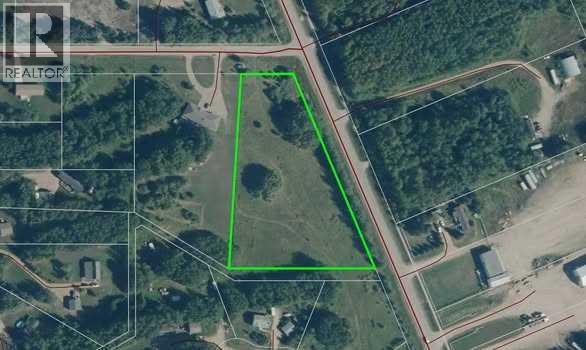
3.4 Acre lot close to town with all services at the property line! This purpose ready cleared lot offers the right amount of privacy and size while being minutes away from Lac La Biche. Build your dream country home with quick access to recreational trails, lake access, fun winter & summer opportunities! If you are looking for the perfect setting and finding peace and tranquility look no further! Call today and set up a showing! (id:55254)
2225 194a St NW
Edmonton, Alberta
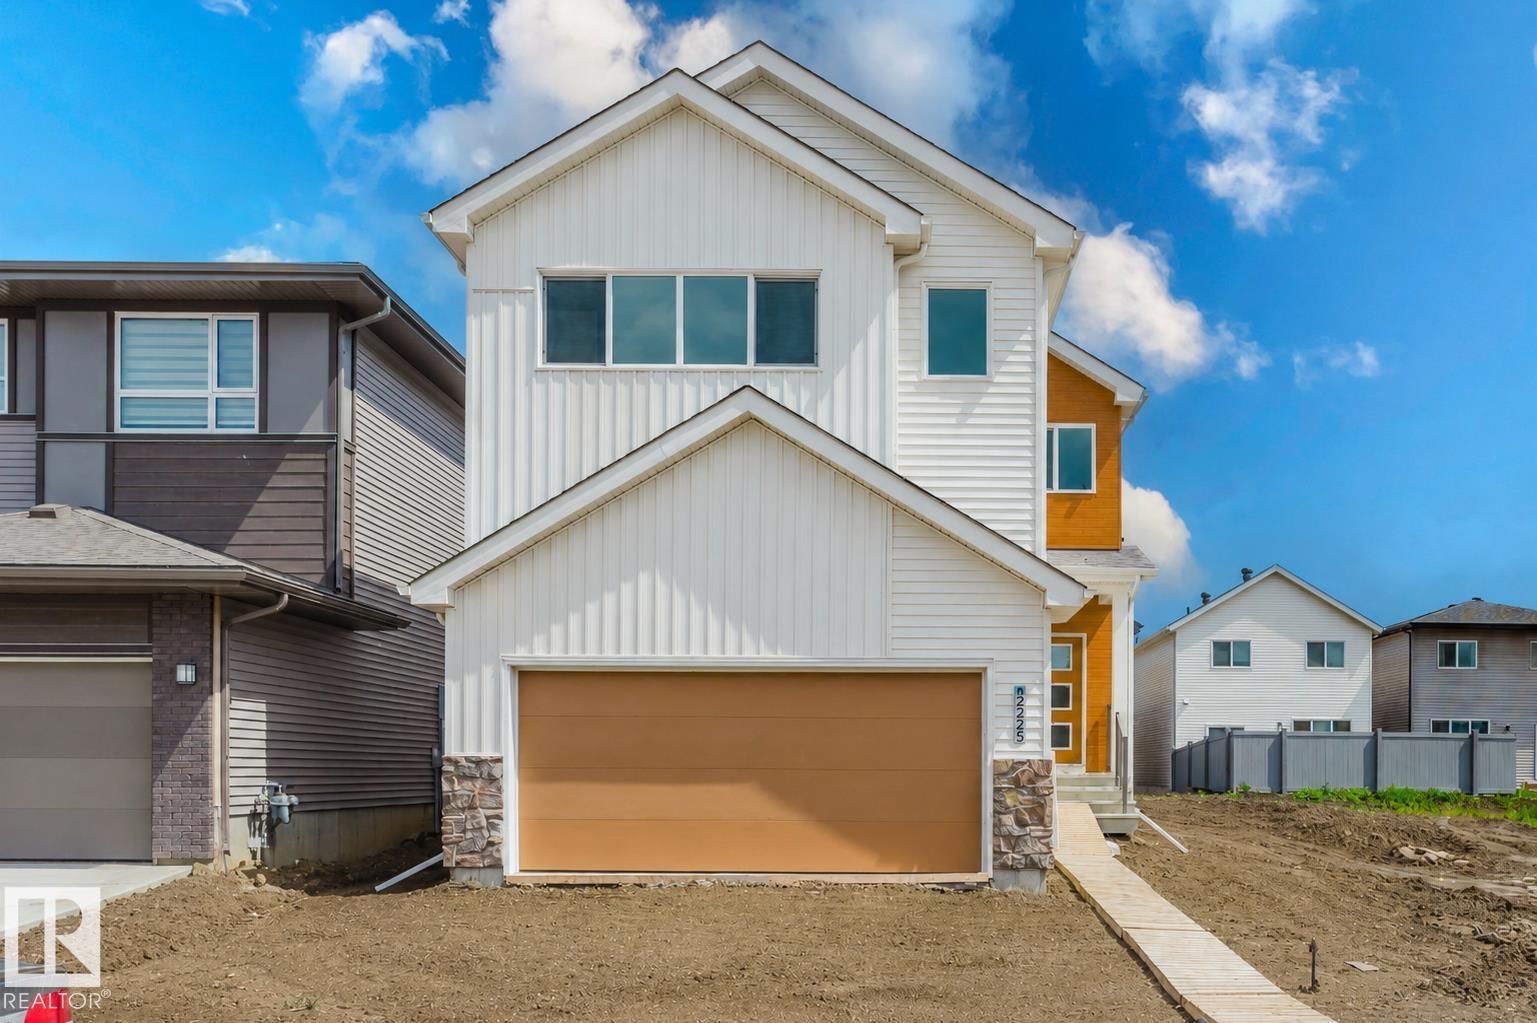
Welcome to a home designed to impress at every turn. This stunning Coventry Homes property offers a SEPARATE ENTRANCE and an incredible open-concept layout highlighted by a soaring open-to-below living room featuring a beautiful fireplace that fills the space with warmth and natural light. The chef-inspired kitchen showcases quartz countertops, elegant cabinetry, stainless steel appliances, tile backsplash, and a walk-through pantry that connects seamlessly to the mud room. A spacious dining area, main floor den, and convenient half bath complete the main level. Upstairs, escape to the luxurious primary suite featuring a walk-in closet and spa-like 5-piece ensuite with dual sinks, a soaker tub, and stand-up shower. Two additional bedrooms, a bonus room, full bath, and upstairs laundry provide space for the whole family. Backed by the Alberta New Home Warranty. Some photos are virtually staged. (id:55254)
4409 44 St
St. Paul Town, Alberta
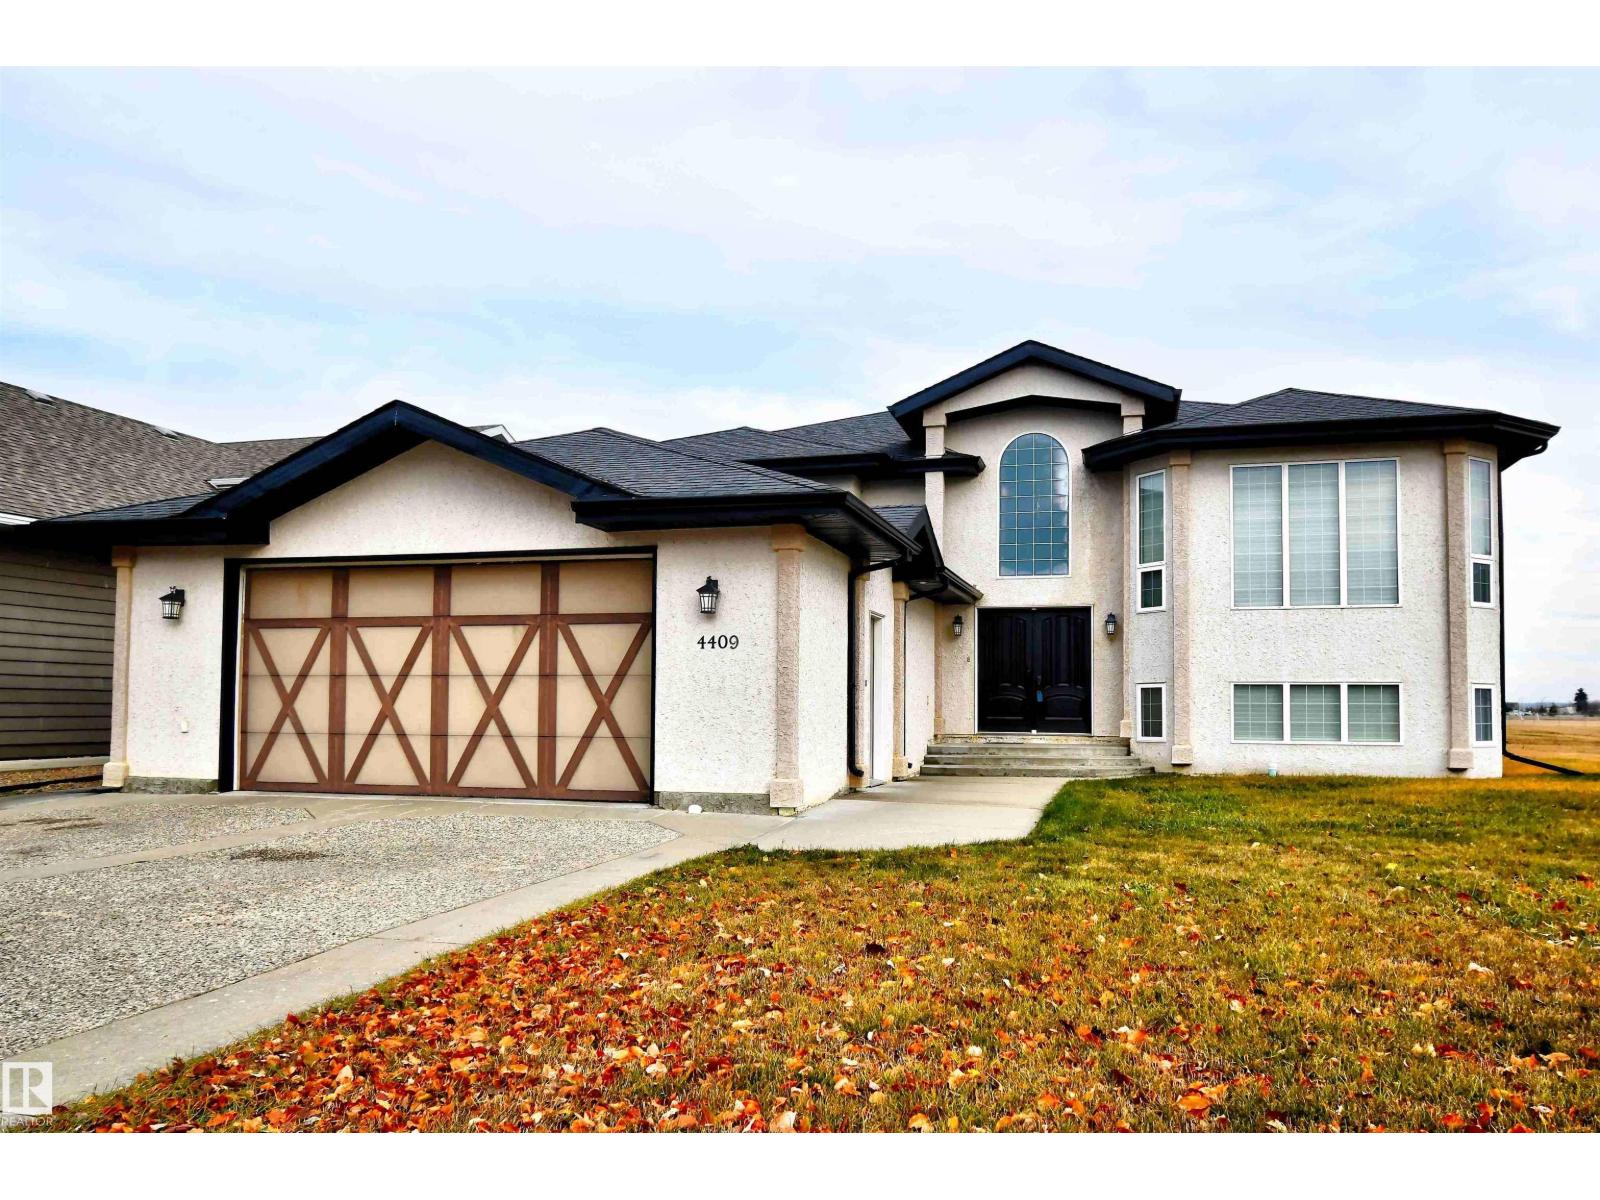
EXECUTIVE LIVING AT ITS FINEST! This stunning 6-bedroom home showcases high-end finishes throughout and an unbeatable location just steps from the lake. Backing onto peaceful green space and within walking distance to schools, this property offers both luxury and convenience. The open-concept main floor features a gorgeous chef’s kitchen, spacious dining area, and a grand living room perfect for family gatherings. The primary suite includes a private ensuite and a truly one-of-a-kind walk-in closet. The executive office is highlighted by a stunning Versace tile feature wall. Downstairs, the fully finished basement provides endless room to thrive - ideal for a family room, home gym, movie area, and more. Outside, enjoy a fully fenced backyard and a paved driveway leading to the double attached garage. Unique and truly one-of-a-kind, this dream home is exactly what you’ve been waiting for. (id:55254)