Sanket Patel Commercial Realtor
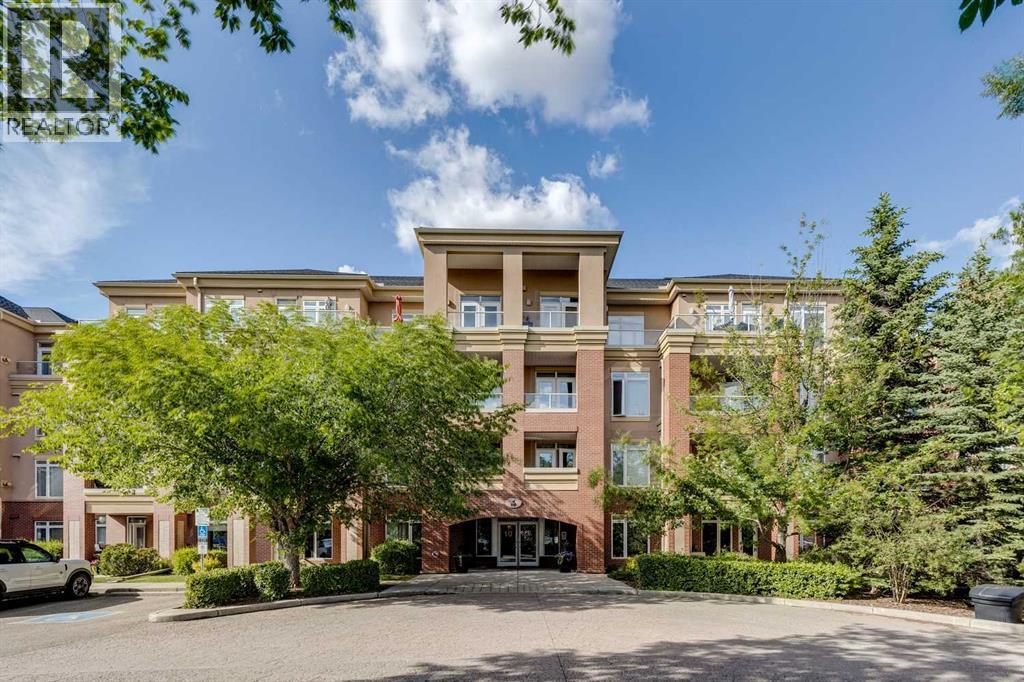
303, 10 Hemlock Crescent SW
Calgary, Alberta
Experience 1,067 sq. ft. of beautifully developed living space in the highly sought-after community of Spruce Cliff. Perfectly positioned just MINUTES from DOWNTOWN Calgary, this BRIGHT CORNER UNIT, 2-bedroom, 2-bathroom condo, offers the best of both worlds: URBAN convenience and a PEACEFUL natural setting, backing onto expansive green space and Shaganappi Point Golf Course. Filled with natural light and showcasing beautiful city views, this classy contemporary home features an open-concept layout with HARDWOOD and CERAMIC tile flooring, complemented by upgraded carpet and underlay in the bedrooms for added comfort. The STYLISH kitchen is designed for both everyday living and entertaining, with MODERN CABINETARY, STAINLESS STEEL APPLIANCES, CERAMIC TILE BACKSPLASH, SPACIOUS BREAKFAST BAR, and ABUNDANT CABINETS and COUNTER SPACE. The inviting living room is anchored by a contemporary tile-surround GAS FIREPLACE, creating a warm and sophisticated atmosphere. The spacious primary suite offers a generous WALK_IN CLOSET and a luxurious ENSUITE with DUAL VANITIES, a CORNER SOAKER TUB, and a separate GLASS SHOWER. A well-placed second bedroom, FULL main bathroom, and in-suite stacked LAUNDRY add comfort and convenience.Complete with a TITLED UNDERGROUND PARKING stall, SECURE STORAGE LOCKER, and outstanding building AMENITIES including a FITNESS CENTER, SOCIAL ROOM, CAR WASH BAY, and AMPLE VISITOR PARKING, this impressive home delivers CITY LIVING with a rare connection to NATURE in one of Calgary’s most desirable inner-city communities. Definitely a MUST SEE !!! (id:55254)
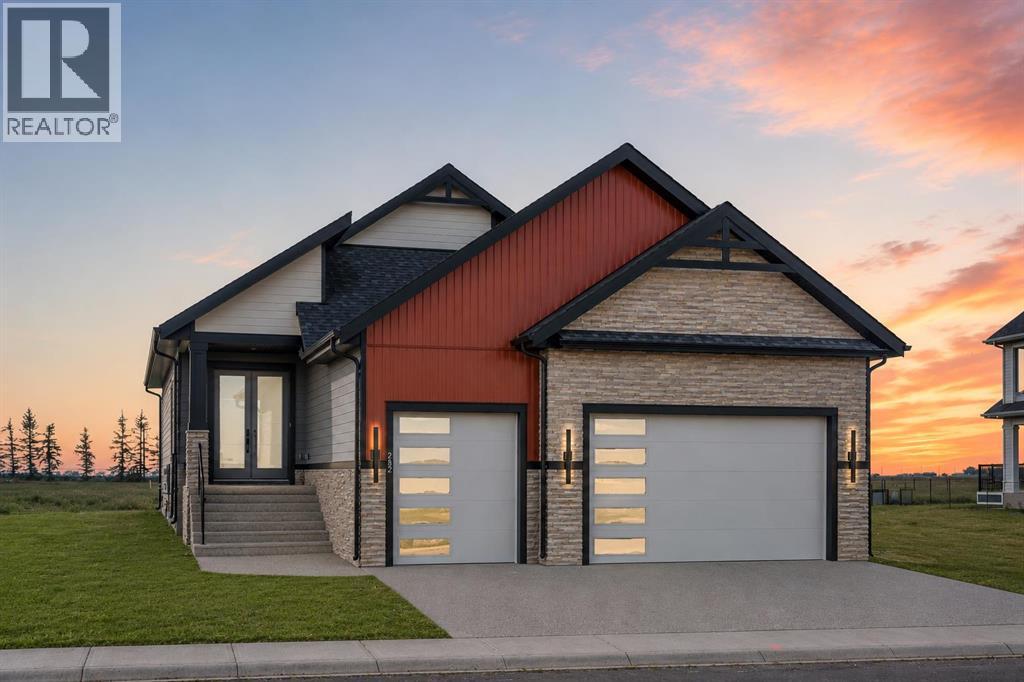
282 Muirfield Crescent
Lyalta, Alberta
NEW BUILD!! 5 BEDROOMS!! 3 BATHROOMS!! TRIPLE ATTACHED GARAGE WITH 9FT DOORS!! GOLF COMMUNITY!! PREMIUM FINISHES THROUGHOUT!! 3200+ SQFT OF LIVING AREA!! Welcome to this beautifully crafted new build in the prestigious Lakes of Muirfield, offering exceptional design, premium finishes, and an unbeatable golf course community lifestyle. The main floor features a spacious open-concept living room highlighted by a stunning floor-to-ceiling fireplace and premium lighting throughout. The showstopper kitchen is beautifully finished with quartz countertops, stainless steel appliances, a large island, ample cabinetry, and a pantry. The dining area provides direct access to the backyard deck, creating the perfect space for indoor-outdoor living. The main level also offers a luxurious primary bedroom complete with a 5PC ensuite and walk-in closet, a second spacious bedroom, a full 3PC bathroom, and an additional flex room that can easily serve as a third bedroom or home office. The fully developed basement offers incredible additional living space featuring a massive recreation room, a stylish wet bar, three generously sized bedrooms, a full 5PC bathroom, and a dedicated storage area—making it ideal for large families or entertaining guests. Located in the highly sought-after golf community of Lakes of Muirfield in Lyalta, this exceptional home combines thoughtful design, quality craftsmanship, and modern elegance, all just steps from the golf course. A rare opportunity to own a stunning new home in one of the area's most desirable communities. (id:55254)
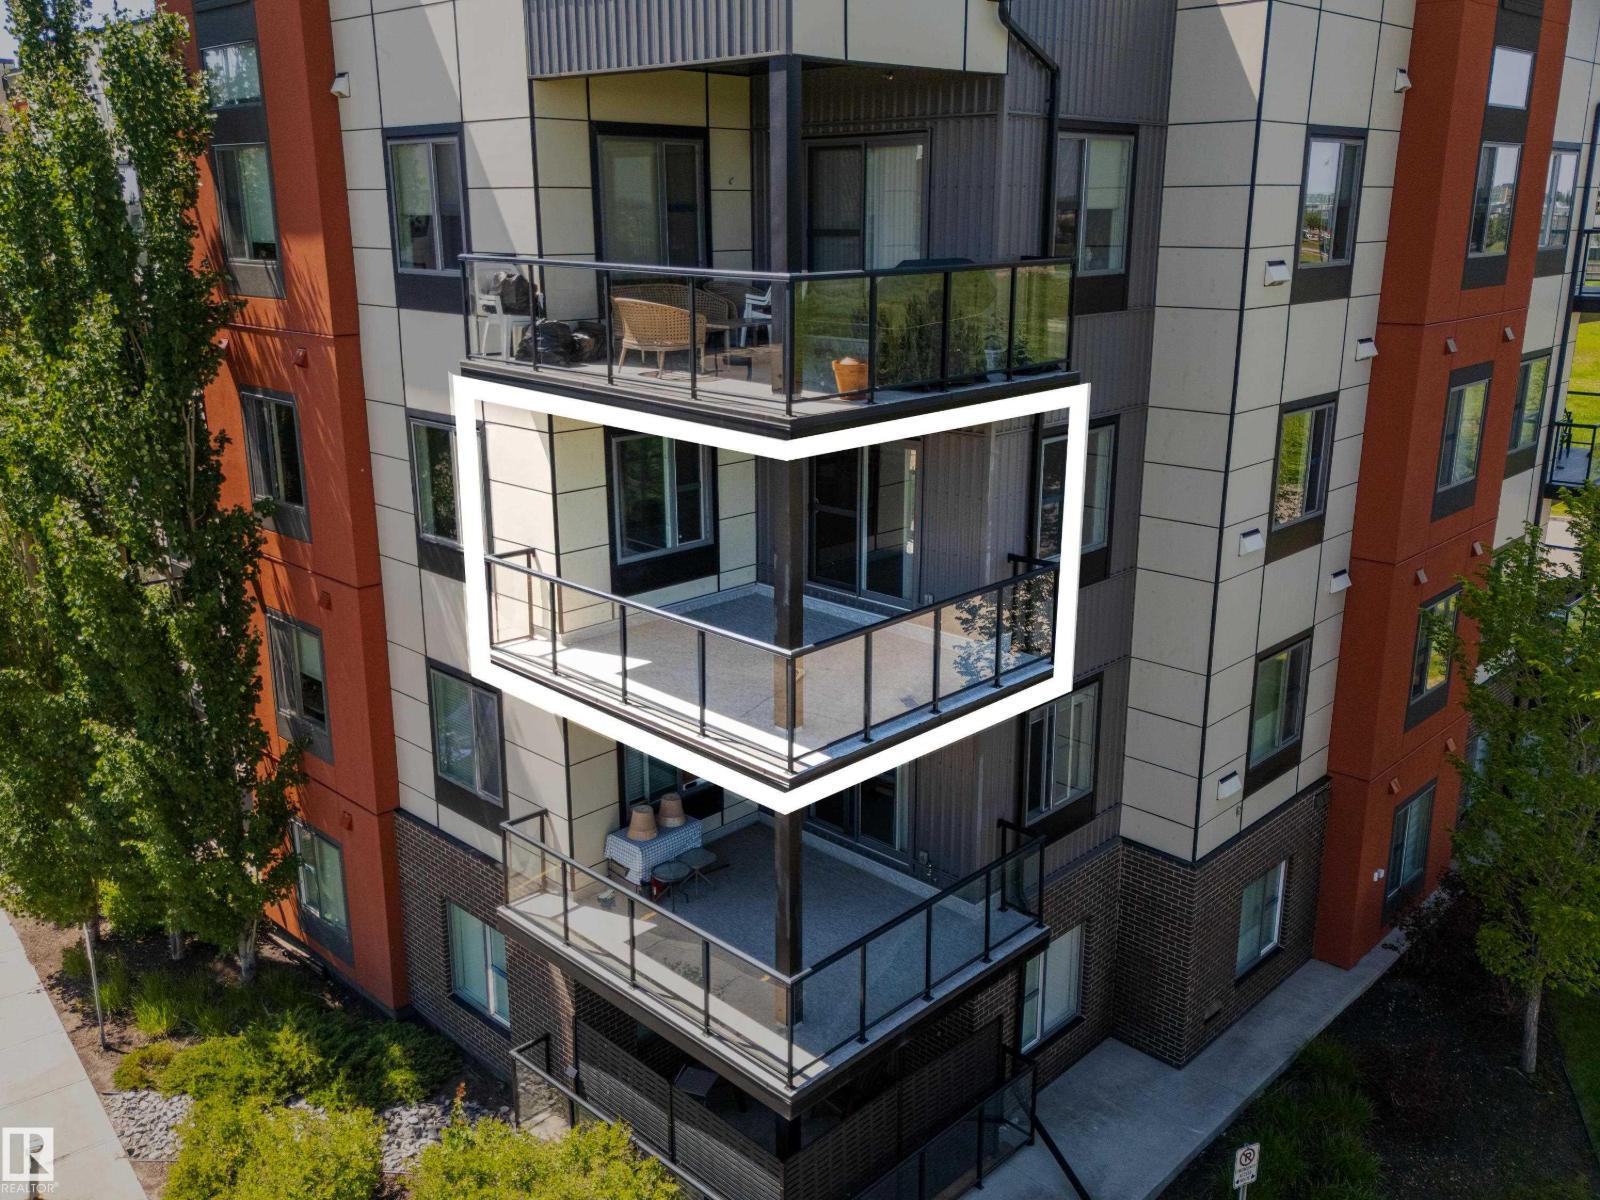
#323 320 Ambleside Link Li SW
Edmonton, Alberta
PREMIUM CORNER Condo with a HUGE BALCONY & 2 TITLED PARKING STALLS in a WELL-MANAGED & PET-FRIENDLY BUILDING! This freshly-painted & lovingly maintained 1075 sq ft unit offers all the benefits of condo living, but still has enough space to comfortably entertain! Step inside this open concept layout to find clearly defined living spaces, 2 spacious bedrms, 2 FULL baths & a handy den ideal for your home office, kids play rm, or a well-sized storage rm! The kitchen features an upgraded 9' ISLAND, GRANITE countertops, pantry storage & S/S appliances! The primary suite is king-sized, featuring dual closets & a 3 pc ensuite. Updates include: LED light fixtures throughout, ceiling fans in both bedrms & living rm, newer stove, dishwasher, OTR Microwave, laundry pair & kitchen faucet! The heated underground stall includes a sizable storage cage & the surface stall is energized. With a gym, party room, guest suite & updated buzzer system, this building has it ALL! Located just steps from the Currents at Windermere! (id:55254)
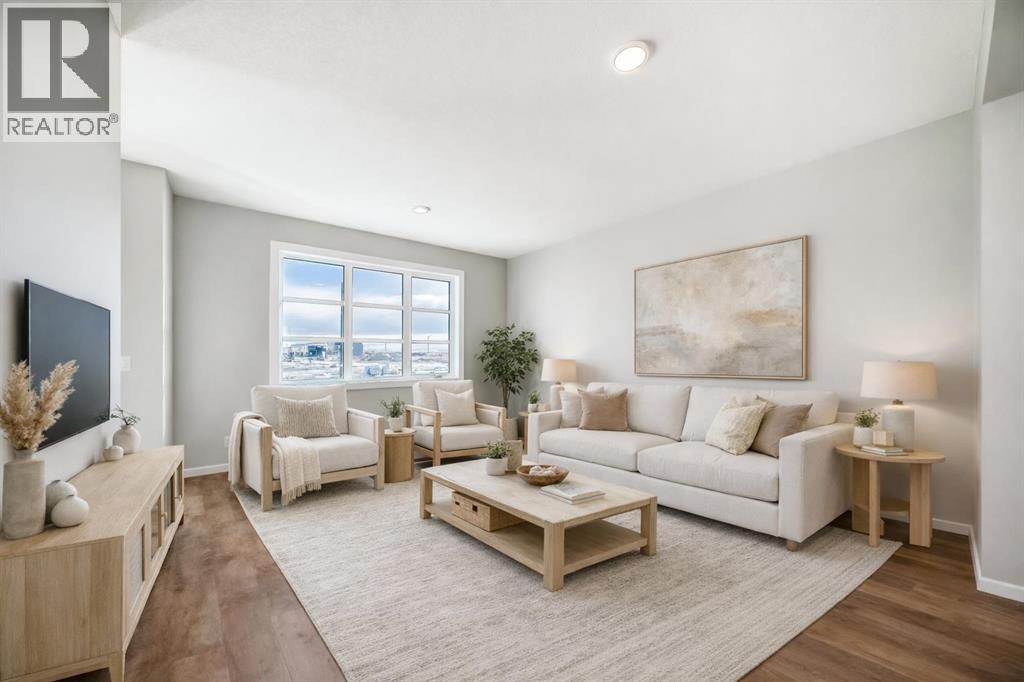
3037 Lanark Boulevard SE
Airdrie, Alberta
QUICK POSSESSION, A SEPARATE SIDE ENTRY, AND A FIREPLACE FEATURE WALL THAT FINISHES THE ROOM BEFORE YOU EVEN MOVE IN. This brand-new Leonard duplex packs 1,608 sq. ft., three bedrooms, 2.5 bathrooms and a layout that wastes very little.The covered front porch opens to a bright main floor where the living, dining and kitchen areas connect without blurring into one endless rectangle. Up front, the living room gets a proper focal point with an ELECTRIC FIREPLACE FEATURE WALL — warmth, character and one less blank wall to figure out later.The POCKET OFFICE earns its keep immediately. Laptops, homework, paperwork and “just one quick email” all get a dedicated home without sacrificing an entire room.At the rear, the kitchen delivers QUARTZ COUNTERS, A CENTRAL ISLAND WITH BREAKFAST-BAR SEATING, PANTRY STORAGE and an included STAINLESS APPLIANCE PACKAGE. There is also a gas line at the stove, ready whenever your cooking ambitions catch up.Outside, the 10' × 10' REAR DECK includes a BBQ gas line and overlooks the back lane and A 20' X 20' CONCRETE PARKING PAD READY TO BUILD ON . The basics are already handled. Move in and use them.Upstairs, the CENTRAL BONUS ROOM gives movie nights, gaming, homework or quiet time somewhere to land. All three bedrooms, the laundry and main bathroom are on the same level. The primary adds a WALK-IN CLOSET and ensuite with QUARTZ COUNTERS and DOUBLE SINKS — because sharing a bathroom should not require a strategy meeting.The unfinished basement adds future flexibility, with a SEPARATE SIDE ENTRY already in place. A tankless hot-water system, high-efficiency furnace and new-home warranty round out the behind-the-scenes value.Lanark puts parks, playgrounds, pathways, schools and shopping close by, with easy routes through Airdrie and beyond.Brand new. Smartly finished. Available in approximately 30 days. Call your agent and book a private showing today! • PLEASE NOTE: Photos are of a DIFFERENT Spec Home of the same model – fit a nd finish may differ. Interior selections and floorplans shown in photos. Kitchen appliances are included, and will be installed prior to possession. (id:55254)
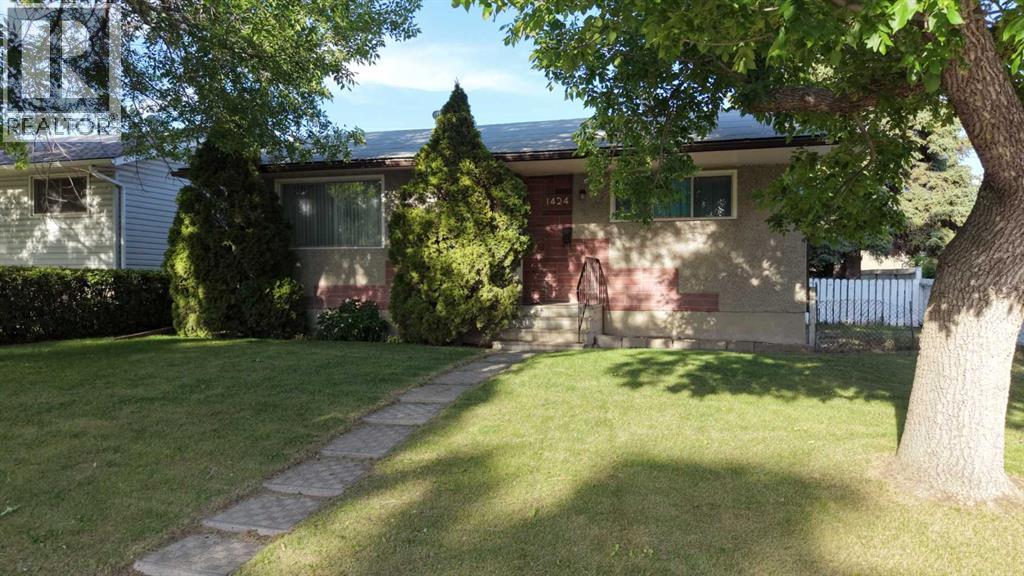
1424 Radisson Drive SE
Calgary, Alberta
Opportunity knocks in Radisson Heights! This quaint bungalow is full of potential and ready for your personal vision. Whether you’re a first-time buyer looking to build equity, an investor, or a handy homeowner eager to create your dream space, this home offers a fantastic opportunity in an established community.Major mechanical updates have already been taken care of, including a hot water tank and central air conditioning (2018) and a furnace (2022), providing peace of mind while you focus on the cosmetic updates. The double detached garage adds valuable parking, storage, and workspace.The location is a standout feature—just a few doors down and directly behind the property, an expansive new green space and park are planned, creating an incredible amenity for young families, outdoor enthusiasts, and long-term homeowners alike. Conveniently located on a quiet established near schools, shopping, transit, and major routes, this is your chance to unlock the full potential of a property in an evolving neighbourhood.Don’t miss this excellent opportunity to make this home your own! (id:55254)
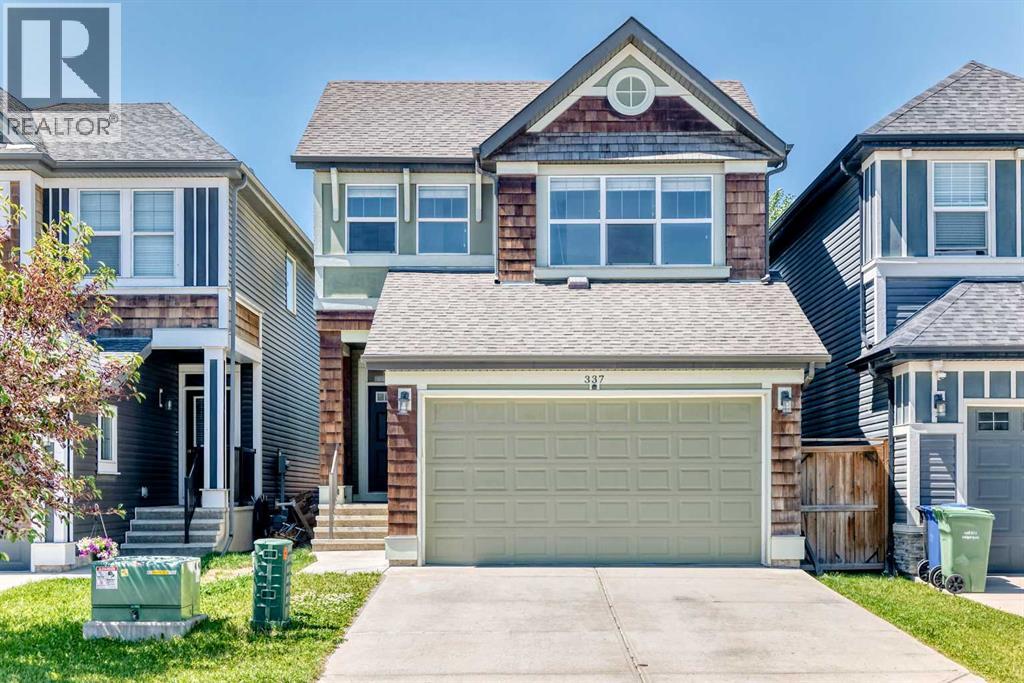
337 Auburn Meadows Boulevard SE
Calgary, Alberta
Welcome to this beautifully maintained two-storey home with an attached double garage, ideally located in the sought-after lake community of Auburn Bay. Offering over 1,782 sq. ft. of thoughtfully designed living space, this home showcases true pride of ownership throughout.The bright and open main floor features 9-foot ceilings, a spacious living room, and a stylish kitchen complete with quartz countertops, a large centre island, ample cabinetry, and modern finishes—perfect for both everyday living and entertaining.Upstairs, you'll find a generous bonus room, an impressive primary retreat with a walk-in closet and luxurious 5-piece ensuite, along with two additional spacious bedrooms and a full 4-piece bathroom, providing plenty of room for the whole family.Situated on a beautifully landscaped lot with quick access to Stoney Trail and Deerfoot Trail, this home is conveniently located within walking distance to schools, parks, shopping, restaurants, public transit, and all the amenities Auburn Bay has to offer.Enjoy year-round access to Auburn Bay's exclusive lake facilities, including a private beach, splash park, playgrounds, picnic areas, outdoor amphitheatre, walking paths, and countless recreational opportunities. This is your chance to experience one of Calgary's most desirable family-friendly communities. (id:55254)
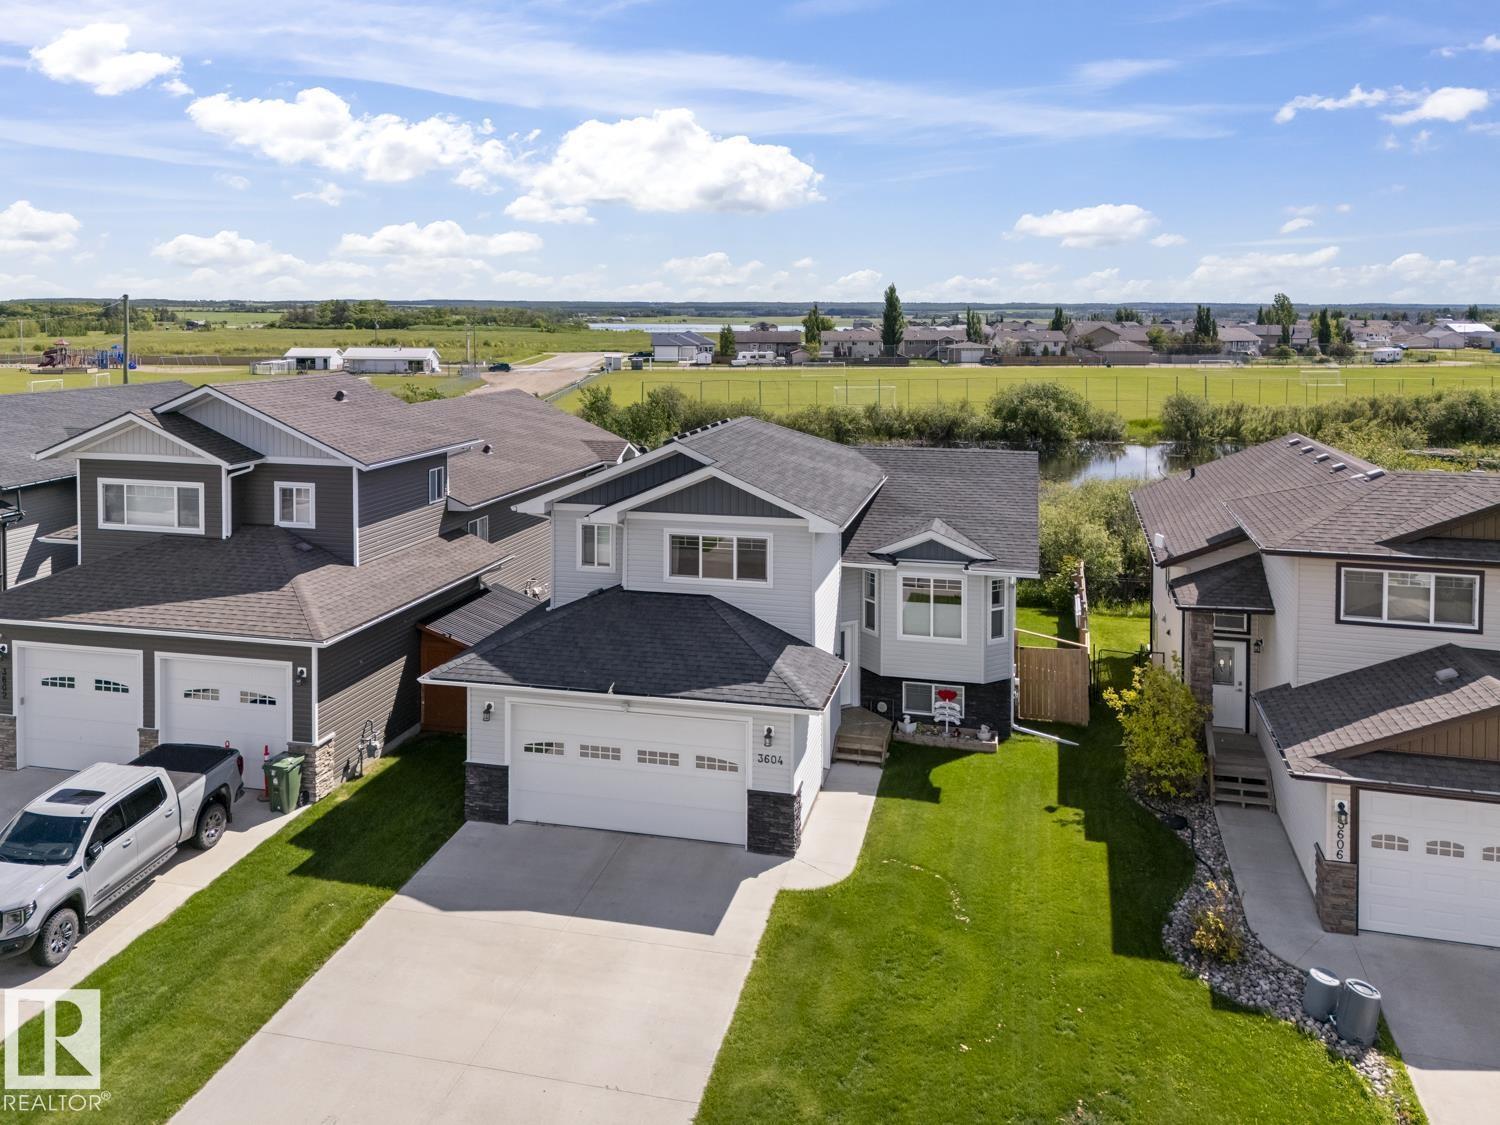
3604 Beau Vista Bv
Bonnyville Town, Alberta
Sophisticated Living! This meticulously maintained modified bi-level offers a modern main floor design. The bright front living room features engineered hardwood floors and vaulted ceilings, providing both style and comfort. The kitchen is well equipped with stainless steel appliances, quartz countertops, an eat-at island and a corner pantry. The dining area opens through a garden door to a no-maintenance covered back deck with glass railings. 4 bedrooms and 3 bathrooms, including a generous primary suite with a 4-piece ensuite and walk-in closet. The fully developed walk-out basement includes a large rec room, laundry area and additional storage. Enjoy year-round convenience with under slab heating and central A/C. The beautifully fenced and landscaped yard backs onto green space and features apple trees, a concrete patio, under-deck storage with a roll-up door and attached heated garage. Family friendly neighbourhood close to schools and parks. All that’s missing is YOU! (id:55254)
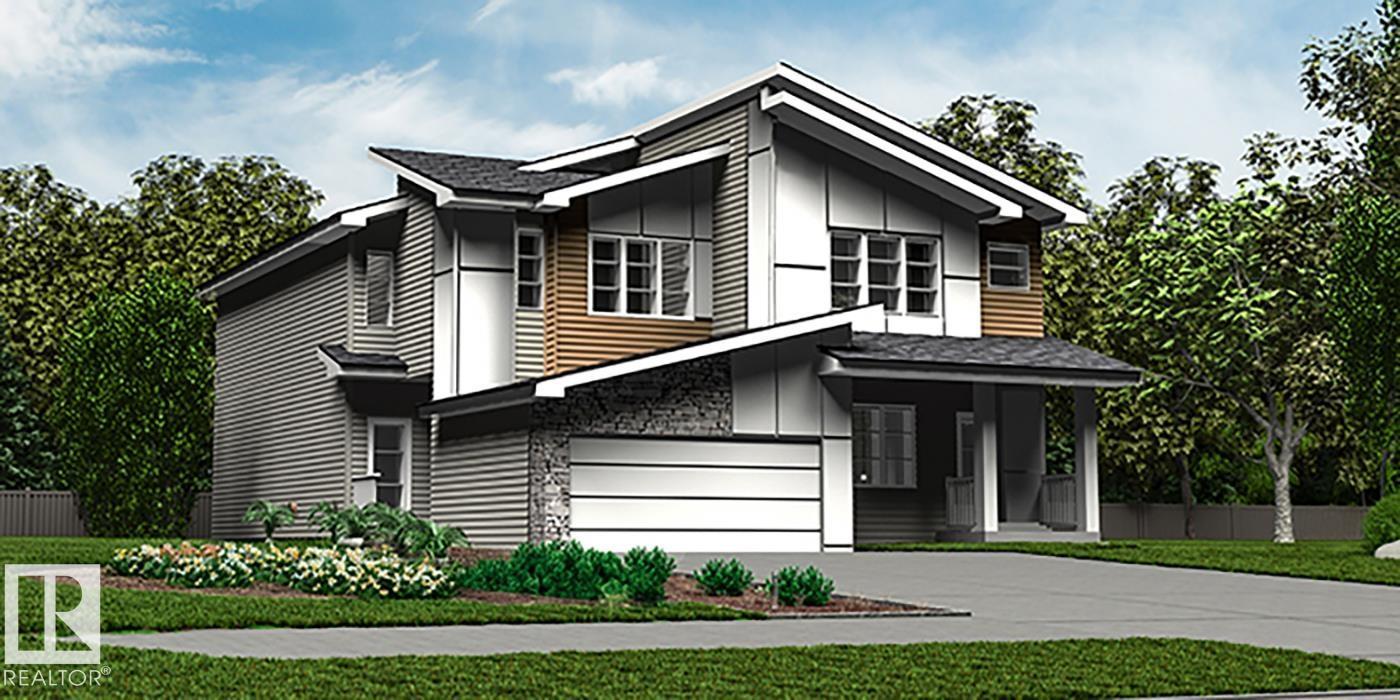
2029 Callihoo Li SW
Edmonton, Alberta
Elegant duplex designed for modern living, featuring a double attached garage, 9' main floor ceilings, LVP flooring, and upgraded railings. A spacious foyer leads past a convenient 2-piece bath into an open-concept great room, kitchen, and dining area—perfect for everyday living and entertaining. The kitchen offers a central island with quartz countertops, a Silgranit undermount sink, a flush eating ledge, a full-height tile backsplash, an OTR microwave, soft-close cabinetry, and a corner pantry. Upstairs, the expansive primary suite includes a walk-in closet and spa-inspired 4-piece ensuite with double sinks and a glass-enclosed shower. Two additional bedrooms, a 3-piece bath, upper laundry, and a versatile bonus room complete the level. Black plumbing and lighting fixtures, plus basement rough-in plumbing, add style and future potential. (id:55254)
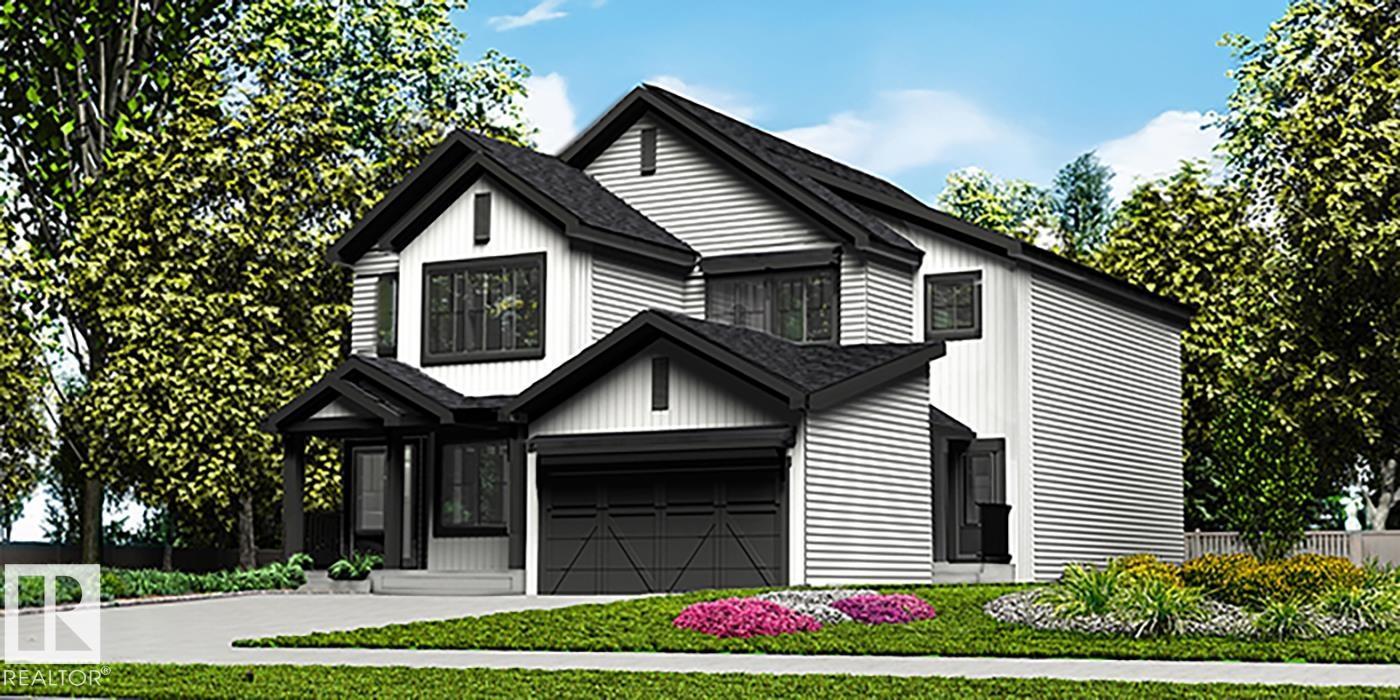
2031 Callihoo Li SW
Edmonton, Alberta
Stylish duplex designed for comfort and function, featuring a double attached garage with floor drain, 9' main floor ceilings, and LVP flooring throughout. A spacious foyer leads past a convenient 2-piece bath into the open-concept great room, kitchen, and dining area. The kitchen offers a central island with quartz countertops, a Silgranit undermount sink, a flush eating ledge, pendant lighting, a chimney-style hood fan, full-height tile backsplash, built-in microwave, upgraded soft-close cabinetry, and a well-placed pantry for added storage. Large rear windows and a sliding patio door fill the space with natural light and provide backyard access. Upstairs, the primary suite includes a walk-in closet and a 4-piece ensuite with double sinks. Two additional bedrooms, a full bath, and convenient laundry complete the level. Black fixtures and basement rough-in plumbing included. (id:55254)
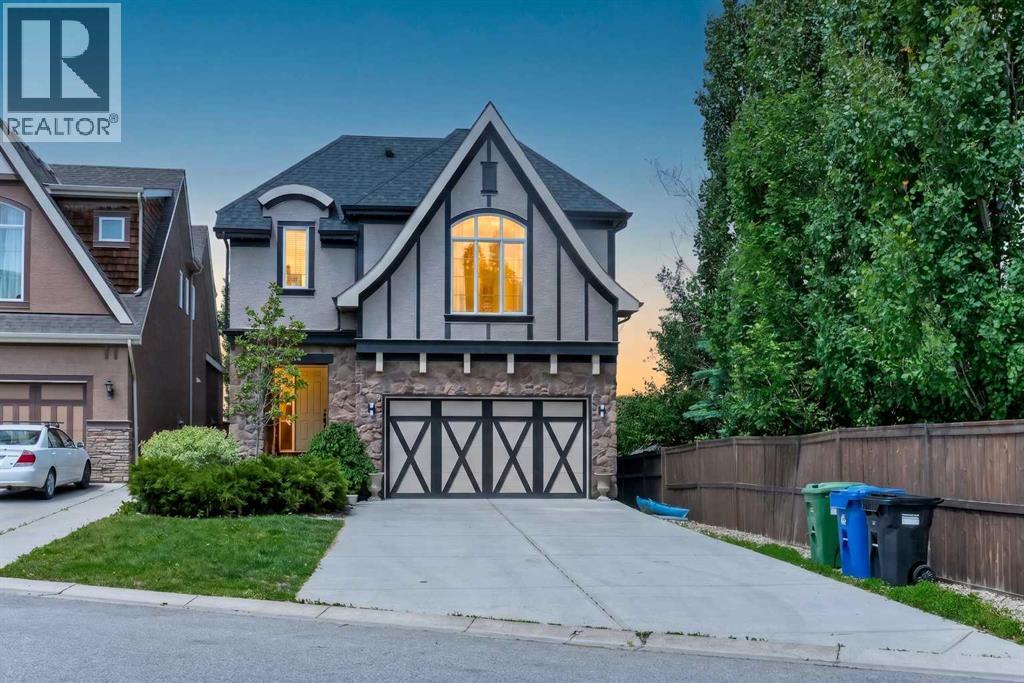
244 Mahogany Bay SE
Calgary, Alberta
Welcome to this exceptional family home in the heart of Mahogany, ideally located on a quiet cul-de-sac just steps from exclusive semi-private lake access. This beautifully maintained 5-bedroom, 3.5-bathroom Calbridge-built home offers the perfect blend of comfort, style, and functionality. From the moment you arrive, the extended driveway and impressive curb appeal make a lasting impression. Inside, the bright open-concept layout features 9-foot ceilings on all levels, elegant tile flooring, air conditioning, and an abundance of natural light throughout. The gourmet kitchen is the heart of the home, showcasing a large quartz island, stainless steel appliances, ceiling-height cabinetry, a walk-through butler’s pantry, and designer finishes that make everyday living and entertaining effortless. The spacious dining and living areas create a warm and inviting atmosphere for family gatherings and special occasions. Upstairs, the primary retreat offers a spa-inspired ensuite with a freestanding soaker tub, tiled shower, dual vanities, and a generous walk-in closet. Three additional bedrooms, a full bathroom, a versatile bonus room, and convenient upper-floor laundry complete the upper level. The professionally finished basement provides additional living space with a large recreation room, wet bar, fifth bedroom, full bathroom, and oversized windows. Outside, the private, fully landscaped backyard is designed for relaxation and entertaining, featuring a custom pergola, hot tub, firepit area, gas BBQ hookup, mature trees, raised garden beds, and a fenced dog run. Just steps from Mahogany’s sought-after West Beach access, and close to schools, shopping, restaurants, parks, pathways, wetlands, and major commuter routes, this home offers an outstanding opportunity to enjoy one of Calgary’s most desirable lake communities. (id:55254)
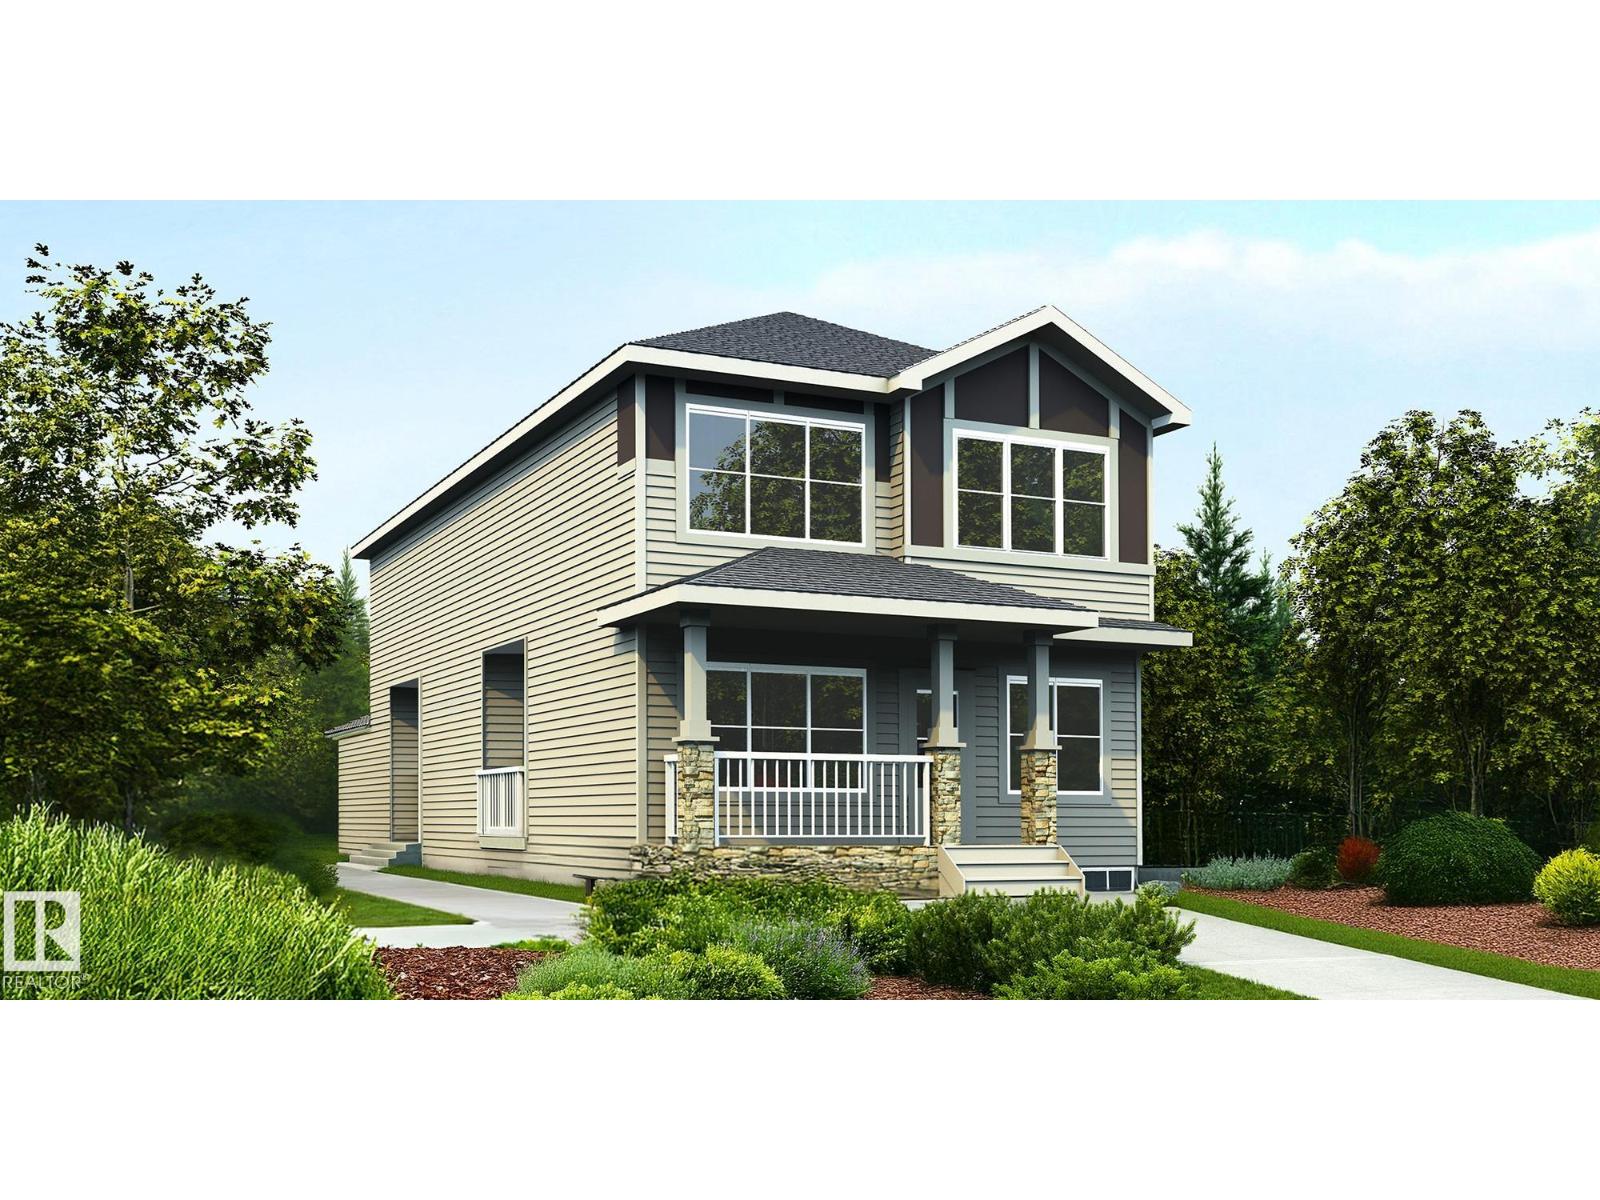
1618 210a St NW
Edmonton, Alberta
Beautifully designed 1,962 sq ft home with a unique rear-attached garage, offering exceptional curb appeal and bright, inviting living spaces. The open-concept main floor is ideal for comfort and entertaining, featuring a front great room with a cozy fireplace, open-to-below design, and large windows for abundant natural light. The adjoining nook is perfect for dining or casual gatherings. The chef-inspired kitchen boasts a rare double island, pendant lighting, Silgranit undermount sink, modern hood fan, full-height tile backsplash, built-in microwave, and upgraded soft-close cabinetry with a walk-through pantry. A covered side deck, roughed in for a future gas line, is accessible from the kitchen. The main floor also includes a mudroom with garage access and separate side entry for future suite potential. Upstairs offers a spacious flex room, laundry, two bedrooms, and a full bath. The primary suite features a 5-piece ensuite with a freestanding tub, a separate shower, double sinks, and awalk-in closet. (id:55254)
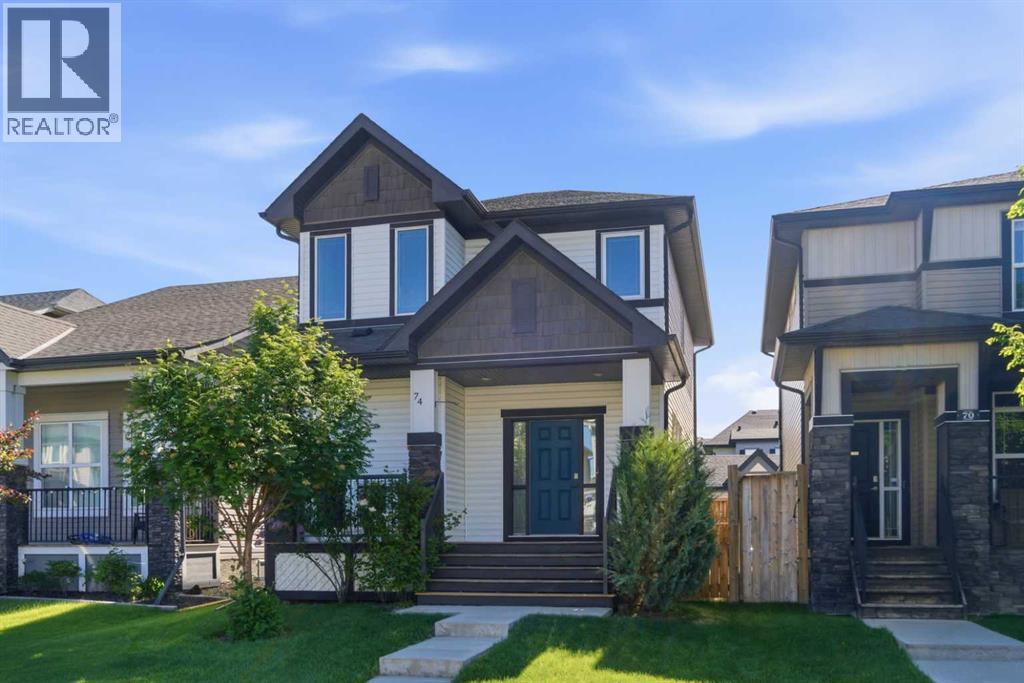
74 Legacy Common SE
Calgary, Alberta
AMAZING VALUE IN THIS single family detached home! Fantastic Open Concept Layout with lots of Natural Light and a Huge Kitchen perfect for entertaining, and daily life, includes a fabulous walk in pantry ideal for Lifestyle living! Flexible Main floor living room which easily blends seamlessly into the Kitchen and dining space! Located on a quiet street in Legacy walking distance to all amenities, schools and pathways! This Beauty oozes curb appeal and features 3 upper bedrooms and 2.5 bathrooms. Undeveloped basement ready for your creative ideas and a fenced yard complete the package! Move in ready! (id:55254)