Sanket Patel Commercial Realtor
46 Fireside Place
Cochrane, Alberta
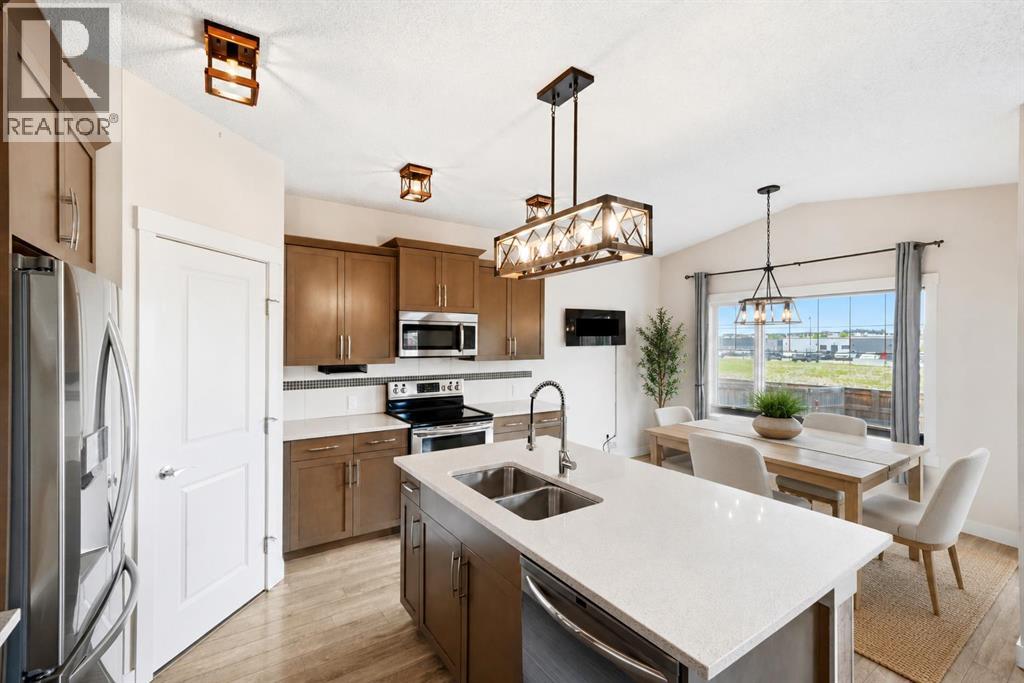
Tucked into one of Cochrane's most connected family communities, this three-bedroom, two-and-a-half-bath home delivers the kind of low-maintenance, lock-and-leave lifestyle today's buyers are after. From the curb you get great first impressions: stone detailing, a full double attached garage, and tidy front landscaping. Inside, the bright open main floor was made for real life and easy entertaining. The kitchen is the heart of it, with quartz countertops, a large center island with eating bar, full stainless steel appliance package, a large walk-through pantry and a sunny dining nook framed by oversized windows. Upstairs you'll find three generous bedrooms and a smart, livable layout. The primary suite is a true retreat with a walk-in closet, private ensuite, and a cozy electric fireplace wall. The secondary bedrooms flex easily for kids, guests, or a home office. Now the showstopper. The backyard is a fully finished, low-maintenance oasis built to be enjoyed, not worked on. Host on the upgraded 2-tiered deck with built-in lighting and privacy screening, gather around the firepit on the paver patio, and let the artificial turf keep things green with zero mowing. Raised garden beds and mature trees complete a private outdoor space that's genuinely move-in and relax ready. The heated, full double garage adds built-in storage and year-round comfort, perfect for Alberta winters and weekend projects alike. Downstairs, the unfinished basement is a blank canvas waiting for your vision, whether that's a rec room, gym, or future fourth bedroom. And the location does the heavy lifting. You're steps to schools, a short walk to shopping, restaurants, and everyday amenities, and just minutes from quick access to Highway 22 and Highway 1, making the Calgary commute or a mountain weekend effortless. Reach out today to make this your home! (id:55254)
27, 5211 55 Avenue
Rocky Mountain House, Alberta
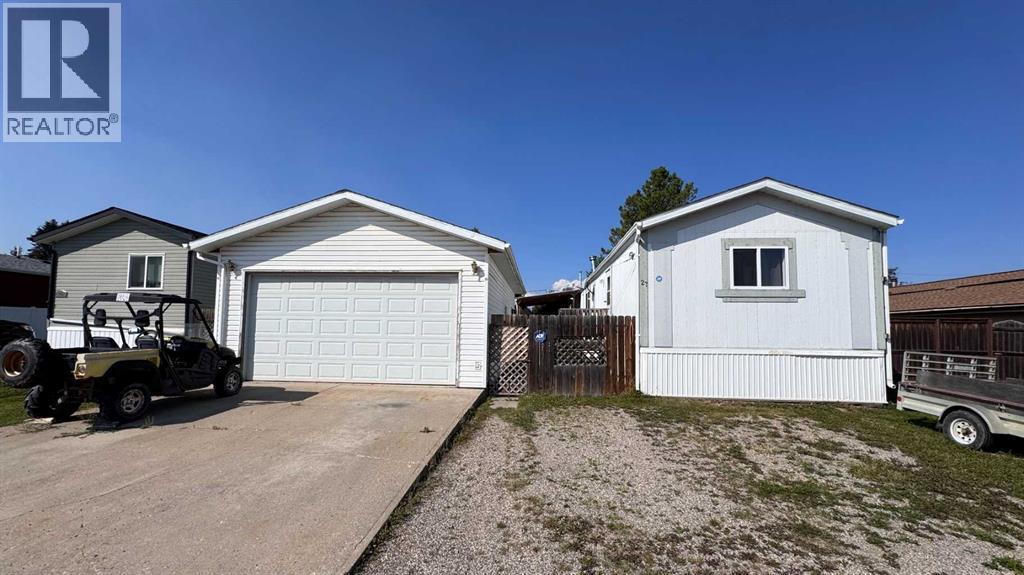
This charming 3 bed, 2 bath home sits on it's own bare land condo lot, giving you the freedom of land ownership with simplicity of a low $175.00 per month condo fee. The mature, fenced yard offers privacy and shade, while the covered deck is perfect for morning coffee or evening relaxation. A 20 x 30 garage provides ample room for vehicles, storage, or hobbies. Inside the home's bright and thoughtful layout makes everyday living easy and comfortable with the functional flow and spacious bedrooms. Conveniently located close to schools, the rec center, hospital and shopping this home offers comfort, practicality with an easy lifestyle. (id:55254)
124, 55 Fireside Circle
Cochrane, Alberta
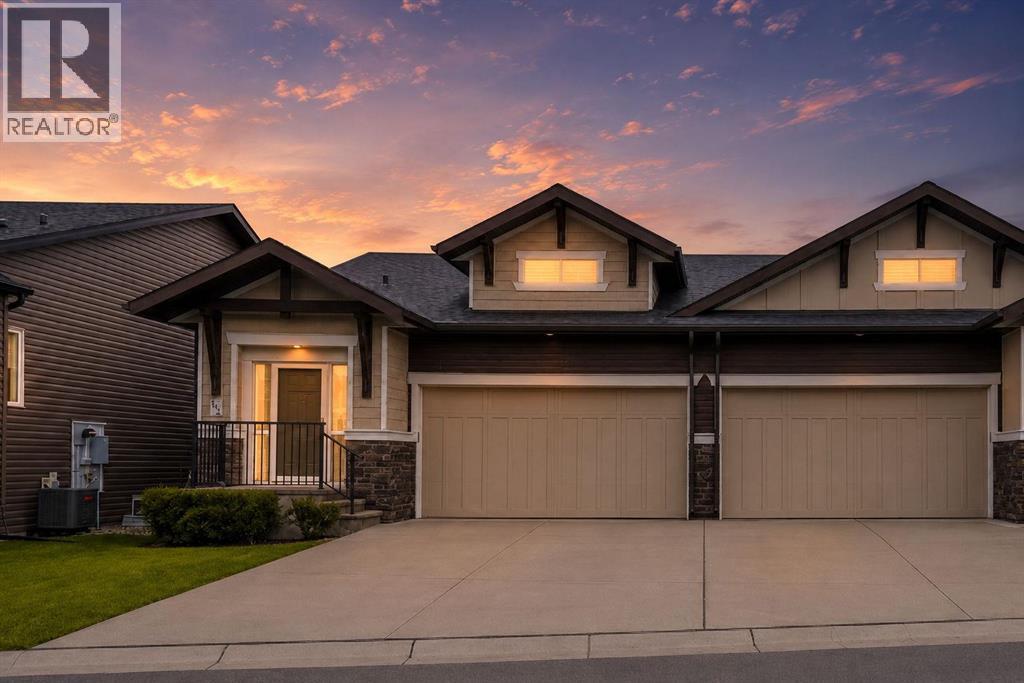
Tucked into a quiet cul-de-sac beside protected wetlands in Fireside, this semi-detached villa delivers move-in-ready living with thoughtful upgrades throughout. Vaulted ceilings and an open-concept main floor set an airy, light-filled tone the moment you walk in, with a half bath tucked near the entry for guests. At the heart of the home, the kitchen pairs white quartz countertops with generous cabinet space and stainless-steel appliances, a newer induction cooktop, a Miele dishwasher (about a year old), and an upgraded fridge (2 years old), while a gas BBQ hookup keeps outdoor cooking simple. There's room to spare for a full dining table nearby, and the adjoining living room centers on a gas fireplace with a crisp white mantle. Step through to the west-facing deck, shaded by a full-width awning. All west facing windows were recently tinted to keep your home comfortable through every season. New hardwood runs through the primary bedroom and walk-in closet, and the ensuite feels genuinely spa-like with heated floors, a walk-in shower, dual quartz vanities, and a private water closet. Main floor laundry rounds out this level for everyday ease. Downstairs, a bright family room anchors two more bedrooms (one with a large walk-in closet), a full 4-piece bathroom, a utility room, and a spacious storage room with real potential as a home gym. Central A/C keeps things cool in those hot summer months. Outside, you will be delighted to find professional landscaping. All this in a well-managed complex. Fireside itself puts you close to schools, parks, and beautiful pathways through preserved wetlands, with downtown Cochrane, golf courses, NW Calgary, Ghost Lake, Bragg Creek, and the Canmore/Banff corridor all within easy reach. Pet-friendly and truly turnkey. Come and be moved! (id:55254)
131, 820 89 Avenue SW
Calgary, Alberta
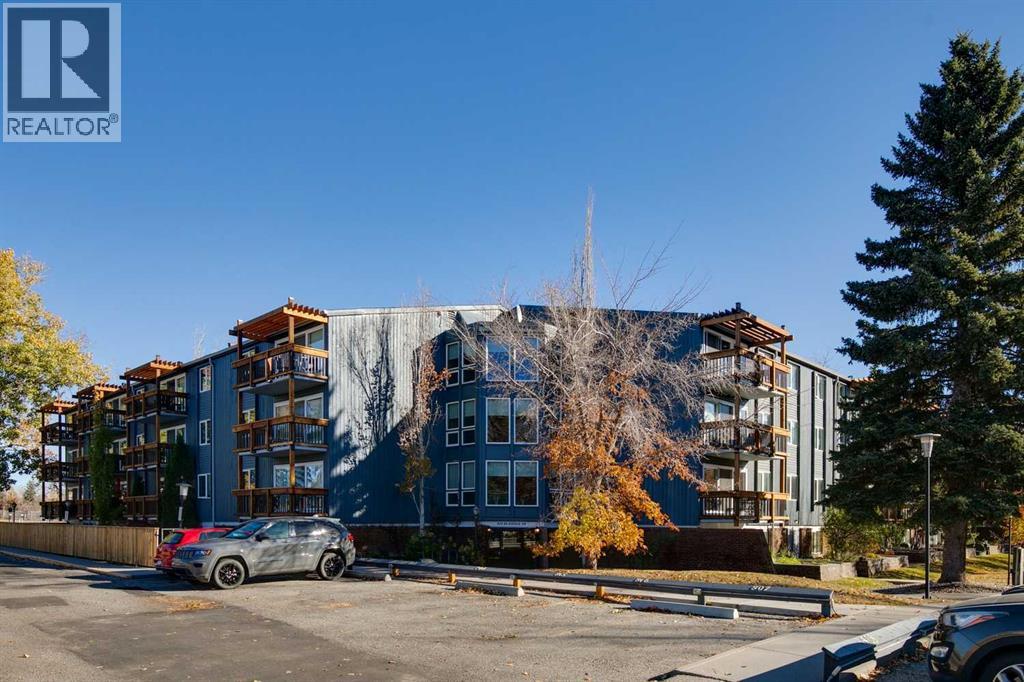
Ideal property for the elderly person or young family! This ground floor unit backs onto a greenspace and has a large private patio. The parking stall is right out front of the main door and there is a ramp to the door. The complex offers an outdoor swimming pool, clubhouse and 2 tennis courts. There is a laundry room on the second floor with 4 washers and 4 dryers but many have added in suite laundry in the oversized storage room in the unit. There is an elevator that takes you directly to the laundry room The balcony rails have recently been done in a timber and metal combination and give the building a fantastic look. The living room is an excellent size for entertaining and is very bright thanks to the new sliding door to your deck. Good size eating area just off the kitchen perfect to host the holiday dinners. Tons of countertop working area in the galley style kitchen with white European cabinets. Huge master bedroom with a good size closet with organizer and an updated window. The second bedroom also offers a new window and closet organizer. Perfect for an office, guest bedroom or workout area. 4pc bathroom has been updated and has a large countertop area. Rear private patio has just been redone! Great access to the bus and LRT. Time to stop paying rent!! (id:55254)
505, 2419 Erlton Road SW
Calgary, Alberta
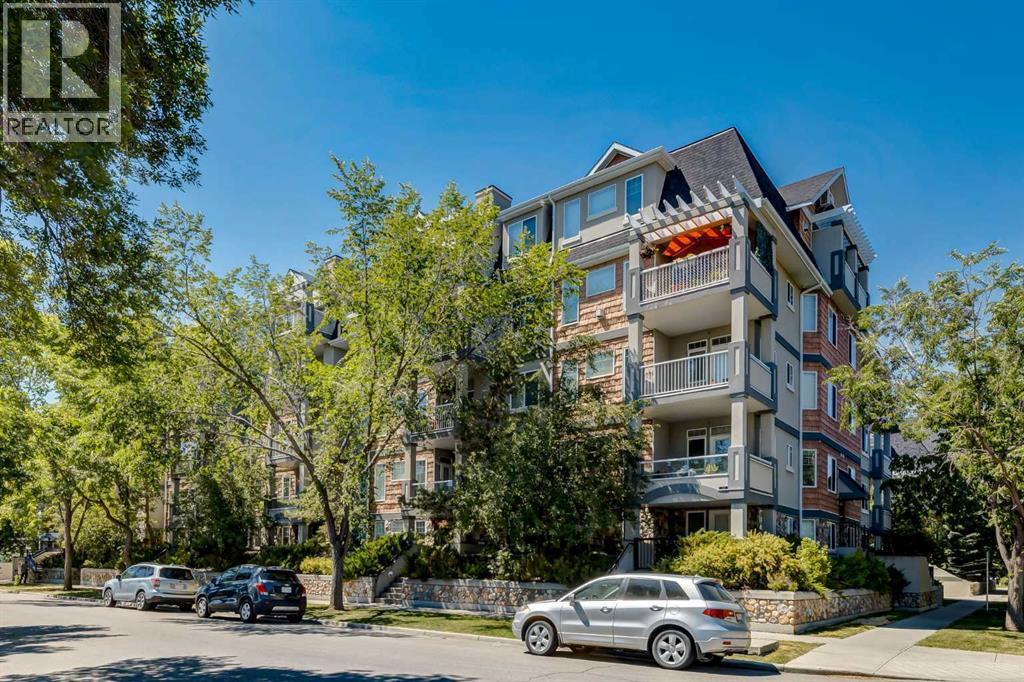
Stunning Penthouse in Desirable Erlton – A Must-See! Welcome to this breathtaking 2-bedroom, 2-bathroom penthouse located in the highly sought-after community of Erlton. Boasting 976 sqft of luxurious living space, this corner unit offers both east and west views, flooding the home with natural light. With tall 12 ft vaulted ceilings and an open, airy feel, you'll love how bright and spacious this penthouse feels. The primary bedroom is an absolute retreat, measuring 14 ft by 12 ft, and features a large 4-piece ensuite bathroom and a walk-in closet. Step outside onto the south-facing balcony, a perfect spot to enjoy your morning coffee or watch the sunset. Throughout the home, you'll find elegant granite finishes that elevate the entire space. The living room features a cozy gas fireplace, ideal for chilly evenings, while in-suite laundry adds convenience to your day-to-day life. This penthouse is ideally located within walking distance to the MNP Centre, Lindsay Park, the trendy Mission dining and shopping district, bike paths, the Elbow River, Stampede LRT station, and the Saddledome, offering endless entertainment options right at your doorstep.Additional features include a titled heated parking stall, underground storage, a car wash in the parkade, secured bike storage, and a community room perfect for hosting gatherings. You'll even be able to enjoy views of the iconic Stampede fireworks from your home!Don't miss out on this rare opportunity to own a penthouse in one of Calgary's most desirable neighborhoods. (id:55254)
211, 2144 Paliswood Road SW
Calgary, Alberta
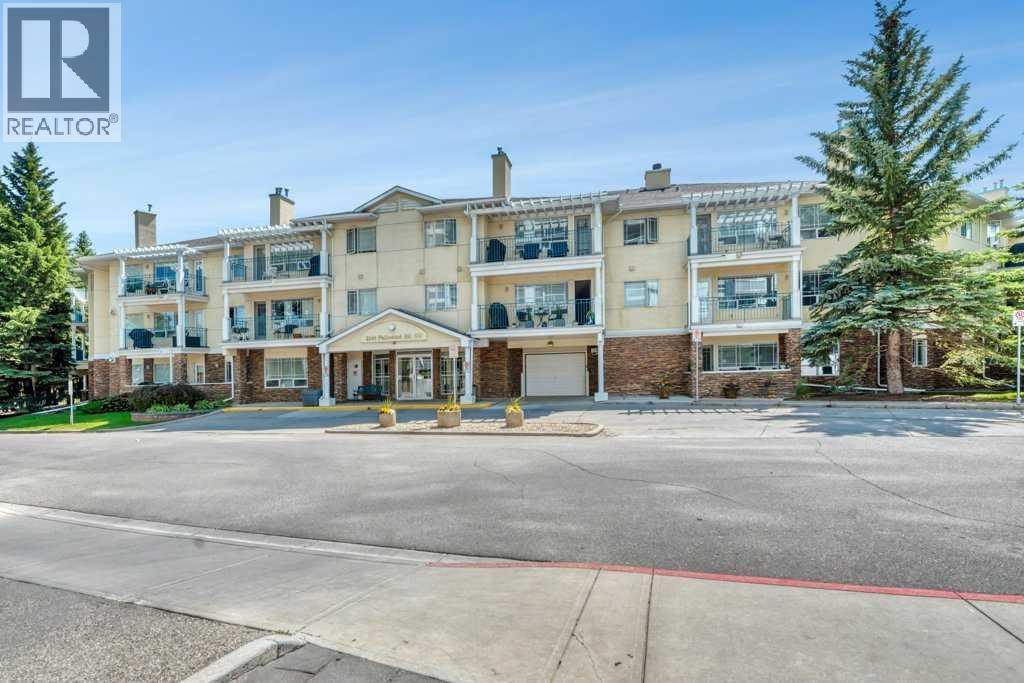
Come home to comfort, tranquility, and effortless living at Courtyards West Park! This bright and spacious second-floor condo offers a wonderful sense of privacy and warmth, with a wall of windows, inviting fireplace, and a generous balcony with gas hookup perfect for morning coffee or relaxing with friends. The open kitchen with a breakfast bar and pantry flows seamlessly into the dining and living areas. The spacious primary retreat features a walk-in closet and a 4-piece ensuite, while the second bedroom and full bath provide a comfortable space for guests or hobbies. Life is easy with 2 titled heated underground parking stalls, secure storage and in-suite laundry. Enjoy the beautifully landscaped courtyard, gathering room with full kitchen, library and sunroom-all within a quiet, well managed adult community. And the location is hard to beat! Enjoy nearby South Glenmore Park, walking/biking paths, Glenmore Landing’s shops and cafes, Rockyview Hospital. A peaceful place to settle in, enjoy life and leave the maintenance behind. Welcome home! (id:55254)
409 Cranberry Park SE
Calgary, Alberta
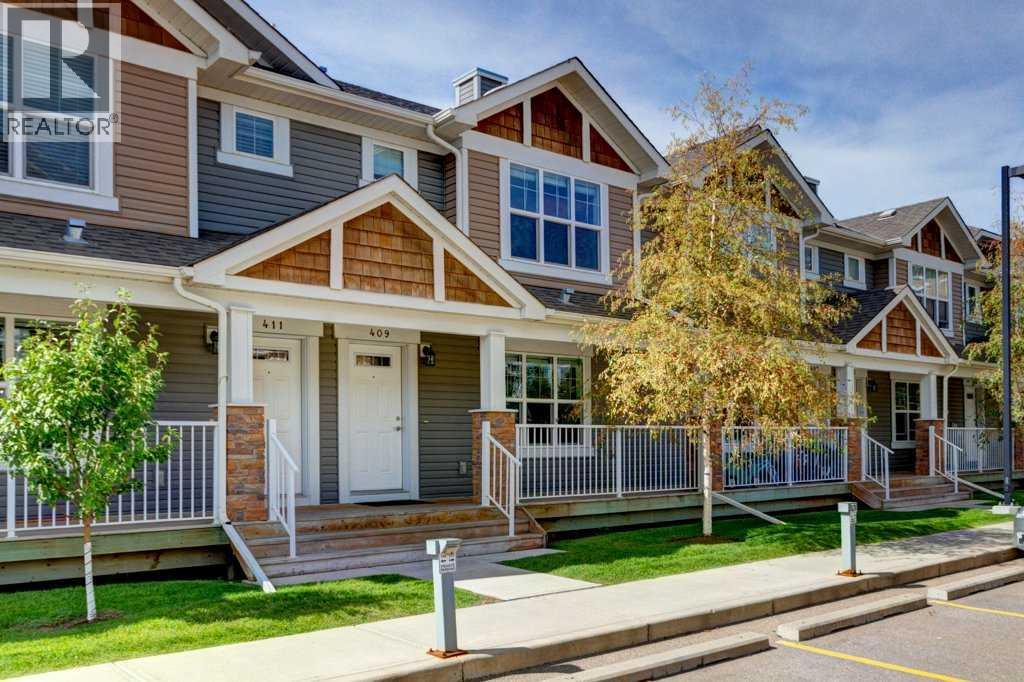
Welcome to 409 Cranberry Park SE, a bright and well-maintained 3-bedroom townhome in the desirable community of Cranston. Offering 1,200 sq. ft. of living space, a functional open layout and the added bonus of TWO titled parking stalls conveniently located right outside your door, this home has plenty to offer.The main floor features a spacious living room, generous dining area and open kitchen with granite countertops, a large island and stainless steel appliances. Large windows bring plenty of natural light into the home. Step outside to the rear deck, complete with a gas line for your BBQ and overlooking the green space and park behind the property, a great extension of your outdoor living space.Upstairs you'll find three bedrooms, including a spacious primary suite with large windows, a walk-in closet and a private 3-piece ensuite. Two additional bedrooms and a full bathroom complete the upper level.Central air conditioning, installed in 2022, keeps the home comfortable through Calgary's warmer months. The unfinished basement provides plenty of storage and offers excellent potential for future development, allowing you to add additional living space to suit your needs.Located in a well-managed complex and ideally situated close to schools, parks, playgrounds, shopping and everyday amenities, with convenient access to Deerfoot Trail and Stoney Trail. With TWO titled parking stalls, central A/C, green space right out back and a fantastic Cranston location, this home offers excellent value for first-time buyers, families or investors. (id:55254)
56, 300 Marina Drive
Chestermere, Alberta
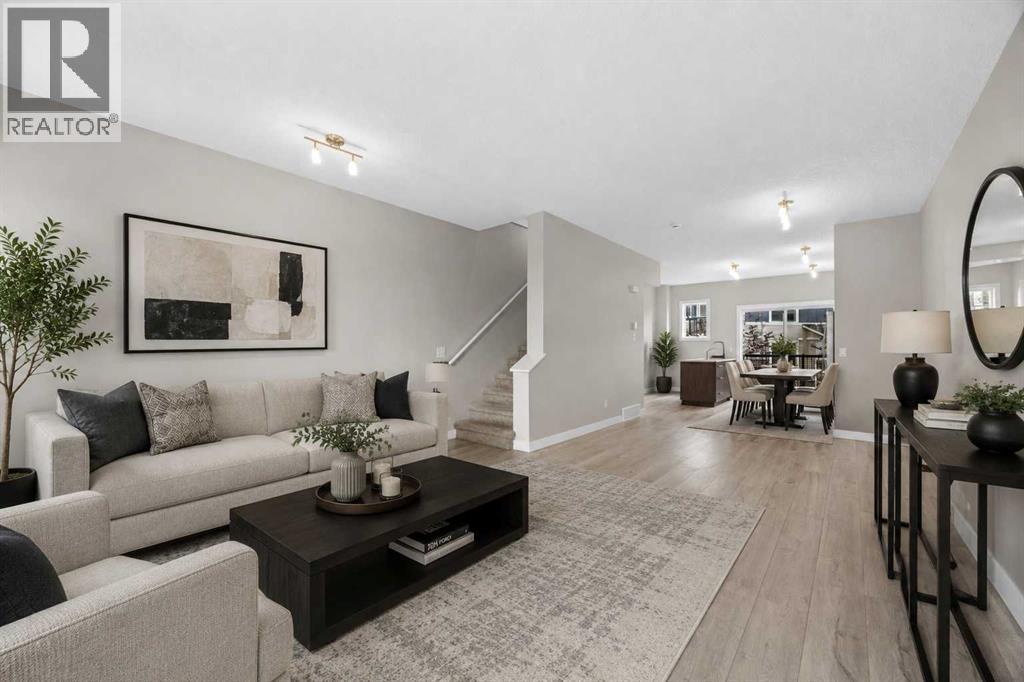
Located right in the heart of CHESTERMERE LAKE | PRIVATE FENCED YARD | ATTACHED GARAGE | DRIVEWAY PARKING | LOW CONDO FEESWelcome to 300 Marina Drive, a beautifully maintained 3-storey townhome in the sought-after lake community of Westmere in Chestermere Lake. Offering approximately 1,486 sq. ft. of thoughtfully designed living space, this bright and spacious home combines privacy, functionality, and an unbeatable location.The entry level features a welcoming foyer, versatile flex room, 2-piece bathroom, and direct access to the single attached garage. The flex room offers excellent versatility as a home office, gym, or additional bedroom, depending on your needs. The fenced front yard provides a private outdoor area for children or pets.Upstairs, the main living level showcases a bright open-concept design with large windows and an abundance of natural light. The modern kitchen features granite countertops, ample cabinetry, stainless steel appliances, and a large island with breakfast-bar seating. Sliding doors lead to your private balcony, creating the perfect setting for morning coffee or summer BBQs. The adjoining dining area flows naturally into the spacious living room, making this level ideal for both everyday living and entertaining.The upper floor offers two generous bedrooms, including a spacious primary retreat with walk-in closet space. A 4-piece bathroom with granite counters and modern vanity, plus a convenient laundry room with upper-level washer and dryer, complete this level.Additional highlights include fresh paint, west exposure, single attached garage, full driveway, private fenced yard, low condo fees.The location is equally impressive. Enjoy being within walking distance of Chestermere Lake, shops, restaurants, grocery stores, cafes, the library, walking paths, parks, and everyday amenities. Lake recreation is at your doorstep, with opportunities for boating, Sunny beach days, and year-round outdoor enjoyment.Whether you’re a first- time buyer, downsizer, young family, or investor, this is a fantastic opportunity to enjoy low-maintenance living in one of Chestermere’s most convenient lakeside locations. Move in, settle in, and enjoy everything Chestermere has to offer! Don't miss out , feel free to check out the 3-D virtual tour link and schedule your favourite realtor today for a private showing. (id:55254)
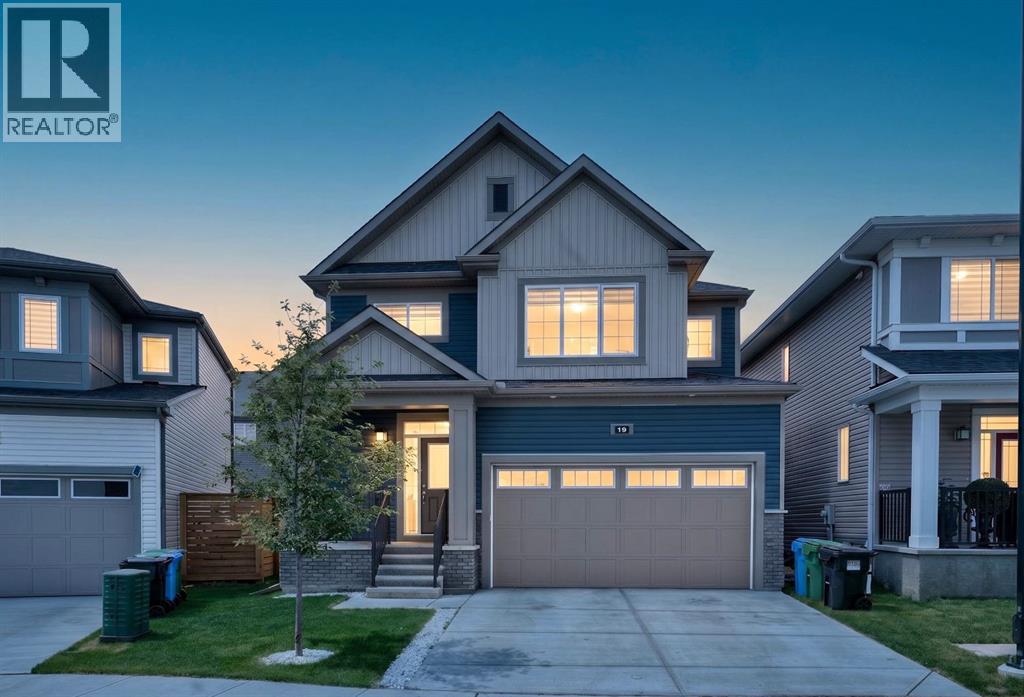
19 Cityline Heath NE
Calgary, Alberta
Welcome to this stunning pond-facing home in the highly sought-after community of Cityscape, offering 1,929 sq. ft. RMS of thoughtfully designed living space, modern upgrades, and excellent future potential. Situated directly across from the pond, this beautifully maintained home combines functional family living with an unbeatable location.The bright, open-concept main floor features a spacious living room with a stylish feature wall and cozy fireplace. The fully upgraded kitchen offers a long central island, premium finishes, ample cabinetry, and a double-door refrigerator—perfect for everyday living and entertaining. Sliding patio doors lead to the backyard, while a convenient powder room completes the main level.Upstairs, you’ll find a spacious bonus room, three generous bedrooms, and two full bathrooms, including a private primary retreat with its own ensuite. In total, the home currently offers 3 bedrooms and 2.5 bathrooms.The unfinished basement provides excellent future development potential, with a separate side entrance already in place. Permits have been pulled, giving buyers the opportunity to complete the basement in the future according to their needs, whether for additional family living space or potential rental use, subject to city approval and completion requirements.With beautiful modern exterior colours, excellent curb appeal, and a mature front-yard tree, this meticulously maintained home feels like new. Located close to parks, playgrounds, pathways, daycares, shopping, grocery stores, transit, and future school sites, this is a rare opportunity to enjoy pond views, upgraded living, and future potential in one of NE Calgary’s most desirable family communities. (id:55254)
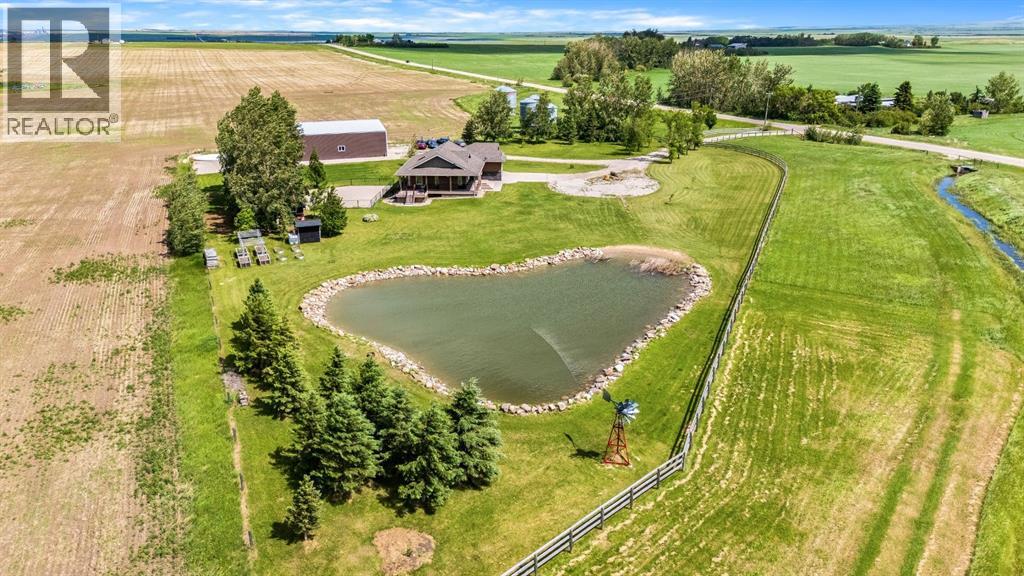
252042 Township Road 230
Rural Wheatland County, Alberta
Imagine starting your morning on the covered veranda, coffee in hand, watching the sun rise over the peaceful prairie landscape while the Rocky Mountains create a breathtaking backdrop in the distance.Nestled on 5 beautifully maintained acres, this walk-up bungalow offers the perfect blend of country living, functionality, and convenience, all within easy access of South Calgary and just 15 minutes from Strathmore.Inside, you'll find a bright and inviting open-concept floor plan designed for gathering and everyday living - the kitchen with island and spacious living and dining area’s. The spacious primary retreat is a true sanctuary, featuring a large walk-in closet and generous ensuite with jetted tub. With 4 bedrooms(2+2) and 3 bathrooms, there's room for the entire family. The fully developed walk-up basement offers incredible flexibility with two large bedrooms, a kitchenette complete with a fridge and sink, and a second set of laundry facilities—ideal for extended family or guests. The oversized attached double garage is perfect for the vehicles, toys and additional storage. Adding peace of mind, the home is equipped with a transfer switch for a backup generator(generator not included), allowing essential power to be maintained during outages—an invaluable feature for acreage living. Recently added mini split AC/ heat pump in the living space helps beat the hot summer days!Step outside and discover a property designed to be enjoyed. The large fenced backyard provides a secure space for children and pets to play, while the gravel is perfect for a future play structure, additional dog run, or outdoor recreation space. A picturesque pond stocked with goldfish creates a peaceful focal point, adding charm and tranquility to the landscape.For the mechanic, hobbyist, or entrepreneur, the impressive 40’ x 88’ shop is a dream come true. Featuring finished concrete floors, a 9,000 lb two-post hoist, 220 power, and footings already poured for a second hoist, this spa ce is ready to handle serious projects. The enclosed rear section offers excellent storage or could easily be transformed into a paint booth. Gas has been run to the shop should you want heat to the shop.The acreage is further enhanced with a chicken coop, shed, raised garden beds, and fruit-bearing trees and shrubs, including cherries, plums, apples, and raspberries. Whether you're growing your own food, working on projects in the shop, or simply enjoying the views, this property offers a lifestyle that's becoming increasingly difficult to find.Acreage living, mountain views, a dream shop, and room to breathe—this is country living at its finest. (id:55254)
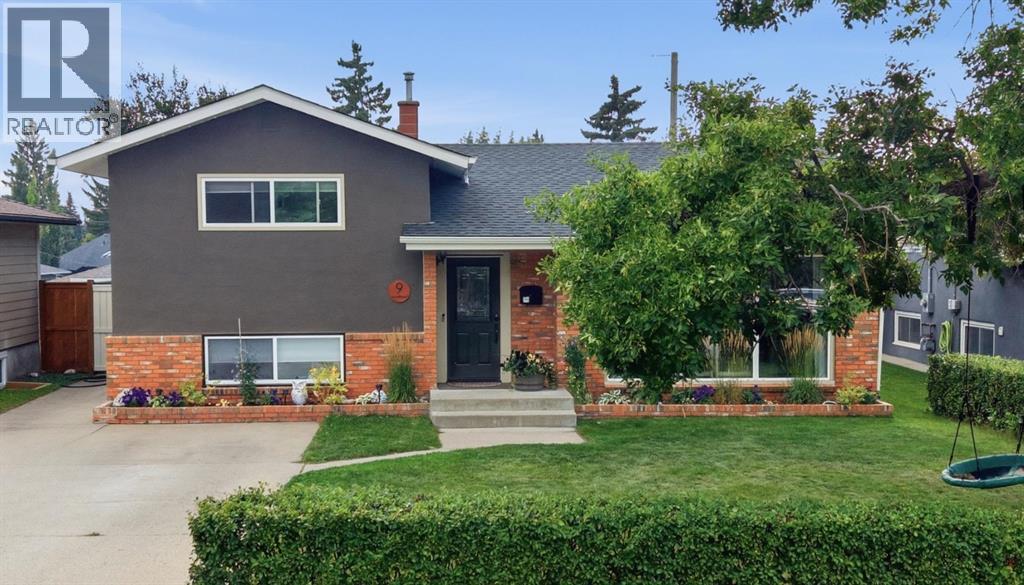
9 Foxwell Road SE
Calgary, Alberta
This beautifully cared for 4 bedroom, 2 bathroom home sits on a quiet street in Fairview. Offering a well-designed floor plan with designated spaces to serve all your needs and a large yard perfect for entertaining. From the moment you arrive the pride of ownership is easy to see. The freshly painted exterior, mature trees, manicured lawn and privacy hedge with a parking pad give a welcoming impression. As you enter this home it continues and you are welcomed by an inviting space featuring bright windows that fill the room with warm natural light. The large living room and dining room allow space and comfort. The kitchen features quartz countertops, abundant cabinets with pantry storage and a large window looking out into your new yard. Upstairs has three generously sized bedrooms and a beautifully updated 4 pc bathroom. The professionally renovated basement adds a 4th bedroom currently used as the primary with attached bathroom and a second living room, office and laundry. The backyard may be one of your favorite parts of the property. Space outside is abundant and there is lots of room for children, pets, gardening or entertaining family and friends. This home has benefited from multiple upgrades that add comfort and peace of mind new FASCIA and EAVESTROUGH 2025, new ROOF 2020, FOAM INSULATION along the basement exterior walls and joists, professional basement reno, replacement of all interior bedroom and closet doors, new garage insulation, drywall, heat and door. Fairview is called a hidden gem to those who know it because its central location offer access to all major connecting Roads Deerfoot, Blackfoot, Macleod and Glenmore Trail, commuting to all areas of the city is very convenient. Additionally the community is surrounded by multiple shopping options including Chinook Mall, transit is easily accessible and there are two playgrounds and a skate park to enjoy . (id:55254)
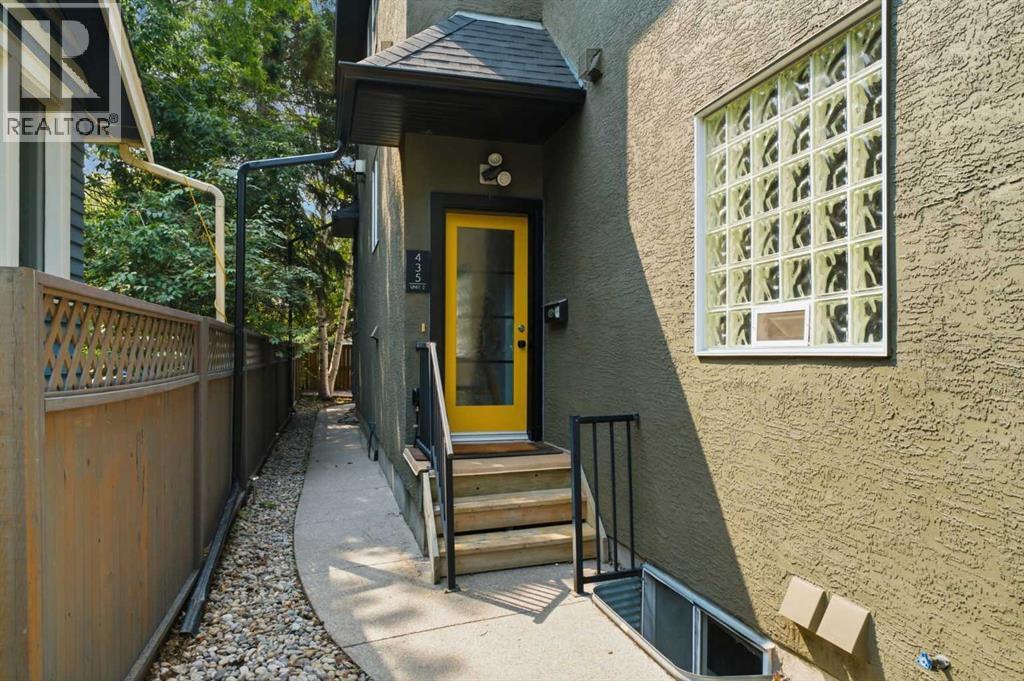
2, 435 13 Avenue NE
Calgary, Alberta
Welcome to your urban sanctuary in the heart of coveted Renfrew. Tucked away on a quiet, tree-lined street, this meticulously maintained 3-bedroom townhouse offers the ultimate blend of inner-city convenience and peaceful simplicity.Step inside to a bright, sun-drenched main floor featuring gleaming hardwood floors and an expansive layout designed for everyday living and effortless entertaining. The gourmet eat-in kitchen is a chef’s delight, complete with sleek quartz countertops, stainless steel appliances, abundant prep space, and thoughtful custom storage. Flow seamlessly into the warm and inviting living room, where a classic gas fireplace serves as the centerpiece and a massive south-facing window floods the entire space with warm natural light. A discrete main-floor powder room completes this level.Upstairs, discover a spacious principal retreat boasting a generous walk-in closet and a private ensuite bath. Two additional bedrooms, a full secondary bathroom, and dedicated upper-level laundry offer ultimate family or work-from-home flexibility. Downstairs, step directly into your attached garage, offering secure parking and seamless lower-level access.Unbeatable inner-city location! Enjoy an easy 30-minute walk or brief transit ride to Downtown Calgary, plus instant access to major roadways, the city pathway network, trendsetting local dining, the Renfrew Aquatic Centre, Telus Spark, and the Calgary Zoo. Exceptional value with remarkably low condo fees and utility costs! (id:55254)