Sanket Patel Commercial Realtor
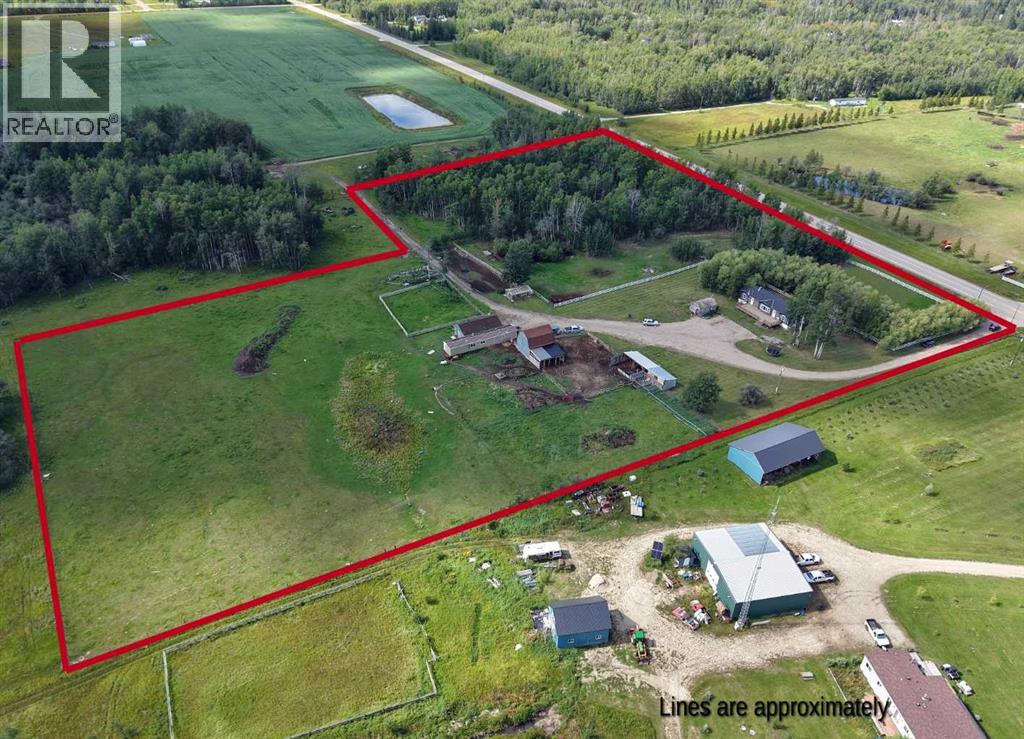
53041 Twp 744
Rural Grande Prairie No. 1, Alberta
Seller is ready to make a move and will consider strong, well-qualified offers. Acreage living at its finest! Imagine waking up to breathtaking prairie sunrises, fresh country air, and the peaceful sounds of nature all while being just 10 minutes on pavement from Sexsmith. Nestled on over 10 beautifully usable acres, this exceptional property offers the lifestyle so many dream about, with all the space and freedom you've been searching for. Step inside, kick off your boots, and instantly feel at home. The bright and inviting living room welcomes you with soaring vaulted ceilings, a stunning bay window that floods the home with natural light, and a cozy gas fireplace that's perfect for curling up after a day spent outdoors. The open concept design creates a warm, comfortable atmosphere perfect for hosting family and friends. The spacious kitchen is truly the heart of the home, featuring an abundance of cabinetry, a large eat up island, pantry, and beautiful views of your own land from nearly every window. Whether you're preparing family meals, canning veggies from your garden, or entertaining guests, this kitchen has the space and functionality you need. The adjoining dining area opens through garden doors to the deck, where morning coffee comes with panoramic country views and evenings are spent watching spectacular sunsets. Retreat to the oversized primary suite, complete with a walk-in closet and a spa inspired ensuite featuring a walk-in shower, relaxing soaker tub, and plenty of storage. On the opposite end of the home, the thoughtfully designed family wing offers two additional bedrooms, a full bathroom, and a separate family room or play area giving kids or guests a space all their own.Step outside and discover what acreage living is truly all about. There's room to roam, grow, and live the life you've always imagined. Whether your dream includes horses, hobby farming, raising chickens, gardening, or simply enjoying the privacy and open skies, this property is ready for it all.Property features include:New well, Powered barn,Chicken coop, Cold storage,Garden plot, Two water hydrant, Automatic livestock waterer, Fenced and cross-fenced pasture, ready for livestock or horses.This is more than just a home, it's a lifestyle. Picture children exploring wide open spaces instead of busy streets, evenings gathered around a fire under a sky full of stars, and the freedom that only acreage living can provide. With plenty of room for your toys, future projects, animals, and endless outdoor adventures, every day feels like a retreat. If you've been searching for the perfect balance of peaceful country living and the convenience of being just minutes from town, this remarkable property delivers it all. Opportunities like this don't come around often. Come experience the beauty, tranquility, and endless possibilities of country living, call your REALTOR® today ! (id:55254)

Lot 25, Wapiti River SW-21-69-10-W6
Rural Grande Prairie No. 1, Alberta
Breath-taking recreational lots on the Wapiti River; the only development of it's kind in the Peace Country! If you are looking for a tranquil spot to build the ultimate campsite or dream cabin; a place to get away from the hustle and bustle, this is the development for you, an ideal property for any River boater with access to neighboring boat launch. Location is stunning with mature trees, power at property lines, and well built all weather roads, private titled lots, architectural guidelines and covenants. There is common access to the sand and rock beach. Less than one hour from Grande Prairie and only 5.5 km off pavement! Developments like this are rare, and limited lots are available, call a Realtor to start your own recreation property life today! (id:55254)

364 Scott Lane
Rural Grande Prairie No. 1, Alberta
WHY RENT WHEN YOU CAN OWN? Affordable home ownership, a heated double garage AND no rear neighbours, this Silverpointe property delivers plenty of value! Offering 1,216 sq. ft., 3 bedrooms and 2 bathrooms, this home features a bright OPEN FLOOR PLAN with neutral colours throughout, creating a comfortable, move-in-ready space that’s easy to make your own.The spacious kitchen offers tons of storage, an island, plenty of counterspace and additional storage, all open to the dining and living areas, perfect for everyday living and entertaining. The primary bedroom features a walk-in closet and 4 piece ensuite, with two additional bedrooms and another full bathroom completing the home.Step outside and you'll find even more to love! The HUGE 12' x 39' DECK with gazebos to keep you dry, providing tons of outdoor living space for BBQs, patio furniture and entertaining. The yard backs onto NO REAR NEIGHBOURS, giving you added privacy and an open feel. The 22' x 24' detached double garage is another fantastic bonus and now features a NEW insulated garage door and NEW garage furnace—ready for northern Alberta winters.Silverpointe offers more than just an affordable place to call home—it has a great community lifestyle too! Enjoy huge community walking trails, a catch and release fish pond and a skating rink, along with playground areas and plenty of outdoor space to enjoy. Located just outside Grande Prairie city limits, you get the quieter community setting while remaining conveniently close to the city.CURRENT LOT RENT IS $730/MONTH and includes WATER, SEWER & GARBAGE PICKUP, helping make monthly expenses easier to plan. The hot water tank was replaced in 2025.CHEAPER THAN RENTING A 3 BEDROOM HOUSE. Instead of putting another rent payment toward someone else's property, explore the opportunity to own and start building equity in an affordable property. With 3 bedrooms, 2 bathrooms, open-concept living, a huge deck, heated double garage, no rear neighbours and fanta stic community amenities, there is a lot of value packed into this property! (id:55254)

Lot 23, Wapiti River SW-21-69-10-W6
Rural Grande Prairie No. 1, Alberta
Breath-taking recreational lots on the Wapiti River; the only development of it's kind in the Peace Country! If you are looking for a tranquil spot to build the ultimate campsite or dream cabin; a place to get away from the hustle and bustle, this is the development for you, an ideal property for any River boater with access to neighboring boat launch. Location is stunning with mature trees, power at property lines, and well built all weather roads, private titled lots, architectural guidelines and covenants. There is common access to the sand and rock beach. Less than one hour from Grande Prairie and only 5.5 km off pavement! Developments like this are rare, and limited lots are available, call a Realtor to start your own recreation property life today! (id:55254)

8704 99 Street
Clairmont, Alberta
High-exposure Highway 2 industrial property on 2.01 acres featuring a functional combination of showroom, office, warehouse, shop, service, and storage space. The main floor includes an 80' x 50' shop with a 5-ton overhead crane and dedicated wash bay; a repair area, a 23'8" x 50'warehouse, plus separate parts storage, reception/showroom, multiple offices, and washrooms. Multiple overhead doors provide access to both the shop and warehouse areas, including four 14' x 16' overhead doors serving the main operational areas and supporting efficient equipment and material movement through an approximately 80' drive-through bay. The layout is designed to support efficient operations, with warehouse, parts storage, repair, wash bay, and shop areas strategically connected to streamline inventory handling, maintenance, service, and equipment workflows.A standout feature is the forklift-accessible second-floor load-bearing storage area located directly above and connected to the warehouse. This configuration significantly increases storage capacity without sacrificing valuable warehouse floor area required for receiving, shipping, staging, service work, and equipment storage. The second floor also includes multiple offices, a meeting room, training room, lunchroom, washrooms, and additional storage. Independent stair access allows the upper office area to operate separately from the main floor, creating flexibility for management, additional business functions, or potential sublease opportunities.Additional features include three-phase power, in-floor heating, air-conditioned office space, air compressor connections, pressure washer system, and excellent access and visibility from four-lane Highway 2. Floor plans and architectural drawings are available upon request. Base rent is $13 per sf with annual additional rents at 4.69 per sf. (14,733 Base + 5,315 CAM = 20,048 per month). Property is also listed for sale on MLS# A2334216. Extra 2 ac. also for lease next door. (id:55254)

7276 Township Road 782
Rural Saddle Hills County, Alberta
Discover the ultimate live-work setup situated on 63 acres close to high-traffic corridor just minutes from Spirit River. Perfectly tailored for a business owner, welder, trucker, logger, or mechanic, this versatile property seamlessly blends high-capacity commercial functionality with modern residential comfort. A mature grove of trees and a separate dedicated driveway establish distinct privacy between the commercial workspace and the residence. The industrial workspace is fully equipped for immediate operation:•Main Industrial Shop (3,864 sq. ft. / 92' x 42'): Built for drive-through convenience with 24' x 14' insulated overhead doors at either end. It features heated floors, overhead radiant natural gas heaters with circulating fans, LED lighting, an oil retrieval system, air compressor, septic pump-out, bathroom, utility room, first aid room, durable metal exterior walls and roofing, and two 200-amp power services.•Secondary Shop & Office (2,460 sq. ft. Total): Combines a 960 sq. ft. shop with a 16' x 14' door and a 1,500 sq. ft. two-storey office building complete with two bathrooms, multiple private offices, and meeting spaces.•Machine Shop / Pole Shed (120' x 60'): Offers extensive storage capacity with an enclosed rear section for secure equipment housing. •Just north of the main buildings, there is another gravel driveway to where a former camp was located, with 400 amp power service, and underground septic & cistern tanks adding to the consideration of subdividing as an option. • The residence is to be on municipal water, has air conditioning, an over 1,000 sq.ft. attached, heated, finished garage and 2 outside decks including the oversized back deck with ramp. The 1,528 sq ft home underwent renovations & updates 7 years ago and boasts 5 bedrooms & 3 bathrooms and convenient main floor laundry in mudroom just off of the garage. Ample counter space in the U-shaped kitchen featuring white cabinets, stainless steel appliances, & rangeho od microwave. French doors lead to the back deck off of the dining area. Primary bedroom has huge walk-in closet & ensuite with separate shower & corner, jetted tub. Very large family room is downstairs plus 3 piece bathroom, 2 bedrooms, storage & big flex room/office and to keep everyone comfortable, the basement has infloor heat. Outside, there is a massive, approx. 24' diameter concrete circle pad with firepit to enjoy visiting around and roasting marshmallows. So much opportunity to be found here! Contact a REALTOR® today for more information or to view. (id:55254)
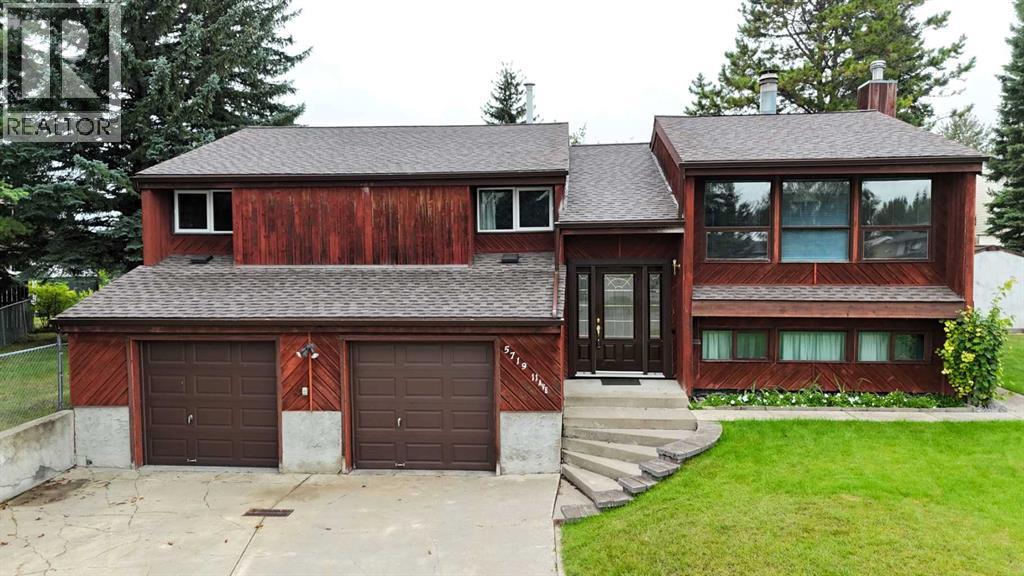
5719 11 Avenue
Edson, Alberta
Nestled in a quiet cul-de-sac in the desirable Westhaven neighbourhood, this spacious bi-level offers a great family-friendly layout, a large fully fenced yard and plenty of room both inside and out. The main level features a welcoming living room with a brick-faced gas fireplace and built-in storage, along with a spacious dining room that’s perfect for family dinners and entertaining, with patio doors providing direct access to the back deck. The kitchen offers plenty of cabinet and counter space, a pantry, pocket door separation from the dining room, and a casual eating area overlooking the backyard. Down the hall, you’ll find the spacious primary suite complete with a large walk-in closet and 3-piece ensuite. Two additional generously sized bedrooms and the main 4-piece bathroom complete this level. The fully developed basement provides even more living space with a massive family room and games area featuring a wood-burning stove—perfect for cozy evenings at home. There’s also a large fourth bedroom, a 2-piece bathroom with room to expand into a full bath, a freezer/storage area, additional storage room, laundry/utility area and convenient access to the double attached garage. Outside, there’s plenty of space for kids and pets to enjoy the fully fenced backyard, while established perennial garden beds are ready for the green thumb in the family. Relax or entertain on the large back deck while taking in the southwesterly skyline views. Concrete walkways provide convenient access around the home and connect to the deck and additional parking pad. Out front, the double attached garage is complemented by a concrete driveway with a drain and parking for 4 vehicles, while alley access at the rear provides additional parking. Upgrades over the years include shingles, most windows, the water heater and an overhead heater in the garage. Solid, spacious and well cared for, this home has been enjoyed by the same owner since it was built. Thoroughly cleaned, move-in ready a nd available for quick possession, it’s ready for a new family to make it their own! (id:55254)

682001a Range Road 222.9
Rural Athabasca County, Alberta
You can rest easy knowing you don’t have to worry about adding any costly repairs to this immaculate home before you can start to enjoy it. Well cared for, the kitchen is an absolute dream with beautiful custom cabinets with island, providing an amazing amount of prep space. Many special features like Large pot drawers and walk-in pantry with built-in shelves. 3 large bedrooms and 2 full bathrooms, spacious laundry room with plenty of extra storage and built-in shelves. Primary bedroom has a walk-in closet with built-in shelves, and extra deep jetted tub in the ensuite. For those that have an appreciation for historic structures, this property provides the opportunity to own a little piece of history. Operating from 1914 to 1981, and known as the Holy Trinity Anglican Church, imagine the possibilities this amazing space could offer…. studio, workshop, retreat? Home has never been smoked in, original owners. Brand new washing machine June 2026. Natural gas heat. Landscaped yard has a relaxing fire pit area, for those quiet country evenings and star gazing with zero light pollution. Enjoy all the benefits and peace and quiet of country living, without all the yard maintenance. Plenty of extra parking for an rv, boat, or trailer. Life in the country doesn’t come more affordable and easy to maintain. Perfect location for anyone that enjoys the outdoors, with excellent access to crown land right from your yard. (id:55254)

425 Railway Avenue
Cheadle, Alberta
Stop scrolling and LOOK at this stunning 2,657 sqft custom home, designed by Lindal, on a beautifully landscaped 1-acre lot in Cheadle. The moment you drive up to this home, you will notice the uniquely striking architecture, perched higher up with your private long driveway. With several young trees, a natural pond behind, and tranquility surrounding the home, you will truly appreciate the nature and beauty, exclusive to you each morning. If you love hearing the birds each morning and watching the ducks, you will fall in love with this location. This home features a flexible 5-bedroom arrangement, 3 full bathrooms, and plenty of additional developed living space, including a walk-out basement, a home-theatre room, a home office overlooking your backyard, an elegant mudroom, stylish kitchen and living room, as well as main floor laundry for convenience. This home features soaring, beamed ceilings throughout the entire home, including every bedroom and the lower level, and plenty of natural light! There are too many luxurious features to count, which will surely bring awe to you and your guests. Upon entering the home, you will be greeted inside the elegant, functional mudroom, showcasing a huge built-in 15-hook hall tree with a bench and additional storage. Just off the mudroom and above the heated double-car garage is the secluded loft-style room, featuring FOUR walk-in closets, that could be used as a very large bedroom, a home library, or music room, which is uniquely separated from the rest of the home for unmatched privacy. The other upper level holds the office overlooking the back pond, and a set of French doors leading into the master. Within the master bedroom is a lengthy walk-in closet, 2 additional small closet spaces, and a large 5pc ensuite bathroom. Open to below is the stunning main floor: a large open kitchen with built-in oven and gas stove top, pantry, main floor laundry, dining placement, a living room with a gas fireplace, two additional bedroom s and full bathroom complete this large main floor. Down below is the fully finished walk-out basement: an additional bedroom (currently used as a home gym), a home theater room with sound dampening, another full 3 pc bathroom, utility / storage room, and a large family room with sliding patio doors that lead you to your backyard retreat. You have to check out this custom home in person to truly appreciate all the features this home offers. Some of the photos have been edited with virtual AI to add furniture and/or items. (id:55254)
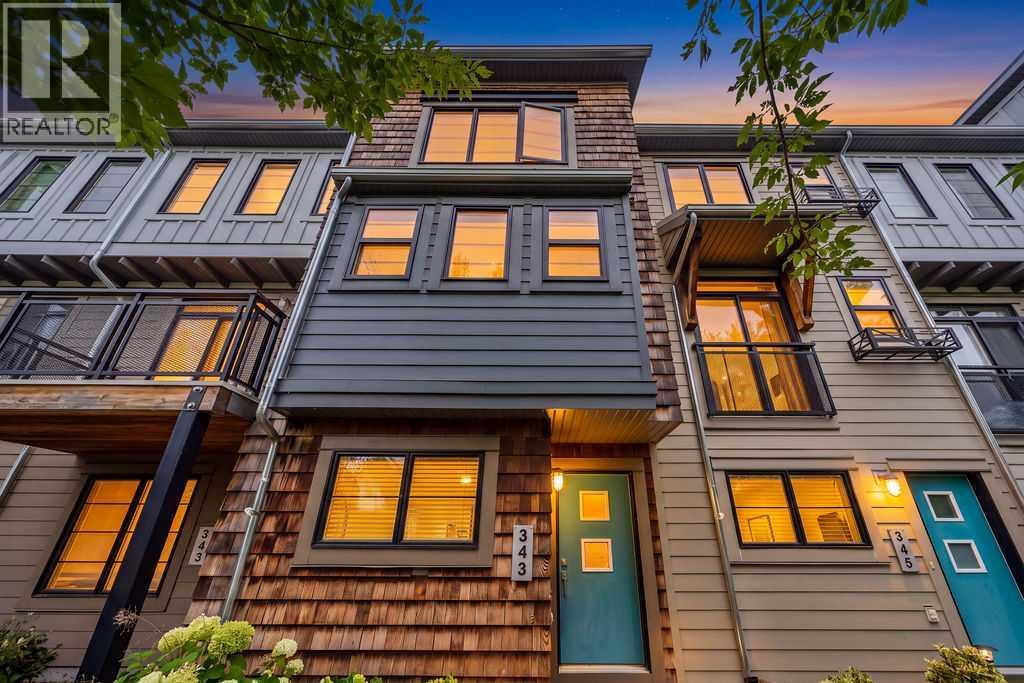
343 Walden Drive SE
Calgary, Alberta
Welcome to 343 Walden Drive SE, a well-designed three-storey townhome offering 1,268 sq. ft. of above-grade living space in the vibrant community of Walden. The entry level provides direct access to the attached tandem garage, with room for two vehicles and additional storage. The bright and inviting main floor features hardwood flooring and an open-concept layout ideal for everyday living and entertaining. The spacious living room opens onto a private balcony, while the dining area includes a built-in bench for added character and functional seating. The kitchen offers generous workspace and storage, and a conveniently located two-piece bathroom and a large balcony for relaxing and having a peaceful BBQ off of the living room completes this level. Upstairs, you will find two comfortable bedrooms, each with its own private ensuite-an excellent arrangement for couples, guests, roommates or a home office. The primary bedroom includes a four-piece ensuite, while the second bedroom is complemented by a three-piece ensuite. Upper-level laundry adds everyday convenience.A front patio provides additional outdoor space, while the attached tandem garage keeps both vehicles protected year-round. Located close to Walden’s pathways, parks, shops, restaurants and everyday amenities, with convenient access to Macleod Trail and Stoney Trail, this thoughtfully planned townhome offers a comfortable, low-maintenance lifestyle in a popular southeast Calgary community. Book your private showing today! (id:55254)

494 South Harmony Drive
Rural Rocky View County, Alberta
Welcome to a home that gets the details right. Beautifully designed with a refined modern aesthetic, this exceptional Harmony residence combines elevated finishes, an abundance of space across three levels plus a fully developed basement and a fully landscaped yard. The main level welcomes you with a warm, sophisticated feel and an effortless flow. The kitchen is beautifully appointed with a gas cooktop, wall oven, built in microwave, hood fan, dishwasher, garburator, built in soap dispenser and a bar fridge. Upstairs, luxury vinyl plank flooring extends throughout the living areas, while four bedrooms offer generous accommodation, including well designed spaces with walk in closets. The primary ensuite features double sinks, a soaker tub and a beautifully finished shower with built in bench. The second level also offers a spacious laundry area with an abundance of counter space, laundry sink and a Huebsch top load washer. Two furnaces, a water softener and ceiling fans throughout the home add comfort and practicality. Then comes the showstopper. The third storey is a private retreat with beautiful mountain views, a private balcony, built in bar, bar fridge and two piece bathroom. Whether used as a lounge, entertaining space, home office or quiet escape, this level offers a rare combination of privacy and views. The fully developed basement adds two additional bedrooms, including one with a walk in closet, along with plenty of flexible living space. Outside, the beautifully landscaped yard features a dedicated dog run, landscaped concrete and room to enjoy the outdoors. The charming front porch is perfectly sized for morning coffee or evening drinks, while the quiet street offers a peaceful setting away from active construction. A double attached garage plus RV parking adds another layer of functionality. Mountain views, exceptional design, four bedrooms upstairs, two additional bedrooms downstairs and a third storey built for enjoying the view. This is Harmony livi ng with a little more room to breathe. (id:55254)
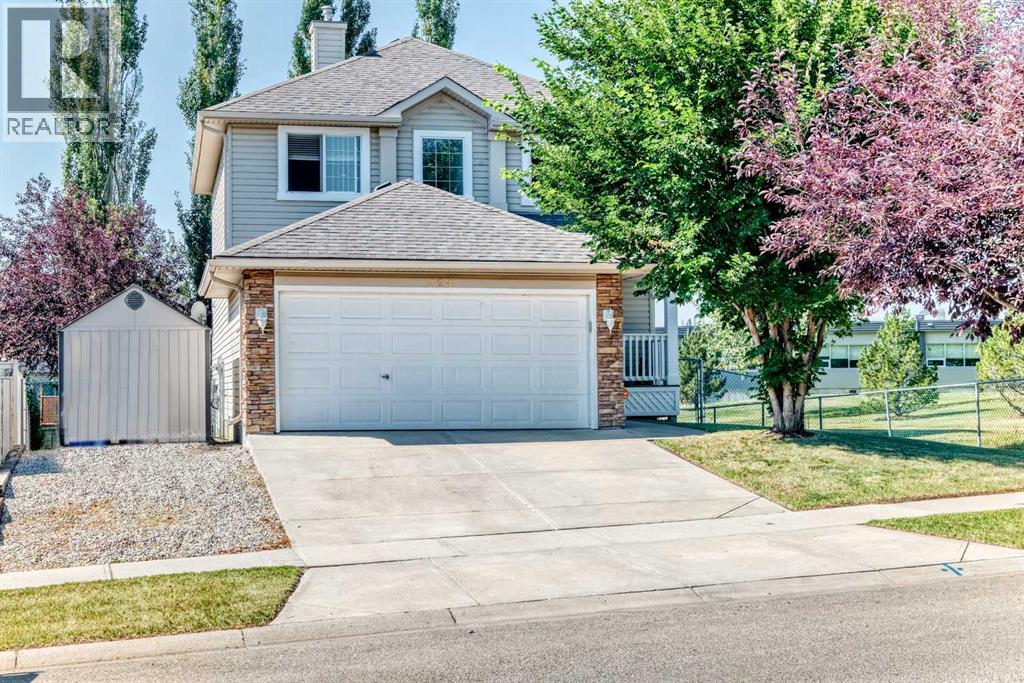
124 West Lakeview Drive
Chestermere, Alberta
ONE OF THE BEST PRICES PER SQ FT IN CHESTERMERE!! WELCOME TO 124 WEST LAKEVIEW DRIVE! Offering nearly 2,670 sq. ft. of finished living space, this comfortable two-storey home combines a bright, functional layout with four bedrooms, three-and-a-half bathrooms and plenty of room for everyday life. The open-concept main floor brings the kitchen, dining area and living room together in a welcoming, light-filled space. The kitchen features white cabinetry, a large island with a raised eating bar, generous workspace and a walk-in pantry. Its 2024 improvements include cabinetry painted white, laminate countertops, LVP flooring, and a new sink and faucet; the refrigerator, stove and dishwasher were replaced within the past three to four years. Large windows brighten the adjoining living room, where a gas fireplace creates a comfortable gathering place. The dining area opens to the elevated rear deck for easy outdoor meals and summer barbecues. A separate den offers flexible office, study or sitting space. The two-piece powder room received a new countertop and faucet in 2024 and a new toilet in 2022/23. A practical laundry/mudroom includes a 2023 dryer and access to the attached double garage and yard. Custom blinds are fitted throughout most of the home. All of the main level, the stairway and the upper hallway were painted in 2024. Upstairs, the spacious primary bedroom offers room for a full furniture arrangement, along with a walk-in closet and private four-piece ensuite; its toilet was replaced in 2022/23. Two additional bedrooms and another four-piece bathroom complete this level. The developed basement adds substantial versatility with a large living/family and recreation room, recessed lighting, a second gas fireplace and a built-in dry bar. A fourth bedroom, four-piece bathroom and useful storage create comfortable options for guests, older children or a home-based work area. The basement living room and hallway were painted in 2026. The bedroom and bathroom were p ainted and received new LVP flooring in 2024; the bathroom was further updated with a new countertop and faucet, plus painted cabinetry. Outside, the substantial elevated deck with glass railings extends the living space and provides plenty of room for outdoor dining, barbecuing and relaxing. Mature trees bring shade and character to the fenced backyard, which also includes a lower patio and side-yard shed. The garage door and front door were painted and the porch stained in 2024; the roof shingles were replaced in 2018. The property is located directly beside Chestermere Lake Middle School, offering exceptional proximity for households that value being close to the school. With multiple gathering spaces, a flexible developed basement and a yard made for warmer days, 124 West Lakeview Drive offers room to live, work, entertain and unwind. (id:55254)
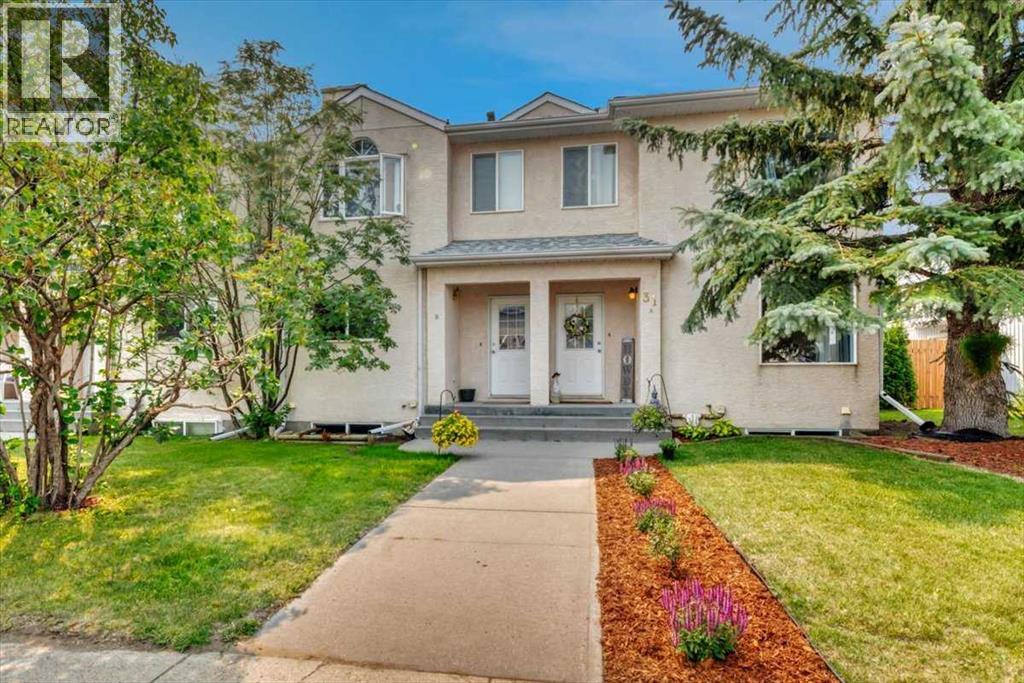
31a Green Meadow Crescent
Strathmore, Alberta
Looking for the space of a detached home WITHOUT the condo fees? This well-maintained two-storey townhouse offers over 1,600 sq. ft. of comfortable living space, a single detached garage, and a private fenced backyard you'll love. The main floor has been thoughtfully updated with fresh paint, new laminate flooring, new carpet, and all-new window coverings. A versatile front room provides the perfect space for a living room, home office, or playroom. The spacious kitchen features recently painted cabinetry, a new stove, new dishwasher, a stylish new backsplash, and plenty of workspace, opening seamlessly to the dining area and inviting family room—ideal for everyday living and entertaining. Upstairs, you'll find three generously sized bedrooms, including a spacious primary retreat with its own 3-piece ensuite. Outside, enjoy a private fenced yard complete with a deck, perfect for relaxing or summer BBQs. Additional updates include a new air conditioner and new piping, offering added peace of mind. With no condo fees, numerous recent upgrades, and a fantastic layout, this is an exceptional opportunity for first-time buyers, families, or anyone looking for affordable home ownership without compromising on space. Note basement is partially developed, needs flooring, paint , and ceiling. (id:55254)

7 Aspen Creek Drive
Rural Foothills County, Alberta
*Supplements contain details and features* A custom designed home by Jorg Ostrowski sits on one of the highest elevations in Aspen Creek Estates. Located on a private 17-acre parcel just five minutes south of Bragg Creek, the property combines the privacy and space of true country living with thoughtful, high-quality construction that was engineered and built to the demanding R-2000 standards, a rare and forward-thinking certification that emphasized superior energy performance, indoor air quality, and durability the home feels both contemporary and warmly inviting. The open-concept design takes full advantage of a passive solar layout, while a generous cedar walk-around deck connects the interior seamlessly to the natural surroundings. This home reflects a level of care that stands out even in this neighbourhood of custom homes. Cedar exterior that has beautiful patina and age. Solid wood interior doors, solid oak kitchen cabinetry with a matching maple eating table and birch countertops, solid oak and maple flooring, and elegant red oak banisters and stairways create a timeless feel. The kitchen is equipped with upgraded appliances and flows naturally into the living areas. Bathrooms feature custom white oak vanities, upgraded fixtures, mirrors, a new shower, and a luxurious Bain Ultra jetted tub. Energy efficiency and comfort were clearly priorities. The home includes in-floor radiant heating throughout, a 97% efficiency custom boiler system, a meticulously sealed 6-mil poly air/vapour barrier envelope, R32 walls, R60 ceiling insulation, and sound-proofed walls and ceilings Remove. A new 2024 well, new electrical panel, upgraded whole-home vacuum system, and oversize, well-maintained septic system round out the practical side. Smart-home features — Nest thermostats with independent smart controls, Blink and Ring monitoring systems, MVS Video DVR surveillance, and full wiring for high-speed internet, satellite TV, and future devices — make daily living effortless. A charming cupola high in the main house adds architectural interest and provides a fun, elevated spot to enjoy the landscape. Outside, the maintenance-free European acrylic latex stucco, energy-efficient Low-E aluminum-clad windows, and striking 100-year fire-proof concrete tile roof ensure long-term durability and low upkeep. The outbuildings are particularly impressive. A double detached garage includes a self-contained mezzanine loft, ideally suited as a studio, home office, or private guest space. Nearby stands a substantial 24' x 32' shop that was previously fitted out to professional standards as a full woodworking and carpentry shop, with ample power and thoughtful layout still in place. The grounds have been tastefully landscaped with flower and vegetable gardens that blend naturally into the surrounding aspen groves and open meadows. At this elevation, the property enjoys excellent sunny south exposure and a sense of openness while remaining private. Direct Kananaskis Access from Aspen Creek Dr (id:55254)
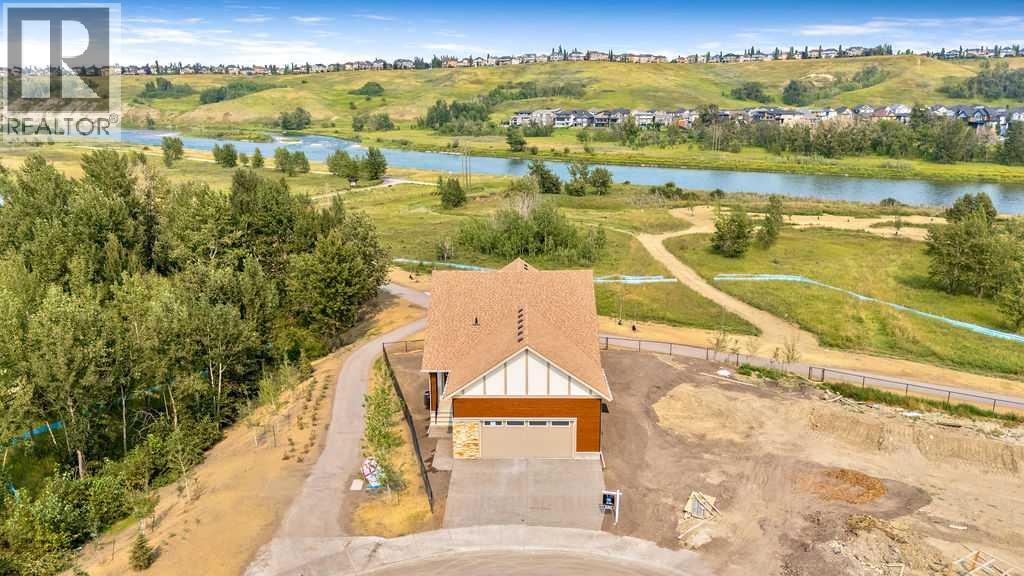
288 Wolf River Drive SE
Calgary, Alberta
BEAUTIFUL Walk-out Bungalow backing onto the Bow River with STUNNING RIVER VIEWS out every window! This corner lot has a natural park on the north side of the home. The driveway, walkway and patios are all completed. The lot grading should be done in the next week. Every single feature of the home was carefully chosen to taken advantage of the amazing views. Many upgrades have been done throughout the whole home. The kitchen features a waterfall countertop on kitchen island, induction range, sleek push-to-open cabinetry (no handles), cabinets built to the ceiling, brass sink fixture and custom hood fan. The home features hardwood floors, gas fireplace and large 4 door patio doors off of living room, primary bedroom, family room in lower level and guest bedroom in lower level. Enjoy relaxing out on the extended deck with it's glass railings with full views of the river. The primary bedroom is it's own retreat with access to the deck with stunning river views, large ensuite and walk-in closet with built-in cabinetry. The conveniently located office at the entrance and a large laundry/mud room off the garage complete this main level. The lower level is bright and has easy access to the path and river. Relax and watch some TV or play some board games in the open concept main area with bar area for entertaining. 2 additional bedrooms and full bathroom are located in the lower level. An additional (almost complete) room could be used for wine storage, craft room, workshop or just more needed storage space. Wolf Willow is one of the nicest newer neighborhoods in the city because of it's access to the pathway system, river, parks, schools and more. Home is protected by the Alberta New Home Warranty program. Some of the pictures have been virtually staged (id:55254)
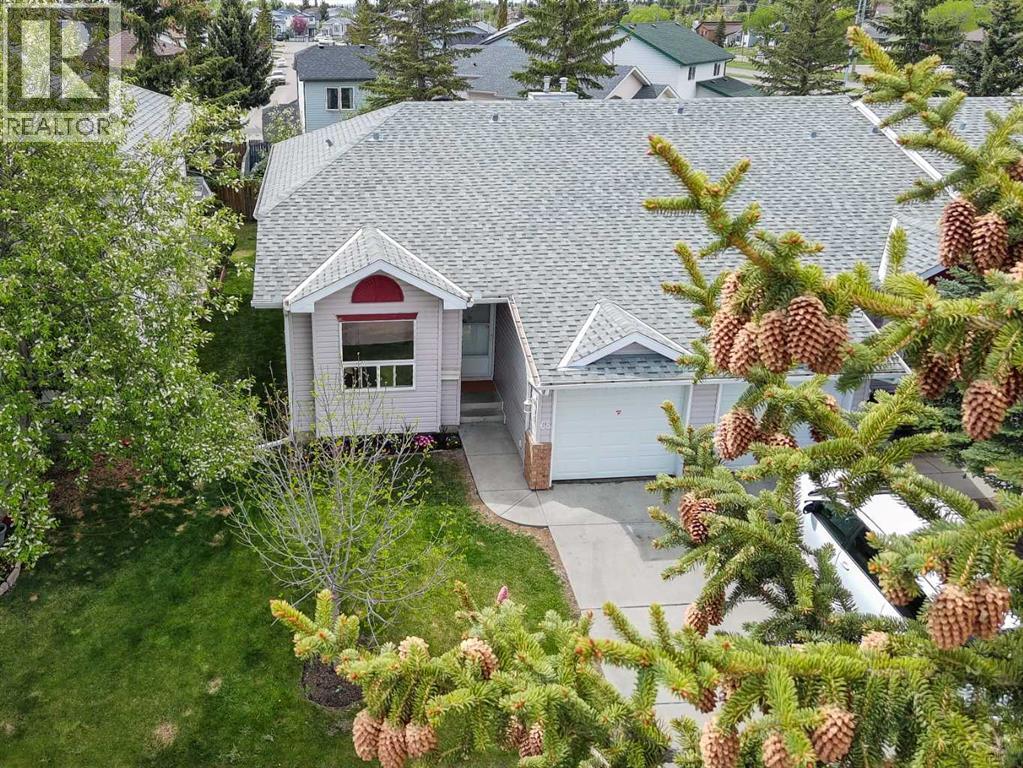
68 Catalina Circle NE
Calgary, Alberta
OPEN HOUSE on Saturday, September 12, between 11 and 1PM *** BRIGHT and beautifully UPDATED END UNIT BUNGALOW with a FULLY FINISHED BASEMENT in a very QUIET and WELL MAINTAINED complex with LOW CONDO FEES. This spacious home offers 3 BEDROOMS plus a LARGE OFFICE/DEN that can easily be used as a 4TH BEDROOM, along with 3 FULL BATHROOMS and PLENTY OF STORAGE throughout.The main floor is filled with NATURAL LIGHT and features VAULTED CEILINGS, professionally installed VINYL FLOORING, STAINLESS STEEL APPLIANCES, a cozy gas FIREPLACE, and FRESH PAINT throughout the home completed in May 2026. NEW LIGHTING was also installed in May 2026, and the home was PROFESSIONALLY CLEANED the same month.Major updates include NEW WINDOWS (2025), NEW FURNACE (May 21, 2026), SERVICED and inspected HOT WATER TANK (May 15, 2026), and a NEWER ROOF. Outside, enjoy the LANDSCAPED GREEN YARD, UNDERGROUND SPRINKLERS, ATTACHED SINGLE GARAGE, and a PLAYGROUND conveniently located right across the road.This professionally managed complex offers plenty of VISITOR PARKING and ongoing IMPROVEMENT PROJECTS including flood mitigation, landscaping upgrades, and fence painting. Excellent opportunity for both homeowners and investors with strong income potential and low maintenance living in a peaceful setting.Conveniently located close to schools, parks, shopping, transit, and major roadways. Nearby amenities include Prairie Winds Park, Sunridge Shopping Centre, Real Canadian Superstore, and Temple Crossing Shopping Centre. Walk to public transit including NB 68 St NE @ 43 Av NE and major routes makes commuting across Calgary simple and convenient. (id:55254)
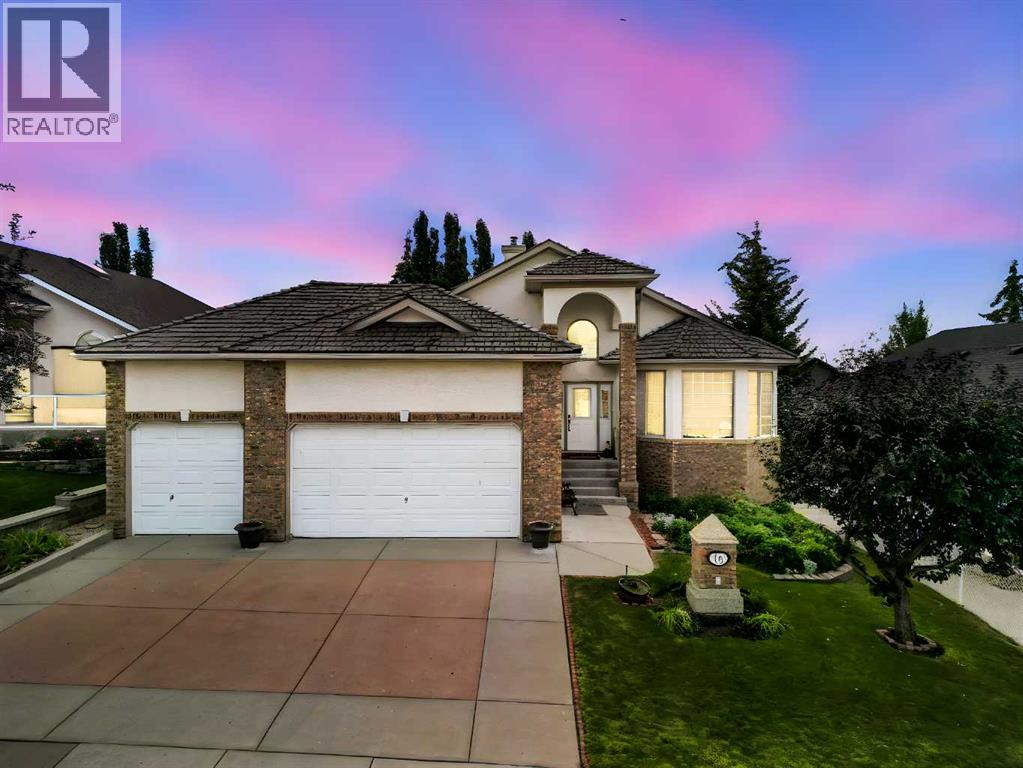
16 Arbour Estates View NW
Calgary, Alberta
A rare opportunity to renovate and personalize a custom-built walkout home in one of Arbour Lake's most peaceful estate locations—just a short stroll from the lake. Welcome to Arbour Lake, one of NW Calgary's most sought-after lake communities. Proudly built by its original owner, this custom home is being offered for sale for the very first time. With over two expansive levels of living space, this walkout bungalow offers exceptional functionality, generous room sizes, and endless potential to create your dream home. Step inside to discover a bright, open-concept main floor highlighted by soaring vaulted ceilings and an abundance of natural light. The spacious kitchen features a large island with breakfast bar, solid oak cabinetry, custom tile countertops, and a convenient built-in desk. The oversized primary retreat offers a large walk-in closet and a sun-filled 5-piece ensuite. Completing the main level are a second bedroom, a 3-piece bathroom, and a convenient main-floor laundry room. The fully finished walkout level is equally impressive, featuring 9-foot ceilings, three additional bedrooms, expansive recreation and entertaining spaces, a large storage/mechanical room, a cold room, and a covered walkout area ideal for gardening, hobbies, or additional outdoor living. Additional features include a spacious deck off the kitchen, two fireplaces with custom built-ins, illuminated stair lighting, marble countertops in all bathrooms, and an insulated, drywalled triple attached garage with plenty of room for vehicles, storage, and recreational toys. Enjoy the exceptional lifestyle that Arbour Lake offers, with year-round lake access including swimming, paddle boating, fishing, skating, and ice fishing. Located in an amenity-rich community close to top-rated schools, the YMCA, library, Crowfoot shopping and dining, parks, and excellent transportation routes. This is a rare opportunity to own a solid, custom-built home with incredible potential in one of Calgary's prem ier lake communities. (id:55254)

509 Hawkhill Place NW
Calgary, Alberta
Welcome to 509 Hawkhill Place NW, your dream home in a serene and sought-after location! This unique property offers five bedrooms, three with their own luxurious ensuite bathrooms, providing exceptional privacy, convenience and tons of LIVING OPTIONS for you and your family. Whether your household includes teens or adults, you’re a first-time homeowner looking to offer roommates a luxurious space of their own, or you need room for a home-based business, this remarkable home delivers incredible flexibility. The well-designed floor plan makes excellent use of every square foot, creating a sense of space usually reserved for much larger homes. Beyond its practicality, tasteful updates and decor add warmth, charm and elegance throughout. An abundance of windows and high ceilings on the main floor create a bright, airy ambiance. The formal living room is just the right size and overlooks the beautiful flowering perennials in the front yard. The adjoining dining room has room for an expanded table for large dinner parties, while still feeling cozy when set for four. The spacious, open kitchen is ideal for the household chef and overlooks the family room, so everyone can stay part of the action. The backyard is a true highlight, offering a haven for relaxation and an abundance of usable space. The huge new deck, accessed directly from the kitchen, is perfect for cooking on the BBQ with its direct gas hook-up. Enjoy outdoor dining with plenty of room left for a lounge area to extend your summer living space. The large, flat lawn offers even more room to enjoy, along with several trees (including an apple tree!), a vegetable garden and a greenhouse. Move in soon enough and you may even enjoy the final harvest of zucchini, tomatoes, Swiss chard, green peppers, cilantro, mint, basil, parsley and fava beans! Nestled in a peaceful cul-de-sac, this beautifully maintained home offers a quiet, family-friendly setting close to parks, amenities and everything you need for daily life . Quick access to Stoney Trail makes getting around the city easy and convenient. Mark this home as a MUST SEE! (id:55254)
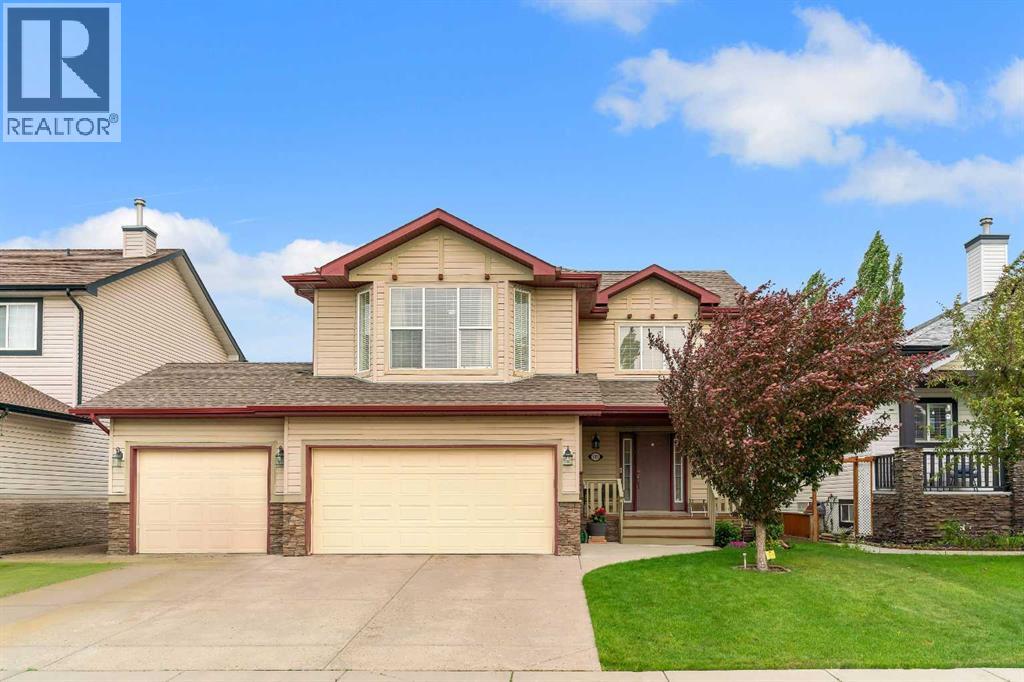
105 West Creek Pond
Chestermere, Alberta
TRIPLE ATTACHED GARAGE, 5 BEDROOMS, DEVELOPED BASEMENT, BONUS ROOM & HUGE FENCED YARD IN CHESTERMERE! Looking for more room to grow? How about spending your summers on Chestermere Lake? This beautifully maintained home offers 5 beds, 3.5 baths, a developed basement, an upper bonus room, a triple attached garage, parking for up to 6 vehicles, & a private backyard designed for everyday living & entertaining. Step inside & you're welcomed by an impressive open-to-below foyer with soaring two-storey ceilings, a grand staircase with wood railings, & decorative wrought-iron spindles. The main floor flows into a bright living, dining, & kitchen space designed to bring everyone together. The living room is anchored by a cozy gas fireplace & offers plenty of room for large furniture, giving you the flexibility to arrange the space however you'd like. At the heart of the home, the kitchen features abundant cabinetry, a central island with an eating bar, a corner pantry, & overlooks both the living & dining areas—making everyday life & entertaining effortless. The dining room opens directly onto the back deck, while large windows throughout the main floor fill the home with natural light. Outside, family & friends will love gathering in the large, fully fenced backyard featuring a well-maintained lawn & a two-tiered deck complete with a BBQ gas line. Tall wood fencing with decorative privacy details creates a private outdoor space ready for your personal touch—whether that's a play area for the kids, room for pets, a garden, or your next summer barbecue. Back inside, a 2-pc powder room, laundry room, & direct access to the triple attached garage complete the main floor. Upstairs, the open-to-below staircase leads to a spacious bonus room filled with natural light from a West-facing bay window. Whether you need a media room, kids' play space, home office, or a quiet place to unwind, this flexible space can easily adapt to your lifestyle. The primary bedroom features a walk-in c loset & a private 4-pc ensuite complete with a walk-in shower & relaxing soaker tub. Two additional beds complete the upper level, including one with its own walk-in closet, along with a shared 4-pc bath. The developed basement adds even more living space with a large recreation room, two additional bedrooms, & a 3-pc bath. Whether you need space for teenagers, overnight guests, a home gym, or hobbies, the lower level offers the flexibility to grow with your family's changing needs. Living in Chestermere means enjoying everything that makes lake living so desirable. Spend your summers paddle boarding or boating on Chestermere Lake, enjoy an afternoon at nearby Lakeside Golf Club, or explore the parks & pathways surrounding Trennen Park & Pond. Schools, shopping, restaurants, & everyday amenities are all just minutes away, while Calgary remains an easy commute. Downtown Calgary is approximately 29 mins (22.8 km), Calgary International Airport is 26 mins (24.1 km), & Banff is just 1 hour 46 mins (163km). (id:55254)
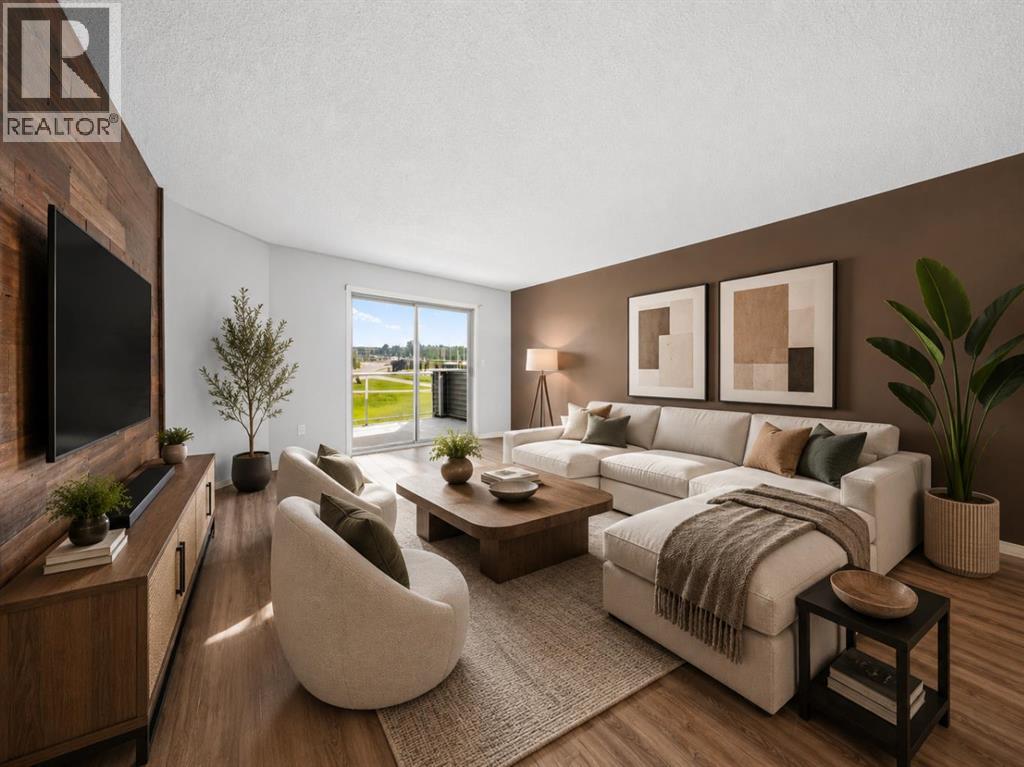
1314, 1314 Tuscarora Manor NW
Calgary, Alberta
***Open House Sunday - August 20, 2026 - 3:00 pm to 5:00 pm***Welcome to 1314 Tuscarora Manor NW, a bright and beautifully maintained top-floor condo in the sought-after community of Tuscany. This spacious home offers 2 bedrooms, 2 full bathrooms, stall parking, and a comfortable maintenance-free lifestyle.The open-concept layout is filled with natural light and features a welcoming living room with access to a large private balcony overlooking peaceful green space. The kitchen offers plenty of cabinetry, generous counter space, a centre island with breakfast bar, and a functional dining area that is perfect for everyday meals or entertaining.The primary bedroom includes ample closet space and a private 4-piece ensuite. A second well-sized bedroom and another 4-piece bathroom provide flexibility for guests, family, a roommate, or a home office. You will also appreciate the convenience of in-suite laundry, in-suite storage, and visitor parking.ELECTRICITY, HEAT, WATER, AND SEWER ARE ALL INCLUDED IN THE CONDO FEES, helping make monthly expenses simple and predictable.Ideally located close to the Tuscany Club, schools, shopping, parks, restaurants, public transit, and all other amenities. You will also enjoy quick access to Crowfoot Trail and Stoney Trail, along with being within walking distance of the Tuscany C-Train station.Book your private showing today and discover everything this well-located Tuscany condo has to offer. (id:55254)
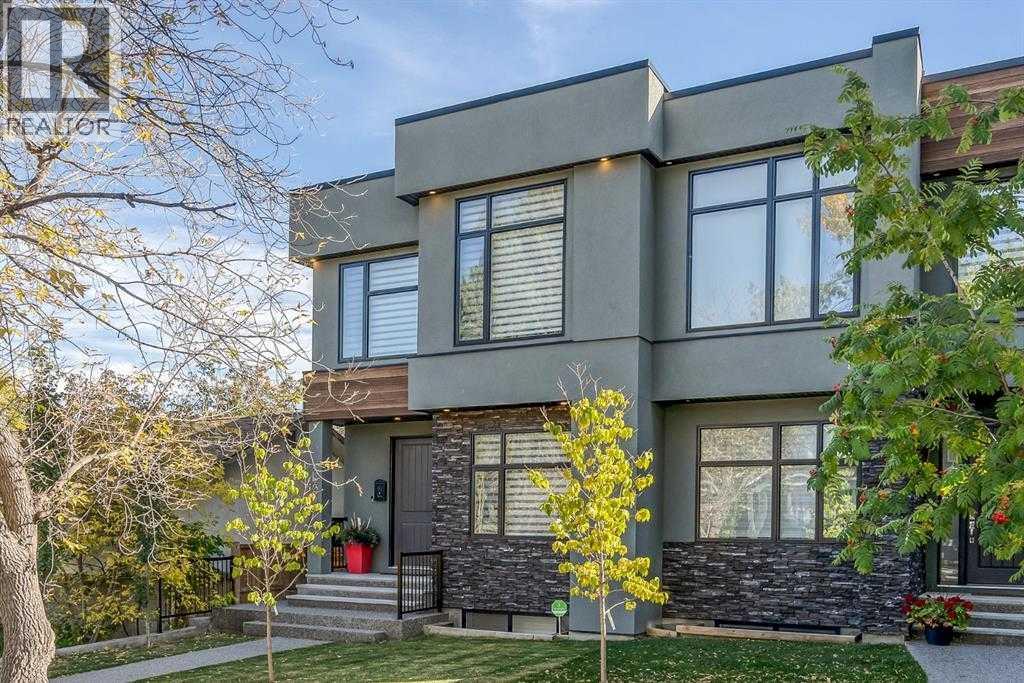
2826 40 Street SW
Calgary, Alberta
Welcome to this STUNNING Custom-Built Home in the highly sought-after inner-city community of Glenbrook, where timeless design, quality craftsmanship, and an unbeatable location come together. Just steps from a playground and park, close to schools of all levels, shopping, amenities, and offering quick access to downtown, this home delivers the perfect blend of luxury, comfort, and convenience. From the moment you arrive, you'll be impressed by the exceptional curb appeal featuring an elegant combination of stone, stucco, and wood accents. Inside, sleek designer finishes, Custom Window coverings, Oversized doorways & east & west windows create a bright, open atmosphere. Neutral color Wide-Plank Hardwood flooring extends throughout both the main AND upper levels, complemented by impressive 9-foot Ceilings that enhance the home's spacious feel. At the heart of the home is the gorgeous chef-inspired Kitchen showcasing Quartz countertops, a large Island, ceiling-height Cabinetry, a striking white Marble herringbone Backsplash & Gas cooktop. Front Dining area is enhanced by a beautiful feature wall, while the inviting Living room offers a stunning Stone-surround Fireplace as its focal point. A discreet Powder Room and functional Mudroom complete this exceptional level. Elegant hardwood Staircase with glass panel railings adds to the sense of openness and sophistication. Upstairs, you'll find three generously sized Bedrooms, each featuring oversized windows and thoughtfully designed closet organizers. The luxurious Primary retreat offers a spa-inspired ensuite with dual Vanities, a deep Soaker Tub, a Separate Shower with a built-in bench, and an inviting space to relax at the end of the day. A well-appointed Laundry Room with sink and additional storage adds everyday convenience. Fully Finished lower level expands your living space with a spacious recreation room, fourth Bedroom and a full Bathroom—ideal for guests, teenagers, or home office. Outside enjoy your own PRIVATE, low-maintenance backyard complete with a pergola, creating the perfect setting for relaxing evenings or entertaining family and friends. Double detached Garage is Insulated + fully finished including attractive, durable EPOXY FLOORING. An exceptional opportunity to enjoy upscale inner-city living in one of Calgary's most desirable communities. A Must-See for buyers seeking style, quality, and an outstanding location! EXCELLENT VALUE (id:55254)
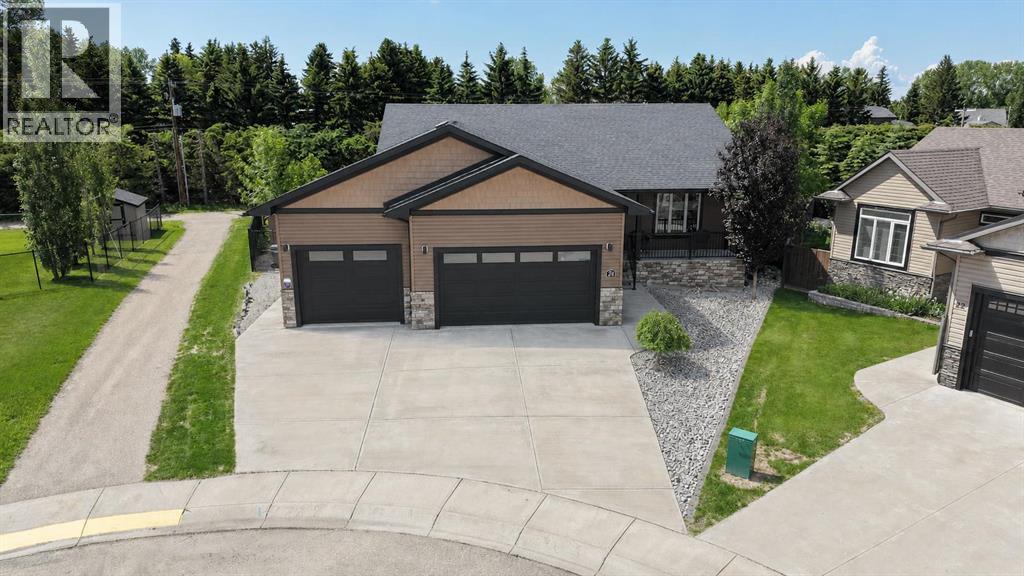
24 Vermont Close
Olds, Alberta
Meticulously maintained & beautifully presented, this home shows exceptionally well both inside & out. Backing onto a beautifully treed pathway, this fully developed 2 + 2 bedroom bungalow offers an exceptional combination of privacy, space & functionality. Car enthusiasts & hobbyists will appreciate the oversized, in floor heated triple attached garage w/floor drain complete w/epoxy flooring, while the peaceful setting provides the perfect backdrop to enjoy every season. From the covered front porch, step inside to a welcoming foyer that opens into the living room featuring a cozy gas fireplace. The adjoining kitchen offers plenty of cabinetry & workspace, flowing seamlessly into the dining area where large windows capture views of the stunning backyard. The primary bedroom is privately situated & features a large walk-in closet along w/a spacious ensuite. A 2nd bedroom & a full 4-piece bathroom complete the main living area, while the conveniently located main floor laundry room w/a sink & direct access from the back entrance, adds everyday practicality. The fully finished basement expands your living space w/impressive 9-foot ceilings & comfortable in-floor heating. Here you'll find a massive family room, a generous rec area perfect for entertaining, 2 additional bedrooms & another full bath, offering plenty of room for family, guests or a home office. With an unbeatable location backing onto nature, an incredible heated triple garage & over 2 levels of thoughtfully designed living space, this home offers the perfect balance of comfort, convenience & lifestyle. Don't miss the video & 3D virtual tour. (id:55254)
39 Alexa Close
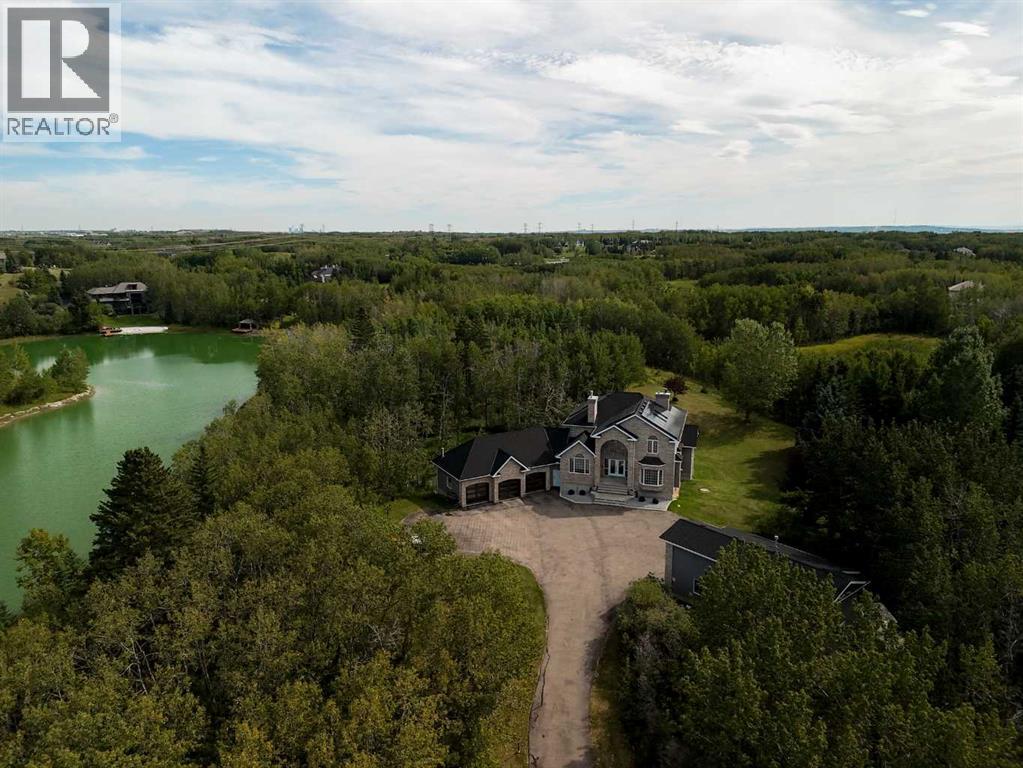
Rural Rocky View County, Alberta
*OPEN HOUSE SAT SEPT 19TH 11:00AM -1:00 PM!* There are properties that offer space, and then there are properties offering a true sense of escape. Privately positioned on 2.10 beautifully treed acres in prestigious Church Ranches, 39 Alexa is an exceptional Bearspaw estate offering over 5,000 sq. ft. of developed living space, a coveted southwest-facing backyard, gated entrance, remarkable privacy and access to the community’s private lakes and pathways. Set behind a canopy of mature trees, the property immediately feels removed from the city, yet remains just minutes from Calgary. The expansive grounds capture beautiful afternoon and evening sun while creating a wonderfully private backdrop for outdoor living, entertaining and quiet evenings surrounded by nature. Inside, the home has been thoughtfully enhanced, including an upper level that has been nearly completely renovated with fresh paint, new carpeting and new windows in the Primary Bedroom. The Primary retreat has been transformed with a completely redesigned ensuite and an impressive walk-in closet and dressing room, creating a true sanctuary within the home. Two more bedrooms share space with an additional four-piece bath as well. The main level features a beautifully appointed kitchen with a countertop stove, double wall oven, double dishwasher, Bosch built-in microwave and coffee machine, and Samsung family-hub fridge & freezer,, all accented by an Italian tile backsplash. The main floor is completed with an executive office, living room with custom tiled wall fireplace, spacious laundry room and sunken family room with 2-way, wood burning fireplace. The fully finished, walkout, lower level expands the home’s versatility even further, with heated floors, a bathroom with steam shower, custom wine cellar, separate theatre room and bar area and the ability to create a fourth bedroom - ideal for guests, older children or extended family. For the acreage buyer who values exceptional garage and hobby space, th is property delivers in a way few can. The triple attached garage features floor drains and built-in heaters, and updated garage doors, while the impressive separate shop provides substantial additional space for vehicles, recreational equipment and RV storage, with room to accommodate a future vehicle lift and endless possibilities for the collector, enthusiast or hobbyist. For the energy conscious owner, this home can be taken nearly completely off grid, fitted with 67 solar panels, a Tesla power wall, 2 EV charging stations, built -in Gemstone lighting, full central air conditioning and smart home wiring. Additional long-term value comes from the home’s durable 40-year rubber roofing, while the established landscaping and mature trees provide the privacy and character that can take decades to create. And then there is the lifestyle; canoe, paddle, swim, fish (yes the lake is stocked with fish) and enjoy the private beach at Lake Alexa. This property is truly special! (id:55254)
30 Windstone Lane SW
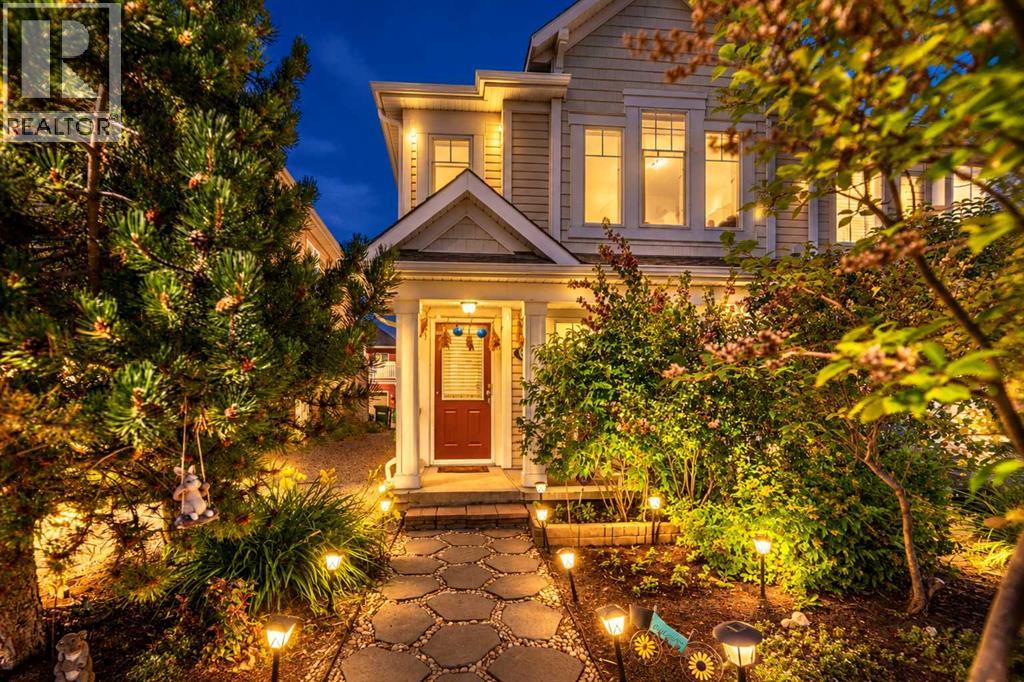
Airdrie, Alberta
END UNIT • NORTH-FACING • NO CONDO FEES • 2 PRIMARY SUITES WITH PRIVATE ENSUITES • 2 ELECTRIC FIREPLACES • CEILING FANS • FINISHED BASEMENT • HUGE DECK • DOUBLE ATTACHED GARAGE * PRICED TO SELLWelcome to 30 Windstone Lane, a beautifully maintained two-storey FREEHOLD townhome ideally positioned with a south-facing exposure overlooking a park area. Enjoy an excellent family-friendly location with an elementary school and huge playground approximately a 5-minute walk away along the pathway. Being an end unit, this home is filled with abundant natural light, complemented by upgraded shutters throughout for both style and privacy. The main floor features a welcoming living area with an electric fireplace and ceiling fan, along with a spacious dining area perfect for family dinners and entertaining. The well-appointed kitchen offers granite countertops, ceiling-height cabinetry, a full-size refrigerator, Bosch dishwasher and cerantop stove. Additional upgrades include shutters on all windows, pot lights, updated light fixtures, gas BBQ line, built-in shelving in the laundry area, additional shelving in the main-floor powder room and a hot water tank replaced a few years ago. Upstairs, a cozy loft area provides the perfect spot for relaxing, watching TV or creating a home office. One of the home's standout features is the TWO PRIMARY BEDROOM SUITES, EACH WITH ITS OWN PRIVATE ENSUITE. Both bedrooms feature ceiling fans, while one primary bedroom is enhanced by its own electric fireplace, creating a comfortable and inviting retreat. The washer and dryer are conveniently located upstairs, close to both bedrooms. Step outside and enjoy the huge deck a wonderful space for summer BBQs, entertaining or simply relaxing outdoors. The finished basement provides additional family/recreation space along with plenty of storage. Completing this impressive package is an attached DOUBLE GARAGE for convenient parking and additional storage. With NO CONDO FEES, a desirable end-unit locati on, two ensuite bedrooms, finished basement and excellent outdoor space, 30 Windstone Lane offers a fantastic combination of comfort, functionality and value. (id:55254)