Sanket Patel Commercial Realtor
301 4 Avenue
Bassano, Alberta
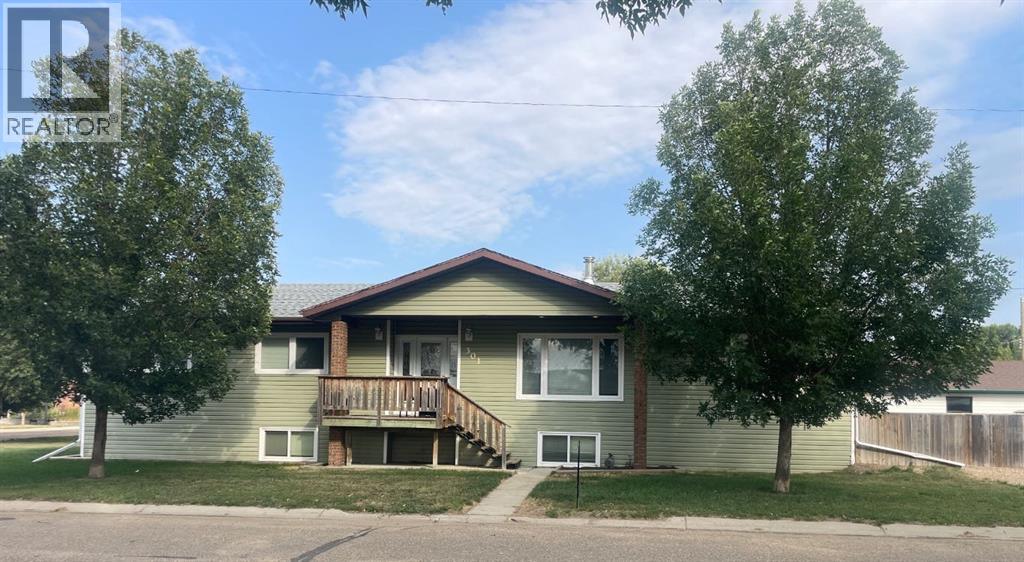
Wow! Wow! Wow! One of Bassano's best locations, right across the street from the iconic outdoor pool, the Centennial Arena & K-12 school has come to market. Imagine how easy life is when you can watch your children walk to school from the front window. How often would you swim, golf, skate, curl or play pickleball when it is 5 minutes away & so affordable? 6 bdrm, 3 1/2 bath bungalow has seen many recent high value upgrades; vinyl siding, shingles, windows, kitchen, baths, flooring & more. Generous front entry hall feels grand & practical; it's spacious enough for family storage & a bench, opening to the front living room & classic stonework fireplace. Separate area off living room would make a wonderful children's play area, library, home office or formal dining. The kitchen, eating area & family room host the secret to great gatherings & all ages entertaining. Neutral, bright renovated kitchen has miles of modern soft close cabinetry & countertops, an island worktop & an attractive bar / buffet line. There will never be too many cooks in a kitchen this roomy & organized. All newer kitchen appliances too. Access to spanning back deck from kitchen / eating area with a covered portion for all weather bbq-ing & open space for sunny morning coffee & admiring your container garden. Handy 2 pc bath at back entry & main floor laundry. Three very generous bdrms on main floor, each with closet organizers & closet lights. 4 PC bath completely renovated with all new fixtures, attractive West Coast design inspired vanity & storage tower. Primary bdrm hosts the largest king bdrm suite you can find with large open closet. Ensuite bath has been planned & purchased; new fixtures are ready to be installed & finished with your personal touches. Fully finished basement has separate lower level entry & is well laid out as a potential secondary suite, subject to approval of Town of Bassano Land Use Bylaw (#921/21.) Huge recreation room, wet bar with 220 electrical & large windows make for a living space that doesn't feel like a basement. Three large bdrms & renovated 4 PC bath. Additional bsmt laundry hookups. Lots of storage with understair area & workshop room. All windows up & down have been updated with newer vinyl & high end, custom window coverings throughout. Oversized corner lot makes this home feel very private & there's room for future garage. Lots of off street parking, a gate that opens up for your golf cart & storage shed. Compare square footage & price to other homes on the market; your mind will be made up. You might not see the low stress, active lifestyle benefits in these photos but living within walking distance to school, children's activities & so much recreation is a tremendous time & money saver with health perks. Tour this quality home virtually by clicking on the video icon. Be in your new home & settled before school begins! QUICK POSSESSION. (id:55254)
#102 13910 Stony Plain Rd NW
Edmonton, Alberta
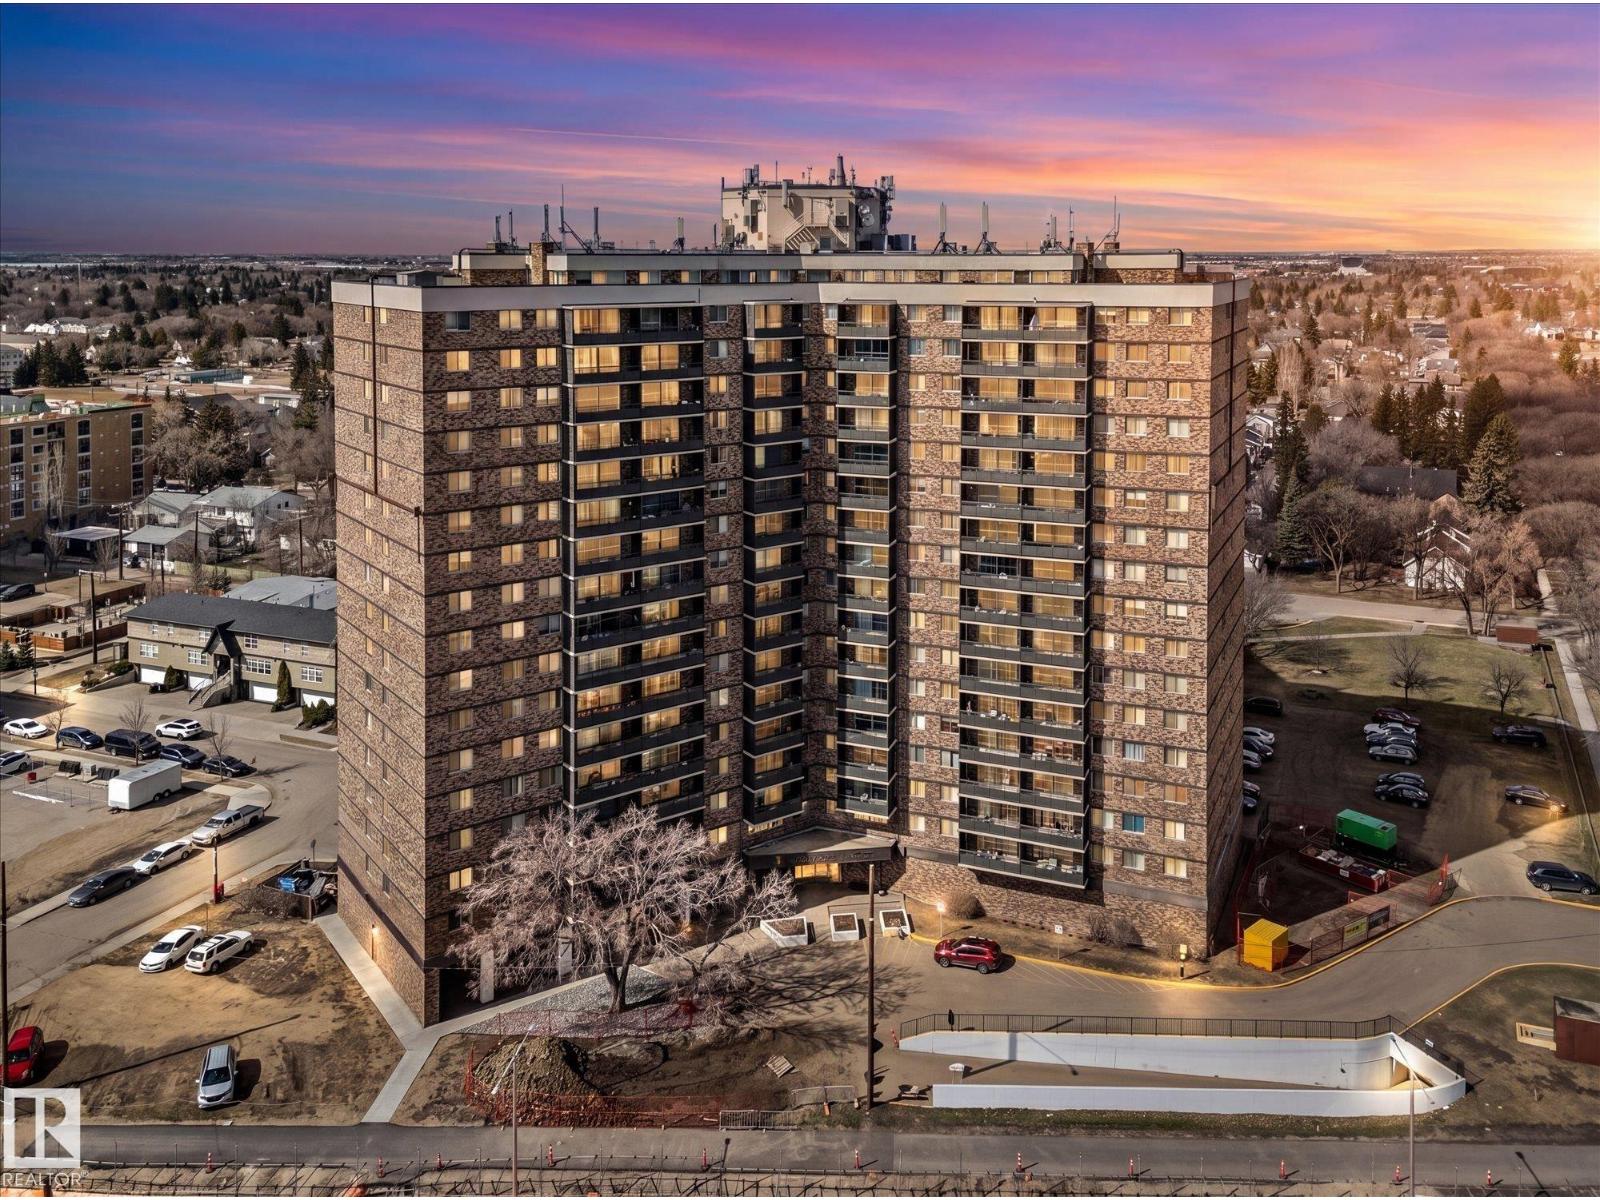
Looking for an affordable way to get into Glenora? One of Edmonton's most prestigious neighbourhoods for less than the cost of rent? You've found it! This one bedroom, 1 bath, main floor condo is ideal for professionals looking for a quick commute downtown or people looking for a pet friendly building with quick access to outdoor spaces. Steps from the River valley trails, MacKinnon ravine, and the upcoming Valley LRT line, this one delivers! Enjoy resort style living with an indoor pool, fitness facility, sauna and social room for entertaining. On site management and security give it the resort vibe. Large windows overlook the park & bring in a ton of natural light. New vinyl plank flooring & a fresh paint job make it easy to just move in. A large storage closet provides ample space for bikes, hiking gear, or seasonal items. The large bedroom has loads of closet space, unusual for a condo. Heat, water, sewer, fitness centre all all included in the condo fees. Steps from public transit & shopping/dining. (id:55254)
1737 Crossbill Lo NW
Edmonton, Alberta
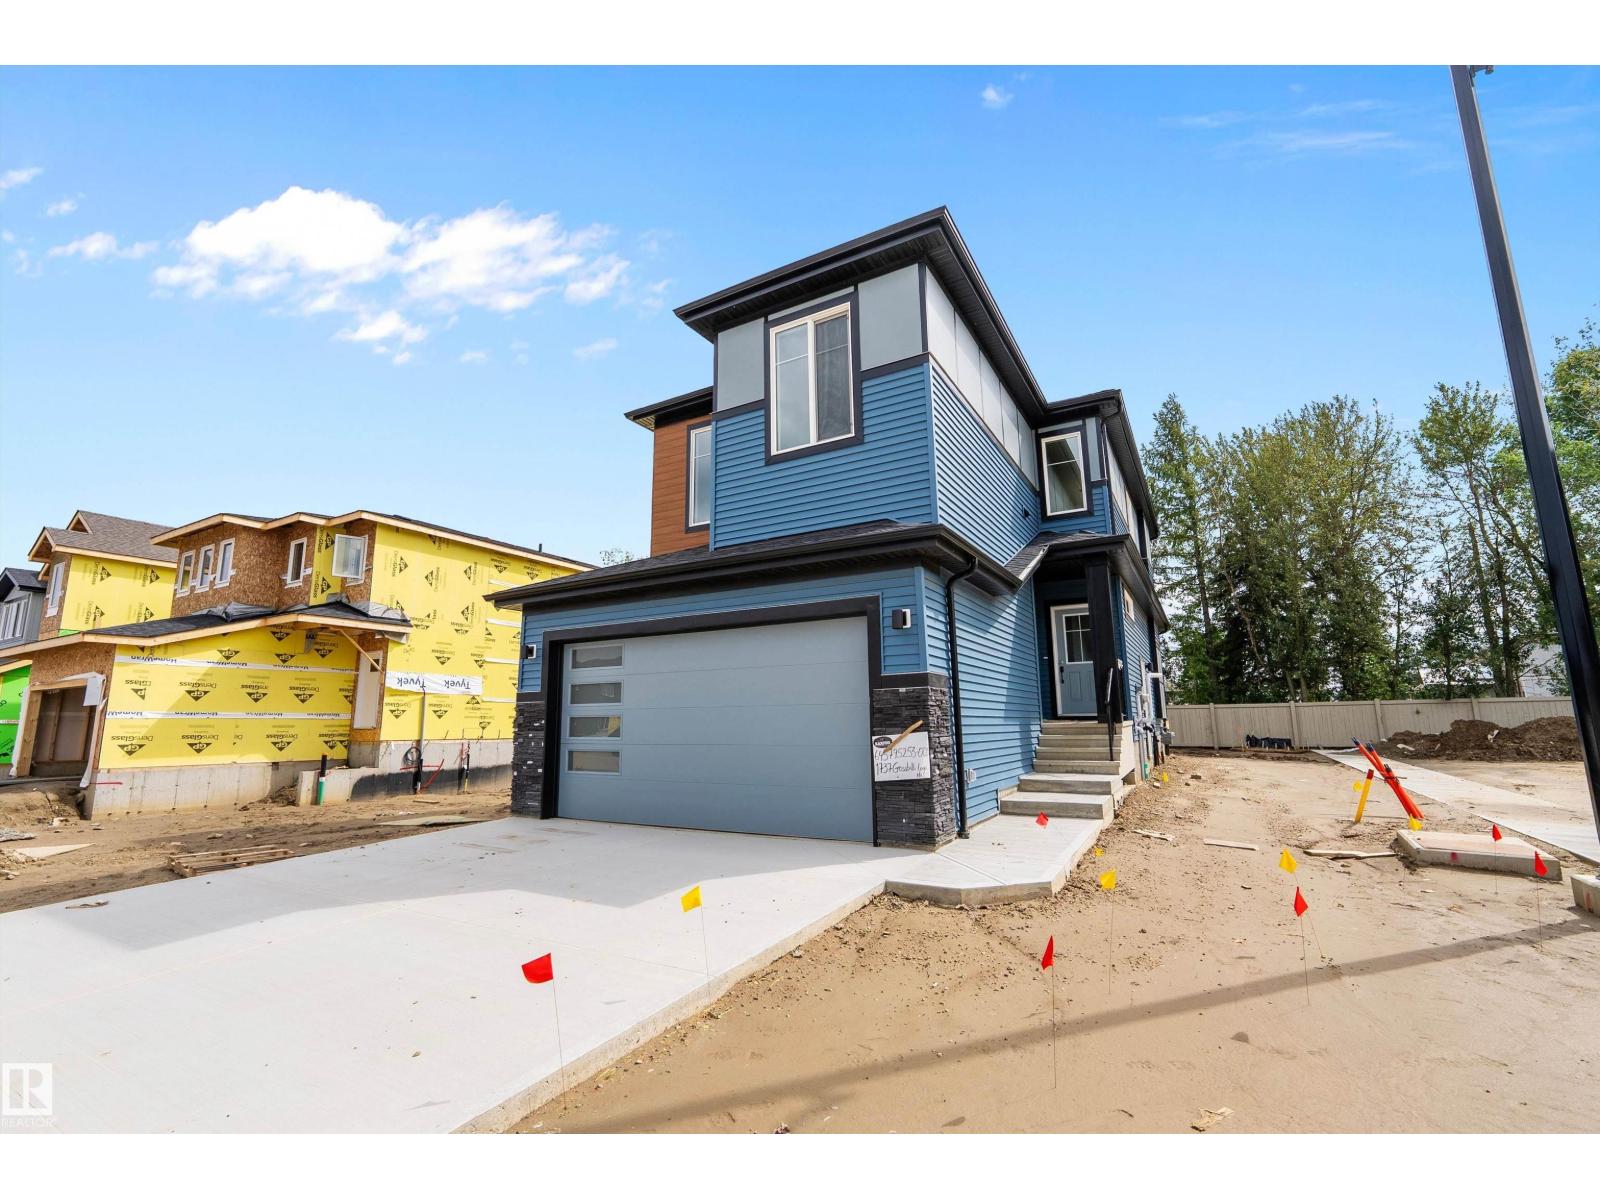
Welcome to this brand new 1872 SQFT 2 Storey Chelsea II model home by award winning Blackstone Homes in the popular Kinglet Gardens. Upon entering you will be welcomed by nice foyer finished with beautiful wainscotting. A much needed mudroom with built ins with walk through pantry leading to beautiful kitchen with huge island. Dining room overlooking the south backyard and the deck. Great room offers 18' open to below ceiling with linear fireplace, shiplap finish & coffered ceiling. The 2nd floor offers 3 bedrooms, 2.5 baths, bonus room & laundry room. Large master bedroom with feature wall and beautiful spa like ensuite offering double sinks, shower & WIC. Other features - Separate entrance, 9' main/basement ceiling, MDF shelving, feature walls, maple railing, deck w/ metal rail, upgraded black plumbing & fixtures, upgraded quartz throughout, all appliances, New Home Warranty. Close to Anthony Henday, Yellowhead, shopping, park, golf. (id:55254)
#621 55101 Ste. Anne Tr
Rural Lac Ste. Anne County, Alberta
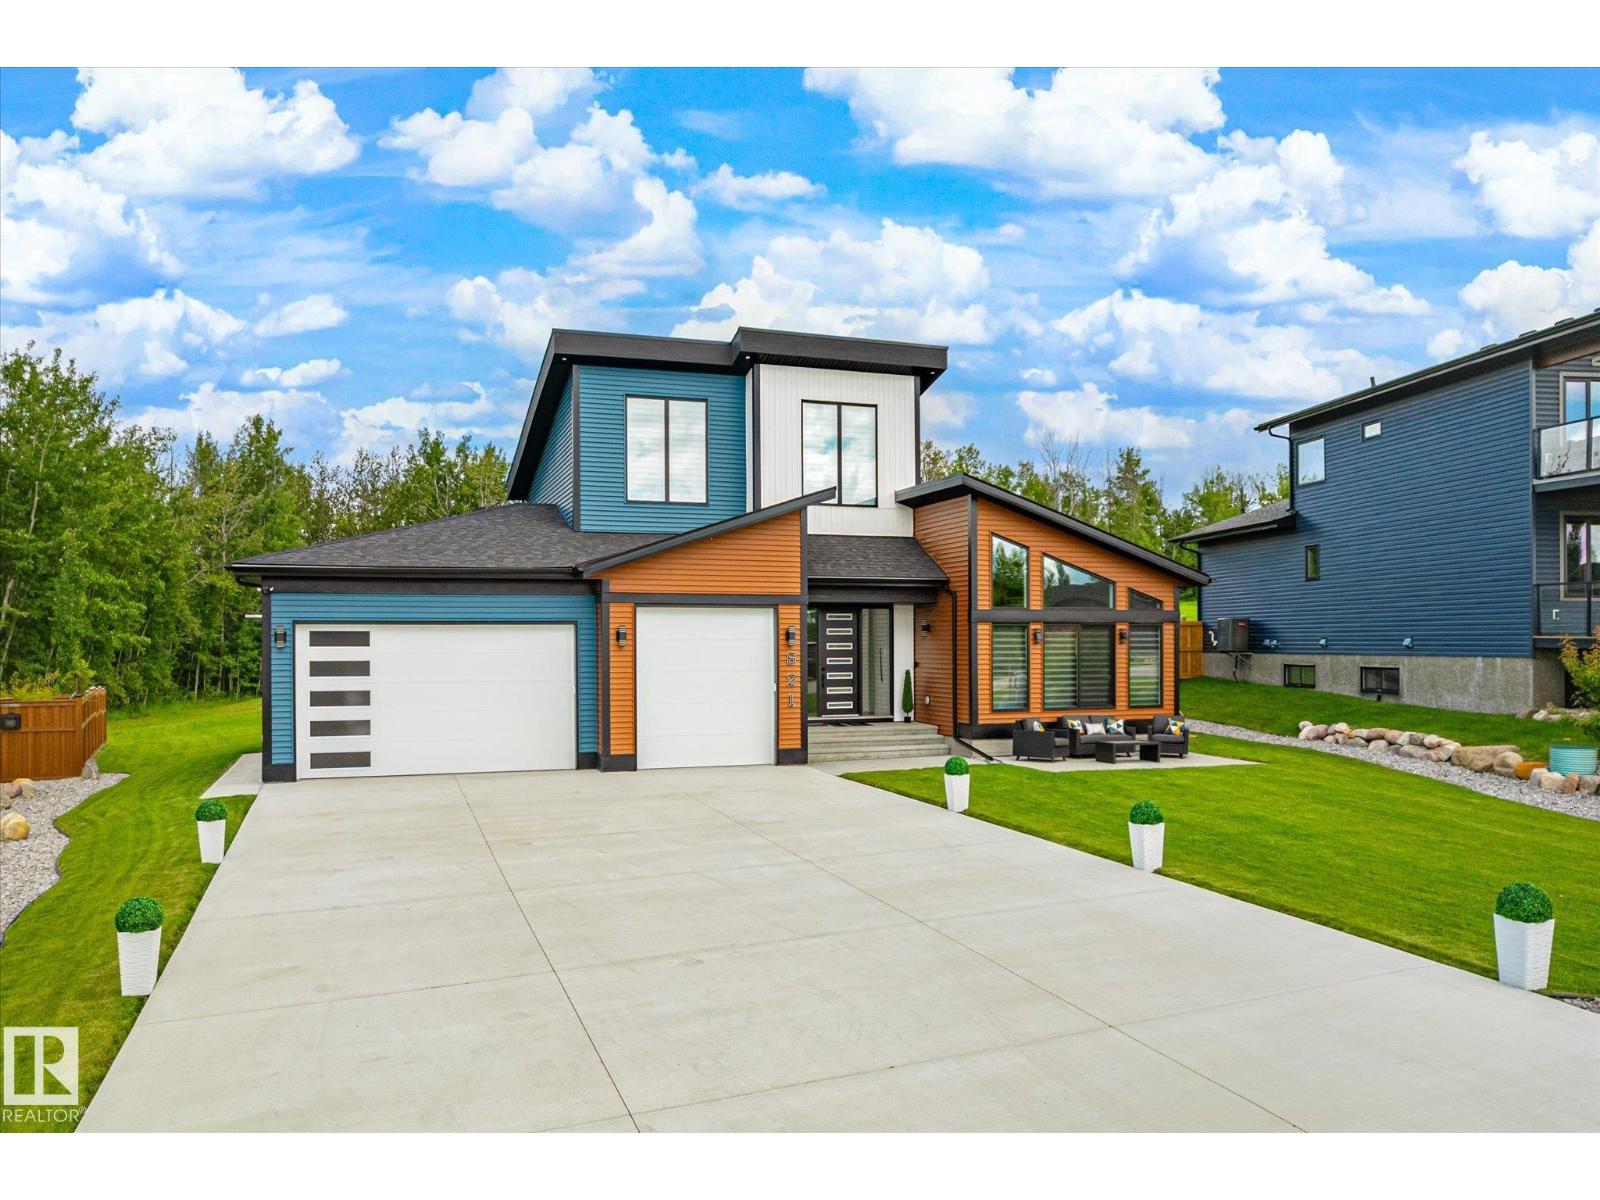
This 2022-built two-storey sits on one of the largest lots in Estates at Waters Edge, with lake privileges, beach access and boating just steps away. The main floor offers an open-concept kitchen and living area overlooking the yard, which backs onto park and trees with no rear neighbours, a cleverly hidden pantry with garage access, and a primary bedroom with vaulted ceilings. Upstairs, a large bonus room awaits, complete with a California Closets, centre island for storage, flexible enough to become an office, nursery, or additional bedroom. Downstairs, the finished basement hides a media/theatre room behind barn doors, easily reimagined as another bedroom, along with two more bedrooms, a 4-piece bath, and a spacious rec room. Rounding out the package: a heated, insulated, EV-ready triple garage with 220V wiring, a hot tub, deck, and fire pit, plus community perks like a clubhouse, outdoor pool, social rooms, and a nearby playground, all on paved roads with municipal water and septic. (id:55254)
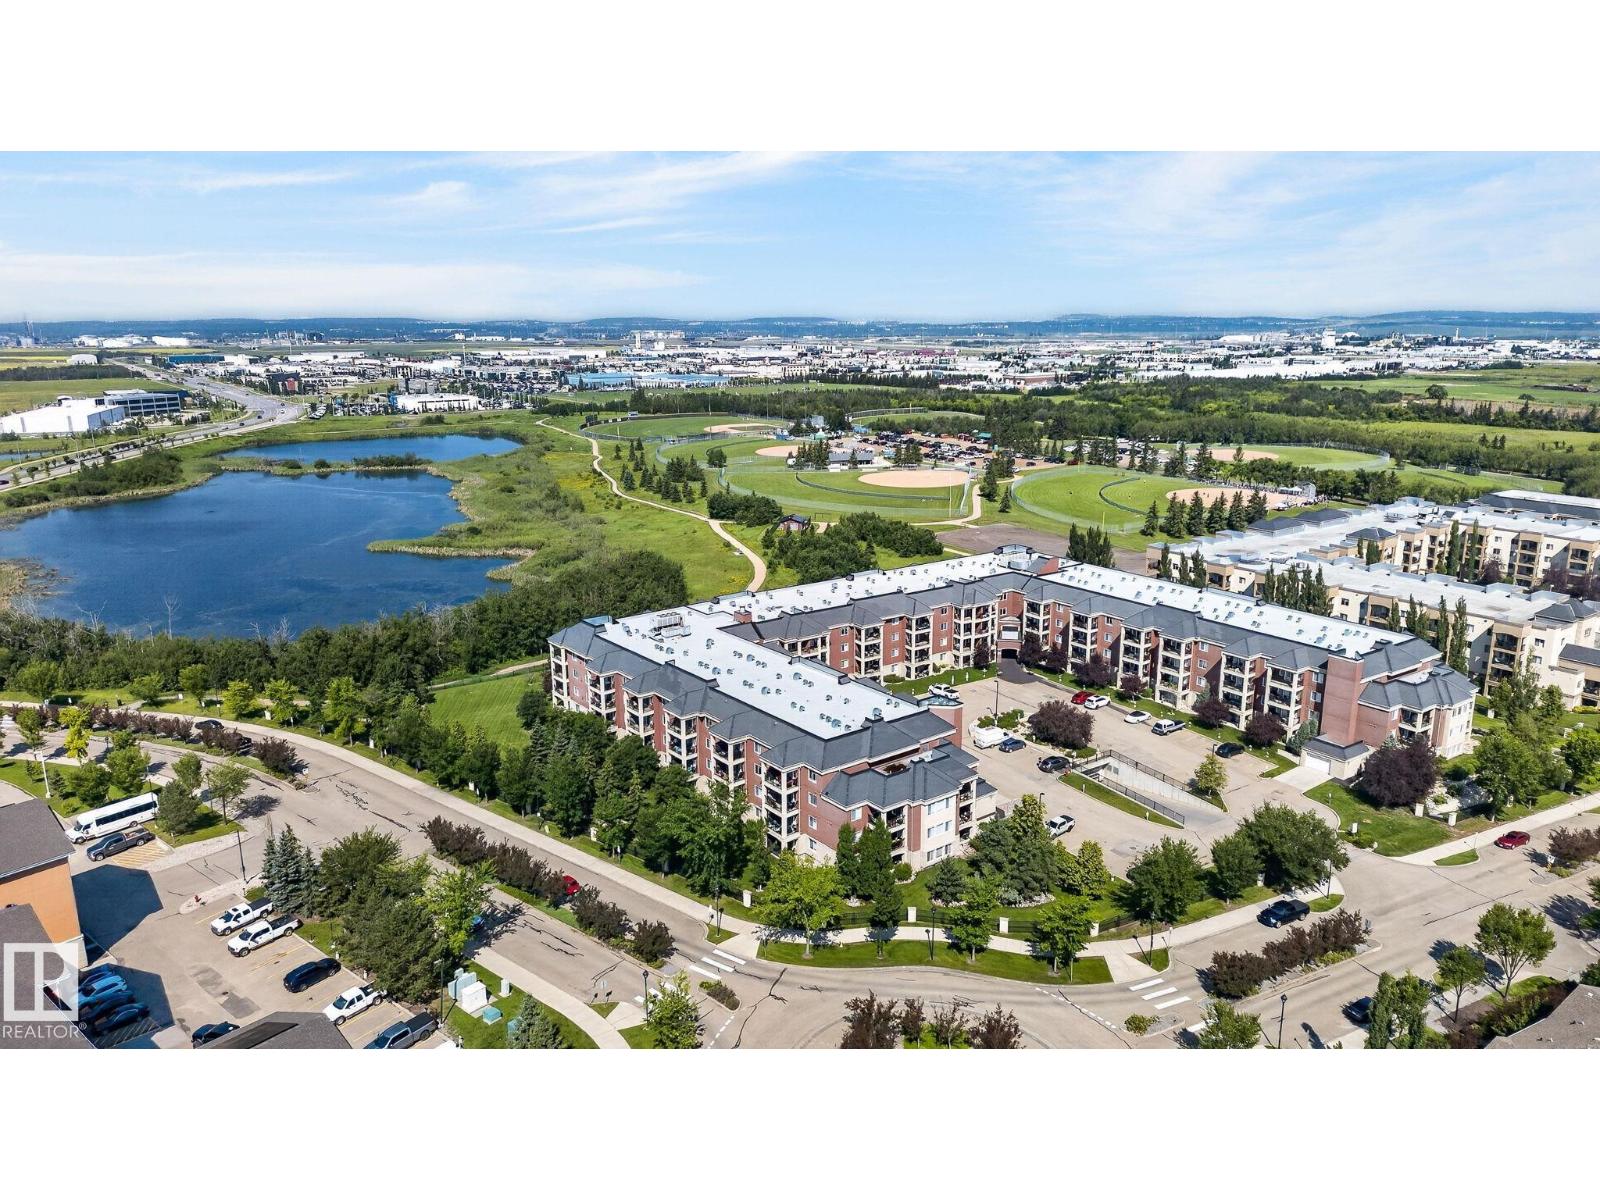
#123 300 Palisades Way
Sherwood Park, Alberta
Located in the heart of Sherwood Park! This ONE OWNER main floor 2 bed 2 bath offers an open concept feeling with bright natural light throughout. Enjoy the beautiful views with steps away from nature, the pictures don't do justice!! This quite 55+ living is ready for its next chapter, equipped with 1 ABOVE ground stall, 1 UNDERGROUND stall and 1 INTERNAL STORAGE room conveniently located on the same floor as the unit! (id:55254)
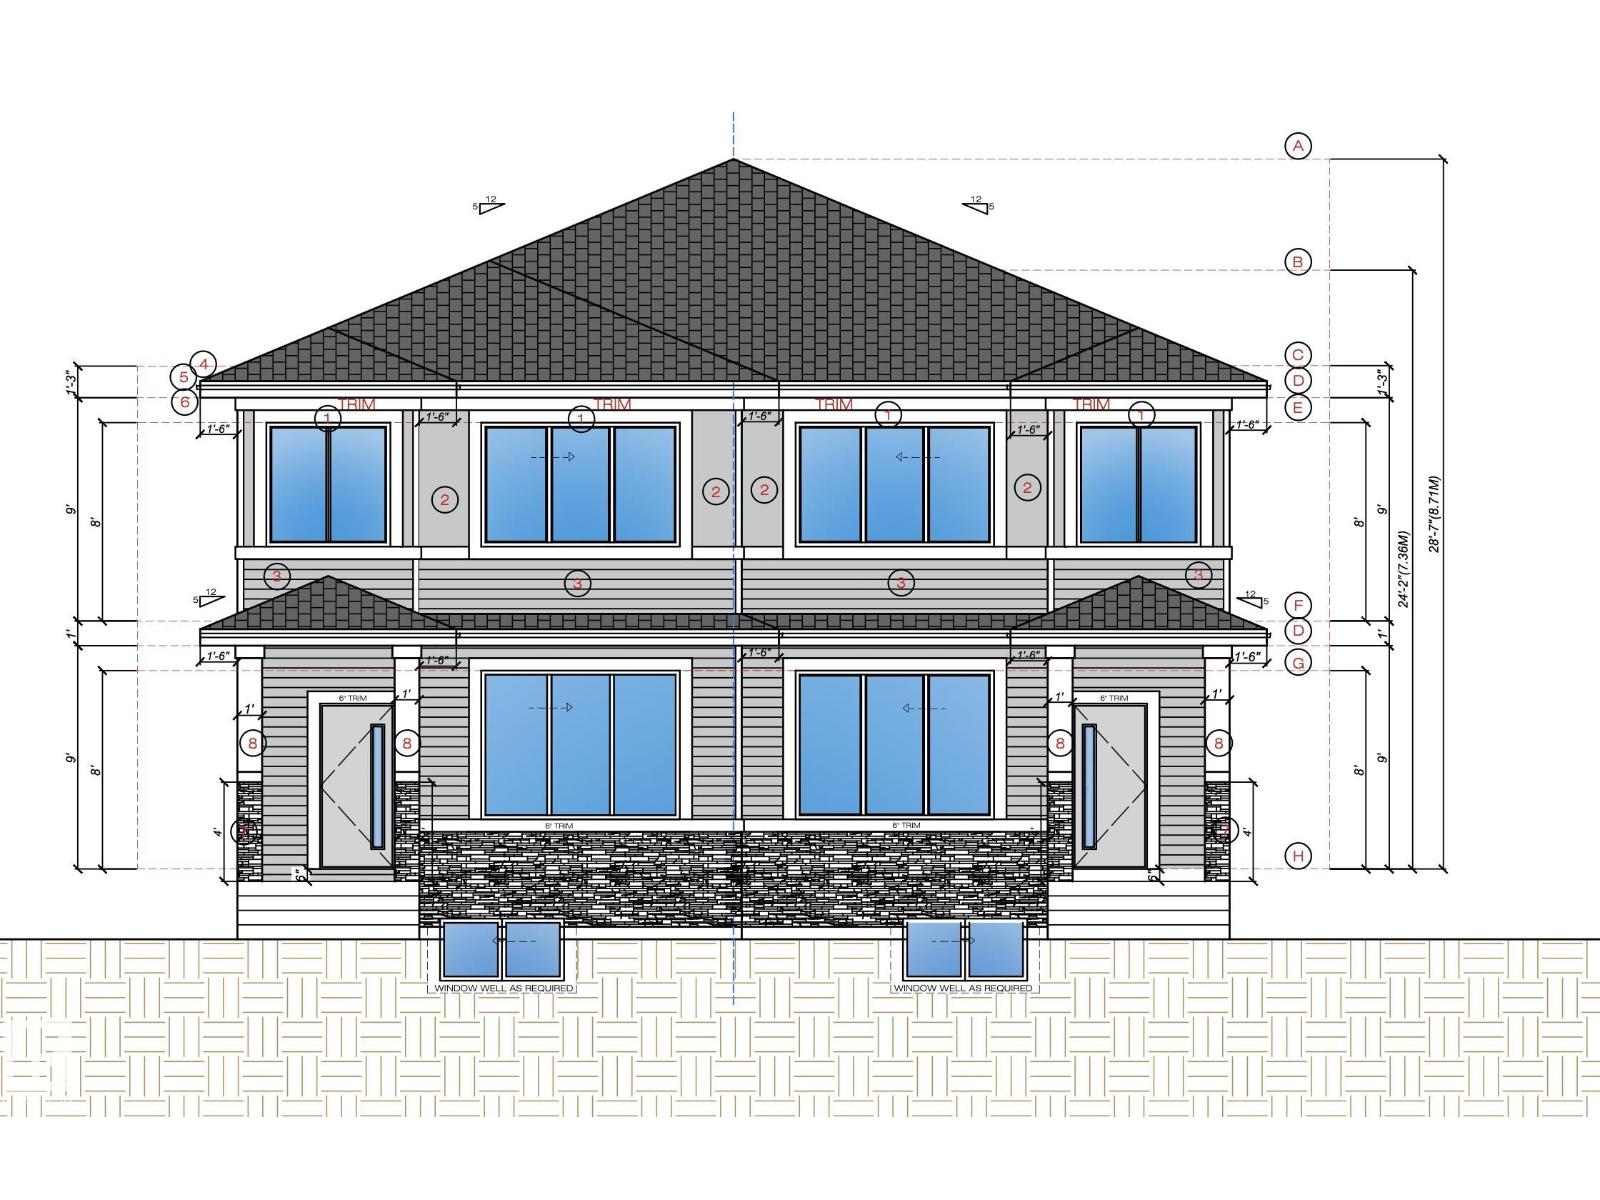
454 Robinson Boulevard
Leduc, Alberta
**PRICED TO SELL!!**Discover this stunning brand-new 1,605 sq. ft. duplex in the sought-after Robinson community, with estimated completion in 3–5 months. The impressive OPEN TO ABOVE foyer creates a grand first impression, while 9-foot ceilings throughout enhance the bright, open-concept design. The main floor features a stylish kitchen, a spacious living room with an electric fireplace, a den, a full bathroom, and a separate side entrance to the basement. Upstairs offers a spacious primary bedroom with a 5-piece ensuite and walk-in closet, plus two additional bedrooms, another full bathroom, and convenient upper-floor laundry. The basement includes three windows, providing excellent natural light and future development potential. A detached double garage completes this exceptional home. Ideally located close to parks, schools, and everyday amenities, this is an outstanding opportunity to own a beautiful new home in one of Robinson's most desirable communities. (id:55254)
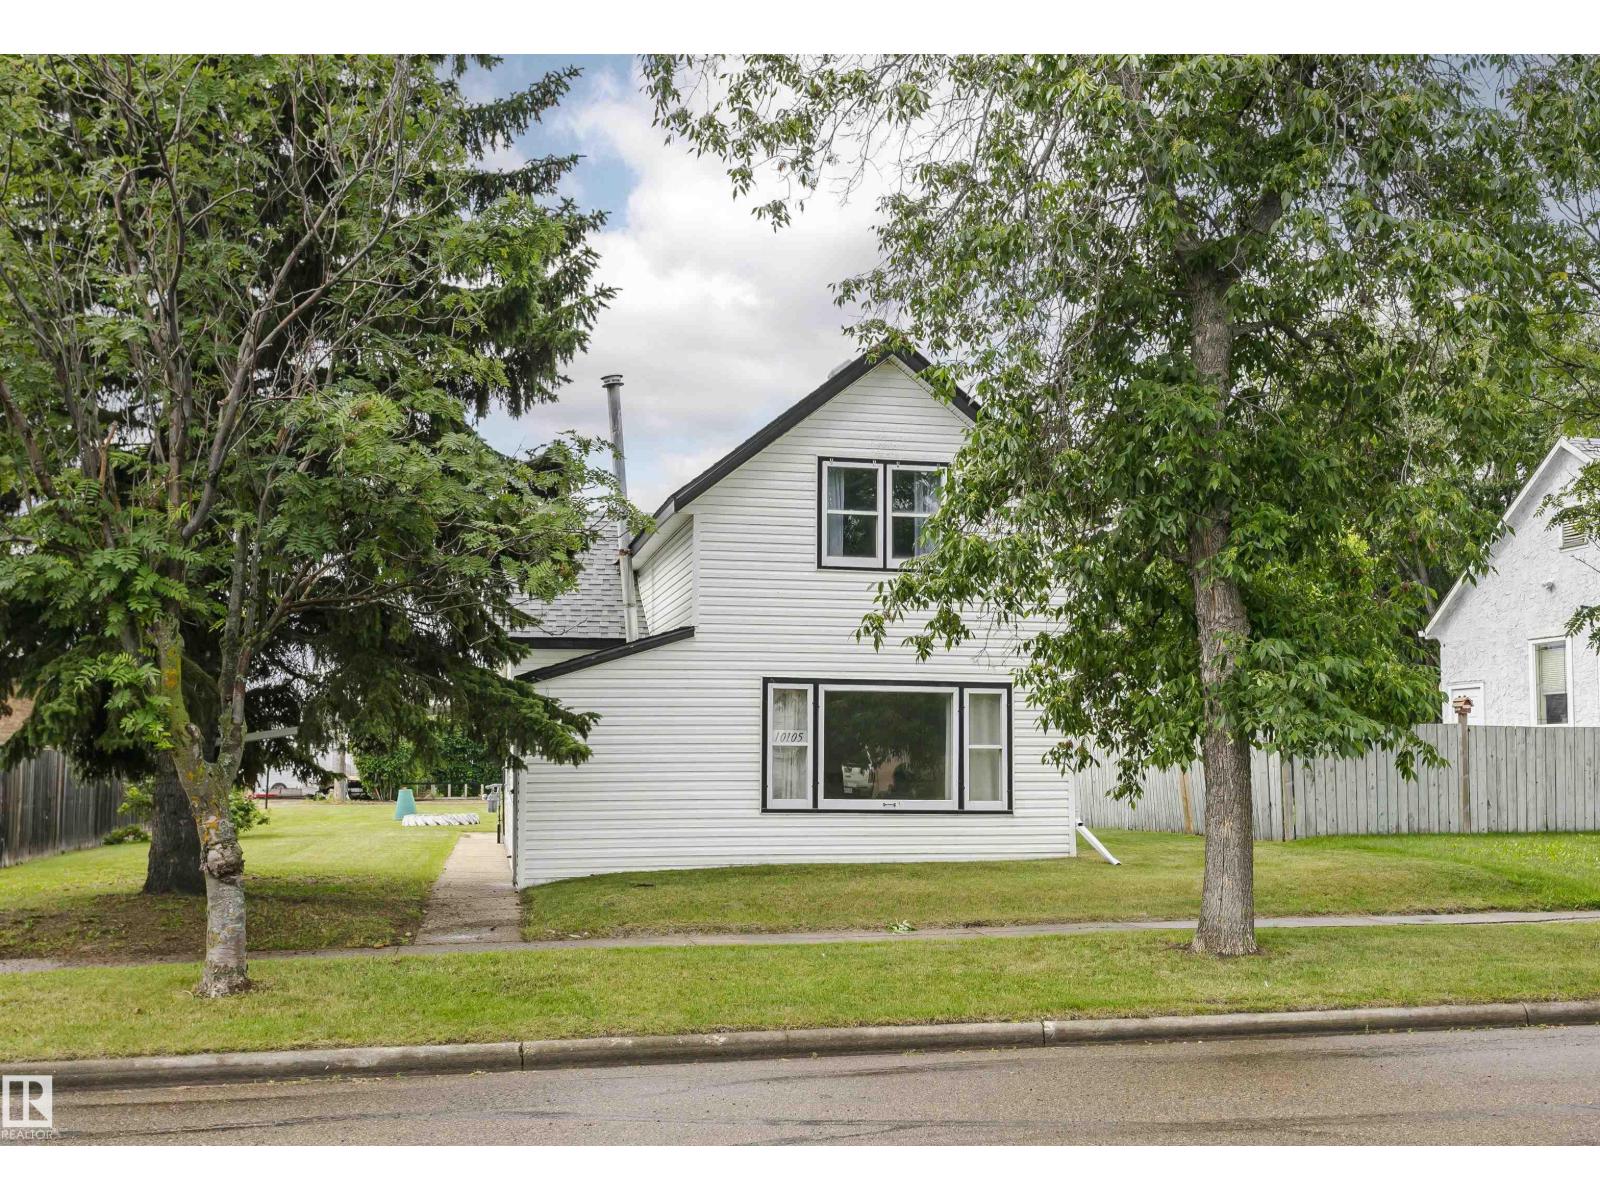
10105 98 Av
Morinville, Alberta
MOTIVATED SELLER!! Here's your chance to own your own home, own an investment property or build a new home on a large lot!. This 1910, 1177 sq. ft. 1- 1/2 Story home situated in old Morinville features 2 bedrooms, 1 bath and is the perfect price range to get into the real estate market. Home boasts a large eat in kitchen, front living room, main floor laundry and a 4pc main floor bath. The huge lot has loads of potential featuring a flat site with tons of space for your out door plans and an oversized, singe, detached garage and back alley access. Priced to sell! (id:55254)
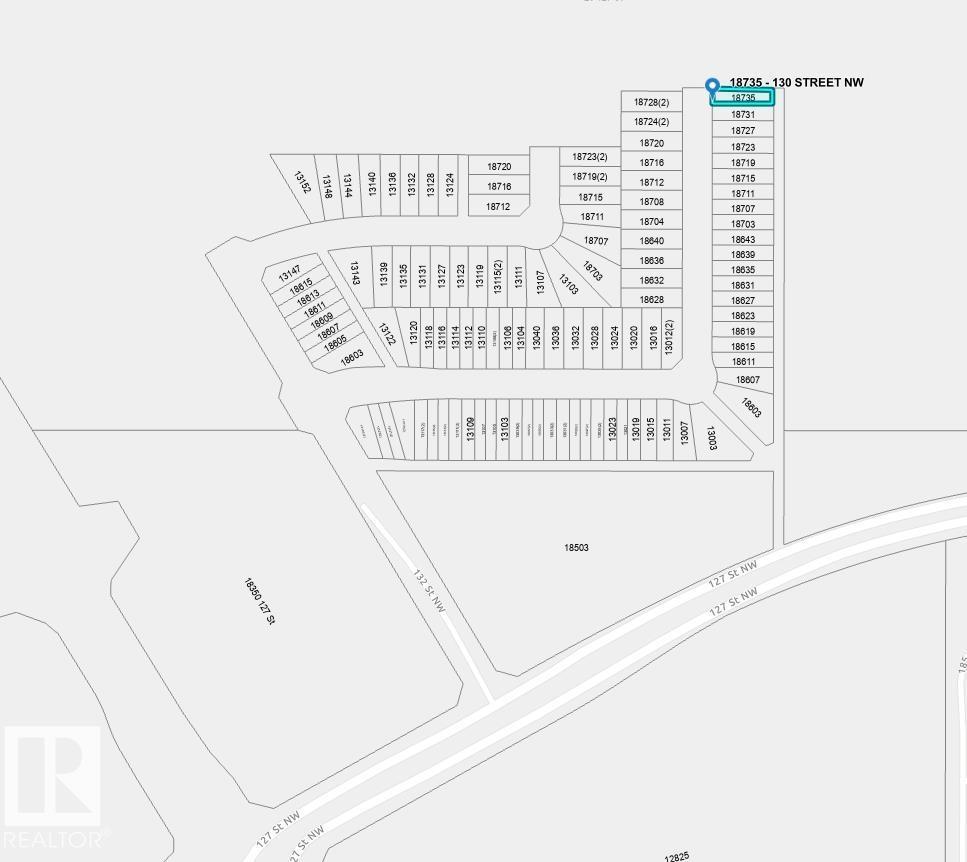
18735 130 St NW
Edmonton, Alberta
Regular 22 pocket vacant lot is available in the new community of Goodridge corners. Build your dream home or we can build it for you as per your requirements (id:55254)
11518 101 St NW
Edmonton, Alberta
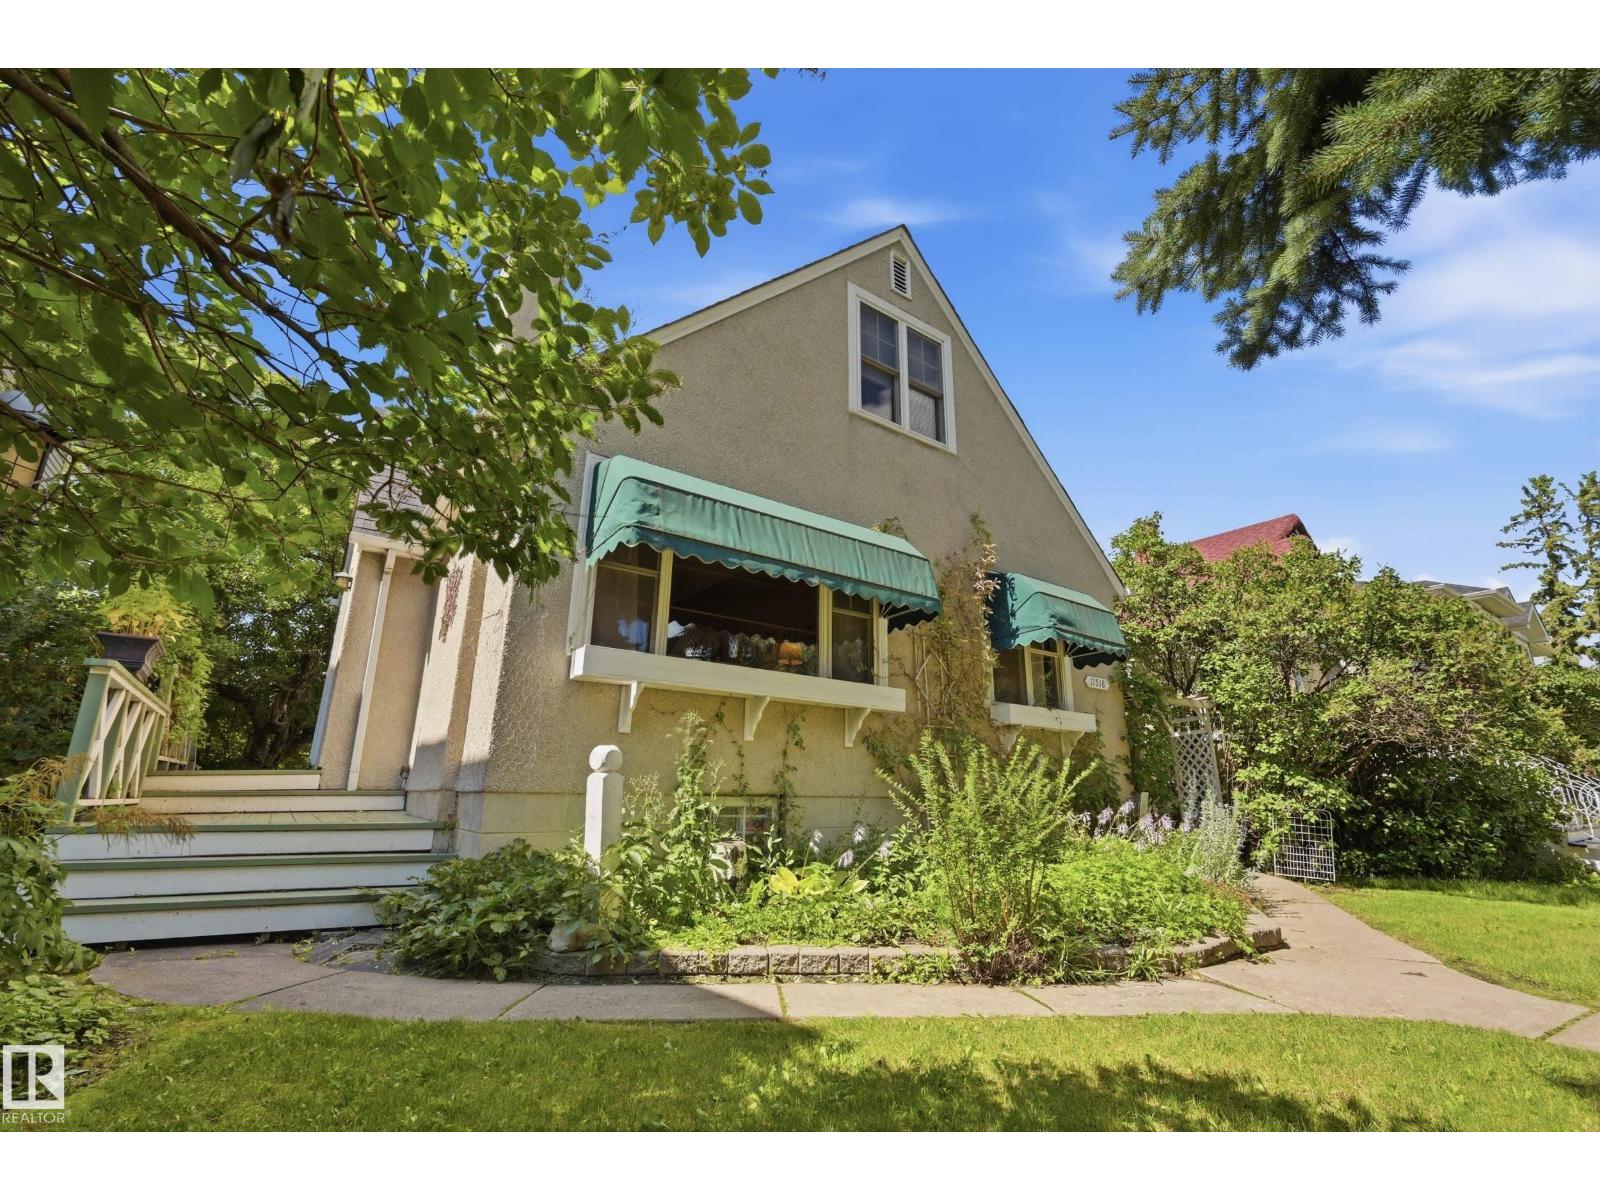
Charming 1½-storey character home in a convenient central Edmonton location near the Royal Alexandra Hospital complex, Kingsway, NAIT and minutes from downtown. Offering 1,108 sq. ft. above grade, this home features 3 bedrooms and 2 full bathrooms, with a functional layout and plenty of character. The developed basement provides additional living space, a 3-piece bath and laundry/utility area. Outside, enjoy a large, mature and beautifully treed yard with established gardens, patio area and excellent privacy—a wonderful urban retreat. A substantial 23' x 23' detached double garage provides plenty of parking, storage or workspace. Mature neighbourhood surroundings with convenient access to transit, shopping, schools, major employment centres and downtown. An excellent opportunity for buyers looking for character, space and a central location with a beautiful yard. The RMS report confirms 1,108 sq. ft., 3 bedrooms, 2 full baths and the approximately 23' × 23' garage. (id:55254)
9728 128 Avenue 9723 132 Avenue
Grande Prairie, Alberta
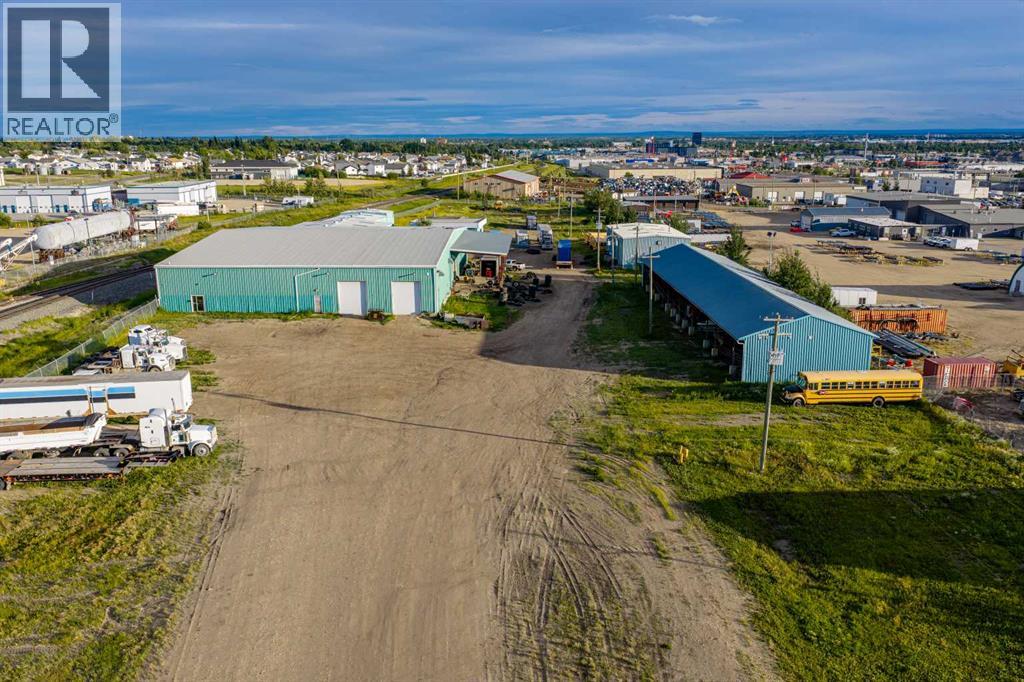
Situated on 6.85 acres across two titled lots with dual approaches, this 39,172 SF heavy industrial property offers an exceptional combination of heated shop space, cold storage, and efficient office space in a highly functional layout. Zoned Heavy Industrial, the facility is well suited for manufacturing, warehousing, transportation, distribution, or service-based operations. The building features a combination of heated and cold storage areas, dock-level loading for efficient shipping and receiving, and a manageable office component designed to support day-to-day operations without sacrificing valuable warehouse space. The expansive site provides excellent yard functionality with ample room for equipment, trailers, fleet parking, and future expansion. Opportunities of this scale and versatility are rare. Call your Commercial Realtor® today for more information or to arrange a private tour. (id:55254)
2714 16 Avenue
Coaldale, Alberta
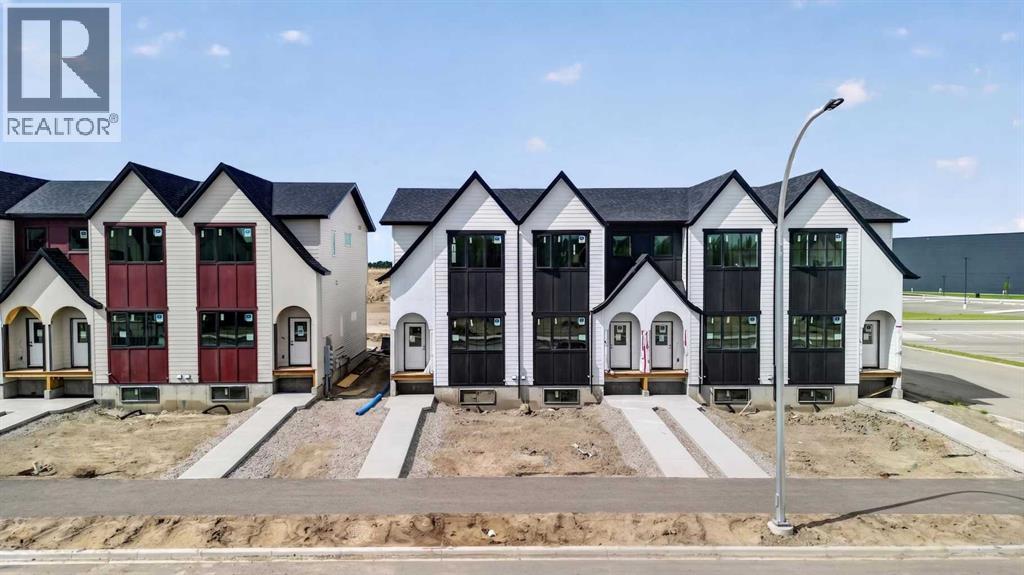
FIRST TIME HOME BUYERS can receive 5% GST rebate back, which could be your entire downpayment. No condo fees, brand-new construction, and front landscaping already completed—this end-unit townhome by Stranville Living Master Builder delivers modern design with genuinely low-maintenance ownership. Located in the brand new community of Malloy Landing, directly across from the SHIFT Community Recreation Centre, this home combines thoughtful architecture with everyday convenience.Inside, the main living space immediately stands out with soaring 12-foot ceilings that create an airy, open feel rarely found in townhome living. Just a few steps up, the kitchen and dining area sit on a split-level design that naturally defines each space while keeping the layout open and connected. The kitchen is finished with quartz countertops throughout, a large island with bar seating, and clean, contemporary cabinetry that balances style with function.The primary bedroom is spacious and well-appointed, featuring a full ensuite with dual vanities and a walk-in shower, offering both comfort and practicality. Two additional bedrooms are thoughtfully positioned nearby, along with a modern four-piece bathroom—ideal for family living, guests, or a dedicated home office setup. Main floor laundry adds another layer of everyday convenience.Outside, this home is fully turnkey. Front landscaping and wing fencing are included, along with a rear deck that extends your living space outdoors. The double rear parking pad provides off-street parking with easy access, completing the package without added monthly costs. ** Now including rear landscaping and fencing.With quality construction, elevated ceiling heights, and a location that puts recreation and amenities right across the street, this brand-new townhome offers modern living without the burden of condo fees—an increasingly rare find in today’s market. Gst and a 10 year new home warranty is also included in the list price. (id:55254)
61048 Hwy 844
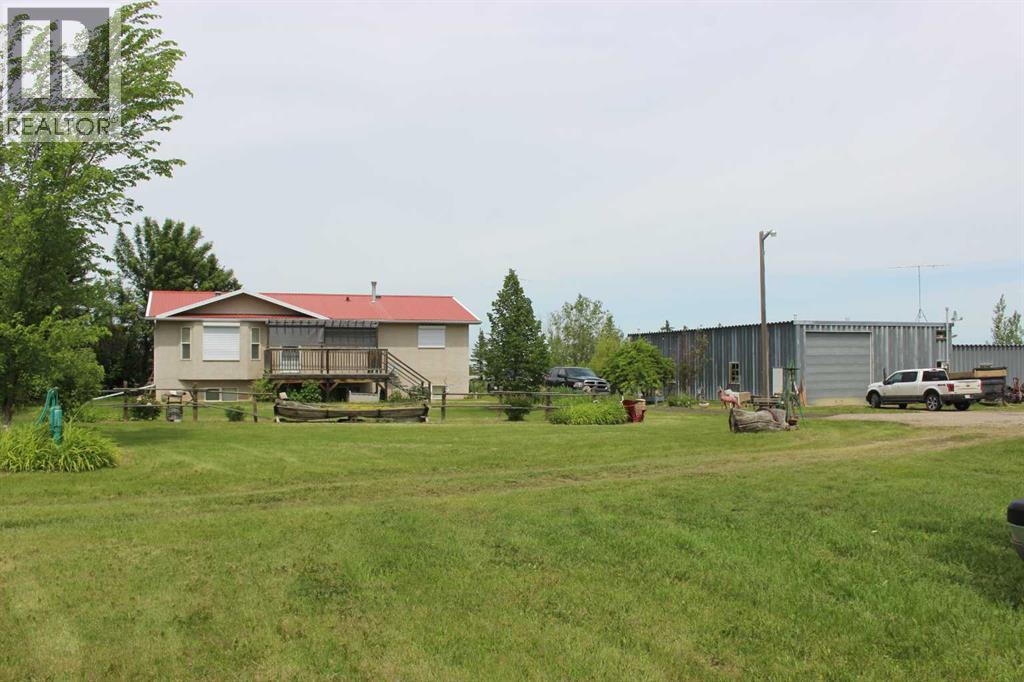
Raymond, Alberta
First time on the market in 25 years. This 9.74 acre beauty is located on pavement, and right on the West edge of Raymond. The yard has pretty much been built from the ground up since the current owners purchased it. There was a shop and old house, and a few trees back then, but a labor of love and hard work has created this country oasis! The house is a 1366 sq ft Willow Creek Homes bungalow from 2002, with 4 bedrooms and 3 bathrooms, while the hobby room down could easily be converted to 2 more bedrooms if needed. Other features include city water, main floor laundry, a sprawling country kitchen with vaulted ceilings, newer appliances, convenient basement entrance, and 2 separate decks to maximize your outdoor living enjoyment! The yard is brimming with a large variety of trees, shrubs, bushes, perennials, you name it, its growing here! The entire property is kept lush and green with irrigation water from the R.I.D. The majority of the property is fenced and cross fenced for livestock, with a large rear dugout. The outbuildings might be the centerpiece of this unique property, previously used as a car/skidoo dealership, also selling parts, along with rear service bays. The main shop is a Behlen steel frame structure that measures up at 35' x 62'. It has 20 ft ceiling height, 2 overhead doors, concrete floors, heat, 220 power, some work benches, you name it! The SE corner was utilized for storage, office space, etc. On the east side of the shop, there is a 32' x 36' attached "showroom" for additional space. No need to downsize, cuz this property has more than enough room for all your treasures, or maybe your hobby/home business ideas ! The possibilities here are virtually limitless! (id:55254)