Sanket Patel Commercial Realtor
33194 Twp Rd 284
Rural Rocky View County, Alberta
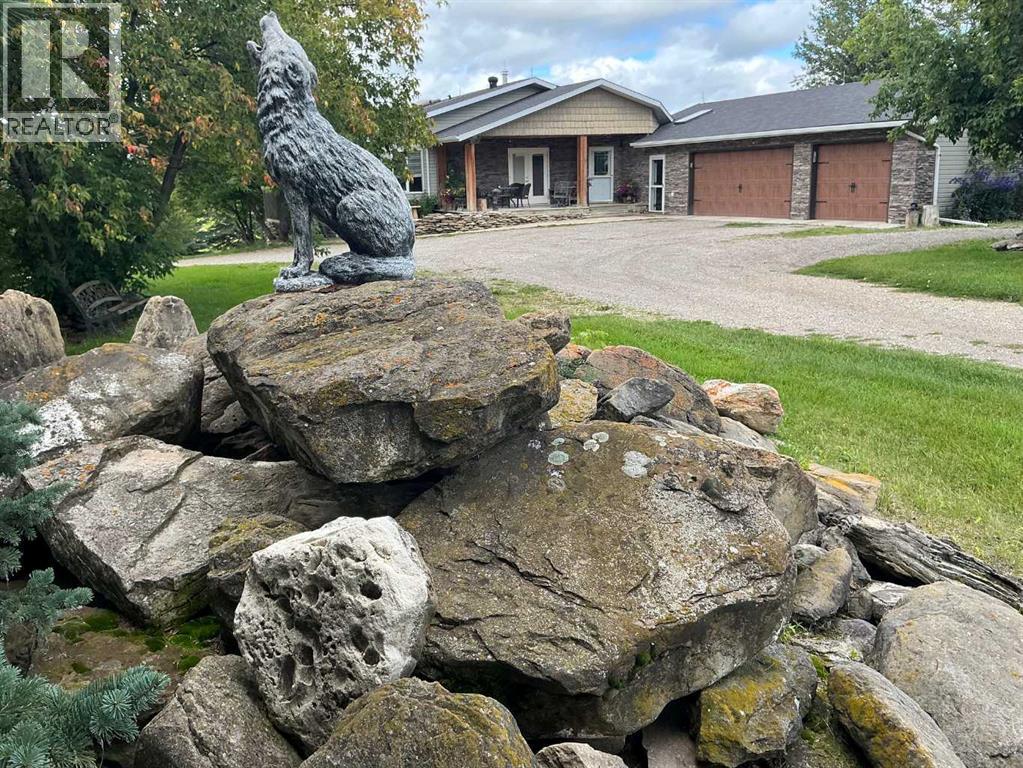
43 Acres - Madden Acreage - FOR SALE! Located just west of Madden and just 30 minutes to Calgary! This property is a serious contender for those wanting a private, upgraded property with close commuting to all major routes and communities surrounding Calgary! This gem has great mature trees and yard, and a clean and well-maintained home. The 4000 plus sq. ft walkout bungalow offers features like 5 bedroom's, 4 baths, large mud room & laundry on the main, just off the triple attached heated garage! Vaulted ceilings, skylights, granite counter tops, modern appliances thru-out. This country home boasts of added bonuses, like Central Air Conditioning, additional laundry hook-ups downstairs, tons of storage in and out of the house. There is approx. 20 acres under cultivation, and easy to upgrade to your choice of hay. The pasture has a seasonal creek running thru it and a dugout(pond) was licensed for fish! This property has been part of the 100 year old family farm and was a purebred cattle operation at one time. So, there are remnants of old corrals and automatic livestock waterer's still in place. There are 2 water wells on the property, one for the house and the other for livestock (although not hooked up at this time). This would make an ideal horse operation or any kind of livestock facility. Come have a look as there's not many like this around today! (id:55254)
408, 660 Shawnee Square SW
Calgary, Alberta
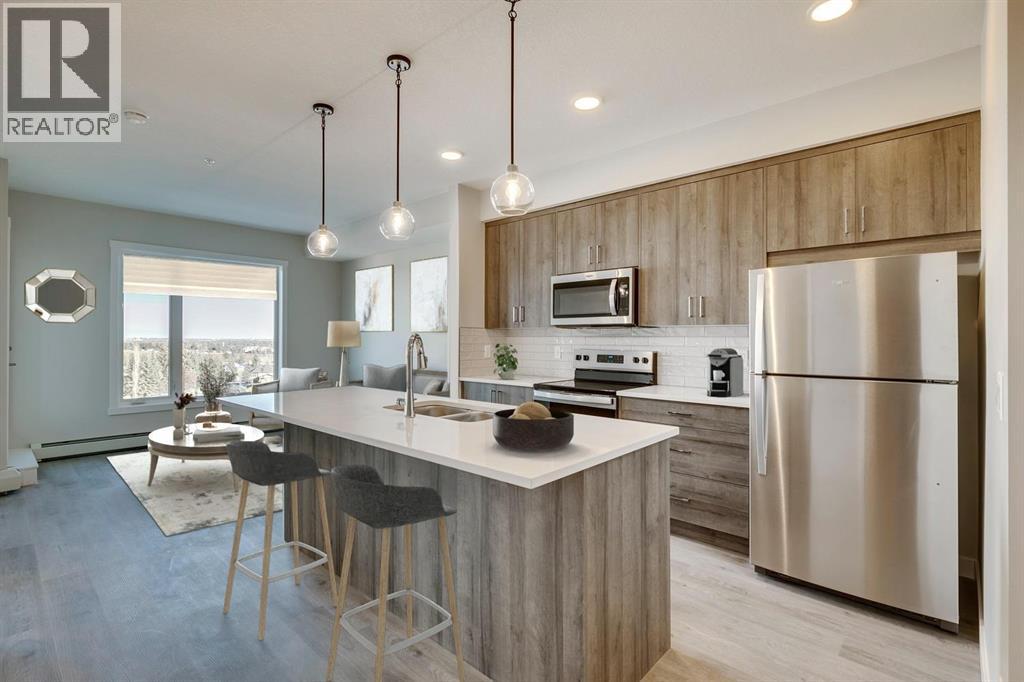
Perched on the TOP FLOOR in the heart of Shawnee Slopes with unobstructed views, this virtually brand-new 2-bedroom condo offers more than just a beautiful home - it offers a lifestyle defined by light, views, and effortless everyday living, with the added advantage of immediate possession available for those ready to make a seamless move. Imagine starting your mornings with coffee while taking in SWEEPING VIEWS of the downtown skyline and Rocky Mountains (best views in the building) on your private balcony, then stepping into a space that feels fresh, modern, and meticulously maintained, truly showing like new (only lived in for 6 months). Built in 2024, this thoughtfully designed home pairs elevated style with comfort, featuring luxury vinyl plank flooring and a stunning, contemporary kitchen with stainless steel appliances, quartz countertops, soft-closing cabinetry, and a central island with breakfast bar seating - perfect for casual mornings or hosting friends in the evening. The primary bedroom feels like a peaceful retreat with elegant tray ceiling and stunning views, while the second bedroom offers flexibility for guests, a home office, or playroom as your lifestyle evolves. Located off the spacious and bright living room, step outside onto your private balcony and unwind while enjoying the quiet elevation of top-floor living. A beautifully finished full bathroom with quartz counters and tub/shower combination, along with convenient in-suite laundry, add to the ease of daily living. TITLED UNDERGROUND PARKING and titled storage provide practical luxury, while low monthly maintenance fees, visitor parking, and a PET-FRIENDLY building add to the appeal. Beyond your front door, Shawnee Slopes offers a rare balance of city convenience and natural beauty, with direct access to Fish Creek Provincial Park offering endless opportunities for walking, biking, and year-round outdoor recreation. The community is connected and convenient, with nearby LRT access, major ro utes like Macleod Trail, and quick connections to shopping, dining, and everyday essentials at nearby retail hubs including Shawnessy, while also being surrounded by parks, pathways, schools, and recreation facilities that make daily life feel easy and connected. Set among gently rolling landscapes along the Fish Creek valley, Shawnee Slopes is known for its quiet, established feel, strong sense of community, and seamless blend of nature and modern living, making this an exceptional place to call home. Low maintenance fees of $344.19/month include water, sewer, heat, garbage/recycling, exterior insurance and maintenance, underground parkade, maintenance of common areas, reserve fund contributions, snow removal, and professional management. Book your showing today! (id:55254)

705, 433 11 Avenue SE
Calgary, Alberta
Love where you live! Your sweet spot in Victoria Park, where Beltline energy meets elevated lock-and-leave living. Just steps from Calgary’s brand-new event centre (opening Fall 2027), this sophisticated 1,026 sq. ft. SW-facing two-bed, two-bath suite in the iconic Arriva tower is drenched in natural light with soaring 9-ft ceilings and floor-to-ceiling windows framing sweeping views of the skyline, Calgary Tower, and Saddledome. The expansive kitchen impresses with sleek quartz counters, panelled fridge and dishwasher, and premium Miele appliances, complemented by vinyl plank flooring throughout. The king-sized primary suite features a generous walk-through closet and private ensuite, while the second bedroom sits beside a full 3-piece bath for ideal guest comfort. Enjoy the convenience of a full-service concierge & security station, a pet-friendly community, and well-managed board with very low turnover, plus unbeatable walkability to the Stampede grounds, Studio Bell, Cowboys Casino, transit, restaurants, cafés, and shopping. Heated underground parking, bike storage, and a separate storage locker complete the package. Urban living doesn’t get better than this. Book your viewing today. We can't wait to show you around! (id:55254)
5218 Silverthorn Road
Olds, Alberta
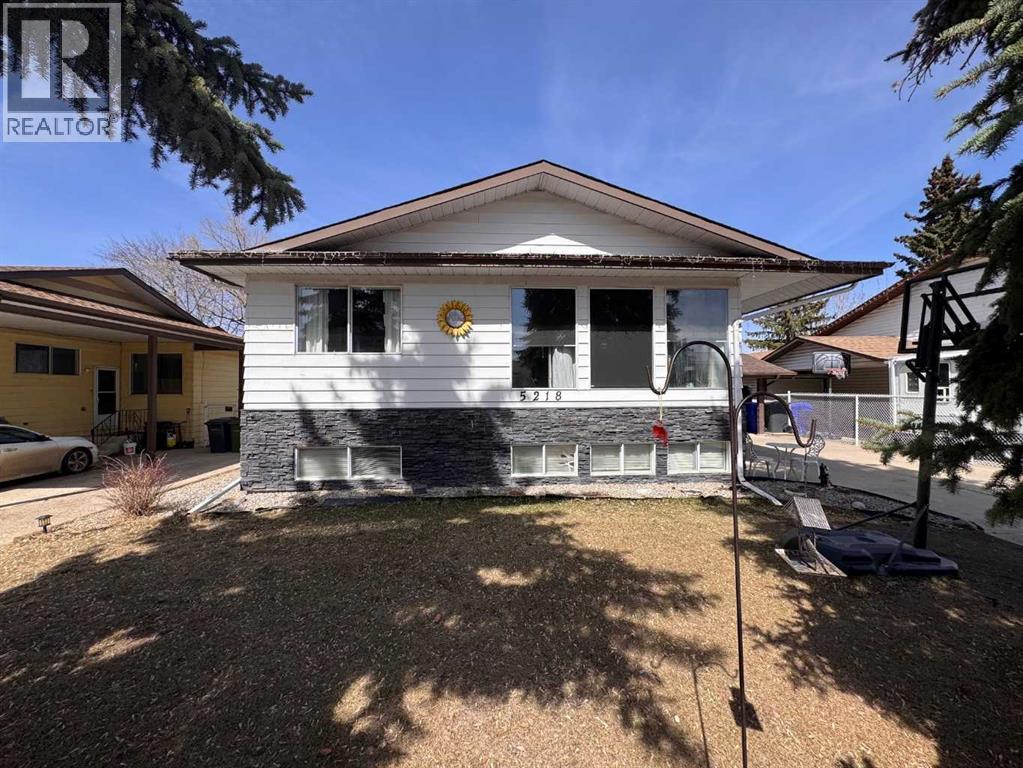
Welcome to this well-maintained 4-level split in a family-friendly area of Olds, backing directly onto the highly sought-after Frank Wong Park. With 4 bedrooms, 2 full bathrooms, and approximately 1,300 sq.ft. of living space, this home offers a functional layout that works especially well for young families.The main level features a bright kitchen, dining, and living area highlighted by large south-facing windows that flood the space with natural light. Mature spruce trees in the front yard provide added privacy and shade, creating a comfortable and inviting atmosphere throughout the day.Upstairs, you’ll find three bedrooms and a full bathroom, while the basement level offers a great family hangout space—currently set up as a kids’ rec room—along with a fourth bedroom and an additional full bath. The lowest level remains unfinished but includes large south-facing windows, offering excellent potential for future development with plenty of natural light.Over the past few years, the home has seen several updates, including fresh paint, flooring improvements, and some newer appliances. The roof and shingles are in great condition, adding peace of mind for the next owner.Outside, the property features a driveway with an attached carport and a spacious backyard with ample room to build a garage if desired. Included in the purchase is a large, newer garden shed, which is fantastic for extra storage! The direct access to Frank Wong Park is a standout feature, offering playground equipment and a popular toboggan hill just steps from your backyard.A solid home in a great location with room to grow—this is one you won’t want to miss. (id:55254)
218 Bermuda Drive NW
Calgary, Alberta
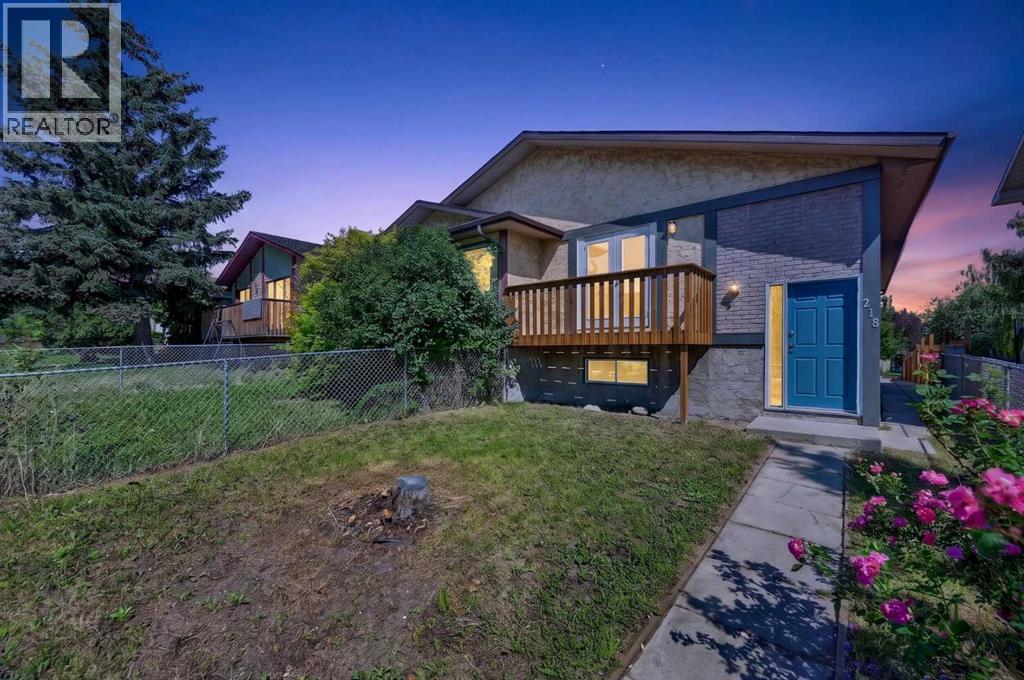
Welcome to this extensively updated bi-level offering an exceptional combination of space, versatility, and value. With 5 bedrooms, 2 full bathrooms, two kitchens, and numerous upgraded throughout, this home is an excellent opportunity for first-time buyers looking to offset their mortgage or investors seeking a property with strong rental potential. The bright and spacious main level features a generous living room with access to a front balcony, creating a welcoming space to relax and enjoy the neighbourhood. The updated kitchen is designed for everyday functionality and features a central island, granite countertops, a stainless-steel stove, a microwave hood fan, and ample workspace. Three good-sized bedrooms, a full bathroom, a convenient laundry area, and new laminate and tile flooring complete the main level.The fully finished legal basement level offers incredible flexibility, with a large family room, a second kitchen, two additional bedrooms, a full bathroom, a separate laundry area, and laminate flooring. The lower level is currently configured as an legal basement suite, providing an excellent opportunity for additional living space or potential rental income. Situated in a convenient location close to schools, public transit (including Bus Route #3), shopping, and everyday amenities, this property offers easy access to everything you need. Whether you're a first-time buyer looking for a way to help with mortgage payments or an investor seeking a versatile income property, this extensively well-care for home offers an outstanding opportunity. (id:55254)
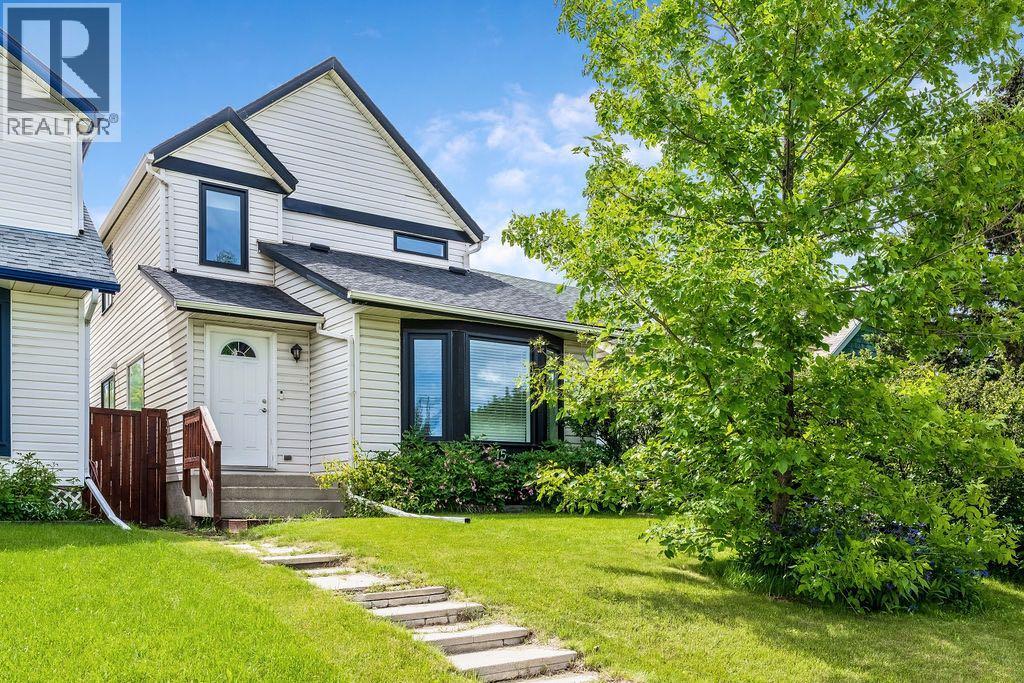
15 Woodmont Green SW
Calgary, Alberta
Live happily-ever-after! This bright, well maintained, 4 bedroom, private retreat, nestled on a quiet street in Woodbine is a truly lovely, family home. With $30,000 of newer windows (2022), new hot water tank (2025), new dishwasher (2025), a $6000 proactive sump pump addition (2025), modern designer lighting, a wood-burning fireplace with gas log lighter, a developed basement, and a big, private, fenced back yard, your family can live comfortably here. This mature community boasts larger lots, abundant green spaces and excellent local conveniences. Bordered by Fish Creek Provincial Park to the south, offering residents immediate access to extensive trail networks, several additional parks: Woodbine Athletic Park, Woodborough Park, Woodcreek Community Outdoor Rink, Woodbine Off-Leash area, Woodlands Tennis Courts, Woodcreek Pickleball Courts, great schools, shopping and more! Book your private viewing with you favourite REALTOR® today. (id:55254)
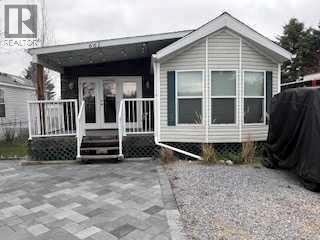
661 2540 Twp 353
Rural Red Deer County, Alberta
Welcome to this family ready unit at Carefree Resort! Ideally located across from the baseball diamond and playground. Unit 661 offers 3 bedrooms, a wood-framed sunroom with fireplace, and a bunkhouse for sleepover fun! Sleeps 8, plus 3. Carefree Resort is a private lake community with heated outdoor pool, private marina, beaches, playgrounds, pickleball courts and so much more. (id:55254)
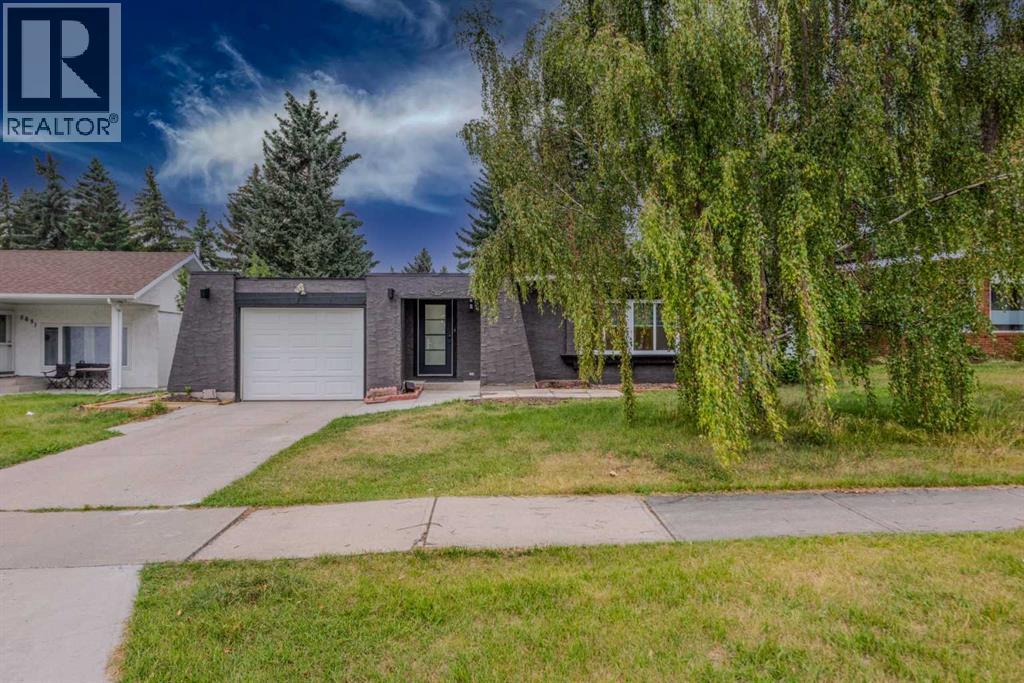
5655 Dalhousie Drive NW
Calgary, Alberta
READY TO MOVE IN | 5 BEDS | 3 FULL BATHS | SINGLE ATTACHED GARAGE | RENOVATED | ILLEGAL BASEMENT SUITE | OVERSIZED LOT. Excellent priced, this FULLY renovated TRULY OPEN CONCEPT bungalow situated on an oversized lot in the prestigious Dalhousie neighborhood offers over 2,400 TOTAL square feet of living space. Upon entering the front you are greeted with wide open space and tons of natural light flowing in from the BIG windows in the front. Every detail has been carefully considered in this beautiful home, featuring a fully renovated kitchen, NEW appliances, NEW windows, a NEWER roof, luxury vinyl plank flooring and a single ATTACHED GARAGE. The property features an ILLEGAL BASEMENT SUITE with a SEPARATE ENTRANCE, offering a great investment opportunity. Conveniently located near the DALHOUSIE LRT STATION, it provides easy access to CROWCHILD TRAIL, SAFEWAY, SHOPS, CAFÉS, AND RESTAURANTS. The home is also ideally positioned for commuting to ST. DOMINIC FINE ARTS JUNIOR HIGH, SIR WINSTON CHURCHILL AND ST. FRANCIS HIGH SCHOOLS, MARKET MALL, ALBERTA CHILDREN'S HOSPITAL, FOOTHILLS HOSPITAL, THE UNIVERSITY OF CALGARY, AND DOWNTOWN. (id:55254)
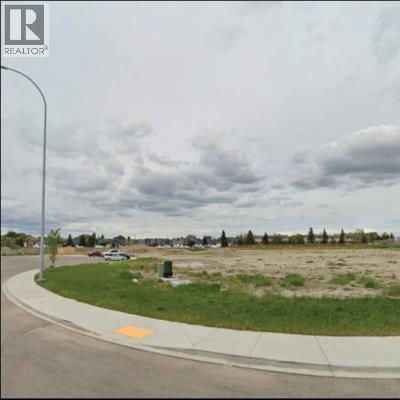
5236 28 Avenue SE
Calgary, Alberta
Ideal for RV Storage, fleet parking, contractor equipment storage and C-cans. Prime secured industrial yard site includes 8' fence with barbed wire. Multiple configurations available. Demised by Chaulk-Line. RV Special introductory rate starting at $95/month. Lease Rate for larger space at $3.50/sf for 2,000 sf to 60,000 sf. (id:55254)

128, 510 Edmonton Trail NE
Calgary, Alberta
Welcome to Bridgeland Hill, where urban living awaits you! This ground floor 2 bed, 2 bath residence offers a blend of elegance, functionality, and a location that truly defines convenience. Enjoy in-suite laundry, AC, along with a kitchen featuring elegant quartz countertops, stainless steel appliances, and a gas range that fuels your inner chef. Secure underground parking and additional storage. This incredible condo is located just minutes away from Downtown. Immerse yourself in the vibrant Bridgeland community, with its charming cafes, restaurants, and a wide array of amenities. In addition to all these features, the building also boasts a fitness facility, and it's a dog-friendly building. This ground floor condo has a thoughtfully designed spacious patio with a gate which provides easy access to head out on walks with your four-legged friend. A dog owners dream and a unique perk! Call your favourite realtor to book your private showing ! (id:55254)
7 Blue Heron Parade SE
Calgary, Alberta
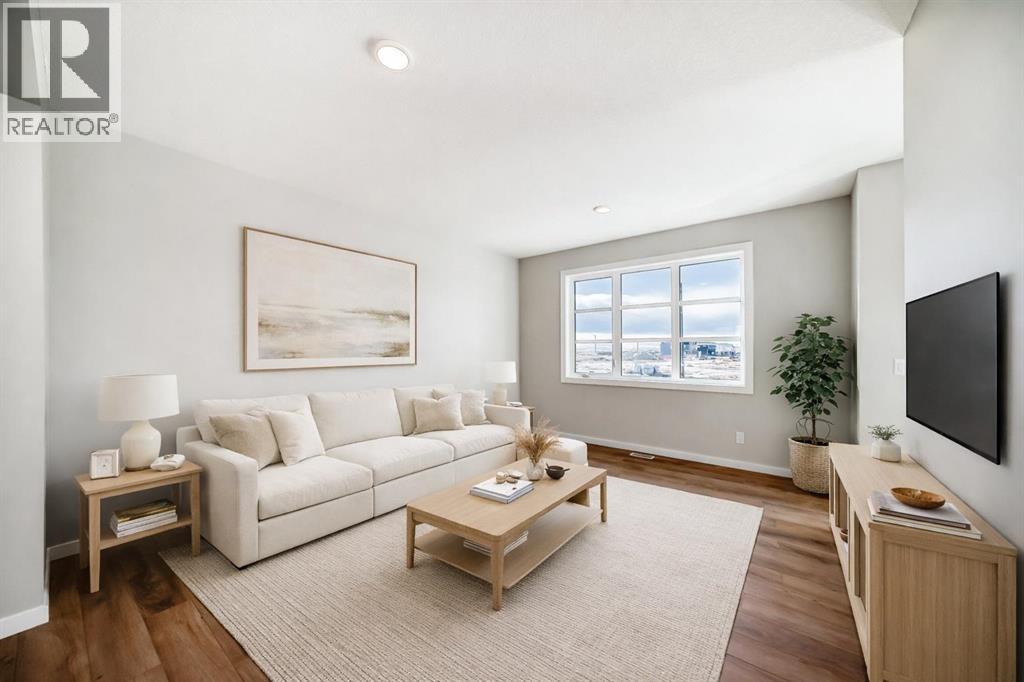
A CORNER LOT, A FINISHED PATIO, AND A FLOORPLAN THAT PULLS ITS WEIGHT. The Leonard from Homes by Avi gives 7 Blue Heron Parade SE extra presence, natural light and a FARMHOUSE-STYLE FRONT ELEVATION—along with a layout that makes every square foot count.The bright, OPEN-CONCEPT MAIN FLOOR connects the kitchen, dining and living areas without turning them into one long room. An ELECTRIC FIREPLACE gives the living room a strong focal point, while the kitchen brings 42" UPPER CABINETRY, a CHIMNEY-STYLE HOOD FAN, BUILT-IN MICROWAVE and a gas line ready for the stove. Out back, the BBQ gas line and 9'×20' REAR CONCRETE PATIO have summer dinners and weekend grilling covered.Upstairs, a CENTRAL BONUS ROOM creates a proper second living space for work, play or downtime. Recessed lighting keeps the level bright, and an oversized 5'×2' stairwell window pulls natural light through the centre of the home.The lower level is ready for what comes next, with 9' FOUNDATION WALLS, FINISHED BASEMENT STAIRS, as well as dishwasher, sink, and laundry rough-ins for future development. A TANKLESS WATER HEATER, 200-AMP ELECTRICAL SERVICE, EV CHARGER ROUGH-IN and SOLAR CONDUIT ROUGH-IN build flexibility right into the home.FRONT YARD LANDSCAPING is included, HARDIE SIDING adds durability to the front elevation, and the 20'×20' DETACHED GARAGE gives vehicles, tools and seasonal gear a proper home.Set in Rangeview Springs, the pond and a NEWLY BUILT CHILDCARE FACILITY are both just a one-minute walk away. With possession scheduled for SEPTEMBER 2026, you can move in, unpack and get the garage organized before Calgary winter shows up—about as close to ‘perfect timing’ as a new-build gets. Contact your preferred REALTOR® for full details and make your move before the snow does. • PLEASE NOTE: Photos are of a DIFFERENT Spec Home of a similar model – fit and finish may differ. Interior selections and floorplans shown in photos. Kitchen appliances are included, and will be installed prio r to possession. Washer and dryer included on qualifying homes. (id:55254)
1709 27 Street SW
Calgary, Alberta
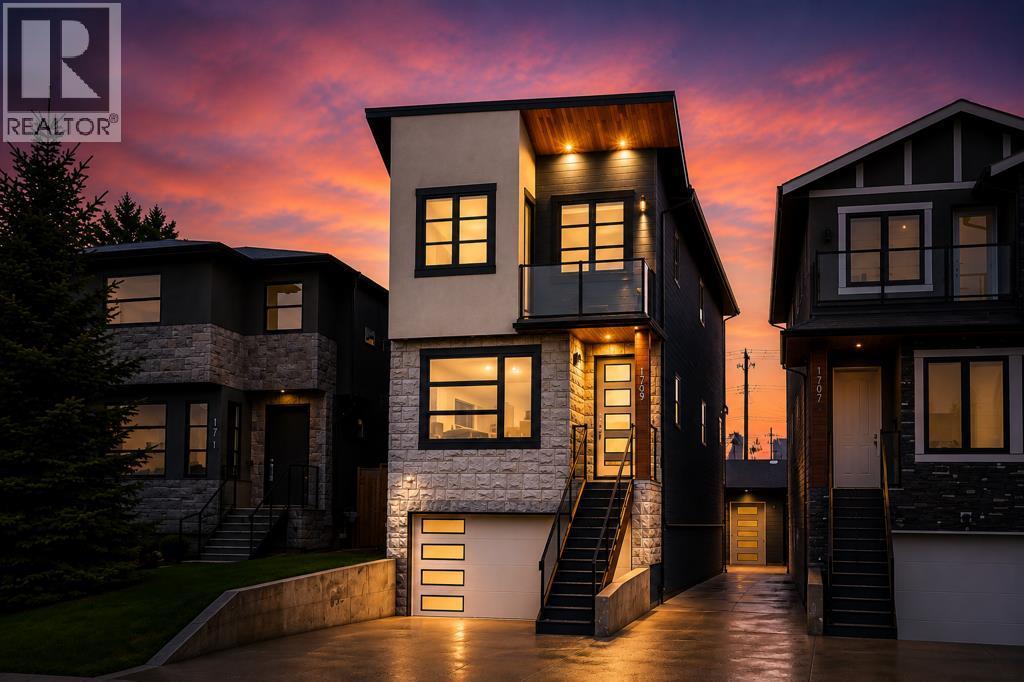
Welcome to 1709 27 Street SW, a beautifully upgraded infill on a quiet street in the highly sought-after community of Shaganappi. Offering 3 levels of thoughtfully designed living space, this home combines high-end finishings, extensive upgrades, and an exceptional inner-city location just minutes from downtown Calgary.The exterior features timeless stucco and real granite finishings, refined architectural lines, and the rare advantage of both an attached and detached double garage — ideal for additional storage, hobby space, or car enthusiasts. The rear deck has also been professionally refinished and includes remaining warranty coverage.Inside, the open-concept main floor was designed for everyday living and entertaining, featuring an open-rise staircase with glass railings, spacious living and dining areas, and a modern fireplace. The chef-inspired kitchen is equipped with high-end Bosch appliances including a built-in refrigerator, built-in dishwasher, along with quartz countertops, extensive cabinetry, and a large central island.Additional upgrades throughout the home include a multi-zone built-in speaker system extending through the home, basement, exterior, and garage, video surveillance and security system, roughed-in central vacuum, fresh paint throughout, and professionally designed blueprints for future main floor redesign concepts commissioned by the owner.Upstairs, the fully renovated primary retreat was redesigned approximately two years ago and features upgraded insulation, custom built-in cabinetry, soft-close drawers, custom shelving, anti-fog mirrors with integrated Bluetooth speakers, and a beautifully designed walk-in closet system. The spa-inspired ensuite includes heated floors, quartz countertops, a freestanding tub, oversized glass shower, dramatic feature tile wall, and a dual vanity with makeup station. Two additional bedrooms complete the upper level, including one with private balcony access. A full bathroom, upstairs laundry with quartz countertops, and three skylights bringing in exceptional natural light complete the space.The fully finished basement offers large windows, a spacious entertainment and family area, wet bar with dual wine fridges, full 4-piece bathroom, and roughed-in in-floor heating. The attached garage also includes roughed-in piping for future heated floors.Located just steps from Alexander Ferguson School, Shaganappi Park, playgrounds, Killarney Aquatic & Recreation Centre, Shaganappi LRT Station, Westbrook Mall, and Calgary’s pathway system, this is a rare opportunity to own a heavily upgraded inner-city home with exceptional garage space, technology, and custom finishing throughout. (id:55254)