Sanket Patel Commercial Realtor
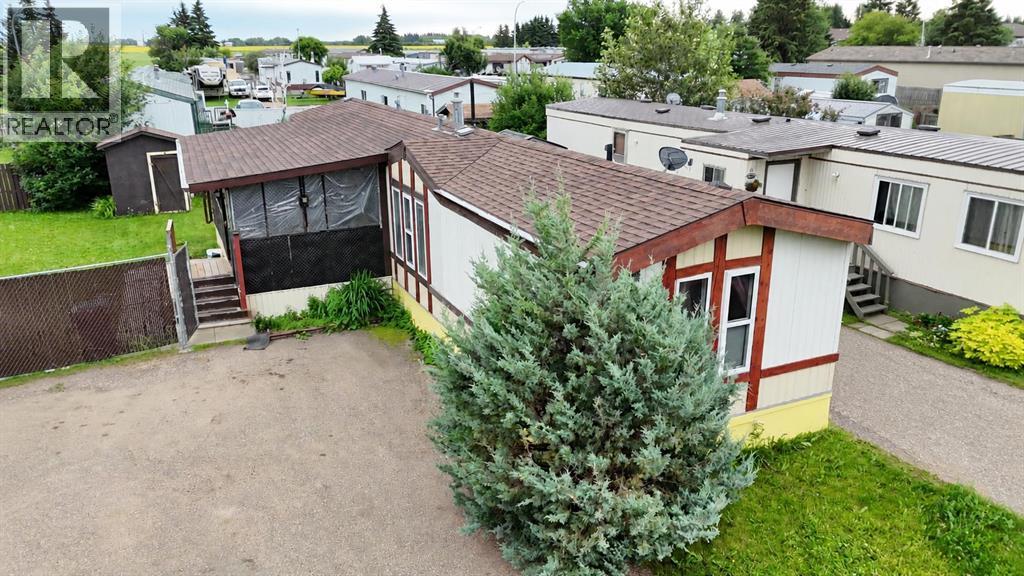
5837 Birch Crescent
High Prairie, Alberta
This 3-bedroom, 2-bathroom mobile home sits on its own titled lot, so you own the land with no lot rent to worry about. The lot is an irregular pie shape and is completely fenced, giving you a nice-sized backyard with extra privacy. The home also features a large covered porch at the entrance and an unheated mudroom, which is great for taking off dirty shoes or storing outdoor items.Inside, the layout is a bit different from most mobile homes. The kitchen has a center peninsula that acts as the main gathering spot, and you can easily walk around it to reach the living room on one side and the dining room on the other. Truly the heart of the home. This open flow makes the home feel spacious and works well for hanging out with family or having friends over. The three bedrooms are a good size, and there are two full bathrooms to accommodate everyone.Outside, the fully fenced yard offers a safe and private space for kids, pets, or just relaxing. With its own land, useful additions, and a smart, open floor plan, this home is a solid choice for anyone looking for something a little different without giving up comfort or convenience. (id:55254)
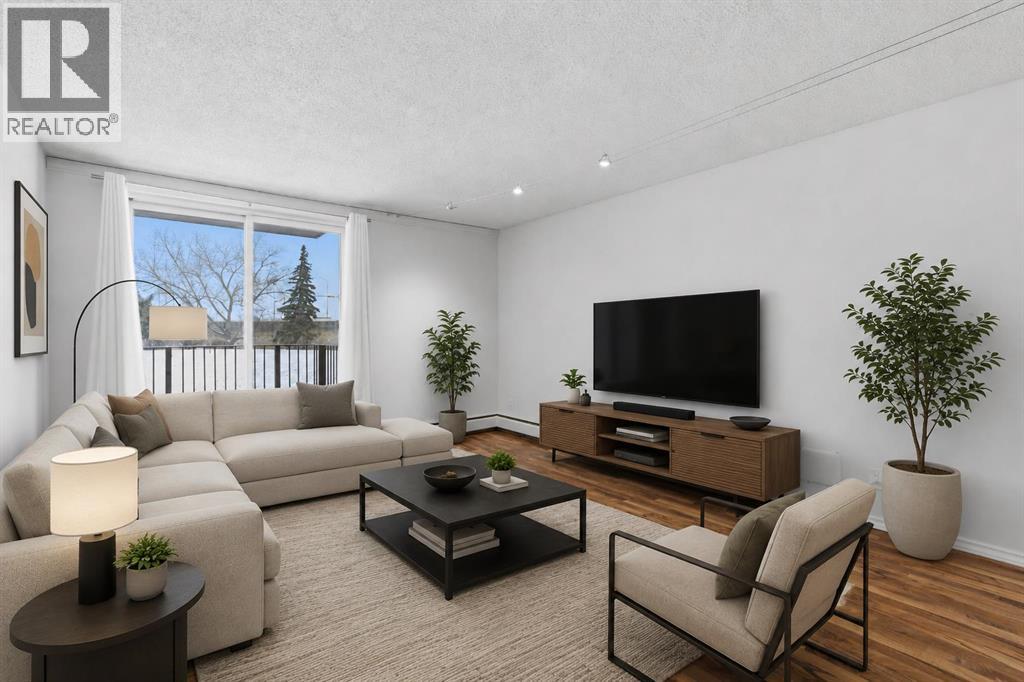
14d, 80 Galbraith Drive SW
Calgary, Alberta
Looking for a smart buy that that is smart like going to School ? Just 2 blocks to Mount Royal University. This stylish 2-bedroom gem in the heart of Glamorgan and a good bet. 2 Blocks to Grey Eagle Hotel and Casino and Steps to North Glenmore Park and Pathways. Tucked into a sought-after location, facing lush greenspace and mature trees, it offers the perfect mix of urban convenience and laid-back vibes. The bright second-floor unit has been refreshed from top to bottom with fresh paint, updated flooring, modern lighting, an updated bathroom, brand-new fridge and dishwasher, newer windows and patio door, plus newer in-suite laundry. The oversized balcony is your front-row seat to peaceful green views, Easy access to pathways, shopping, and a quick hop downtown. Add in a concrete building with extensive common-area upgrades, secure entry, extra storage, and assigned parking, and you've got a turn-key property with serious lifestyle appeal and strong investment potential. Move in, rent out, or do both—either way, this one is a vibe. (id:55254)
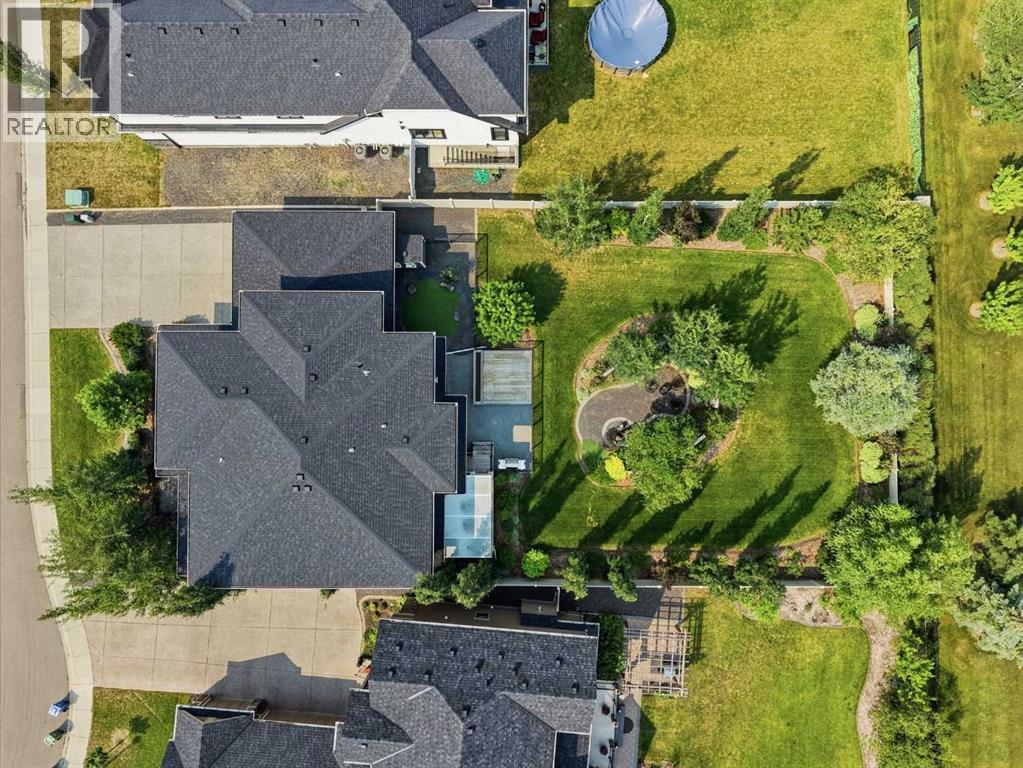
315 Silverado Crest Landing SW
Calgary, Alberta
Tucked away on a quiet cul-de-sac, on over 13,000 sq. ft. of land with a triple-car garage, this home is sure to wow! Step inside this immaculately kept home boasting over 3,000 sq. ft. of living space. Be greeted by luxury vinyl plank flooring throughout, a grand entranceway, and a private office leading you into the open-concept living, dining, and kitchen areas. This gourmet kitchen is both functional and stunning, showcasing top-of-the-line appliances, chevron tile backsplash, a built-in oven and microwave, a gas cooktop, custom cabinetry, bright granite countertops, a large island with seating and additional storage, all complete with a butler's pantry. No expense was spared, with upgraded light fixtures throughout, a customized mudroom, and a fully covered screened deck completing the main floor. Head upstairs, where oversized remote-controlled windows and coverings fill the space with natural light. Your primary oasis awaits—this expansive bedroom is the stuff of dreams, offering enough space for a King furniture set + additional seating areas. The luxurious 4-piece ensuite features a standalone tub, custom stone shower, and a vanity with a seating area that is roughed in for an additional sink, should you prefer. Completing the primary suite is a walk-in closet with custom shelving and a movable island—offering more than enough room for all your wardrobe needs. The upper level also features two additional oversized bedrooms, a bonus/family room perfect for gatherings, a 5-piece bathroom, and a private laundry room with cabinetry. The basement provides exceptional flexibility for future development, with plenty of space to add two additional bedrooms, a bathroom, a playroom, or whatever best suits your family's needs. Now for the finale—step outside to your sun-filled backyard. Mature trees and shrubs surround the property, providing exceptional privacy, multiple seating areas, and space for a future hot tub and dog run. A private, tree-lined fire pit area cr eates the perfect place to gather at the end of the day. An outdoor shed and underground sprinkler system provide added convenience and ease of maintenance. Your heated, oversized triple-car garage is a dream for any car enthusiast. Complete with air conditioning, a Control4 smart home system, fresh paint, and professional cleaning, this luxury home truly has it all and is completely move-in ready. Silverado is one of Southwest Calgary's most established and desirable communities, known for its wide streets, extensive pathway system, parks, and proximity to Spruce Meadows. Residents enjoy quick access to Stoney Trail and Macleod Trail, making commutes across the city effortless, while nearby Shawnessy Shopping Centre, Silverado Plaza, schools, restaurants, and everyday amenities are just minutes away. (id:55254)
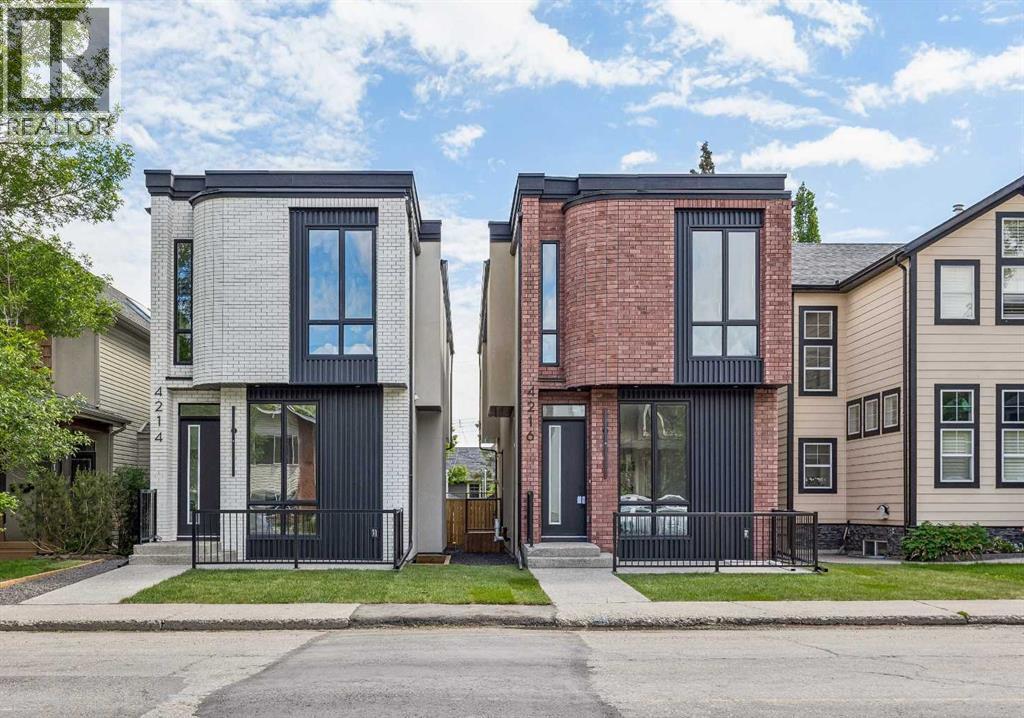
4216 16 Street SW
Calgary, Alberta
Welcome to this exceptional home in the heart of Altadore, one of Calgary’s most sought-after inner-city communities, where modern design, high-end finishes, and an unbeatable location come together to create the ultimate urban lifestyle. Situated on an oversized, 124 ft deep lot, offering 2,900+ sq ft of total developed living space. Thoughtfully crafted with both everyday living and entertaining in mind, this residence offers a bright, open-concept main floor filled with natural light, complemented by a stunning kitchen featuring waterfall countertops, a premium JennAir appliance package, and a large central island. The inviting living room is anchored by a sleek linear gas fireplace and oversized sliding door overlooking the back yard. The stunning open-riser staircase with elegant wood treads and full glass railings, creates a bright, airy focal point that sets the tone for the entire home and serves as a striking architectural statement. Upstairs, the home continues to impress with soaring 10 ft ceilings that elevate the sense of space and light throughout the upper level. The primary retreat is a true standout, featuring a beautifully designed walk-in closet and a spa-inspired ensuite, featuring a tiled steam shower, offers both comfort and modern elegance. The thoughtfully designed upper floor also includes a versatile bonus room area—ideal for a cozy lounge, study, or additional family space—along with well-appointed secondary bedrooms with walk-in closets. The fully developed basement offers a built-in TV media center that creates the perfect setting for movie nights or relaxing evenings. A sleek wet bar adds an elevated touch for entertaining, in-floor heating throughout the basement provides a warm ambiance year-round, while the smartly thought-out layout includes a spacious bedroom ideal for guests. In addition, there is a flexible room that can easily function as a home gym, kids’ playroom, or private office. Outside, enjoy a private outdoor setting wit h a large deck and a good sized yard along with an insulated and drywalled double garage. Situated in one of Calgary’s most desirable inner-city neighbourhoods, this home is just minutes from Marda Loop’s vibrant shops, cafés, and restaurants, while also offering quick access to River Park, Sandy Beach, and downtown. (id:55254)

109 Homestead Crescent NE
Calgary, Alberta
TRIPLE CAR GARAGE | WALKOUT LOT | SPICE KITCHEN | MAIN FLOOR BEDROOM & FULL BATH | DUAL PRIMARY ENSUITES | 3-BEDROOM WALKOUT BASEMENT LEGAL SUITE (UNDER CONSTRUCTION) | OVER 4,500 SQ. FT. OF LIVING SPACE | NO HOMES BEHIND | STUNNING FARM VIEWS. Welcome to this exceptional luxury walkout home offering over 4,500 sq. ft. of total living space on a premium lot backing onto picturesque farmland with no neighbours behind, providing breathtaking views, unmatched privacy, and an incredible setting to call home. Thoughtfully crafted with luxury, elegance, and functionality in mind, this fully upgraded residence features a triple attached garage, a soaring open-to-below foyer with grand railings, oversized windows that flood the home with natural light, and an expansive driveway offering abundant parking. The main level is designed for both everyday living and entertaining, featuring two spacious living areas, a main-floor bedroom with a full bathroom, and a stunning, chef-inspired kitchen complete with premium cabinetry, quartz countertops, a large centre island, and a fully equipped spice kitchen. Step outside onto the oversized rear deck with a gas line for BBQ, where you can unwind while enjoying uninterrupted farm views and spectacular sunsets. Upstairs, you'll find a spacious bonus room (currently used as a prayer room and can be removed upon request), dual primary suites, each with a private ensuite and walk-in closet, two additional generously sized bedrooms, a well-appointed 3-piece main bathroom, and the convenience of an upper-floor laundry room—offering an ideal layout for growing or multi-generational families. This smart home is loaded with premium upgrades, including Alexa Smart Home integration, Alexa-controlled switches, motorized blinds, a whole-home water filtration system, upgraded exterior lighting, an NVR surveillance system with eight exterior security cameras, a fully monitored alarm system with motion and window sensors (Securepol with fully paid equ ipment), and a premium washer and dryer. The backyard has been professionally finished with fresh loam and is ready to bring your personal landscaping vision to life. Adding even more value, the walkout basement is currently being developed into a 3-bedroom legal basement suite, creating an outstanding opportunity for future rental income, mortgage assistance, or comfortable accommodation for extended family. Luxury, space, breathtaking views, premium smart-home upgrades, and exceptional income potential come together in this one-of-a-kind property. A rare opportunity to own a truly remarkable walkout home in one of the area's most desirable locations. Book your private showing today! (id:55254)

705, 433 11 Avenue SE
Calgary, Alberta
Love where you live! Your sweet spot in Victoria Park, where Beltline energy meets elevated lock-and-leave living. Just steps from Calgary’s brand-new event centre (opening Fall 2027), this sophisticated 1,026 sq. ft. SW-facing two-bed, two-bath suite in the iconic Arriva tower is drenched in natural light with soaring 9-ft ceilings and floor-to-ceiling windows framing sweeping views of the skyline, Calgary Tower, and Saddledome. The expansive kitchen impresses with sleek quartz counters, panelled fridge and dishwasher, and premium Miele appliances, complemented by vinyl plank flooring throughout. The king-sized primary suite features a generous walk-through closet and private ensuite, while the second bedroom sits beside a full 3-piece bath for ideal guest comfort. Enjoy the convenience of a full-service concierge & security station, a pet-friendly community, and well-managed board with very low turnover, plus unbeatable walkability to the Stampede grounds, Studio Bell, Cowboys Casino, transit, restaurants, cafés, and shopping. Heated underground parking, bike storage, and a separate storage locker complete the package. Urban living doesn’t get better than this. Book your viewing today. We can't wait to show you around! (id:55254)
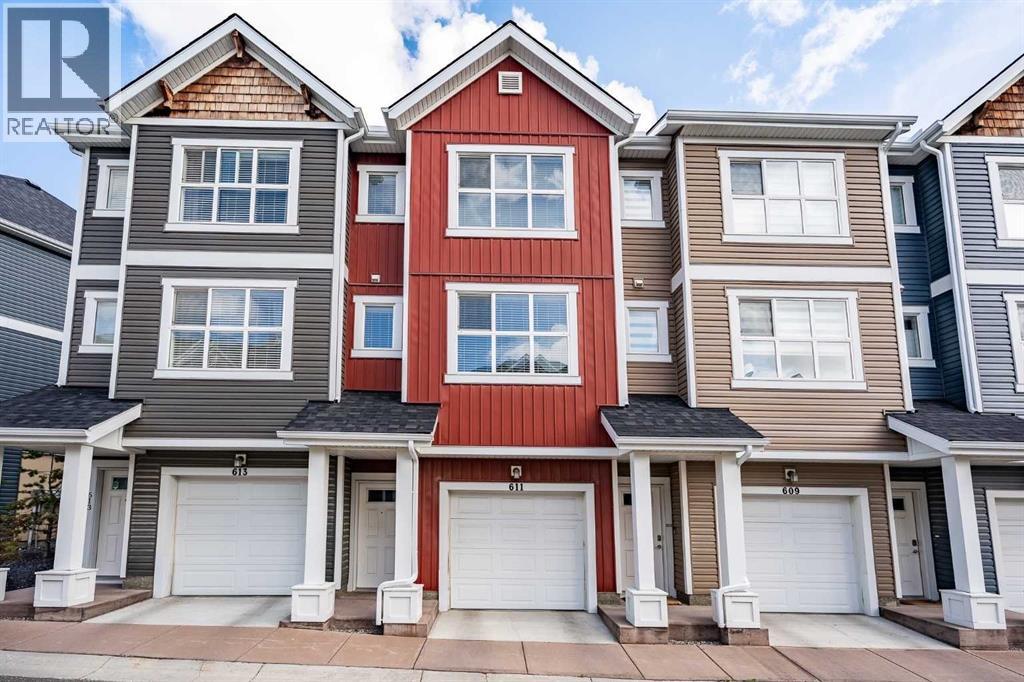
611, 355 Nolancrest Heights NW
Calgary, Alberta
Welcome to this bright and beautifully finished two storey townhome in the heart of Nolan Hill. Step inside to wide-plank LVP flooring flowing through the open concept main floor, where the kitchen takes center stage with quartz countertops, a stylish backsplash, stainless steel appliances, and an island with a breakfast bar that's perfect for morning coffee or casual meals. Clean, quiet cabinetry keeps the space feeling calm and put together. Just off the dining area, a private balcony gives you a spot to step outside for fresh air or an evening drink. Upstairs, carpet underfoot leads to two generously sized bedrooms, each with its own ensuite. The primary retreat includes a walk-in closet and a 4 piece ensuite with double sinks, while the second bedroom offers a large walk-in closet of its own and a 4-piece ensuite, ideal for roommates, guests, or family who value their own space. A full-size washer and dryer are conveniently located on this upper level too, so laundry never means a trip up and down the stairs. The single attached garage brings extra versatility with a bonus room at the back and a door out to the backyard, giving you flexible space for storage, a workshop, or a mudroom setup. Prefer more parking? The wall can come down to open it up into a tandem parking configuration. Central air conditioning keeps things comfortable through Calgary's warmer months. Set in Nolan Hill, one of northwest Calgary's newer master-planned communities, this home puts you close to the castle-themed. Nolancrest Castle Playground and the neighbourhood's extensive network of parks, ponds, and pathways. Nolan Hill's Gates offer restaurants, personal services, and grocery access, and with quick connections to Stoney Trail, Shaganappi Trail, and Sarcee Trail, downtown Calgary is ~25–30 minutes away and the airport around ~15 –25 minutes. Whether you're heading out for a hike at Nose Hill Park or grabbing groceries close to home, this location keeps you connected without sacrifi cing that quiet, tucked-away feel. Perfect for young professionals, investors, or young families just getting started this is a great option to live in the NW. Book your showing today! (id:55254)

500, 900 6 Avenue SW
Calgary, Alberta
Full Floor of Professional Office Space In Edinburgh Place. This favorably located 5th floor space is situated on the corner 8 St & 6 Ave SW in the preferable west-end of DT. Forget about cars & parking; the C-Train is a mere block away. With a thoughtful, yet versatile build-out, there's potential to accommodate various office needs. Great possibilities - business, IT, legal, fiscal, teaching, consulting, and so forth. The 5th floor encompasses approx. 5,600sqft. Served by two upgraded elevators, access is easy. The current layout incl. 14 offices, 2 meeting rooms [one with kitchenette], staff room with kitchen & storage. Having 2 entrances/reception areas supports division of operations if desired. Ample windows provide natural light & views. Two washrooms. Various office furniture can be included. Numerous eateries in area. Enjoy Century Gardens Pk. Steps to the Level 15 network, courts center & DT U of C. Stroll the Bow River pathway. Hop across the river to delightful Kensington. Looking for DT but not in the canyon? Then opportunity is knocking for this value added west-end full floor condo. (id:55254)
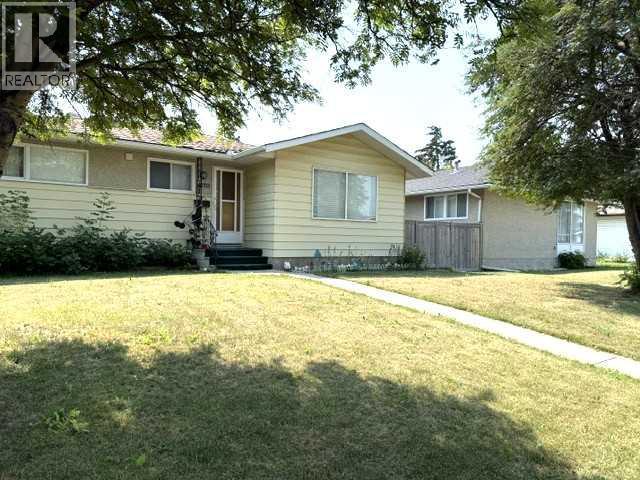
1436 Robson Crescent SE
Calgary, Alberta
Attention: End-Users / Investors / Builders – great potential for this Priced right (R-CG lot) Bungalow, situated in a quiet street, with a rear covered patio & oversized Single Garage in South yard. Featuring: 3-bedroom home with hardwood flooring. Separate Side-Entrance to Basement with full bath, a bedroom, Rec Room and Den - could bring income via Renting, or shared with roommates in subsidizing mortgage & household expenses.Updates: Furnace (2022), Water Tank (2024), Dryer (2021), Garage Roof shingles (2022), and newer Lino in kitchen & bathroom.Easy access to everywhere, & close proximity to transportation / schools / shopping & all amenities. Realtors: Please note Private Remarks. ** 12 hours’ Notice req’d. ** (id:55254)
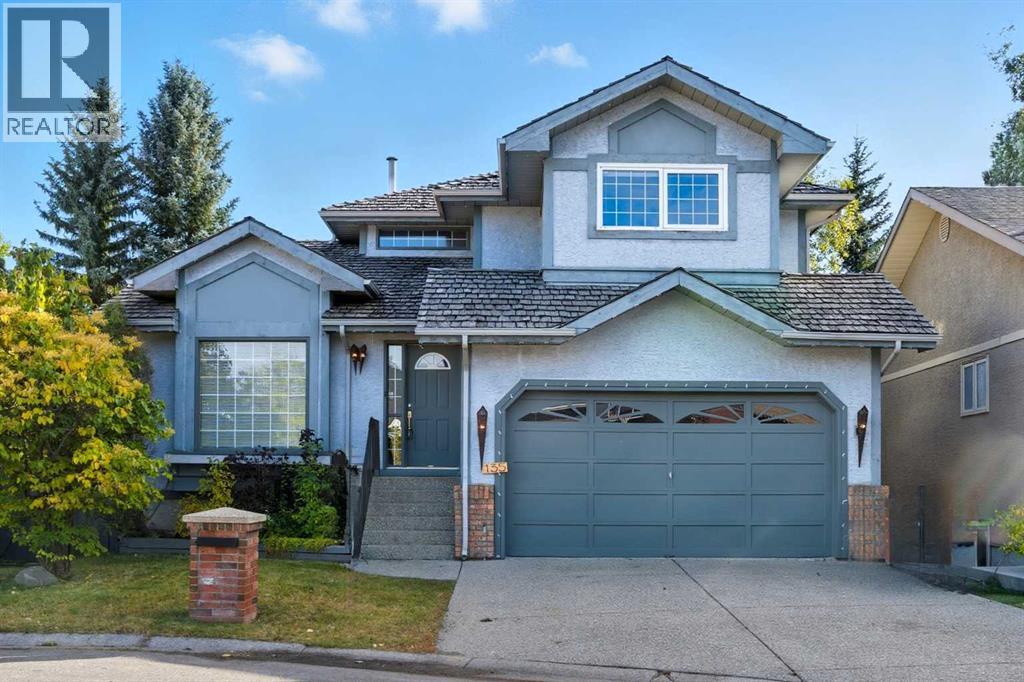
135 Canterbury Court SW
Calgary, Alberta
Welcome to 135 Canterbury Court, an exceptional walkout home tucked away on a quiet cul-de-sac in the prestigious community of Canyon Meadows Estates. Offering over 3,000 sq. ft. of beautifully developed living space, this impressive two-storey features 4 bedrooms, 3.5 bathrooms, a fully finished walkout basement, and a stunning pie-shaped lot surrounded by mature trees for added privacy.Designed for both everyday living and entertaining, the main floor showcases expansive principal rooms filled with natural light, including a welcoming formal living room and spacious dining area. The updated kitchen is both stylish and functional, featuring stainless steel appliances, abundant cabinetry, and sunny south-facing views over the backyard. Just off the breakfast nook, the inviting sunken family room offers custom built-ins and a cozy wood-burning fireplace, creating the perfect place to unwind. A main floor laundry room, powder room, and direct access to the double attached garage complete the level.Upstairs, the spacious primary retreat feels like a private getaway with its own electric fireplace, custom walk-in closet, and spa-inspired ensuite complete with a jetted tub and walk-in shower. Two additional bedrooms and a full bathroom provide plenty of room for family or guests.The fully finished walkout basement adds incredible versatility with a large recreation space, additional family room, fourth bedroom, and full bathroom—ideal for teenagers, guests, or multigenerational living.Step outside to your beautifully landscaped backyard oasis, where a large deck, upper balcony, built-in firepit, and outdoor kitchen create the ultimate setting for summer entertaining and relaxing evenings at home.Located in one of Calgary’s most established and sought-after neighbourhoods, this home is just moments from Fish Creek Provincial Park, excellent schools, shopping, and major commuter routes including Macleod Trail, Anderson Road, and Elbow Drive.A rare opportunity t o own a beautifully maintained walkout home in one of Canyon Meadows Estates’ most coveted locations. (id:55254)

1608, 1234 5 Avenue NW
Calgary, Alberta
Trendy, thoughtfully updated, one bedroom condo with large balcony located in the popular Ezra on Riley Park concrete building. This 6th floor condo in the east building offers several renovations over the past few years including: LVP flooring, modifying the bedroom wall to allow a full wall of shelving in the living room, built-in closet solutions in the bedroom and front entrance closets, and front entrance feature wall with built-in coat hooks. This condo has a great layout including a modern kitchen with high gloss white cabinetry, stainless steel appliances, panelled fridge, pantry cabinet, and an added shelf perfect for mugs or spices. The bright living room, with access to the east facing balcony, has built-in custom shelves and space for a small dining table or desk. Sleek 4 piece bathroom with tile floor, tiled shower/soaker tub combo, nice big medicine cabinet mirrors with storage, and quartz countertop. Convenient in-suite laundry with full size Whirlpool washer and dryer and room for your brooms and laundry supplies. Enjoy views of Riley Park and downtown from the east facing, covered balcony with 108 sq ft of additional space, equipped with a gas line for your BBQ. This condo comes with a titled underground parking stall and assigned storage locker. Modern amenities in the building include the fully equipped gym, guest suite, social room with kitchen, dining table, lounge areas, balcony and wine room with wine lockers, plus bike storage and a car wash in the parkade. This is an amazing condo in a great location right beside Riley Park, close to Kensington, the river, downtown, SAIT, the LRT and more! A walkable lifestyle in a great building! (id:55254)

128, 510 Edmonton Trail NE
Calgary, Alberta
Welcome to Bridgeland Hill, where urban living awaits you! This ground floor 2 bed, 2 bath residence offers a blend of elegance, functionality, and a location that truly defines convenience. Enjoy in-suite laundry, AC, along with a kitchen featuring elegant quartz countertops, stainless steel appliances, and a gas range that fuels your inner chef. Secure underground parking and additional storage. This incredible condo is located just minutes away from Downtown. Immerse yourself in the vibrant Bridgeland community, with its charming cafes, restaurants, and a wide array of amenities. In addition to all these features, the building also boasts a fitness facility, and it's a dog-friendly building. This ground floor condo has a thoughtfully designed spacious patio with a gate which provides easy access to head out on walks with your four-legged friend. A dog owners dream and a unique perk! Call your favourite realtor to book your private showing ! (id:55254)
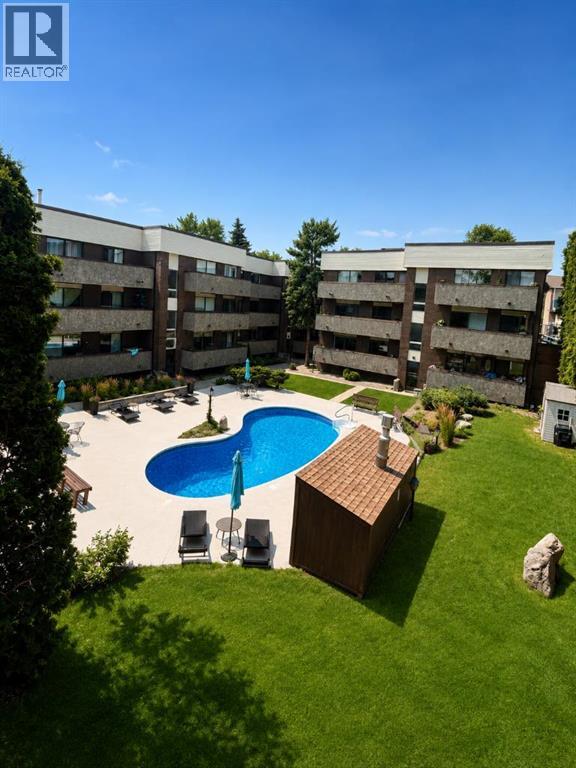
201, 2207 8 Avenue S
Lethbridge, Alberta
Don’t miss this opportunity to own a spacious and affordable condo in one of Lethbridge’s most sought-after southside locations. This well-appointed 2-bedroom, 1.5-bath unit in Henderson Estates offers exceptional value, whether you’re a first-time buyer, downsizer, or investor. Step inside to find an oversized living room filled with natural light, creating a warm and welcoming space that’s perfect for relaxing or entertaining. The full-length private deck extends your living area outdoors—ideal for morning coffee, summer evenings, or simply enjoying the fresh air. The primary bedroom features its own private 2-piece ensuite, while the second bedroom provides versatile space for guests, a home office, or hobbies. With plenty of in-unit storage, you’ll have room for everything you need. Enjoy access to sought-after amenities including a fitness center, pool, and sauna—adding comfort and convenience to your everyday life. Located just minutes from the hospital, Henderson Lake Park, and major shopping, this is a location that truly has it all. Affordable, well-located, and packed with potential—this is a smart move you won’t regret. (id:55254)
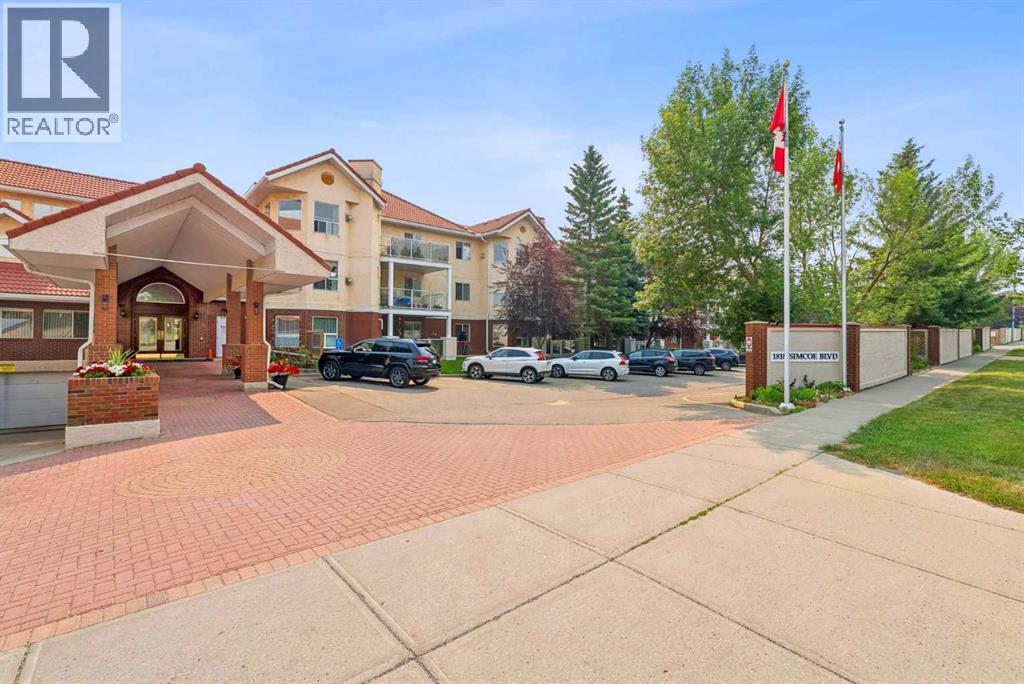
2327, 1818 Simcoe Boulevard SW
Calgary, Alberta
Retire your Cares - NOT your Dreams! Immaculate TOP FLOOR 2 Bedroom/2 Bath Condo with TREED Courtyard Views, AMAZING In-House Amenities & Numerous UPDATES throughout! Stylish Modern Kitchen - QUARTZ Counters, Crisp White & Blue Cabinetry, Stainless Steel Fridge & Dishwasher & Convenient Side PANTRY. Flexible Open Living & Dining Area with lots of natural light - Generous Master with WALK-THRU Closets & Ensuite bath, Spacious 2nd Bedroom perfect for Guests or a Computer/Sewing/Craft Room, 2nd full Bath with “Easy Access” Shower & Private Balcony for relaxing morning coffees with Sunrise views. There’s a large Laundry & Storage Room with newer washer & dryer Plus an X-TRA Storage Locker in your UNDERGROUND parking stall. How’s your SOCIAL calendar? Dana Village offers daily activities - fitness classes, movie nights, potluck dinners, special events, game nights & a “HELPING HANDS” committee to assist owners with small daily chores, along with exceptional SITE FACILITIES - Fitness, Billiards, & Puzzle areas, Woodworking Shop & even a Car Wash Bay - all accessible WITHOUT going outside. SUPERIOR complex construction focused on SAFETY & SECURITY includes 5 elevators, security doors & low-maintenance fire-retardant materials - Concrete Tile roof, Stucco exterior & fire suppression system with sprinklers & speakers. 55+ AGE Restricted, Non-Smoking complex - FURNACE REPLACEMENT & MAINTENANCE is INCLUDED in your condo fees & 1 cat is permitted with Board Approval. CENTRAL LOCATION with Easy Access to Transit & LRT, Shopping, Downtown & the Mountains too. Those who say “You can’t buy happiness” haven’t been to Dana Village! (id:55254)
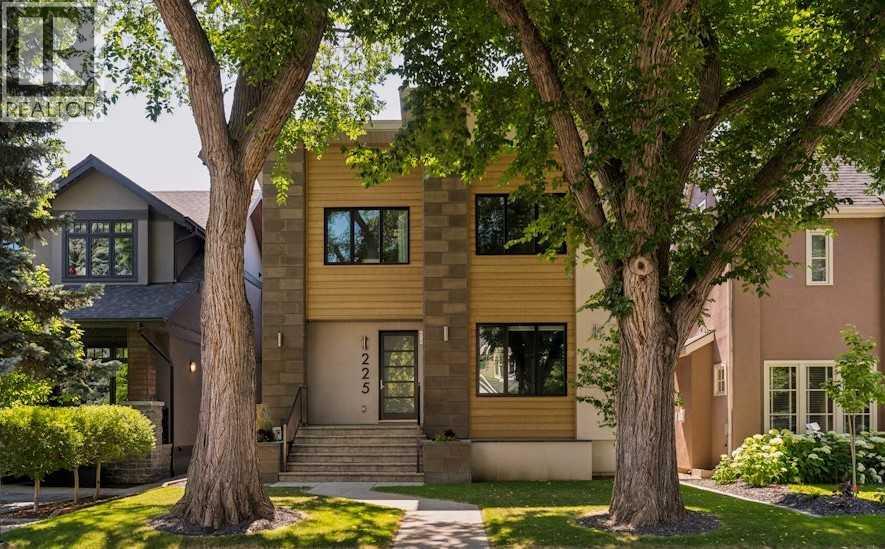
225 38 Avenue SW
Calgary, Alberta
OPEN HOUSE SATURDAY AUGUST 1st 1-3pm • A great family home nestled in the quiet heart of East Elbow Park…surrounded by mature trees, beautiful high-end homes and a park with playground just 1 block away • Also within the catchment for Elbow Park School • This 2016-built home has nearly 4900 square feet of development and offers all the “new house features” that are hard to find at this price point including: state-of-the-art mechanical and infrastructure, an open plan, huge windows, a great basement and excellent storage including a large walk-in primary closet and main floor mud room • Hand-scraped hardwood flooring run throughout the spacious and bright main floor • The entry includes a vestibule with powder room and front closet • The high-end kitchen has an abundance of contemporary full-height slow-close cabinetry, stainless appliances, huge island with extended counter for seating and an extensive walk-through pantry • The adjacent dining area and can hold a large table and enjoys a 2-sided gas fireplace • Generous living area stretches across the rear of the home with access out to the terrace and rear yard • Front den is the perfect spot for TV or reading • A well-organized mudroom also connects to the pantry • The upper floor holds a family room, 3 large bedrooms and 3 full baths • The family room features vaulted ceilings and skylights…a great get-together spot for the whole family • Exceptional primary suite with massive bedroom, huge walk-in closet with skylight and a 5-piece ensuite bath with double vanity, soaking tub, walk-in shower and enclosed water closet • The secondary bedrooms are both large; one has a 3-piece ensuite and the other accesses a 4-piece house bath • Fully developed lower level with heated slab and a huge multi-function space with room for TV-media, fitness and games/crafts • A fourth bedroom, 4-piece bath, wet bar with fridge + dishwasher and a wine cellar complete the lower level • Fabulous re ar terrace takes advantage of the sunny south exposure • The yard space is currently low maintenance gravel but could be grassed for kid’s playspace • 2016-built double garage off the paved alley • Recent 2025 upgrades: main and lower floor paint, cabinetry and lighting upgrades • Close to top schools, shopping, walking-biking paths and the Glencoe • A great option for those who love the area but don’t want a century old home • (id:55254)
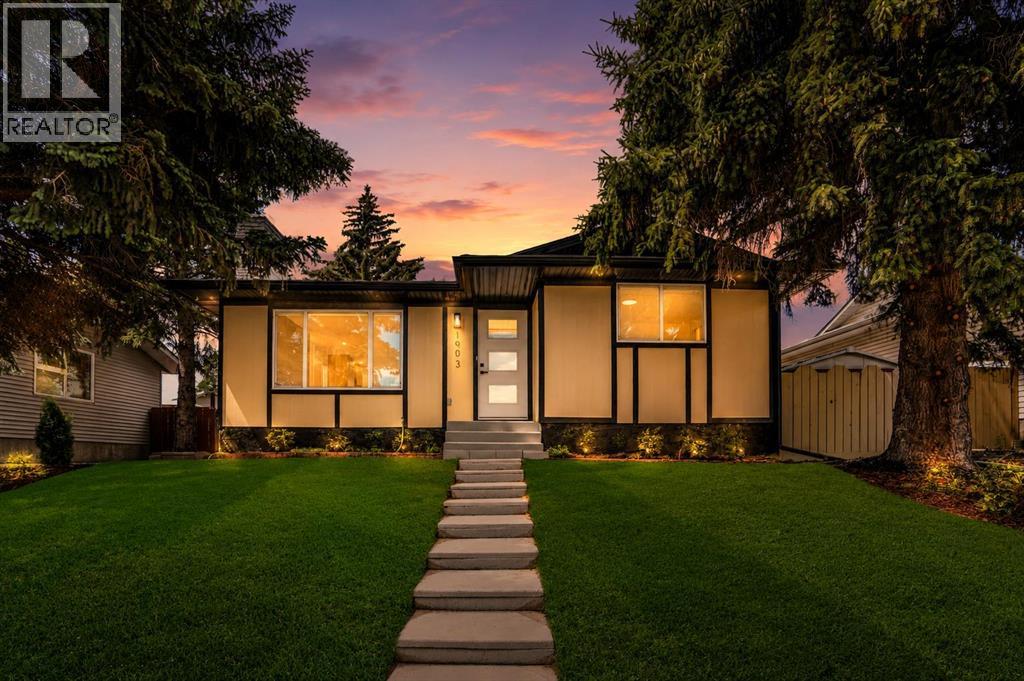
1903 62 Street NE
Calgary, Alberta
Welcome to this beautifully renovated 5-bedroom, 2-bathroom bungalow with an basement suite perfectly situated in a sought-after mature NE Calgary neighbourhood. This approximately 1,035 sq. ft. bungalow has been completely transformed from top to bottom: new roof, new siding, new doors and windows, a brand new modern kitchen with stylish countertops, and fresh flooring throughout. Thoughtful design elements and modern architectural touches carry through every corner of the home, creating a space that feels both stylish and functional. You name it, this house has it!Sitting on an oversized lot, this property boasts a large west-facing backyard that's fully fenced and beautifully landscaped ready for you to move in and enjoy from day one.This is a true turn-key up/down income property with excellent mortgage helper potential live up, rent down. The basement has been fully redone with a brand-new kitchen, bathroom, bedrooms, and flooring, and features its own separate entrance, making it perfect for tenants and offering maximum privacy for both units.Location doesn't get better than this. You're just steps from schools, grocery stores, and parks, with quick access to major highways for an easy daily commute. Plus, with LRT access close by and all amenities within reach, everything you need is right at your doorstep.Don't miss your chance to own a fully renovated home with thoughtful design and income potential in a prime, well-connected community, book your showing today! (id:55254)

136 Saddlecreek Terrace NE
Calgary, Alberta
Beautifully Updated | 1,524 Sq.Ft. | 3 Bedrooms Upstairs + Main Floor Flex Room | Side Entrance | Illegal Basement Suite | Large Deck | Stairlift | Prime Saddle Ridge Location!Welcome to this beautifully maintained detached home offering over 1,524 sq. ft. of above-grade living space in the highly sought-after community of Saddle Ridge. Thoughtfully designed for families, multi-generational living, or investors, this home combines modern finishes with exceptional functionality.Step inside to discover a bright and inviting open-concept main floor featuring luxury vinyl plank flooring, large windows that fill the home with natural light, and a spacious living and dining area perfect for everyday living and entertaining. The stylish kitchen is complete with quartz countertops, stainless steel appliances, ample cabinetry, a pantry, and plenty of workspace for the home chef.A versatile main-floor bedroom/flex room offers the perfect space for guests, a home office, or those seeking main-floor accessibility. A convenient 2-piece bathroom completes this level.Upstairs, you'll find three generously sized bedrooms, including a spacious primary retreat featuring its own private ensuite and closet. Two additional bedrooms, another full bathroom, and the convenience of upper-floor laundry complete the upper level.The home also features a separate side entrance leading to an illegal basement suite, providing excellent potential for extended family or future rental opportunities (subject to municipal approvals).One of the standout features of this property is its focus on accessibility, with the home equipped with a stairlift, making upper-floor access easier for those with mobility needs.Enjoy summer evenings in the fully fenced backyard, complete with an expansive deck ideal for entertaining, BBQs, and outdoor gatherings, plus a storage shed for all your seasonal equipment.Additional features include:Luxury Vinyl Plank FlooringQuartz CountertopsStainless Ste el AppliancesFront Attached Double GarageLarge Rear DeckFully Fenced YardStorage ShedStairliftSide Entrance to Illegal Basement SuiteIdeally located just approximately 5 minutes from Saddletowne CTrain Station & Park & Ride, this home offers outstanding access to public transit, shopping, schools, restaurants, recreation, the Genesis Centre, Calgary Public Library, and major commuter routes including Stoney Trail and Metis Trail. Calgary Transit's Saddletowne Park & Ride is one of the city's major northeast transit hubs.Whether you're searching for your next family home or an investment opportunity with excellent potential, this move-in ready property offers outstanding value in one of Calgary's most convenient northeast communities. (id:55254)
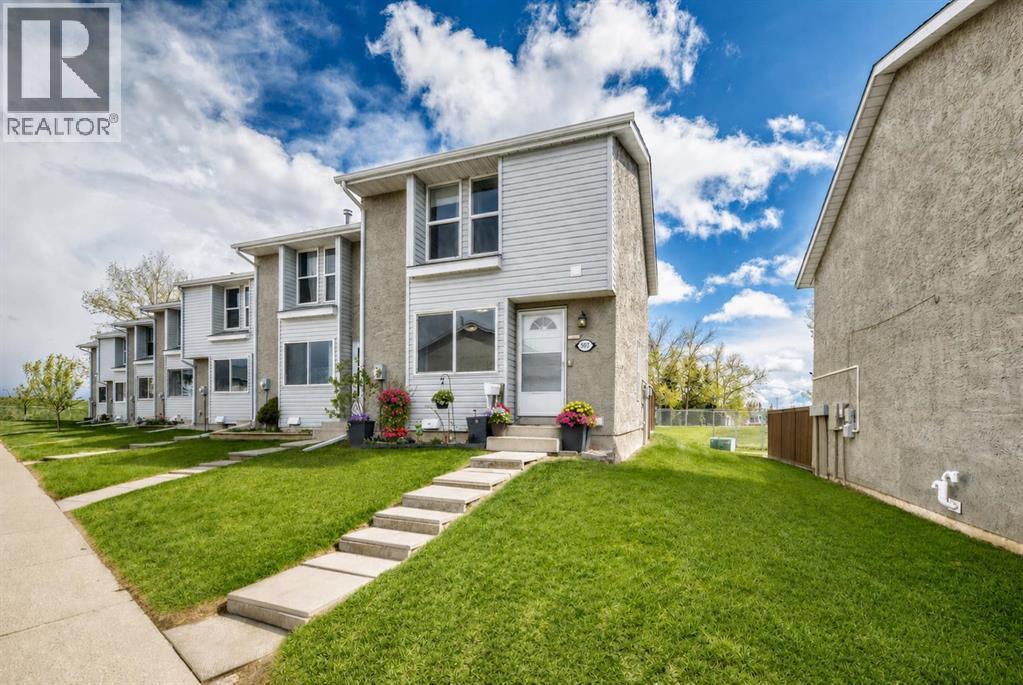
507, 700 Allen Street SE
Airdrie, Alberta
Welcome to this beautifully updated END UNIT townhouse in the heart of Airdrie Meadows — offering exceptional value with 4 bedrooms, 2.5 bathrooms, and backing onto green space for added privacy.This bright and inviting home is enhanced by an additional upgraded window exclusive to this end unit, allowing natural light to pour throughout the space. Recent updates include all windows replaced within the past 5 years, new luxury vinyl plank flooring (2026) on the main floor and upstairs bathroom, fresh paint throughout main and upper (2026), updated kitchen hardware, furnace maintenance completed in May 2026, and a newer composite deck surface in the backyard — perfect for enjoying outdoor living with low maintenance.The partially finished basement adds valuable living space with a fourth bedroom and full bathroom, making it ideal for guests, teenagers, a home office, or added rental flexibility. Outside, enjoy a private fenced backyard complete with a garden shed and no neighbours directly behind.Additional highlights include two assigned parking stalls conveniently located in front of the unit (507/507), reasonable condo fees, and a pet-friendly complex. Conveniently situated close to schools, shopping, parks, walking paths, and everyday amenities, this property is an excellent opportunity for first-time buyers, investors, or those looking to downsize without sacrificing space or comfort. (id:55254)
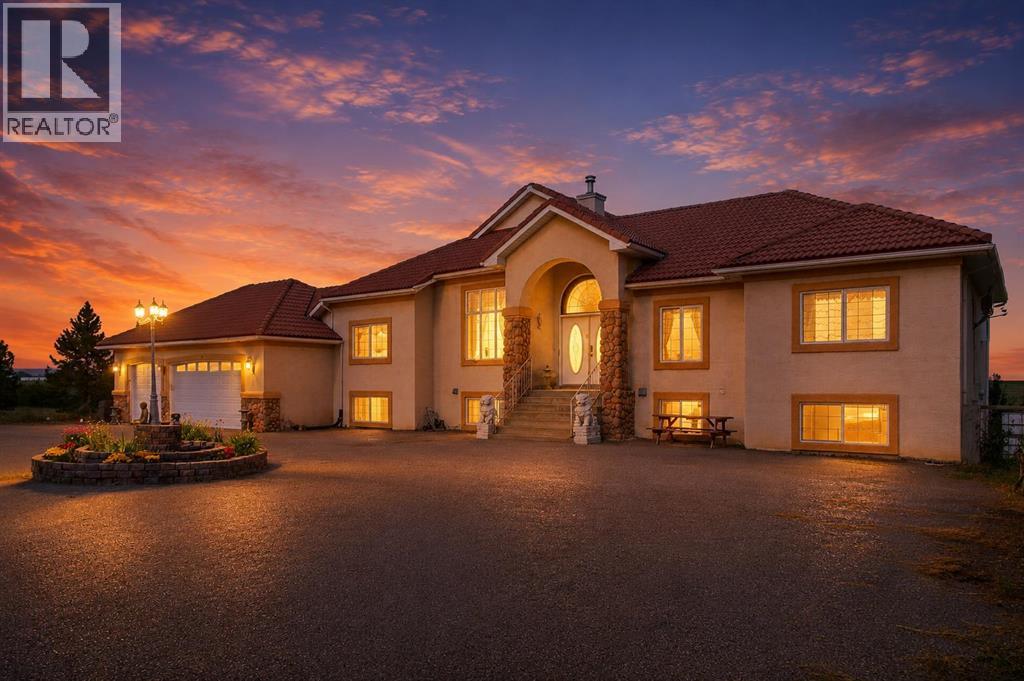
6 Meadow Ridge Bay
Conrich, Alberta
Experience the best of acreage living on this stunning 4-acre property in Conrich, offering nearly 4,000 sqft of developed living space and an ideal location just 3 km east of Calgary. Surrounded by mature trees and offering exceptional privacy, this property combines peaceful country living with convenient access to Calgary, Chestermere, and everyday amenities. A paved driveway leads to the bungalow, featuring a 25' x 34' triple attached garage with ample space for vehicles, storage, and recreational equipment. The 4-acre parcel also offers plenty of room to add a detached garage, workshop, or additional outbuilding. The main level offers a spacious and functional layout with a bright living room, kitchen, and dining area. The home features 3 bedrooms and 2.5 bathrooms, including a generous primary bedroom complete with a walk-in closet and private ensuite. The fully finished walkout basement provides additional living space with a large recreation room, two bedrooms, a full bathroom, and a dedicated office, making it ideal for growing families, guests, or working from home. The walkout level offers direct access to the yard, allowing you to fully enjoy the surrounding landscape. The fenced property is bordered by mature trees, creating a private setting with plenty of open space for outdoor recreation, gardening, or future development. Conveniently located less than 10 minutes from Chestermere, 20 minutes from the Calgary Airport, and under 30 minutes to downtown Calgary, this property offers the perfect balance of rural living and urban convenience. (id:55254)
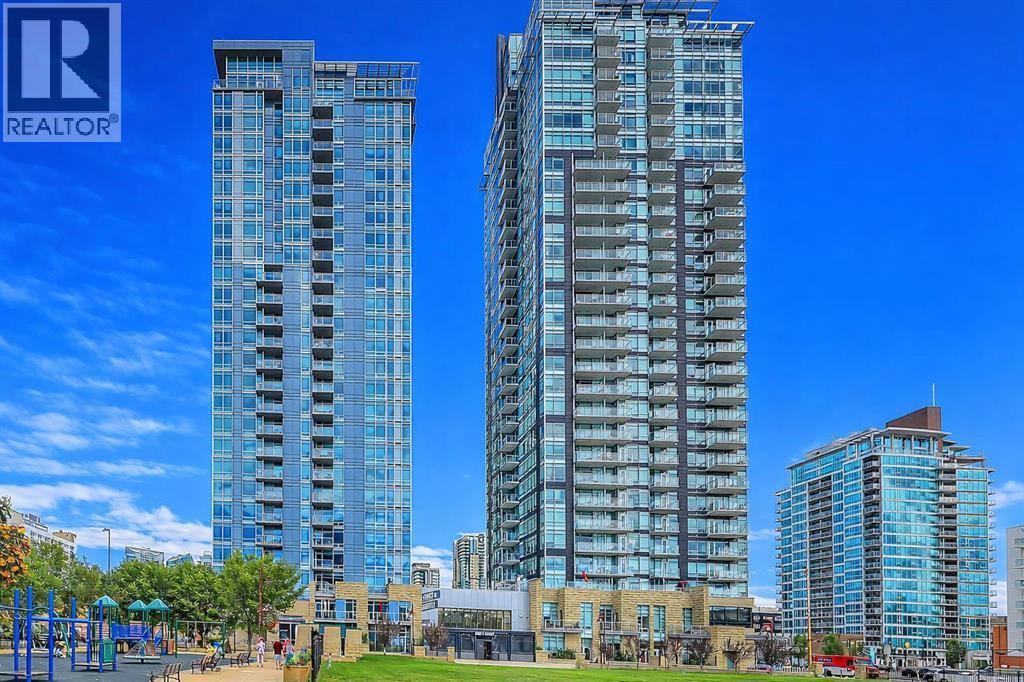
2305, 215 13 Avenue SW
Calgary, Alberta
Experience the best of Beltline living from the 23rd floor of Union Square, where expansive city views and an unbeatable location come together in this beautifully refreshed 2-bedroom, 2-bathroom home. Offering 907 square feet of well-planned living space, this bright residence has been freshly painted and is ready for its next owner to move in and enjoy.The open-concept interior is filled with natural light thanks to floor-to-ceiling windows that showcase sweeping, unobstructed views of downtown Calgary. The spacious living and dining areas provide plenty of room to entertain or simply relax while taking in the ever-changing cityscape. The kitchen is equipped with granite countertops and generous cabinetry, while a built-in office area adds valuable flexibility for working from home.The split-bedroom design places the two bedrooms on opposite sides of the main living area, offering privacy and functionality. Both bedrooms are well sized and are complemented by two full bathrooms, making this an excellent option for a professional couple, roommates, guests, or anyone looking for a comfortable downtown home.Enjoy the added comfort of central air conditioning, along with the convenience of in-suite laundry, titled heated underground parking, and a private storage locker. Step onto the spacious 13' x 5' balcony to enjoy your morning coffee, unwind after a busy day, or take in the spectacular skyline and city lights.Union Square is a well-maintained concrete pet-friendly condominium with secure underground parking, bicycle storage, visitor parking, and professional management. Its location puts you within easy reach of everything that makes the Beltline such a desirable place to call home, including the restaurants, cafés, First Street Market, shops of 17th Avenue, the Elbow and Bow River pathways, Stampede Park, the Saddledome, MNP Sport Centre, and the downtown core. Convenient C-Train access makes getting around the city simple.With its elevated position, fresh paint, generous layout, private balcony, and exceptional walkability, this is a fantastic opportunity to own a bright and comfortable home in one of Calgary's most vibrant neighbourhoods. (id:55254)
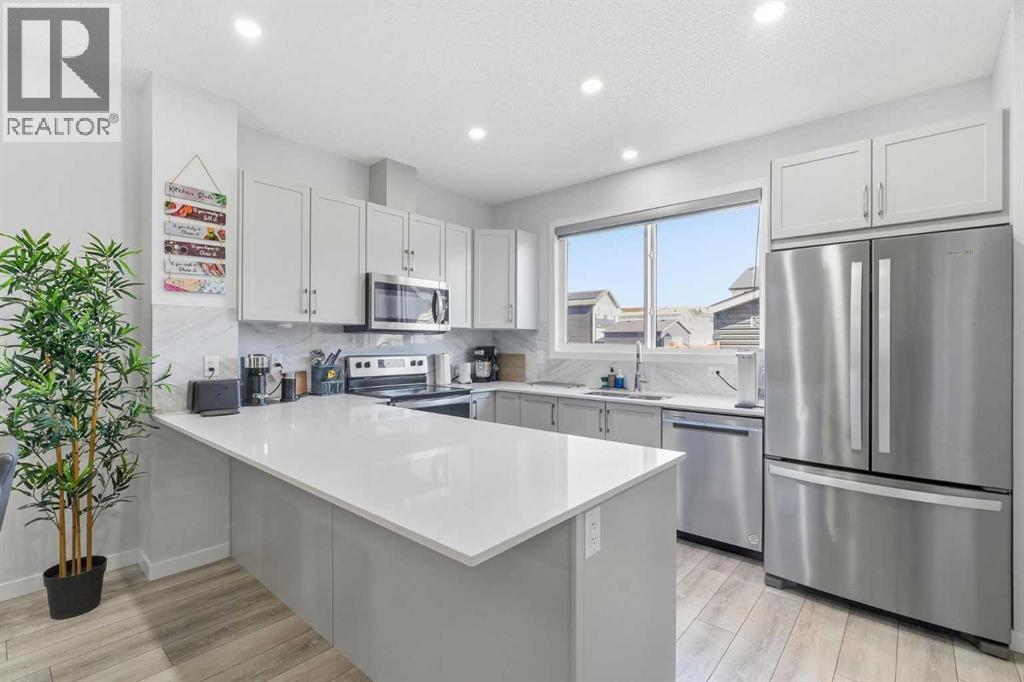
44 Amblefield Avenue NW
Calgary, Alberta
Step through the FRONT DOOR and the home unfolds in front of you. A MAIN FLOOR BEDROOM and POWDER ROOM sit just inside, ready for guests, parents, or anyone who would rather skip the stairs.Past the entry, the home opens into a generous LIVING AREA that flows straight into the DINING SPACE, the kind of footprint where the couch, the table, and the conversation never have to compete for room. At the back of the home, the C-SHAPED KITCHEN anchors it all on QUARTZ COUNTERS and STAINLESS APPLIANCES, with a deep WALK-IN PANTRY tucked beside it.Up the staircase, the home turns private. Three UPPER BEDROOMS, including a PRIMARY SUITE crowned by a WALK-IN CLOSET and 4-PIECE ENSUITE. UPPER FLOOR LAUNDRY sits steps from the bedrooms, and a DEDICATED WORK-FROM-HOME SPACE rounds out the level so 5pm actually feels like 5pm.A SEPARATE SIDE ENTRANCE leads down to the 2-BED LEGAL BASEMENT SUITE, finished in LVP FLOORING THROUGHOUT and already tenanted at $1,200 a month, with the renter ready to extend another year.Out back, a FULLY FENCED YARD, a generous DECK, and a DETACHED 2-CAR GARAGE. 10 SOLAR PANELS overhead. A full SMART HOME PACKAGE woven through, with BUILT-IN SECURITY CAMERAS at the FRONT DOORBELL, SIDE ENTRANCE, and REAR DECK.WALKING DISTANCE TO DAYCARE keeps morning drop-off a five-minute stroll, not a fifty-minute commute.This is prime opportunity for investors or buyers who want mortgage helper basement rental income.A 2024 JAYMAN HOME that earns from day one. Private showings now open at 44 Amblefield Ave NW. (id:55254)
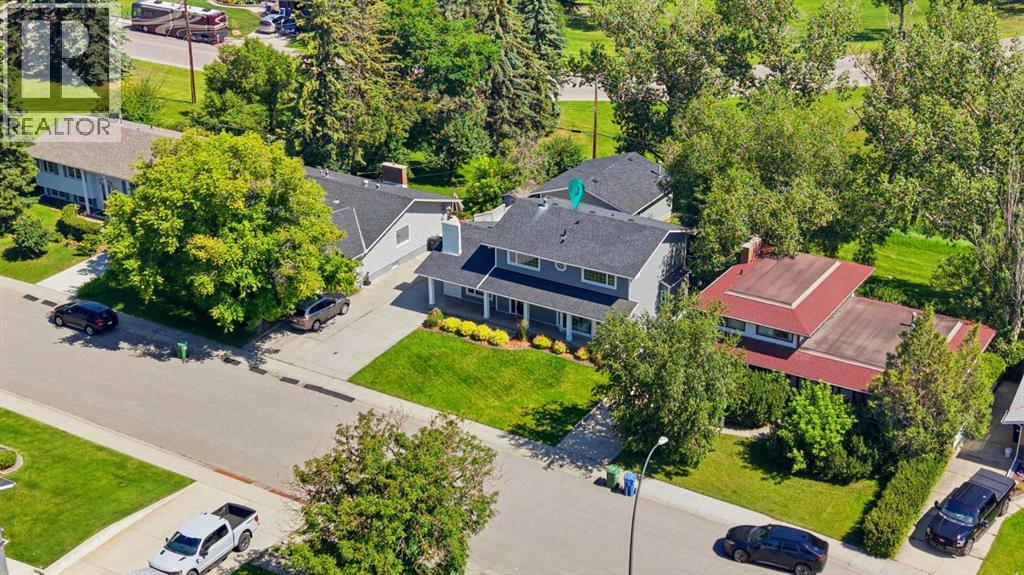
20 Mapleglade Close SE
Calgary, Alberta
Welcome to this charming and thoughtfully renovated four bedroom, 3.5-bath home offering over 3,000 sq ft of finished living space on a private, treed lot in a quiet, family-friendly neighbourhood. Ideally situated backing onto the beloved Maple Ridge ravine, enjoy picturesque views of the Maple Ridge Golf Course, and access to one of the area’s favourite winter sledding spots. Beautiful wide-plank rift white oak flooring flows throughout the home, while bright bay windows fill the home with natural cross light. Multiple living spaces provide room for the whole family, including a secondary living room featuring a wood-burning fireplace. The second floor hosts three bedrooms, including a spacious primary retreat complete with a large walk-in shower. A fourth bedroom in the basement provides flexible space for guests, a home office, or family. Outside, upgraded Hardie board siding and a spacious deck create a private outdoor escape, complemented by a newly levelled and landscaped backyard with all-new fencing. Additional highlights include custom closet built-ins, home sound wiring, and an oversized double detached heated garage. The finished basement, complete with a new bar area and additional living space, makes this home as ready for hosting as it is for enjoying quiet nights at home. Book your showing today! (id:55254)
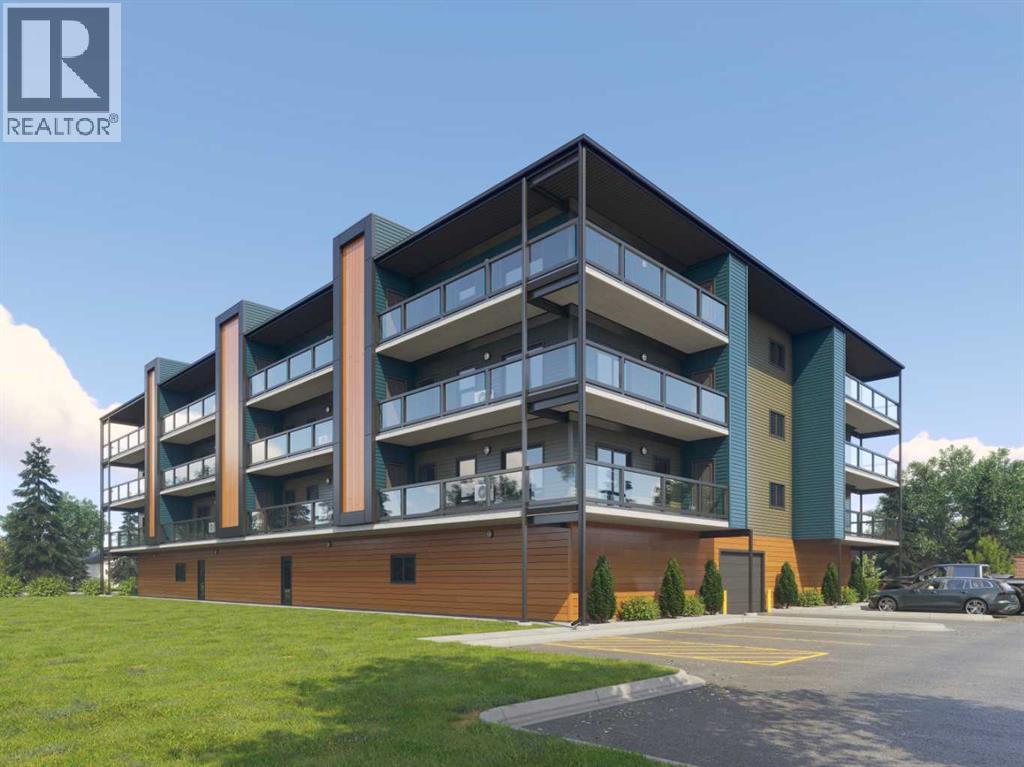
302, 97 Station Drive
Sylvan Lake, Alberta
"To be Built/Pre-Construction" Be part of something new at Eagleview. This condo will have all the modern features and finishes you would expect in a premium built adult orientated condo. 3rd floor south facing unit. 9ft ceilings. This unit will offer 2 bedrooms, 2 bathroom, modern, efficient living in a thoughtfully planned community. 6 x 32ft covered deck. The open kitchen flows effortlessly into the dining and living areas, creating a bright and welcoming space. Step outside onto your private deck with additional storage, appreciate first-floor indoor parking, also on first level you will find a resident gathering room, exercise room and workshop. Outside will boast a community garden, more parking and dog run. There is still time to pick interior selections for finishes, paint colors, etc. Concrete core floor with steel beam construction make for a very quiet building which enables it to be pet friendly. There will even be a heated dog wash in the parkade. Pictures are for representation purposes of what the finishings options are like. Taxes are TBD. (id:55254)
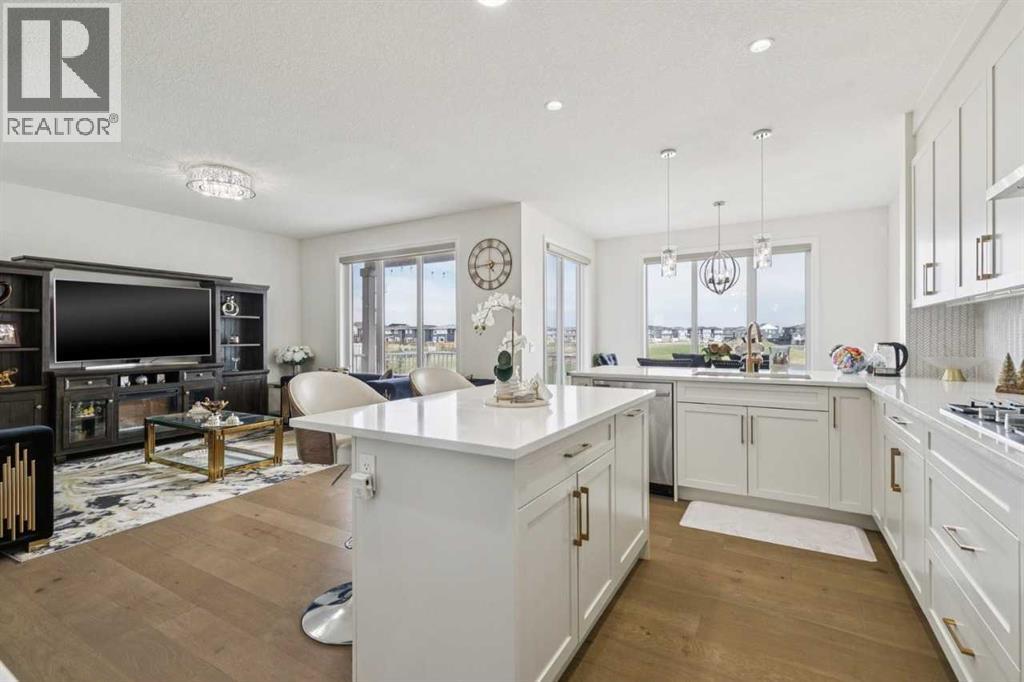
375 Corner Meadows Avenue NE
Calgary, Alberta
This exceptional home offers 2,670 sq ft above grade plus a fully developed 1,090 sq ft walk-out basement, delivering over 3,760 sq ft of refined living space on a rare pond-backing, park-facing lot with no front or rear neighbours. Expansive rear windows fill the home with natural light while framing serene water views. The main level showcases hardwood flooring, quartz surfaces, and a chef-inspired kitchen with dedicated spice kitchen. A versatile flex room with adjacent full bath offers the option for a main-floor bedroom. Upstairs features four spacious bedrooms, including a secondary primary bedroom for added privacy. The legal walk-out suite is perfect to accommodate extended family living, while a separate media/games room remains for owner use. Complete with a double garage, deck, and balcony, this home delivers a rare blend of luxury, privacy, and functionality. (id:55254)