Sanket Patel Commercial Realtor
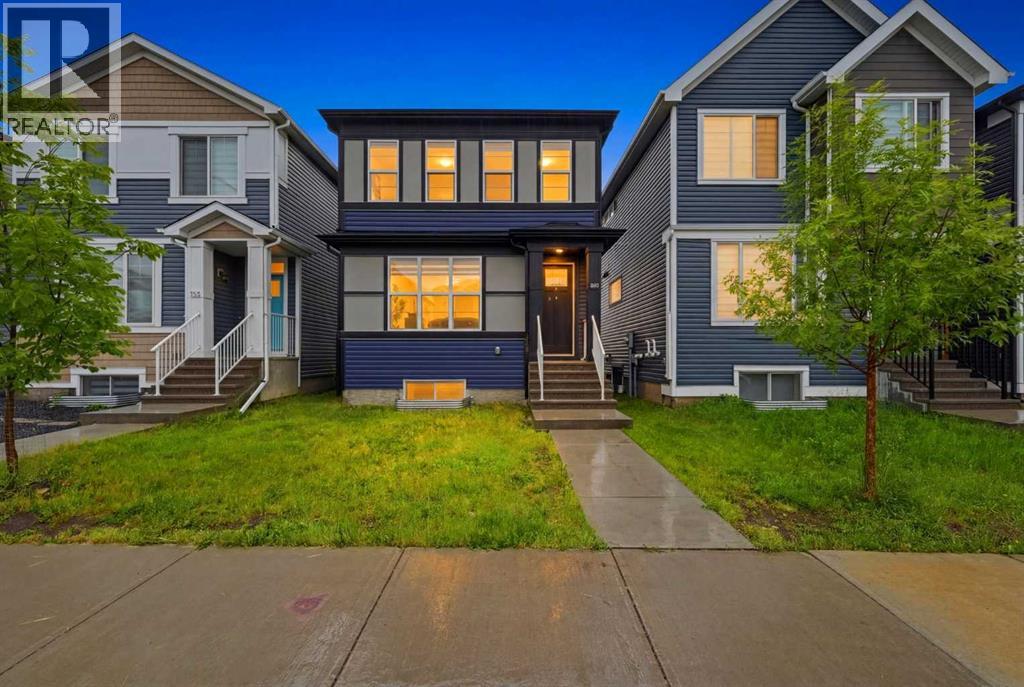
156 Seton Villas SE
Calgary, Alberta
Modern Elegance & Versatile Design in Seton | Main Floor Bedroom & Full Bath | Separate Basement EntranceWelcome to 156 Seton Villas SE, a beautifully designed home boasting exceptional curb appeal and over 1,800 sq. ft. of total living space in Calgary’s highly desirable community of Seton.Step off the charming front porch into a wide, welcoming foyer that sets the tone for the open-concept main floor. The spacious living and dining areas flow effortlessly into a chef-inspired kitchen featuring a large central island, glass-front cabinetry, premium paint-grade finishes, and a generous pantry. A rare and highly practical feature of this floor plan is the main floor bedroom and full bath—ideal for multi-generational living, guests, or a private home office.Upstairs, the open bonus room offers flexible living space for movie nights or a play area. The primary retreat features large windows, a custom walk-in closet, and a luxurious 4-piece ensuite. Two additional spacious bedrooms, a 3-piece full bath, and a dedicated laundry room with built-in storage complete the upper level.Outdoors, step onto the large pressure-treated wood deck overlooking a spacious backyard ready for your personalized landscaping touches. The lower level includes a separate side entrance, offering massive potential for a future basement suite development.Unbeatable location: Walk to shopping, dining, VIP cinemas, the South Health Campus, and the Brookfield Residential YMCA, with fast access to Stoney Trail and Deerfoot.Book your private showing today! (id:55254)
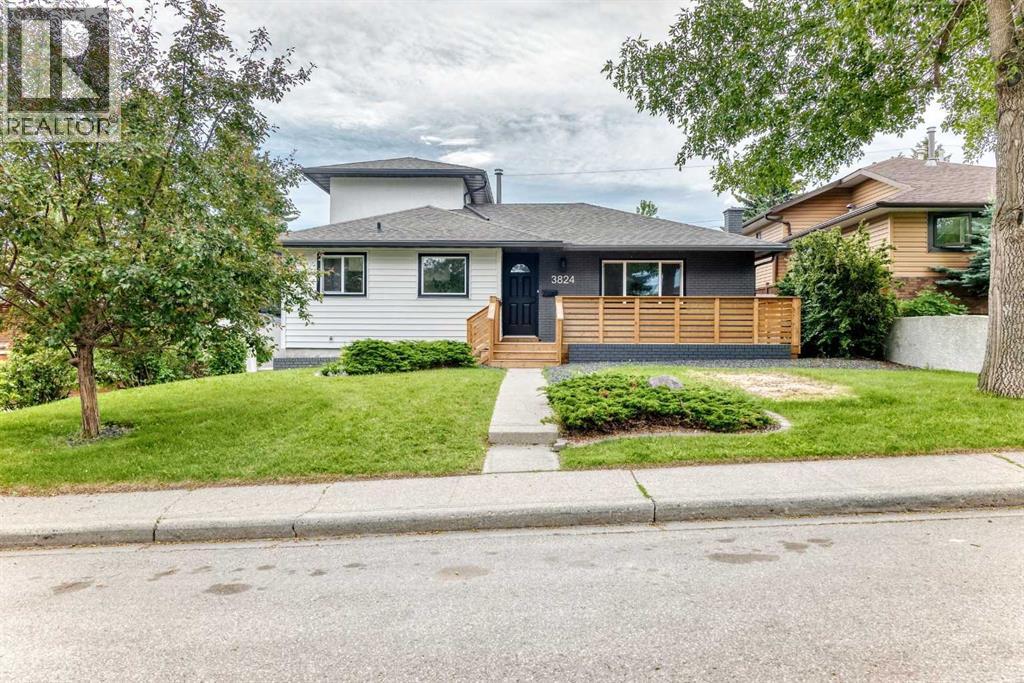
3824 Brooklyn Crescent NW
Calgary, Alberta
Welcome to this stunning, professionally renovated 1½ storey home where timeless design meets modern functionality. Offering nearly **1,900 sq. ft. of beautifully finished living space**, this exceptional property features **4 bedrooms**, including **two spacious primary suites**, each complete with a **walk-in closet and private ensuite**—an ideal layout for families, multi-generational living, or guests. The heart of the home is the gorgeous new kitchen, showcasing custom cabinetry, quartz countertops, and quality finishes, designed for both everyday living and entertaining. Bright, open living spaces are enhanced by contemporary finishes, updated flooring, and an elegant electric fireplace that creates a warm and inviting atmosphere. Convenience is key with the addition of a **brand-new main floor mudroom and laundry room**, thoughtfully designed to simplify busy family life.This home has been extensively updated for peace of mind, including:* New kitchen, bathroom. wet bar, mudroom, cabinetry with quartz countertops* Two luxurious primary ensuites* New front porch and welcoming curb appeal* New furnace and hot water tank, new attic insulation* New sewer line, house to city connection* Upgraded plumbing and electrical* Countless modern finishes throughoutLocated on a mature, tree-lined street, this move-in-ready home offers the perfect combination of character, style, and quality craftsmanship. Simply unpack and enjoy everything this exceptional renovation has to offer.**A rare opportunity to own a fully renovated home with two primary suites in an established neighbourhood, walking distance to the university, shops and easy access to downtown—this one is not to be missed!** (id:55254)
10, 115 Lafayette Boulevard W
Lethbridge, Alberta
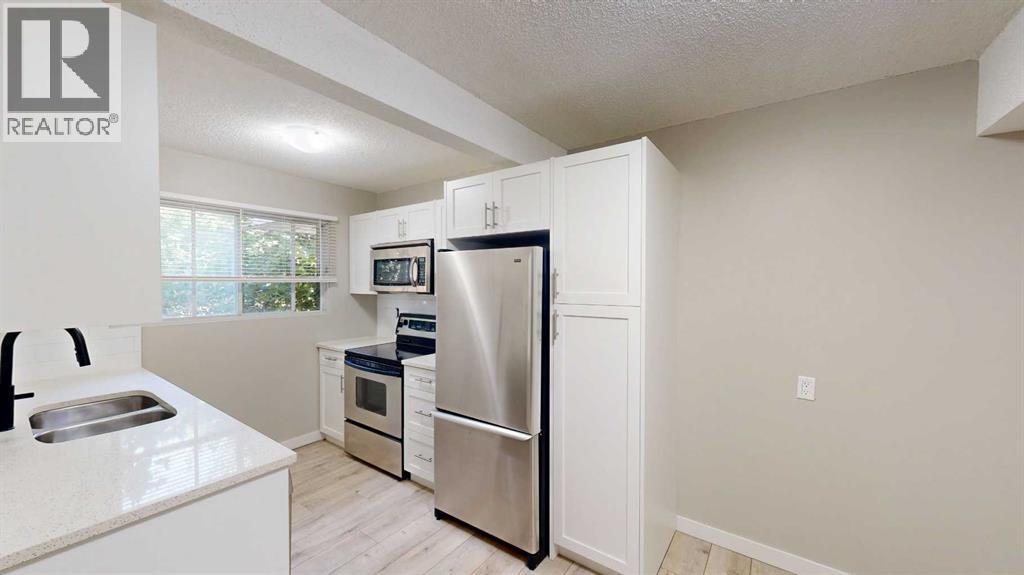
First-time buyers, university students, parents, and newcomers! This affordable, move-in-ready townhouse in sought-after Varsity Village is just minutes from the University of Lethbridge. Why pay rent when you can build equity?Enjoy a bright, renovated interior featuring a modern white kitchen with quartz countertops, stainless steel appliances. Three spacious bedrooms provide plenty of room for family, roommates, or a home office, full undeveloped basement.This location can't be beat. Close to campus, parks, walking paths, transit, shopping, and all West Lethbridge amenities. (id:55254)
14d, 80 Galbraith Drive SW
Calgary, Alberta
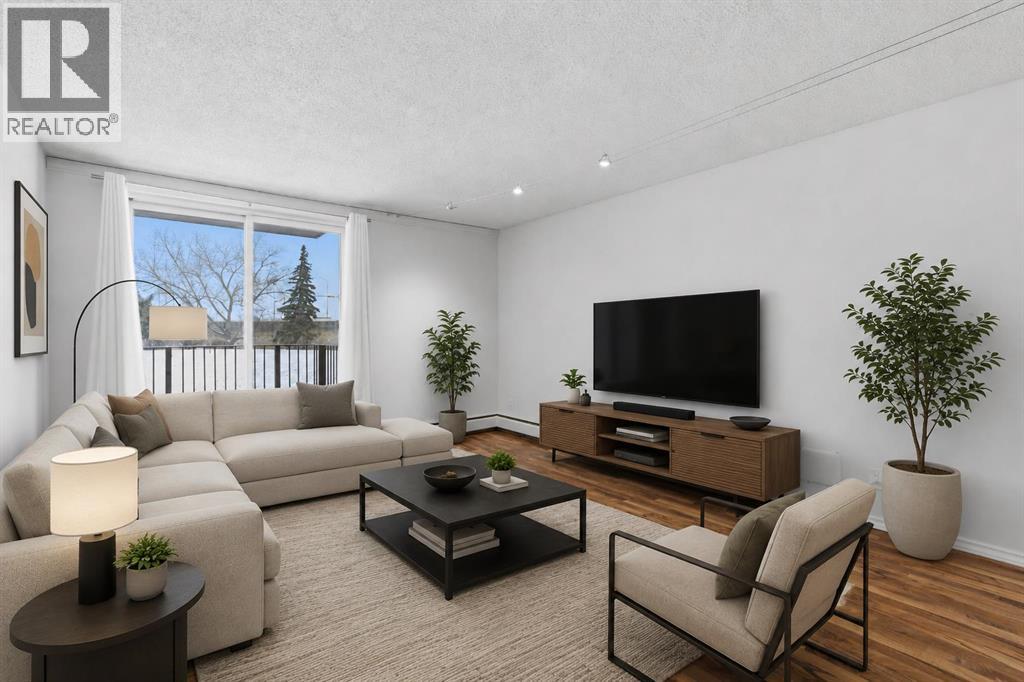
Looking for a smart buy that that is smart like going to School ? Just 2 blocks to Mount Royal University. This stylish 2-bedroom gem in the heart of Glamorgan and a good bet. 2 Blocks to Grey Eagle Hotel and Casino and Steps to North Glenmore Park and Pathways. Tucked into a sought-after location, facing lush greenspace and mature trees, it offers the perfect mix of urban convenience and laid-back vibes. The bright second-floor unit has been refreshed from top to bottom with fresh paint, updated flooring, modern lighting, an updated bathroom, brand-new fridge and dishwasher, newer windows and patio door, plus newer in-suite laundry. The oversized balcony is your front-row seat to peaceful green views, Easy access to pathways, shopping, and a quick hop downtown. Add in a concrete building with extensive common-area upgrades, secure entry, extra storage, and assigned parking, and you've got a turn-key property with serious lifestyle appeal and strong investment potential. Move in, rent out, or do both—either way, this one is a vibe. (id:55254)

109 Homestead Crescent NE
Calgary, Alberta
TRIPLE CAR GARAGE | WALKOUT LOT | SPICE KITCHEN | MAIN FLOOR BEDROOM & FULL BATH | DUAL PRIMARY ENSUITES | 3-BEDROOM WALKOUT BASEMENT LEGAL SUITE (UNDER CONSTRUCTION) | OVER 4,500 SQ. FT. OF LIVING SPACE | NO HOMES BEHIND | STUNNING FARM VIEWS. Welcome to this exceptional luxury walkout home offering over 4,500 sq. ft. of total living space on a premium lot backing onto picturesque farmland with no neighbours behind, providing breathtaking views, unmatched privacy, and an incredible setting to call home. Thoughtfully crafted with luxury, elegance, and functionality in mind, this fully upgraded residence features a triple attached garage, a soaring open-to-below foyer with grand railings, oversized windows that flood the home with natural light, and an expansive driveway offering abundant parking. The main level is designed for both everyday living and entertaining, featuring two spacious living areas, a main-floor bedroom with a full bathroom, and a stunning, chef-inspired kitchen complete with premium cabinetry, quartz countertops, a large centre island, and a fully equipped spice kitchen. Step outside onto the oversized rear deck with a gas line for BBQ, where you can unwind while enjoying uninterrupted farm views and spectacular sunsets. Upstairs, you'll find a spacious bonus room (currently used as a prayer room and can be removed upon request), dual primary suites, each with a private ensuite and walk-in closet, two additional generously sized bedrooms, a well-appointed 3-piece main bathroom, and the convenience of an upper-floor laundry room—offering an ideal layout for growing or multi-generational families. This smart home is loaded with premium upgrades, including Alexa Smart Home integration, Alexa-controlled switches, motorized blinds, a whole-home water filtration system, upgraded exterior lighting, an NVR surveillance system with eight exterior security cameras, a fully monitored alarm system with motion and window sensors (Securepol with fully paid equ ipment), and a premium washer and dryer. The backyard has been professionally finished with fresh loam and is ready to bring your personal landscaping vision to life. Adding even more value, the walkout basement is currently being developed into a 3-bedroom legal basement suite, creating an outstanding opportunity for future rental income, mortgage assistance, or comfortable accommodation for extended family. Luxury, space, breathtaking views, premium smart-home upgrades, and exceptional income potential come together in this one-of-a-kind property. A rare opportunity to own a truly remarkable walkout home in one of the area's most desirable locations. Book your private showing today! (id:55254)
167 Mallard Heath SE
Calgary, Alberta
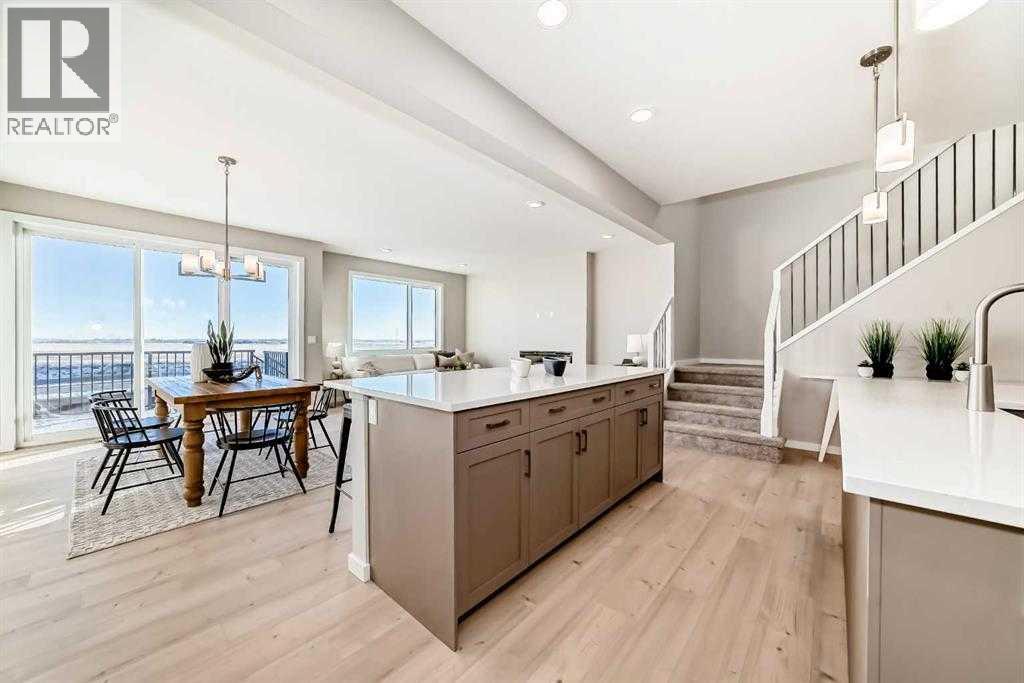
POND BACKING WALKOUT. DOUBLE ISLAND KITCHEN. THE KIND OF FLOOR PLAN BUYERS WAIT FOR.MID AUGUST POSSESSION!Set on a walkout lot backing directly onto the pond in Rangeview, this home delivers the view, the layout, and the elevated finishes that make everyday living feel effortless. A front attached garage that is both functional and necessary, a west facing private yard with no neighbours behind - the ultimate in desirability and inside a layout that has everything you are looking for. Walking through the front door, the main floor is designed around connection and function, anchored by a gourmet kitchen with double islands, built-in appliances, a walk-through pantry, and a separate mudroom. It is polished, practical, and built for real life — from quiet mornings to busy family evenings to hosting with ease.The spacious nook and living area sit at the back of the home, where beautiful windows frame the pond views and fill the space with natural light. A fireplace adds warmth and definition, creating a main living area that feels both refined and comfortable.Upstairs, the primary bedroom is impressively scaled, offering the kind of space buyers immediately notice. The 5 piece ensuite connects to a generous walk in closet, creating a seamless and private retreat. Two additional bedrooms are both well sized and each includes its own walk-in closet, giving everyone proper storage and breathing room. The open loft adds valuable flexibility for a second lounge, homework area, play space, or a quiet zone.The walkout basement adds future potential, while the pond-facing setting gives this home a sense of calm and openness that is hard to recreate. Rangeview by Genstar is designed around connection, with expansive boulevards, pathways, parks, ponds, and greenspaces woven through the community. It offers a quieter residential feel while keeping major southeast amenities close by.Just minutes away, Seton adds everyday convenience with the South Health Campus, Brook field Residential YMCA, Calgary Public Library, restaurants, coffee shops, grocery, shopping, services, and entertainment nearby. Quick access to major routes also keeps commuting and weekend plans simple.This is a home with presence, practicality, and a view worth building your day around. A polished walkout in a growing southeast community — and one buyers will want to see in person. Book your showing today to enjoy what this home is all about. • PLEASE NOTE: Photos are of a DIFFERENT Spec Home of the same model – fit and finish may differ. Interior selections and floorplans shown in photos. Kitchen appliances are included and will be installed prior to possession. (id:55254)

104 Creekside Rise SW
Calgary, Alberta
104 CREEKSIDE RISE SW IS NOT JUST MOVE-IN READY — IT IS FUTURE-READY. This quick-possession Alexis model in Sirocco at Pine Creek brings together the pieces buyers are looking for now: a warm, functional layout, thoughtful finish upgrades, and built-in flexibility for the years ahead.The FULL-WIDTH FRONT PORCH gives the home instant charm and a proper sense of arrival — the kind of detail that makes the exterior feel welcoming before you even step inside. The front lounge is anchored by a 50" ELECTRIC FIREPLACE with a built-in TV niche, creating a polished focal point for everyday living, movie nights, and cozy Calgary evenings.The kitchen brings together the finishes that matter: QUARTZ COUNTERS, 42" UPPER CABINETS, a CHIMNEY-STYLE HOOD FAN, BUILT-IN MICROWAVE, SILGRANIT UNDERMOUNT SINK, flush breakfast bar, and a gas line roughed-in for a future gas range. At the back of the home, the dining area opens to a 9' X 10' REAR DECK with a BBQ gas line, making summer dinners and weekend hosting feel easy from day one.Upstairs, the primary bedroom includes a private ensuite and an OVERSIZED WALK-IN CLOSET, giving the space a comfortable, well-planned feel. Two additional bedrooms, a full bath, and upper-floor laundry keep the second level practical and easy to live in.The basement is where the future-ready part really comes into focus: 9' FOUNDATION WALLS, SIDE ENTRY, 200 AMP electrical panel, 80-GALLON HOT WATER TANK, plus rough-ins for a future bathroom, laundry location, and bar sink. Whether your plans include extended family, hobbies, guests, storage, or simply more room to grow over time, the groundwork is already here.Sirocco at Pine Creek delivers that calmer southwest Calgary lifestyle buyers love — PATHWAYS, OPEN SKIES, NATURAL SURROUNDINGS, and quick access to Township, Legacy, Shawnessy, Macleod Trail, and Stoney Trail.Quick possession, a strong finish package, smart basement planning, and a community with real momentum — this is a home that is rea dy for today and thinking ahead for tomorrow. • PLEASE NOTE: Photos are of a DIFFERENT Spec Home of the same model – fit and finish may differ. Interior selections and floorplans shown in photos. Kitchen appliances are included, and will be installed prior to possession. Washer and dryer included on qualifying homes. (id:55254)

220 First Street E
Cochrane, Alberta
Unique Property!! NEW PRICE!! Attention business owners and developers!! One of a kind DOUBLE LOT on main street. Residential Mixed Use Zoning allows for many different possibilities. Back alley access!! Original home built in 1946 with total of 4 bedrooms, full piece bathroom, utility room, cold room, dining room with loads of light and a large living room with wood burning fireplace. The substantial yard includes; gardens, sheds, heated shop, double detached garage, and room for lots of parking if needed. Don’t wait on this one!! (id:55254)

1608, 1234 5 Avenue NW
Calgary, Alberta
Trendy, thoughtfully updated, one bedroom condo with large balcony located in the popular Ezra on Riley Park concrete building. This 6th floor condo in the east building offers several renovations over the past few years including: LVP flooring, modifying the bedroom wall to allow a full wall of shelving in the living room, built-in closet solutions in the bedroom and front entrance closets, and front entrance feature wall with built-in coat hooks. This condo has a great layout including a modern kitchen with high gloss white cabinetry, stainless steel appliances, panelled fridge, pantry cabinet, and an added shelf perfect for mugs or spices. The bright living room, with access to the east facing balcony, has built-in custom shelves and space for a small dining table or desk. Sleek 4 piece bathroom with tile floor, tiled shower/soaker tub combo, nice big medicine cabinet mirrors with storage, and quartz countertop. Convenient in-suite laundry with full size Whirlpool washer and dryer and room for your brooms and laundry supplies. Enjoy views of Riley Park and downtown from the east facing, covered balcony with 108 sq ft of additional space, equipped with a gas line for your BBQ. This condo comes with a titled underground parking stall and assigned storage locker. Modern amenities in the building include the fully equipped gym, guest suite, social room with kitchen, dining table, lounge areas, balcony and wine room with wine lockers, plus bike storage and a car wash in the parkade. This is an amazing condo in a great location right beside Riley Park, close to Kensington, the river, downtown, SAIT, the LRT and more! A walkable lifestyle in a great building! (id:55254)

7315 5 Street SW
Calgary, Alberta
Opportunity knocks in the desirable community of Kingsland! Situated on a large 6,000 sq. ft. corner lot, this well-maintained bungalow offers exceptional potential for homeowners, investors, and builders alike.Pride of ownership is evident throughout this original home, featuring beautiful hardwood floors, newer windows, upgraded electrical, a newer furnace, and newer fridge and oven. Move in and enjoy as-is, renovate to suit your personal style, or explore the redevelopment possibilities this generous lot presents.The functional floor plan provides a solid foundation for future improvements, while the prime location offers convenient access to schools, parks, shopping, transit, and major roadways.Whether you're searching for your next renovation project, a redevelopment opportunity, or a place to call home while building equity over time, this property offers outstanding flexibility and value. Large corner lots in established communities are becoming increasingly rare. Don't miss your chance to secure this exceptional Kingsland property. (id:55254)

96 Heritage Manor
Cochrane, Alberta
WALK-OUT LOT, SOUTH FACING BACKYARD, 22 FEET WIDE DECK WITH PANORAMIC VIEWS !!!!! Welcome to the Levant, located in the newly developed community of West Hawk — a peaceful, nature-inspired neighborhood surrounded by scenic mountain views and steps from future parks. This thoughtfully designed home opens to a charming foyer that leads to a versatile flex room/office space, a convenient half bathroom, and a direct access to the double car garage. Towards the middle of the home, the L-shaped kitchen with 42" cabinetry overlooks a spacious great room and dining area and a 22 feet wide deck overlooking a spacious backyard and — perfect for entertaining family and friends. Upstairs, you’re welcomed into a centrally located, spacious bonus room—perfect for family time or a cozy retreat. The second floor also features a large primary bedroom complete with a walk-in closet and private ensuite. A spacious Bonus Room, two generously sized secondary bedrooms, a full bathroom, and a convenient laundry area complete the upper level. QUARTZ COUNTERTOPS THROUGHOUT, ALL UNDERMOUNT SINKS, POT LIGHTS IN KITCHEN, 9 FEET BASEMENT CEILING. Call now for more details !!! Interior pictures are from another house (For reference only) (id:55254)
5218 Silverthorn Road
Olds, Alberta
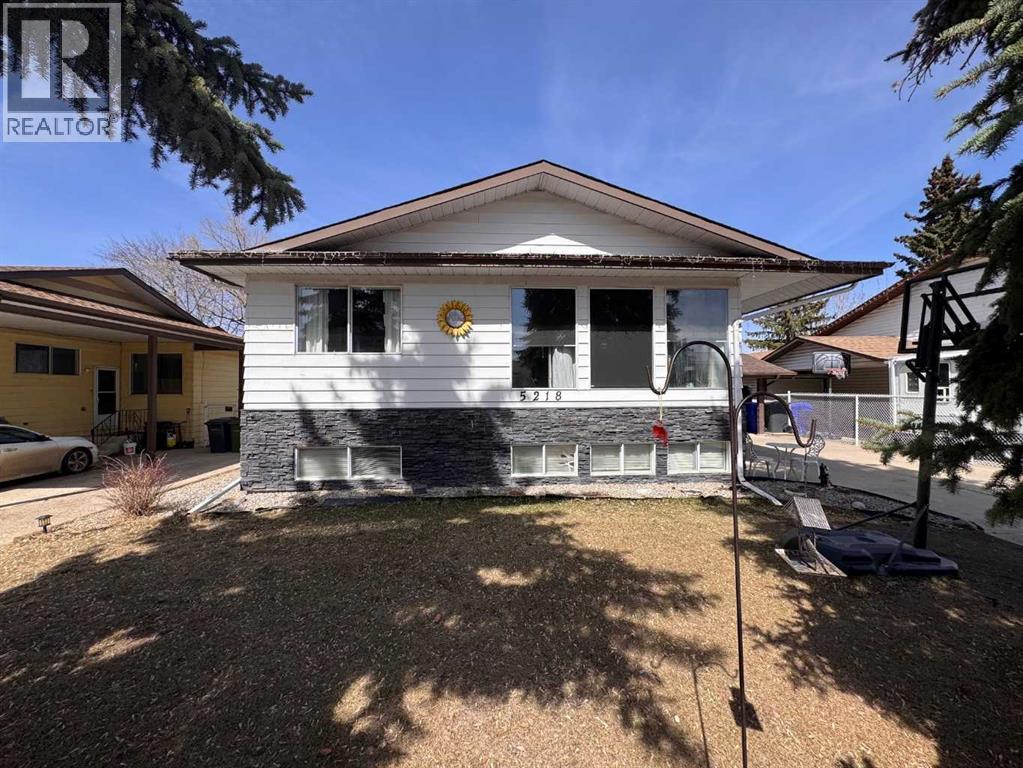
Welcome to this well-maintained 4-level split in a family-friendly area of Olds, backing directly onto the highly sought-after Frank Wong Park. With 4 bedrooms, 2 full bathrooms, and approximately 1,300 sq.ft. of living space, this home offers a functional layout that works especially well for young families.The main level features a bright kitchen, dining, and living area highlighted by large south-facing windows that flood the space with natural light. Mature spruce trees in the front yard provide added privacy and shade, creating a comfortable and inviting atmosphere throughout the day.Upstairs, you’ll find three bedrooms and a full bathroom, while the basement level offers a great family hangout space—currently set up as a kids’ rec room—along with a fourth bedroom and an additional full bath. The lowest level remains unfinished but includes large south-facing windows, offering excellent potential for future development with plenty of natural light.Over the past few years, the home has seen several updates, including fresh paint, flooring improvements, and some newer appliances. The roof and shingles are in great condition, adding peace of mind for the next owner.Outside, the property features a driveway with an attached carport and a spacious backyard with ample room to build a garage if desired. Included in the purchase is a large, newer garden shed, which is fantastic for extra storage! The direct access to Frank Wong Park is a standout feature, offering playground equipment and a popular toboggan hill just steps from your backyard.A solid home in a great location with room to grow—this is one you won’t want to miss. (id:55254)