Sanket Patel Commercial Realtor

Lot 25, Wapiti River SW-21-69-10-W6
Rural Grande Prairie No. 1, Alberta
Breath-taking recreational lots on the Wapiti River; the only development of it's kind in the Peace Country! If you are looking for a tranquil spot to build the ultimate campsite or dream cabin; a place to get away from the hustle and bustle, this is the development for you, an ideal property for any River boater with access to neighboring boat launch. Location is stunning with mature trees, power at property lines, and well built all weather roads, private titled lots, architectural guidelines and covenants. There is common access to the sand and rock beach. Less than one hour from Grande Prairie and only 5.5 km off pavement! Developments like this are rare, and limited lots are available, call a Realtor to start your own recreation property life today! (id:55254)
10617 154a Avenue
Rural Grande Prairie No. 1, Alberta
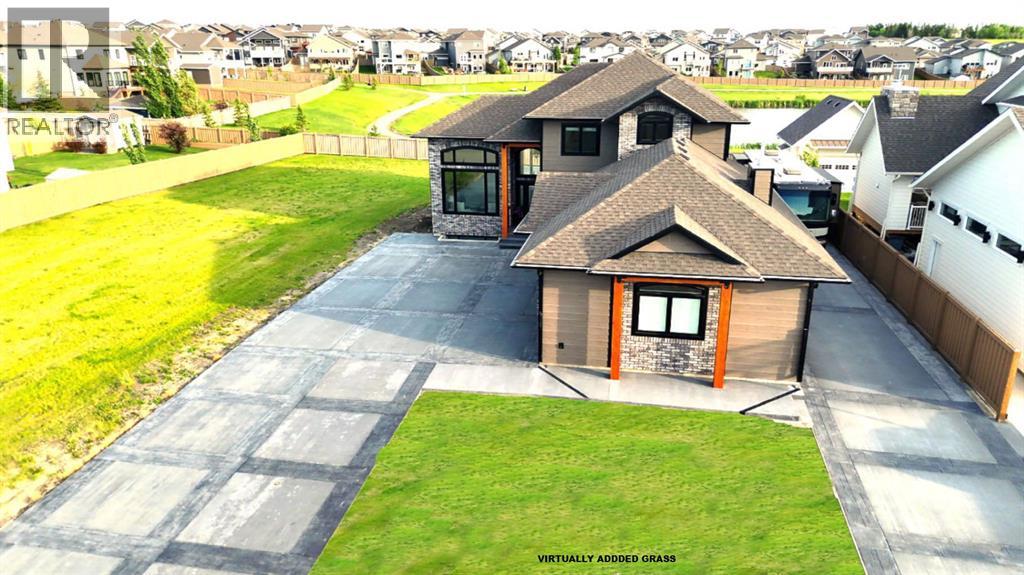
Every detail of this custom-built home in Whispering Ridge has been thoughtfully built to impress, and it does, from the moment you walk through the front door! Set on a 72' x 167' lot with no rear neighbours and county taxes,this property backs onto the pond and walking trails, offering privacy,beauty,and space to breathe.Coffered ceilings and a statement chandelier make an unforgettable first impression. The living room is bright and welcoming, with three large windows that fill the space with natural light.A gas fireplace with a custom maple mantle adds warmth and character,while the coffered ceilings with uplighting bring added dimension.From here,the formal dining room flows beautifully, a space that feels both elegant and inviting. Custom wall moulding, a striking chandelier, and oversized triple windows make it ideal for large gatherings. At the heart of the home, the refined kitchen brings together form and function with stunning results. Cream toned maple cabinetry, granite counters, and a truly massive island make it a natural gathering place. High end appliances include double ovens, an induction cooktop, and a built-in double freezer that blends seamlessly with the custom cabinetry. The butler’s pantry keeps everything tucked away, and a casual dining nook surrounded by windows makes the most of the scenery, with a door leading to the back deck, made for summer meals outside (deck to be completed). A full bathroom with dual access connects to a spacious main floor bedroom — ideal for guests, multigenerational living, or a refined home office. The rear entry adds style and function with custom built lockers, shelving, and hooks. Upstairs, custom built newel posts lead to a primary suite that feels like a private retreat! The bedroom is generous in size, with a sitting area framed by three windows overlooking the pond and trails. Step out onto your private balcony, designed for a hot tub or morning coffee. The ensuite features heated tile floors, dual vani ties, custom storage towers, an air tub, water closet, and a massive tiled shower with rain head and body sprays. The walk-in closet includes built ins, an island, and a laundry chute. Upstairs also features two large bedrooms and a bath with dual sinks and cheater access. Downstairs, heated floors run throughout and the expansive family room is anchored by a wet bar. The custom theatre is a showstopper, with real constellations, tiered seating, and a mural by a local artist. Two bright bedrooms and a full bath complete the level. The backyard is made for summer evenings, with a stamped concrete fire pit pad and no rear neighbours, perfect for hosting friends! The finished triple garage is a true standout, with easy clean metal walls, epoxy floors, and floor drains in every bay. Triple-pane windows, dual furnaces, A/C, smart lighting, and custom finishes throughout — this home is luxurious, practical, and one-of-a-kind. Call your REALTOR® today to book your private showing. Ask your REALTOR for list! (id:55254)

31 Hollinger Drive
Swan Hills, Alberta
Welcome to this charming 1988-built home that offers both comfort and practicality. This 3-bedroom house, nestled in a tranquil neighborhood, boasts a variety of features that make it an ideal living space.Upon entering, you’ll be greeted by a tiled entryway, leading to the main living area with beautiful hardwood floors. The kitchen, with a very large layout, provides an awesome view and is equipped with a range of appliances, including a fridge, stove, built-in microwave, and dishwasher. The kitchen also features a spacious, movable island with a breakfast bar, making it a perfect gathering spot. Adjacent to the kitchen, you’ll find a dining area that’s ideal for family meals and entertaining.The upstairs area includes three bedrooms and a 4-piece main bathroom, ensuring convenience for the whole family. The master bedroom features a 2-piece ensuite, adding a touch of luxury to your daily routine. Downstairs, the basement offers two additional bedrooms, making it a great space for guests or for use as an office or playroom. There’s also a 3-piece bathroom and a utility room off the basement bathroom for added convenience. The basement features hardwood in the main area and carpet in the bedrooms, providing a cozy atmosphere.Storage won’t be a concern with a huge storage area in the basement, as well as storage space under the stairs. The home is equipped with copper plumbing, adding to its durability and value.Outside, you’ll find a wooden deck for outdoor relaxation and a very nice firepit area, perfect for evening gatherings. The fully fenced back yard ensures privacy and security. For storage needs, there’s a small garden shed on the side of the house.Parking is convenient with street parking and alley access. The single-car garage, drywalled and insulated, provides additional parking and storage options. The chimney in the garage could be used for future heating purposes.The property also offers paved parking in the back with private alley access . The shingles are in good shape, and most windows upstairs are vinyl, enhancing energy efficiency and aesthetics.This house is a perfect blend of comfort, convenience, and potential, offering a cozy and practical living space with a view and outdoor amenities that make it a true home. (id:55254)

22276 Township Road 704
Rural Greenview No. 16, Alberta
Welcome to the ideal acreage where country peace meets urban convenience. This 3.59-acre property sits right on the edge of the Town of Valleyview, along Township Road 704. Enjoy the space and privacy of rural living while being connected to Town water and benefiting from being only a stone’s throw away from all the amenities located within Town! This property is truly designed to balance convenience, relaxation, and hard work. Starting with the home is a beautifully maintained 1512 sq.ft. main floor which features three spacious bedrooms and two bathrooms. The crown jewel of the home is the 5-piece ensuite bathroom addition. It serves as a private, spa-like sanctuary crafted for pure relaxation. And if you need more space the basement is already partitioned and drywalled. It offers a blank canvas for you to finish according to your lifestyle needs, whether that means extra bedrooms, an entertainment hub, or maybe a basement home gym. Extending outside is a massive, elevated wrap-around deck that frames the east side of the home. It is the perfect spot for morning coffees or summer hosting. For more intimate gatherings, step down to the private patio area at the back perfect for quiet, peaceful evenings. For the mechanic or business owner, the on-site workshop is ideal for work and storage. On one side is a fully heated workspace space equipped with a mobile gantry crane to handle your heaviest projects. On the other side is an open, secure side bay where you can keep your equipment, toys, and vehicles safe from the elements. Properties like this which offer acreage privacy, immediate proximity to town, and all the features you need for work, rest and play is incredibly rare. Book a personal viewing before this opportunity slips away. (id:55254)

Lot 23, Wapiti River SW-21-69-10-W6
Rural Grande Prairie No. 1, Alberta
Breath-taking recreational lots on the Wapiti River; the only development of it's kind in the Peace Country! If you are looking for a tranquil spot to build the ultimate campsite or dream cabin; a place to get away from the hustle and bustle, this is the development for you, an ideal property for any River boater with access to neighboring boat launch. Location is stunning with mature trees, power at property lines, and well built all weather roads, private titled lots, architectural guidelines and covenants. There is common access to the sand and rock beach. Less than one hour from Grande Prairie and only 5.5 km off pavement! Developments like this are rare, and limited lots are available, call a Realtor to start your own recreation property life today! (id:55254)
25128 Hwy 43
Valleyview, Alberta
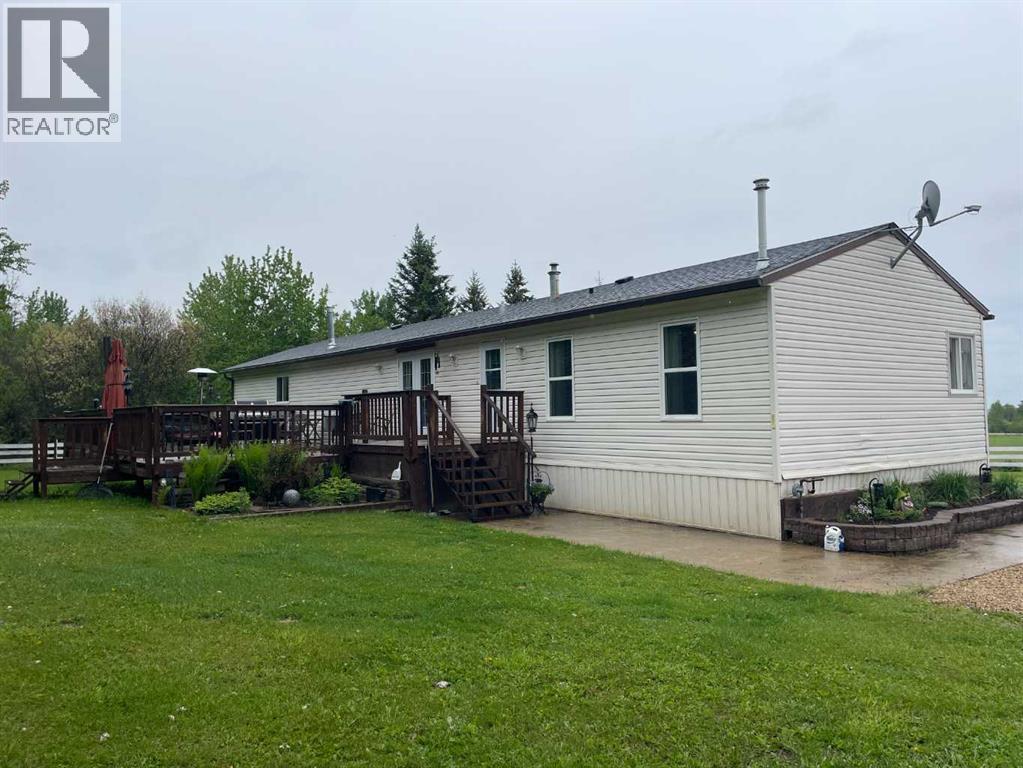
A Trucker’s Dream Acreage – 41.25 Acres with a Massive Heated Shop and Easy Highway Access!Just off the highway and set on 41.25 acres, this incredible property is perfectly suited for truckers, owner-operators, contractors, or anyone needing space for large equipment and vehicles. The yard features a packed gravel surface with plenty of room for parking, maneuvering, and turning around large trucks and trailers with ease.The stunning 1,672 sq. ft. home welcomes you with a bright and spacious living room featuring vaulted ceilings, a large front window, a cozy gas fireplace, and an inviting open-concept layout. The kitchen offers an abundance of cream-coloured cabinetry, a large island perfect for meal prep or gathering, and a convenient pantry. Just off the kitchen, the dining area is highlighted by a beautiful chandelier and patio doors leading to the massive deck.The private primary bedroom is thoughtfully located on one end of the home and features plenty of natural light along with a spacious 4-piece ensuite complete with a large vanity and ample storage. Two additional bedrooms and another 4-piece bathroom are located on the opposite end of the home, providing excellent separation and privacy.Outside, enjoy the expansive deck with plenty of space to relax, entertain, or simply take in the peaceful views of the acreage. The property is partially fenced and offers quad and horse trails for outdoor enthusiasts.The true showstopper is the impressive 50' x 80' heated and fully finished shop Featuring 2-18-foot overhead doors, a mezzanine and laundry facilities, this space is ideal for servicing trucks, storing equipment, running a business, or housing all your recreational toys.This property offers the perfect combination of functionality and country living. Whether you're a trucker looking for the ultimate home base, a business owner needing room to operate, or simply someone who appreciates wide-open spaces, this property checks all the boxes. Properties l ike this don't come along often—call your REALTOR® today to book your private showing! FULL DISCLOSURE ~ Pictures don't do this place justice! (id:55254)
32 River Valley Estates
Whitecourt, Alberta
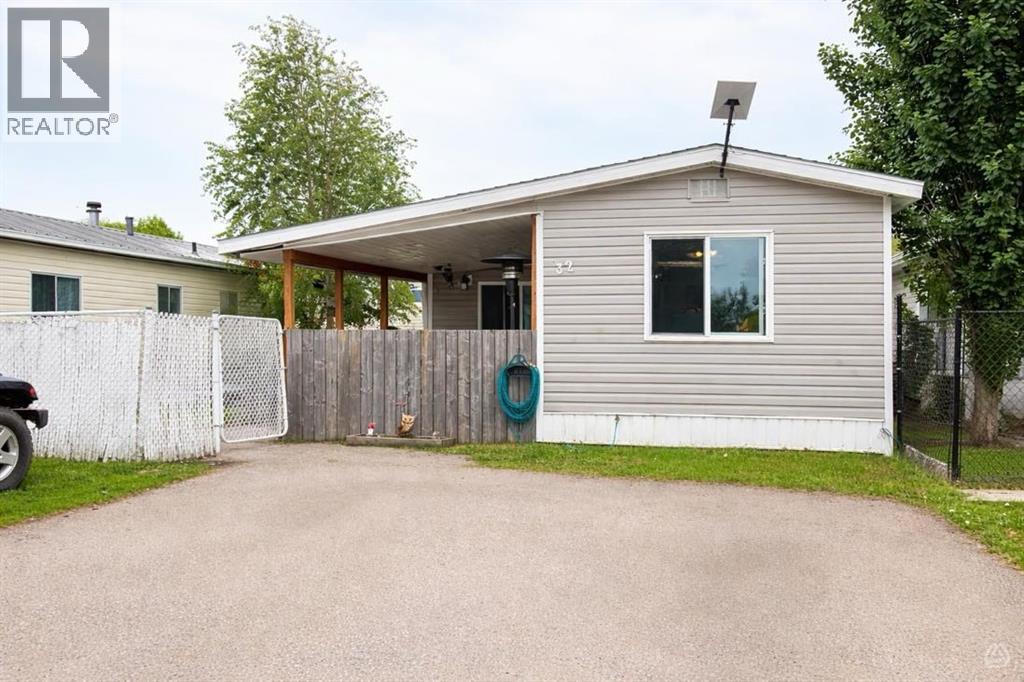
This charming mobile home, built in 1974 and encompassing 1,128 sf offers a delightful blend of comfort and functionality. Situated on a rented lot in Whitecourt's most desirable mobile home park, it features 3 good sized bedrooms, making it an ideal space for families or those seeking extra room for guests or hobbies.The heart of the home is undeniably the kitchen, adorned with white cabinets and equipped with modern appliances. The thoughtful design includes an island that not only enhances the kitchen's usability but also provides ample storage for all your culinary needs. Adjacent to the kitchen, the living room is spacious and inviting, perfect for entertaining or simply relaxing after a long day.One of the standout features of this home is the fully renovated 4 pc bathroom, which combines modern elegance with practical functionality. Additionally, the mobile home has benefited from various updates, including newer windows that enhance energy efficiency and aesthetics, as well as a hot water tank that is just one year old. The newer shingles on the roof provide peace of mind regarding maintenance and durability.Outdoor living is equally appealing, with a covered front deck that invites you to enjoy morning coffee or evening gatherings. At the back, a smaller deck area offers a private retreat, ideal for unwinding in solitude. The property also includes a sizable workshop shed equipped with power, catering to hobbyists or those in need of extra storage space.The mobile home is set on a fenced yard, providing an added layer of privacy and security. With two designated parking stalls, convenience is at your fingertips. The lot is a good sizeThis clean and well-cared-for home strikes a perfect balance between modern updates and classic charm, making it a wonderful place to call home in a vibrant community at this price point ! To complete this already great home you will find 6 newer appliances, window coverings and a 12 X 13 Shed with power: (id:55254)
302 Sunset Point
Cochrane, Alberta
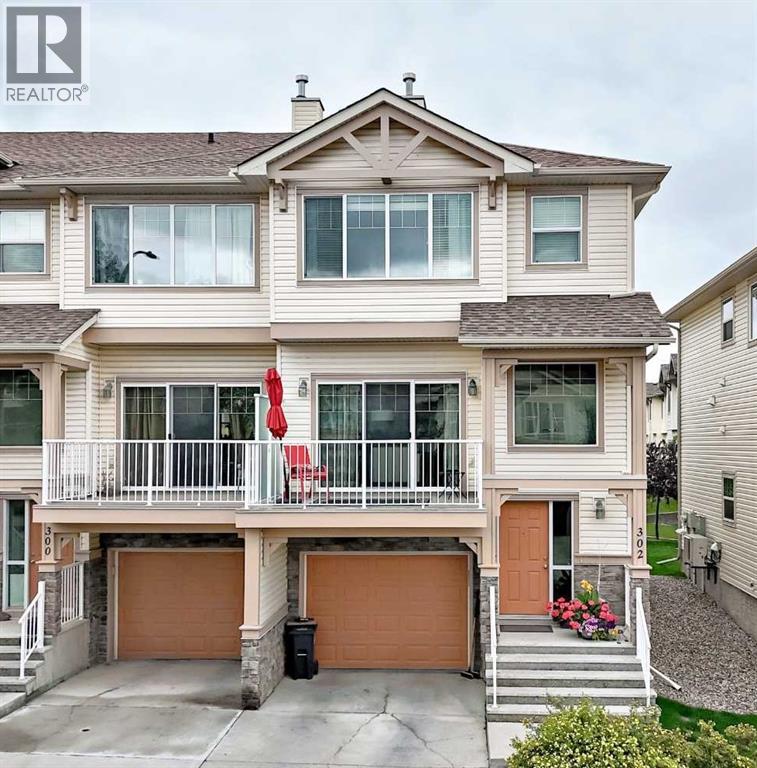
WOW! Exceptional Location, Beautifully Maintained & Surrounded by Nature! Welcome home to this beautifully maintained 3-bedroom, 2.5-bathroom former show home, ideally situated in an end-unit location backing onto green space. With a double tandem attached garage, partial mountain views, multiple walking paths just steps away, and a peaceful, private setting, this is easy living at its best.Tucked away in its own private oasis, this well-built and well-managed complex offers a wonderful combination of comfort, convenience and serenity. And with condo fees of just $286.72/month, you can say goodbye to mowing the lawn and spend more time enjoying your surroundings!The main floor features beautiful hardwood flooring throughout and an inviting open-concept layout filled with natural light. The kitchen is well equipped with granite countertops, a large pantry, island and stainless steel appliances, while the adjoining dining area offers a versatile flex space—perfect for a home office. Step outside onto the deck, conveniently located off the dining area. Ideal for BBQ season, relaxing on warm summer afternoons or enjoying your morning coffee while overlooking the peaceful greenspace.The bright and spacious living room is highlighted by a gas fireplace and massive sliding doors, flooding the space with natural light and providing access to the front balcony. Step outside and take in the partial mountain views—a beautiful backdrop to everyday living.Upstairs, the generous primary bedroom offers two closets and a private 3-piece ensuite featuring a spacious two-person shower. Two additional bedrooms, a full main bathroom and a dedicated full-size laundry room complete the upper level. No more hauling laundry up and down the stairs!A conveniently located 2-piece powder room just steps from the main floor provides added privacy for guests while keeping it tucked away from the main living space.The double tandem attached garage offers plenty of room for two vehicles plu s additional storage, with convenient access to the mechanical room.If you're looking for a home that combines low-maintenance living, a peaceful natural setting, thoughtful design, mountain views and an exceptional location, this one deserves to be at the top of your list.Come experience the setting—you may not want to leave! (id:55254)
136, 42 Cranbrook Gardens SE
Calgary, Alberta
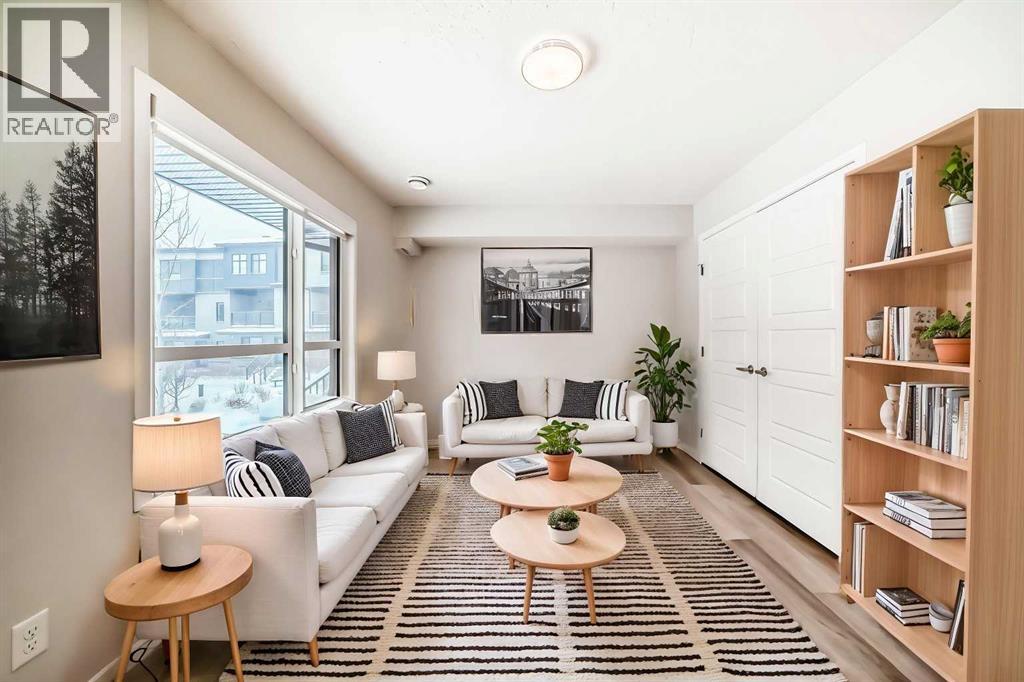
Fronting onto a beautifully landscaped courtyard, this exceptional 3-bedroom + 2-den townhome by award winning Cedarglen Living offers a refined blend of modern design, premium upgrades and effortless everyday living. Perfectly positioned within a pet friendly complex surrounded by tranquil ponds and scenic pathways, this home delivers a rare balance of serenity and connectivity. From the moment you enter, you’ll appreciate the thoughtful design and upgraded finishes throughout. The entry level features a versatile flex space with upgraded LVP flooring. Ideal for a private office, fitness area or stylish lounge alongside an insulated double attached garage complete with a water bib for added convenience. The main floor is a showpiece of contemporary living, flooded with natural light. Designed for both entertaining and daily comfort, the open concept layout seamlessly connects the living and dining areas to a beautifully upgraded chef inspired kitchen. Here, you’ll find quartz countertops, full height cabinetry, a premium stainless steel appliance package and a timeless tile backsplash. Elevated further by thoughtful enhancements including pot and pan drawers, a built in recycling centre and expanded storage, the large central island becomes the true heart of the home. Perfect for gathering and hosting. Step out onto the glass railed balcony with a gas line and enjoy peaceful courtyard views. An ideal setting for summer evenings. A bright, fully enclosed den offers a quiet and sophisticated workspace, complemented by a sleek powder room and custom roller blinds that add both style and function. Upstairs, retreat to a serene primary suite designed with comfort in mind, featuring a spacious walk in closet and a spa inspired ensuite complete with dual vanities, quartz surfaces, enhanced cabinetry with additional drawers and an oversized shower with full height tile for a polished, upscale finish. Two additional generously sized bedrooms, a full bathroom and convenient upper laundry complete the level. This home is further enhanced by over $15,000 in builder upgrades, including upgraded stone throughout, cabinetry enhancements, designer finishes, and A/C offering both immediate comfort and long term value. Residents enjoy exclusive access to a private clubhouse featuring sports courts, a spray park, skating rink, and more, while being just minutes from Fish Creek Park, Seton’s vibrant amenities, restaurants, shopping, and the world class YMCA. Move in ready and meticulously upgraded, this is an elevated townhome offering where design, lifestyle and location come together seamlessly. (id:55254)
661 2540 Twp 353
Rural Red Deer County, Alberta
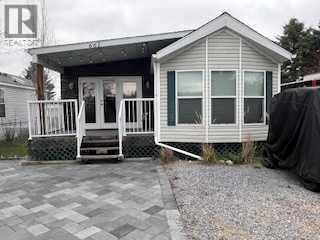
Welcome to this family ready unit at Carefree Resort! Ideally located across from the baseball diamond and playground. Unit 661 offers 3 bedrooms, a wood-framed sunroom with fireplace, and a bunkhouse for sleepover fun! Sleeps 8, plus 3. Carefree Resort is a private lake community with heated outdoor pool, private marina, beaches, playgrounds, pickleball courts and so much more. (id:55254)
5009 41 Street Close
Innisfail, Alberta
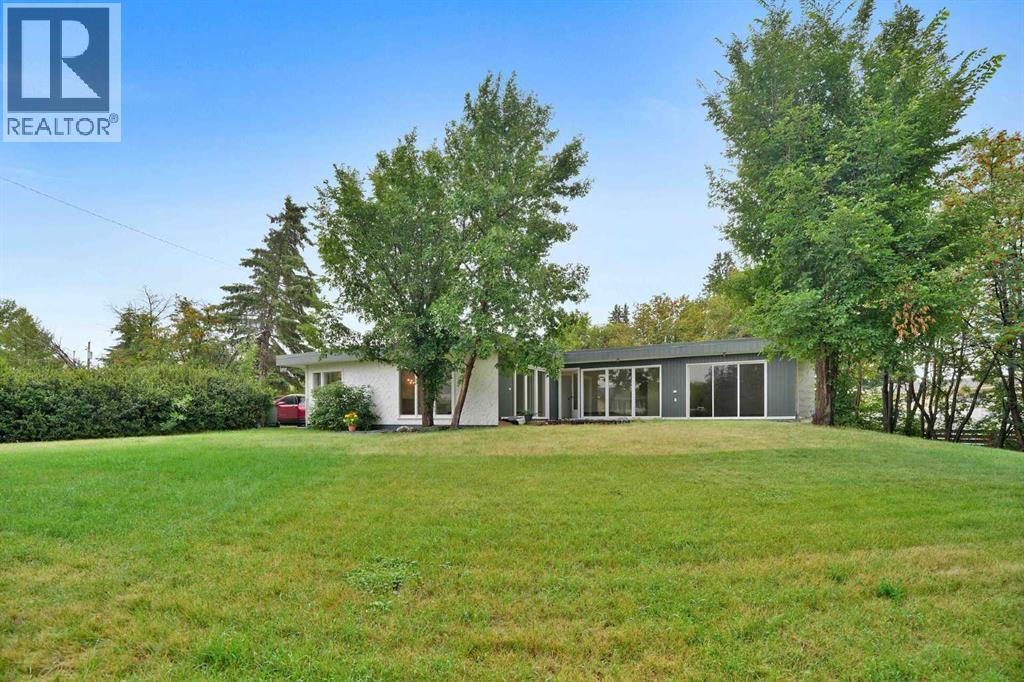
Some homes are all about the house. This one is about the house AND the space around it.Tucked into a quiet cul-de-sac in an established neighbourhood, this substantially renovated bungalow sits on a massive lot with the kind of yard that immediately makes you start thinking about what you could do with it. Kids, dogs, gardens, a firepit, summer get-togethers, room to play or simply room to breathe. There is a LOT of space out here.And the house holds its own. With over 1,500 sq. ft. on the main floor, this is a big bungalow with a layout that feels anything but cookie-cutter. Three bedrooms are all on the main level, including a generously sized primary, along with a five-piece bathroom and additional two-piece bath. The open living and dining area gives you plenty of room to gather, the eat-in kitchen keeps things casual, and skylights and large windows bring in loads of natural light.Downstairs, there is even more room to spread out with a huge games and recreation room, four-piece bathroom, laundry and plenty of storage. Whether you need space for teenagers, movie nights, hobbies, a home gym or all of the above, you have options.Then there is the oversized double detached garage, plenty of additional parking and, yes, that yard again. Because it really is one of the things that makes this property different.The location makes life easy too. You are on a quiet close with parks, schools, recreation facilities and Innisfail's extensive trail system nearby, while still having all the conveniences of town close at hand.A substantially renovated bungalow. A huge yard. A quiet cul-de-sac. An oversized garage. And enough space inside and out to actually live a little.This one is worth seeing in person. (id:55254)

109 Homestead Crescent NE
Calgary, Alberta
TRIPLE CAR GARAGE | WALKOUT LOT | SPICE KITCHEN | MAIN FLOOR BEDROOM & FULL BATH | DUAL PRIMARY ENSUITES | 3-BEDROOM WALKOUT BASEMENT LEGAL SUITE (UNDER CONSTRUCTION) WHICH CAN BE EASILY RENTED FOR $2500 - $3000 | OVER 4,500 SQ. FT. OF LIVING SPACE | NO HOMES BEHIND | STUNNING FARM VIEWS. Welcome to this exceptional luxury walkout home offering over 4,500 sq. ft. of total living space on a premium lot backing onto picturesque farmland with no neighbors behind, providing breathtaking views, unmatched privacy, and an incredible setting to call home. Thoughtfully crafted with luxury, elegance, and functionality in mind, this fully upgraded residence features a triple attached garage, a soaring open-to-below foyer with grand railings, oversized windows that flood the home with natural light, and an expansive driveway offering abundant parking. The main level is designed for both everyday living and entertaining, featuring two spacious living areas, a main-floor bedroom with a full bathroom, and a stunning, chef-inspired kitchen complete with premium cabinetry, quartz countertops, a large center island, and a fully equipped spice kitchen. Step outside onto the oversized rear deck with a gas line for BBQ, where you can unwind while enjoying uninterrupted farm views and spectacular sunsets. Upstairs, you'll find a spacious bonus room (currently used as a prayer room and can be removed upon request), dual primary suites, each with a private ensuite and walk-in closet, two additional generously sized bedrooms, a well-appointed 3-piece main bathroom, and the convenience of an upper-floor laundry room—offering an ideal layout for growing or multi-generational families. This smart home is loaded with premium upgrades, including Alexa Smart Home integration, Alexa-controlled switches, motorized blinds, a whole-home water filtration system, upgraded exterior lighting, an NVR surveillance system with eight exterior security cameras, a fully monitored alarm system with motion and w indow sensors (Securepol with fully paid equipment), and a premium washer and dryer. The backyard has been professionally finished with fresh loam and is ready to bring your personal landscaping vision to life. Adding even more value, the walkout basement is currently being developed into a 3-bedroom legal basement suite, creating an outstanding opportunity for future rental income, mortgage assistance, or comfortable accommodation for extended family. Luxury, space, breathtaking views, premium smart-home upgrades, and exceptional income potential come together in this one-of-a-kind property. A rare opportunity to own a truly remarkable walkout home in one of the area's most desirable locations. Book your private showing today! ***Quick Possession Available – No Additional GST! Asking Price Includes GST*** (id:55254)

615, 9800 Horton Road SW
Calgary, Alberta
Welcome to this bright and spacious 928 sq. ft. condo, Located on the 6th floor, this southeast CORNER unit features a large wrap-around balcony with stunning city views and includes a heated underground parking stall, tire storage secured area bike storage first come first serve. The open-concept layout with good bedroom separation has laminate flooring throughout, a galley kitchen with ample cabinetry and dishwasher, a roomy dining area, and a generous living space filled with natural light. The unit has in-suite laundry with staked washer and dryer, and a 4-piece bathroom tub has cut out for easy accessibility This 18+ adult building offers excellent amenities include , social room with library and coffee station on the main floor, a fitness room on the 3rd floor east side, Coin Laundry on each floor west side with garbage shoot. Condo fees include all utilities—electricity, heat, water, sewer, parking, and access to building facilities. Located just off Macleod Trail and Southland Drive SW, you are steps from the C-Train, shopping, restaurants, and services, gives you easy access to all south Calgary has to offer This unit is move-in ready book your showing today! (id:55254)
354096 48 Street E
Okotoks, Alberta
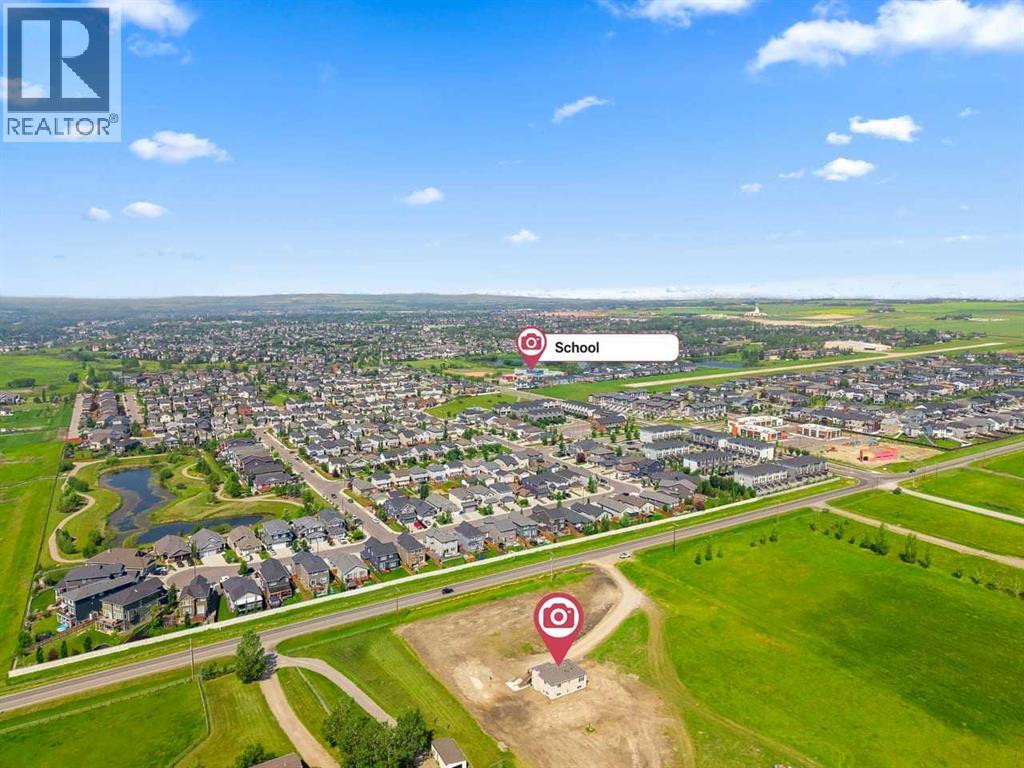
This rare 5-acre ALH ZONED PARCEL, annexed-into-town parcel at the east entrance of Okotoks offers exceptional visibility as you arrive on 48 Street, with elevated topography and sweeping mountain views—an increasingly scarce premium for future commercial or mixed-use development. Positioned directly east of Drake Landing along the paved roadway, the site is surrounded by established schools, commercial services, golf, and residential neighbourhoods, creating both immediate demand and long-term growth stability. Offered strictly as land value, the extensively renovated reverse-walkout bungalow adds meaningful holding utility, featuring a bright upper level with a spacious primary bedroom and updated 4-piece ensuite, a modern 2-piece powder room, a large living room, quartz counters, stainless steel appliances, low-maintenance LVP flooring, and a generous deck capturing the mountain views. The lower walkout level includes a large family room, two additional bedrooms, a full bathroom, a laundry room, two electric fireplaces, and direct access to a concrete patio framed by a retaining wall—ideal for rental income, staff housing, or on-site use during planning and approvals. A strategic, high-exposure acquisition offering both short-term functionality and significant long-term upside in one of Okotoks’ most active and rapidly expanding corridors. (id:55254)

220 First Street E
Cochrane, Alberta
Unique Property!! NEW PRICE!! Attention business owners and developers!! One of a kind DOUBLE LOT on main street. Residential Mixed Use Zoning allows for many different possibilities. Back alley access!! Original home built in 1946 with total of 4 bedrooms, full piece bathroom, utility room, cold room, dining room with loads of light and a large living room with wood burning fireplace. The substantial yard includes; gardens, sheds, heated shop, double detached garage, and room for lots of parking if needed. Don’t wait on this one!! (id:55254)

44 Greenwich Heath NW
Calgary, Alberta
Welcome to the Carrara by Partners, an exceptional four-storey Modern Brownstone fronting directly onto the canal in the prestigious northwest community of Upper Greenwich. Offering 2,882 square feet of thoughtfully designed living space with no condo fees, this residence presents a rare opportunity to own one of a limited collection of luxury brownstones while still having the ability to personalize the interior selections and create a home that reflects your own style. Inspired by timeless architecture and refined design, the Carrara combines sophisticated interiors with exceptional functionality. A private four-storey elevator, expansive rooftop patio, and oversized heated rear-attached double garage provide the perfect balance of convenience, comfort, and an effortless lock-and-leave lifestyle. The entry level welcomes you with a spacious foyer leading to a versatile office or fourth bedroom, a full bathroom, and a thoughtfully designed mudroom complete with custom built-ins and direct access to the heated garage. The main living level is designed for both everyday living and entertaining, featuring 10-foot ceilings and expansive windows that capture natural light while showcasing views of the canal. At the heart of the home, the chef-inspired kitchen offers quartz countertops, custom cabinetry, a statement plaster hood fan, and built-in dining cabinetry that blends style with functionality. The adjoining living room is anchored by a striking fireplace, creating a warm and inviting gathering space, while the rear deck with enclosed storage extends the living area outdoors. A beautifully appointed powder room completes the level. The third floor is dedicated to private living and features an impressive primary retreat with a spa-inspired ensuite complete with dual vanities, a freestanding soaker tub, and a fully tiled glass shower. Two additional bedrooms share a beautifully finished full bathroom, while a spacious laundry room with built-in cabinetry, sink, and quartz countertops adds everyday convenience. The top floor opens to a flexible living space that leads directly onto a private rooftop patio with hot tub rough-in and sweeping views of the canal and surrounding community. Whether used for entertaining, relaxing, or creating your own private retreat, this space offers a unique outdoor experience rarely found in Calgary. Upper Greenwich is one of Calgary's most distinctive new communities, thoughtfully planned around its signature canal, extensive pathway network, sports courts, playgrounds, and beautifully designed green spaces. Just minutes from Calgary Farmers' Market West, WinSport, the Bow River pathway system, and major commuter routes, residents enjoy an exceptional balance of recreation, connectivity, and everyday convenience. With direct canal frontage, no condo fees, a private elevator, rooftop patio, and the rare opportunity to personalize your interior selections, the Carrara represents a limited opportunity to own one of Upper Greenwich (id:55254)

1608, 1234 5 Avenue NW
Calgary, Alberta
Trendy, thoughtfully updated, one bedroom condo with large balcony located in the popular Ezra on Riley Park concrete building. This 6th floor condo in the east building offers several renovations over the past few years including: LVP flooring, modifying the bedroom wall to allow a full wall of shelving in the living room, built-in closet solutions in the bedroom and front entrance closets, and front entrance feature wall with built-in coat hooks. This condo has a great layout including a modern kitchen with high gloss white cabinetry, stainless steel appliances, panelled fridge, pantry cabinet, and an added shelf perfect for mugs or spices. The bright living room, with access to the east facing balcony, has built-in custom shelves and space for a small dining table or desk. Sleek 4 piece bathroom with tile floor, tiled shower/soaker tub combo, nice big medicine cabinet mirrors with storage, and quartz countertop. Convenient in-suite laundry with full size Whirlpool washer and dryer and room for your brooms and laundry supplies. Enjoy views of Riley Park and downtown from the east facing, covered balcony with 108 sq ft of additional space, equipped with a gas line for your BBQ. This condo comes with a titled underground parking stall and assigned storage locker. Modern amenities in the building include the fully equipped gym, guest suite, social room with kitchen, dining table, lounge areas, balcony and wine room with wine lockers, plus bike storage and a car wash in the parkade. This is an amazing condo in a great location right beside Riley Park, close to Kensington, the river, downtown, SAIT, the LRT and more! A walkable lifestyle in a great building! (id:55254)

7315 5 Street SW
Calgary, Alberta
Opportunity knocks in the desirable community of Kingsland! Situated on a large 6,000 sq. ft. corner lot, this well-maintained bungalow offers exceptional potential for homeowners, investors, and builders alike.Pride of ownership is evident throughout this original home, featuring beautiful hardwood floors, newer windows, upgraded electrical, a newer furnace, and newer fridge and oven. Move in and enjoy as-is, renovate to suit your personal style, or explore the redevelopment possibilities this generous lot presents.The functional floor plan provides a solid foundation for future improvements, while the prime location offers convenient access to schools, parks, shopping, transit, and major roadways.Whether you're searching for your next renovation project, a redevelopment opportunity, or a place to call home while building equity over time, this property offers outstanding flexibility and value. Large corner lots in established communities are becoming increasingly rare. Don't miss your chance to secure this exceptional Kingsland property. (id:55254)
34339 Range Road 14 Road
Rural Red Deer County, Alberta
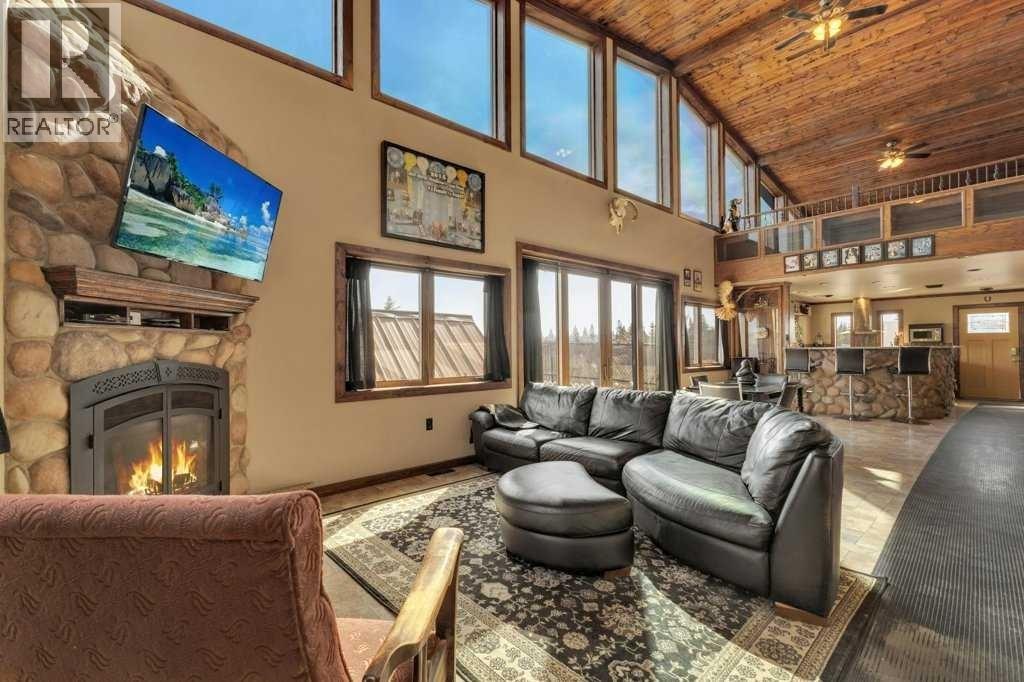
Originally built by owners who intended to stay long-term, this property reflects a level of quality and planning that is increasingly difficult to find. The fully finished three-bedroom home features upscale finishes, ICF construction, air conditioning, upgraded boiler systems, and thoughtful infrastructure throughout. While understated in photos, the craftsmanship and durability become immediately apparent in person.Set on just over 4 thoughtfully developed acres near Bowden, this custom-built property has approx. 70' x 74' of developed shop space and 30' x 50' of two-story living space. This property offers a rare combination of privacy, functionality, income potential, and exceptional Central Alberta access. Located just minutes from Highway 2, you’re approximately 5 minutes to Bowden, 15 minutes to Red Deer, and 15 minutes to Olds — ideal for business owners, commuters, hobbyists, or families wanting acreage living without sacrificing convenience.The land is beautifully established with mature tree-lined walkways, usable open space, and room for horses or hobby acreage use. The entire property is fully chain-link fenced, creating a secure set-up for dogs, animals, or business operations.The commercial-quality shop is the true centerpiece of the property. Originally designed around the owners’ Harley-Davidson racing hobby, it includes fully piped airlines throughout, a dedicated welding room with proper power setup, custom parts room, oversized office space, mezzanine development, and a fully self-contained two-bedroom apartment above. A separate one-bedroom park model residence adds even more flexibility for guests, family, staff housing, etc.Currently operating as a dog training facility, the property easily adapts to a wide range of future uses including a horse property, contractor setup, automotive collection space, home-based business, multi-generational living, or hobby farm.The infrastructure is already here — and replacing this level of development at today’s construction costs would be extremely difficult at this price point. A truly versatile Central Alberta acreage offering privacy, function, and long-term value in one complete package. Important to Note: Improved Boiler System New 2025, Firewall between Shop/Living Area exceeds code at time of build (Nearing 12" thick), Gutters piped and trenched away from yard and buildings, R32 Insulation in walls. (id:55254)
14672 Deer Ridge Drive SE
Calgary, Alberta
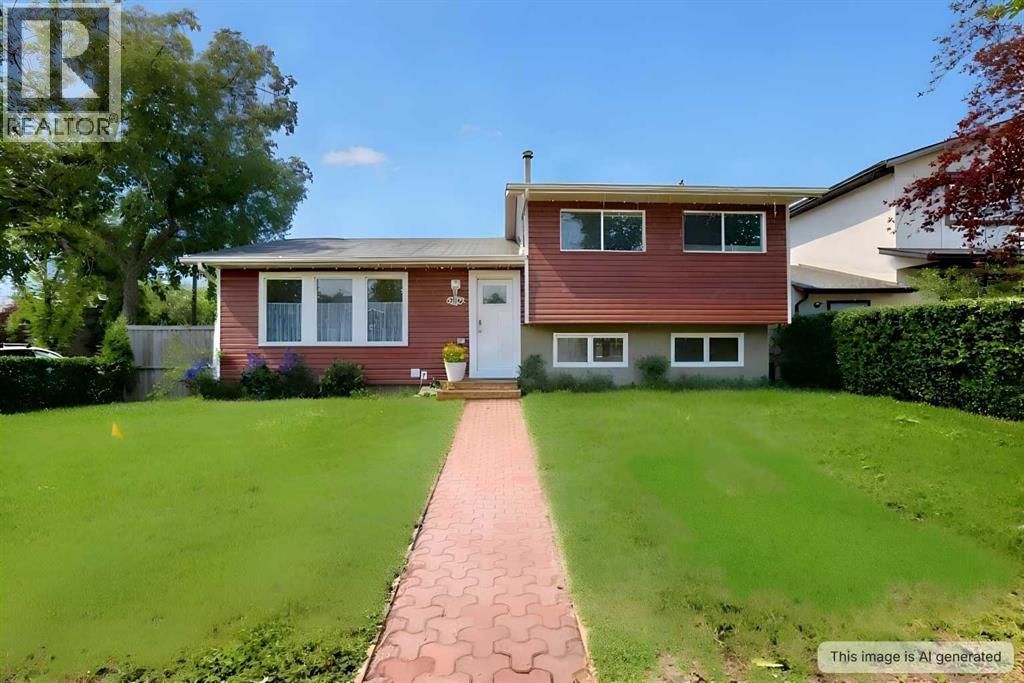
Welcome to this beautifully updated family home offering an impressive list of renovations, modern finishes, and an unbeatable location close to schools, shopping, parks, and transit. From the moment you arrive, you'll appreciate the exceptional curb appeal featuring brand-new exterior siding (2026), a new three-car driveway with RV parking, Govee permanent outdoor lighting, two storage sheds, and a fully fenced private backyard complete with a large deck, gazebo, fire pit area, garden boxes, and rainwater storage barrels.Inside, the main floor showcases a stunning open-concept design centered around a completely renovated kitchen featuring new cabinetry, countertops, backsplash, oversized island with seating, abundant storage, and all-new appliances. Luxury vinyl flooring, a spacious pantry, and a large coat and shoe closet complete this functional and inviting space.Upstairs you'll find real hardwood flooring throughout, a beautifully renovated bathroom with tiled tub surround and new vanity, plus three spacious bedrooms. The primary bedroom offers a large window overlooking the private backyard and a generous storage nook, while the secondary bedrooms enjoy views of mature trees.The lower level is designed for entertaining and relaxation with a large family room, bar area, soundproof wall panels, surround sound wiring, dimmable lighting, and a dedicated electronics room. Luxury vinyl flooring and fresh paint create a modern and comfortable atmosphere.The basement provides even more living space with two additional bedrooms, a renovated bathroom featuring a large jetted shower, laundry area, and ample storage. Additional updates include a hot water tank replaced in 2020, furnace motor replaced in 2022, and a backwater valve installed in 2020.Car enthusiasts and hobbyists will love the fully finished garage featuring fresh paint, an epoxy-coated floor, and reinforced walls designed for easy cabinet installation and organization.Located just minutes from Fish Creek Park, Anderson Road, Deerfoot Trail, Canyon Meadows LRT Station, Southcentre Mall, grocery stores, restaurants, medical services, schools, parks, and a dog park, this move-in-ready home offers the perfect combination of comfort, convenience, and value. A fantastic opportunity for families seeking a beautifully updated home in an established community.Some photos AI staged (id:55254)
1025 32 Avenue NW
Calgary, Alberta
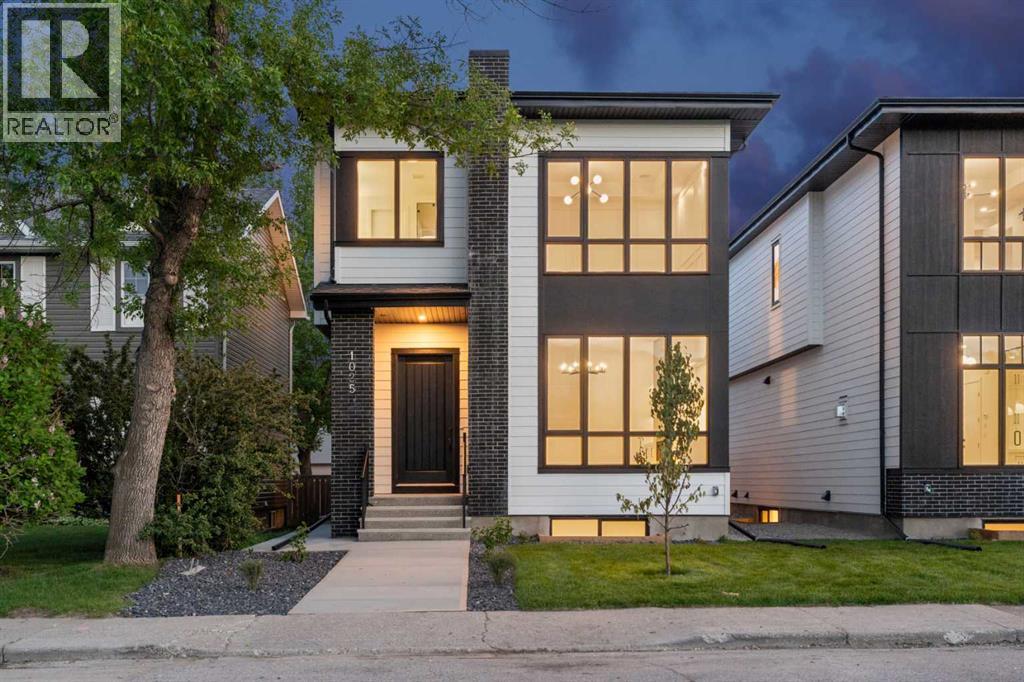
Welcome to this brand new luxury infill in the highly desirable community of Cambrian Heights, offering over 3,250 sqft of professionally designed living space including a fully finished 2 bedroom LEGAL basement suite. Situated on a rare oversized 33-foot-wide lot facing green space, this home stands apart from the typical narrow infills and offers a noticeably wider, more functional layout. The main floor showcases impressive 10-foot ceilings, wide-plank hardwood flooring throughout the main and upper levels, feature wall panelling, and a thoughtfully designed open-concept layout ideal for modern living. At the heart of the home is a stunning two-tone kitchen featuring a premium Bosch appliance package, extensive cabinetry, tons of storage space, and a dedicated coffee bar area. The spacious dining and living areas create an ideal setting for entertaining, while the main floor office with sleek glass wall detailing provides the perfect work-from-home space filled with natural light. Upstairs, the home continues to impress with spacious bedrooms, elegant finishes, and a functional family-friendly layout. The primary retreat offers a luxurious atmosphere with generous proportions and spa-inspired design elements, while the additional bedrooms provide flexibility for growing families or guests. The fully finished legal basement suite adds exceptional versatility and value, complete with luxury vinyl plank flooring, two additional bedrooms, a full kitchen, separate living space, and excellent income potential or multi-generational living options. Outside, the detached double garage is insulated and drywalled, and the oversized lot provides enhanced curb appeal and outdoor space rarely found with newer infill homes. Facing green space and ideally located close to schools, parks, Confederation Park, transit, downtown, and major amenities, this is a rare opportunity to own a brand new upscale home in one of Calgary’s most established inner-city communities. (id:55254)

16117 Highway 552 Highway W
Rural Foothills County, Alberta
Welcome to a majestic equestrian paradise nestled on 28 acres of pristine land, just a stone's throw away from Calgary. Featuring a 3720 sq ft sprawling ranch style bungalow that is a testament to luxury living in the heart of nature, offering an unparalleled combination of comfort and functionality. You will enjoy 5 bedrooms and 6 bathrooms (each bedroom has an ensuite) with a walk-up basement and heated triple garage. As you enter the property, a sense of tranquility washes over you, surrounded by the lush greenery and breathtaking mountain views that define the landscape. The estate is a haven for horse enthusiasts, featuring a state-of-the-art indoor arena that provides a year-round riding experience. This building is 80' x 180' and is complemented by an upstairs bar with full kitchen and full bathroom, offering a perfect vantage point to witness equestrian events or simply unwind while enjoying the spectacular surroundings. For those beautiful summer days, an outdoor arena awaits, where you can bask in the beauty of nature as you engage in your equine pursuits. The outdoor arena measures 100' x 200'. The meticulous design of the property extends to the barn, complete with 15 stalls that prioritize the well-being of your horses. There are 8 - 12' x 12' stalls and 7 - 10 'x 10' stalls plus storage lockers and an office. Sixteen paddocks, most equipped with shelters and waterers, dot the landscape, providing ample space for your horses to roam freely while ensuring their comfort in every season. One paddock has been designed with a bank and grab, which would be ideal for hosting a 3 day event and derby classes. The ranch bungalow itself is spacious and inviting, the interior boasts an open-concept design that allows for a seamless flow between living spaces. Large windows frame the picturesque views, inviting the outdoors in and bathing the rooms in natural light. The kitchen has been recently renovated and the rest of the home awaits your design flair. The stunn ing location of this equestrian oasis ensures that you are never far from the amenities and conveniences of Calgary, while still enjoying the serenity and seclusion that this exclusive property affords. Whether you're an avid equestrian or simply seeking a retreat from the hustle and bustle of city life, this acreage promises a lifestyle of unparalleled luxury and natural splendor. Welcome to your dream home, where the harmony of horse country living meets the convenience of urban proximity. (id:55254)
61 Silverhorn Boulevard
Rural Rocky View County, Alberta
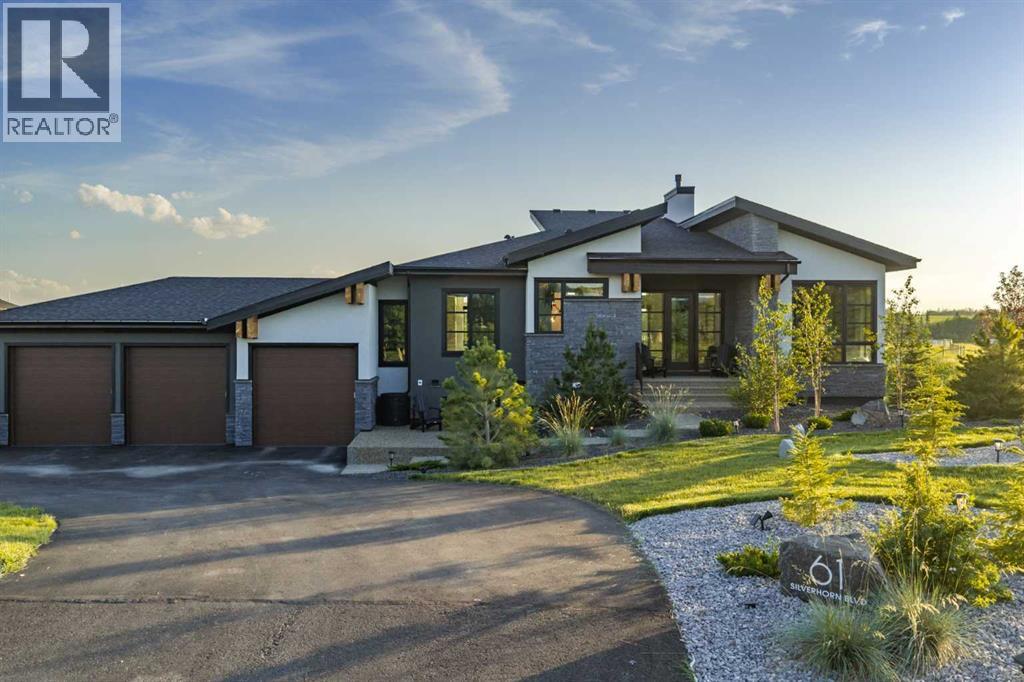
Located in the prestigious community of Silverhorn in Rocky View County, 61 Silverhorn Blvd is a custom-built modern bungalow that combines contemporary architecture with the serenity of nature. Built on a 1.5-acre lot and offering nearly 3,700 square feet of developed living space, this home features 5 bedrooms, 2.5 bathrooms, and a three-car heated garage with radiant in-floor heating. The exterior showcases a sophisticated mix of dark stone, white and charcoal stucco, and natural wood accents, while triple-pane black-framed windows frame the surrounding prairie landscape. Inside, soaring ceilings and southwest-facing windows create an airy, light-filled atmosphere grounded by wide-plank white oak floors. The great room's 17-foot vaulted ceilings and full-height charcoal tile fireplace establish a dramatic yet welcoming focal point, connecting seamlessly to a refined kitchen featuring Legacy Décor cabinetry, quartz counters, brass hardware, and a full suite of Wolf and Bosch appliances. The adjoining butler's pantry enhances convenience with extra workspace and storage. The primary suite serves as a tranquil retreat with vaulted ceilings, rolling hill views, and a spa-like ensuite complete with heated porcelain tile floors, dual vanities, a freestanding tub, and a glass-enclosed shower with dual rain heads. The walkout lower level extends the nearly 3,700 square feet of living space with a wet bar and pass-through window for entertaining, a spacious recreation area with a porcelain fireplace wall, a private theatre room, a home gym, a spa-inspired bathroom, and guest accommodations. Outdoor living is equally impressive, with upper and lower patios overlooking two private ponds, complemented by glass railings, Duradek surfacing, natural wood soffits, and integrated lighting for year-round enjoyment. The heated three-car garage is designed for enthusiasts, offering epoxy floors, high ceilings, EV charging stations, and space for lifts or advanced storage systems. Th oughtful upgrades throughout include smart home systems, triple-pane windows, solid-core doors, radiant heat, air conditioning, and natural gas hookups on both patios. Backing onto protected greenspace with no possibility of future development, this property delivers privacy, craftsmanship, and modern luxury in perfect balance. The expansive 1.5-acre lot also allows for an accessory building, offering the opportunity to add additional living space. Just minutes from northwest Calgary, Silverhorn offers 50 acres of natural reserve, scenic trails, and mountain vistas—creating a rare combination of architectural excellence, functional design, and connection to the landscape. (id:55254)
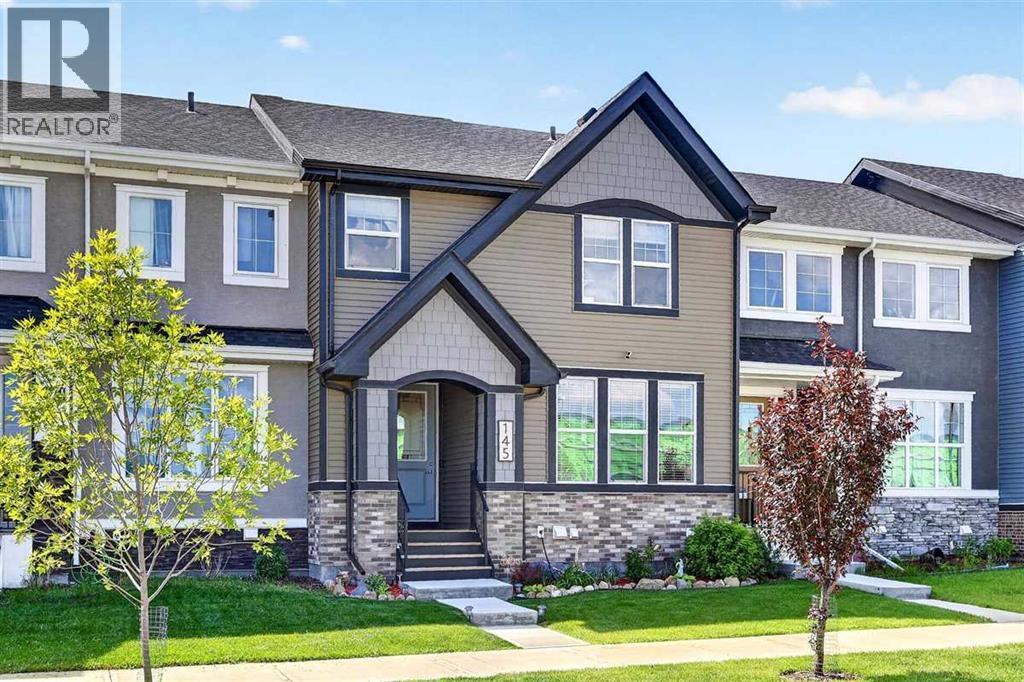
145 Waterford Boulevard
Chestermere, Alberta
IN ABSOLUTELY MINT CONDITION...AND NO CONDO FEES! This impeccably maintained 1,464 sq ft two-storey Douglas Homes residence offers an exceptional opportunity to own a thoughtfully upgraded home. Quietly positioned just steps from boutique shopping, scenic ponds, walking paths, playgrounds and a future daycare, this stylish 3-bedroom, 2 1/2 bath home blends timeless design with everyday functionality. The bright contemporary kitchen has been enhanced beyond the original builder plan with ceiling-height cabinetry, quartz countertops, an expanded island with additional storage, premium stainless steel appliances including an induction range, designer tile backsplash and a custom coffee station. Luxury vinyl plank flooring, quality pleated window coverings and carefully selected lighting create a warm, sophisticated interior. The inviting living room centers around a custom modern farmhouse fireplace with rustic beam mantel, raised hearth and built-in shelving. Upstairs, the spacious primary suite offers a walk-in closet and an elegant ensuite featuring his & her sinks, quartz countertops, upgraded tile flooring and an oversized shower. Two additional bedrooms and convenient upper-level laundry complete the second floor. Outdoor living is equally impressive with a sunny south-facing backyard featuring a custom stamped concrete patio and walkway, raised deck with aluminum railings, gas line for your BBQ and attractive low-maintenance landscaping. The oversized double detached garage (20x20) has a gasline to the garage for a future gas heater, while the basement is framed, insulated and roughed in for a future bathroom, offering outstanding development potential. A cycle pathway 1/2 block away leads directly to the Calgary Zoo. A rare combination of tasteful upgrades, meticulous care and exceptional value—without the burden of monthly condo fees. (id:55254)