Sanket Patel Commercial Realtor
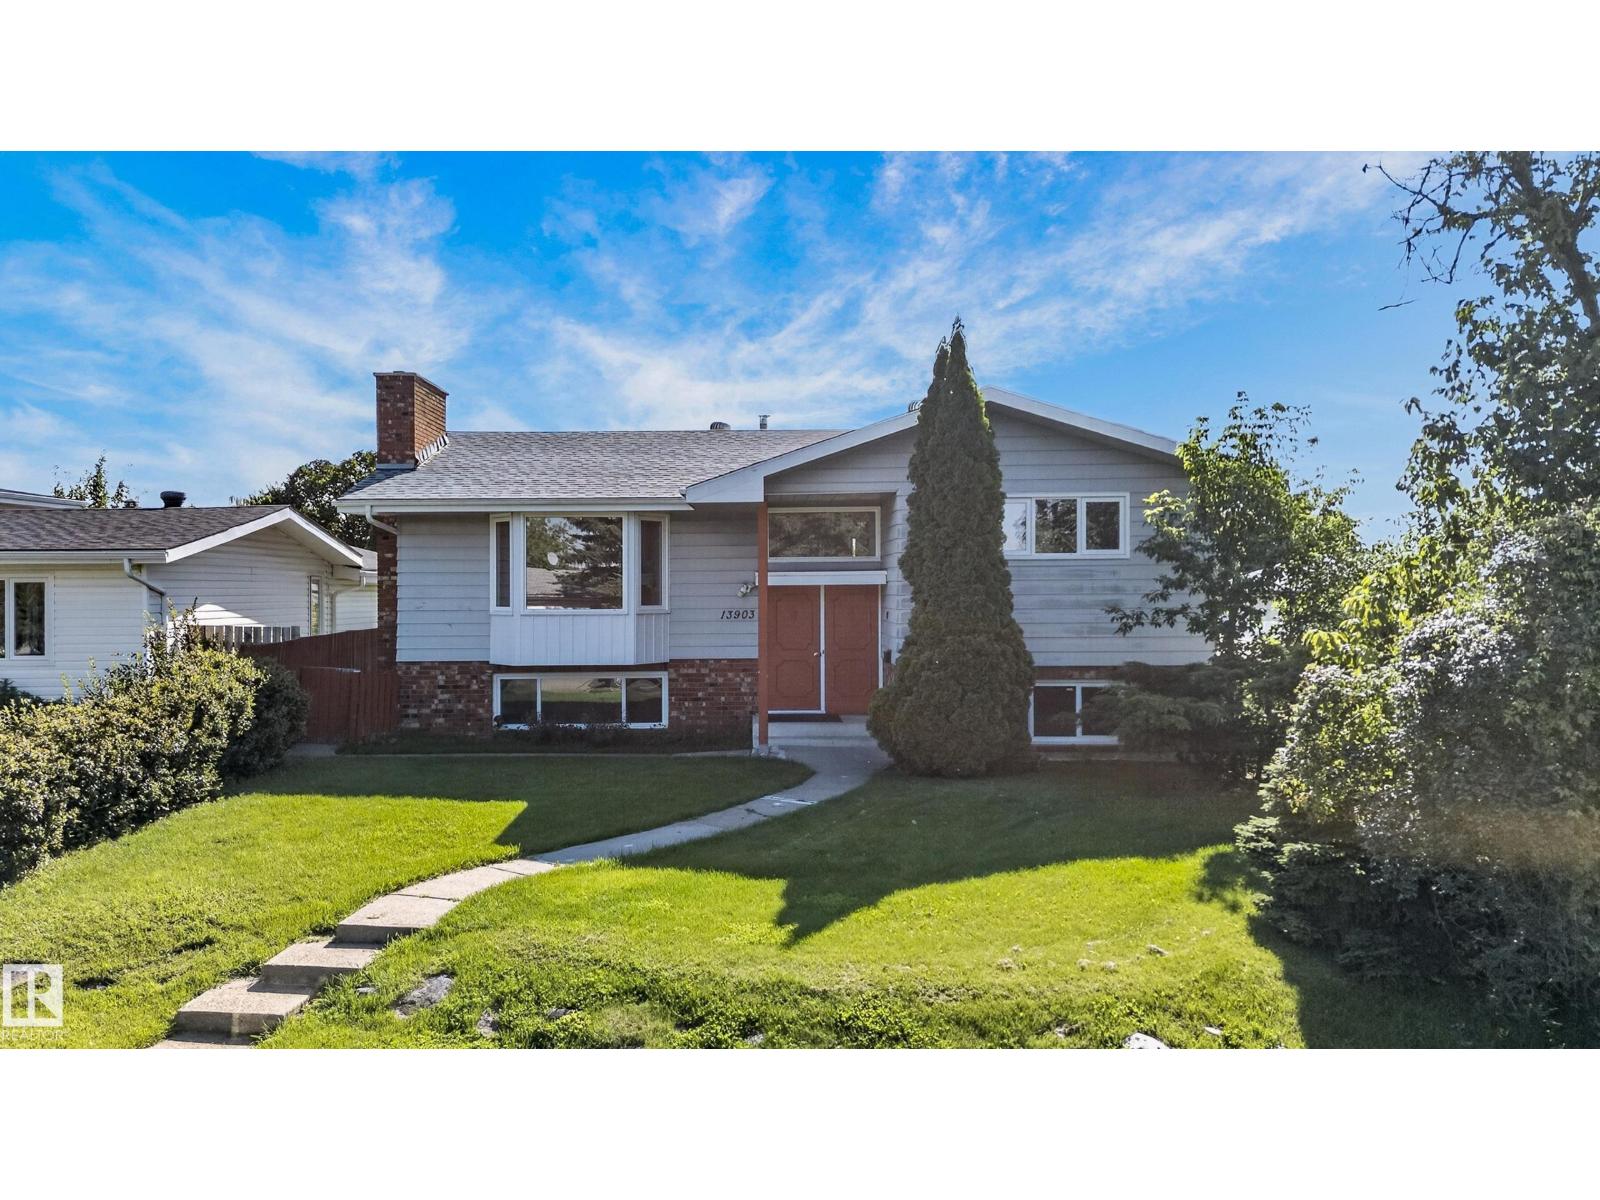
13903 87 St NW
Edmonton, Alberta
BIG LOT. BIG GARAGE. 5 BEDROOMS. SEPARATE ENTRANCE. Welcome to this incredible 1,226 SQFT bilevel in sought-after Northmount, perfectly positioned beside a walking path and offering an oversized lot with your own private backyard oasis! The bright main floor features a spacious living room with a cozy wood-burning fireplace, expansive dining area, and a gorgeous kitchen overlooking the backyard with loads of cabinetry, counter space, and stainless-steel appliances. Three generous bedrooms and a full bathroom complete the main level. Downstairs, the fully finished basement delivers even more space with a large family room and fireplace, two additional bedrooms, a full bathroom, and a huge laundry room. Outside, enjoy the massive backyard, mature trees, large deck, and an oversized double garage. Numerous upgrades include the roof, windows, bathrooms, flooring, appliances, furnace, and hot water tank. Amazing location with schools, parks, trails, and walking paths right outside your door. (id:55254)
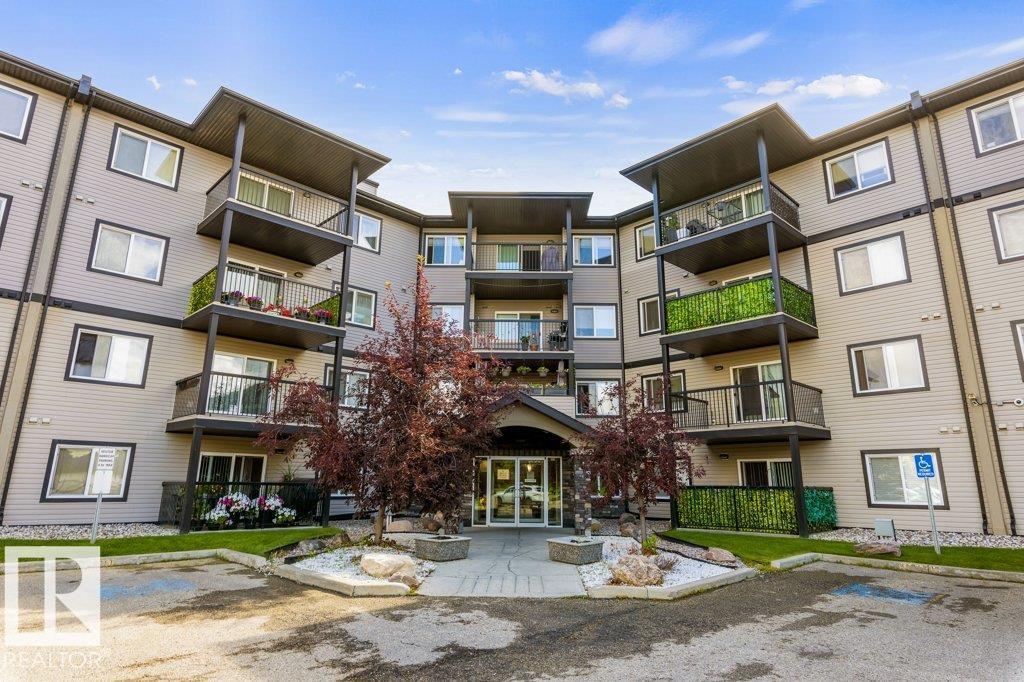
#203 5951 165 Av NW
Edmonton, Alberta
Welcome to this super cute, move-in ready one-bedroom condo offering a bright and open floor plan! The spacious main living area features a well-designed kitchen complete with an island peninsula, providing extra counter space and a great spot for dining or entertaining. The generous primary bedroom offers plenty of room for your furniture and personal touches, while the well-appointed bathroom completes the interior. Enjoy the convenience of titled underground parking, keeping your vehicle protected year-round. Condo fees are an affordable $383/month and include heat and water, keeping monthly costs manageable. The building also offers amenities including a games room and fitness gym, giving you more ways to relax and stay active without leaving home. Located close to public transportation, shopping, dining, services and everyday amenities, this adorable condo is the perfect opportunity for a first-time buyer, downsizer or investor. Move in and enjoy! (id:55254)
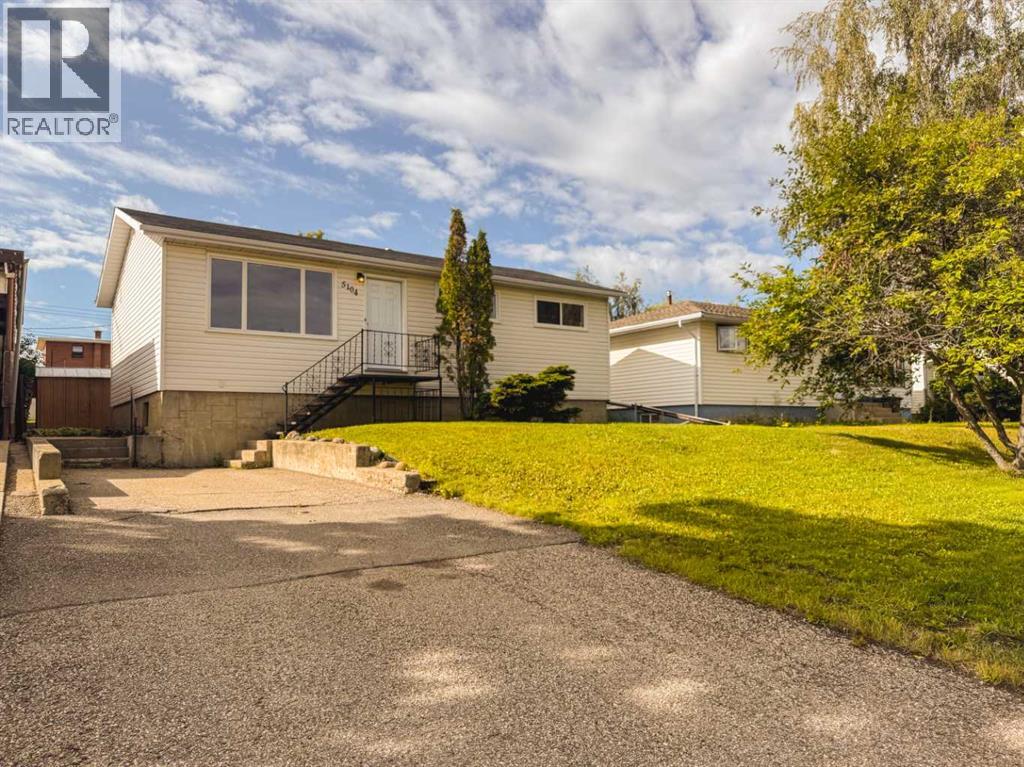
5104 46 Avenue
Spirit River, Alberta
Welcome to 5104 46 Avenue in Spirit River—a completely renovated bungalow where the work has already been done. Move in and enjoy it yourself, or add a turn-key property to your investment portfolio. Bright, fresh and beautifully updated throughout, this home has seen extensive renovations including new shingles, windows, flooring, paint and trim, along with a full complement of appliances including the fridge, stove, washer and dryer. The main floor offers a practical layout with three bedrooms and a full bathroom, making it a great fit for a young family, first-time buyer, downsizer or rental property. Downstairs, the spacious partially finished basement offers plenty of room to grow. Create a family room, games area, home gym, office or additional living space. Rough-ins are already in place for a second bathroom, while the basement also provides laundry, a newer high-efficiency furnace, newer hot water tank and included freezer. Outside, you'll find a large, mature yard with room to relax, garden and entertain. Spend summer evenings around the fire pit, covered patio, enjoy apples from your own tree, and take advantage of two storage sheds for all the extras. Generous parking off the rear lane comfortably accommodates approximately four vehicles—ideal for multiple drivers, work vehicles or recreational toys. And the location is hard to beat. You're within easy walking distance of the Central Peace Health Complex, with schools, recreation facilities, shopping and everyday services also close by. Spirit River offers K–12 education, Catholic elementary schooling, an arena, outdoor aquatic centre, curling, library, parks, medical services and more, while Grande Prairie is approximately an hour's drive away for major shopping, services and airport connections. For investors, the combination of three main-floor bedrooms, included appliances, extensive renovations, ample parking and proximity to the hospital and community amenities makes this an appealing potential ren tal with very little left to do before welcoming a new family. (id:55254)
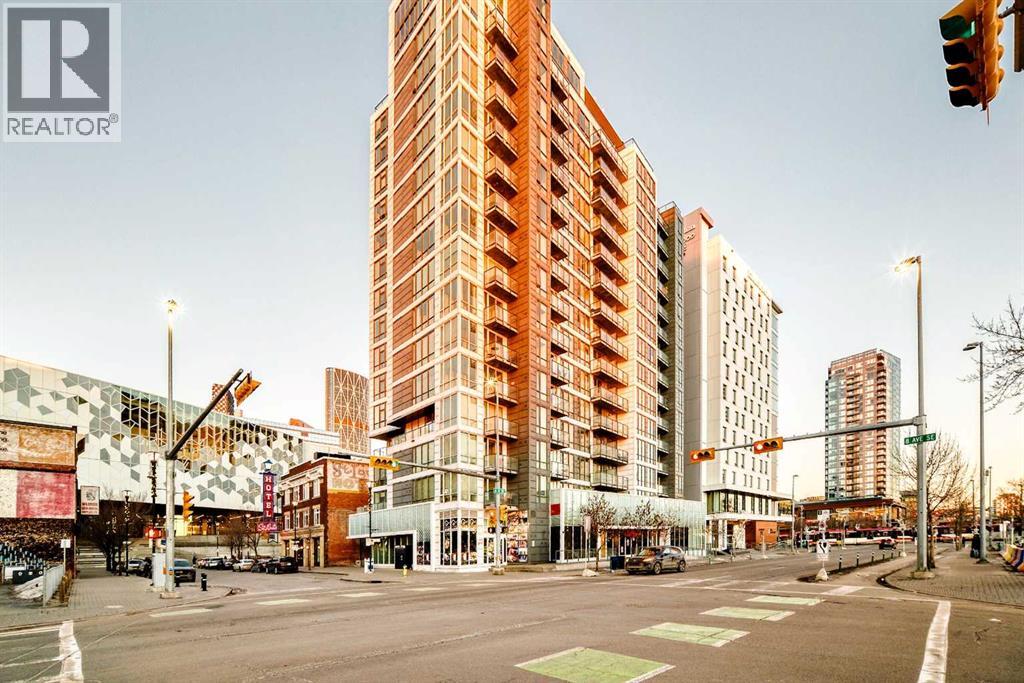
310, 450 8 Avenue SE
Calgary, Alberta
Very good starter home or investment property. Downtown living, right beside the Central Public Library, steps away from Bow Valley College, LRT station, Studio Bell, and all amenities, welcome to this well kept cozy 2 bedrooms apartment unit in convenient East Village. It features quartz counter tops in the kitchen and bathroom and large balcony. It has 2 bedrooms and 1 full bathroom, sunny and bright living room, convenient kitchen and eating area, and underground storage locker. This building has roof top patio with BBQ equipment, and gym area with beautiful views. It closes to library, public transit, shopping, restaurants, and easy access to major roads. ** 310 450 8 Ave SE ** (id:55254)
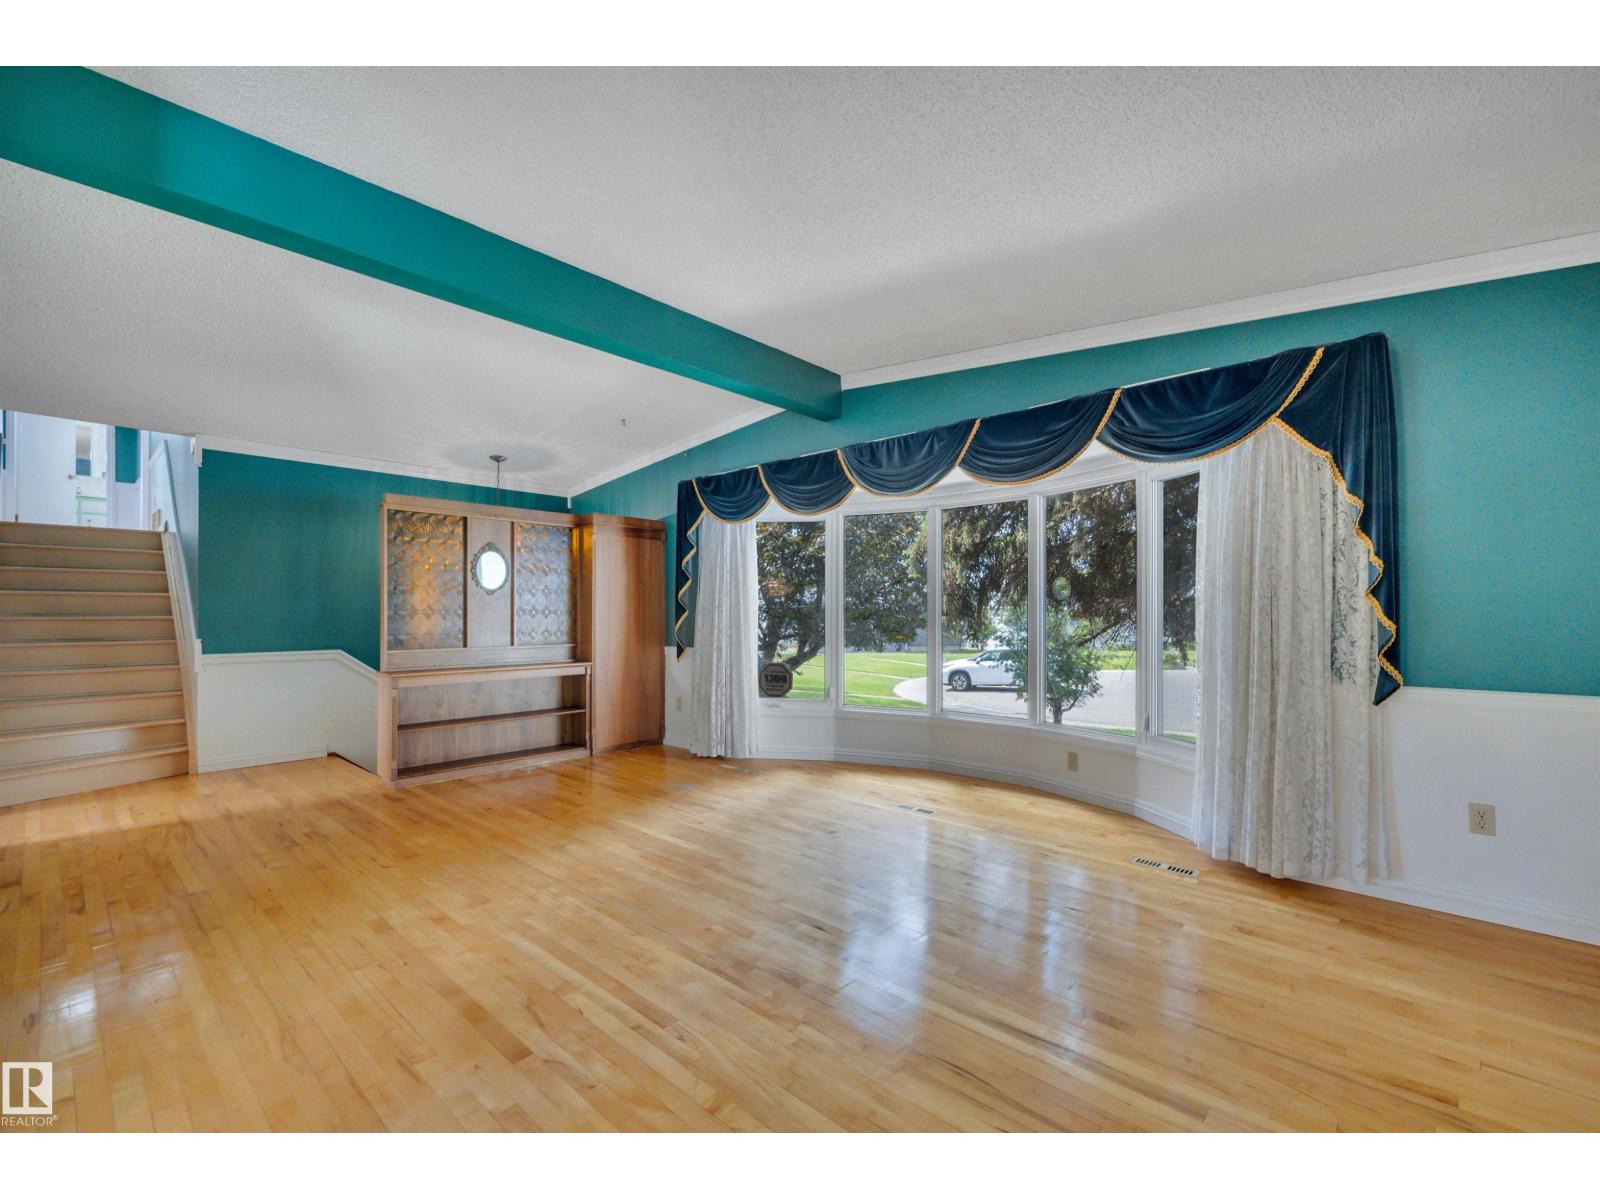
7604 149 Av NW
Edmonton, Alberta
PERFECT PLACE TO LAND! LARGE PIE LOT. QUIET CRESCENT. OPEN BEAM! 4 BEDROOMS. If you're searching for a FAMILY HOME to make lifelong memories - your search is over. At nearly 2300 Square Feet most of the MAJOR items are handled. TRIPLE & DOUBLE PANE NEWER WINDOWS throughout the top two levels. HIGH EFFICIENT Furnace. Shingles are approx. 12 years young. Beautiful SOLARIUM. GLEAMING HARDWOOD throughout the main floor and upper bedrooms and hallways. Cement pad at the back of the lot is ready for your RV with a gate access from the back alley. Laundry offers a 3rd bathroom with a walk-in tub/toilet/sink. The massive backyard is an ORCHARD. Two plum trees, a pear tree, Evans cherry and apple! Surrounded by schools and green space and access to shopping and major arteries. This HOME has been truly LOVED. The kitchen boasts maple cabinetry and a window overlooking the yard so you can watch the children play. Loads of storage in a massive basement crawl space. This is a rare opportunity! Come BUY! (id:55254)
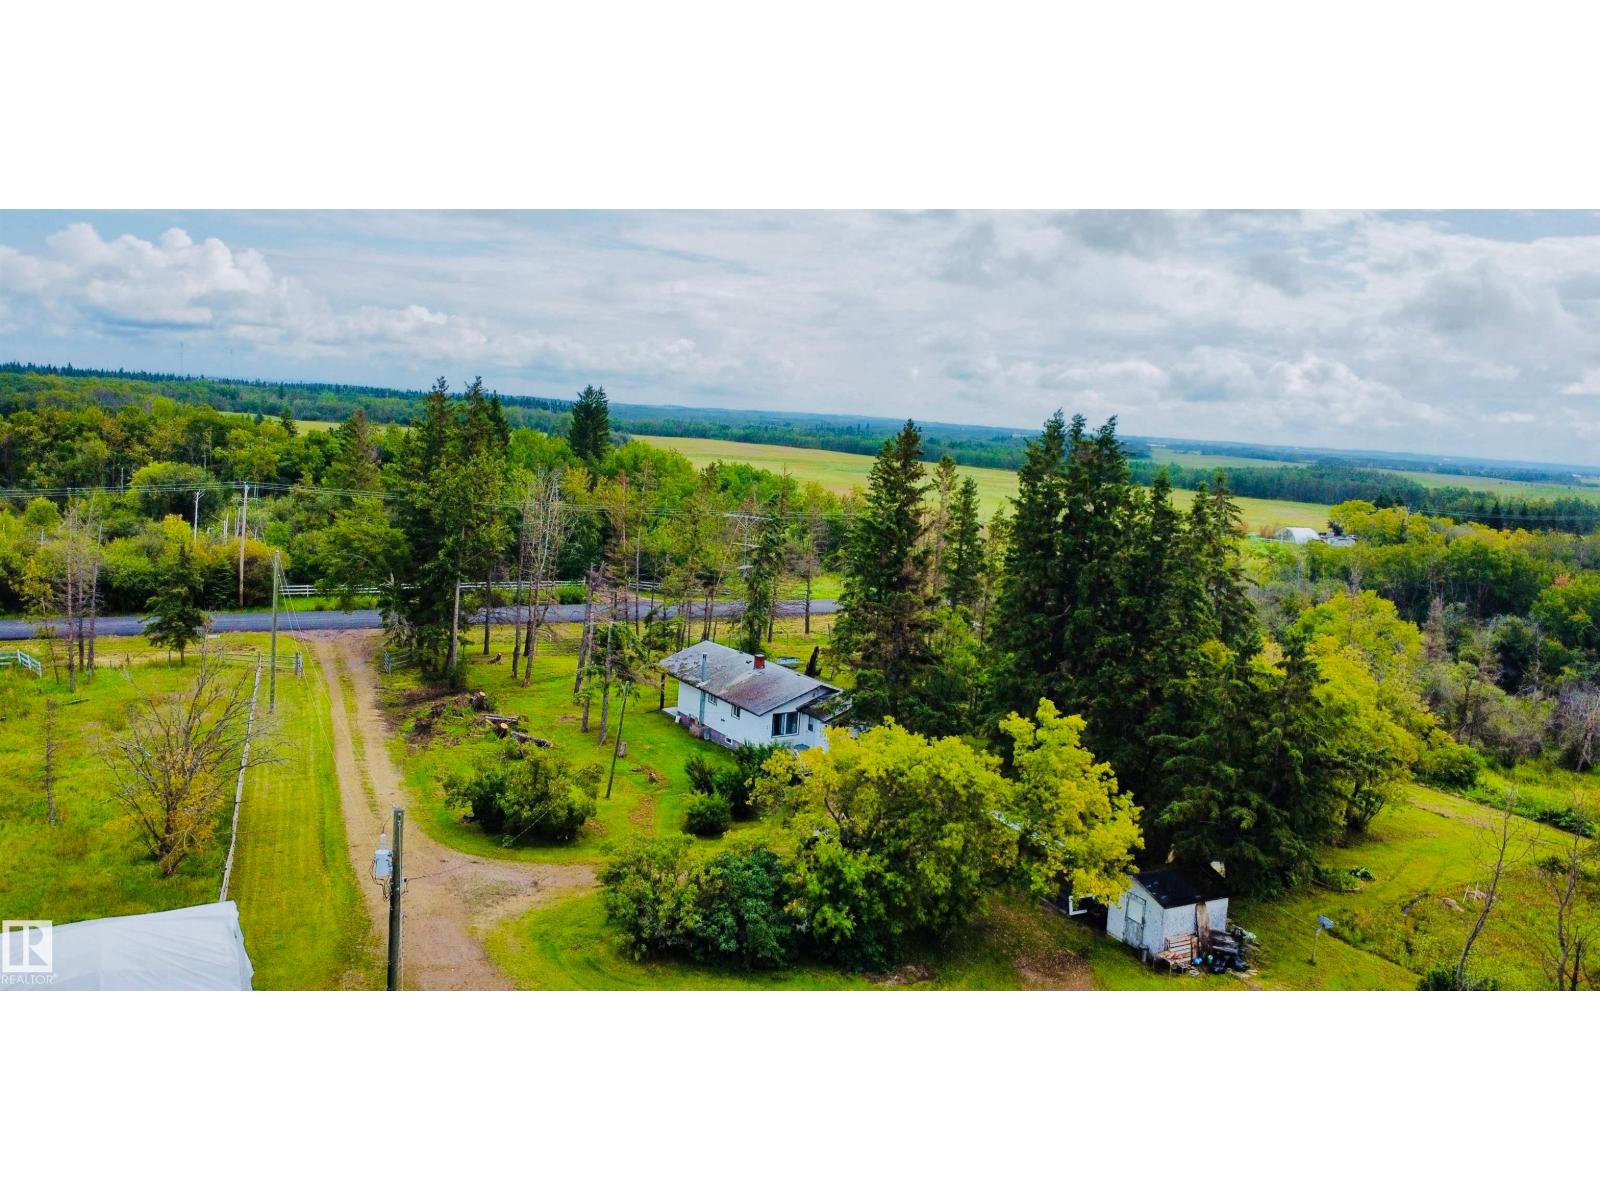
58410 Rng Rd 95
Rural St. Paul County, Alberta
COUNTRY LIVING JUST MINUTES FROM ST. PAUL! Set on 13.07 acres approximately 3 minutes from St. Paul, this acreage is a great opportunity for anyone looking for space, privacy and room for their horses. The cozy 1,041 sq. ft. home features 2 bedrooms and offers comfortable, manageable country living without the upkeep of a large home. Outside is where this property really shines! With 13 acres to enjoy, there’s plenty of room for horses, animals, gardens, toys and all the extras that come with acreage life. Peaceful country living, room to roam and the convenience of St. Paul just minutes away! (id:55254)
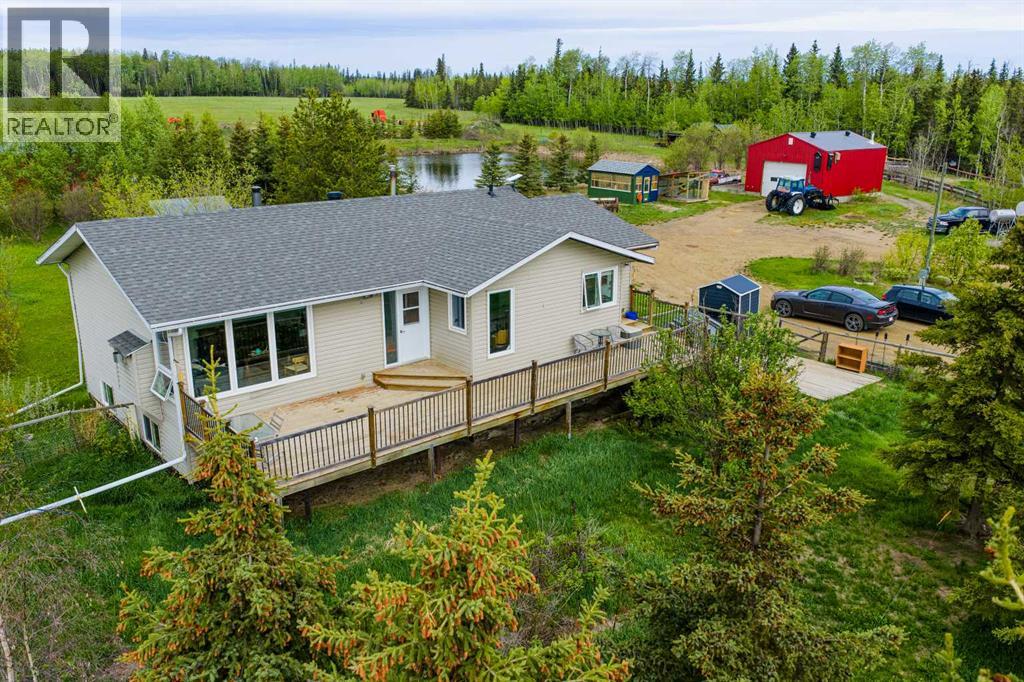
80102 Hwy 725
Rural Saddle Hills County, Alberta
If you've been looking for a property that gives you room to work, room to breathe, and plenty of possibilities, this Blueberry Mountain acreage deserves a closer look.Set on 157.84 acres in Saddle Hills County, this quarter section combines a comfortable country home with a well-established livestock setup. The land is fenced and cross-fenced, with multiple dugouts, animal shelters, a tack shed, hay land, and a creek running through the property. A detached shop with wood heat and a greenhouse add even more functionality. Mature shelterbelt trees around the homesite create a private setting, while Crown land bordering the south and west sides gives you even more space to enjoy.The home has seen important improvements over the years, including the original main floor being moved onto an ICF foundation in 2006. Inside, the layout offers a large country kitchen with a movable island, a spacious living room, and an oversized entry that is well suited to rural life. There are three bedrooms and two updated bathrooms, each with a modern walk-in shower. One of the bedrooms is currently set up as a laundry room, but the original laundry hookups remain in the entry, making it a straightforward change if you want the third bedroom back.The basement is currently unfinished and ready for your ideas. Large windows provide plenty of potential for additional living space and a future fourth bedroom. A wood stove adds another heat source, while the newer furnace and hot water tank are welcome updates.Outside, the fenced front yard and gated access provide a defined private space around the home, and the elevated deck is an ideal spot to take in the quiet surroundings. The property is connected to municipal water, with a new pump and pressure tank required, and also has a dugout water system with filtration already installed. Newer windows, exterior doors, and shingles round out some of the major updates.This is a property that can work for a variety of country lifestyles , whether you're operating cattle, looking for additional hay land, or simply want the freedom that comes with owning a large piece of land. With the combination of acreage, infrastructure, Crown land access, and a home with room to grow, there is plenty here to make your own.Book your private showing and come see what this Blueberry Mountain property has to offer. (id:55254)
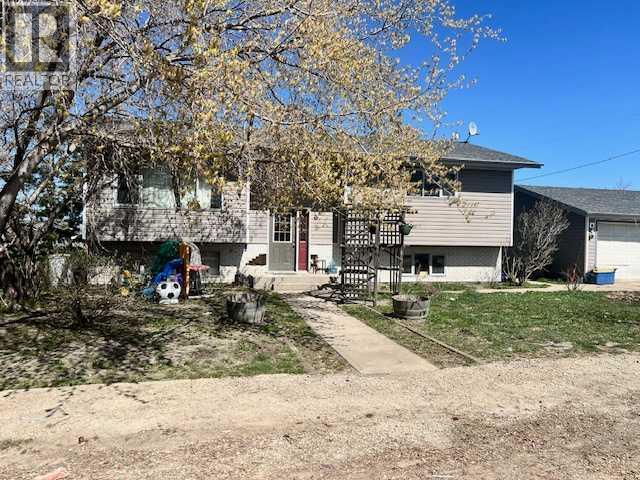
6 1 Avenue
Round Hill, Alberta
This bi level home in Round Hill offers great potential for anyone willing to add a bit of sweat equity. The main floor features two bedrooms, a spacious living room, a dedicated dining area, and a kitchen with ample cabinetry. From the dining room, step out onto the deck for easy outdoor access. The primary bedroom includes a 3-piece ensuite and a walk in closet. The lower level adds even more living space with two additional bedrooms, a large family room warmed by a pellet stove, and generous storage options. Outside, you’ll find a 24' x 36' detached garage, all situated on an oversized 100' x 126' lot, perfect for families looking for room to grow. (id:55254)
209 2 Avenue
Craigmyle, Alberta
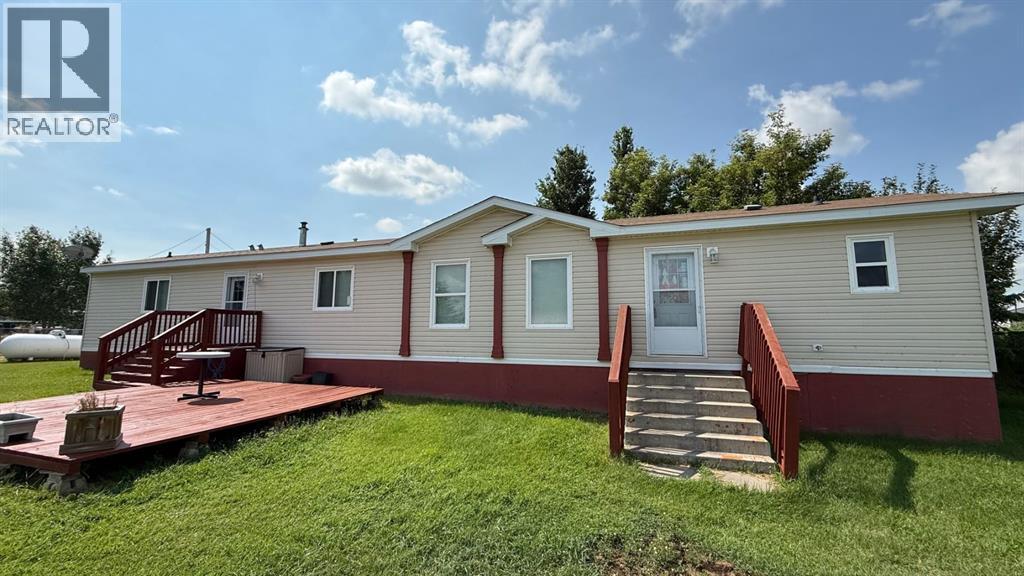
Welcome to the quiet hamlet of Craigmyle. Situated on a large lot, this well-kept 2008 mobile home offers an open-concept layout with recent updates including new vinyl flooring and fresh paint throughout. The home features 3 bedrooms and 2 full bathrooms, including a spacious primary suite complete with a walk-in closet and private ensuite. A separate laundry room adds everyday convenience, while the generous yard provides plenty of space for gardening, entertaining, or future projects. If you're looking for an affordable, move-in-ready home in a peaceful community, this property is one you won't want to miss! (id:55254)
30 Davio Place
Whitecourt, Alberta
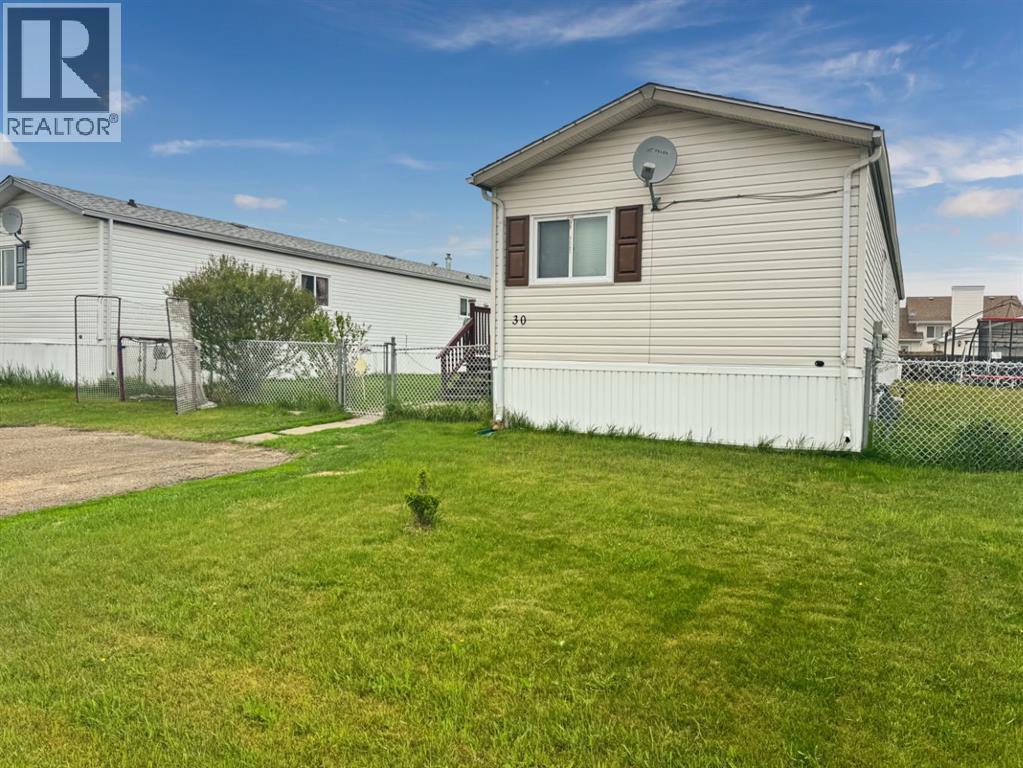
Check out this updated 1,216 sq. ft. mobile home conveniently located close to shopping, schools, and other amenities. Featuring 3 bedrooms and 2 full bathrooms, this home is an excellent option for young families, first-time buyers, or those looking to downsize without sacrificing space. Numerous updates have been completed over the past two years, including new flooring, furnace, kitchen renovations, and appliances, making this home truly move-in ready. The spacious primary bedroom offers a walk-in closet and a private 4-piece ensuite complete with a relaxing jetted tub. The bright, updated kitchen features ample cabinetry, a pantry, and plenty of workspace for meal prep and entertaining. The comfortable living room overlooks the yard and provides a welcoming space for family gatherings. At the opposite end of the home, you'll find two additional bedrooms and a 4-piece bathroom, offering privacy and functionality for family members or guests. Outside, the well-maintained yard includes a 10' x 10' shed for extra storage and a generous 10' x 20' deck—perfect for enjoying your morning coffee or relaxing on warm summer evenings. There's very little left to do but move in and enjoy! (id:55254)
2 Garden Pl
St. Albert, Alberta
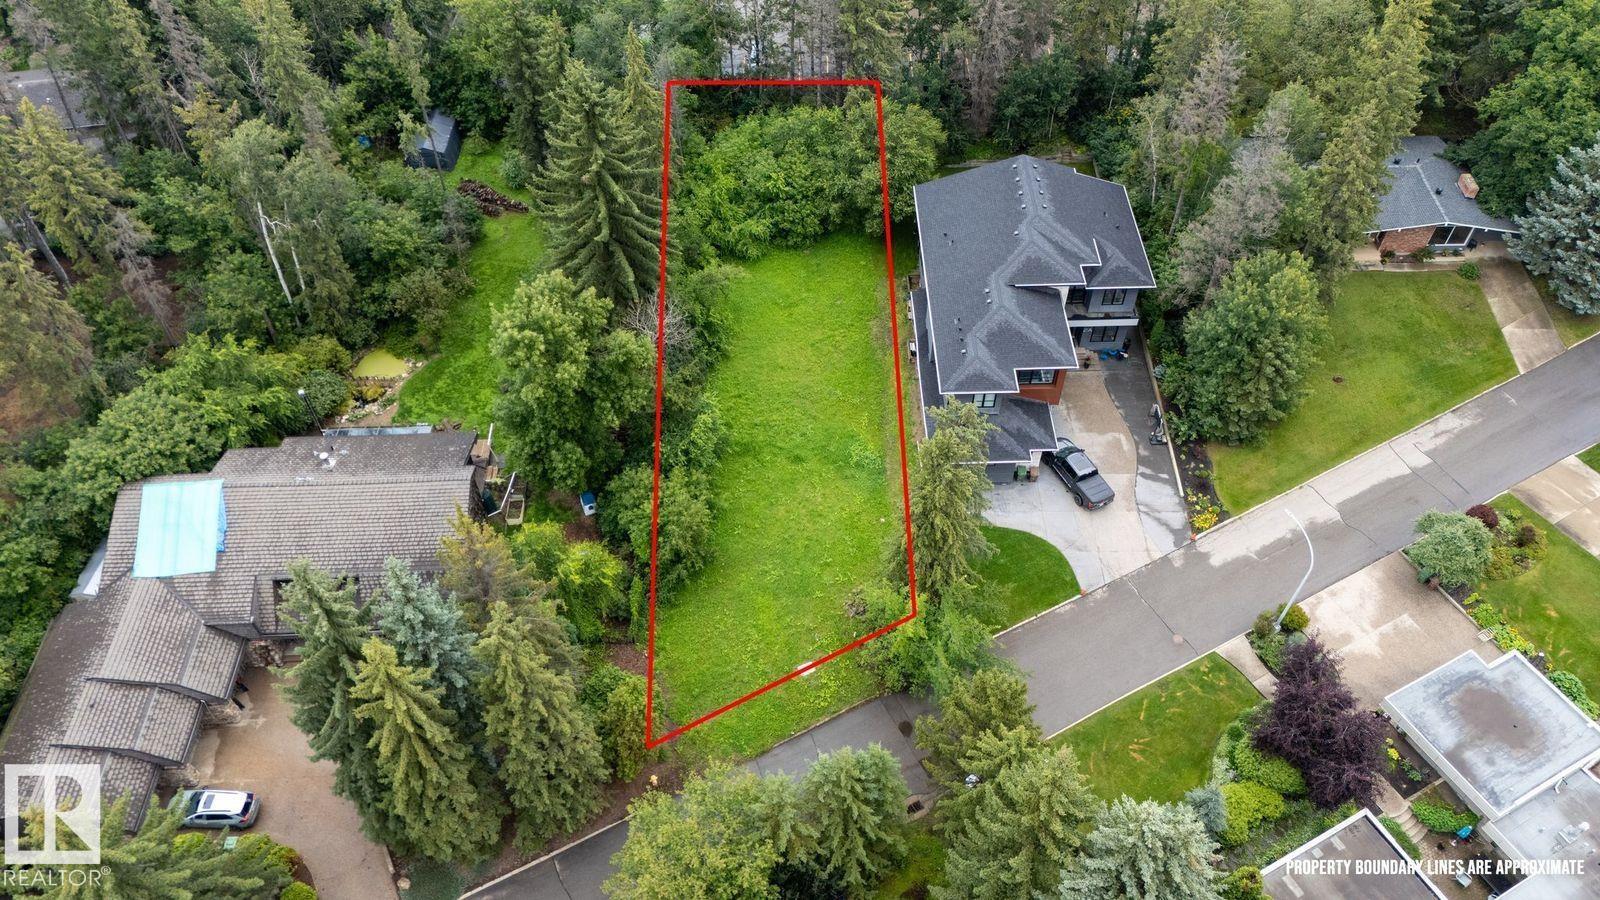
Very rare and amazing opportunity to build your dream home on a large cleared lot in the centre of St. Albert. This small culdesac is hidden behind large mature trees in the community of Grandin with only one entrance and no through road. All the homes and lots in this special pocket are larger in size and each have their own unique curb appeal. This property offers the unmatched opportunity of being tucked away out of sight to passers by, A quiet and serene feel and just a short walk to City center to take in the various restaurants,shopping outlets and the well known farmers market during the summer months. The plot dimensions in metric are as follows. Front: 19.97 Rear: 18.77 North P/L: 61.46 South P/L: 52.01 (id:55254)
Rr, Lot 2 SW-28-71-10-W6
Beaverlodge, Alberta
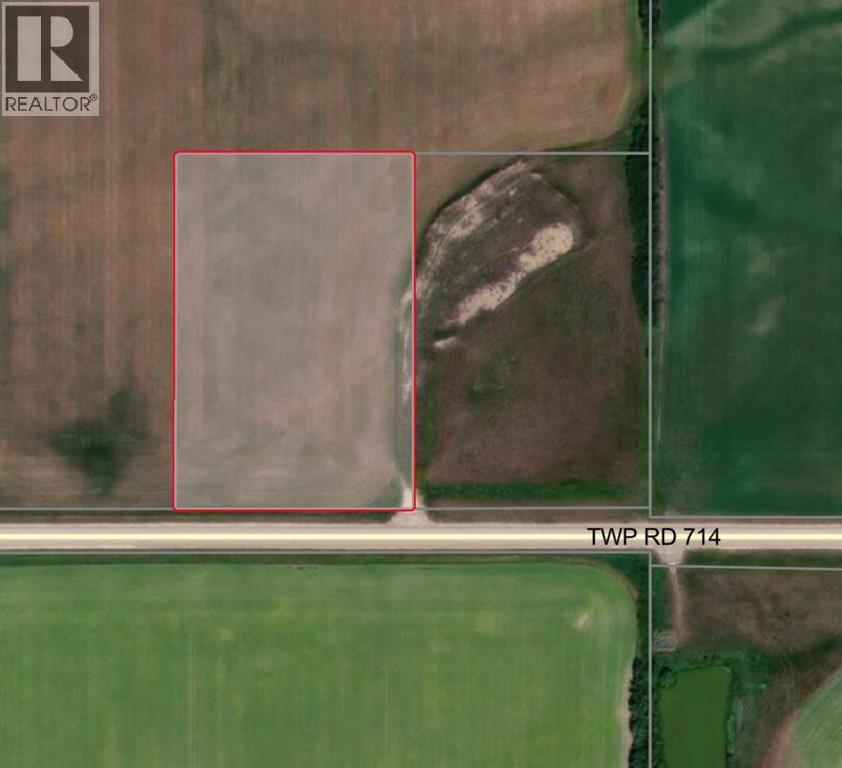
6.65 acres of CR-3 zoned land just minutes from Beaverlodge, AB. Located on fully paved Township 714 with a paved approach already in. Ready to build, with power accessible from the west. Ideal for a new home or country living with the convenience of being close to town. Clean, build-ready lot in a great location—don’t miss it. Additional 6.65 acre lot for sale right next as well as potential to purchase adjoining 134.5 acres of Farm land (id:55254)