Sanket Patel Commercial Realtor
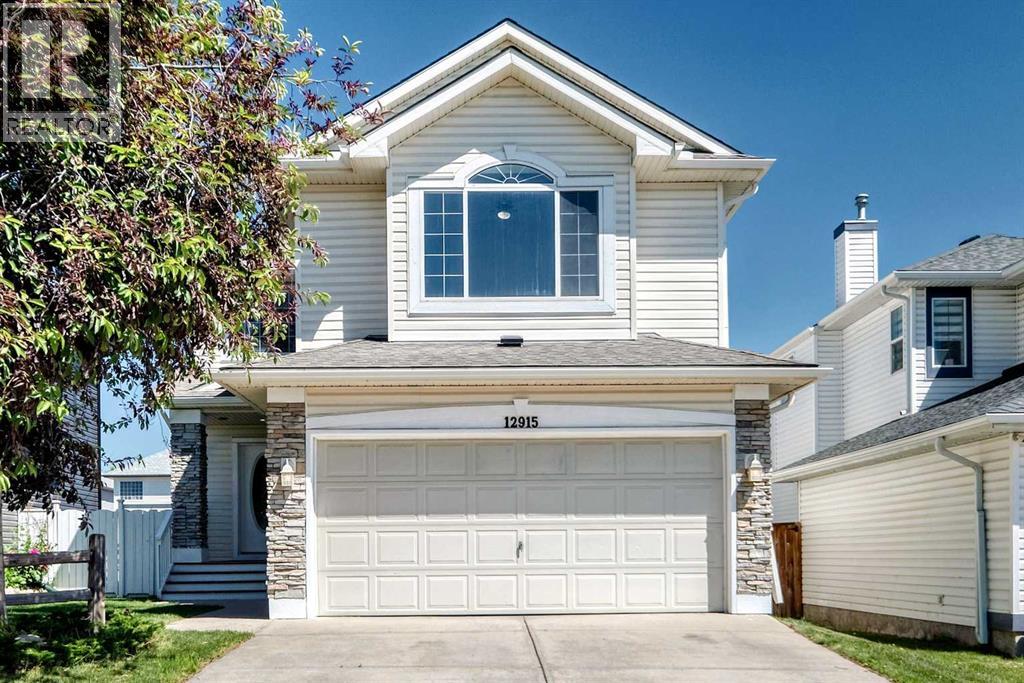
12915 Coventry Hills Way NE
Calgary, Alberta
Welcome to this 2269 sqft single family home in convenient Coventry Hills. It has been totally renovated, includes new windows, new paints, new vinyl flooring throughout the main and upper floor, new cabinets, new quartz counter tops in the kitchen and bathrooms, doors and light fixtures, roof shingles and sidings (2025), furnace and hot water tank (2025), and finished basement. Upper floor with 3 bedrooms, large master bedroom with vaulted ceiling, large ensuite with double vanity sinks, separated shower and jetted tub, huge bonus room with vaulted ceiling, built in speakers, and ceiling fan. Main floor with large and bright living room, gas fireplace, office with double French doors, open kitchen, spacious dining area, spindle railings on the stairs, and huge deck. Finished basement with 2 extra bedrooms, large family, full bathroom, and laundry. It has been fully fenced and landscaped. It is steps away from public transit, close to school, playground, and easy access to major roads. * 12915 Coventry Hills Way NE * (id:55254)
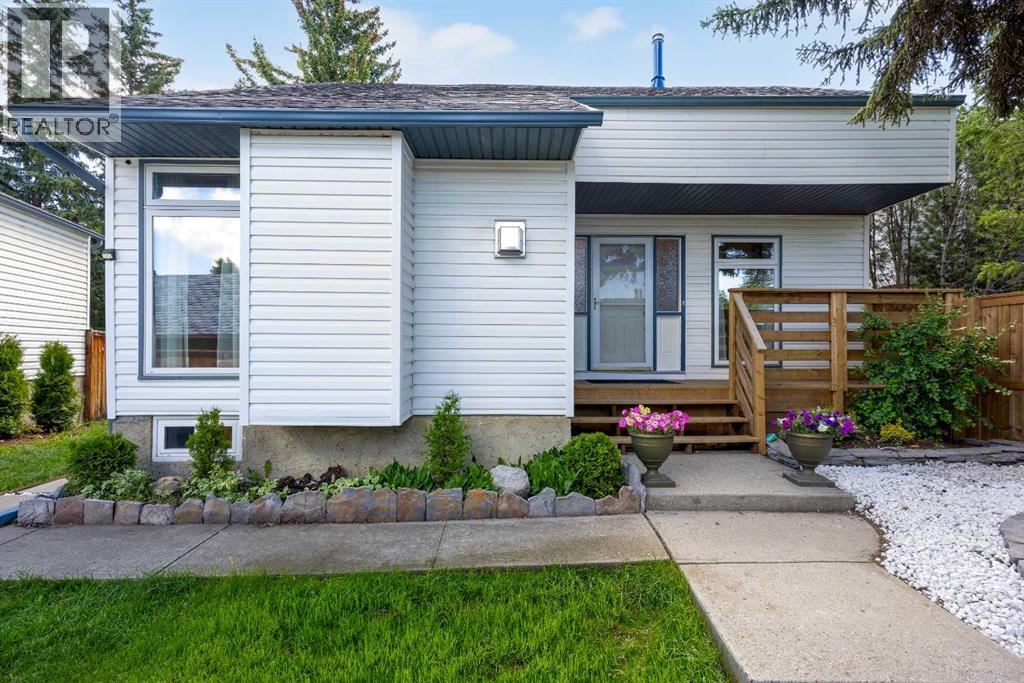
151 Ranchview Place NW
Calgary, Alberta
Welcome to 151 Ranchview Place NW, a beautifully updated 3-bedroom, 2.5-bathroom detached home tucked away on a quiet cul-de-sac in the established community of Ranchlands. Offering 1,725.05 RMS sq.ft. above grade plus a fully finished basement, this home combines thoughtful renovations, functional living spaces, and exceptional pride of ownership.Step inside to a bright foyer with soaring vaulted ceilings that create an immediate sense of space. The main floor features a spacious living room highlighted by a stunning gas fireplace feature wall, a formal dining area, a dedicated home office, and a beautifully renovated kitchen with white cabinetry, quartz countertops, stainless steel appliances, a stylish tile backsplash, breakfast bar seating, and excellent storage.Upstairs, you'll find three generously sized bedrooms, including a spacious primary bedroom with its own private 3-piece ensuite. The fully finished basement expands the living space with a large recreation room, laundry area, and flexible space ideal for a home gym, media room, playroom, hobby room, or additional workspace.Thoughtfully updated throughout, this move-in-ready home features a renovated kitchen and bathrooms, hardwood, tile and vinyl flooring, updated lighting, fresh interior paint, a new roof (2025), new furnace (2025), new hot water tank (2025), new driveway, new front deck, newer stainless steel kitchen appliances, and refreshed landscaping.Step outside to enjoy a private backyard surrounded by mature trees, complete with a large deck, fire pit area, garden space, and plenty of room for relaxing or entertaining. The double detached garage offers excellent space for parking, storage, and hobbies.Conveniently located close to parks, schools, shopping, transit, and everyday amenities, this beautifully maintained Ranchlands home offers the perfect combination of comfort, style, and convenience. Simply move in and enjoy! (id:55254)
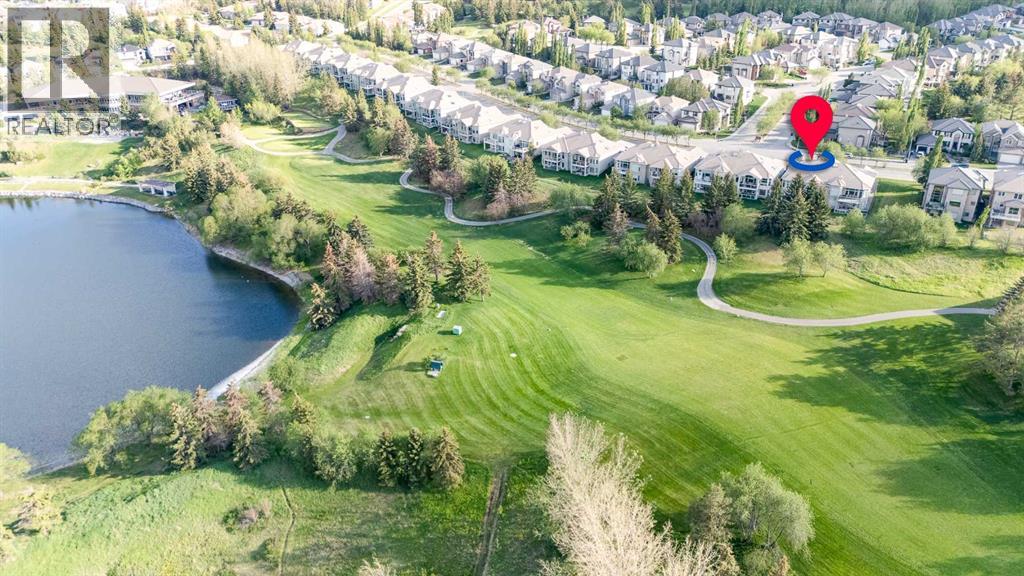
4592 Hamptons Way NW
Calgary, Alberta
Welcome Home. BACKING ONTO THE HAMPTONS GOLF COURSE, this meticulously maintained walkout bungalow villa captures sweeping panoramic views from nearly every room across both levels. From the moment you arrive, it is clear this home is something special - welcoming, thoughtfully upgraded, and surrounded by beautiful natural scenery. Built by Calbridge Homes this rare villa combines quality craftsmanship, generous living spaces & an unbeatable location.The main floor showcases soaring 10’ ceilings, expansive windows, skylights, upgraded lighting, tile flooring, plaster crown mouldings, and detailed ceiling features. The bright open-concept design seamlessly connects the kitchen, living, and dining areas while also offering a private den/flex room and a stunning formal dining space ideal for hosting family and friends.The kitchen features upgraded antique white cabinetry, granite countertops, a large central island, Bosch range and dishwasher, and a sunny breakfast nook overlooking the golf course. The spacious living room is centered around a beautifully detailed gas fireplace, creating a comfortable and inviting setting for everyday living.Step outside to the expansive upper deck complete with vinyl flooring, glass railings, and an abundance of space to enjoy. Perfectly positioned to capture the tranquil setting, this outdoor space offers peaceful mornings, picturesque surroundings, and occasional visits from local wildlife.The primary retreat easily accommodates full-sized furnishings while still providing space for a comfortable sitting area. A large walk-in closet and well-appointed ensuite with dual sinks, skylight, separate tub, and shower create a relaxing private retreat. Main floor laundry and a convenient powder room complete the upper level.The fully developed walkout basement offers incredible flexibility with zoned in-floor heating, 9' ceiling, a spacious family room framed by large windows overlooking the golf course, direct access to the con crete patio, an oversized bedroom with walk-in closet & a 4-piece bathroom. The brand new summer kitchen features white cabinetry, quartz countertops, moveable island, upgraded built-in stainless steel appliances including a gas cooktop. Extensive storage space remains, while still offering room to create a home theatre, fitness area, hobby room, or workshop.Additional highlights include a fully finished heated double attached garage with 220V power, concrete tile roof, stucco and stone exterior, newer hot water tank, & a regularly serviced furnace.These sought-after villas at "Chateau One" are rarely available at this caliber. Thoughtfully designed by Calbridge Homes, beautifully upgraded by the original owners & complemented by a low monthly HOA fee covering landscaping, snow removal, and irrigation ($170/month).This is truly cherished and now it is ready for its next chapter. Book your private showing today and see where lifestyle meets uncompromised living. (id:55254)
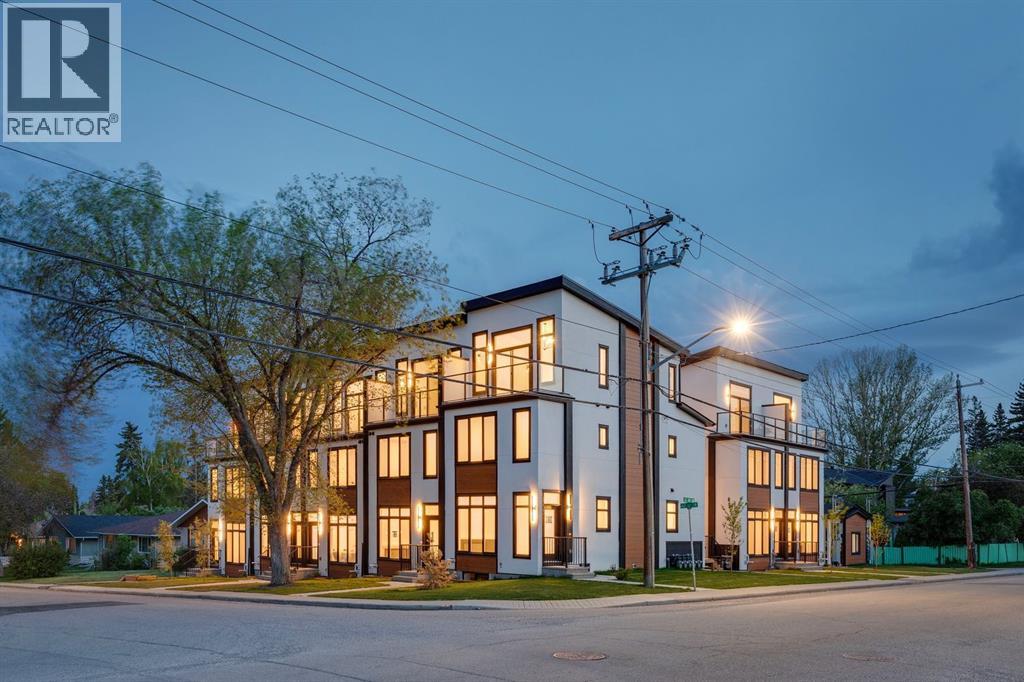
4307 30 Avenue SW
Calgary, Alberta
Positioned in the heart of the vibrant inner-city community of Glenbrook, THE SEVEN is an exclusive collection of just seven luxury residences crafted with exceptional attention to detail, timeless design, and modern family living in mind. This beautifully appointed three storey semi-detached home offers over four levels of refined living space with 4 bedrooms and 4.5 bathrooms, including 3 private ensuites, creating the perfect balance of comfort, privacy, and functionality for families, professionals, and entertainers alike. As you step inside, the superior craftsmanship and elevated finishings are immediately apparent, from the vinyl plank flooring and designer lighting to the custom millwork and thoughtfully curated materials throughout. The spacious main floor is designed for connection and everyday living, anchored by a stunning fireplace that creates a warm and inviting atmosphere. At the heart of the home, the chef inspired kitchen combines beauty and practicality with top-tier appliances, a gas cooktop, built-in oven and microwave, statement island, pantry storage, and custom designed cabinetry ideal for hosting family gatherings or casual evenings with friends. An adjacent dining area seamlessly extends the entertaining space, while a functional rear mudroom with separate backyard access adds convenience for busy everyday life. Upstairs, the second level features two generous bedrooms, each complete with private ensuites, offering ideal accommodations for children, guests, or a home office setup, along with a dedicated laundry room with added storage. Occupying the entire third floor, the primary retreat is a private sanctuary featuring vaulted ceilings, elegant sconces, a statement chandelier, walk-in closet with built-ins, and direct access to a private balcony perfect for morning coffee or quiet evening escapes. The spa ensuite showcases dual vanities, designer tile work, and a glass enclosed shower for a truly elevated daily experience. The finished lo wer level presents a spacious rec room with wet bar, 4th bedroom, and full bathroom. With the potential for a built-in washer/dryer setup and rough-in for a kitchen cooktop, the lower level offers flexibility for multi generational living or future income potential. Built with comfort and quality at the forefront, all common walls and floor systems meet or exceed Alberta Building Code sound attenuation requirements, while energy-efficient technologies and sustainable materials contribute to a quieter, eco-conscious lifestyle. Outside creates unforgettable curb appeal, complemented by professionally maintained landscaping, shared green space, private balcony with durable vinyl decking and aluminum railings, and a detached single garage. Located just minutes to downtown, parks, playgrounds, schools, restaurants, and everyday amenities, this is a rare opportunity to experience sophisticated inner-city living with a true sense of community at THE SEVEN. (id:55254)
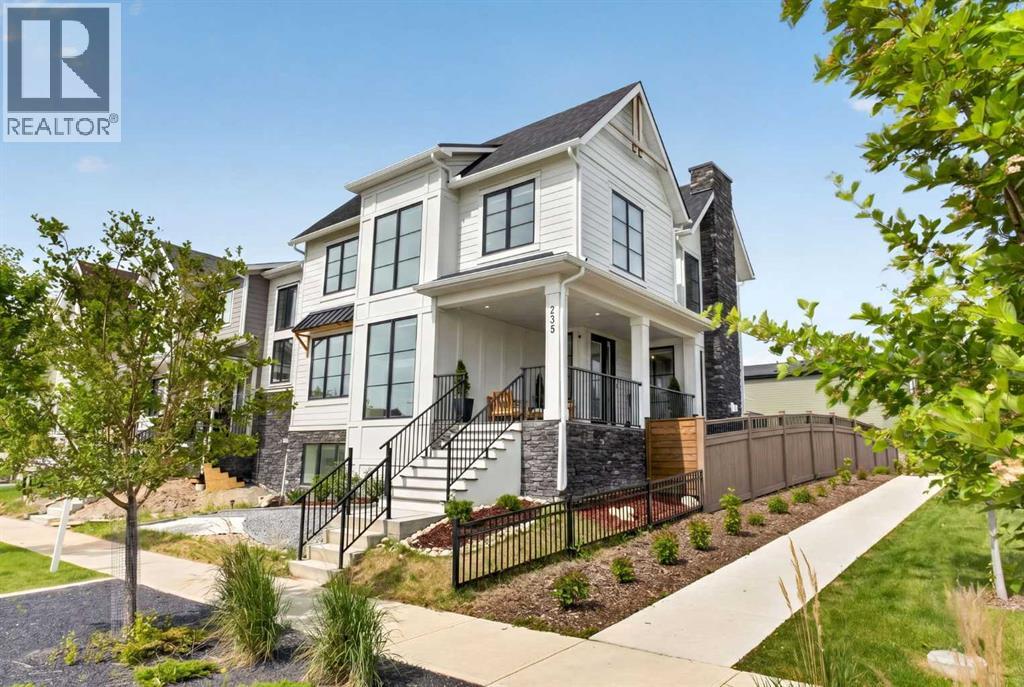
235 Treeline View SW
Calgary, Alberta
Welcome to this stunning five-bedroom, fully developed two-storey home in the sought-after community of Alpine Park, perfectly positioned across from greenspace and designed for modern family living.From the moment you step inside, you'll appreciate the abundance of natural light flowing through the home's expansive windows and the thoughtfully selected modern finishes throughout. The heart of the home is the impressive chef-inspired kitchen, featuring built-in appliances, an electric cooktop, ample cabinetry, generous storage, and a massive central island that's perfect for entertaining, meal preparation, and gathering with family and friends.The spacious dining area enjoys beautiful views of the park across the street, while the inviting living room showcases a central fireplace, walls of windows, and sliding patio doors leading to the rear outdoor living space. A huge walk-through pantry connects seamlessly to the mudroom and attached double rear garage, adding exceptional functionality to everyday life.The upper level features durable vinyl flooring carried through the main living space, and a bright, centrally located family room, creating the perfect space for family relaxation, casual entertaining, and everyday connection. The spacious primary retreat offers a luxurious 5-piece ensuite and a walk-in closet with direct access to the laundry room, while two additional generously sized bedrooms and a well-appointed 5-piece bathroom complete the level. For added comfort, the home is equipped with central air conditioning, ensuring a cool and comfortable living environment throughout the summer months.The professionally developed basement expands your living space with a large recreation area, two additional bedrooms, abundant storage, and endless flexibility for growing families, guests, or work-from-home needs.Outside, the fully landscaped property features an oversized backyard—an exceptional find within the community—providing plenty of room for children, pets, entertaining, or simply enjoying the outdoors.Located in one of Calgary's newest and most exciting master-planned communities, residents enjoy access to extensive pathways, parks, and greenspaces, with new commercial and retail amenities opening soon to provide even greater convenience close to home.This beautifully finished home combines space, style, and an outstanding location—offering an exceptional opportunity to enjoy everything Alpine Park has to offer. (id:55254)
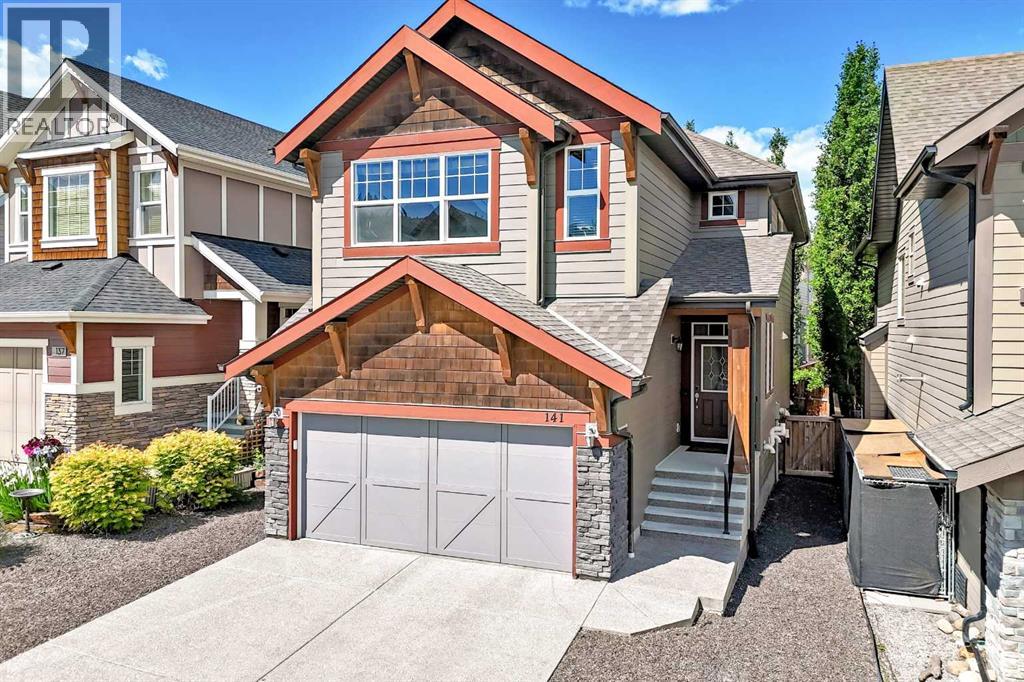
141 Riviera Crescent
Cochrane, Alberta
Welcome to the very desirable community of Riviera, with playgrounds, green space and the amazing path system along the Bow River all within a short walking distance. Spray Lakes Rec Centre and shopping is just across the river making this a very convenient location and yet very quiet at the same time. You will appreciate the back yard in this home, with its big trees, very large deck for entertaining guests and the feeling of calmness it provides. Inside the home the kitchen, with a large island, is open to the dining and living area with big windows bringing in lots of nature lighting. An office area and a half bath are also on the main floor. In your 2 car attached garage you also have custom build metal shelving racks for added storage. Upstairs is a beautiful primary bedroom featuring a 5 piece en-suite, with soaker tub, shower and double vanities. There are 2 more bedrooms that share a second full bath that can be separated off by a barn door creating privacy for kids or your guests. The large laundry room is located upstairs as well, convenient to the bedrooms. The biggest bonus on the second floor is the great sized family room for movie nights or quiet space to get away and enjoy. (id:55254)
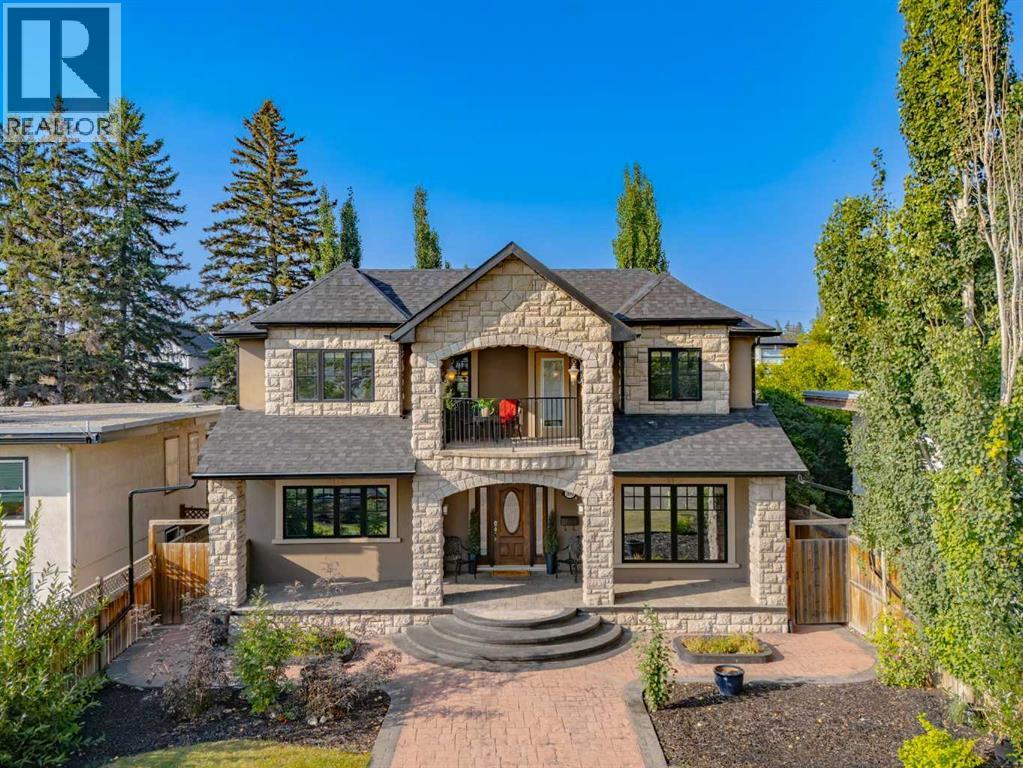
1840 Westmount Boulevard NW
Calgary, Alberta
Welcome to a rare architectural masterpiece where high-end luxury meets soulful, artisan craftsmanship. Situated on a prime, expansive 8,367 sq. ft. lot, this home offers the perfect balance of urban convenience and serene privacy. Located steps from over 400 businesses, yet tucked away on a quiet, scenic one-way street, this property redefines elevated living.The interior is a testament to 35 years of master artistry by Kai Mortensen. From the exotic wood staircases and 70+ custom solid-wood doors and windows to the intensive, hand-carved woodwork throughout, every surface exudes quality. Built to last with premium 1-inch plywood subfloors and solid hardwood, the home’s integrity is unmatched.Designed for the ultimate lifestyle, the property features a massive 4-car insulated garage, 66-ft. RV parking, and a sprawling outdoor oasis. Enjoy year-round entertaining on four large covered decks with cedar ceilings, two additional open-air decks, and professional landscaping complete with two putting greens and mature trees.The functional floor plan with over 5200 sqfts of total living space includes a main-floor bedroom, four fireplaces, and spa-inspired bathrooms with double-head steamers. The walkout basement serves as a self-contained retreat with 2 bedrooms, 2 bathrooms, and a private 770 sq. ft. deck. Plus, the property includes a pre-built foundation ready for an additional 900 sq. ft. per floor—offering endless potential for expansion. A unique, one-of-a-kind residence that blends artistic soul with expansive, future-ready luxury. Schedule your private viewing today. (id:55254)
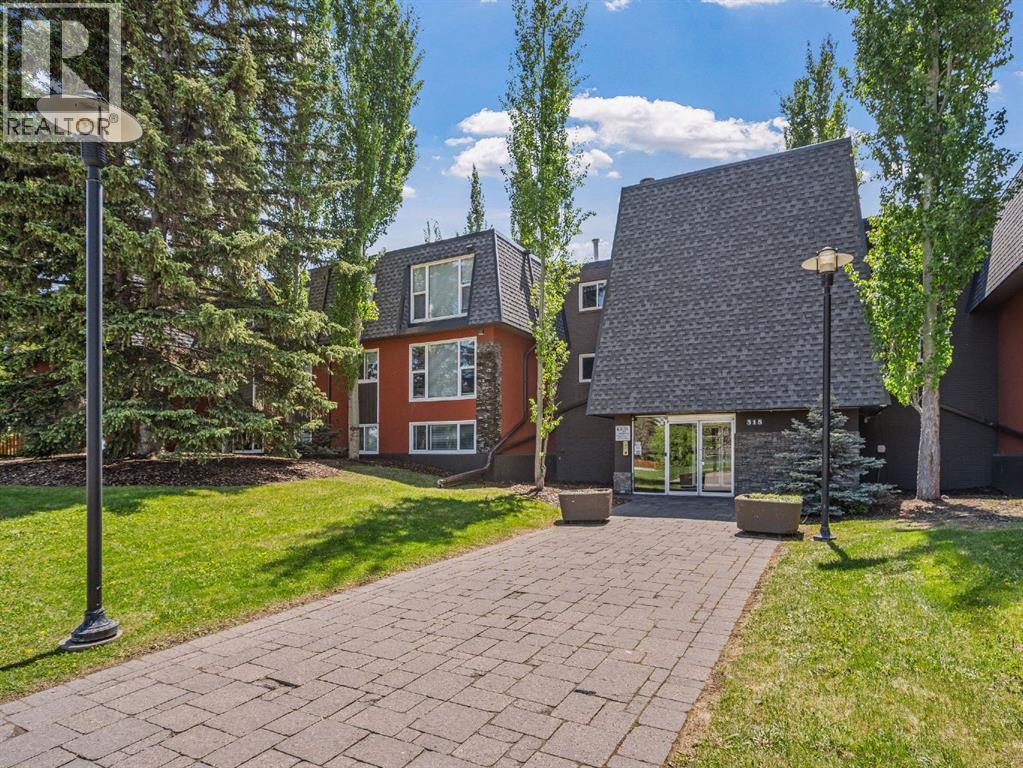
109, 315 50 Avenue SW
Calgary, Alberta
Welcome to The Windsor, a beautifully designed concrete building in the heart of highly desirable Windsor Park. Offering over 900 square feet of thoughtfully designed living space, this bright and spacious 2-bedroom condo is a refreshing alternative to today's smaller cookie-cutter floorplans.The open-concept layout is filled with natural light from the oversized windows and features a functional kitchen complete with granite countertops, tile backsplash, wood cabinetry, ample storage, and a pantry. The generous living and dining areas provide plenty of room for everyday living and entertaining, while the in-suite laundry room offers additional storage space.The primary bedroom is exceptionally spacious and features an well sized closet with built-in organizers. The second bedroom also includes a large closet with custom built-ins and is conveniently located next to the stylish 3-piece bathroom, complete with granite counters and an elevated vessel sink. Quality finishes throughout include real wood trim, high-end light fixtures, and solid-core doors that help minimize sound transfer.The Windsor underwent an extensive renovation in 2014, including new wiring, plumbing, windows, doors, kitchens, bathrooms, flooring, exterior finishes, landscaping, and more. This well-managed concrete building offers exceptional soundproofing, and an elevator.The location is truly unbeatable. Walk or bike to Britannia Plaza and enjoy local favourites such as Lina's Italian Market, Sunterra Market, Village Ice Cream, Monogram Coffee, yoga studios, restaurants, and boutique shopping. Enjoy year-round recreation at Stanley Park with swimming, skating, tennis courts, and river pathways nearby. Chinook Centre, the C-Train, Macleod Trail, and downtown Calgary are all just minutes away.Whether you're a first-time buyer, investor, or downsizer, this is an outstanding opportunity to own a spacious, high-quality home in one of Calgary's most sought-after inner-city communities. (id:55254)
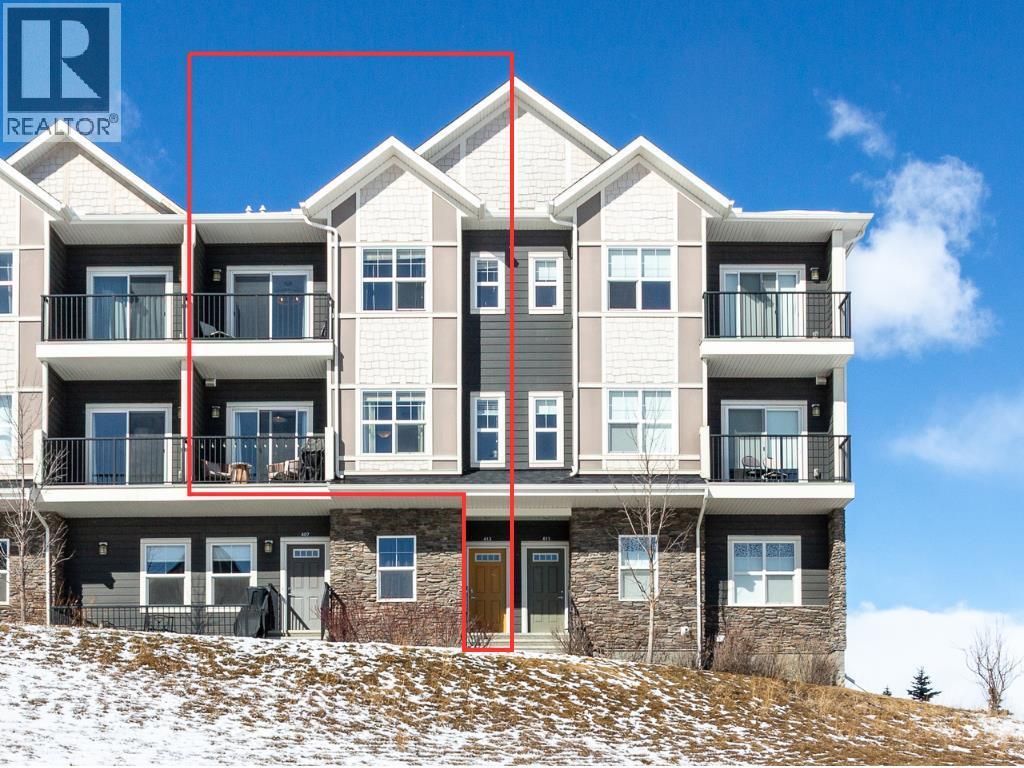
412, 250 Fireside View
Cochrane, Alberta
Enjoy breathtaking pond and wetland views from this beautifully maintained 2-storey townhome offering 1,208 sq ft of bright, modern living space. Tucked away at the quiet back of the complex, this home perfectly blends peaceful surroundings with everyday convenience and quick access to adventure.Step inside through your private entrance to a thoughtfully designed open-concept floor plan featuring gorgeous laminate flooring, upgraded lighting, and oversized windows that flood the home with natural light. The stylish U-shaped kitchen is ideal for entertaining, complete with granite countertops, subway tile backsplash, stainless steel appliances including an upgraded full-size fridge, an oversized island with flush eating bar, and plenty of workspace for cooking and gathering.The kitchen flows seamlessly into the spacious dining and living areas, creating a warm and inviting atmosphere. Patio doors off the dining area lead to a generous balcony overlooking the serene pond and surrounding wetlands, the perfect place to enjoy your morning coffee, unwind at sunset, or simply take in the peaceful scenery.Upstairs offers two spacious bedrooms, including a relaxing primary retreat complete with its own private balcony and walk-in closet, plus a full bathroom and convenient upper-floor laundry with washer and dryer included.Additional features include titled parking, a private storage locker conveniently located behind the home, nearby Canada Post community mailboxes, visitor parking, and low condo fees, making this home ideal for low-maintenance living.Located in the highly desirable community of Fireside, you’ll love the easy access to nearby walking trails and pathways just steps from your door. Surrounded by beautiful wetlands and nature, the area is perfect for peaceful walks, morning jogs, or simply enjoying the outdoors year-round. You’re also just minutes from everyday amenities, including the newly developed Co-op grocery store less than a 5-minute drive aw ay.Commuting is effortless with quick highway access, making it easy to get in and out of Calgary while also being perfectly positioned for weekend escapes to Canmore, Banff, Ghost Lake, and the breathtaking Rocky Mountains.Move-in ready, beautifully maintained, and surrounded by nature, this exceptional home offers the perfect blend of comfort, convenience, and everyday escape. (id:55254)

209, 310 15 Avenue SW
Calgary, Alberta
Welcome to an exceptional opportunity at The Broward, a brand-new boutique condominium by Truman in the heart of Calgary’s vibrant Beltline community. This stylish 1-bedroom, 1-bathroom residence features contemporary urban design, high-quality finishes, and a thoughtfully planned open-concept layout — ideal for both everyday living and entertaining. The suite comes complete with titled underground parking, premium appliances, quartz countertops, and modern fixtures that define upscale downtown living. Residents of The Broward enjoy an unparalleled lifestyle with access to 10 exclusive on-site amenities, including a rooftop patio with BBQ area, putting green, bocce court, dog run, fitness centre, and more — creating a perfect blend of comfort, convenience, and community right outside your door. Nestled just steps from the lively 4th Street S.W., the iconic Red Mile, and Calgary’s top dining, shopping, transit, and entertainment destinations, this suite represents the ultimate in Beltline urban living. Move into Calgary’s most walkable and dynamic downtown address today! *Photo gallery of similar unit, stay tuned for new photos! (id:55254)
103, 8375 Broadcast Avenue SW
Calgary, Alberta
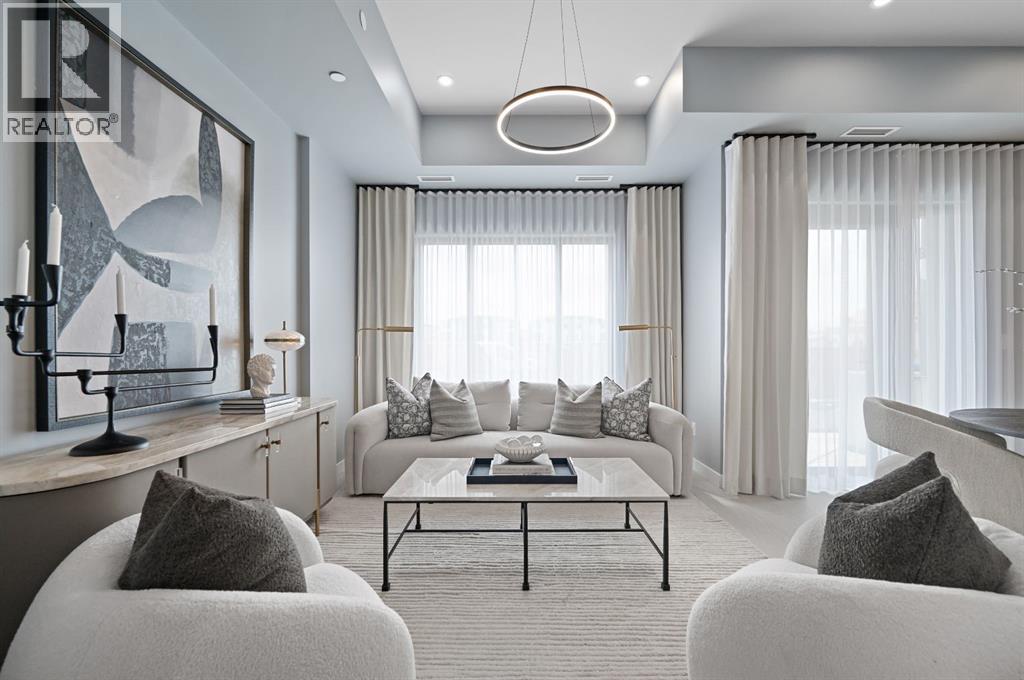
Welcome to Plaza, a brand-new condo located in the heart of the award-winning West District. This 1-bedroom, 1-bathroom home offers modern urban living with a sleek, open-concept design and high-end finishes crafted to suit your lifestyle.The spacious living area flows into a contemporary kitchen, complete with premium appliances and ample storage—perfect for everyday living and entertaining. A large patio extends your living space outdoors, providing the ideal spot to enjoy your morning coffee or unwind while watching the sunset.The bedroom is a peaceful retreat, and the beautifully designed bathroom offers a perfect balance of style and functionality.This condo includes a Titled Underground Parking space for secure, convenient access to your vehicle.Residents of Plaza enjoy access to exceptional building amenities, including a fully equipped fitness centre and an inviting owners lounge—ideal for relaxing, working, or socializing.Located just steps away from shops, services, and the vibrant Central Park, this home delivers unparalleled convenience in a dynamic community setting. Don’t miss your chance to live in the heart of one of Calgary’s most sought-after urban communities!Live Better. Live Truman. © *Photo Gallery of similar residence. (id:55254)
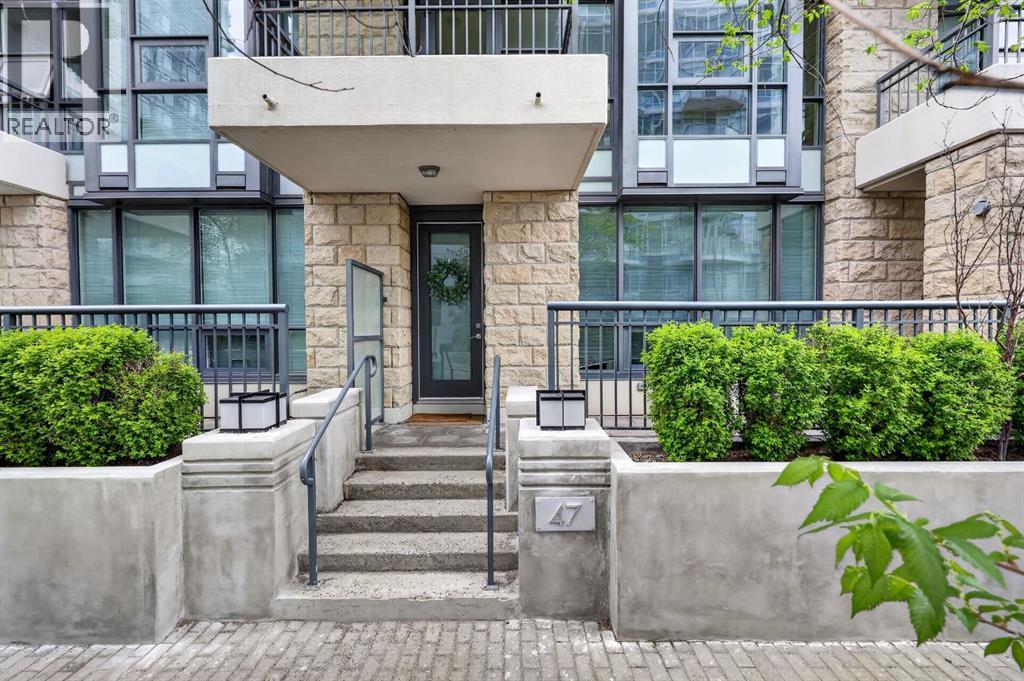
47 Waterfront Mews SW
Calgary, Alberta
Welcome to luxury living in the prestigious Waterfront development in Eau Claire. This rare two storey townhome with its own PRIVATE ENTRANCE, offers the perfect blend of condo convenience/amenities and private-home feel with over 1,100 sq. ft. of thoughtfully designed living space.The main level features brand-new flooring, fresh paint, a spacious living room, dedicated dining area, stylish kitchen with island and quality appliances, plus a convenient powder room. Upstairs, you’ll find two generous bedrooms, two full bathrooms, including a beautiful five-piece ensuite, and a large walk-in closet in the primary retreat- the private balcony off the bedroom is a lovely bonus!Enjoy the comfort of two heated underground parking stalls in a prime location, along with access to exceptional building amenities including a fully equipped fitness centre, hot tub, theatre room, owners’ lounge, courtyard, guest parking, and more.Located just steps from Calgary’s iconic RiverWalk pathways, the Bow River, Prince’s Island Park, restaurants, shopping, and downtown amenities, this is an incredible opportunity to enjoy one of Calgary’s most desirable urban lifestyles in a well-managed, sought-after building. (id:55254)