Sanket Patel Commercial Realtor
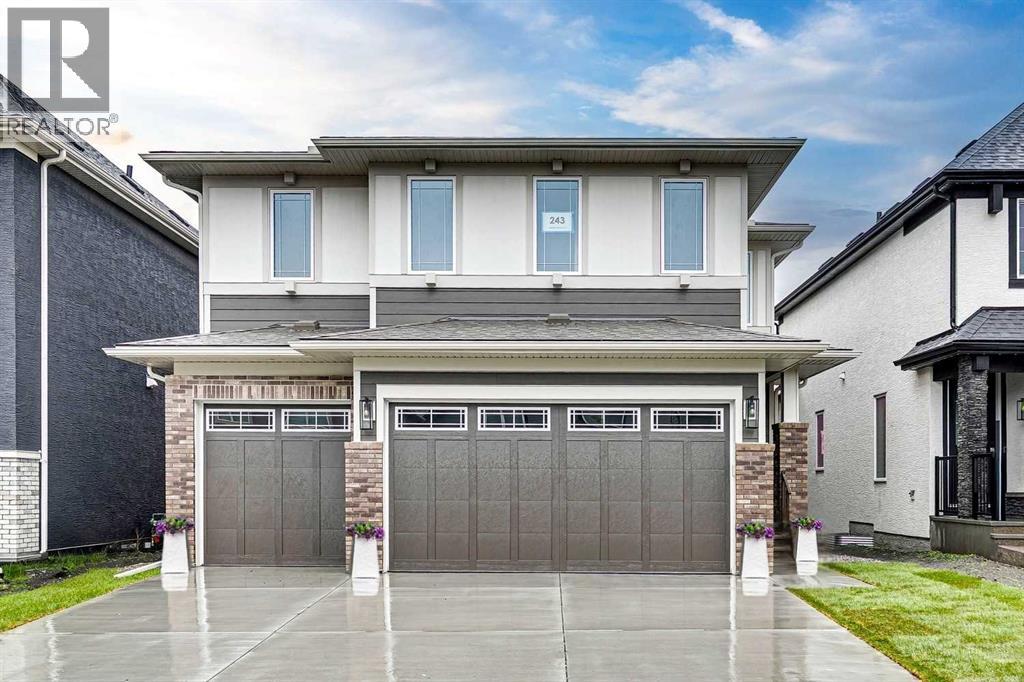
243 Marina Grove SE
Calgary, Alberta
FULLY LANDSCAPED | Set within an exclusive, quiet estate pocket of Mahogany, this exceptional, virtually brand-new Baywest-built Rosebud model offers refined lake living with rare SEMI-PRIVATE DOCK ACCESS and over 2,700 sqft of thoughtfully designed space. From the moment you enter, the home impresses with soaring 9' ceilings, 8’ interior doors, engineered hardwood flooring, and a light-filled layout that balances everyday function with elevated style. The main level is anchored by a stunning chef’s kitchen featuring a statement island, stainless steel appliances including gas stove, full-height cabinetry with crown moulding, under-cabinet lighting, soft-close features, and smart storage including pullouts, all flowing effortlessly into an inviting dining area and expansive great room with a gas fireplace. Tucked discreetly at the rear, a walk-through pantry connects to a practical mudroom, while a dedicated main floor office provides a quiet, flexible workspace. Upstairs, a central bonus room creates separation and privacy, leading to a serene primary retreat complete with custom blinds, a spa-inspired ensuite with custom barn door, dual sinks, quartz counters, glass shower with accent wall, large soaker tub and an oversized walk-in closet with built-ins, along with 3 additional bedrooms, a full bathroom with dual sinks and tub/shower combo, and a conveniently located laundry room accessed from the primary bedroom closet as well as the hallway. The exterior showcases a timeless combination of Hardie Board and brick, while the heated TRIPLE ATTACHED GARAGE (painted walls and floor) and paved rear laneway add both prestige and practicality. An unfinished basement with 9' ceilings and 2 windows presents an opportunity to customize to your needs. The south-facing, fully fenced & landscaped backyard features a gas BBQ hook-up on the deck and gate access to the laneway behind the house. Custom window coverings, back fence, back raised & covered deck (8' x 13'), landscapi ng, and back aggregate concrete patio are all additional features that you will not find from a builder, yet the one-year bumper-to-bumper new home warranty is valid until September 2026! Located in one of Calgary’s most desirable lake communities, residents enjoy access to Mahogany’s PRIVATE BEACH, extensive pathways, non-motorized marina, tennis courts, basketball court, skating rink, fitness facilities, and vibrant urban village amenities, offering a truly elevated, 4-season lifestyle. Location perks: Calgary Catholic School District is planning a K–9 school in the area, about a 500 m walk east from this property. Mercado Village is a planned shopping and dining complex about a 500 m walk south of the property. (id:55254)
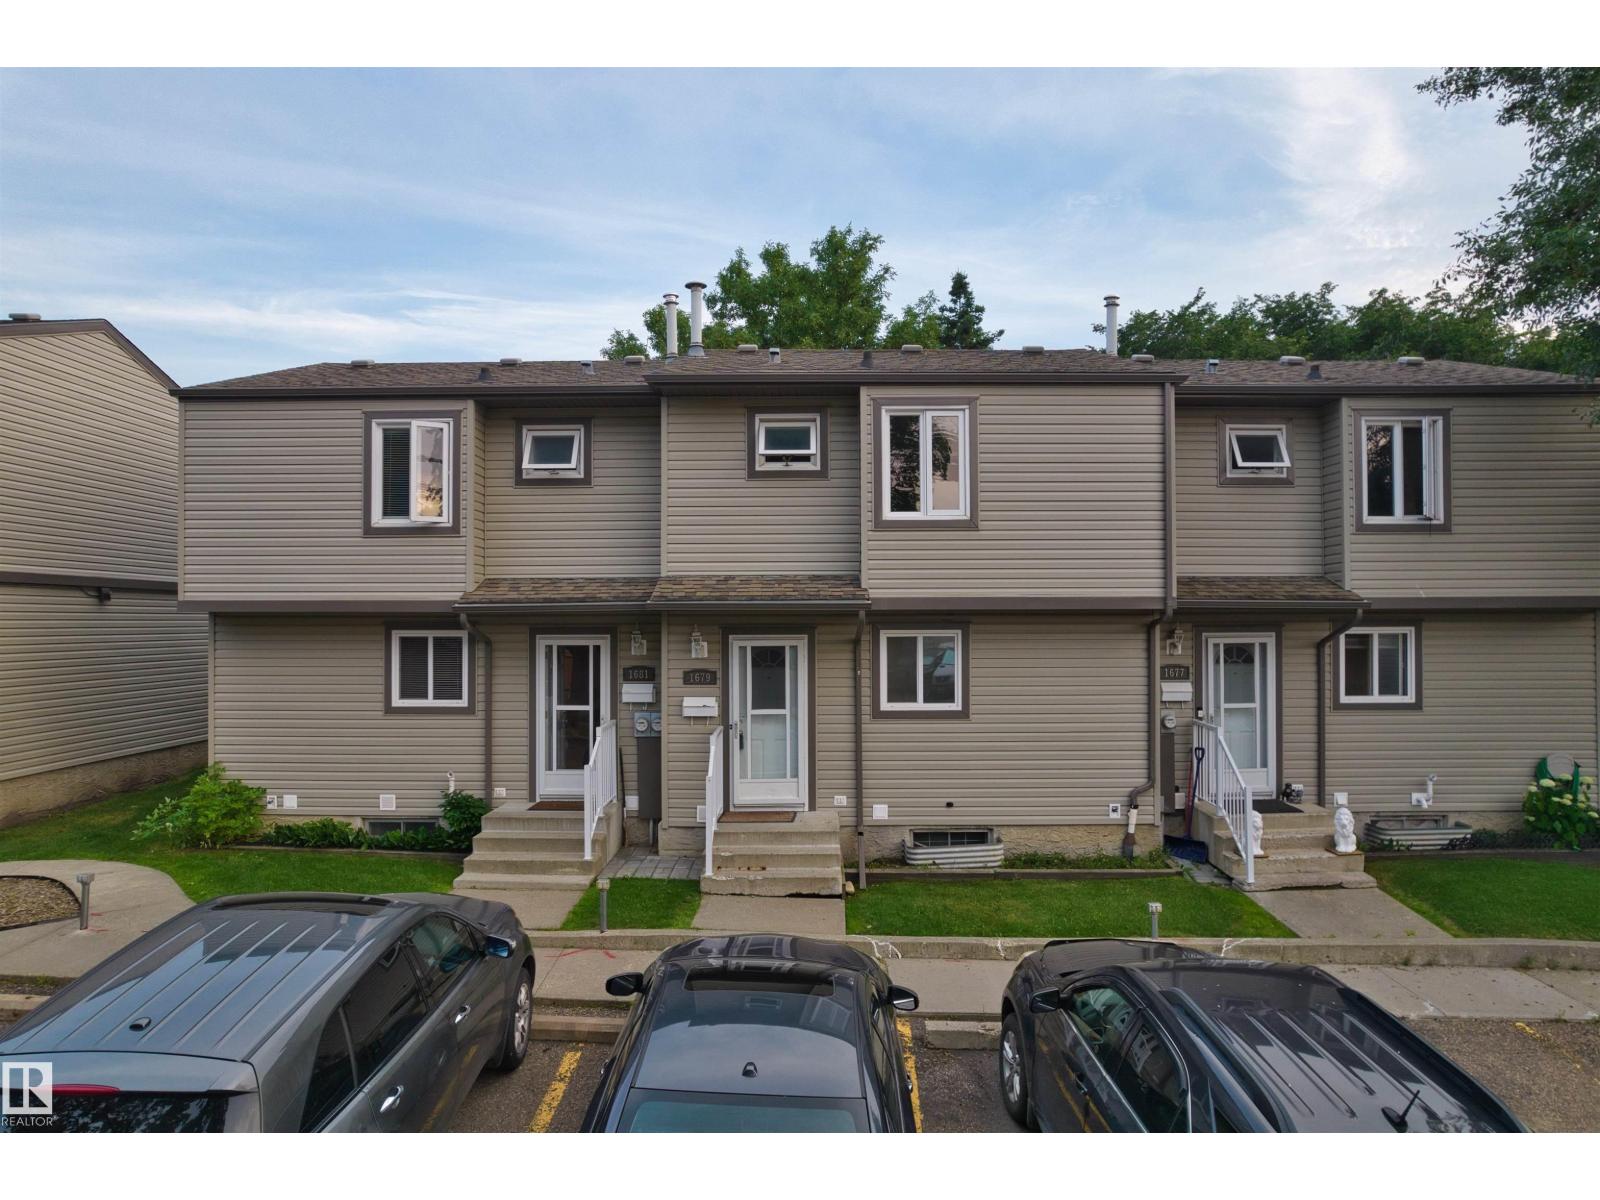
1679 Lakewood Rd NW NW
Edmonton, Alberta
Welcome to this beautifully upgraded(2026)mid-unit townhouse in the highly sought-after community of Meyonohk. Featuring 3 generous bedrooms and 1 full bath, this warm and inviting home is ideal for first-time home buyers, investors, or anyone seeking a true turnkey property. Enjoy ultimate peace of mind with major recent renovation, including a NEW hot water tank (2026) and a NEW furnace (2026). Conveniently located near all amenities, schools, and transit, this move-in ready home offers exceptional value in one of Mill Woods' most established, family-oriented neighbourhoods. (id:55254)
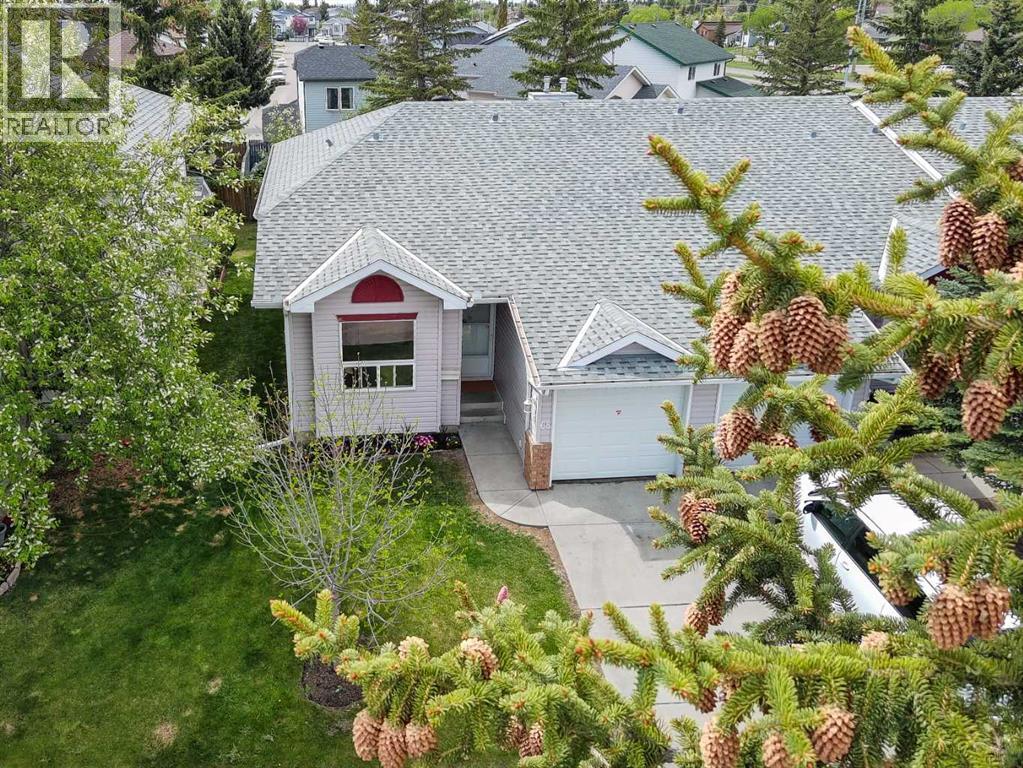
68 Catalina Circle NE
Calgary, Alberta
**** OPEN HOUSE - Sunday, August 2, BETWEEN 12 AND 2PM **** BRIGHT and beautifully UPDATED END UNIT BUNGALOW with a FULLY FINISHED BASEMENT in a very QUIET and WELL MAINTAINED complex with LOW CONDO FEES. This spacious home offers 3 BEDROOMS plus a LARGE OFFICE/DEN that can easily be used as a 4TH BEDROOM, along with 3 FULL BATHROOMS and PLENTY OF STORAGE throughout.The main floor is filled with NATURAL LIGHT and features VAULTED CEILINGS, professionally installed VINYL FLOORING, STAINLESS STEEL APPLIANCES, a cozy gas FIREPLACE, and FRESH PAINT throughout the home completed in May 2026. NEW LIGHTING was also installed in May 2026, and the home was PROFESSIONALLY CLEANED the same month.Major updates include NEW WINDOWS (2025), NEW FURNACE (May 21, 2026), SERVICED and inspected HOT WATER TANK (May 15, 2026), and a NEWER ROOF. Outside, enjoy the LANDSCAPED GREEN YARD, UNDERGROUND SPRINKLERS, ATTACHED SINGLE GARAGE, and a PLAYGROUND conveniently located right across the road.This professionally managed complex offers plenty of VISITOR PARKING and ongoing IMPROVEMENT PROJECTS including flood mitigation, landscaping upgrades, and fence painting. Excellent opportunity for both homeowners and investors with strong income potential and low maintenance living in a peaceful setting.Conveniently located close to schools, parks, shopping, transit, and major roadways. Nearby amenities include Prairie Winds Park, Sunridge Shopping Centre, Real Canadian Superstore, and Temple Crossing Shopping Centre. Walk to public transit including NB 68 St NE @ 43 Av NE and major routes makes commuting across Calgary simple and convenient. (id:55254)
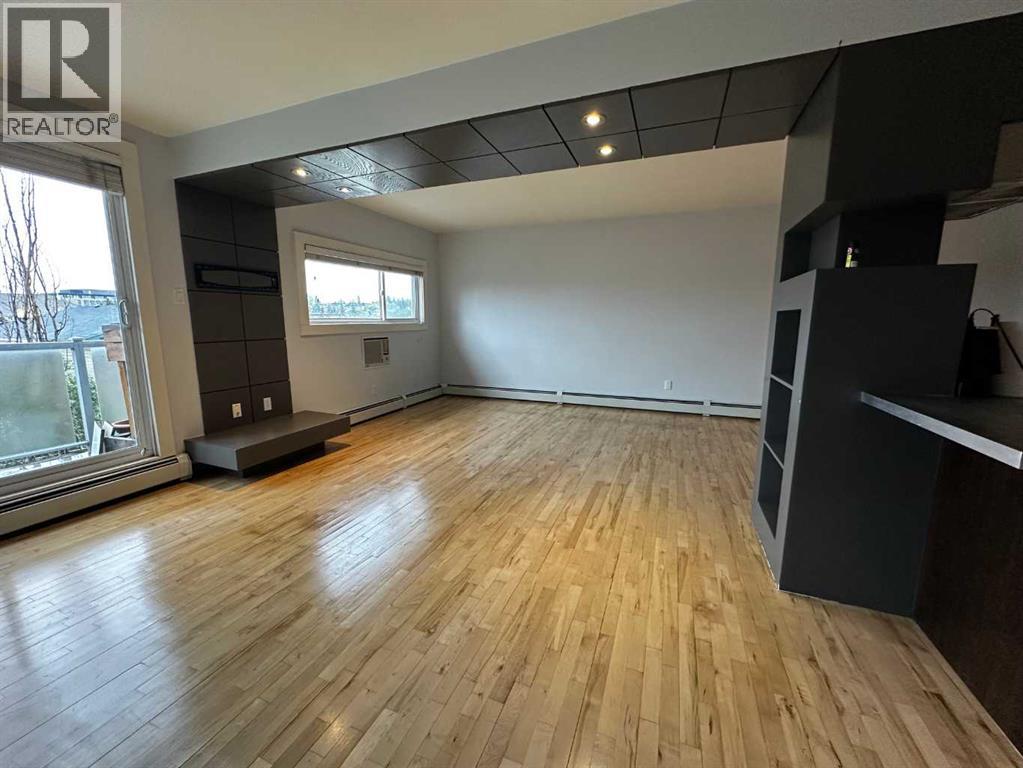
7, 1530 26 Avenue SW
Calgary, Alberta
Space, light, and character — this top-floor two-bedroom suite has all three, and it shows the moment you walk in. Originally built in 1963, the building was thoughtfully reimagined in 2005 into the open-concept layout you'll find today, with rich hardwood floors, polished concrete countertops, and sleek dark built-ins running throughout.The living and dining area is anchored by a striking dropped-ceiling detail with recessed pot lighting and a custom built-in media wall — a small architectural touch that makes the whole space feel intentional. Sliding glass doors open onto your own private balcony, with treetop and rooftop views over the neighbourhood — a great spot for morning coffee.The kitchen pairs polished concrete countertops with stainless steel appliances (fridge, dishwasher, built-in microwave, electric cooktop) and a sleek stainless hood fan. A peninsula with breakfast-bar seating opens directly onto the living space, making it easy to cook and entertain at the same time.Both bedrooms are generously sized, each with a ceiling fan, double closets, and plenty of natural light.The 4-piece bathroom carries the same updated aesthetic — a tiled tub/shower combo with a mosaic glass accent strip, and a floating concrete vanity with a vessel sink. In-suite laundry (stacked washer/dryer) sits just beside it, so laundry day never means leaving the unit.Baseboard heating keeps things comfortable through Calgary's cold winters, and outside, a dedicated storage locker — affectionately known as "the Hen House" — gives you a spot for bikes, seasonal gear, and everything else you don't need underfoot.Set on 26 Ave SW, you're right on the city's planned bike route and just steps from pathways, parks, playgrounds, schools, and the public library.$300,000 | 2 Bed | 1 Bath | 810 sq ft | PET FRIENDLY — book your showing today. (id:55254)
4315 Charleswood Drive NW
Calgary, Alberta
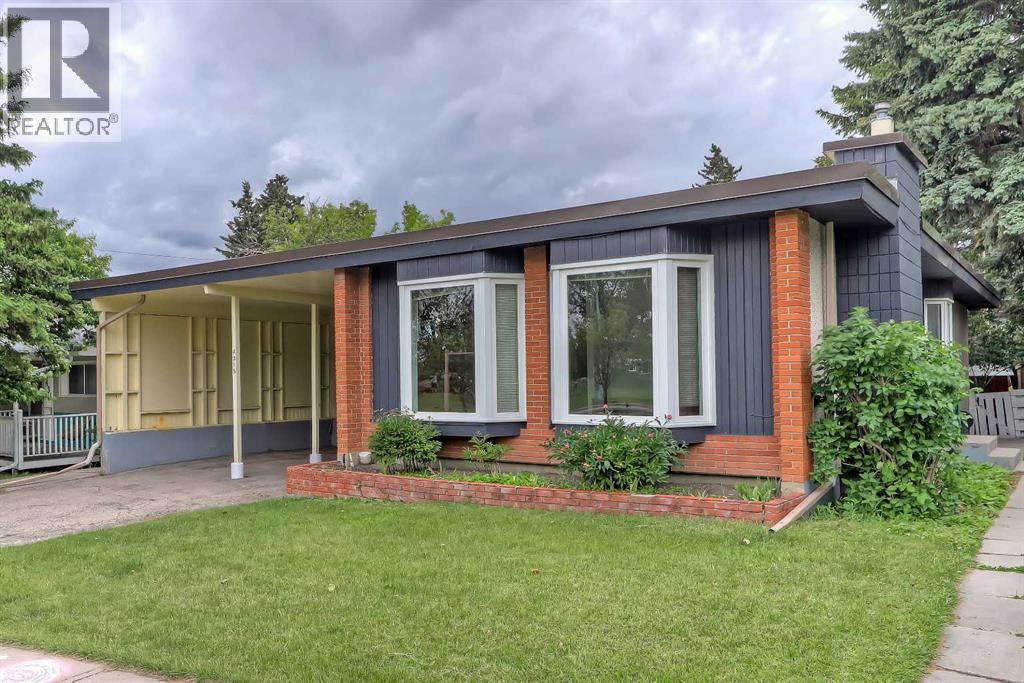
INCREDIBLE INVESTMENT OPPORTUNITY IN CHARLESWOOD, located directly across from GREEN SPACE! This unique property offers 3 RENTABLE UNITS (including an illegal basement suite and an illegal self-contained addition) and is perfect for investors seeking strong rental income, homeowners looking to offset their mortgage, or multi-generational families requiring flexible living arrangements. The bright 3-bedroom main floor features oversized windows overlooking the green space across the street, and a spacious living room anchored by a gas fireplace and built-in cabinetry. The updated kitchen offers generous prep space, ample cabinetry, a convenient pass-through serving window to the dining room, and a window above the sink to fill the space with natural light. A 5-pc bathroom with a washer and dryer completes this space. Totally unique, the main floor also features a self-contained addition with its own separate entrance and private deck, featuring tall ceilings, multiple skylights, a ceiling fan, a kitchenette, a gas fireplace, a 3-piece bathroom, and a washer/dryer combo. On the lower level, the illegal 3-bedroom basement suite is accessed through its own separate side entrance and features a spacious living area currently used as an office/den, a 3-pc bathroom, and a laundry room. One of the basement bedrooms benefits from a larger, newer window, enhancing both natural light and comfort. Outside, the sunny West-facing backyard offers excellent space for outdoor living, relaxing, entertaining, or gardening. Parking is rarely a concern, thanks to the covered carport and additional off-street parking that accommodates up to 5 vehicles, as well as plenty of street parking. Recent improvements to the property include newer main floor windows, 2 brand new bay windows, and a new torch-on roof with additional spray-foam insulation, backed by a 15-year warranty. This property boasts an incredible, rentable location. A large green space, playground, and park sit directly ac ross the street, while an off-leash dog park is just behind the property. Living in Charleswood means enjoying easy access to many of Calgary's most important amenities and institutions. The University of Calgary, SAIT, Foothills Medical Centre, Alberta Children's Hospital, and the new Cancer Centre are all nearby. Shopping and dining options abound with Brentwood Shopping Centre, Market Mall, Northland Mall, and the University District just minutes away. Brentwood LRT Station provides convenient transit access, while nearby schools, parks, pathways, and recreational amenities make this an outstanding location for families, students, professionals, and tenants alike. *VISIT MULTIMEDIA LINK FOR FULL DETAILS INCLUDING INVESTMENT BROCHURE AND FLOORPLANS!* (id:55254)
14d, 80 Galbraith Drive SW
Calgary, Alberta
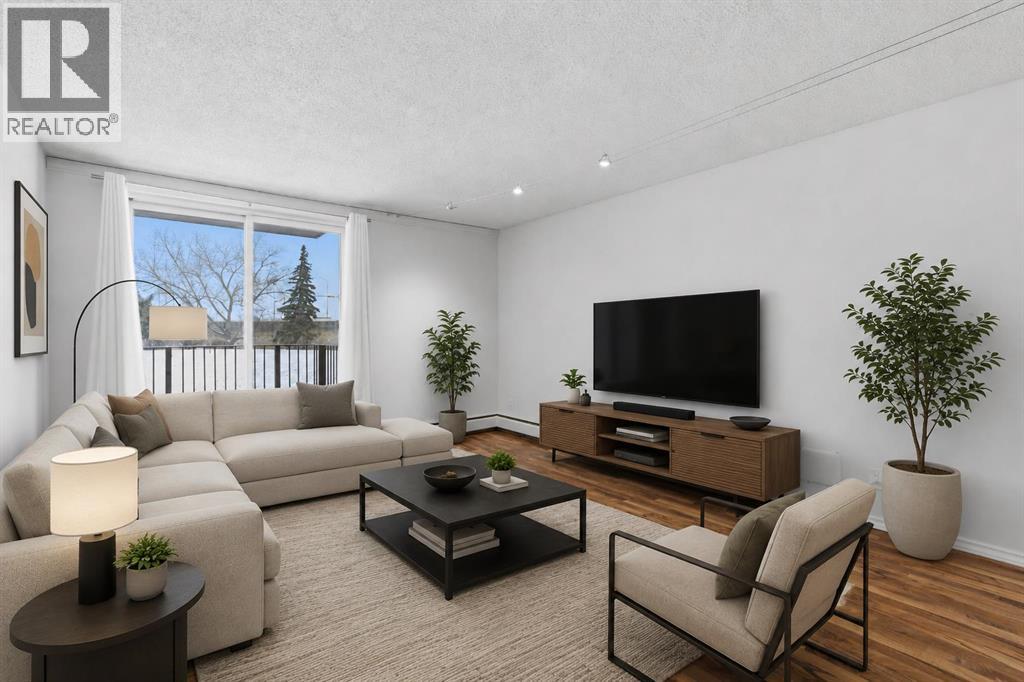
Looking for a smart buy that that is smart like going to School ? Just 2 blocks to Mount Royal University. This stylish 2-bedroom gem in the heart of Glamorgan and a good bet. 2 Blocks to Grey Eagle Hotel and Casino and Steps to North Glenmore Park and Pathways. Tucked into a sought-after location, facing lush greenspace and mature trees, it offers the perfect mix of urban convenience and laid-back vibes. The bright second-floor unit has been refreshed from top to bottom with fresh paint, updated flooring, modern lighting, an updated bathroom, brand-new fridge and dishwasher, newer windows and patio door, plus newer in-suite laundry. The oversized balcony is your front-row seat to peaceful green views, Easy access to pathways, shopping, and a quick hop downtown. Add in a concrete building with extensive common-area upgrades, secure entry, extra storage, and assigned parking, and you've got a turn-key property with serious lifestyle appeal and strong investment potential. Move in, rent out, or do both—either way, this one is a vibe. (id:55254)

32 Sugarsnap Way SE
Calgary, Alberta
Welcome to this near-new residence in Rangeview, blending modern design with everyday functionality. A rare & defining feature of this property is the exceptional garage offering. In addition to the double attached garage, the home includes a detached, heated, triple garage/workshop with 100-amp service, large attic storage & smart access technology—ideal for collectors, entrepreneurs, or those seeking premium workspace & storage rarely found in new communities. Built in 2024, this striking home showcases a bright, open-concept main level defined by clean lines, large windows and a refined contemporary aesthetic. The kitchen features full height, dove grey cabinetry, quartz countertops, upgraded stainless steel appliances, including a gas range, seamlessly connecting to the dining area & elegant great room anchored by an electric fireplace and wood mantel. A spacious entryway, mudroom & walkthrough pantry enhance everyday livability. The upper level offers a versatile bonus room, 3 bedrooms, full bathroom & dedicated laundry. The spacious primary bedroom suite is a true retreat, featuring a walk-in closet and a spa-inspired 5-piece ensuite complete with a freestanding soaker tub. Adding significant value & flexibility, the builder finished legal basement suite offers a private one-bedroom design with separate side entrance, in-suite laundry, separate utilities and a stylish kitchen. Currently operated as a 5-star short-term rental, the legal suite can be available as a fully furnished turnkey package. This unique opportunity offers instant income generating possibilities or ideal accommodations for extended family. The exterior has been designed for effortless living featuring a fully finished concrete courtyard - a private, low-maintenance setting perfect for entertaining, with a BBQ gas line to complete the outdoor experience. With central a/c, smart home features, security systems & elevated finishes throughout, this is a truly move-in ready home offering comfort , income potential & versatility in equal measure. Rangeview is built around a unique “garden-to-table” concept inspired by Alberta’s agricultural heritage, with community gardens, greenhouses & shared growing spaces that encourage residents to engage in neighbourly interaction while enjoying fresh food. The neighbourhood is woven with an extensive network of pathways, parks & naturalized green spaces, creating an inviting environment for walking, cycling and outdoor living, while nearby established amenities in Seton & Mahogany further enhance everyday convenience, offering everything from groceries & restaurants to recreation & healthcare. With easy access to major roadways, Rangeview blends modern community design with a lifestyle focused on nature, walkability & connection. (id:55254)

1911 52 Street NW
Calgary, Alberta
*Use virtual tour and watch cinematic video for full experience.* Your private, stunning palace awaits - backing directly onto the serene Bow River. Tucked away at the end of a private gated driveway in sought-after Montgomery, this custom-built masterpiece completed in late 2024, offers a total of 9 bathrooms, 7 bedrooms, and 9,502 sq ft of refined developed living space on a 0.41 acre riverfront lot. With a walkout basement, a heated quadruple garage, an elevator servicing all three floors, and uninterrupted river views from the main living areas, backyard, and primary suite, this home perfectly blends tranquility with luxury.Designed with exceptional craftsmanship and top-tier finishes throughout, the home features a dramatic floating glass staircase with integrated lighting, rich walnut millwork, solid core doors, EMTEK hardware, whole-home water filtration, and sophisticated security. The chef’s kitchen showcases high-gloss Denca cabinetry, premium Vicostone Verdalia countertops & backsplash with built-in dining table, Italian designer lighting, Wolf appliances, Sub-Zero refrigeration, commercial hood fans, and an 8-burner gas range. A fully equipped secondary kitchen with gas stove, warming drawers, additional refrigerator, and pantry room keeps entertaining seamless. The main level also includes a private ensuite bedroom, powder room, and spacious mudroom with wash station.The river-facing primary retreat offers a custom built-in king bed and nightstands, private study area, double-sided fireplace, boutique-inspired dressing room with central island, and a spa-inspired ensuite with jetted tub, steam shower, rainfall showerhead, body jets, and heated floors throughout. Connected to the primary suite is a luxurious laundry room featuring custom cabinetry, a garment steamer, a farm sink, and a dedicated work area.The upper level also features a river-facing bonus room, additional ensuite bedroom, third bedroom, full bathroom, and a fully separate professional office wing with private entrance, wet bar, mini fridge, full bathroom, and custom designer finishes - ideal for a home business, studio, consulting space or separate living quarters.Outdoors, enjoy breathtaking river views from the full-width upper deck with glass railings or relax on the covered aggregate patio complete with heaters, built-in speakers, TV hookup, and rough-in for an outdoor kitchen. Extensive landscaping leads to the heated epoxy-finished quad garage featuring its own furnace, extra windows, side garage door openers, fast charging EV station, and built-in vacuum system. Additional highlights include driveway stone engineered for heavy-duty vehicles, gemstone lighting, a 50-year rubber roof, and 50 solar panels. Located just minutes from downtown Calgary while surrounded by parks, pathways, boutique shops, cafés, and top-rated schools, this extraordinary riverfront estate offers a rare lifestyle opportunity. (id:55254)
1506, 5750 Dene Road
Tsuut'ina, Alberta
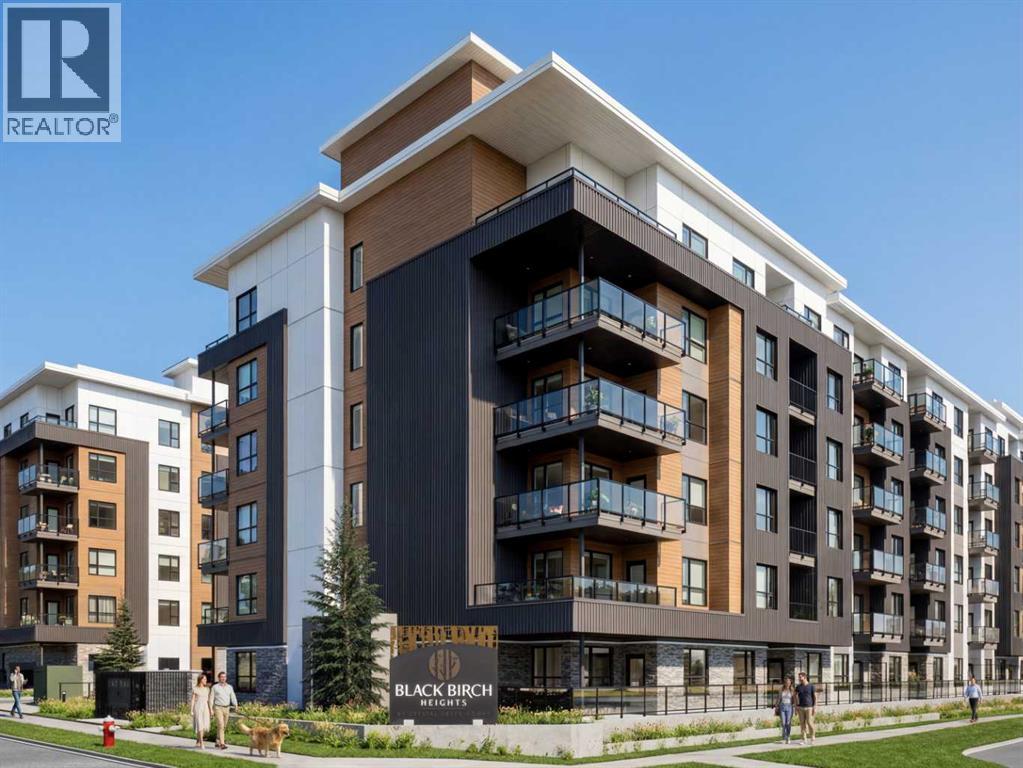
2 BEDROOMS + DEN | 2 BATHROOMS | 1,091 SQ.FT. | 119 SQ.FT. BALCONY | ROOFTOP AMENITIES | Welcome to Black Birch Heights by Crystal Creek Homes in Taza Park. This spacious D4 plan offers 1,091 sq. ft. of well-designed living space, plus a large balcony with a natural gas line for your barbecue. The open kitchen features two-tone cabinetry, quartz countertops, a full-height backsplash, extended upper cabinets and a stainless steel appliance package with a gas range. The adjoining living area offers plenty of room to relax or entertain, while the separate den is ideal for a home office. Both bedrooms are privately positioned, including a generous primary bedroom with a walk-in closet and ensuite with dual sinks and an oversized tiled shower. Additional features include hydronic in-floor heating, triple-pane windows, luxury vinyl plank and tile flooring, stacked laundry and rough-in for air conditioning. Residents will enjoy a rooftop patio with gathering areas and scenic views, a central courtyard, dog-wash station, underground parking and dedicated storage. Taza Park is planned around parks, pathways, ponds and more than 50 acres of green space, with future shopping, dining and services nearby, plus quick access to Tsuut’ina Trail, Glenmore Trail and Weaselhead Flats. Possession is anticipated in 2028, giving buyers time to plan for their move. Eligible first-time buyers purchasing the home as their primary residence may qualify for the federal GST rebate on qualifying new homes. Book your appointment to learn more. (Images are digitally rendered and may not accurately represent property for sale) (id:55254)
31 Tuscany Summit Square NW
Calgary, Alberta
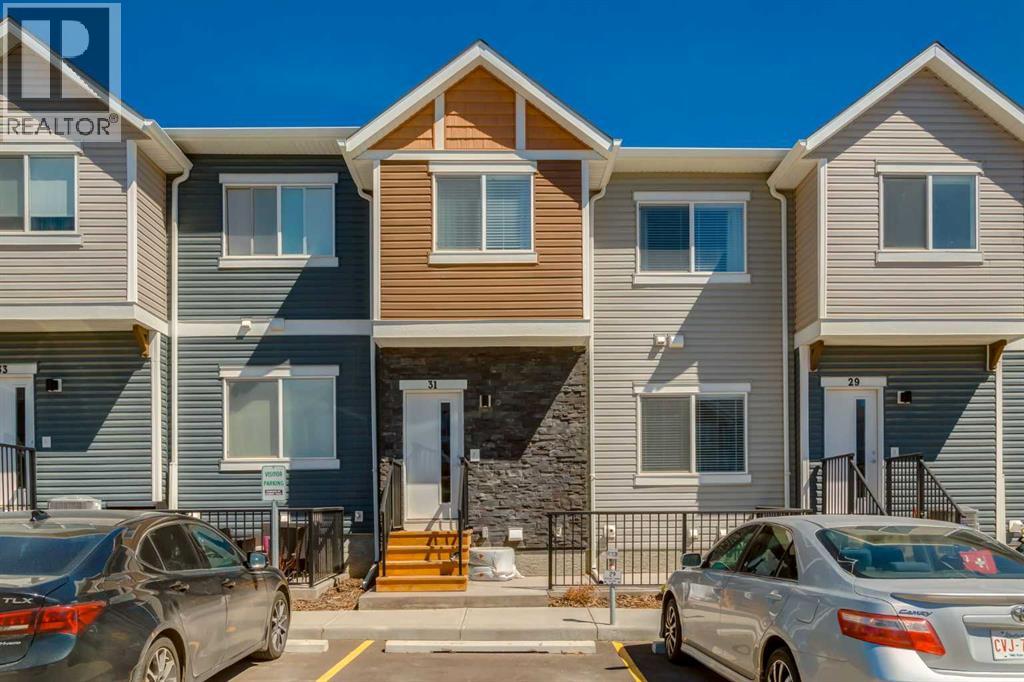
Welcome to this well-kept two-storey townhome located in the family-friendly community of Tuscany in northwest Calgary. The main floor offers a practical, open layout with an upgraded kitchen that includes extra cabinetry, quartz countertops, and stainless steel appliances giving you plenty of space to cook, prep, and gather. The kitchen flows into the dining and living space, creating a comfortable area for everyday meals or having friends over. One smart change you'll notice is the addition of a two-piece powder room on the main floor, located where the original pantry once was. It's a handy upgrade that makes the home more functional for families and guests. Upstairs, carpeting adds warmth to two good-sized bedrooms. The primary bedroom includes a walk-in closet and a private ensuite with a walk-in shower. The second bedroom works well for kids, guests, or a home office and is served by a full four-piece bathroom. The upper-level laundry area, complete with a front-load washer and dryer, keeps chores convenient. The fully developed basement adds real value to this home. It includes an additional room that can be used as a third bedroom, office, or hobby space, along with a separate living area suitable for a rec room, media space, or kids' play area. A third full bathroom rounds out the lower level, bringing the total to 3.5 bathrooms plenty of space and flexibility for a growing household. The location offers easy access to Crowchild Trail, Stoney Trail, and the Tuscany C-Train station, making commuting straightforward. Shopping, schools, and everyday amenities are all close by, and weekend trips out to the mountains are just a short drive away.With a functional layout, a finished basement, and a great location, this townhome offers solid value in a sought-after community. Comes with two (2) Assigned Parking Stalls. Book your showing today to see it for yourself. (id:55254)
328 Carriage Lane Drive
Carstairs, Alberta
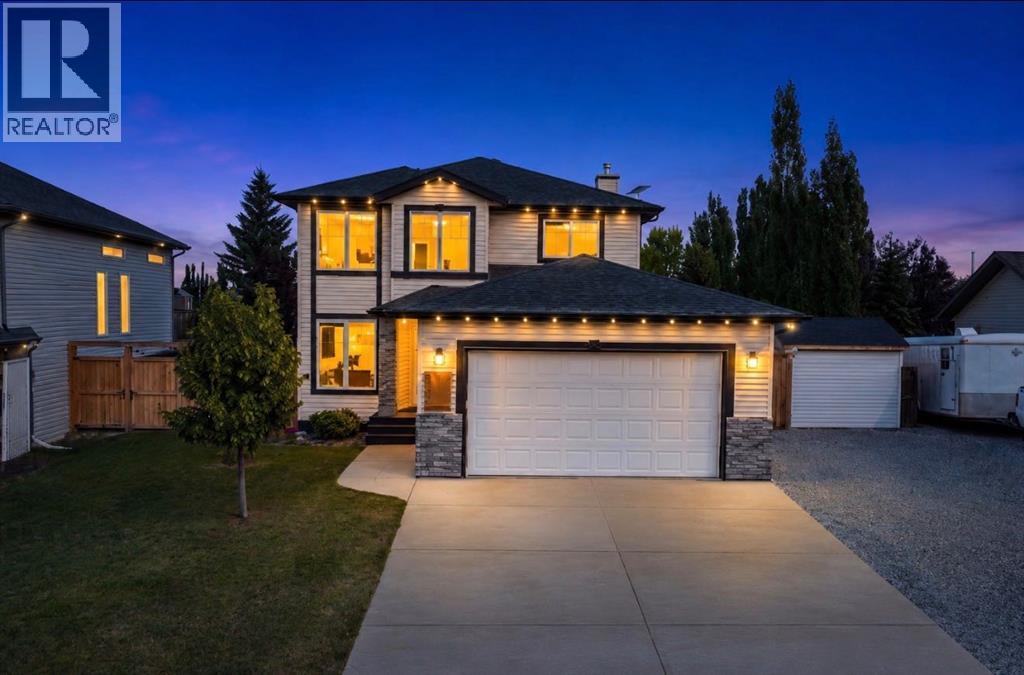
Welcome to this beautifully updated family home in the welcoming community of Carstairs, where the big-ticket updates have already been done so you can simply move in and enjoy. From the moment you step inside, you’ll notice the fresh, modern feel with new paint throughout, new carpeting upstairs, updated light fixtures, and a fully renovated main floor that’s been thoughtfully designed for everyday family living and entertaining. The kitchen has been completely renovated and is truly the heart of the home, while the upstairs bathroom and laundry room have also been beautifully updated, creating a home that feels fresh from top to bottom. With 4 bedrooms—3 upstairs and 1 in the fully finished basement—there’s plenty of space for a growing family, guests, or a home office. Practical upgrades have been just as important as the cosmetic ones. The home features a high-efficiency furnace and central air conditioning installed within the last three years, hot water on demand installed within the last five years, and the added bonus of in-floor radiant heat in both the basement and garage. Custom garage built-ins provide excellent storage, while the built-in front entry cupboard keeps coats, shoes, and everyday essentials neatly organized. Step outside and you’ll find a backyard designed to enjoy. Relax on the new deck, gather around the fire pit, and appreciate the beautifully landscaped yard complete with a second storage shed, kids’ play structure, and a dedicated water supply line run from the back of the home to the garden area, making watering simple and convenient. The new front fence and gates add both privacy and curb appeal, completing the outdoor space. Located in the family-friendly community of Carstairs, you’ll love the small-town atmosphere while still being within an easy commute to Calgary. With schools, parks, walking paths, recreation, and local amenities close by, it’s easy to see why so many families love calling Carstairs home. This is one of those ho mes where the work has already been done. From the renovated main floor, kitchen, bathroom, and laundry room to the mechanical upgrades, outdoor improvements, and thoughtful built-ins, this move-in-ready home offers the perfect blend of comfort, style, and functionality. All that’s left to do is unpack and start making memories. (id:55254)
338 Magnolia Way SE
Calgary, Alberta
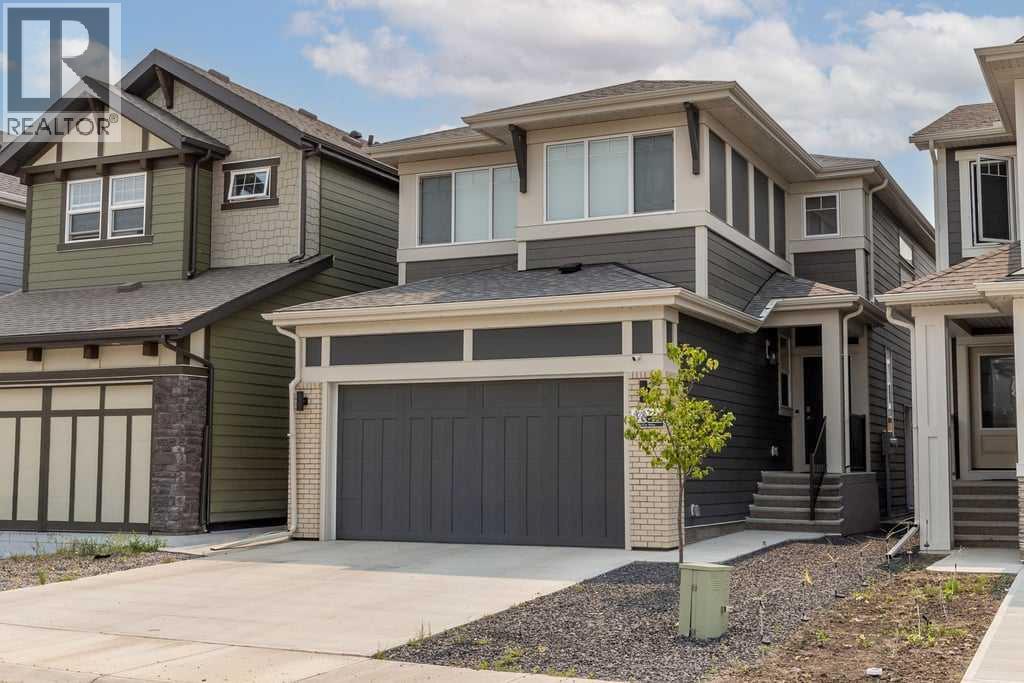
Located in the heart of Mahogany, this 2024 Jayman Built home offers a rare combination of thoughtful design, high-end upgrades, and built-in income potential. Featuring the Karma floorplan and over 2,250 sq ft above grade , this is a turn-key opportunity with a fully finished legal basement suite already tenanted through March 2027.The main floor is bright, open, and built for everyday living. Durable luxury vinyl plank flooring runs throughout, while the great room is anchored by an upgraded electric fireplace. The kitchen stands out with upgraded countertops on both the island and perimeter, premium KitchenAid appliances, under-cabinet lighting, garburator, and a dedicated reverse osmosis system. It’s a space that balances clean design with real functionality.Upstairs, the layout continues to impress with a spacious primary retreat featuring a spa-inspired ensuite complete with a soaker tub and upgraded shower. Two additional bedrooms, a full bath, upper laundry, and a bonus room provide flexibility for families, guests, or work-from-home needs.The legal basement suite mirrors the quality of the main home, offering its own kitchen, living space, two bedrooms, and separate laundry. With a tenant already in place, it provides immediate and reliable income from day one.Beyond the finishings, this home is packed with upgrades that elevate day-to-day living. A commercial-grade Huebsch washer, Hunter Douglas blinds, upgraded interior doors, LED lighting, and enhanced carpet underlay all contribute to the overall feel of quality throughout.Outside, the fully landscaped backyard is designed for low-maintenance enjoyment, featuring a brick patio, privacy trees, gravel accents, and a custom fence with lattice detailing. The home also includes 10 solar panels to help offset utility costs, along with Gemstone exterior lighting that adds both curb appeal and functionality.Technology and infrastructure have been carefully considered. The home is fully hardwired with Ethe rnet and includes Ubiquiti Wi-Fi access points for seamless connectivity. A full security system with cameras, monitored alarm, and smoke detection is already in place. Additional upgrades like a whole-home surge protector, smart water shut-off, water softener, central A/C, and an HRV system with UV and MERV 11 filtration ensure comfort, efficiency, and peace of mind year-round.This is a home that goes beyond the typical new build offering, combining modern design, advanced systems, and long-term value in one of Calgary’s lake communities. (id:55254)
136, 42 Cranbrook Gardens SE
Calgary, Alberta
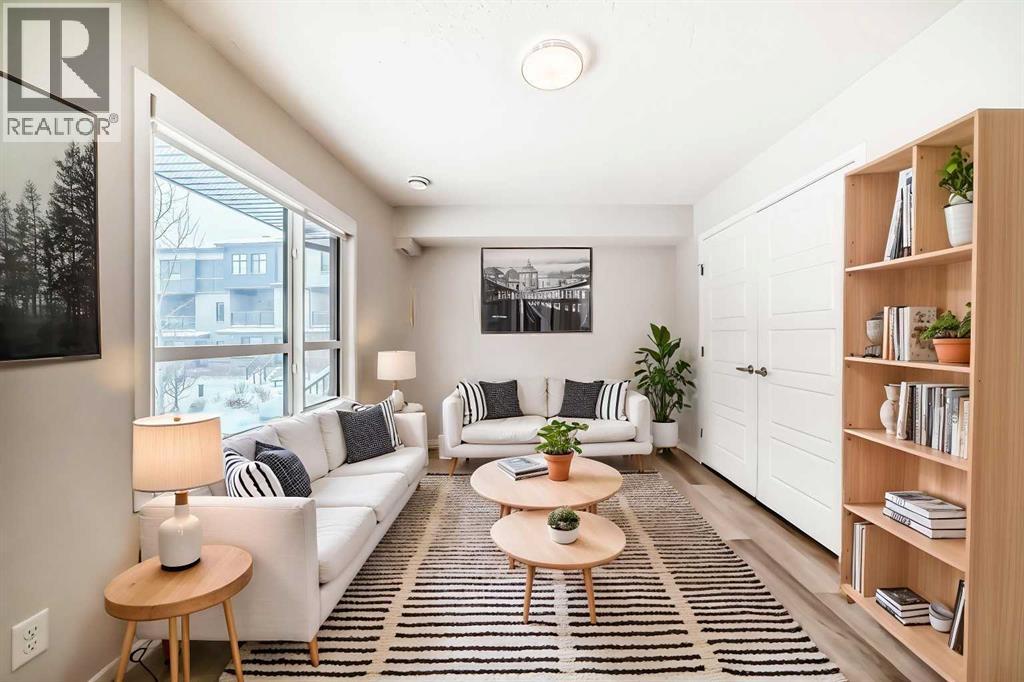
Fronting onto a beautifully landscaped courtyard, this exceptional 3-bedroom + 2-den townhome by award winning Cedarglen Living offers a refined blend of modern design, premium upgrades and effortless everyday living. Perfectly positioned within a pet friendly complex surrounded by tranquil ponds and scenic pathways, this home delivers a rare balance of serenity and connectivity. From the moment you enter, you’ll appreciate the thoughtful design and upgraded finishes throughout. The entry level features a versatile flex space with upgraded LVP flooring. Ideal for a private office, fitness area or stylish lounge alongside an insulated double attached garage complete with a water bib for added convenience. The main floor is a showpiece of contemporary living, flooded with natural light. Designed for both entertaining and daily comfort, the open concept layout seamlessly connects the living and dining areas to a beautifully upgraded chef inspired kitchen. Here, you’ll find quartz countertops, full height cabinetry, a premium stainless steel appliance package and a timeless tile backsplash. Elevated further by thoughtful enhancements including pot and pan drawers, a built in recycling centre and expanded storage, the large central island becomes the true heart of the home. Perfect for gathering and hosting. Step out onto the glass railed balcony with a gas line and enjoy peaceful courtyard views. An ideal setting for summer evenings. A bright, fully enclosed den offers a quiet and sophisticated workspace, complemented by a sleek powder room and custom roller blinds that add both style and function. Upstairs, retreat to a serene primary suite designed with comfort in mind, featuring a spacious walk in closet and a spa inspired ensuite complete with dual vanities, quartz surfaces, enhanced cabinetry with additional drawers and an oversized shower with full height tile for a polished, upscale finish. Two additional generously sized bedrooms, a full bathroom and convenient upper laundry complete the level. This home is further enhanced by over $15,000 in builder upgrades, including upgraded stone throughout, cabinetry enhancements, designer finishes, and A/C offering both immediate comfort and long term value. Residents enjoy exclusive access to a private clubhouse featuring sports courts, a spray park, skating rink, and more, while being just minutes from Fish Creek Park, Seton’s vibrant amenities, restaurants, shopping, and the world class YMCA. Move in ready and meticulously upgraded, this is an elevated townhome offering where design, lifestyle and location come together seamlessly. (id:55254)
54 Coral Springs Court NE
Calgary, Alberta
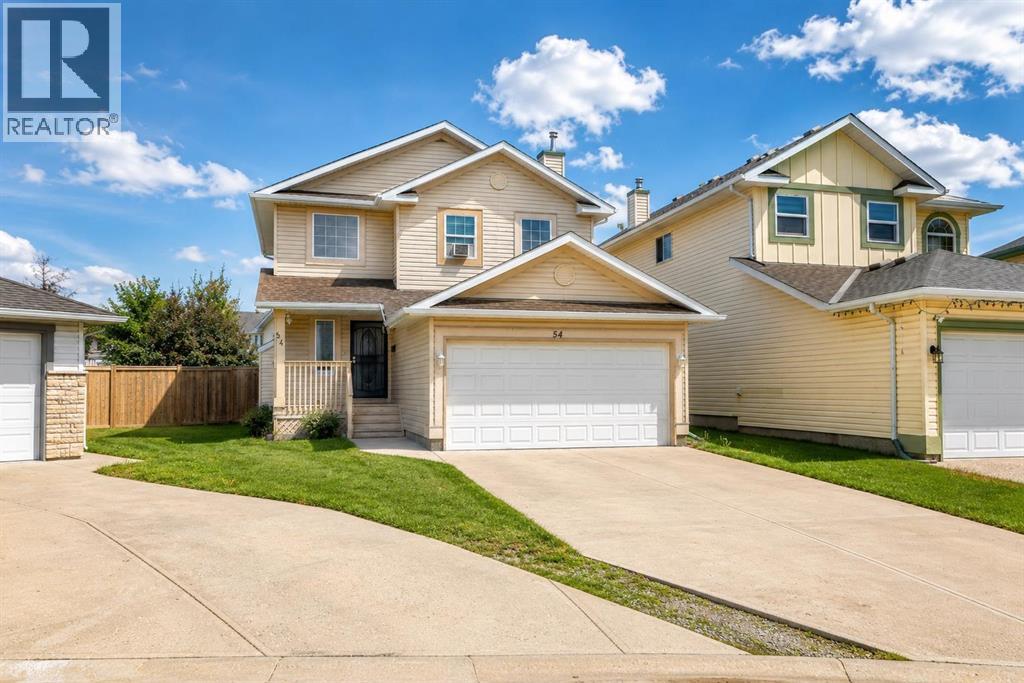
Welcome to this warm and inviting 2-storey family home with a double attached garage, tucked away in a quiet cul-de-sac in the highly sought-after lake community of Coral Springs. Please note: Some photos have been virtually staged to help illustrate the home's potential.Situated on a generous pie-shaped lot, this home offers exceptional indoor-outdoor living in one of Calgary's most desirable lake communities, known for its private lake access and year-round recreation.The bright and functional main floor features a well-maintained kitchen with a walk-in pantry, a spacious dining area, and a welcoming living room centered around a cozy gas fireplace—perfect for everyday living and entertaining. A convenient laundry room and 2-piece bathroom complete this level.Upstairs, you'll find a spacious primary bedroom with a walk-in closet and private 4-piece ensuite, along with two additional bedrooms and another full 4-piece bathroom, providing a practical layout for families.The fully developed basement extends the living space with two additional bedrooms, a 3-piece bathroom, a comfortable recreation room, and a versatile flex area that's ideal for a home office, playroom, or hobby space.Sliding patio doors off the dining area lead to a spacious deck, creating the perfect setting for morning coffee, summer BBQs, and gatherings with family and friends. The large, fully fenced backyard is ready to become your own private outdoor retreat, with plenty of space for entertaining, gardening, kids to play, or simply relaxing.Coral Springs is renowned for its private 16-acre lake, sandy beaches, and outstanding year-round amenities, including swimming, paddleboarding, fishing, tennis courts, basketball courts, beach volleyball, and winter skating. Conveniently located near schools, shopping, parks, McKnight Boulevard, Stoney Trail, and Calgary International Airport, this home offers the perfect combination of comfort, convenience, and community.Don't miss your oppor tunity to own this fantastic family home in one of Calgary's premier lake communities! (id:55254)
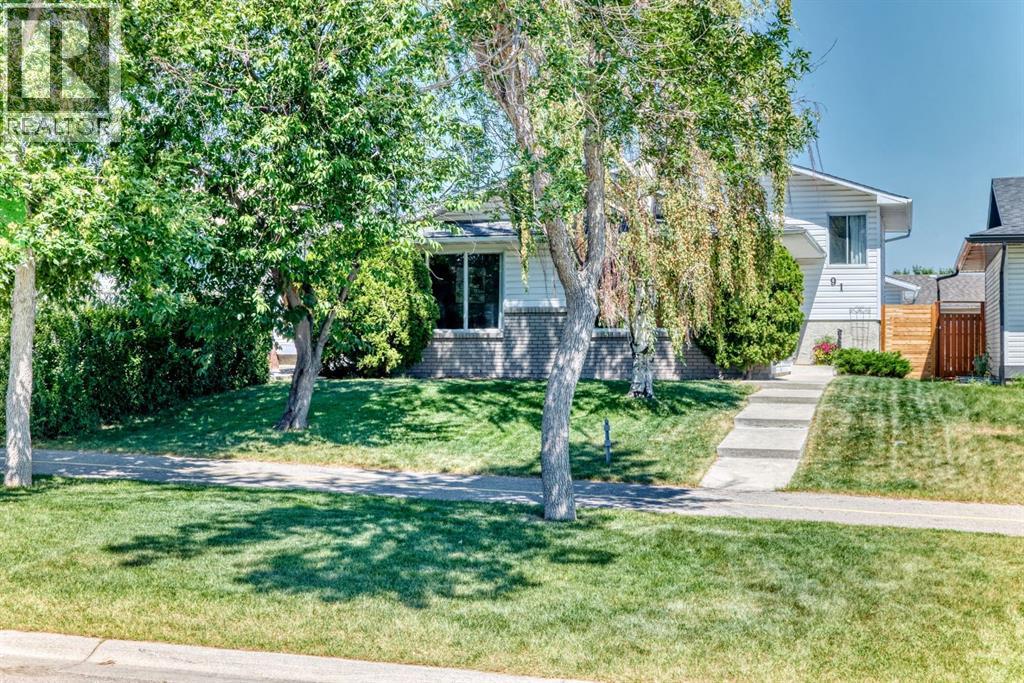
91 Templehill Drive NE
Calgary, Alberta
UNBEATABLE LOCATION IN THE HEART OF FAMILY-FRIENDLY TEMPLE!! OFF MAIN ROADS and SETBACK FROM THE STREET with walking/biking paths out front leading to green spaces, parks, schools and the Temple Community Hall. Pride of ownership is evident in this 3-level split home that has been lovingly maintained by the SAME OWNER FOR ALMOST 40 YEARS!! Upon entering, you will see the natural light streaming in through the large south facing windows that span the entire living and dining space. Keep those curtains open and enjoy the sunshine because your NEW FURNACE AND CENTRAL AIR CONDITIONING SYSTEM (2024) will keep you cool. The engineered hardwood throughout the main and upper levels creates a seamless and modern flow between all areas of the home. Enjoy the eat-in kitchen with white cupboards, new stove (2025) and ample space for preparations. The kitchen feeds into a convenient mudroom with back yard entrance and designated main floor laundry space. Upstairs find the primary suite, and two more generously sized bedrooms that all share a large 4-piece bath. The basement has been finished with a large recreation room that could cater to creating the bonus space of your dreams…like a movie room, kids playroom or games area. The options are endless! Additionally, the basement has a 3-piece bathroom, massive storage area and a space with potential to become an office or 4th bedroom. Take time to sit and enjoy your private backyard oasis with large deck, low maintenance landscape and storage shed to keep all of your outdoor necessities protected from the elements. NEW DOUBLE DETACHED GARAGE (2015) with workbench and wide paved alley access. The home is fully fenced/gated to keep kids or pets safe, and the fence is newer on both sides of the home, with one side completed very recently. Enjoy the serene nature of this home on a very quiet street with pathways to the tennis courts, ice rink, baseball diamond or open fields. All levels of public and Catholic schools can be foun d within a 7 minute drive so school commuting will quick and easy. Several shopping and dining options are available at Temple Crossing Shopping Centre, offering all the essential services you might need right in the community. Public transit options are convenient and plentiful. Whether you are a growing family, a young professional, or looking for an investment in your future, homes like this don’t come up often. The next chapter of your home ownership journey begins here! (Check out the drone video of this unbeatable location!!) (id:55254)
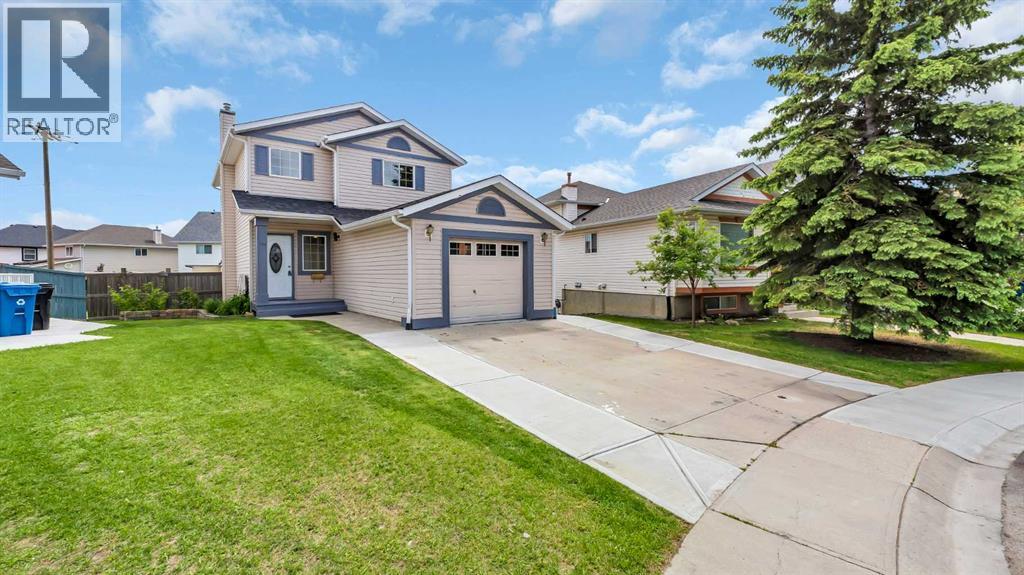
187 Coral Springs Circle NE
Calgary, Alberta
NEW LISTING IN CORAL SPRINGS!Welcome to this fantastic family home located in the highly sought-after community of Coral Springs! Offering incredible functionality and flexibility, this property features a fully developed illegal 2-bedroom basement suite with a separate entrance—perfect for extended family or mortgage-helping rental income. The main level boasts a spacious and inviting layout with a formal dining room, cozy living room, convenient main-floor laundry, and a 2-piece bathroom. The kitchen is designed for everyday living and entertaining, complete with a walk-in pantry and easy access to the large deck overlooking the expansive backyard. Upstairs, you’ll find a generous primary bedroom featuring a private 4-piece ensuite. Two additional comfortable bedrooms and a well-appointed 4-piece bathroom complete the upper level. Ideally located close to the lake, schools, transit, shopping, and recreation, this home offers the perfect blend of comfort, convenience, and opportunity.Don’t miss your chance to own this wonderful home in one of Calgary’s most desirable lake communities!Contact us today to book your private showing. (id:55254)
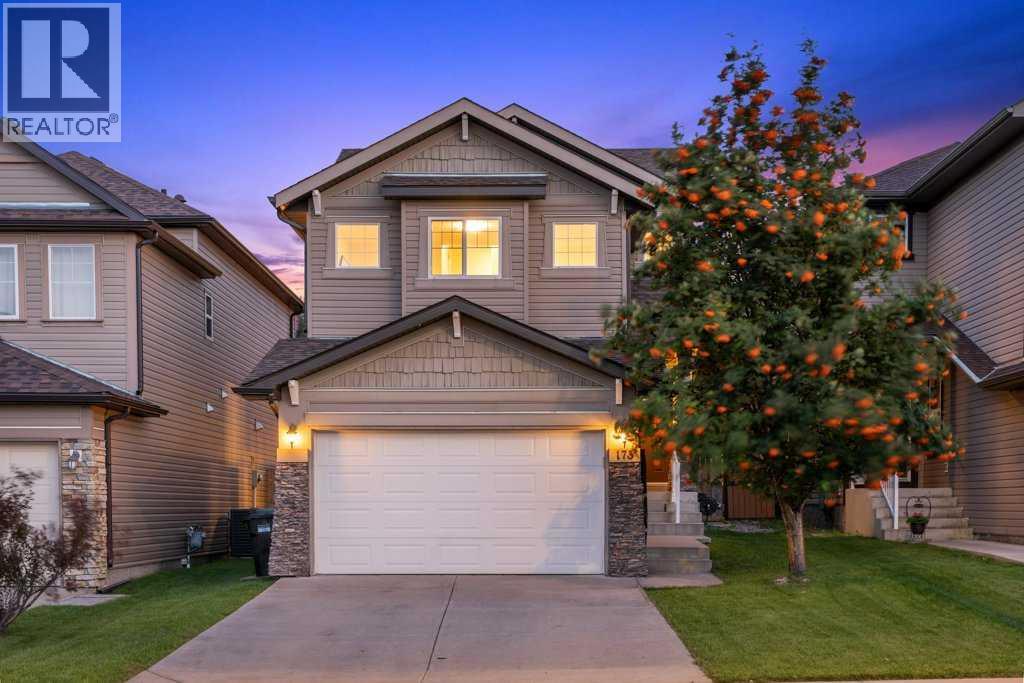
173 Bridleridge View SW
Calgary, Alberta
*For families seeking their "Dream Home" in desirable Bridlewood! NEW RENOVATION! Rich Solid Hardwood Floors throughout main, upper level open areas, plus basement! This executive home is captivating from the moment you step inside! Perfect for entertaining, the main floor features an open-plan concept, with the great room showcasing its new "floor-to-ceiling" fireplace! Your gourmet kitchen is the feature of this home! With its oversized quartz "waterfall" island, it seats 6 people comfortably, plus an adjacent bar fridge for serving your guests! Expansive quartz counters adorn the entire kitchen. New stainless steel appliances, sil-granite double sink, plus rich cabinetry all create this impressive space! The main level is complete with a 2 piece bathroom and laundry area. The upper level is inviting with a wrought iron railing staircase...stunning hardwood floors adorn the great room. The master suite is a true king-sized retreat, with its spa-like ensuite with a large shower. Spacious extra bedrooms and a full 4 piece bathroom complete the upper level. The brand newly finished basement (with all permits in place) showcases "white oak engineered hardwood" floors, a custom-built wall cabinet complete with cupboards and drawers for so much storage space, many pot-lights, plus cold air returns to floor level - for a very warm basement! The "city inspected" built-in sauna has an electrical permit in place. Step outside to the 2-tiered "oversized" deck, with a pergola that fits large outdoor sectional couches...a pool can even fit on the deck, along with a fire pit and 2 cozy chairs! This south-facing EXPANSIVE YARD will be the centre of enjoyment for children of all ages - fits a trampoline and many other fun activities! Become a part of this very special family-friendly neighbourhood, with a home that looks brand new! Drywalled and insulated garage! Glenmore Academy has a new daycare and is K-9! Calgary Board and Catholic Board schools within wa lking distance. Easy access to Stoney Trail, all shopping areas (including Costco) and minutes from Spruce Meadows. A privilege to live in a home like this in the highly "sought-after" neighbourhood of Bridlewood! (id:55254)

24 Pipit Bay
Rural Rocky View County, Alberta
A rare opportunity to own a 4-bedroom walkout bungalow villa on one of the premier lots in Harmony’s sought-after Signature Villa Collection. Set on a quiet cul-de-sac backing onto green space and pathways, this home offers over 3,300 sq ft of beautifully finished living space, complete with air conditioning, no neighbours behind, and no condo fees. From the moment you arrive, the curb appeal is immediate, with a clean modern elevation and a home that has been exceptionally well cared for. Inside, the main floor reflects carefully selected finishes, quality craftsmanship, and clear pride of ownership. Beautiful hardwood carries through the bright open-concept layout, designed for both everyday living and entertaining. The sleek gourmet kitchen features a gas cooktop, stainless steel appliances, granite throughout, thoughtfully chosen tile and lighting, and a cabinet-style pantry, seamlessly connecting to the dining and living areas. The living room is anchored by a stunning floor-to-ceiling stone fireplace, creating a warm and inviting focal point. The main-floor primary suite captures peaceful views of the open landscape and offers a spa-inspired 5-piece ensuite with quartz counters, a freestanding tub, and a walk-in closet with built-ins. A second main-floor bedroom provides flexibility for guests or a home office, with a full 4-piece bathroom nearby. Positioned behind the kitchen, the mudroom and laundry area offer excellent storage and function, with direct access to the double attached garage. The covered upper deck spans the full width of the home and is enclosed on both sides, creating a private outdoor space protected from the wind and designed for comfortable use throughout the day. Whether lounging, dining, or hosting, it functions as a true extension of the main living space. The walkout level feels anything but secondary, with 9’ ceilings, oversized windows, and more than 1,600 sq ft of space that lives bright, open, and highly functional. Designed as a true extension of the home, it offers a generous media and games area for movie nights, hosting, or relaxed family time, along with two spacious bedrooms, a full 4-piece bathroom, and smartly integrated storage that keeps the layout clean and usable. The outdoor setting is where this home truly sets itself apart. Situated on one of the largest lots in the villa collection, the yard offers an exceptional amount of space, privacy, and usability. Professionally landscaped with underground irrigation, mature trees, rose bushes, and all-day sun, the property backs directly onto green space and pathways. The covered lower deck extends the living space outdoors, creating a seamless connection to the yard and a natural setting for both relaxed evenings and entertaining. A rare 4-bedroom bungalow villa in Harmony. With close proximity to the Rocky Mountains and access to the community’s amenities, Harmony offers a balance of tranquility and an active, outdoor-focused lifestyle. (id:55254)

1608, 1234 5 Avenue NW
Calgary, Alberta
Trendy, thoughtfully updated, one bedroom condo with large balcony located in the popular Ezra on Riley Park concrete building. This 6th floor condo in the east building offers several renovations over the past few years including: LVP flooring, modifying the bedroom wall to allow a full wall of shelving in the living room, built-in closet solutions in the bedroom and front entrance closets, and front entrance feature wall with built-in coat hooks. This condo has a great layout including a modern kitchen with high gloss white cabinetry, stainless steel appliances, panelled fridge, pantry cabinet, and an added shelf perfect for mugs or spices. The bright living room, with access to the east facing balcony, has built-in custom shelves and space for a small dining table or desk. Sleek 4 piece bathroom with tile floor, tiled shower/soaker tub combo, nice big medicine cabinet mirrors with storage, and quartz countertop. Convenient in-suite laundry with full size Whirlpool washer and dryer and room for your brooms and laundry supplies. Enjoy views of Riley Park and downtown from the east facing, covered balcony with 108 sq ft of additional space, equipped with a gas line for your BBQ. This condo comes with a titled underground parking stall and assigned storage locker. Modern amenities in the building include the fully equipped gym, guest suite, social room with kitchen, dining table, lounge areas, balcony and wine room with wine lockers, plus bike storage and a car wash in the parkade. This is an amazing condo in a great location right beside Riley Park, close to Kensington, the river, downtown, SAIT, the LRT and more! A walkable lifestyle in a great building! (id:55254)
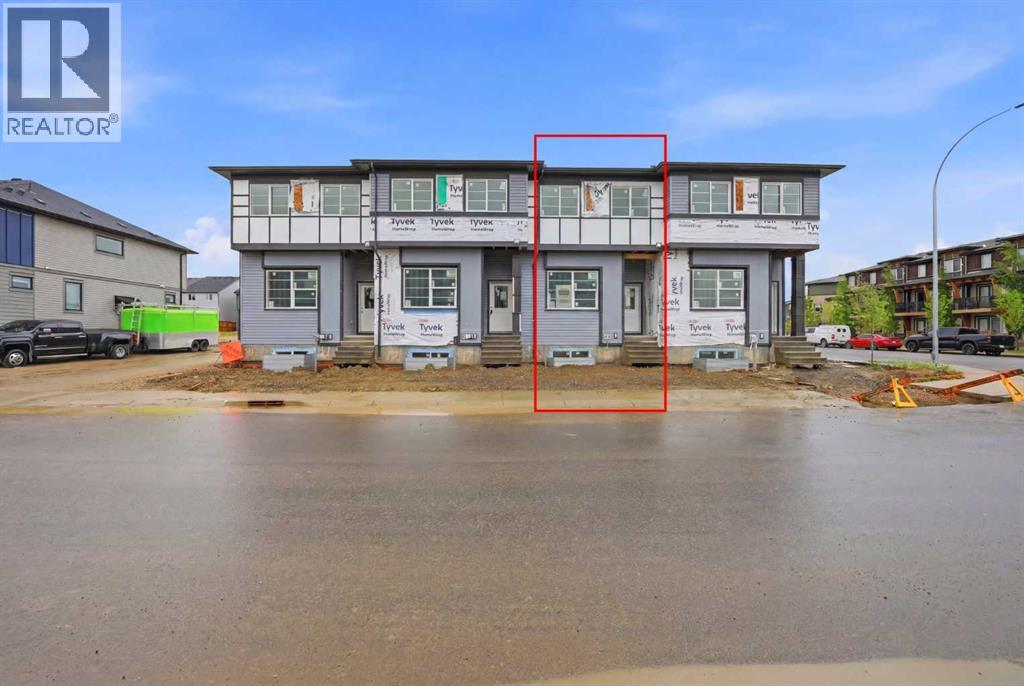
13 Savanna Place NE
Calgary, Alberta
Welcome to this gorgeous, NO CONDO FEES 2-storey townhouse in the highly sought-after community of SAVANNA, CALGARY, offering over 1,500 Sq. Ft. of functional elegance. The MAIN LEVEL FEATURES A UNIQUE, ARCHITECTURAL LAYOUT WITH A TWO-STEP RISER that beautifully defines the space between the front family living room and the dining area, while still maintaining a bright, open-concept feel while providing a distinct sense of room separation. This level also boasts an L-SHAPED REAR KITCHEN equipped with BOTH A BREAKFAST COUNTER AND A SEPARATE ISLAND, leading out to a pre-built wood landing and steps that open up to your SUNNY SOUTH BACKYARD. Upstairs, you will find a BONUS ROOM perfect for family movie nights, alongside 3 spacious bedrooms, 2 full bathrooms, and a CONVENIENT UPSTAIRS LAUNDRY ROOM. Need more space? The UNFINISHED BASEMENT features EXTENDED 9 FT. CEILINGS, TWO LARGE WINDOWS, and corner-tucked mechanicals, offering massive potential for future development. Location is unbeatable, putting you within WALKING DISTANCE TO PLAYGROUNDS, PARKS, SAVANNA BAZAAR, AND MULTIPLE BUS STOPS, while being surrounded by top-tier schools like Peter Lougheed, Saddle Ridge, and Gobind Sarvar High School. Best of all, the LIST PRICE INCLUDES GST, AND ELIGIBLE FIRST-TIME BUYERS CAN CLAIM THE NEW HOUSING GST REBATE TO REDUCE THEIR UPFRONT PURCHASE PRICE, making this amenity-rich dream home an incredible, affordable opportunity! (id:55254)
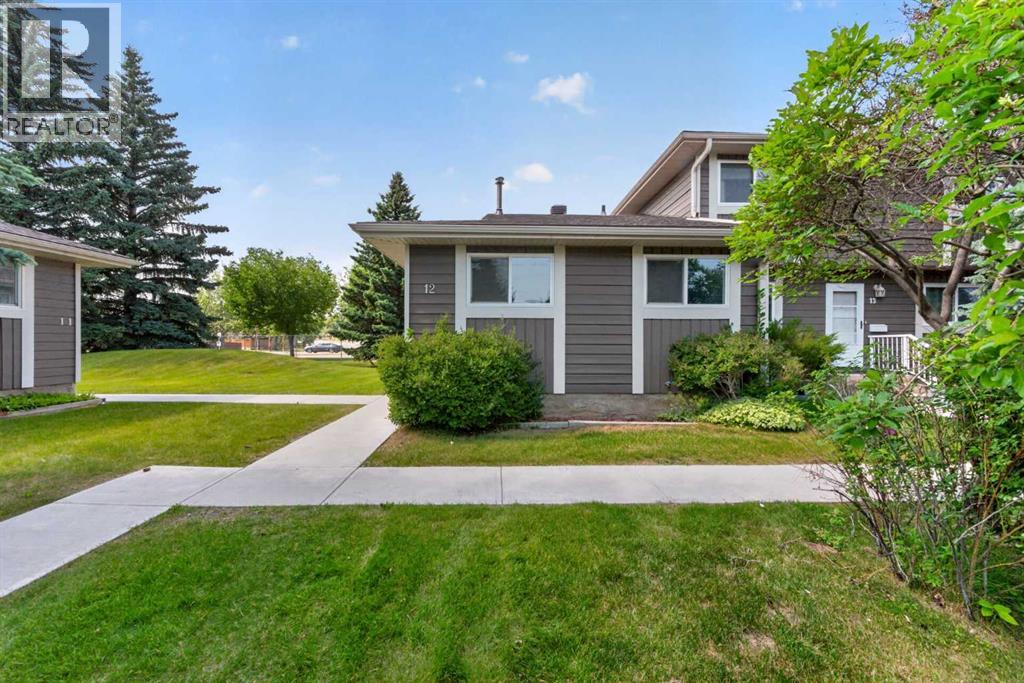
12, 14736 Deerfield Drive SE
Calgary, Alberta
Discover the perfect blend of comfort, convenience, and outdoor living in this well maintained bungalow style end-unit townhouse, ideally situated in the sought after community of Deer Run. This home offers the ease of bungalow living with a functional layout, featuring 3 bedrooms and 2 full bathrooms, including two bedrooms on the main level and a spacious third bedroom in the fully developed lower level, ideal for guests, a home office, or growing families. The kitchen offers a bright and spacious room to create many delicious meals and entertain friends and family alike. As an end unit, you'll enjoy added privacy, extra natural light, and the benefit of a private, fully fenced backyard, perfect for relaxing, entertaining, gardening, or giving children and pets a secure place to play. This home is perfectly positioned for families and outdoor enthusiasts alike. As you step outside you will be greeted with the Deer Run School and the Deer Run Community Centre just next door, making school drop-offs and community activities incredibly convenient. The Deer Ridge Off-Leash Park is only moments away, offering plenty of space for your four legged family members to run and play. Nature lovers will appreciate being within walking distance of the incredible Fish Creek Provincial Park, where kilometres of scenic walking and biking paths, picnic areas, and year-round recreation await. Enjoy low maintenance living in one of Calgary's most established neighbourhoods, where green spaces, recreation, and everyday conveniences come together to create an exceptional place to call home. (id:55254)
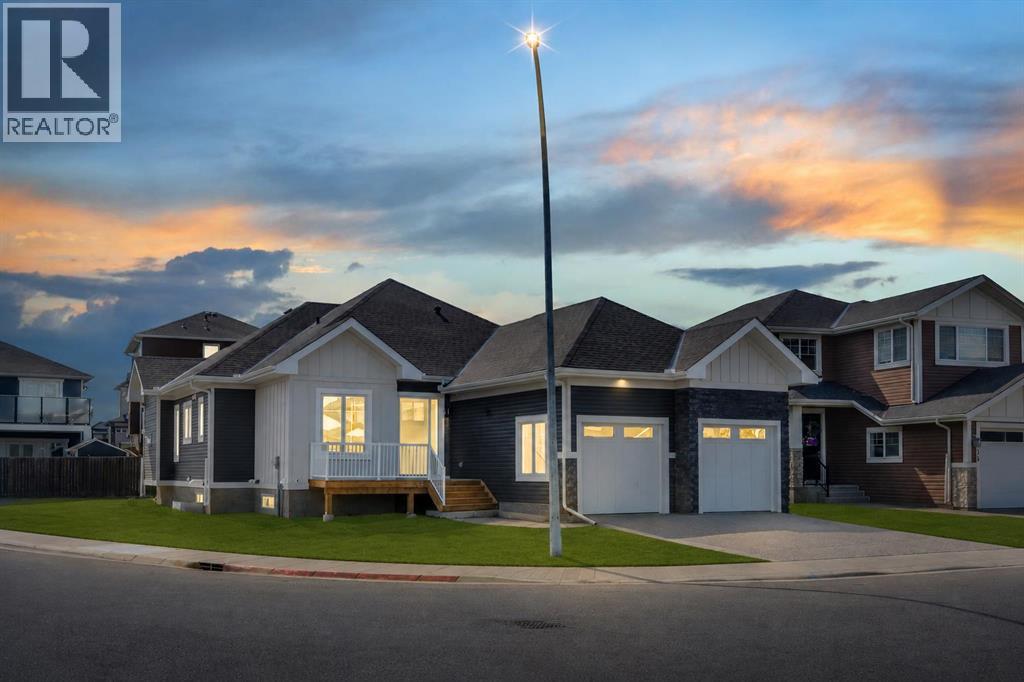
32 Lakes Estates Circle
Strathmore, Alberta
NEW BUILD!! CORNER LOT!! HUGE LOT(7857 SQFT)!! HIGH-PITCH BUNGALOW!! DOUBLE TANDEM ATTACHED GARAGE!! 3000+ SQFT OF LIVING AREA!! 4 BED 3 BATHS!! FULL OF CUSTOMIZED UPGRADES!! GYM IN BASEMENT!! 10’ MAIN FLOOR & 9’ BASEMENT CEILINGS!! This stunning brand-new bungalow delivers a rare combination of luxury, craftsmanship, and thoughtful design—loaded with custom finishes, premium selections, and tons of potlights throughout. Step onto the main level with engineered hardwood flooring. The chef-inspired kitchen features CUSTOM CABINETS TO THE CEILING, an oversized island, under-cabinet LED strip lighting, 3CM quartz countertops, butler’s pantry, and a full stainless steel appliance package. Built-in detailing and elevated selections make this kitchen feel truly high-end. The living room centers around a 42" gas fireplace. The dining area opens directly to the backyard deck. The main floor includes 2 bedrooms, including a stunning PRIMARY Bedroom with a WALK-IN CLOSET & a luxury 5PC ENSUITE featuring a custom-tiled master shower with bench & rain shower. A stylish 3PC bathroom, main-floor laundry, 8’ interior doors, and all-MDF closets complete this elevated level. Heading to the basement , it has 2 more bedrooms, both with walk-in closets — one offering direct access to a 3PC bath. A private office, a GYM with rubber flooring, and a massive rec room with a wet bar make this level an entertainer’s paradise. Speaker & WiFi booster rough-ins add modern convenience. Outside, enjoy a DOUBLE TANDEM ATTACHED GARAGE paired with an EXPOSED AGGREGATE DRIVEWAY, elevating the curb appeal. A truly one-of-a-kind bungalow—bright, open, custom-finished, and crafted for luxury living! (id:55254)

607, 2505 17 Avenue SW
Calgary, Alberta
NEW PRICE, MORE VALUE! Everything included in condo fees- wake up to panoramic downtown Calgary views, including the iconic Calgary Tower, from this beautifully refreshed 2-bedroom condo in The Casel. Located on the 6th floor of this sought-after concrete building, this move-in-ready home offers nearly 800 sq. ft. of thoughtfully designed living space, floor-to-ceiling windows, central air conditioning, titled underground parking, and one of the most impressive skyline views available at this price point. Freshly cleaned and painted, featuring brand-new carpet, and available for immediate possession, this is a rare opportunity to own a unit in one of Calgary's most recognizable boutique condominium buildings. The open-concept layout is designed for both everyday living and entertaining, with a spacious living and dining area positioned to maximize natural light and city views. The contemporary kitchen features quartz countertops, sleek cabinetry, built-in European appliances, a gas cooktop, generous storage, and a large island that serves as the heart of the home. The spacious primary bedroom enjoys beautiful natural light and skyline views, while the second bedroom offers flexibility for guests, a roommate, a home office, or additional living space. A well-appointed 4-piece bathroom, in-suite laundry, and additional storage complete the interior. Beyond the unit itself, The Casel offers a lifestyle that is difficult to replicate. Residents enjoy concrete construction, elevator access, secure underground parking, and street-level amenities just steps from their front door, including Cassis Bistro, Village Flatbread, a barbershop, and a Liquor Store. The condo fees include electricity, heat, water, sewer, trash removal, professional management, reserve fund contributions, and maintenance of common areas, helping simplify day-to-day ownership. Visitor parking is conveniently available nearby in the Indigo lot and on surrounding streets. One of this home's greatest adv antages is its exceptional connectivity. Located just off 17th Avenue SW and moments from Crowchild Trail, you're minutes to downtown, Mount Royal University, shopping, restaurants, parks, pathways, and public transit, while enjoying quick access to Calgary's north, south, west side, and the Rocky Mountains. Whether you're a first-time buyer, professional, downsizer, investor, or simply searching for a lock-and-leave lifestyle with breathtaking views and unbeatable convenience, this home delivers a combination of location, lifestyle, and value that is increasingly difficult to find in today's market. (id:55254)

302, 4180 Kovitz Avenue NW
Calgary, Alberta
WELCOME TO MAGNA. Magna by Jayman BUILT got its name from the Magna Cum Laude distinction. It is the crown jewel of University District. The best of the best. Not only are these buildings a standout in this community – they showcase the highest level of finishings Jayman has ever delivered in any product. From the stunning water feature at the entrance to the European-inspired kitchens that almost know what you want to do before you do, it simply doesn’t get any better. And that’s the rule we’ve given ourselves with Magna: if it’s not the best we’ve ever done, it’s not good enough. We haven’t done this to pat ourselves on the back though; we’ve done this to pat you on the back. To give you a reward that hasn’t been available before. The others haven’t quite been good enough. They haven’t been Magna level. Welcome to Magna by Jayman BUILT. Live it to its fullest. Magna is the shining gem in an award-winning urban community. University District offers a bold, new vision for living in northwest Calgary. The community gracefully combines residential, retail, and office spaces with shopping, dining, and entertainment, all with inspiring parks and breathtaking natural scenery. University District is a pedestrian-friendly community, using bike lanes and pathways to connect you to your community. Magna offers the highest level of finishing ever offered by Jayman. Our suites come standard with European-inspired luxury kitchens, smart home technology, and the freedom to personalize your home. Welcome to some of the largest suites available in the University District, as well as the only concrete constructed residences. This is the best of the best. Imagine a home where the landscaping, snow removal and package storage are all done for you. Backing onto a picturesque greenspace, even your new backyard is a maintenance-free dream. Magna’s location was impeccably chosen to fit your lifestyle, without the upkeep. Magna is where high-end specifications and smart home technology me et to create a beautiful, sustainable home. Smart home accessories, sustainable features like solar panels, triple pane windows, and Built Green certifications all come standard with your new Jayman home...Introducing the stunning Katherine I-B. Featuring the PLUS Specifications, Smoked Quartz palette, a 2 BEDROOM, Den, 2.5 BATHS, and 2 Indoor tiled parking stalls. Enjoy luxury in an exclusive and sophisticated space that harmoniously combines comfort with functionality. Highlights • Floor to ceiling windows • 10-foot ceilings • 262 SF outdoor balcony • underground visitor parking • Spa-inspired 5-piece ensuite with a large soaker tub with separate shower • Second bedroom with an attached ensuite • Connected living, dining, and great rooms designed for large families and entertaining • Expansive kitchen area with an island, a walk-in pantry, and a dedicated storage space. MAGNIFICENT! (id:55254)
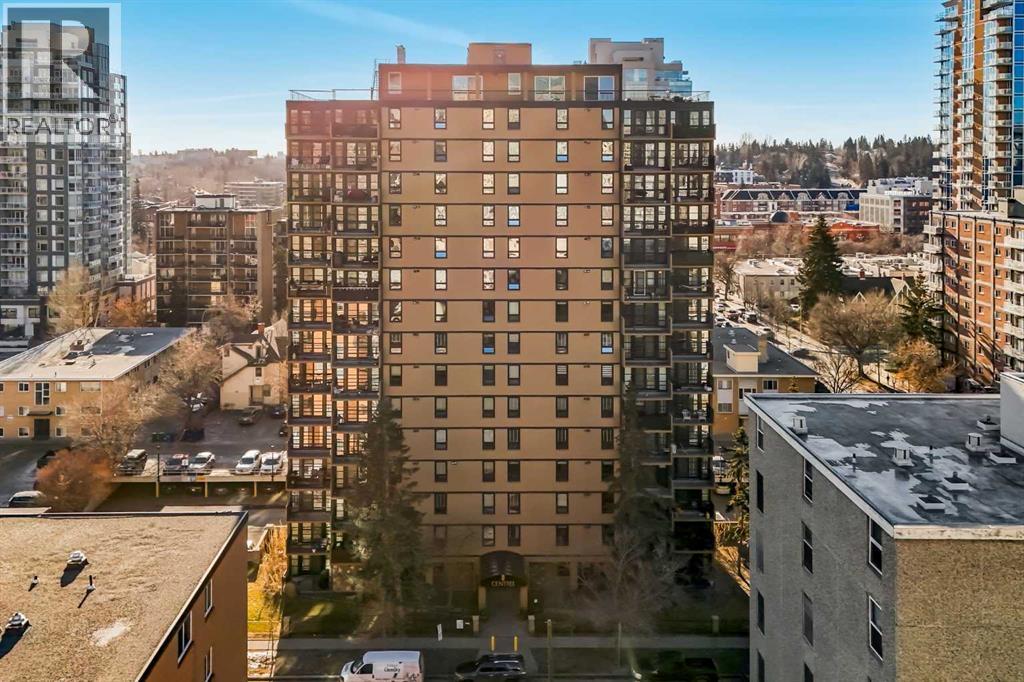
804, 733 14 Avenue SW
Calgary, Alberta
The Ultimate Turn-Key Urban Sanctuary at Centro 733 | 8th Floor Views & All-Inclusive Living. Where sophisticated modern design meets the effortless energy of downtown living in the heart of Calgary’s most vibrant district—the Beltline. This isn’t just a condo; it is a meticulously maintained executive residence that offers an unparalleled lifestyle for the urban professional or a high-yield opportunity for the savvy investor. Positioned on the 8th floor, this bright, north west-facing corner unit is flooded with natural light through expansive windows, framing breathtaking city skyline views that transform into a sparkling backdrop of lights every evening. The thoughtfully designed open-concept layout features two spacious bedrooms and 1.5 bathrooms, maximizing both private comfort and social functionality. The primary suite serves as a quiet retreat, complete with a private 2-piece ensuite for added convenience. The secondary bedroom is perfectly versatile, ready to serve as a guest room, or a dedicated home office for those who work remotely. At the heart of the home lies a stylish gourmet kitchen that will delight any chef, featuring sleek granite countertops, custom cabinetry, a built-in wine rack, and a raised breakfast bar. A newer electric stove complements the high-end stainless steel appliances, while brand-new luxury vinyl plank flooring flows throughout the entire unit, providing a modern, durable, and cohesive aesthetic. Every wall has been freshly painted creating a move-in-ready space that feels brand new from the moment you step through the door. What sets this property apart is the incredible value and simplicity it offers. In an era of rising costs, you can enjoy total peace of mind with a monthly condo fee that is truly all-inclusive. Your heat, water, and electricity are all covered, allowing for predictable monthly budgeting with no hidden surprises—you know exactly what your living costs are every single month. Furthermore, this is a rare "plug -and-play" real estate opportunity. To make this transition even more seamless, the owner can offer the property fully furnished. From the stylish furniture and curated decorations down to the very last kitchen utensil, everything could be included in the sale. For a first-time homebuyer, this means moving in with nothing but a suitcase. For the investor, this unit is primed to launch as a high-end executive rental from day one. Beyond the unit, residents enjoy access to an onsite fitness center, a social room for gatherings, secure storage lockers, and optional private bike storage. The building is pet-friendly. Outside your door, the best of Calgary awaits. You are mere steps from the iconic 17th Avenue, home to the city’s trendiest cafés, award-winning restaurants, boutique shops, and lush urban parks. Whether you are commuting to the downtown core on foot, biking along the extensive pathway system, or enjoying a night out at a local pub, everything you need is within reach. Come on buy! (id:55254)
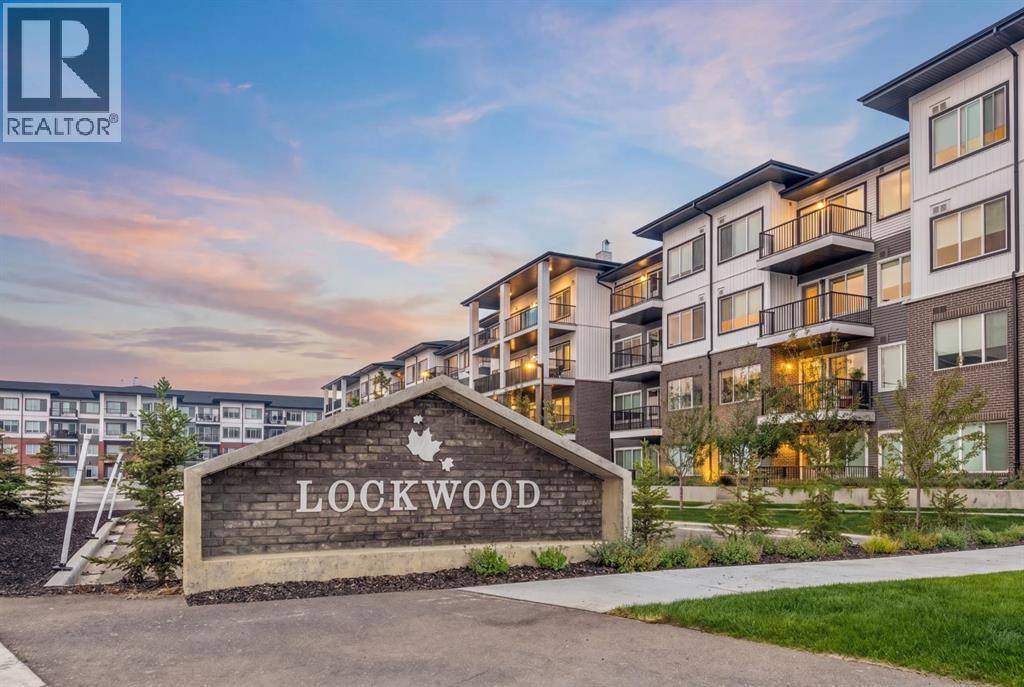
4416, 6 Merganser Drive W
Chestermere, Alberta
Step into comfort and convenience with this beautifully designed 2-bedroom, 1-bathroom, complete with 1 titled parking stall. Ideally located in the vibrant and growing community of Chelsea, this home offers the perfect balance of modern living and outdoor charm. Enjoy easy access to lush parks, scenic walking trails, and playgrounds, with Chestermere Lake just minutes away—ideal for boating, paddle boarding, and weekend picnics. You'll also appreciate the nearby shopping and dining options at Chestermere Station and Chestermere Crossing, making everyday errands a breeze. Whether you're looking for a peaceful place to call home or a smart investment in a sought-after neighbourhood, this Lockwood unit has it all. *Photo Gallery of Similar Unit, finishes may vary* (id:55254)
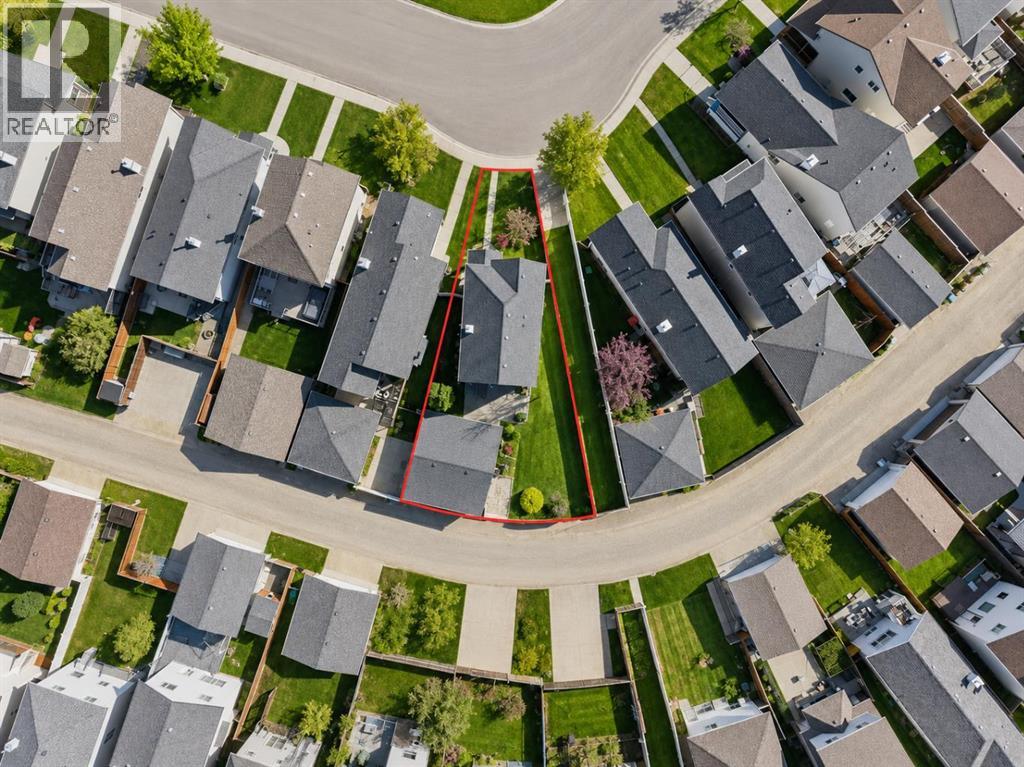
49 Evermeadow Manor SW
Calgary, Alberta
Welcome to Evergreen, one of Calgary's most desirable family communities, where quiet streets, excellent amenities, and easy access to nature make it an incredible place to call home. Ideally located just minutes from the scenic trails of Fish Creek Provincial Park, this home also offers quick access to Stoney Trail, Macleod Trail, nearby transit, two LRT stations, schools, shopping, restaurants, and everything you need for everyday living. Situated on a spacious pie-shaped lot, this well-maintained home features over 1,300 sq. ft. of above-grade living space, 3 bedrooms, 2 bathrooms, a fully developed basement, and a 24' x 24' detached garage that's perfect for vehicles, storage, hobbies, or a workshop. The southwest-facing backyard is a true highlight, offering plenty of room to relax or entertain while showcasing a unique collection of mature fruit trees and berry bushes, including a multi-graft pear tree, Evans cherry tree, grafted crabapple tree, Saskatoon berries, black and red currants, along with thriving strawberry and raspberry patches. Inside, the bright and functional main floor features a welcoming living room with a cozy gas fireplace and large front window that fills the space with natural light. The kitchen is designed for everyday living with updated appliances, a centre island, generous cabinet and counter space, and a sink overlooking the backyard, flowing seamlessly into the dining area. Upstairs you'll find three spacious bedrooms and a full 4-piece bathroom, while the fully developed basement provides versatile space for a family room, home gym, office, or playroom. Recent updates include new shingles and siding (2021) along with additional attic insulation to improve energy efficiency. Combining a fantastic location, a beautiful backyard, quality updates, and exceptional outdoor space, this move-in ready home is an outstanding opportunity in one of Calgary's most sought-after neighborhoods. (id:55254)

500, 900 6 Avenue SW
Calgary, Alberta
Full Floor of Professional Office Space In Edinburgh Place. This favorably located 5th floor space is situated on the corner 8 St & 6 Ave SW in the preferable west-end of DT. Forget about cars & parking; the C-Train is a mere block away. With a thoughtful, yet versatile build-out, there's potential to accommodate various office needs. Great possibilities - business, IT, legal, fiscal, teaching, consulting, and so forth. The 5th floor encompasses approx. 5,600sqft. Served by two upgraded elevators, access is easy. The current layout incl. 14 offices, 2 meeting rooms [one with kitchenette], staff room with kitchen & storage. Having 2 entrances/reception areas supports division of operations if desired. Ample windows provide natural light & views. Two washrooms. Various office furniture can be included. Numerous eateries in area. Enjoy Century Gardens Pk. Steps to the Level 15 network, courts center & DT U of C. Stroll the Bow River pathway. Hop across the river to delightful Kensington. Looking for DT but not in the canyon? Then opportunity is knocking for this value added west-end full floor condo. (id:55254)
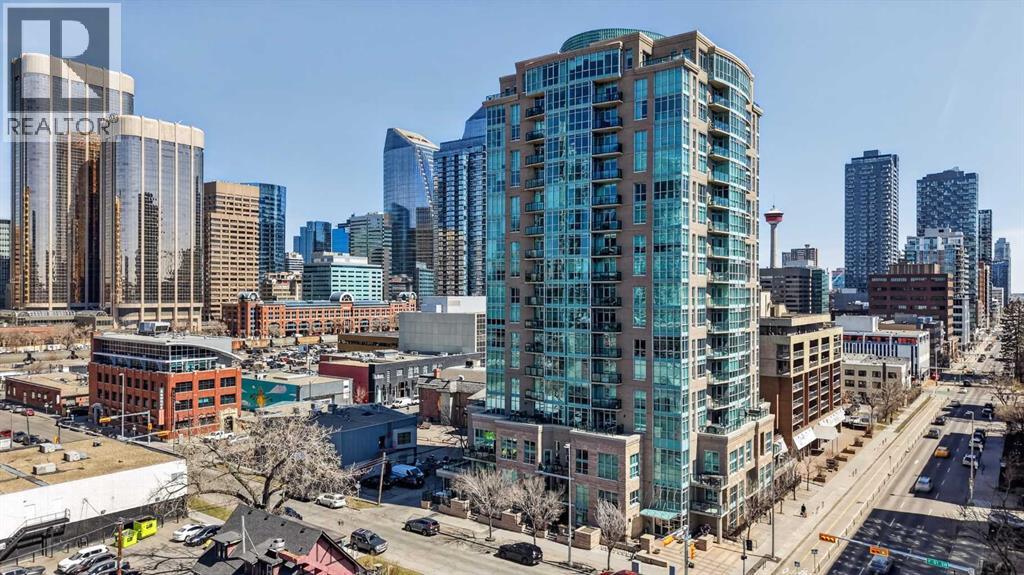
1804, 788 12 Avenue SW
Calgary, Alberta
Welcome to an exceptional top-floor residence that redefines luxury living in the heart of Beltline. Spanning nearly 1,900 sq ft, this sophisticated condo offers an expansive, light-filled retreat high above the city—where privacy, comfort, and panoramic views come together seamlessly.Designed for the discerning buyer, the open-concept layout is both elegant and functional, featuring rich hardwood flooring and a seamless flow that’s ideal for entertaining or quiet evenings at home. Floor-to-ceiling windows frame the city skyline, filling the space with natural light and creating a truly elevated living experience.Each bedroom is a private sanctuary, complete with its own beautifully appointed ensuite. Heated floors in every bathroom add a layer of everyday indulgence, while thoughtful separation between spaces ensures both comfort and privacy.At the heart of the home, the chef-inspired kitchen is crafted for both form and function—featuring a built-in oven, gas cooktop, and generous workspace for hosting and culinary creativity.Step outside to your private balcony and take in uninterrupted, panoramic views—an inspiring backdrop for morning coffee, evening wine, or intimate gatherings under the city lights.Additional features include central air conditioning for year-round comfort, motorized window coverings for effortless ambiance control, two titled underground parking stalls, and dedicated storage.Perfectly positioned just steps from downtown, premier dining, boutique shopping, green spaces, and LRT access, this residence offers the ultimate in convenience without compromising on tranquility.A rare offering for those who value space, privacy, and elevated design—this is luxury city living at its finest. (id:55254)
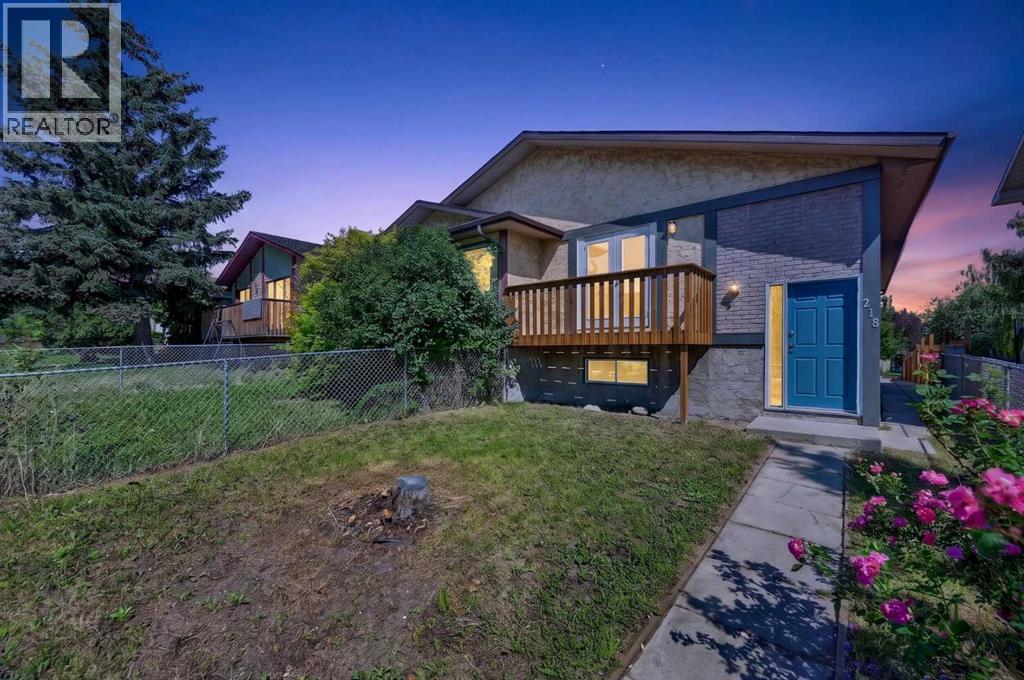
218 Bermuda Drive NW
Calgary, Alberta
Welcome to this extensively updated bi-level offering an exceptional combination of space, versatility, and value. With 5 bedrooms, 2 full bathrooms, two kitchens, and numerous upgraded throughout, this home is an excellent opportunity for first-time buyers looking to offset their mortgage or investors seeking a property with strong rental potential. The bright and spacious main level features a generous living room with access to a front balcony, creating a welcoming space to relax and enjoy the neighbourhood. The updated kitchen is designed for everyday functionality and features a central island, granite countertops, a stainless-steel stove, a microwave hood fan, and ample workspace. Three good-sized bedrooms, a full bathroom, a convenient laundry area, and new laminate and tile flooring complete the main level.The fully finished legal basement level offers incredible flexibility, with a large family room, a second kitchen, two additional bedrooms, a full bathroom, a separate laundry area, and laminate flooring. The lower level is currently configured as an legal basement suite, providing an excellent opportunity for additional living space or potential rental income. Situated in a convenient location close to schools, public transit (including Bus Route #3), shopping, and everyday amenities, this property offers easy access to everything you need. Whether you're a first-time buyer looking for a way to help with mortgage payments or an investor seeking a versatile income property, this extensively well-care for home offers an outstanding opportunity. (id:55254)
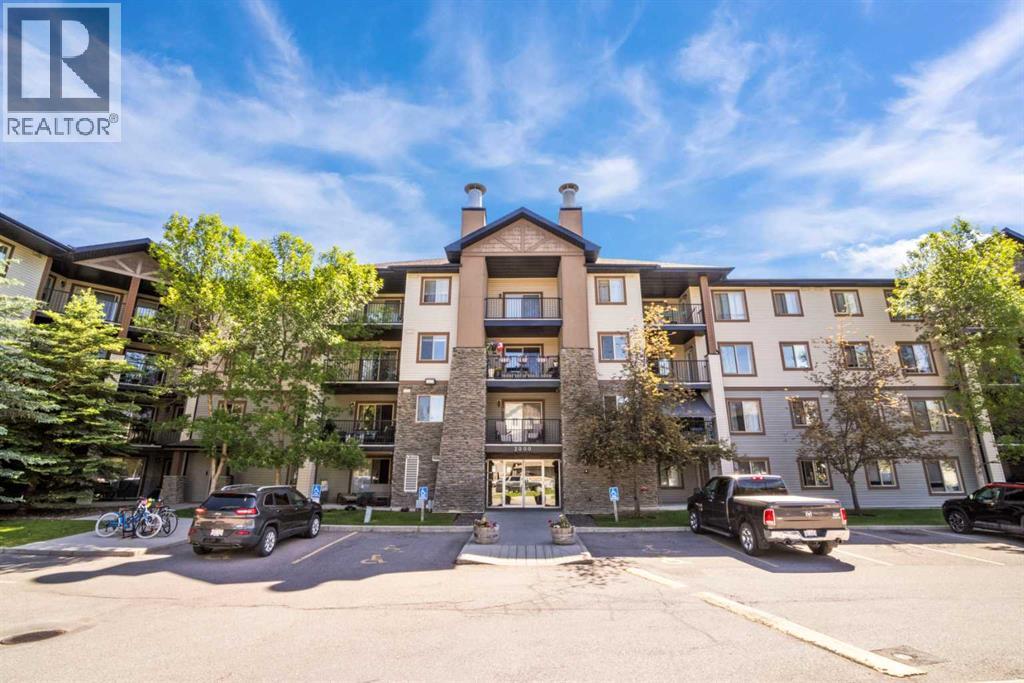
2431, 8 Bridlecrest Drive SW
Calgary, Alberta
Welcome to this bright and spacious top-floor condominium offering an open-concept layout designed for comfortable everyday living. The functional kitchen features beautiful granite countertops, an abundance of mocha maple cabinetry, and plenty of counter space, perfect for cooking and entertaining. The primary bedroom offers dual closets and a private 4-piece ensuite, while the second bedroom is ideal for guests, family, or a home office. A second full 4-piece bathroom adds convenience for residents and visitors alike. The versatile den provides additional flexible living space and can easily be used as a home office, or extra storage. Enjoy your morning coffee or unwind after a long day on the balcony with street views. Additional features include in-suite laundry, a titled underground heated parking stall, and a separate secure storage unit. The reasonable condo fees include heat, water, and electricity, helping to simplify monthly expenses. Conveniently located close to schools, shopping, restaurants, public transit, and just minutes from the Somerset C-Train Station. You'll also appreciate the quick access to the Shawnessy shopping district, Stoney Trail (Ring Road), and numerous nearby amenities. Whether you're a first-time buyer, downsizer, or investor, this well-maintained condo offers exceptional value in a fantastic location. (id:55254)
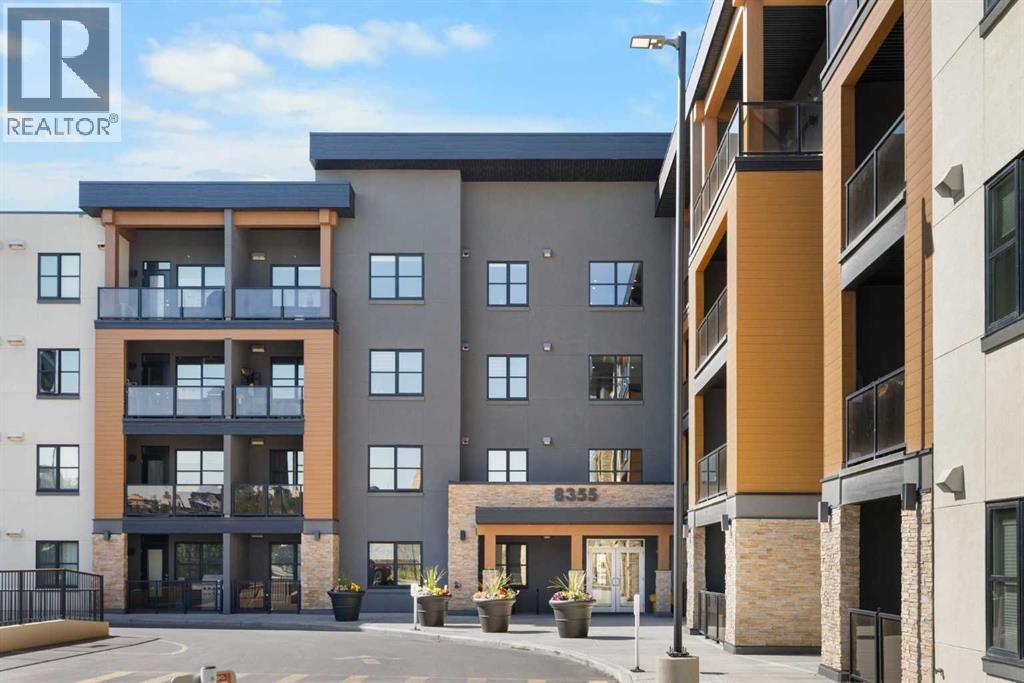
219, 8355 19 Avenue SW
Calgary, Alberta
85th & Park is an immaculately designed, architecturally striking boutique condominium in the prestigious community of Springbank Hill. This exceptional 2nd floor residence offers the ideal blend of luxury, comfort, and convenience. Cove built in 2023, showcasing a thoughtfully designed open-concept floor plan enhanced by contemporary finishes throughout. The gourmet kitchen features full-height cabinetry, elegant quartz countertops, Stainless appliances and well laid-out workspace, seamlessly into the spacious living area. Step outside to the large balcony, complete with a natural gas hookup for your BBQ—perfect for relaxing or entertaining. The primary retreat offers a walk-in closet and a relaxing ensuite with soaker tub. In-suite Laundry. Enjoy the convenience and peace of mind of a secured titled underground parking stall with a hanging cage. Bike Storage. Additional storage may also be available through the property management. Ideally located just minutes from Aspen Landing, Westside Recreation Centre, the LRT, a plethora of excellent shopping, eateries & top rated schools.. Good access to major commuter routes. This condo delivers an outstanding combination of location, quality & urban convenience. Immediate possession. This isn't just a home—it's a lifestyle! (id:55254)
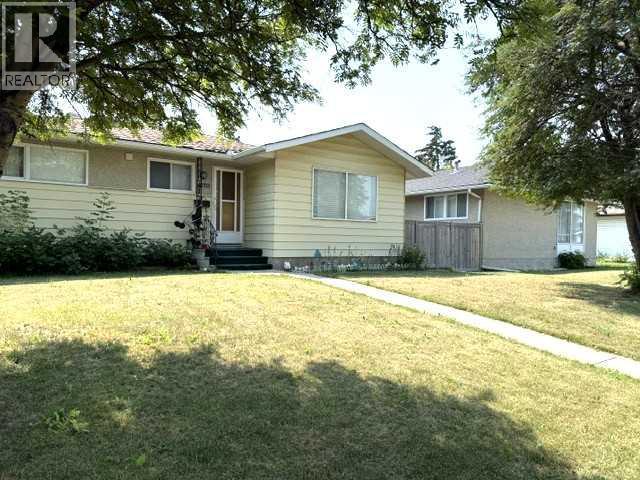
1436 Robson Crescent SE
Calgary, Alberta
Attention: End-Users / Investors / Builders – great potential for this Priced right (R-CG lot) Bungalow, situated in a quiet street, with a rear covered patio & oversized Single Garage in South yard. Featuring: 3-bedroom home with hardwood flooring. Separate Side-Entrance to Basement with full bath, a bedroom, Rec Room and Den - could bring income via Renting, or shared with roommates in subsidizing mortgage & household expenses.Updates: Furnace (2022), Water Tank (2024), Dryer (2021), Garage Roof shingles (2022), and newer Lino in kitchen & bathroom.Easy access to everywhere, & close proximity to transportation / schools / shopping & all amenities. Realtors: Please note Private Remarks. ** 12 hours’ Notice req’d. ** (id:55254)
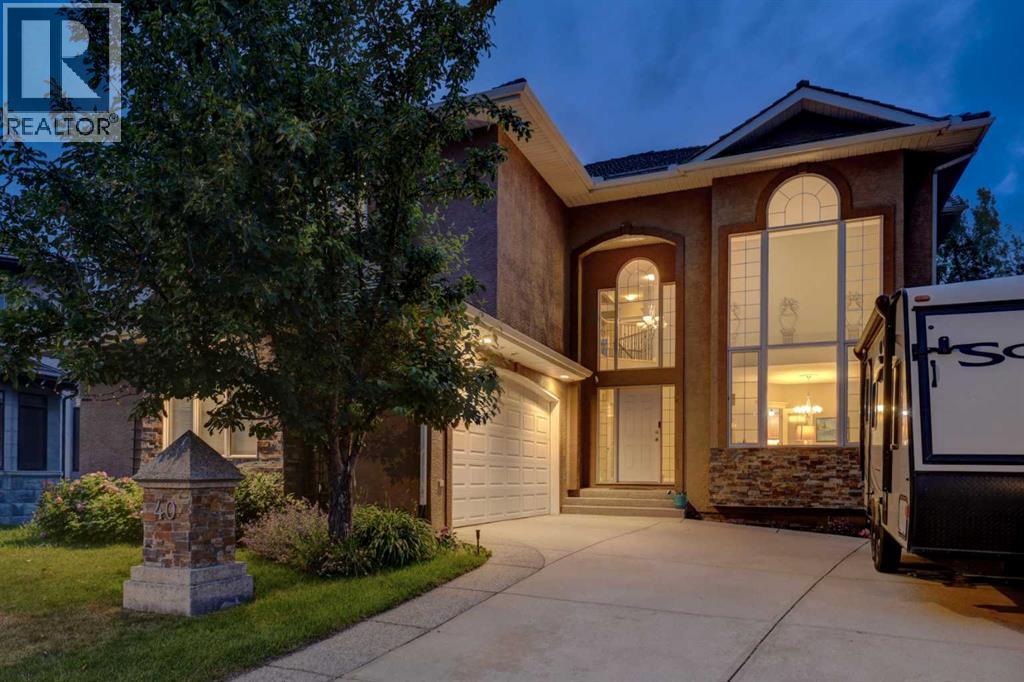
40 Arbour Estates Green NW
Calgary, Alberta
***DIRECT LAKE ACCESS HOME***MOUNTAIN VIEWS***This custom-built residence sits on Arbour Lake's largest lot, offering sweeping lake and mountain views alongside private path access to year-round community amenities, including a sandy beach and winter ice rink. Spanning six bedrooms, five bathrooms the functional layout features 2 gas fire places, lofty coffered ceilings, crown molding, updated lighting, and main-floor den, mudroom, three-piece bath, a dedicated home office, whole home fan (keeping the home cool and comfortable), a kitchen with granite countertops, stainless steel appliances, maple cabinetry, a walk-in pantry, a dedicated coffee station, and direct access off the kitchen to a rear deck with glass railings with unobstructed horizons.Upstairs features four large bedrooms and three full bathrooms. The primary suite boasts a jetted tub, double vanities, and a seated shower, while one of the secondary bedrooms offers its own private ensuite with heated floors. A convenient upper-level laundry room with ample built-in storage rounds out the space. A walk-out basement provides a self-contained living space, with the option for multifamily living. Complete with a secondary kitchenette, heated tile floors, a full bath, 2 additional bedrooms, wine cellar, and an integrated sound system in the rec room for fun family gatherings around the pool table.Outside, enjoy the space of the backyard large enough for a game of soccer, or volleyball with friends and family, an exposed aggregate patio for extra entertaining space providing a gas line for BBQ-ing, outdoor shower hookup, 220V hot tub wiring, six-zone irrigation, and an oversized 2.5-car garage with a built-in workbench. Residents with direct lake entry benefit from 24/7 lake privileges, including sandy beach access to the canteen, paddle boards and boats, lounge chairs, fishing, tennis and pickle ball courts, summer events, and winter ice skating, all situated on a quiet cul-de-sac with seamless acc ess to John Laurier Boulevard and Stoney Trail for effortless city commutes and getaways to the mountains. Within minutes you have easy access to Crowfoot Shopping Centre and the YMCA. Completing this exceptional property is an abundance of storage space throughout, ensuring plenty of room for all your outdoor gear, seasonal items, and everyday living. (id:55254)
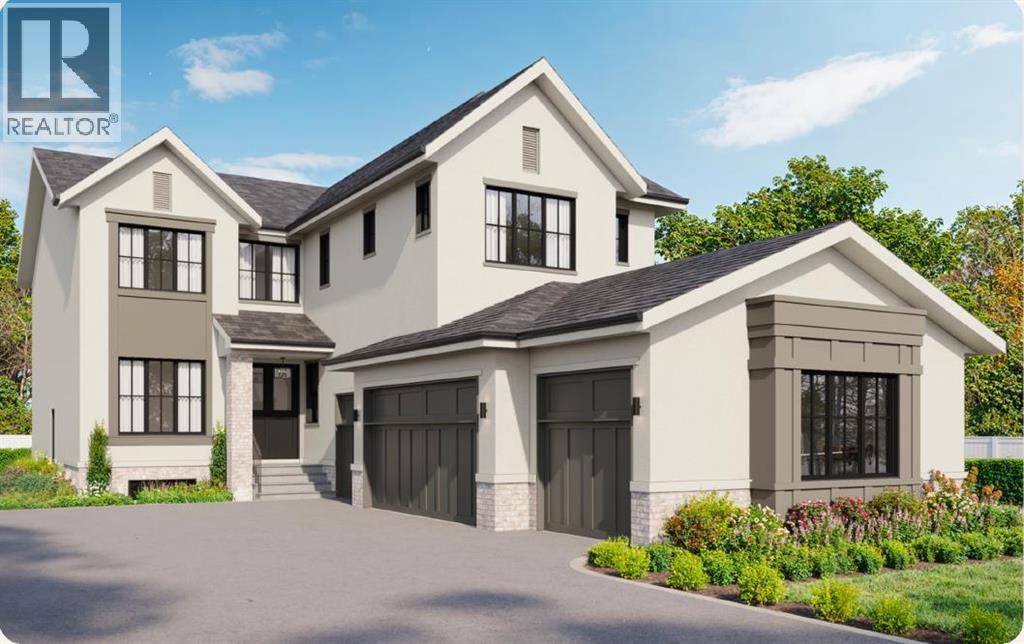
59 Eaton Terrace
Rural Rocky View County, Alberta
OVER $50K IN BUILDER UPGRADES.Welcome to Knightsbridge in Cambridge Park, a brand new estate community just minutes from Stoney Trail, Highway 1, East Hills Shopping Centre, Chestermere, and Calgary.The EVERLY offers 3,643 sq ft of beautifully designed living space on a massive 8,208 sq ft lot, complete with an expansive backyard, rear deck, and a rare side-drive four-car attached garage. These are not your typical cookie-cutter homes.Inside, you’ll find 5 spacious bedrooms and 4.5 bathrooms, including a main floor bedroom with its own 4-piece ensuite, perfect for multigenerational living. The main floor features rich hardwood flooring, 9 ft ceilings, 8 ft doors, black-framed windows, a formal dining area, open living space, and a separate flex room ideal for a home office or prayer room.The gourmet kitchen is built to impress with an oversized island, upgraded quartz countertops, stainless steel appliances, full-height cabinetry, and a secondary spice kitchen.The upper level offers a luxurious primary suite with a freestanding tub, body jets, and a custom-built closet, along with 3 additional bedrooms, ensuite bathrooms, a bonus room, and convenient second floor laundry.Upgrades include white oak and painted cabinetry, pantry and mudroom built-ins, enhanced lighting and electrical, exterior pot lights, premium plumbing fixtures, upgraded tile, custom wall tile, a fully loaded 42” gas fireplace, upgraded appliances, A/C rough-in, gas line upgrades, garage heater rough-in, black exterior windows, exposed aggregate driveway, and much more.Located near public and private schools, Khalsa schools, parks, playgrounds, walking paths, shopping, and everyday amenities, Knightsbridge offers quiet country-style living with quick access to the city. (id:55254)

108, 19500 37 Street SE
Calgary, Alberta
Welcome to this bright and well-appointed 1-bedroom, 1-bathroom condo in the vibrant community of Seton! Whether you’re a first-time buyer, investor, or looking to downsize, this home offers the perfect combination of comfort, convenience, and opportunity.Featuring an open-concept layout, the kitchen is complete with a functional breakfast bar overlooking the spacious living area, creating an ideal space for everyday living or entertaining. The bedroom is generously sized, while the 4-piece bathroom and convenient in-suite washer and dryer add to the home’s practicality. Enjoy sunny days out on your patio! An assigned outdoor parking stall is also included.Located just 5 minutes from South Health Campus, this condo is an excellent option for healthcare professionals or anyone wanting quick access to one of Calgary’s premier medical facilities. Even better, the building allows short-term rentals, making this a fantastic investment opportunity in one of Calgary’s fastest-growing communities.Close to shopping, restaurants, entertainment, parks, transit, and all the amenities Seton has to offer, this is low-maintenance living in an unbeatable location. Don’t miss your chance to own in one of Calgary’s most sought-after neighborhoods! (id:55254)
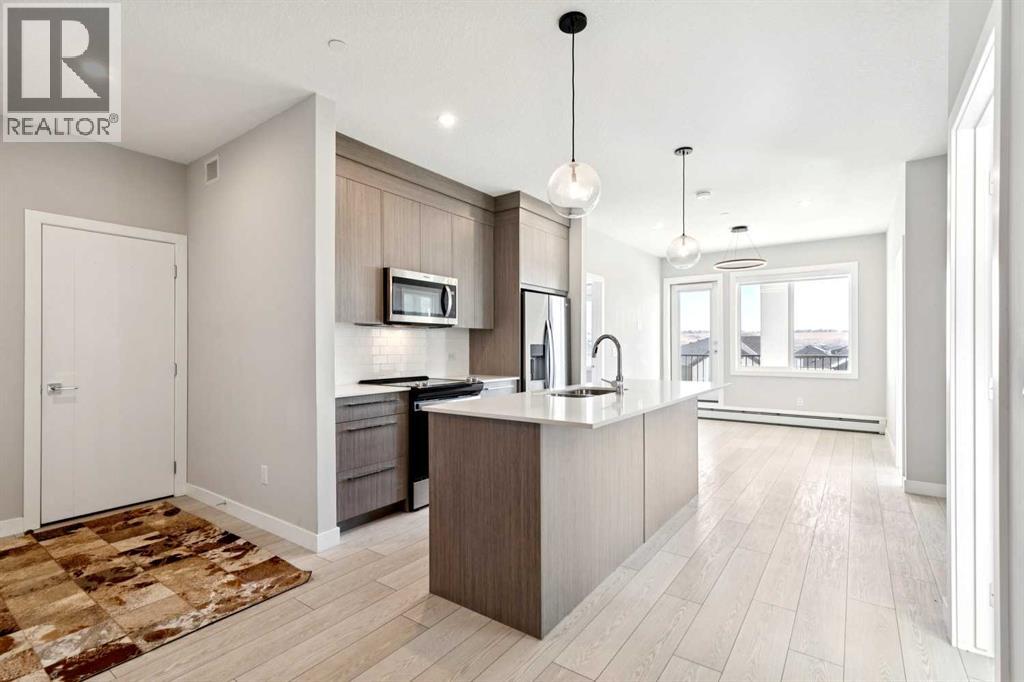
1305, 111 Wolf Creek Drive SE
Calgary, Alberta
Immediate possession available — move-in ready and ideally located, this rare corner-unit condo is filled with natural light thanks to oversized windows in every room. This bright and spacious 3-bedroom, 2-bath home offers a thoughtfully designed open-concept layout that flows onto a large private balcony — perfect for morning coffee, evening gatherings, or simply relaxing with community views.Designed for comfort and convenience, the unit features in-suite laundry and a titled underground parking stall. Residents also enjoy access to premium amenities, including a fully equipped gym, residents’ lounge, pet spa, secure bike storage, and an electric vehicle charging station. The pet-friendly building is ideal for animal lovers, with a nearby dog park.Inside, modern finishes and quality craftsmanship stand out. High ceilings and luxury vinyl plank flooring create a sleek, contemporary feel, while the kitchen is beautifully appointed with quartz countertops, full-height soft-close cabinetry, stainless steel appliances, and a functional eat-up bar — perfect for entertaining.The primary bedroom offers a private retreat with a walk-through closet and ensuite. Two additional bedrooms and a 4-piece bathroom provide flexible space for family, guests, or a home office.Located in the sought-after community of Wolf Willow, you’ll enjoy scenic pathways, playgrounds, and easy access to outdoor living, with Blue Devil Golf Course just across the street.This exceptional corner unit blends natural light, modern design, and outstanding amenities — an ideal opportunity for homeowners and investors alike. (id:55254)
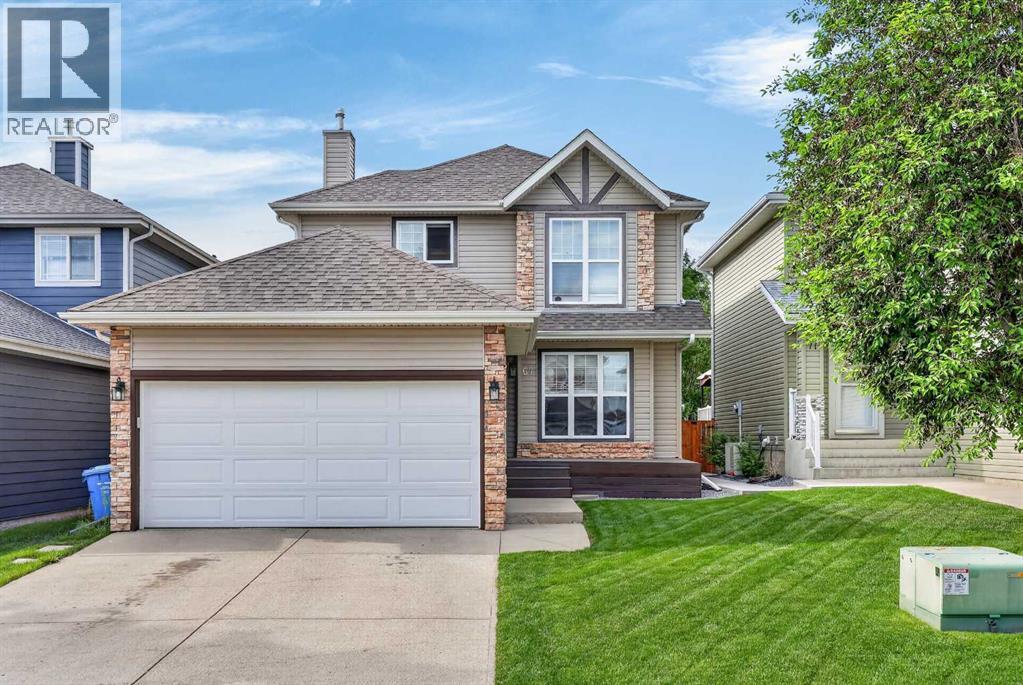
67 Hidden Ranch Terrace NW
Calgary, Alberta
Imagine a home where your children can walk to school, play at nearby parks, and enjoy the benefits of a family-focused community while you enjoy the comfort of a beautifully updated, move-in-ready home. Welcome to this fully finished two-story in the desirable community of Hidden Valley, offering the space, functionality, and location that growing families are searching for. One of the standout features of this property is its exceptional location within walking distance of Hidden Valley School, Valley Creek School, and Saint Elizabeth Seton Catholic School. Combined with nearby parks, pathways, and community amenities, this is a home designed to simplify busy family life while creating opportunities for connection, recreation, and convenience. Inside, you'll immediately appreciate the extensive updates and modern finishes throughout. New luxury wide plank laminate flooring spans the main level, complemented by fresh interior paint, updated lighting, and modern hardware that give the home a bright and contemporary feel. The versatile front-flex room provides valuable space for a home office, children's playroom, formal dining area, or sitting room depending on your family's needs. The updated kitchen serves as the heart of the home, featuring updated cabinetry, granite countertops, a central island, stainless steel appliances, and a new stove and dishwasher. Open to both the dining area and family room, this layout is ideal for everyday living, family gatherings, and entertaining friends. Main floor laundry adds another layer of convenience to your daily routine. Upstairs, you'll find three spacious bedrooms, including a private primary suite complete with its own ensuite bathroom. The thoughtful upper-level layout provides comfortable space for growing families while maintaining privacy for parents. The fully finished lower level expands your living options with a large family room and a fourth bedroom featuring its own full ensuite bathroom—perfect for t eenagers, guests, extended family members, or a private home office set up. Outside, the fully landscaped, south-facing backyard offers a wonderful extension of the living space. It backs onto a walking path and comes complete with fencing, a storage shed, and a large, fully refinished 12x16 deck with a built-in natural gas line. This setup provides the perfect setting for summer barbecues, children's playtime, family gatherings, or simply relaxing in the sunshine. With four bedrooms, 3.5 bathrooms, a double attached garage (with new garage door), extensive updates throughout, and an outstanding location near schools and pathways, this home delivers the space, convenience, and lifestyle that make Hidden Valley such a popular choice for families. Move in, unpack, and start enjoying everything this exceptional home and community have to offer. (id:55254)

7101, 400 Eau Claire Avenue SW
Calgary, Alberta
Welcome to the prestigious and exclusive Prince's Island Estates in the heart of Eau Claire. Convenient and private ground floor garden bungalow surrounded by large privacy trees that offers private use of a gated and fenced yard, garden and large patio. Updated and redesigned home with an open concept floor plan, high ceilings, hardwood and tile floors, granite countertops, crown molding, gas fireplace, stainless steel appliances, 2 bedrooms, 2 baths, office area, in-suite storage room, laundry room with stack washer/dryer and very convenient direct floor access to your heated underground titled parking. Unit can be purchased turn-key with all furniture and accessories. Quick possession can be made possible. Quiet full concrete construction with 27 underground visitor parking stalls, carwash bay on P2, gated courtyard with short term parking and onsite property manager. Pet friendly building and very convenient if you have pets with this ground floor garden bungalow. Extraordinary heart of Eau Claire location along the south bank of the Bow River next to beautiful Prince's Island Park, world-class pathway system, Eau Claire Athletic Club, and close to great restaurants and fine dining, outstanding cafes and bakeries, plus 15 skywalk system, LRT & Transportation, Peace Bridge and just a short walk to Kensington shopping and Calgary's vibrant city center. Time to enjoy the ultimate in downtown urban living! (id:55254)
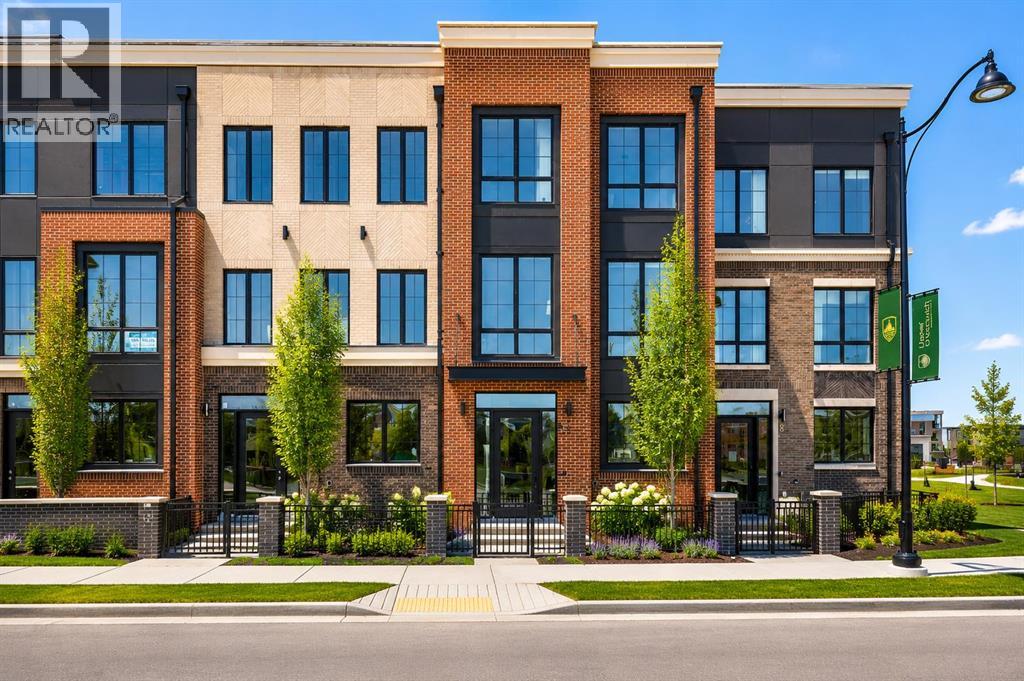
133 Greenwich Common NW
Calgary, Alberta
Welcome to the Cascia by Partners, a distinctive canal-front residence with no condo fees in the highly sought-after northwest community of Upper Greenwich. Offering 2,578 square feet of thoughtfully designed living space and direct frontage onto the community's signature water canal, this is a rare opportunity to secure a luxury home in one of Calgary's most unique and exciting emerging neighbourhoods. Combining the freedom of fee-simple ownership with elegant design, exceptional functionality, and an unparalleled waterfront setting, the Cascia delivers a lifestyle rarely found in Calgary's new home market. Expansive windows and carefully considered living spaces are designed to maximize natural light and showcase views of the canal, creating a connection to the outdoors rarely found in urban living. The home features a spacious three-bedroom layout designed for both everyday comfort and entertaining. Open-concept living areas provide seamless flow between the kitchen, dining, and great room, while elevated finish opportunities allow purchasers to create a home tailored to their personal style and lifestyle needs. Whether hosting family gatherings, entertaining friends, or enjoying a quiet evening overlooking the water, the Cascia offers a setting that feels both sophisticated and welcoming. Upstairs, the private living quarters are designed to provide comfort and privacy. The spacious primary retreat serves as a peaceful escape, while two additional bedrooms offer flexibility for guests, family members, or a dedicated home office. Thoughtful planning throughout the home ensures functionality without compromising on design. Unlike many completed homes, this residence presents a rare opportunity for purchasers to personalize the interior finishes and selections, creating a home tailored to their own style and preferences. Additional features include a rear attached double garage, air conditioning, and in-slab heating rough-in on the main floor. Upper Greenwich offer s a lifestyle unlike any other in Calgary. Thoughtfully designed around the community's signature canal, it creates a unique waterfront atmosphere rarely found in a new neighbourhood setting. Residents enjoy access to extensive pathways, playgrounds, sports courts, future parks, and beautifully planned gathering spaces. Calgary Farmers' Market West, WinSport, the Bow River pathway system, and major commuter routes are all just minutes away, providing the perfect balance of recreation, convenience, and connectivity. With no condo fees, direct canal frontage, luxury design inspiration, the opportunity to personalize interior selections, and an exceptional location, the Cascia represents a rare opportunity to create a truly custom home in one of northwest Calgary's most prestigious new communities. (id:55254)
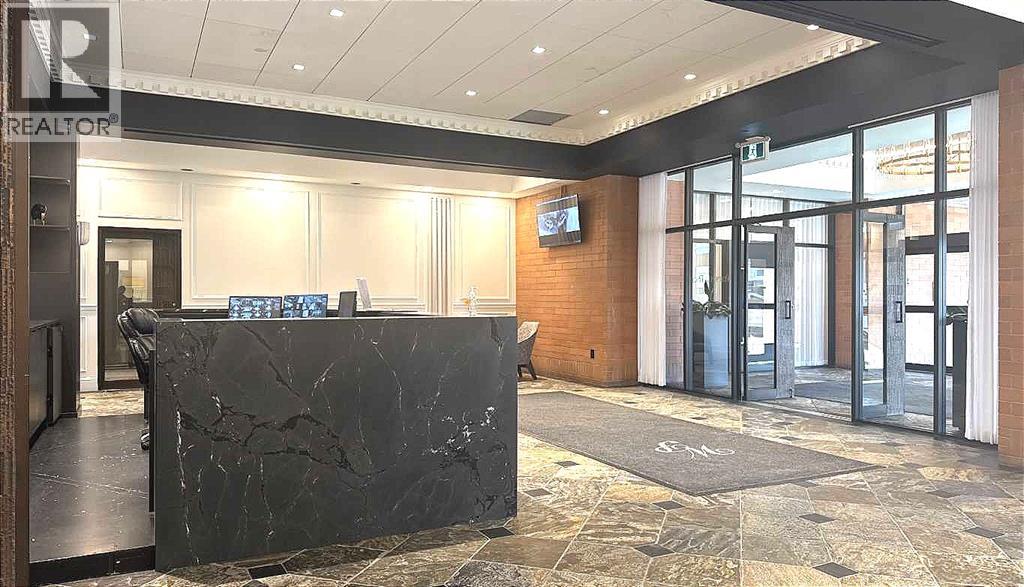
405, 1100 8 Avenue SW
Calgary, Alberta
Prime Downtown Office Space for Lease – 772 SF | Full Amenity BuildingAn exceptional opportunity to lease this professional office space with high ceilings in the prestigious Royal Icon Business Centre, located within Westmount Place. Ideal for: Lawyers • Accountants • Insurance & Mortgage Brokers • Property Management • Engineers • Consultants • Corporate & Professional Services. Base Rent: $1,608.33/month + Operating Costs. Underground Parking Stall: $275/month (optional) Unmatched Building Amenities Include: ? 24-Hour Concierge & Security? Luxurious Guest Waiting Lounge? Mail & AmazonDelivery Room? Indoor Swimming Pool, Hot Tub, Steam Room & Sauna? Fully Equipped Fitness Centre? Squash Court? Billiards/Snooker Table? Library & Breakout/Meeting Room? Locker Rooms with Showers? Convenient 3-Car Drop-Off in Front of LobbyJust ½ block to the Kirby C-Train Station for unbeatable transit access. Prime Location. Situated right on 8th Avenue, steps from the vibrant Stephen Avenue Walk, surrounded by top restaurants and pubs — perfect for client meetings and appreciation events.Easy access in and out of downtown, located along commuter bike lanes and walking paths, and office supply and printing shops are all within a block. The offices offer abundant natural light through large windows, and this flexible layout allows you to design and customize the space to suit your business needs. This is a rare opportunity for startups or growing professional firms to establish a strong downtown presence at a highly competitive rate — with amenities that rival premium corporate towers. Opportunities like this don’t come up often — and they don’t last long. (id:55254)
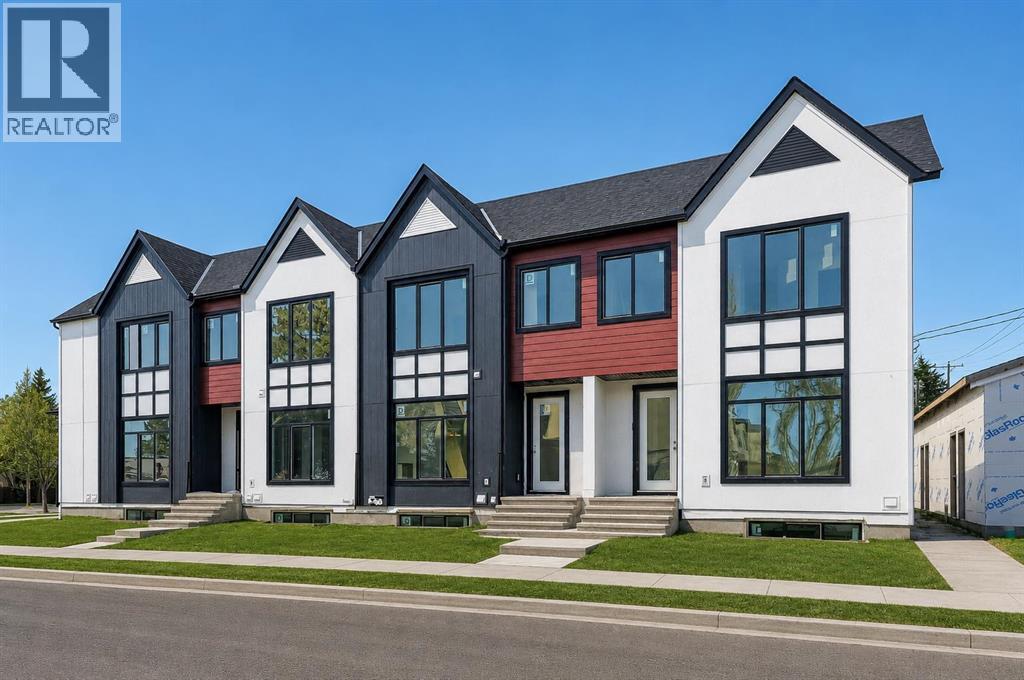
3, 2701 28 Avenue SW
Calgary, Alberta
Thoughtful design meets everyday comfort in this beautifully finished 4-BED, 3.5-BATH Killarney townhome with a FULLY FINISHED BASEMENT with a large Rec Room, bedroom, bathroom & wet bar, located in one of Calgary’s most desirable inner-city communities. Known for its walkability, mature tree-lined streets, and strong community feel, Killarney offers a connected lifestyle with timeless neighbourhood charm.Enjoy walking to Monogram Coffee, biking to brunch at Brekkie Café, or heading minutes to Marda Loop, one of Calgary’s most vibrant inner-city hubs offering boutique shopping, fitness studios, restaurants, and everyday amenities. Commuting is effortless with quick access to Bow Trail, Crowchild Trail, and nearby LRT stations, providing easy access to downtown and west Calgary. Families will appreciate proximity to Killarney School, Ernest Manning High School, parks, playgrounds, and the Killarney Aquatic & Recreation Centre, while outdoor enthusiasts are close to Shaganappi Golf Course and pathway networks.Inside, the front foyer creates a functional entry before opening into a bright open-concept main floor. The living, dining, and kitchen areas connect seamlessly, with a designated dining space ideal for entertaining or large family meals. The kitchen is anchored by a large island with seating, perfect for meal prep, casual dining, and hosting, complemented by ample cabinetry and modern finishes. The living room features a built-in electric fireplace with decorative shelving on either side, adding warmth and a stylish focal point. A spacious front closet on the main floor provides excellent storage to tuck everything away and keep daily life organized.Upstairs, the home feels bright and airy with a skylight bringing in natural light. The primary suite offers a true retreat with a recessed ceiling, walk-in closet and a spa-inspired ensuite featuring a double vanity, freestanding tub, and glass walk-in shower. Two additional bedrooms, a full bathroom, and upp er-level laundry complete this functional layout.The fully finished basement is designed for entertaining and flexibility, featuring a spacious rec room, wet bar with built-in cabinetry, along with a fourth bedroom and full bathroom—perfect for guests, a home office, or extended family.Step outside to a backyard ideal for kids, pets, and summer BBQs, offering additional space to relax and entertain. Situated on a quiet residential street just minutes to Marda Loop, 17th Avenue, parks, and schools, this Killarney townhome offers the ideal balance of inner-city convenience and comfortable neighbourhood living. ** MOVE IN READY IN MAY ** (id:55254)

5 Covecreek Mews NE
Calgary, Alberta
Former DaVinci SHOWHOME, Tuscan II Model, CORNER LOT, fully upgraded by the BUILDER STANDARDS, CENTRAL AIR CONDITIONING, ceilings SPRINKLERS SYSTEM , TANKLESS water heating. ALL THREE LEVELS FULLY DEVELOPED , adding up to more than 2,600 st ft of living space! HEATED GARAGE WITH ELECTRIC THERMOSTAT! The exterior is STUCCO, which is rare in this neighborhood!Main floor boasts WALNUT HARDWOOD throughout, lots of windows on every side for natural light and a large entrance. The kitchen has BLACK GRANITE COUNTERTOPS and a LIGHT COLORED QUARTZ ISLAND, modern cabinets and NEW stainless steel appliances(2026). The nice size nook and the very spacious living room are facing S-SE. You also have a DEN/OFFICE/EXTRA PLAYROOM on this floor. It is very large, you can also use it as a 5th bedroom. On the upper floor you can find the L-shaped extra large master bedroom, with a generous reading area and an electric fireplace. The ensuite has GRANITE COUNTERTOPS and A MODERN SINK. The spacious family room with a cozy fireplace and an working area was converted to a 4th spacious bedroom. Also, two extra bedrooms and an additional bathroom and an UPPER FLOOR LAUNDRY are also on this floor. All bathrooms have ITALIAN PORCELAIN TILE, high end sinks and fashionable cabinets..Yard features include a good size deck with gas hook-up, fully landscaped low maintenance TURF GRASS in the yard and front of the home, cedar gazebo, cozy seating area with mosaic slab, bbq area and a sand box for kids. Surveillance system ( hardwired, internet based, not on contract).But stop! The extra developed space continues into the FULLY DEVELOPED BASEMENT, where you find a 2nd family room with a sleeping area, a KITCHEN WITH DARK CABINETS and HEATED TILE FLOORS, top cooking stove, fridge, long countertops and an amazing 4 piece bathroom with high end furnishings and upgrades! The roof was changed in 2025 and is class 5 hail resistant.ATTENTION FAMILIES WITH KIDS and/or DAY HOME OWNERS! The sellers hav e converted the HEATED GARAGE in a dayhome, with pretty colored walls and carpeted floors in the play area. A portion of the garage was kept as storage room. The doors are fully functionable, and the garage can be easily converted back into a garage. The seller can have the conversion done for you before possession. Very, very bright house! Close to shopping, Deerfoot and Stoney Trails, playgrounds and 3 schools! (id:55254)
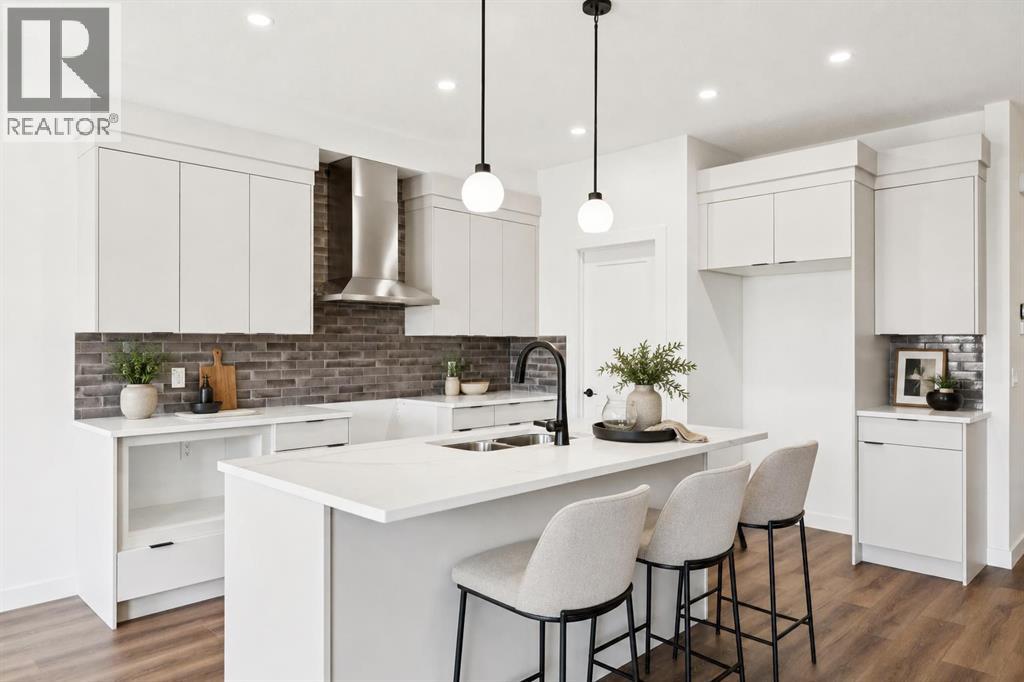
89 Heritage Park
Cochrane, Alberta
AT FIRST GLANCE, IT'S A BEAUTIFUL NEW HOME. LOOK A LITTLE CLOSER, AND YOU'LL FIND IT'S CHECKING BOXES YOU DIDN'T EVEN KNOW BELONGED ON YOUR LIST.The kitchen isn't the only thing that works hard around here. Every square foot pulls its weight, with a WALK-IN PANTRY, BUILT-IN MICROWAVE and a layout that's designed to make everyday life feel just a little easier. The Austen by Fifth Avenue Homes offers 1794 sq. ft. of thoughtfully planned living, complete with an UPSTAIRS BONUS ROOM that creates the perfect flex space for movie nights, a home office or a kids' hangout.It's the details behind the walls—and beyond the floor plan—that really set this home apart. A SEPARATE SIDE ENTRANCE with basement rough-ins opens the door to future possibilities, while TRIPLE-PANE WINDOWS, TANKLESS HOT WATER, A/C ROUGH-IN, an oversized 8' garage door and a rear deck are all included from day one. Spindle railings add an elevated architectural touch, and the spacious 5-PIECE ENSUITE creates a true retreat at the end of the day, complete with MOUNTAIN VIEWS. Upstairs laundry, generous storage and an ATTACHED DOUBLE GARAGE, with 8’ door height, round out a home that's been designed for the way people actually live.Then there's the location. Heritage Hills has become one of Cochrane's most sought-after communities for good reason. You're surrounded by PARKS, PLAYGROUNDS AND WALKING PATHS, with schools, shopping and everyday amenities just minutes away. CALGARY IS AN EASY COMMUTE, but when the mountains call, you're already that much closer. Whether it's an after-work hike, a weekend in Canmore or simply enjoying mountain views from home, this is the kind of location that quietly improves your lifestyle long after move-in day.Photos tell part of the story. Walking through the front door tells the rest. Book your private showing today! • PLEASE NOTE: Kitchen appliances are included, and will be installed prior to possession. (id:55254)
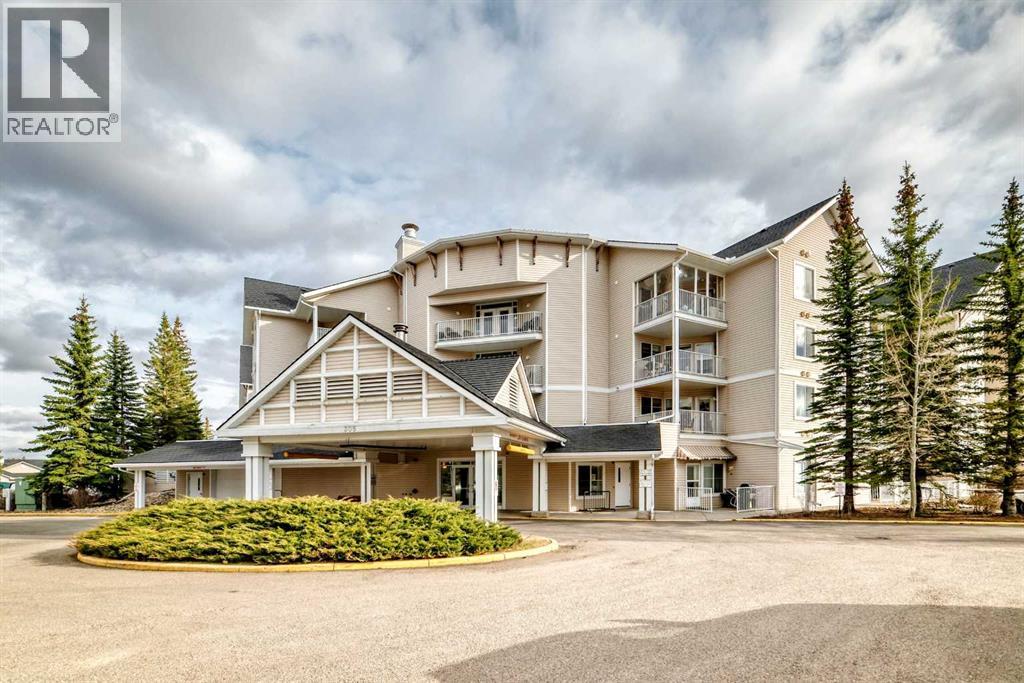
223, 305 1 Avenue NW
Airdrie, Alberta
Welcome to Fletcher Village, one of Airdrie’s most sought after 60+ communities offering comfort, convenience & an incredible sense of community. This bright & spacious 848 Sq Ft second floor corner unit is one of the largest floorplans in the complex & features beautiful south views overlooking the creek, pathways & courtyard from your private balcony. With many windows throughout, the natural light pours into the home creating a warm & inviting feel. The unit offers updated laminate flooring, a bright family room, a large kitchen with plenty of space, 2 bedrooms, a spacious 4 pc wheelchair accessible bathroom with linen closet, in suite laundry with additional storage space & wall A/C for added comfort during the warmer months. The titled indoor parking stall is ideally located close to the entrance doors for convenience. Fletcher Village is known for its outstanding amenities including a fitness room, woodworking shop, reading library, craft room, hair salon, guest suites available for rent at just $50/night, pool table, shuffleboard, piano area, cozy sitting spaces with a gas fireplace, puzzle stations throughout the building & a beautiful main floor social hall with tables for gatherings & activities. Step outside to enjoy the landscaped courtyard with seating areas & direct access to the walking pathways behind the building. A wonderful opportunity to enjoy an active & social lifestyle in a well cared for senior community close to shopping, restaurants, medical services & all the amenities of downtown Airdrie. Click on the 3D tour. (id:55254)
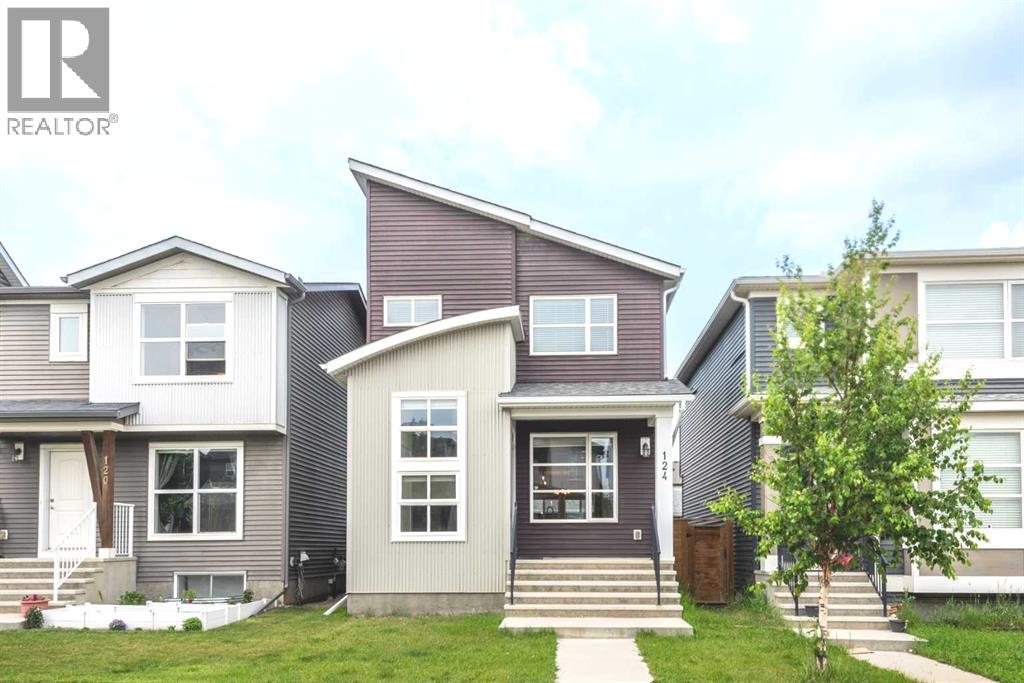
124 Howse Avenue NE
Calgary, Alberta
Welcome to 124 Howse Avenue NE in Livingston — an upgraded & beautifully maintained home in an exceptional location!Ideally situated within walking distance of bus stops, the Livingston Community Hub, and the future Green Line LRT, this open-concept home offers the perfect blend of comfort, convenience, and community living. Located just off Stoney Trail, Livingston is one of Calgary’s most sought-after family-friendly communities, featuring parks, pathways, schools, playgrounds, and outstanding amenities.Enjoy the convenience of being only a 2-minute walk to the community hub and transit, with parks, schools, shopping, and major roadways all nearby for an effortless commute.Step inside to discover a bright, south-facing living room with soaring ceilings and an abundance of natural light, creating a warm and inviting atmosphere. This thoughtfully designed home offers 3 bedrooms and 2.5 bathrooms, along with a stylish modern kitchen featuring quartz countertops, stainless steel appliances, hardwood floors and a spacious pantry.Additional features include a functional mudroom, humidifier, rounded corners, and a beautifully landscaped, low-maintenance backyard—perfect for relaxing and entertaining.The property also includes a detached double garage and an undeveloped basement with 9-foot ceilings, providing excellent potential for future customization and added living space.Pride of ownership is evident throughout this exceptionally well-cared-for, non-smoking home. Move-in ready and located in a welcoming, vibrant community, this is more than just a house—it's an opportunity to enjoy the lifestyle Livingston has to offer. Don't miss your chance to make this outstanding property your new home! (id:55254)

128, 510 Edmonton Trail NE
Calgary, Alberta
Welcome to Bridgeland Hill, where urban living awaits you! This ground floor 2 bed, 2 bath residence offers a blend of elegance, functionality, and a location that truly defines convenience. Enjoy in-suite laundry, AC, along with a kitchen featuring elegant quartz countertops, stainless steel appliances, and a gas range that fuels your inner chef. Secure underground parking and additional storage. This incredible condo is located just minutes away from Downtown. Immerse yourself in the vibrant Bridgeland community, with its charming cafes, restaurants, and a wide array of amenities. In addition to all these features, the building also boasts a fitness facility, and it's a dog-friendly building. This ground floor condo has a thoughtfully designed spacious patio with a gate which provides easy access to head out on walks with your four-legged friend. A dog owners dream and a unique perk! Call your favourite realtor to book your private showing ! (id:55254)
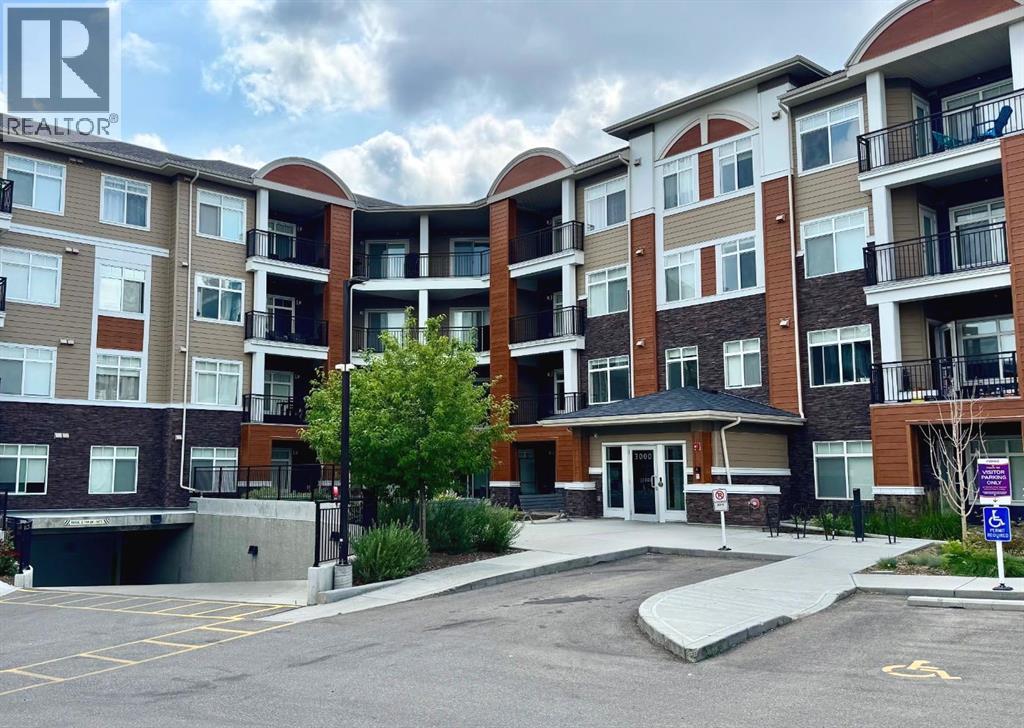
3318, 3727 Sage Hill Drive NW
Calgary, Alberta
Welcome to this fantastic upgraded one-bedroom condo with a windowed den in Sage Hill, ideally located near scenic walking paths, parks, and an excellent selection of nearby shopping plazas. Situated on the third floor of a 2022 building, this north-facing unit comes complete with coveted titled underground parking and a spacious private balcony where you can enjoy the fresh air, read a book, or unwind at the end of the day. Inside, the thoughtfully designed layout feels bright, spacious, and incredibly functional. The modern kitchen features stainless steel appliances, full-height cabinetry, and sleek finishes before meeting the generously sized living room flooded with natural light. Premium upgrades run throughout the home, including stylish Luxury Vinyl Plank (LVP) flooring that gives the space a fresh, seamless, and carpet-free feel. The spacious den, complete with its own bright window, adds incredible flexibility for anyone working from home as a proper office workspace, guest room, or hobby space. The bathroom features upgraded floor tile and a detachable showerhead, while in-suite laundry and a separate storage locker provide ultimate day-to-day convenience. Residents enjoy access to a well-managed building equipped with secure entry, bike storage, and beautifully landscaped grounds. Affordable condo fees include heat, water, and sewer. Whether you are searching for your first home, a smart turnkey investment in a high-demand rental area, or a stylish low-maintenance lifestyle, this move-in-ready unit offers exceptional value in a highly convenient location. (id:55254)