Sanket Patel Commercial Realtor
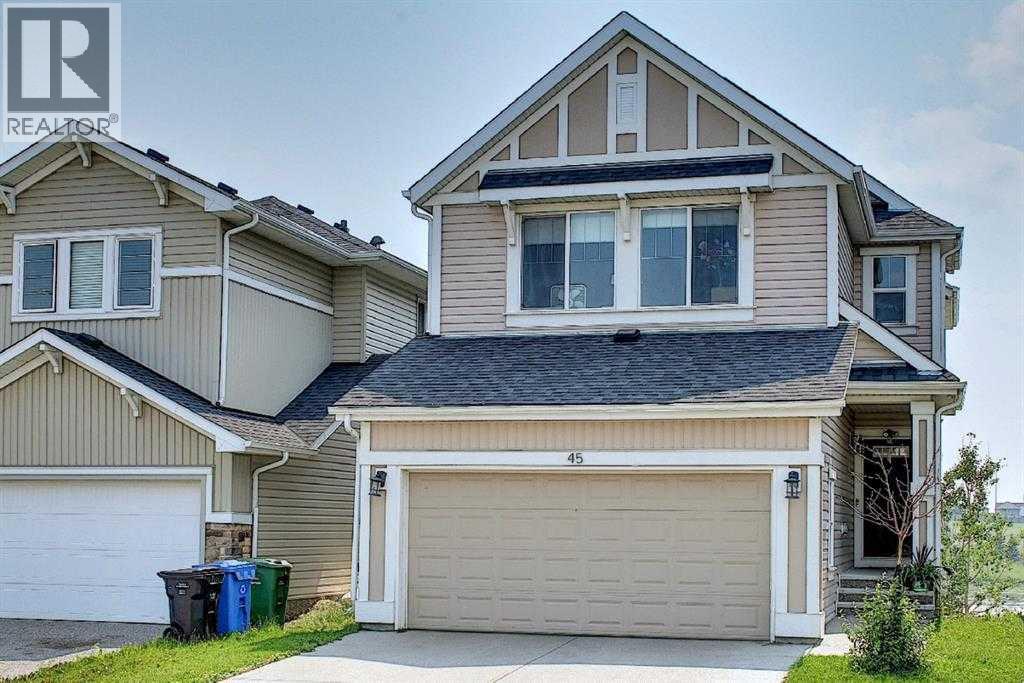
45 Redstone Drive NE
Calgary, Alberta
Location Location Location..... ACTUAL WALKOUT BASEMENT BACKING ONTO POND W/ MANY UPGRADES! DOWNTOWN & MOUNTAINVIEWS! Experience the ultimate walkout home backing onto a serene pond, showcasing numerous exquisite upgrades! Revel in stunning downtown and mountain vistas from your living space. The residence boasts upgraded wide plank laminate flooring throughout, with a spacious living room featuring expansive windows that overlook the tranquil pond. The gourmet kitchen is a chef’s dream, equipped with luxurious quartz countertops with a striking waterfall edge on the island, a chimney hood fan, gas stove, built-in microwave, garburator, energy-efficient LED panel lighting, and a sleek upgraded faucet. The inviting fireplace adds warmth and ambiance. Step outside onto two private decks—one at the sunny south-facing back with a gas BBQ line, perfect for entertaining, and a side deck for more intimate gatherings—both offering breathtaking views. Upstairs, enjoy a generous bonus room and a spacious master suite with a luxurious 5-piece ensuite and a full main bath, both featuring upgraded sinks, faucets, quartz counters, and elegant 12”x24” tiles. Two additional sizable bedrooms, an upstairs laundry with a gas dryer (reducing energy costs), and a versatile bonus room with an existing home theatre system enhance the appeal. The walkout basement featuring 9-foot ceilings, insulated subfloors, and elegant double French doors, providing endless possibilities. Outside, indulge in the tasteful brick patio, cozy firepit, and professionally landscaped yard. Modern Hunter Douglas blinds add a touch of sophistication. Conveniently located near public transit, a future school, numerous amenities, and major roads, this home offers spectacular views of downtown and the mountains from both the kitchen and bedroom windows—watching airplanes land and take off will ignite your enthusiasm. This exceptional property truly combines luxury, comfort, and breathtaking scenery—don’t miss your chance to make it yours (id:55254)
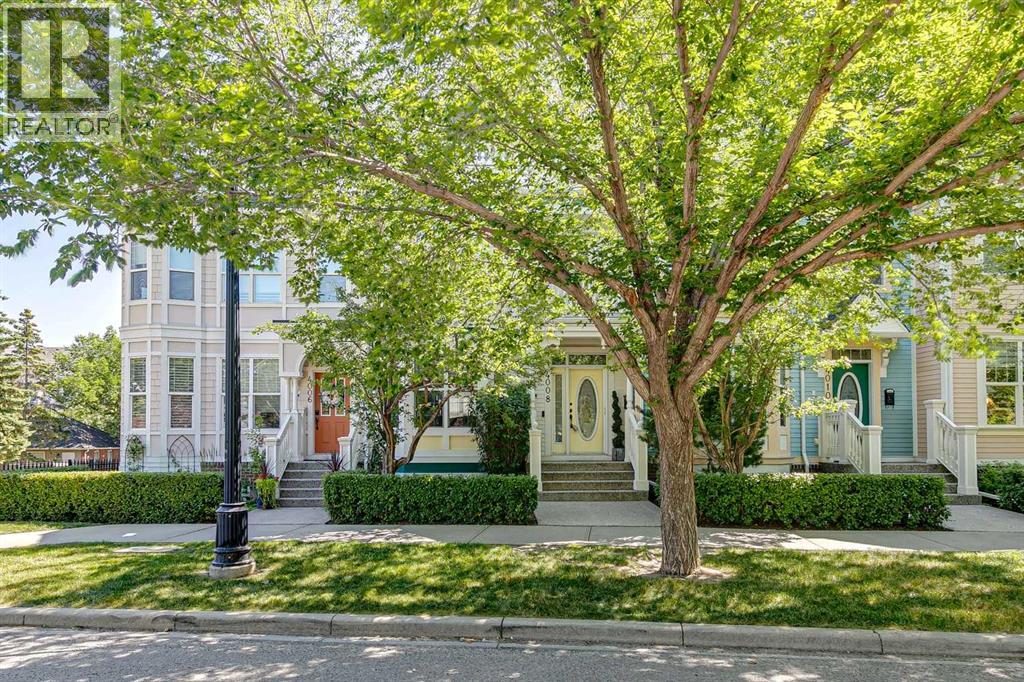
4008 Garrison Boulevard SW
Calgary, Alberta
OPEN HOUSE SUNDAY AUG 16 1-3PM. Perfectly positioned in the heart of Marda Loop, this exceptional townhome puts some of Calgary's favourite local spots just steps from your door. Enjoy the convenience of walking to Blush Lane Organic Market, Distilled, Urban Dog Market, boutique shopping, cafés, restaurants, and everything this vibrant community has to offer. Inside, the thoughtfully designed floor plan is filled with natural light and offers generous living spaces across multiple levels. The main floor is made for everyday living and entertaining, featuring a chef-inspired kitchen with two oversized granite islands, stainless steel appliances, a walk-in pantry, and an open layout that flows seamlessly into the spacious dining area and inviting living room. A cozy gas fireplace with custom built-in shelving creates a warm focal point. The second level offers a spacious bedroom with a walk-in closet and a luxurious four-piece ensuite complete with a relaxing jetted tub. This floor also includes a versatile loft that works perfectly as a family room, media space, or home office, along with another full bathroom, convenient upper-floor laundry, and access to a private balcony. Occupying the entire top floor, the primary retreat provides outstanding privacy and features a generous walk-in closet, an elegant five-piece ensuite with dual vanities and a separate water closet, plus its own private balcony to enjoy morning coffee or unwind at the end of the day. The unfinished basement offers excellent potential to create additional living space and is already roughed in for a future bathroom. Outside, enjoy one of the few homes in the complex with a fully fenced, maintenance-free private yard, along with the convenience of a large double detached garage. Additional features include built-in speakers, brand new central air conditioning, and an unbeatable location in one of Calgary's most sought-after inner-city neighbourhoods. This is an outstanding opportunity to own a beautifully designed home in the heart of Marda Loop. (id:55254)
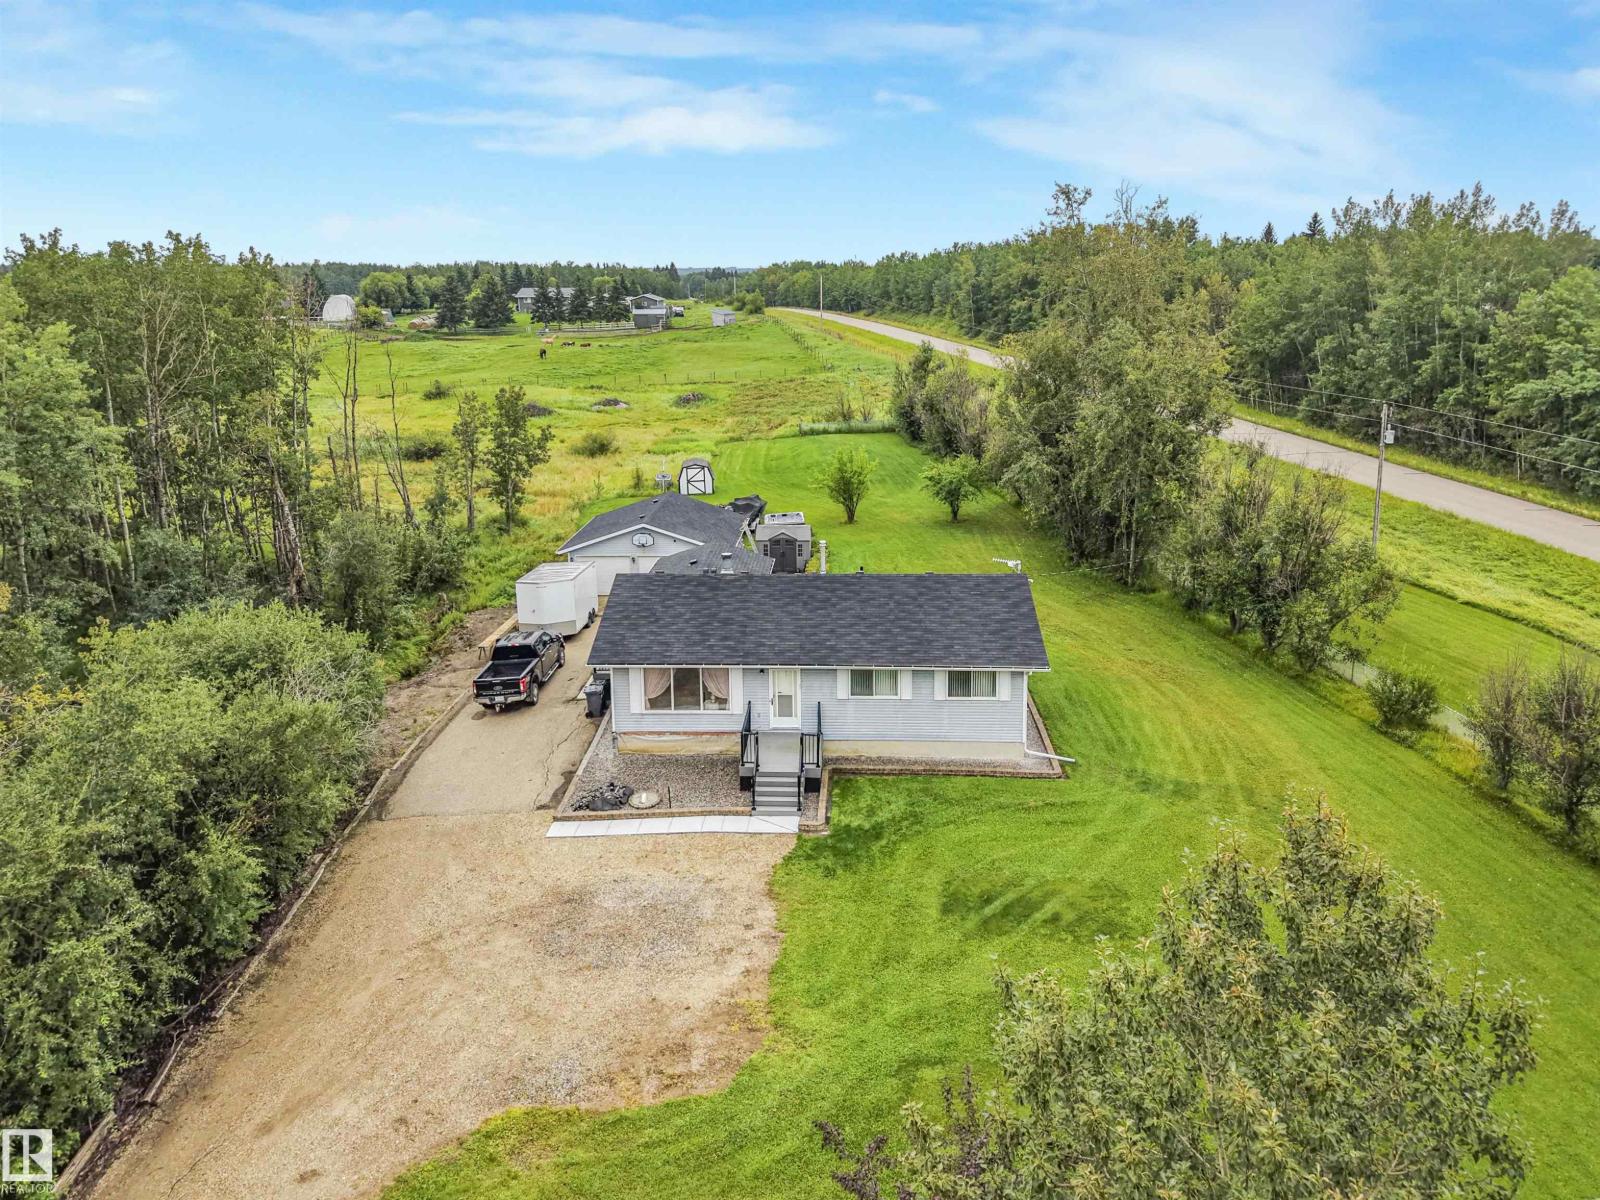
#254 52411 Rge Road 214
Rural Strathcona County, Alberta
Welcome to your own slice of country living in desirable Ardrossan! Set on 3.11 fully fenced acres, this spacious 5-bedroom acreage offers the perfect blend of comfort, updates and room to enjoy the lifestyle you’ve been dreaming of. The main floor features 3 bedrooms, including a primary with 3-piece ensuite, plus a 4-piece bathroom. The upgraded kitchen provides a welcoming space for family meals and entertaining. The fully developed basement adds 2 bedrooms, a 3-piece bathroom, large laundry room and ample storage. Recent improvements include a new sewage treatment septic system, roof approximately 5 years old, and updated decks and railings. Outside, enjoy plenty of space for kids, pets, hobbies and recreational toys, along with a gravel driveway, oversized detached garage and barn. The property is fully fenced with a combination of chain-link and post-and-barbed-wire fencing. Offering privacy, space and peaceful acreage living, all just minutes from Ardrossan amenities— don't miss this opportunity! (id:55254)
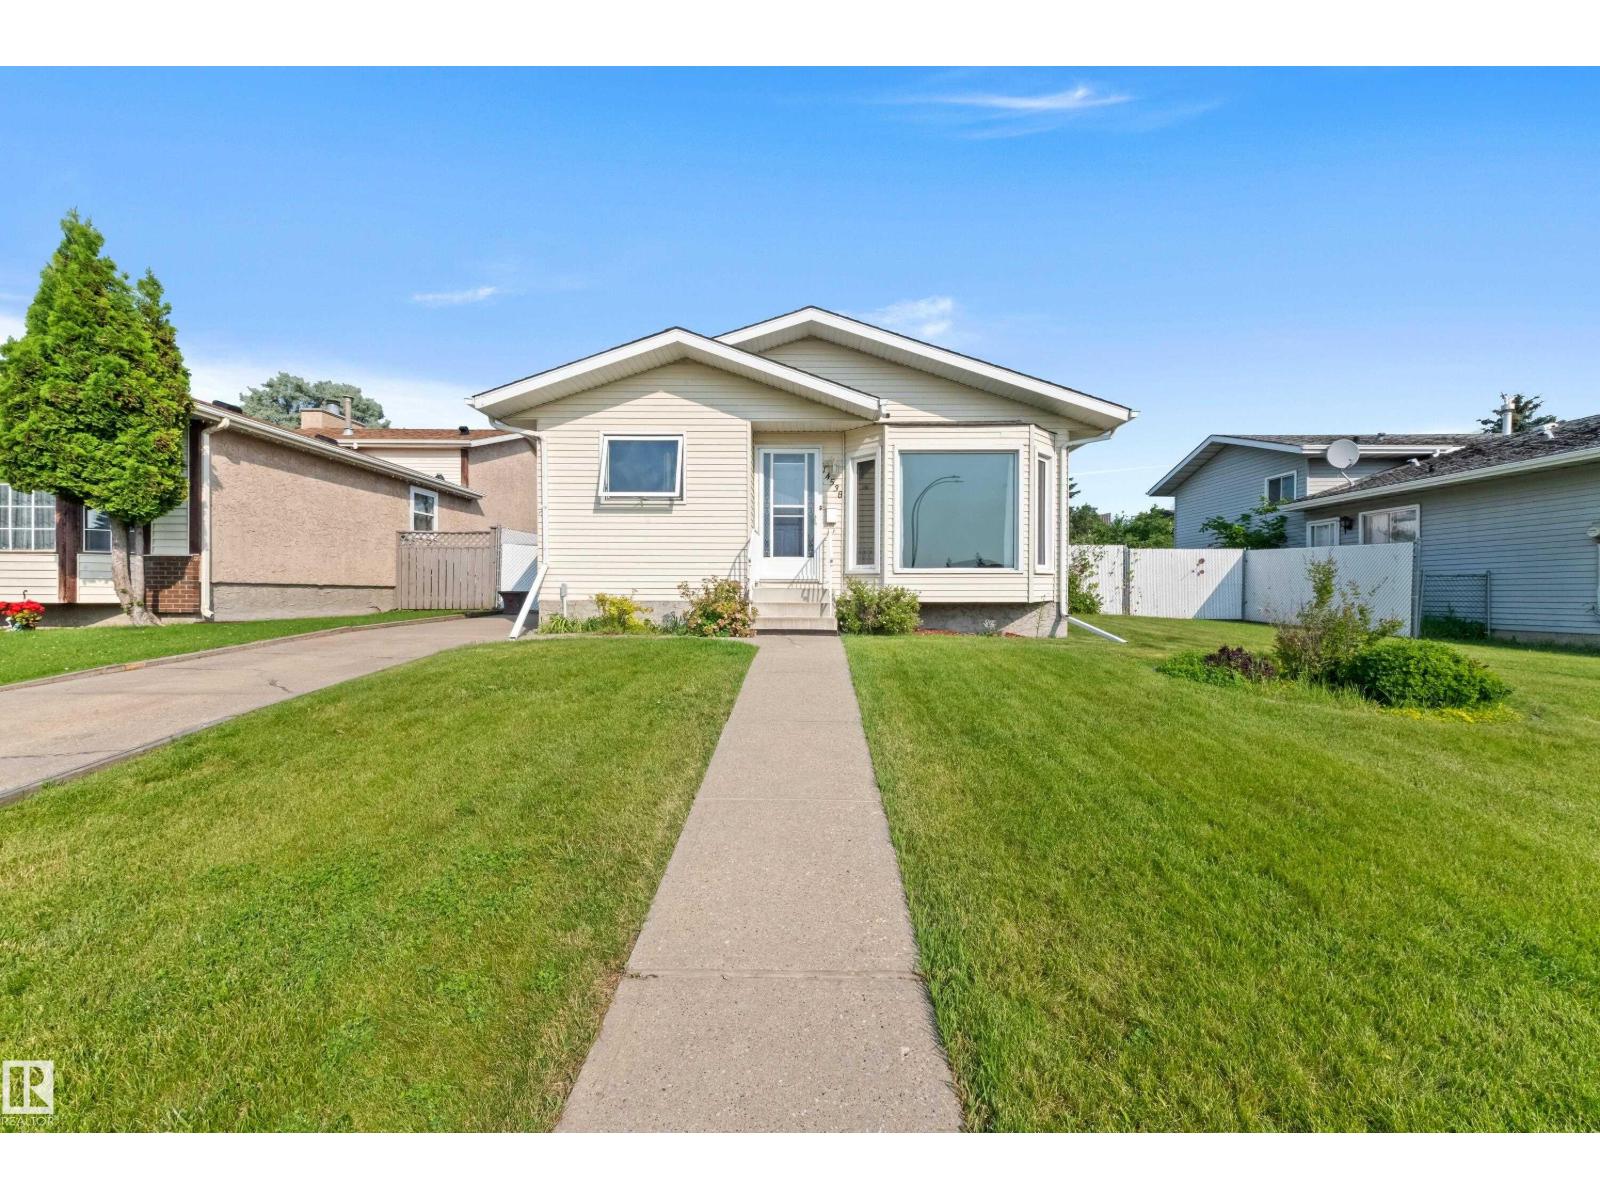
14538 37 St NW
Edmonton, Alberta
Discover a rare opportunity at 14538 37 Street NW—a home that truly stands out for its incredible outdoor space. Set on an oversized, fully fenced property with an additional lot included on title, this is the kind of yard that opens up possibilities: garden, play, entertain, let the pets roam, or simply enjoy having room to breathe. Inside, the home offers a functional three-bedroom layout with all bedrooms together on the upper level, plus two bathrooms and comfortable living spaces throughout. Out back, the property faces a rail corridor rather than neighbouring homes, creating an extra sense of openness and separation. If you’ve been searching for a home where the land is every bit as appealing as the house, this unique property deserves a closer look. Exceptionally clean and cared for, this beautiful house is ready for someone to call home. (id:55254)
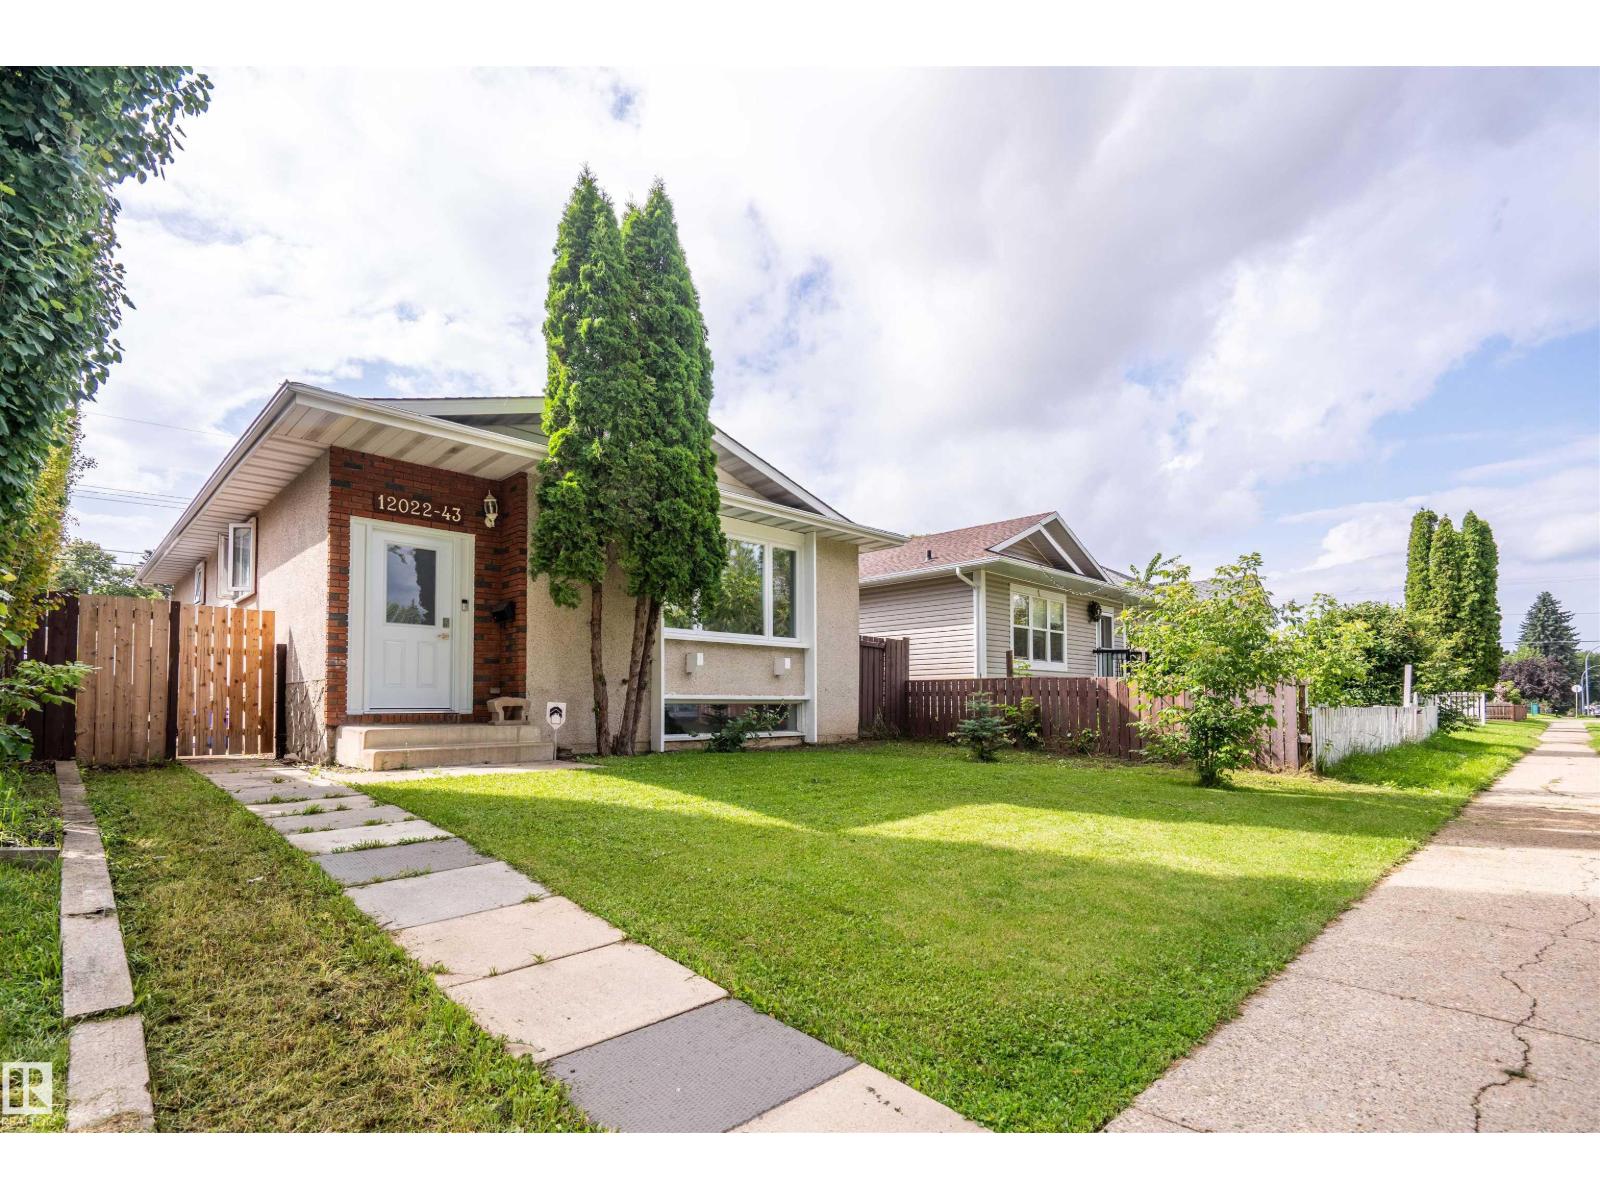
12022 43 St NW
Edmonton, Alberta
Welcome to this spacious 6-bedroom bungalow in Beacon Heights, ideally located directly across from Jubilee Park. Built in 1980, this home is much newer than many properties in the neighbourhood and offers a functional layout with plenty of room for a growing family. The bright open-concept main floor features a comfortable living room, kitchen and dining area, primary bedroom with a 2-piece ensuite, additional bedrooms and a full main bathroom. The fully finished basement adds even more living space with 3 extra bedrooms, a generous recreation or family room and a 3-piece bathroom. Outside, enjoy a west-facing backyard and oversized double detached garage with excellent parking and storage. Close to schools, shopping and public transit, this home offers great space, location and potential. (id:55254)
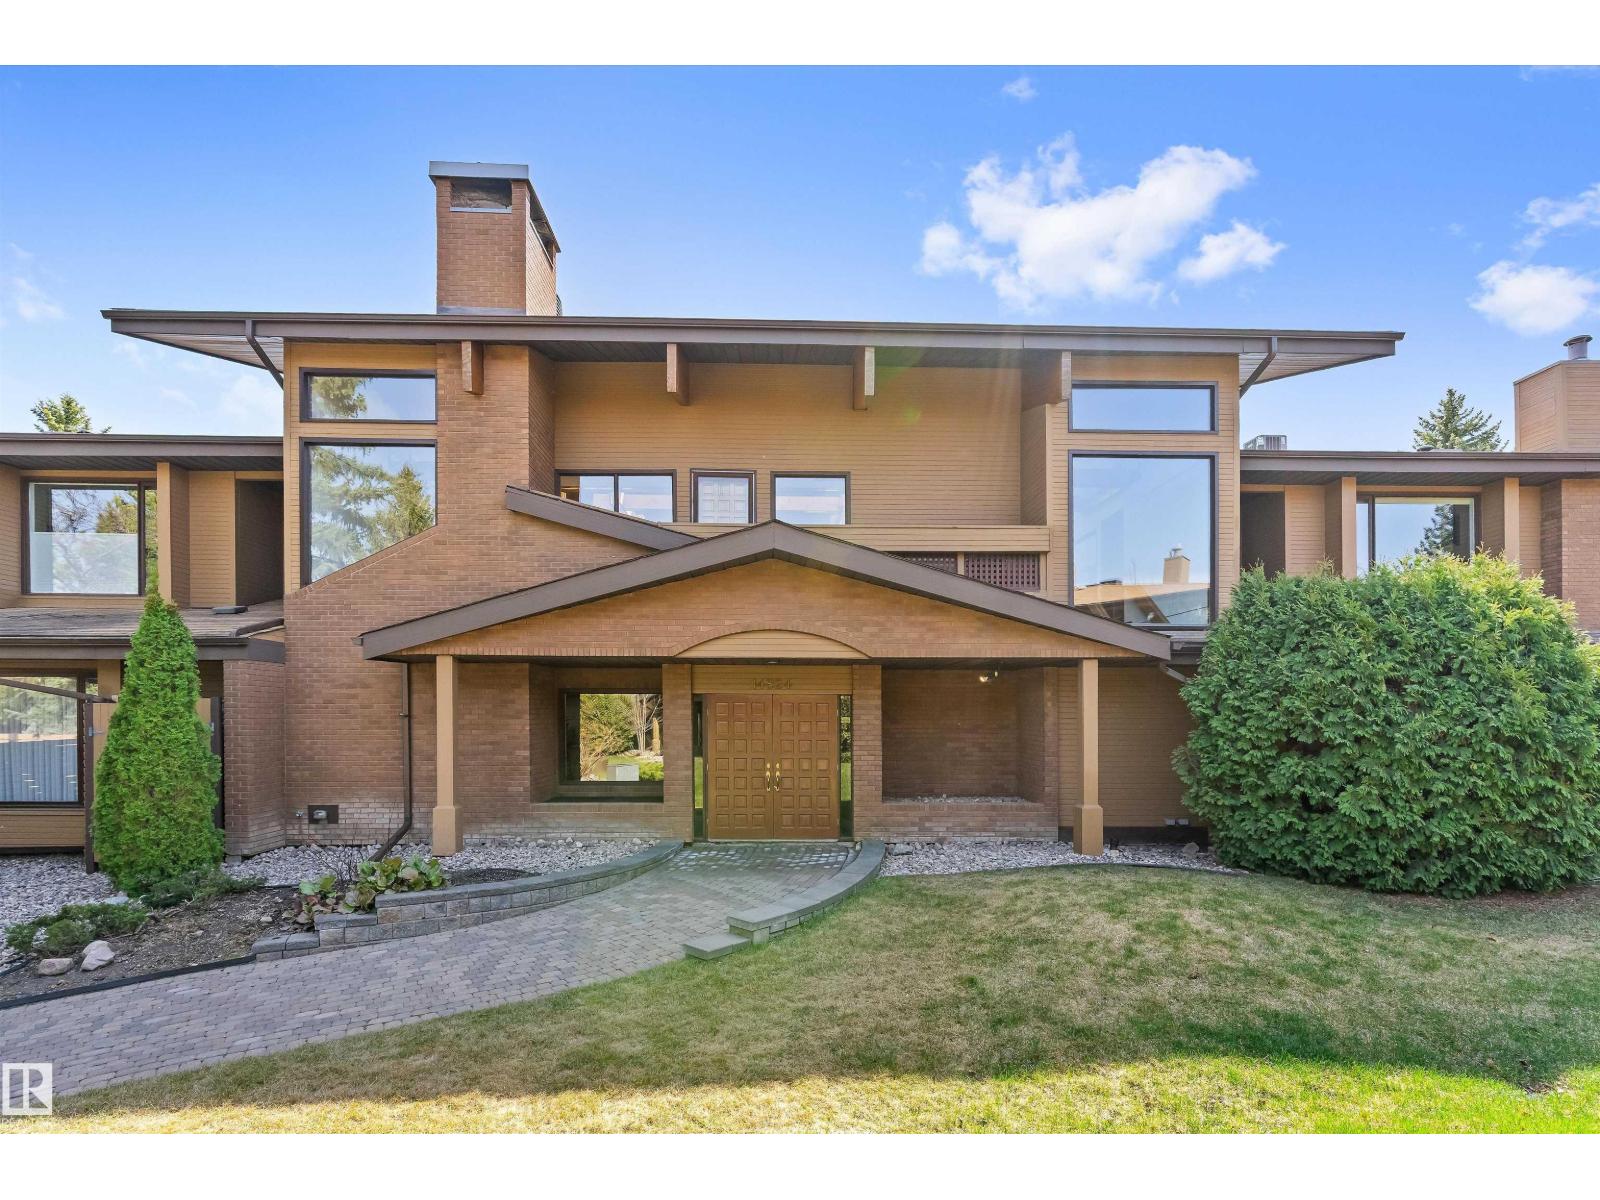
#7 14824 45 Av NW
Edmonton, Alberta
Welcome to the prestigious gated community of The Uplands, where privacy, safety, elegance, and convenience come together in one of Edmonton's most unique condo settings. With only eight units per building, this exceptionally maintained complex features an open-air atrium with exposed wood beams, skylights, lush greenery, elevator access, and visitor parking. Inside, you'll find original hardwood flooring, ceramic tile in the kitchen, hallway, and both recently updated bathrooms, plus an updated kitchen with quartz countertops, stainless steel appliances, and pot lighting. The spacious primary suite offers a walk-in closet and updated ensuite. A versatile den with a Murphy bed is ideal for guests or a home office. Enjoy the convenience of on-site maintenance/repair and the peace of mind of regular home checks while you're away to ensure your home is safe and secure. A rare opportunity in an impeccably managed Riverbend community. (id:55254)
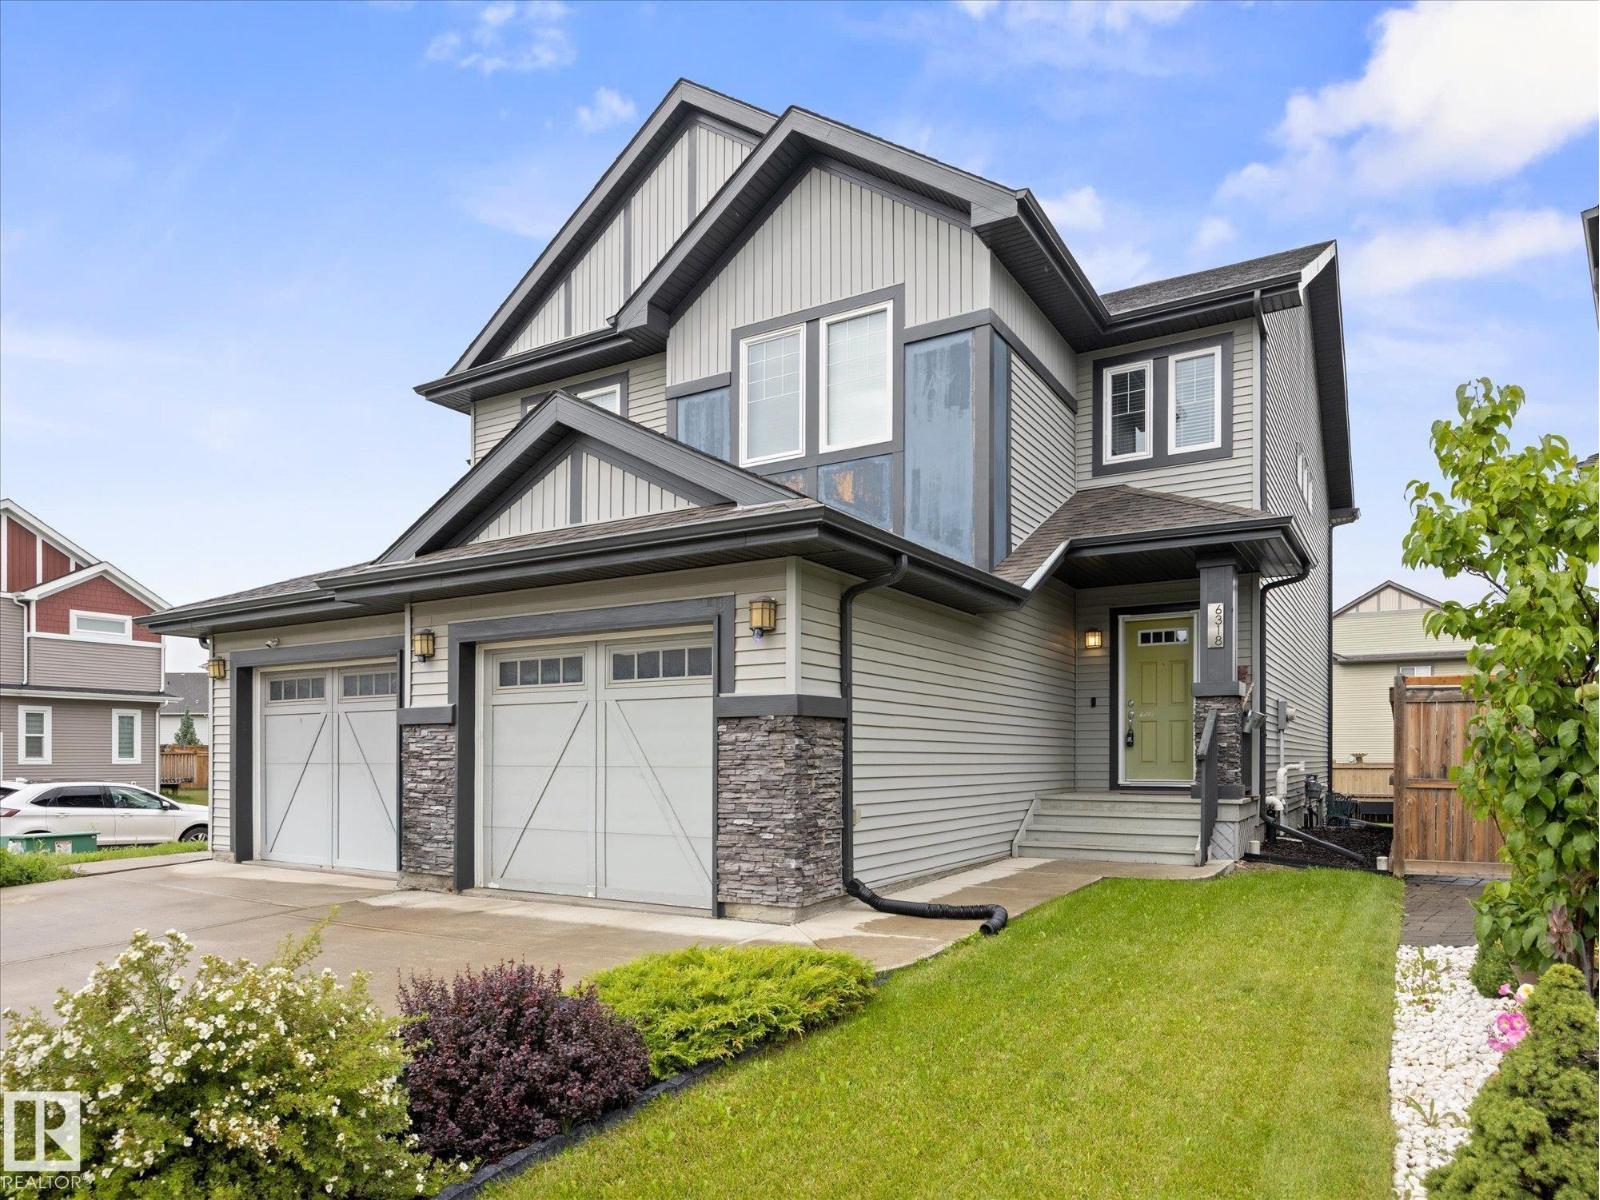
6318 167a Av NW
Edmonton, Alberta
Welcome to this stylish, air-conditioned, half-duplex with a single, oversize attached garage (fits a HALF TON TRUCK)! Step inside to a warm and inviting entryway, continue through the walk-through pantry into the bright main floor featuring an open concept kitchen with quartz island and stainless steel appliances, dining and living area, and a convenient 2-piece bathroom perfect for entertaining. Just steps out the back door is the raised newer, deck and landscaped backyard, perfect for enjoying the outdoors. Upstairs offers 3 spacious bedrooms each complete with Hunter Douglas blinds, including a large primary retreat with a walk-in closet featuring a California Closet and stunning 5-piece ensuite featuring double sinks and a gorgeous feature wall. Two additional generous bedrooms share a well-appointed 4-piece bathroom and a tech space. Conveniently located upstairs, the laundry makes everyday living a breeze. A charming home with thoughtful design and plenty to love! (id:55254)
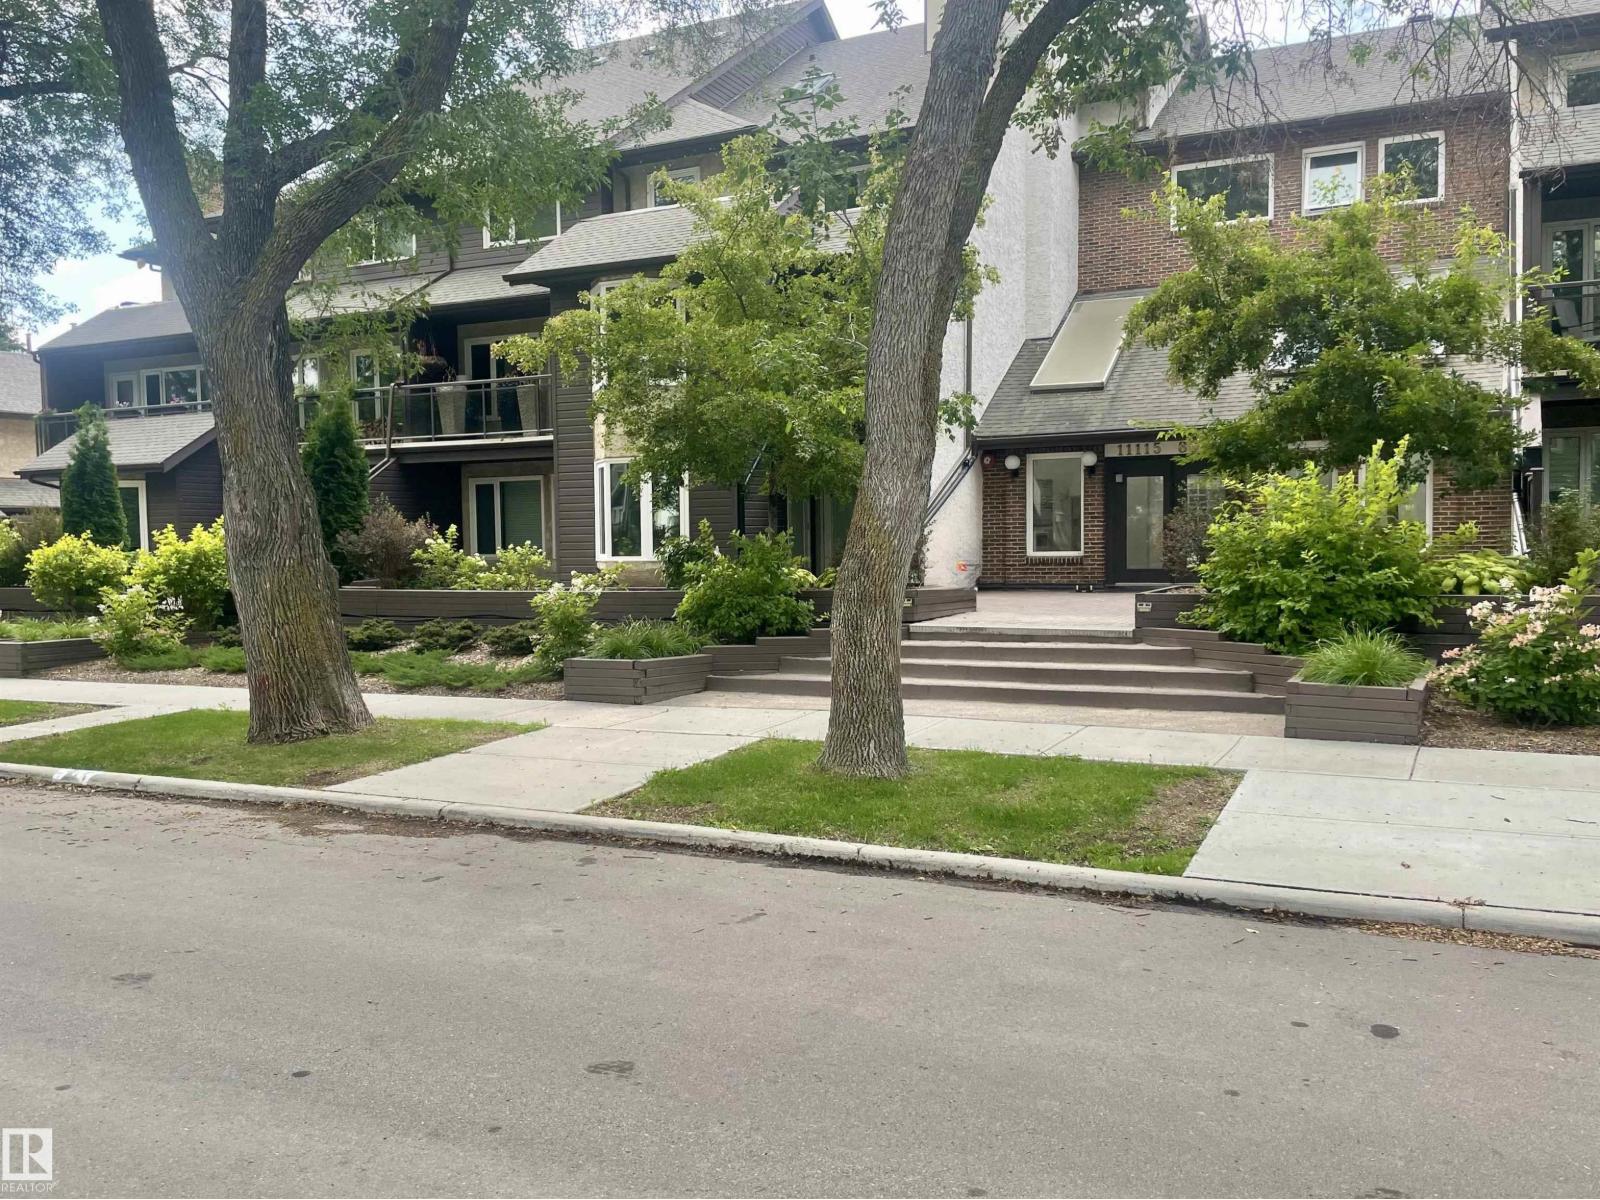
#109 11115 80 Av NW
Edmonton, Alberta
Welcome to Hampton Village, where urban convenience meets comfortable living in the sought-after community of Garneau. This spacious 2 bedroom, 1 bath condo is ideally located just a 10 minute walk from the University of Alberta Hospital & Campus, LRT Stations, and the vibrant shops, cafes, and restaurants of Whyte Avenue. The bright, open-concept layout features a contemporary kitchen with stainless steel appliances and a generous living room perfect for relaxing or entertaining. The primary bedroom offers a walk-through closet leading to the 4 piece bath, while the second bedroom provides excellent flexibility for guests, a home office, or roommate. A full den overlooks the charming patio and tree lined street. Enjoy the convenience of in suite laundry, a cozy wood burning fireplace, and a spacious brick patio surrounded by mature trees. Additional features include heated underground parking and storage. Condo fees include heat, water, and sewer. Enjoy the best of convenient, connected urban living! (id:55254)
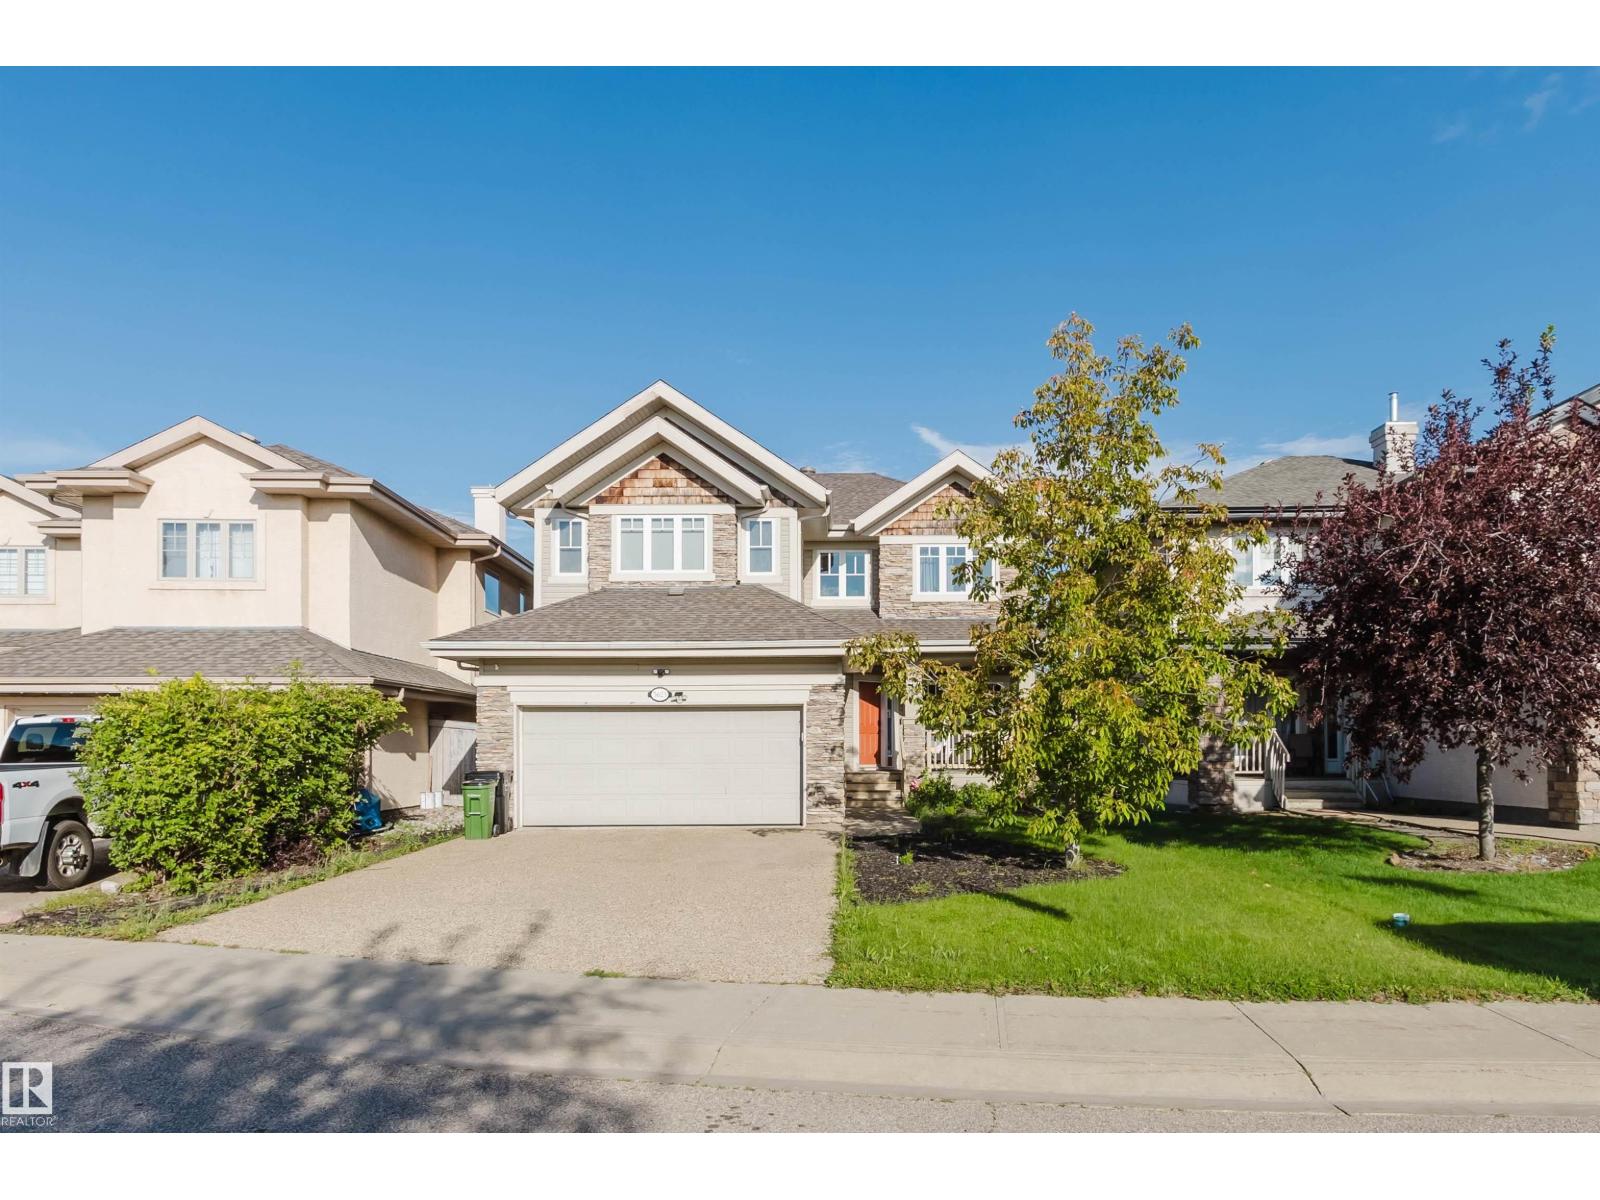
5623 206 St NW
Edmonton, Alberta
Located in the heart of the Hamptons of Edmonton, OVER 2300 sqft open concept home features hardwood flooring throughout, 9 ft ceilings, a main floor office with French doors, and spacious living room with fireplace. A brightly lit dining area features a view of the fenced backyard with easy access to the sizable deck and flows to a modern gourmet kitchen including all stainless steel appliances and even a double oven to make hosting a breeze. A private half bath and convenient main floor laundry room round out the main floor. Heading upstairs, an airy spacious bonus room is provides space to relax before heading down the hall to find the main bathroom and 2 large bedrooms. The primary bedroom is a private retreat featuring a large walk in closet and spa-like ensuite complete with separate tub and shower and dual sinks. Several recent (2021) upgrades including furnace, hot water tank and shingles mean easy maintenance. Welcome home! (id:55254)
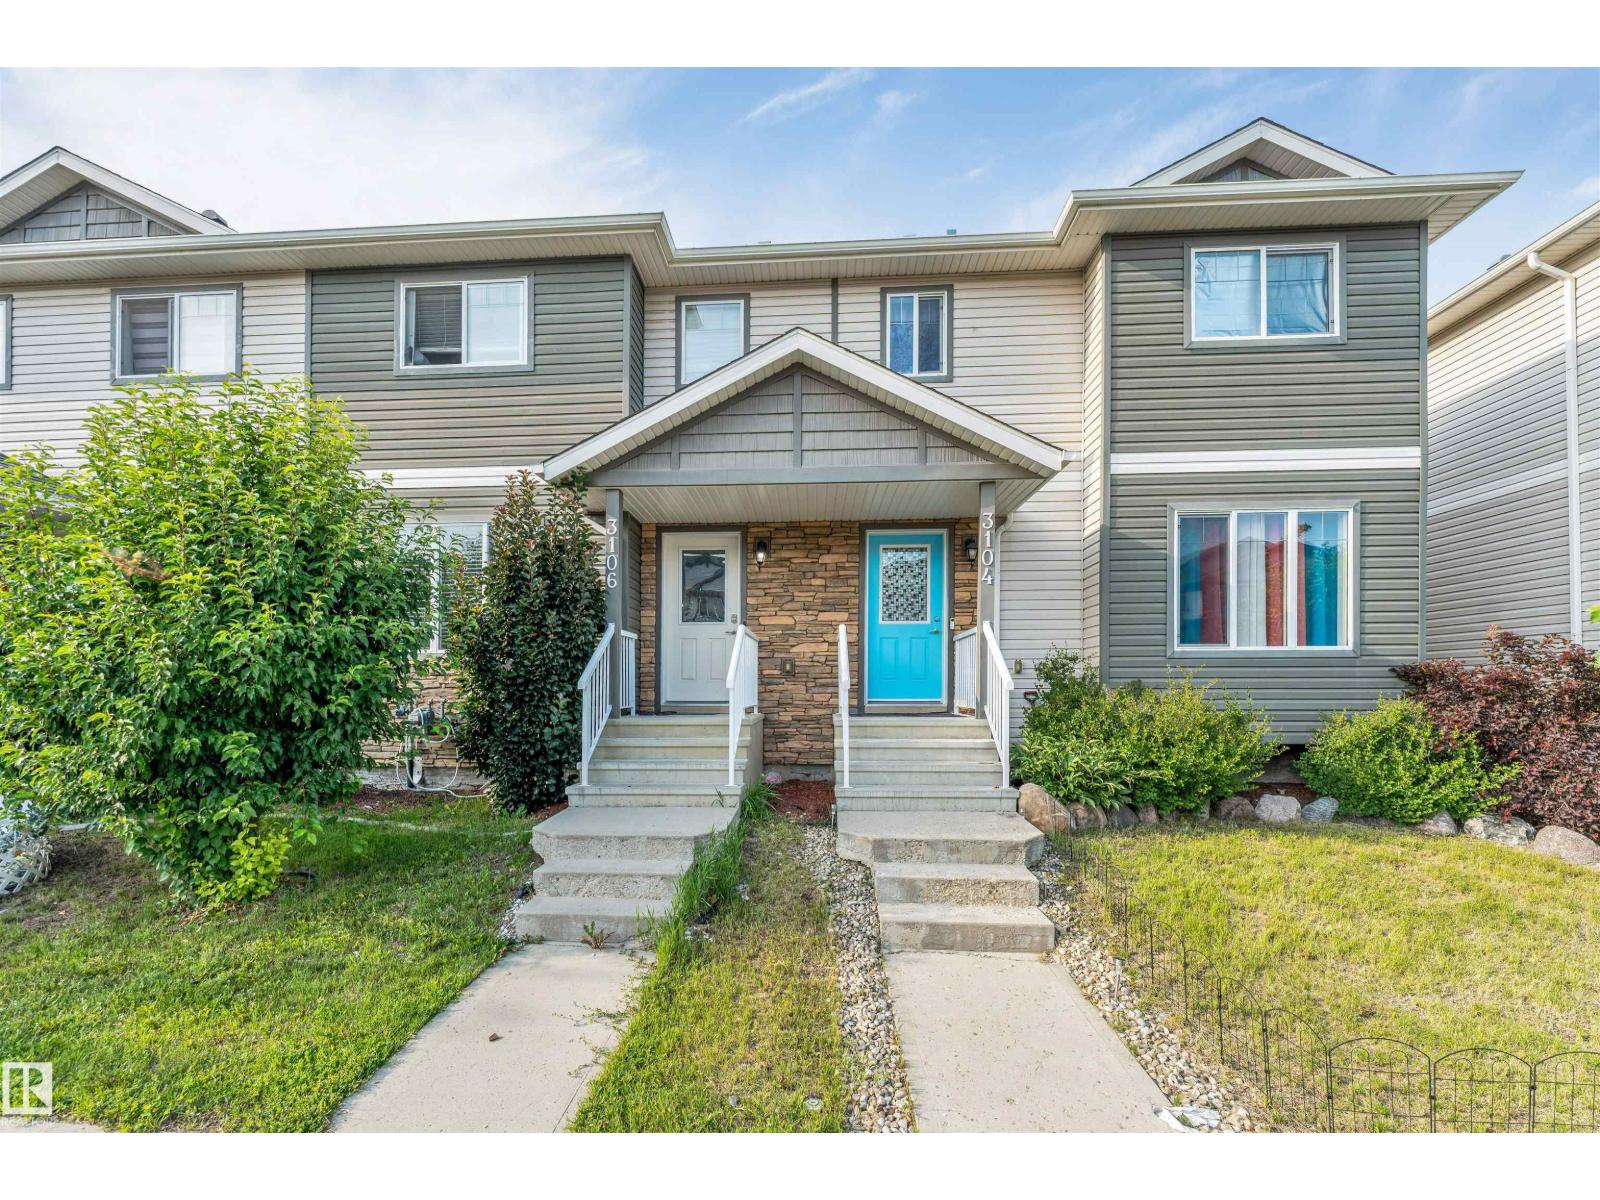
3106 15 Av NW
Edmonton, Alberta
NO CONDO FEES! Welcome to this well-maintained freehold home in the highly desirable community of Laurel. The main floor offers a spacious living and dining area, complemented by a functional U-shaped kitchen featuring a gas stove. Upstairs, you’ll find three generously sized bedrooms with no carpet, thanks to durable vinyl flooring throughout. Enjoy the fully landscaped and fenced backyard, complete with a large deck—perfect for outdoor entertaining and summer gatherings. Recent upgrades include a GAS STOVE, VINYL FLOORING UPSTAIRS, FURNACE MOTOR REPLACEMENT, and a SUMP PUMP (2026). Ideally located within walking distance to schools, parks, and everyday amenities. A great opportunity for first-time buyers, families, and investors! (id:55254)
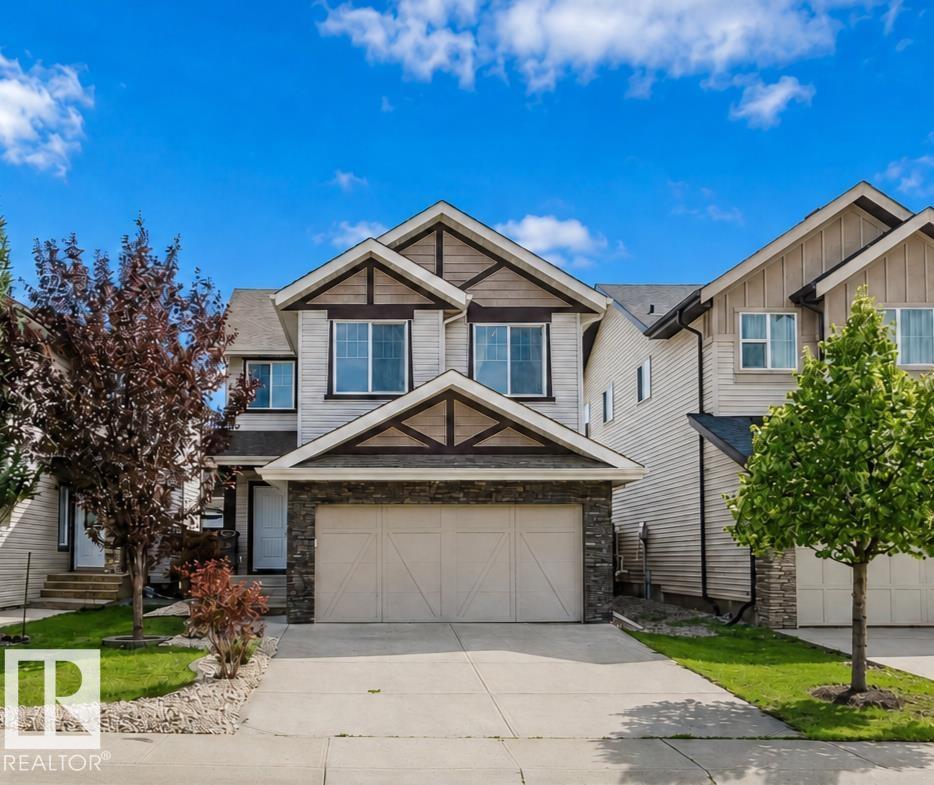
15839 10 Av SW
Edmonton, Alberta
GORGEOUS 2 STOREY HOME ON A QUIET STREET IN HIGHLY DESIRABLE GLENRIDDING HEIGHTS! This spotless, original-owner Landmark home offers 1,800 sqft, 3 bedrooms & 2.5 baths with a functional, family-friendly layout. FRESH paint throughout! The open-concept main floor features 9’ ceilings, hardwood & tile flooring, and an inviting living room with a large south-facing window. The gourmet kitchen boasts ceiling-height cabinetry, granite countertops, stainless steel appliances & a corner pantry. Upstairs offers a spacious bonus room with 10’ ceiling, 3 generous bedrooms w/ BRAND NEW carpet & a 4pc main bath. The SOUTH-facing primary suite features a large W/I closet & 5pc ensuite with double sinks. Enjoy the fully fenced & landscaped SOUTH-facing backyard with a large deck, perfect for summer entertaining. Close to parks, pond, schools & walking trails, with quick access to Currents of Windermere & Anthony Henday. (id:55254)
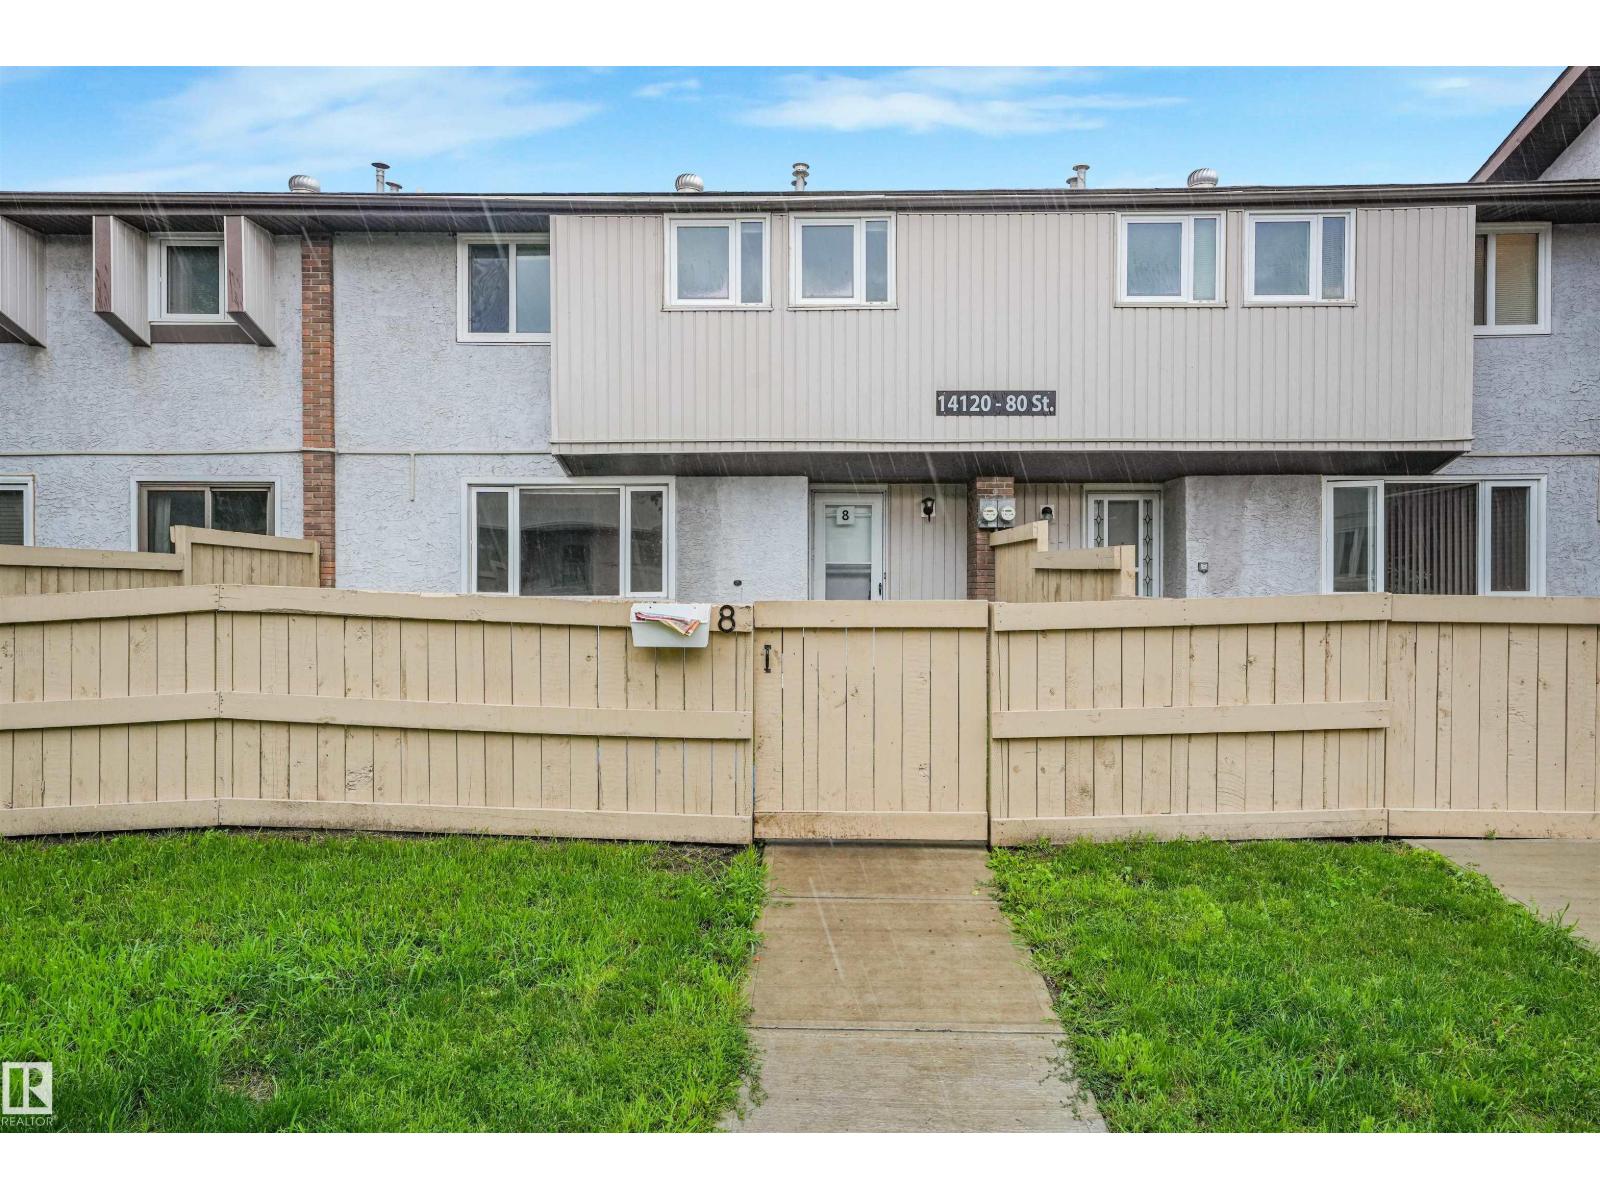
#8 14120 80 St NW
Edmonton, Alberta
Welcome to Norshire Gardens, a great opportunity to get into the market or add to your investment portfolio. This 3-bedroom townhouse offers an updated main floor with a modern kitchen and a bright, functional living space filled with natural light. Upstairs features three comfortable bedrooms and a full bathroom, while the partly finished basement adds extra room for a second living area, home gym, or storage. The fenced yard gives you your own private outdoor space, perfect for summer evenings or pets. Conveniently located near CFB Edmonton, public transit, schools, and Manning Town Centre, with quick access to Anthony Henday Drive, this home offers both value and location. Low condo fees make it an easy choice for first-time buyers or investors looking for solid potential. Some photos virtually staged. (id:55254)