Sanket Patel Commercial Realtor
7613 Schmid Cr NW
Edmonton, Alberta
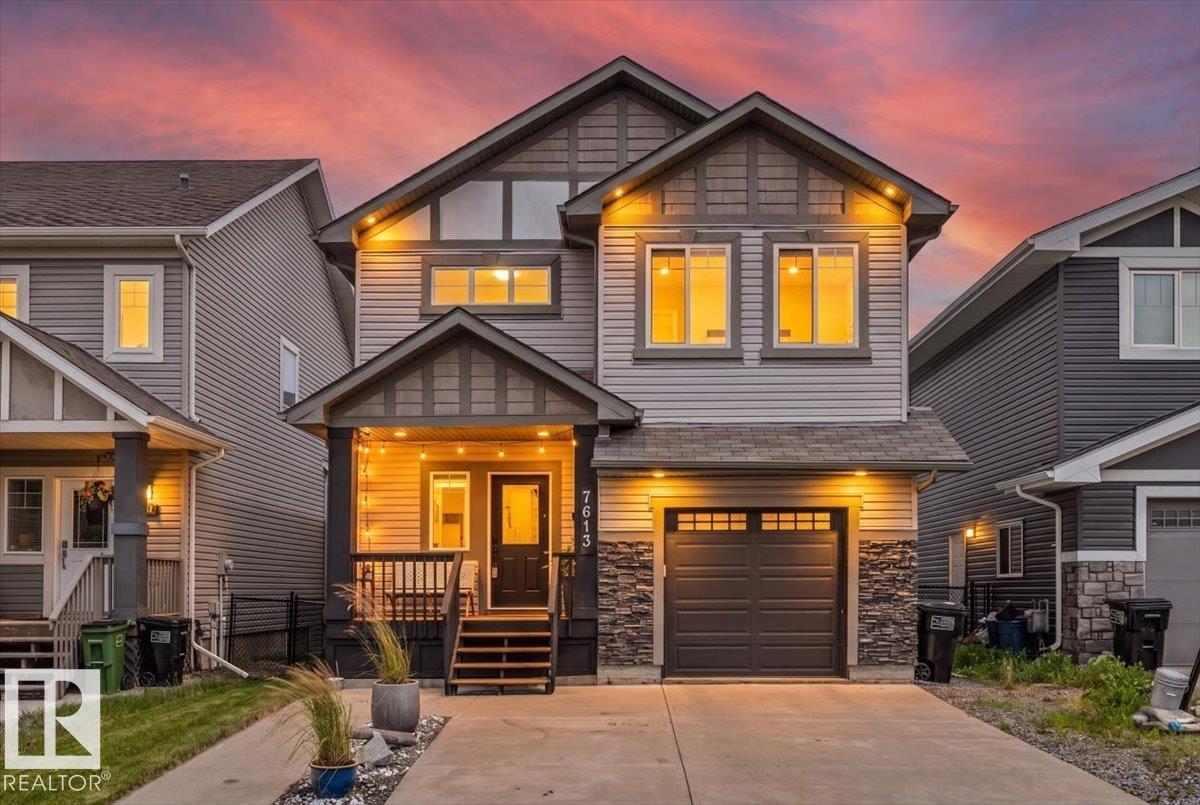
WALKOUT. POND VIEWS. 3 OUTDOOR LIVING SPACES. Tucked into a quiet South Terwillegar cul-de-sac, this updated 5-bed, 3.5-bath home backs onto the pond and trails with NO REAR NEIGHBOURS. Enjoy the view from every level with a private primary balcony, full-width deck with privacy screens and gas BBQ line, plus a covered walkout patio. Inside, the open-to-below design, 9 ft ceilings and large windows create a bright, airy main floor. The kitchen features granite countertops, an island and walk-through pantry, opening to the dining area and living room with gas fireplace. Upstairs offers 3 bedrooms and a vaulted bonus room, including a primary retreat with walk-in closet, ensuite and private balcony. The finished WALKOUT BASEMENT adds 2 bedrooms, a full bath and family room. An oversized attached garage (27 x 12) fits a LARGE truck. With updated lighting, fixtures and extensive improvements make this home move-in ready. Minutes to schools, shopping and Anthony Henday. (id:55254)
5112 52 Avenue
Consort, Alberta
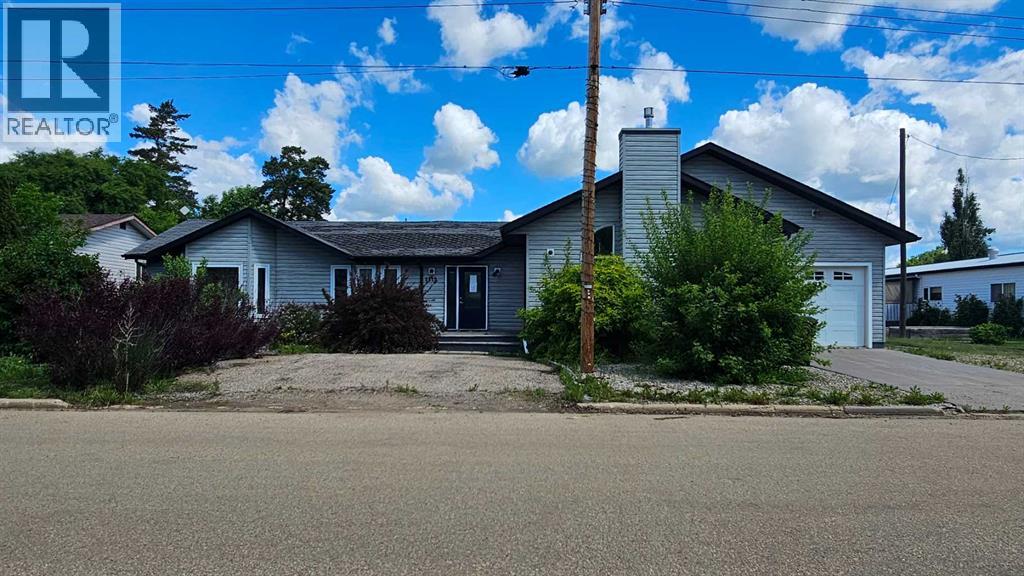
This spacious modern home in Consort, originally built in the 50's, this 1997 sq ft bungalow has gone though a major addition and renovation in 2006 & 2009. The location is excellent as the K-12 school is just east of the house. The lot is huge 95' x 130', and a driveway runs right through the property on the east side to make it very accessible to the back alley and the other double garage .The main floor has 3 bedrooms and 2 bathrooms, a spacious kitchen with a unique eating bar along with a large dining room, while the family room features a gas fireplace perfect to snuggle by in the cold winter with a loved one. The new basement is approx 1000 sq ft of the house, finished with a giant games room, wet bar and an additional bedroom and bath. The home has hot water on demand, hot water in floor heat in the basement addition and a forced air furnace for upstairs. There is a double attached garage( one wide, two deep) on the house and a double detached garage( two wide, one deep.. Normal) in the back yard. This is a very spacious home with lots of room and finished very nicely. Don't let this upgraded home escape your eyes. (id:55254)
1304 Mahogany Boulevard SE
Calgary, Alberta
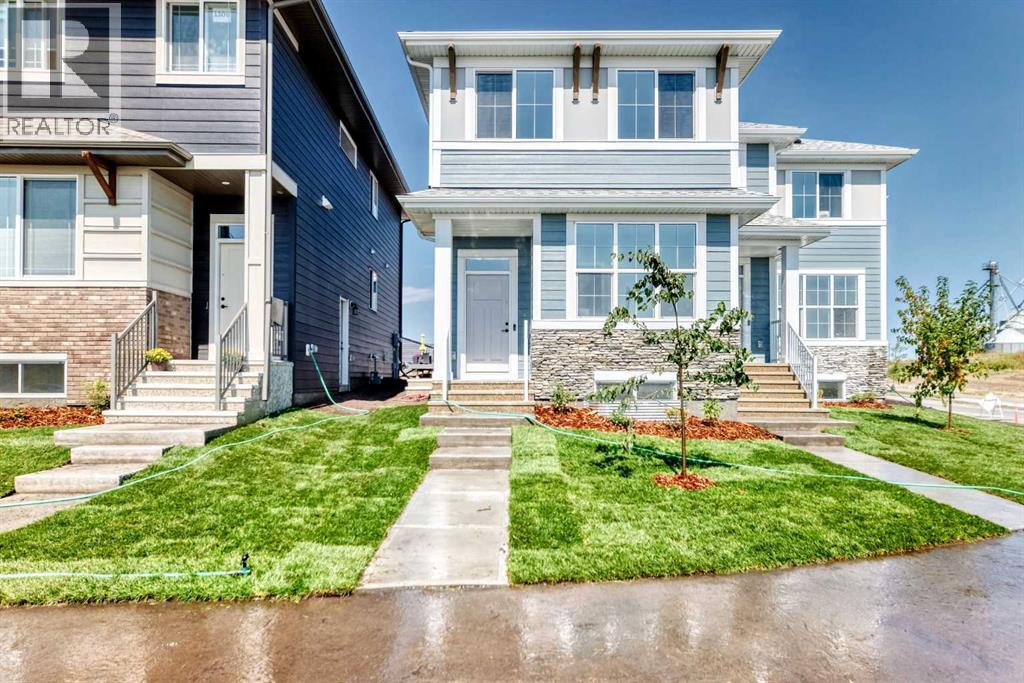
UNBELIEVABLE OPPORTUNITY & A SMART INVESTMENT IN MAHOGANY. This brand-new “Rayn” blends stylish family living with real income potential thanks to a fully developed 2-bedroom, 1-bathroom legal suite with its own private entrance—perfect for rental revenue, extended family, or added flexibility for the future. It’s one of the best 2-bedroom suite layouts you’ll find, with a thoughtful use of space that makes furnishing, living, and renting easy from day one. While this home offers the popular Rayn floor plan, several subtle design changes create a unique and highly functional main-floor layout. Natural vinyl plank flooring and elevated finishes establish a warm, modern feel, while the convenient front flex room offers a bright and inviting space that can adapt to your lifestyle. Whether used as a formal sitting area, home office, playroom, or quiet retreat, it adds valuable flexibility to the home. At the rear, the kitchen becomes the heart of the home, featuring timeless white cabinetry to the bulkhead, a modern backsplash, chimney hood fan, stainless steel appliances, and bright white quartz countertops. A generously sized island provides plenty of room for meal preparation, casual dining, and entertaining. Sliding oversized back windows bring in the breeze on those warm summer days. The central dining and living areas create a natural gathering space between the front living room and rear kitchen. The dining area comfortably accommodates an extended table for family dinners and celebrations, while the central living room offers a welcoming place to relax or entertain. The open flow keeps each area connected while still giving every space its own distinct purpose. A conveniently positioned 2-piece bathroom completes the main level. A raised homework and tech nook overlooking the main floor adds another fun and functional element to the design. It’s an ideal space for studying, working from home, organizing daily schedules, or creating a dedicated computer station w ithout taking away from the primary living areas. Upstairs, a cozy bonus room provides the perfect setting for movie nights, a children’s play area, or a quiet reading corner. The primary retreat is privately positioned at the back of the home and features an oversized window, a generous walk-in closet, and a stylish 4-piece ensuite with dual sinks and a full-size shower. The additional bedrooms are well-sized, while upper-floor laundry keeps daily routines simple and efficient. The fully developed legal basement suite is a major advantage, offering 2 bedrooms, 1 bathroom, a private entrance, and a smart layout that maximizes usable living space. Whether you’re looking for a mortgage helper, comfortable accommodations for extended family, or a long-term investment opportunity, the suite adds meaningful value, flexibility, and income potential. Located in the award-winning lake community of Mahogany, this home is a must see! (id:55254)
24451 Youngs Point Road
Valleyview, Alberta
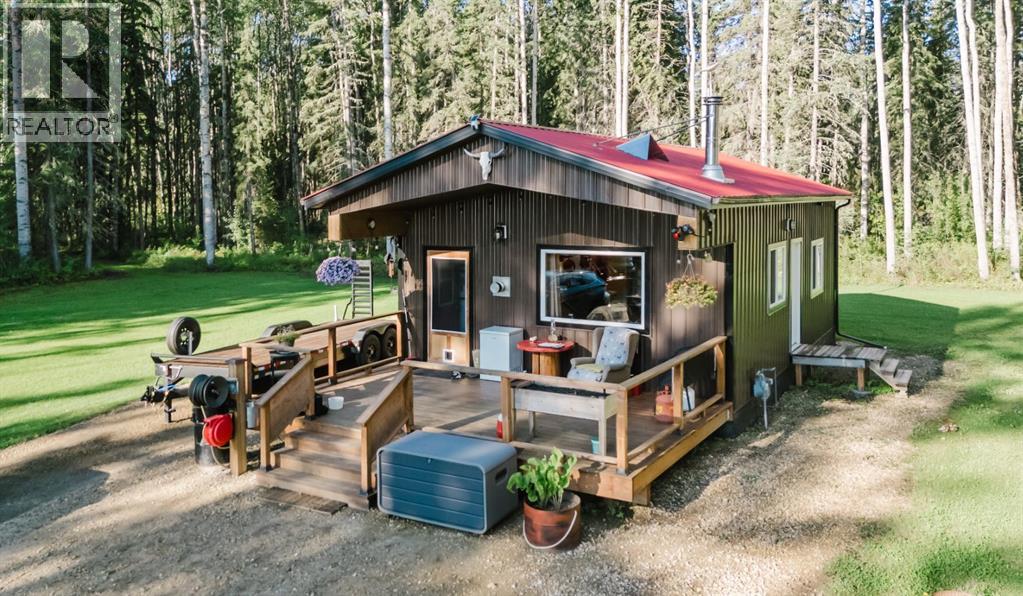
Your private, year-round recreational retreat awaits on 9.98 beautifully diverse acres, that is just a quick 7-minute drive to Young’s Point Provincial Park! This oasis offers the freedom to enjoy your property without condominium restrictions or fees, and combines peaceful seclusion, practical amenities, and easy access to Sturgeon Lake via the provincial park.Thoughtfully constructed in 2019, the cabin features durable tin siding and roofing, large vinyl windows, and a surprisingly functional layout. The 331 sq. ft. RMS living area includes a welcoming kitchen and living room warmed by a cozy wood stove, along with a natural gas stove for convenient supplemental heat when you aren’t there to tend the fire. Beyond the RMS area, you will find 215 sq. ft. of additional finished floor space that provides a large comfortable dedicated sleeping area, full four-piece bathroom and utility/laundry room. In addition, an approximately 200 sq. ft. loft offers even more useful storage space. These additional areas are not included in the RMS measurement due to ceiling-height requirements.Step outside onto the large front deck and settle into the peaceful sights and sounds of nature. The property offers the best of both worlds: half has been left as open pasture and is partially fenced, while the other half is wooded, creating a private setting for the cabin and its perfectly manicured lawn. Rows of haskap berries greet you near the entrance, with plenty of room to expand the plantings, garden or explore other recreational possibilities. A dedicated garden area and inviting firepit provide even more ways to enjoy long summer days, quiet evenings and crisp fall nights.The property features include a 220-foot drilled well with a variable frequency drive pump to provide a constant pressure solution and septic system. There is an impressive 44-foot-wide carport (unpermitted) with four parking spaces—two are nine-foot height stalls and two are eleven-foot height stalls—provi ding room for vehicles, boats, trailers and recreational toys. The cabin sits on metal skids, offering the potential to relocate it in the future if desired.Located directly off Young’s Point Road, with pavement right to the private gated driveway, this property is easy to access while still feeling wonderfully secluded. Whether you are looking for a weekend escape, a year-round recreational base near the lake or a peaceful place to garden, gather around the fire and enjoy your own piece of nature, this one-of-a-kind property offers space, privacy and freedom on your own terms. This is truly a one-of-a-kind property that must be seen to fully appreciate and fall in love. (id:55254)

44 Greenwich Heath NW
Calgary, Alberta
Welcome to the Carrara by Partners, an exceptional four-storey Modern Brownstone fronting directly onto the canal in the prestigious northwest community of Upper Greenwich. Offering 2,882 square feet of thoughtfully designed living space with no condo fees, this residence presents a rare opportunity to own one of a limited collection of luxury brownstones while still having the ability to personalize the interior selections and create a home that reflects your own style. Inspired by timeless architecture and refined design, the Carrara combines sophisticated interiors with exceptional functionality. A private four-storey elevator, expansive rooftop patio, and oversized heated rear-attached double garage provide the perfect balance of convenience, comfort, and an effortless lock-and-leave lifestyle. The entry level welcomes you with a spacious foyer leading to a versatile office or fourth bedroom, a full bathroom, and a thoughtfully designed mudroom complete with custom built-ins and direct access to the heated garage. The main living level is designed for both everyday living and entertaining, featuring 10-foot ceilings and expansive windows that capture natural light while showcasing views of the canal. At the heart of the home, the chef-inspired kitchen offers quartz countertops, custom cabinetry, a statement plaster hood fan, and built-in dining cabinetry that blends style with functionality. The adjoining living room is anchored by a striking fireplace, creating a warm and inviting gathering space, while the rear deck with enclosed storage extends the living area outdoors. A beautifully appointed powder room completes the level. The third floor is dedicated to private living and features an impressive primary retreat with a spa-inspired ensuite complete with dual vanities, a freestanding soaker tub, and a fully tiled glass shower. Two additional bedrooms share a beautifully finished full bathroom, while a spacious laundry room with built-in cabinetry, sink, and quartz countertops adds everyday convenience. The top floor opens to a flexible living space that leads directly onto a private rooftop patio with hot tub rough-in and sweeping views of the canal and surrounding community. Whether used for entertaining, relaxing, or creating your own private retreat, this space offers a unique outdoor experience rarely found in Calgary. Upper Greenwich is one of Calgary's most distinctive new communities, thoughtfully planned around its signature canal, extensive pathway network, sports courts, playgrounds, and beautifully designed green spaces. Just minutes from Calgary Farmers' Market West, WinSport, the Bow River pathway system, and major commuter routes, residents enjoy an exceptional balance of recreation, connectivity, and everyday convenience. With direct canal frontage, no condo fees, a private elevator, rooftop patio, and the rare opportunity to personalize your interior selections, the Carrara represents a limited opportunity to own one of Upper Greenwich (id:55254)

173 Martin Crossing Crescent NE
Calgary, Alberta
Welcome to this well kept, fully finished 4-level split offering over 1,450 sq. ft. above grade in the desirable community of Martindale! This spacious home features 4 bedrooms, 2 full bathrooms, and a functional layout designed for comfortable family living.The bright main floor boasts soaring vaulted ceilings, a spacious living room, and a dining area conveniently located off the kitchen, creating the perfect space for everyday living and entertaining. The lower level offers a generous recreation room with a walkout to the private backyard and deck, providing seamless indoor-outdoor living. Can easily be suited. (Illegal) Downstairs, the fourth bedroom includes a walk-in closet, making it an ideal retreat for guests, teens, or extended family.Outside, you’ll appreciate the private backyard, paved back alley, and insulated double detached garage complete with 220V power—perfect for hobbyists, mechanics, or additional workshop space. The home and garage roofs were both replaced in 2021, adding to the overall appeal and functionality of this well-cared-for property.Ideally located close to schools, parks, shopping, public transit, and major roadways, this move-in-ready home offers incredible value in a family-friendly community. Don’t miss your opportunity to make it yours! (id:55254)
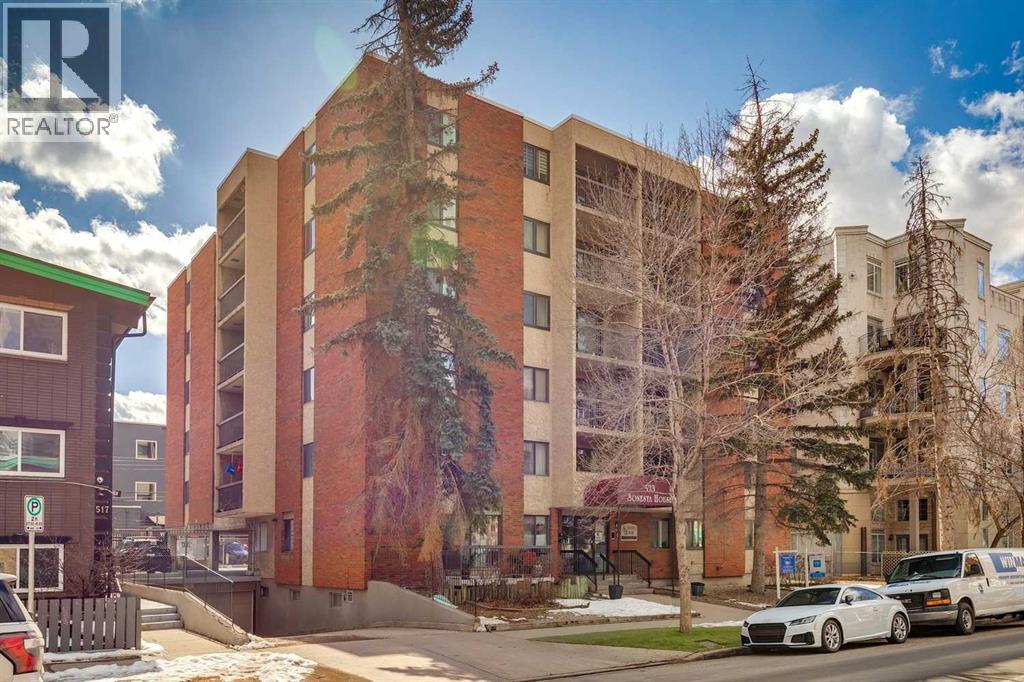
605, 523 15 Avenue SW
Calgary, Alberta
Perfectly positioned just steps from vibrant 17th Ave and a short walk to downtown, this bright & spacious 800+ sq ft TOP FLOOR end unit offers the ideal blend of sq ft, layout,, & inner-city lifestyle. Thoughtfully designed, the open concept floor plan features updated flooring throughout the main living areas & generously sized bedrooms. The kitchen has been opened up & flows seamlessly into the dining space & living area & is equipped with ample cabinetry, tile backsplash, metal counter-tops with integrated sink, & SS appliances. Both bedrooms are spacious, & enjoy large closets & beautiful views. The well-appointed 4pc bathroom includes built-in shelving & storage for added functionality. Additional highlights include in-suite laundry (Euro-style combo unit), dedicated storage, a secure parking stall, & a separate storage locker. This well maintained concrete building enjoys an unbeatable location & puts you right in the heart of the best of inner city YYC, with trendy restaurants, cafes, boutique shopping, & nightlife along 17th Ave all just a half block away. Whether you're a young professional, investor, or someone seeking an energetic urban lifestyle, this is a great opportunity. (id:55254)
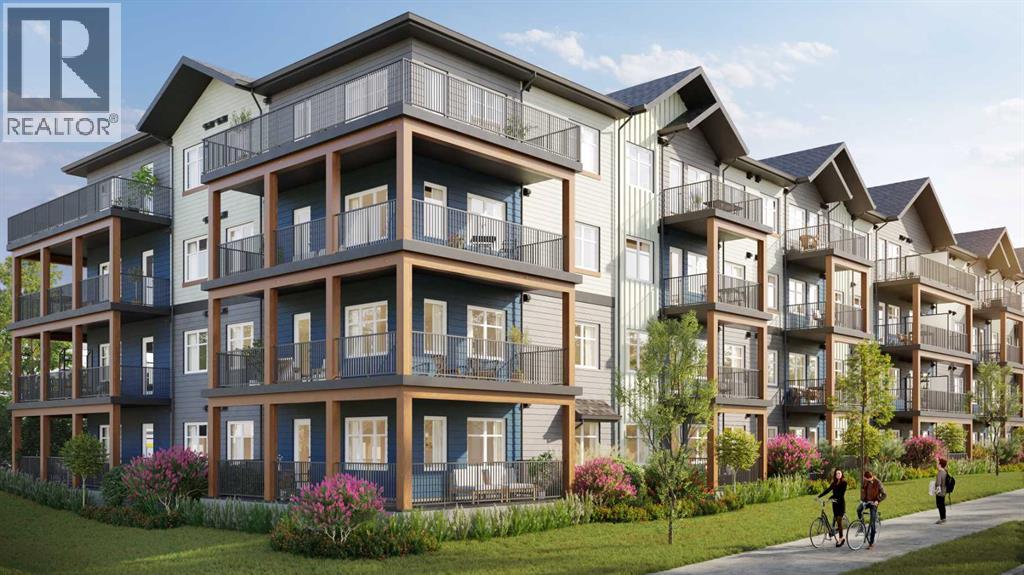
1403, 65 Red Embers Plaza NE
Calgary, Alberta
Welcome to modern, low-maintenance living in the vibrant community of Redstone — one of northeast Calgary’s fastest-growing neighborhoods, known for its accessibility, everyday convenience, and strong long-term value potential. This contemporary apartment condominium development by StreetSide Developments is thoughtfully designed for first-time buyers, professionals, downsizers, and investors seeking stylish comfort, functional layouts, and peace of mind ownership.Homes are made for everyday living, featuring open-concept designs, large windows for natural light, and private outdoor spaces. Interiors are finished with durable luxury vinyl plank flooring in main living areas, warm carpet with thick underlay in bedrooms, knockdown ceilings, and a professionally curated contemporary lighting package. Kitchens showcase modern slab-style cabinetry with 39” uppers, soft-close drawers, polished white quartz countertops, tiled backsplash, stainless steel appliances, and polished chrome fixtures with pull-down sprayers. Bathrooms continue the elevated feel with matching cabinetry, quartz counters, chrome fixtures, high-efficiency toilets, and thoughtful layouts designed for comfort and style.Built with long-term livability in mind, each home includes energy-efficient systems, digital thermostats, rough-in air conditioning, USB-C outlets in kitchen and primary bedroom, smoke and carbon monoxide detectors, and in-suite laundry. Gypcrete floor construction helps minimize sound transfer between units, while durable exterior cladding provides both curb appeal and lasting performance. Parking options include underground or surface stalls depending on the unit.The Redstone community itself is designed around daily life and connection, offering wide streets, pathways, green spaces, and playgrounds that encourage outdoor living and neighborhood interaction. Shopping, dining, and essential services are close at hand, with major retail destinations just minutes away, and planned fut ure schools, shops, and transit enhancements continuing to strengthen the area’s long-term appeal.88 units range from 564sqft 1 bedroom / 1 bathroom with titled surface or underground parking, 2 bedroom /1 or 2 bathroom units, all the way up to 906sqft 3 bedroom / 2 bathroom units with titled surface or underground parking. This unit is a Top Floor 1 Bedroom, 1 Bathroom with a titled surface stall.Whether you’re entering the market, simplifying your lifestyle, or securing a smart investment, these homes offer exceptional value through modern construction, quality finishes, and a location positioned for continued growth and convenience. Please note that photos are renderings as unit is not yet built. (id:55254)
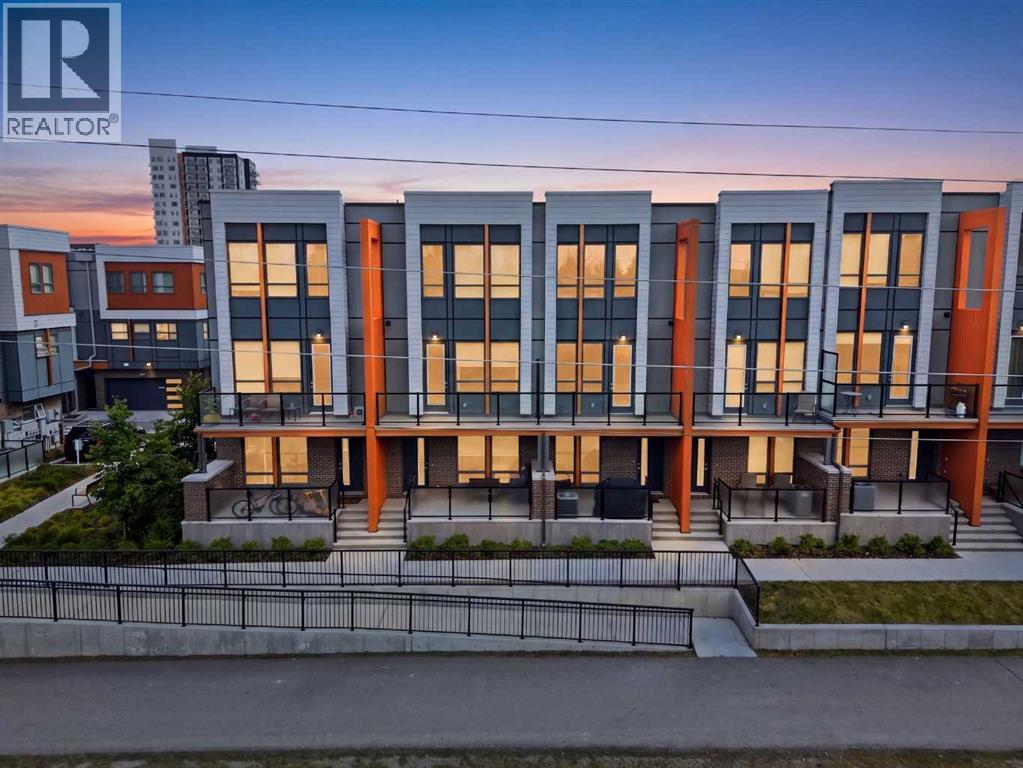
4065 32 Avenue NW
Calgary, Alberta
University District - 4065 32 Avenue NW: Welcome to The Ivy by Brookfield Residential. This 3-storey townhouse offers 1,282 sq ft of thoughtfully designed living space, featuring 2 primary bedrooms, 2.5 bathrooms, an attached tandem garage, and central A/C. The entry level provides access to the tandem garage and leads upstairs to a bright, open-concept main floor with hardwood flooring throughout. The spacious kitchen is complete with quartz countertops, south-facing windows, a breakfast bar with seating for three, pantry storage, and high-end Bosch stainless steel appliances, including a gas range, built-in microwave, refrigerator, dishwasher, and a Faber chimney hood fan. The central dining area flows seamlessly into the living room, with access to the balcony, and includes a convenient 2-piece powder room. Upstairs, you’ll find dual primary bedrooms, each with its own 4-piece ensuite. One features dual sinks and a glass shower, while the other offers a full tub and shower. Both bedrooms include generous closet space. This level also includes stacked laundry and a separate linen closet. Additional highlights include a front-facing patio with a gas line for BBQing, a central vacuum system, and extra storage in the garage. Residents of The Ivy enjoy visitor parking and a beautifully designed central courtyard with a play area, community gardens, and gathering spaces. Step outside to experience the best of Calgary’s award-winning University District. Just minutes from the University of Calgary, Foothills Medical Centre, Alberta Children’s Hospital, and Market Mall, you’re also surrounded by an incredible mix of shops, coffee shops, restaurants, pubs, a grocery store, and a VIP Cineplex theatre. With scenic walking and cycling paths, nearby off-leash dog parks, and quick access to Crowchild Trail, this location truly defines inner-city living. This is a perfect opportunity for professionals, families, or investors to call University District home. (id:55254)
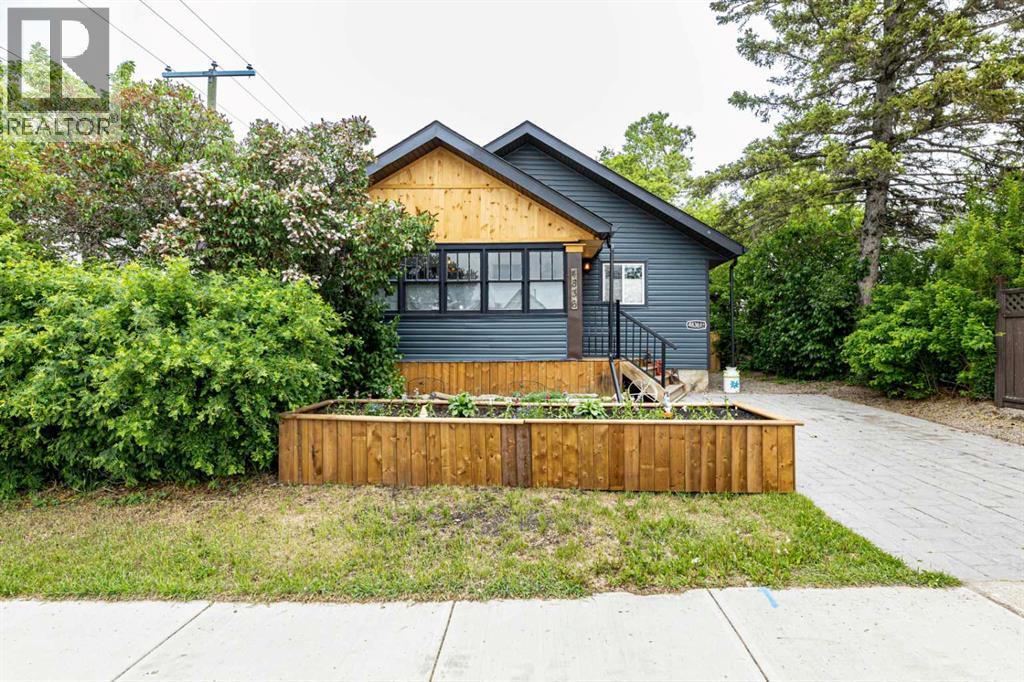
4836 49 Street
Innisfail, Alberta
This MULTI ZOING PROPERTY is a must see. Check out the LEGAL 1-Bedroom ATTACHED SUITE with a Private Entrance including ALL furnishings! Or This oversized 23 x 29 HEATED SHOP with metal roof, 220V welder plugs, pre-wiring for a car lift, 12’7” ceilings, and a 10 x 16 garage door. The exterior offers a stamped concrete driveway and walkway, plus a 20-amp plug ready for vehicle use. Welcome to this beautifully renovated antique-style home, rebuilt from the studs up while maintaining its timeless charm. Located in the heart of Innisfail’s welcoming community, this home sits just one block from downtown shops, cafés, and amenities—offering both convenience and small-town warmth.The main home features 2 bedrooms up and 2 bedroom down, plus oversized room that can be used as a bedroom or has been pre wired and sound proofed for use as a theatre room. Relax in the spa-like bathroom with Bluetooth smart lighting on the main floor, or head down to the large bathroom down. Renovations were completed with quality in mind, including new appliances (2023/2024) with select Samsung smart features, new architectural shingles, a 50-gallon hot water tank (2023), all-new plumbing to the city line, new electrical, furnace, and ducting, and new windows throughout (excluding the front porch). Engineered hardwood flooring runs through the main floor and suite. A gas line is roughed in for a BBQ, awaiting final exterior connection. With mixed zoning, incredible upgrades, and a prime location in one of Innisfail’s most charming neighborhoods, this unique property is a must-see. (id:55254)
2607 63 Street
Camrose, Alberta
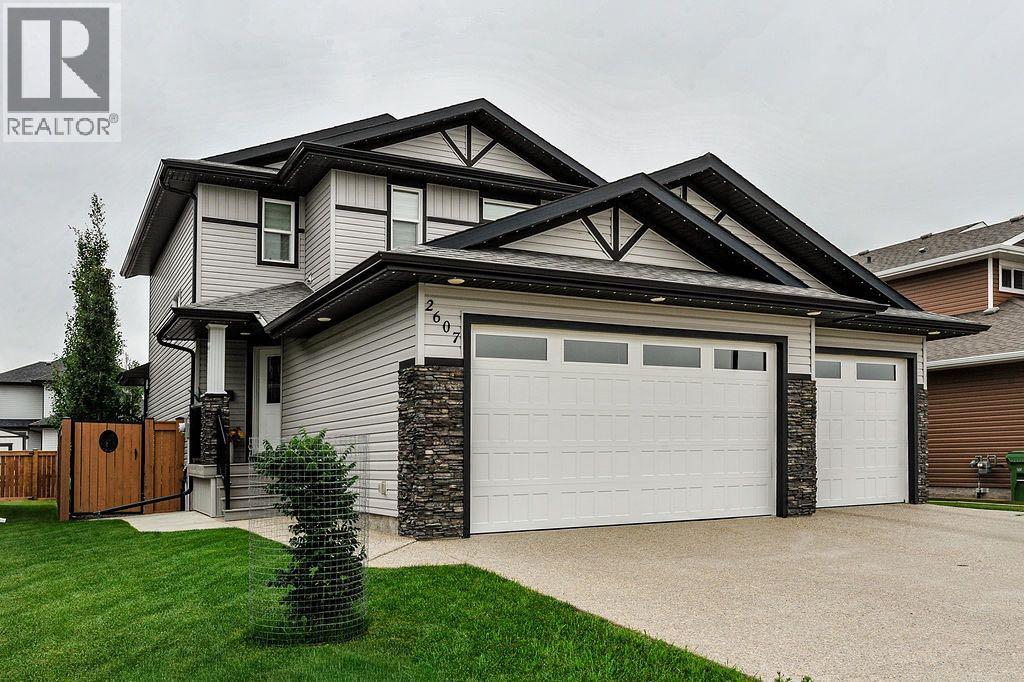
Welcome to Valleyview West, one of Camrose’s most coveted family communities. Perfectly positioned on a quiet cul-de-sac just steps from scenic Valleyview Pond, this exceptional two-storey home offers a refined blend of luxury, functionality, and lifestyle. From morning walks around the water to winter skating and hockey with neighbours, and easy access to miles of valley trails, this is a setting where family life truly thrives.Thoughtfully designed, the home welcomes you with a spacious front entry, while the oversized rear mudroom off the triple attached heated garage is tailored for busy households, complete with built-in cubbies, hooks, and ample storage. The garage features floor drains and generous space for vehicles, hobbies, and more. Outside, the expansive 19x60 RV pad with power offers recreational storage or future possibilities like a sport court.Inside, every detail has been carefully considered. Evening ambiance is elevated with both pot lighting and gemstone lighting, creating the perfect setting for entertaining or quiet family nights. Stay comfortable year-round with central A/C throughout. The walk-through pantry seamlessly connects the mudroom to the kitchen, enhancing both flow and function, while a convenient 2-piece powder room completes the main level.At the heart of the home, the bright and open living space is designed to gather and impress. The kitchen showcases a stunning oversized quartz island and abundant workspace, opening into a dining area framed by large windows overlooking the backyard. The inviting living room is filled with natural light, and just off the dining space, a covered composite deck offers an ideal outdoor retreat for relaxing or hosting.Upstairs, you’ll find three well-appointed bedrooms, including a serene primary suite featuring a walk-in closet and a spa-inspired 3-piece ensuite with heated floors and a tiled walk-in shower. A full 4-piece bathroom and convenient upper-level laundry room add everyday ease.The fully finished basement extends your living space with a spacious recreation room, a versatile bedroom or office (no closet), a 3-piece bathroom, and excellent storage options.With its high-end finishes, thoughtful layout, and unbeatable location near the new high school, this Valleyview West home delivers an elevated family lifestyle in one of Camrose’s most desirable neighborhoods. (id:55254)
22 Point Mckay Court NW
Calgary, Alberta
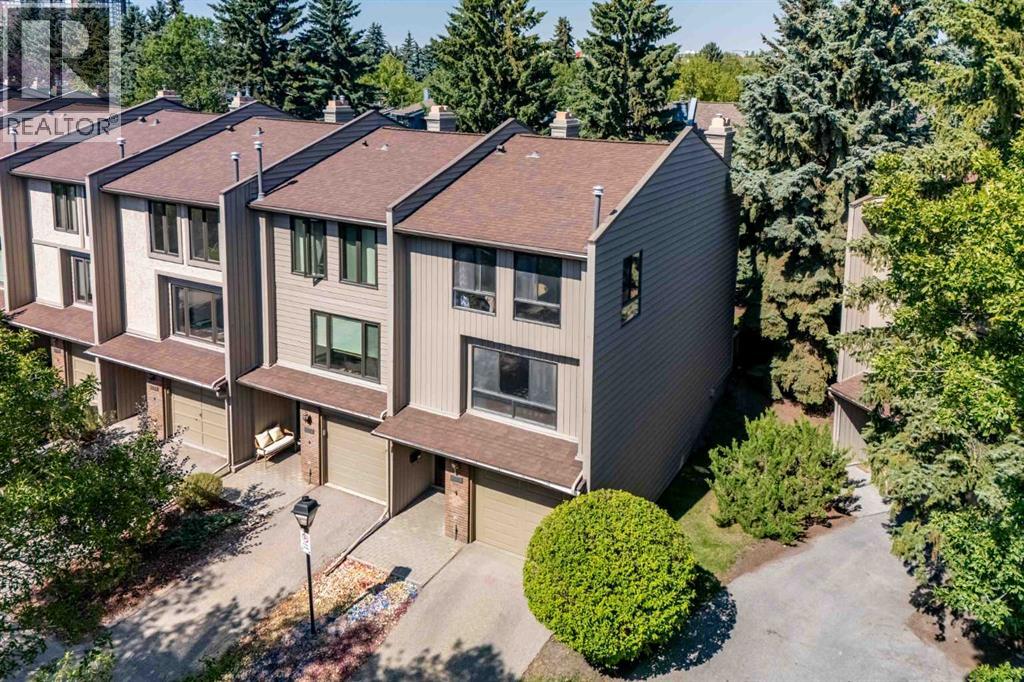
Welcome to this exceptional end-unit townhome in the desirable community of Point McKay, perfectly positioned just steps from the Bow River pathway system and surrounded by the best of Calgary’s natural beauty. Offering 3 bedrooms, 2.5 bathrooms, and a unique five-level split design, this home combines impressive architecture with comfortable, functional living. The heart of the home is the dramatic living room, featuring soaring ceilings, a cozy fireplace, and an abundance of natural light. The spacious layout creates a wonderful sense of openness while still providing distinct spaces for everyday living and entertaining. Step directly onto the large deck from the living room, extending your living space outdoors and creating the perfect setting for morning coffee, summer evenings, or entertaining friends. The primary bedroom offers a comfortable retreat with a large wall of closets providing excellent storage, along with a private 3-piece ensuite. Two additional bedrooms provide flexibility for family, guests, a home office, or hobbies, while 2.5 bathrooms add convenience for everyday living. As an end unit, the home offers added privacy and an abundance of windows throughout the multi-level floor plan. An attached single car garage provides secure parking and additional storage, while the well run complex offers peace of mind and a welcoming community environment. Beyond your front door, Point McKay offers an enviable lifestyle with the Bow River and its extensive pathway system close at hand. Enjoy walking, cycling, nature, and easy access to nearby amenities, all while being just minutes from downtown. With its distinctive five level layout, soaring living room ceilings, large outdoor living space, attached garage, and exceptional river pathway location, this is a home that offers something truly special in one of Calgary’s most desirable riverside communities. (id:55254)
206, 28 Red Embers Plaza NE
Calgary, Alberta
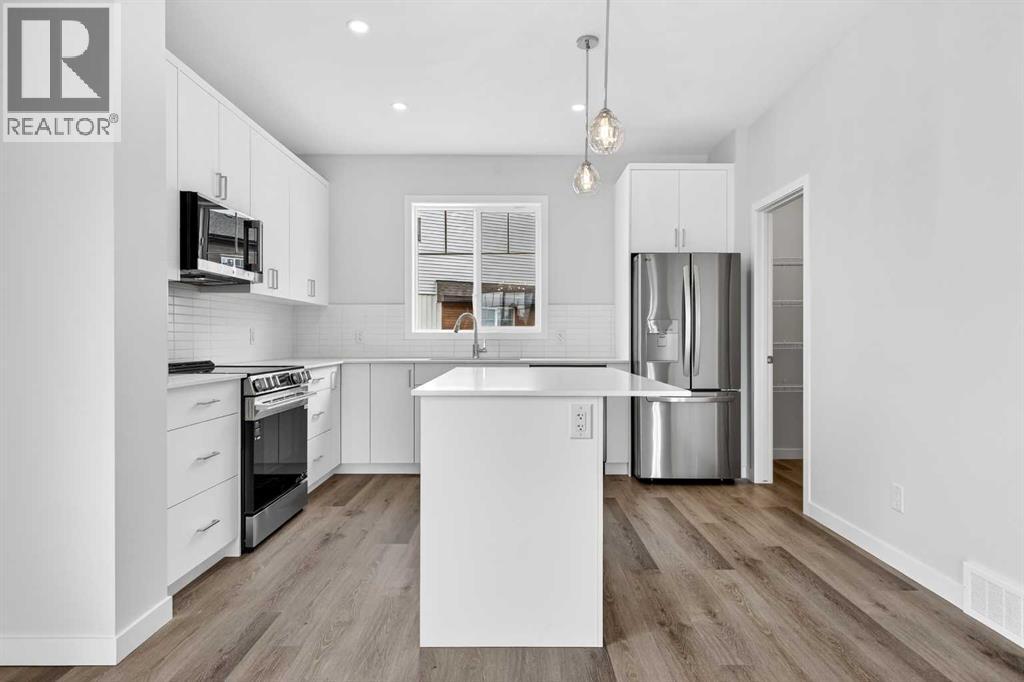
OPEN HOUSE on Saturday and Sunday from 12-5pm. Please go to the show home located at 101, 28 Red Embers Plaza NE for access. StreetSide proudly presents this highly desired End-unit townhome that offers a sophisticated blend of expansive living space and elegant modern finishes. Designed with versatility in mind, the residence features four spacious bedrooms—including a convenient lower level bedroom ideal for guests or a home office—and two and a half well appointed bathrooms. The heart of the home is an open-concept main floor that flows seamlessly onto a private balcony, perfect for indoor-outdoor entertaining. Culinary enthusiasts will appreciate the chef-inspired kitchen, which comes standard with modern white slab-style cabinetry, a full bank of storage drawers, polished white quartz countertops, and premium stainless steel appliances. The interior aesthetic is defined by contemporary durability, featuring luxury vinyl flooring throughout the primary areas and premium 8lb underlay carpet for added comfort on the stairs and upper level. Practicality meets luxury with a dedicated upper-level laundry room and an attached double car garage. Located within Redstone Square this home places you at the heart of the dynamic Redstone neighborhood. Enjoy the ease of a convenient location with quick access to major routes, including Stoney Trail, ensuring you are never far from the city's best. The community is strategically positioned near future commercial developments, promising shops, services, dining, and entertainment options just moments from your doorstep. (id:55254)
1109, 65 Red Embers Plaza NE
Calgary, Alberta
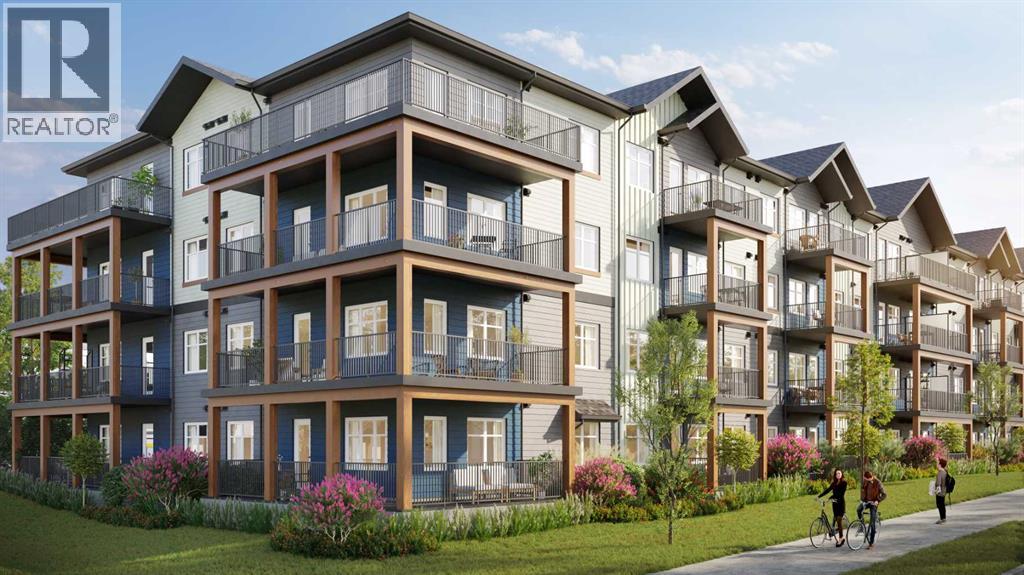
Welcome to modern, low-maintenance living in the vibrant community of Redstone — one of northeast Calgary’s fastest-growing neighborhoods, known for its accessibility, everyday convenience, and strong long-term value potential. This contemporary apartment condominium development by StreetSide Developments is thoughtfully designed for first-time buyers, professionals, downsizers, and investors seeking stylish comfort, functional layouts, and peace of mind ownership.Homes are made for everyday living, featuring open-concept designs, large windows for natural light, and private outdoor spaces. Interiors are finished with durable luxury vinyl plank flooring in main living areas, warm carpet with thick underlay in bedrooms, knockdown ceilings, and a professionally curated contemporary lighting package. Kitchens showcase modern slab-style cabinetry with 39” uppers, soft-close drawers, polished white quartz countertops, tiled backsplash, stainless steel appliances, and polished chrome fixtures with pull-down sprayers. Bathrooms continue the elevated feel with matching cabinetry, quartz counters, chrome fixtures, high-efficiency toilets, and thoughtful layouts designed for comfort and style.Built with long-term livability in mind, each home includes energy-efficient systems, digital thermostats, rough-in air conditioning, USB-C outlets in kitchen and primary bedroom, smoke and carbon monoxide detectors, and in-suite laundry. Gypcrete floor construction helps minimize sound transfer between units, while durable exterior cladding provides both curb appeal and lasting performance. Parking options include underground or surface stalls depending on the unit.The Redstone community itself is designed around daily life and connection, offering wide streets, pathways, green spaces, and playgrounds that encourage outdoor living and neighborhood interaction. Shopping, dining, and essential services are close at hand, with major retail destinations just minutes away, and planned fut ure schools, shops, and transit enhancements continuing to strengthen the area’s long-term appeal.88 units range from 564sqft 1 bedroom / 1 bathroom with titled surface or underground parking, 2 bedroom /1 or 2 bathroom units, all the way up to 906sqft 3 bedroom / 2 bathroom units with titled surface or underground parking. This unit is a 2 Bedroom, 1 Bathroom with Titled Surface stall.Whether you’re entering the market, simplifying your lifestyle, or securing a smart investment, these homes offer exceptional value through modern construction, quality finishes, and a location positioned for continued growth and convenience. Please note that photos are renderings as unit is not yet built. (id:55254)
906, 132 Red Embers Link NE
Calgary, Alberta
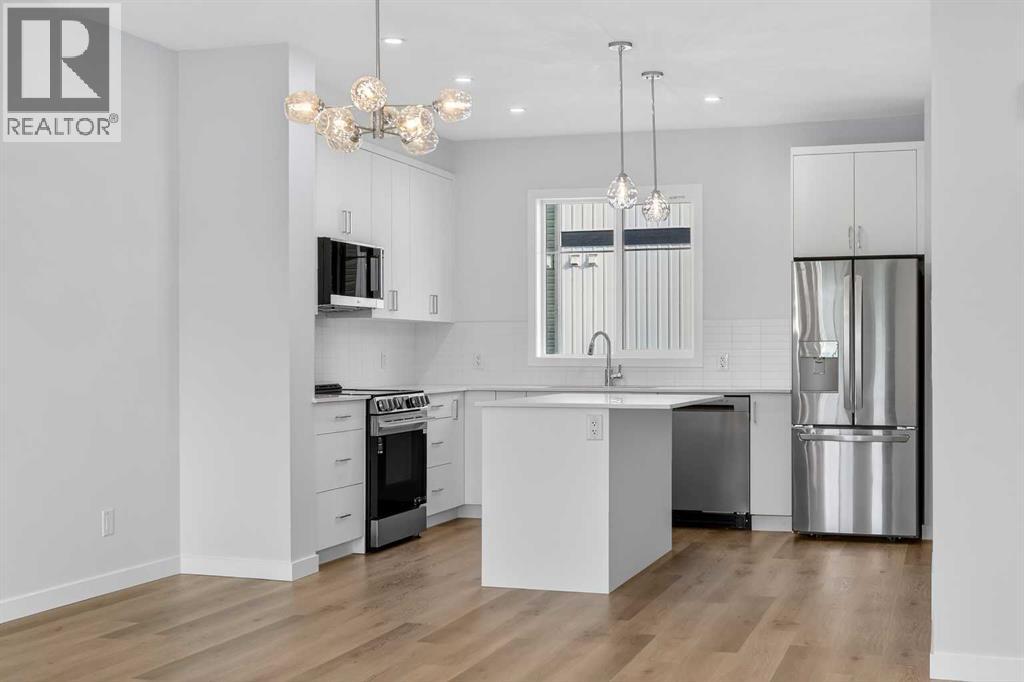
StreetSide proudly presents this exceptionally popular interior-unit townhome, where expansive living areas meet modern comforts and sophisticated finishes. The thoughtfully designed floorplan features three spacious upper-level bedrooms and two and a half well appointed bathrooms, complemented by a versatile tech station on the main floor that is perfect for a workspace. The heart of the home is an inviting open-concept main floor, anchored by a large gourmet kitchen featuring a functional breakfast bar for casual dining. This bright living space transitions seamlessly to a private balcony, offering a perfect setting for outdoor relaxation. The interior showcases high end craftsmanship, including modern white slab-style cabinetry with a full bank of drawers for maximum storage. The kitchen is further elevated by polished white quartz countertops and a full suite of premium stainless steel appliances. Durable luxury vinyl flooring runs throughout the primary living areas, while the stairs and upper level are finished with plush carpet over an 8lb underlay for superior comfort. Additional conveniences include an attached double car garage, professionally maintained landscaping, and a lifestyle defined by maintenance free living. Located within Red Embers Point East, this home places you at the heart of the dynamic Redstone neighborhood. Enjoy the ease of a convenient location with quick access to major routes, including Stoney Trail, ensuring you are never far from the city's best. The community is strategically positioned near future commercial developments, promising shops, services, dining, and entertainment options just moments from your doorstep. (id:55254)
908, 132 Red Embers Link NE
Calgary, Alberta
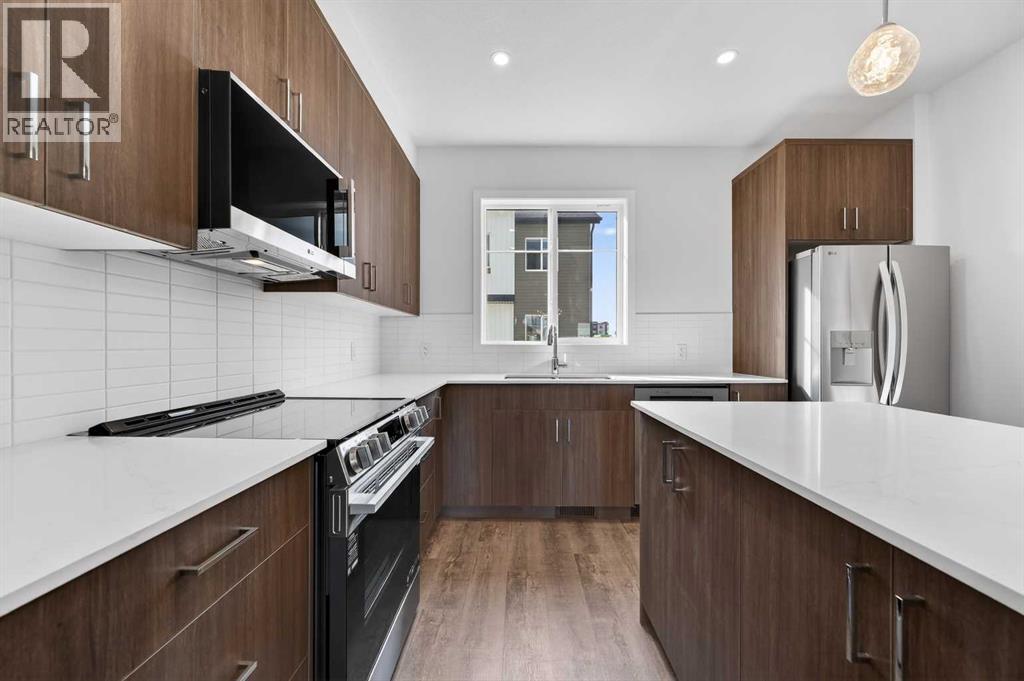
StreetSide proudly presents this exceptionally popular interior-unit townhome, where expansive living areas meet modern comforts and sophisticated finishes. The thoughtfully designed floorplan features three spacious upper-level bedrooms and two and a half well appointed bathrooms, complemented by a versatile tech station on the main floor that is perfect for a workspace. The heart of the home is an inviting open-concept main floor, anchored by a large gourmet kitchen featuring a functional breakfast bar for casual dining. This bright living space transitions seamlessly to a private balcony, offering a perfect setting for outdoor relaxation. The interior showcases high end craftsmanship, including modern dark slab-style cabinetry with a full bank of drawers for maximum storage. The kitchen is further elevated by polished white quartz countertops and a full suite of premium stainless steel appliances. Durable luxury vinyl flooring runs throughout the primary living areas, while the stairs and upper level are finished with plush carpet over an 8lb underlay for superior comfort. Additional conveniences include an attached double car garage, professionally maintained landscaping, and a lifestyle defined by maintenance free living. Located within Red Embers Point East, this home places you at the heart of the dynamic Redstone neighborhood. Enjoy the ease of a convenient location with quick access to major routes, including Stoney Trail, ensuring you are never far from the city's best. The community is strategically positioned near future commercial developments, promising shops, services, dining, and entertainment options just moments from your doorstep. (id:55254)
1101, 65 Red Embers Plaza NE
Calgary, Alberta
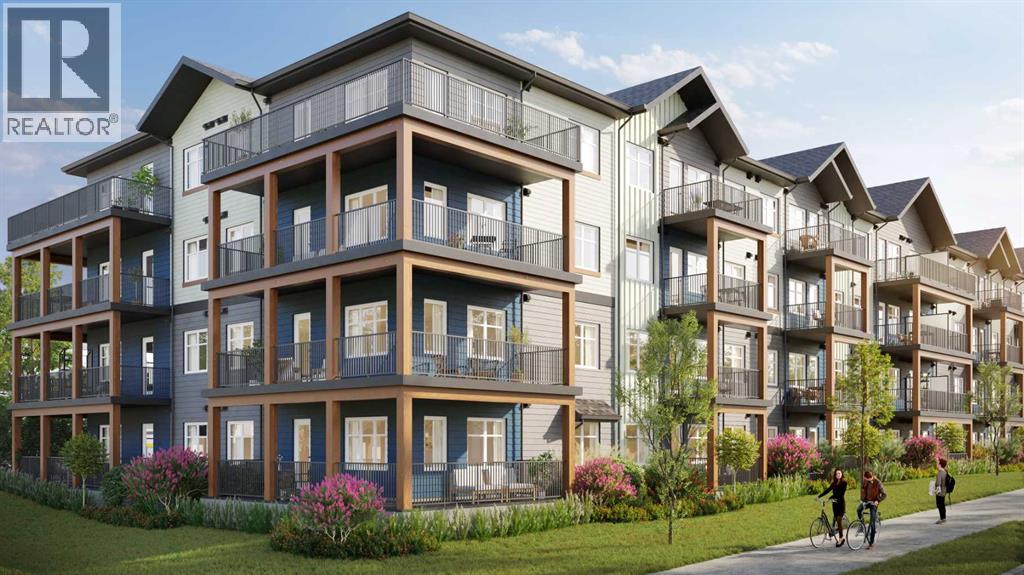
Welcome to modern, low-maintenance living in the vibrant community of Redstone — one of northeast Calgary’s fastest-growing neighborhoods, known for its accessibility, everyday convenience, and strong long-term value potential. This contemporary apartment condominium development by StreetSide Developments is thoughtfully designed for first-time buyers, professionals, downsizers, and investors seeking stylish comfort, functional layouts, and peace of mind ownership.Homes are made for everyday living, featuring open-concept designs, large windows for natural light, and private outdoor spaces. Interiors are finished with durable luxury vinyl plank flooring in main living areas, warm carpet with thick underlay in bedrooms, knockdown ceilings, and a professionally curated contemporary lighting package. Kitchens showcase modern slab-style cabinetry with 39” uppers, soft-close drawers, polished white quartz countertops, tiled backsplash, stainless steel appliances, and polished chrome fixtures with pull-down sprayers. Bathrooms continue the elevated feel with matching cabinetry, quartz counters, chrome fixtures, high-efficiency toilets, and thoughtful layouts designed for comfort and style.Built with long-term livability in mind, each home includes energy-efficient systems, digital thermostats, rough-in air conditioning, USB-C outlets in kitchen and primary bedroom, smoke and carbon monoxide detectors, and in-suite laundry. Gypcrete floor construction helps minimize sound transfer between units, while durable exterior cladding provides both curb appeal and lasting performance. Parking options include underground or surface stalls depending on the unit.The Redstone community itself is designed around daily life and connection, offering wide streets, pathways, green spaces, and playgrounds that encourage outdoor living and neighborhood interaction. Shopping, dining, and essential services are close at hand, with major retail destinations just minutes away, and planned fut ure schools, shops, and transit enhancements continuing to strengthen the area’s long-term appeal.88 units range from 564sqft 1 bedroom / 1 bathroom with titled surface or underground parking, 2 bedroom /1 or 2 bathroom units, all the way up to 906sqft 3 bedroom / 2 bathroom units with titled surface or underground parking. This unit is a corner unit 2 Bedroom, 2 Bathroom with titled underground parking and wrap around balcony.Whether you’re entering the market, simplifying your lifestyle, or securing a smart investment, these homes offer exceptional value through modern construction, quality finishes, and a location positioned for continued growth and convenience. Please note that photos are renderings as unit is not yet built. (id:55254)
828, 132 Red Embers Link NE
Calgary, Alberta
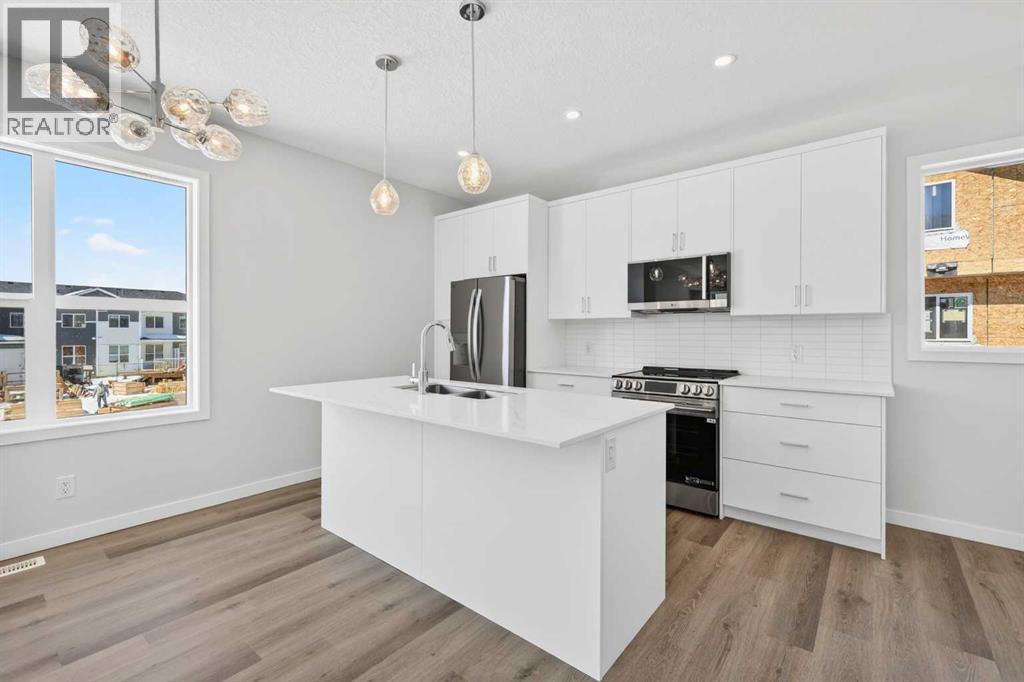
OPEN HOUSE on Saturday AND Sunday from 12-5pm. Please go to the Show Home located at 613-132 Red Embers Link NE for access. StreetSide proudly presents this exceptionally popular End-unit townhome, where expansive living areas meet modern comforts and sophisticated finishes. The thoughtfully designed floorplan features three spacious upper-level bedrooms and two and a half well appointed bathrooms, complemented by a versatile tech station on the main floor that is perfect for a workspace. The heart of the home is an inviting open-concept main floor, anchored by a large gourmet kitchen featuring a functional breakfast bar for casual dining. This bright living space transitions seamlessly to a private balcony, offering a perfect setting for outdoor relaxation. The interior showcases high end craftsmanship, including modern white slab-style cabinetry with a full bank of drawers for maximum storage. The kitchen is further elevated by polished white quartz countertops and a full suite of premium stainless steel appliances. Durable luxury vinyl flooring runs throughout the primary living areas, while the stairs and upper level are finished with plush carpet over an 8lb underlay for superior comfort. Additional conveniences include an attached double car garage, professionally maintained landscaping, and a lifestyle defined by maintenance free living. Located within Red Embers Point East, this home places you at the heart of the dynamic Redstone neighborhood. Enjoy the ease of a convenient location with quick access to major routes, including Stoney Trail, ensuring you are never far from the city's best. The community is strategically positioned near future commercial developments, promising shops, services, dining, and entertainment options just moments from your doorstep. (id:55254)
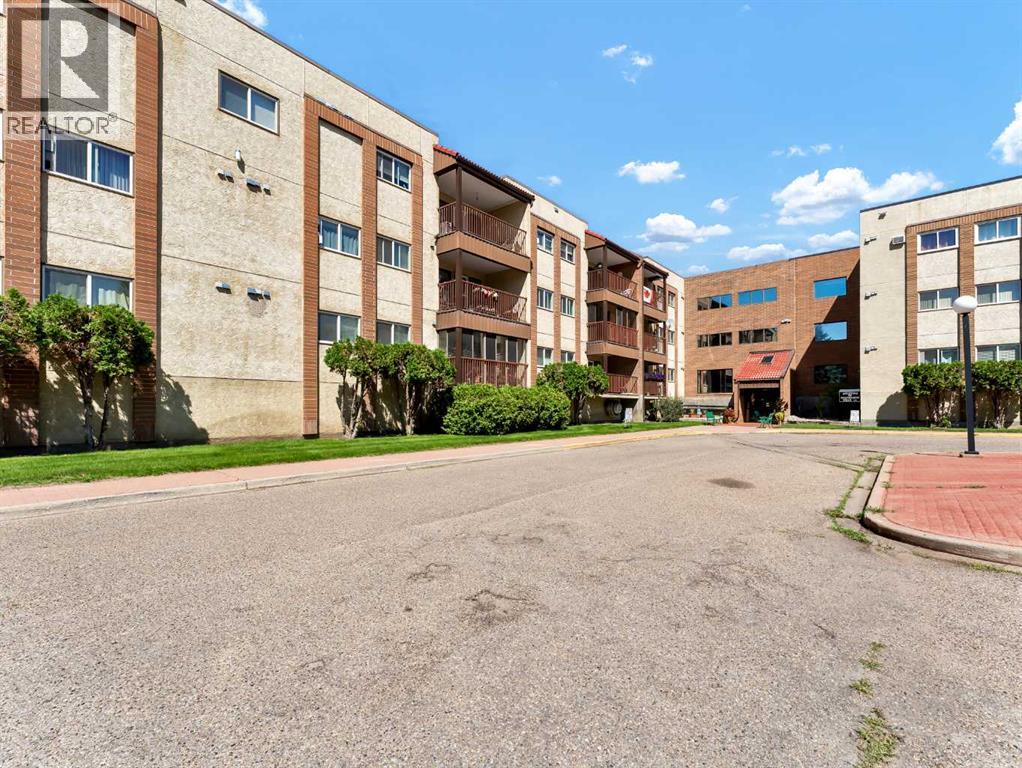
208, 3090 15 Avenue SE
Medicine Hat, Alberta
Enjoy the ease of maintenance-free living in this beautifully maintained 2 bedroom, 2 bathroom condo located in the highly desirable Southview Villas. Offering a bright, open-concept layout, this home is designed for comfortable everyday living with spacious living and dining areas, a functional kitchen, and the convenience of an in suite laundry room.Additional features include secure underground parking, a private storage unit, and a parking stall ideally situated close to the elevator for added convenience.Southview Villas I & II are well-managed, clean, and welcoming, perfectly located within walking distance to shopping, coffee shops, restaurants, banking, medical offices, and a variety of other everyday amenities. Residents also enjoy excellent recreational facilities and a wonderful sense of community.Whether you're looking to simplify your lifestyle or enjoy the comfort of a well-maintained adult living community, this condo offers the perfect combination of convenience, comfort, and location. Immediate possession is available. (id:55254)
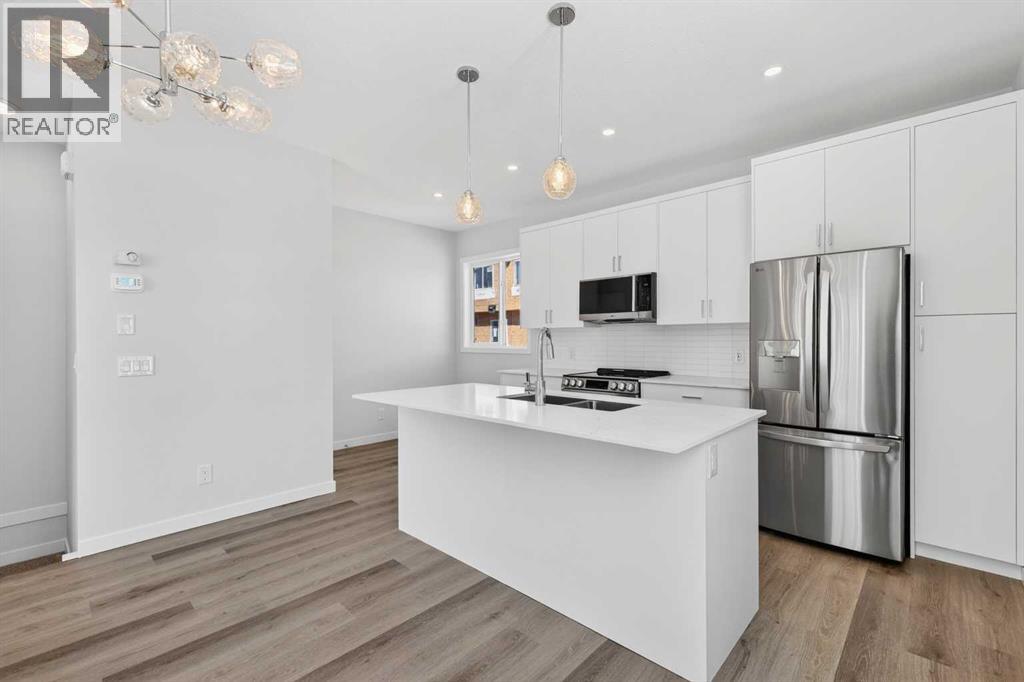
838, 132 Red Embers Link NE
Calgary, Alberta
OPEN HOUSE on Saturday AND Sunday from 12-5pm. Please go to the Show Home located at 613-132 Red Embers Link NE for access. StreetSide proudly presents this exceptionally popular end-unit townhome, where expansive living areas meet modern comforts and sophisticated finishes. The thoughtfully designed floorplan features three spacious upper-level bedrooms and two and a half well appointed bathrooms, complemented by a versatile tech station on the main floor that is perfect for a workspace. The heart of the home is an inviting open-concept main floor, anchored by a large gourmet kitchen featuring a functional breakfast bar for casual dining. This bright living space transitions seamlessly to a private balcony, offering a perfect setting for outdoor relaxation. The interior showcases high end craftsmanship, including modern white slab-style cabinetry with a full bank of drawers for maximum storage. The kitchen is further elevated by polished white quartz countertops and a full suite of premium stainless steel appliances. Durable luxury vinyl flooring runs throughout the primary living areas, while the stairs and upper level are finished with plush carpet over an 8lb underlay for superior comfort. Additional conveniences include an attached double car garage, professionally maintained landscaping, and a lifestyle defined by maintenance free living. Located within Red Embers Point East, this home places you at the heart of the dynamic Redstone neighborhood. Enjoy the ease of a convenient location with quick access to major routes, including Stoney Trail, ensuring you are never far from the city's best. The community is strategically positioned near future commercial developments, promising shops, services, dining, and entertainment options just moments from your doorstep. (id:55254)
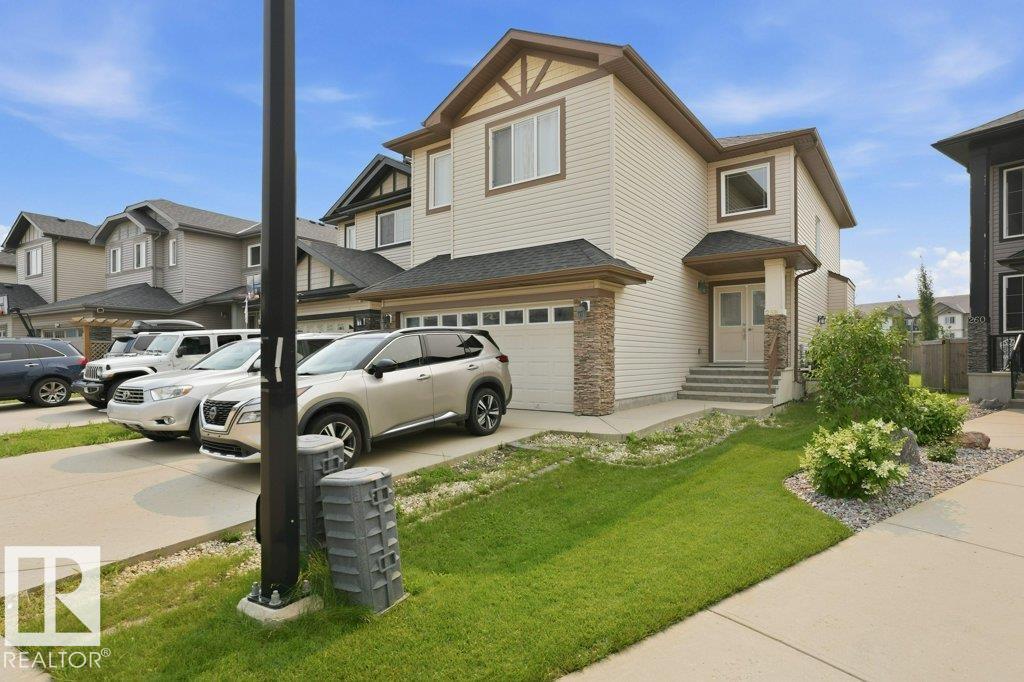
258 Albany Dr NW
Edmonton, Alberta
OPPORTUNITY IN ALBANY! This property offers a great chance for buyers looking to add their own personal touches and create a home that reflects their style. The functional layout provides a solid starting point, while the interior offers plenty of potential for updating and refreshing. Ideal for a handy buyer, renovator, or investor searching for a property where improvements may add future value. Located in the growing northwest Edmonton community of Albany, with convenient access to shopping, services, and major roadways. Bring your ideas and explore the possibilities this home has to offer! (id:55254)
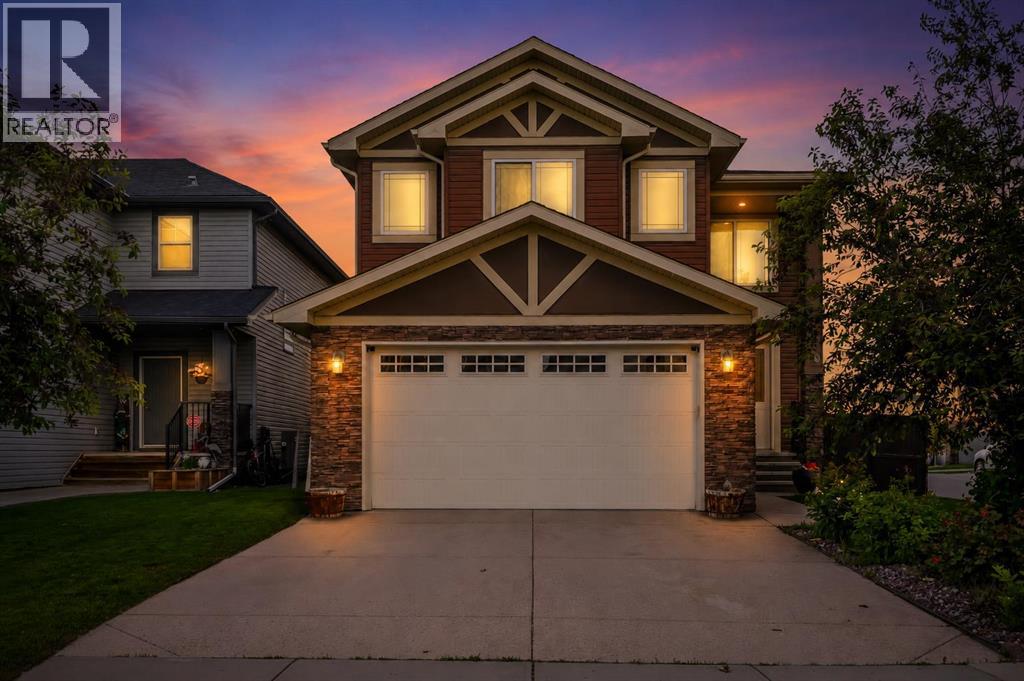
40 Baywater Court SW
Airdrie, Alberta
Corner Lot | Approx 2500 SQFT | Mainfloor Bedroom | Custom Woodwork | 2 Ensuites | Brand new paint. Stunning 2,500 sq. ft. Fully Upgraded Two-Storey in Bayside. Discover this beautifully designed two-storey home in the sought-after Baywater community, ideally located on a spacious corner lot with a rear paved lane—just steps from Nose Creek Elementary School, parks, and the scenic Canal pathway. This custom-built layout offers a bright family room with a cozy fireplace and built-in cabinetry, a chef’s kitchen with ceiling-height cabinetry and a walk-through pantry, and a formal dining room—perfect for entertaining. A versatile main-floor den can serve as a home office or optional fourth bedroom. Upstairs, you’ll find three generously sized bedrooms and three full bathrooms. The luxurious primary suite boasts a spa-inspired 5-piece ensuite. The second bedroom features its own 4-piece ensuite, while the third bedroom enjoys convenient access to the main 4-piece bath. A spacious bonus room and an upper-level laundry add practicality and comfort. This home showcases exceptional finishes, including hand-scraped hardwood, designer tile, custom railings, in-stair lighting, 8' doors with oversized headers, and 9' ceilings on both the main and lower levels. The exterior is equally impressive with upgraded siding, a rear deck, and an insulated 21' x 23' garage. A perfect family-friendly location where kids can easily walk to school and nearby parks. Home has a new AC unit, New hot water tank (2024), new kitchen gas cooktop will be installed prior to sale (id:55254)

189 Cobblestone Gate SW
Airdrie, Alberta
Public Remarks SHOWHOME FOR SALE! IMMEDIATE POSSESSION. ,DOUBLE DETACHED GARAGE, DECK, FENCED AND LANDSCAPED, NO CONDO FEES. Welcome to the "St. Andrews" townhome, by Award winning, Master Builder, Douglas Homes Ltd. From the front covered porch, the entry opens onto the bright great room with large windows on 2 sides, as this is an END UNIT. 9ft ceiling and gleaming hardwood floors throughout the main floor. The aspiring chef will appreciate the well planned "island" kitchen. From the upgraded 42 inch, soft close cabinets, to the gorgeous quartz countertops, everything is within easy reach. The sparkling stainless steel fridge, the glass top, self cleaning electric range, dishwasher, over the range microwave/hoodfan are all just an arms length from the kitchen sink. Opposite side of the island, provides a convenient pantry, and desk with upper cabinet for all those recipe books you will collect. The spacious dining area features a large picture window looking out upon the back yard with room for the kids to play, with a rear entry door to the deck for those summer bbq's. Here also is a 2pc powder room for your guests convenience, and perhaps the kids hurried need. Upstairs includes 2 good sized secondary bedrooms, a 4pce bathroom with quartz vanity and tile floors, a convenient upstairs laundry, and a spacious primary bedroom with large upsized window and ensuite bath, with walk in shower, with glass front, tile floor and again a quartz vanity. Convenient upstairs laundry, washer and dryer included. The full basement provides rough in plumbing for a future bath, one window for future bedroom, and enough space remaining for a spacious future family room if you decide your family needs room to spread. All this in the desirable new subdivision Cobblestone Creek, with tennis courts, playgrounds, future school reserve, pathways and numerous green spaces, on the western edge of Airdrie, with wide open country side, and views to the west. ADDITIONAL SHOWHOME FEATURES INCLUDED, CENTRAL AIR CONDITIONING, WINDOW BLINDS AND CURTAINS, UNDERGROUND SPRINKLER SYSTEM AND GEMSTONE EXTERIOR LIGHTING. (id:55254)
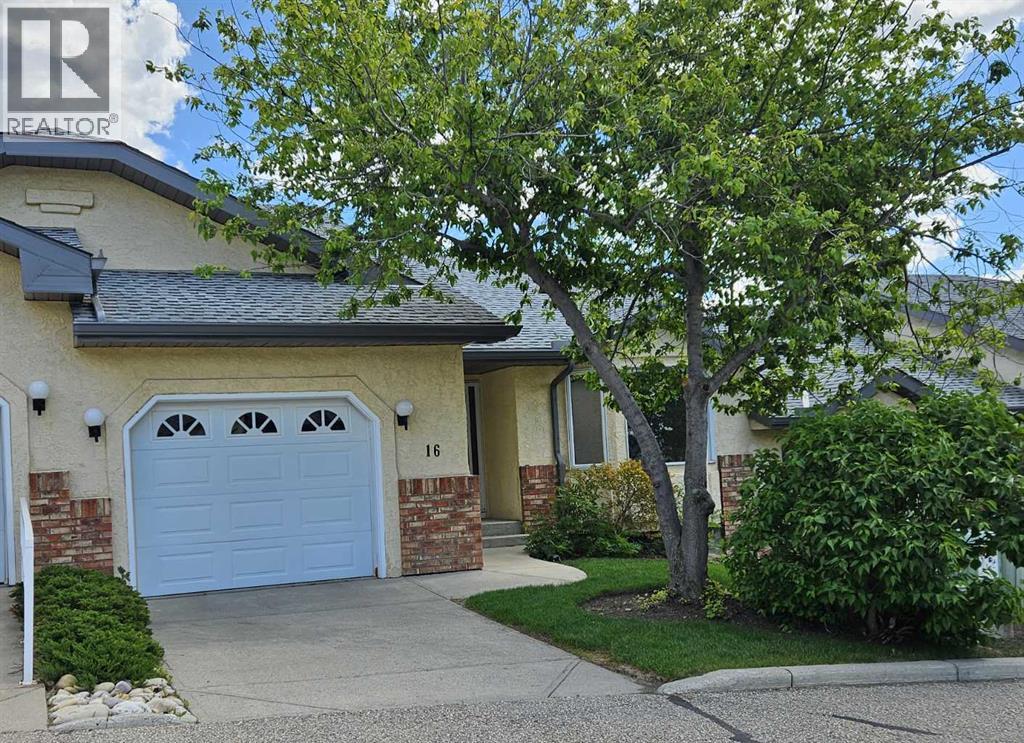
16 Edenwold Green NW
Calgary, Alberta
Welcome to Dreamview Village in Edgemont—an exceptional 55+ community in Northwest Calgary. This fabulous bungalow-style villa offers main level living with a private deck. Upon entry, you are greeted by a spacious foyer that leads into the bright and very large living and dining area, featuring vaulted ceilings and a ceiling fan for added comfort. The eat-in kitchen has ample counter space, abundant cabinetry, and a pantry. From here, step out onto your private deck—perfect for relaxing or entertaining. The primary suite is generously sized and showcases stylish feature wallpaper, wall sconces, dual closets, and a three-piece ensuite. The second bedroom is ideal for guests or additional living space and is complemented by a nearby full bathroom. Main floor laundry adds to the home’s convenience. The basement offers a large recreation room along with an additional area that would be ideal for a home office, hobby space, or craft room. There is also plenty of additional storage. Enjoy the lifestyle this villa offers, with the clubhouse just a short walk away providing a variety of social activities like card games, reading groups, game nights and potlucks to connect with neighbors and friends. Dreamview Village is located close to Nose Hill Park, with a grocery store and services a quick 7 minute drive away. The furnace is about 2 years old. Book your showing today! (id:55254)