Sanket Patel Commercial Realtor
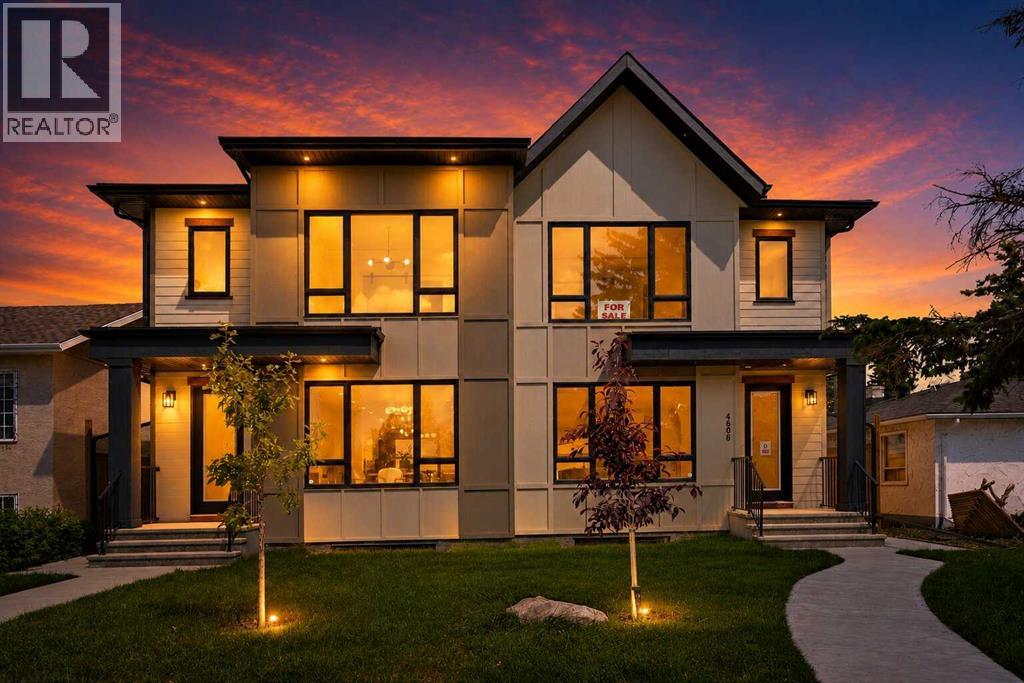
4608 81 Street NW
Calgary, Alberta
PRIME INNER-CITY OPPORTUNITY | INDEPENDENT 2-BEDROOM LOWER LEGAL SUITE | PURCHASE ONE SIDE OR COMPLETE DUPLEXDiscover a sophisticated, brand-new semi-detached infill that masterfully pairs contemporary architectural design with premium finishes and outstanding functional adaptability in Calgary's desirable northwest neighborhood of Bowness. Positioned along a remarkably quiet, mature tree-lined residential street, this property delivers a peaceful neighborhood environment while staying within easy walking distance of the local high school. The main level welcomes you with an expansive, sun-drenched open layout highlighted by airy 9-foot ceilings that link the space with ease. A generous, window-framed front dining area fills the entrance with natural light, flowing naturally into a designer central kitchen equipped with ceiling-height cabinetry, sleek quartz counters, and a sprawling central island. Behind the island is a cozy breakfast nook as well. Anchoring the back of the main floor is an inviting great room centered around a striking, built in multimedia cabinet. Upstairs, the home transitions into a private sanctuary, anchored by a primary suite that showcases a refined tray ceiling, a large walk-in closet, and a spa like 5-piece ensuite complete with dual vanities, a standalone soaker tub, and a custom glass shower. Two additional bright bedrooms share a sleek 4-piece bathroom, conveniently located next to the laundry closet. The fully developed lower level presents an exceptional, turnkey asset: a bright 2-bedroom legal suite crafted for high-end rental income or multi-generational living. Accessible via a completely private exterior side entrance, this lower retreat features 9-foot ceilings, resilient luxury vinyl plank flooring, a spacious living room, a full 4-piece bath, and an independent kitchen styled with clean flat-panel cabinetry and stainless steel appliances. The backyard serves as a private outdoor escape, offering a fully fenced grassy yard a nd a low-maintenance concrete patio connecting straight to the premium double detached garage with rear alley access. This prime location places you moments from the very best of Bowness, including rapid access to the Bow River pathway network, Bowness Park, WinSport, and major commuter routes. While this listing covers a single unit, both sides of this exceptional duplex are fully complete and available, presenting a rare chance for strategic investors or extended families to secure the entire property with joint showings effortlessly arranged. (id:55254)
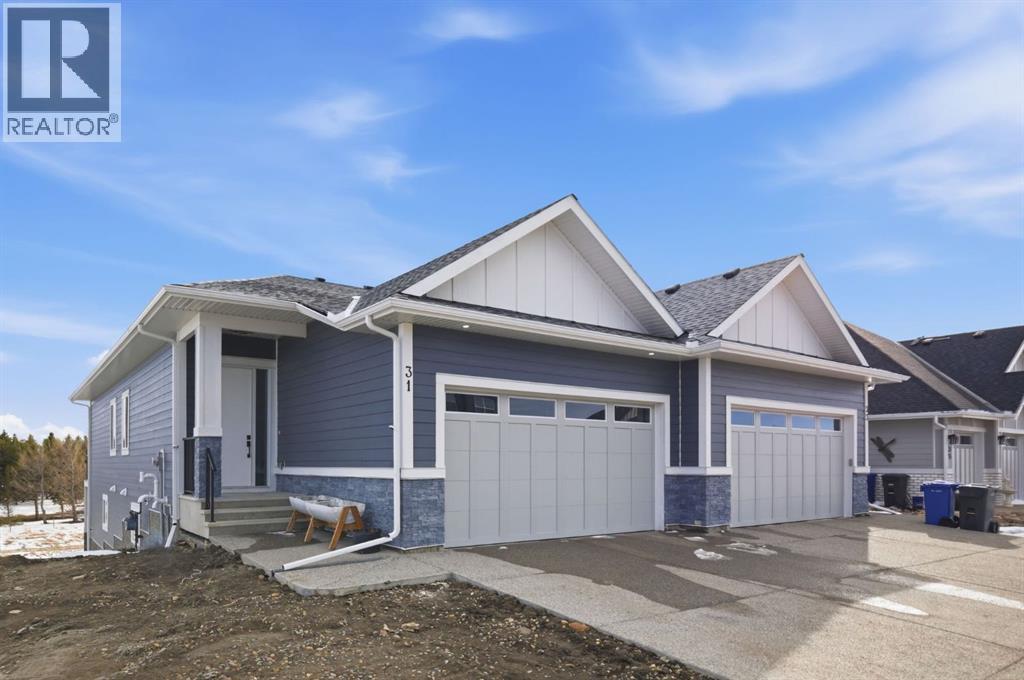
31 St. Andrews Close
Lyalta, Alberta
Welcome to an exceptional opportunity in the peaceful golf course community of Lyalta—where modern luxury meets serene, small-town living just a short drive from Calgary.This stunning semi-detached bungalow offers a rare and thoughtfully designed layout featuring 4 bedrooms and 3 full bathrooms, including two primary suites—one on the main floor and one in the fully developed walkout basement—perfect for multi-generational living or added flexibility.Step inside and be immediately impressed by the soaring high ceilings, expansive windows, and bright open-concept design that fills the home with natural light. The main living area flows seamlessly into a modern kitchen with quartz countertops, creating an ideal space for both everyday living and entertaining.The walkout basement expands your living space with a large recreation room, two additional bedrooms (one ideal as a home office), and direct access to the outdoors. Backing onto green space and a tranquil canal, this home offers privacy, views, and a true connection to nature.Complete with a front attached double garage and built with today’s modern finishes and standards, this home is truly move-in ready.Located in a growing golf course community near Muirfield Lakes Golf Club, residents enjoy wide open landscapes, quiet surroundings, and a slower pace of life—while still being within commuting distance to Calgary. Lyalta is known for its tight-knit community feel, scenic views, and access to outdoor lifestyle amenities.If you’ve been searching for a home that offers space, flexibility, and peaceful living without sacrificing modern comfort, this is one you won’t want to miss.Book your private showing today and experience the lifestyle this home has to offer. (id:55254)
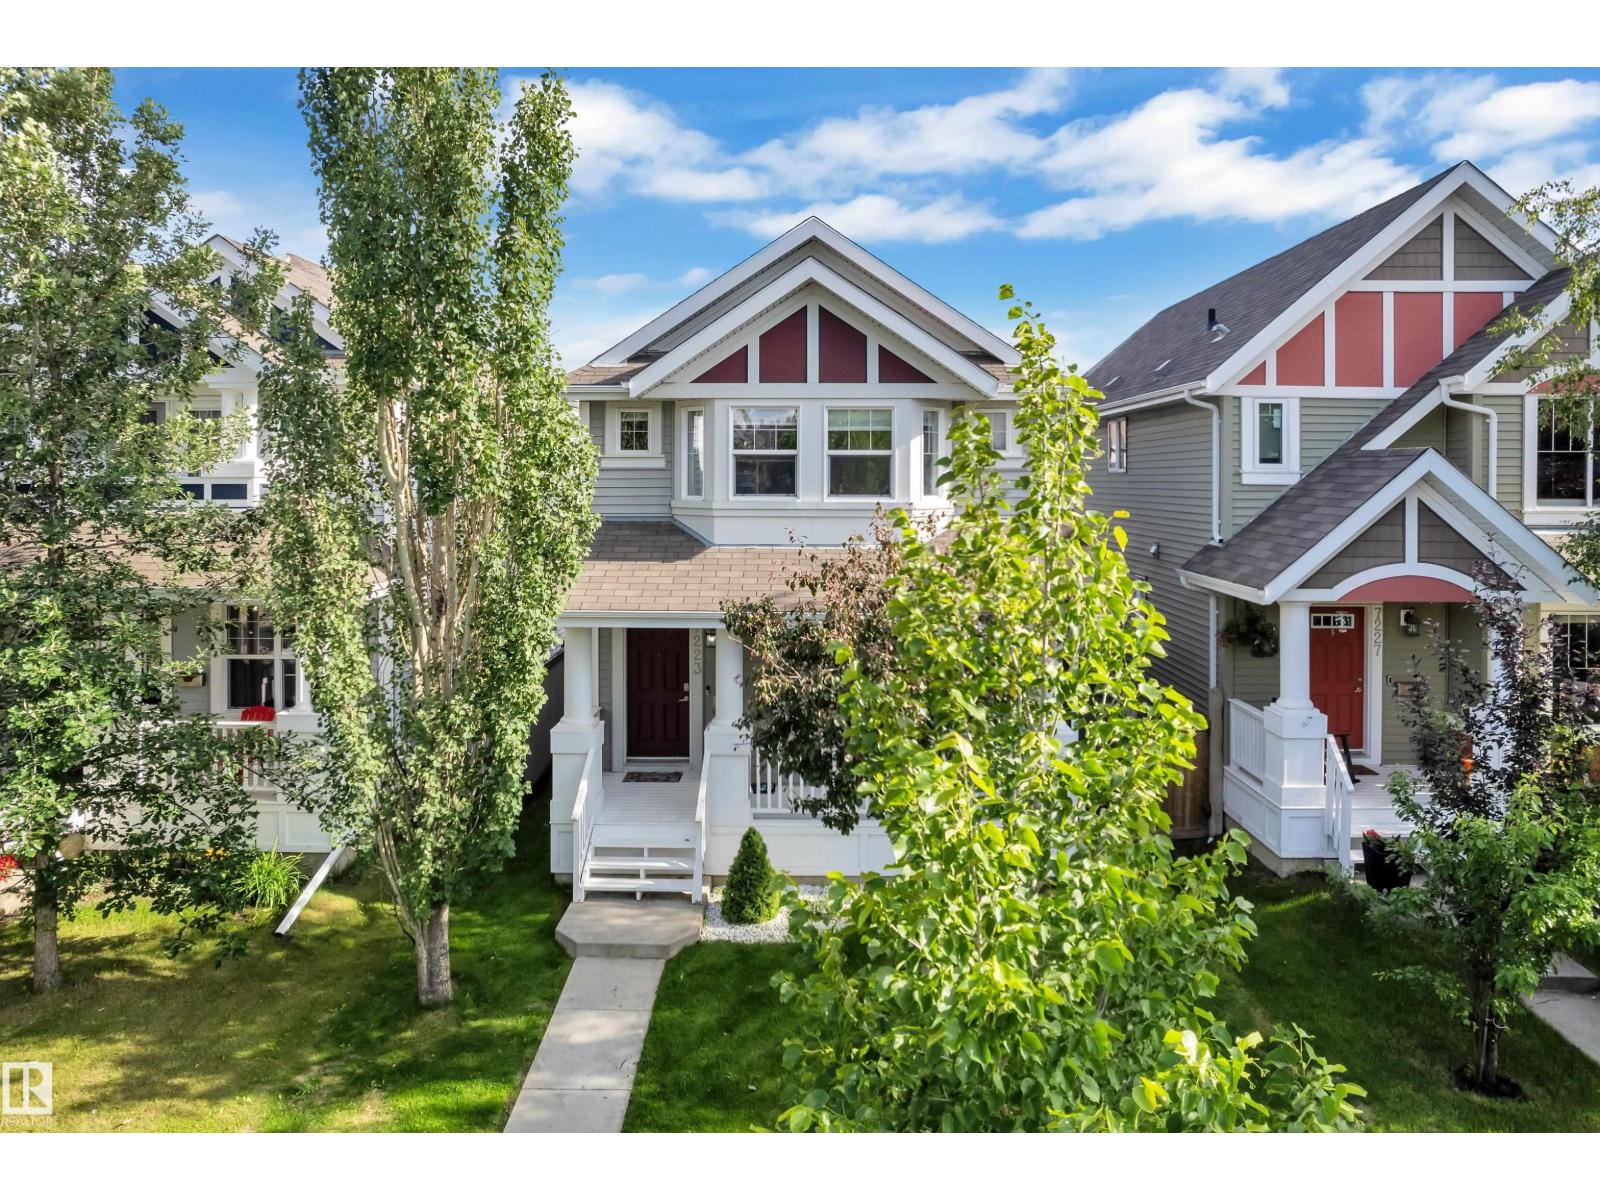
7223 19a Av SW
Edmonton, Alberta
Welcome to the sought-after Summerside community, where every season brings something to enjoy with exclusive private lake access for swimming, kayaking, paddleboarding, skating, and family fun. This beautifully maintained 4-bedroom, 3.5 bath home offers approximately 1,430 sq. ft. of thoughtfully designed living space, plus a fully finished basement. Stay comfortable year-round with air conditioning and on-demand tankless hot water. The bright main floor features an open-concept living area, a stylish island kitchen with pantry, stainless steel appliances, convenient laundry, and a welcoming front porch. Upstairs, the spacious primary suite includes a walk-in closet and private ensuite, along with two additional bedrooms and a full bath. The finished basement adds a family room, fourth bedroom, and another full bathroom. Complete with an insulated and drywalled double detached garage, a fully fenced backyard with a deck, and easy access to parks, schools, trails, transit, and Anthony Henday Drive. (id:55254)
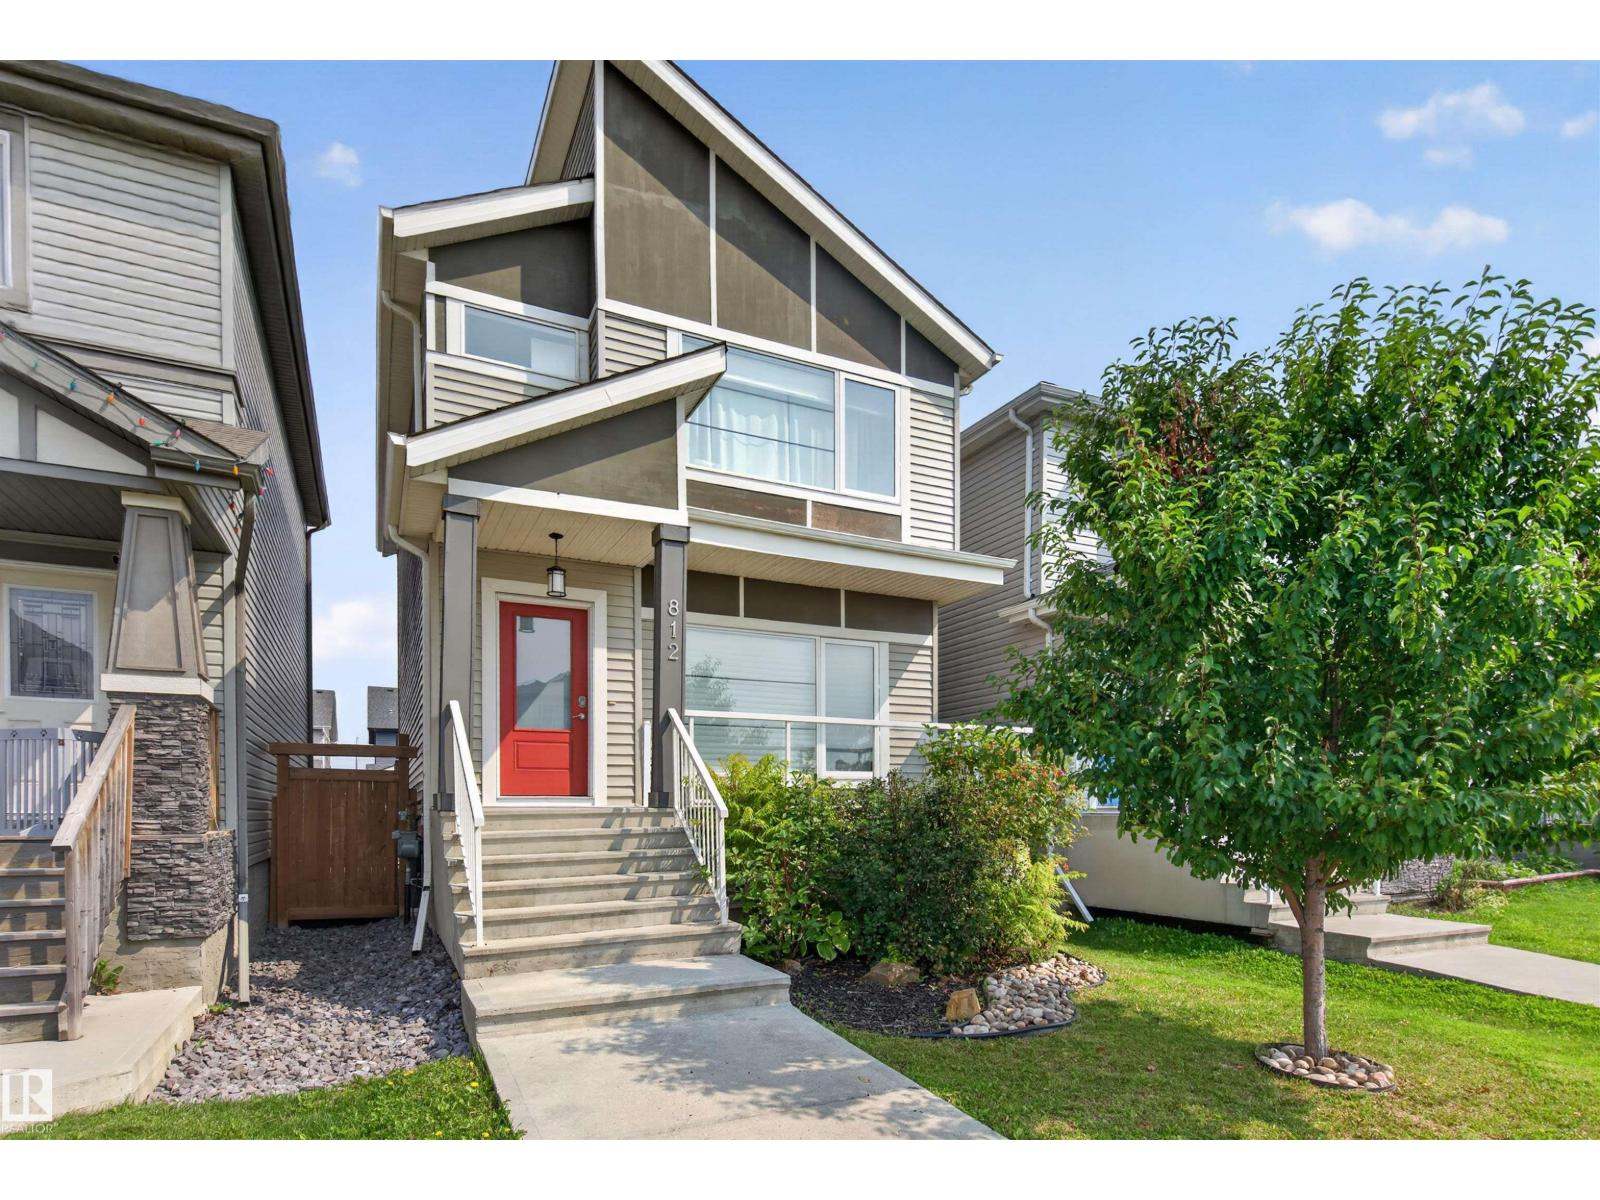
812 Morris Av
Leduc, Alberta
Welcome to this MOVE-IN READY former SHOW HOME in the sought-after community of Meadowview! Set on an ESTABLISHED STREET with a PLAYGROUND DIRECTLY ACROSS THE STREET, this home offers a fantastic setting close to parks, walking paths, schools, shopping and everyday amenities, with convenient access throughout Leduc and to major commuter routes. Inside, upgraded finishings and a bright, functional layout create an inviting feel. The main floor features spacious living and dining areas, a well-appointed kitchen with pantry, convenient mudroom and 2pc bath. Upstairs offers 3 BEDROOMS, including a generous primary suite with walk-in closet and private ensuite, plus upper-floor laundry. The unfinished basement provides excellent future development potential. Outside, enjoy the FRONT PORCH, BACK DECK, landscaped yard and fenced backyard. A well-cared-for home in a LOCATION that makes everyday life easy! (id:55254)
7823 136 Av NW
Edmonton, Alberta
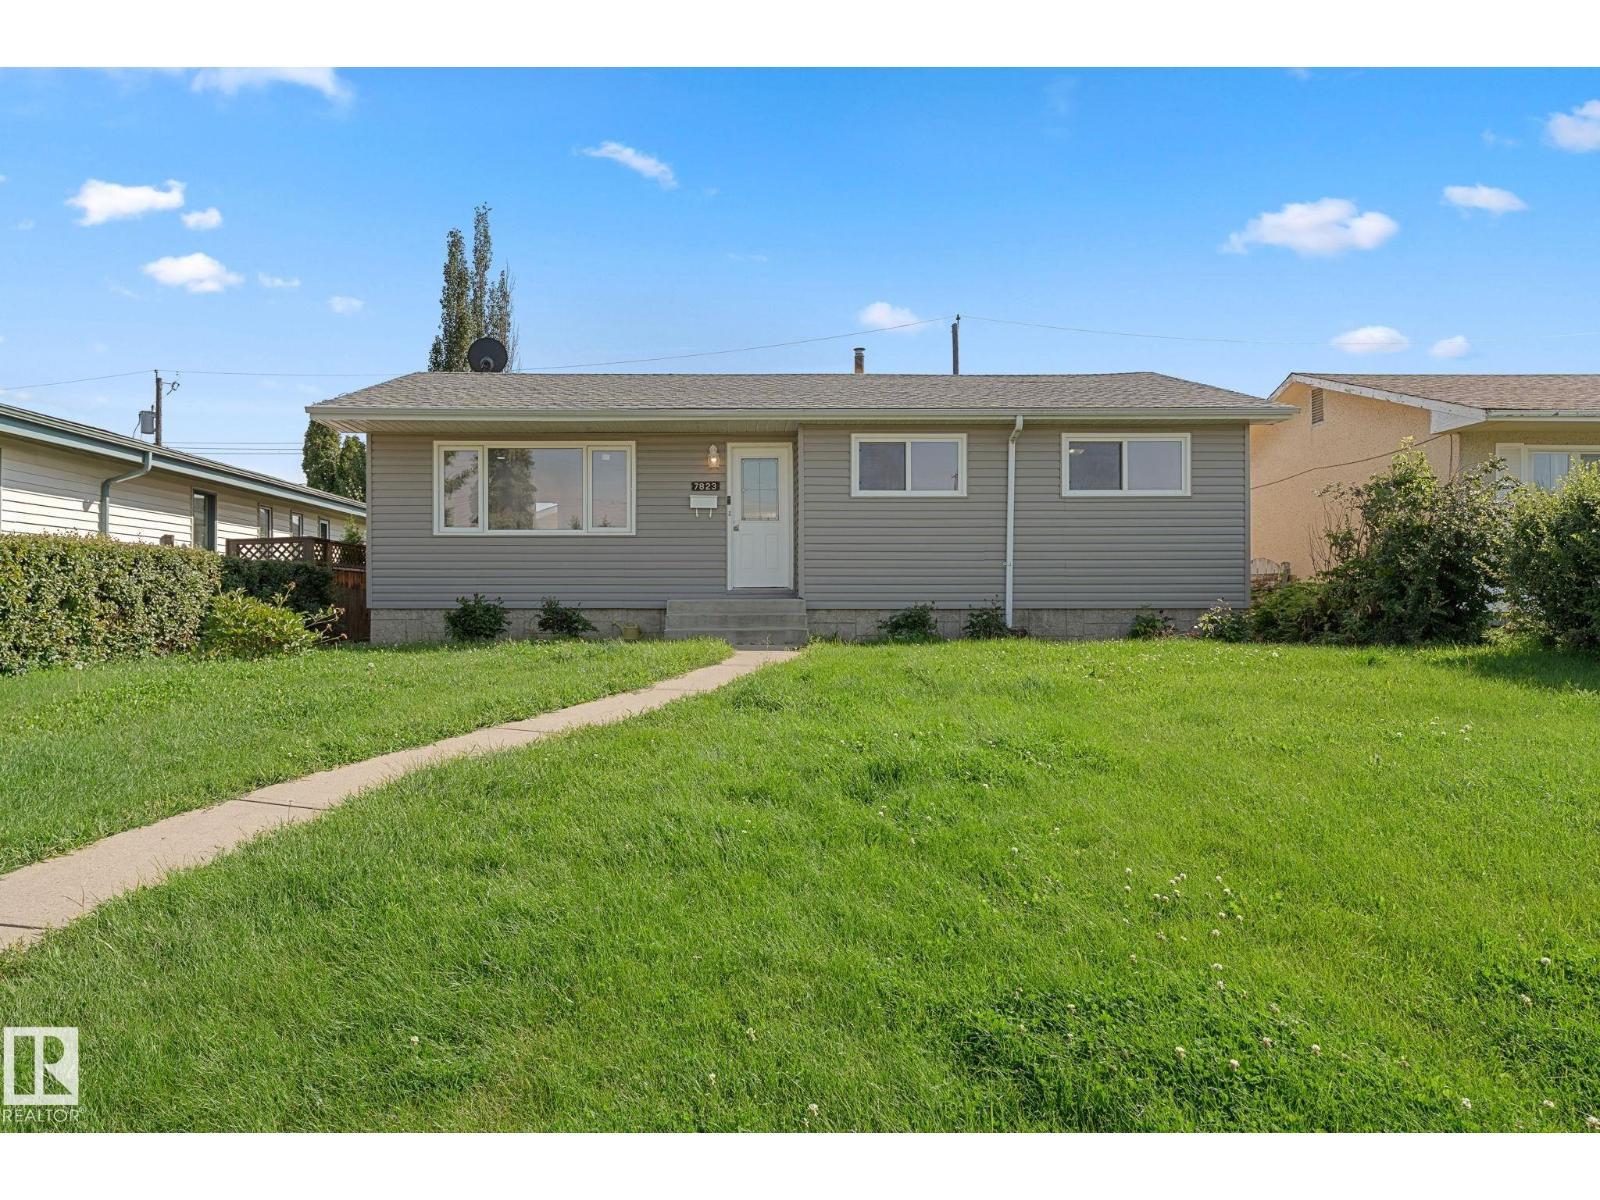
Rent up and down in this ready to go LEGAL SUITED HOME. Featuring 3 rooms up and 2 down. Move in ready and located just off 137ave making access to all your shopping and school needs. The home offers a newer modern design with an open concept layout. Basement has a very spacious and bright floor plan. Also offering an extended pack parking area making it hassle free with tenants. Over sized double garage and yard. Make this rare investment yours today. (id:55254)
1754 Turvey Bn NW
Edmonton, Alberta
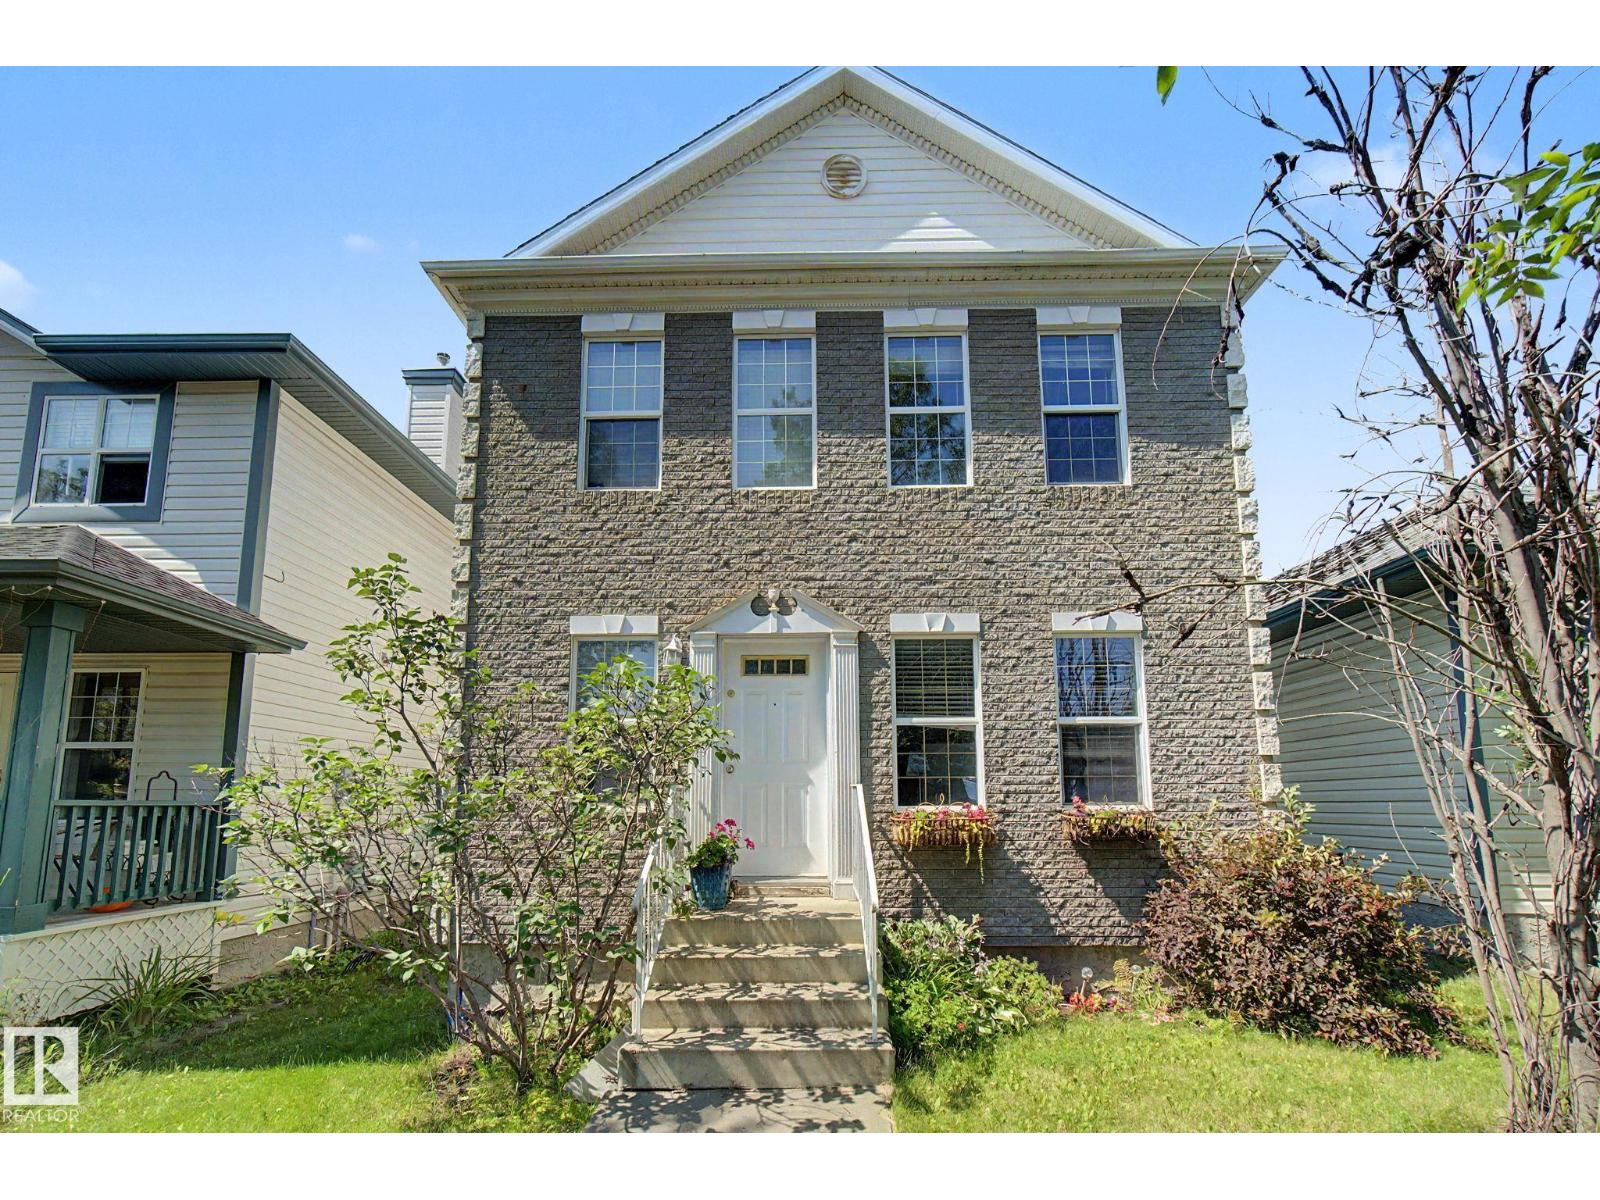
Welcome to this charming 2-storey home in family-friendly Terwillegar Towne! This 3-bedroom, 2.5-bath property offers over 1,496 sq ft of comfortable living space. The main floor features a bright front living room, separate dining area, functional kitchen, cozy family room, and half bath. Upstairs you'll find a spacious primary bedroom with a walk-in closet and 3pce ensuite, plus two additional bedrooms and full bath! The full unfinished basement offers endless potential to customize. You'll enjoy a larger back deck for summer nights, and double garage! Ideally located close to schools, parks, playgrounds, shopping, and public transit. Don't miss this opportunity in a desirable Edmonton community. (id:55254)
51 Meadowgrove Lane
Spruce Grove, Alberta
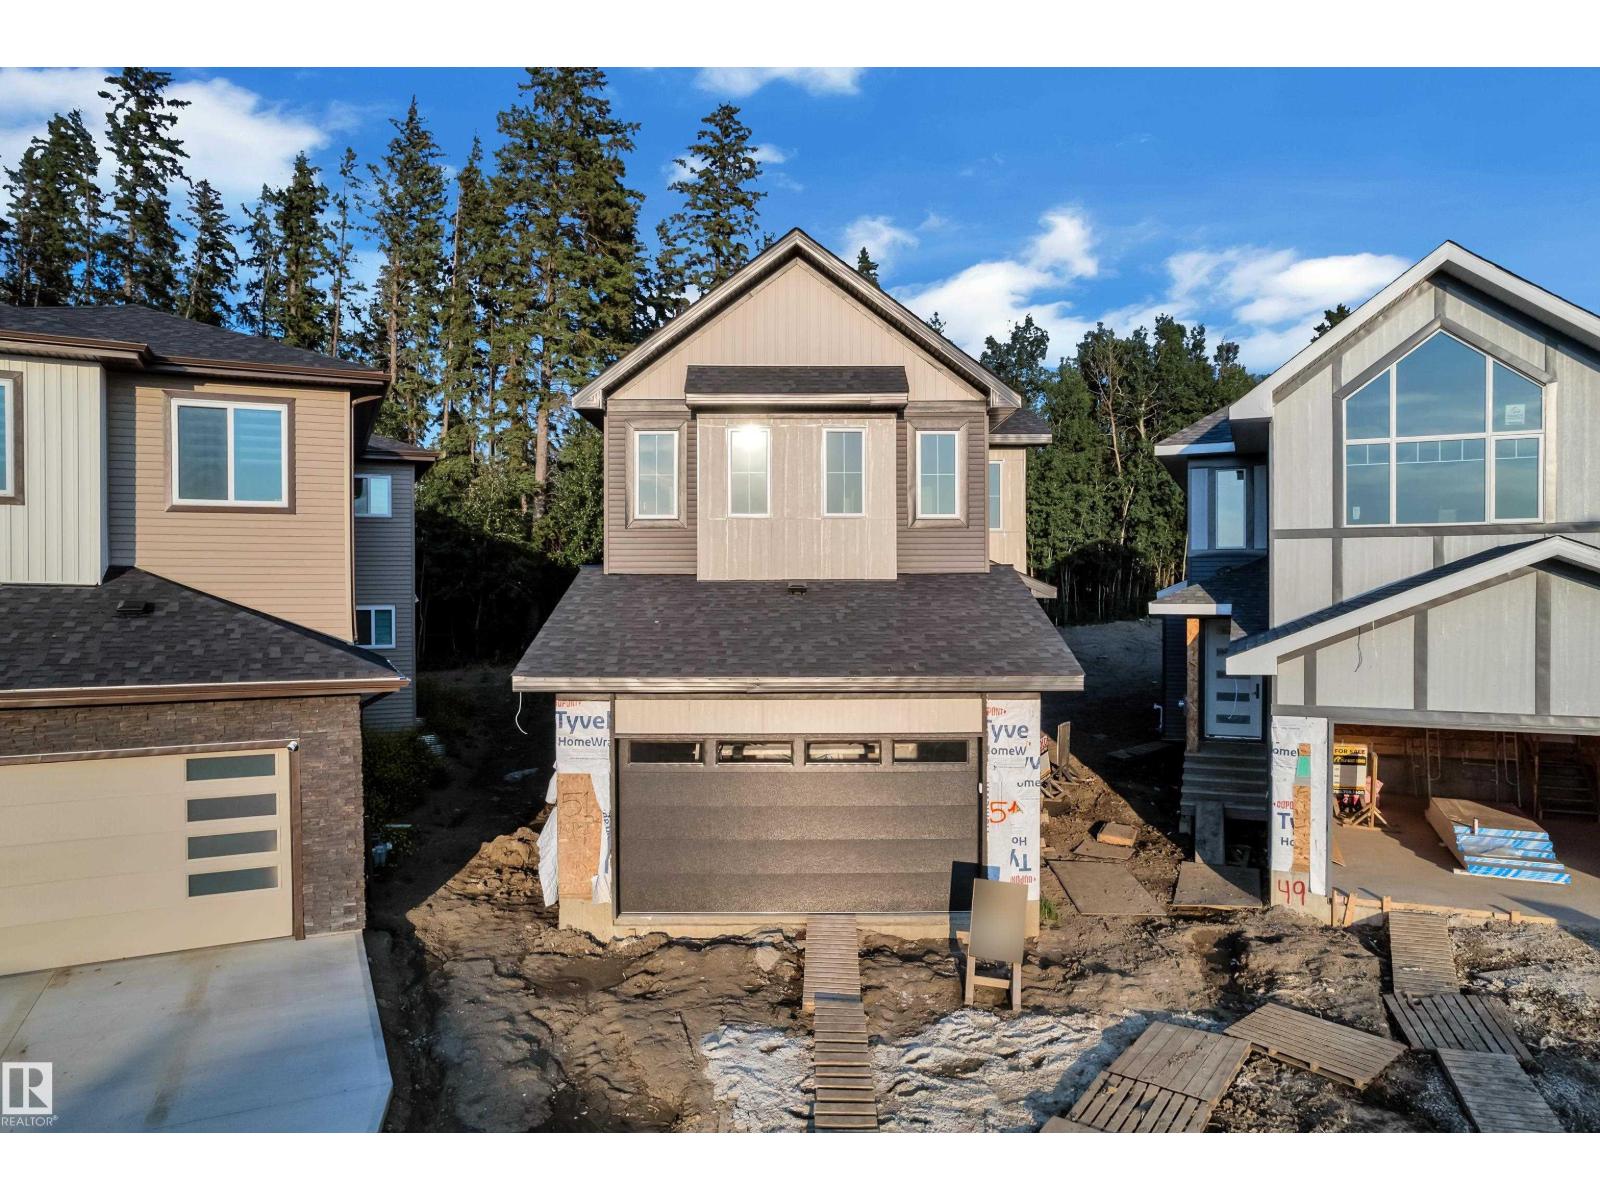
Brand new construction, 2 storey home! Offering 4 bedrooms and 3 bathrooms in the growing community of McLaughlin, Spruce Grove. This thoughtfully designed layout out features an open concept main floor with 9 ft ceilings, a spacious kitchen with and island, and bright living and dining areas. Ideal for everyday living and entertaining. Enjoying outdoor living with a covered deck at the rear of the home. Unfinished basement, offering future development potential. Raj Built Homes built. (id:55254)
34 Eldridge Pt
St. Albert, Alberta
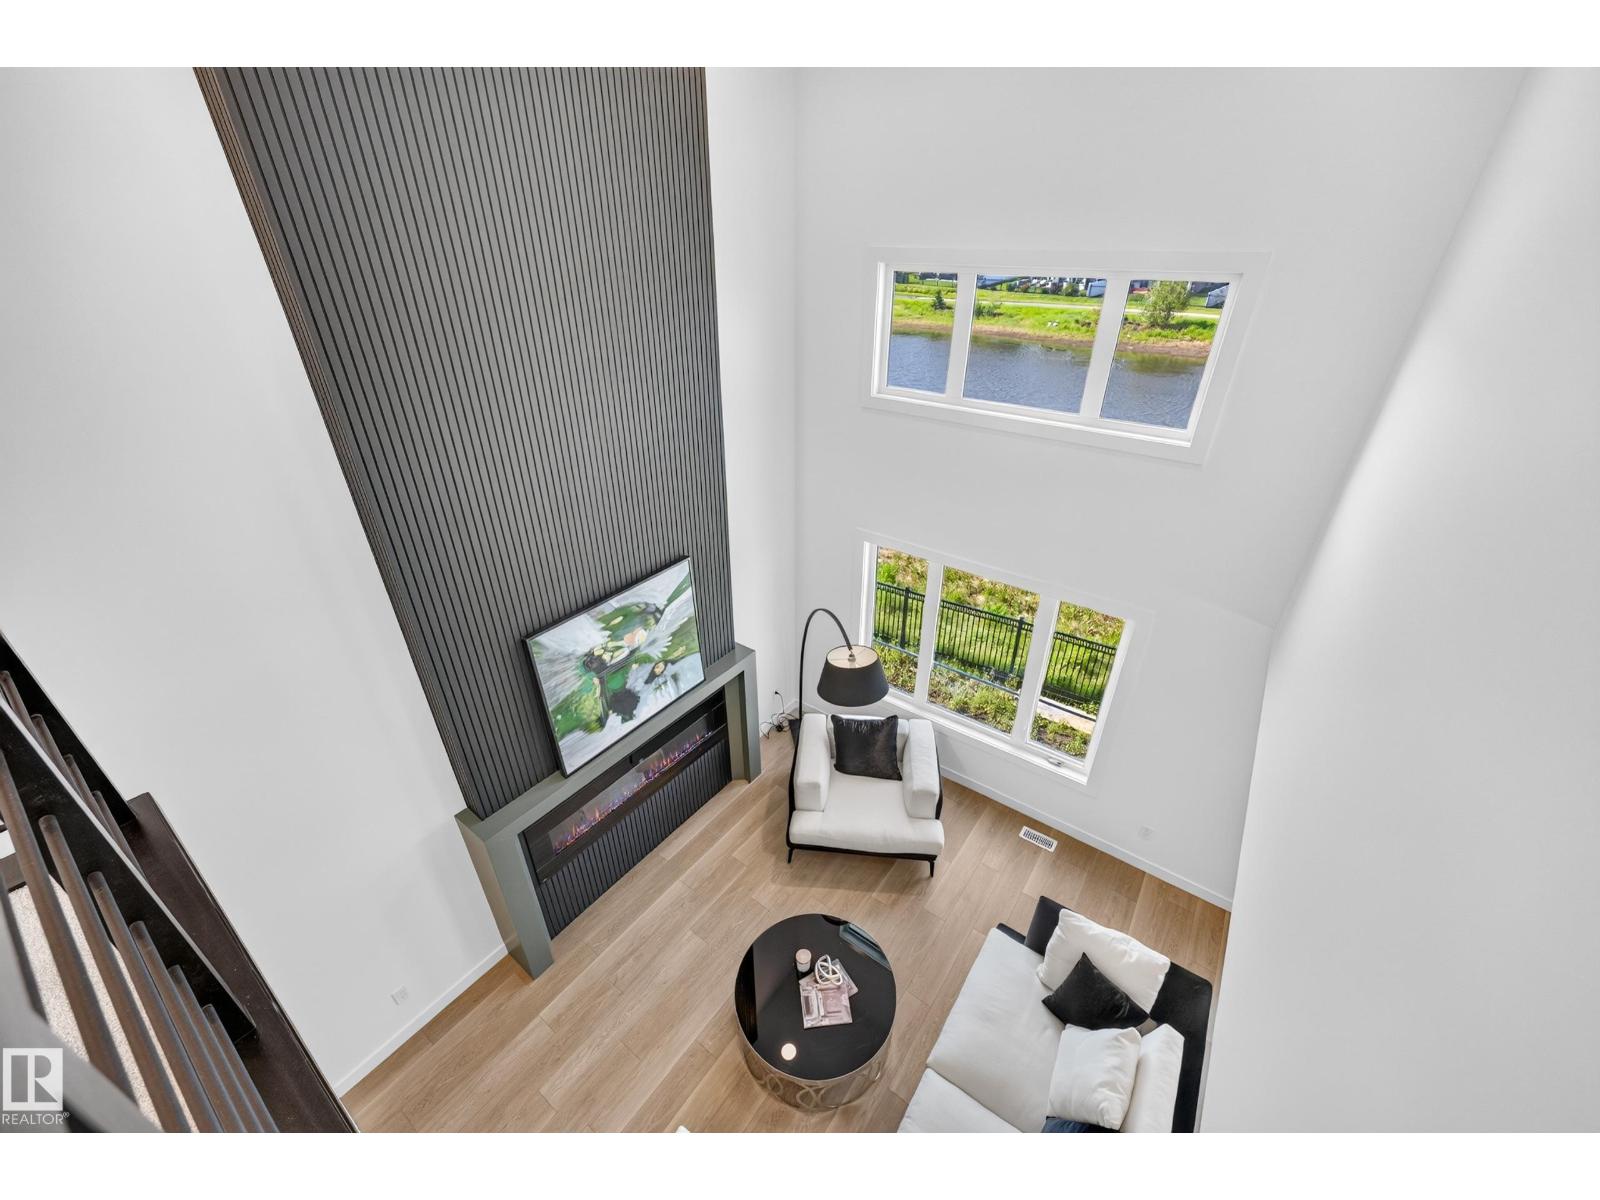
Welcome to HOXTON Homes latest addition in Erin Ridge North! HOXTON has extensive experience in Custom Home Builds, which has enabled them to produce High Quality, Well Designed Custom Feel Homes each unique to each other. This sq ft, 4 bdrm 2 Storey Open-to-below Walk-Out is perfection!! This Home boasts an open concept Main Floor Living Space w/ 9'/18' Ceilings, West Facing Large Deck with views of Pond, Chef's kitchen w/ stainless steel Appliances, Butlers Pantry with sink and beverage fridge, Quartz Countertops, and large windows, Main Floor Office or 5th Bdrm with adjacent 3 piece bath, Open concept dining/Living Room w/ Fireplace feature wall. The 2nd Floor boasts Spacious Bonus & Main Bedroom with large deck with pond and ODR views, 5 piece En-suite w/soaker tub, laundry room and 2 more bdrms. Walk-Out Basement is ready for your design!! This home has a 2 Car Garage and is steps to the Stunning Walking Trails and nearby Schools/Shopping. (id:55254)
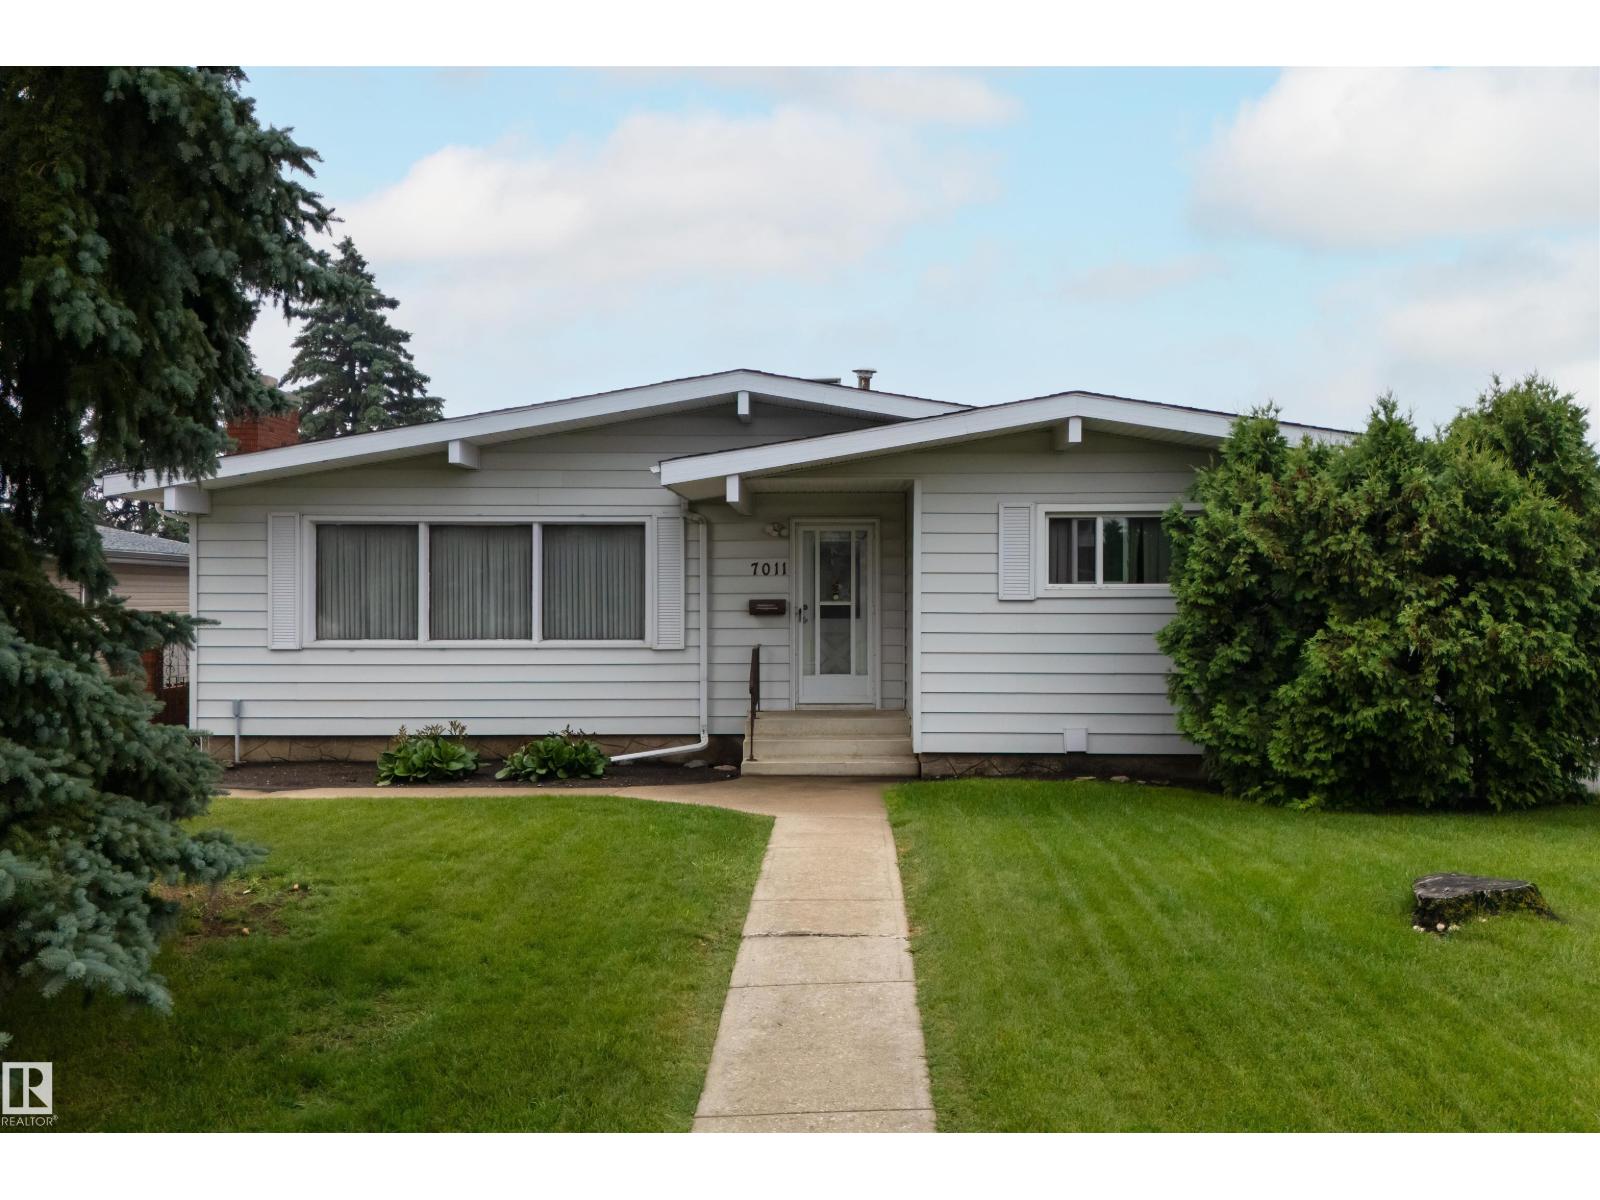
7011 141 Avenue NW NW NW
Edmonton, Alberta
Welcome to this distinctive, one-owner custom-built bungalow in the established transit and Londonderry Mall. Offering approximately 2,466 sq. ft. of total developed living space, including 1,361 sq. ft. above grade and a fully developed basement. Proudly owned and meticulously maintained by the original owner since construction, this home reflects exceptional pride of ownership. The main floor features 3 bedrooms, 1.5 bathrooms, a spacious L-shaped living and dining area, and a large eat-in kitchen. The fully developed basement offers exceptional additional living space, complete with a custom-built bar, a fourth bedroom, an additional bathroom, and flexible space ideal for entertaining, guests. Additional highlights include an oversized double detached garage, central air conditioning, an underground sprinkler system, mature landscaping, stucco and cedar siding, concrete walkways and patio space. (id:55254)
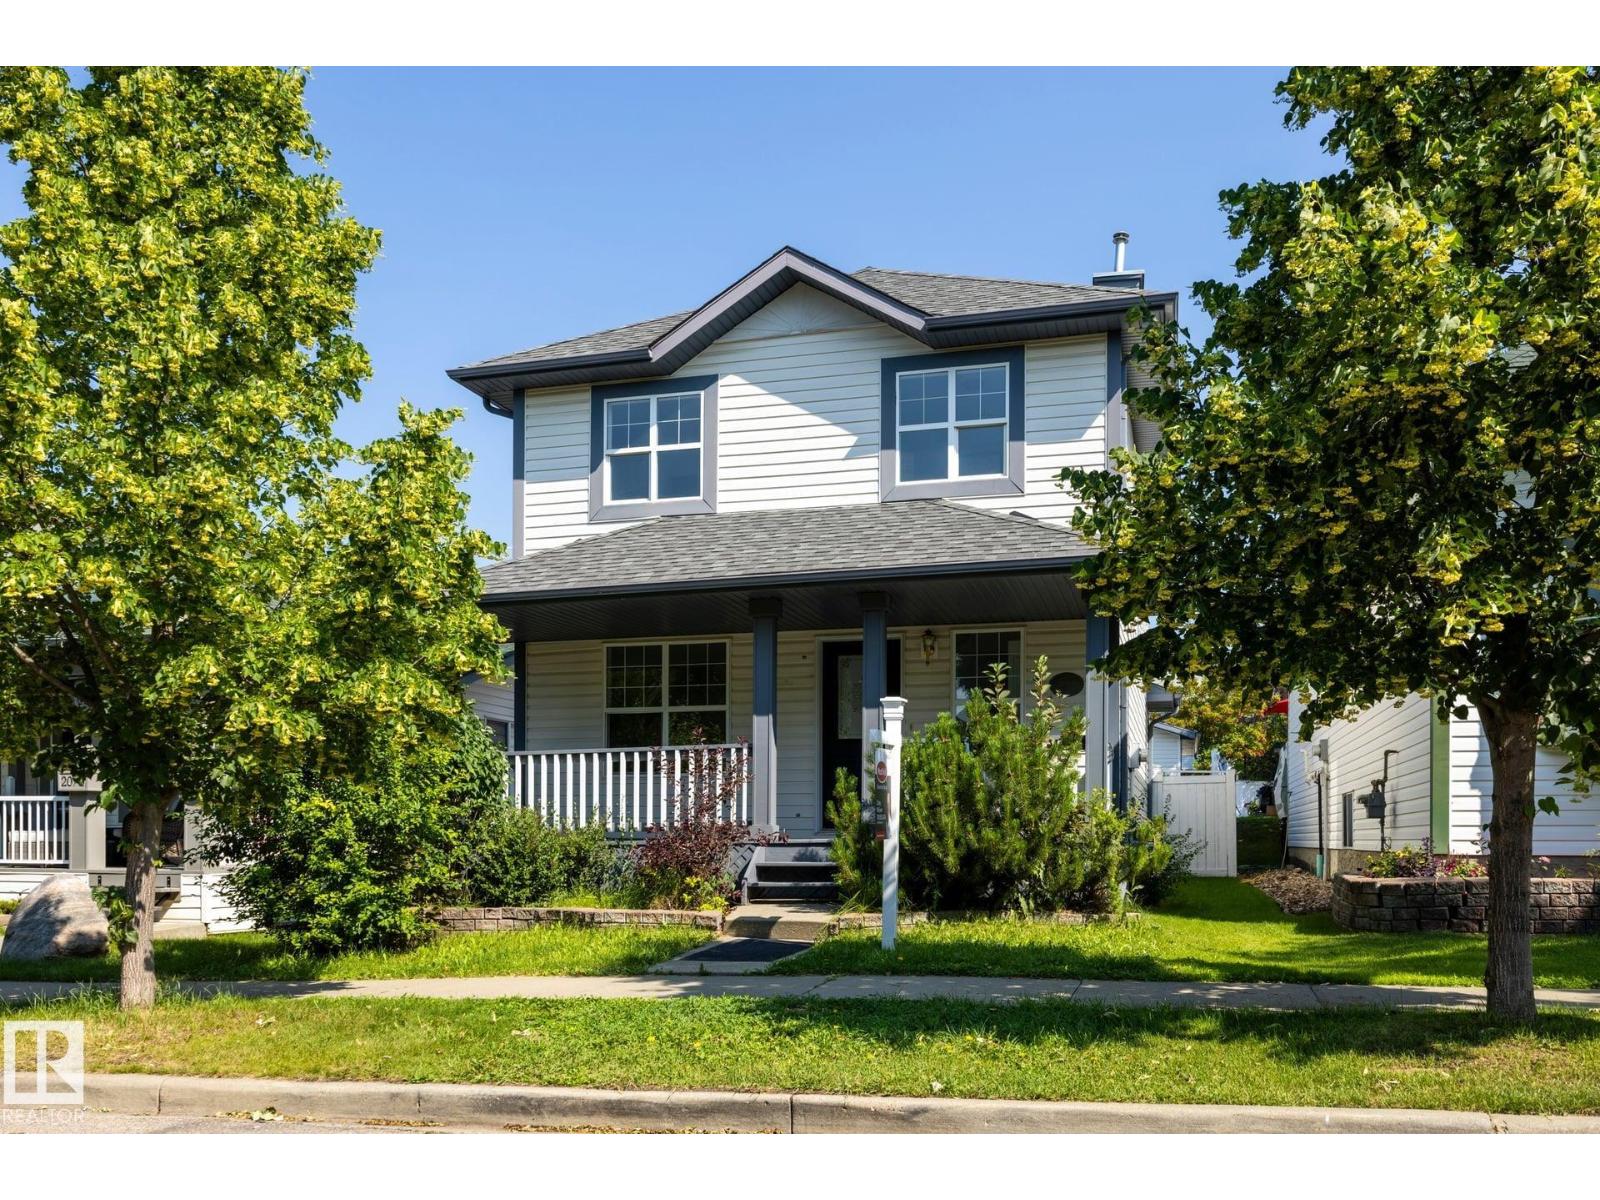
2076 Tanner Wd NW
Edmonton, Alberta
QUICK POSSESSION AVAILABLE, located in Terwillegar Towne near the Rec Centre, scenic walking trails, schools, playgrounds, parks, shopping, & is one of Edmonton's most family-friendly neighborhoods. Over 1,500 sqft. above grade + fully finished basement. Newer Roof Shingles & Freshly painted Front Porch. Main floor 2 large living spaces with vinyl plank flooring and recently painted. Kitchen with stainless steel appliances, new lighting, & open concept to the dining and back living room with Gas Fireplace & large windows for natural light. Fully Fenced Backyard with 2 tier deck, nicely landscaped including retaining wall, a storage shed, & double detached garage. Upstairs has 3 carpeted Bedrooms with the Primary having a walk-in closet & 3 piece en-suite. Basement includes 4th Bedroom, Rec Room with mini bar & fireplace, and laundry/mechanical room with plenty of storage. GREAT OPPORTUNITY. (id:55254)
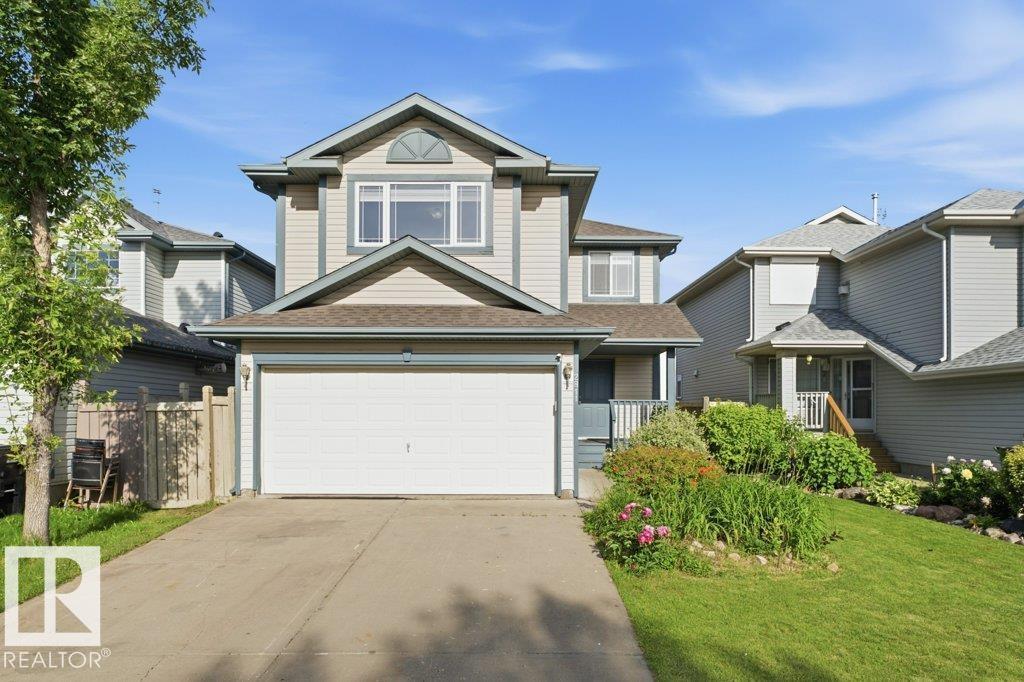
2811 33 St NW
Edmonton, Alberta
Discover this beautifully upgraded, light-filled 3 BEDROOM, 2.5 WASHROOM home in Silverberry! EAST-facing backyard and WEST-facing front bring sunshine from morning to evening. Inside features NEW FLOORING, PREMIUM COUNTERTOPS, MODERN SINKS, UPDATED PLUMBING FIXTURES, BRAND-NEW APPLIANCES, FRESH PAINT, WINDOW BLINDS, and a cozy FIREPLACE. Enjoy a spacious HUGE FAMILY ROOM perfect for gatherings, plus a DEDICATED LAUNDRY ROOM for convenience. Outside offers a durable COMPOSITE DECK, and the FULLY INSULATED HEATED GARAGE is ideal for Edmonton winters. ROOF REPLACED IN 2022. Basement is PARTIALLY FINISHED and ready for your custom vision. Includes WATER SOFTENER. Steps from PARKS, SCHOOLS, SHOPPING, and major COMMUTE ROUTES. Stylish, bright, — this home delivers exceptional value. (id:55254)
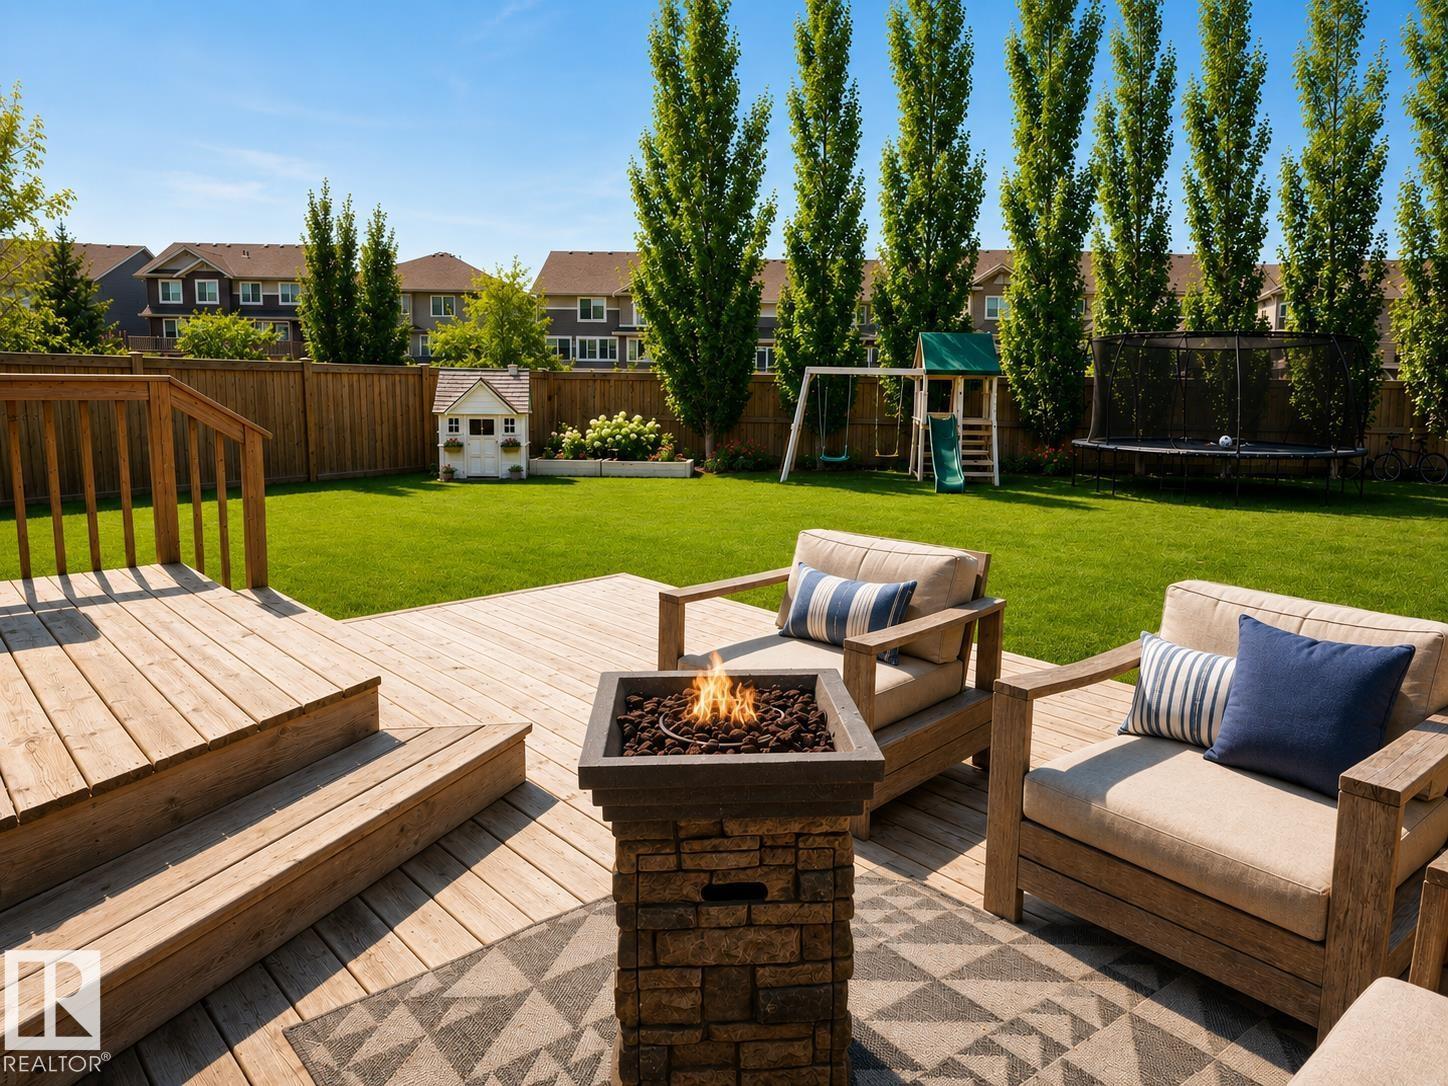
2326 74 St SW
Edmonton, Alberta
Welcome to your dream home! Combining modern updates, an incredibly functional layout, and a backyard that feels like your own private park, this property has it all. Stepping through the front door, you are immediately greeted by a bright, light-filled main floor designed for effortless living and entertaining. The entire level boasts brand-new, durable vinyl plank flooring that seamlessly connects each space. At the heart of the open-concept layout is a large kitchen with abundant counter space and storage, perfect for culinary adventures and casual family gatherings. It flows beautifully into the dining and living areas, ensuring you’re always part of the conversation. Save the best for last! Step outside into a massive backyard that defies standard city lot sizes. Whether you want to build an epic playground, host summer barbecues, plant a massive garden, or just enjoy the wide-open green space, this yard is a rare gem that offers endless possibilities. (id:55254)