Sanket Patel Commercial Realtor
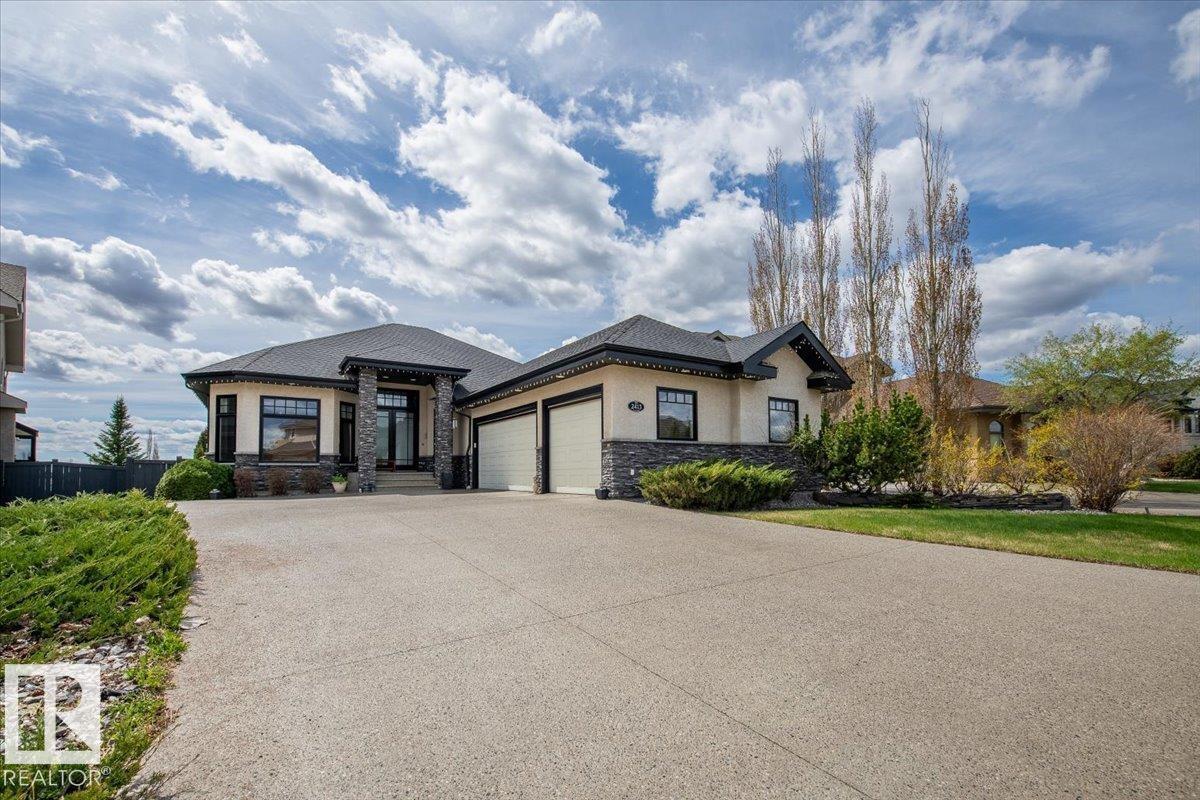
2413 Tegler Green NW
Edmonton, Alberta
Terwillegar Gardens walk-out bungalow with triple heated attached garage. Designed & custom built by Birkholz, former showhome, this open concept design over 3500sq ft of living space. It's fully developed on both floors with impeccable upgraded finishes thru-out. Has 10'ceilings thru-out, Brazilian walnut hardwood flooring in the foyer, hallways, great room, dining room, kitchen & nook areas. A Gourmet Chef dream extra large stunning kitchen by Peachwood with subzero refrigerator, 6 burner dacor gas range ,expansive granite island & ample cabinetry. Upgrades include Crestron home automation & media . Stunning views of the park from the large wall glazing. Gorgeous beautifully owner's spa suite. Laundry on main floor. Upgraded baseboards crown mouldings throughout and wainscotting architectural design. The basement features in-floor heat, 2 bedrooms, designated media center with coffered ceilings, custom screen surround sound speakers. Triple garage heated attached, completed by Garage Strategies. 10+ (id:55254)
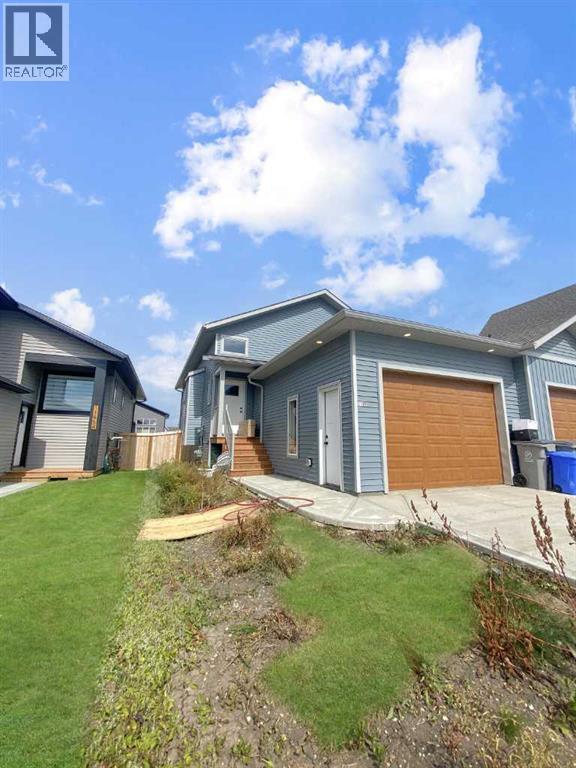
11950 79 Avenue
Grande Prairie, Alberta
3 bedroom, 2 bathroom upper unit in Kensington Estates! Beautiful bright and open living, dining and kitchen area. Kitchen features a large island, quartz counter tops, white cabinets and a pantry and broom closet for additional storage. Deck located off the kitchen. Primary bedroom features a full ensuite and a walk in closet. 2 good sized bedrooms, one with a reading nook and full bathroom on the main living floor. Private in suite laundry located in the basement with a small storage space. Vinyl plank flooring throughout - no carpet! Attached oversized single car HEATED garage. Fenced back yard!Utilities will be included for an additional $350/mo. Application required prior to viewing. Sorry, no pets here! (id:55254)
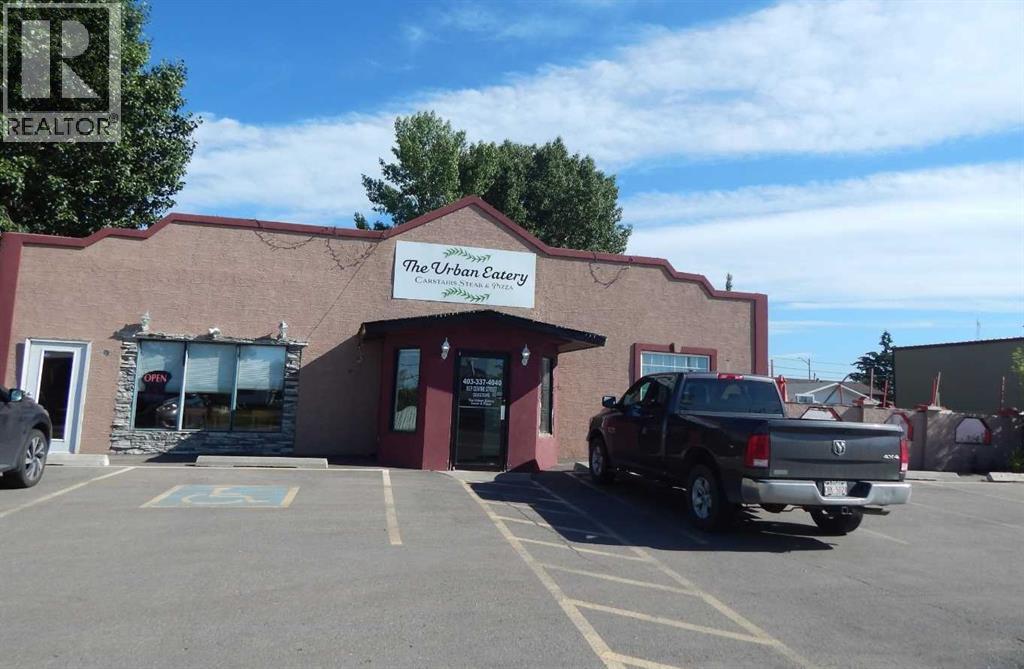
837 E Centre Street
Carstairs, Alberta
Take advantage of this unique chance to acquire both land and building on a large lot with outstanding exposure in the heart of Carstairs. The 2,300 sq. ft. building is currently leased to a restaurant, with 1 years remaining on the existing lease and a 5-year renewal option in place. (id:55254)
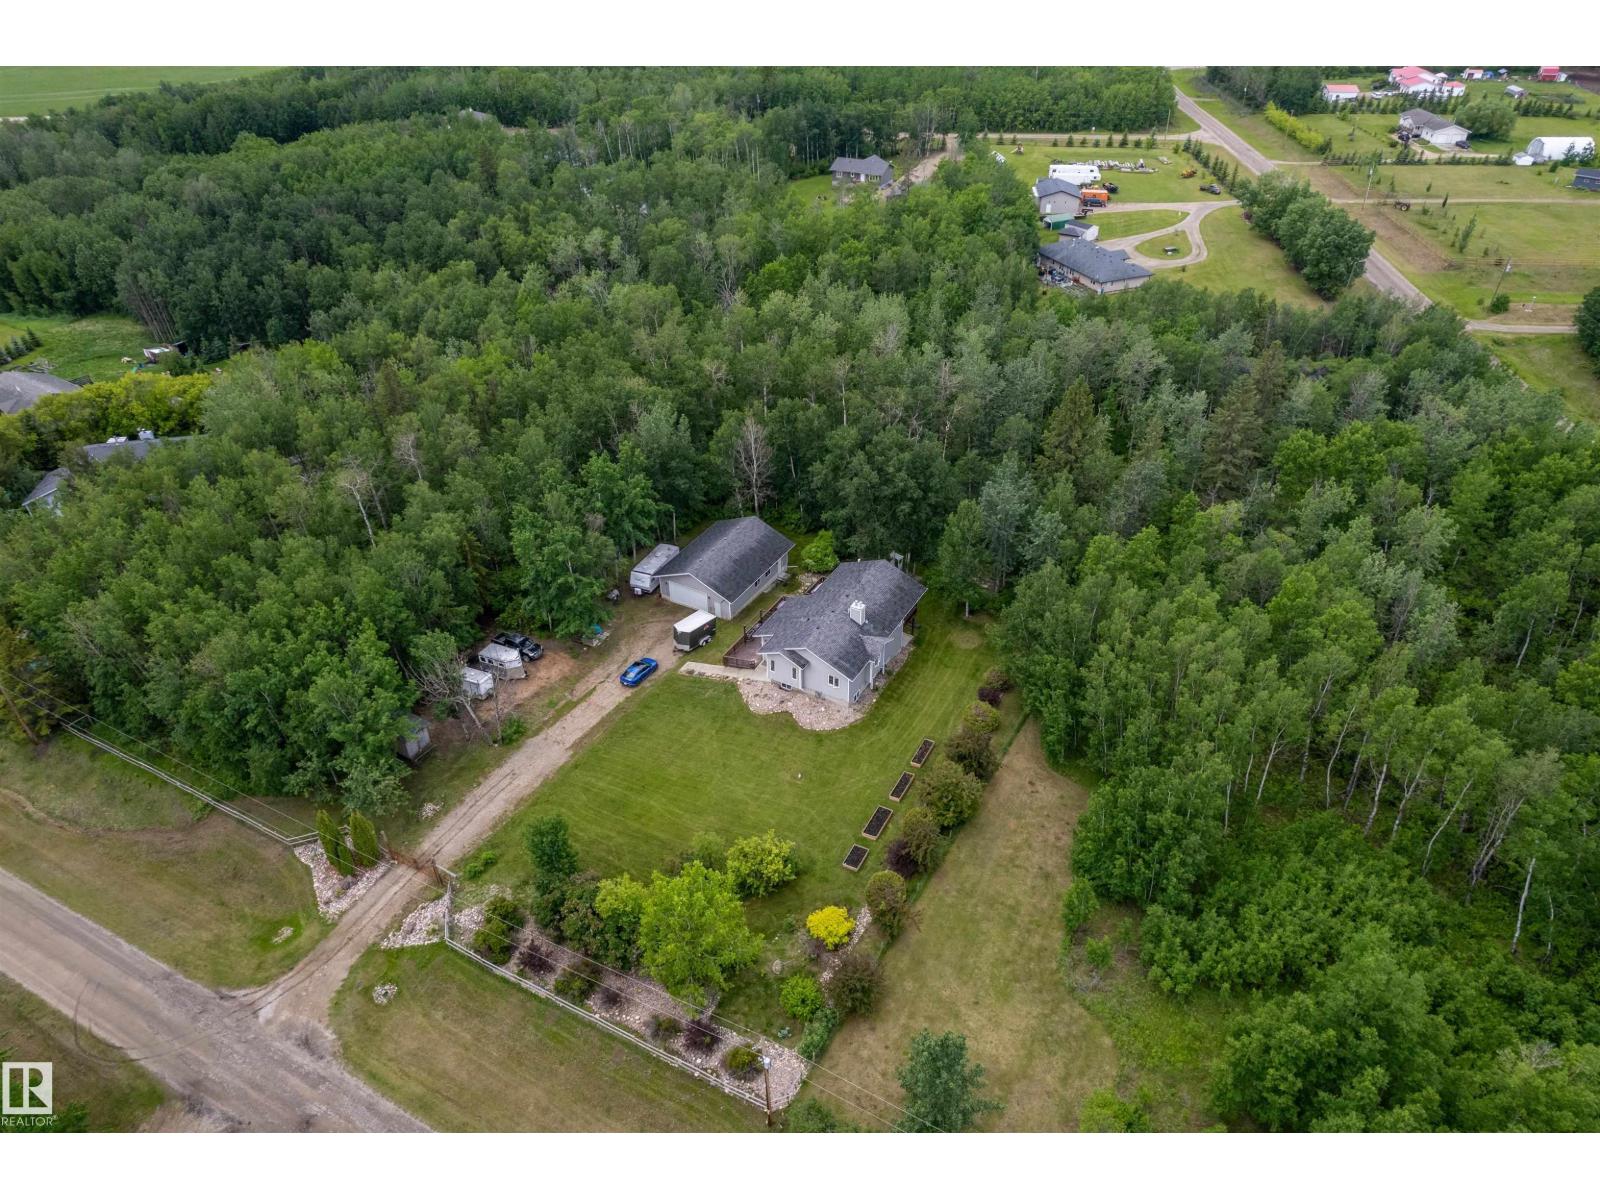
#202 55109 Hwy 777
Rural Lac Ste. Anne County, Alberta
Escape to country living just minutes from Onoway! This fully finished walkout bi-level sits on 1.77 acres and offers the perfect blend of comfort and functionality. The bright open-concept main floor features 14' vaulted ceilings, vinyl flooring, and a spacious great room with access to a 12' x 36' covered wraparound deck overlooking a private, treed yard. The kitchen boasts quartz countertops, a large eating bar, stainless steel appliances, and custom cabinetry. Upstairs offers 3 bedrooms and 2 full baths, while the walkout basement includes a large family room, 4th bedroom with ensuite, utility room, and crawl space storage. Outside you'll find a powered front entry gate, fully fenced yard, dog run, chicken coop, and an impressive 30' x 40' insulated shop plumbed for a future bathroom and a gas line. Drilled well, pavement to your driveway, and close to schools and shopping! (id:55254)
106065 Highway 697
Rural Mackenzie County, Alberta
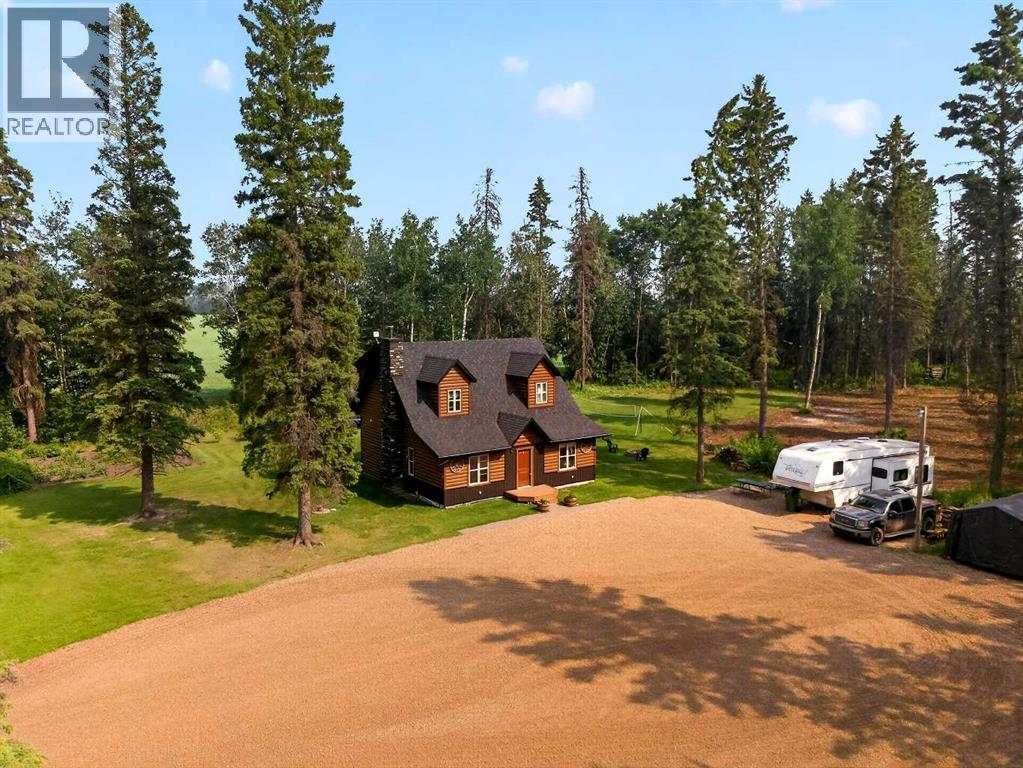
Escape to the perfect blend of privacy and convenience with this stunning 10-acre cabin-style acreage, located just 3 minutes from town yet tucked away in a peaceful, treed setting. This beautifully maintained 4-bedroom, 3-bath home offers warm rustic charm with spacious living areas, a functional kitchen, basement fully finished, Surrounded by mature trees, the property provides complete privacy while still being close to all amenities. Outside you'll find endless possibilities with a charming cabin, a barn featuring a nearby water source, expansive yard space, and ample room for hobby farming, recreation, or future development. Whether you're looking for a quiet country retreat, a family acreage, or a property with incredible potential, this one-of-a-kind home offers the best of both worlds—serene rural living just minutes from town. (id:55254)
2602, 135b Sandpiper Road
Fort Mcmurray, Alberta
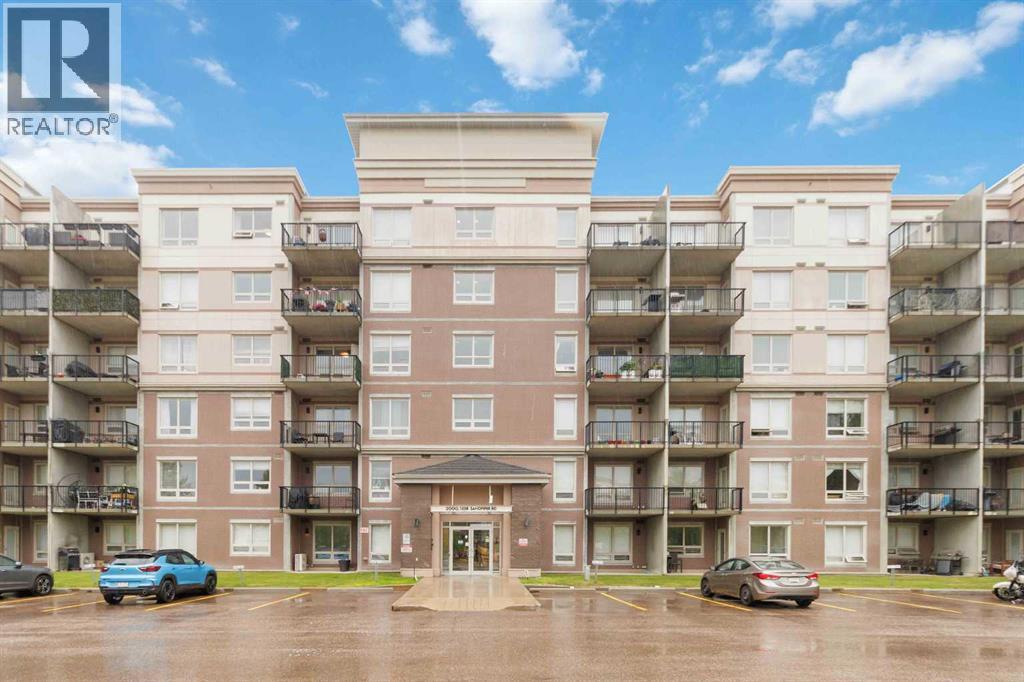
TOP FLOOR 2 BED, 2 BATH, 2 UNDERGROUND HEATED PARKING STALLS. Taking center stage in this building is 2602-135B Sandpiper Road, located on the 6th floor of this concrete building the Summits in Eagle Ridge. Experience the pinnacle of urban living in this pristine top-floor suite located in the highly sought-after complex in Eagle Ridge. This exceptional 2-bedroom, 2-bathroom unit offers an expansive, open-concept living area bathed in natural light, showcasing breathtaking panoramic views of the river valley right from your kitchen and living room. The kitchen features a functional layout with a large island and eat-up breakfast bar. Step out onto your private, covered balcony equipped with a gas BBQ hook-up—perfect for evening relaxation. The primary suite features a full ensuite and a generous walk-in closet. Then you have a 2nd bedroom and full bathroom. Added conveniences include in-suite laundry, two dedicated underground heated parking stalls, and a secure underground storage locker. These parking stalls are perfectly located close to elevator access, giving you the best parking stalls in the complex. The Summits is exceptionally well-managed and offers an on-site gym and a beautifully landscaped picnic/park area for residents. Ideally located within quick walking distance to restaurants, shopping, Landmark Cinemas, schools, transit, and scenic walking trails. This is the turnkey lifestyle you’ve been waiting for and can be suited for all lifestyles including a home away from home or investment property with great cash flow! Condo fees include heat, water, sewer, building insurance, reserve fund contributions, garbage pickup. Call to schedule your private tour today. (id:55254)
10201 67 Avenue
Grande Prairie, Alberta
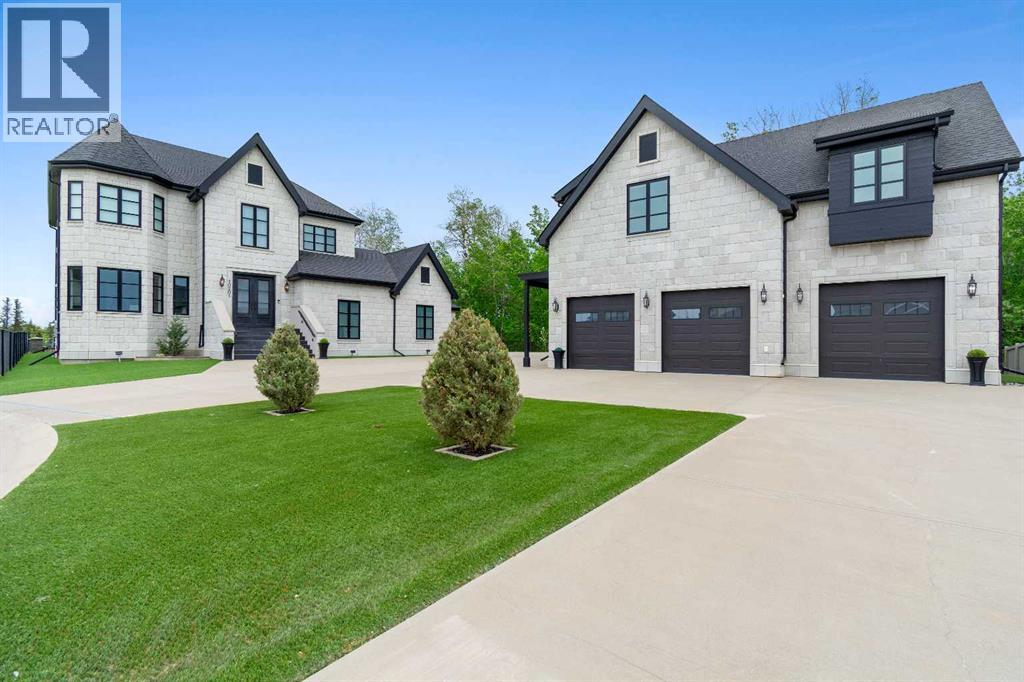
A rare opportunity to call one of Grande Prairie’s most distinguished residences home. Set in Grande Banks on a private 0.38 acre corner lot backing onto Bear Creek green space and walking trails, this property offers the peaceful feeling of country living with the convenience of the city at your fingertips. Designed for family, comfort, connection, and ease of living, this exceptional property blends timeless sophistication with warmth and everyday function. The 3,630 sq. ft. two-storey primary residence welcomes you with a grand foyer, curved staircase, 10’ ceilings, 9’ solid core doors, abundant natural light, and beautifully finished spaces that feel both elegant and inviting. The main floor is made for gathering, with a warm living room centered around a fireplace, a formal dining room with coffered ceiling and wainscoting, and an impressive gourmet kitchen. Thoughtfully designed for everyday living and hosting, the kitchen features Thermador appliances, a 48” gas range, steam oven, warming drawer, pot filler, oversized island with prep sink and counter-height seating, built-in breakfast nook/banquette, dedicated baking station, butler’s pantry, custom built-ins, and excellent storage. Upstairs, the primary retreat feels like a private escape with fireplace, built-in window seat, dual walk-in closets with custom built-ins, and a luxurious 5-piece ensuite with clawfoot tub, tile and glass shower, water closet, and detailed vanity storage. Connected to the primary suite is a private den/library with built-in shelving, rolling ladder, and Juliette balcony, creating a beautiful space to read, work, or unwind. Three additional bedrooms and a well-appointed main bathroom complete the upper level. The fully finished basement extends the home’s livability with a rec room, wet bar, theatre room with starlight ceiling, gym, pool table area, additional bedroom, 4-piece bath, in-floor heat, LAN/network room, utility space, and hidden safe room. Outside, the property is des igned to be enjoyed rather than maintained, with low-maintenance landscaping, turf lawn areas, hardscaping, paving stone patio, built-in gas firepit, covered rear deck, privacy screen, heated driveway, and a beautiful natural backdrop with no neighbours behind. Garage space is exceptional, offering two double attached garages plus a matching detached triple garage with carriage suite above, for a total of 7 garage bays. Garages feature epoxy floors, in-floor heat, sumps, high-bay lighting, and lift-ready potential. Above the detached garage, the 1,169 sq. ft. carriage suite provides a fully self-contained second living space with private access, 2 bedrooms, 1 bathroom, full kitchen, open living area, in-suite laundry, and balcony. Ideal for extended family, guests, nanny/in-law space, office, or retreat. More than a luxury home, this is a property built to serve the way you live, with space for family, entertaining, privacy, comfort, and connection in one of Grande Prairie’s most desirable settings. (id:55254)
216, 238 Sage Valley Common NW
Calgary, Alberta
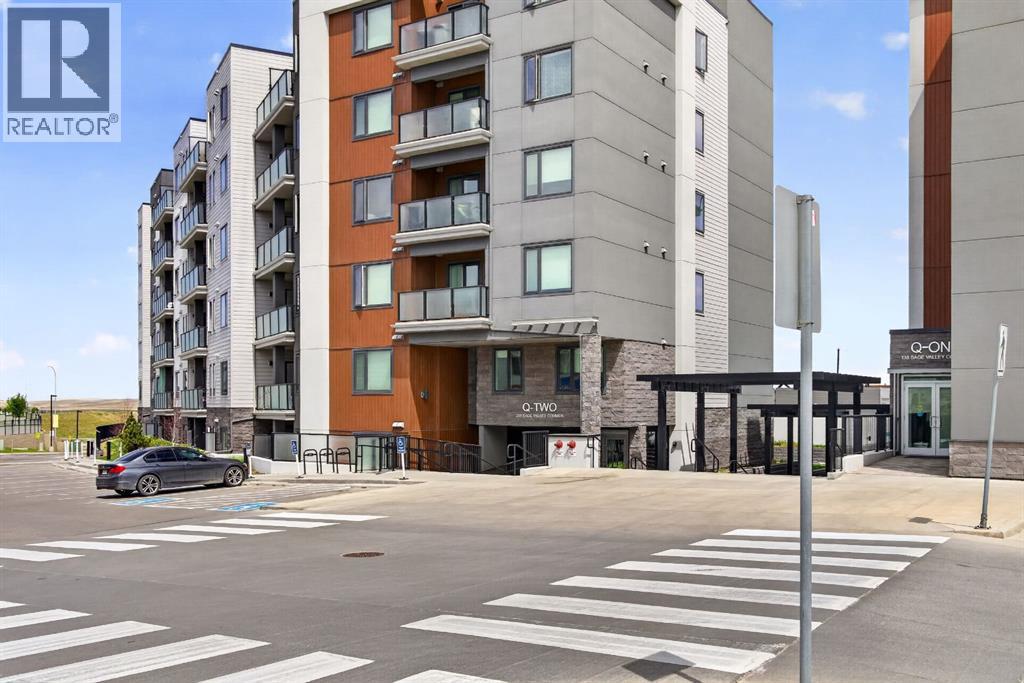
Welcome to Unit 216 in Q2, a beautifully appointed 2-bedroom, 2-bathroom condo offering 806 sq. ft. of stylish, functional living space in the heart of one of NW Calgary's most convenient communities.Designed with modern living in mind, this bright and open-concept home features luxury vinyl plank flooring, quartz countertops, air conditioning, and a thoughtfully designed layout that maximizes both comfort and privacy. The contemporary kitchen flows seamlessly into the living and dining areas, creating the perfect space for entertaining or relaxing after a busy day.The spacious primary retreat includes a walk-through closet leading to a private ensuite complete with a glass-enclosed shower. The second bedroom is ideal for kids, guests, family, or a home office and is conveniently located near the main bathroom featuring a deep soaker tub. A dedicated in-suite laundry closet adds everyday convenience.One of the standout features of this home is the wrap-around balcony with VIEWs and gas line, offering additional outdoor living space and the perfect spot to enjoy your morning coffee or unwind in the evening.This unit also includes one titled underground parking stall and a separate titled storage locker, providing secure parking and valuable extra storage space.Location is everything, and this home delivers. Just steps from Sage Hill Crossing and minutes from Creekside Shopping Centre, you'll enjoy easy access to Walmart, T&T Supermarket, Costco, Sobeys, Co-op, Winners, HomeSense, Active start chilcare, Shoppers Drug Mart, Anytime Fitness , Tim Hortons, Starbucks, restaurants just steps away out your door, as well as countless everyday amenities. Commuting is effortless with quick access to Stoney Trail, Shaganappi Trail, Symons Valley Road, and Deerfoot Trail, connecting you to the rest of the city with ease.Whether you're a first-time buyer, downsizer, or investor, this move-in-ready condo offers an exceptional combination of comfort, style, and unbeatable co nvenience in the sought-after community of Sage Hill. (id:55254)
5139 51 Avenue
Caroline, Alberta
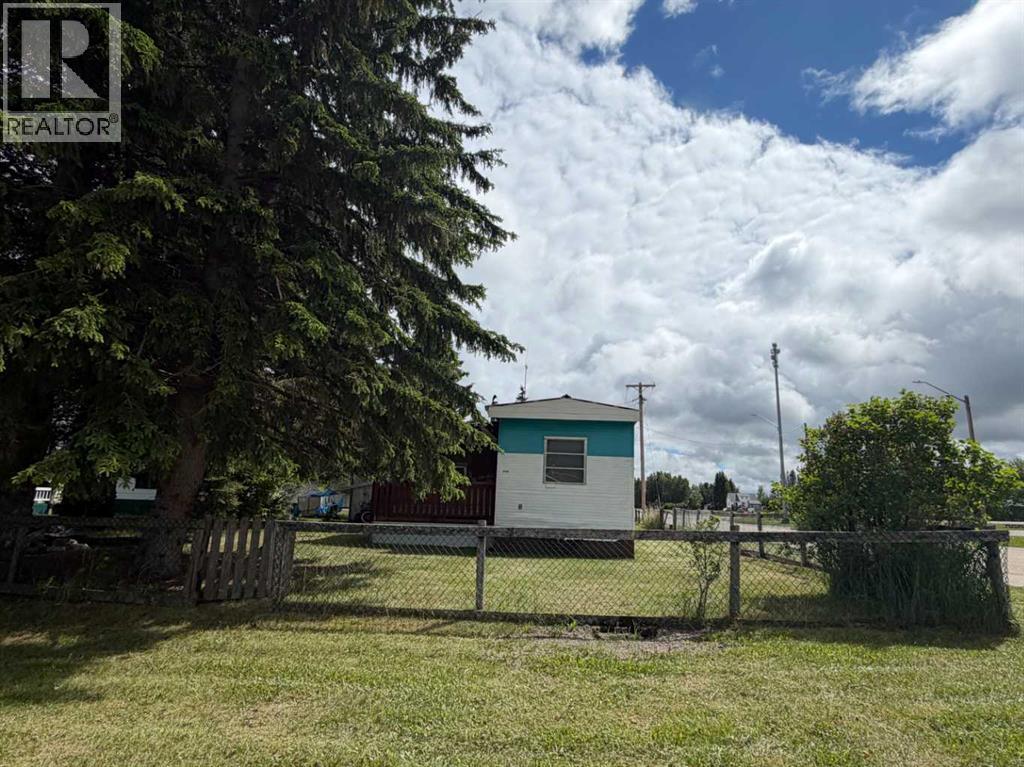
MECHANIC'S DREAM IN CAROLINE - HEATED 20X30 SHOP The shop is the star of the show! This impressive 20’ x 30’ heated workshop is in excellent condition and features concrete floors, drywall-finished walls, a durable metal ceiling, wood stove heat, and an engine lift. Whether you’re a mechanic, welder, woodworker, outdoor enthusiast, or simply need exceptional storage and workspace, this shop is ready to go. Situated on a fully serviced 6,000 sq. ft. corner lot in Caroline, the gateway to Alberta’s West Country, you’ll be minutes from some of the province’s best hunting, fishing, camping, ATV trails, and outdoor recreation. The property also includes an older 673 sq. ft. mobile home with an addition, offering an affordable place to stay while enjoying the area. A covered 10’ x 15’ deck provides sheltered outdoor living space, while mature evergreen trees and a partially fenced yard add privacy and character. The home is currently connected to propane, with natural gas available at the property. Whether you’re searching for a weekend getaway, hunting camp, recreational property, or a fantastic shop with room to spread out, this affordable Caroline property offers outstanding value and endless possibilities. The trailer still has axles and tires. (id:55254)
8 Riverton Crescent W
Lethbridge, Alberta
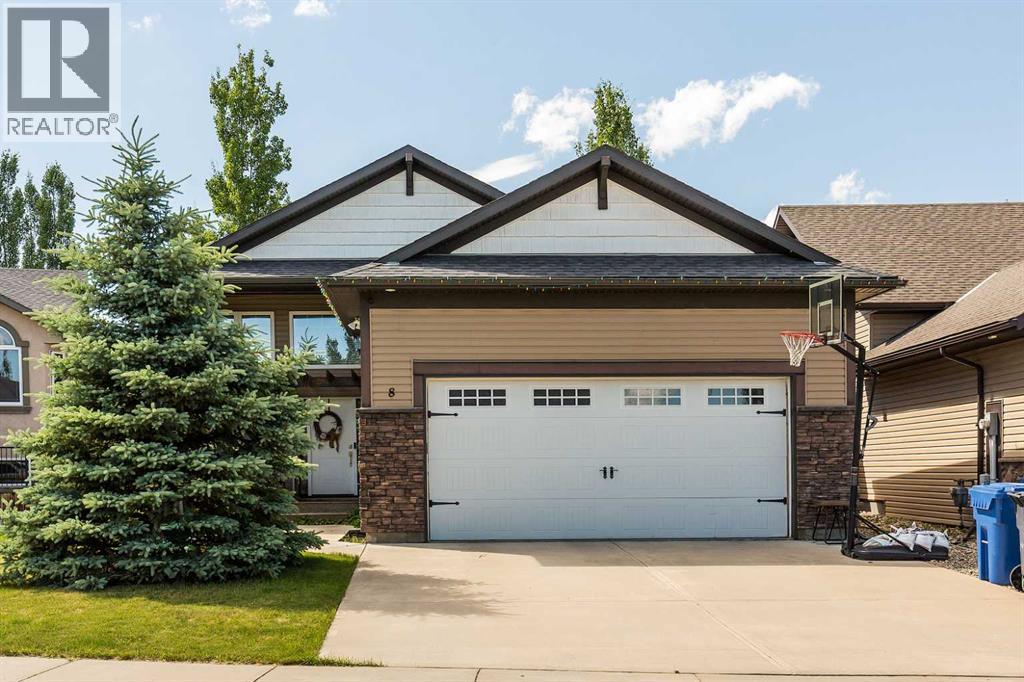
Warm, bright, and inviting, this beautifully maintained home offers a functional layout designed for everyday living and entertaining alike. From the moment you step inside, you’ll appreciate the abundance of natural light that fills the home, creating a cheerful and welcoming atmosphere throughout. The main level features a spacious living area that flows seamlessly into the dining space and kitchen, making it easy to stay connected with family and guests. The kitchen is both practical and attractive, showcasing granite countertops, ample workspace, and plenty of cabinetry for storage. Large windows allow natural light to pour in, enhancing the bright and airy feel of the home. With a total of five bedrooms, there is room for everyone. The upper level offers two comfortable bedrooms, including a generous primary retreat, while the fully developed lower level provides an additional three bedrooms, making this home ideal for larger families, guests, teenagers, or those needing flexible space for a home office, hobby room, or fitness area. The home is complemented by three full bathrooms, providing convenience and functionality for busy households. Thoughtfully designed living spaces throughout ensure there is plenty of room to gather together while still allowing for privacy when needed. Step outside and discover a backyard designed to be enjoyed. The spacious deck is perfect for summer barbecues, morning coffee, or relaxing evenings with family and friends. Mature trees and established shrubbery create a beautiful setting and offer a sense of privacy while adding character and charm to the outdoor space. Children and pets will love the yard, and gardening enthusiasts will appreciate the established landscaping. The double attached garage provides secure parking and additional storage, while the property’s curb appeal and welcoming exterior make a lasting first impression. Combining warmth, functionality, and space, this wonderful home offers the perfect balance o f comfort and practicality. Whether you’re hosting family gatherings, enjoying quiet evenings on the deck, or simply appreciating the bright and welcoming atmosphere, this property is ready to be enjoyed by its next owners. Don’t miss the opportunity to make this exceptional family home your own! (id:55254)
Dn, 11133 O'brien Lake Drive
Grande Prairie, Alberta
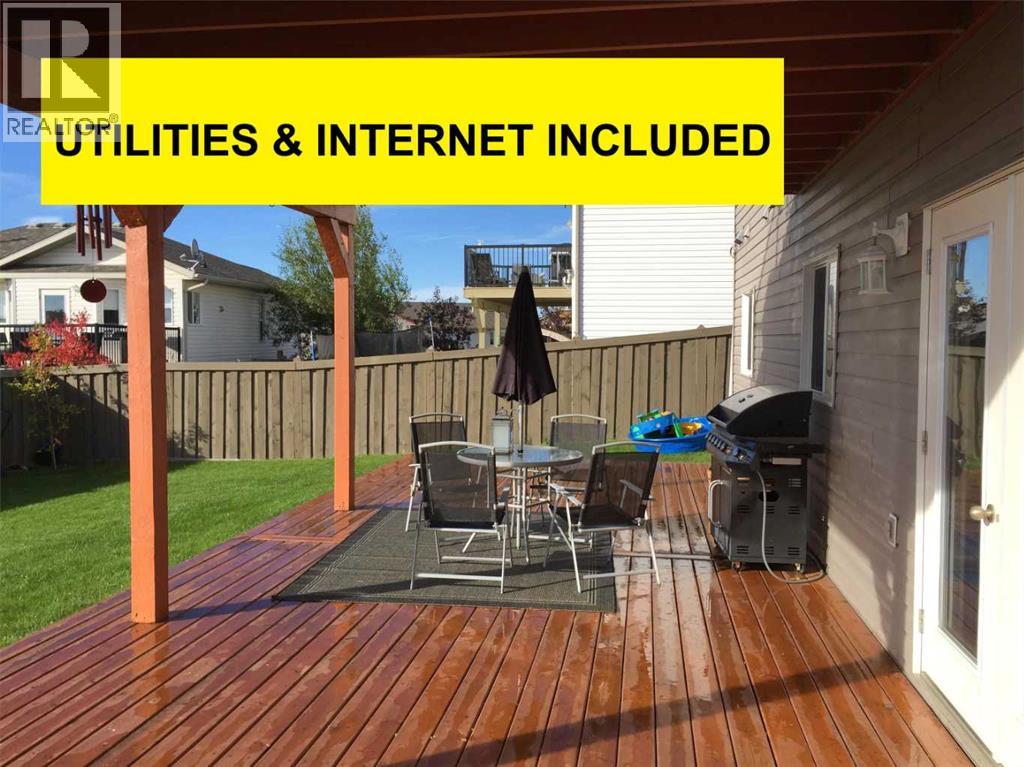
ALL UTILITIES & INTERNET INCLUDED 2 Bed, 1 Bath Lower Suite in O'Brien Available Now!*If you would like to view this rental you must first submit an application (completely filled out) on our website at www.rentgp.ca We will contact you to schedule an appointment to view the rental if you meet the eligibility requirements.* We respond to all inquiries during office hours: Mon-Thur 9am - 4pm and Fri 9am - 1pm- $1800 / Month- Utilities Included (electricity, gas, water & internet)- Basement Suite- Large Deck - Separate Laundry- Access to Playground through Backyard - Tenant is Responsible for Snow Removal - No Smoking - No PetsThis basement suite has its own entrance, own laundry and a huge deck in the back yard. Featuring a fireplace in the living room, with 2 bedrooms and 1 bathroom. Property backs onto a playground with access to it from the backyard. One parking spot on the right side of the driveway. Tenant is responsible for snow removal from parking space, deck, sidewalks, etc. Lawn Maintenance is included.Call 780-532-3388 for inquiriesFirst months rent and security deposit required upon approval. Security deposit is equal to one months rent.Better Homes & Gardens Real Estate Approved PropertiesCheck us out at www.rentgp.ca (id:55254)
2 Moberly Crescent
Fort Mcmurray, Alberta
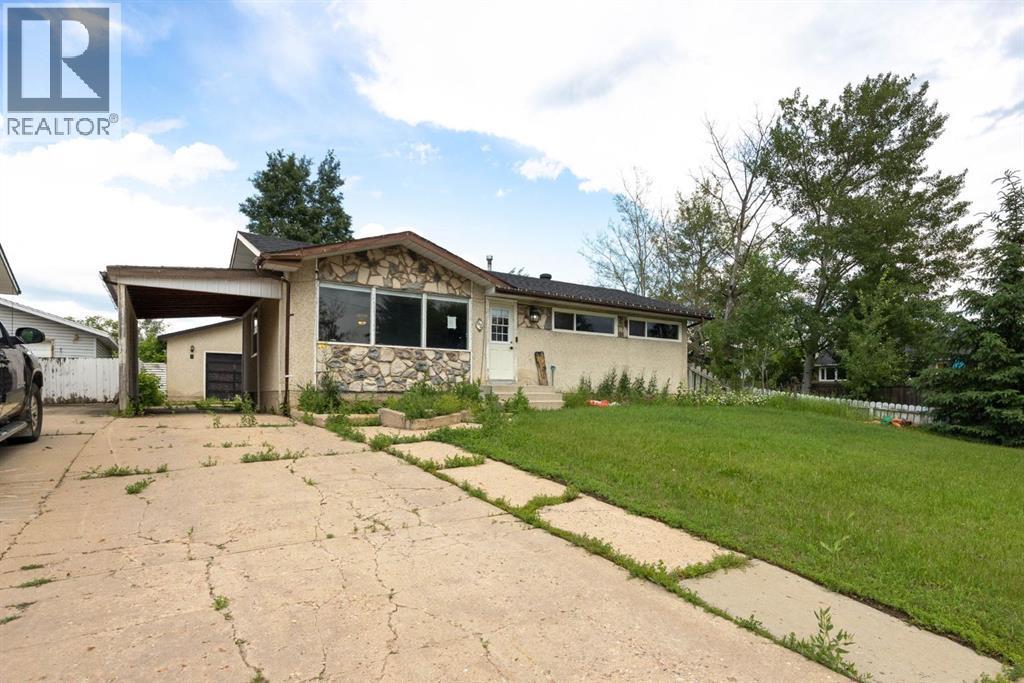
Welcome to 2 Moberly Crescent! Conveniently downtown close to all amenities; including: shopping, bussing, schools and so much more. This 1070 sq ft bungalow sits on a 6479 sqft lot and offers loads of parking with the covered carport and a large 24’ x27’ detached garage. Inside you will find hardwood floors leading to the large living room and dining area. The kitchen has been updated and features, lots of cupboard and counter space with granite countertops and patio doors that lead to an enclosed deck and the backyard. The main floor also has a 4 piece updated bathroom and 3 bedrooms including the large master bedroom. The basement also offers a large bedroom and 3 piece bath as well as an Office den area that can possibly be converted to a 5th bedroom. SOLD AS IS WHERE IS. (id:55254)