Sanket Patel Commercial Realtor
18 North Bridges Garden
Langdon, Alberta
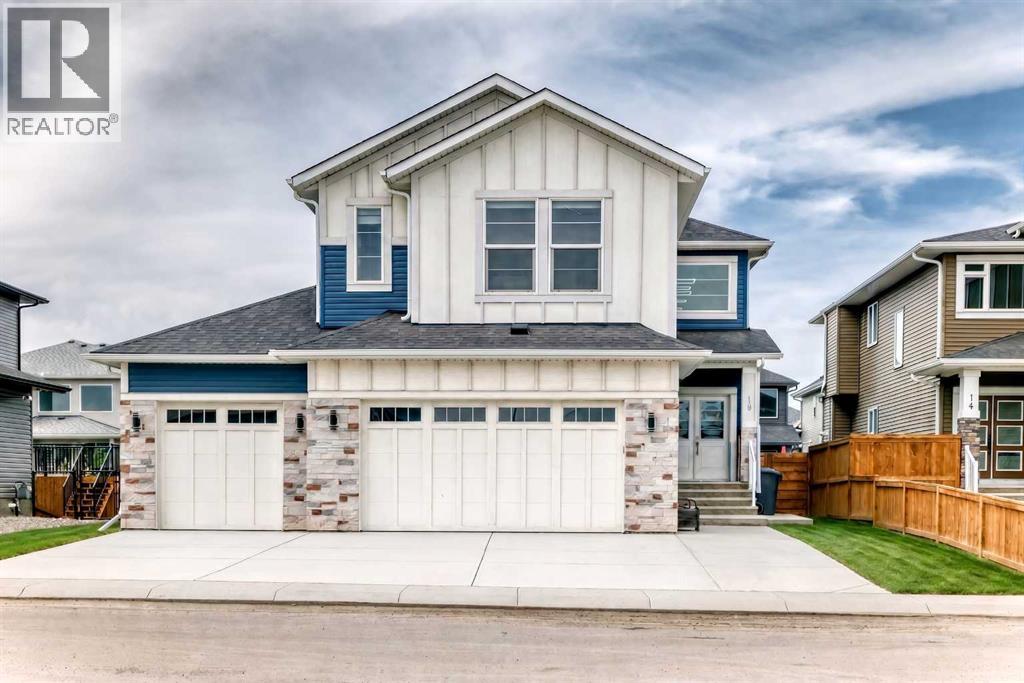
Situated directly across from a serene park in the prestigious community of Bridges of Langdon, this 2,937 sq. ft. executive masterpiece offers standard-setting luxury just 15 minutes from Calgary. A grand foyer featuring an open-to-below design creates an immediate impression of space and elegance. Designed for versatile living, the main floor includes a private office or potential 5th bedroom next to a full 3-piece bathroom featuring a standing shower. At the heart of the home, a double gourmet kitchen showcases premium built-in appliances, sleek quartz countertops, and a massive walk-through pantry complete with custom MDF shelving. The fluid open layout seamlessly connects the formal dining area, sunny breakfast nook, and a cozy living room centered around a gas fireplace with direct access to the outdoor deck and broad backyard. The upper level acts as a private sanctuary, anchored by a central loft perfect for family entertainment. The primary retreat offers a 5-piece ensuite with a jetted tub and an oversized walk-in closet. Additional family bedrooms feature expansive footprints—including one with its own dedicated ensuite, supported by upper-level laundry with built-in storage and sink. A separate exterior entrance leads to the partially finished basement, complete with a private bedroom, living space, flex room, and bath rough-in—offering potential for multigenerational living or future development. An oversized triple-attached garage completes this exceptional residence. Book a private showing today or contact Ahuja Real Estate. (id:55254)
48 Doverglen Crescent SE
Calgary, Alberta
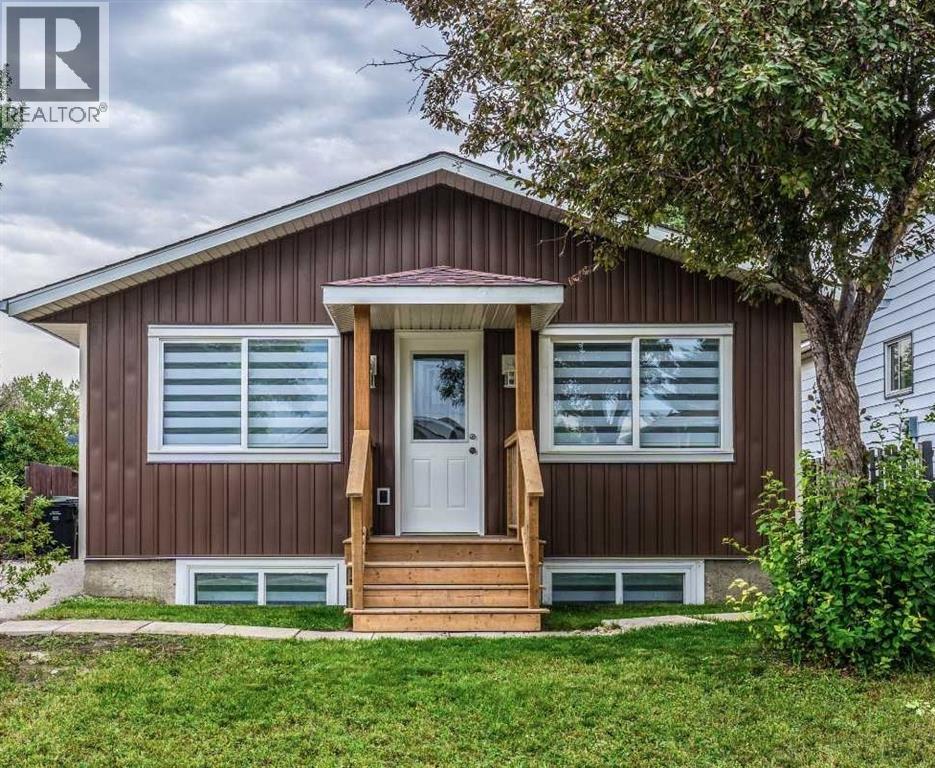
RARE CALGARY INVESTMENT OPPORTUNITY | FULLY RENOVATED DETACHED BI-LEVEL | LEGAL SUITE | 6,100+ SQ. FT. RCG LOT | 5 BEDROOMS + DEN | $5,000+ REPORTE RENTAL INCOME | 26' x 24' INSULATED GARAGESeeing is believing! Welcome to this exceptional and versatile fully renovated detached bi-level bungalow on Doverglen Crescent, offering an outstanding opportunity for homeowners, investors, and multi-generational families. Situated on a substantial 6,100+ square foot RCG-zoned lot, this property combines a highly functional floor plan, multiple living spaces, rental income potential, excellent transportation access, and a location close to Downtown Calgary.From roof to bottom, the property has been fully renovated, providing a refreshed and move-in-ready environment while preserving the incredible functionality and land value that make this property stand out.With 5 bedrooms plus a den, 3 full bathrooms, 2 full kitchens, 2 separate laundry areas, a legal suite, multiple exterior entrances, an up-and-down separation door, and a large detached insulated garage, this is much more than an ordinary detached home.It is a property designed for flexibility, income, and long-term potential.MULTIPLE INCOME STREAMS — INVESTOR ALERT!For investors, one of the most attractive features of this property is its ability to generate income from multiple living arrangements.That makes this property particularly appealing to buyers looking for a Calgary investment property with multiple income opportunities.Imagine owning a detached property where you can potentially combine your own living space with rental accommodations, or utilize the entire property as an income-generating asset.The combination of a legal suite, separate living areas, multiple entrances, two kitchens, and two laundry areas provides the flexibility that investors look for when evaluating income properties.FULLY RENOVATED FROM ROOF TO BOTTOMOne of the major highlights of this home is the extensive renovati on.The property has been fully renovated from roof to bottom, giving the next owner the opportunity to enjoy a refreshed home without immediately taking on a major renovation project.The renovated interior, combined with the home's functional bi-level design, creates a comfortable and versatile environment suitable for a variety of buyers.Whether you are purchasing your first home, upgrading to accommodate a larger family, or adding another property to your investment portfolio, the extensive renovation is an important advantage.5 BEDROOMS + DENSpace will not be an issue here.The home offers 5 bedrooms plus 1 den, providing numerous possibilities for families and investors.Book your showing now (id:55254)
5511 92c Av NW
Edmonton, Alberta
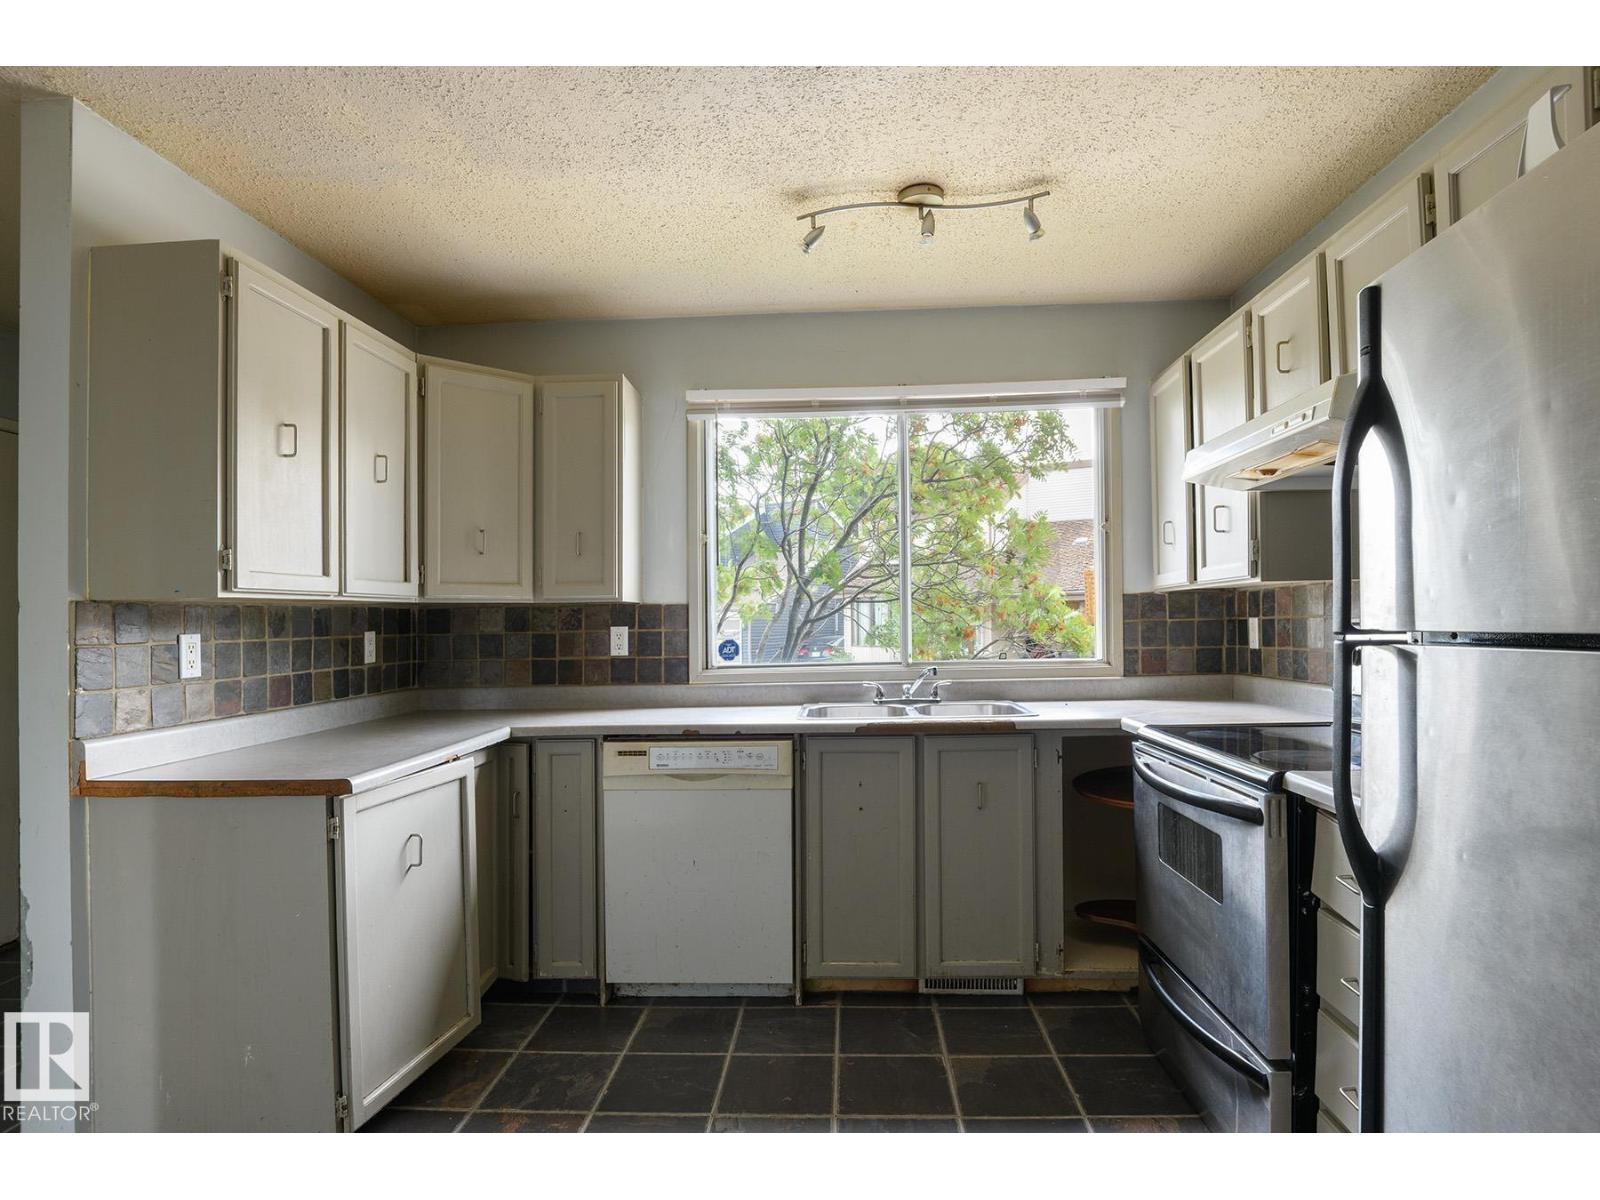
OPPORTUNITY KNOCKS IN OTTEWELL! If you’ve been looking for a home where you can renovate, add value and make it your own, or fix n flip, this could be the one. Priced well below assessed value, this 2 storey home offers a traditional layout with 3 bedrooms and a full bathroom upstairs. The main floor features a spacious living room with a stone faced corner fireplace (non-operational) plus sliding patio doors leading to a large rear deck. Outside you’ll find an attached carport, a good sized yard and plenty of mature trees. The basement is unfinished and ready for future development. This home needs substantial TLC inside and out but offers plenty of potential to transform it by improving the interior, landscaping and curb appeal to complement the surrounding homes. Located in desirable Ottewell close to schools and neighbourhood amenities. Bring your ideas and unlock the potential! (id:55254)
12764 118 St NW
Edmonton, Alberta
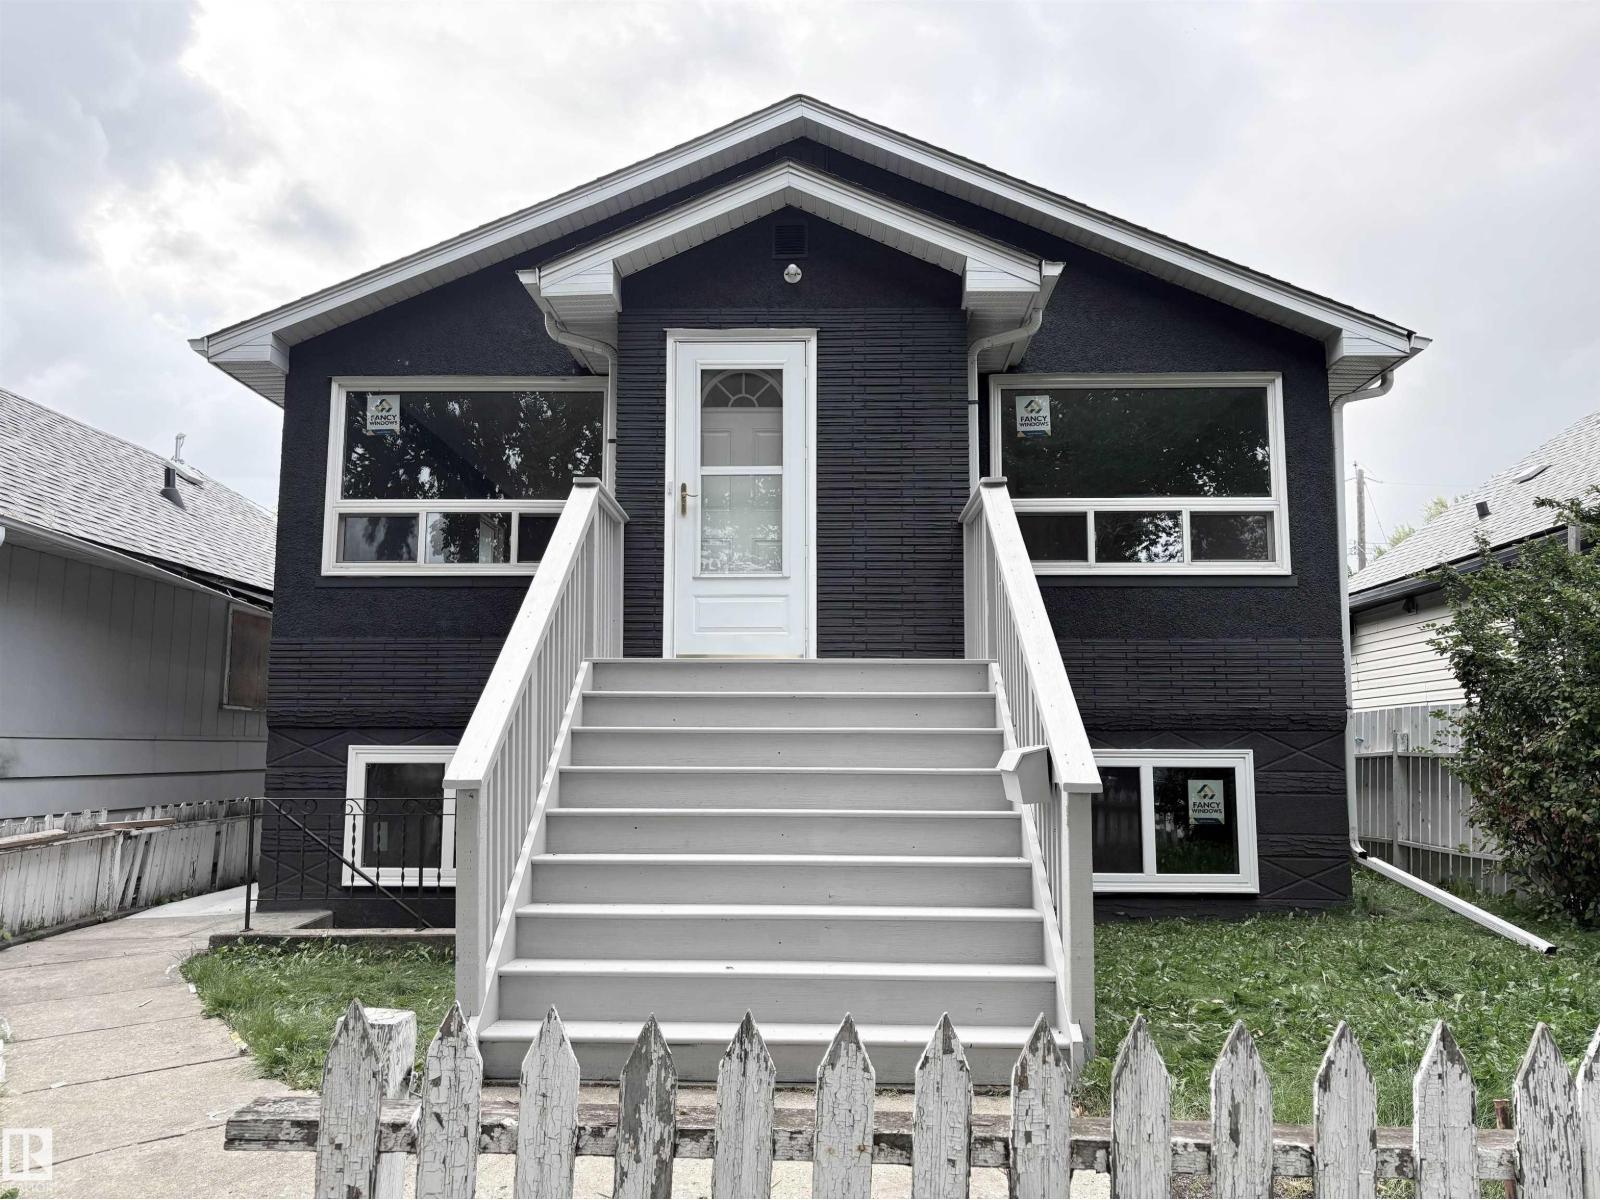
Beautifully renovated home in Calder, offering 5 bedrooms,2 full bathrooms, 2 living rooms, 2 kitchens, approximately 2,000 sq. ft. of living space—plus a DOUBLE DETACHED GARAGE! BRAND-NEW ROOF (2026) on both house and garage, along with LARGE BRAND NEW WINDOWS throughout the entire home. Main floor brand-new laminate flooring. The spacious living room connects into a stylish kitchen featuring white cabinets, granite countertops, a generous pantry, and brand-new Samsung stainless-steel appliances. Three comfortable bedrooms and a full bathroom complete this level. A PRIVATE SEPARATE FRONT ENTRANCE leads to the fully finished basement where you'll find brand-new vinyl flooring, a large 2nd living/family room, kitchen, two additional bedrooms, and another full bathroom. In addition, there is also a rear entrance which provide access to both main and basement levels. Move in ready! (id:55254)
52 Beacham Road NW
Calgary, Alberta
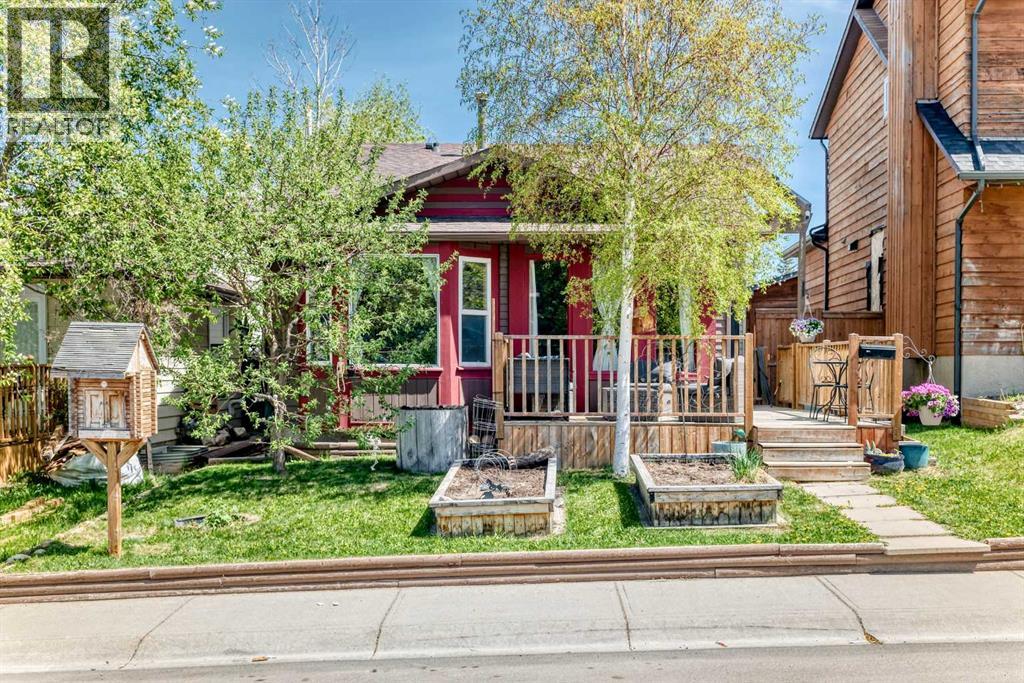
HUGE PRICE REDUCTION! Incredible value for this solidly built home in Beddington Heights! Lovely four level split in this NW 'family friendly' community. This charming home has a welcoming 'open concept' vibe and nearly 1500 square feet of functional living space . The west facing main level has an efficient kitchen, spacious living room and dining nook, with several large windows, letting in so much natural light. Original hardwood floors on the main level are in excellent condition. Decks in the both the front of the home and off the master bedroom , allow you to enjoy both early morning light and sunsets. The lower level has a cozy family room with a wood stove, as well as a two piece bathroom and a third bedroom (with egress window built to code). There is so much storage throughout this home and the basement is partially developed with a 'flex' room, for an extra bedroom, office, gym or whatever your heart desires. The back yard is maintenance free, with evenly laid 'stamped' bricks. An oversized heated and insulated garage is a contractor's/hobbyist's 'dream space', with 240V wiring and plenty of space for work benches, as well as ample room for two vehicles. A beautiful green space with playgrounds is directly behind this home. Walking distance to the two area elementary schools and the pathways and the nature trails of Nose Hill are just a few minutes away. (id:55254)
179 Erin Park Drive SE
Calgary, Alberta
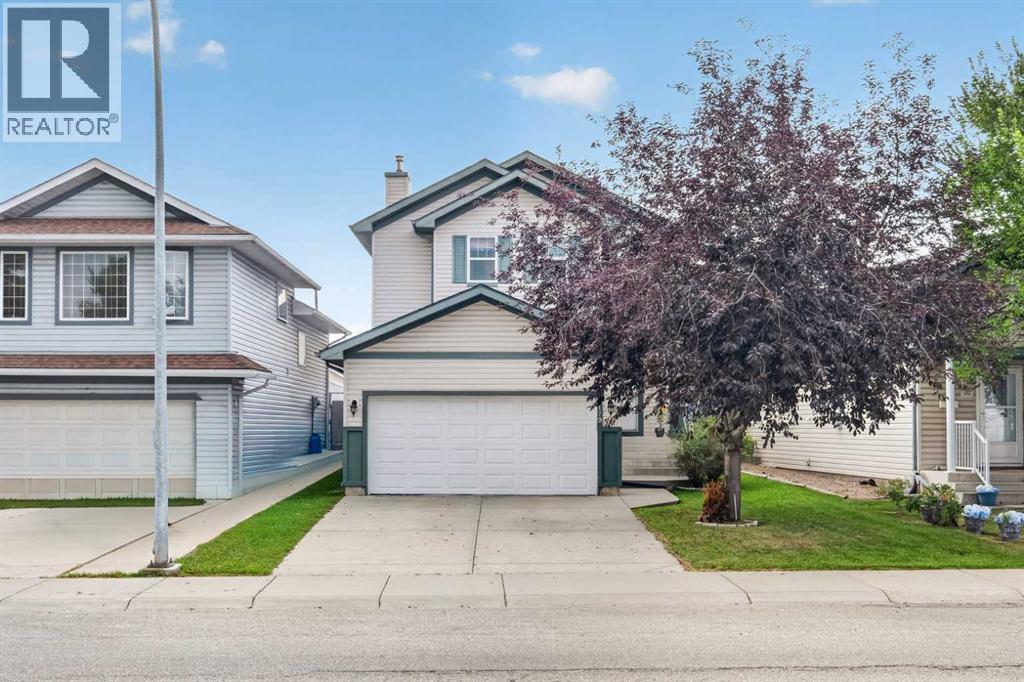
Welcome to 179 Erin Park Drive SE, a beautifully maintained 2-storey home offering 1,543 sq ft of bright, functional living space in the heart of Erin Woods. The main floor features a spacious front living room with abundant natural light, a modern kitchen equipped with stainless steel appliances, quartz countertops, plenty of cabinets, an island with breakfast bar seating. The dining area that opens directly onto the backyard deck, creating an ideal space for everyday living and summer entertaining. You’ll also appreciate the convenience of main-floor laundry and a well-placed powder room. Upstairs, this home offers three generous bedrooms, including a private primary suite with a 4-piece ensuite, along with two additional bedrooms and another full bathroom. The finished basement adds even more value with a large family recreation room, providing the perfect spot for movie nights, a play area, or a home gym. Outside, the fully fenced yard offers room for kids, pets, and outdoor enjoyment, while the front double attached garage provides secure parking and extra storage. Located in a quiet pocket of Erin Woods, this home is surrounded by parks, playgrounds, and green spaces, including Erin Woods Park and multiple nearby pathways. Families will appreciate the close proximity to Erin Woods School, community programs, and local amenities. Commuters will love the convenience of being minutes from Peigan Trail, Deerfoot Trail, and Stoney Trail, offering fast connections across the city. With transit options nearby and a strong sense of community, Erin Woods provides an affordable, well-established neighbourhood ideal for growing families and first-time buyers.. This one is ready to impress—schedule your private showing today and see the value for yourself. (id:55254)
208 Harvest Lake Green NE
Calgary, Alberta
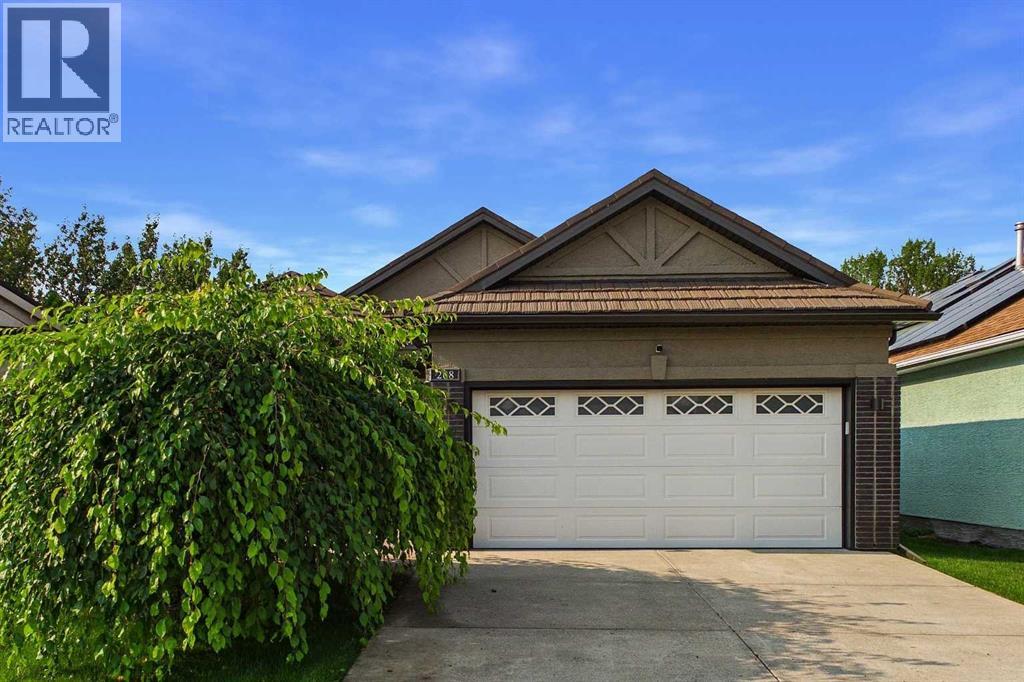
A RARE OPPORTUNITY TO EXPERIENCE THE SCALE, ELEGANCE AND COMFORT OF AN OVERSIZED BUNGALOW TRANSFORMED INTO A PRIVATE LUXURY OASIS IN THE SOUGHT AFTER COMMUNITY OF HARVEST HILLS . A refined expression of modern luxury, this extensively renovated bungalow beautifully blends sophisticated design, quality craftsmanship and thoughtful updates throughout. Soaring vaulted ceilings, expansive windows and abundant natural light create an impressive main living space, anchored by a contemporary fireplace with CUSTOM SOLUS DECOR CONCRETE SURROUND and complemented by NEW ENGINEERED HARDWOOD FLOORING. At the heart of the home is a stunning CUSTOM KITCHEN PROFESSIONALLY BUILT ON SITE IN 2024/2025, featuring fully custom cabinetry, a generous island with ample seating and a PREMIUM GE CAFÉ APPLIANCE PACKAGE, including newer washer and dryer. The main-floor primary retreat continues the elevated design with CUSTOM VANITY AND CLOSET CABINETRY, a NEW SHOWER ENCLOSURE AND FIXTURES, FREESTANDING SLIPPER SOAKER TUB and beautifully coordinated PORCELAIN TILE FINISHES. The extensive renovation also includes LUX WINDOWS AND DOORS REPLACED APPROXIMATELY IN 2024/2025, NEW PATIO AND VERANDA DOORS, NEWER SOFFIT AND FASCIA, NEW LIGHTING AND DESIGNER FIXTURES FROM VISUAL COMFORT, NEW INTERIOR AND EXTERIOR PAINT, UPDATED FIREPLACE INSERTS WITH CUSTOM SOLUS DECOR SURROUNDS, A NEW PLUMBING PACKAGE and NEW WALL-TO-WALL CARPET IN THE LOWER LEVEL INSTALLED APPROXIMATELY ONE YEAR AGO. The ROOF was replaced approximately 15 years ago with DECRABOND MATERIAL, a lightweight, stone-coated pressed-steel roofing system made from galvanized steel with a bituminous coating and stone-chip finish. Outside, the CONCRETE GARDEN BEDS were completed approximately in 2017/2018, adding character and definition to the backyard. The FURNACE AND WATER TANKS are approximately 7–10 years old. The Executors believe the POLY-B PIPING WAS REMOVED when the tankless water system was installed; however, this has not been indepen dently verified, and buyers are encouraged to conduct their own due diligence. From the custom site-built cabinetry and premium appliance package to the luxury windows, designer lighting, porcelain tile and architectural fireplace details, every element has been thoughtfully considered. The result is a beautifully transformed home offering style, comfort and functionality in one exceptional package. DON’T MISS OUT ON THIS GREAT OPPORTUNITY. BOOK YOUR APPOINTMENT TODAY! (id:55254)

202, 122 Mahogany Centre SE
Calgary, Alberta
Welcome to this stunning, ONE-OF-A-KIND, two bedroom + den, two bath, two titled premium side by side parking stalls, NWfacing, prestigious Calligraphy, Westman Village home. This home SCREAMS RARE, LUXURY, SOPHISTICATION, UNIQUE. This Original owner homeboasts 1,045 sq.ft of indoor living space. You can enjoy relaxing or entertaining on your covered wrap-around 600 sq.ft. balcony. For those whocringe at the thought of loosing their garden space, this homeowner has created a garden oasis that will be sure to delight any avid gardener. Many ofthe pots and plants will be left behind to enjoy, along with tens of thousands of dollars of additional items (see agent remarks) Once inside thismodern and sophisticated ultra upgraded unit you notice the stylish stainless appliances, luxury vinyl flooring, cabinets which go all the way up andare designed to offer an abundance of storage. This kitchen is a dream for any cook who can summon that inner chef, from the expensive quartzcountertop which provides a warm and inviting atmosphere, to the oven & cooktop which makes the kitchen a perfect place to prepare meals andentertain guests. The unit is equipped with forced air heating and Central air to keep you comfortable year-round. Everywhere you turn you noticethe attention to detail. Upgrades included: flooring, all lighting fixtures, several motion sensor light switches, over 50% of kitchen cabinets have highend pull out drawers built in, balcony water faucet. The Calligraphy/Westman Village community resort is unprecedented, with endless amenities! Youwill not see anything similar elsewhere. The Village Centre complex includes over 40,000 sq ft of amenities spread over 3 stories. You will never runout of things to do. Amenities include electric vehicle charging, car & pet wash, bike storage, fire pit, playground, resident-only off-leash dog spaceand outdoor gathering spaces with lounge chairs. In this complex you also gain access to the high-end fitness centre, golf simulator, wine vault,marketplace, library, gymnasium, saltwater pools with waterslide, hot tub, steam room, demo kitchen, party room, pool tables, theatre, art room,woodworking room, and walking track. Additionally, the Village Centre is home to Mode Fitness and JC Spa and Salon. Within walking distance, you'llfind a variety of stores and restaurants, including Chairman's Steakhouse, Alvin's Jazz Club, Marble Slab, Diner Deluxe, Analog Coffee, Five Vinesliquor store, dry cleaning, pharmacy, and so much more. Just blocks away is Mahogany Village Market and numerous restaurants, and shopping. As aresident of Westman Village, you'll have full lake access to the Main Beach area and are steps away from West Beach, where you can enjoyswimming, kayaking, picnic areas and other outdoor activities. The Village Centre amenities are truly impressive, offering a full slate of monthlyactivities, from art & wine events to movie night and pickleball. Book your showing today. (id:55254)
1108, 625 Glenbow Drive
Cochrane, Alberta
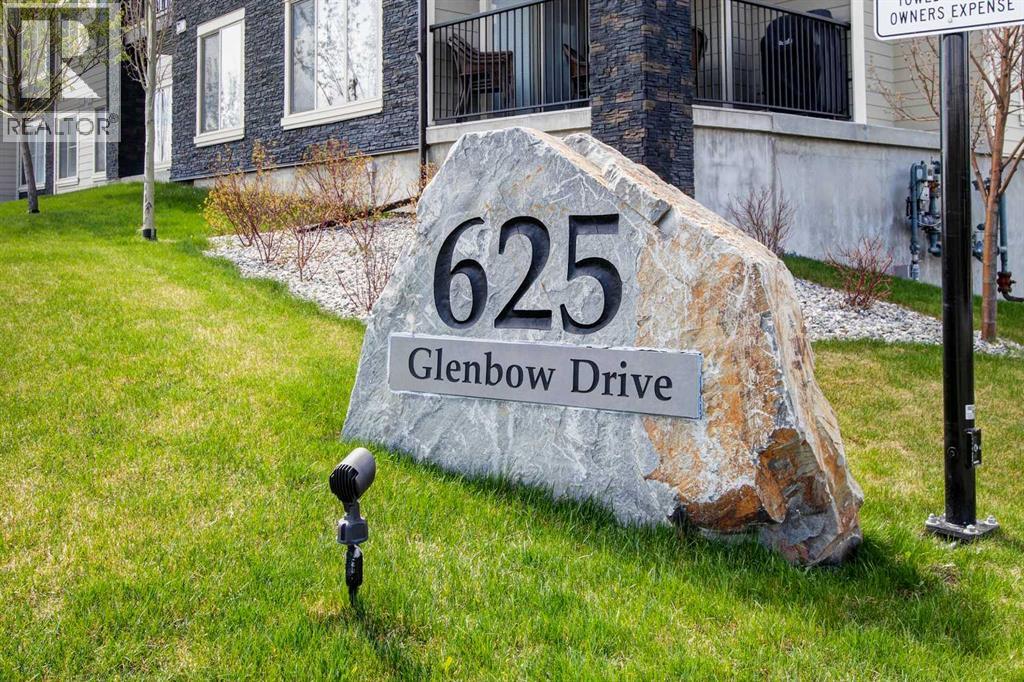
This inviting main-floor unit offers flexible living as a two-bedroom home or a one-bedroom plus den. With 591 square feet of comfortable space, it includes a spacious primary bedroom, den, in-suite laundry, a four-piece bathroom, and an upgraded kitchen with granite countertops. Guests have access to ample parking, while the tenant benefits from secure underground parking. (id:55254)

615, 9800 Horton Road SW
Calgary, Alberta
Welcome to this bright and spacious 928 sq. ft. condo, Located on the 6th floor, this southeast CORNER unit features a large wrap-around balcony with stunning city views and includes a heated underground parking stall, tire storage secured area bike storage first come first serve. The open-concept layout with good bedroom separation has laminate flooring throughout, a galley kitchen with ample cabinetry and dishwasher, a roomy dining area, and a generous living space filled with natural light. The unit has in-suite laundry with staked washer and dryer, and a 4-piece bathroom tub has cut out for easy accessibility This 18+ adult building offers excellent amenities include , social room with library and coffee station on the main floor, a fitness room on the 3rd floor east side, Coin Laundry on each floor west side with garbage shoot. Condo fees include all utilities—electricity, heat, water, sewer, parking, and access to building facilities. Located just off Macleod Trail and Southland Drive SW, you are steps from the C-Train, shopping, restaurants, and services, gives you easy access to all south Calgary has to offer This unit is move-in ready book your showing today! (id:55254)

129 Treeline Avenue SW
Calgary, Alberta
This impeccably maintained home offers a rare chance to enjoy the benefits of a newer home without the construction wait or list of finishing projects. Thoughtful upgrades from top to bottom and truly turn-key, it combines 4 beds, developed basement, double garage—all on an exceptional park fronting lot. Clean architecture and a crisp white/grey exterior establish modern curb appeal. Directly across the road, vibrant greenspace features picnic tables, BBQs & a playground, creating a natural extension of the home. Step inside and notice 9’ ceilings, contemporary white walls, rich wood tones & luxury vinyl plank flooring spanning the main floor. The open layout is thoughtfully organized around the kitchen, which separates the living room at the front from the dining room at the back. From the living room, large windows frame the park beyond while maintaining a conversational seating area connected to the kitchen for everyday living & entertaining. The upgraded kitchen is both stylish and functional, featuring floor-to-ceiling cabinetry, soft-close doors & drawers, white quartz counters, Silgranite sink, Bosch dishwasher, built-in microwave, gas range, chimney hood fan & a generously sized island with seating for four. A sleek horizontal window adds natural light while maintaining privacy. Just beyond, a utility hallway is positioned outside main sightlines, with an enclosed pantry & coffee bar leading into the mudroom & back entry. Complete with a coat closet & drop zone, the mudroom provides a practical landing place for everyday essentials while maintaining a clean connection to the back door & detached double garage. The spacious dining room sits beside the kitchen, with patio doors opening onto the full-width deck spanning the entire rear of the home. Accessible from both the dining room & back entry, the expansive deck overlooks the landscaped backyard. A tucked-away powder room between the main floor & basement completes the level. Upstairs, elegant railing & co ntemporary lighting continue the refined aesthetic. The primary bedroom captures picturesque park views through the front windows and features soaring vaulted ceilings, a large walk-in closet with custom built-ins & 5-pce ensuite. Upper floor laundry, 2 additional bedrooms & a 4-pce bathroom with stone counters & full-height shower tile make for a perfect family layout. A fully developed basement adds flexibility with a TV/media area, flex nook for an office, craft space or play area, 4th bedroom, 4-pce bathroom with stone counters & ample storage. It’s the thoughtful details throughout that make this home move-in ready: front & rear landscaping, window coverings, 175-amp electrical service, automatic blinds, paved back alley & A/C (recently serviced). For extra peace of mind, Alberta New Home Warranty remains in place for applicable building envelope & structural coverage. Book your private showing or view the virtual tour today! (id:55254)

104 Creekside Rise SW
Calgary, Alberta
104 CREEKSIDE RISE SW IS NOT JUST MOVE-IN READY — IT IS FUTURE-READY. This quick-possession Alexis model in Sirocco at Pine Creek brings together the pieces buyers are looking for now: a warm, functional layout, thoughtful finish upgrades, and built-in flexibility for the years ahead.The FULL-WIDTH FRONT PORCH gives the home instant charm and a proper sense of arrival — the kind of detail that makes the exterior feel welcoming before you even step inside. The front lounge is anchored by a 50" ELECTRIC FIREPLACE with a built-in TV niche, creating a polished focal point for everyday living, movie nights, and cozy Calgary evenings.The kitchen brings together the finishes that matter: QUARTZ COUNTERS, 42" UPPER CABINETS, a CHIMNEY-STYLE HOOD FAN, BUILT-IN MICROWAVE, SILGRANIT UNDERMOUNT SINK, flush breakfast bar, and a gas line roughed-in for a future gas range. At the back of the home, the dining area opens to a 9' X 10' REAR DECK with a BBQ gas line, making summer dinners and weekend hosting feel easy from day one.Upstairs, the primary bedroom includes a private ensuite and an OVERSIZED WALK-IN CLOSET, giving the space a comfortable, well-planned feel. Two additional bedrooms, a full bath, and upper-floor laundry keep the second level practical and easy to live in.The basement is where the future-ready part really comes into focus: 9' FOUNDATION WALLS, SIDE ENTRY, 200 AMP electrical panel, 80-GALLON HOT WATER TANK, plus rough-ins for a future bathroom, laundry location, and bar sink. Whether your plans include extended family, hobbies, guests, storage, or simply more room to grow over time, the groundwork is already here.Sirocco at Pine Creek delivers that calmer southwest Calgary lifestyle buyers love — PATHWAYS, OPEN SKIES, NATURAL SURROUNDINGS, and quick access to Township, Legacy, Shawnessy, Macleod Trail, and Stoney Trail.Quick possession, a strong finish package, smart basement planning, and a community with real momentum — this is a home that is rea dy for today and thinking ahead for tomorrow. • PLEASE NOTE: Photos are of a DIFFERENT Spec Home of the same model – fit and finish may differ. Interior selections and floorplans shown in photos. Kitchen appliances are included, and will be installed prior to possession. Washer and dryer included on qualifying homes. (id:55254)