Sanket Patel Commercial Realtor
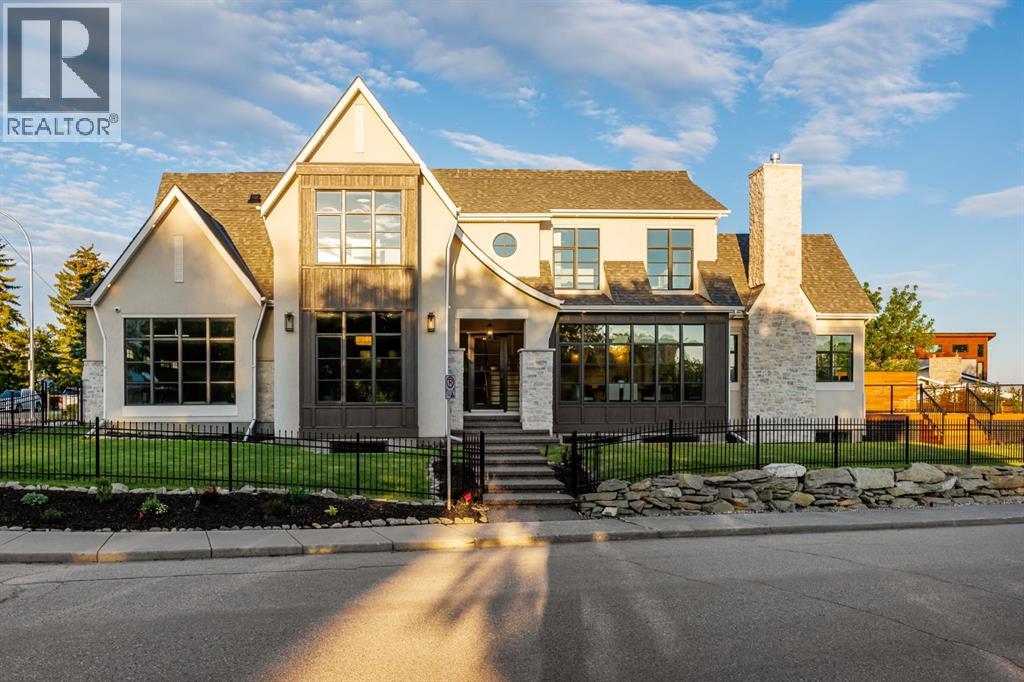
2920 Toronto Crescent NW
Calgary, Alberta
OPEN HOUSE Saturday Sept 5th 1:00-4:00PM, Sunday Sept 6th 12:30-3:00PM! Homes on this exclusive ridge rarely come to market, and this breathtaking two-storey estate is a shining example of elevated inner-city living. With 5,545.89 sq.ft. of exquisitely developed space, this 6 bedroom, 5.5 bath residence blends refined craftsmanship with functional luxury; set against a backdrop of sweeping valley and park views. Step inside to soaring ceilings, pristine engineered hardwood floors, and custom archway details that frame each thoughtfully designed space. The heart of the home begins in the sunlit dining area, perfect for hosting epic dinner parties, and highlighted by west-facing triple-glazed LUX windows. The adjacent chef’s kitchen impresses with stainless steel integrated appliances, including a Wolf gas cooktop, double wall ovens, classic white shaker cabinetry, and a hidden butler’s pantry for discreet prep and storage. The expansive great room invites relaxation with vaulted ceilings and a cozy microcement faced gas fireplace, opening directly to a sunny south-facing deck overlooking endless green space. A main floor guest suite (or executive office) with a private ensuite, a designer powder room, and a spacious mudroom with built-ins complete this level. The fully insulated triple car garage is EV-ready and lift-kit friendly, marrying form and function. Upstairs, a serene primary retreat features elegant vaulted ceilings, a custom walk-in closet, and a spa-inspired 5-piece ensuite with a soaker tub, dual vanities, and a glass shower with bench and niche. Three additional bedrooms (one with an ensuite), an upper laundry room with sink and storage, and a charming library nook provide comfort and convenience for the entire family. The fully developed basement is an entertainer’s dream: featuring a large media lounge, games area, wet bar with brick backsplash and undermount lighting, and a high calibre wine room that secretly accesses the highly systemized maintenan ce room. A versatile home gym, sixth bedroom with walk-in closet, and additional full bathroom on this level ensure guests feel at home. Noteworthy highlights include: Hydronic in-floor heat in the basement; 2 High-Efficiency furnaces & A/C units; built-in speakers throughout; and quartz countertops in all bathrooms. Located minutes from the University of Calgary, Foothills Hospital, and local shops and restaurants, this timeless home sits in a top-tier school catchment and offers quick access to major routes while maintaining a tranquil, park-like setting. A truly unique opportunity to own a well-appointed, move-in ready home in one of the city’s most prestigious enclaves. (id:55254)
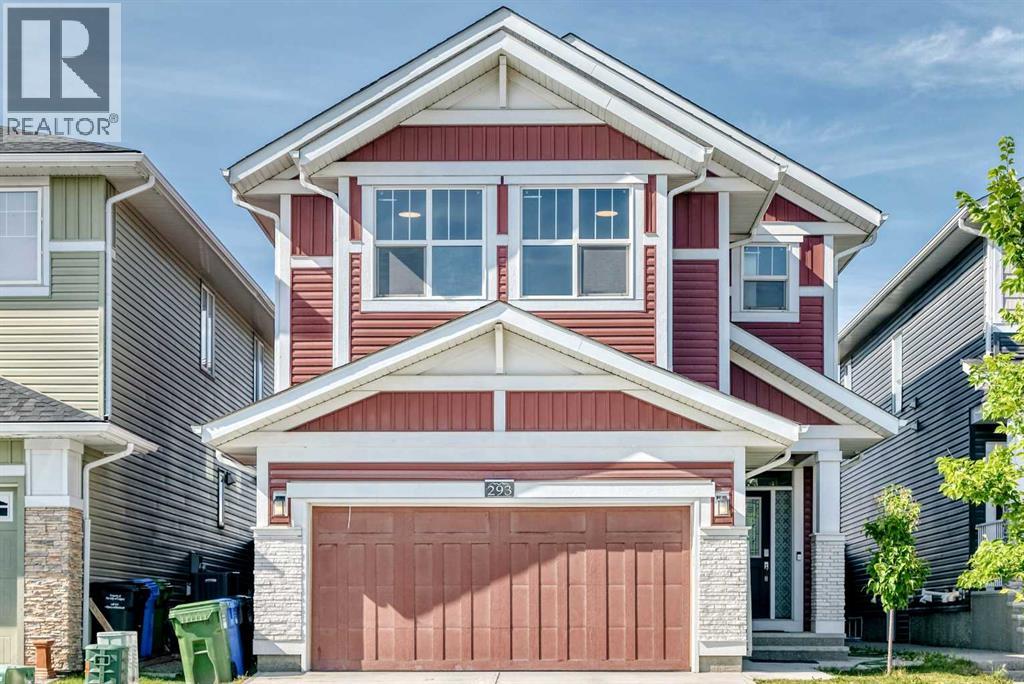
293 Red Sky Way NE
Calgary, Alberta
Welcome to 293 Red Sky Way NE, an exceptional Jayman-built residence where refined design, generous proportions, and thoughtful upgrades come together in one of Redstone’s most desirable family settings. Offering over 2,750 sq. ft. of beautifully appointed living space, this impressive home delivers the space, versatility, and elevated everyday living that discerning buyers have been searching for.From the moment you step inside, the open-concept main floor creates an inviting sense of space and connection, with expansive living and dining areas flowing seamlessly into a beautifully designed kitchen. The large central island provides the perfect gathering point for family and entertaining, while the fully enclosed spice kitchen adds an exceptional level of functionality and convenience. A spacious main-floor bedroom offers added versatility for guests, extended family, or a private home office.Upstairs, a generously sized central bonus room provides an ideal second living area for movie nights, relaxing, or family gatherings. Four well-proportioned bedrooms offer privacy and comfort, including an impressive primary retreat featuring a luxurious 5-piece ensuite and an oversized walk-in closet with custom built-in organizers.The lower level continues to impress with a substantial recreation and games area, creating endless possibilities for entertaining, family activities, or a future media and entertainment space.Outside, the beautifully maintained and fully fenced backyard extends the living space beyond the walls of the home. A large concrete patio, along with a covered lower patio area, creates an exceptional setting for summer entertaining, outdoor dining, and enjoying long evenings with family and friends.Ideally positioned close to schools, parks, playgrounds, walking paths, shopping, and major transportation routes including Stoney Trail and Métis Trail, this home combines sophisticated living with everyday convenience. With its impressive scale, ope n-concept design, extensive upgrades, versatile floor plan, and exceptional outdoor space, 293 Red Sky Way NE represents a rare opportunity to own a truly remarkable family home in Redstone.A distinguished residence that must be seen in person to be fully appreciated. (id:55254)
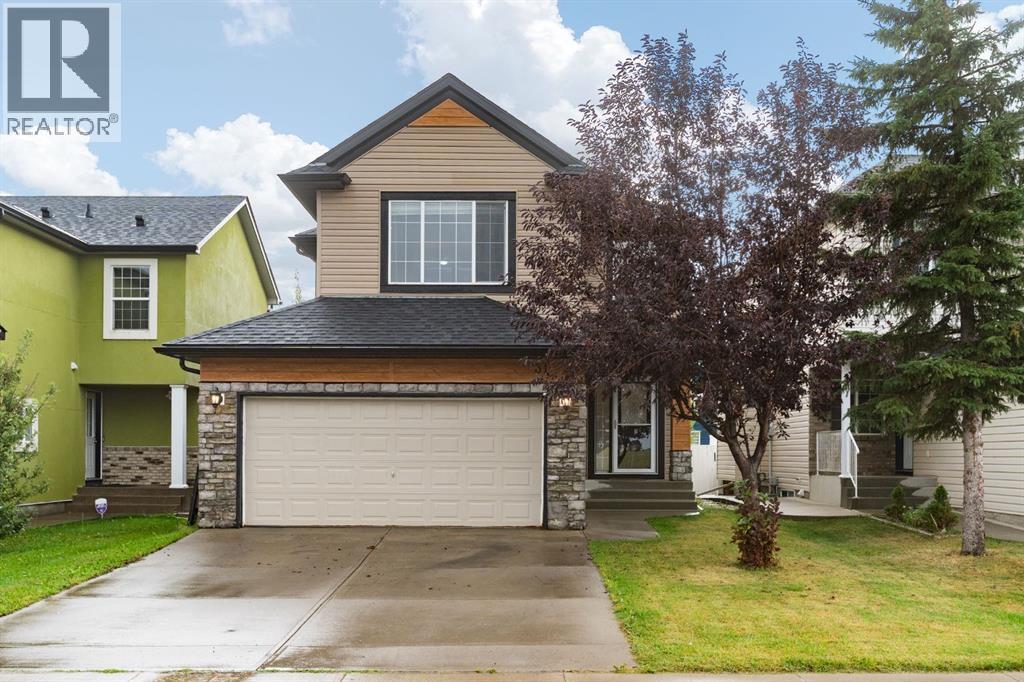
31 Saddletree Drive NE
Calgary, Alberta
*OPEN HOUSE SATURDAY SEPT 5TH FROM 11:00-2:00PM!* SUPERB VALUE - Tastefully renovated and situated directly across from a green space and school! Plenty of room for the whole family with 5 bedrooms, 2.5 baths and over 2500 sq ft of developed space. This home offers attractive curb appeal, with wood and stone accents. You will be greeted by a bright and open main floor and MULTIPLE UPDATES, including: LUXURY VINYL PLANK FLOORING, a wrought iron railing and dimmable LED pot lights. The refreshed kitchen boasts a large island, QUARTZITE COUNTERTOPS, Kohler undermount sink and newer fridge (2024). This is a very comfortable layout, set up to enjoy relaxing by the STONE FIREPLACE and to share meals with your family in the dining area. Upstairs you will be greeted by 3 bedrooms and a spacious bonus room that overlooks the green space. The primary bedroom has a large walk-in closet and it's own ensuite. The well-lit basement has 5 windows, 2 bedrooms and a designated space for another bathroom (roughed-in and awaiting your design!). The sunny SOUTH FACING BACKYARD with paved alleyway and mature trees complete this fantastic home. Other updates include: NEW ASPHALT SHINGLES (2026), WASHER AND DRYER (2025), recently replaced vinyl siding, and upgraded spill-blocker carpet. Saddle Ridge is designed for families and convenience, with easy access to schools, shopping, restaurants, Genesis recreation centre, the YMCA, parks and public transportation. You will love living here. Book a showing before it's too late and check out the 3D TOUR! (id:55254)
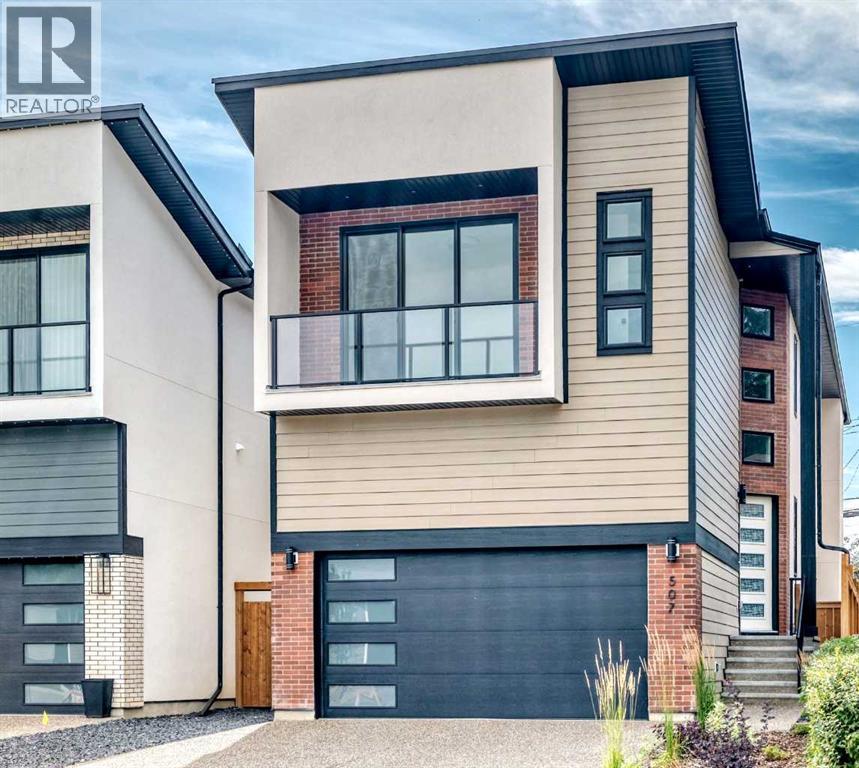
507 26 Avenue NE
Calgary, Alberta
Welcome to this thoughtfully designed contemporary new home. From the moment you arrive, you’ll be impressed by the stunning combination of brick, Hardie board and stucco, complemented by a heated double attached garage and oversized aggregate driveway. Step inside to discover a curated blend of architectural features, custom craftsmanship, & high-end finishes, creating a refined and cohesive aesthetic. Soaring 10-foot ceilings, open design concept with expansive windows, open-to-above, and an impressive staircase showcases a remarkable sense of volume with natural light. Hardwood flooring extends throughout the main and upper levels, including the stairs, while high-end upgrades, built-in speakers, an exquisite lighting package, & flat-painted ceilings add to the home's sophisticated character. The chef-inspired kitchen is a standout, featuring exquisite cabinetry, premium finishes, pro-series wide refrigerator, gas range, built-in oven, built-in microwave, quartz countertops, and an expansive island with breakfast bar designed for both everyday living and entertaining; a stone-tiled backsplash, under-cabinet lighting, cabinet-floor lighting, and a large walk-in pantry, create a visual impact. The dining area flows seamlessly into the expansive living room showcasing a floor-to-ceiling fireplace which serves as a striking focal point. A stylish bar adds an additional layer of functionality, while patio doors extend the living space to a large deck and south-facing backyard. Upstairs, three generously sized bedrooms, each offer their own walk-in closet, accompanied by a versatile loft that provides an ideal setting for a home office, or an additional lounge; and a lavish laundry with sink, storage & window. The luxurious primary retreat is designed as a private sanctuary, featuring a spa-inspired ensuite- heated tiles, freestanding tub, oversized shower with body jets, handheld & rain showers, and dual vanity. The front bedroom adds a distinctive feature, wi th patio doors its own private balcony. The fully developed basement features a spacious Media/Rec room with built-ins, built-in speakers, wet bar, and gym which can also be utilized as an additional bedroom. A separate bedroom, full bathroom, and utility room complete this level with 2 furnaces, R/I Air Condition and R/I in-floor heat. Situated on a quiet street, the home sits on a 130’ deep Lot, just steps away from the prestigious Winston Golf Course. Great location; quick access to Deerfoot Tr, 16th Ave, UOC, hospitals, D/T, schools, parks, transit, & other amenities. Combining functionality and luxury, this home is move-in ready and offers an exceptional opportunity to make this remarkable property your own. (id:55254)

8, 53503 Range Road 171
Rural Yellowhead County, Alberta
Escape to the peace and privacy of country living without sacrificing the convenience of town. Situated on 2.59 beautifully treed acres just 2 km from Edson, this move-in-ready property in the quiet Edson North Estates offers the best of both worlds. The immaculate 2013, 1,520 sq. ft. modular home was professionally relocated to the property in 2024 and thoughtfully upgraded with brand-new gas and power services, a new well, and a top-of-the-line septic system, giving you the confidence of modern infrastructure and worry-free living. Inside, the bright open-concept layout is designed for both everyday comfort and entertaining. The spacious living room flows seamlessly into the well-appointed kitchen featuring an abundance of cabinetry and counter space, a powered island with breakfast bar, upgraded stainless steel appliances, a corner pantry, and a generous dining area with garden doors leading to the expansive deck. The private primary suite easily accommodates a king-sized bedroom set and offers a large walk-in closet along with a 5-piece ensuite complete with a relaxing jetted oval tub. An office nook provides the perfect work-from-home space, while the laundry and utility room offers excellent storage and includes the new water treatment system. At the opposite end of the home are two additional generously sized bedrooms and a 4-piece bathroom, creating an ideal layout for families or guests. Step outside and enjoy your own private retreat. The impressive 10' x 51' deck is perfect for summer barbecues, morning coffee, or simply taking in the peaceful surroundings. A secluded fire pit area invites evenings spent with family and friends, while the mature trees surrounding the property create a beautiful park-like setting with exceptional privacy. The 24' x 24' heated detached garage provides plenty of room for vehicles, recreational toys, or a workshop, and the storage shed keeps all your yard equipment organized. A large, packed gravel driveway and parking area o ffer ample space for RVs, trailers, and guests. If you've been dreaming of acreage living with modern conveniences and minimal maintenance, this exceptional property is ready to welcome you home. (id:55254)
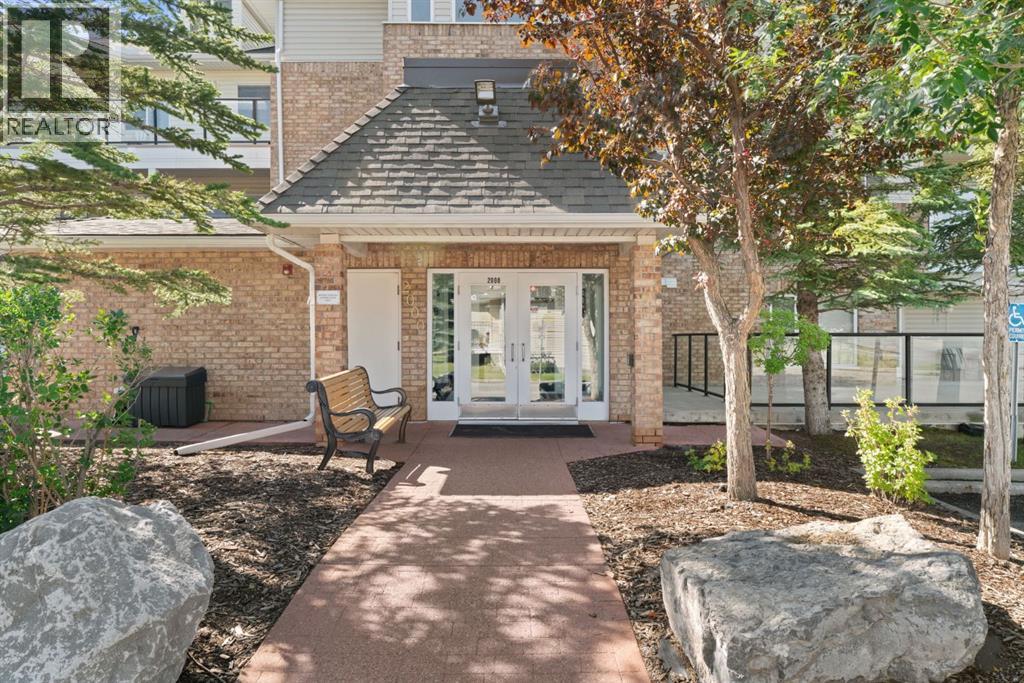
2209, 950 Arbour Lake Road NW
Calgary, Alberta
***OPEN HOUSE THIS SATURDAY, SEPTEMBER 5th, FROM 1 - 3 PM***Welcome to unit 2209 at 950 Arbour Lake Road NW, a freshly painted bright and inviting 2 bedroom, 1 bathroom condo offering 816 sq ft of thoughtfully designed space in Calgary’s premier lake community. Inside, updated vinyl plank flooring flows seamlessly through the open-concept dining and living areas, creating a modern, cohesive feel. The functional kitchen comes equipped with crisp white cabinetry, generous counter space, and a raised breakfast bar. A large glass patio door fills the living room with natural light. It opens onto a spacious, covered balcony deck with glass railings—an ideal outdoor retreat for morning coffee or relaxing amidst mature tree views. The spacious primary bedroom serves as a comfortable retreat, complete with a generous walk-in closet for all your storage needs. The versatile second bedroom easily adapts to your lifestyle, making it perfect for a cozy guest room, dedicated home office, or hobby space. A well-appointed 4-piece bathroom, with direct access to an in-suite laundry room, ties the private quarters together. A new portable Black and Decker AC unit is included for your summer comfort. Your HOA fee includes full access to Arbour Lake for swimming, boating, fishing, and skating. Located close to Crowfoot Crossing, public transit, LRT, local schools, and major roadways. A fantastic opportunity for first-time buyers, downsizers, or savvy investors! (id:55254)
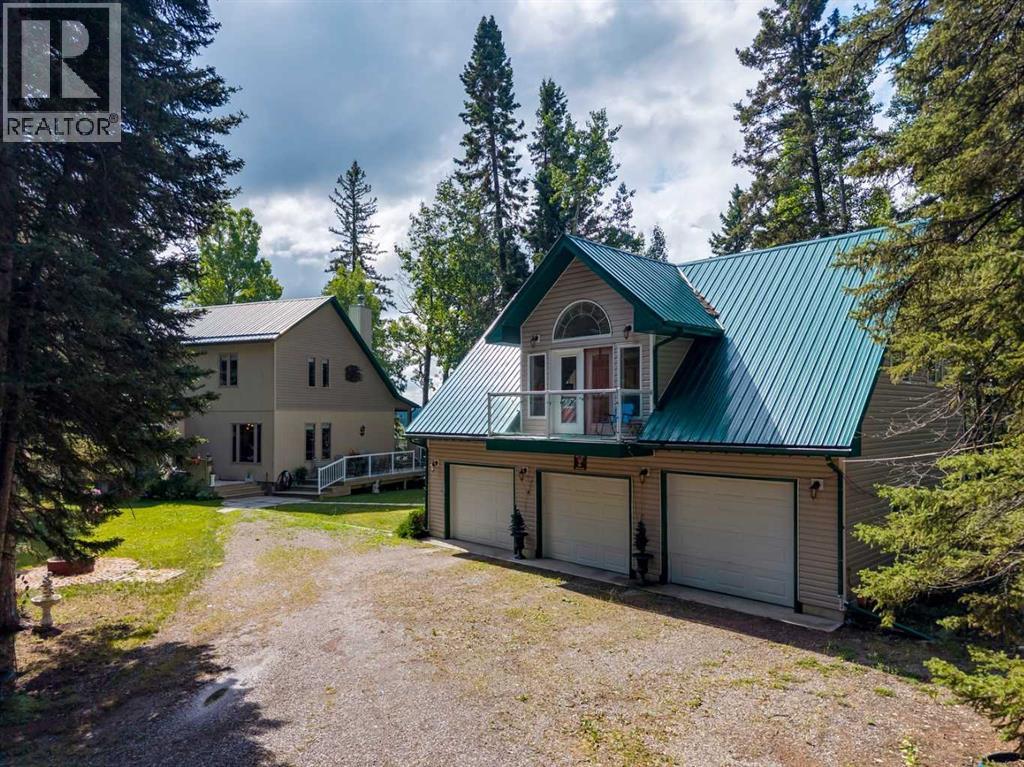
5123 Township Road 342 A
Rural Mountain View County, Alberta
Stunning 70-acre property backing onto the James River, offering expansive river valley views and complete privacy. The well-maintained 1 1/2 storey home features 2,900 sq. ft. of living space, including a primary bedroom on the main floor, two-storey ceilings with sunlit rooms, a loft with an additional bedroom, and an office or den. The kitchen has been updated with stainless steel appliances, new countertops, 42-inch ash cabinets, and a large island. Above the spacious triple garage—equipped with a separate 100-amp service, 220-volt outlet, built-in storage, workbenches, laundry, and radiant floor heating—is a high-quality one-bedroom suite. The fully finished basement includes a third bedroom, family room with an airtight stove, upgraded mechanicals, and ample storage. Enjoy the wrap-around deck with scenic views and a retractable awning. Additional features comprise multiple sheds for equipment storage, a full workshop, woodshed, root cellar built into the hill, greenhouse, RV pad with hookups, and a family camping area next to the river with an enclosed cookhouse with indoor seating for 16 people. Ideal for a private retreat, full-time residence, or future subdivision opportunity, this property offers trails, wildlife, river access, and exceptional privacy. (id:55254)
2628 Capitol Hill Crescent NW
Calgary, Alberta
Welcome to this versatile property in the highly sought-after community of Banff Trail, offering an excellent opportunity for investors, owner-occupiers, and developers. Situated on a generous 59' x 120' lot with R-C2 zoning, this property offers rental potential together with future redevelopment opportunities, subject to City approvals.This unique four-level split home offers 8 bedrooms, 6 parking spaces, and approximately 2,476 sq. ft. of total living space, including approximately 1,899 sq. ft. of above-grade living space. The property features durable metal siding, offering a low-maintenance exterior with a clean, practical appearance. The main level features a bright and spacious living room, one bedroom, and an eat-in kitchen with plenty of cupboard space. The upper level offers a primary bedroom, two additional bedrooms, and a 4-piece full bathroom.Through a separation door off the main-level kitchen, the third level features a 3-piece bathroom with laundry, two additional bedrooms, and a second full-size kitchen (illegal). This above-grade level is included in the reported saleable/RMS area. The basement provides two additional bedrooms and a furnace room.The property is not currently fully rented. When fully rented, the house has the potential to generate approximately $5,200 per month in rental income, while the 24' x 22' double detached garage is rented for $300 per month, offering an attractive income-producing opportunity. The large backyard also includes a concrete trailer pad, while an additional concrete parking pad in the front yard provides excellent parking capacity.The location is exceptional, with walking distance to the University of Calgary, University LRT Station, and McMahon Stadium, as well as convenient access to schools, shopping, downtown Calgary, and the Trans-Canada Highway. Downtown is approximately a 10-minute drive away.Whether you are looking for an income-producing investment, a spacious home with rental potential, or an R-C 2 development opportunity, this property offers outstanding versatility and potential in one of Calgary's most desirable inner-city communities. (id:55254)
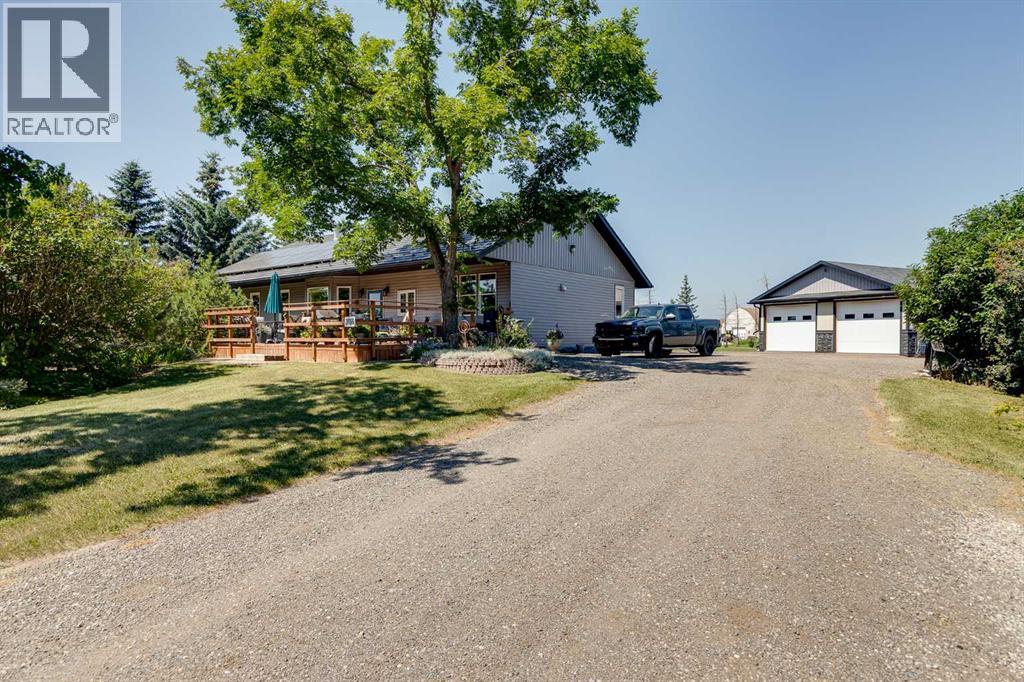
280166 Twp Rd 240
Chestermere, Alberta
Some properties check a box. This one checks every box & adds a few you didn't know you wanted. Set on 4.1 private acres inside the town of Chestermere, this beautifully maintained bungalow offers over 1,880 sq ft of thoughtfully designed main floor living, plus a basement ready for your vision. Every detail here has been considered & genuinely cared for. It's rare to find 4.1 private acres inside city limits, & rarer still to have it just a 25-minute commute to downtown Calgary. This property offers mature trees & established perennials which create a private, park-like feel. Enjoy the six raised garden beds & many fruit trees including pear, plum as well as saskatoon & raspberry bushes. There are 3 large rain totes set up to collect water and keep the gardens thriving. Step onto the massive southeast-facing deck and enjoy a quiet morning sipping coffee while enjoying the sunrise. The deck offers sun throughout the day but the massive overhanging roof design on the front of the house keeps the house cool and offers shade on warm summer afternoons. Other valuable outdoor features to note include a 50-year warrantied metal roof, recycled asphalt driveway, canal access available through WID, a BBQ gas line on the deck and a fully paid-for $35,000 solar system that generates approximately $2,000/year in income.A purpose-built detached shop is a mechanic's dream & offers a thickened slab, engineered in-floor heating, 10' ceilings, & scissor trusses -tall enough for a lift. 6 windows, floor drainage system, Hardie board siding, LiftMaster openers, 240V power & is wired for stereo & HVAC-equipped. Step inside this impressive bungalow & find an open concept main floor layout with high ceilings & custom millwork. The kitchen features dual built-in ovens, rich cabinetry, a kitchen island, plenty of space for dining, a built-in desk area, & sunlit views over the front yard. The living room offers a cozy fireplace & window bench. Down the hall you will find a secondary bedroo m that is generously sized with two closets, a large pantry, spacious laundry room, a renovated 4 piece bathroom with large linen closet space & a mudroom off the covered back entry. The primary bedroom is massive & light-filled, with a renovated ensuite — dual sinks, large walk-in shower, huge closet & new flooring. Downstairs, the basement is framed with sub-floor started. 5 large egress windows let you imagine how you'd finish the space. Leftover building materials included. Bonus features: newer siding & eavestrough, 11 new windows & exterior doors, & 10" blown-in attic insulation. Wired security system, CO2 & radon detectors, & LED lighting throughout.Whole-home water filtration (serviced June 2026) plus reverse osmosis under the kitchen sink. Close to schools - East Lake K-9 School 5 minute drive & 3 minute drive to Chestermere High School. This property offers privacy, space, income-generating solar, a shop that works as hard as you do and all of this within the town of Chestermere! A rare find! (id:55254)
48 Doverglen Crescent SE
Calgary, Alberta
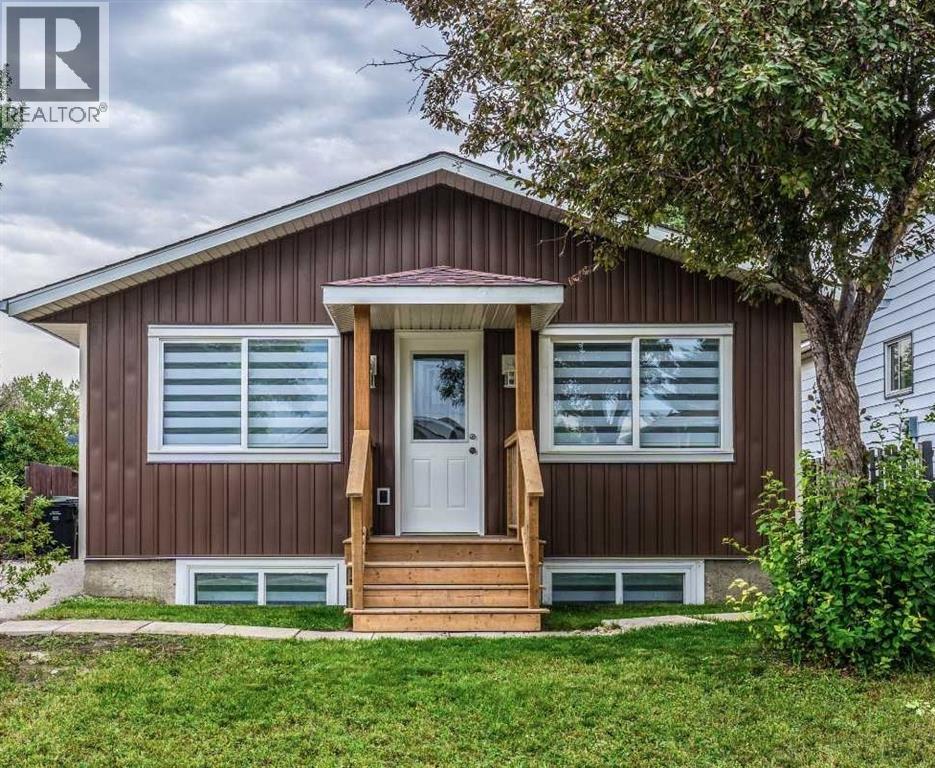
RARE CALGARY INVESTMENT OPPORTUNITY | FULLY RENOVATED DETACHED BI-LEVEL | LEGAL SUITE | 6,100+ SQ. FT. RCG LOT | 5 BEDROOMS + DEN | $5,000+ REPORTE RENTAL INCOME | 26' x 24' INSULATED GARAGE.Seeing is believing! Welcome to this exceptional and versatile fully renovated detached Bi-Level Bungalow on Doverglen Crescent, offering an outstanding opportunity for homeowners, investors, and multi-generational families. Situated on a substantial 6,100+ square foot RCG-zoned lot, this property combines a highly functional floor plan, multiple living spaces, rental income potential, excellent transportation access, and a location close to Downtown Calgary.From ROOF TO BOTTOM, the property has been fully renovated, providing a refreshed and move-in-ready environment while preserving the incredible functionality and land value that make this property stand out.With 5 bedrooms plus a den, 3 full bathrooms, 2 full kitchens, 2 separate laundry areas, a legal suite, multiple exterior entrances, an up-and-down separation door, and a large detached insulated garage, this is much more than an ordinary detached home.set less a minute from Deerfoot Trail and about Ten Minutes from Downtown,This fully renovated Bi-Level Bunglow sits on an oversized 6100+ sqft RCG lot with room Most Calgary Buyers only dream about -space to park 10 to 15 vehicles,room for a home office build -out garage ,or the flexibility to explore a home -based business down the lineThe Home offer 5 bedroom plus a den,3 Full Bathrooms (one ensuite) and 2 Full Kitchens-Both with stainless steel appliances-acoss two completely seperated levels,each with its own exterior entry.The Lower level is a Legal 2 bedroom secondary suite .Fully buuilt and vacant .Home features Brand new Morocco Red Roof ,Drywall,Electical Pot Lights,Plumbing Fittings ,New Kitchen with new Island with breakfast table with 18 Boxes Cabinet ,New vinal siding ,new Patio ,Window ,Fresh Paint ,Upstair and Downstair seperate laundry ,Vinyl flo oring 8.5 mm ,Insulaaated Garage and Much More .BOOK YOUR NOW TO see this Beautiful Property in Doverglen. (id:55254)
44 Templehill Drive NE
Calgary, Alberta
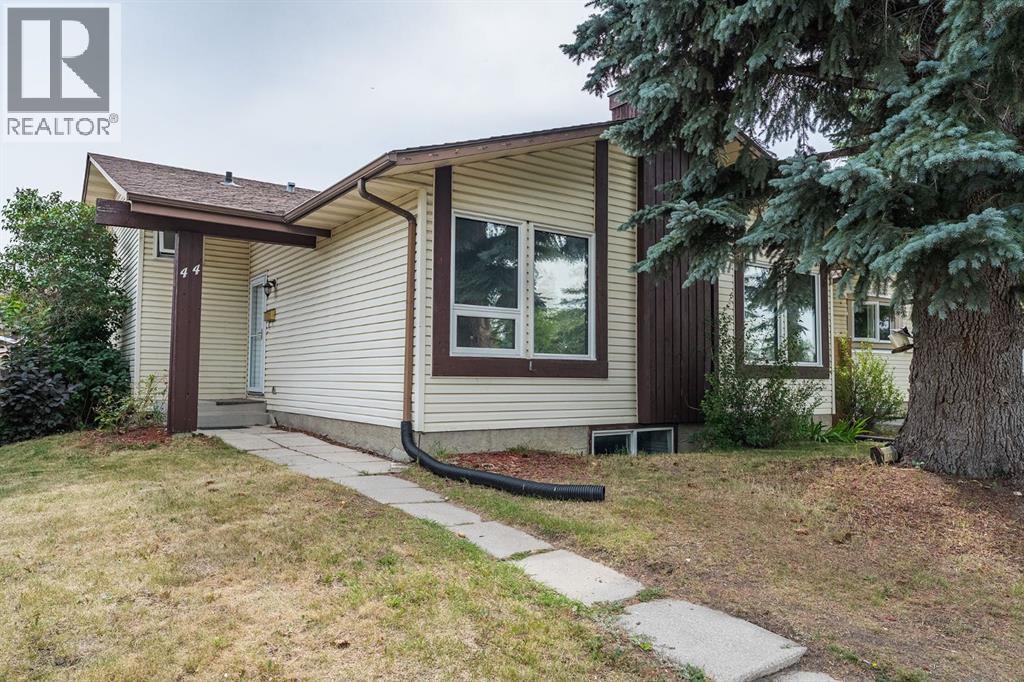
Situated in a spectacular location - across from a schoolyard, ball diamonds, playgrounds and an expansive pathway system, this beautifully updated multi-level home perfectly blends everyday comfort with functional elegance. Step inside to an inviting open-concept main floor featuring a grand entry, rich hardwood flooring throughout, and a bright living room anchored by a stunning wood burning, rock-finished corner fireplace and framed by generous windows that flood the space with natural light. The renovated kitchen, equipped with sleek stainless steel appliances, will impress the Chef in Your Family, connects to a spacious dining room designed effortlessly for entertaining. Upstairs, the tranquil primary suite offers a private two-piece ensuite, accompanied by two additional well-sized bedrooms and a stylish four-piece bath.The fully repainted interior extends down to a versatile third level, where there is a cozy den but can easily transition back into a fifth bedroom plus a Family Room for TV/ Games Night or a Wonderful play area. A fourth level provides even more living space with an additional bedroom, and dedicated laundry and utility rooms featuring a newer furnace and hot water tank. Complete with all-new windows and exterior doors, the home opens out to a superb, fully fenced backyard with a ground-level patio deck—ideal for outdoor gatherings—alongside the added convenience of a double detached garage.Great Street and has Wonderful Neighbors who will make You know You made the right choice - Call Your Favorite Realtor today for a Private Showing ! (id:55254)

11755 Valley Ridge Boulevard NW
Calgary, Alberta
Tucked into a quiet pocket of Valley Ridge, this home has been lovingly cared for by its original owners since it was built, and that pride of ownership shows throughout. Step inside to a bright, tiled entryway that opens into a vaulted living room, where oversized windows, a tiled fireplace, and remote-controlled Hunter Douglas blinds set the tone for cozy movie nights all winter, finished with Italian stone plank flooring throughout. The kitchen is where this home comes alive, built for Sunday morning pancakes and homemade pizza nights around the island. Quartz counters, stainless steel appliances, and a walk-through pantry keep things practical, while an induction range (2021), Samsung bluetooth fridge (2024), and Bosch dishwasher (2024) bring it up to date. Sliding doors off the dining area open onto a multi-tiered deck with a built-in stone outdoor kitchen. A mudroom and main floor powder room round out the main level. Upstairs, a versatile bonus room offers space for movie marathons, a home office, or a reading nook, kept comfortable with central air conditioning. The primary bedroom is a proper retreat, with vaulted ceilings, a navy accent wall, a walk-in closet, and a 4-piece ensuite with a soaker tub and stand-up shower. Two additional bedrooms, each fitted with Hunter Douglas blinds, share a full bathroom. Downstairs, the basement keeps the story going as the family grows. Cork flooring, a large rec room built for mini sticks tournaments, and a second bedroom offer real flexibility, whether that's a guest space, a growing teenager's room, or a future home office. The bathroom features a fully tiled steam shower and heated floors, and a custom built-in dry bar means the celebration never has to move upstairs. A newer washer and dryer (2022) keep laundry close at hand. Radon mitigation rounds out the upgrades, quiet reassurance for whoever calls this home next. Outside is where this property truly shines, originally designed by Shaun Ford Design. Indonesian mahogany decking wraps around a poured concrete stone patio, and string lights strung across cedar posts turn the space into something special after dark. The hot tub fits the whole family, or just the grown ups once the kids are asleep. A rock garden with columnar aspens brings a private, resort-like feel to a second lounge area on low-maintenance turf, with enough room for a future fire pit area, all wrapped in a cedar privacy fence. Just beyond the front door, Valley Ridge does the rest. This is a community built for pathways and pups, with the Bow River and its scenic trails steps away, perfect for long walks, bike rides, a summer dip with the dogs, or a refreshment on the deck as the sun goes down. Valley Ridge Golf Club, Bowness Park, and Baker Park are all close by, downtown is less than 20 minutes away, and the mountains under an hour. This is a home that has been loved, and it shows: close to the river, close to the mountains, and built for every kind of family moment in between. (id:55254)