Sanket Patel Commercial Realtor
132 Ranchwood Lane
Strathmore, Alberta
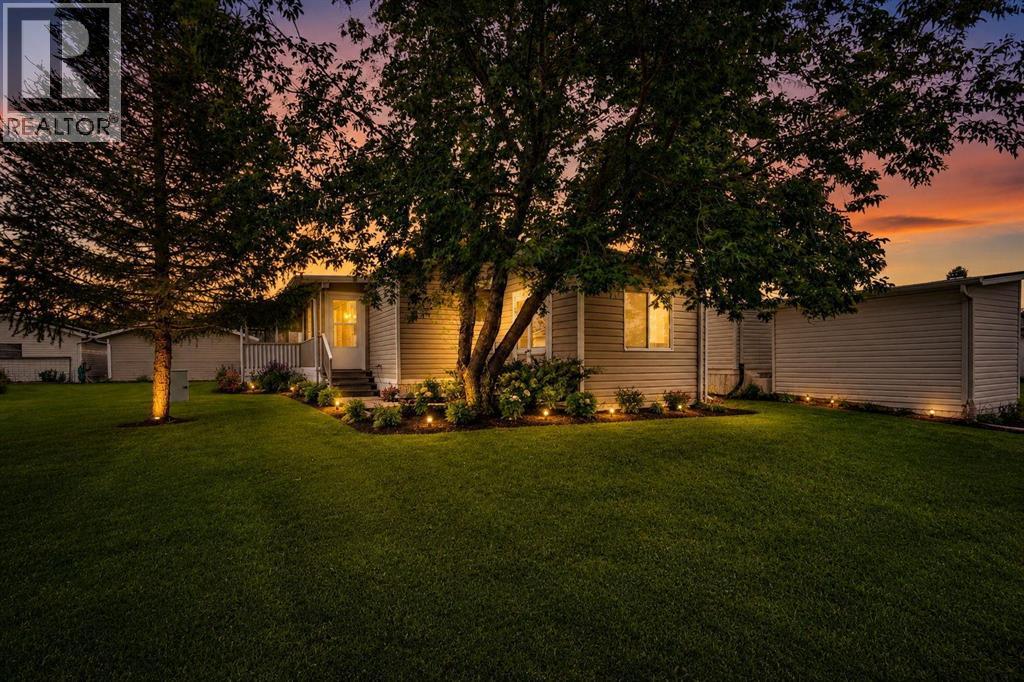
Retire in Strathmore Welcome to 132 Ranchwood Lane, a beautifully maintained and move-in ready home in the quiet, friendly 55+ community of Ranch Estates in Strathmore. This bright and spacious property offers the perfect combination of comfort, function, and ease of living. Enjoy the peace of mind and convenience that comes with a 21'4" x 23'3" double detached garage—ideal for parking, extra storage, or your hobbies. Stay cool all summer long with the added bonus of central air conditioning, making this home as comfortable as it is charming. Inside, large windows fill the open-concept living and dining area with natural light. The kitchen offers ample cabinetry and workspace, perfect for everyday living and entertaining. The generously sized primary bedroom features a walk-in closet and a private ensuite, while a second bedroom offers flexibility for guests or a home office. Unwind on the covered front porch or enjoy the private backyard with mature landscaping—an ideal setting for quiet mornings or relaxed evenings. Located close to walking paths, shopping, and essential amenities, this is an exceptional opportunity to enjoy low-maintenance living in a welcoming, established 55+ community. Don’t miss your chance to call this wonderful home your own!Here’s a polished, buyer-focused version of your “Retire in Strathmore” listing write-up — warmer, clearer, and more emotionally resonant for the 55+ audience, while keeping all your key features intact.A bright, beautifully maintained community of Ranch EstatesMove-in ready gem tucked into one of Strathmore’s quietest and friendliest 55+ neighbourhoods. This thoughtfully cared-for home offers the perfect blend of comfort, convenience, and low-maintenance living — ideal for anyone looking to simplify life without sacrificing space or quality. A Home Designed for Ease & EnjoymentStep inside to a bright, open-concept living and dining area filled with natural light from large windows. The kitchen provides ample cabi netry and generous workspace, making everyday cooking and entertaining effortless.The primary bedroom is impressively sized, complete with a walk-in closet and private ensuite. A second bedroom offers flexibility — perfect for guests, hobbies, or a quiet home office. Practical Features That Make Life SimpleDouble detached garage (21'4" x 23'3") — ideal for parking, storage, or tinkering with your favourite hobbiesCentral air conditioning — stay cool and comfortable all summerCovered front porch — enjoy morning coffee or evening chatsStorage. Potting Shed. Backs onto green space. Walking Paths.Private backyard with mature landscaping — peaceful, low-maintenance outdoor living Community That Feels Like Home. Friendships, Community Garden, Activities, RV Parking Options.Ranch Estates is known for its friendly atmosphere, quiet streets, and walkable location. You’re close to walking paths, shopping, essential amenities, making daily errands easy and enjoyable.This is a rare opportunity. Covered Deck (id:55254)
21, 201 - 1 Street
Torrington, Alberta
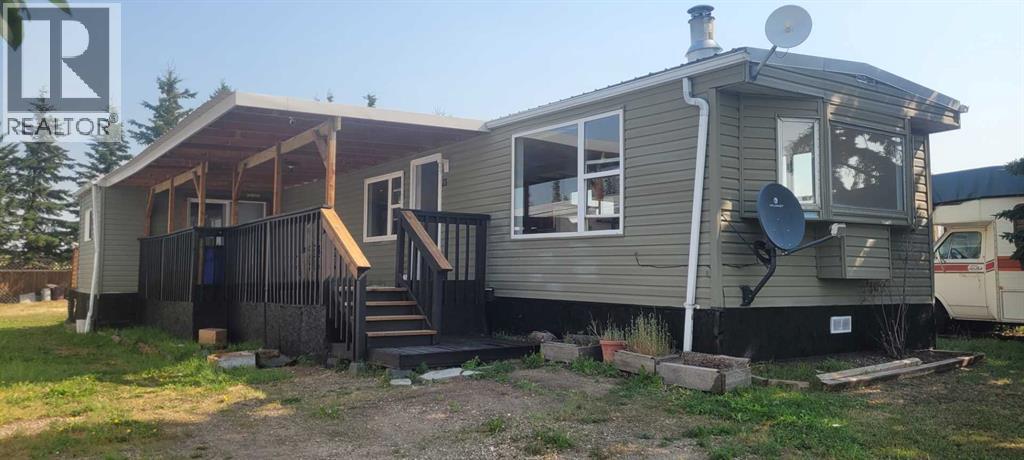
Affordable country living for only 98,888. This well-maintained mobile home sits on a spacious lot in Torrington, just over an hour from Calgary. Inside, you'll find an updated kitchen with quartz countertops, stainless steel appliances, beautiful new tile backsplash and a mix of laminate, linoleum, and tile flooring. The cozy living room features a wood burning fireplace, a spacious primary bedroom and a four-piece bathroom with laundry. A fresh coat of paint. A bright second bedroom, offers flexible space with one door to the backyard and sliding patio doors that open onto a covered 32x8 deck. It's an ideal spot for relaxing or entertaining. Comes with low pad fees. All within easy driving distance of Calgary. Don't miss this excellent opportunity. For questions or to arrange a viewing, (id:55254)
or rent
111, 5401 Temple Drive NE
Calgary, Alberta
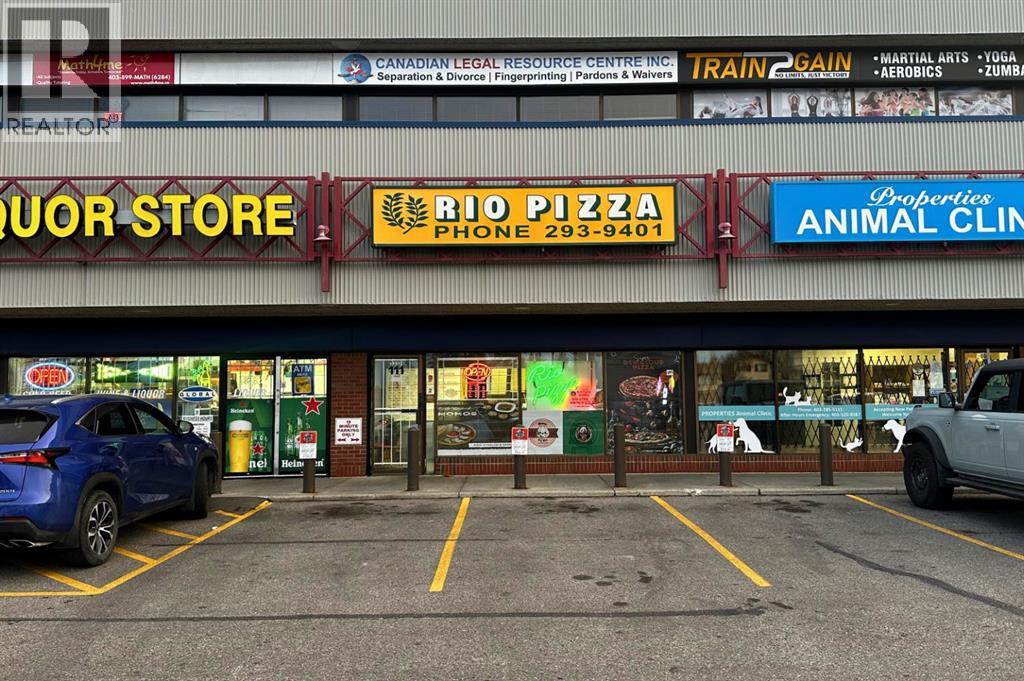
Prime business opportunity to own and grow. A well-established pizza business in a high-traffic NE Calgary location. Operating for over 42 years, this store benefits from a loyal customer base and strong neighborhood demand. The current owners have expanded the menu to include momos and air-fried wings, creating additional revenue streams and broadening customer appeal. The business operates from Tuesday to Sunday and is closed on Mondays. With limited hours of 3:00 p.m. to 9:00 p.m., there is significant potential to increase sales by extending hours or enhancing delivery and online presence. The store is already operating under a franchise-style model, and the downtown location pays this store a monthly fee of approximately $200. Sale includes all equipment and fixtures for a turnkey transition. Address, base lease and operating costs, furnishings and fixtures and equipment list, and financials are available upon signing a brokerage non disclosure / confidentiality agreement. (id:55254)
2531 194 St NW
Edmonton, Alberta

Welcome to this beautiful 2023-built ORIGINAL OWNER home in Uplands, highlighted by a rare FULLY FINISHED 2-BEDROOM LEGAL BASEMENT SUITE with its own kitchen, laundry & full bath—offering excellent RENTAL INCOME POTENTIAL and a fantastic mortgage helper! Perfect for LARGE OR MULTI-GENERATIONAL FAMILIES, the MAIN FLOOR BEDROOM + FULL BATH is ideal for seniors, guests or extended family. The bright main level features 9’ CEILINGS, abundant windows, open living/dining areas, a modern kitchen with stainless steel appliances and walk-through pantry. Upstairs offers 3 bedrooms(DOUBLE MASTER BEDROOMS), 2 full bathrooms, a large bonus room and upstairs laundry. Other highlights include A/C, an OVERSIZED DOUBLE ATTACHED GARAGE, deck, and fully landscaped & fenced yard. Close to parks, playgrounds, Henday Dr, WEM and Costco, with a NEW K-9 SCHOOL under construction nearby. Exceptional SPACE, FLEXIBILITY & INCOME POTENTIAL! (id:55254)
10 Gable Cm
Spruce Grove, Alberta
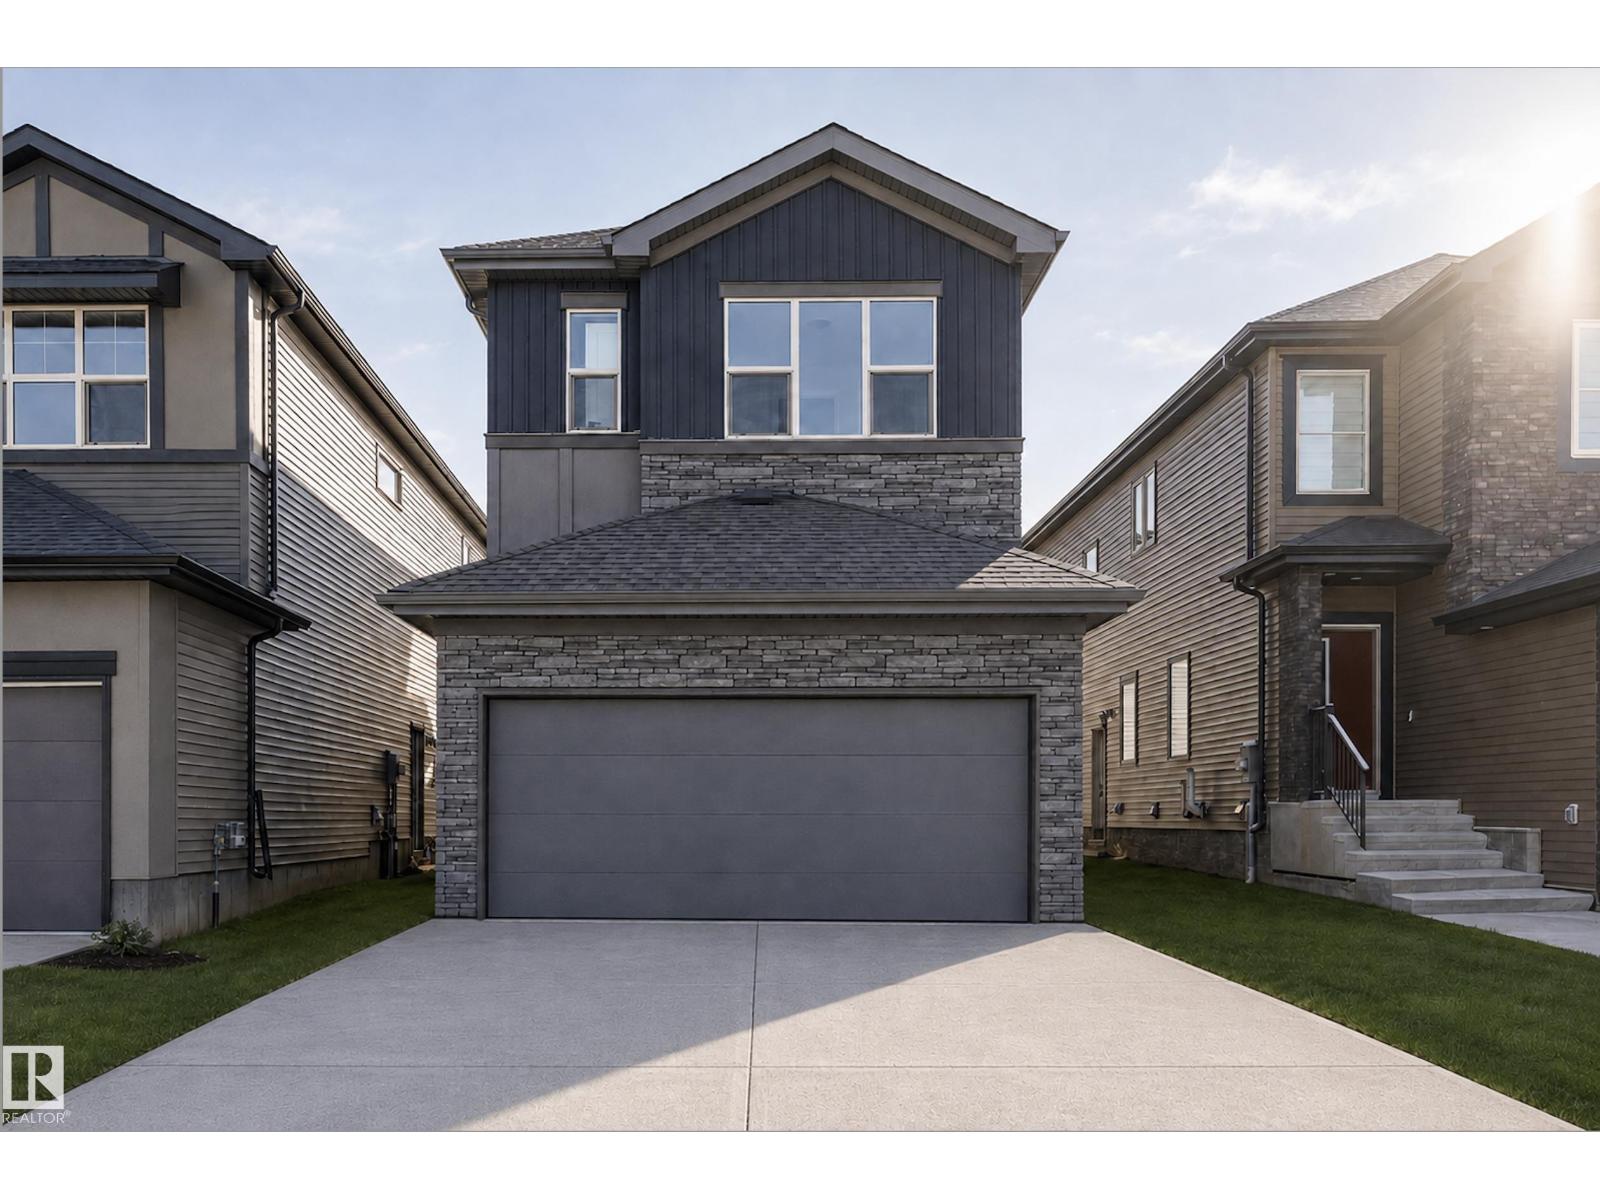
Discover a home designed for today and your future with this 2,266 sq ft two-storey home, featuring a separate side entrance for a potential basement suite. The open-concept main floor features a spacious kitchen that flows into a bright great room with a cozy gas fireplace. For ultimate convenience, a walk-through pantry connects the kitchen directly to the mudroom, making grocery trips and daily organization a breeze. This level also includes a versatile den with a custom glass wall, perfect for a quiet home office that still feels connected to the rest of the house. Upstairs, the layout is designed for family life, featuring a central bonus room and convenient second-floor laundry. The primary retreat offers a spa-like ensuite with a freestanding tub and tiled shower, accompanied by two additional generous bedrooms. With energy-efficient triple-pane windows and a garage equipped with a floor drain and hot/cold water, this home is built for lasting quality. Property has been virtually staged. (id:55254)
50 Clydesdale Ln
Sherwood Park, Alberta
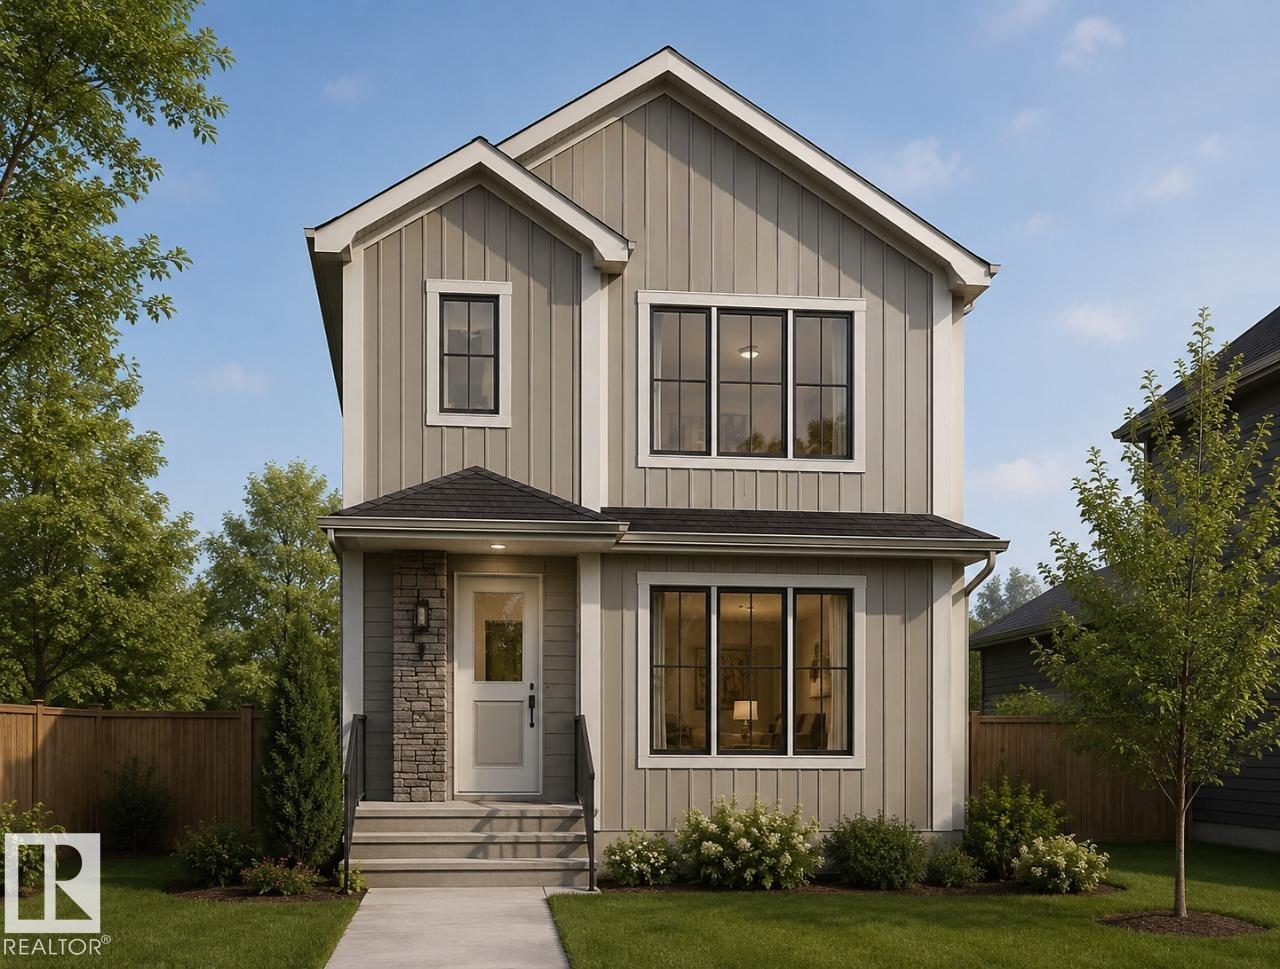
Welcome to the Cambrian community in Sherwood Park, where contemporary design meets everyday functionality in this beautifully crafted home by Art Homes. This spacious two-storey home offers 4 bedrooms and 3 full bathrooms, including 3 generously sized bedrooms upstairs and 1 main-floor bedroom with a full bathroom, an ideal layout for family, overnight guests, or a private home office. Step inside to discover an inviting open-concept floor plan filled with natural light and thoughtfully designed living spaces. The heart of the home features a spacious kitchen with ample cabinetry, generous counter space, and a large island that seamlessly connects to the dining area and great room, creating the perfect setting for entertaining or spending time with family. The main floor bedroom and full bathroom add exceptional versatility without compromising the flow of the home. Photos representative. (id:55254)
#1806 10303 105 St NW
Edmonton, Alberta
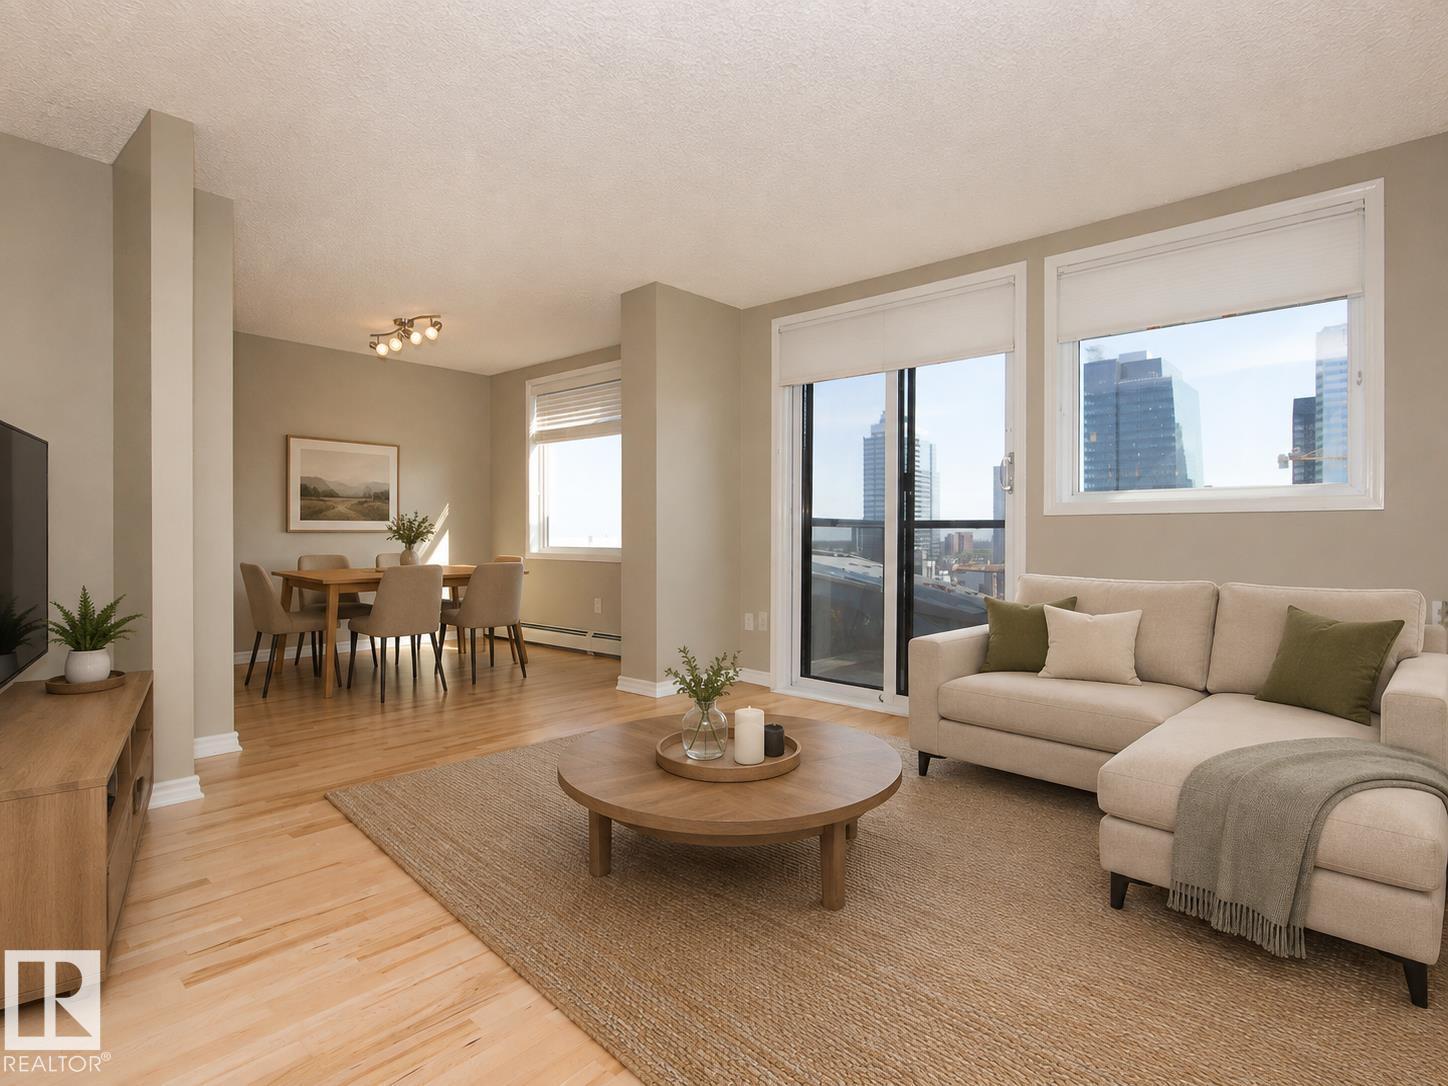
Make this your new home by Rogers Place! Enjoy a stunning view of Edmonton's new centerpiece from this 18th floor condo! This one bedroom home is incredibly well laid out and lives larger than its size! The spacious living room has a corner nook that's perfect for a sleek home office! There's plenty of space in the dining room for you and your dinner guests, but with downtown eateries so handy, you might find yourself rarely cooking at home! If you do, you'll be very happy with the stainless appliances and ample storage in the kitchen. The master bedroom has lovely new carpet and features a walk-through closet to the semi-ensuite. This full bath offers stacking washer and dryer and ample storage, something that's hard to find in many condos! And wait till you see the in-suite storage room! Gorgeous new maple hardwood floors, new bedroom carpet and new blinds throughout! Plus secure covered parking, an excellent fitness room and 16 visitor parking stalls! It all adds up to a great place to call home! (id:55254)
#505 1238 Windermere Wy SW
Edmonton, Alberta
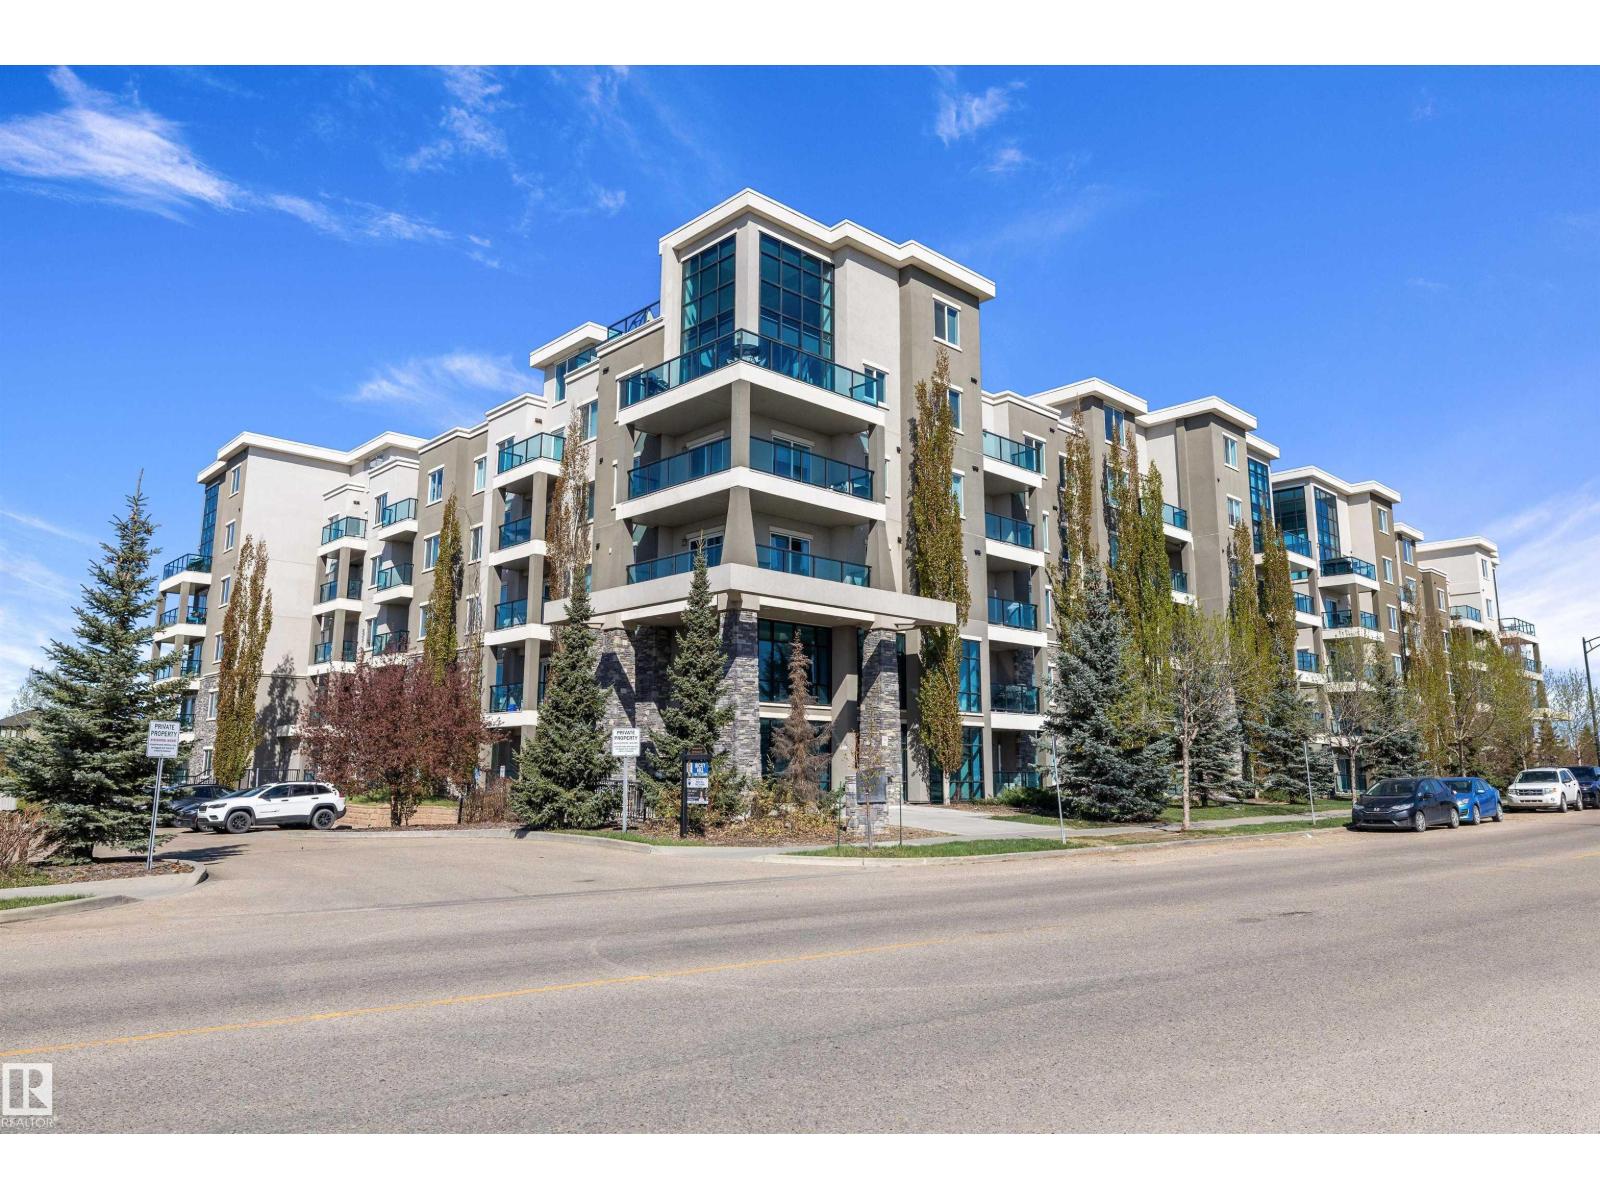
Located in the highly desirable Windermere community, this beautifully maintained top-floor 2-bedroom condo offers exceptional comfort and quality in a steel-and-concrete building with superior soundproofing and in-floor heating. The bright and spacious layout features soaring 16-foot ceilings in the living room and 9-foot ceilings throughout the rest of the unit. The modern open-concept kitchen overlooks the dining area and is finished with granite countertops and upgraded appliances. The spacious primary bedroom includes a walk-through closet and private 3-piece ensuite, while the second bedroom is generously sized and located near the additional 4-piece bathroom. Granite countertops continue throughout all bathrooms for a cohesive upscale feel. Enjoy a sunny south-facing balcony, one heated underground parking stall, and an unbeatable location within walking distance to shopping, parks, schools, public transit, ponds, and Currents at Windermere, with quick access to Anthony Henday and Whitemud Drive. (id:55254)
20 Gainsborough Drive SW
Calgary, Alberta
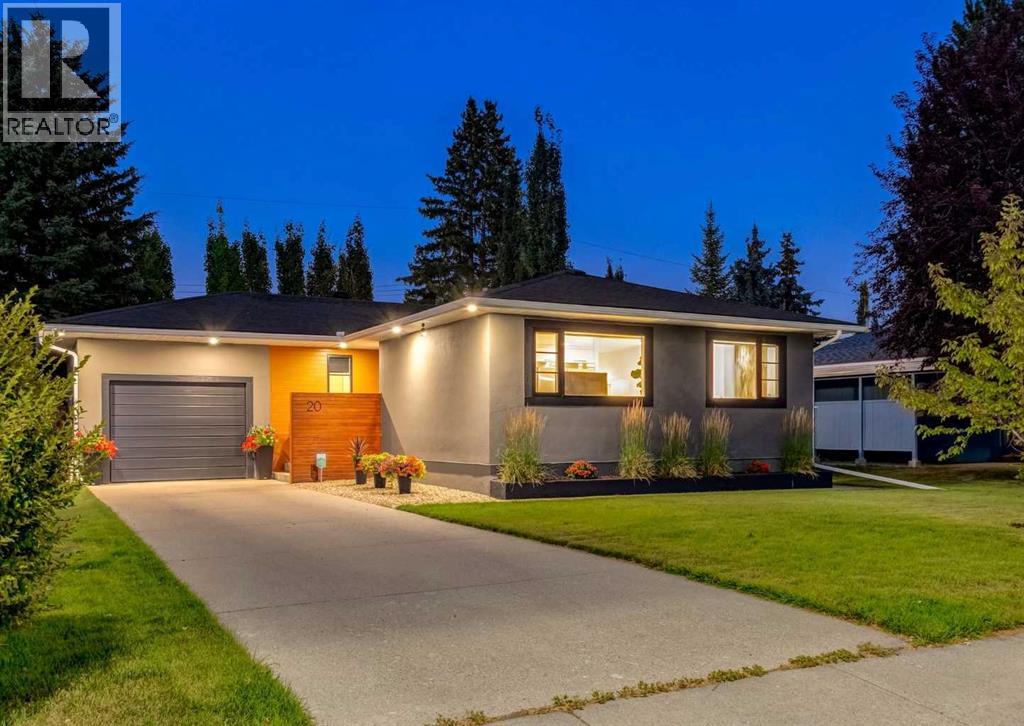
Completely reimagined and extensively renovated, this exceptional bungalow in the heart of Glamorgan offers a rare combination of thoughtful design, quality craftsmanship and incredible outdoor living in one of Calgary’s most established SW communities. Offering over 2,300 sq. ft. of developed living space, this is far from a typical renovation. The home was transformed over the years for the current owner with a focus on long-term quality, functionality and attention to detail rather than resale, and it shows throughout. The main floor is centred around an impressive custom triple-tone kitchen extensively renovated in 2021, featuring a huge central island, custom cabinetry, Electrolux side-by-side fridge and freezer, KitchenAid gas range, panelled dishwasher and built-in pantry. The hardwood flooring was also beautifully refinished. The primary retreat is a standout, featuring an incredible walk-in closet with extensive built-ins and a dedicated shoe wall. The ensuite offers a freestanding tub, glass-tiled shower, walnut vanity, radiant heated flooring and towel warming drawer. Patio doors from the primary bedroom provide a seamless transition to the outdoor living spaces. The backyard is truly exceptional and remarkably private. Extensively redesigned, it features composite decking, an Arctic Spas hot tub, gas fire table, paving stone patio, front and backyard irrigation, custom lighting and mature landscaping. Established trees, including beautiful aspens, create an incredible sense of privacy and a backyard that needs to be experienced in person. The fully developed lower level features luxury vinyl plank flooring, a convenient side entrance with access to the front and backyard, a media area with projector and built-in screen, and a spacious flex/recreation area ideal for a gym or games room with a gas fireplace. A den with French doors provides an ideal home office, while an additional bedroom, full bathroom, dedicated laundry and unique pantry/storage room wi th extensive built-in shelving complete the level. The exterior has been refreshed with repainted acrylic stucco, and the oversized single attached garage provides additional storage and functionality. Other significant improvements include upgraded windows throughout much of the home, additional attic insulation, a replaced sewer line and newer hot water tank. Located in one of Calgary’s most established and connected communities, enjoy exceptional access to shopping, restaurants, schools, parks and major roadways, with downtown just minutes away. Glamorgan's mature trees and established streets provide a sense of privacy and character difficult to replicate in newer communities. Move-in ready bungalows renovated to this standard are incredibly rare, especially with this combination of location, craftsmanship and exceptional outdoor living. Click on the media link for the video and book a private showing today! (id:55254)
5502 51 Street
Castor, Alberta
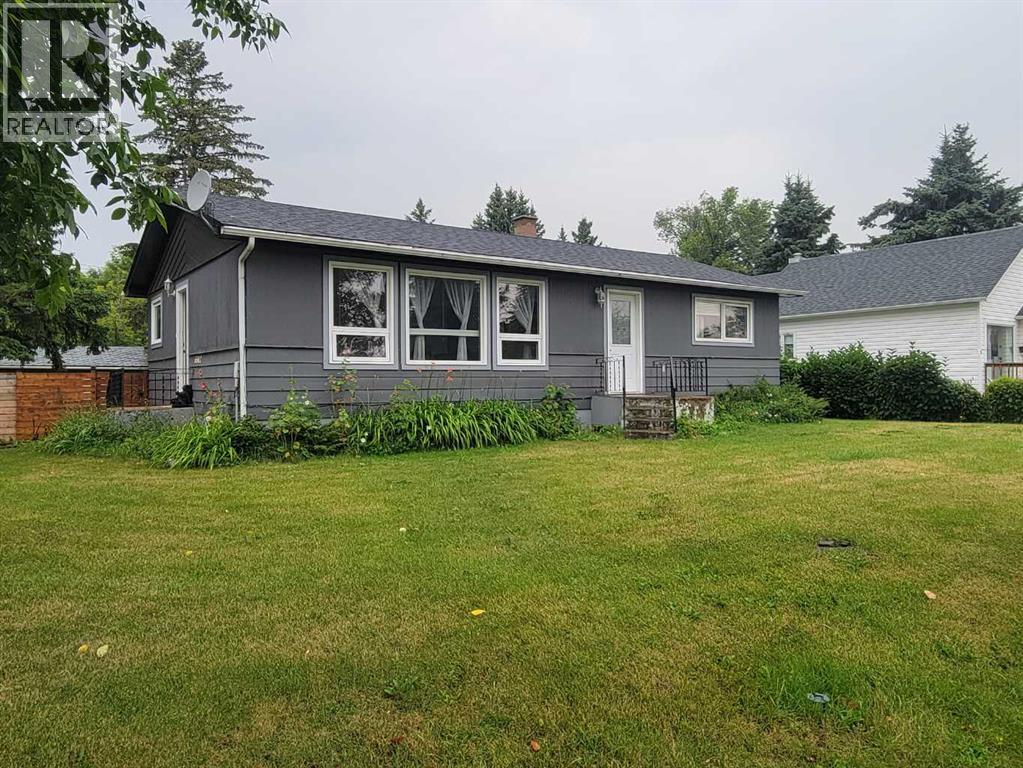
Come home to a quiet street in the north end of Castor. This cozy home features a spacious kitchen that flows into the dining area, which guides you to the wide deck and your backyard oasis. The wooden fence around the backyard (2021) gives you privacy and style. The yard is large, featuring your single-car garage, deck, greenhouse, and garden, while still giving you plenty of space to enjoy your lawn and activities on it. Come back inside to see the lovely living room full of windows at the front of the house. Also, the main floor features your master bedroom, another bedroom and your first 4-piece bathroom. The mostly finished basement offers plenty of space for hobbies! It also has storage, a laundry area, and another 4-piece bathroom. In 2024, the shingles were replaced; in 2025, the home was painted and the fence stained, meaning your exterior finishes will last for many years. The home is comfortable with reasonable utility expenses (power around $130-170, town utilities $160-350), 100 Amp service and a hot water tank from around 2022. If desired, upgrading the window sizes in the basement dens would give the owner two more bedrooms for a growing family. This lovely corner lot property is a well-kept rarity that is a great find for a family starting out or someone who wishes to downsize while still being able to host family and friends. (id:55254)
9821 101 Ave
Plamondon, Alberta
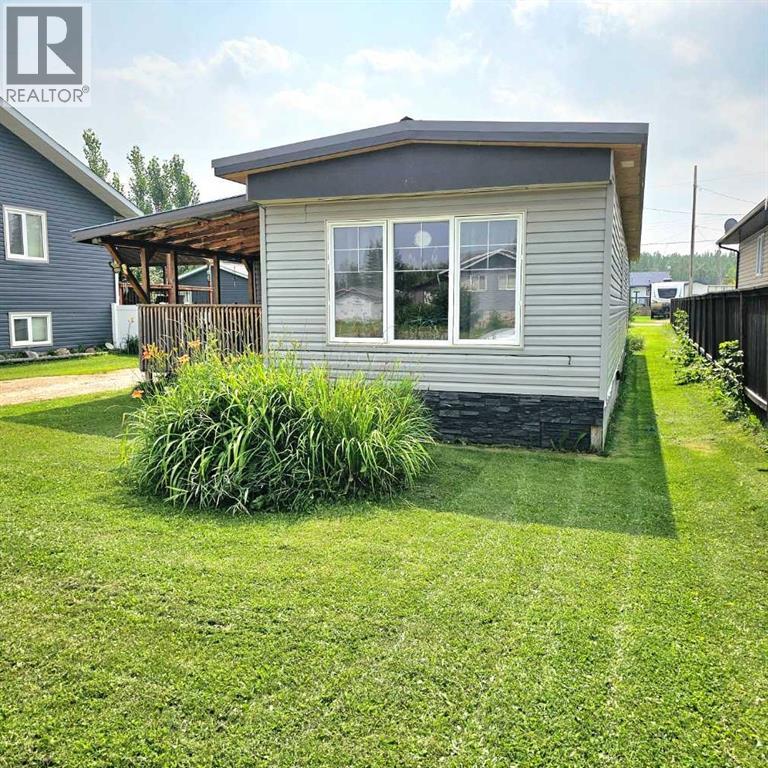
RENT TO OWN! This 1040 square foot 1975 mobile home is located in the heart of Plamondon Alberta. This home needs some improvements. There is a 24x20 heated and insulated garage. Home is on a huge 50x150 lot on town services with alley access to the detached garage. Conventional lending may not be an option. Seller willing to finance a qualified buyer with a rent to own option. $20k down payment. Call listing associate for details (id:55254)
214, 1410 2 Street SW
Calgary, Alberta
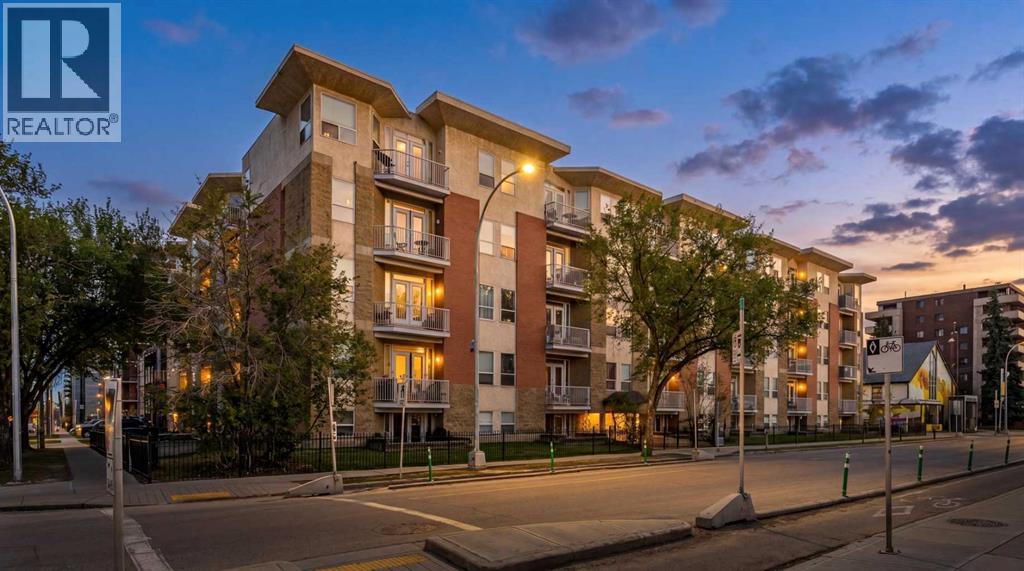
If you want to live close to the energy of downtown Calgary without feeling like your home is right in the middle of the noise, this Beltline condo delivers the best of both worlds. Located in the heart of Calgary’s Beltline, this 2 bedroom, 2 full bathroom condo gives you walkable access to some of the city’s best lifestyle amenities while still offering a surprisingly quiet and functional place to come home to. With only one neighbour on one side, a balcony overlooking the courtyard, and a thoughtful layout that separates the bedrooms on opposite ends of the condo, this home feels more private and livable than many inner-city options. The floor plan is one of its biggest strengths. The kitchen and living area sit comfortably in the centre, creating a natural shared space, while the two bedrooms are separated for privacy. That makes it an excellent setup for roommates, guests, or anyone wanting a clear divide between sleeping space and a home office. Step outside and the location takes over. Right across the street, you’ll find a beautiful park and tennis courts. A short walk connects you to downtown Calgary, the brand-new BMO Centre, the Saddledome, Stampede Park, and the excitement of the Greatest Outdoor Show on Earth. Head the other direction and you’re minutes from 17th Avenue, with some of Calgary’s best restaurants, coffee shops, patios, shopping, and nightlife. Inside, you get the everyday convenience buyers want: in-suite laundry, underground parking, two full bathrooms, and a layout that actually works. This is affordable inner-city living with a smarter floor plan, a quieter feel, and access to the best of Calgary just outside your door. For anyone looking to be close to the action without having to hear it all day and night, this is the one. (id:55254)