Sanket Patel Commercial Realtor
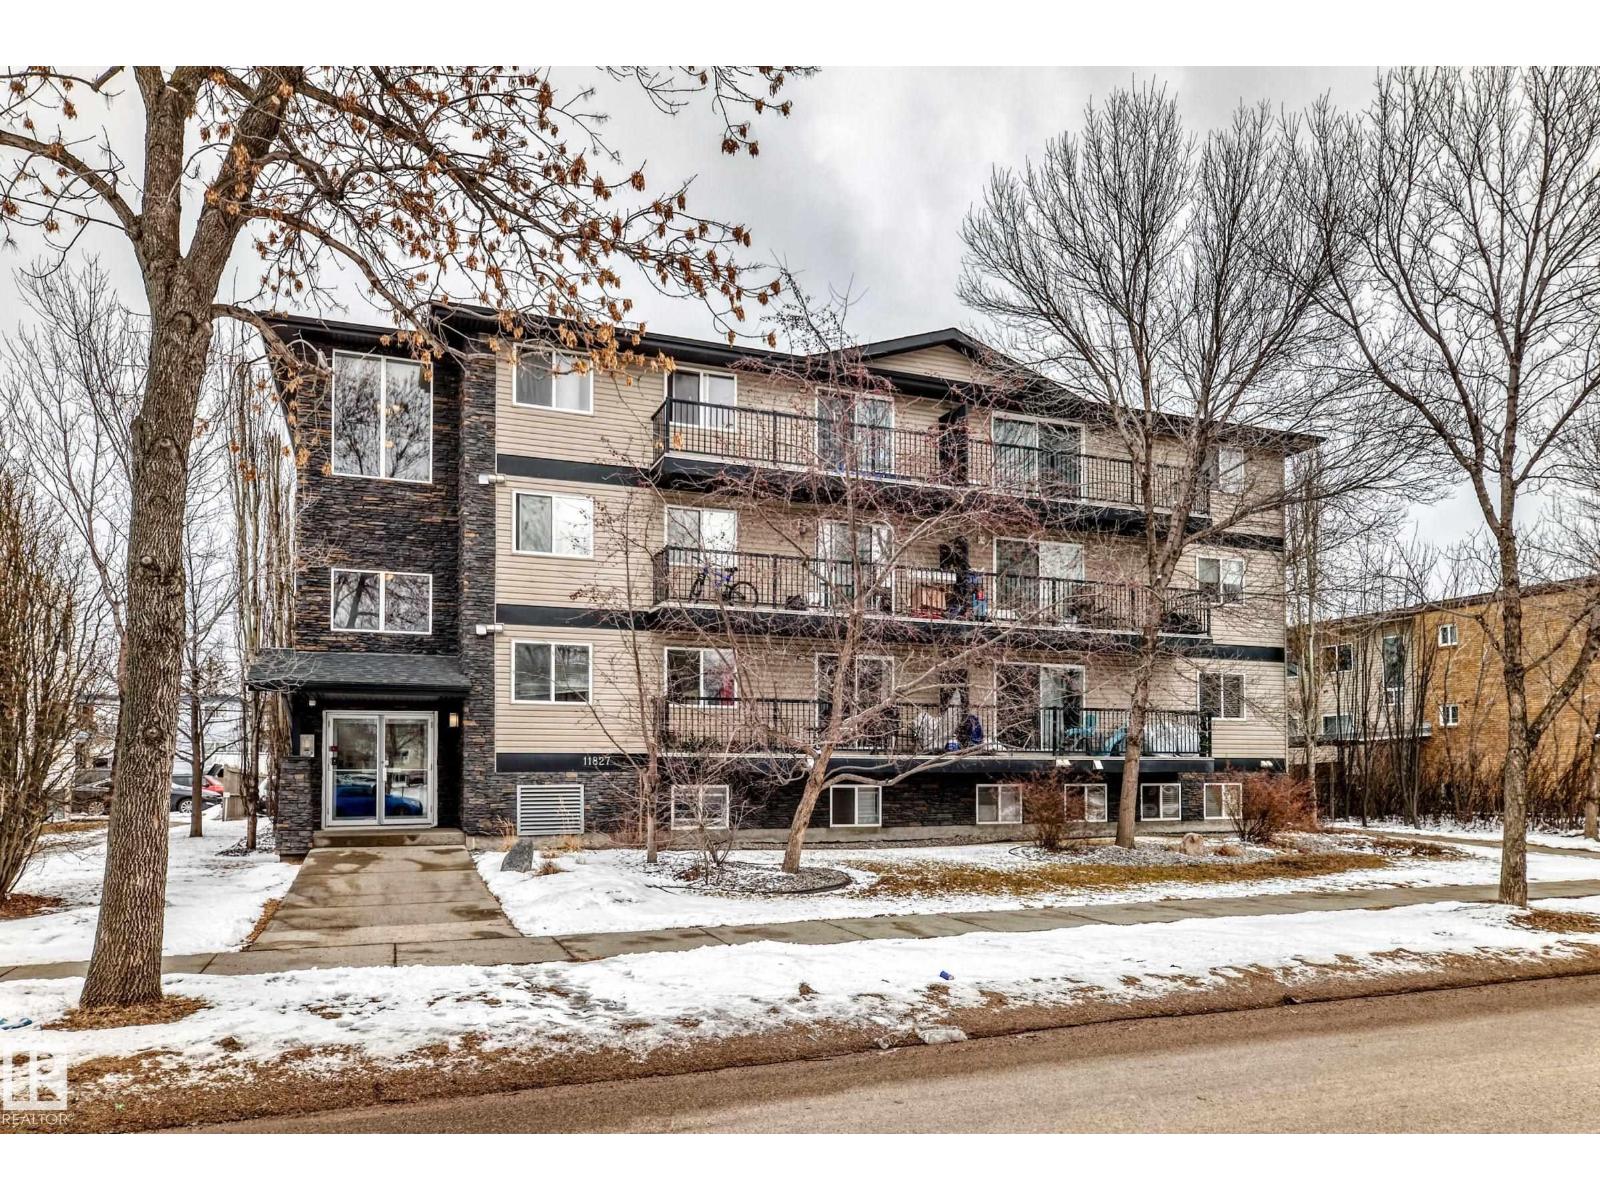
#203 11827 105 St NW
Edmonton, Alberta
Fantastic opportunity awaits for first time home buyers or future investors!! This well-designed, open-concept two-bedroom condo is located in the heart of Westwood. Minutes away from NAIT ( perfect for students), and close to Kingsway Garden Mall, Downtown Edmonton, and the Yellowhead Trail. This location offers exceptional convenience. The kitchen is spacious and features ample cupboard space, perfect for all your storage needs with enough space for a dining area. Living area - patio doors to a large balcony-ideal for enjoying warm summer days. This unit includes two generously sized bedrooms and a full 4 piece bathroom. A sizable LAUNDRY AREA also adds extra functionality and storage! Newer roof 3-4 years old. Condo fees include heat and water, providing added value and peace of mind. This location offers quick easy access for students going to NAIT and close to Grant MacEwan downtown. (id:55254)
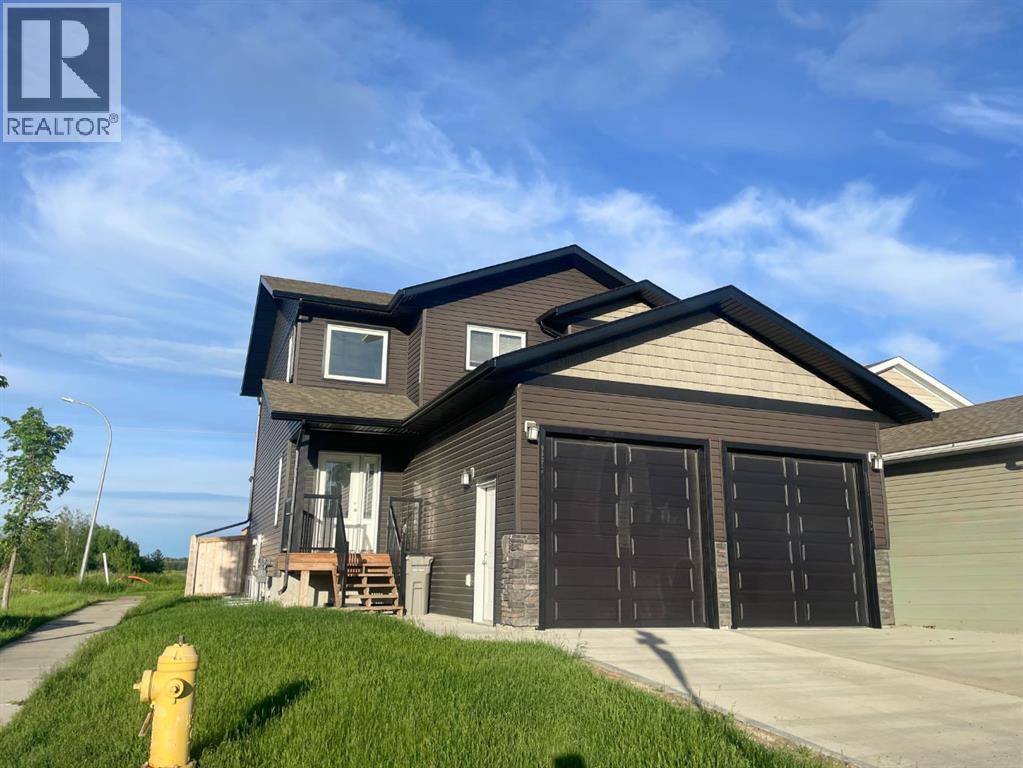
9521 88 Street
Grande Prairie, Alberta
Built by Harder Builders and kept in amazing condition, this legal up/down property stands out above the rest!! Sitting on a corner lot backing onto a field and walking trails, it offers a bit more privacy and space than your average income property. The upper unit has a large entry with high ceilings that lead into the open concept kitchen, living, and dining. The living room is spacious and features a gas fireplace between two windows that offer natural light and a view of the field behind the property. From there, the space flows easily into the kitchen which has bright white cabinets, a corner pantry, stainless steel appliances, and a large island. The dining room and living room are both East facing allowing that beautiful morning light to shine in. Off the dining is a nice deck opening up to the fully fenced yard perfect for kids and pets to enjoy! The main floor also includes in-suite laundry and a convenient half bath. Upstairs you’ll find the primary bedroom with a walk-in closet and full ensuite. The ensuite has a dual vanity, soaker tub with white subway tile surround, and a walk-in shower. Finishing off the upper level are two more good sized bedrooms and a full bathroom. This upstairs unit also has a single attached garage and is rented for $2,700/month plus utilities. The fully separate lower unit is not to be outdone with an open concept main living space that has a full kitchen with bright white cabinets, stainless steel appliances, a living room, and a dining room. Additionally it includes two bedrooms, a full bathroom, and its own single heated garage.The basement suite is currently vacant and was listed for $2,300/month including utilities. The units have separate gas meters, however water and power are shared. As a legal up/down unit the property has additional sound barriers between the units, separate furnaces, and additional fire ratings providing peace of mind for tenants and landlords alike! Situated at the end of a street with only one ne ighbour and backing onto green space and walking trails this location is hard to beat! Call your REALTOR® to book a showing today!! (id:55254)
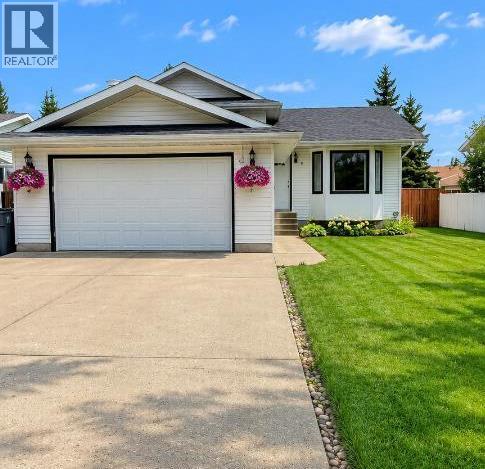
50 Blueberry Drive
Whitecourt, Alberta
Welcome to 50 Blueberry Drive! Great Hilltop location. Close to walking and biking trails. This home is move in ready. This spacious 4-level split offers 4 bedrooms, 3 bathrooms and approximately 1,195 sq. ft of living space above grade. The bright main level features a comfortable living area, dining space and kitchen with plenty of room for everyday family life. With multiple levels of living space, including a generous family room, there's room for everyone to spread out. The primary bedroom features its own 3-piece en-suite, while additional bedrooms offer flexibility for family, guests or a home office. The lower level is fully open and ready for your own personal touch for finishing. Outside, enjoy a landscaped yard with a deck, fire pit and shed. An attached double garage provides additional parking and storage. Garage is not heated. Located close to parks, playgrounds, schools and other amenities, this home offers plenty of space and versatility in a convenient Whitecourt location. Convenient access from the attached double garage brings you directly into the third level of the home, where you'll find the spacious family room with a gas fireplace for those cozy evenings and 3-piece bathroom / laundry room. The shingles are only one year old. Newer vinyl windows. The house has a high-efficiency furnace. All appliances, window coverings and the garden shed are part of this offering. (id:55254)
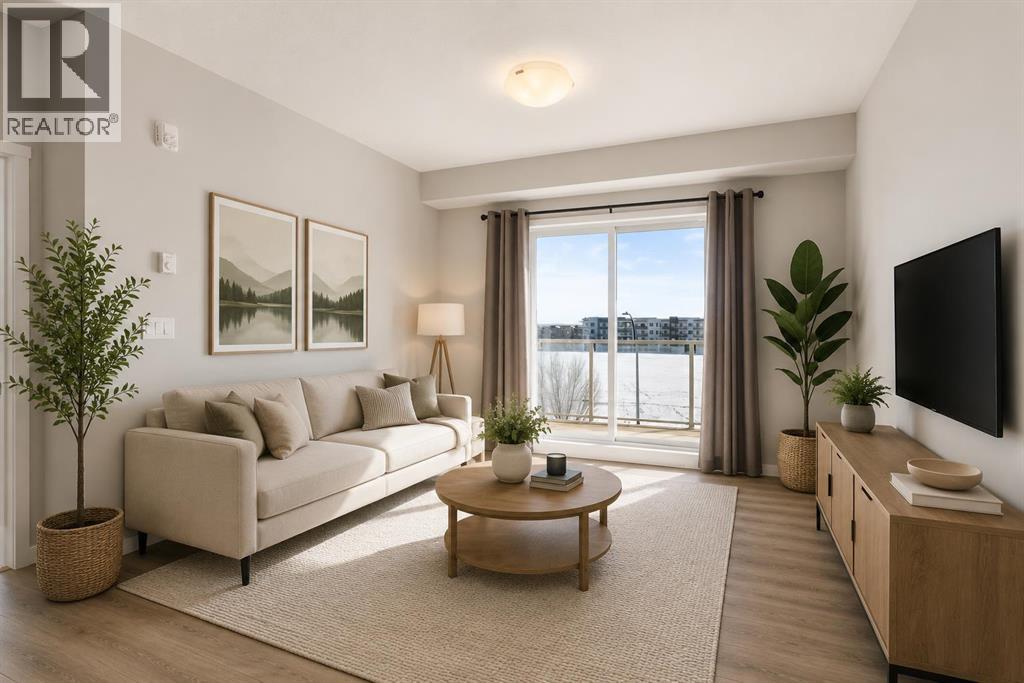
305, 20 Seton Park SE
Calgary, Alberta
Welcome to Seton Park, one of the most convenient and desirable locations in South Alberta. This newer, beautifully upgraded unit features 9-foot ceilings, an extended island with granite countertops, and raised cabinetry with elegant crown molding. The south-facing balcony floods the living room and bedrooms with abundant natural light, creating a bright and welcoming space.The home offers two full-size bathrooms, titled parking, and the added convenience of heat and water included in the condo fees. Enjoy unbeatable walkability, just a 2-minute walk to South Health Campus, the YMCA, schools, and Seton Plaza with shopping and dining options. With Stoney Trail and Deerfoot Trail right at your doorstep, commuting is effortless.An excellent opportunity to own a beautiful unit. (id:55254)

615, 9800 Horton Road SW
Calgary, Alberta
Welcome to this bright and spacious 928 sq. ft. condo, Located on the 6th floor, this southeast CORNER unit features a large wrap-around balcony with stunning city views and includes a heated underground parking stall, tire storage secured area bike storage first come first serve. The open-concept layout with good bedroom separation has laminate flooring throughout, a galley kitchen with ample cabinetry and dishwasher, a roomy dining area, and a generous living space filled with natural light. The unit has in-suite laundry with staked washer and dryer, and a 4-piece bathroom tub has cut out for easy accessibility This 18+ adult building offers excellent amenities include , social room with library and coffee station on the main floor, a fitness room on the 3rd floor east side, Coin Laundry on each floor west side with garbage shoot. Condo fees include all utilities—electricity, heat, water, sewer, parking, and access to building facilities. Located just off Macleod Trail and Southland Drive SW, you are steps from the C-Train, shopping, restaurants, and services, gives you easy access to all south Calgary has to offer This unit is move-in ready book your showing today! (id:55254)
104 Creekside Rise SW
Calgary, Alberta
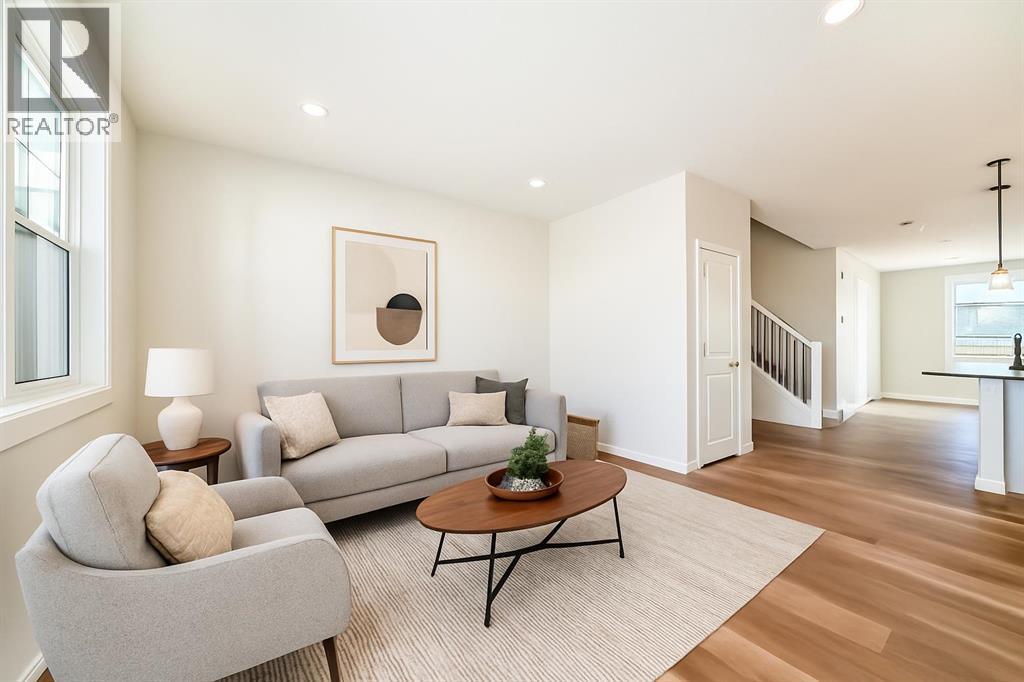
104 CREEKSIDE RISE SW IS NOT JUST MOVE-IN READY — IT IS FUTURE-READY. This quick-possession Alexis model in Sirocco at Pine Creek brings together the pieces buyers are looking for now: a warm, functional layout, thoughtful finish upgrades, and built-in flexibility for the years ahead.The FULL-WIDTH FRONT PORCH gives the home instant charm and a proper sense of arrival — the kind of detail that makes the exterior feel welcoming before you even step inside. The front lounge is anchored by a 50" ELECTRIC FIREPLACE with a built-in TV niche, creating a polished focal point for everyday living, movie nights, and cozy Calgary evenings.The kitchen brings together the finishes that matter: QUARTZ COUNTERS, 42" UPPER CABINETS, a CHIMNEY-STYLE HOOD FAN, BUILT-IN MICROWAVE, SILGRANIT UNDERMOUNT SINK, flush breakfast bar, and a gas line roughed-in for a future gas range. At the back of the home, the dining area opens to a 9' X 10' REAR DECK with a BBQ gas line, making summer dinners and weekend hosting feel easy from day one.Upstairs, the primary bedroom includes a private ensuite and an OVERSIZED WALK-IN CLOSET, giving the space a comfortable, well-planned feel. Two additional bedrooms, a full bath, and upper-floor laundry keep the second level practical and easy to live in.The basement is where the future-ready part really comes into focus: 9' FOUNDATION WALLS, SIDE ENTRY, 200 AMP electrical panel, 80-GALLON HOT WATER TANK, plus rough-ins for a future bathroom, laundry location, and bar sink. Whether your plans include extended family, hobbies, guests, storage, or simply more room to grow over time, the groundwork is already here.Sirocco at Pine Creek delivers that calmer southwest Calgary lifestyle buyers love — PATHWAYS, OPEN SKIES, NATURAL SURROUNDINGS, and quick access to Township, Legacy, Shawnessy, Macleod Trail, and Stoney Trail.Quick possession, a strong finish package, smart basement planning, and a community with real momentum — this is a home that is rea dy for today and thinking ahead for tomorrow. • PLEASE NOTE: Photos are of a DIFFERENT Spec Home of the same model – fit and finish may differ. Interior selections and floorplans shown in photos. Kitchen appliances are included, and will be installed prior to possession. Washer and dryer included on qualifying homes. (id:55254)

44 Greenwich Heath NW
Calgary, Alberta
Welcome to the Carrara by Partners, an exceptional four-storey Modern Brownstone fronting directly onto the canal in the prestigious northwest community of Upper Greenwich. Offering 2,882 square feet of thoughtfully designed living space with no condo fees, this residence presents a rare opportunity to own one of a limited collection of luxury brownstones while still having the ability to personalize the interior selections and create a home that reflects your own style. Inspired by timeless architecture and refined design, the Carrara combines sophisticated interiors with exceptional functionality. A private four-storey elevator, expansive rooftop patio, and oversized heated rear-attached double garage provide the perfect balance of convenience, comfort, and an effortless lock-and-leave lifestyle. The entry level welcomes you with a spacious foyer leading to a versatile office or fourth bedroom, a full bathroom, and a thoughtfully designed mudroom complete with custom built-ins and direct access to the heated garage. The main living level is designed for both everyday living and entertaining, featuring 10-foot ceilings and expansive windows that capture natural light while showcasing views of the canal. At the heart of the home, the chef-inspired kitchen offers quartz countertops, custom cabinetry, a statement plaster hood fan, and built-in dining cabinetry that blends style with functionality. The adjoining living room is anchored by a striking fireplace, creating a warm and inviting gathering space, while the rear deck with enclosed storage extends the living area outdoors. A beautifully appointed powder room completes the level. The third floor is dedicated to private living and features an impressive primary retreat with a spa-inspired ensuite complete with dual vanities, a freestanding soaker tub, and a fully tiled glass shower. Two additional bedrooms share a beautifully finished full bathroom, while a spacious laundry room with built-in cabinetry, sink, and quartz countertops adds everyday convenience. The top floor opens to a flexible living space that leads directly onto a private rooftop patio with hot tub rough-in and sweeping views of the canal and surrounding community. Whether used for entertaining, relaxing, or creating your own private retreat, this space offers a unique outdoor experience rarely found in Calgary. Upper Greenwich is one of Calgary's most distinctive new communities, thoughtfully planned around its signature canal, extensive pathway network, sports courts, playgrounds, and beautifully designed green spaces. Just minutes from Calgary Farmers' Market West, WinSport, the Bow River pathway system, and major commuter routes, residents enjoy an exceptional balance of recreation, connectivity, and everyday convenience. With direct canal frontage, no condo fees, a private elevator, rooftop patio, and the rare opportunity to personalize your interior selections, the Carrara represents a limited opportunity to own one of Upper Greenwich (id:55254)
184 Taralake Terrace NE
Calgary, Alberta
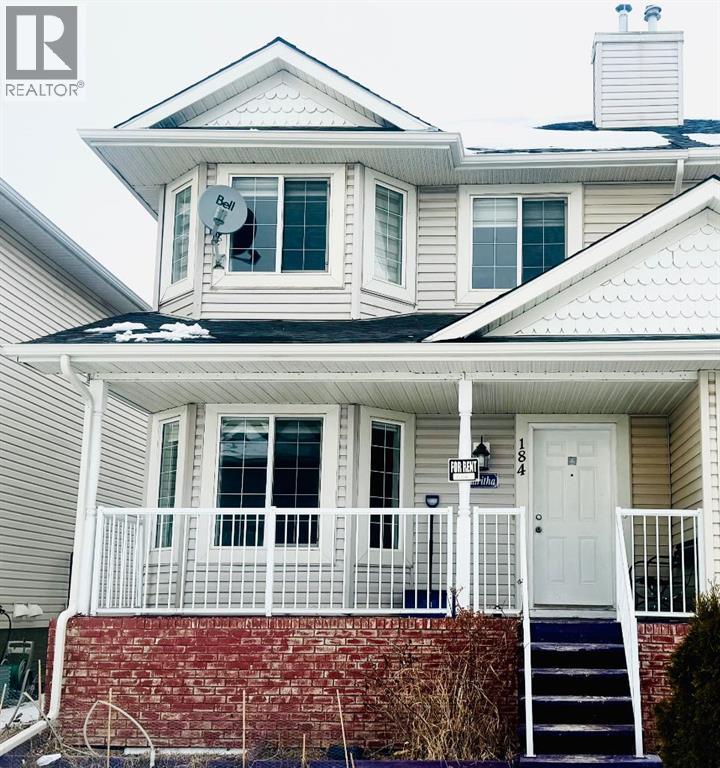
Excellent Location in Taralake area with 4 Bedrooms upstairs 3 Full washrooms & 1 Bedroom and a Den & Full Washroom Legal Suite Downstairs with Rear Single Garage Semi-Detached House. Near by Park , Schools , Shopping Centre. Separate Entrance and Separate Laundry. Ideal for Large Family with Total 5 Bedrooms & 4 Full washrooms & a Den Downstairs. Roof Shingles 2025, Quartz Counter Tops Main floor 2026, Fresh Painted 2026, New Dishwasher 2026 , New Faucets 2026 .Easy to show . Call your favourite Realtor today. (id:55254)

134 8 Avenue SE
High River, Alberta
BUILDERS, DEVELOPERS & INVESTORS — THIS IS THE OPPORTUNITY YOU’VE BEEN WAITING FOR IN CENTRAL HIGH RIVER. Located just steps from downtown, this 5,549 sq. ft. vacant lot is zoned Traditional Neighbourhood District (TND) and offers exceptional flexibility for a creative residential development.Under the current Land Use Bylaw, Dwelling Units and Additional Dwelling Units are permitted uses, with the potential for two separate dwelling units on the property. Primary buildings may be constructed up to 3 storeys + basement, creating exciting possibilities for maximizing usable living space. The parcel may also offer subdivision potential into two lots, opening the door to an entirely different development strategy.Whether your vision is a side-by-side duplex, two individual residences, a multi-generational project, income-producing homes, or a thoughtfully designed infill development, this is a site worth exploring.The TND district uses a form-based planning approach designed to support attractive, pedestrian-oriented neighbourhoods and flexible residential design. Add in the outstanding central location — within walking distance of downtown High River, George Lane Memorial Park, restaurants, shops, services and everyday amenities — and you have all the ingredients for a standout project.Bring your plans, bring your builder, and unlock the potential of this rare central High River development site. (id:55254)
102, 515 4 Avenue NE
Calgary, Alberta
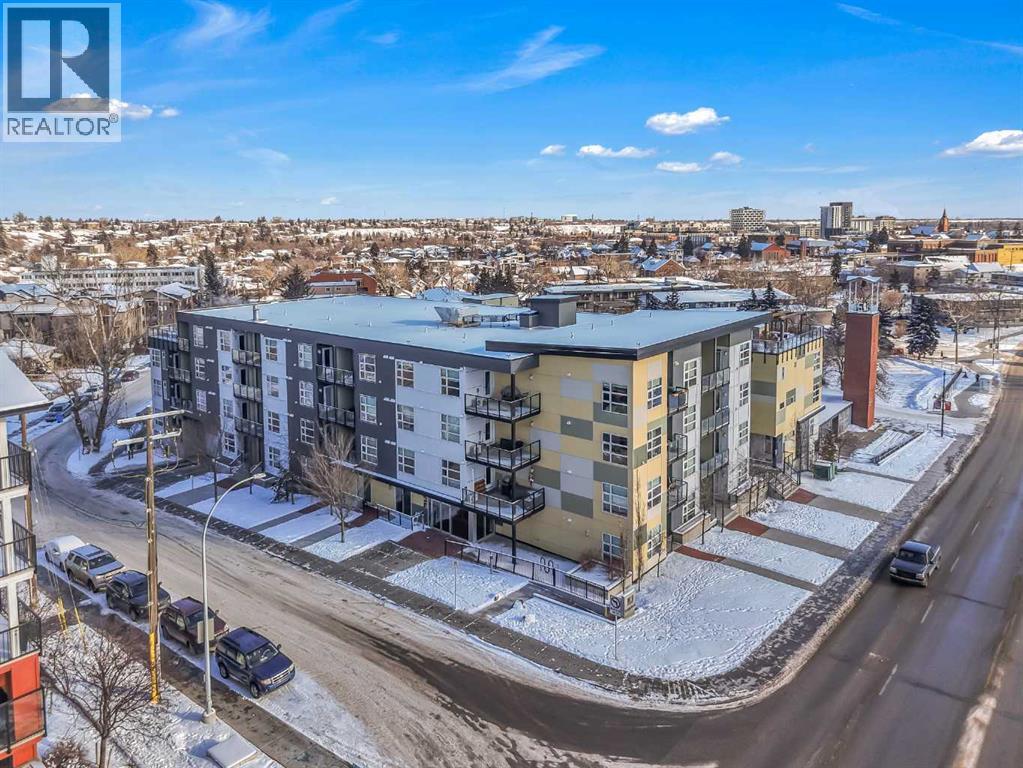
~UPGRADED WITH AIR CONDITIONING~, LOCATION, PROXIMITY, and AFFORDABILITY awaits! Fantastic opportunity to own as an investor, a first-time home buyer, or a downsizer in the trendy and sought-after inner-city community of BRIDGELAND. This cozy 2-bedroom, 2-bathroom, with 1- titled underground parking & assigned storage space is all you need! Offering custom built-in appliances, two-tone kitchen cabinetry, Quartz countertops, and laminate flooring seen throughout! This unit delivers with an open-concept layout, modern finishes featuring a blend of urban convenience, and a twist of European flair! Primary bedroom with a private 4pc-ensuite, and secondary bedroom well-appointed in size can double up as an office, both rooms come with built-in wardrobes and located opposite of floor plan which makes for optional roommate living enjoyable and practical. This unit is quiet & south-facing, with a private patio entrance/door via the exterior building (southside), allowing for quick/easy access to your unit. Take advantage of the building's unique amenities, including a PET-WASH station, a boutique style fitness/yoga area, and a RARE rooftop patio/terrace with communal spaces, for get-togethers, shared experiences, and BBQ mealtimes - all while enjoying unobstructed views of Calgary’s downtown skyline! Features: INSUITE laundry | Private patio/balcony with gas hook-up for all your fresh-air and BBQ needs. Electric Mounted fireplace | GAS Cook-top |building elevator to access all floors | Wheel-chair accessibility if needed | An UNBEATABLE location, with shops, cafes, playgrounds, schools, convenient public transit, paved walkway/pathway systems, and award winning restaurants-all within a 1km radius! Don't delay and book your private showing today! (id:55254)
148 Sundown View
Cochrane, Alberta
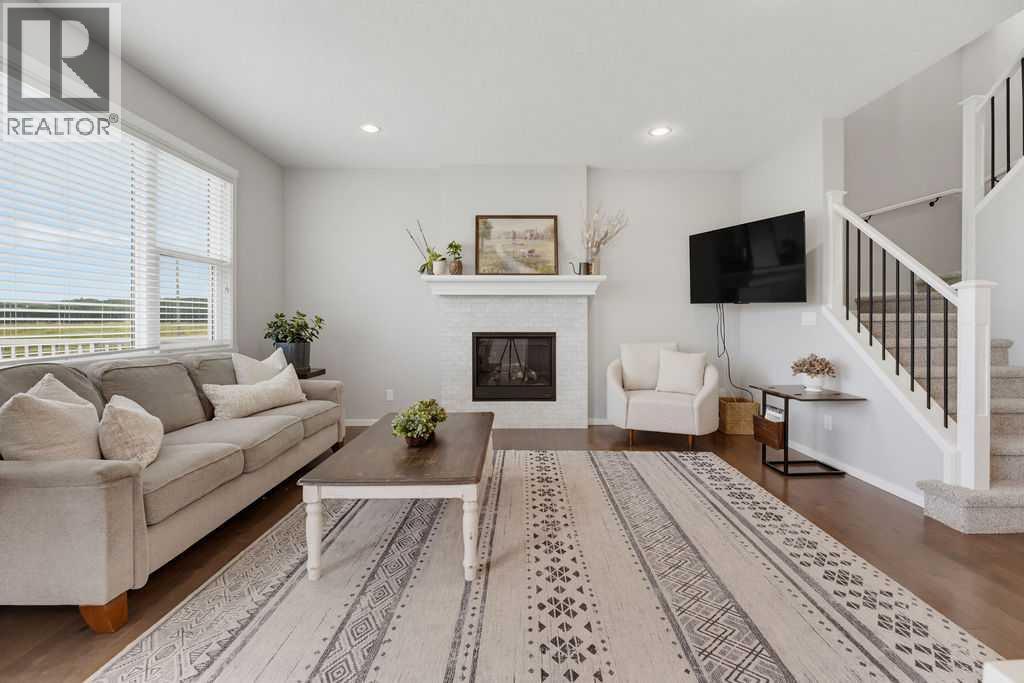
Welcome to this beautiful family home in the sought-after community of Sunset Ridge, perfectly positioned on a quiet street backing onto peaceful green space. With no homes directly behind you, this is a wonderful place to enjoy the outdoors, watch the kids play, and unwind in the tranquility of your own backyard. Even better, Ranchview School (K–Grade 8) is just steps away, making this an ideal location for families. Lovingly cared for by its original owners, this home has been a wonderful place to raise a family and is now ready for its next chapter. Freshly painted throughout with brand-new carpet, all you need to do is move in and enjoy!Step inside and you’ll immediately appreciate the rich hardwood flooring throughout the main level and the bright, open-concept layout designed for everyday family living and entertaining. The modern kitchen features crisp white cabinetry, stainless steel appliances, quartz countertops, and a large centre island that creates the perfect gathering space for family and friends. The spacious dining area overlooks the backyard and provides direct access to the large deck, creating an effortless extension of the living space and a wonderful spot to enjoy your morning coffee or a sunny afternoon. The inviting living room is centred around a beautiful gas fireplace, creating a warm and cozy space to relax together at the end of the day.Upstairs, the spacious bonus room features beautiful vaulted ceilings and provides an ideal second living space for movie nights, playtime, or simply relaxing as a family. The primary bedroom is a true retreat, complete with a large walk-in closet and a luxurious ensuite featuring dual sinks, a deep soaking tub, and a separate shower. Two additional bedrooms, a full bathroom, and a conveniently located upper-floor laundry room with additional storage complete this level.The basement offers a blank canvas with bathroom rough-ins already in place, providing the opportunity to create additional living space tailored to your family’s needs.Beyond the home itself, Sunset Ridge offers an exceptional lifestyle with beautiful mountain views, extensive walking trails, parks, a community pond, schools, and an abundance of nearby amenities. Combine the peaceful green-space setting, fantastic family-friendly location, fresh paint, brand-new carpet, and move-in-ready condition, and you have a home that is ready to be enjoyed from day one. Come see why this has been such a wonderful place to call home! (id:55254)
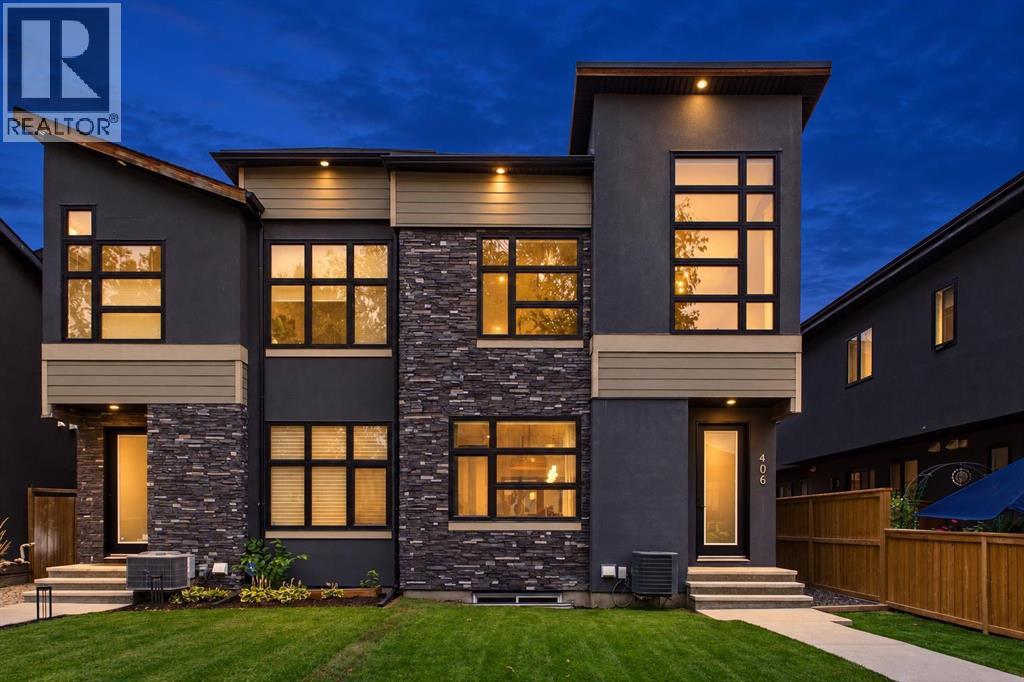
406 33 Avenue NW
Calgary, Alberta
Welcome to this beautifully designed home in the heart of Highland Park, ideally situated on one of the community’s most desirable tree-lined streets. Offering over 2785 sqft of developed living space, this distinctive residence combines a functional floor plan, architectural details and designer finishes that set it apart.The spacious main floor is centred around a striking kitchen featuring two-toned custom flat-panel cabinetry, stainless steel appliances and an oversized waterfall granite island. Luxury wide plank vinyl flooring flows throughout the main level and continues upstairs, creating a seamless, elevated look. An architectural open-riser staircase enhances the airy feel, while the adjoining dining room makes a statement with designer wallpaper and an oversized rope light fixture that adds warmth and visual interest.The living room is anchored by a dramatic statement fireplace clad in black octagonal tile from floor to ceiling and complemented by custom built-in shelving. Oversized black-framed sliding patio doors flood the space with natural light while adding sophistication, tying into the kitchen’s black cabinetry. The expansive doors create a seamless connection to the no maintenance backyard with a fire pit and entertaining area, perfect for indoor-outdoor living.Designer wallpaper feature walls add depth, texture and personality throughout. Even the powder room makes an impression with a dramatic colour-drenched design and textured walls, sure to impress your guests.Upstairs are three generously sized bedrooms, including an impressive primary retreat with 12.5 ft vaulted ceiling and dramatic floor-to-ceiling drapery create a luxurious atmosphere. A spacious walk-in closet provides ample storage, while the spa-inspired ensuite features heated floors, a soaker tub, huge walk-in shower and bench, ceramic tile and dual-sink vanity. One of the secondary bedroom's also features 12.5ft. vaulted ceiling, adding another unexpected architectural detail, while a spacious laundry room and additional full bathroom complete the upper level.The fully developed lower level is designed for entertaining, offering a generous recreation room, full wet bar accented by stylish herringbone tile and custom built-in wall units. A fourth bedroom and full bathroom provide flexibility for guests, older children or a private home office.Additional comforts include central air conditioning, an on-demand hot water system and a heated double detached garage, adding everyday convenience and year-round functionality.Located on a beautiful tree-lined street in Highland Park, this home offers convenient access to schools, parks, shopping, restaurants and transit while being less than 10 minutes to downtown Calgary. With its distinctive design, thoughtful floor plan and elevated finishes throughout, this is a home you’ll want to experience in person. Contact your favourite REALTOR to book your private showing today! (id:55254)