Sanket Patel Commercial Realtor
5140 48 Street
Mannville, Alberta
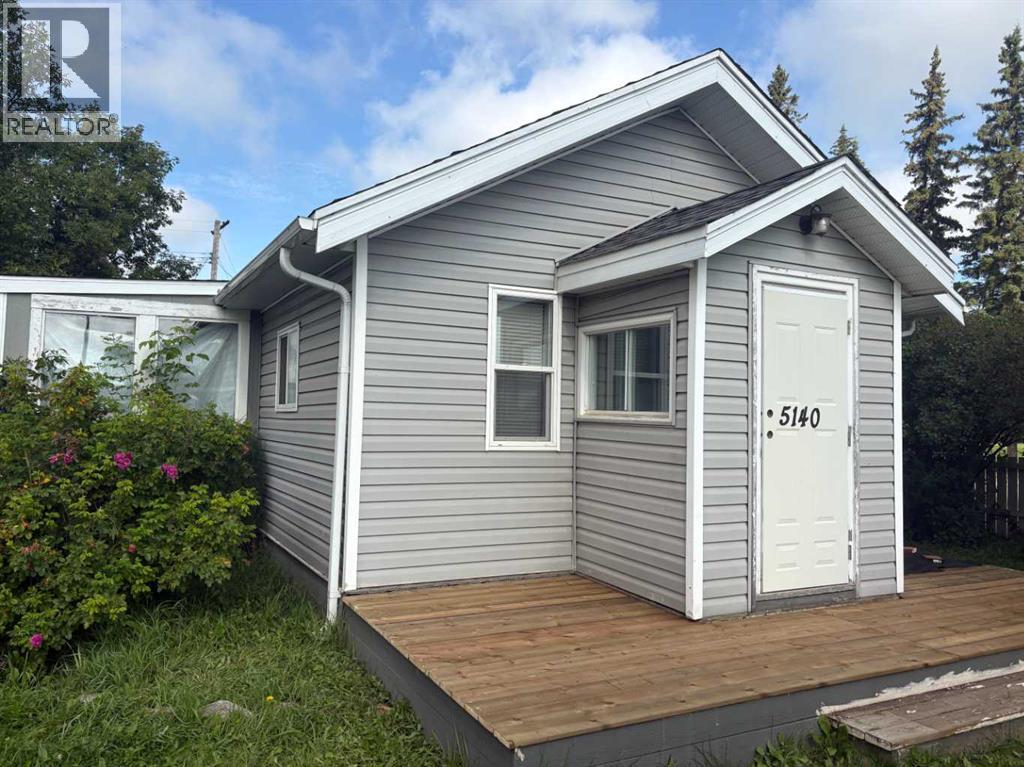
Looking for an affordable home with a spacious yard and plenty of potential? This charming single-level home in Mannville, AB offers comfortable living on a corner lot with a fenced yard - ideal for pets, gardening enthusiasts, or outdoor entertaining. and a new front deck. Inside, you'll find a cozy open-concept layout creating a warm and inviting space for everyday living. The home features a generously sized bedroom, a full 4-piece bathroom, and the convenience of main floor laundry, making it an excellent option for downsizers, first-time home buyers, or investors. With room to personalize and add your own touches, this property is a great opportunity for affordable homeownership. Mannville is a vibrant rural community offering a K-12 school, grocery store, restaurant, boutique shopping, and a local golf course. Conveniently located just 15 minutes from Vermilion, 45 minutes from Lloydminster, and approximately 1½ hours from Edmonton via the twinned Yellowhead Highway 16. (id:55254)
710 Cassils Road W
Brooks, Alberta
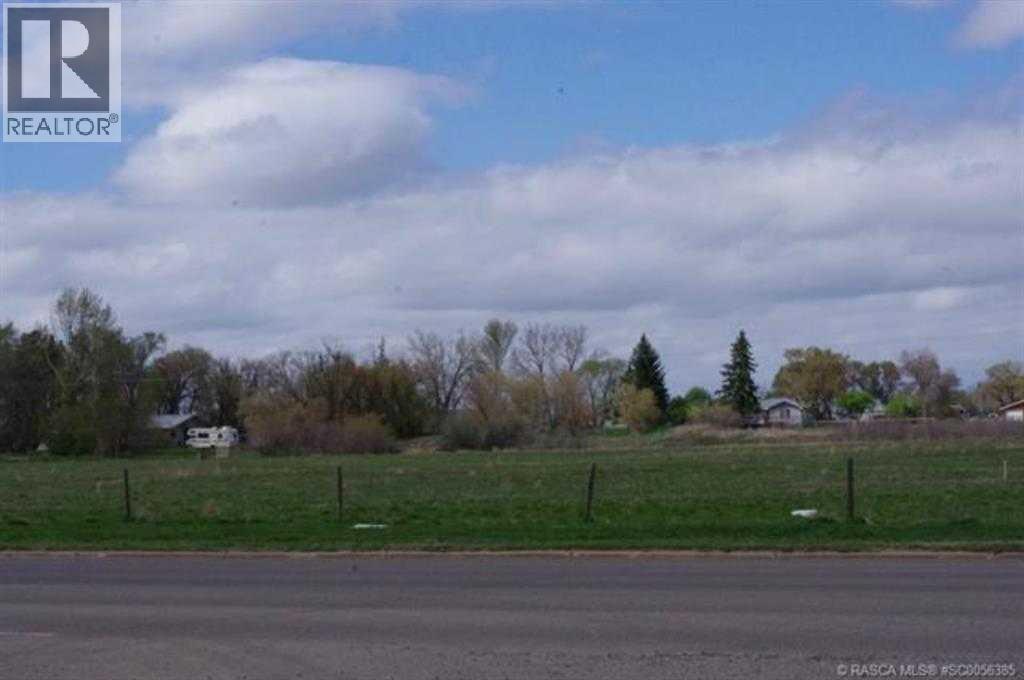
This development land offers the opportunity to acquire up to 6.45 acres in a high-visibility location. With Direct Control zoning in place, the property allows for a wide range of development possibilities, making it suitable for a variety of users. It combines excellent exposure, flexible development potential, and readiness for construction in one of Brooks' prime locations. (id:55254)
2, 729 7th Street
Canmore, Alberta
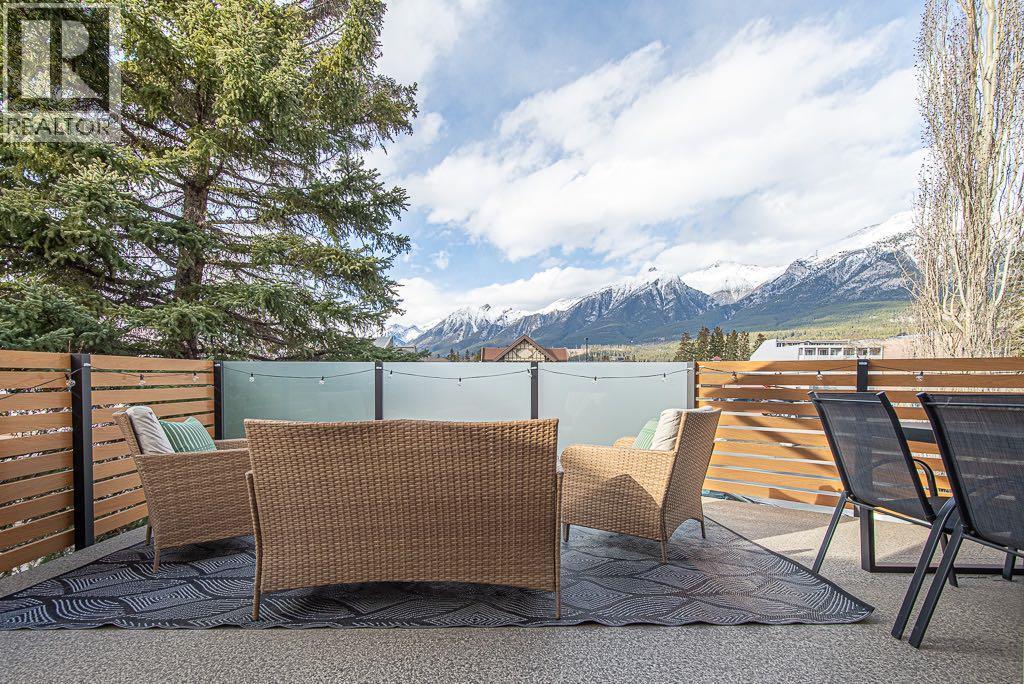
Welcome to a beautifully finished home that perfectly blends modern design with everyday functionality. From the moment you step inside, you're welcomed by soaring ceilings, an abundance of natural light, and an open-concept layout that feels both spacious and inviting. At the heart of the home is a chef-inspired kitchen featuring sleek white cabinetry, quartz countertops, stainless steel appliances, and a generous island that's perfect for entertaining or everyday living. The seamless flow into the dining and living areas creates an inviting space for gathering, highlighted by clean architectural lines and a warm, contemporary aesthetic.Upstairs, a versatile loft provides the ideal space for a home office, reading nook, or additional family room, while the thoughtfully designed bedrooms offer comfort, privacy, and flexibility for a variety of lifestyles and the laundry room presents an excellent opportunity to be converted into a fourth bedroom. Every detail has been carefully considered to maximize both function and style. Step outside onto your private deck, where you can enjoy your morning coffee or unwind after a day of adventure while taking in the fresh mountain air. Perfectly positioned in the heart of South Canmore, this exceptional home offers an unbeatable mountain lifestyle. Stroll to downtown Canmore's vibrant cafés, restaurants, boutiques, and local shops, spend your afternoons along the picturesque Bow River, or explore the extensive network of walking and biking trails right from your doorstep. With nearby parks, green spaces, and a school just minutes away, this is a location that seamlessly blends convenience, recreation, and community—making it an ideal place to call home. (id:55254)
22521 83a Av NW
Edmonton, Alberta
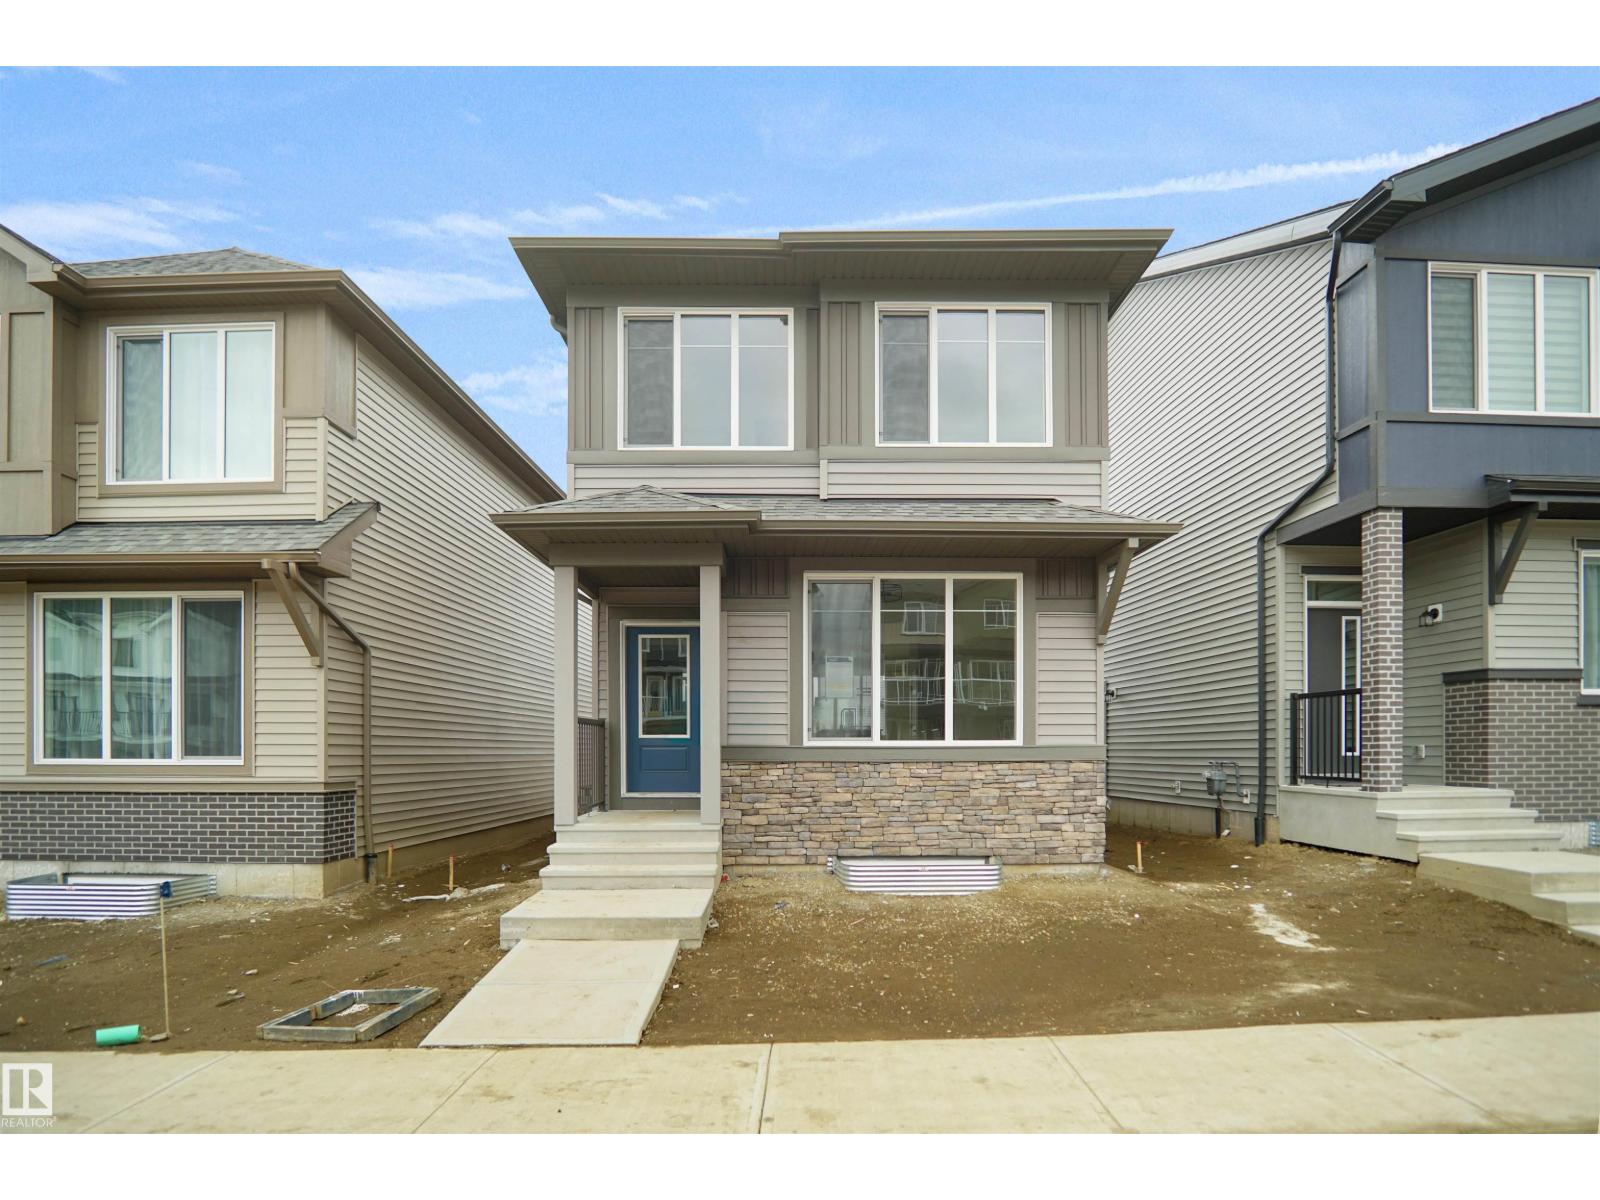
Welcome to the Dakota built by the award-winning builder Pacesetter homes and is located in the heart of Rosenthal and only steps from the park and walking trails. Once you enter the home you are greeted by luxury vinyl plank flooring throughout the great room, kitchen, and the breakfast nook. Your large kitchen features tile back splash, an island a flush eating bar, quartz counter tops and an undermount sink. Just off of the nook tucked away by the rear entry is a 2 piece powder room. Upstairs is the master's retreat with a large walk in closet and a 3-piece en-suite. The second level also include 2 additional bedrooms with a conveniently placed main 4-piece bathroom. This home also comes with a side separate entrance perfect for future development. Close to all amenities and easy access to the Anthony Henday. *** Under construction and will be complete by February 2027 so the photos shown are from the same model that was recently built colors may vary **** (id:55254)
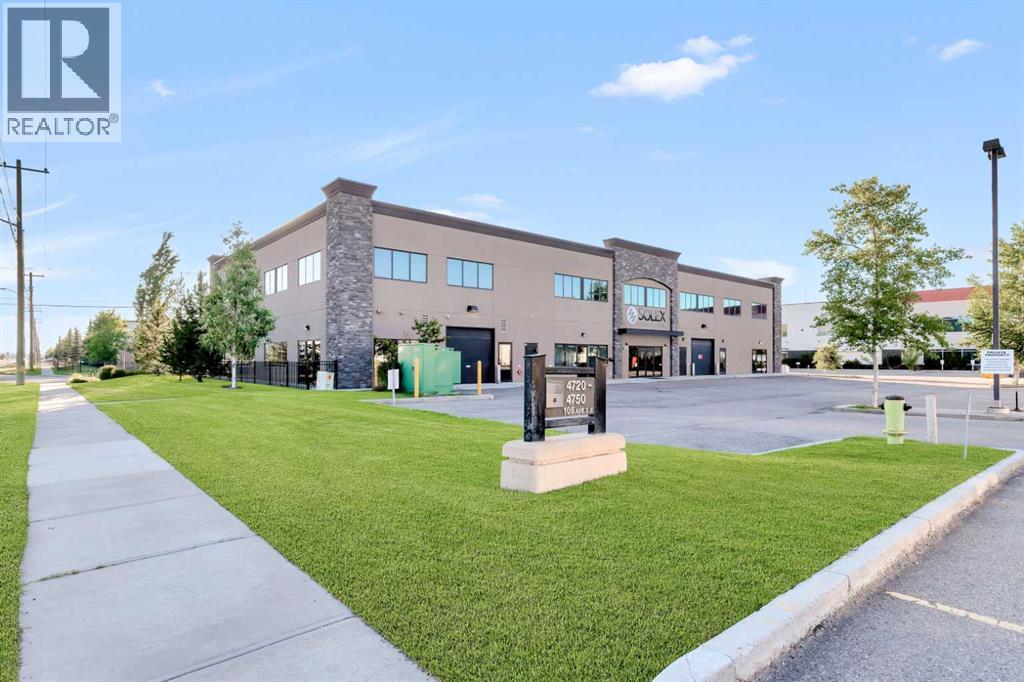
250a, 4720 106 Avenue SE
Calgary, Alberta
East Lake Executive presents an exceptional opportunity to establish your business in approximately 11,000 sq. ft. of fully furnished, move-in-ready executive office space in Calgary’s Southeast business district. Purpose-built to stand apart from typical industrial office inventory, this impressive property offers a professional corporate presence with quality construction, strong curb appeal, and thoughtfully designed workspace throughout. The functional layout includes executive offices, boardrooms and meeting rooms, open collaborative work areas, a staff lunchroom, recreation and amenity spaces, and quality finishes that create an inviting and productive work environment. An outdoor balcony and BBQ area provide additional space for staff gatherings and breaks. Conveniently located near 106 Avenue SE and 46 Street SE with quick access to Deerfoot Trail, Barlow Trail, 52 Street SE, and major Southeast commercial corridors, this turnkey space is ideally suited for professional service firms, engineering and consulting companies, regional headquarters, and businesses seeking a higher-quality office environment. A rare opportunity to secure a fully furnished executive workspace in a prime Southeast Calgary location—contact us today to schedule a private tour. (id:55254)
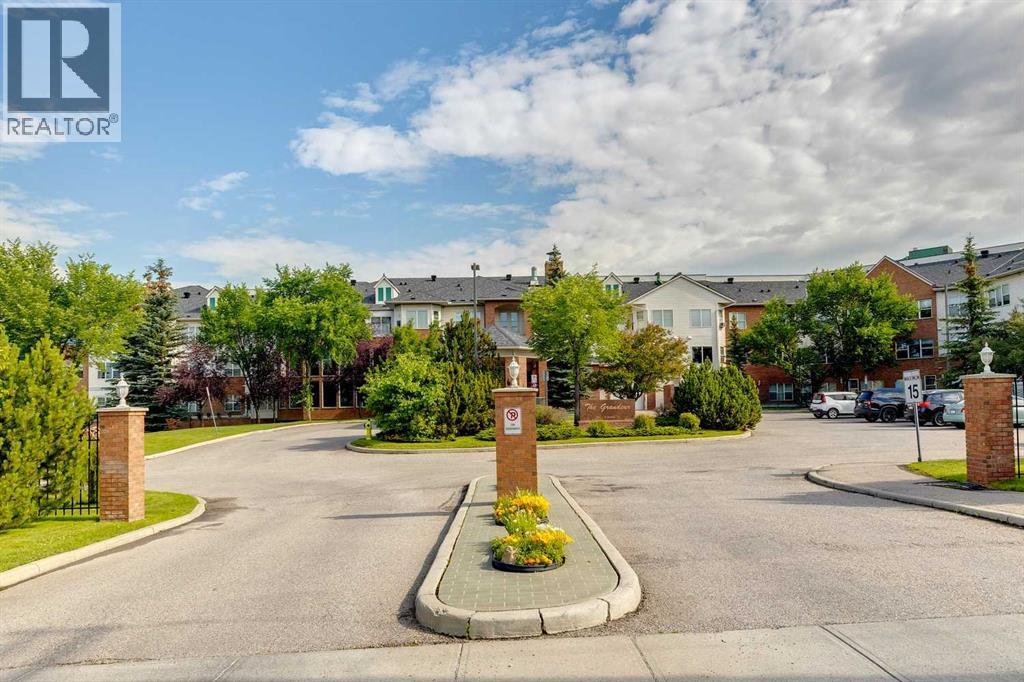
119, 1920 14 Avenue NE
Calgary, Alberta
Ground floor living, generous proportions and peaceful green space views come together in this spacious 1 bedroom + den home in The Grandeur. Mature trees create a calming outlook while the open and airy interior welcomes an abundance of natural light. Designed with both everyday living and entertaining in mind, the kitchen offers a peninsula island, an abundance of white cabinetry and an updated mosaic tile backsplash, with clear sightlines into the adjoining dining area. Comfortable and inviting, the living room provides plenty of space to unwind while enjoying views of the greenery just outside. A versatile den adds valuable flexibility for a home office, hobby space or additional sitting area. The exceptionally large bedroom easily accommodates king-sized furniture and features dual closets along with oversized windows that continue the serene green space views. A full 4-piece bathroom and convenient in-suite laundry complete the interior, while underground parking and an additional storage locker add everyday practicality. The Grandeur is a quiet, well-managed complex with beautifully maintained common spaces inside and out. An impressive grand entrance includes welcoming sitting areas, while a 2nd floor recreation room and guest suites available for rent provide added amenities for residents and visitors. Set within the highly sought-after community of Mayland Heights, this location offers easy access to numerous parks, excellent restaurants, pubs, cafes, shops and convenient transit options, along with a quick connection to downtown. Offering an appealing combination of space, tranquility and accessibility, this ground floor home provides a wonderful opportunity to settle into an established building and make the space your own. Dogs and cats are not permitted in the building. (id:55254)
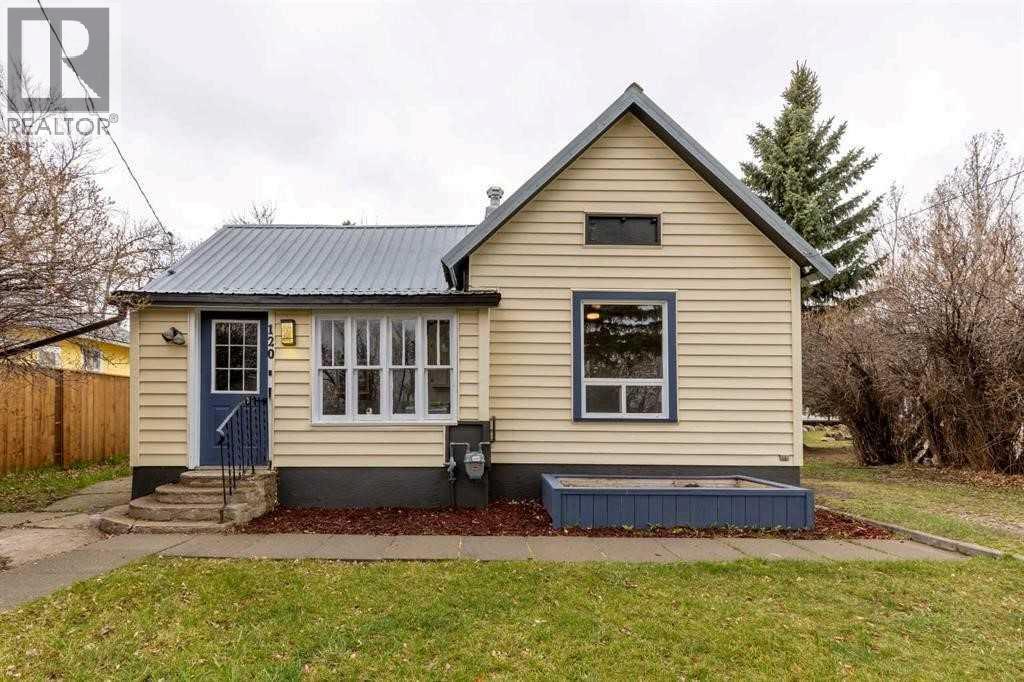
120 N 1 Street W
Magrath, Alberta
Welcome to your beautifully updated home in the heart of Magrath. This recently renovated 3-bedroom, 1-bathroom property offers modern comfort with a touch of charm. Featuring brand new flooring, fresh paint, updated plumbing and electrical, crown molding, and new windows and doors throughout, this home is move-in ready. The kitchen comes equipped with brand new appliances, perfect for those who enjoy cooking at home. Outside, you'll find a large semi-fenced yard complete with two sheds, a garden area, and a cozy outdoor fire pit, ideal for relaxing evenings or weekend gatherings. Whether you're a small family or a couple looking for a quiet place to call home, this property offers both style and function in a peaceful small-town setting. AVAILABLE: October 15, 2026. Rent: $1750 + Utilities. Application required prior to viewing. NO PETS! Security Deposit: $1750.00. (id:55254)
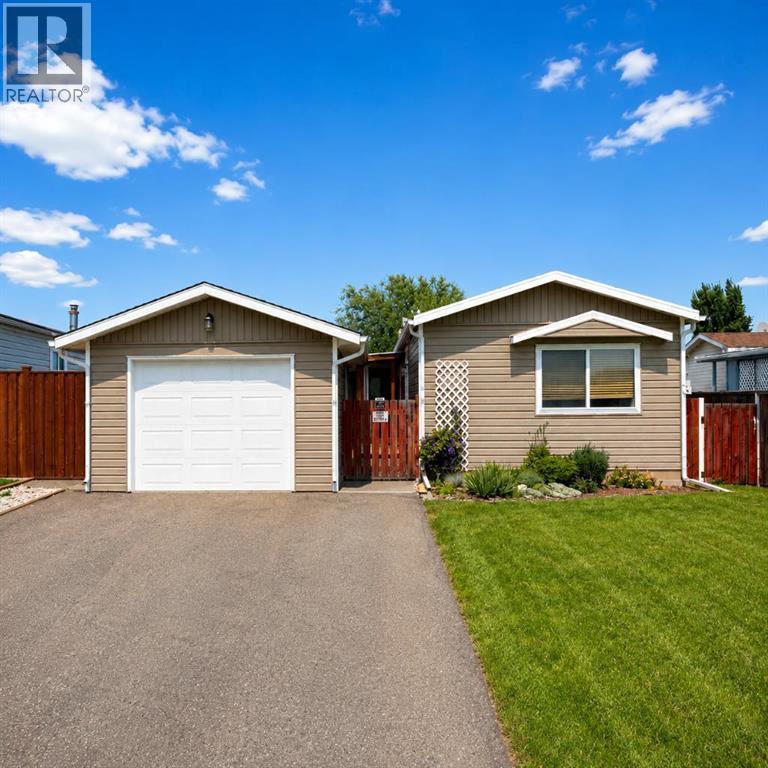
68 Westover Avenue
Claresholm, Alberta
Welcome home to this beautifully laid out 3 bedroom, 2 bathroom home that offers the perfect blend of comfort, space, and functionality. The bright, open-concept kitchen and living area creates an inviting space for entertaining, family gatherings, or simply relaxing at the end of the day. Step outside to the impressive 24' x 11' enclosed deck, the perfect spot for summer barbecues, hosting friends and family, or enjoying your morning coffee. After a long day, unwind in your own private hot tub. The fully fenced backyard is ideal for kids, pets, and outdoor entertaining, while the 14' x 22' garage provides plenty of room for parking, storage, or a workshop. Whether you're looking for your first home, a place to grow, or simply a move-in-ready property with great features, this home is one you won't want to miss. (id:55254)
1940 48 Avenue SW
Calgary, Alberta
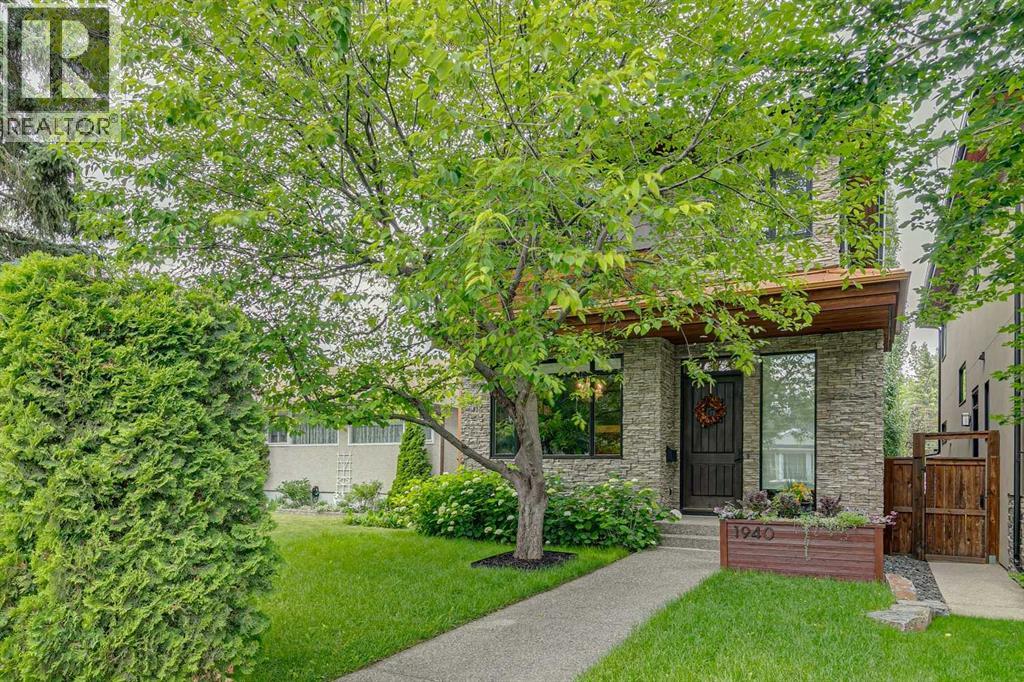
A distinguished residence of exceptional quality, timeless sophistication & impeccable craftsmanship, this remarkable custom home was built by Niro Developments & elevated through an extensive collection of thoughtfully curated interior & exterior enhancements. Offering over 3,740 sq. ft. of beautifully living space & 4 bedrooms, the result is a residence of rare refinement, impressive scale & effortless livability. A striking arrival sets the tone, with soaring 9 & 10-foot ceilings, oversized windows, rich site-finished hardwood, designer lighting, extensive custom millwork & built-ins, plus elegant 8 ft solid-core doors. Every detail has been meticulously considered, creating interiors that feel grand & enduring. The main floor is composed for refined entertaining & everyday living, with a private den/office offering an elegant retreat just off the principal living spaces. Framed by custom millwork & natural light, this sophisticated den provides an ideal setting for working from home. At the heart of the home, the chef’s kitchen is a true architectural showpiece. Custom cabinetry, luminous quartz surfaces, an exquisite herringbone marble backsplash & an expansive statement island create an exceptional setting for family & entertaining. A premium Wolf & Sub-Zero appliance collection completes the space. Open & connected to the dining & living areas, the kitchen forms the natural center of the home. The living room is anchored by a dramatic floor-to-ceiling marble fireplace surround, framed by built-ins & abundant natural light. Throughout, luxurious materials are balanced with warm wood tones, refined detailing and beautifully proportioned rooms, resulting in an aesthetic that is polished & timeless. Upstairs, the private primary retreat provides a serene escape with a lavish 5-piece ensuite wrapped in beautiful marble & appointed with a steam shower, freestanding soaker tub & expansive dual vanity, creating a spa-inspired sanctuary. Two additional generously prop ortioned bedrooms are complemented by a 5-piece guest bath, offering excellent accommodations for family or guests. The fully developed lower level features luxury vinyl plank heated floors, a bistro-style wet bar, expansive recreation room, wine room, fourth bedroom & custom-designed children’s hideaway beneath the staircase. Equally suited to entertaining, movie nights, guests or family living, this level delivers luxury and versatility. Beyond the interiors, a private landscaped sanctuary unfolds amid mature trees & established greenery. The expansive outdoor entertaining area is anchored by a spectacular stone fireplace, creating an intimate setting. Ideally positioned moments from River Park, exceptional schools, playgrounds and highly desirable amenities, this is a rare opportunity to own a residence where architectural sophistication, fine materials & craftsmanship converge. An extraordinary expression of enduring luxury & design, this home offers exceptional quality, detail & livability. (id:55254)
7120 40 Street NE
Calgary, Alberta
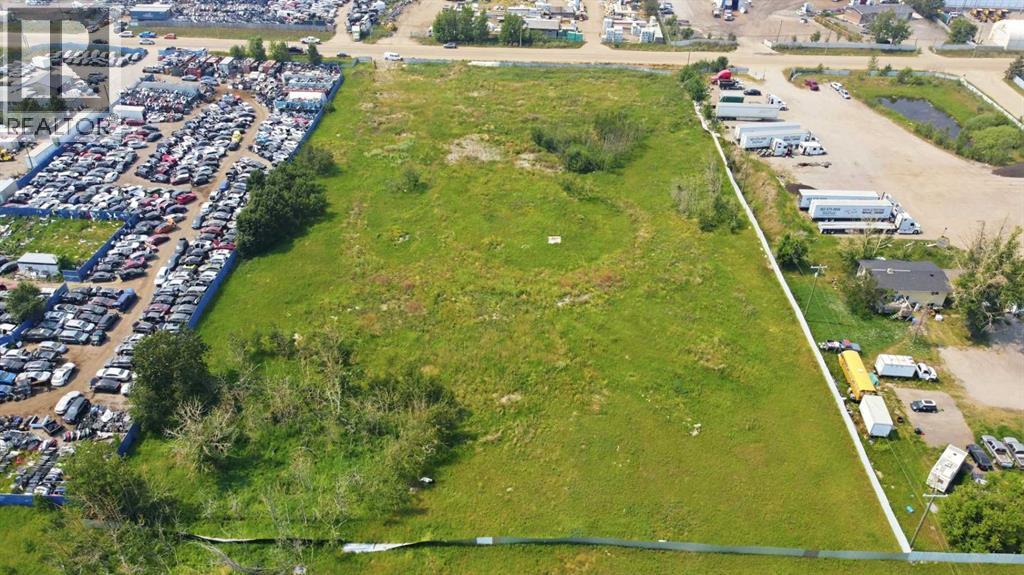
Exceptional opportunity to acquire approximately 4.49 acres of land in the heart of Calgary’s rapidly growing Saddle Ridge–Stoney industrial area. Ideally positioned along 40 Street NE, this strategically located parcel offers excellent potential for investors, developers and business owners seeking land in one of northeast Calgary’s emerging commercial and industrial corridors. Enjoy convenient access to Airport Trail, Métis Trail, Stoney Trail, Country Hills Boulevard and Deerfoot Trail, providing efficient connections throughout Calgary and the surrounding region. Calgary International Airport, established residential communities, shopping centres, restaurants, retail services and other commercial amenities are all nearby. With continued development and infrastructure investment throughout northeast Calgary, this property presents an excellent opportunity for future growth. Approximately 4.49 acres. Don’t miss this rare opportunity to secure a substantial parcel in a highly accessible location! (id:55254)
20 Bernard Way NW
Calgary, Alberta
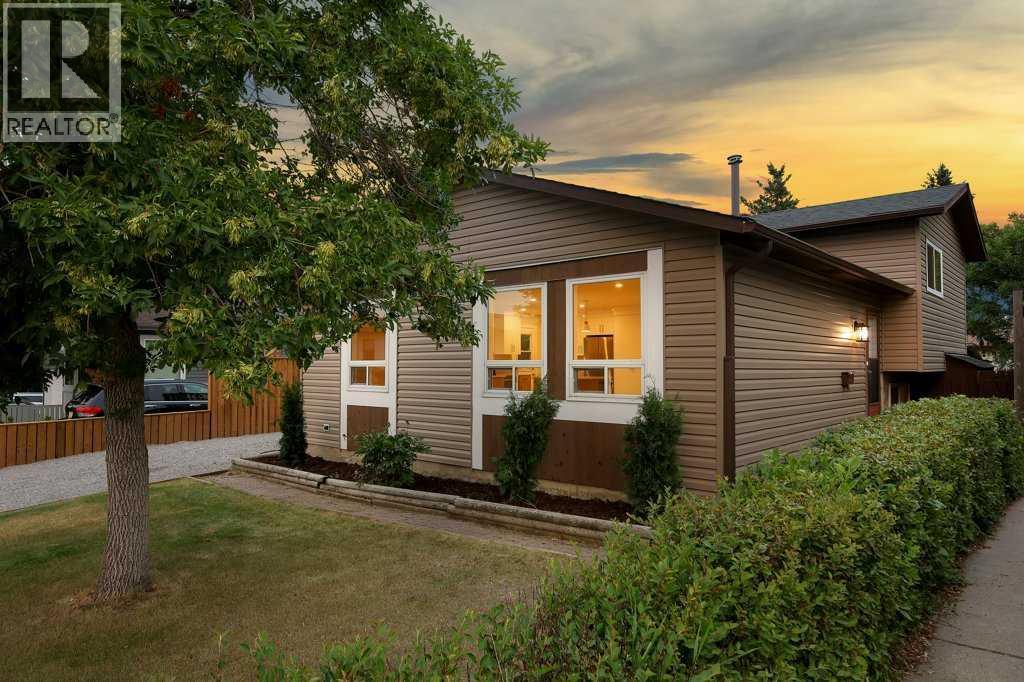
**6 BEDROOMS | 2 FULL BATHROOMS | FULLY RENOVATED | 3-BEDROOM ILLEGAL SUITE | SEPARATE ENTRANCE | NEW ROOF & SIDING | NEW LANDSCAPING & FENCING** — Welcome to 20 Bernard Way NW, a beautifully transformed 4-level split offering over 1,900 sq. ft. of developed living space in the established community of Beddington Heights. Extensively renovated from top to bottom, this impressive home combines contemporary finishes, a functional layout, and an exceptional opportunity for families, extended families, or investors. The bright and spacious main level features an open-concept living and dining area filled with natural light, brand new luxury vinyl plank flooring, modern lighting, and a stunning new kitchen complete with quartz countertops, an oversized island, full-height cabinetry, abundant storage, and brand new stainless steel appliances. Upstairs, you will find three generously sized bedrooms and a completely renovated 4-piece bathroom featuring contemporary tilework, a quartz-topped vanity, and modern fixtures. The fully developed lower levels feature a beautifully finished 3-bedroom illegal suite with a separate entrance, its own kitchen with new appliances, a spacious living area, and a newly renovated full bathroom—providing excellent flexibility for extended family or additional living space. The extensive renovation continues outside with brand new siding, a brand new roof, newly completed landscaping, and brand new fencing, while the newer windows and newer furnace provide added comfort and peace of mind. The fenced backyard offers plenty of room to relax, entertain, or enjoy the outdoors, along with convenient off-street and RV parking. Ideally located on a quiet street close to schools, parks, playgrounds, shopping, public transit, and everyday amenities, with quick access to Beddington Trail, Deerfoot Trail, downtown Calgary, and the airport. This completely turn-key home delivers modern style, exceptional space, and outstanding versatility in one of northw est Calgary’s most convenient established communities. (id:55254)
3873 155 Avenue SW
Calgary, Alberta
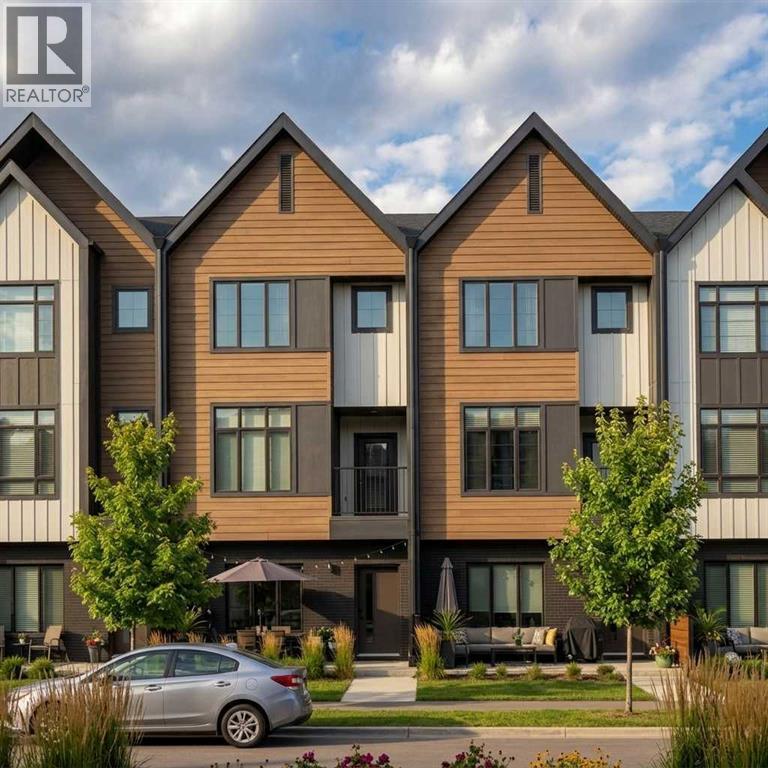
Welcome to Towns on 155th in Alpine Park, one of Calgary’s most sought-after communities. These thoughtfully designed 4-unit attached townhomes offer modern living with no condo fees and a double attached garage spacious enough for a full-size truck. This middle-unit home features your choice of a functional 2-bedroom layout with a private ensuite or a spacious 3-bedroom upper-floor design to suit your lifestyle. Enjoy an abundance of natural light through large front-to-back windows, a welcoming covered front patio, and a private balcony for outdoor relaxation. Located within walking distance to everyday conveniences, you'll have easy access to retail shopping, parks, dog parks, sports fields, and a future school site. Photos are for illustrative purposes only and are representative. (id:55254)