Sanket Patel Commercial Realtor
631 Brookpark Drive SW
Calgary, Alberta
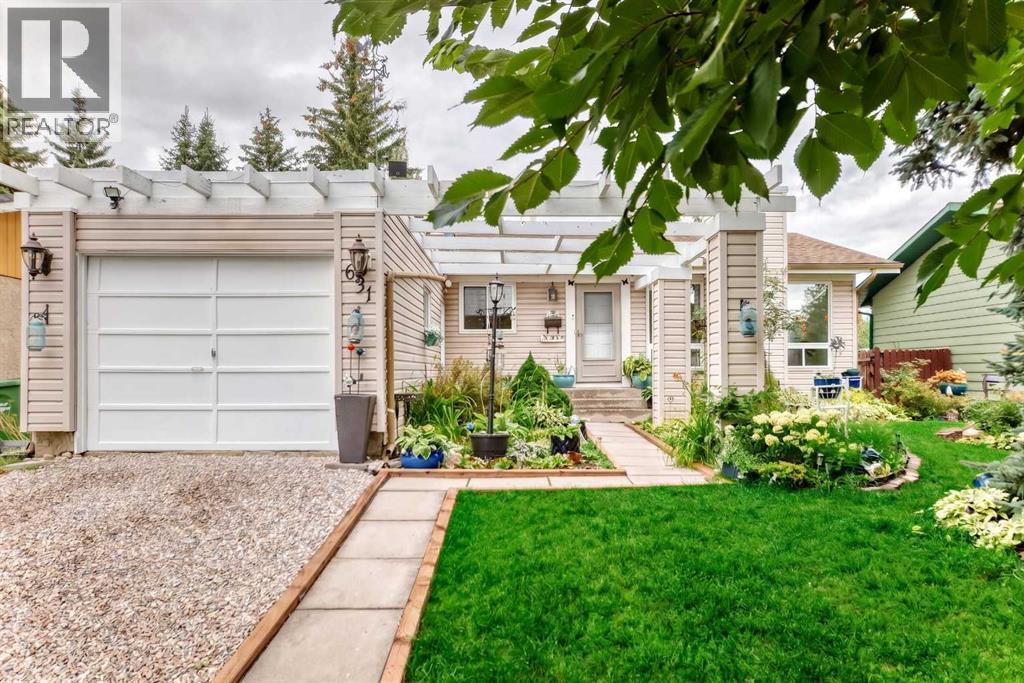
Garden Haven Backing Onto Green Space | Beautifully Maintained Bungalow. Freshly painted and beautifully maintained, this charming bungalow is a true garden haven, backing directly onto an expansive green park. Newer triple-pane windows throughout provide enhanced comfort, energy efficiency, and an abundance of natural light. The welcoming main floor features a kitchen with a cozy eating area, along with a spacious living and dining room highlighted by a striking floor-to-ceiling brick-faced wood-burning fireplace—a warm and inviting focal point for everyday living and entertaining. The generous primary bedroom offers a private 3-piece ensuite. The fully developed basement provides excellent additional living space, including a large family room, den, 4th bedroom (non-conforming), full bathroom, and convenient laundry/storage area. Step outside to your own private garden retreat. The large, fully fenced and beautifully landscaped backyard backs directly onto peaceful green space, creating a wonderful sense of privacy. Whether enjoying quiet summer mornings, entertaining friends, or gathering around the firepit on a beautiful evening, this backyard is perfect for relaxing and enjoying life outdoors. This is an ideal opportunity for downsizers seeking the comfort and convenience of bungalow living, or a young family wanting to enjoy all that established Braeside offers. It is just steps from tennis courts and a baseball diamond, close to schools and everyday amenities, with easy access to Stoney Trail. A welcoming home, a beautiful backyard, and a location that makes everyday living easy. (id:55254)

89 Spring Haven Close SE
Airdrie, Alberta
Exceptional turnkey investment opportunity! This fully legalized up/down bungalow is ideally suited for investors seeking immediate cash flow with reliable rental income of $3070/month. Both the upper and lower suites are fully tenanted with quality tenants in place, offering a true plug-and-play investment from day one. The legal suite in the basement was professionally developed and legalized in 2019 and features 2 bedrooms, a den, a full kitchen, spacious living and dining areas, full-sized laundry, a private side entrance, and its own outdoor living space. The upper legal suite also offers a full kitchen, full-sized laundry, private front entrance, and front deck, creating two completely independent living spaces.The thoughtfully designed layout includes separate yard areas for each legal suite following the legalization, providing added privacy for both tenants. A large carport with additional storage adds further convenience and value.A strong income-producing property with an efficient operating structure, tenants pay the majority of utilities (owner responsible for water/sewer), and tenants are responsible for lawn care. Whether you're expanding your portfolio or purchasing your first investment property, this is a rare opportunity to acquire a fully legalized, income-generating property with excellent long-term potential. (id:55254)

8520 48 Avenue NW
Calgary, Alberta
Have you been looking for the right lot to build your dream home? This expansive 50' x 385' lot backs onto the serene East Bowness Park Lagoon and offers a large footprint to develop on. Nestled on a quiet, low-traffic street, this oversized property offers an incredible combination of inner-city convenience and secluded parkland tranquility. The unique topography features a commanding elevation at the front, providing a stately build site that overlooks the sprawling, private backyard as it moves toward the water. This is a clear, ready-to-build canvas with no demolition required, offering ample room for a custom home, oversize garage, and a deep outdoor oasis.Life here is a four-season experience. Enjoy the peaceful, treed backdrop of the lagoon in the summer and your own skating rink in the winter, a luxury shared with only five neighboring families. Just steps away from the extensive pathway network connecting you to Bowness Park, Baker Park, Bowmont Park, and the Bowmont Island Off-leash area. Despite the nature-first feel, you remain minutes away from the Foothills Hospital, U of C, downtown, and the gateway to the Rocky Mountains. Own one of the most versatile and private park-side parcels in Calgary. (id:55254)

714 Mandalay Link
Carstairs, Alberta
Welcome to this beautifully upgraded 2,071 sq. ft. family home in the desirable community of Mandalay Estates, one of Carstairs' most sought-after newer neighbourhoods. Thoughtfully designed with modern finishes, functional living spaces, and a family-friendly layout, this move-in-ready home offers exceptional value without the wait, uncertainty, or added expense of building new.From the moment you step inside, you'll be impressed by the grand front foyer featuring striking tile flooring and a dramatic open-to-above design that creates an impressive first impression and fills the home with natural light. The main floor is perfectly suited for both everyday living and entertaining, offering a spacious open-concept layout anchored by a cozy gas fireplace. The stylish kitchen showcases upgraded cabinetry, under-cabinet lighting, a gas stove, and a walk-through pantry that seamlessly connects to the oversized mudroom complete with built-in storage and custom drop zones. A dedicated main-floor office provides the ideal work-from-home space or versatile flex room.Upstairs, a massive bonus room with elegant tray ceilings creates the perfect gathering space for movie nights, family time, or a children's retreat. Privately positioned away from the secondary bedrooms, the spacious primary suite offers a true retreat, featuring a walk-in closet with custom built-ins and a beautifully appointed ensuite complete with dual sinks, a large glass shower, built-in bench seating, and plenty of room to start and end your day in comfort. Two additional generously sized bedrooms, a full bathroom, and a convenient upper-level laundry room with added storage complete the second floor.Outside, enjoy a fully fenced backyard and deck, providing a private outdoor space for children, pets, and summer entertaining. With fencing, backyard landscaping, window coverings, and outdoor living space already completed, this home offers many of the finishing touches buyers often need to budget for after taking possession of a new build.The basement is ready for your future vision, featuring 9-foot ceilings and a separate side entrance that provides excellent flexibility for additional living space, a home gym, recreation area, or other future development opportunities.Additional highlights include a heated double attached garage, attractive stone exterior accents, upgraded zebra blinds, and quality finishes throughout.Ideally located near schools, parks, walking paths, the Carstairs Community Golf Club, Memorial Arena, campground, and everyday amenities, this home combines small-town charm with modern convenience.Beautifully maintained, thoughtfully upgraded, and truly turnkey, this is an exceptional opportunity to own a home that stands out from the rest. (id:55254)

89 Heritage Park
Cochrane, Alberta
AT FIRST GLANCE, IT'S A BEAUTIFUL NEW HOME. LOOK A LITTLE CLOSER, AND YOU'LL FIND IT'S CHECKING BOXES YOU DIDN'T EVEN KNOW BELONGED ON YOUR LIST.The kitchen isn't the only thing that works hard around here. Every square foot pulls its weight, with a WALK-IN PANTRY, BUILT-IN MICROWAVE and a layout that's designed to make everyday life feel just a little easier. The Austen by Fifth Avenue Homes offers 1794 sq. ft. of thoughtfully planned living, complete with an UPSTAIRS BONUS ROOM that creates the perfect flex space for movie nights, a home office or a kids' hangout.It's the details behind the walls—and beyond the floor plan—that really set this home apart. A SEPARATE SIDE ENTRANCE with basement rough-ins opens the door to future possibilities, while TRIPLE-PANE WINDOWS, TANKLESS HOT WATER, A/C ROUGH-IN, an oversized 8' garage door and a rear deck are all included from day one. Spindle railings add an elevated architectural touch, and the spacious 5-PIECE ENSUITE creates a true retreat at the end of the day, complete with MOUNTAIN VIEWS. Upstairs laundry, generous storage and an ATTACHED DOUBLE GARAGE, with 8’ door height, round out a home that's been designed for the way people actually live.Then there's the location. Heritage Hills has become one of Cochrane's most sought-after communities for good reason. You're surrounded by PARKS, PLAYGROUNDS AND WALKING PATHS, with schools, shopping and everyday amenities just minutes away. CALGARY IS AN EASY COMMUTE, but when the mountains call, you're already that much closer. Whether it's an after-work hike, a weekend in Canmore or simply enjoying mountain views from home, this is the kind of location that quietly improves your lifestyle long after move-in day.Photos tell part of the story. Walking through the front door tells the rest. Book your private showing today! • PLEASE NOTE: Kitchen appliances are included, and will be installed prior to possession. (id:55254)
103 Osprey Hill Point SW
Calgary, Alberta
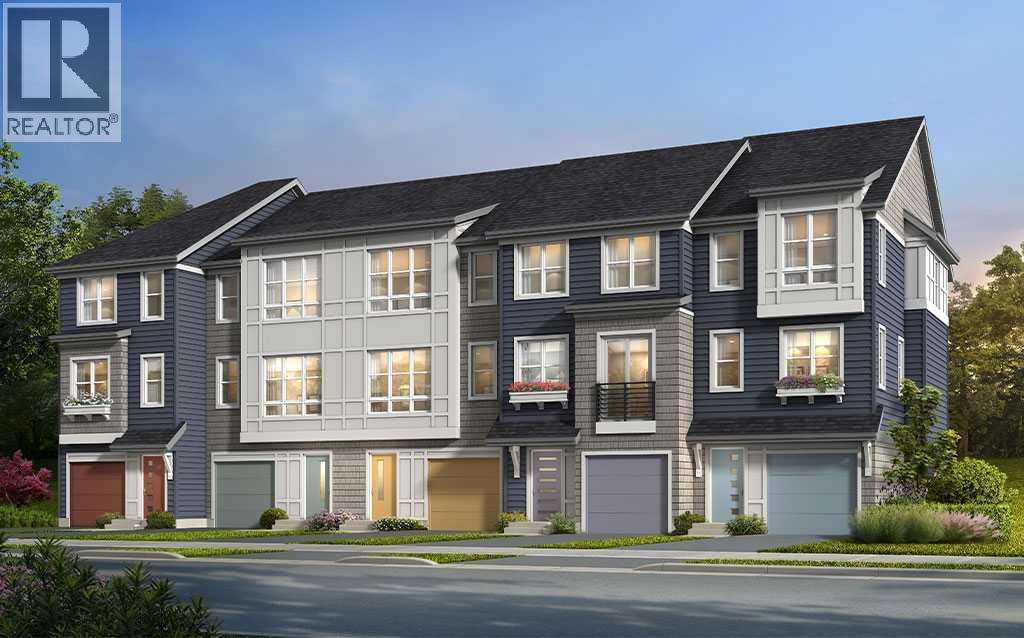
WEST SIDE. YOUR OWN YARD. TWO-CAR GARAGE. AND NOT A CONDO FEE IN SIGHT. That combination is doing a lot of heavy lifting at this brand-new Osprey Hill townhome — and it only gets better once you step inside. • LIMITED-TIME OFFER: Purchase by August 31 and enjoy even more value INCLUDED with AIR CONDITIONING, STACKED WASHER/DRYER + BLINDS PACKAGE — ALL PART OF THE PACKAGE.This is FEE SIMPLE ownership, giving you the easy-living appeal of a townhome without monthly condo fees, plus outdoor space that belongs to you. The three-storey layout is smart, bright and genuinely useful. On the second floor, the main living floor opens wide with big windows, excellent natural light and an easy connection between kitchen, dining and living spaces. The kitchen anchors it all with QUARTZ COUNTERTOPS, a central island and dedicated pantry, equally ready for weekday breakfasts, homework headquarters, friends around the island or dinner arriving in a paper bag. Step outside to the SOUTHWEST-FACING REAR PATIO — sunny, outdoor space with room for the BBQ, a few planters, patio furniture and plans that don't require reserving a common area. Upstairs, the primary bedroom gets its own ENSUITE and WALK-IN CLOSET, while two additional bedrooms, the main bath and conveniently placed laundry create separation where it matters. Kids, guests, roommates, work-from-home space — this floor can change right along with you. Down at entry level, the ATTACHED DOUBLE GARAGE tackles vehicles, bikes, boards, bins and all the other things that tend to multiply when you live this close to the mountains; an EV CHARGER ROUGH-IN is already included. And the location? Osprey Hill puts Calgary's west side at your doorstep, with quick connections to Trinity Hills, THE CALGARY FARMERS' MARKET WEST, Calgary Climbing Centre and a particularly convenient head start when the mountains are calling. BRAND NEW. NO CONDO FEES. YOUR OWN YARD. DOUBLE GARAGE. WEST-SIDE ADDRESS. Less compromise, more of the thi ngs buyers actually want. Contact your favourite Realtor and come take a look. • PLEASE NOTE: Photos are of another spec home of the same model that has been Virtually staged – fit and finish may differ. Floorplans shown in photos. (id:55254)
311 47 Avenue W
Claresholm, Alberta
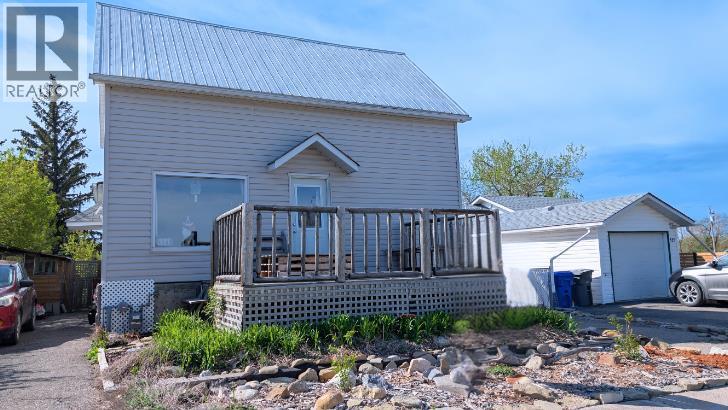
NEW LISTING! $215,000 — UNBEATABLE VALUE & SWEAT-EQUITY POTENTIAL! Attention handymen, investors, and creative buyers looking for exceptional square footage at an incredible price point in Claresholm! This spacious 3-bedroom, 2-bathroom home is packed with charming rustic-industrial character and offers the ultimate value-add opportunity.Inside, you'll find rich reclaimed wood walls, custom metal accents, chalkboard cabinets, and a cozy reading loft. The expansive butcher-block kitchen island serves as the central gathering hub—ideal for entertaining while you plan your updates. Bring your tools and vision to complete the partially finished lower level and make this place truly shine!Outdoor and location highlights include a front deck surrounded by mature foliage, an artistic custom bench, and established perennial gardens (raspberry bushes, rhubarb, bleeding hearts, and catmint). Enjoy a large rear deck built directly over a handy, garage-sized cold storage space—perfect for seasonal supplies, outdoor gear, or workshop tools.Situated directly across the alley from Centennial Park, you'll have front-row access to open green space, a modern playground, and a splash park. Parking is a breeze with three dedicated parking pads (two front, one rear) offering ample room for daily vehicles and an RV. Offered at just $215,000, the sellers are highly motivated and ready to review offers. Book your private showing today before it's gone! (id:55254)

407, 560 6 Avenue SE
Calgary, Alberta
Corner 2-bedroom, 2-bathroom condo in East Village, Calgary, Alberta. Unit 407 at Evolution offers a generously sized layout approaching 1,000 sq ft, with natural light through floor-to-ceiling windows on two exposures and direct views over the building's courtyard gardens.The open-concept living and dining area connects to a functional kitchen with full appliance package, suited to everyday living or entertaining. The two bedrooms are well-separated, in-suite laundry is included, and underground heated parking comes with the unit.Evolution is a well-managed building completed in 2015, with amenities that support an active, social lifestyle: a fully equipped fitness centre, sauna, concierge service, and a landscaped courtyard that anchors the building's common spaces.East Village is one of Calgary's most walkable urban communities. The Bow River pathway network and St. Patrick's Island are steps from the front door, offering daily access to green space, running and cycling paths, and one of the city's most well-designed urban parks. The East Village RiverWalk, local coffee shops, restaurants, and the Central Library are all within easy walking distance. Downtown LRT stations connect residents to the rest of the city in minutes, and the new Calgary arena development continues to reinforce the neighbourhood's momentum as a destination.For buyers trading square footage for location, this is the trade that makes sense. East Village delivers the walkable, connected, culturally rich lifestyle that's hard to find anywhere else in Calgary, and Evolution delivers the quality of building to match it. (id:55254)

128, 510 Edmonton Trail NE
Calgary, Alberta
Welcome to Bridgeland Hill, where urban living awaits you! This ground floor 2 bed, 2 bath residence offers a blend of elegance, functionality, and a location that truly defines convenience. Enjoy in-suite laundry, AC, along with a kitchen featuring elegant quartz countertops, stainless steel appliances, and a gas range that fuels your inner chef. Secure underground parking and additional storage. This incredible condo is located just minutes away from Downtown. Immerse yourself in the vibrant Bridgeland community, with its charming cafes, restaurants, and a wide array of amenities. In addition to all these features, the building also boasts a fitness facility, and it's a dog-friendly building. This ground floor condo has a thoughtfully designed spacious patio with a gate which provides easy access to head out on walks with your four-legged friend. A dog owners dream and a unique perk! Call your favourite realtor to book your private showing ! (id:55254)
7, 1922 9 Avenue SE
Calgary, Alberta
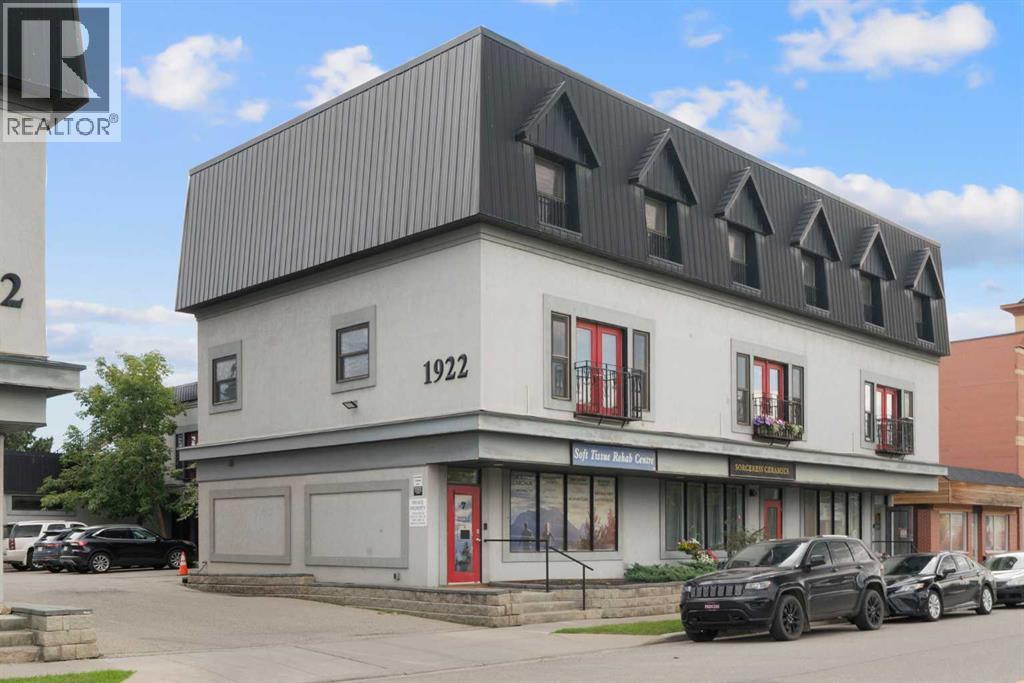
Rare owner-user or investment opportunity in Inglewood! This mixed-use property offers a fully vacant commercial space on the main floor and basement, ready for your next business or commercial tenant to move in and make it their own. Above the commercial space, a bright residential unit spans two levels. The second floor features an open-concept living and kitchen area, while the third floor offers two spacious bedrooms, one with an ensuite bath, plus a versatile bonus room — perfect as a home office, gym, or extra living space. Head up to your very own rooftop patio, a rare outdoor retreat offering fantastic views right in the heart of the city. Whether you're an owner-operator looking to live up and work down, or an investor seeking two separately rentable income streams, this property delivers flexibility and upside in one of Calgary's most sought-after inner-city communities. Opportunities like this don't come up often. Contact your favourite Realtor today to book a viewing! (id:55254)

802, 195 Belvedere Drive SE
Calgary, Alberta
THE BEST TOWNHOMES DON’T JUST PHOTOGRAPH WELL—THEY SOLVE REAL-LIFE PROBLEMS. The Alden by Fifth Avenue Homes does exactly that, packing four bedrooms, 3.5 bathrooms, a DOUBLE ATTACHED GARAGE and 1,716 sq. ft. of genuinely useful space into one sharp, nearly complete home. Possession is anticipated in late July.The clever planning starts on the ground floor. A private GROUND-FLOOR BEDROOM with its own closet sits beside a THREE-PIECE BATHROOM with a shower—perfect for guests, an older child, extended family or a home office that does not have to compete with the kitchen table. One level up, the kitchen, dining and living areas flow together in a bright, open layout built for busy mornings, casual dinners and everyone who inevitably gathers around the island. The rear kitchen features white cabinetry, white quartz countertops, pantry storage and STAINLESS-STEEL SAMSUNG APPLIANCES. There is a gas rough-in for a future range and a BBQ gas line on the balcony—because carrying propane tanks upstairs is nobody’s idea of fun.Warm greige wood-look flooring and matte-black fixtures keep the look current without trying too hard. A DEDICATED OFFICE SPACE gives work, homework and household paperwork a place to land, while the powder room keeps the main level guest-ready.Up top, the primary bedroom includes a walk-in closet and FOUR-PIECE ENSUITE with a DOUBLE VANITY and shower. Two more bedrooms share another full bathroom, and the laundry lives where the clothes do. Revolutionary? No. Deeply appreciated on laundry day? Absolutely.Some of the best upgrades are working quietly behind the scenes: TRIPLE-PANE WINDOWS, a 95% high-efficiency furnace with humidifier, heat-recovery ventilator, TANKLESS HOT-WATER SYSTEM and central air-conditioning rough-in. They may not steal the show in photos, but they will make everyday life a little more comfortable.Belvedere puts East Hills Shopping Centre, neighbourhood shops and dining, PARKS, PATHWAYS AND OPEN SPACE CLOSE TO HOME, w ith quick connections to 17 Avenue, Glenmore Trail and Deerfoot Trail.Smart layout. Strong finishes. Future-ready features. Very little left on the wish list. Visit the Fifth Avenue Homes sales centre at 10 Belvedere Terrace SE, or contact a real estate agent to arrange a private showing. Already working with an agent? PLEASE BRING THEM WITH YOU FOR ALL SHOW HOME VISITS. • PLEASE NOTE: Photos are of a DIFFERENT Spec Home of a similar model – fit and finish may differ. Interior selections and floorplans shown in photos. (id:55254)
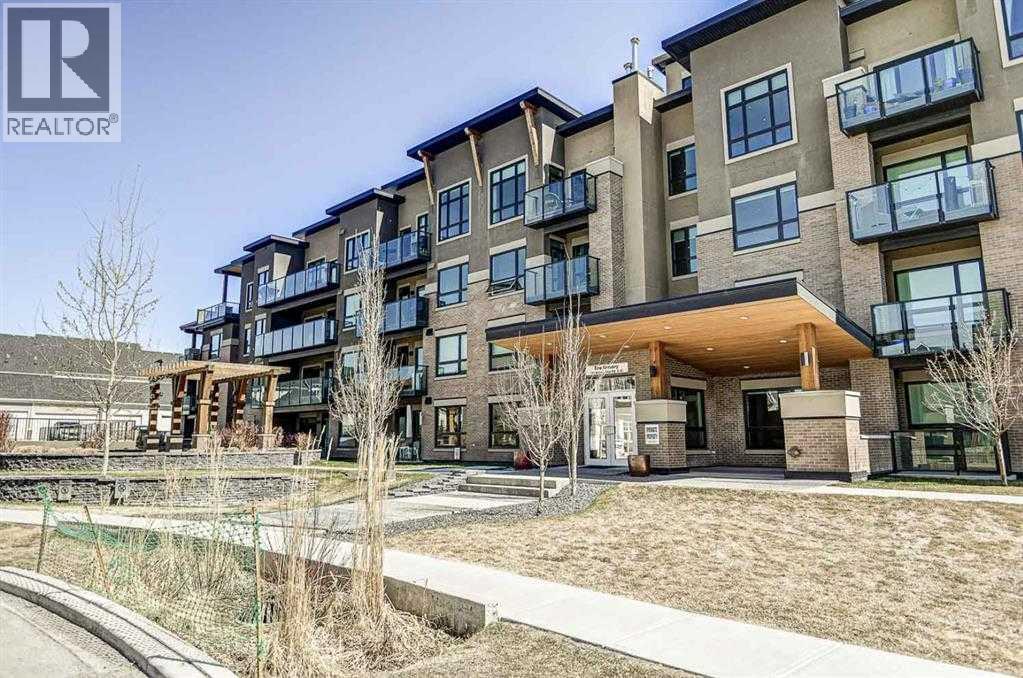
401, 145 Burma Star Road SW
Calgary, Alberta
FABULOUS PENTHOUSE LIVING WITH WEST-FACING MOUNTAIN VIEWS! Welcome to this exceptional top-floor residence in the highly sought-after community of Currie Barracks. Featuring 2 bedrooms plus a den and 2 full bathrooms, this bright and spacious home offers a thoughtfully designed open-concept floor plan with the bedrooms positioned on opposite sides of the main living area for added privacy. The kitchen opens seamlessly to the dining and living areas, creating an inviting, resort-inspired space that is perfect for both everyday living and entertaining. Soaring 18' ceilings and expansive windows throughout the living area and bedrooms flood the home with natural light while showcasing the beautiful west-facing views and Rocky Mountains beyond. Step outside onto your private west-facing balcony to relax, entertain or simply take in the spectacular sunsets and mountain views. Located in the heart of Currie Barracks, you’ll enjoy an incredible lifestyle surrounded by parks, playgrounds, pathways and beautiful open spaces, along with convenient access to schools, shopping and dining. This pet-friendly, well-maintained building is ideally situated close to Mount Royal University and vibrant Marda Loop, with easy access to downtown and major routes throughout the city. Penthouse living, soaring ceilings, abundant natural light and mountain views — an exceptional opportunity in one of Calgary’s most desirable communities! (id:55254)