Sanket Patel Commercial Realtor
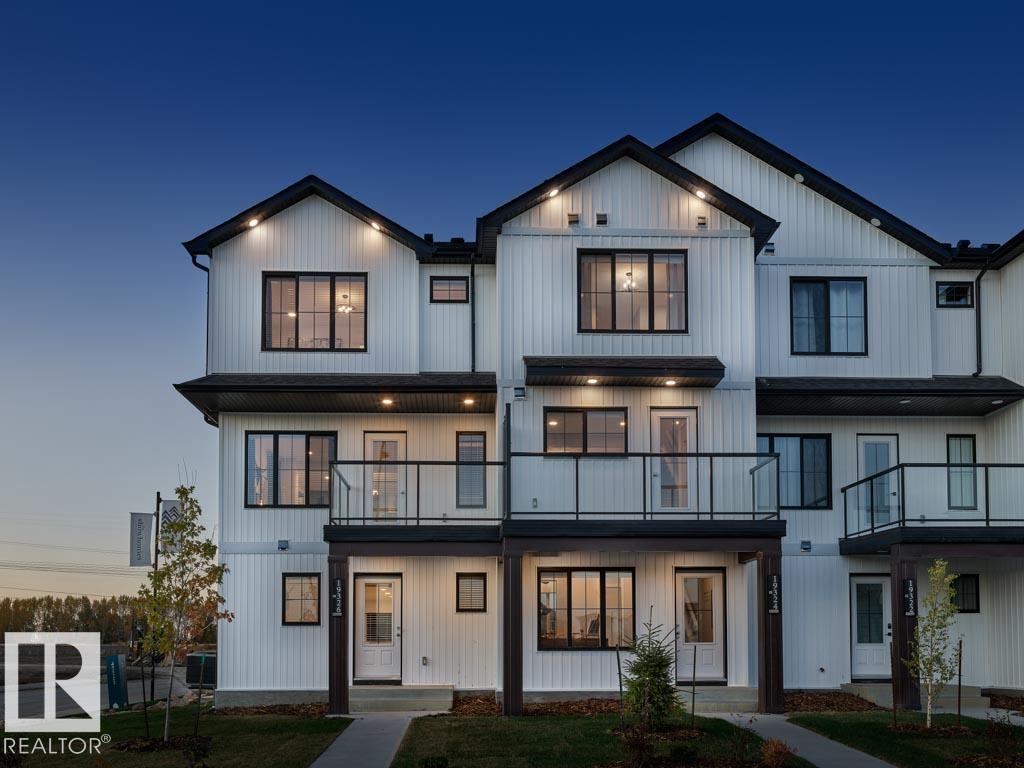
2714 Alces Wy SW
Edmonton, Alberta
NO CONDO FEES and AMAZING VALUE! You read that right welcome to this all new townhouse unit the “Iris” Built by StreetSide Developments and is located in one of Edmonton's newest premier south east communities of Alces With over 1100 square Feet, it comes with front yard landscaping and a single over sized attached garage, this opportunity is perfect for a young family or young couple. Your main floor is complete with upgrade luxury Vinyl Plank flooring throughout the great room and the kitchen. The main entrance/ main floor has a good sized den and access to the garage. Highlighted in your new kitchen are upgraded cabinets, upgraded counter tops and a tile back splash. The upper level has 2 bedrooms and 2 full bathrooms.***Home is under construction and will be complete by October 2026 , photos used are from the previous show home colors and finishings may vary*** (id:55254)
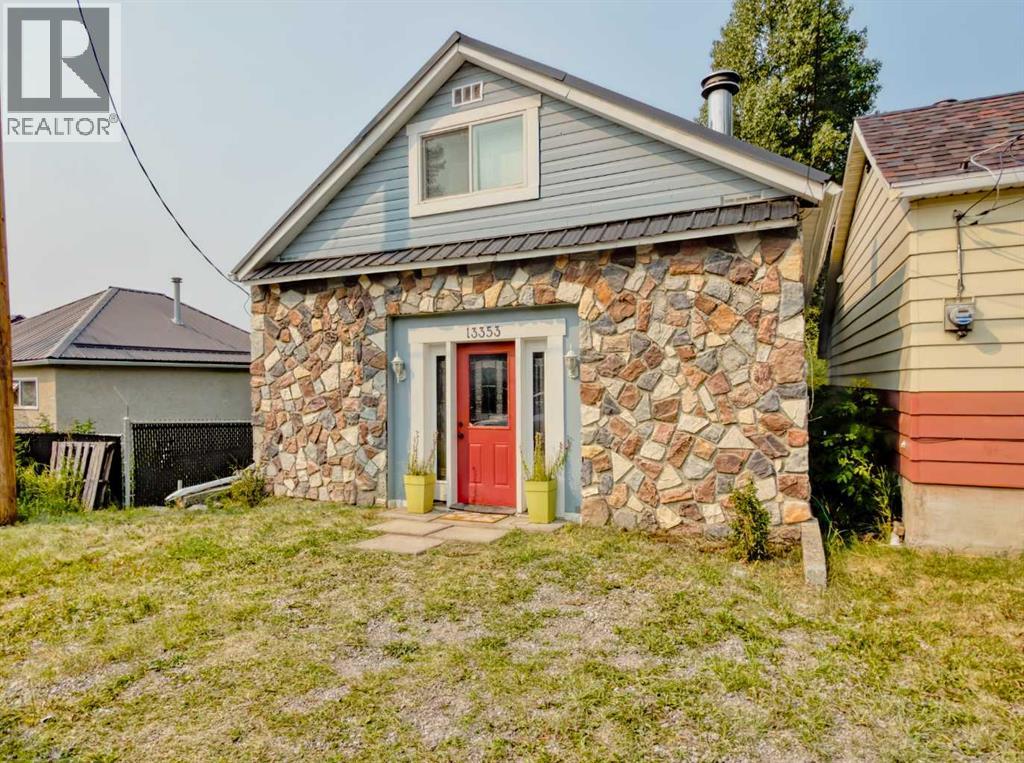
13353 16 Avenue
Blairmore, Alberta
Great Blairmore location and a practical layout make this home an excellent option for first-time buyers, investors, or anyone looking for an affordable place to call home in the Crowsnest Pass. The top floor features two nicely sized bedrooms, including a primary bedroom with a 4-piece ensuite, plus an additional 4-piece bathroom on the main floor. Two separate living spaces provide plenty of room to spread out, while the basement offers generous storage space. Several important updates have already been taken care of, including a newer metal roof, furnace, hot water tank, and water lines. Outside, the levelled backyard provides useful additional space and is well suited for RV storage. A solid, functional home in a convenient Blairmore location with plenty of potential for its next owner. (id:55254)
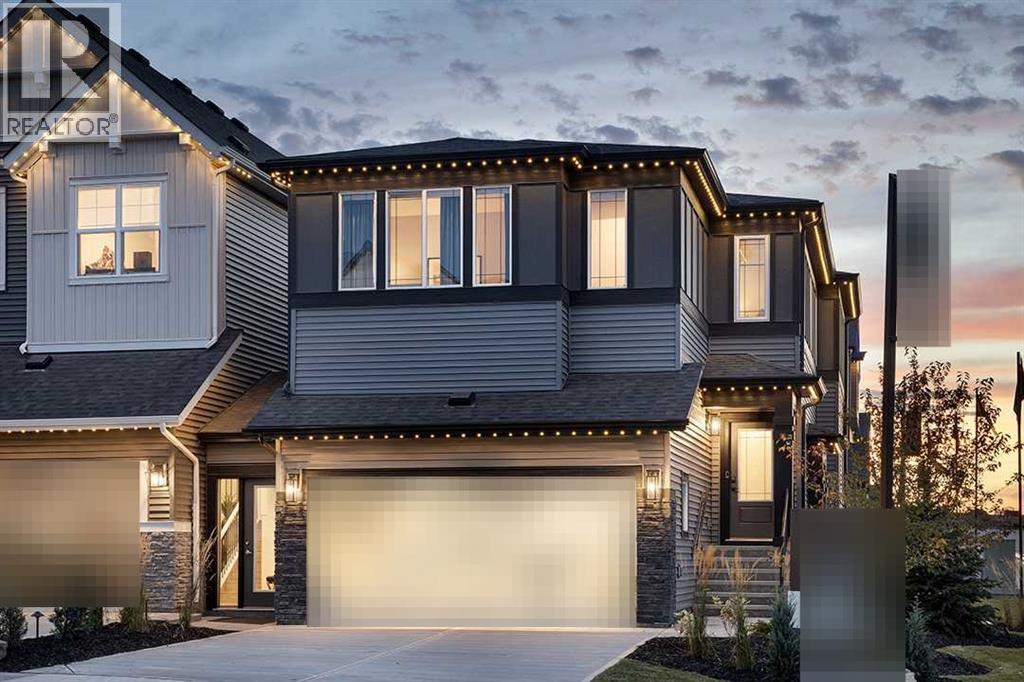
63 Annette Hill NW
Calgary, Alberta
Welcome to the Moraine by Shane Homes, a pre-construction home in the sought-after NW community of Glacier Ridge. Located at 63 Annette Hill on an interior lot with a west-facing backyard, this home offers a thoughtfully designed layout with the option to personalize select features and finishes before construction begins. Planned upgrades include the Super Kitchen with chimney hood fan, railing option, upgraded ensuite, potential future basement development in mind, and an upgraded exterior elevation. With an anticipated build timeframe of approximately 10–12 months. Photos/renderings are representative. (id:55254)
Real Broker
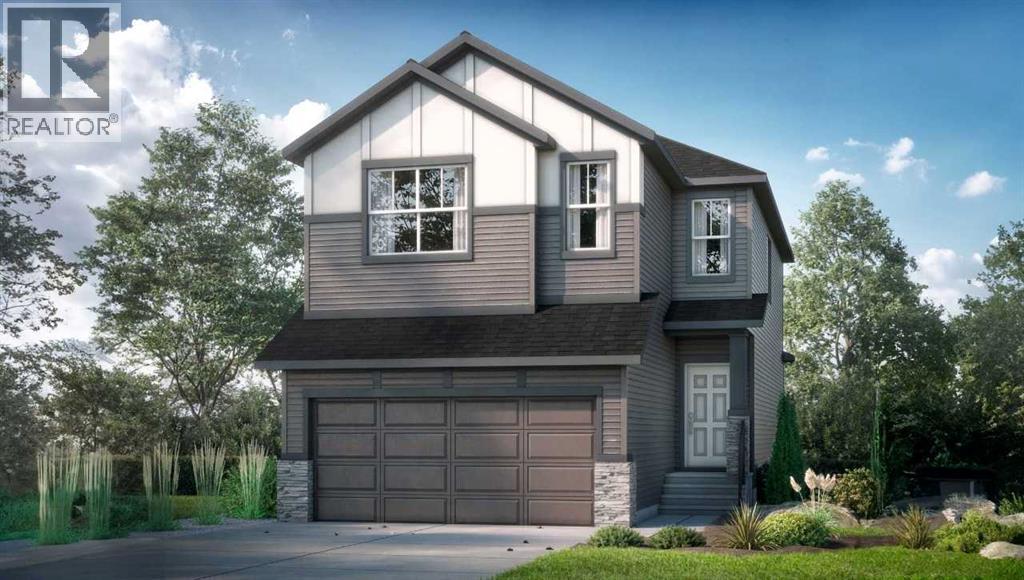
59 Annette Green NW
Calgary, Alberta
Welcome to the Wendell by Shane Homes, a 1,935 sq. ft. pre-construction home in Glacier Ridge. Situated on a desirable south-facing lot backing onto a park, this home offers a great combination of location, thoughtful design and the opportunity to personalize before construction begins. Planned features include an upgraded kitchen, chimney hood fan with built-in microwave, railing option, upgraded ensuite, rear deck, potential future development in basement and an upgraded exterior elevation. With construction yet to begin, there may still be an opportunity to customize the floorplan and interior selections to suit your lifestyle. Anticipated build timeframe is approximately 10–12 months. Photos/renderings are representative and may show optional features. (id:55254)
3505 Keswick Bv SW
Edmonton, Alberta
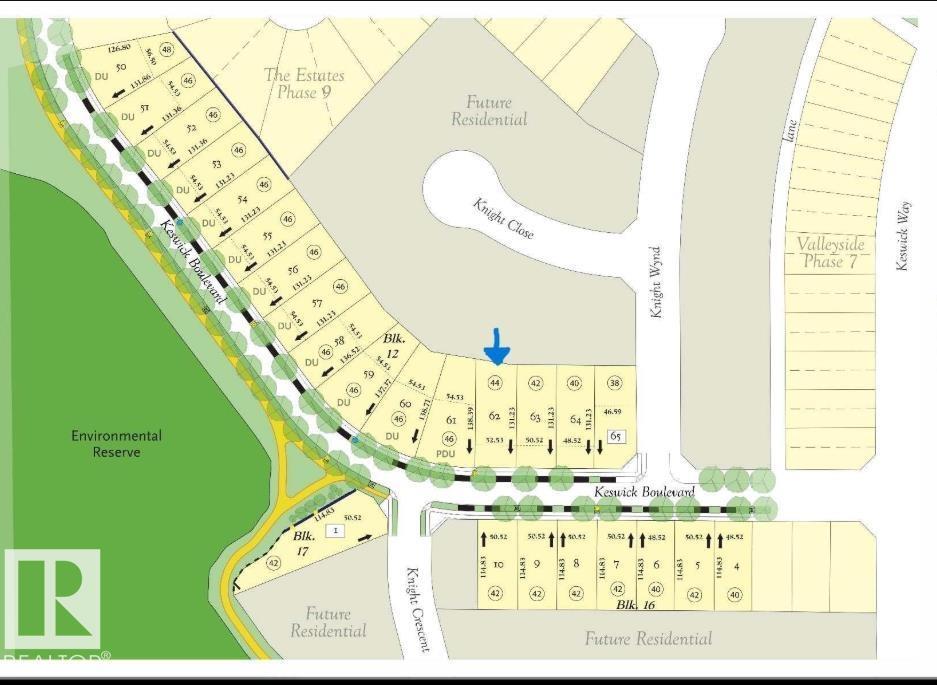
Build your dream home on one of the last remaining estate lots in Keswick on the River. This impressive 52 ft wide & 44 ft building pocket will accommodate a 3 car attached garage and endless home design opportunities. Located in one of Edmonton's most sought after communities in southwest Edmonton overlooking the North Saskatchewan River and access to over 8km of walking trails, new schools, premier shopping and amenities! Choose your own builder or start designing your new custom estate home with our builder. Live in one of Edmontons top estate communities. (id:55254)
#1307 10238 103 St NW
Edmonton, Alberta
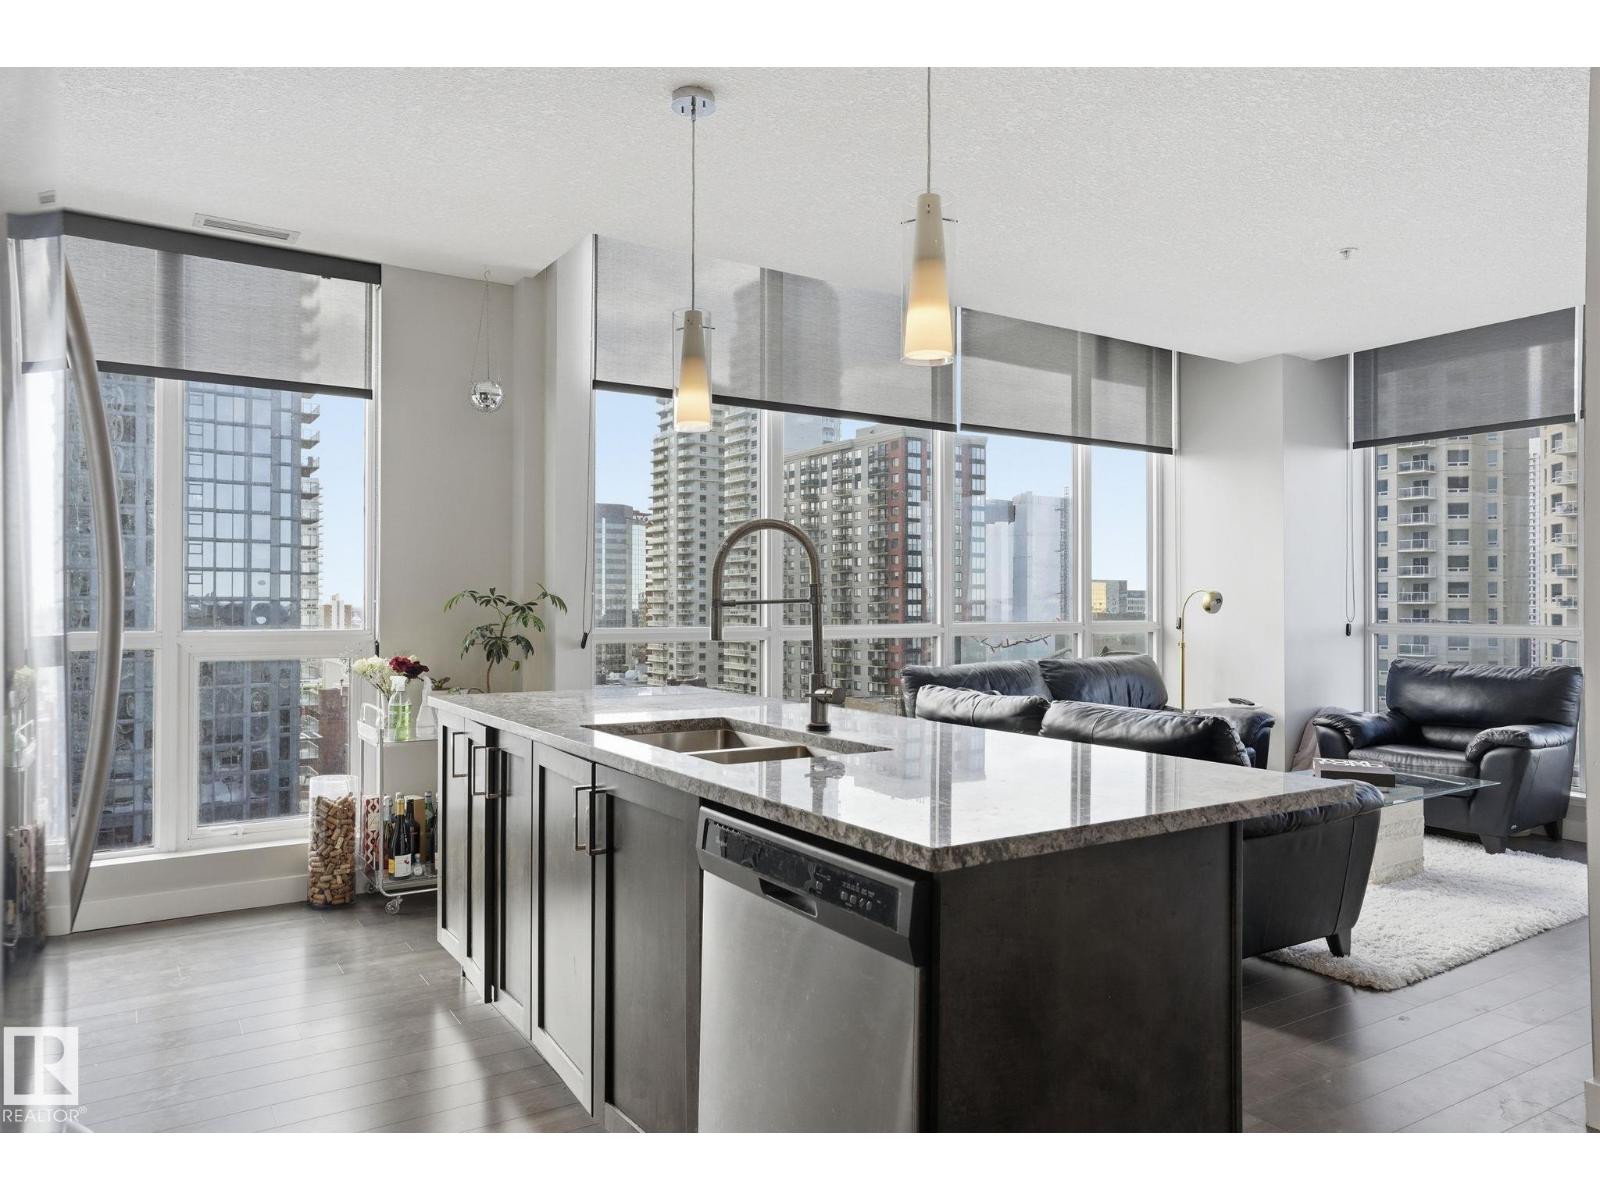
Live above it all in the Ultima! This fantastic corner unit delivers stunning panoramic views and an effortless urban lifestyle. With 2 bedrooms and 2 full baths, the layout is functional and inviting, anchored by a modern kitchen with granite countertops and stainless steel appliances. Enjoy your private balcony overlooking the Ice District with skyline views and unforgettable sunsets. Titled heated underground parking included. Step outside and you’re minutes from Rogers Place, MacEwan University, City Market, Jasper Ave, and some of the city’s best dining spots and nightlife. Simple, stylish, and in the heart of it all. (id:55254)
70046ab Rr264
Fort Macleod, Alberta
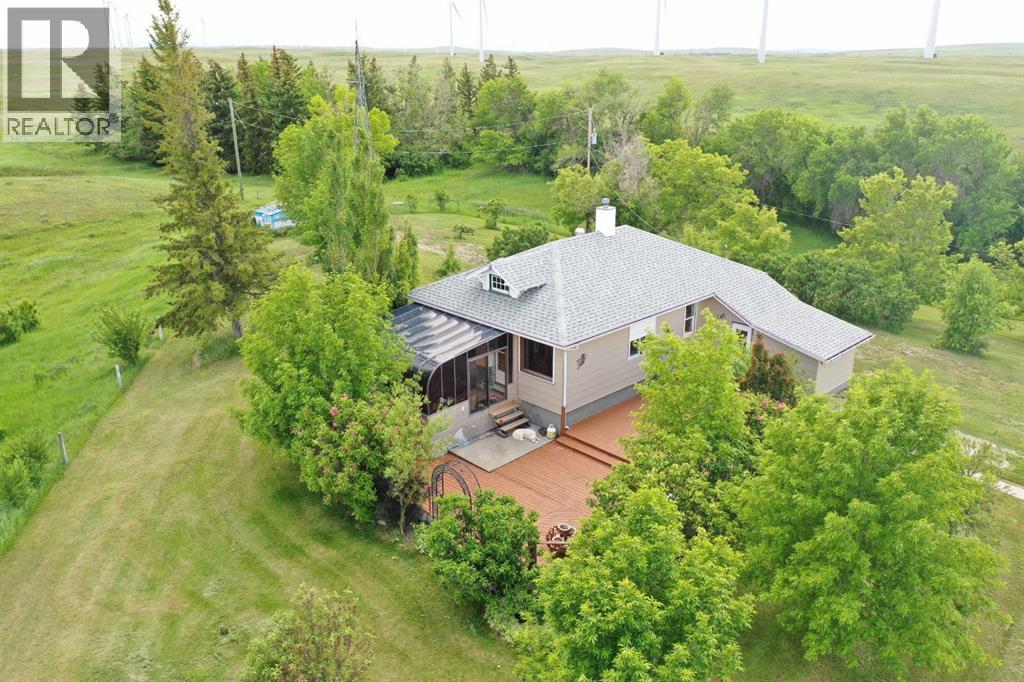
Beautifully maintained 8.01-acre country property offering the perfect balance of comfortable rural living, functional outbuildings, and breathtaking prairie views. Surrounded by mature trees and established landscaping, this acreage provides privacy, space, and endless opportunities to enjoy the Alberta lifestyle.The 1,721 sq. ft. total living space home features 4 bedrooms, 2 bathrooms, a bright sunroom, and roll shutters on the windows for added security and protection. The home roof was replaced approximately three years ago.Outside, the property is exceptionally well equipped with a heated detached double garage, an impressive gambrel-roof barn with large overhead door access, numerous storage buildings and sheds, corrals, fenced areas, and three hydrants conveniently located throughout the property. Several outbuildings have benefited from roof updates in recent years, adding value and peace of mind for future owners. The barn offers excellent space for equipment storage, livestock, workshops, hobbies, or future projects.Additional features include a private well with water softener, natural gas service, concrete septic system, central vacuum, mature shelterbelts, and a root cellar beneath one of the original buildings.Relax on the expansive deck, enjoy the beautifully maintained yard, and take in the panoramic prairie views that stretch for miles. Whether you’re looking for a hobby farm, horse property, family acreage, or simply a peaceful rural retreat, this unique property offers the space, infrastructure, and setting to make it your own. (id:55254)
203 & 204, 79 Boulder Blvd.
Stony Plain, Alberta
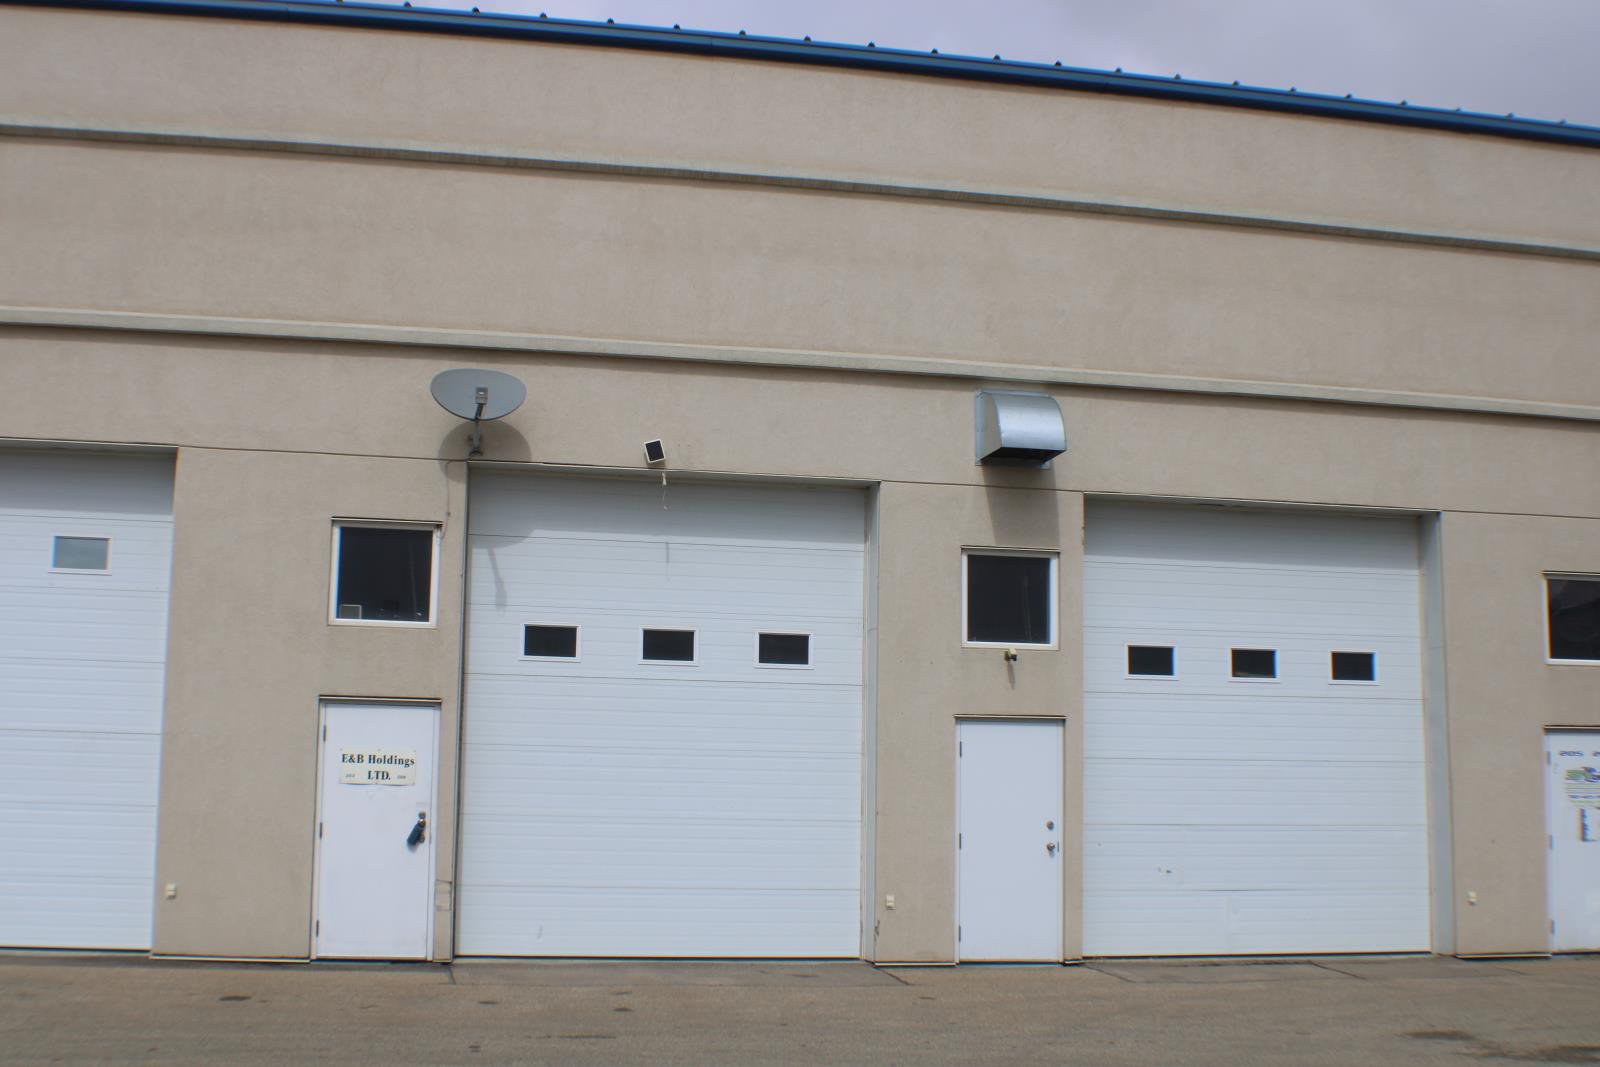
(2) separately titled bays in Stony Plain North Industrial Park. This property is surrounded by chain restaurants, hotels & businesses and is located just a block off Highway 16A with easy access to Highway 16. There are (2) 14 overhead doors in front and (2) 10 doors in back along with (4) man doors. Additional mezzanine square footage, half bath, (2) sumps, radiant heat & forced air heating as well as fenced in storage yard on the north side of the building. (id:55254)
Unknown Address
Westlock, Alberta
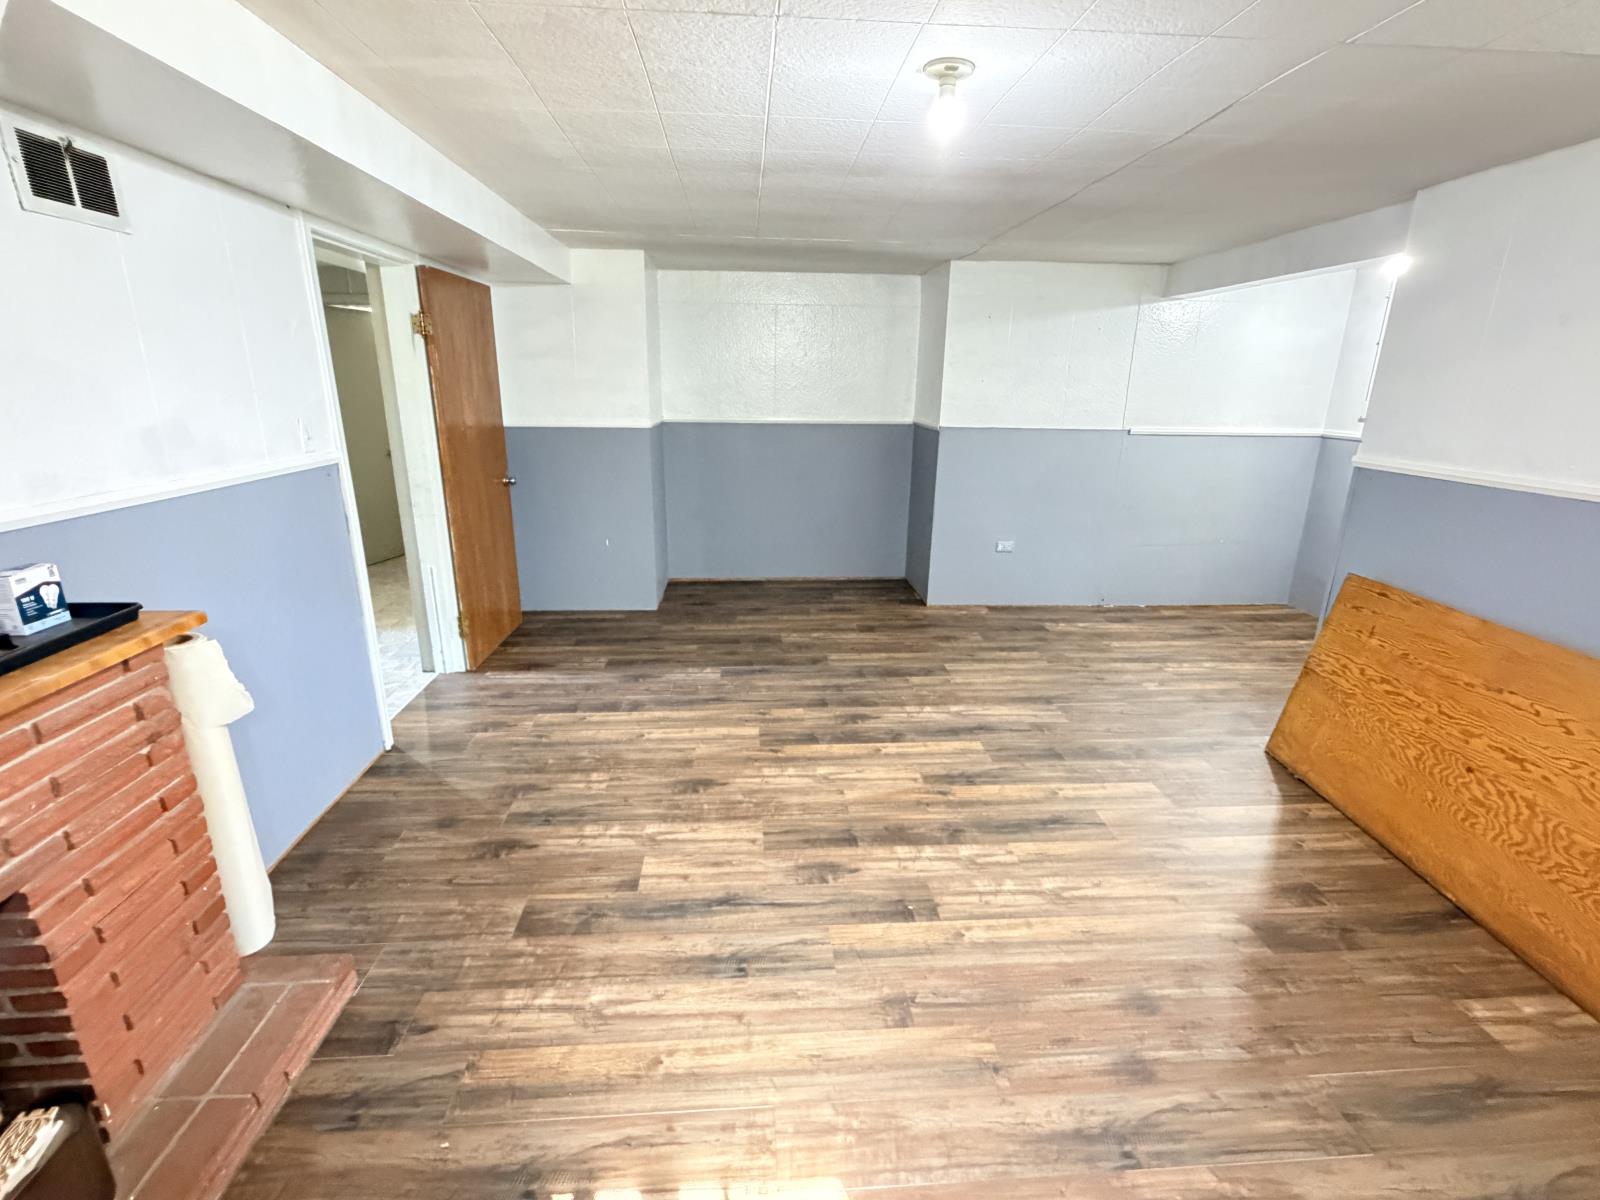
Downtown Westlock opportunity with commercial zoning and excellent redevelopment potential! This 992 sq ft bungalow sits on an oversized commercial lot in the heart of Westlock, just steps from shopping, services, schools, and a grocery store. The home offers 2+1 bedrooms, laminate flooring, freshly painted original kitchen cabinets, and a full 4-piece bathroom. The basement features additional bedroom space, a family room, and new vinyl plank flooring. Important updates include the electrical panel, plumbing, shingles, and some windows, providing added peace of mind. Outside, youll find a freshly fenced yard and a single garage with attached workshop (in rough condition). Located within walking distance of many downtown amenities and close to both elementary and secondary schools, this property offers flexibility as a residence, rental, business location, or future commercial development site. A rare chance to secure a sizable commercially zoned lot in one of Westlocks most convenient locations. (id:55254)
4612 48 Street
Rycroft, Alberta
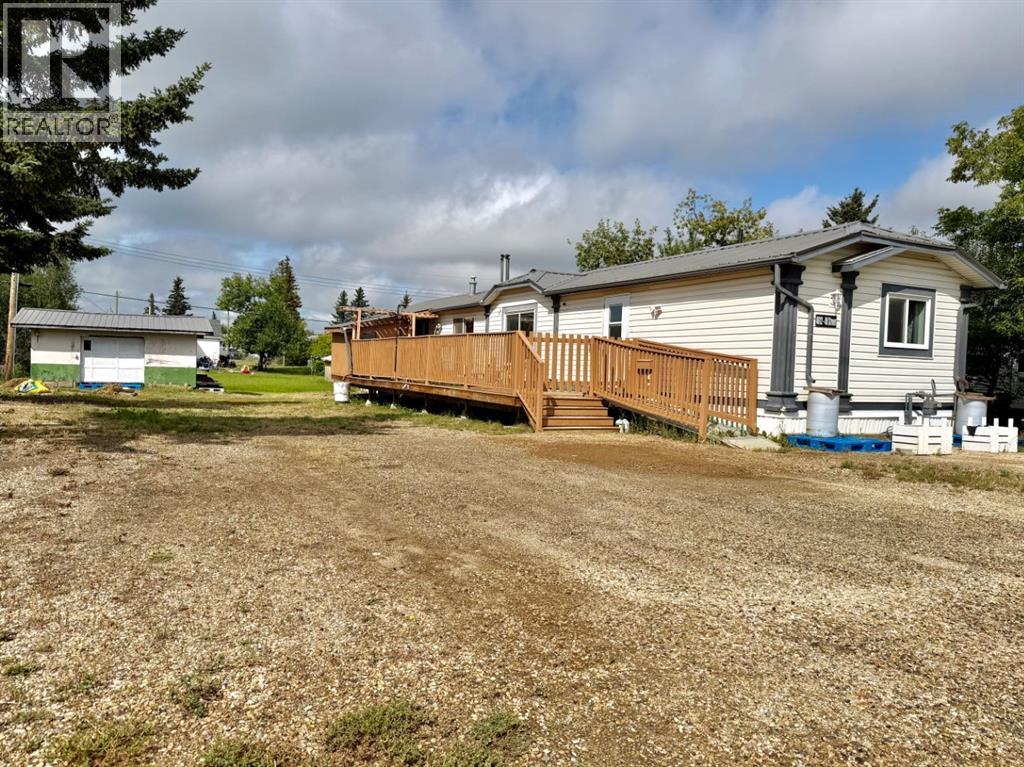
Whether you’re a first-time buyer or looking to downsize, this incredible property in the village of Rycroft is a must-see! Situated on a spacious double lot, this home features a functional layout designed for easy living. The bright, open living room serves as a cozy retreat with its wood-burning stove, while the large kitchen boasts an abundance of cabinetry, a corner pantry, and newer stainless steel fridge and gas stove. The main floor offers three generous bedrooms, highlighted by a roomy primary suite complete with a private ensuite and a convenient walk-in shower. Outside, you can start your mornings with a cup of coffee on the large, south-facing deck. Need space for tools or extra storage? The 22’ x 16’ shed features an overhead door and is fully equipped with 30, 50, and 120-amp power options. It’s time to make your move and start enjoying the peace of small-town living! (id:55254)
1, 1165 16 Street NE
Medicine Hat, Alberta
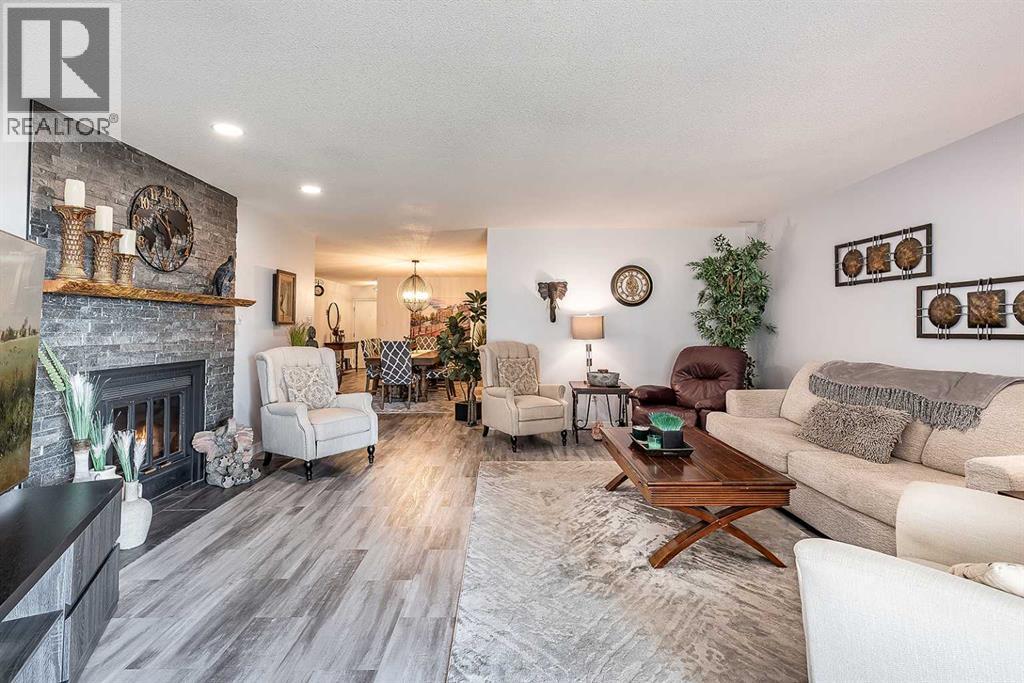
Welcome to this beautifully updated adult-living condo offering over 2,500 sq. ft. of thoughtfully designed living space. Pet-friendly with restrictions and board approval, this home also features an attached garage, private driveway, and its own ground-level entrance. The main floor offers a spacious living room centered around a cozy wood-burning fireplace, with direct access to a private deck overlooking stunning coulee views. Updated vinyl flooring flows into the generous formal dining area, highlighted by a striking feature wall. The renovated eat-in kitchen is both stylish and functional, featuring granite countertops, tile backsplash, maple cabinetry, and newer fingerprint-resistant appliances. Down the hall, you’ll find convenient main floor laundry, a full 4-piece bathroom, and two oversized bedrooms, including the primary suite with a walk-in closet and private 3-piece ensuite. The fully developed lower level provides even more living space with a large family room, two versatile rooms ideal for a home office, gym, or hobby space, abundant storage, and direct access to the attached garage. Move-in ready and designed for easy living, this home offers an ideal blend of comfort, space, and low-maintenance living. Condo fees of $533/month include common area and grounds maintenance, reserve fund contributions, and snow removal. Average utilities are approximately $260/month. (id:55254)
7035 Chivers Lo SW
Edmonton, Alberta
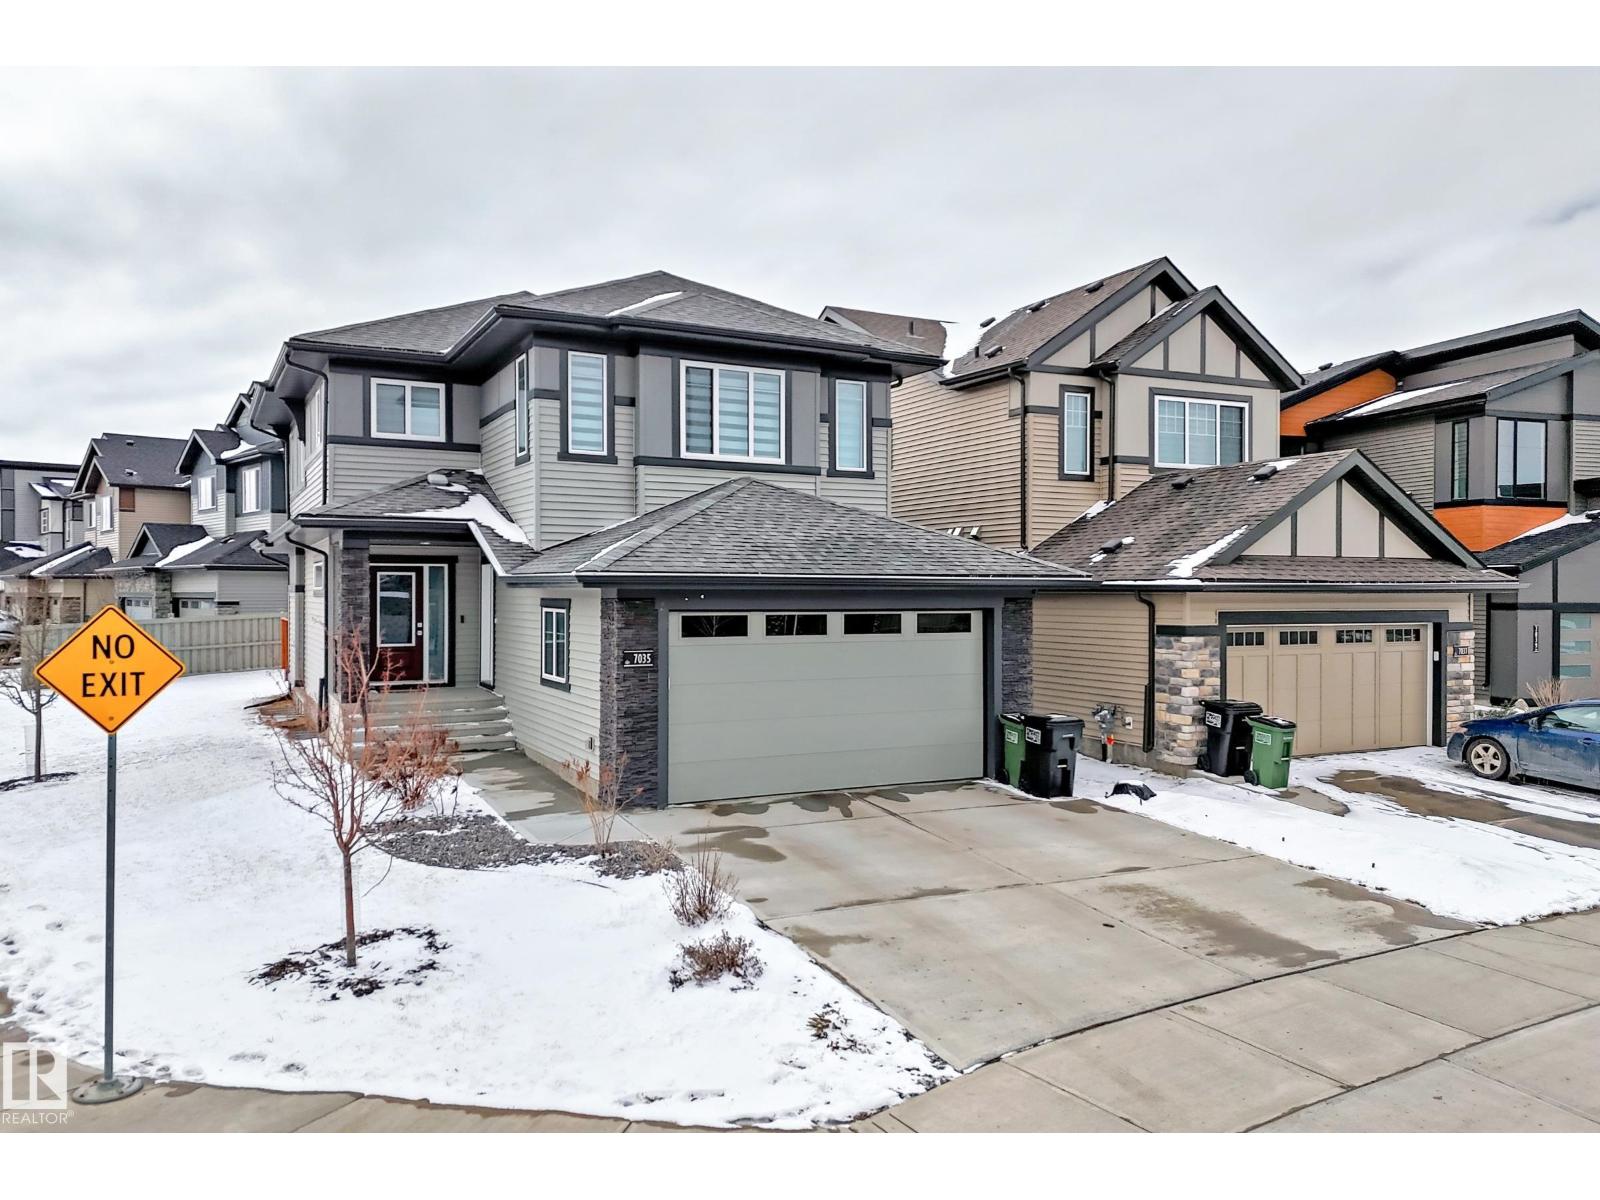
Welcome to this exceptional 2,100 sq. ft. home with separate side entrance, ideally located on a premium corner lot in the desirable community of Chappelle, SW Edmonton. Offering immediate possession, this home combines modern design with strong investment potential. The main floor features a bright open-concept layout with large windows, spacious living room, and electric fireplace. The chef’s kitchen offers full-height cabinetry, quartz countertops, large island with seating, designer ceiling feature, and walk-in pantry. Dining area opens to a deck and south-facing backyard. Main floor includes a powder room and mudroom with built-in shelving. Upstairs offers a thoughtfully separated bonus room with elegant coffered ceilings, huge windows offering a versatile lounge space, plus two bedrooms,full bath, and laundry. The primary suite includes walk-in closet and a 5-piece spa-like ensuite.The unfinished basement with separate entrance and 4 windows provides excellent potential for a legal basement suite. (id:55254)