Sanket Patel Commercial Realtor
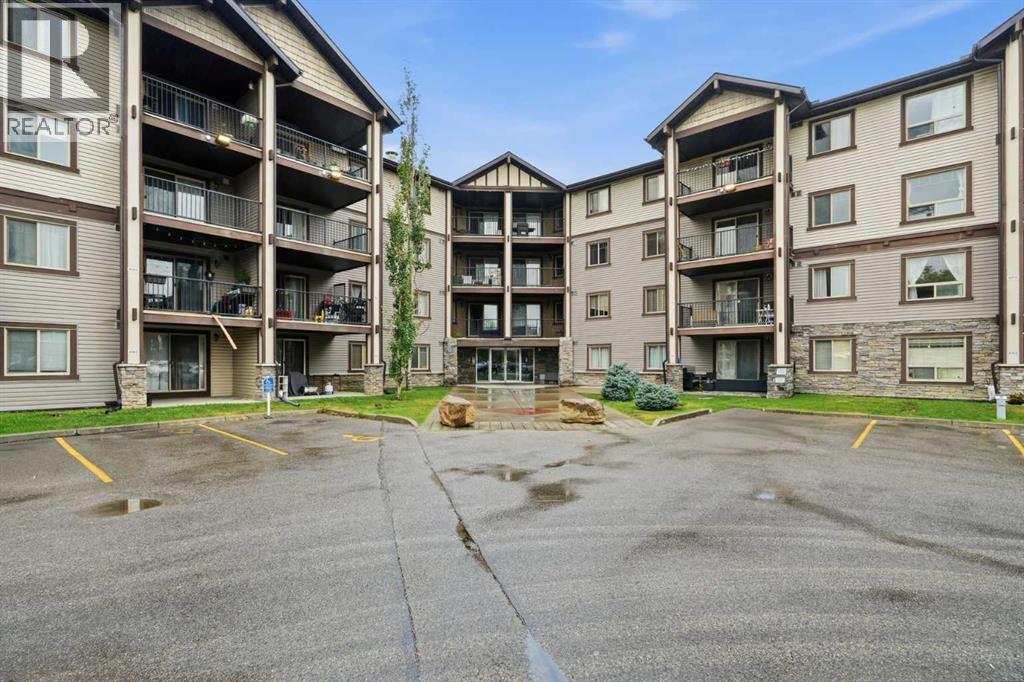
4103, 60 Panatella Street NW
Calgary, Alberta
Welcome to this move-in-ready 2-bedroom, 2-bathroom ground-floor condo in the highly desirable NW community of Panorama Hills! Why rent when you can enjoy the benefits of owning your own home?This well-designed unit features a bright and spacious open-concept floor plan with a large kitchen that flows seamlessly into the dining and living areas—perfect for everyday living and entertaining. The ground-floor location is especially convenient for families with young children and pet owners, offering easy access without the hassle of stairs or elevators.The spacious primary bedroom features a walk-through closet and private 4-piece ensuite, while the second bedroom and additional full bathroom provide plenty of flexibility for children, guests, a roommate, or a home office. In-suite laundry adds even more everyday convenience.Another major advantage is the condo fee, which includes heat, electricity, and water, helping make monthly expenses more predictable.Located just minutes from shopping, restaurants, schools, parks, pathways, transit, and countless nearby amenities, with quick access to Stoney Trail for an easy commute throughout the city.Move-in ready with quick possession available! Whether you're a first-time buyer, downsizer, or investor, this is a fantastic opportunity to own in one of NW Calgary's most popular communities. (id:55254)
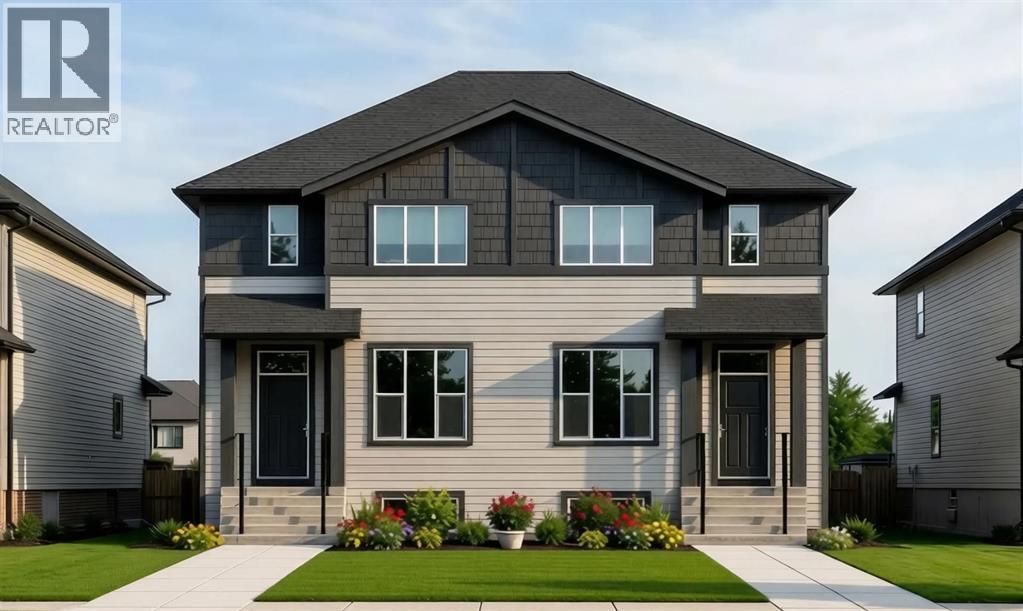
40 North Bridges Crescent
Langdon, Alberta
Welcome to the Redwood II by Alliston at Home, a thoughtfully designed home offering 1,354 sq. ft. of above-grade living space with a bright, open-concept layout created for comfortable everyday living. The main floor brings together the kitchen, dining, and living areas, with a spacious kitchen layout featuring quartz countertops, stainless steel appliances, and durable luxury vinyl plank flooring.Upstairs, the primary bedroom features an ample walk-in closet and bright 3-piece ensuite. Two additional bedrooms, a full 4-piece bathroom, and convenient upper-floor laundry complete the second level, providing a practical layout for families, guests, or a home office.Quality finishes continue throughout the home with quartz countertops, luxury vinyl tile flooring, triple-pane windows, and a stainless steel appliance package. The home also features a Home Comfort System, including a Hi-Velocity Heating System, MERV 13 air filtration system, and tankless hot water heater for enhanced year-round comfort and efficiency. Combining modern finishes, an efficient floor plan, and thoughtful everyday functionality, the Redwood II offers an inviting place to call home at 40 North Bridges Crescent in Rocky View County. (id:55254)
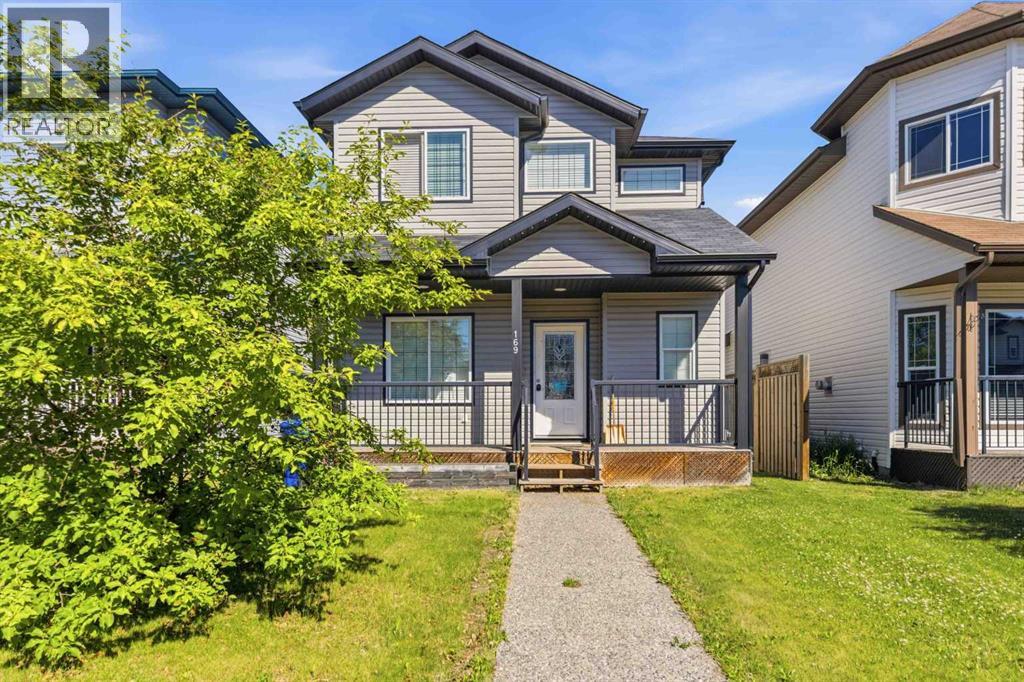
169 Crabapple Way
Fort Mcmurray, Alberta
FANTASTIC OPPORTUNITY KNOCKS! ANSWER THE DOOR. This 5 bedroomj, 3.5 bathroom OPEN CONCEPT floor plan features high ceilings, den on main floor, a spacious kitchen with island, surrounded with wood flooring, and carpet upstairs in bedrooms. The basement with SEPARATE Entrance is developed with 2 bedrooms, bathroom and kitchenette and spacious family room. If you are ready for a quick possession, then come view this home. Tenants in place until end of August. Lots of parking in the back. (id:55254)
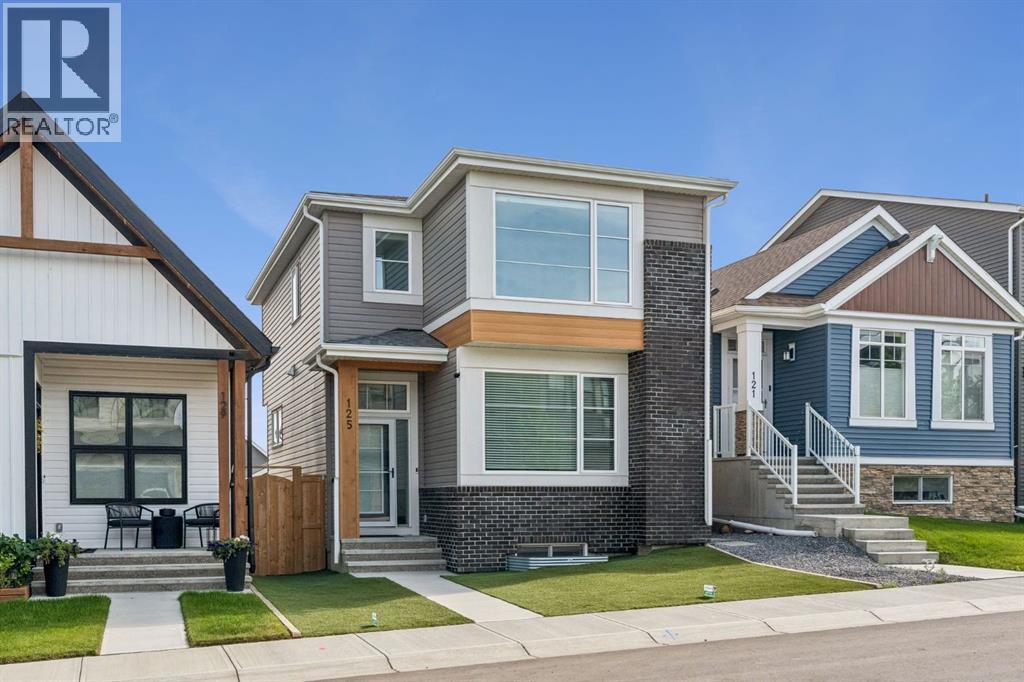
125 Rochester Way NW
Calgary, Alberta
Welcome to this exceptionally well-maintained, like-new Brookfield Irvine model offering one of Rockland Park's most sought-after laned home floor plans. Thoughtfully designed with 3 bedrooms, 2.5 bathrooms, a mid level bonus room, and a dedicated mudroom entry, this home seamlessly blends functionality with upscale finishes. The heart of the home is the stunning Upgraded gourmet kitchen, featuring a striking waterfall island, premium finishes, and an open-concept layout perfect for entertaining. Luxury Vinyl Plank flooring runs throughout the home, complemented by knockdown ceilings and a fresh coat of paint on the main floor completed in 2025. The over-sized walk in pantry is a rarity in this type of home and has been adorned with California Closet Built In Shelving. The main floor has a sunken rear entry way with a dedicated mudroom that blends in a private powder room, large walk in closet and your doorway to the untouched basement with an abundance of storage, roughed in bathroom and washer dryer. The Bonus room allows for additional living space as a family room or office space with high ceilings and an abundance of natural light.The upper floor features a generous sized primary bedroom framed by an oversized window, walk in closet and 4pce Ensuite as well as 2 additional bedrooms and a main 4pc bath. Step outside to a truly low-maintenance outdoor living space featuring Trex composite decking with integrated deck lighting and hideaway aluminum privacy screens. The yard has been professionally landscaped with synthetic turf in the front, decorative rock in the rear, and a custom water evacuation system with French drains, allowing you to enjoy your outdoor space without the upkeep.Built with quality and convenience in mind, this home includes a 200-amp electrical service, additional coax and connectivit y upgrades, spray-foamed rim joists for improved energy efficiency, and a Kinetico reverse osmosis water softening system. Custom California Closets have been installed throughout the pantry, both main-floor closets, and the primary walk-in closet, while the premium Hunter Douglas blind package includes blackout blinds in the primary bedroom.The finished double detcahed garage is equally impressive, boasting a durable polyurea-coated floor and ventilated roofing that can accommodate heating.Additional features include an upgraded washer and dryer set, a basement deep freezer (included), and rough-ins for washer and dryer hookups on both the upper level and in the basement, providing flexibility for future needs. This is a rare opportunity to own a meticulously upgraded, move-in-ready home where every detail has been carefully considered. Simply unpack and enjoy. (id:55254)
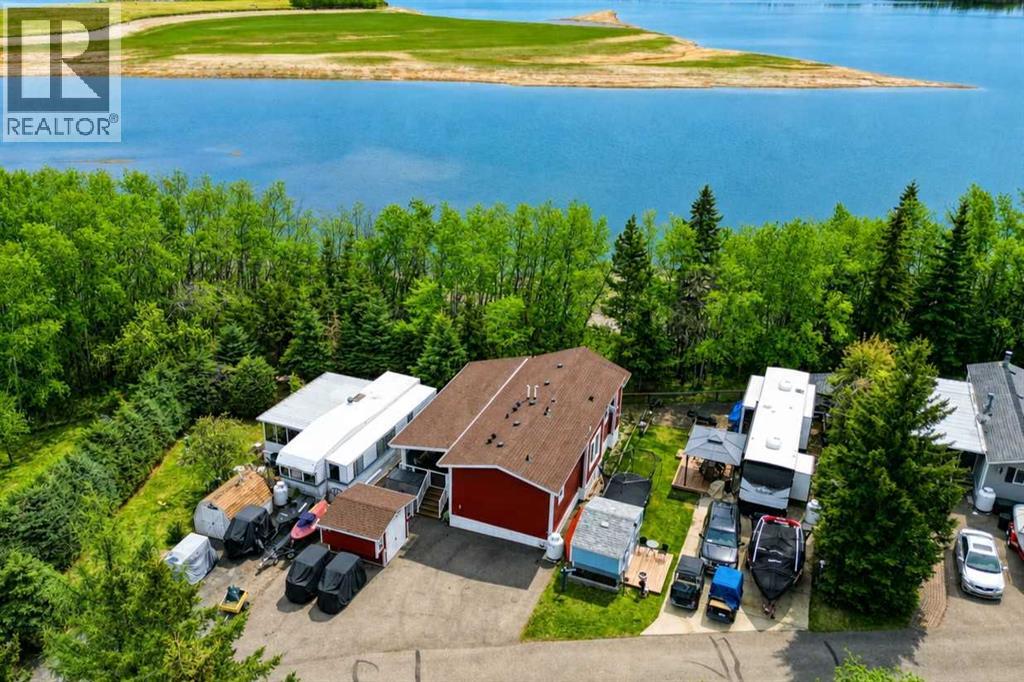
1077, 35468 Range Road 30
Rural Red Deer County, Alberta
Welcome to this beautiful rare lakeside home at Gleniffer Lake Golf & Country Club ~ located on a large lot in Phase 1, which is a 3 season Phase. Situated right on the shores of Gleniffer Lake, this property offers stunning lake views, mature trees for privacy and wind protection, and direct access to the water.Built in 2016 with quality 2x6 construction and drywall interior, this well-maintained home offers a bright and spacious layout designed to maximize the views. The open-concept kitchen and living room feature large windows overlooking the lake, filling the home with natural light. The kitchen includes a large center island perfect for entertaining, while the cozy propane fireplace creates a warm and inviting living space. This lake home features 2 bedrooms, 2 bathrooms, and a separate laundry room with stacked washer and dryer, offering comfort and convenience for full-time summer living or a relaxing weekend getaway.Step outside onto the large covered deck with glass railing and new composite decking (2023)—the perfect place to enjoy your morning coffee while taking in the peaceful Gleniffer Lake views. Under the home and deck you will find ample storage space for outdoor gear and lake toys. A finished bunkhouse provides additional sleeping space for guests, making this property ideal for hosting family and friends. A pathway leads directly from the property down to the lake, allowing easy access to all the recreation Gleniffer Lake has to offer, including boating, fishing, and swimming. Included with the property are: fridge, stove, built-in dishwasher, microwave hood fan, stacked washer and dryer, window coverings, propane fireplace, beds and mattresses, BBQ, bunkhouse and beds, ceiling fan, storage shed, propane pig, and two fobs. If you’re looking for a lake property at Gleniffer Lake Golf & Country Club with incredible views, extra guest space, and one of the largest lots in Phase 1, this is a must-see opportunity. (id:55254)
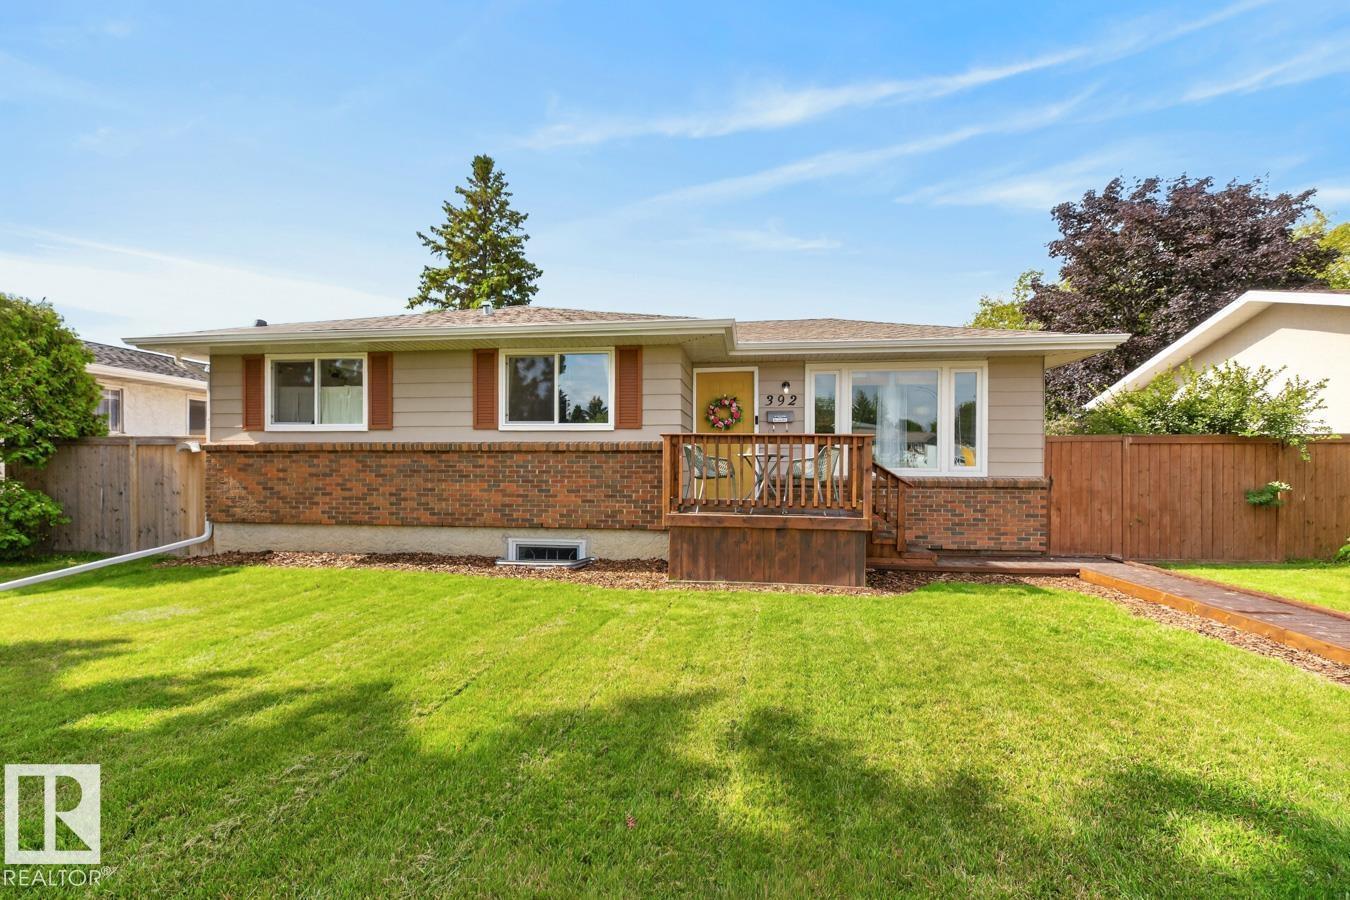
392 Lee Ridge Rd NW
Edmonton, Alberta
Welcome to this beautifully curated 4 bed, 2.5 bath bungalow, 1,207 sq ft, in the sought-after community of Lee Ridge. The open-concept kitchen and dining room feature fresh paint, new stainless steel appliances, updated flooring, and new kitchen windows (2023). Both living areas have gas fireplaces, perfect for entertaining guests. Downstairs offers a wet bar, laundry, and plenty of storage space. New furnace (2023) and air conditioning (2026). Outside, freshly landscaped grounds and mature trees offer privacy you won't find in newer communities. Enjoy the rest of summer on the deck, with a fully fenced yard for the dog. Double garage, cement pad, plus ample street parking. (id:55254)
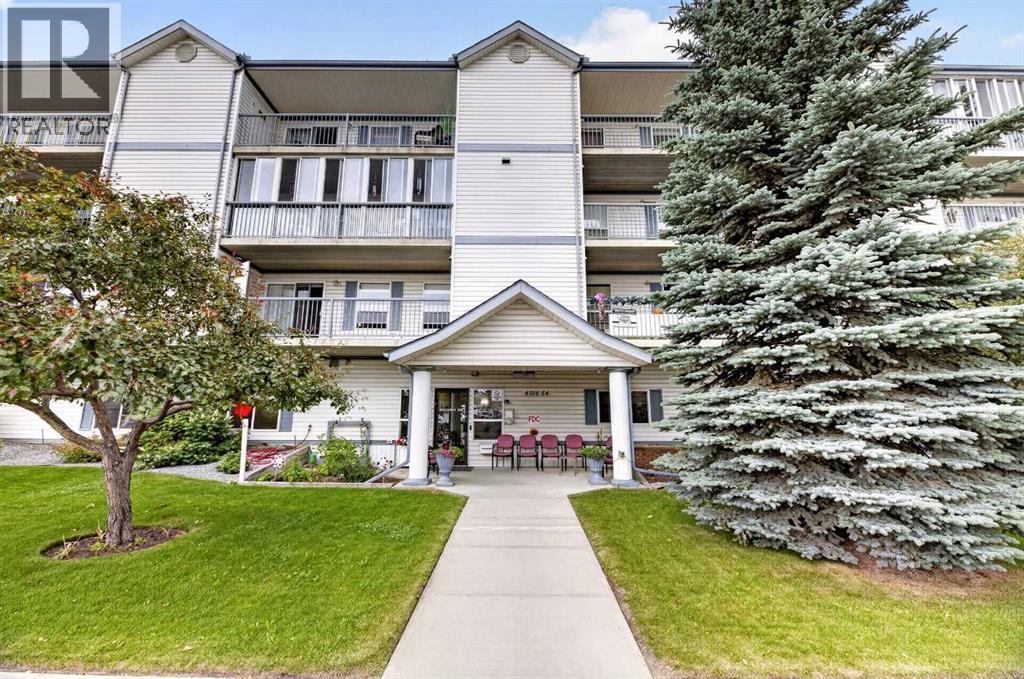
404, 4514 54 Avenue
Olds, Alberta
PENTHOUSE LOCATION FOR THIS SUITE - TOP FLOOR SE CORNER BALCONY DOORS OPEN ONTO EASTSIDE PERFECT FOR MORNING COFFEE - WRAP AROUND TO THE WESTSIDE AS YOU WATCH THE SUN SETTING OVER THE MOUNTAINS - COMPLETLY RENOVATED BY PROFESSSIONAL CONTRACTOR SINCE 2022 - THERE ARE 2 GOOD SIZED BEDROOMS THE ENSUITE BATHROOM WAS COMPLETLY REDONE WITH WALK IN SHOWER & HANDLE BARS - VANITY & TOILET - 2ND 4 PIECE BATHROOM ALSO REDONE FROM TOP TO BOTTOM - KITCHEN HAS ALL NEW APPLIANCES 2022 PLUS WASHER & DRYER IN LAUNDRY ROOM - NEW LIGHT FIXTURES FRESH PAINT & FLOORING THRU OUT 2022 - THERE IS WONDERFUL NATURAL LIGHT FROM LARGE WINDOWS TO THE EAST & SOUTH WITH BUILT IN WALL A/C UNIT - NEW OUTDOOR FLOORING IS SCHEDULED FOR THE WRAP AROUND BALCONY NEXT WEEK - THE BUILDING HAS BASEBOARD HEAT (HEAT & WATER INCLUDED IN THE CONDO FEES) - THE BUILDING IS SELF MANAGED WHICH GIVES YOU HANDS ON ATTENTION IF NEEDED & KEEPS THE CONDO FEES AT A REASONABLE LEVEL - LOOKING TO DOWNSIZE TO A SAFE & COMFORTABLE RESIDENCE 55+ YOU HAVE FOUND IT HERE - MOVE IN READY & QUICK POSSESSION MAY BE POSSIBLE - BUILDING LOCATED JUST OFF #27 IN OLDS ACROSS FROM CO-OP GROCERY STORE & OVER THE ROAD FROM THE OLDS LEGION - THE BUILDING ALSO HAS SOCIAL ROOM FOR YOUR FAMILY FUNCTIONS OR ORGANIZED CARDS FOR THE RESIDENTS RUN WEEKLY - ENJOY A PEACEFUL WORRY FREE LIVING IN THIS BEAUTIFUL CONDO RESIDENCE (id:55254)
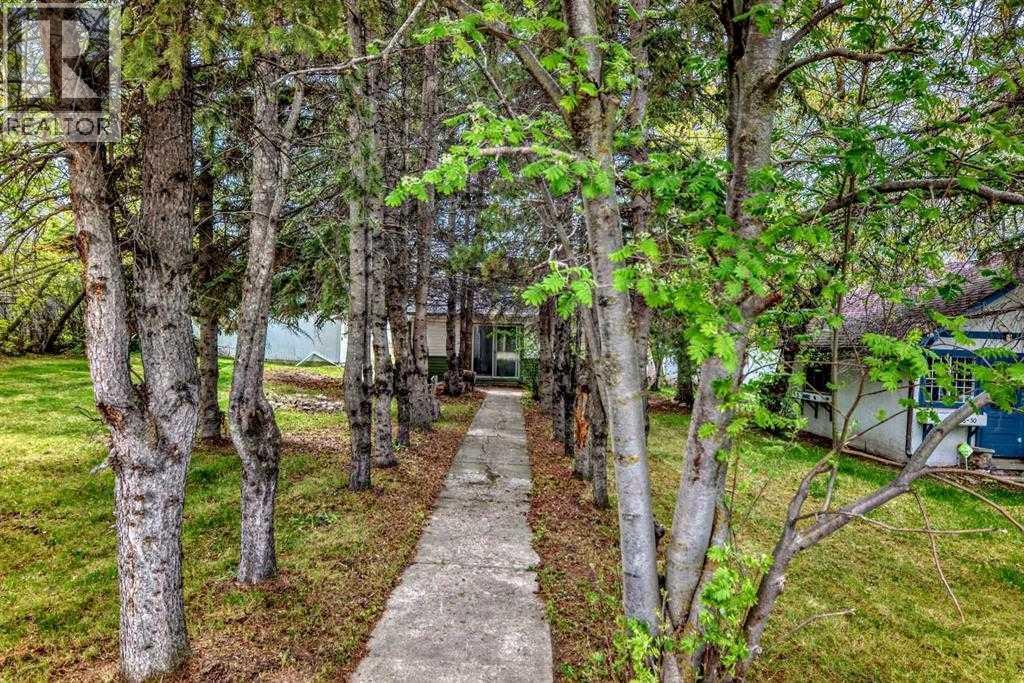
4734 50 Street
Sylvan Lake, Alberta
Own a Piece of Sylvan Lake — and Make It Work for YouTucked among mature trees just blocks from the water, this charming 3-bedroom, 1.5-bath cottage has been fully refreshed and is ready to generate income from day one. With brand new floors, fresh paint, and two updated bathrooms, the hard work is already done — all that's left is to enjoy the returns.The main floor offers two bedrooms, a spacious living room with a cozy wood-burning fireplace, and a butler pantry off the kitchen with rough-ins for a sink — a practical bonus for a rental setup. A third bedroom with its own 2pc bathroom sits on the upper level, giving guests or tenants their own private retreat.Outside, you'll find a double detached garage, a private yard surrounded by mature trees, and 75 x 130 ft across three titled lots — plenty of space to add value over time. The back lane adds convenience, and the east-facing front exposure means gorgeous morning light.Sylvan Lake's rental demand runs strong through every season, and this location — walkable to the lake, shopping, schools, and the golf course — keeps it consistently attractive to tenants. Whether you're adding to your portfolio or stepping into your first income property, this one is move-in ready and waiting. NOTE ZONING DC-50 for future Multifamily permit (id:55254)
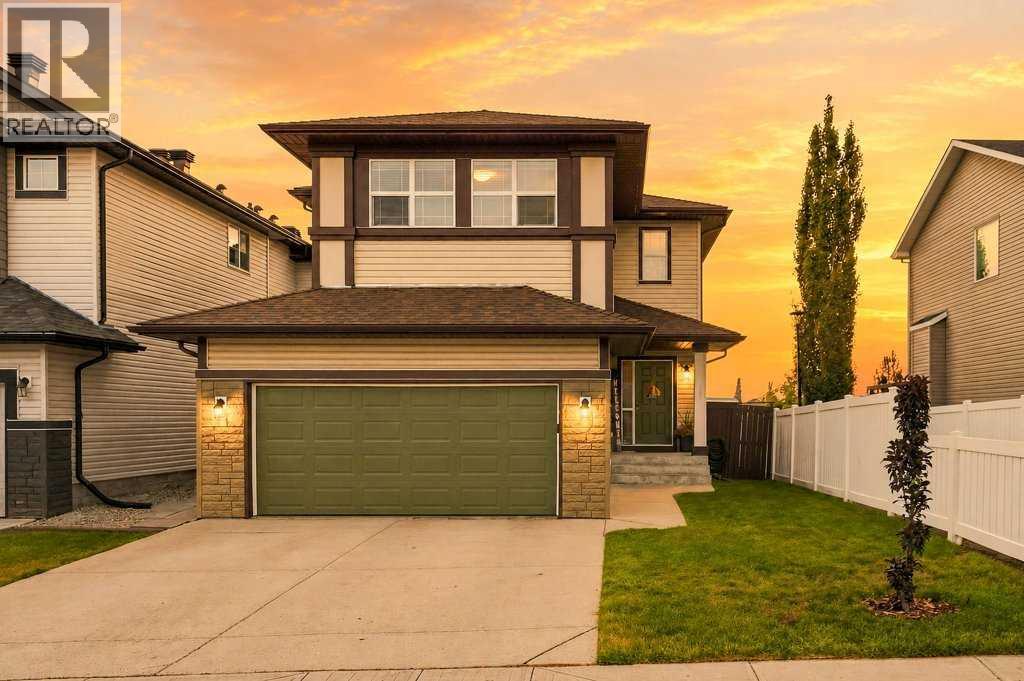
69 Everhollow Avenue SW
Calgary, Alberta
Opportunity awaits! Welcome to this incredible, fully finished two-storey family home, ideally situated on a sought-after street and backing onto a huge green space. Featuring a total of 4 bedrooms, 3.5 bathrooms, a professionally developed basement, and a double attached garage, this home offers plenty of space for the whole family. The inviting entryway leads into a bright and spacious main floor featuring a beautiful combination of hardwood and tile flooring throughout. The well-appointed kitchen showcases granite countertops, rich dark cabinetry, a centre island with additional storage, plenty of cupboard space, and a convenient walk-through pantry leading to the garage. The kitchen opens to the dining nook and cozy great room with a gas fireplace, creating a warm and welcoming space for everyday living and entertaining. Throughout the home, you'll appreciate the timeless combination of granite, hardwood, and tile finishes, adding both elegance and durability to this beautifully maintained property. Upstairs, you'll find a generous primary retreat complete with a 5-piece ensuite featuring a soaker tub and walk-in closet, along with two additional good-sized bedrooms and a 4-piece bathroom. Convenient upper-floor laundry makes family life that much easier, while the spacious bonus room and separate loft area provide plenty of flexibility for relaxing, working from home, or creating the perfect homework and study space. The fully finished, permitted and professionally developed lower level adds even more living space with a fourth bedroom, 4-piece bathroom, huge recreation room, storage room, utility room, and plenty of additional storage. Outside, this home offers lovely curb appeal and an incredible south-facing backyard overlooking the green space. Step directly from the kitchen nook onto the maintenance-free deck, complete with built-in seating and a covered pergola—perfect for outdoor dining, entertaining, or simply enjoying family time. A fire pit area provi des another great spot to gather, while the sunny backyard and open green space beyond give the kids plenty of room to play. You can even walk across the field to the nearby K–6 Catholic school. Additional features include central air conditioning, and a roof replaced approximately five years ago. Enjoy quick access to Fish Creek Provincial Park, transit and C-Train access, Stoney Trail, shopping, and everyday amenities. Homes in this location and on this street don't come up often. This is a wonderful opportunity to settle into a home and neighbourhood perfectly suited for raising a family. (id:55254)
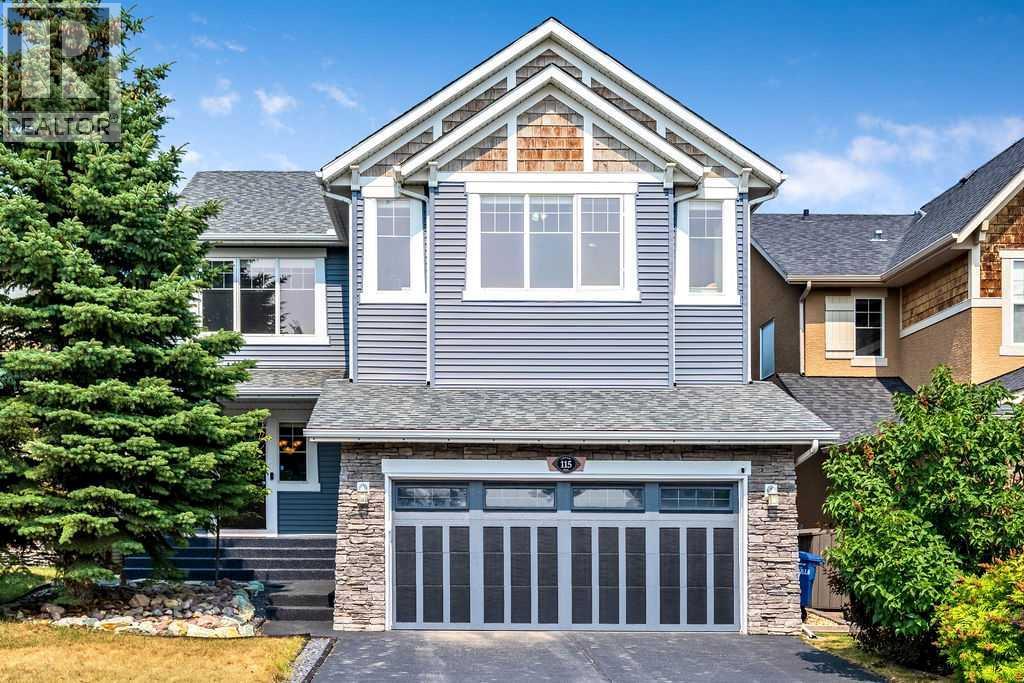
115 Coopers Hill SW
Airdrie, Alberta
OPEN HOUSE SATURDAY AUG 15th 1-3 PM** | Welcome to 115 Coopers Hill SW, a beautifully appointed 4-bedroom, 3.5-bathroom home ideally located on a quiet cul-de-sac in the highly sought-after community of Coopers Crossing. Offering over 3,300 sq. ft. of developed living space, this spacious two-storey home combines thoughtful design, impressive upgrades and exceptional functionality.The main floor features an inviting open-concept layout with hardwood flooring, a gas fireplace and a well-appointed kitchen complete with granite countertops, a large island, raised breakfast bar, abundant cabinetry and a convenient walkthrough pantry. The kitchen opens directly to the upper deck, complete with a gas BBQ hookup and outdoor speakers—perfect for entertaining or enjoying summer evenings.Upstairs, the bright bonus room is a true standout, featuring dramatic double-vaulted ceilings and two large skylights that fill the space with natural light. Three spacious bedrooms include a generous primary retreat with a walk-in closet and luxurious 5-piece ensuite featuring dual sinks, granite counters, a deep tub and a large glass-enclosed shower.The fully finished walkout basement adds even more versatility with a large recreation room, 4th bedroom, & full bathroom. French doors lead to the lower patio and beautifully landscaped backyard, complete with mature trees, garden space, low-maintenance turf and a great storage shed.Extensively equipped for year-round comfort, the home features two furnaces, central air conditioning, zoned climate control, built-in speakers, central vacuum and custom built-ins. Recent improvements include high-quality Soprema® blown-in cellulose insulation added in April 2026, bringing the attic insulation to approximately R-50, as well as permanent LED exterior lighting installed in April 2026 and a new HWT (2023).Set on a quiet cul-de-sac in the heart of Coopers Crossing, this home offers an exceptional combination of space, functionality and thou ghtful upgrades, with parks, schools, pathways and everyday amenities just minutes away. (id:55254)
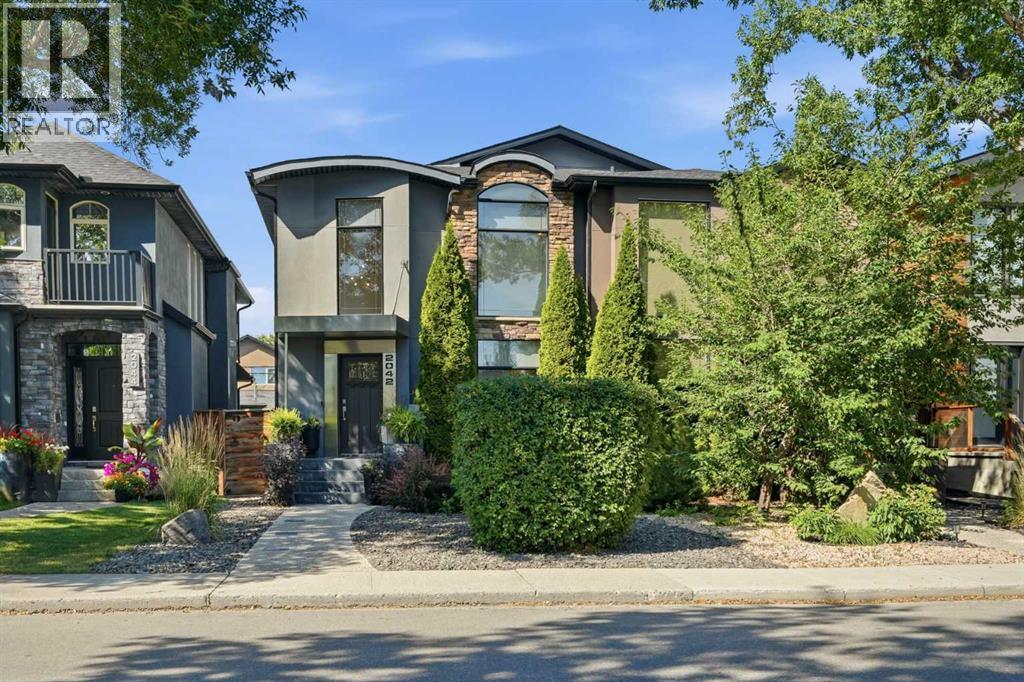
2042 49 Avenue SW
Calgary, Alberta
Architectural character takes centre stage in this designer Altadore home, where a dramatic front-positioned curved staircase preserves exceptional width across all 3 levels while floor-to-ceiling windows, 2 skylights and high ceilings draw natural light deep into the interior. A double-height foyer makes an immediate impression before hardwood floors carry you into an open main level designed equally well for entertaining and everyday life. Gather comfortably in the living area, host dinners in the dedicated dining space or settle into the breakfast nook for more casual meals. Anchoring it all, the chef-inspired kitchen pairs an oversized island with quartz countertops, abundant cabinetry, a walk-in pantry, new custom hood fan, 6-burner gas range, double ovens and a bar with beverage fridge. Privately tucked away, a main floor office gives work or study a quiet destination, while the newly renovated powder room adds a polished finishing touch. Upstairs, vaulted ceilings elevate the primary retreat, where a striking stone-surround fireplace brings warmth and ambience alongside a California Closets walk-in and built-in storage. Indulge in an ensuite appointed with dual vessel sinks, a soaker tub, separate shower and skylight that brightens the space naturally. Two additional bedrooms, a stylish 4-piece bathroom and an upper laundry room with a sink round out the level with family-friendly practicality. Downstairs, an expansive rec room accommodates distinct zones for movies, games, music and play. Completing this floor, a 4th bedroom, 3-piece bathroom with in-floor heat, versatile den, ventilated finished hobby or storage room and bar rough-in leave plenty of flexibility, plus space remains to develop another bedroom if desired. Outside, the backyard oasis captures abundant sunshine and turns low-maintenance living into something genuinely fun with kid-friendly artificial grass, a private putting green, expansive deck and new 6' x 8' shed. Parking and projects are we ll served by the double detached garage, which is insulated, drywalled and outfitted with built-in shelving. Further thoughtful details span solid-core doors, built-in speakers, basement surround sound, multiple storage closets, Nest smoke and carbon monoxide detectors, thermostat and doorbell, plus a new roof completed in 2024. Set along a quiet, tree-lined street, this exceptional location puts River Park and Sandy Beach close to home while Marda Loop brings restaurants, cafés, shops and everyday amenities within easy reach. (id:55254)
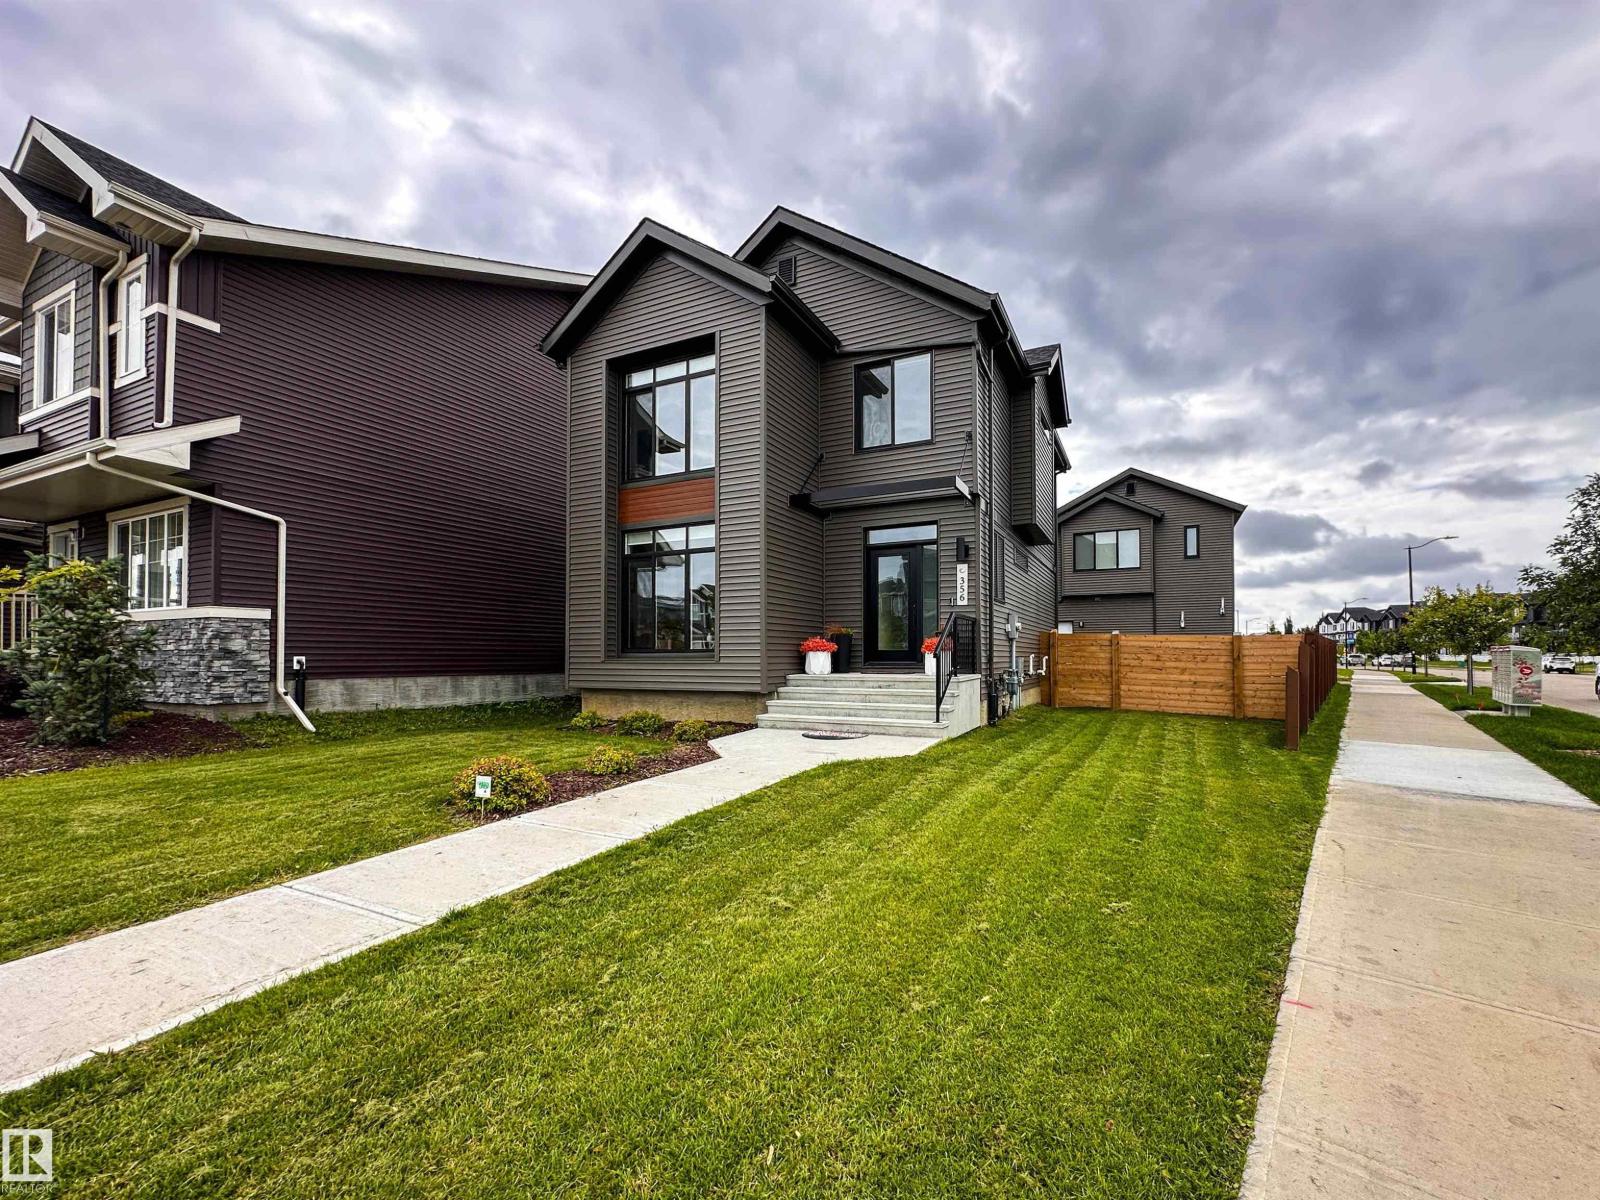
356 Jensen Lakes Bv
St. Albert, Alberta
Welcome to this beautifully designed Sarasota built 2-storey laned home in Jensen Lakes, St. Albert’s premier beachside community! Ideally situated on a professionally landscaped corner lot, this home offers exceptional style, comfort & functionality. The bright, open concept main floor features soaring windows, abundant natural light, a spacious kitchen with ample cabinetry, inviting breakfast nook & gorgeous great room. A spacious mudroom, 2-pc bath & main-floor office add convenience & functionality. Upstairs offers a generous primary retreat with 4-pc ensuite & massive walk-in closet, 2 add’l bedrooms, 4-pc bath & convenient upper level laundry. The detached double garage includes a legal garden suite complete with bedroom, 4-pc bath, laundry, kitchen & living room, ideal for extended family, nanny or rental income. An adjacent paved parking pad provides 2 add’l spaces. Enjoy Jensen Lakes private Beach Club, swimming, kayaking, skating & scenic walking trails, all close to schools, shopping & dining! (id:55254)