Sanket Patel Commercial Realtor
38 Mckenzie Cl
Leduc, Alberta
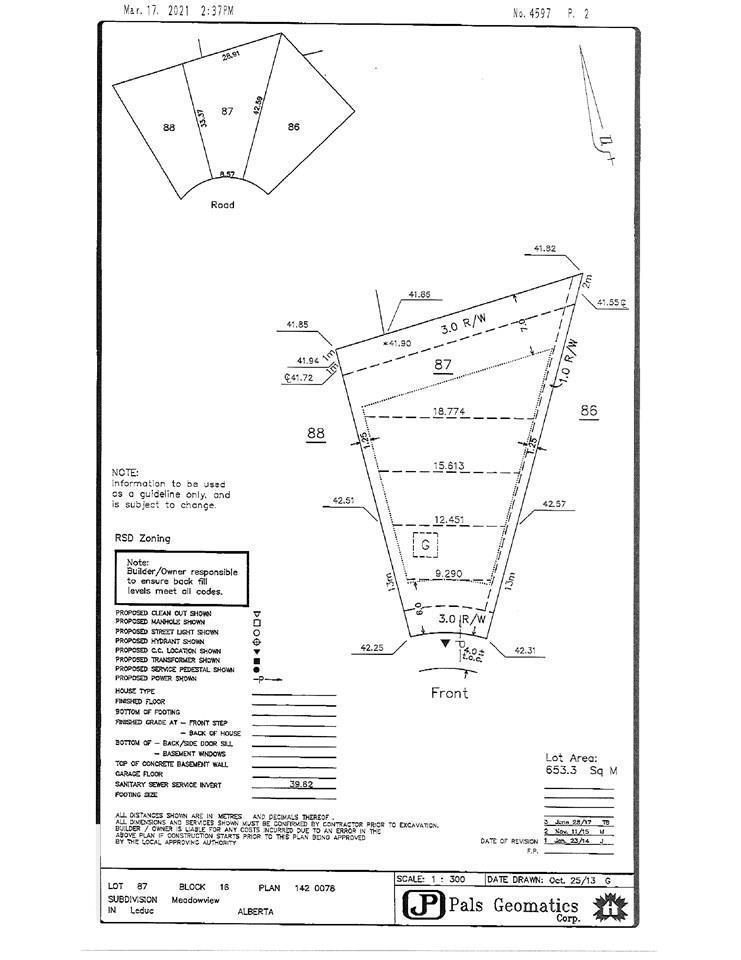
Build your dream home on this exceptional 7,031 sq. ft. pie-shaped lot located in a quiet cul-de-sac in a mature Leduc community. This 36’ pocket lot offers excellent potential for a spacious custom home with a triple-car garage, subject to municipal approvals and building plans. Bring your own builder, or take on the project yourself and build your dream home your way. Conveniently located close to schools, parks, shopping, and everyday amenities. A fantastic opportunity to build a custom home in an established and desirable neighbourhood. (id:55254)
#1418 330 Clareview Station Dr NW
Edmonton, Alberta
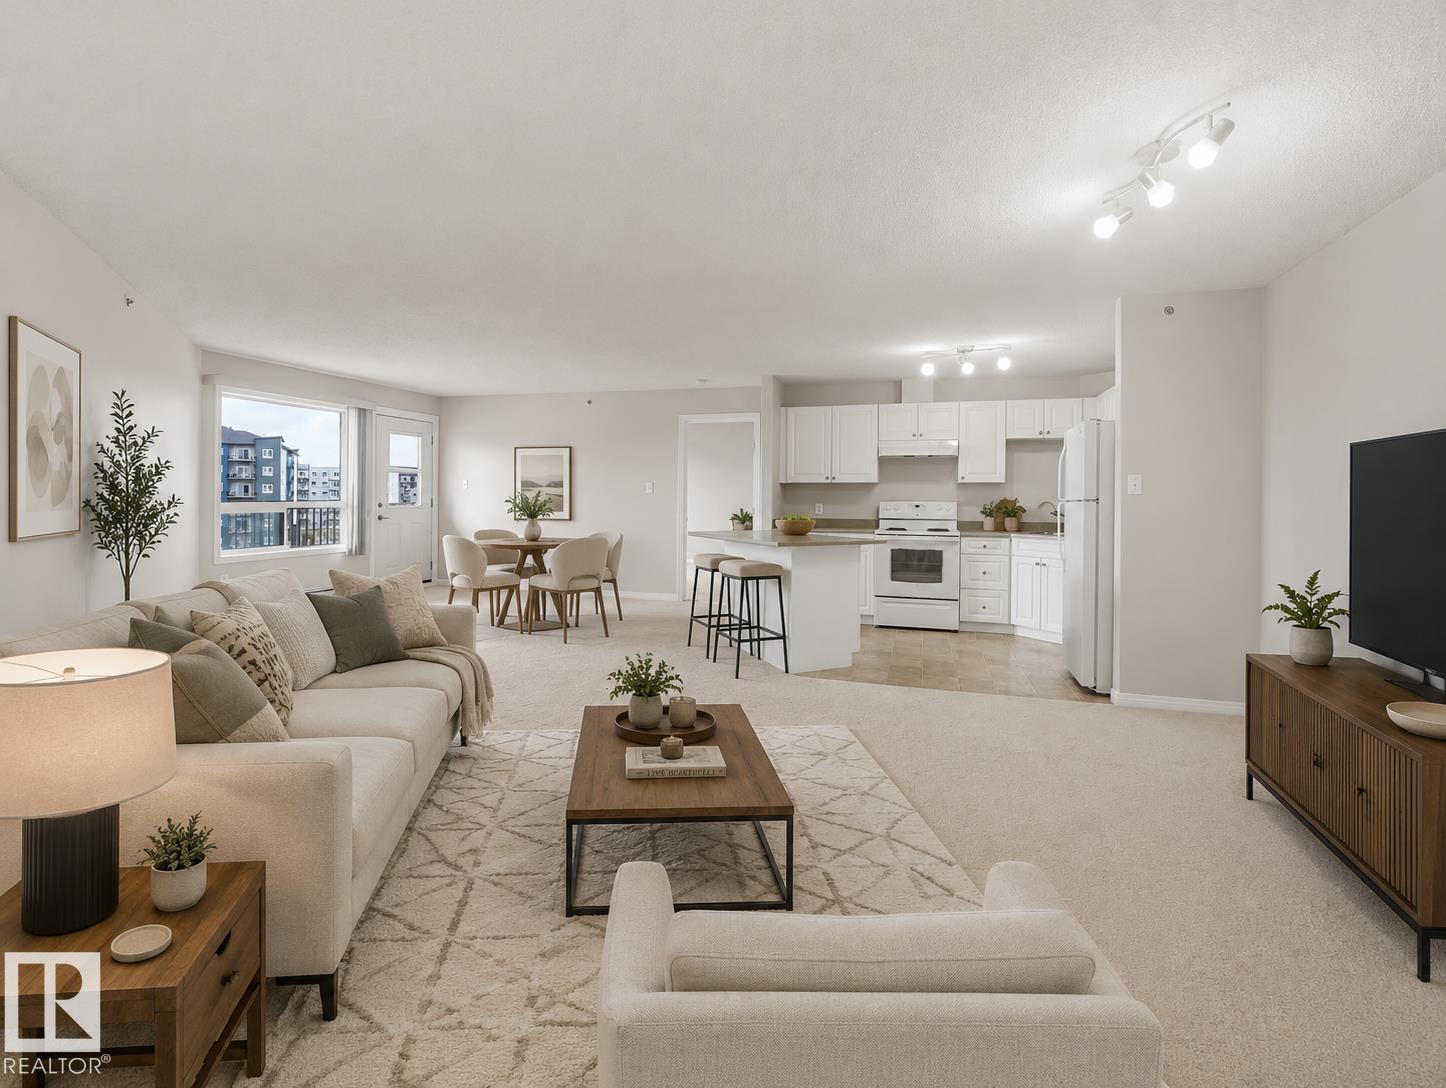
TOP FLOOR. CORNER UNIT. GREAT VIEWS. $ LOWEST PRICED UNIT OF IT'S KIND FOR SQUARE FOOTAGE AND LOCATION $. With the LRT and ETS bus service right at your doorstep!! Welcome to this bright and functional 2-bedroom, 2-bathroom condo in the heart of Clareview Town Centre! This top-floor corner unit features a spacious open-concept kitchen, dining and living area, plus a large BRAND NEW LARGE BALCONY with great views. The primary bedroom offers an ensuite with a HUGE WALK-IN CLOSET, while the second bedroom provides flexibility for guests, a home office or roommates. Enjoy the convenience of in-suite laundry and storage. ACCESS TO GYM ROOM, Location is a standout with the LRT and ETS bus service right at your doorstep, offering easy access to downtown, the U of A and Southgate. Close to schools, Clareview Recreation Centre, Superstore, Shoppers, Costco, Cineplex and so much more... Perfect for a first-time buyer or Investors. This is affordable, connected Clareview living at its best! (id:55254)
#108 12028 103 Av NW
Edmonton, Alberta
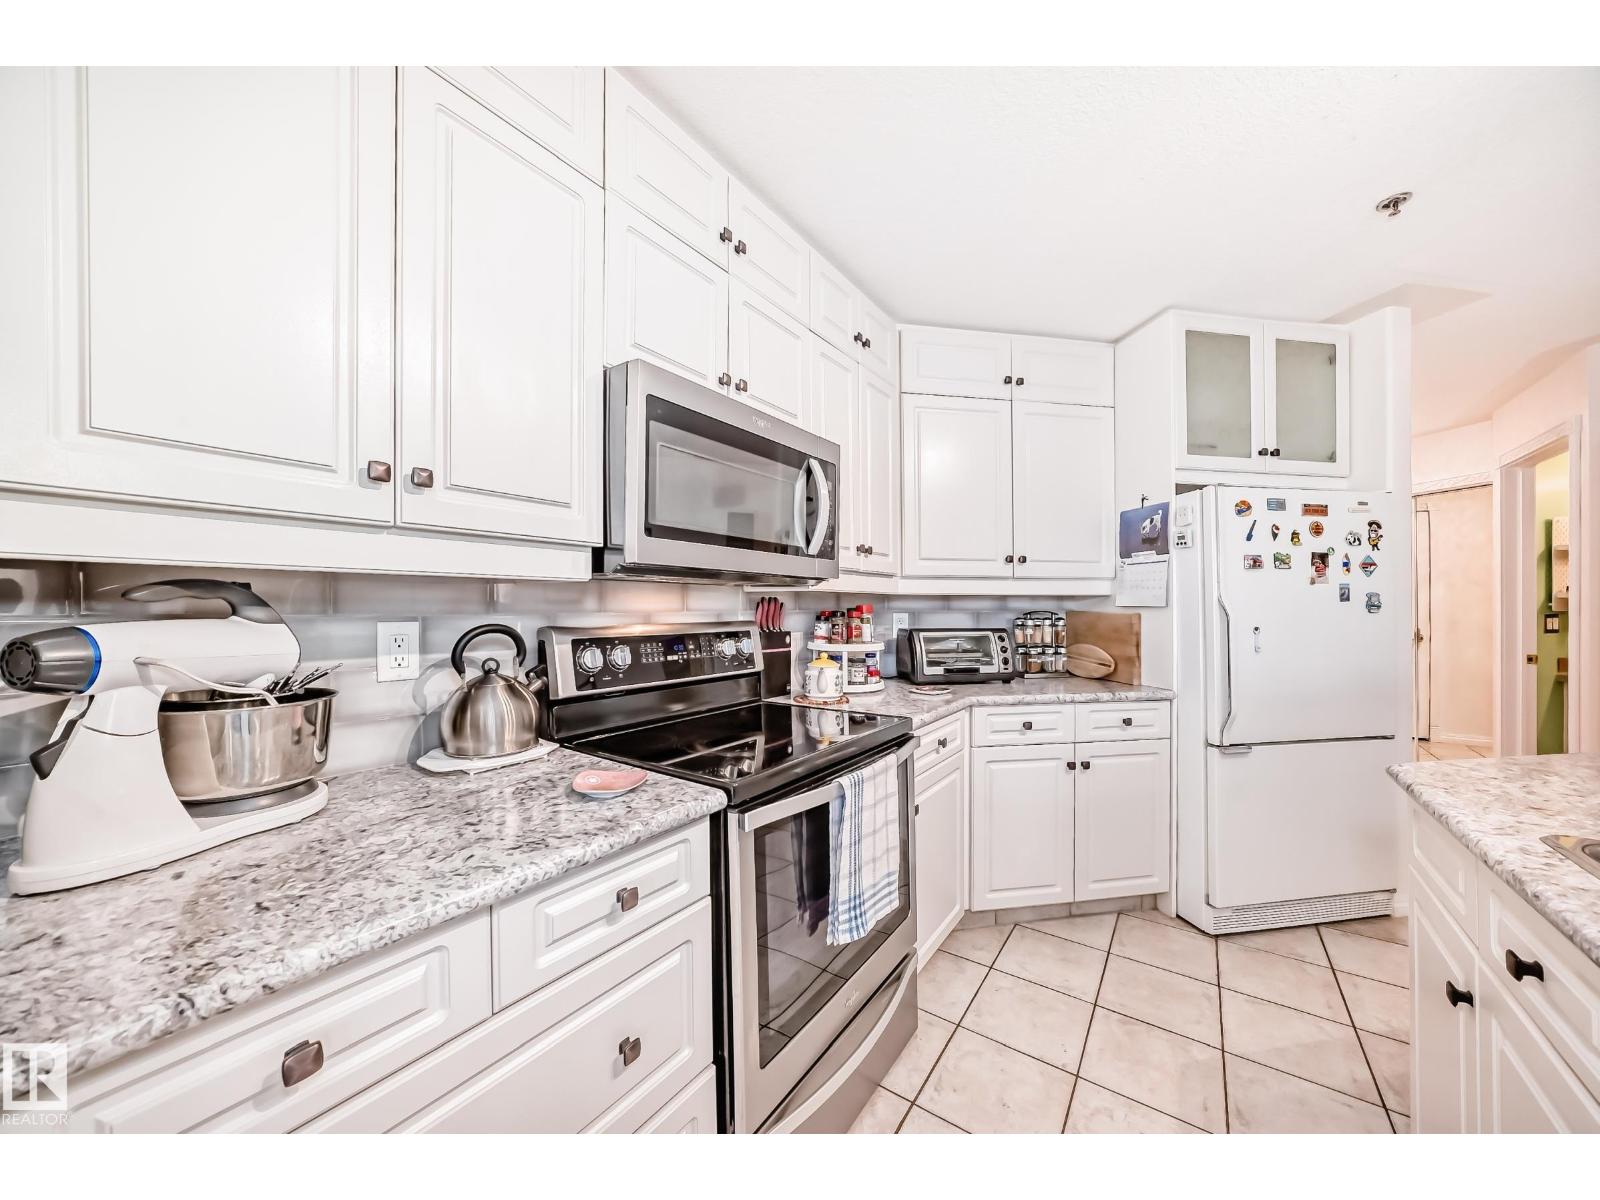
Well-maintained ground-floor condo offering 2 bedrooms and 2 bathrooms in a convenient central location. Features include in-floor heating, custom cabinetry, custom blinds, a custom primary closet, and newer appliances. The functional floor plan provides comfortable living space with generous storage. Includes one heated underground parking stall with a heated access ramp and a private storage locker. Located within walking distance of the Brewery District and close to Jasper Avenue, downtown, shopping, restaurants, public transit, and other amenities. **Some photos are virtually stagged** (id:55254)
2103, 5200 44 Avenue NE
Calgary, Alberta
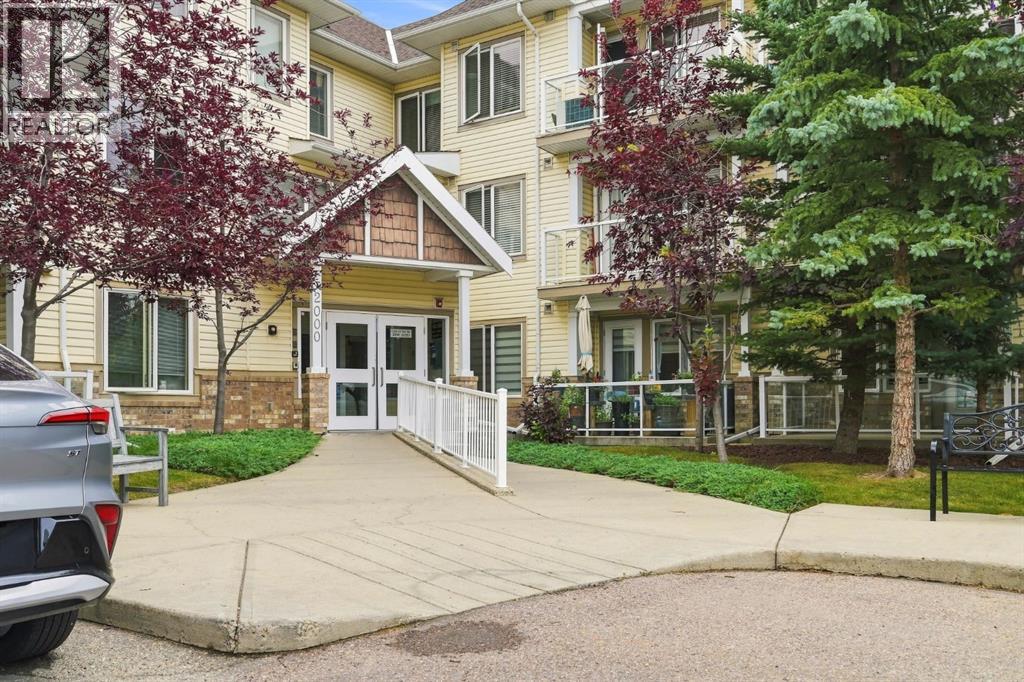
Welcome to easy, comfortable living in this beautifully maintained 2-bedroom, 2-bathroom, corner unit condo in a desirable 55+ community. Ideally located on the main floor, this bright and inviting home offers convenience, functionality, and plenty of space to relax and enjoy a low-maintenance lifestyle. The well-appointed kitchen features granite countertops and offers a practical layout with plenty of workspace. The open floorplan provides a comfortable setting for everyday living or entertaining, with direct access to one of the standout features of this space - the enclosed, private balcony. This balcony creates an additional space to enjoy your morning coffee, read, or simply relax while extending your outdoor living season. The spacious primary bedroom with walk in closet and 4 piece ensuite. An additional bedroom, and full bathroom offer flexibility for guests, an office, or hobbies. Underground heated parking adds valuable convenience and security, especially during the winter months.With main-floor access - that faces an open area (not the parking lot), underground parking, a secure private balcony, and the benefits of a welcoming 55+ community, this is a wonderful opportunity for those looking for comfortable, carefree condo living. (id:55254)
1923 26 Avenue SW
Calgary, Alberta
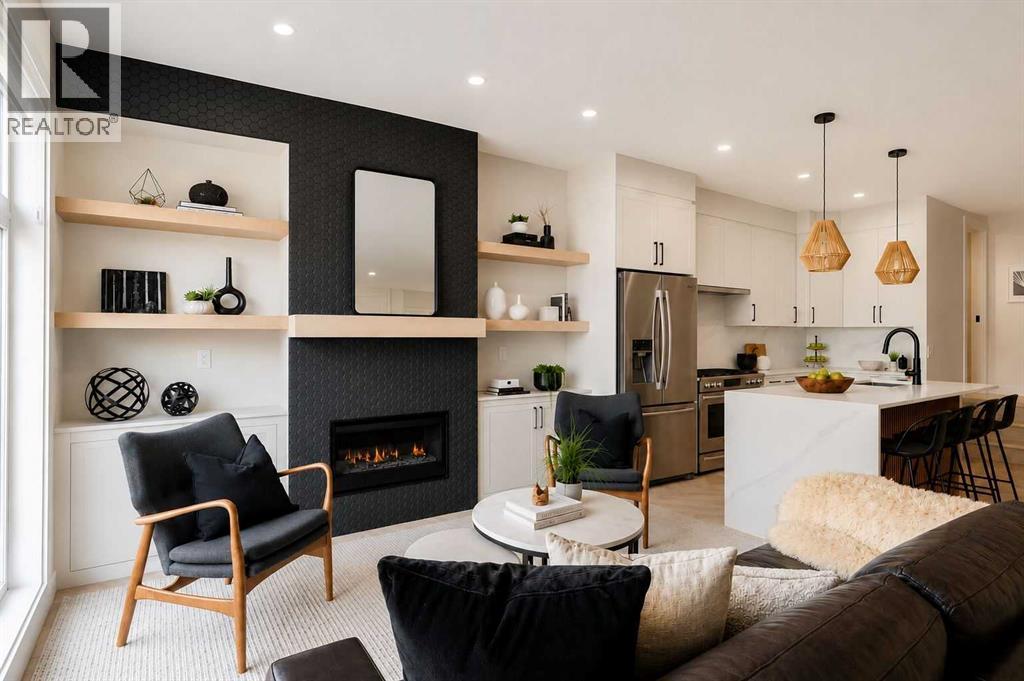
Fully leased investor opportunity in Marda Loop, generating $226,800 in annual rental revenue with an assumable MLI Select mortgage in place. This luxury 8-unit modern multi-family building sits on a 50' x 125' lot and offers 4 above-grade units featuring open-concept layouts, 4 bedrooms, 3.5 bathrooms, and penthouse lofts leading to private rooftop patios — north-facing units enjoy downtown views while south-facing units offer an abundance of sunlight — plus 4 below-grade 1-bedroom, 1-bathroom units in high demand among single professionals and couples. A 4-car garage with roughed-in EV charging stations adds future-ready appeal, while individually metered units with separate gas and electrical meters and dedicated furnaces and panels per unit streamline management and reduce shared expenses. Above-grade units range from 1,752 to 1,834 sq ft, while lower units offer 678 sq ft each, appealing to a diverse tenant base. High-end finishes throughout include designer herringbone flooring, quartz countertops, custom cabinetry, stainless steel appliances, matte black fixtures, two fireplaces (main level and penthouse), oversized kitchen islands, and large windows for plenty of natural light, with rooftop patios offering tenants premium outdoor space and skyline views. Newly installed artificial grass adds low-maintenance curb appeal, minimizing upkeep for ownership. Located steps from downtown, transit, and Marda Loop's vibrant amenities, this fully operational, cash-flowing asset delivers thoughtful design, efficient studio systems, and strong long-term rental demand — a rare, turnkey opportunity to secure a high-income property with financing and revenue already in place. No Sign on the property, and please do not disturb the tenants. (id:55254)
52 Taralake Street NE
Calgary, Alberta
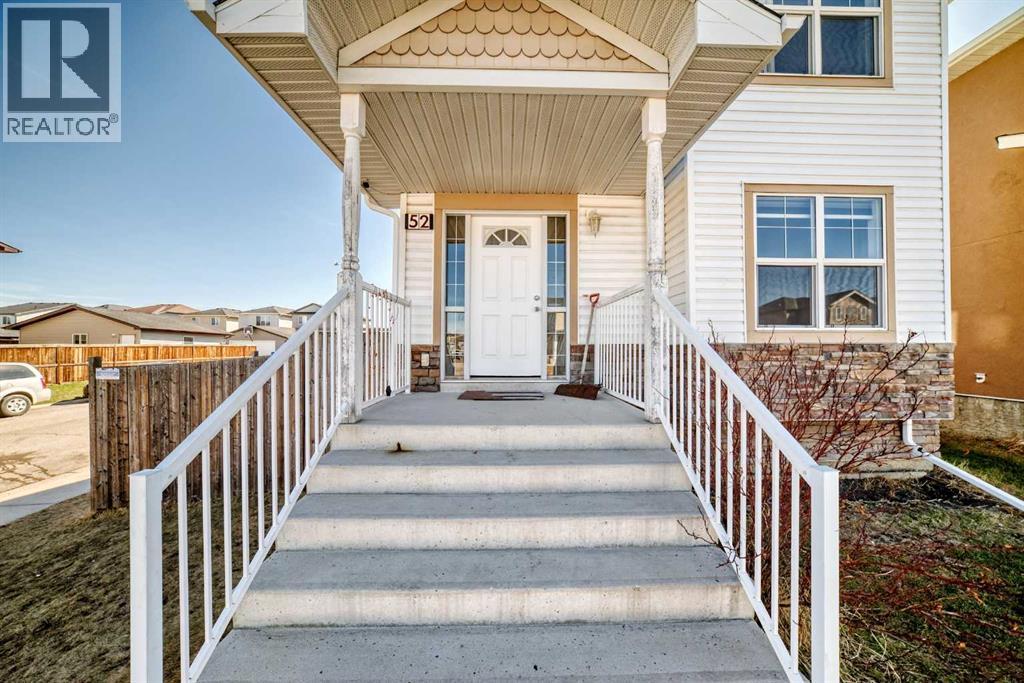
Welcome to this spacious and well-maintained home situated on a desirable corner lot in the heart of Taradale. Offering over 2,000 sq ft of thoughtfully designed living space, this property is perfect for large families or investors alike. The upper level features 4 generously sized bedrooms, including 2 primary bedrooms, providing exceptional comfort and privacy. The main floor boasts a bright and inviting layout with a large living room, an additional bonus sitting area, and a beautifully designed kitchen complete with ample cabinetry, island seating, generous counter space, and a functional modern layout ideal for everyday living and entertaining. Natural light fills the home, creating a warm and welcoming atmosphere throughout. The fully finished basement includes an illegal suite with a separate walkout entrance, spacious family room, open kitchen area, 4-piece bathroom, and a massive bedroom—offering excellent potential for extended family or rental income. One of the standout features of this property is the detached triple car garage with paved back lane access, ideal for multiple vehicles, storage, or workshop use. The oversized backyard also includes a built-in storage shed and plenty of outdoor space for family enjoyment. Located in a prime location within walking distance to Saddletowne Circle shopping, major banks, Safeway, medical clinics, the Calgary CTrain station, and schools of all levels. This rare opportunity combines size, functionality, and convenience in one exceptional package. Don’t miss your chance to own this impressive home—book your private showing today! (id:55254)
460 Robinson Blvd
Leduc, Alberta
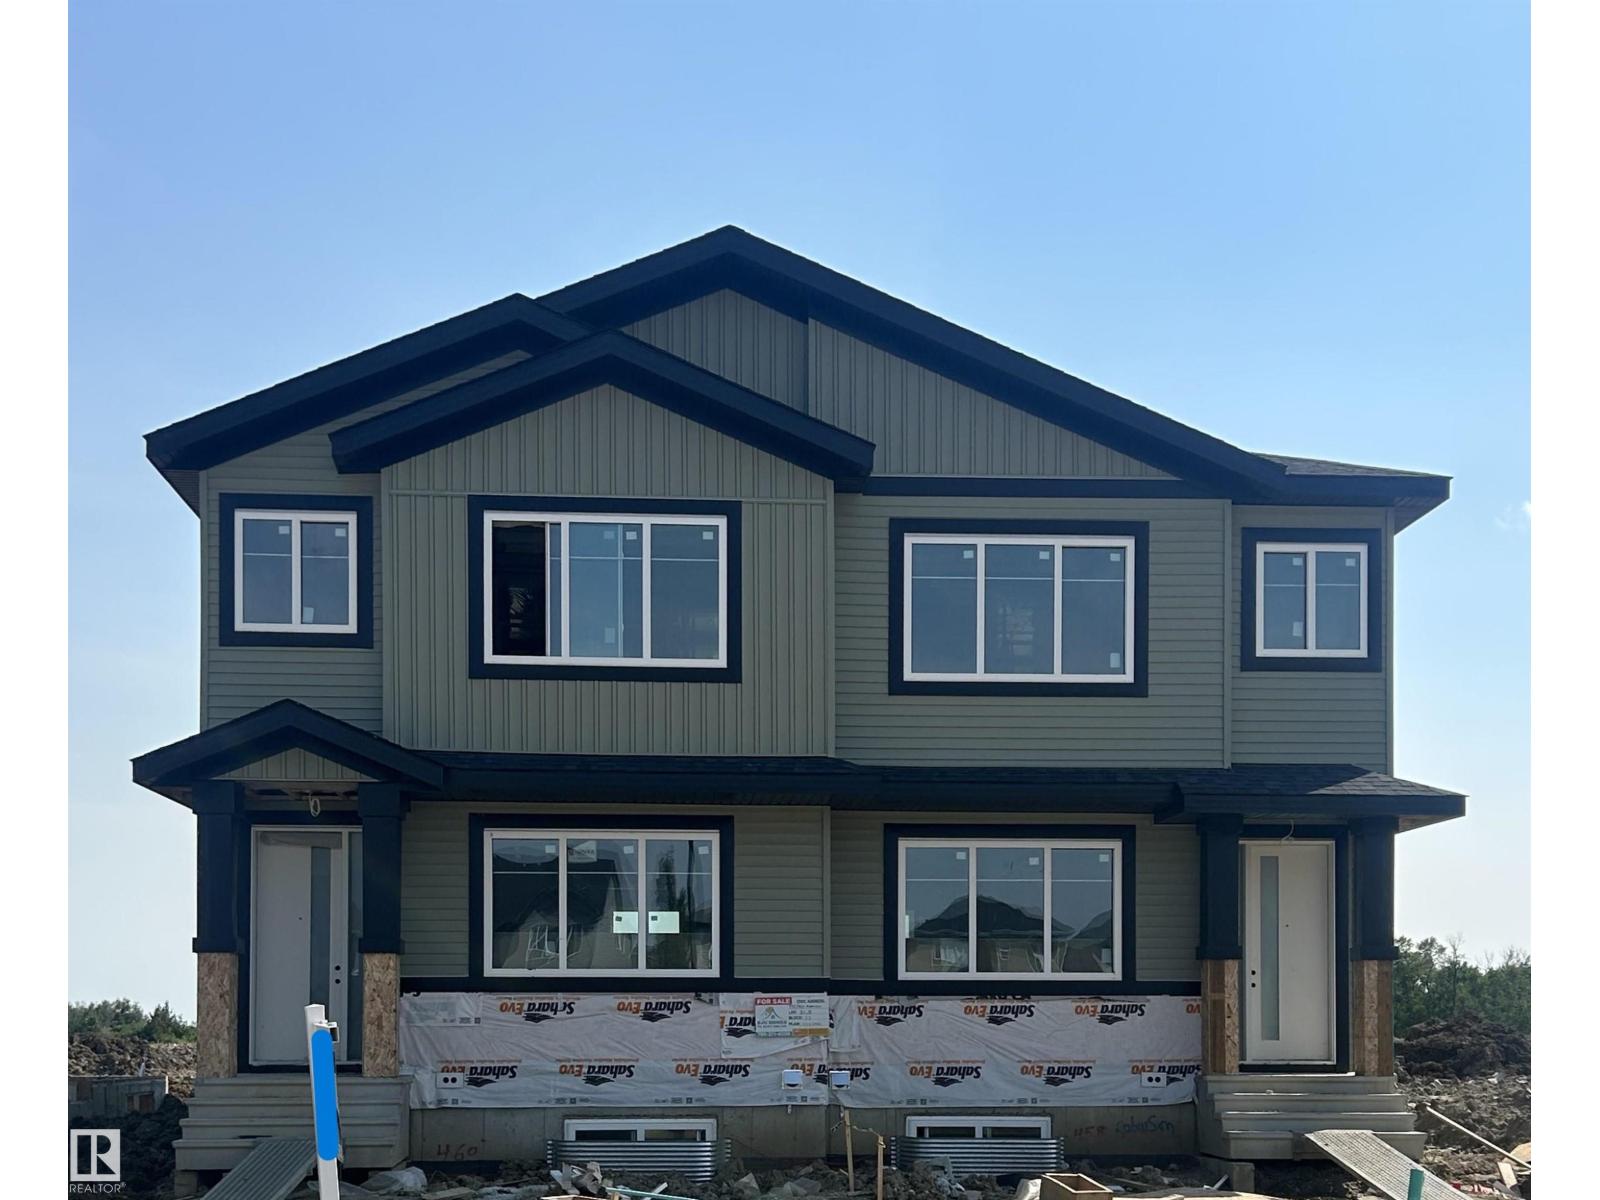
Welcome to this stunning brand-new half duplex in the highly desirable community of Robinson, Leduc! Designed with modern living in mind, the bright open-concept main floor features a spacious living room, dining area, and a stylish kitchen with access to the rear deck. Upstairs offers a generous primary bedroom complete with a walk-in closet and a private 4-piece ensuite, along with two additional bedrooms, a full bathroom, and convenient upper-floor laundry. The unfinished basement includes a separate side entrance and three large windows, providing excellent potential for a future legal basement suite. Ideally located close to schools, parks, walking trails, shopping, and all essential amenities, this beautiful new home is perfect for first-time buyers, growing families, or investors looking for a quality property in a thriving community. (id:55254)
458 Robinson Blvd
Leduc, Alberta
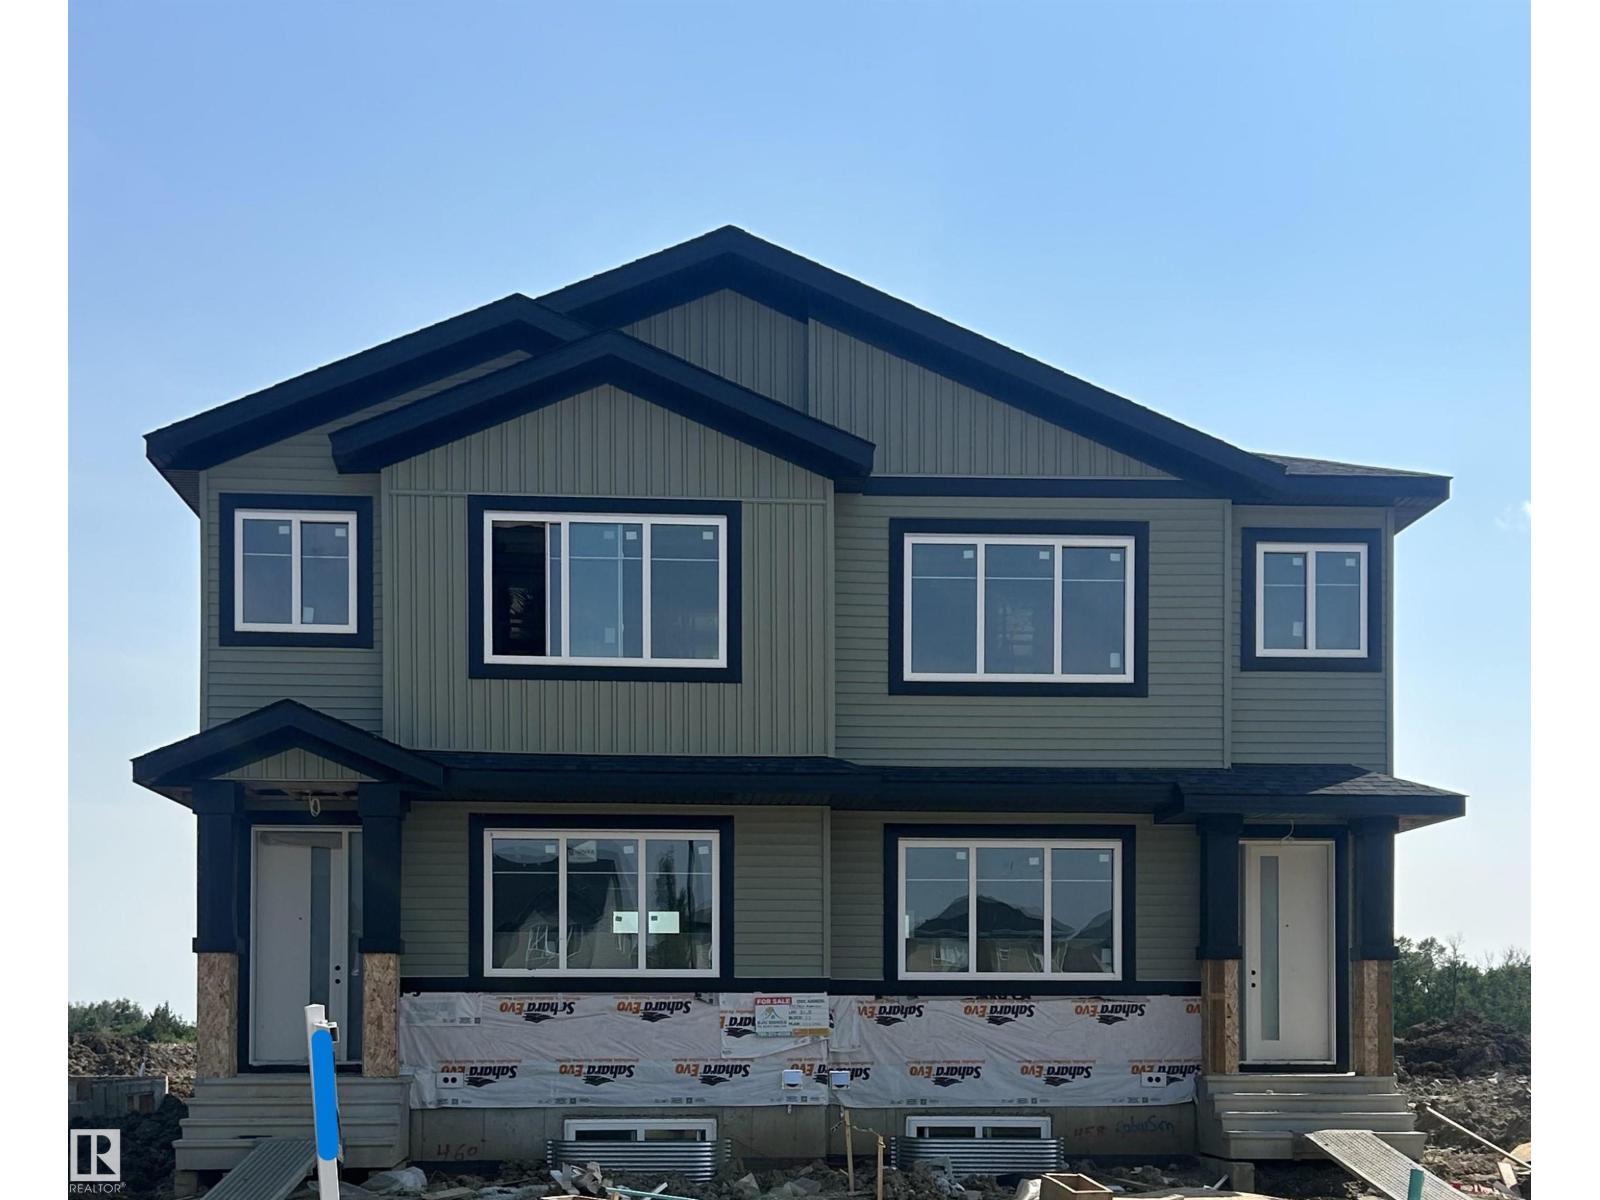
Welcome to this beautiful half duplex in the sought-after community of Robinson, Leduc. The open-concept main floor features a bright living room, spacious dining area, modern kitchen, and access to the rear deck. Upstairs offers a generous primary bedroom with a walk-in closet and 4-piece ensuite, plus two additional bedrooms, a full bathroom, and convenient upper-floor laundry. The unfinished basement includes a separate side entrance and three large windows, providing excellent potential for a future legal basement suite. Ideally located close to schools, parks, shopping, and all major amenities, this home is perfect for families, first-time buyers, or investors. (id:55254)
63 Cortina Villas SW
Calgary, Alberta
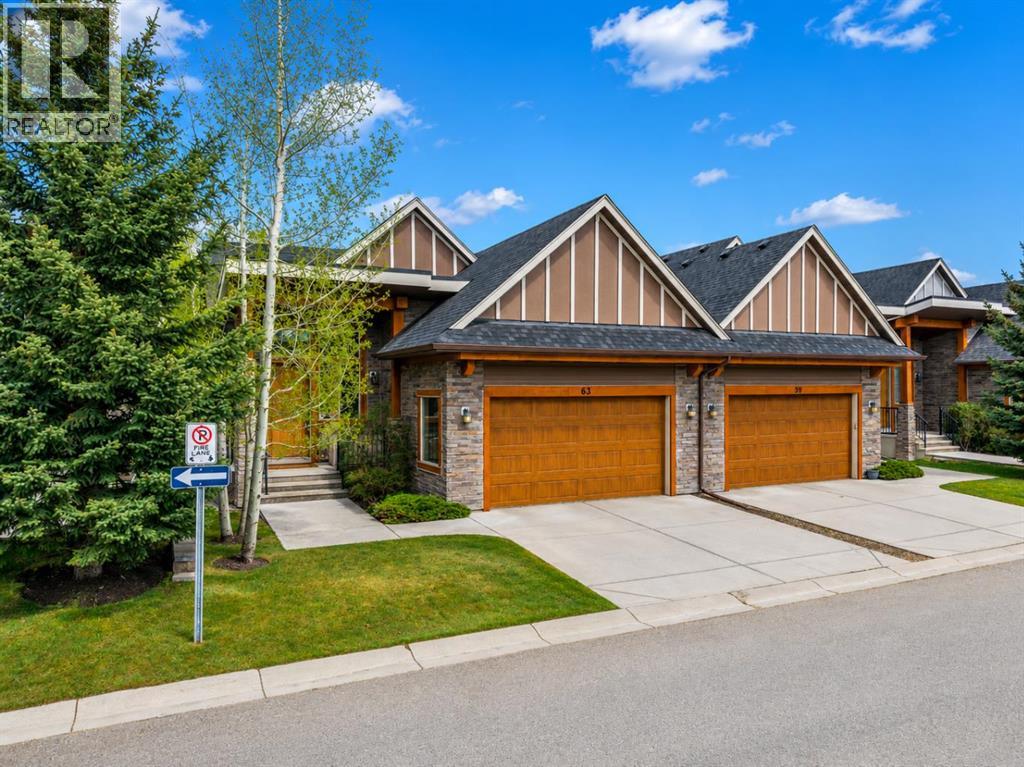
Welcome to 63 Cortina Villas SW, a RARE OPPORTUNITY to own an exceptional bungalow-style villa within the exclusive Cortina Villas enclave in prestigious Springbank Hill. Offering an elegant combination of sophisticated design, generous living spaces, and low-maintenance living, this beautifully appointed residence has been thoughtfully designed for those seeking comfort, quality, and timeless style in one of Calgary’s most desirable southwest communities.From the moment you step inside, soaring ceilings, expansive windows, and an abundance of natural light create an impressive sense of space. The open-concept main level seamlessly connects the kitchen, dining area, and living room, creating an inviting environment for both everyday living and entertaining. Rich finishes, architectural details, and carefully selected design elements bring warmth and refinement throughout the home.The kitchen serves as the heart of the main level with generous cabinetry, ample preparation space, quality appliances, and a functional layout designed for both casual meals and entertaining. The adjoining dining area provides an elegant setting for dinner parties and family gatherings, while the spacious living room offers a comfortable place to relax surrounded by natural light and views of the outdoor surroundings.The MAIN-FLOOR PRIMARY RETREAT provides a private sanctuary with generous proportions, a spacious walk-in closet, and a luxurious FIVE-PIECE ENSUITE. A second main-floor bedroom offers excellent flexibility for guests, family members, or a sophisticated home office, while a conveniently located powder room completes the main level.The FULLY DEVELOPED LOWER LEVEL significantly expands the living space with TWO ADDITIONAL BEDROOMS, a full bathroom, and an expansive recreation area. Whether envisioned as a media room, games area, fitness space, or additional entertaining zone, this versatile level provides plenty of room to accommodate family and overnight guests while ma intaining the refined character found throughout the home.Outdoor living offers peaceful spaces to enjoy morning coffee, summer evenings, and the beautifully maintained surroundings, all complemented by the ease of villa living and an ATTACHED DOUBLE GARAGE.Living in Springbank Hill means enjoying one of Calgary’s most prestigious southwest communities, surrounded by beautiful landscapes while remaining close to shopping, dining, recreation, respected schools, and major routes. With convenient access to Calgary’s west side, downtown, and the mountains beyond the city, this location offers an exceptional balance of luxury, convenience, and lifestyle. 63 Cortina Villas SW is a rare opportunity to enjoy sophisticated, low-maintenance villa living in an exclusive setting. Book your private showing today. (id:55254)
7847 7 Av SW
Edmonton, Alberta
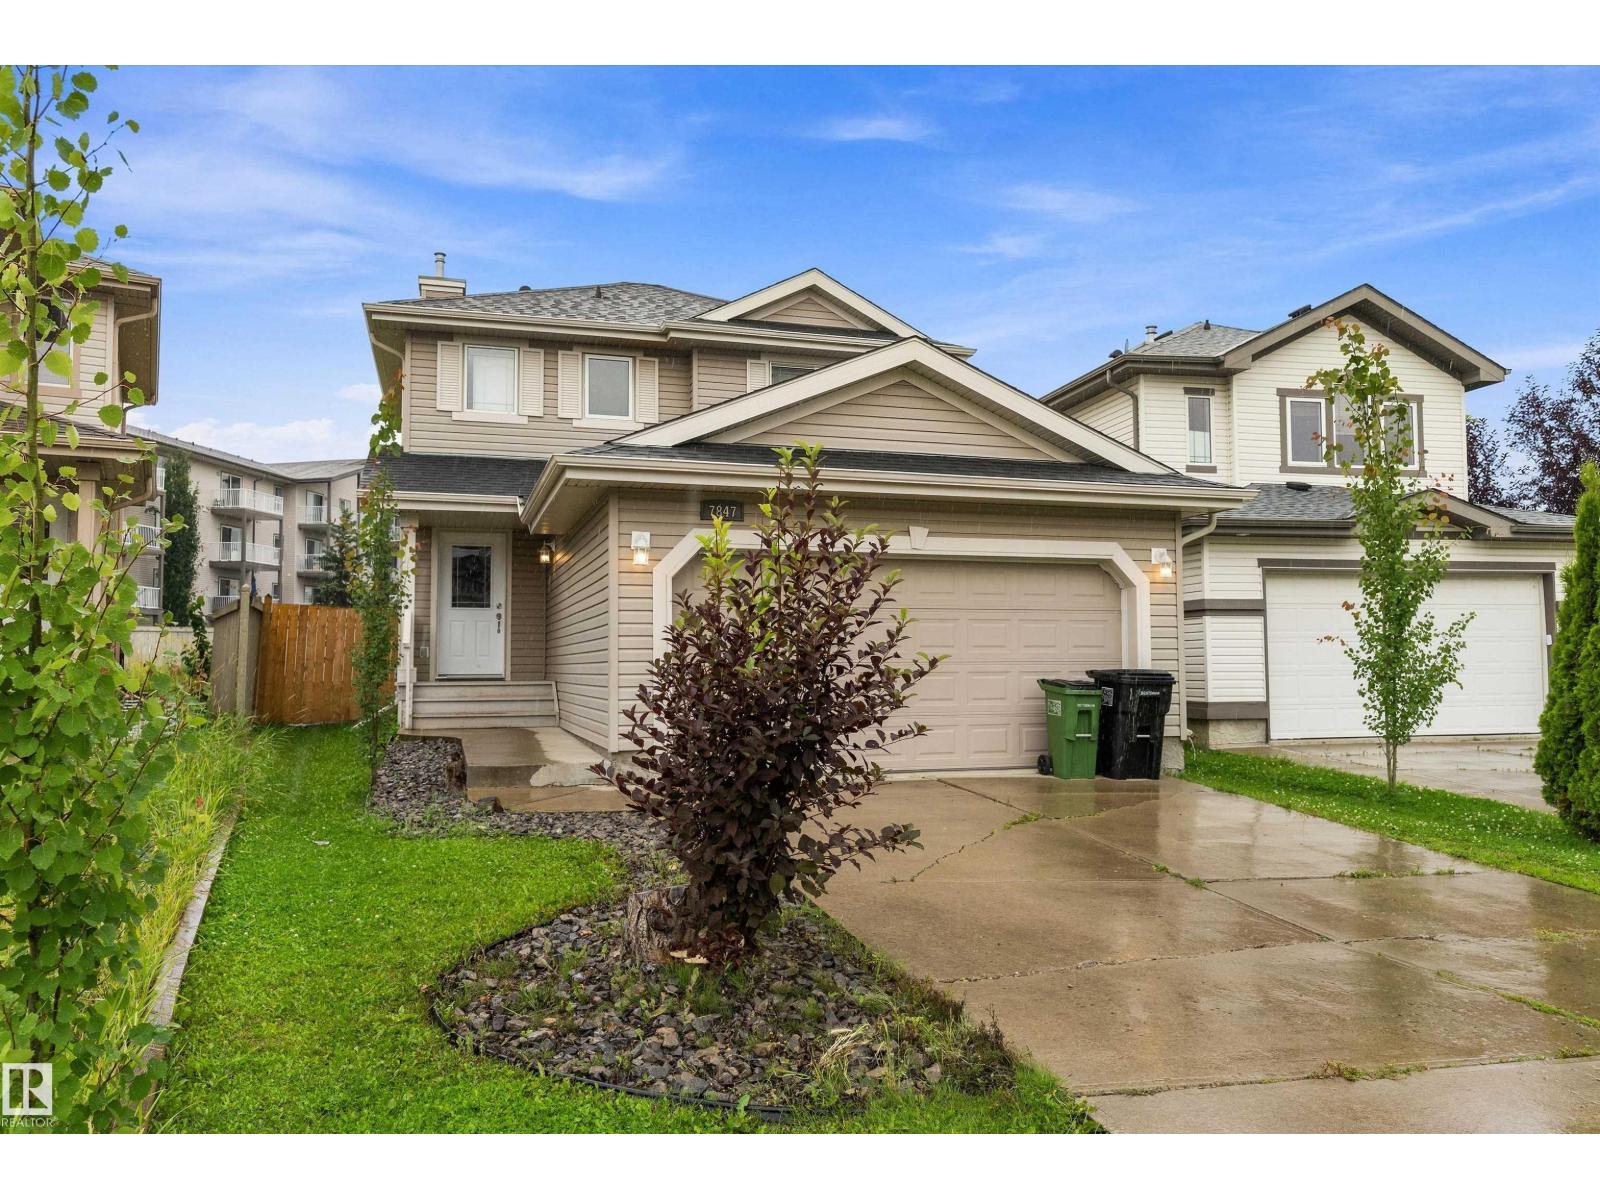
Welcome to Ellerslie! This 3-bedroom, 2-storey home offers 1,302 sq ft of above grade living space, a double attached garage, and an IMPRESSIVE OVERSIZED BACKYARD! The main floor features an open and comfortable layout throughout the living and dining areas, while the kitchen offers plenty of cabinetry, counter space, and a pantry. Upstairs you’ll find 3 bedrooms, the 4pc main bathroom, plus a spacious primary suite with walk-in closet and private 3pc ensuite. The unfinished basement provides excellent storage and plenty of opportunity for future development. Outside, the EXPANSIVE fenced backyard offers exceptional space for kids, pets, gardening, entertaining, or creating your own outdoor retreat. There is enough space for all of your backyard dreams to co-exist! Major updates include SHINGLES, HWT, AND FURNACE - ALL REPLACED IN 2022. Conveniently located near schools, parks, shopping, restaurants, transit, and major commuter routes! (id:55254)
215 Erin Woods Drive SE
Calgary, Alberta
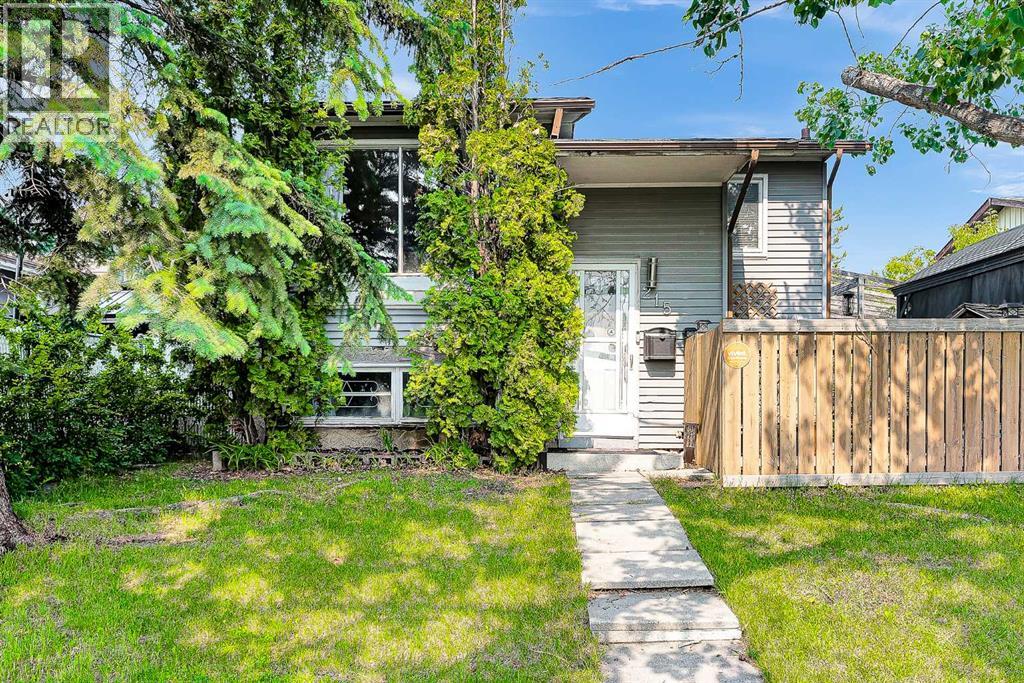
PRICE DECREASED to 465,000!!, Huge backyard, aprox. 5000 Sq ft LOT, DETACHED DOUBLE GARAGE. Welcome to this beautiful and affordable bi-level home nestled in the Community of Erin Woods! Walking through the stairs you are welcomed by a high ceiling foyer; following the stairs you will find a large living area that features lots of space for your interior design ideas. On the right side you will find a beautiful and bright dining area with a vertical window, it's a beautiful space for your morning coffee. The kitchen is fashioned with stainless steel appliances, and practical cabinetry. The kitchen-dining area opens into the main living room, allowing for a natural transition between homely activities and entertaining. Following up the hall there are two nice sized bedrooms including the main bedroom. The main bedroom has a large closet, perfect for your storage needs. Both bedrooms share a full bath. Following the stairs you will find the basement, it features a spacious den that connects to a medium size bedroom. As well, there is a fourth spacious and bright bedroom and a shared 2 pc bathroom. The laundry is located in the mechanical room accompanied by a large window. There is a 5th undeveloped large room that could be used as a family room. The basement has a practical exterior entry that leads to the backyard. It features a large deck with an endearing artificial pond and pergola. The backyard is huge! Featuring a lot of green spaces, garden, gazebo and a firepit ideal for those campfire nights and family and friends reunions. The house is great with potential for renovations. Ideal for a family with children, as the school is just across the road! The owner updated the roof, appliances and water tank 5 years ago. The double garage was built last year. The neighbourhood has a hockey arena running skating programs. The Erin Woods Community Association is very active with lots of events throughout the year. Whether you’re looking to buy your first ho me or just looking to budget, this home fits perfectly in all ways! You will love living in Erin Woods; the natural beauty of its green spaces, community parks and its close proximity to an Arena are precious. As well as its easy access to local amenities as well as the Stoney Trail Hwy. Book a showing today, don’t miss this opportunity to own a detached home by less than 500K!! (id:55254)
203, 1721 13 Street SW
Calgary, Alberta
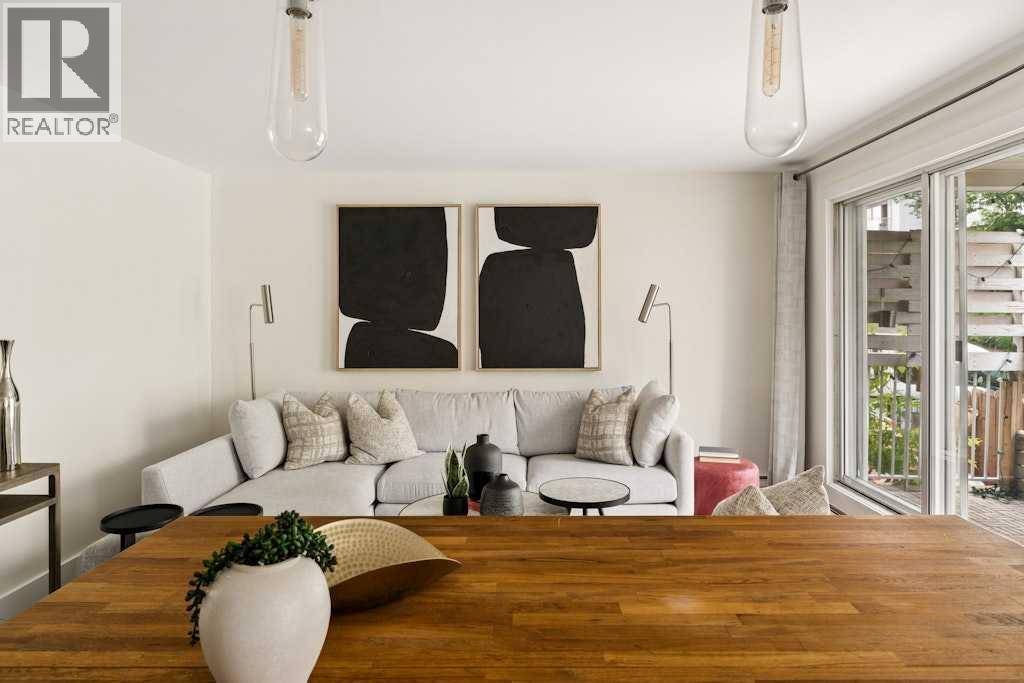
Tucked into the heart of Lower Mount Royal, this beautifully styled 2-bedroom condo brings together charm, comfort, and an easy inner-city lifestyle. The space feels warm and inviting from the moment you walk in, with rich hardwood flooring, soft neutral tones, and a layout that elevates everyday living. The living room is bright and welcoming, with large patio doors that diffuse natural light and open onto a private balcony — the perfect spot for morning coffee or a quiet glass of wine at the end of the day. The kitchen has been thoughtfully updated with crisp white cabinetry, butcher block counters, stainless steel appliances, open shelving, a statement hood fan, and a cozy dining nook that adds just the right amount of character and function. The two spacious bedrooms offer a calm place to unwind, with soft finishes that add a subtle touch of flair. The full bathroom services both bedrooms and has a fresh, polished feel. Just steps from the cafés, restaurants, shops, and energy of 17th Avenue, this condo is polished, inviting, and perfectly placed, this is Lower Mount Royal living with a little extra charm. (id:55254)