Sanket Patel Commercial Realtor
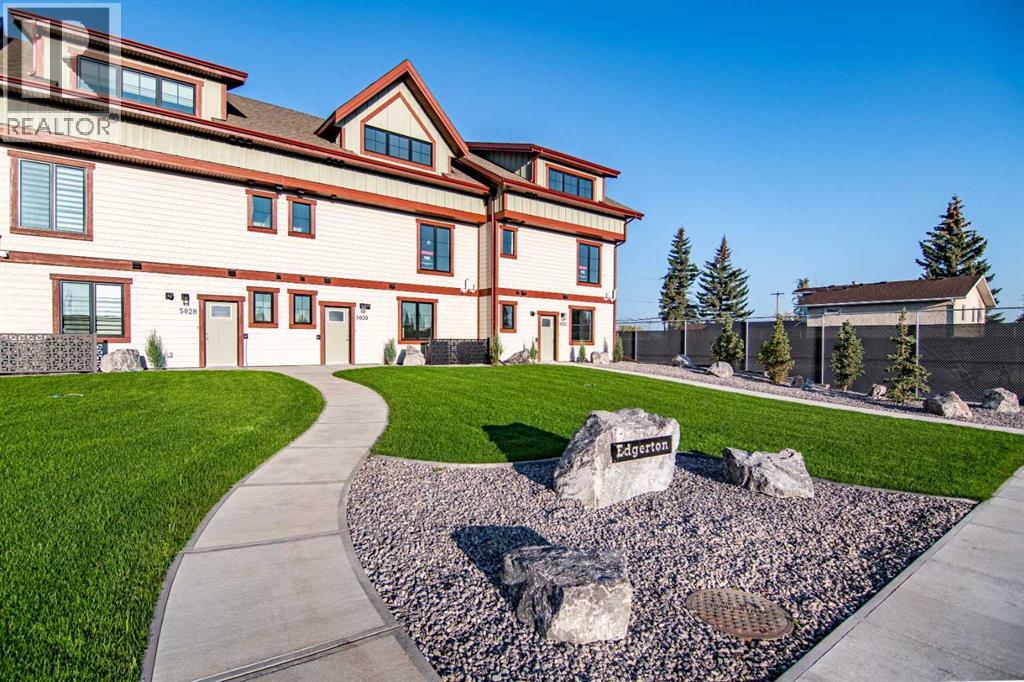
5030 48 Street
Rocky Mountain House, Alberta
Welcome to Edgerton Place, where modern luxury meets low-maintenance living in the vibrant heart of Rocky Mountain House. Nestled against the backdrop of the majestic Rocky Mountain foothills, this exceptional residence offers a sophisticated lifestyle just steps from brand-new pickleball courts and within comfortable walking distance to local boutiques, dining, and daily amenities. The experience begins in a warm foyer highlighted by rich almond slate tile, leading to a versatile lower-level recreation room ideal for a home office, gym, or lounge, alongside a convenient two-piece bath and an attached heated garage featuring 220V power. On the second level, sunlit open-concept spaces showcase rich walnut hardwood floors and an inviting living area centered around a floor-to-ceiling tumbled stone gas fireplace with a dark wood mantel. The adjacent chef-inspired kitchen boasts a generous quartz island, custom cabinetry, premium modern appliances, a dramatic blue artisan tile backsplash, an oversized pantry, a guest powder room, and direct access to a private balcony perfect for outdoor dining. The top floor serves as a tranquil retreat featuring two complete bedroom suites, including a primary suite with a walk-in closet and an accessible four-piece ensuite with a barrier-free shower, plus a second bedroom with its own three-piece ensuite and walk-in closet, separated by a conveniently placed laundry area. Complete with a sleek, full-service elevator connecting all three levels, Edgerton Place presents a masterclass in modern functionality, luxury finishes, and uncompromised convenience inside and out complete with beautiful low maintenance landscaping —making it the ultimate turn-key property whether you are downsizing or investing. (id:55254)
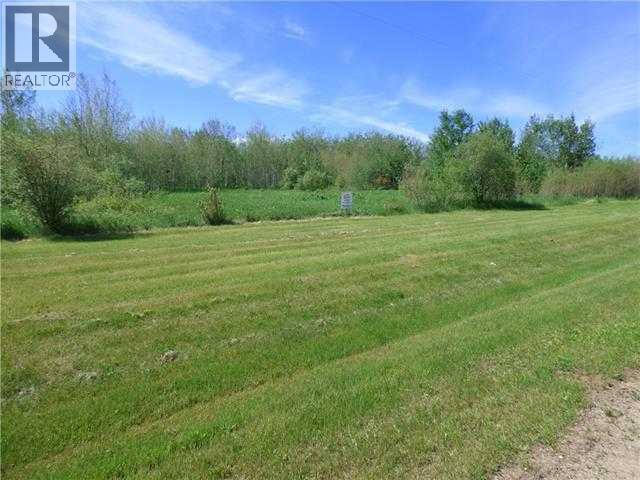
113 67080 Mission Road
Lac La Biche, Alberta
Location-Location-Location!!!!! Country Acreage-Close to town with full services at the property line!!This is a great 1.22 acre parcel, only minutes from town where you can hook up to municipal services. The property provides privacy and is a peaceful escape with an open area to build your home. This location is exceptional as you are close to all amenities including Lac La Biche Lake, (id:55254)
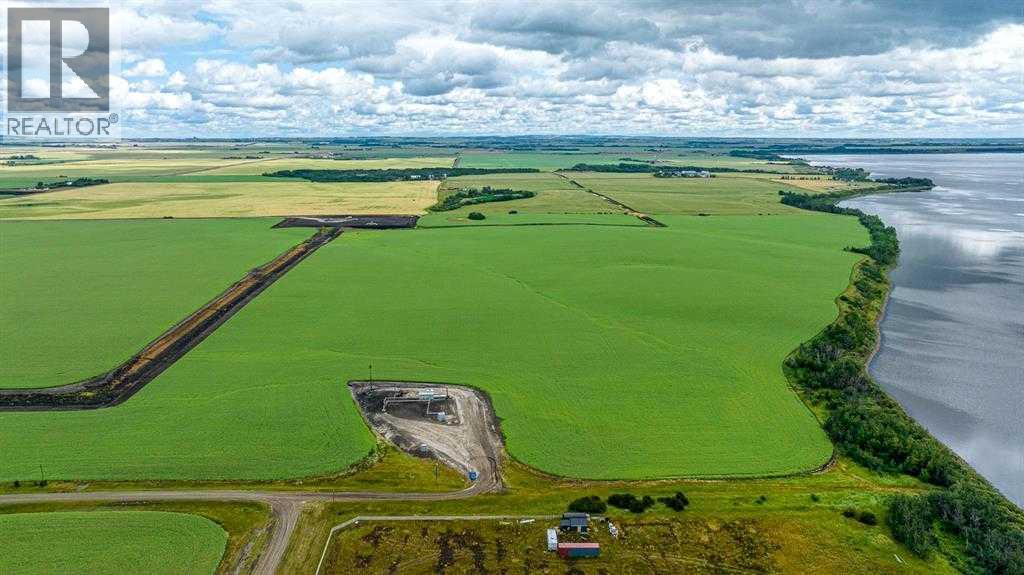
73 Range Road
Rural Grande Prairie No. 1, Alberta
BREATH-TAKING VIEWS ON THIS 95.50-ACRE PROPERTY!!! This property overlooks Bear Lake and is only 15 minutes from Grande Prairie. Also offers farm and lease income that will allow you to collect revenue until you decide to build a home. Annual Revenue $3400/year Kelt Exploration Ltd., $2700/year CNRL, and $5400/year for farm lease. (id:55254)
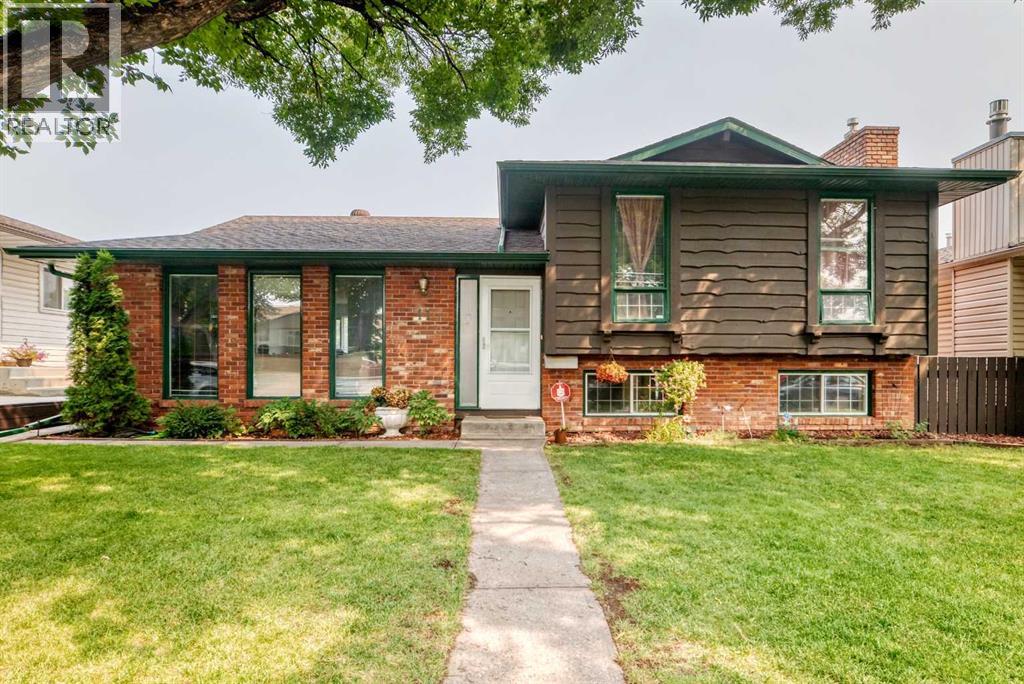
11 Rundlemere Place NE
Calgary, Alberta
Welcome to this cozy 4 Level split home on a quiet cul-de-sac with large landscaped front yard with nice curb appeal. This 4 bedroom home has over 2,100 sq ft of developed space, with a gorgeous fully landscaped backyard including paved concrete/stonework and large garden for those who love to have their own vegetable patch. The front door opens up to the main level into a bright living room into the dining area and kitchen with seating area. Upper level has three bedrooms, 4 piece bathroom, and the master bedroom having a 3 piece ensuite bathroom. Third level has a roomy family room with large double windows to let in natural lighting, a 4th bedroom across from a 2 piece bathroom and laundry room tucked away in the corner. Downstairs has a large rec room for family time or an additional entertaining area. Large detached double garage to park both your vehicles and storage. Located just minutes away and walking distance to the Sunridge LRT Station, Peter Lougheed Hospital, Sunridge Mall, multiple schools, parks/pathways, and major roadways. This home offers outstanding convenience in one of Rundle's most sought-after locations. (id:55254)
3 Varsity Ridge Terrace NW
Calgary, Alberta
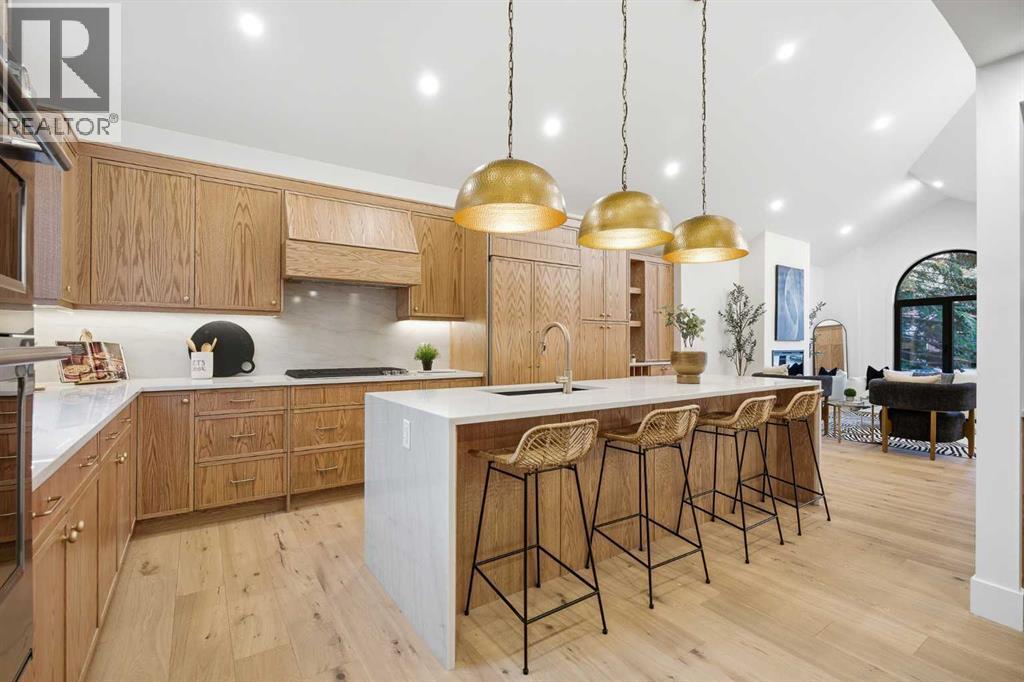
| EXTENSIVELY RENOVATED | 5 BED & 3.5 BATH | CORNER LOT | FITNESS ROOM | Rarely does a home that perfectly blends timeless elegance with modern luxury come to market. Nestled in the highly sought-after community of Varsity Estates on a large corner lot surrounded by mature trees, this extraordinary residence was completely taken down to the studs and meticulously transformed into a true masterpiece. From the moment you arrive, the stunning curb appeal leaves a lasting impression. Showcasing a unique modern Victorian-inspired exterior, the home features elegant cream stucco paired with brick detailing and bold black accents, all complemented by an exposed concrete driveway leading to the double attached garage. Inside, soaring vaulted ceilings, a breathtaking central staircase, custom stained railings, and a striking modern chandelier immediately command attention, creating an unforgettable first impression. The grand foyer is further elevated by a thoughtfully designed mudroom with extensive custom storage and beautiful tilework. The spacious living room offers warmth and sophistication with an elegant fireplace, while the main floor is flooded with natural light and exceptional quietness thanks to triple-pane European tilt-and-turn windows throughout. Designed with entertaining in mind, the chef-inspired kitchen is truly the heart of the home, featuring stunning real oak cabinetry, a massive 14-foot island, gorgeous lighting and fully paneled high-end appliances. Adjacent to the kitchen, the dining area is enhanced by a custom coffee bar and oversized windows overlooking the backyard, seamlessly connecting indoor and outdoor living with direct access to the deck. A second expansive family room with custom built-ins and additional oversized windows continues the home’s impressive main floor layout. Completing this level is a spacious laundry and mudroom area, a sophisticated 2-piece powder room, and a stunning glass-enclosed office/den. Upstairs, the luxurious prima ry retreat offers a custom walk-in closet and a spa-inspired 5-piece ensuite featuring dual vanities, heated floors, a freestanding soaker tub, a large custom shower, and abundant natural light. Two additional bedrooms and a beautifully finished shared 4-piece bathroom complete the upper level. The fully developed lower level is an entertainer’s dream, highlighted by an expansive recreation room with a custom entertainment feature wall, electric fireplace, wet bar, and games area. A fully customized glass-enclosed fitness room creates the ultimate at-home gym experience. This level also includes two spacious bedrooms — one with an oversized walk-in closet — and an additional 4-piece bathroom. The double attached garage is fully finished with epoxy flooring, a brand-new overhead door, and new garage motor. No detail was overlooked in this extensive renovation. An exceptional opportunity offering luxury, functionality, location, and incredible value — this is a home that must be experienced in person. (id:55254)
501 Marina Grove SE
Calgary, Alberta
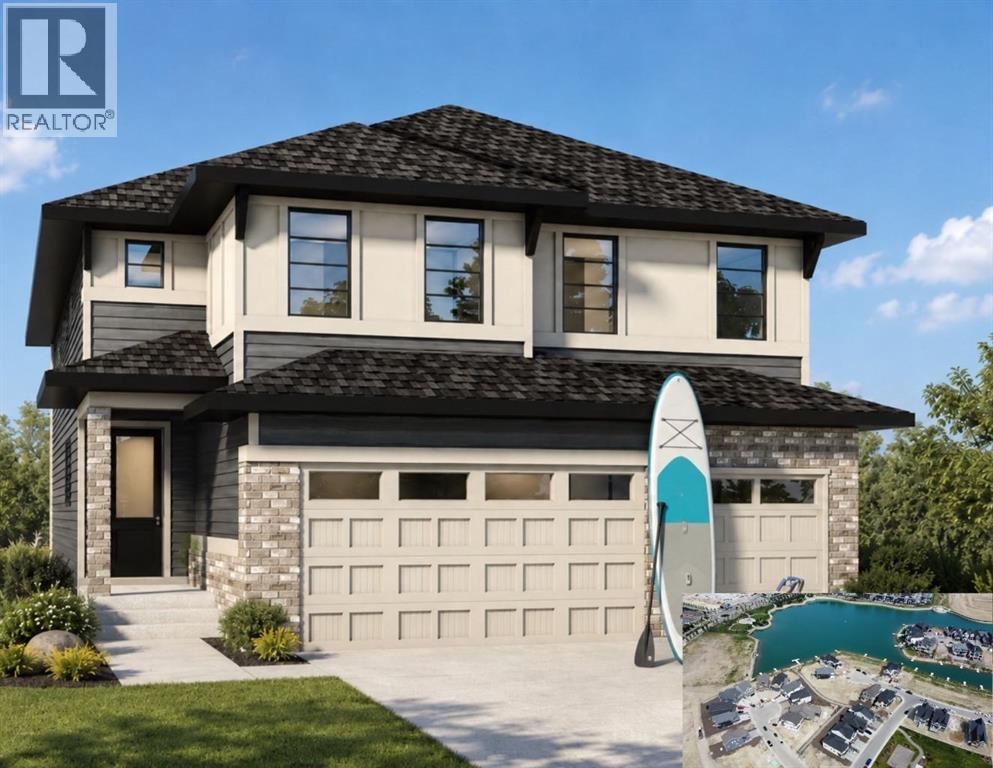
Brand New To Be Built just for you ~ Design and build A dream Triple Garage home in one of Mahogany's most desirable locations! This brand-new (Under Construction) Baywest Homes "Henry 32 Floorplan" offers an incredible opportunity to personalize your home from the ground up, with interior selections and finishes still customizable to suit your style and lifestyle. Imagine stunning wide plank flooring through the main level and the perfect kitchen for entertaining and equipped with elegant cabinetry and finishes. Perfectly positioned directly across the street from a semi-private lake access pathway to shared dock, you will enjoy an exceptional lakeside lifestyle with easy access to Mahogany's renowned beaches, pathways, parks, and year-round amenities. Offering 2,737 sq. ft. of thoughtfully designed living space, this elegant two-storey home features 3 bedrooms, 2.5 bathrooms, a spacious bonus room, main floor office, soaring open-to-above great room, and a bright open-concept layout designed for both everyday living and entertaining. The chef-inspired kitchen includes a large island, walk-in pantry, and ample cabinetry, while the convenient mudroom connects to the impressive triple attached garage. Upstairs, the luxurious primary retreat offers a spa-inspired ensuite and walk-in closet, complemented by two additional bedrooms, a full bath, upper-floor laundry, and a generous family bonus room. The full basement is undeveloped, providing endless possibilities for future expansion. With possession anticipated in 2027, this is a rare chance to secure a premium homesite and create a home tailored to your taste in one of Calgary's most sought-after lake communities. Don't miss this opportunity to enjoy luxury living with exclusive lake access just steps from your front door which means cottage style living on your evenings and weekends. The final opportunity for Estate Home building is nearing with only a few select lots remaining. Take advantage by customizing this be auty. ***Photo is a rendering of the home as the home is not built yet and The Buyer has the opportunity to accept a promo to include free Basement development promotion with this home purchase. (id:55254)
4316 17 Street SW
Calgary, Alberta
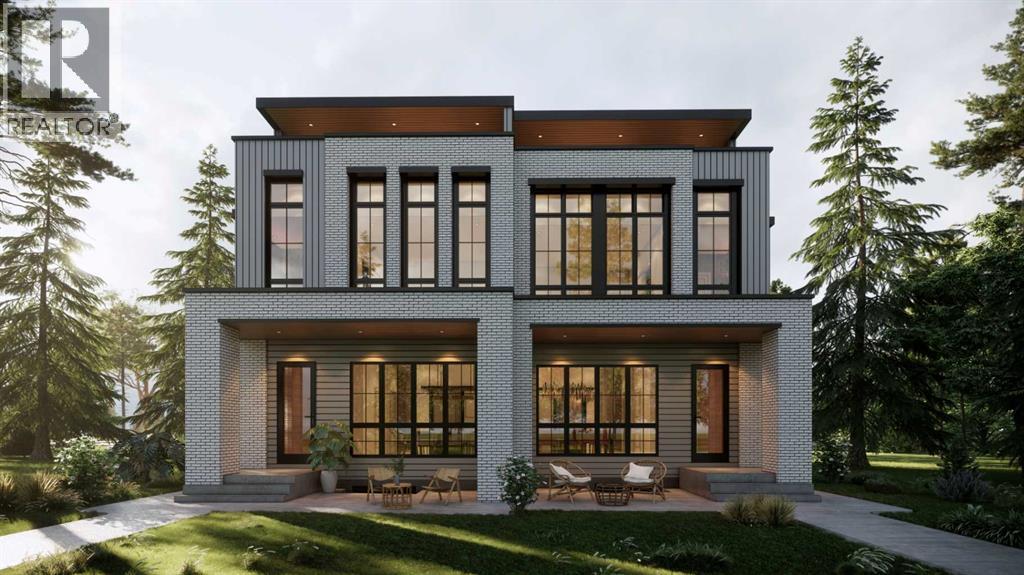
Welcome to this beautifully crafted three-storey duplex in the heart of Altadore, where luxury finishes, thoughtful design, and an unbeatable location come together. The open-concept main floor is perfect for everyday living and entertaining, featuring a spacious living room with a gas fireplace, a stunning chef-inspired kitchen with a large island, ample cabinetry, and a bright dining area. A convenient pocket office provides the ideal work-from-home space, while the mudroom leads to the private backyard and double detached garage. A 2-piece powder room completes the main level. The second floor offers three spacious bedrooms, including a well-appointed bedroom with its own ensuite featuring a double vanity. An additional full bathroom and conveniently located upper-floor laundry complete this level, providing plenty of space for family and guests. Occupying the entire third floor, the private primary retreat is a true showpiece. This luxurious space features a generous walk-in closet complete with a built-in island, creating the feel of a boutique dressing room. The spa-inspired 5-piece ensuite includes double vanities, a soaker tub, a large walk-in shower, and premium finishes throughout, offering the perfect place to unwind. Located in one of Calgary's most desirable inner-city communities, this exceptional home offers timeless curb appeal and is just moments from parks, schools, shopping, restaurants, and everything Altadore has to offer. (id:55254)
98 Mahogany Passage SE
Calgary, Alberta
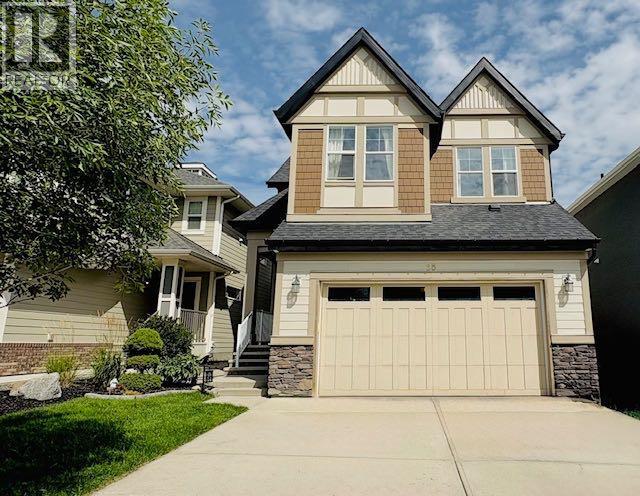
Welcome to your dream home nestled in a family orientated community of Mahogany. This is a two-storey with front double garage home. It offers around 3500 square feet of developed living areas. The main floor starts with an inviting foyer, opens to an elegant living room with hardwood flooring and a modern cozy fireplace. The gourmet kitchen has granite counter top, designed lighting, built-in oven, microwave, stainless steel appliances, lots of ample white cabinets and a walk-in pantry. The dining area is spacious, overlooking the fully landscaped backyard with a large sunny deck , a professional done concrete patio, flower beds and paved walking path. Moving upstairs, you will greet by a spacious bonus room with built-in speaker for family entertainment. The huge master bedroom is a retreat. The ensuite bathroom features with a bathtub, separate stand up shower together with 2 separate vanity sinks and 2 walk-in closets. It also has a large window which can enjoy the beautiful sunset. The two additional bedrooms are in good size with walk-in closet. A 4-pcs bathroom, laundry room and storage areas complete the second level. The basement is fully finished with permit. It has a large family room, a 4th bedroom, an office/den and a 3-pcs bathroom which provides more living areas for the family. Mahogany is a unique gem. The residents have exclusive access to Mahogany Beach Club. The Club provides lots of activities and fitness equipments, including g a splash park, tennis court, a fishing pier, a non-motorized marina, barbecue pits, a hockey rink and much more. Elementary school, fine dining and causal restaurants, coffee shop, groceries stores are just minutes away. Also easy access to South Health Campus Hospital and Seton YMCA. Major road like Deerfoot Trail and Stoney Trail granting you the convenience to all parts of the city. Don't wait, schedule a private viewing today. You won't be disappointed. (id:55254)
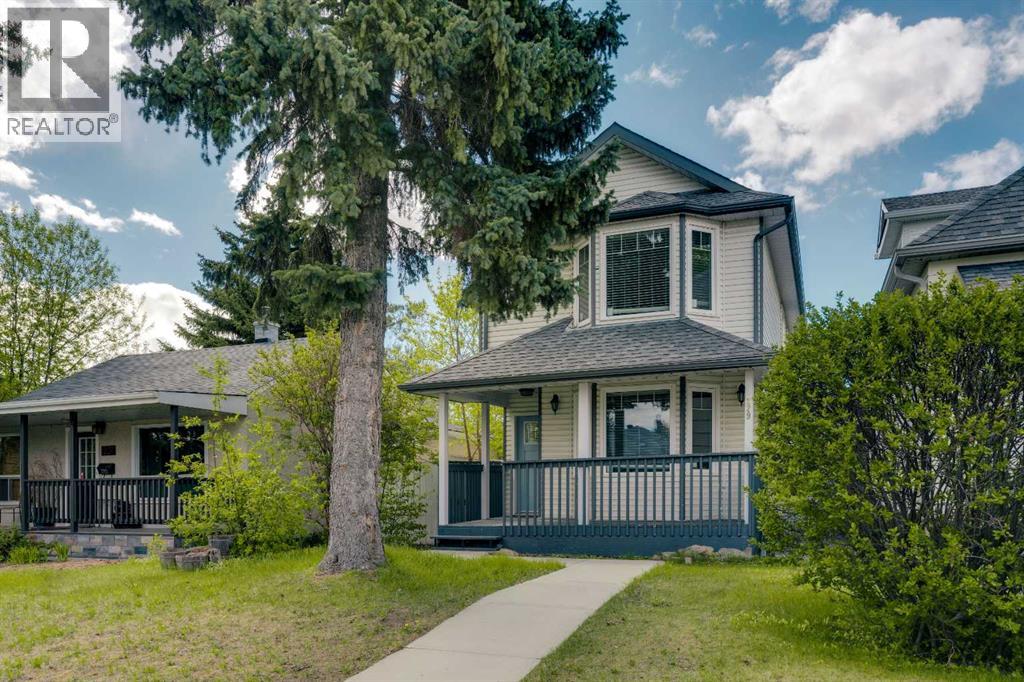
229 22 Avenue NE
Calgary, Alberta
A rare find. This detached updated inner city home offers everything you need. Grocery stores, coffee, shops, transit, and leisure activities all within walking distance. The recently developed basement features built-in speakers and a fireplace for a cosy entertainment space. A spa-like bathroom with heated floors adds to the comfort. The main floor has hardwood floors throughout, the kitchen features granite countertops, island seating and stainless steel appliances. The laundry is also conveniently located on the main floor. The fenced in south facing backyard includes a deck perfect for enjoying summer. The spacious primary features two walk-in closets and an en-suite with jetted tub. Both bedrooms include walk-in closets, so no fights amongst the family for who gets which room. (id:55254)
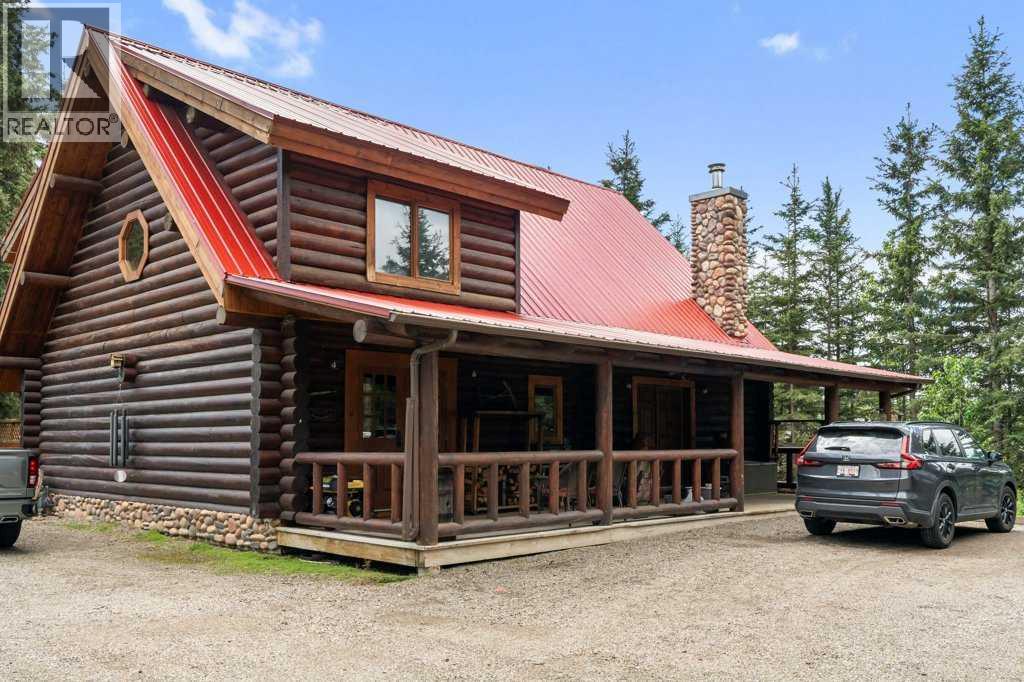
11, 4147 Highway 587
Rural Mountain View County, Alberta
Escape to the peace and beauty of the countryside with this beautifully crafted log home situated on 5 scenic acres in the desirable River Valley Estates subdivision. Offering over 1,800 sq. ft. of living space, this charming property combines rustic character with modern comforts, including high-speed internet and a cozy wood-burning stove. Inside, you’ll find recently updated lvp flooring, vaulted ceilings, and a stunning log staircase leading to a spacious loft area. The well-appointed kitchen features a stone-accented island with granite countertops, creating the perfect gathering space. The home offers 2 bedrooms and 1.5 bathrooms, thoughtfully designed for comfortable rural living. Step outside to enjoy the covered front porch, rear deck, and fire pit area, all designed to take full advantage of the natural surroundings. A durable low-maintenance steel roof adds peace of mind for years to come. The property is well-equipped with an impressive 18’ x 29’ shop, several additional outbuildings, and a fully furnished guest cabin complete with two custom single log beds. Unique outdoor features include a picturesque man-made pond, a teepee nestled in the meadow, and abundant wildlife that frequently visits the area. Located just 20 minutes from Sundre and only minutes from excellent fishing on the Red Deer River, this one-of-a-kind acreage offers the perfect balance of privacy, recreation, and rural living. (id:55254)
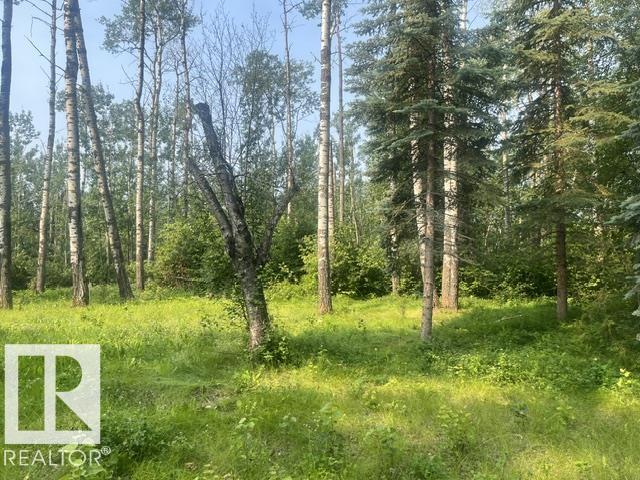
#113 55107 Rr 33
Rural Lac Ste. Anne County, Alberta
Welcome to Corsair Cove, a beautiful lakeside community on the north shore of Lac Ste. Anne. This spacious 1.34-acre lot offers the perfect opportunity to build your dream home or weekend retreat in a peaceful & private setting just steps from the lake. This lot is cleared for a cabin or trailer but completely treed around the exterior. Enjoy easy access to boating, fishing, and outdoor recreation with nearby boat launches, all while being only 30 minutes from Edmonton. Whether you're looking for a year-round residence or a relaxing getaway, this property offers the ideal blend of convenience, space, and lakeside living. (id:55254)
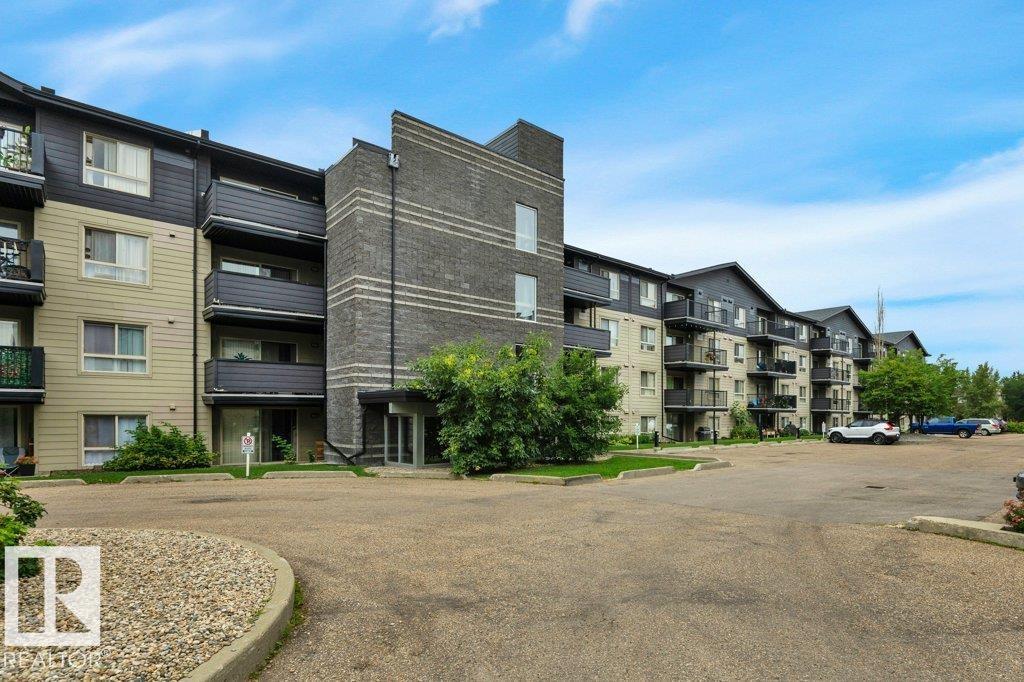
#122 17011 67 Av NW
Edmonton, Alberta
Welcome to this BEAUTIFUL 2 bdrm, 2 bath condo with HEATED UNDERGROUND PARKING, located in the quiet, community of Callingwood South. This well designed unit offers an excellent layout, with the bdrms positioned on opposite sides to provide maximum privacy. Bright, open concept flr plan features vinyl plank flrg throughout the bdrms, LR, & dining area, with tile in all other spaces. The primary bdrm easily accommodates large furniture & includes a walk through closet to the 4 pc ensuite. The kitchen offers a convenient breakfast bar & overlooks the generous living area, complete with cozy gas fireplace. The concrete patio is perfect for relaxing & enjoying warmer months. The spacious 2nd bdrm is next to the 3 pc main bthrm. Features include in suite laundry, extra storage, the condo fees include heat & water/sewer, adding even more value. Conveniently located just minutes from Anthony Henday Dr, Whitemud Dr, YMCA, WEM & Misericordia Hospital, & all amenities. Move in ready & offers exceptional value! (id:55254)