Sanket Patel Commercial Realtor
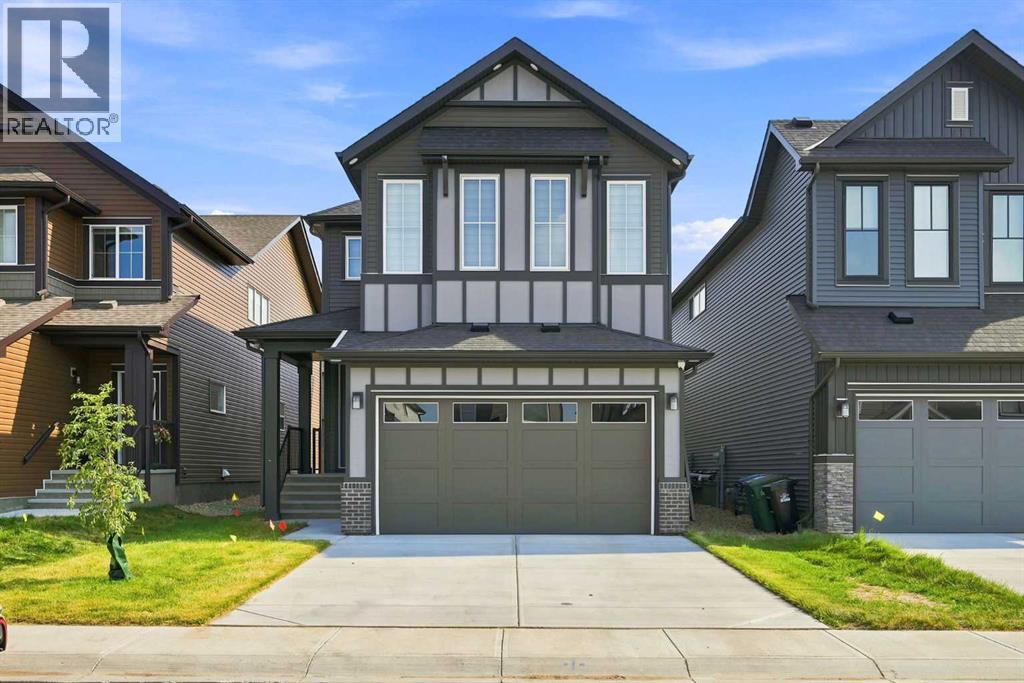
945 Chinook Winds SW
Airdrie, Alberta
FULLY FINISHED BASEMENT | 6BED/4BATH | MAIN FLOOR BED/BATH | SPICE KITCHEN Step into luxury with this exceptional 3,100+ sq. ft. of living space home, thoughtfully designed to blend timeless elegance with modern functionality. From the moment you arrive, the impressive curb appeal, double attached garage, and beautifully maintained rectangular interior lot create a lasting first impression. Inside, you'll be welcomed by high ceilings, an abundance of natural light, and OVER $50,000 of cosmetic upgrades. The heart of the home is the stunning gourmet kitchen, showcasing quartz countertops, a waterfall kitchen island and top of the line in-built kitchen appliances, seamlessly flowing into the bright dining area and inviting living room, where a stylish electric fireplace adds warmth and sophistication. A versatile main-floor bedroom and full bathroom provide the perfect space for guests or extended family and the main floor is complete with a SPICE kitchen. Upstairs, you'll discover an impressive family room, generously sized secondary bedrooms, convenient upper level laundry, and a luxurious primary retreat complete with a walk-in closet and a spa inspired 5 piece ensuite, creating the perfect private sanctuary. The fully finished basement with a separate entrance significantly expands the living space, offering additional 2 bedrooms, a full bathroom, and a spacious recreation room ideal for multi generational living and entertaining. Perfectly situated in one of Airdrie's most desirable family oriented communities, this home is surrounded by an incredible selection of amenities including beautiful parks, playgrounds, tennis courts, excellent schools, shopping centres, walking paths, sidewalks, and well lit streets, making everyday living both convenient and enjoyable. Combining premium finishes, exceptional craftsmanship, generous living space, and an unbeatable location, this move in ready residence offers the complete package for growing families and professionals. This is more than just a home it's a lifestyle opportunity where comfort, elegance, and convenience come together in perfect harmony. (id:55254)
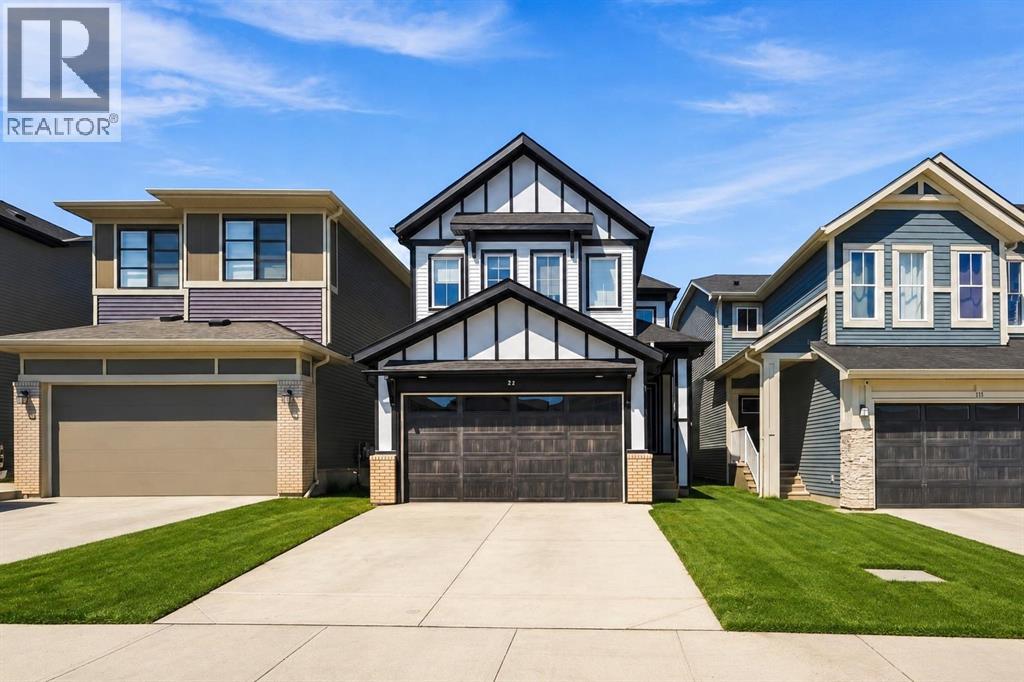
26 Homestead Circle NE
Calgary, Alberta
FINISHED BASEMENT | SIDE ENTRY | SPICE KITCHEN Discover the perfect blend of luxury, comfort, and functionality in this beautifully designed family home offering 2,097 Sq.Ft. of Above Grade area with a fully finished basement, creating exceptional living space for growing families. From the moment you step inside, you'll be welcomed by an elegant open concept layout featuring a bright living room with a cozy fireplace, a spacious family room, and a generous dining area perfect for everyday living and entertaining. The chef inspired kitchen is complemented by a fully equipped spice kitchen, making meal preparation effortless while keeping the main kitchen pristine. Upstairs showcases a spacious bonus room, a luxurious primary retreat complete with a walk in closet and a spa like 5 piece ensuite, along with two additional well sized bedrooms, a full bathroom, and the convenience of upper floor laundry. The professionally finished basement with a side entrance expands your living space with a large recreation room, an additional bedroom, a full bathroom, and a cold room ideal for guests, extended family, or versatile use. Step outside to enjoy the private backyard, offering plenty of space for kids to play, summer BBQs, gardening, or relaxing evenings. The double attached garage provides ample parking and storage, adding everyday convenience. Located in the sought after community of Homestead, this exceptional home offers quick access to Stoney Trail, Metis Trail, Calgary International Airport, CrossIron Mills, and major shopping destinations. Families will appreciate the close proximity to parks, playgrounds, scenic walking paths, schools, public transit, and future community amenities. Combining elegant finishes, spacious living areas, and an unbeatable location, this move in ready home is an outstanding opportunity for families seeking modern living in one of Calgary's fastest-growing neighborhoods. (id:55254)
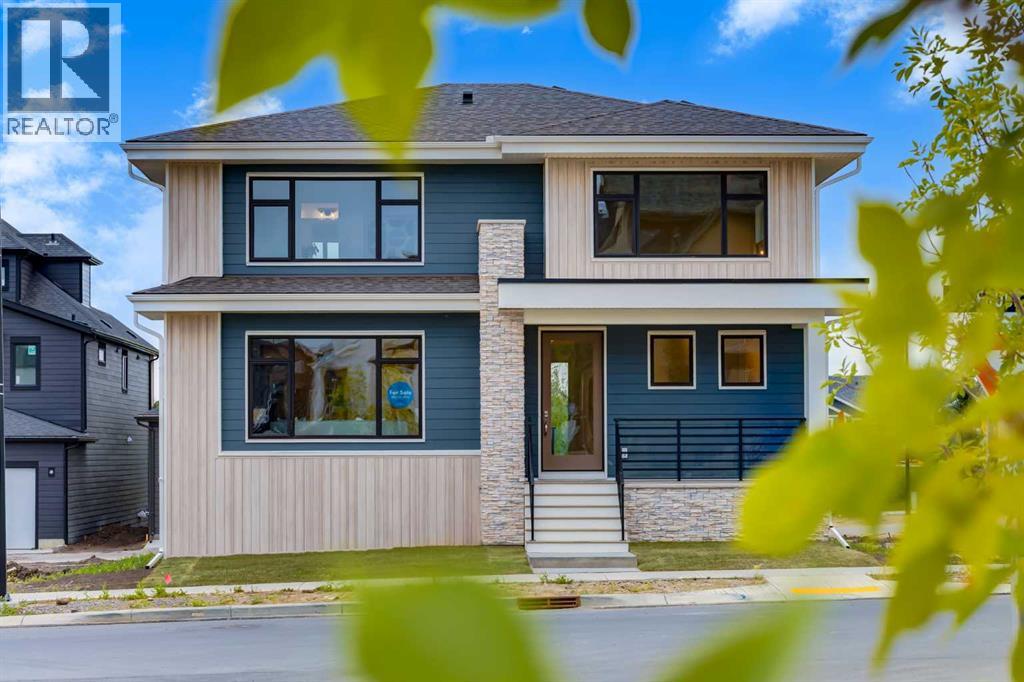
236 Bluerock Street SW
Calgary, Alberta
Welcome to the “Greenwood” by Homes by Dream, a striking two-storey home in Calgary’s sought-after Alpine Park, where bold architecture, thoughtful design, and foothills-inspired surroundings come together beautifully. From the curb, this home immediately makes a statement with its moody navy exterior, warm vertical wood-tone accents, stone detailing, and modern glass-enclosed front porch. A covered entry and clean architectural lines create impressive curb appeal, while the rear double attached garage provides everyday convenience without compromising the home’s distinctive front elevation. Step inside to a bright, open-concept main floor finished with wide-plank engineered hardwood throughout. The great room is anchored by a dramatic floor-to-ceiling tiled gas fireplace with a floating mantle, while oversized windows fill the space with natural light and frame views across the growing Alpine Park streetscape. At the heart of the home is a beautifully designed kitchen that feels both modern and elevated. Light natural wood cabinetry extends to the ceiling and is complemented by a contrasting sage green island, quartz countertops, and a full stainless steel KitchenAid appliance package featuring a gas cooktop, built-in wall oven and microwave, and full-size French door refrigerator. The contemporary backsplash extends to the ceiling, wrapping the stand-alone hood fan and open shelving to create a polished, custom-inspired look. A tucked-away walk-in pantry adds valuable storage, while the oversized island comfortably seats four and creates a natural gathering place for family and friends. The kitchen flows seamlessly into a generous dining area with plenty of room for a table of eight. Sliding glass doors lead to a private rear deck framed by two exterior walls, creating an intimate courtyard-style setting complete with a gas line for the BBQ and views over the backyard below. Tucked just off the dining area is a flexible den or home office overlooking the yard. Fin ished with soft carpeting and separated from the main living spaces, it provides a quiet retreat ideal for working from home, reading, or creating a more formal sitting area. Upstairs, an oversized central bonus room offers the perfect second living space for movie nights, kids’ activities, or watching the big game. The primary suite is a true retreat, featuring oversized windows on two walls that draw in natural light while capturing impressive views across the community and beyond. The spa-inspired ensuite includes a soaker tub beneath its own window, a large dual-sink vanity with warm wood cabinetry, designer lighting, and a spacious walk-in closet complete with built-in shelving. Two additional bedrooms, a full four-piece bathroom with tub and shower combination, and convenient upper-floor laundry complete the level, creating a functional layout perfectly suited to a growing family. Located in Alpine Park, one of southwest Calgary’s most exciting master-planned communities, this home is a must see! (id:55254)
or rent
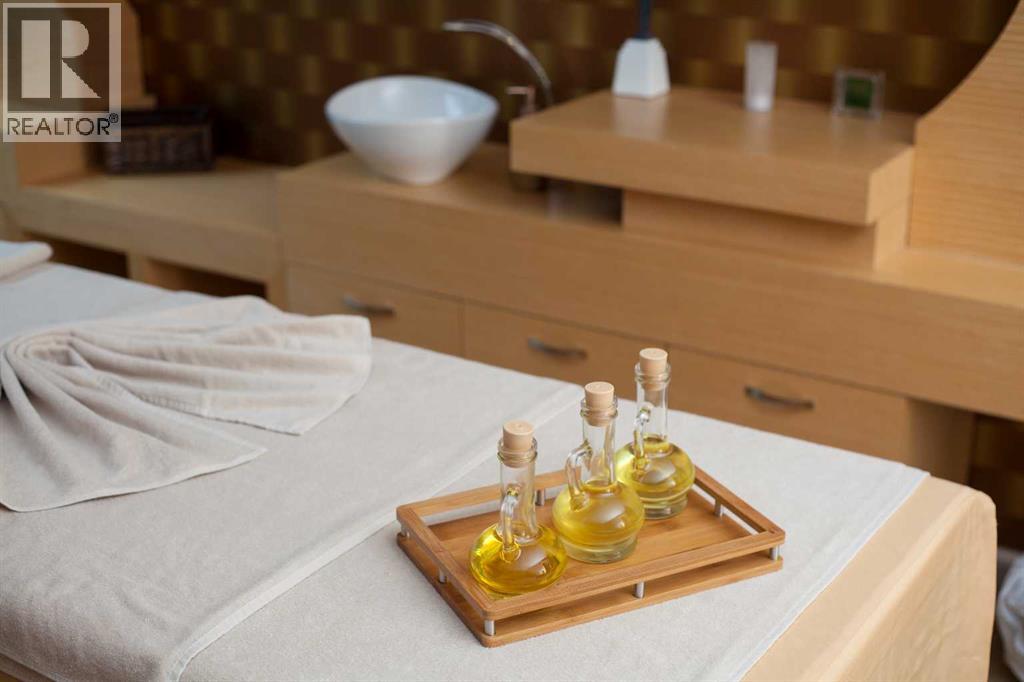
Unknown Address
,
This 1,784 sq. ft. therapeutic clinic focuses on health and wellness treatments rather than traditional aesthetic spa services. The clinic offers professional therapeutic services delivered by licensed practitioners. Established in 2024 and under the current ownership since its inception, the business is presently owner-operated and is being offered as an asset sale only. Confidentiality agreement required. PLEASE DO NOT APPROACH STAFF OR VISIT THE BUSINESS WITHOUT AN APPOINTMENT. (id:55254)
51226 Rge Road 233
Rural Strathcona County, Alberta
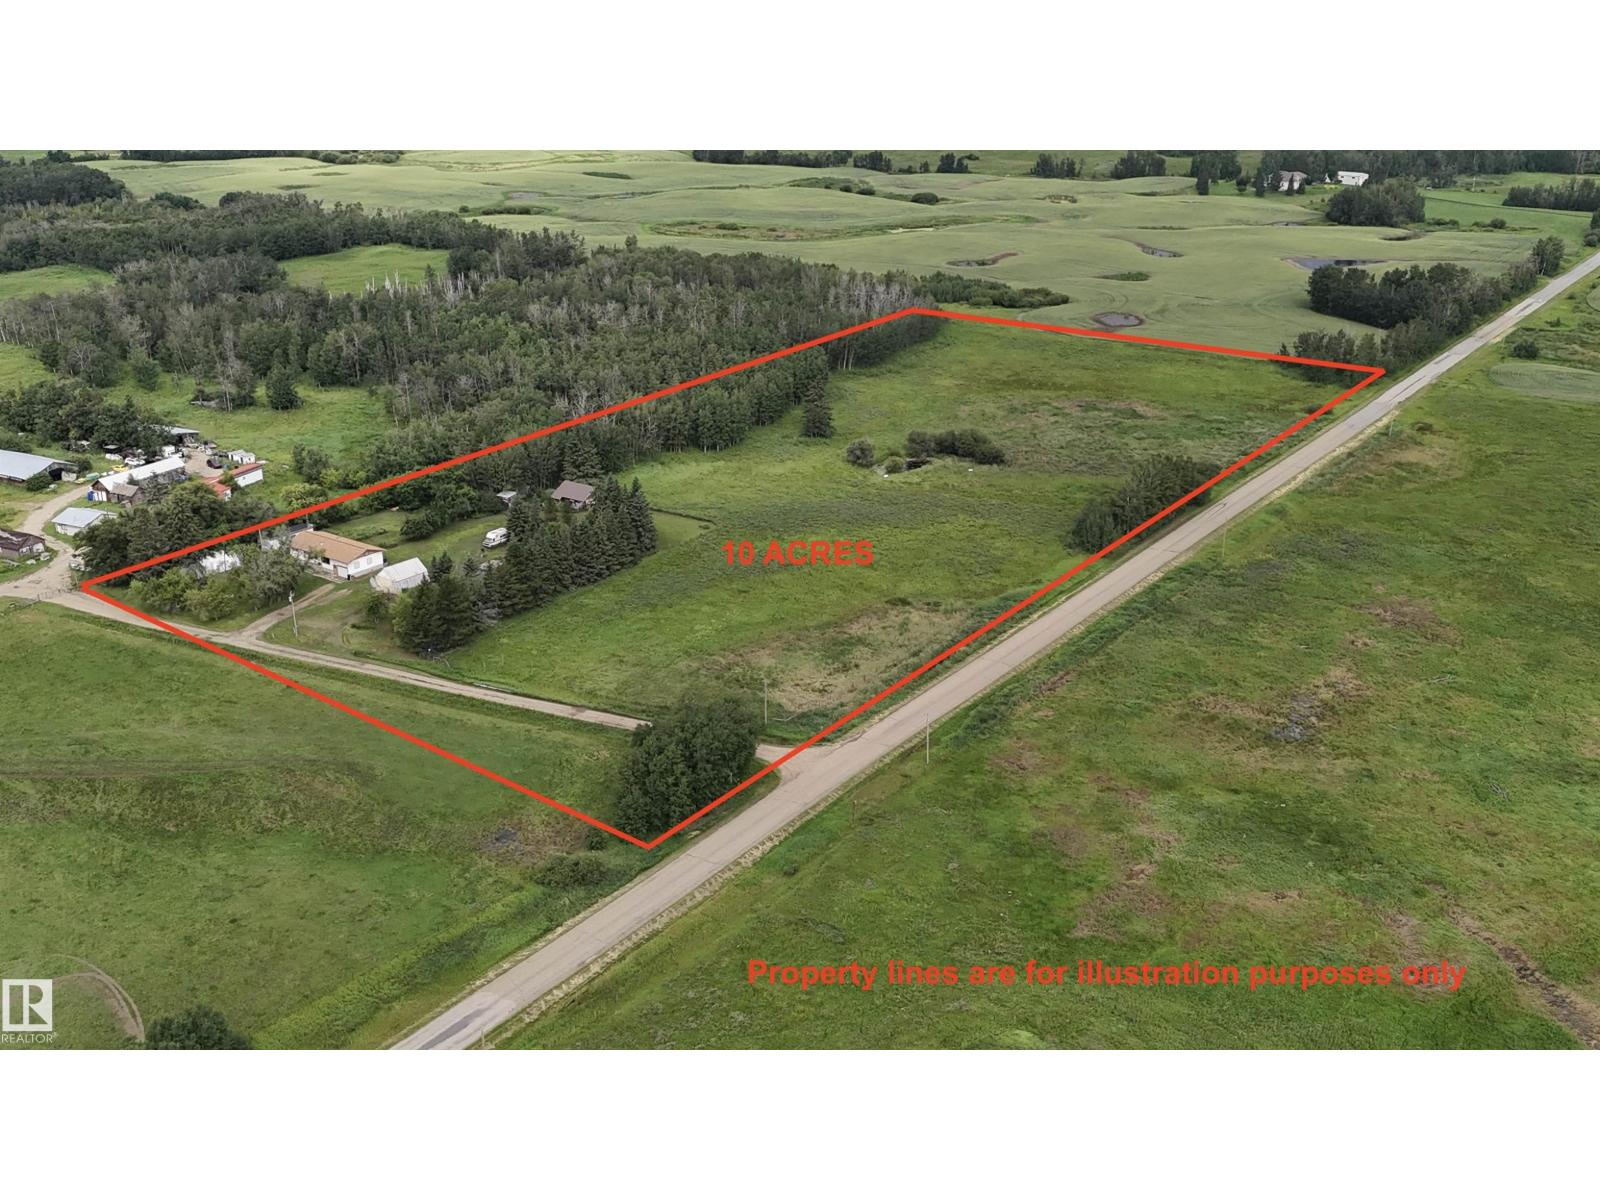
10 ACRES WITH HOUSE NEXT TO THE CITY LIMITS! Escape the congestion and noise of city life and STEP INTO TRANQUILITY! PAVED ROADS ALL THE WAY TO THIS COUNTRY RETREAT! Amazing location features almost no neighbours + plenty of mature trees and forest! Discover the best of country living just minutes from SE Edmonton! This 10 ACRE GEM offers the perfect blend of space, privacy and convenience. The home features 3 main floor bedrooms, a renovated bathroom, NEW ROOF + NEWER HWT & FURNACE + AIR CONDITIONING! Partially finished basement offers plenty of potential for additional living space, storage or a workshop. Enjoy the freedom and flexibility of acreage living while remaining close to city amenities & excellent access routes. Whether you’re looking for extra space for the family, animals, room for your hobbies or an opportunity to build your dream acreage or shop, this property is ready for your vision! Great opportunity to own 10ac only 1 mile from Edmonton city limits, where QUIET SUNSETS & NATURE AWAIT! (id:55254)
3007 52 Avenue
Lloydminster, Alberta
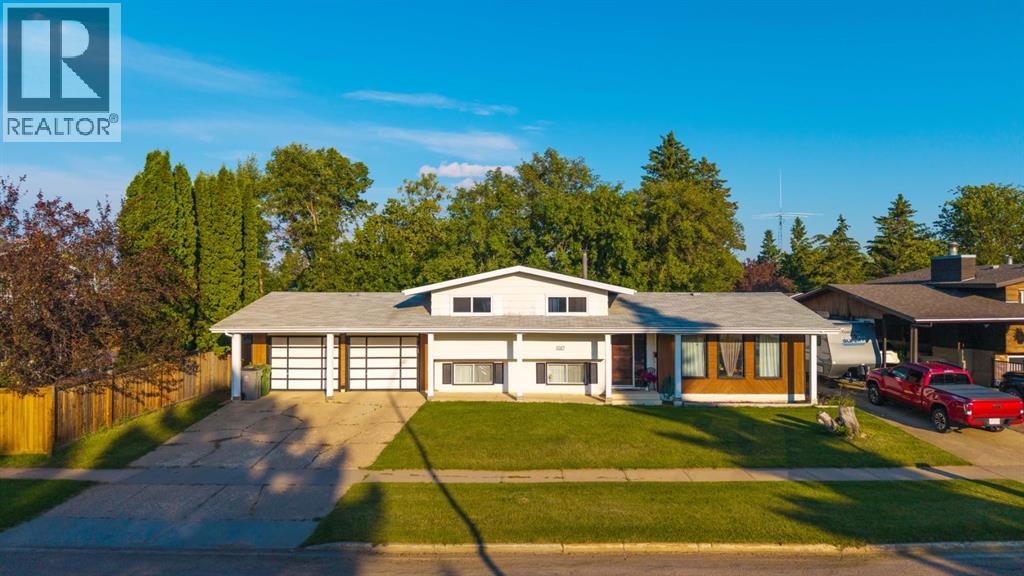
This lot is incredible! Offering over 12,000 square feet of your own private oasis with city conveniences. 4 level split home is a popular layout for a reason...space for everyone! The main floor offers a functional floorplan featuring hardwood flooring and a completely updated kitchen. Off the dining room you'll find a screened porch...perfect for morning coffees overlooking the impressive yard. Upstairs there are 3 bedrooms with the primary having access to the updated 5 piece bathroom. The lower level hosts a family room, additional bedroom and bathroom. The basement is open for your development ideas, think office space, play room, gym, game room, man cave, etc. This property also has a 25x22 heated garage with a handy pull thru overhead door to the backyard. Great location and all appliances included makes this home move-in ready! (id:55254)
1117 Klarvatten Cove Cv NW
Edmonton, Alberta
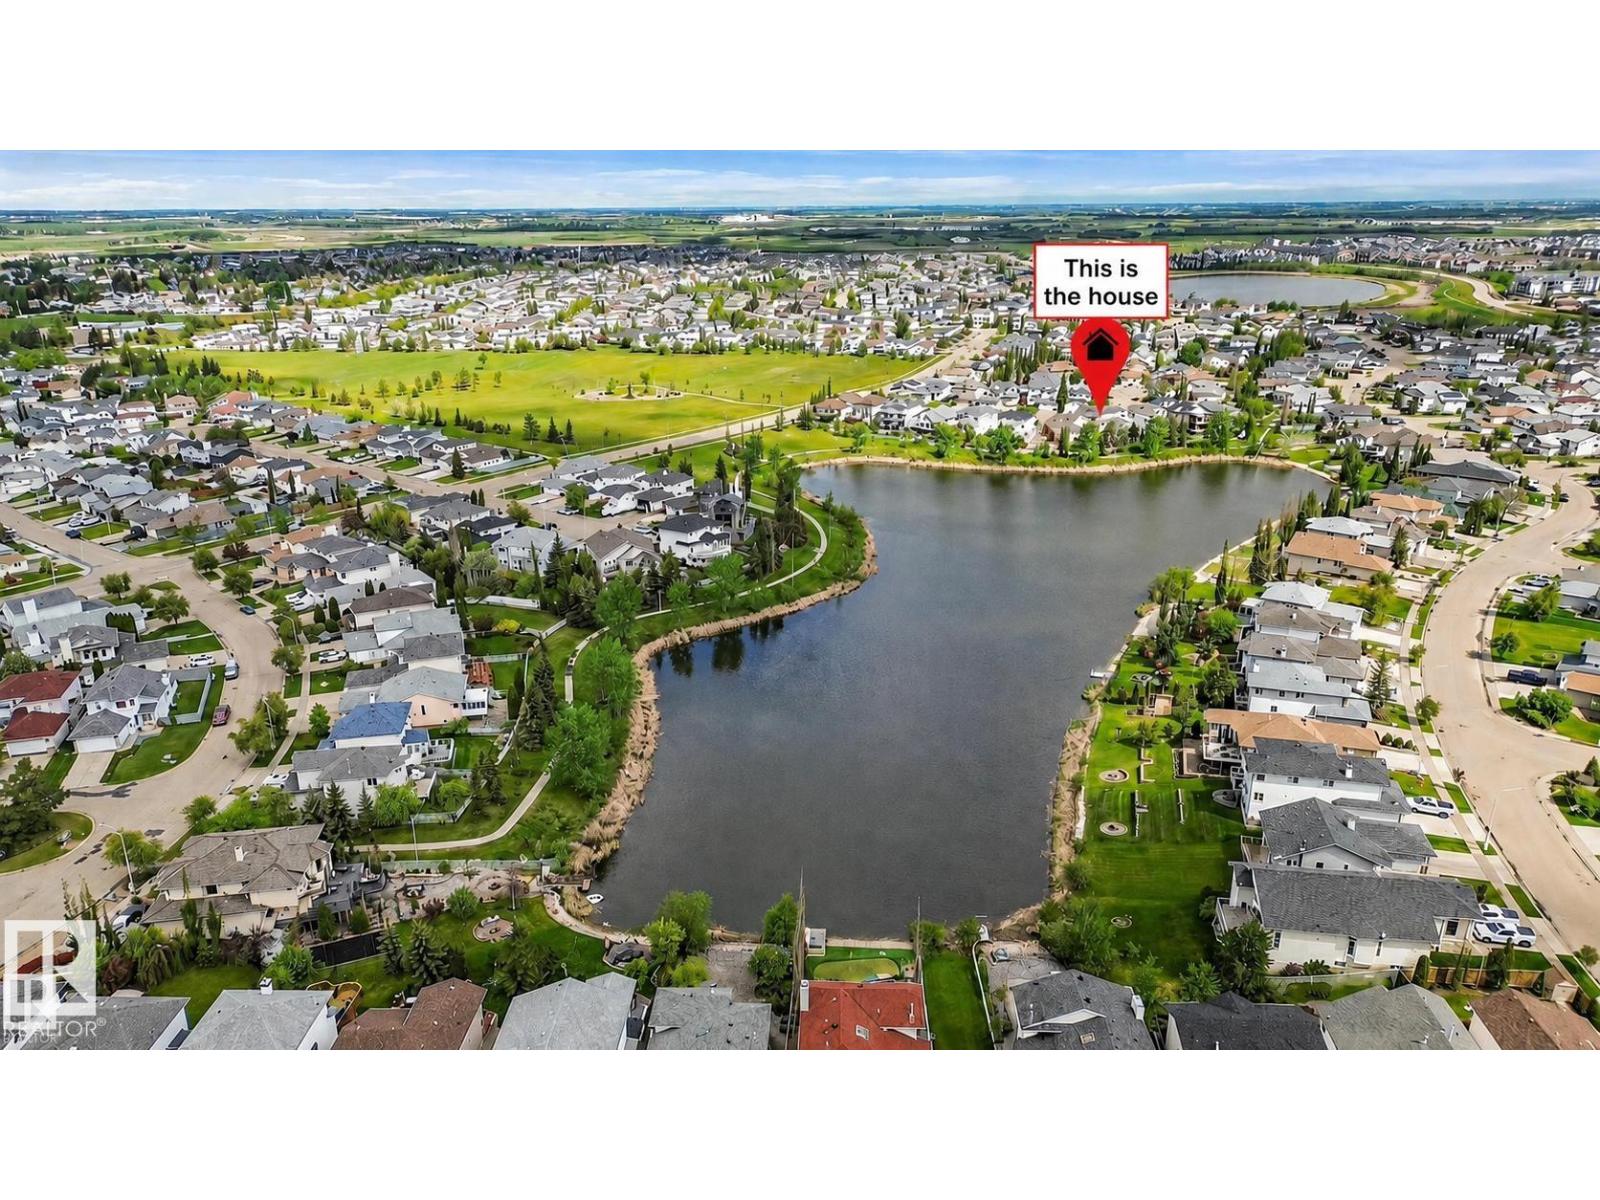
SPECTACULAR VIEW OF LAKE. This custom WALK-OUT 2-storey is BACKING WEST DIRECTLY ONTO LAKE w. over 3000 sq. ft. total dvp living space. 3 + 2 bedrooms, POTENTIAL 6 BDRMS, 3.5 bathrooms. Gorgeous, updated kitchen w granite countertops, island, walk-in pantry, upgraded stainless appliances and large eating nook with UNBELIEVABLE VIEW OF LAKE. Adj. family room has gas fireplace. Entertain in living room and dining room. Main floor bedroom perfect for elderly w. nearby bathroom. Upstairs the primary bedroom is truly a suite with more PANORAMIC VIEWS of the LAKE, 4 piece ensuite, and large closets. Two more bedrooms and full bathroom on second level. FULLY DEVELOPED, WALK-OUT BSMT has a separate entrance from back,2 bedrooms, 3 pc bthrm, rec room and access to patio with VIEW. Massive deck off kitchen perfect for the BBQ. Yard is landscaped and offers amazing access to lake. Double attached garage.Recent upgrades include Shingles,HWT,paint,light fixtures,and so much more!. Located in a friendly neighbourhood! (id:55254)
1512 157 St SW
Edmonton, Alberta
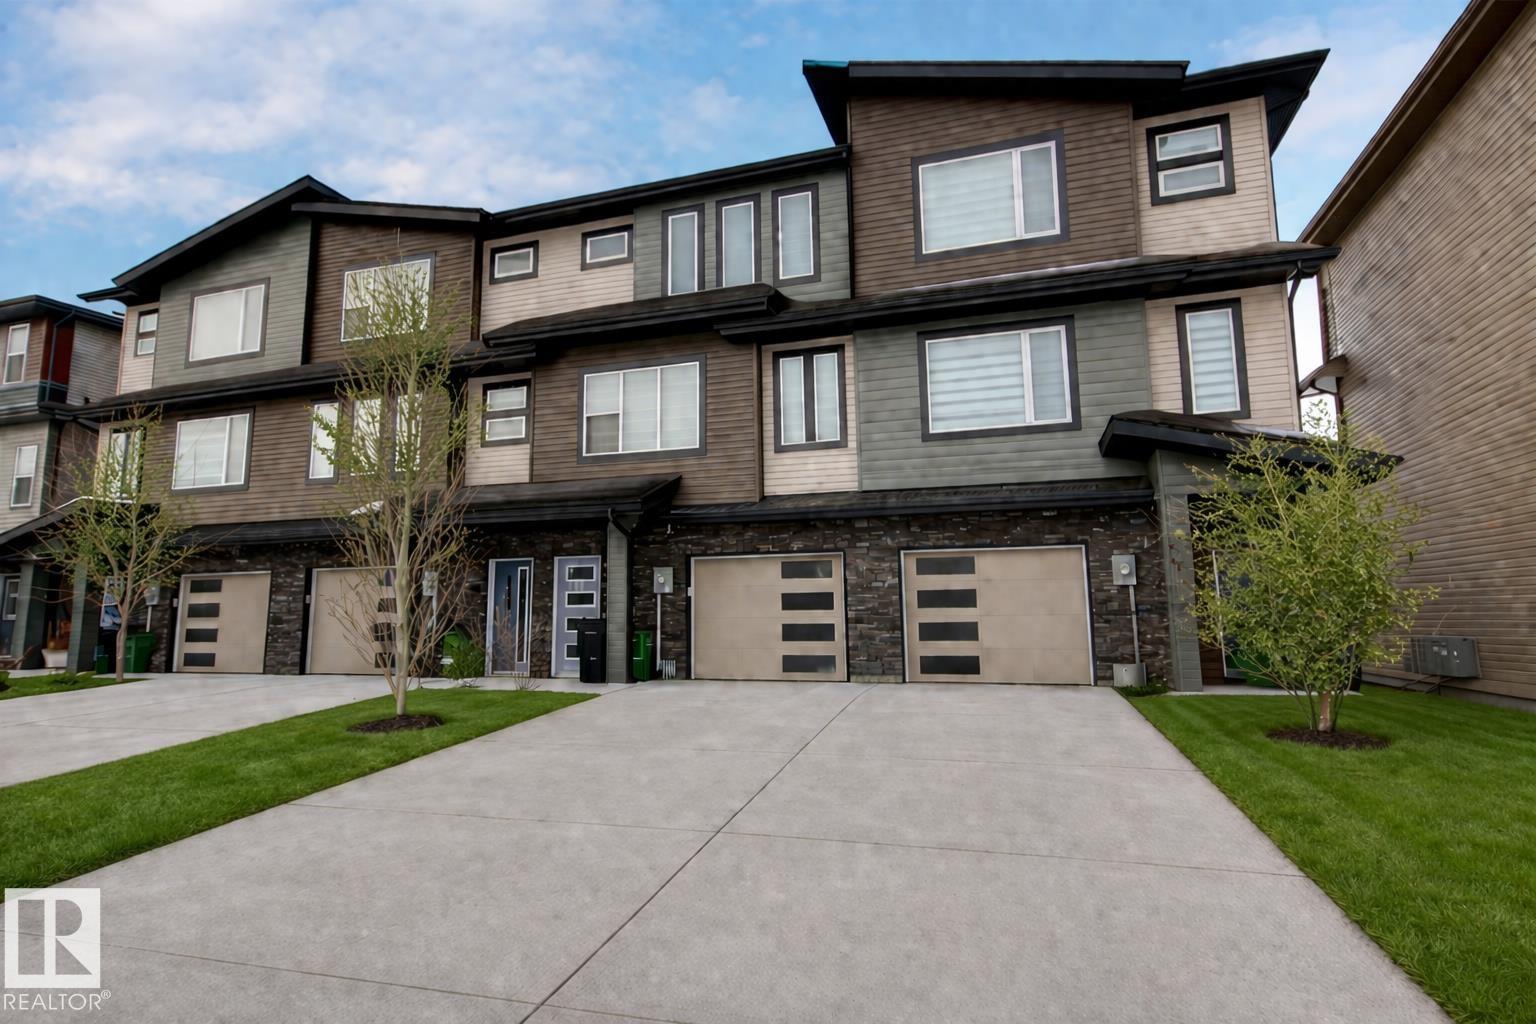
NO CONDO FEES, END UNIT and DOUBLE-TANDEM GARAGE!! This is the one you have been waiting for! Built by Montorio Homes, this stunner offers a super functional floor plan with open concept main floor with big chef's kitchen boasting sleek dark cabinets, stainless appliances and QUARTZ countertops, open to the spacious dining nook with plenty of room for big family meals, window view of the HUGE fenced and landscaped back yard, living room comfortably fits a sectional, completing the main level is a 1/2 bath and door access to the attached back deck, upper level offers 2 primary suites each with full bath and convenient upper level laundry. Oversized double tandem garage is finished with water supply and floor drain, also window and man door to the back yard. Excellent location in Glenridding Ravine, minutes to all shopping and amenities at the Currents of Windermere and super easy access to major connecting routes. (id:55254)
49 Bay View Street
Rochon Sands, Alberta
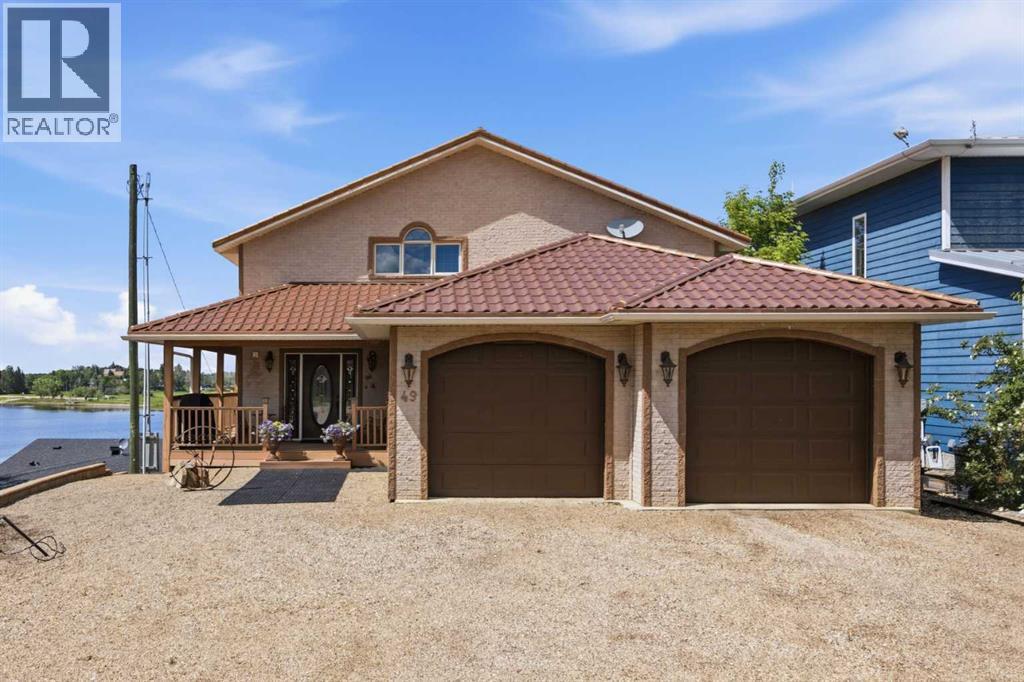
Imagine waking up every morning to breathtaking, unobstructed views of Buffalo Lake from your own private waterfront retreat. Built with exceptional craftsmanship and thoughtfully designed across five levels, this immaculate home offers the perfect blend of luxury, comfort, and year-round lake living.The lake level features an oversized 34' x 28' garage/shop with 15' ceilings and an 11' overhead door, ideal for your boat, vehicles, and all your lake toys. Above is a large utility and storage / workshop level with workbench complete with a reverse osmosis water system, cistern, boiler providing in-floor heat throughout the home, and HVAC cooling for warm summer days.The third level is made for entertaining, featuring a wet bar, pellet stove, pool table, and access to a screened-in patio with a hot tub, fire table, and remote-operated screen door, perfect for enjoying the outdoors even on windy days. A second Sierra Stone deck with Regal glass railings offers even more space to relax. This level also includes two spacious bedrooms with walk-in closets, a full bathroom, and abundant storage.The main floor is the heart of the home. The kitchen showcases solid oak cabinetry, bronzed copper ceiling tiles, a large island with wine cooler, triple sink with garburator, appliance garage, flat top cooktop, and a convenient pass-through to the dining room. Built-in cabinetry and a corner gas fireplace add warmth and character. The soaring living room is the showpiece, highlighted by spectacular 20-foot arched windows framing panoramic lake views. An inlaid hardwood compass points toward the North Star—or the perfect sunset. Step onto the expansive upper deck for complete privacy and incredible scenery. This level also offers a huge walk-in pantry, a 3-piece bath, and a versatile bonus room with built-ins, a pop-up sewing stations, workstation, and Murphy bed. The mudroom, laundry, and attached heatedcdouble garage complete the floor.Upstairs, the primary suite is a private retreat featuring vaulted ceilings, stunning lake views, two walk-in closets, a spacious 5-piece ensuite, and a bonus flex space.Additional highlights include triple-pane windows, an energy-efficient 11 1/4" thick ICF foundation, and a private staircase, raised planters and driveway leading directly to the beach.Located in the welcoming summer village community of Rochon Sands, you'll enjoy tennis and pickleball courts, disc golf, playgrounds, a community hall, and three nearby golf courses. Every season offers something special, from boating, fishing, and swimming to ice fishing, skating, snowshoeing, cross-country skiing, sledding, and wonderful neighbours who make and maintain a skating rink with a Zamboni. You have a front row seat on your deck to view the Fantastic Canada Day weekend fireworks show and you won't want to miss the Buffalo Lake Big Jack Classic ice fishing derby in February.This isn't just a lake house—it's a 4 season lifestyle you'll never want to leave. (id:55254)
9814 108 Street
La Crete, Alberta
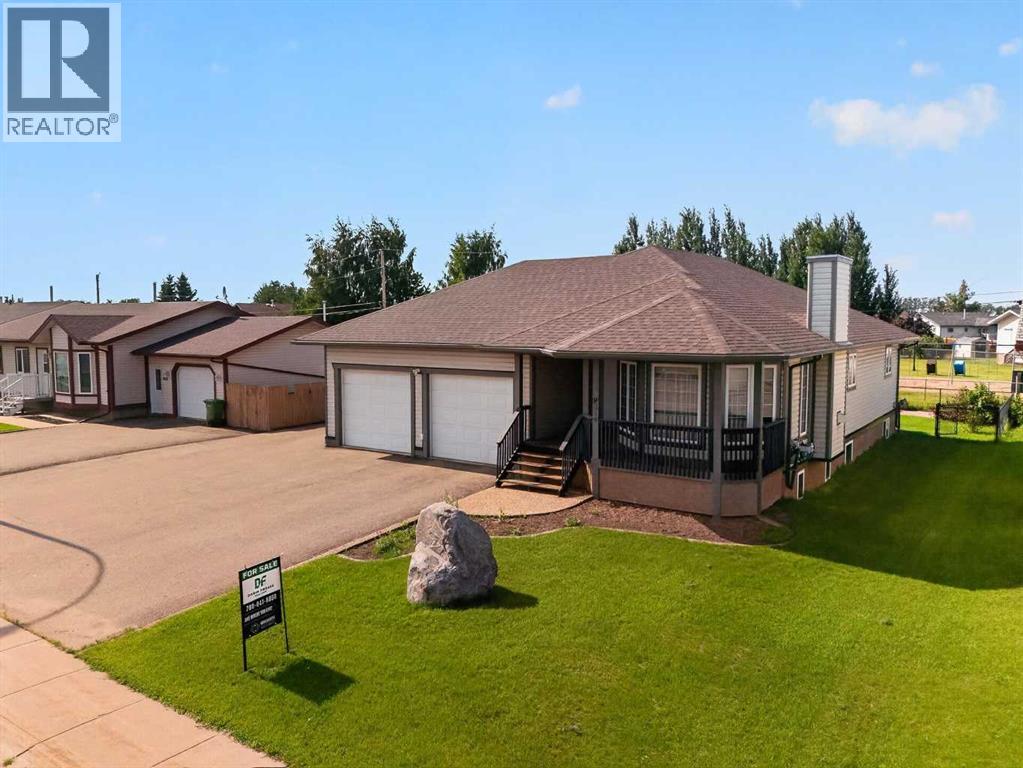
Welcome to this spacious 4-bedroom, 3-bathroom home offering plenty of room and potential! The large garage provides excellent space for vehicles, storage, or projects, while the landscaped yard is ready to enjoy. The location is a standout, with a park directly behind the property and the new hospital being built nearby. With a great layout, plenty of space, and an excellent location close to amenities, this property has lots to offer and plenty of potential to make it your own! (id:55254)
1610 40 Street SW
Calgary, Alberta
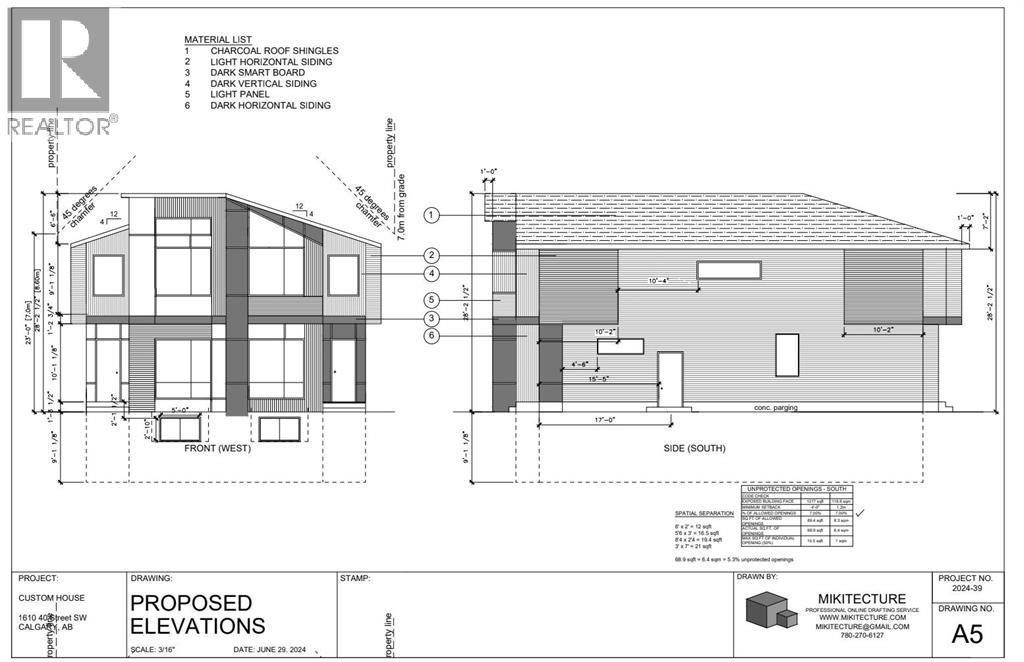
PRIME ROSSCARROCK REDEVELOPMENT — DP-APPROVED & READY TO BUILD! Exceptional opportunity for builders, developers, and investors in one of Calgary's fastest-evolving inner-city communities. Development Permit approved for a striking 2-storey semi-detached infill featuring 3 bedrooms per side, PLUS 2-bedroom legal secondary suites and detached garages — delivering over 2,000 sq ft above grade per side (subject to City/Municipality approvals and permitting). Skip years of planning and step directly into a shovel-ready project on an affordable inner-city lot.HOLD NOW, BUILD LATER: The existing home generates immediate income with a 2-bedroom main floor and a 1-bedroom basement suite (illegal) — a perfect mortgage helper while you finalize your build plans. Recent updates include roof (2019) and hot water tank (2024).UNBEATABLE LOCATION: Walk to public and Catholic schools, Westbrook Mall (Walmart, Safeway & more), and transit including Westbrook LRT and 45 Street LRT — putting downtown, University of Calgary, SAIT, Mount Royal University, and the vibrant 17th Avenue shops and restaurants just minutes away. Opportunities like this — location, approvals, and holding income in one package — don't come often. (id:55254)
208, 234 Stony Mountain Road
Anzac, Alberta
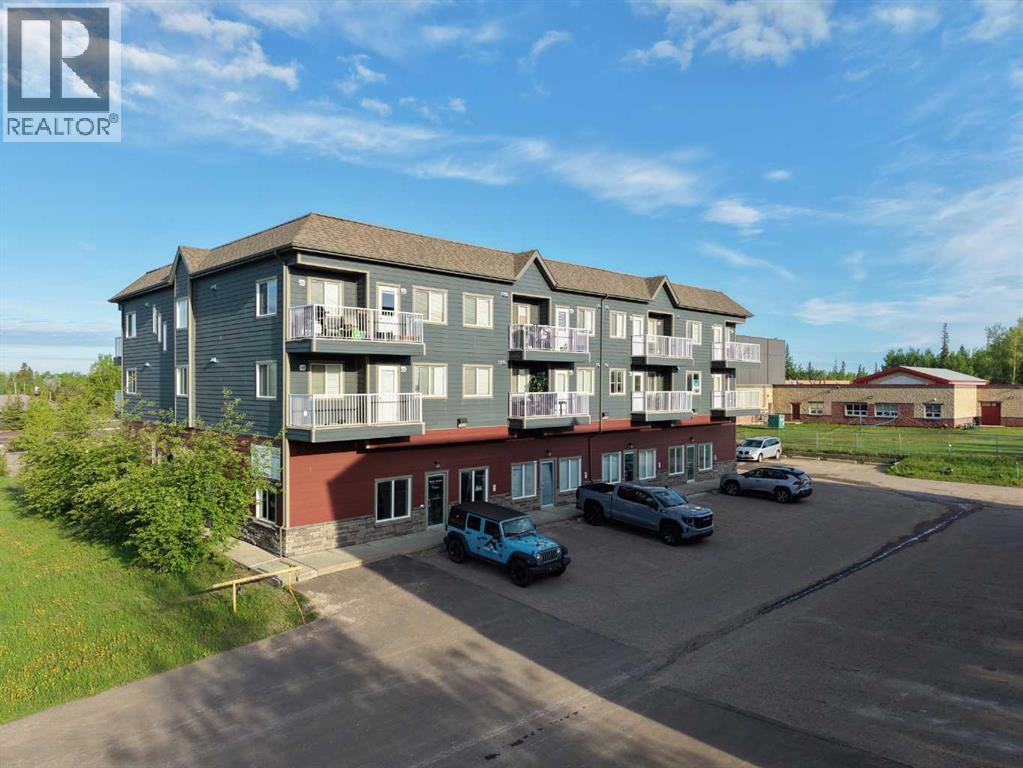
Let’s call it what it is - a practical property at a price point that’s getting harder to find. #208-234 Stony Mountain Road in the rural hamlet of Anzac is a one-bedroom, one-bathroom end unit offering a simple, low-maintenance option whether you’re buying your first place, housing staff, or adding to your investment portfolio. The layout is efficient and easy to live in, with a bright living area, functional kitchen, and comfortable bedroom. Being an end unit means a bit more privacy and natural light than most. Located directly across from the Anzac Recreation Centre and steps from Zee Bar & Grill, the location keeps everyday life convenient and connected. A straightforward property, an attainable price, and a smart move for the right buyer. (id:55254)